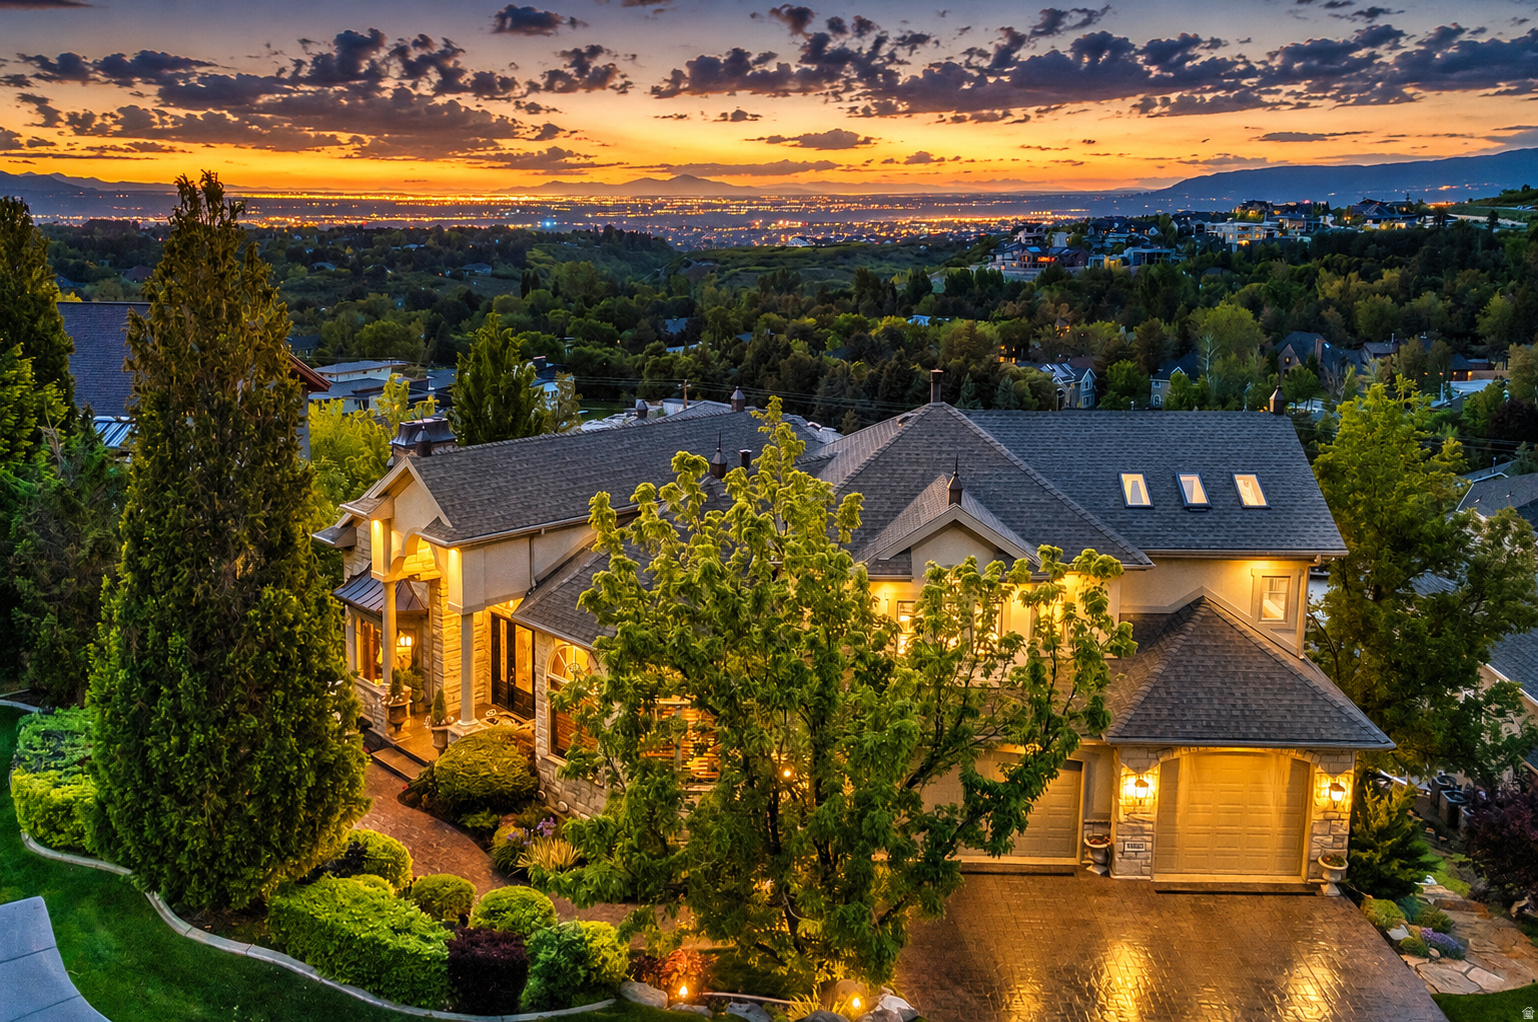
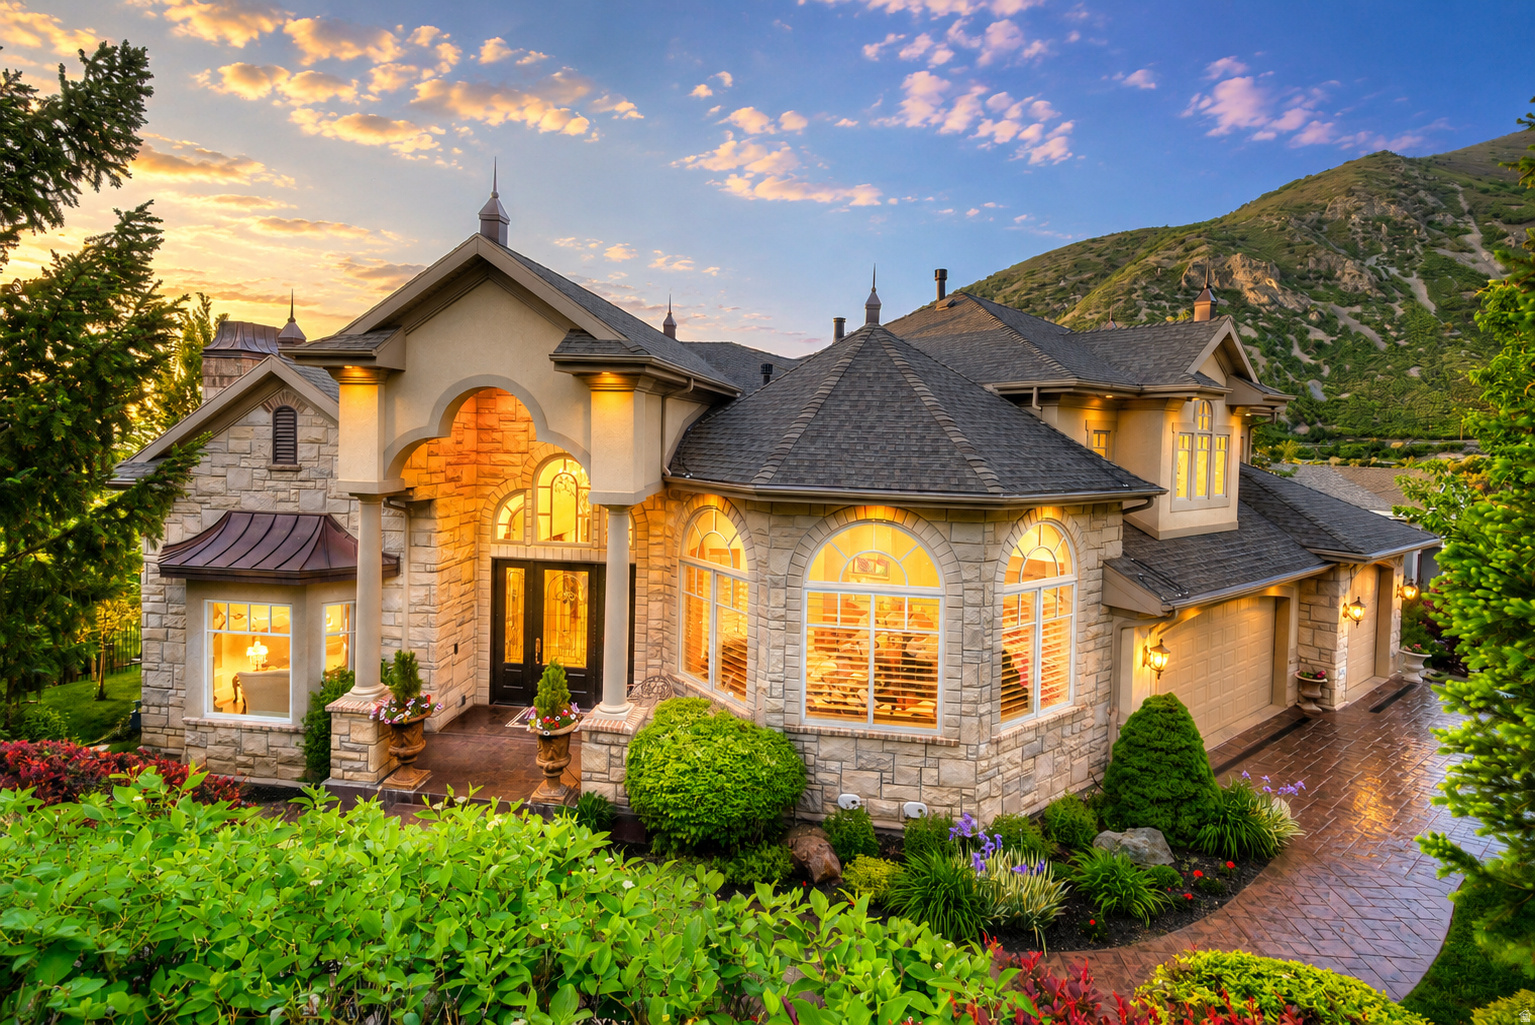
Illuminated home with landscaped grounds overlooks a city valley and distant mountains at dusk.
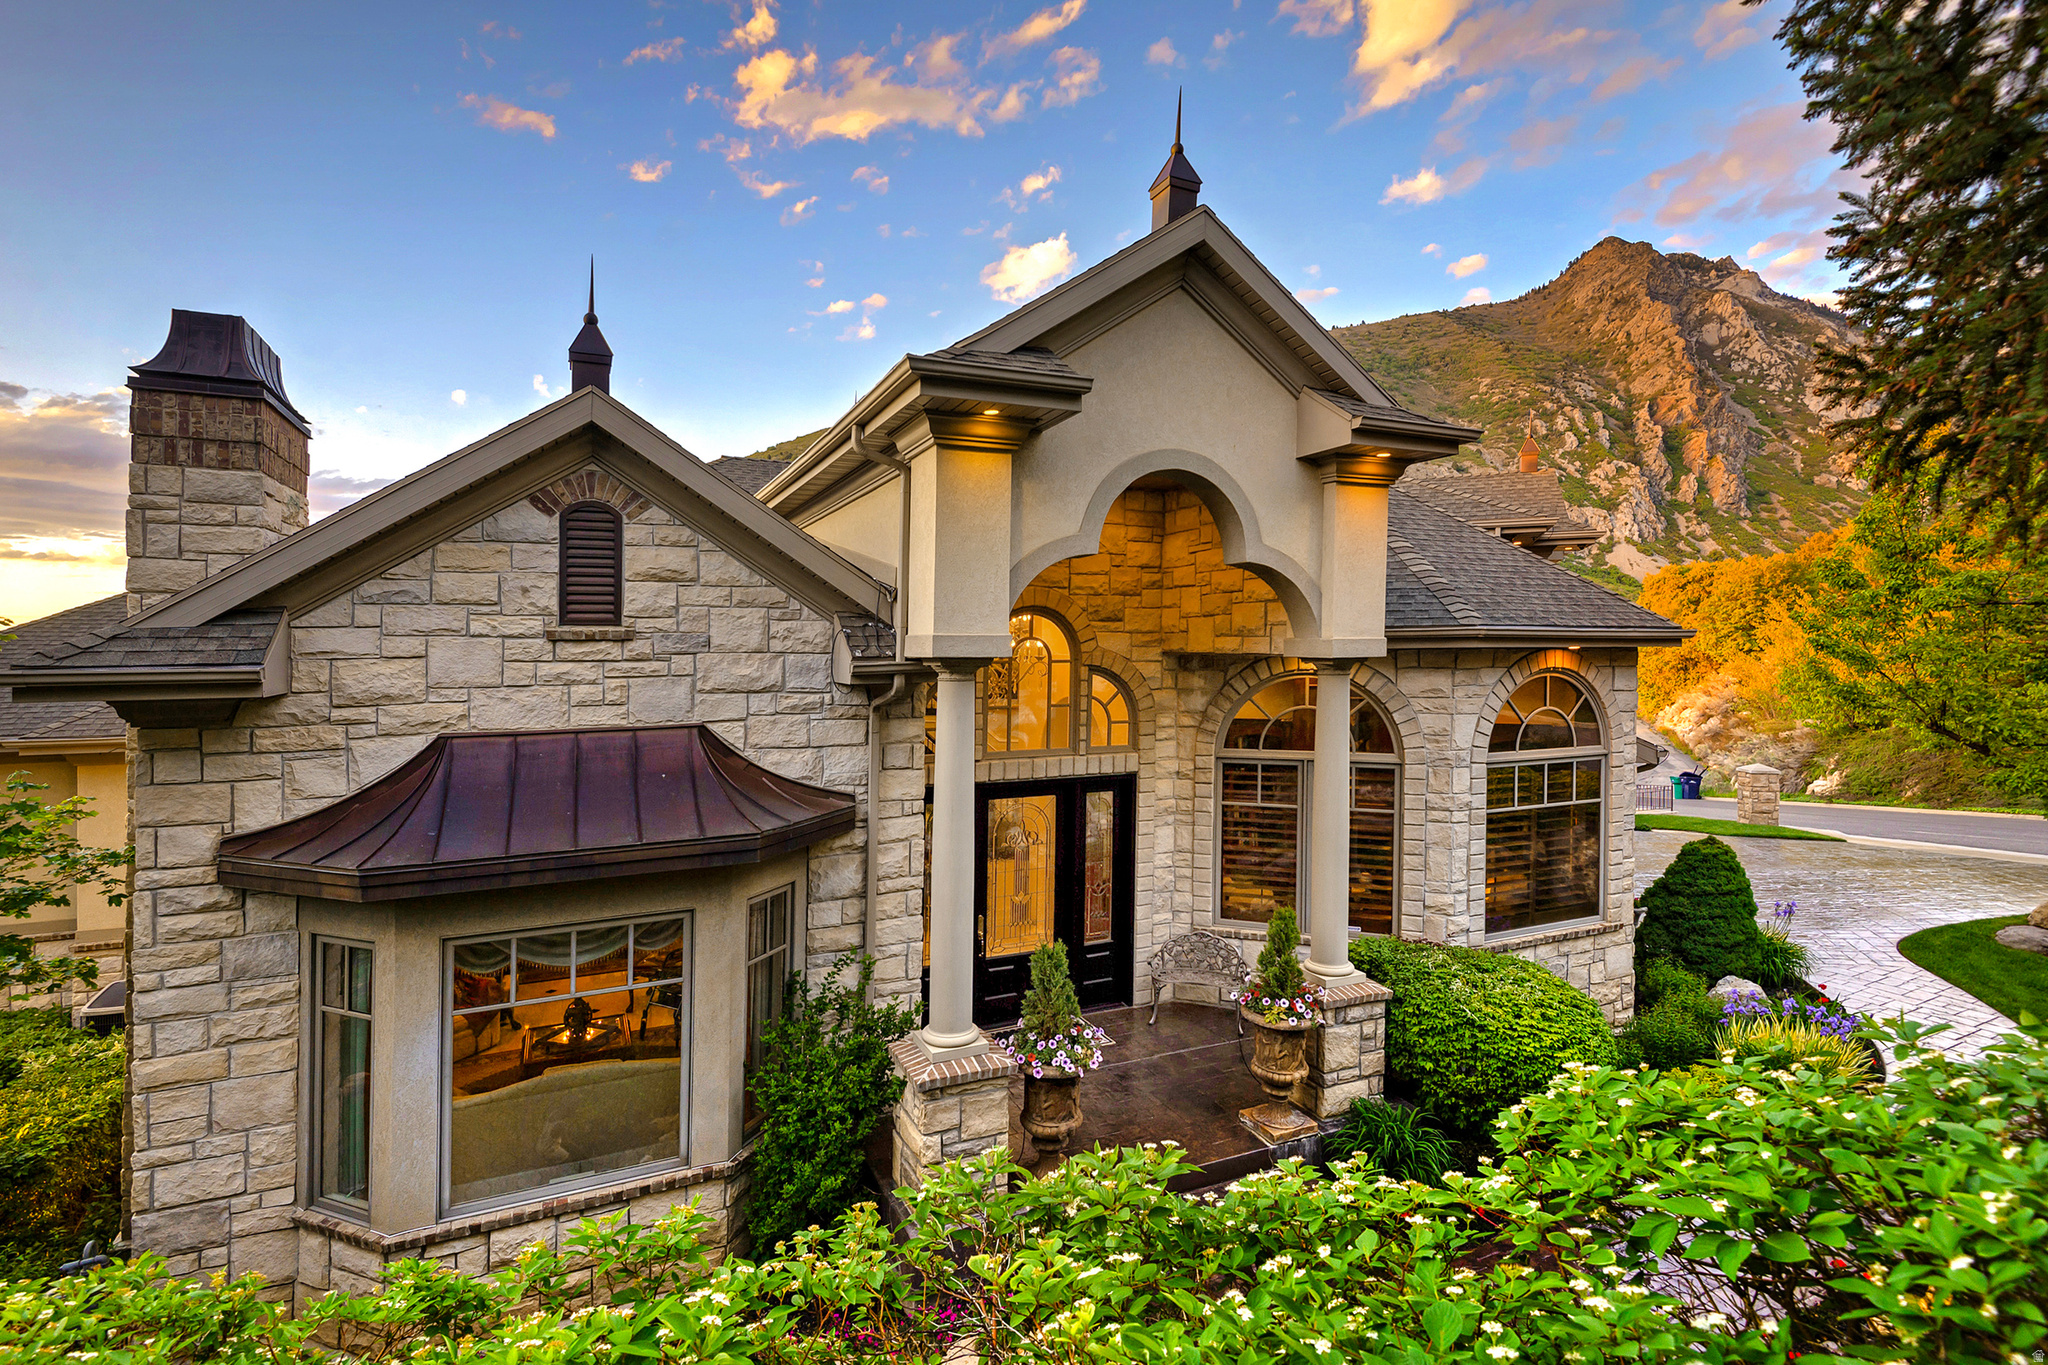
Stone-clad home with a grand arched entry, landscaped flower beds, and mountains behind it.
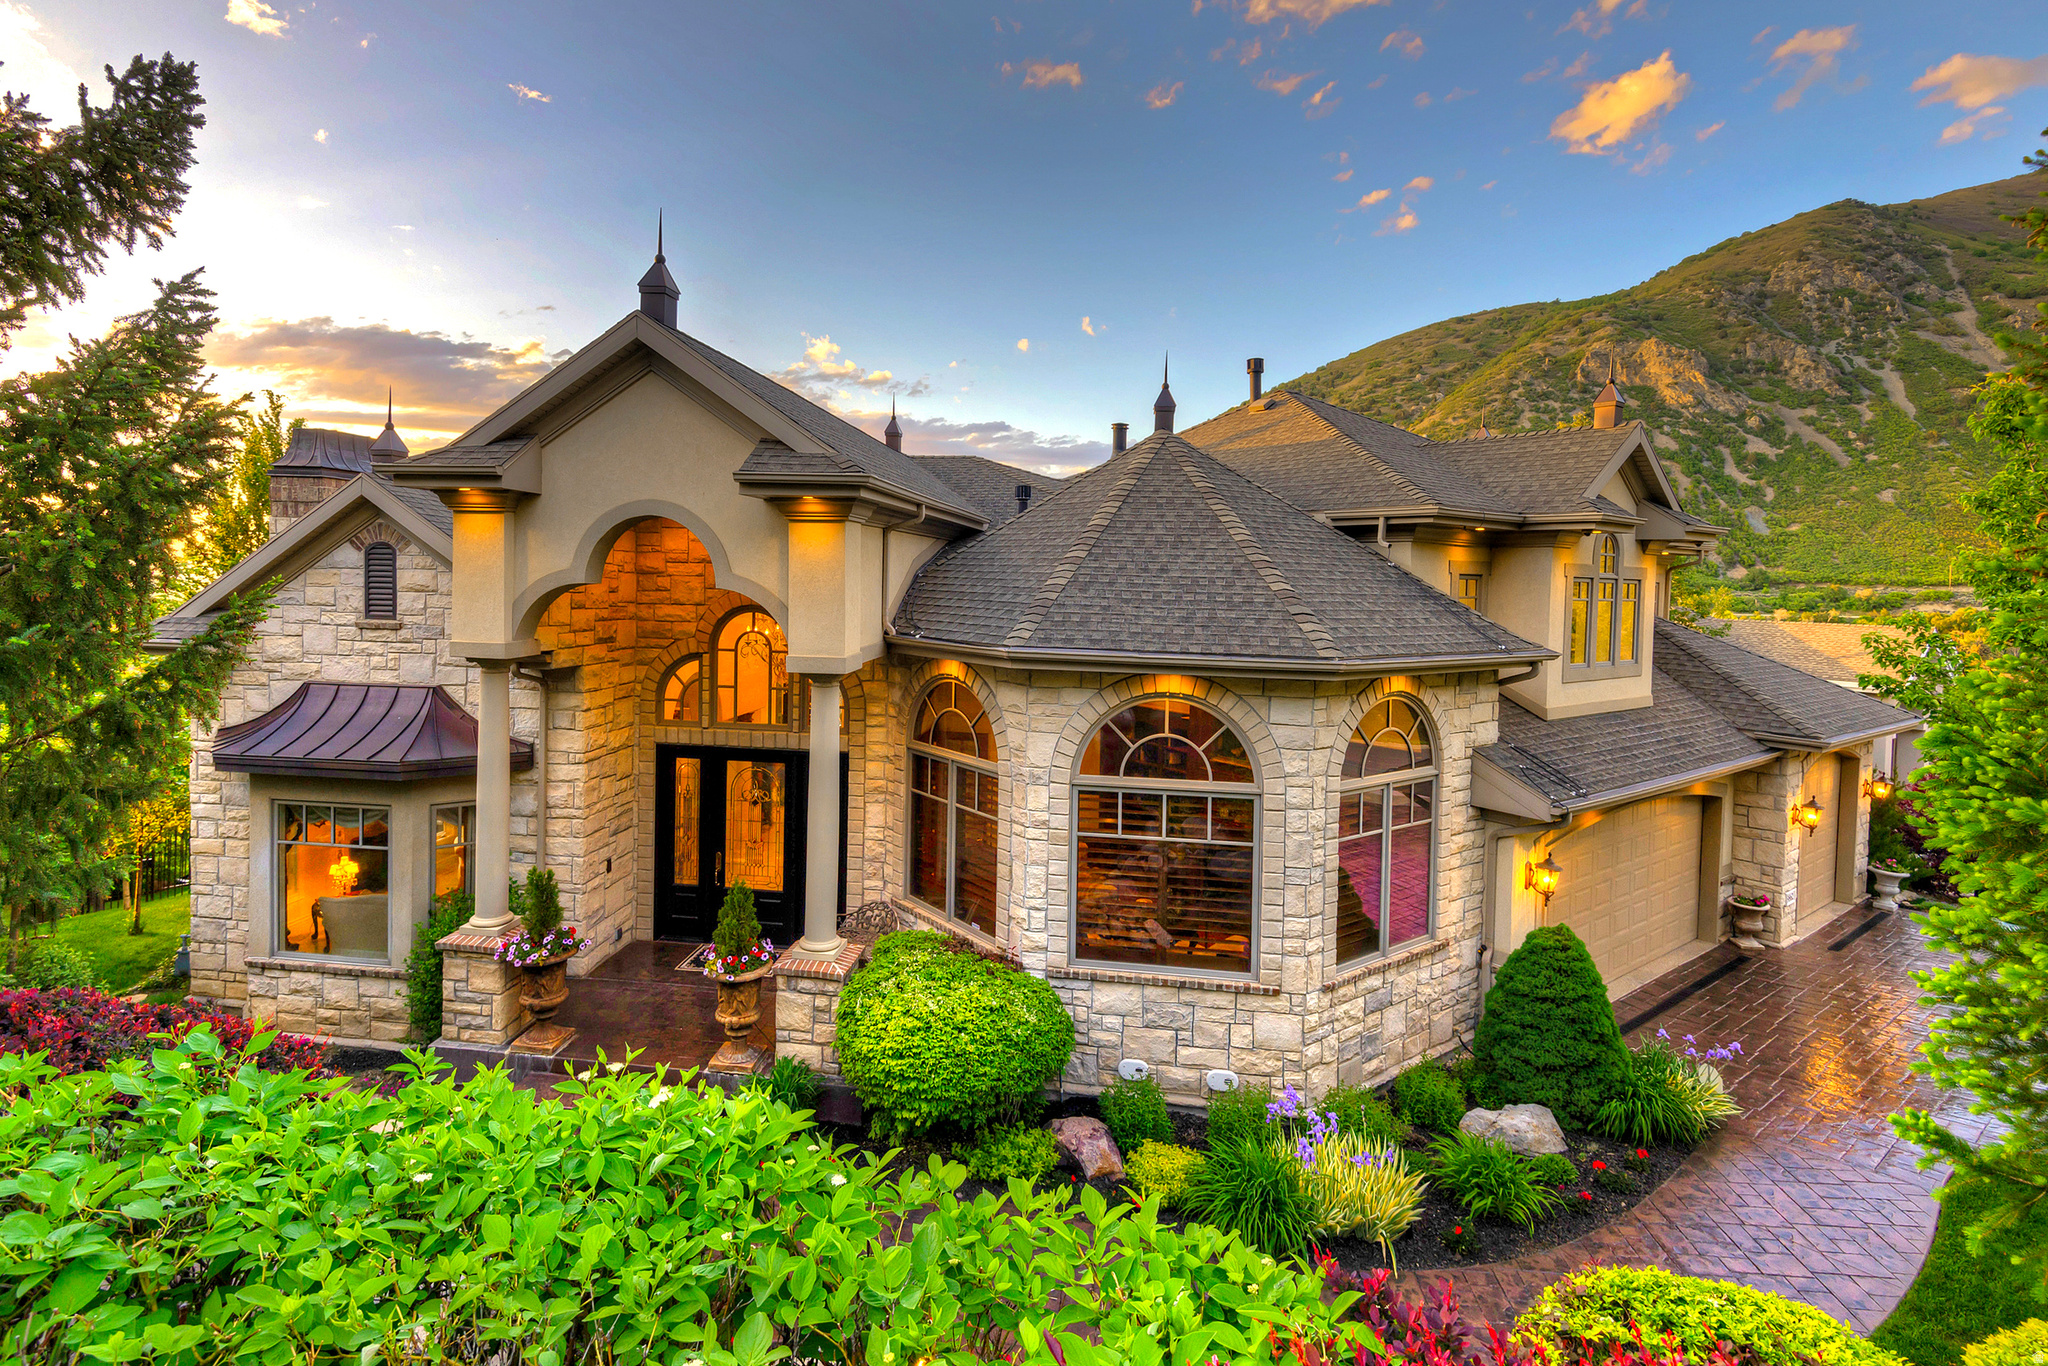
Stone-and-stucco home with arched windows, landscaped gardens, and a mountain backdrop.
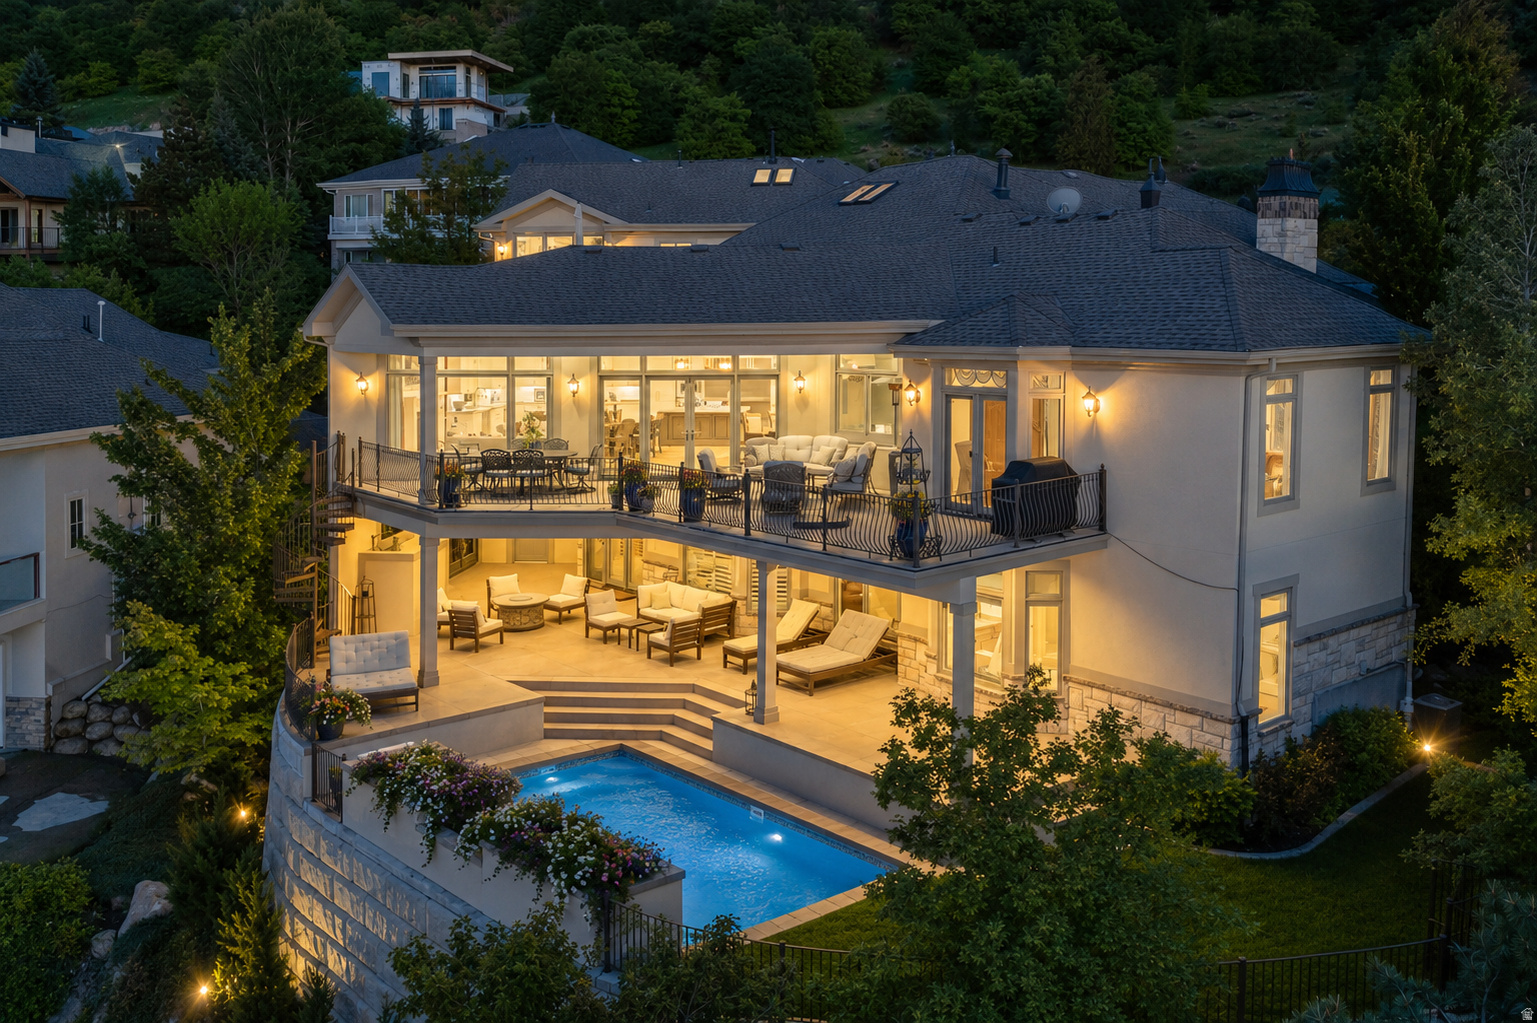
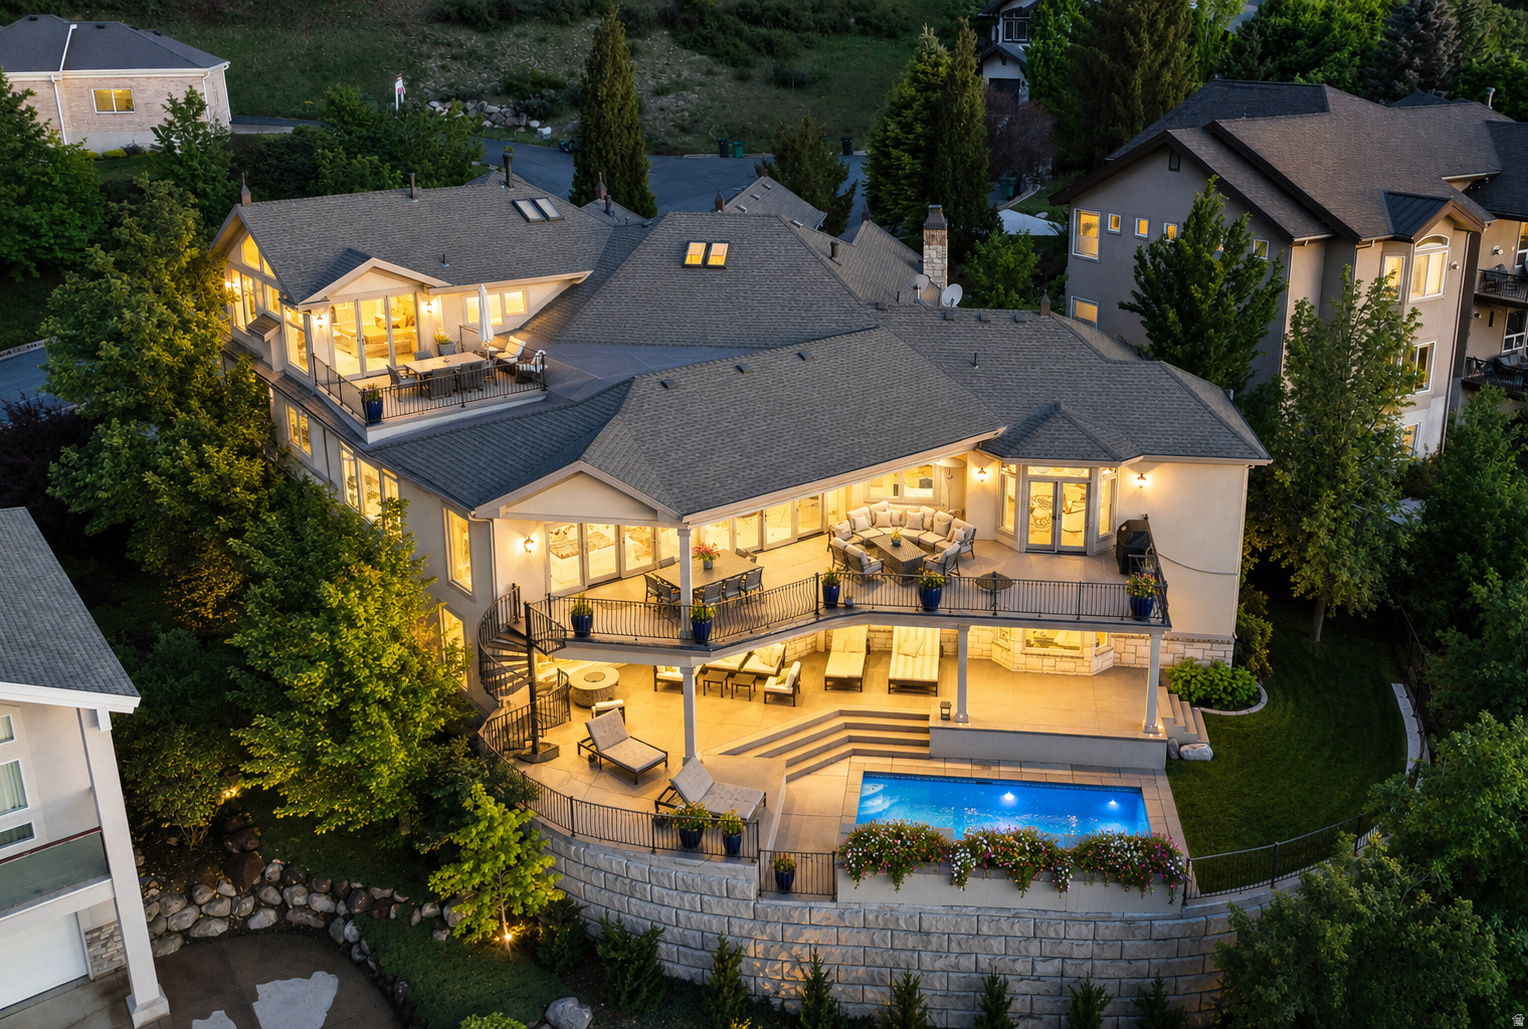
Hillside home with illuminated two-level terraces and a swimming pool at dusk.
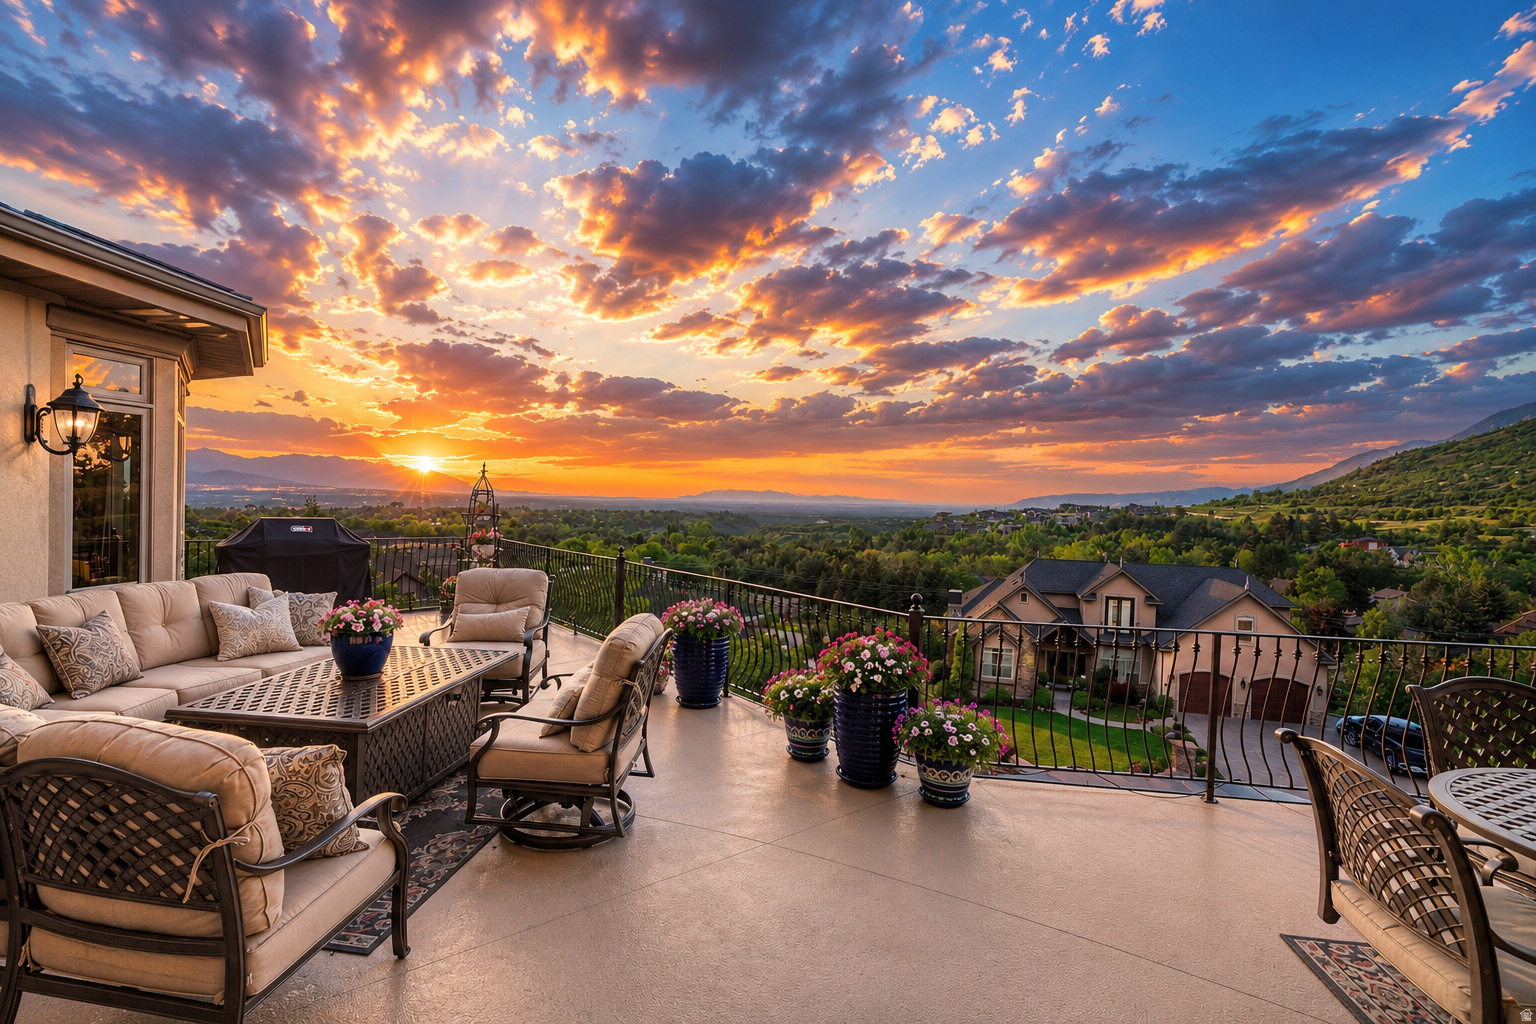
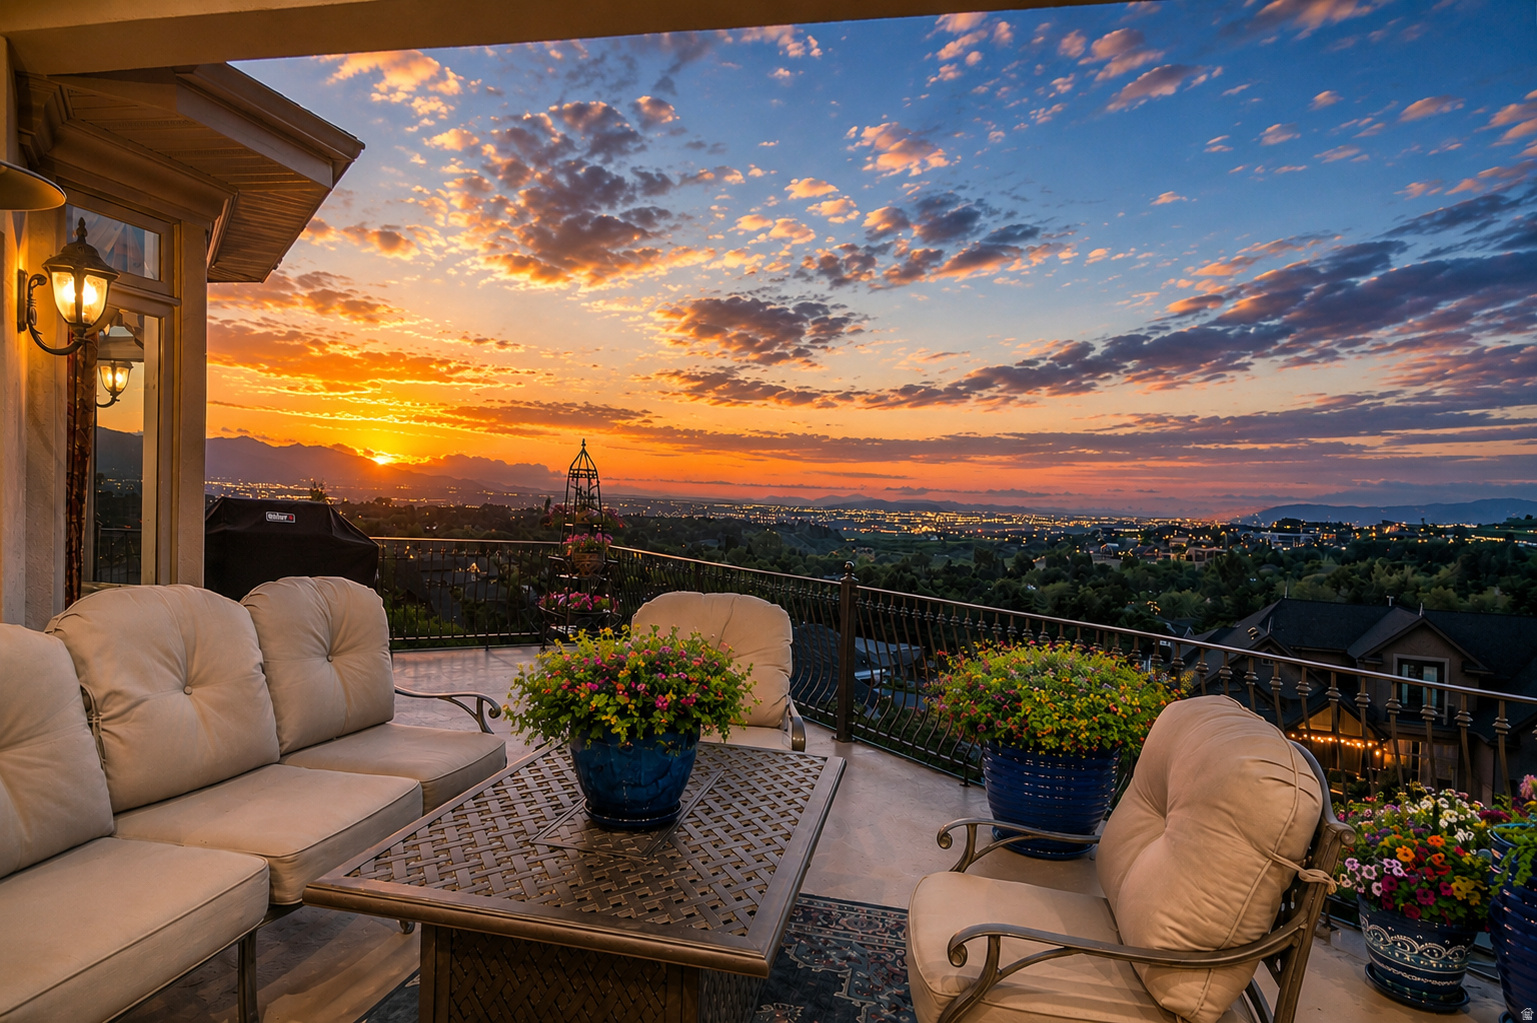
Furnished patio overlooking a green valley and hills beneath a dramatic sunset sky.
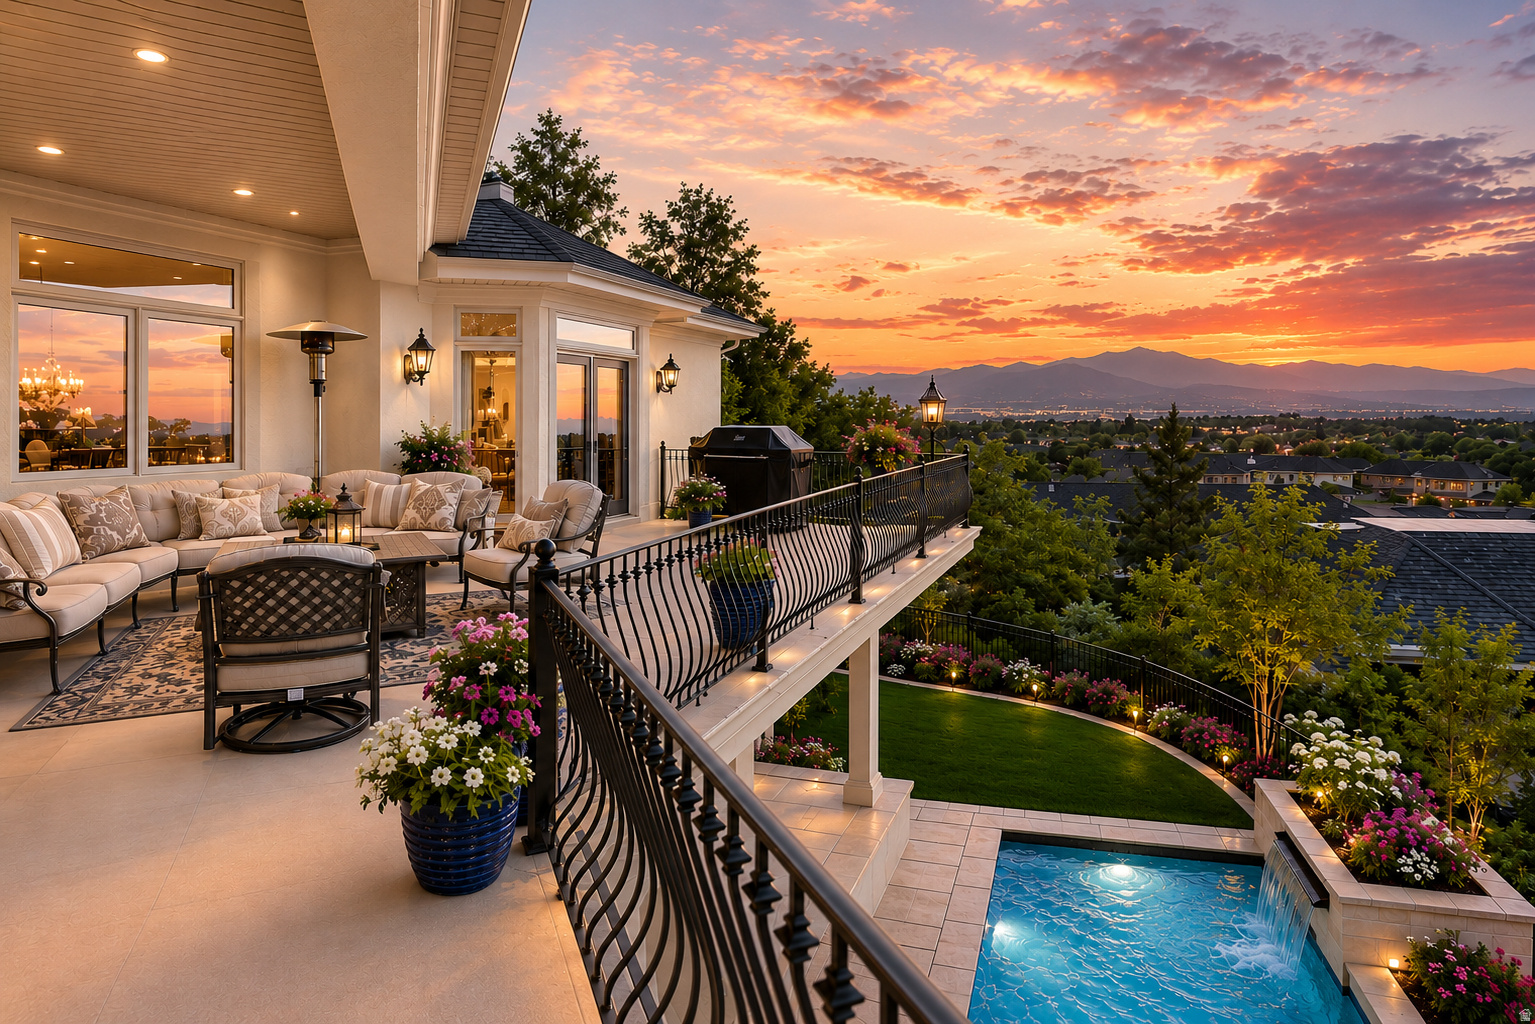
Furnished terrace overlooks a swimming pool, neighborhood, and mountains at sunset.
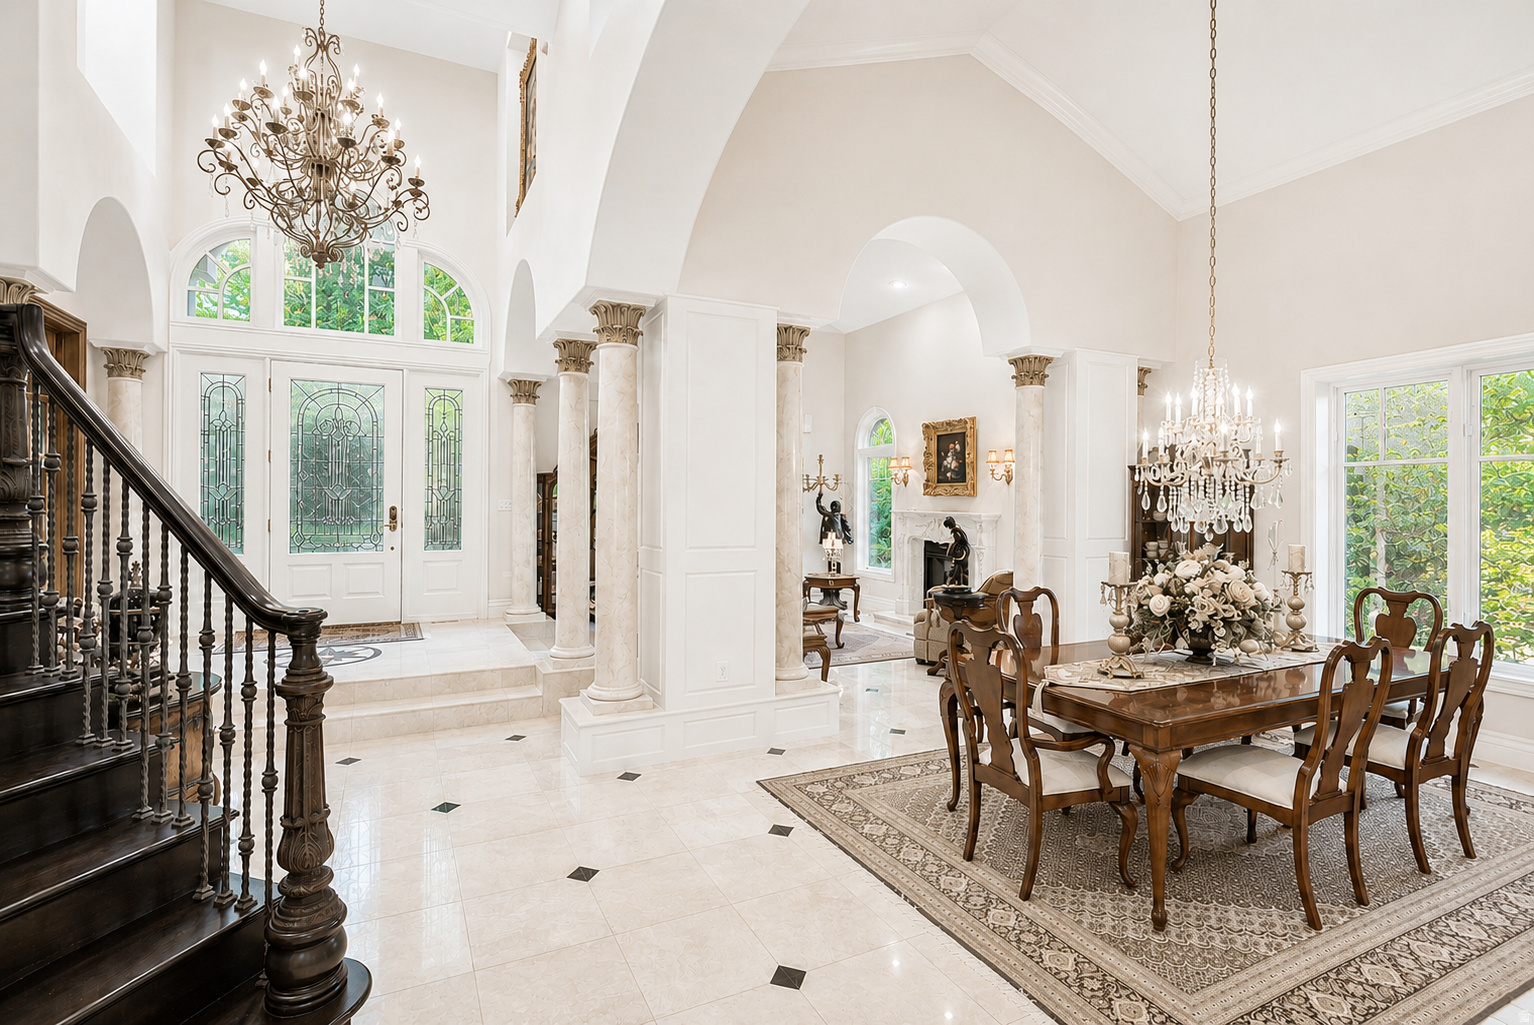
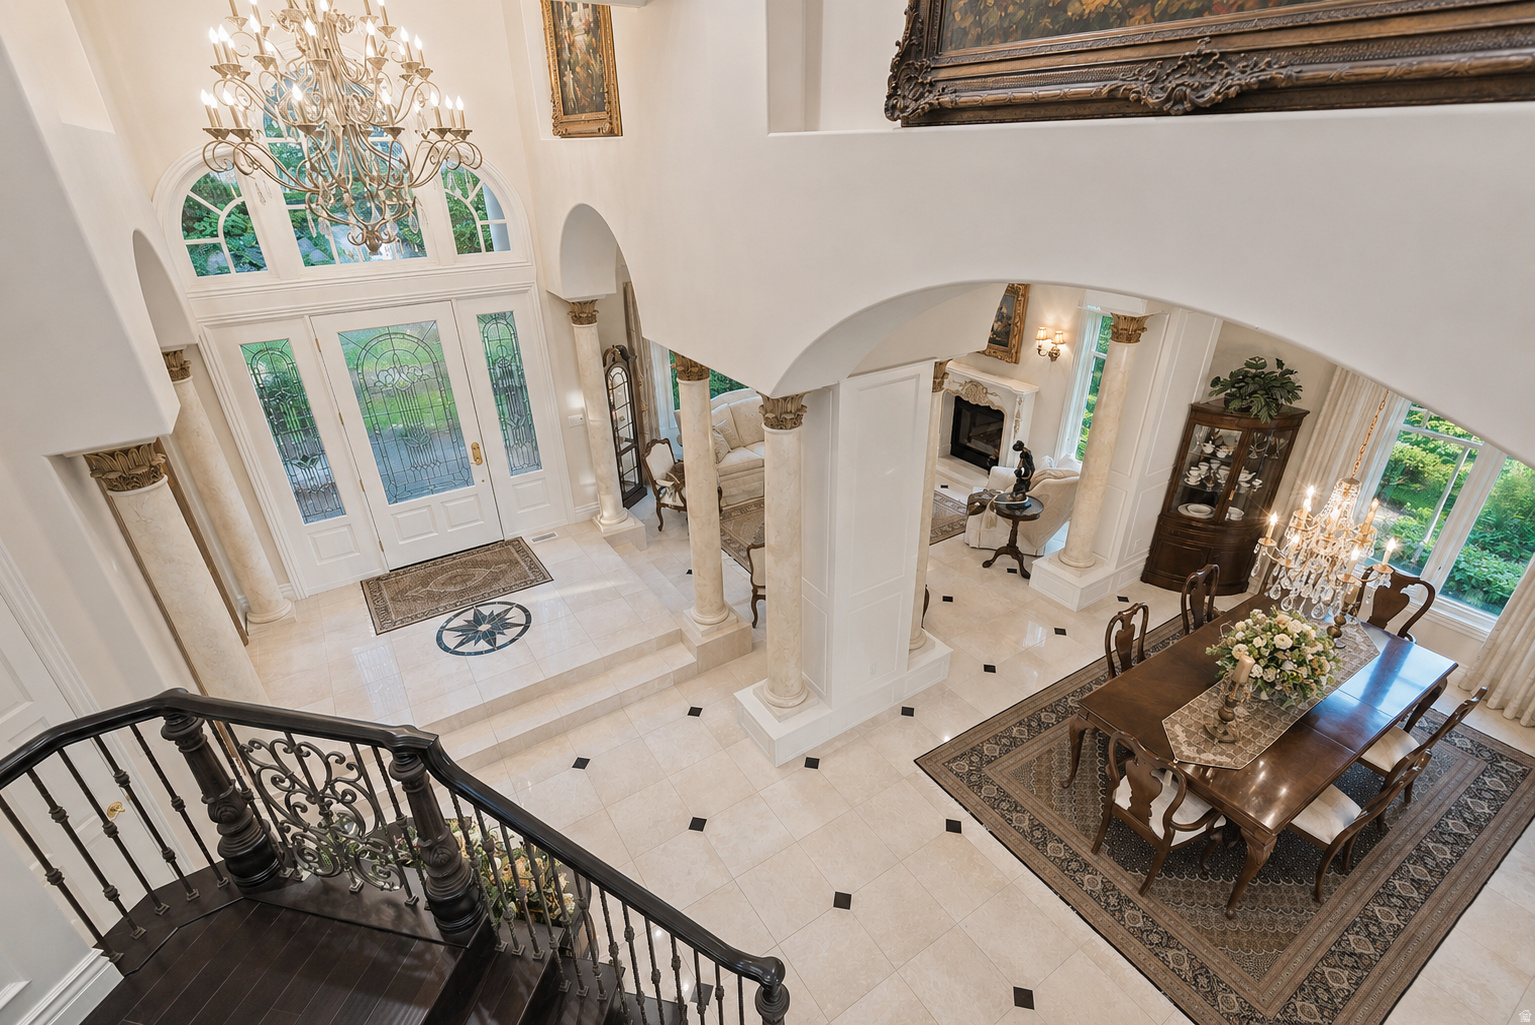
Grand foyer and dining area with a curved staircase, arched glass entry doors, and formal dining table.
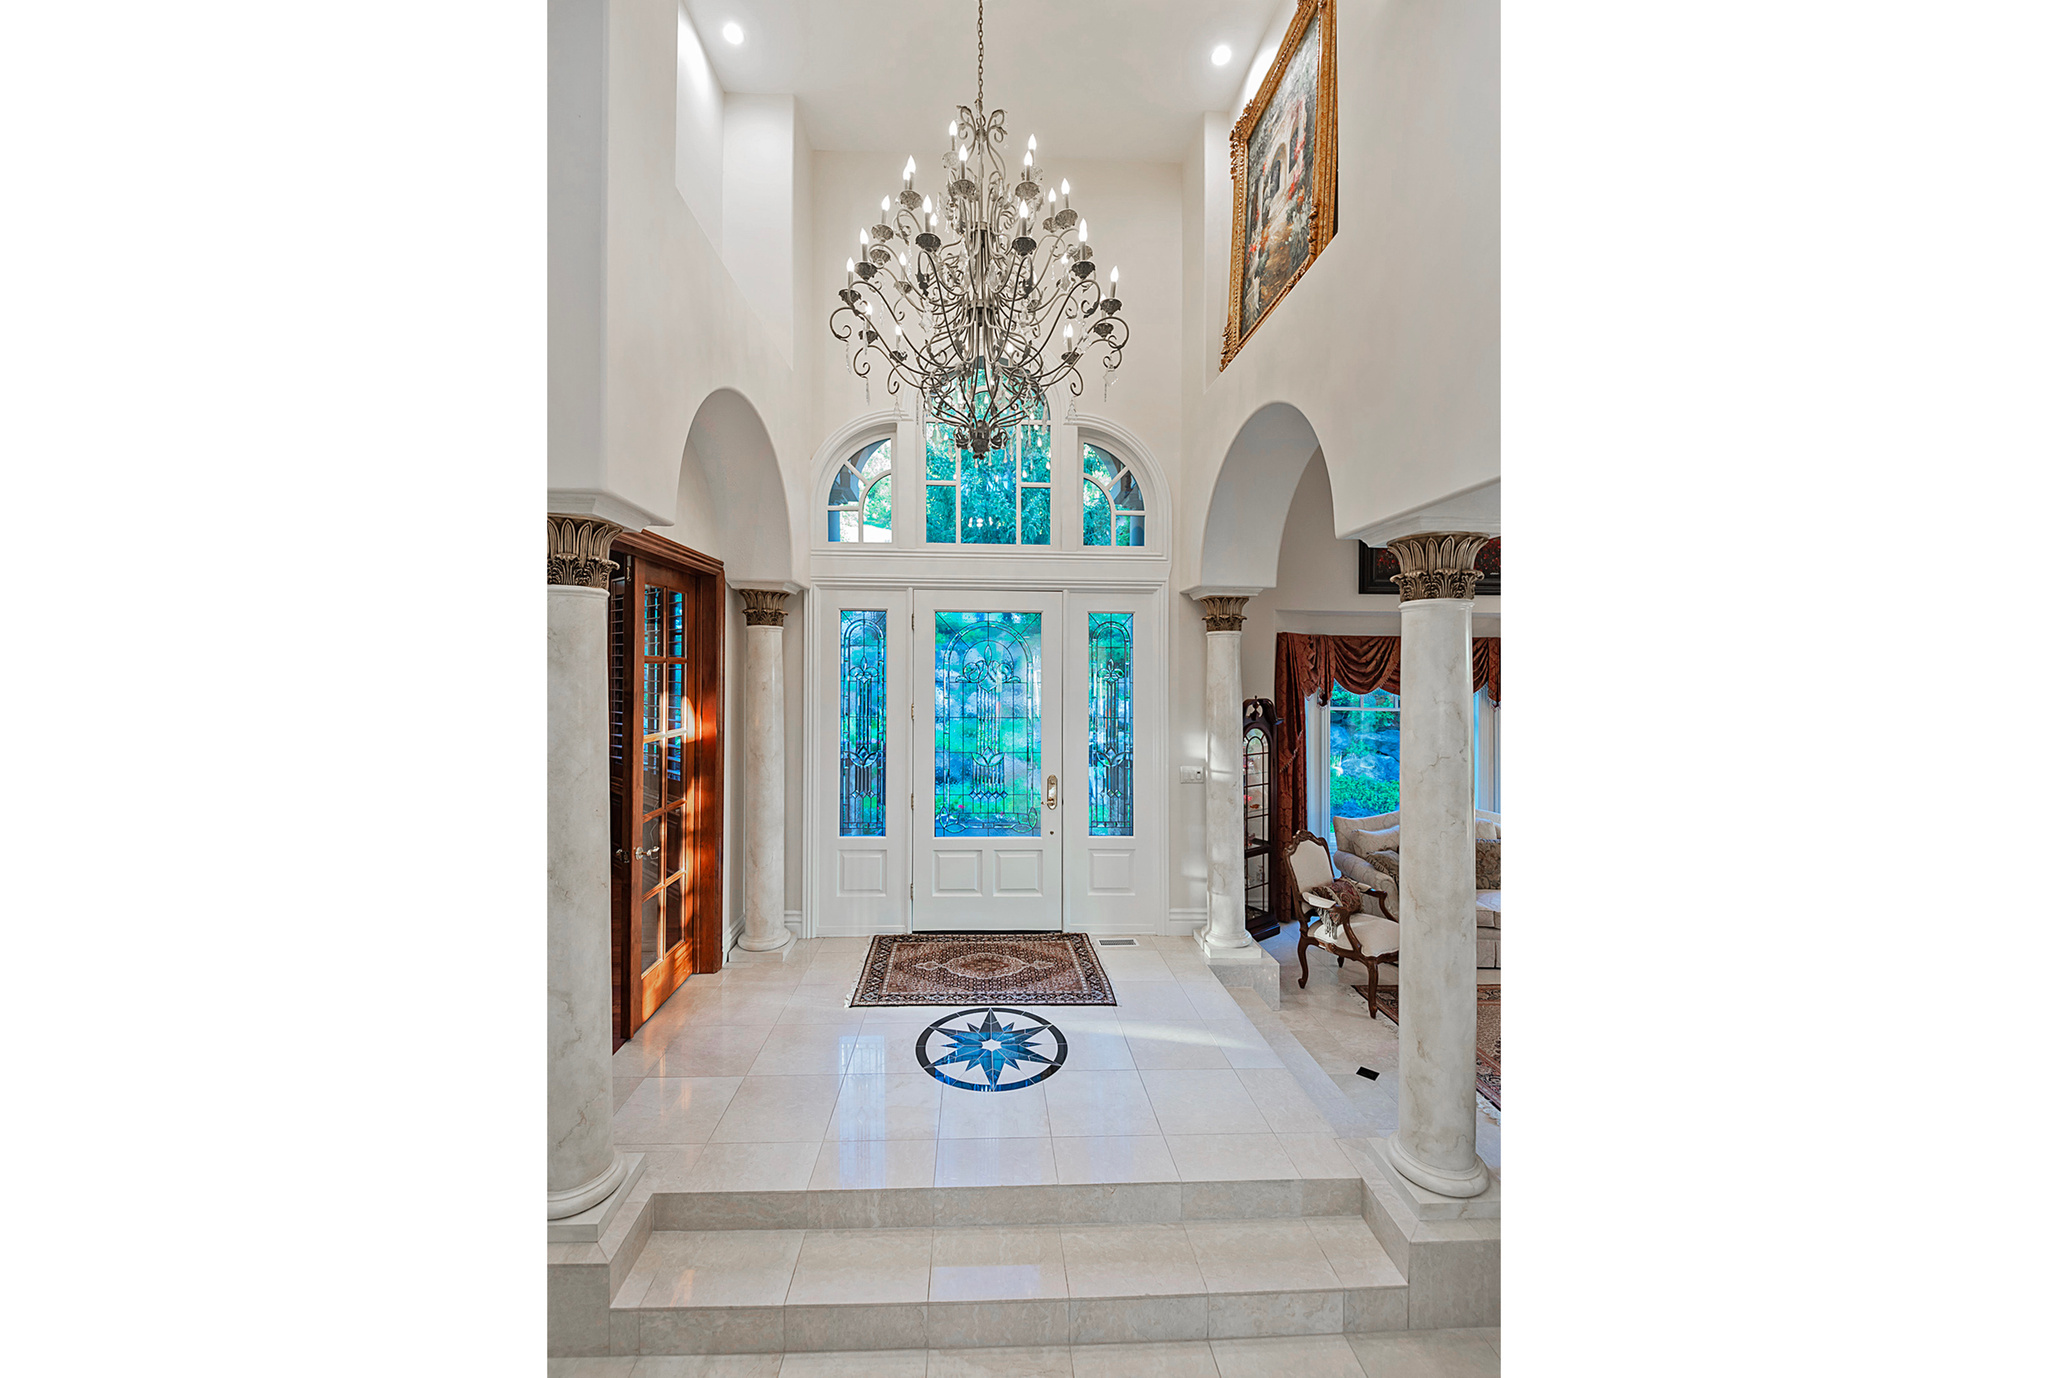
Grand foyer with stained-glass entry, ornate chandelier, columns, and compass rose floor medallion.
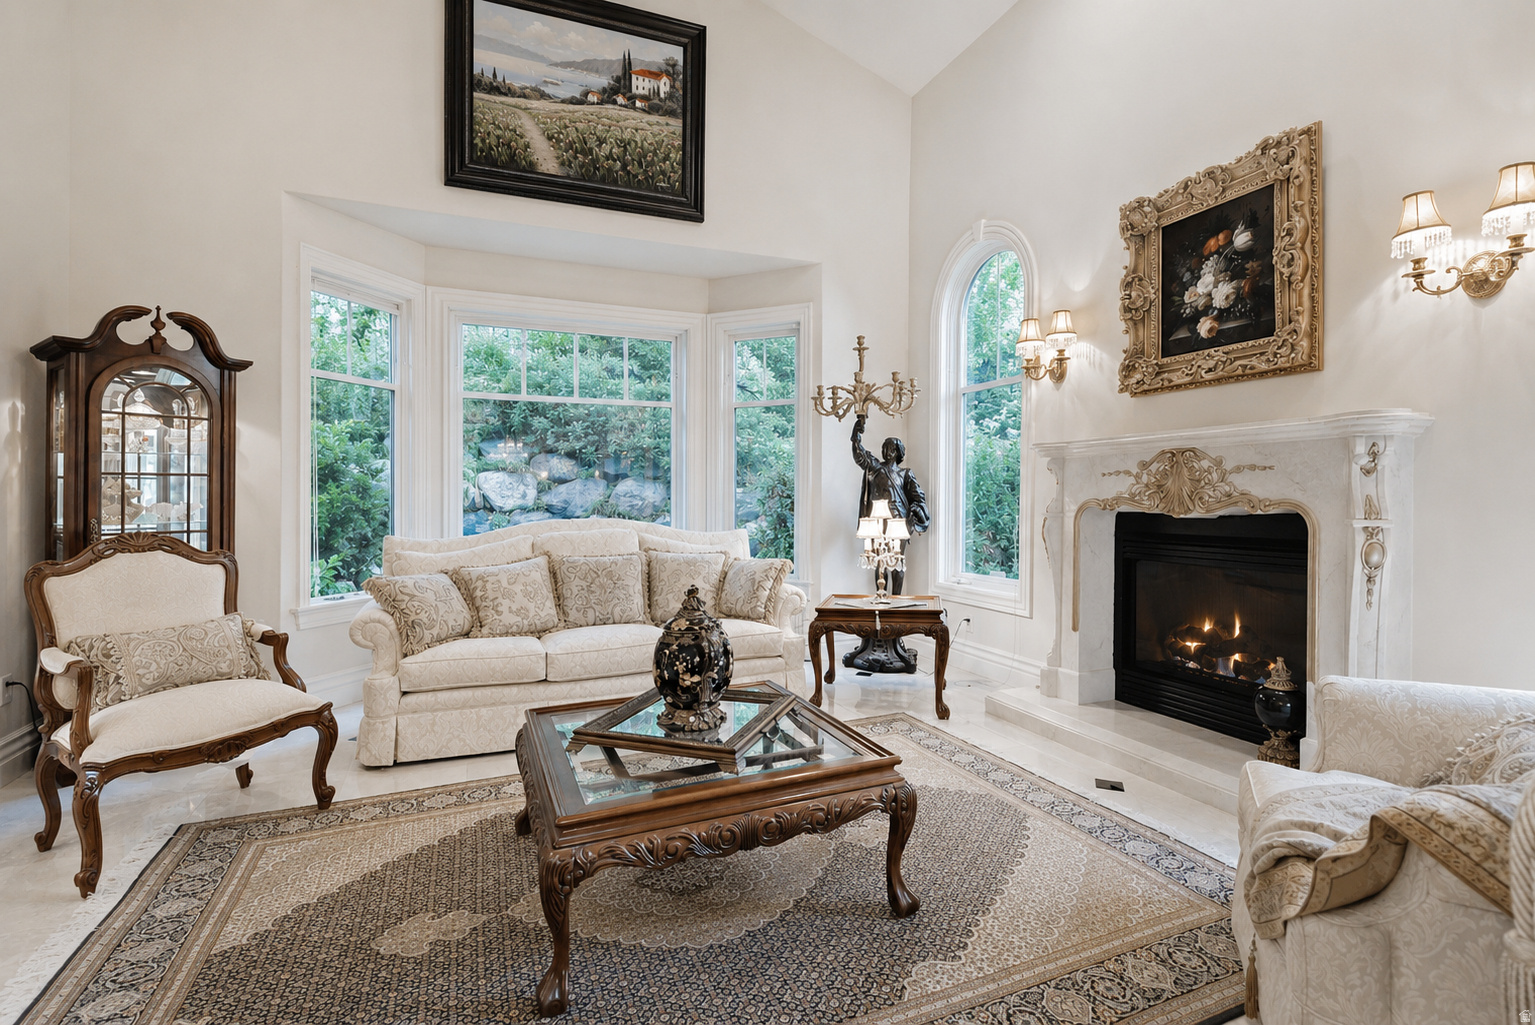
Living room with a carved fireplace, ornate furnishings, patterned rug, and large bay windows.
Grand foyer with a sweeping staircase, arched stained-glass entry, and adjoining formal dining room.
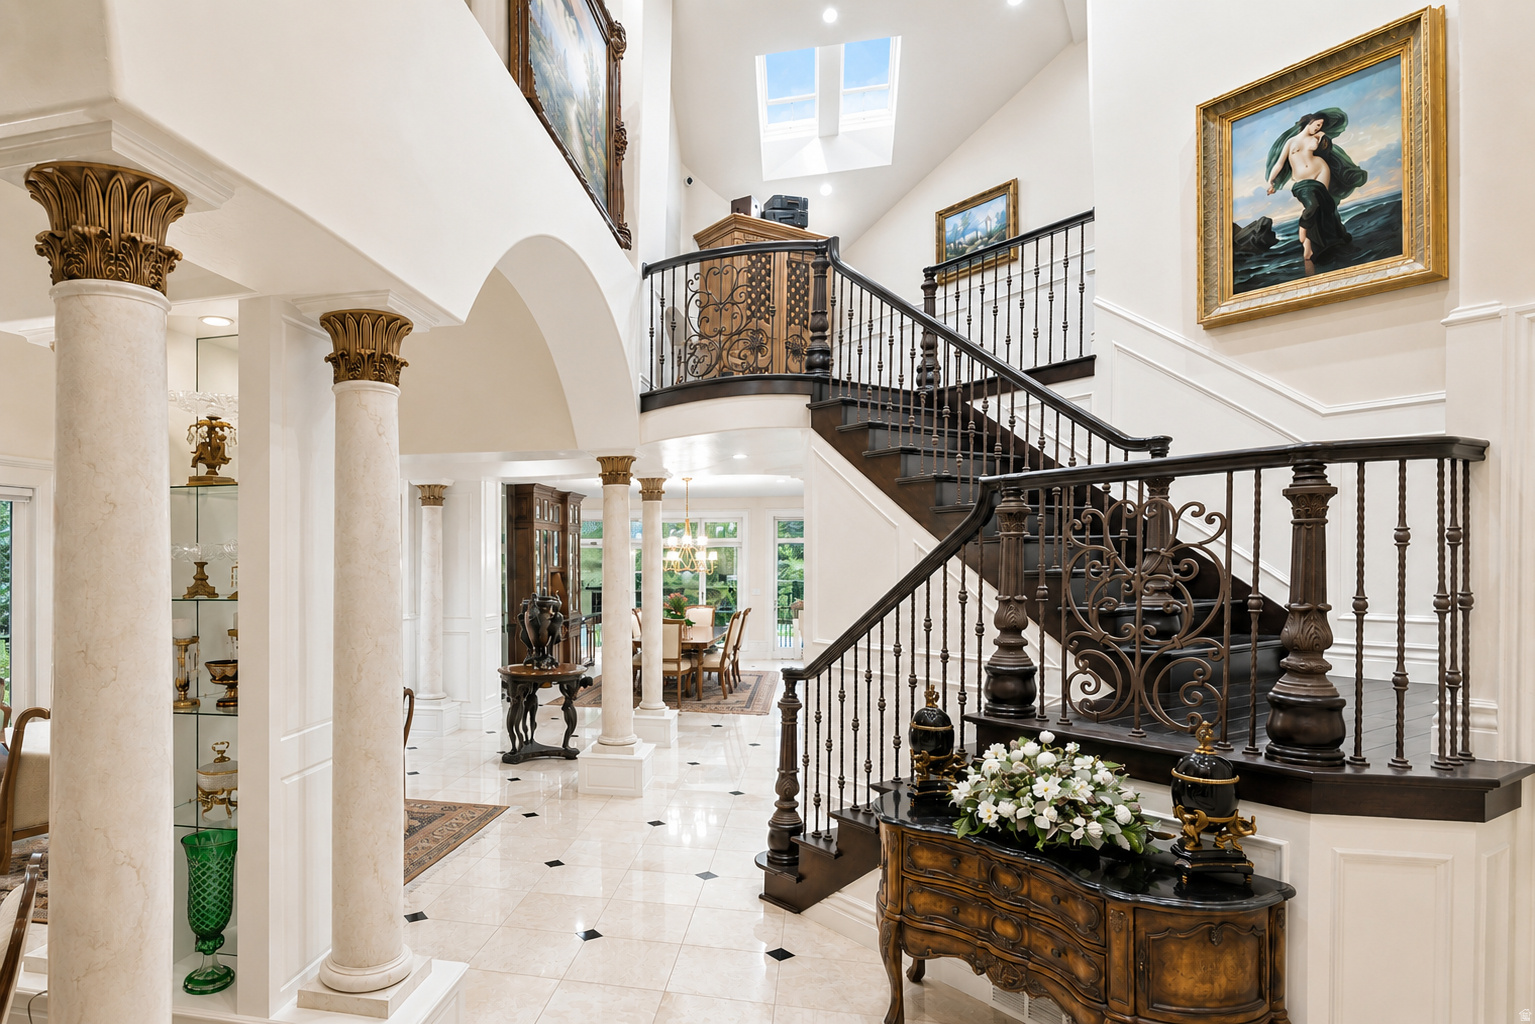
Grand foyer with a sweeping dark staircase, ornate iron railings, marble-look columns, and a skylight.
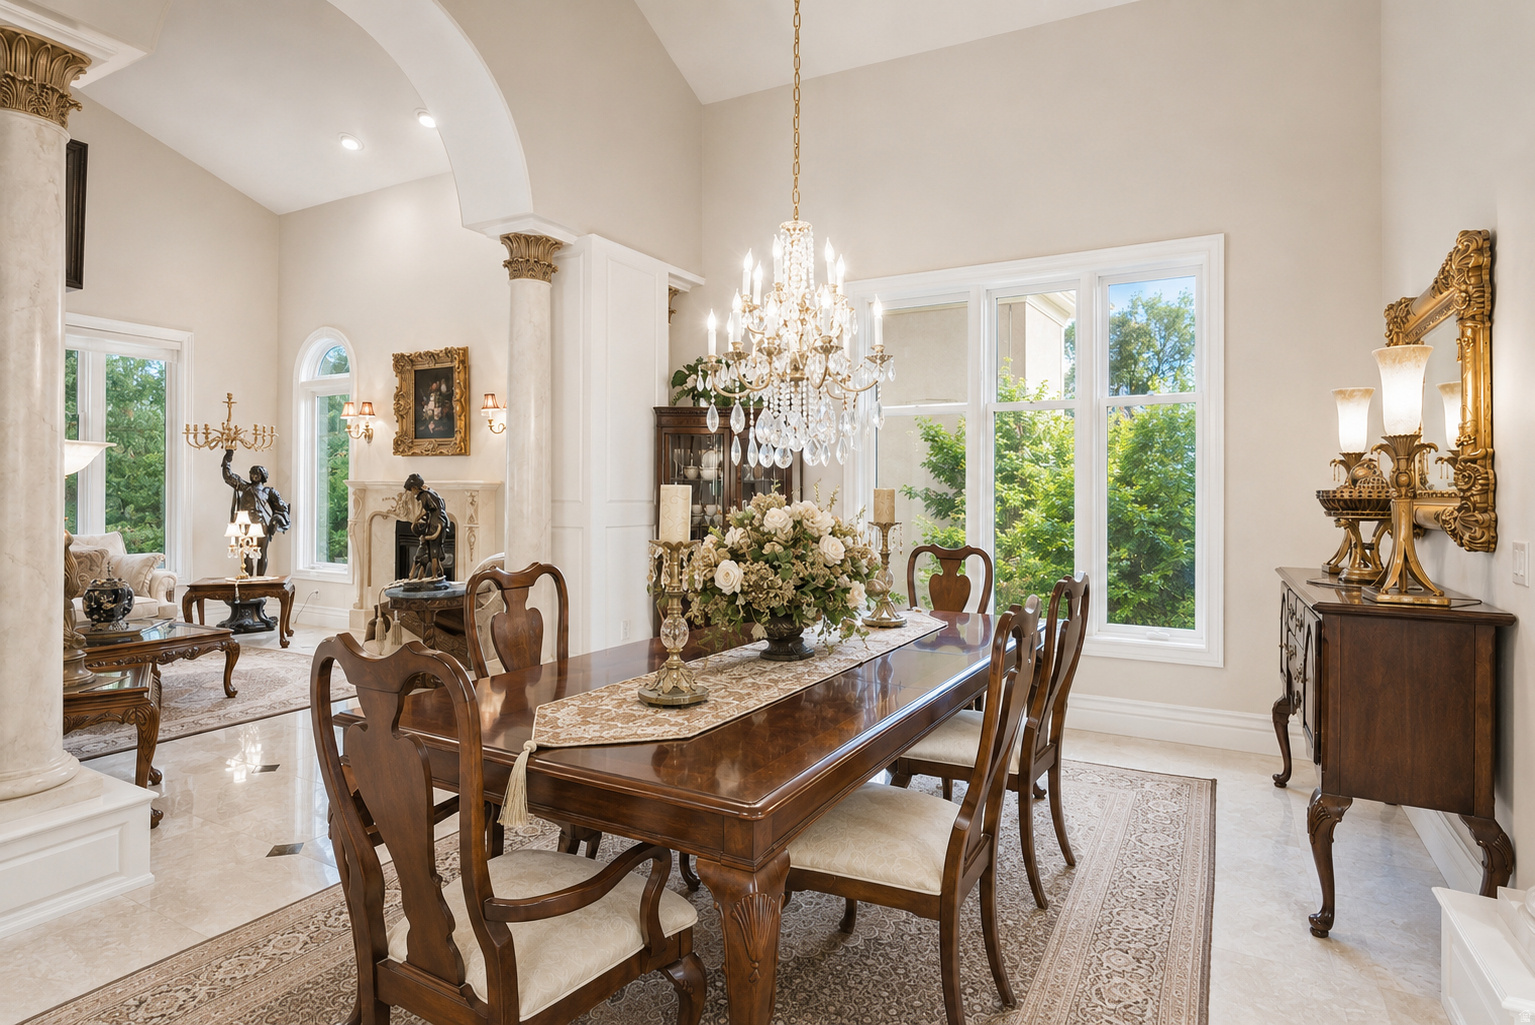
Formal dining room with a crystal chandelier, carved wood furniture, and large windows beside an arched sitting area.
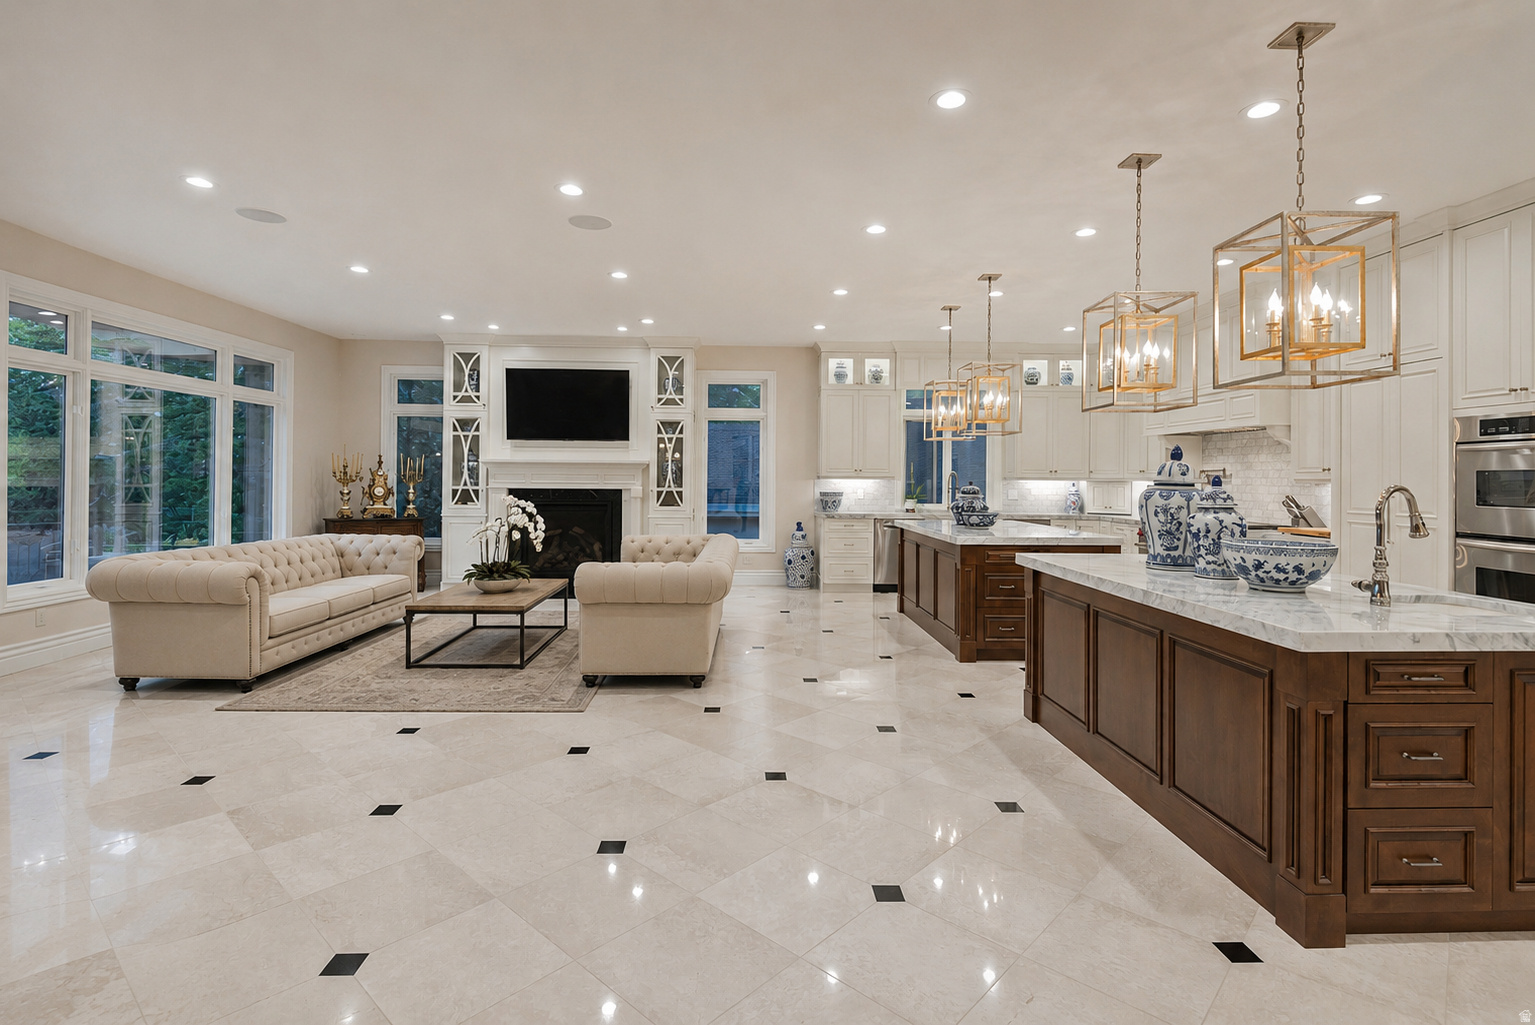
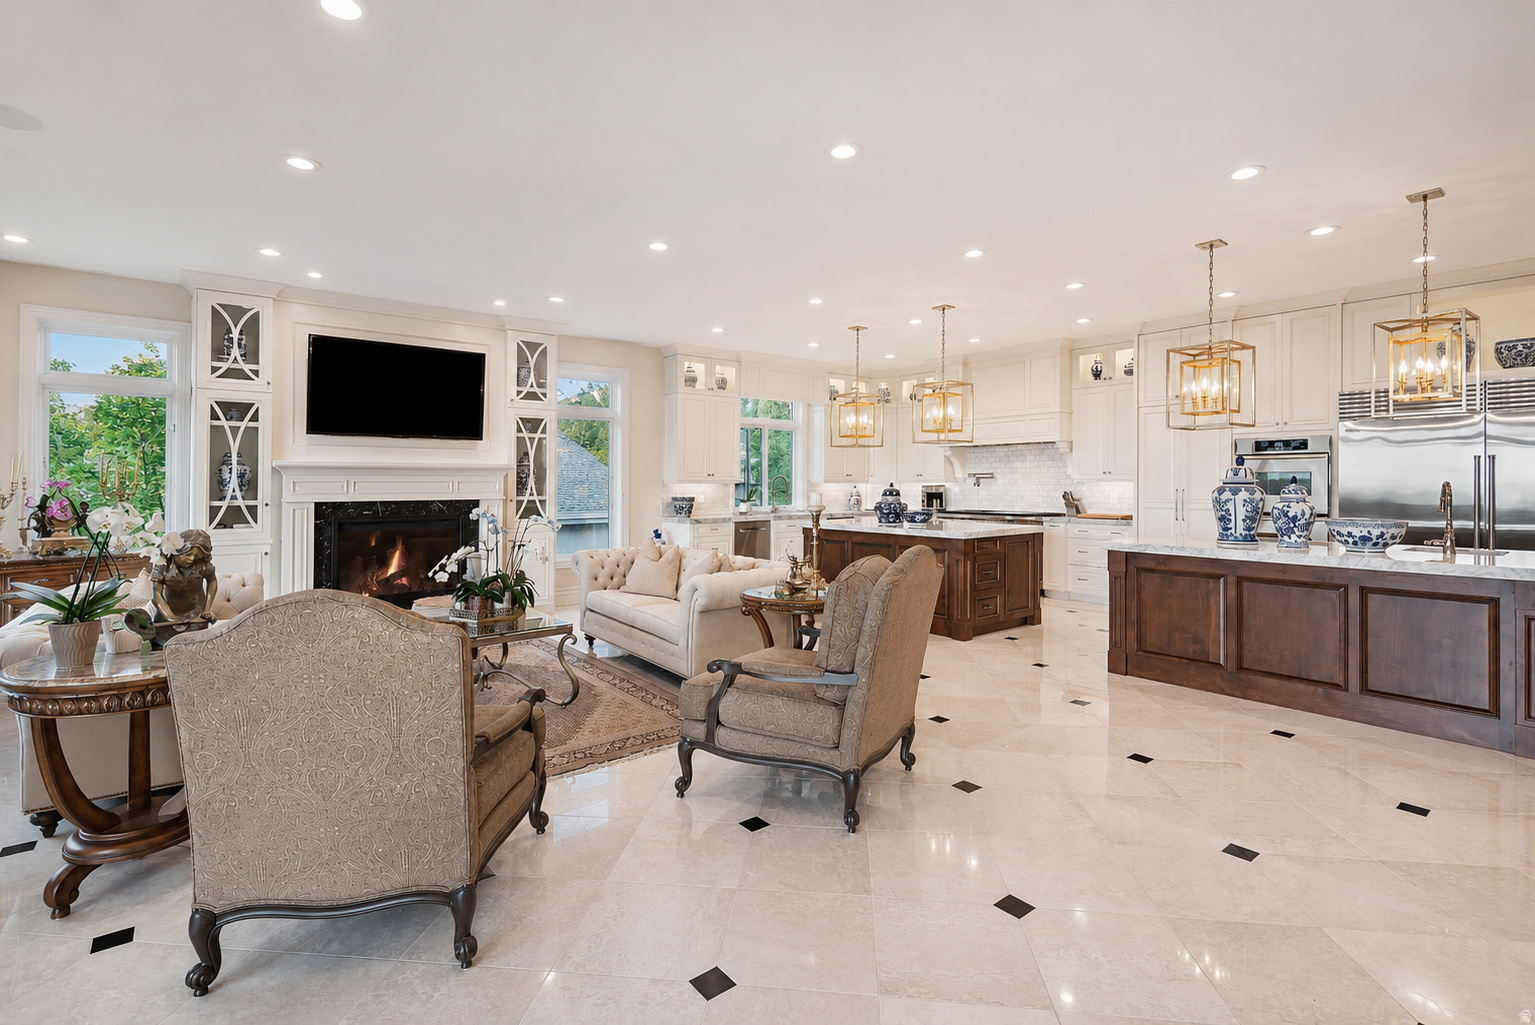
Open-plan kitchen and living room with a marble-topped island, cream seating, and fireplace.
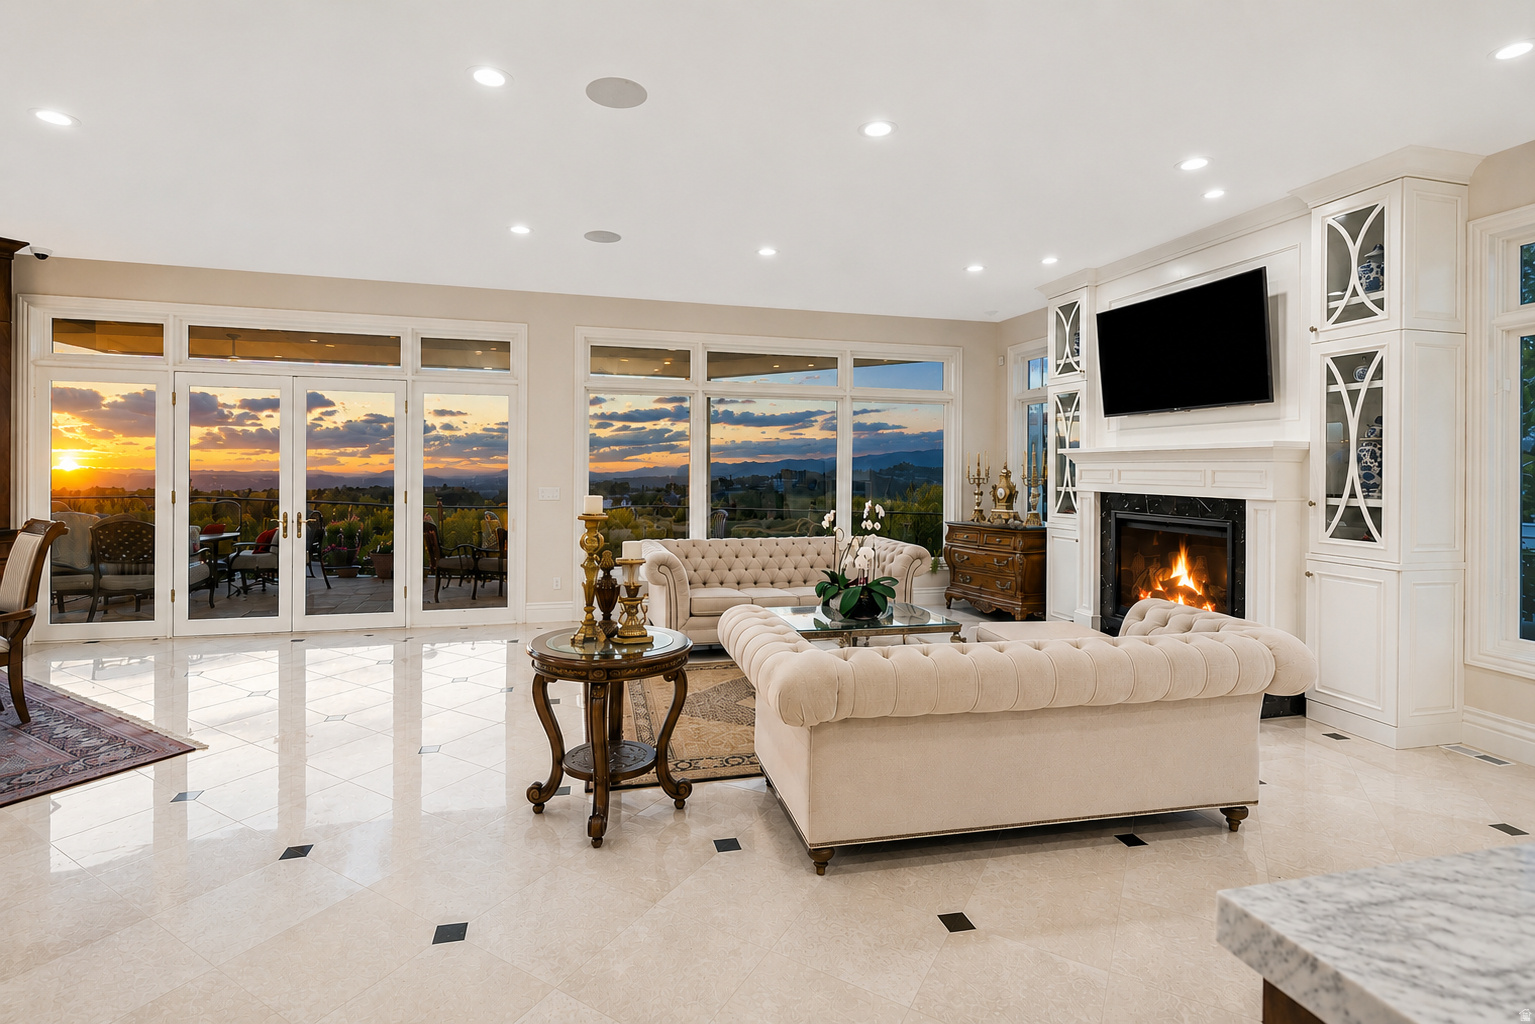
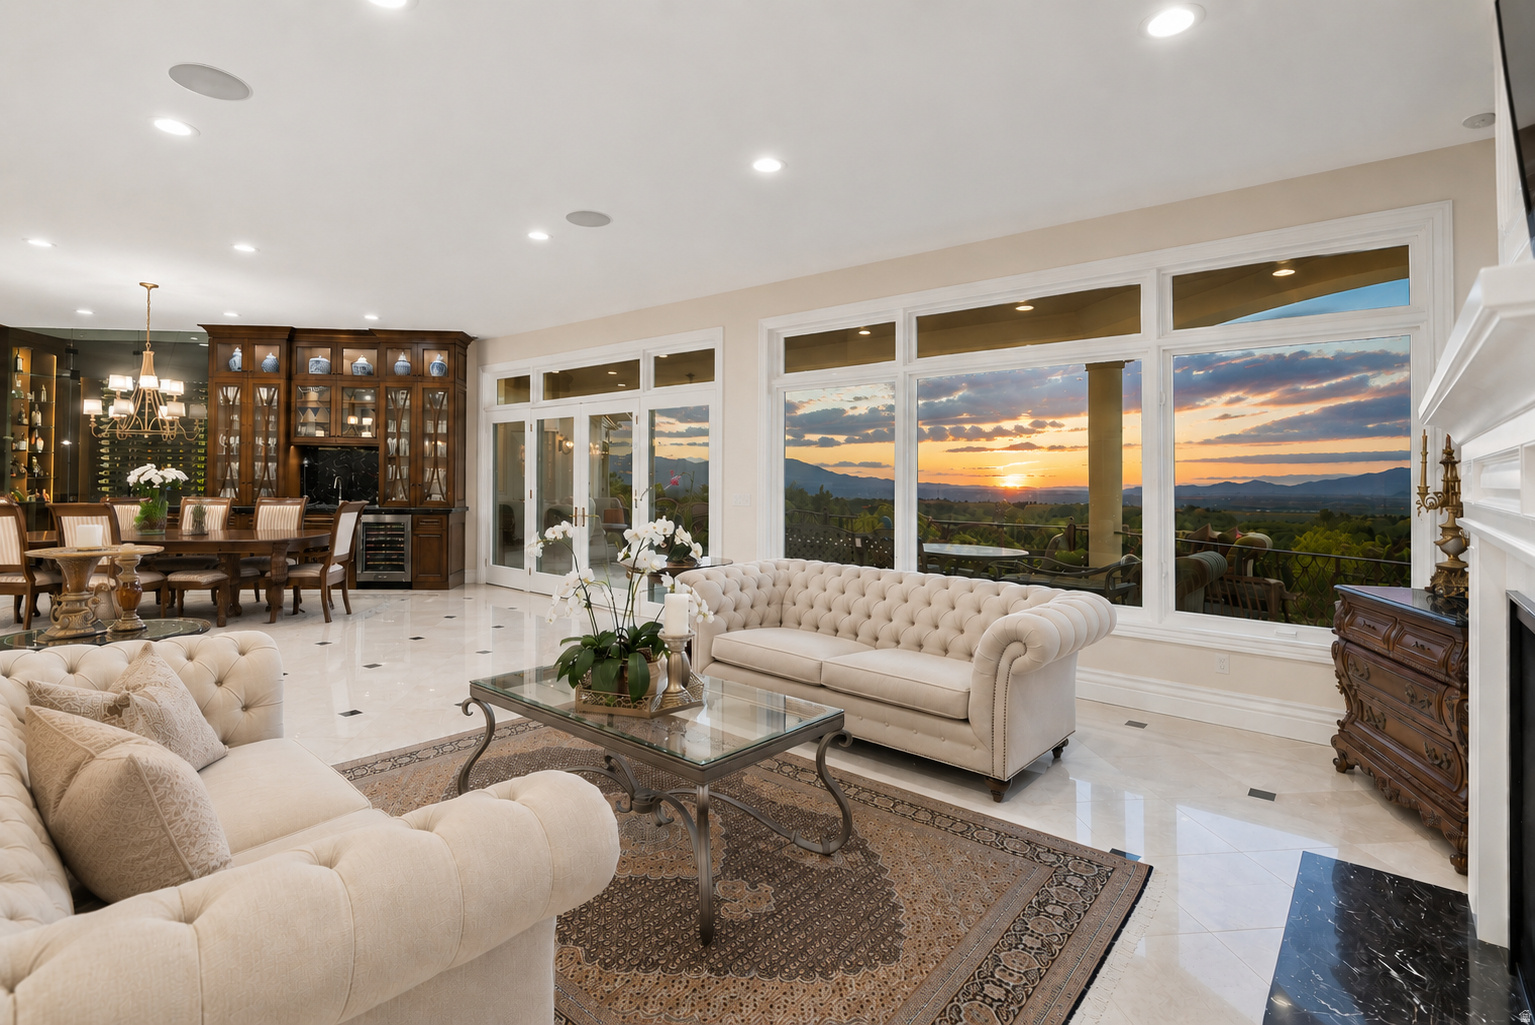
Living room with cream tufted sofas, a fireplace, and sunset views of the mountains through large windows.
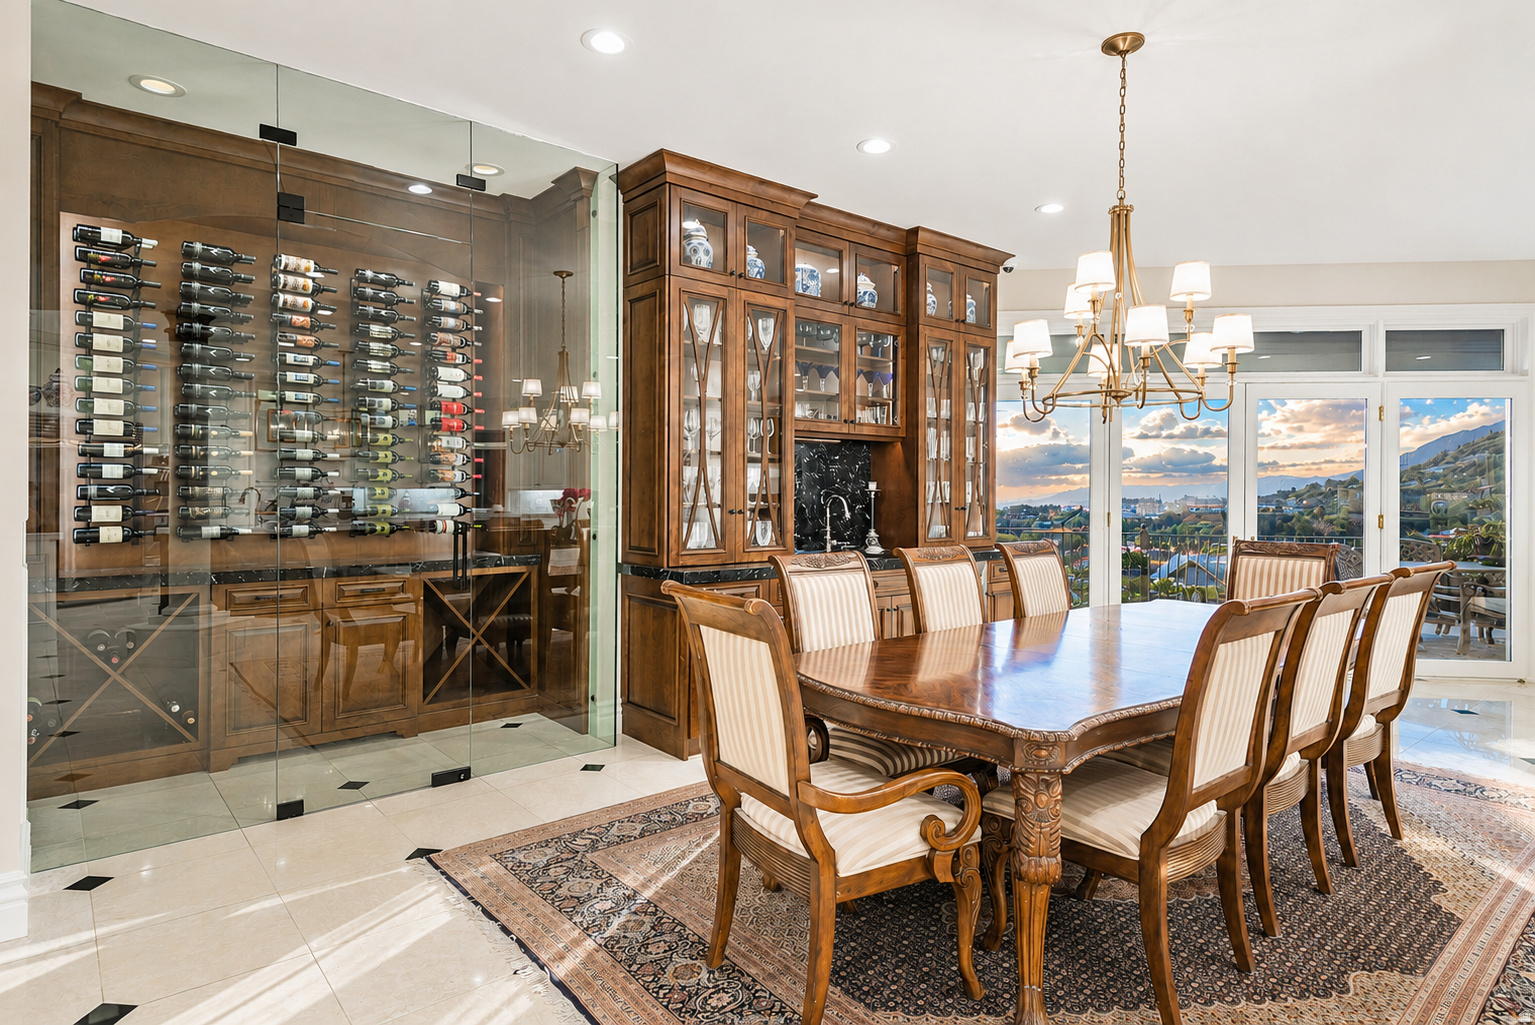
Dining room with glass wine storage, carved wood furniture, and mountain views through glass doors.
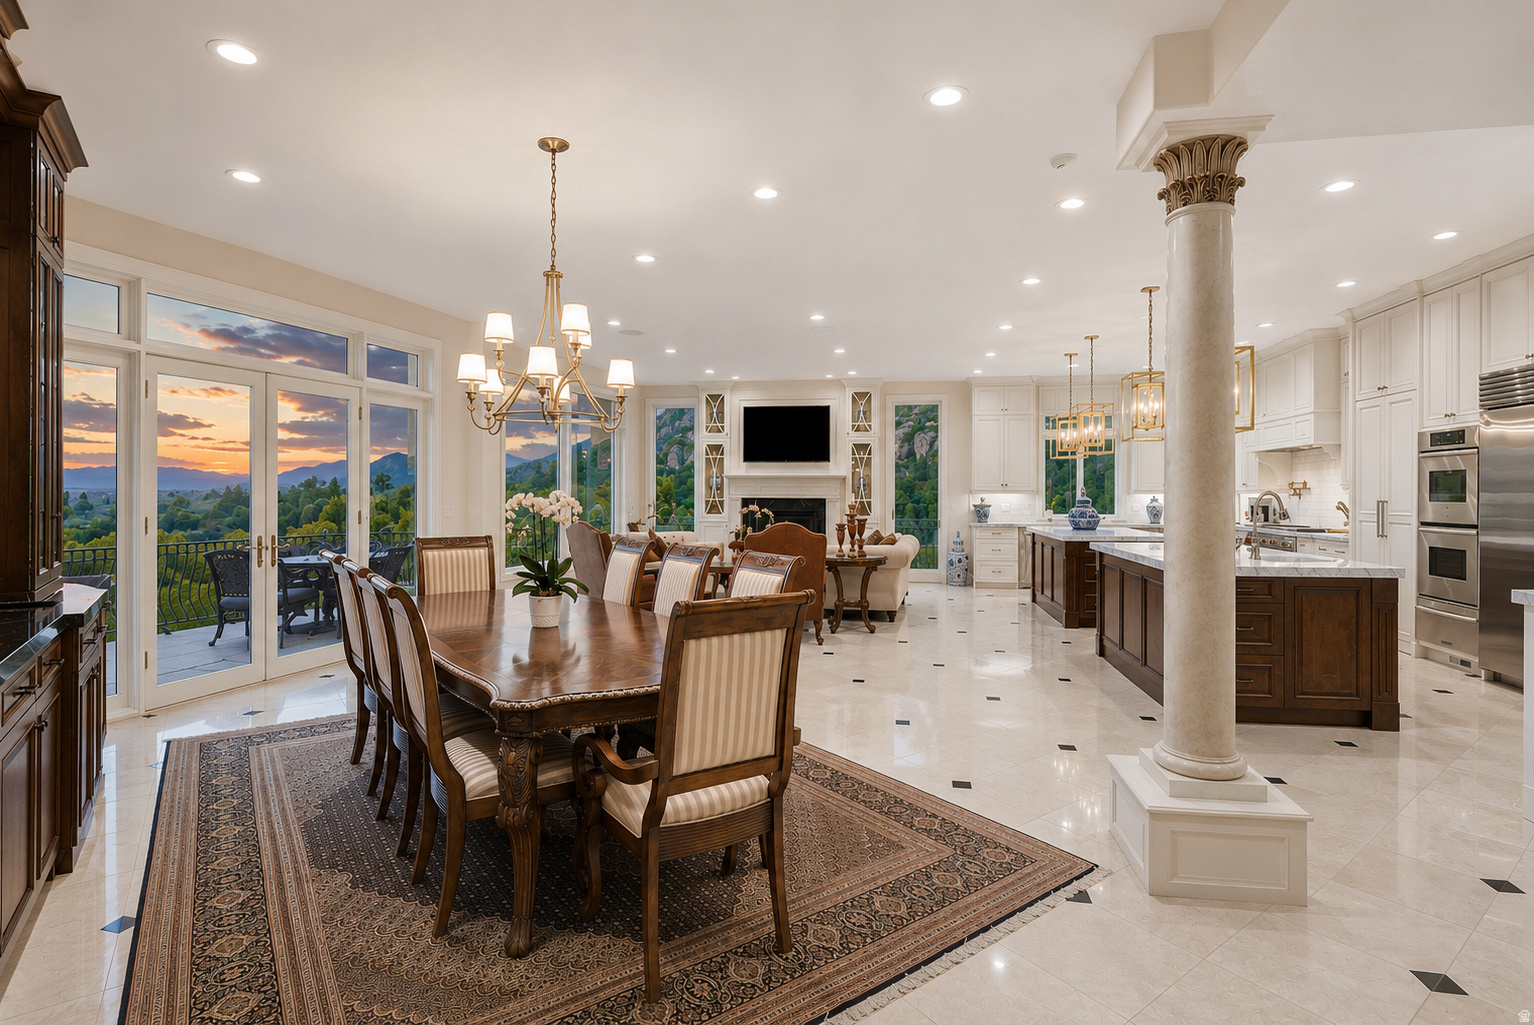
Open-plan kitchen and dining room with a large wood table, marble column, and mountain views at sunset.
Living room with tufted cream sofas and expansive windows overlooking a sunset-lit mountain valley.
Open-concept living room and kitchen with a fireplace, white cabinetry, and dark wood island.
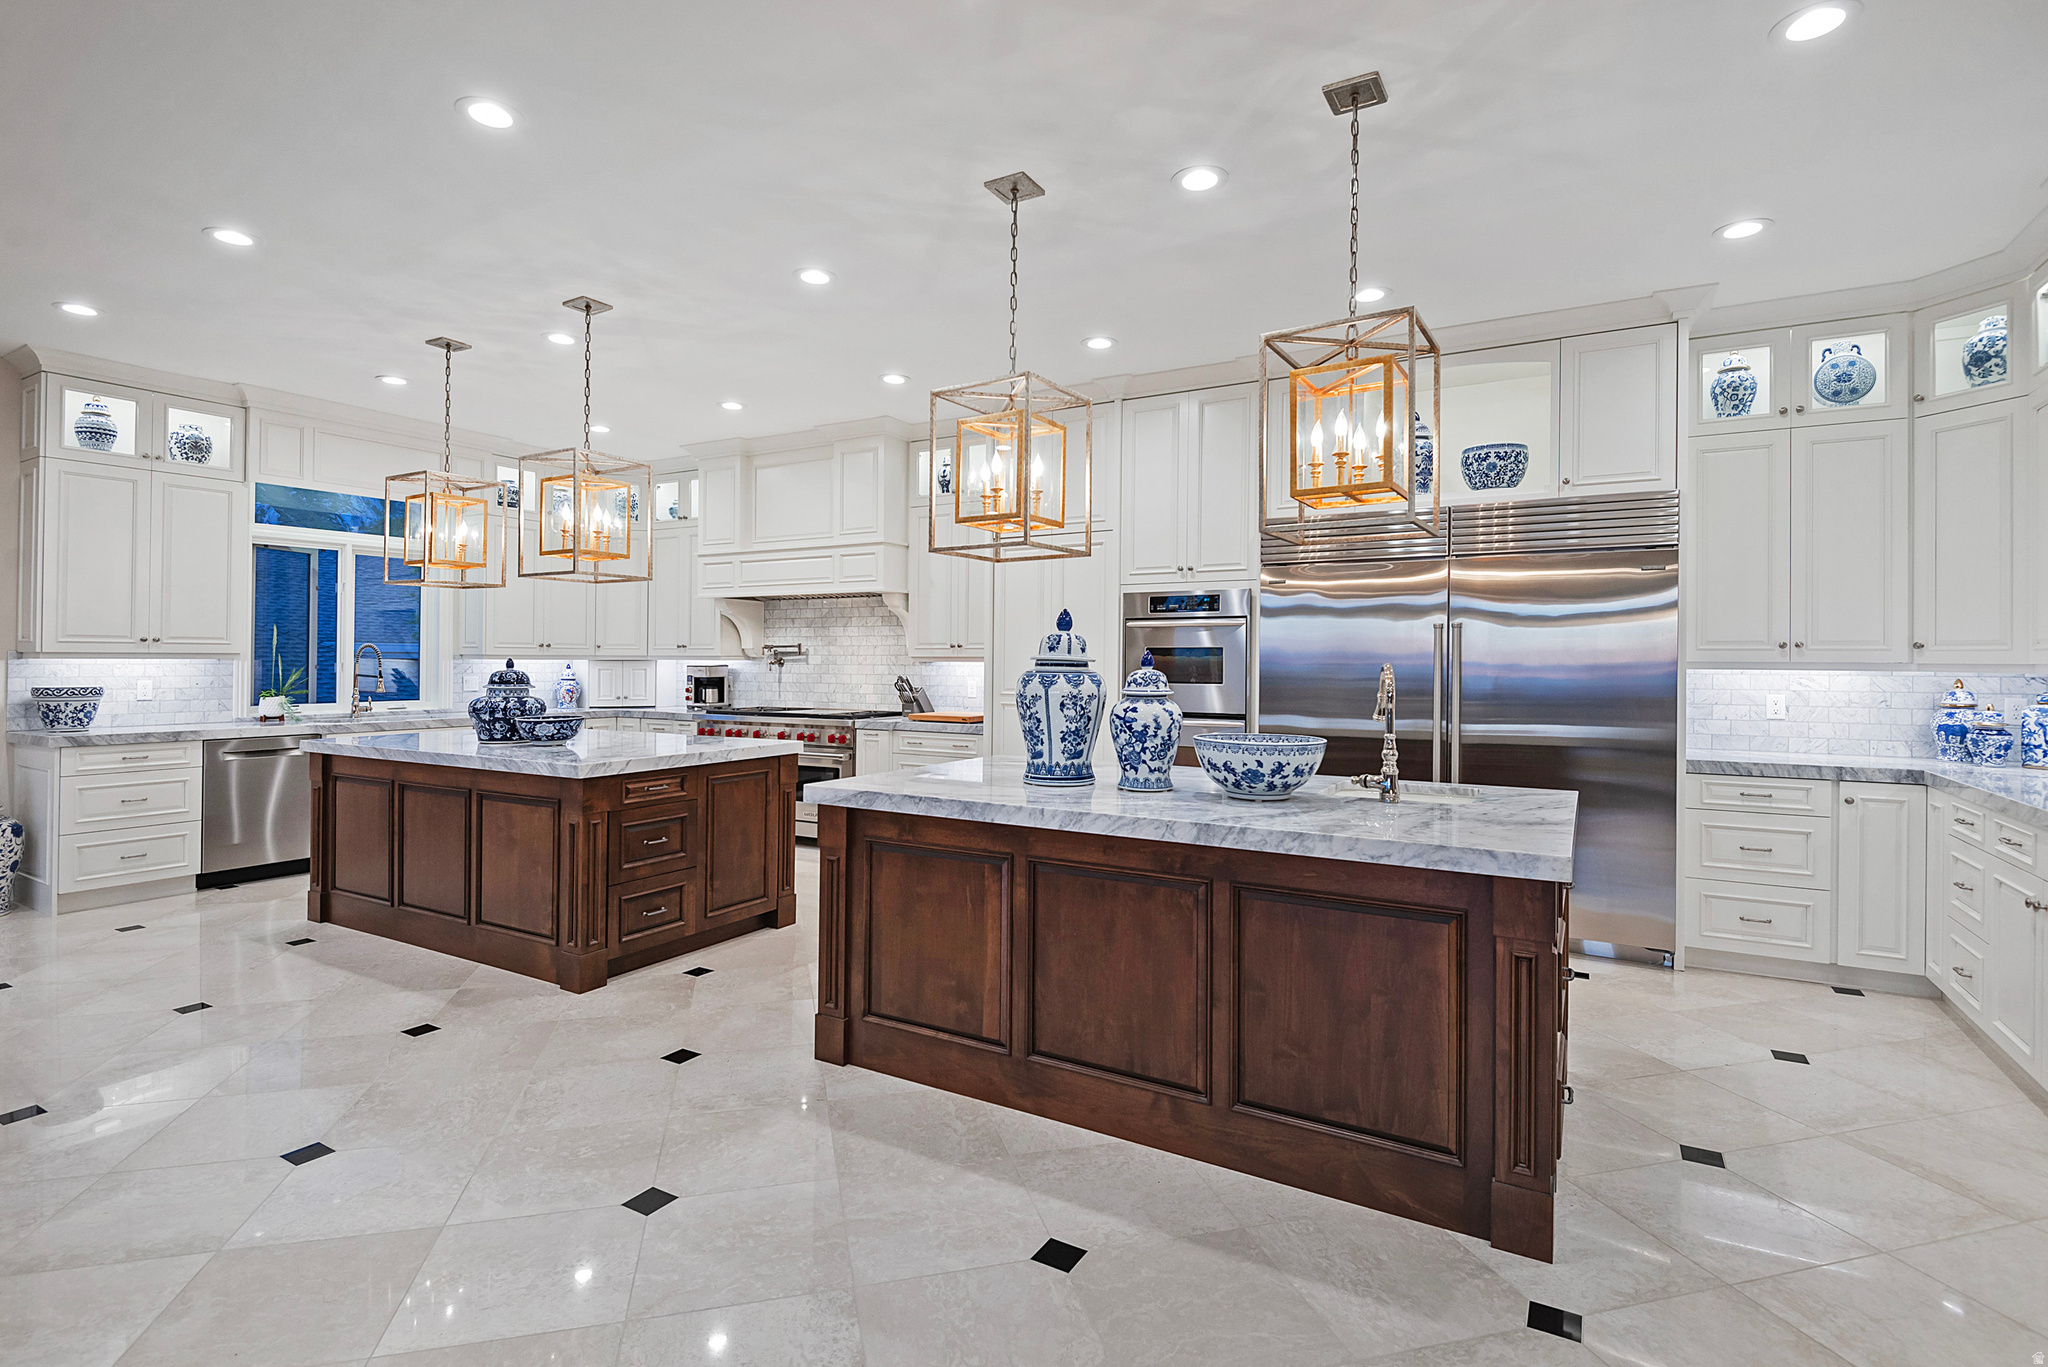
Luxury kitchen with two dark wood marble-topped islands, white cabinets, stainless appliances, and blue-and-white porcelain.
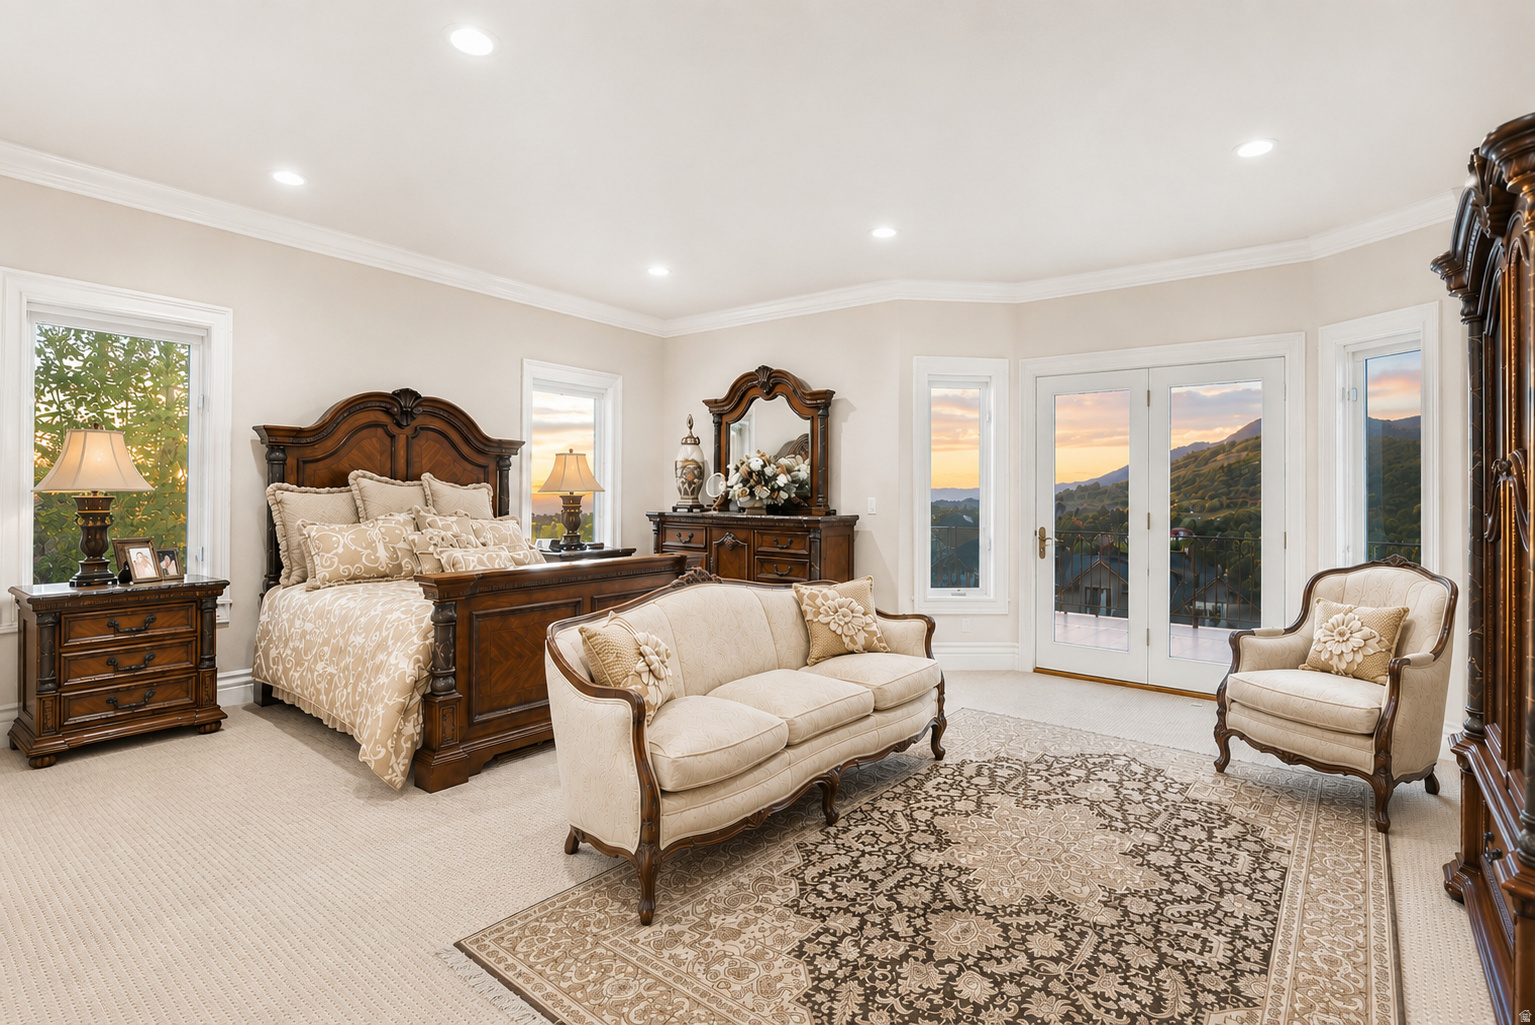
Furnished bedroom with ornate wood furniture, a sitting area, and balcony doors framing mountain views.
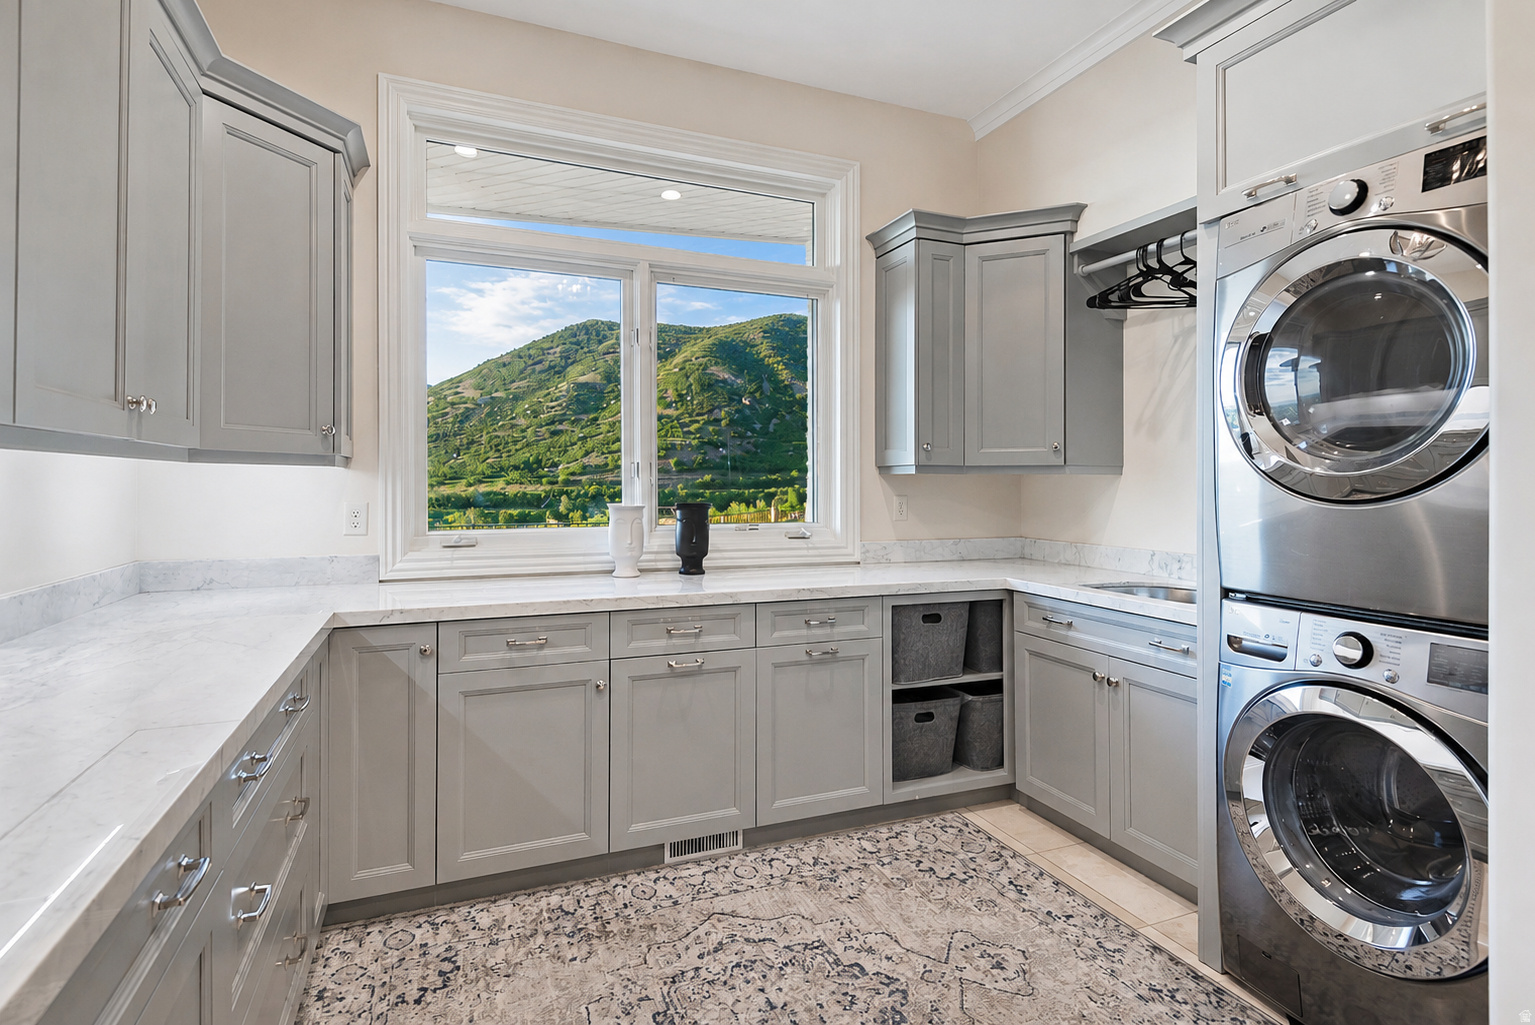
Laundry room with gray cabinetry, stacked washer and dryer, and a large window overlooking a green mountain.
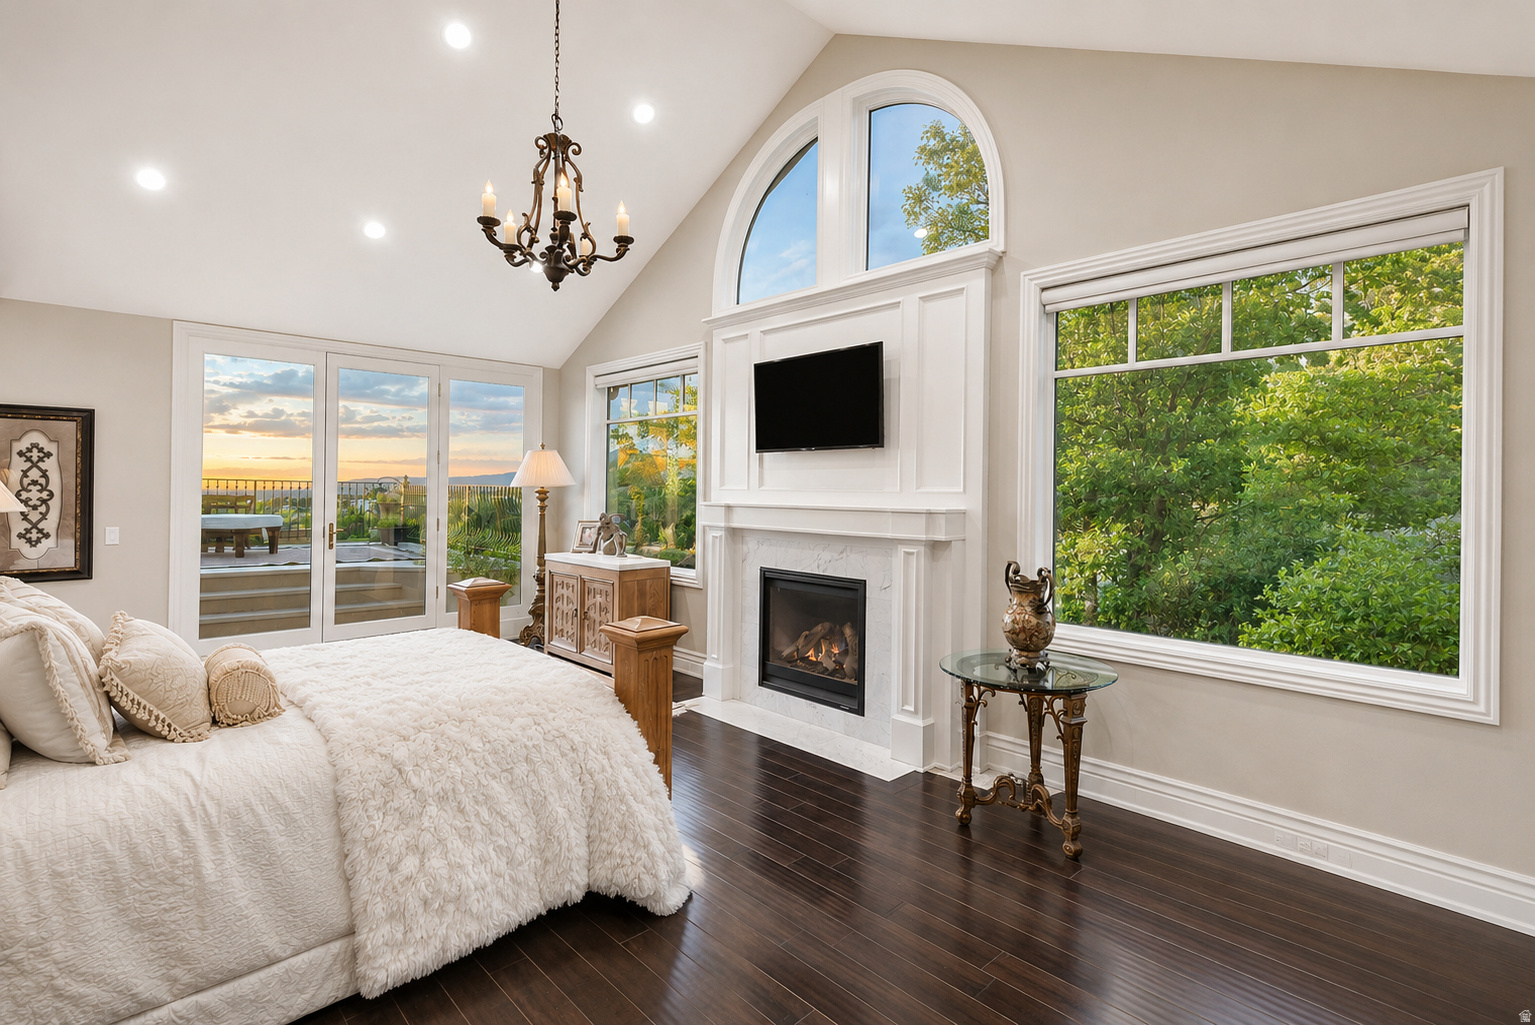
Bedroom with a marble fireplace, tall arched windows, and glass doors opening to a sunset-lit terrace.
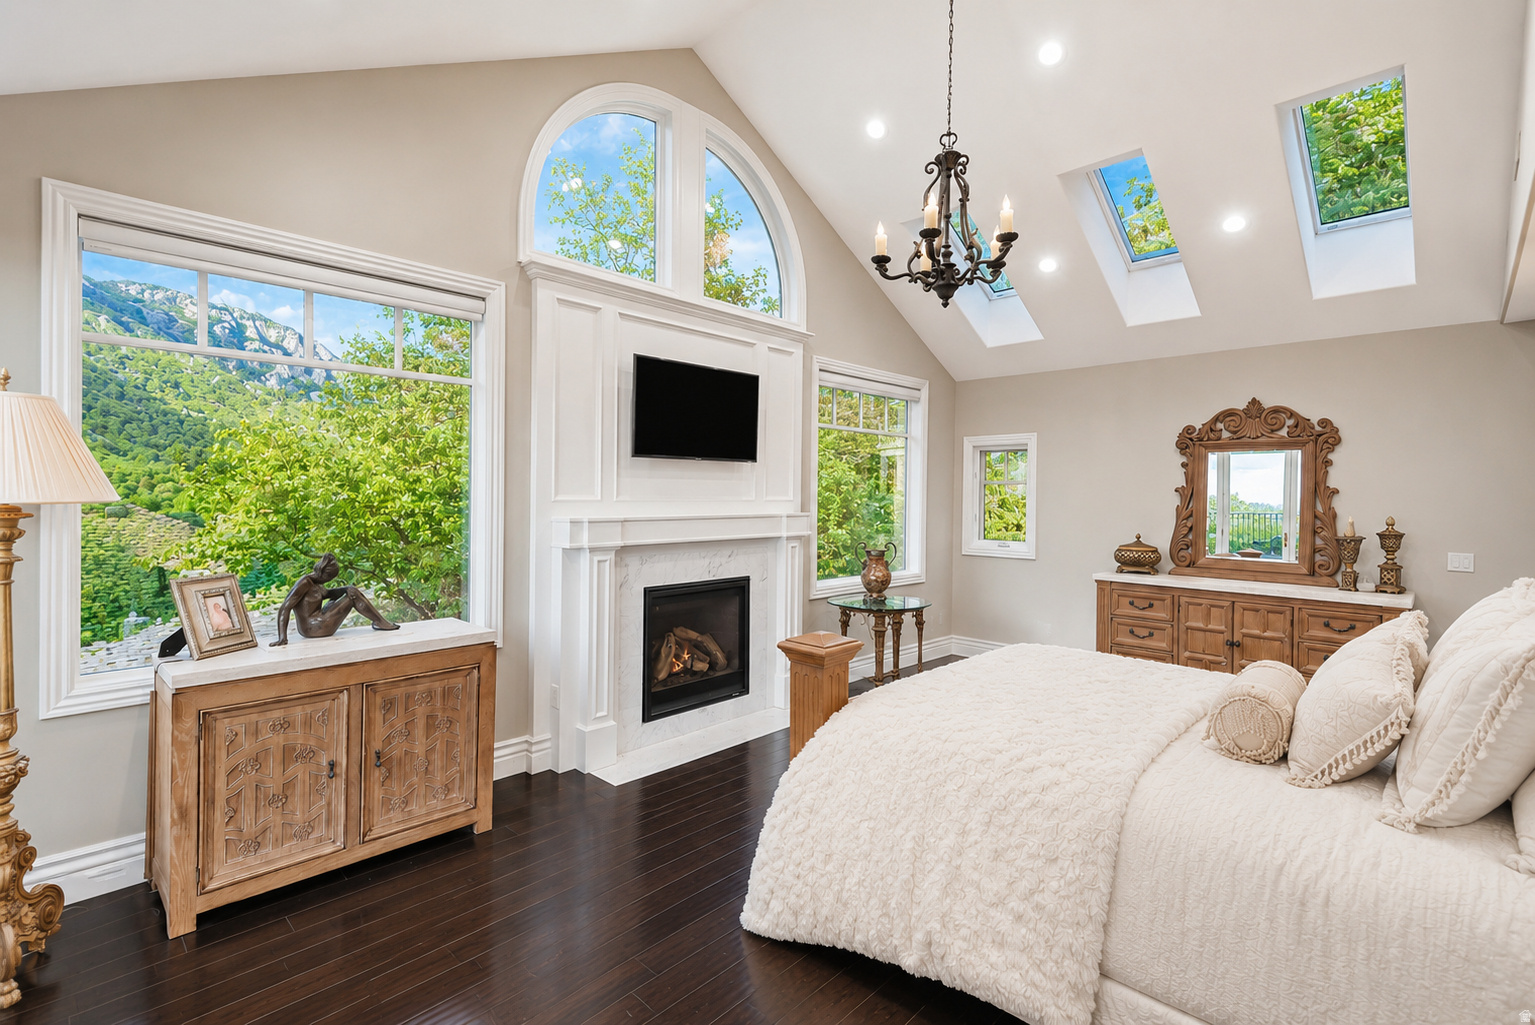
Furnished bedroom with a fireplace, vaulted skylit ceiling, arched windows, and mountain views.
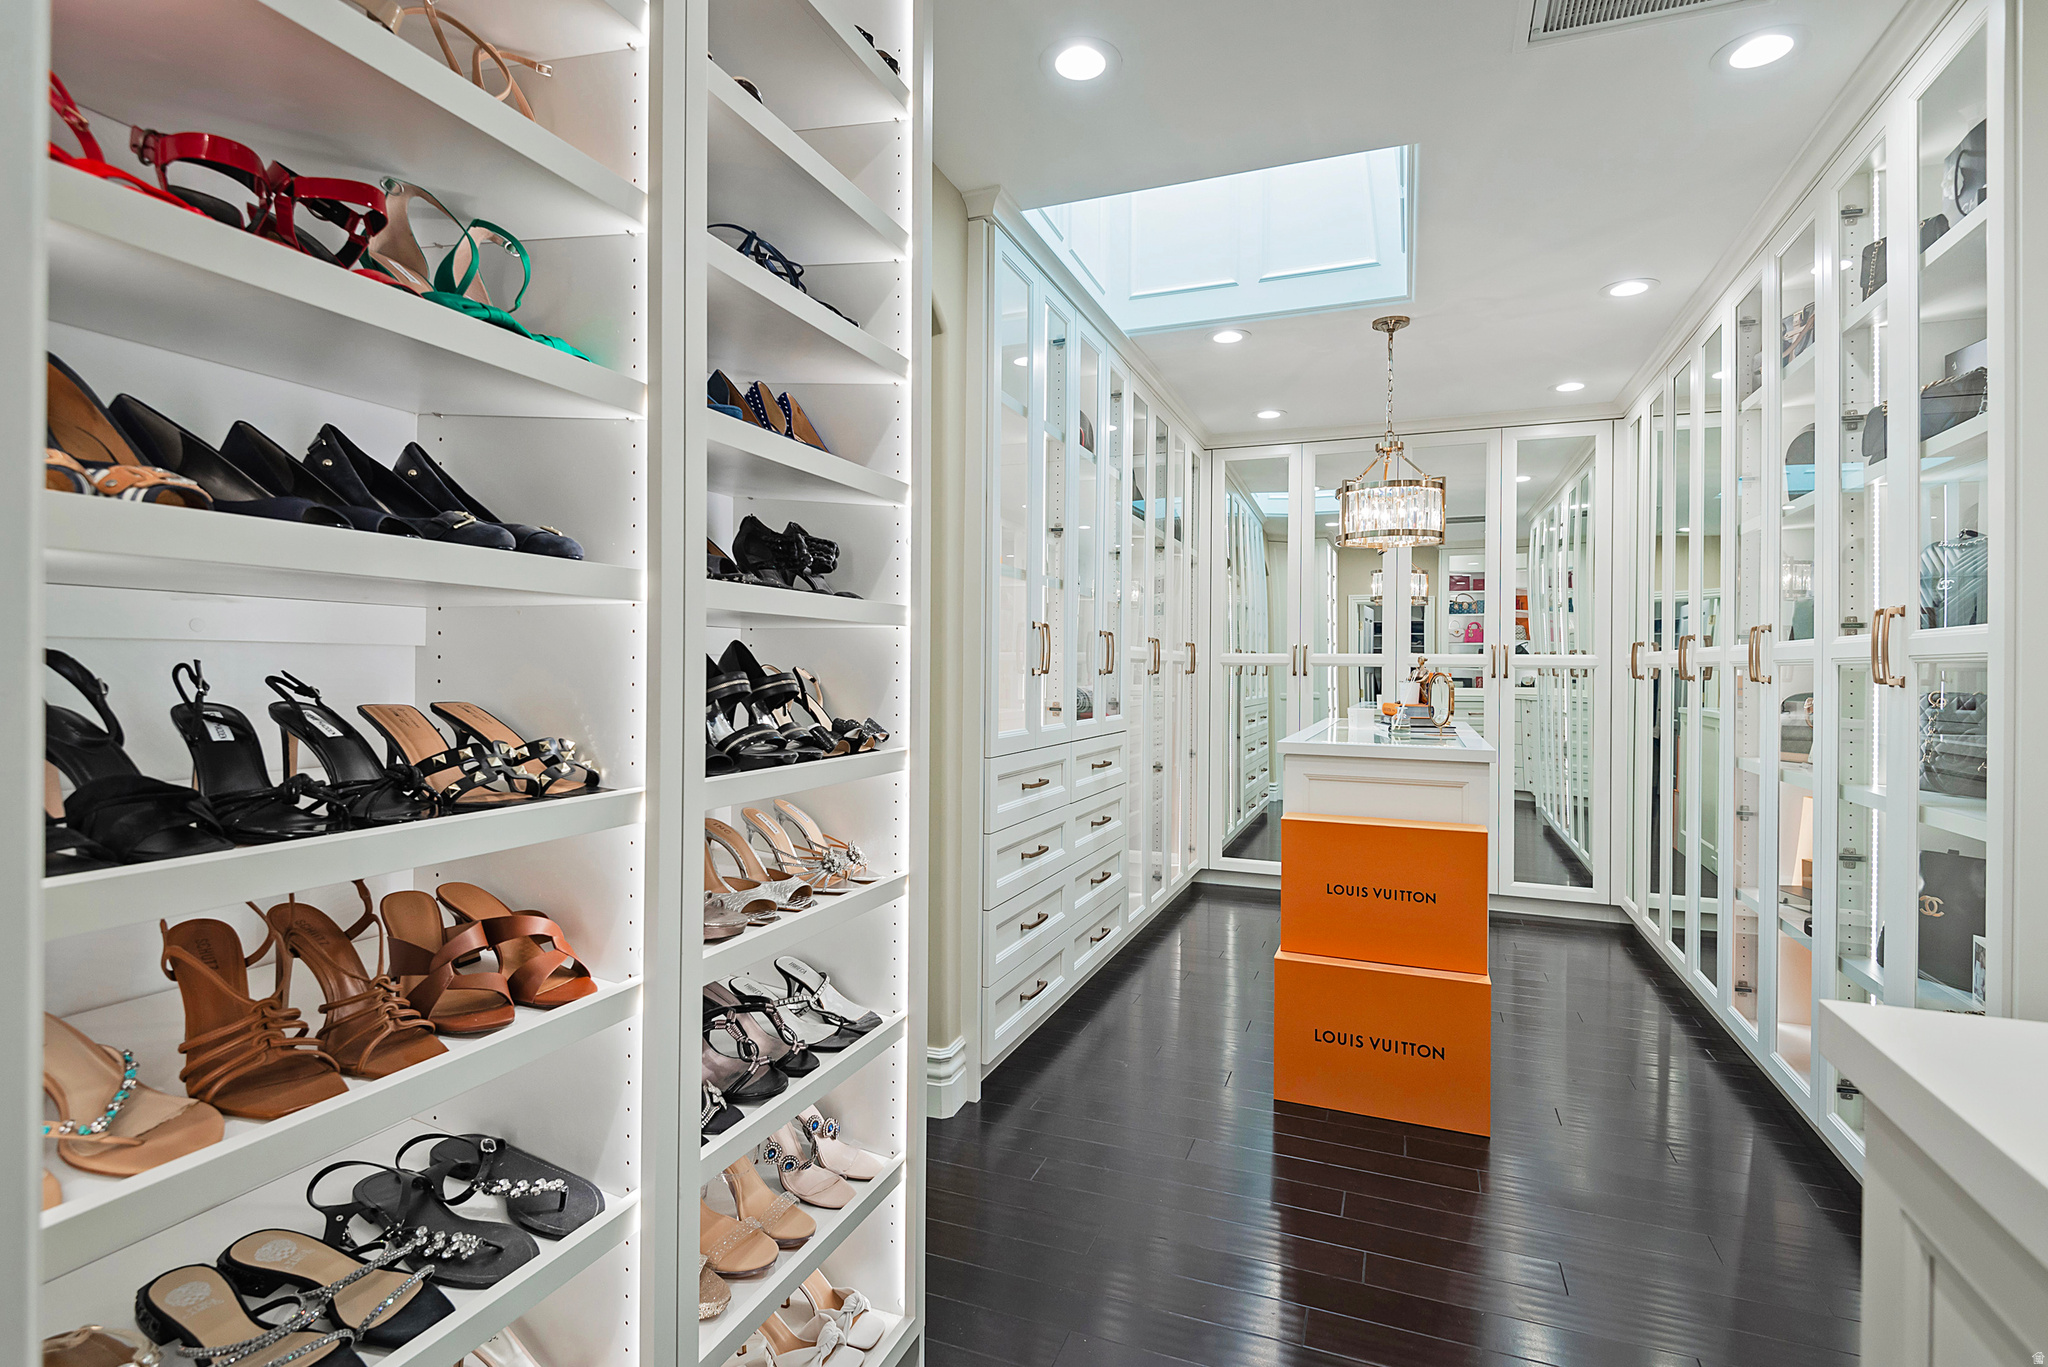
Walk-in shoe closet with glass-front cabinets, rows of shoes, a skylight, and orange Louis Vuitton boxes.
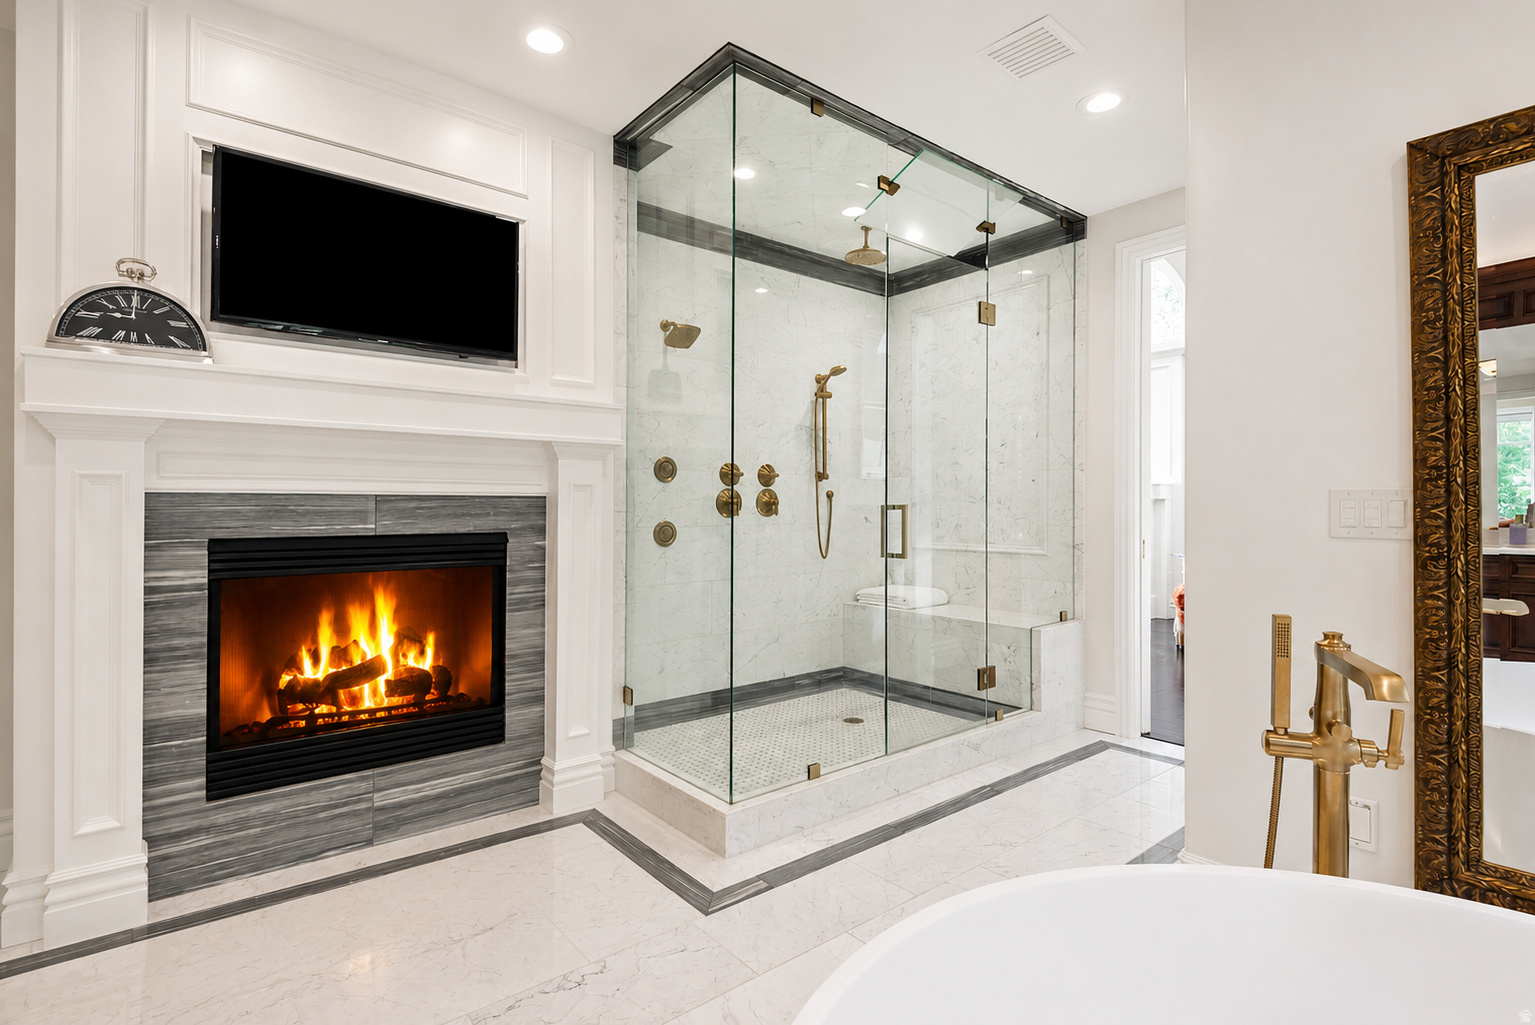
Marble bathroom with a glass shower, lit fireplace, wall-mounted television, and freestanding tub.
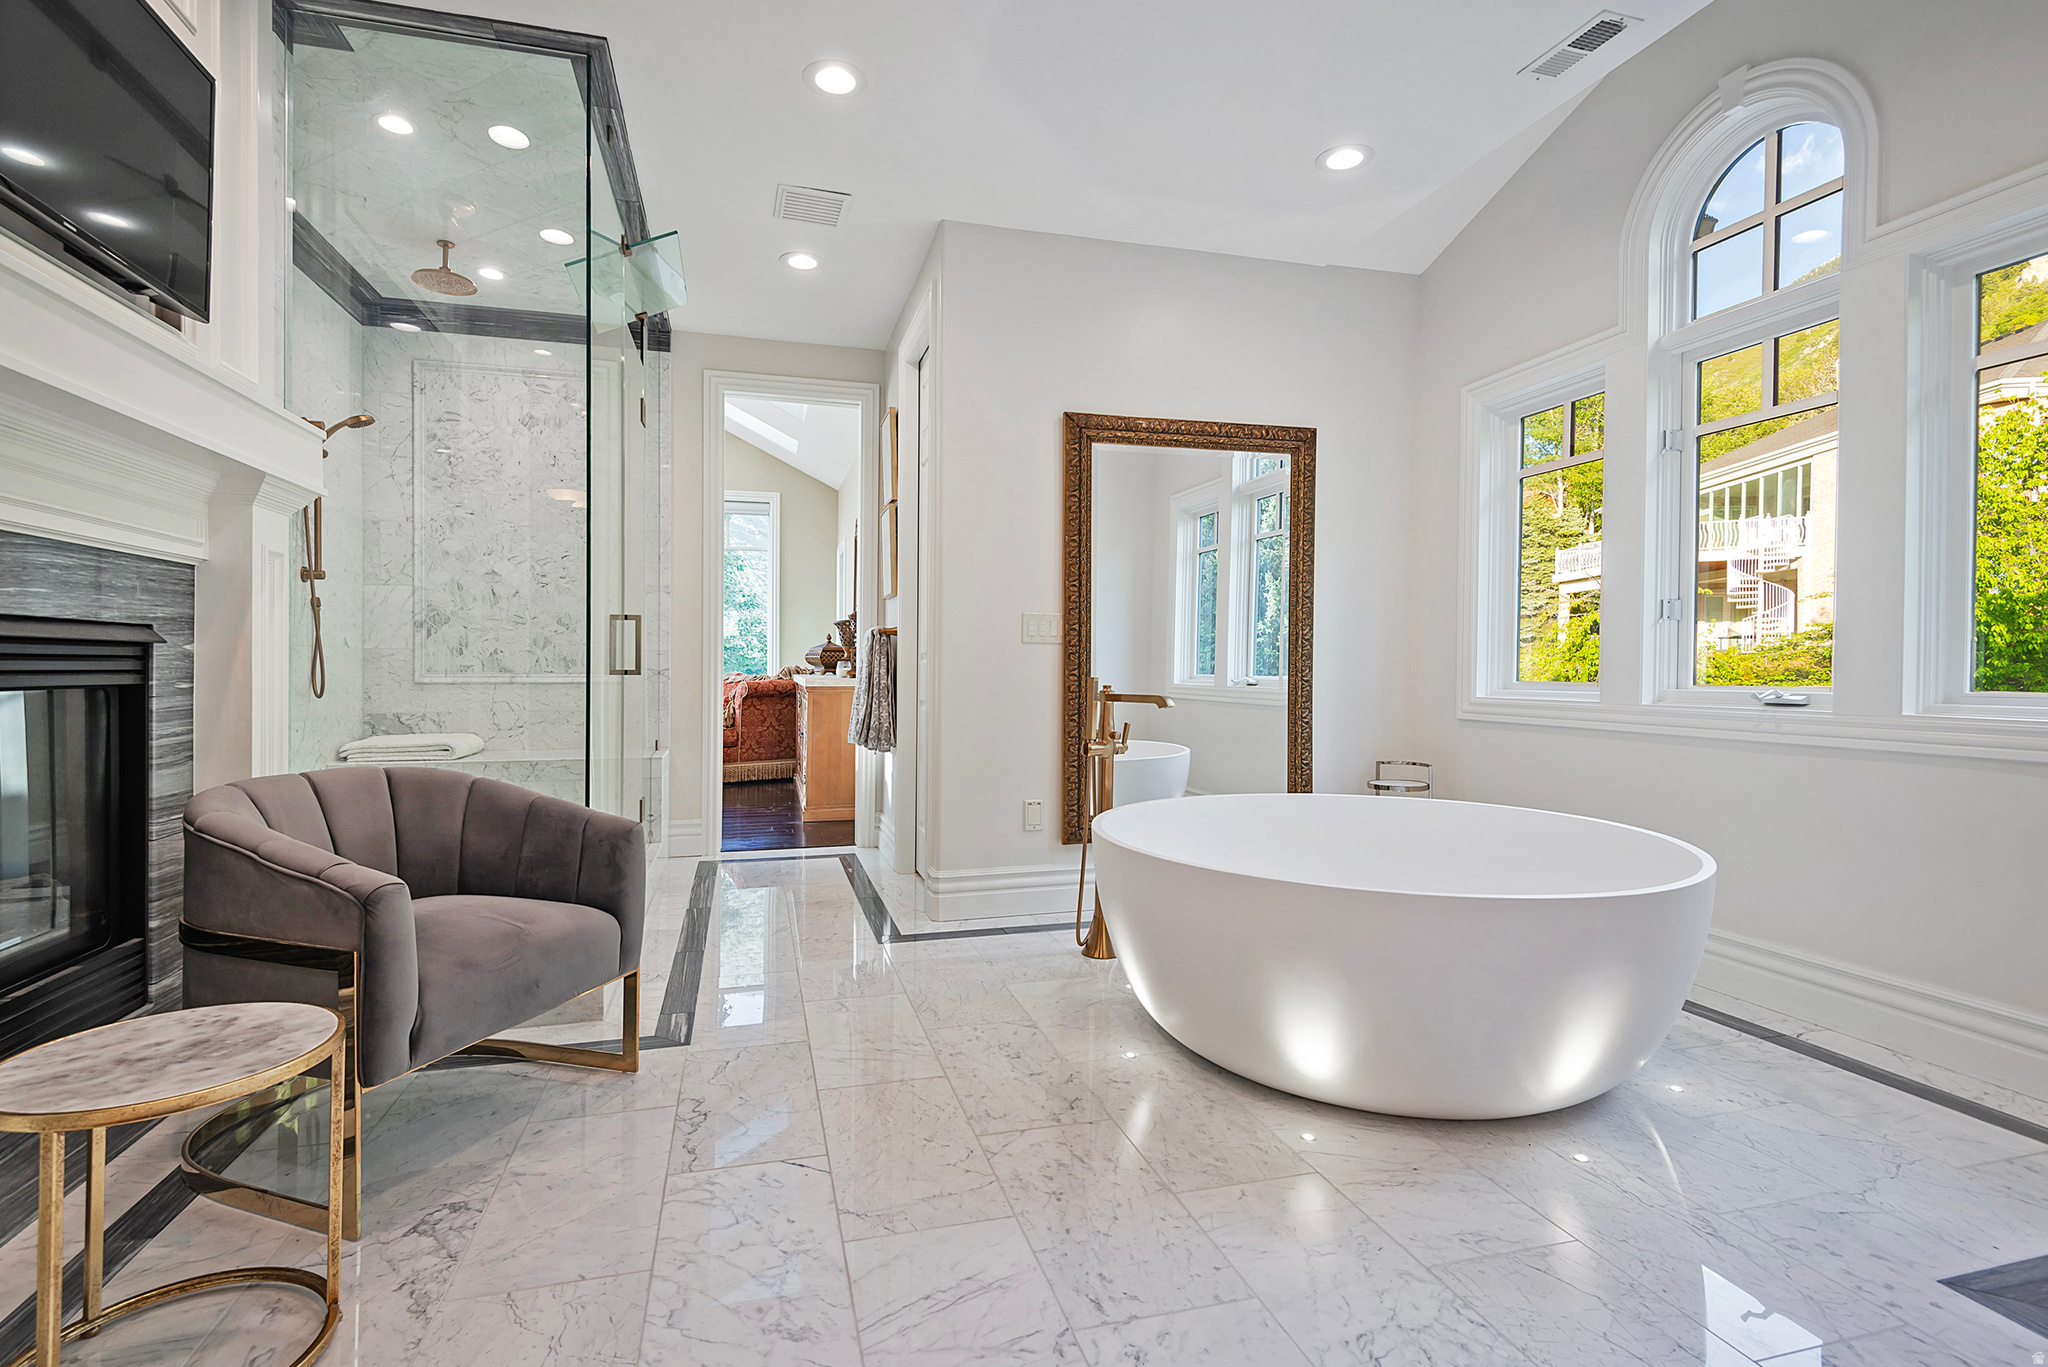
Luxury bathroom with freestanding soaking tub, marble shower, fireplace and arched windows.
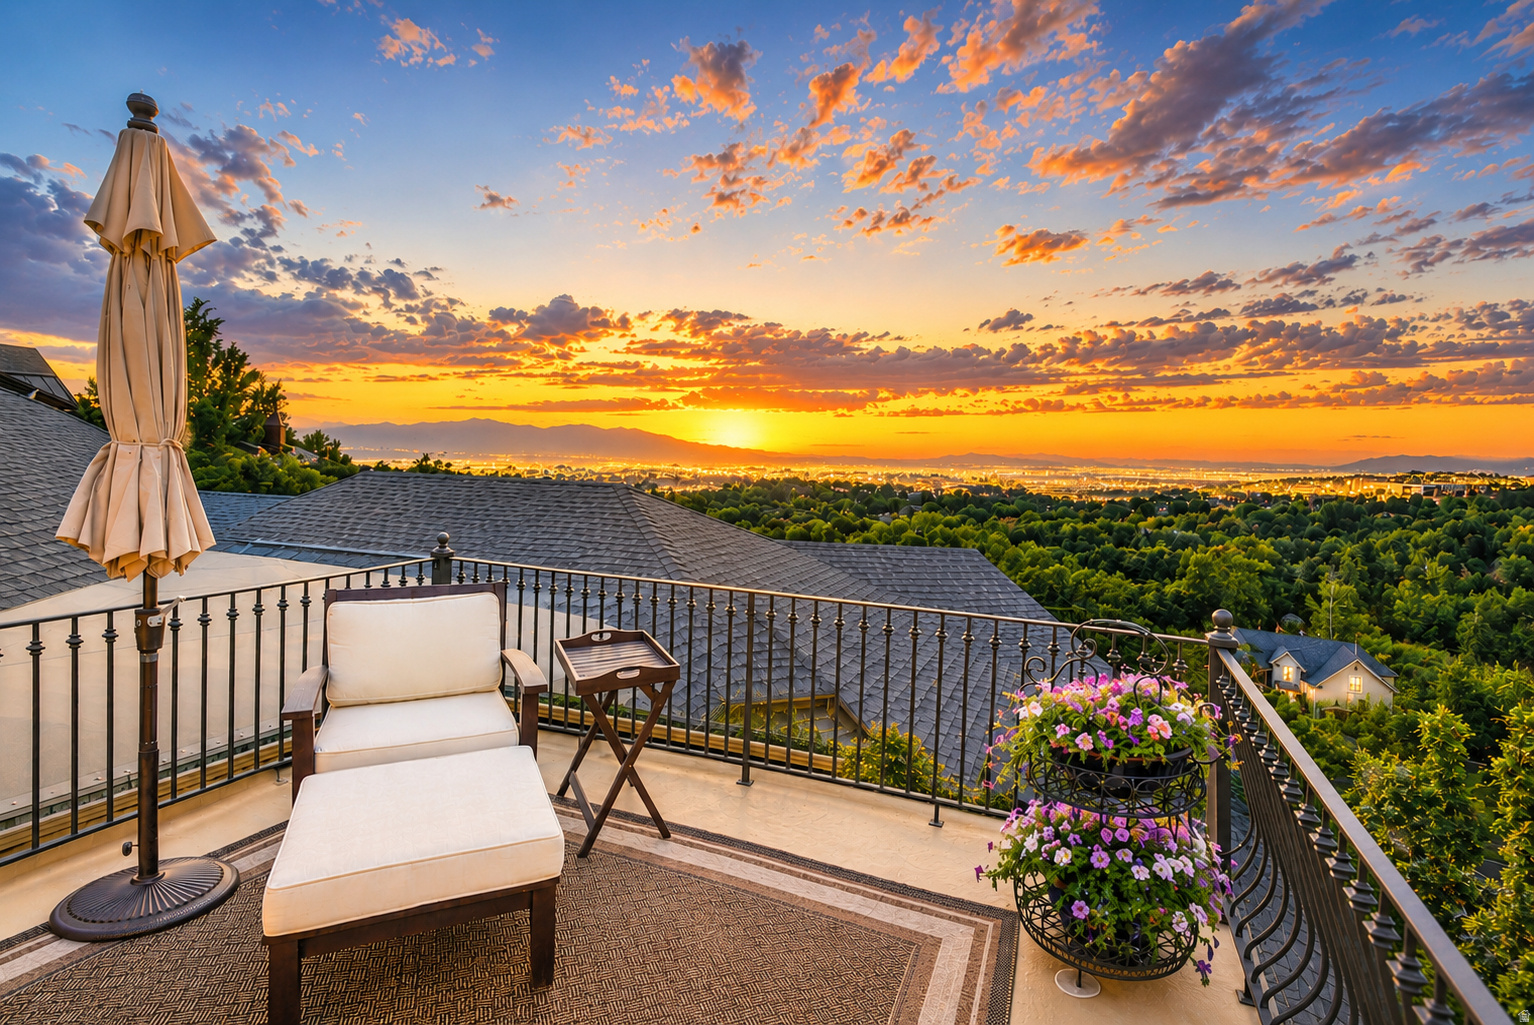
Furnished balcony overlooking a wooded valley, city lights, and distant mountains at sunset.
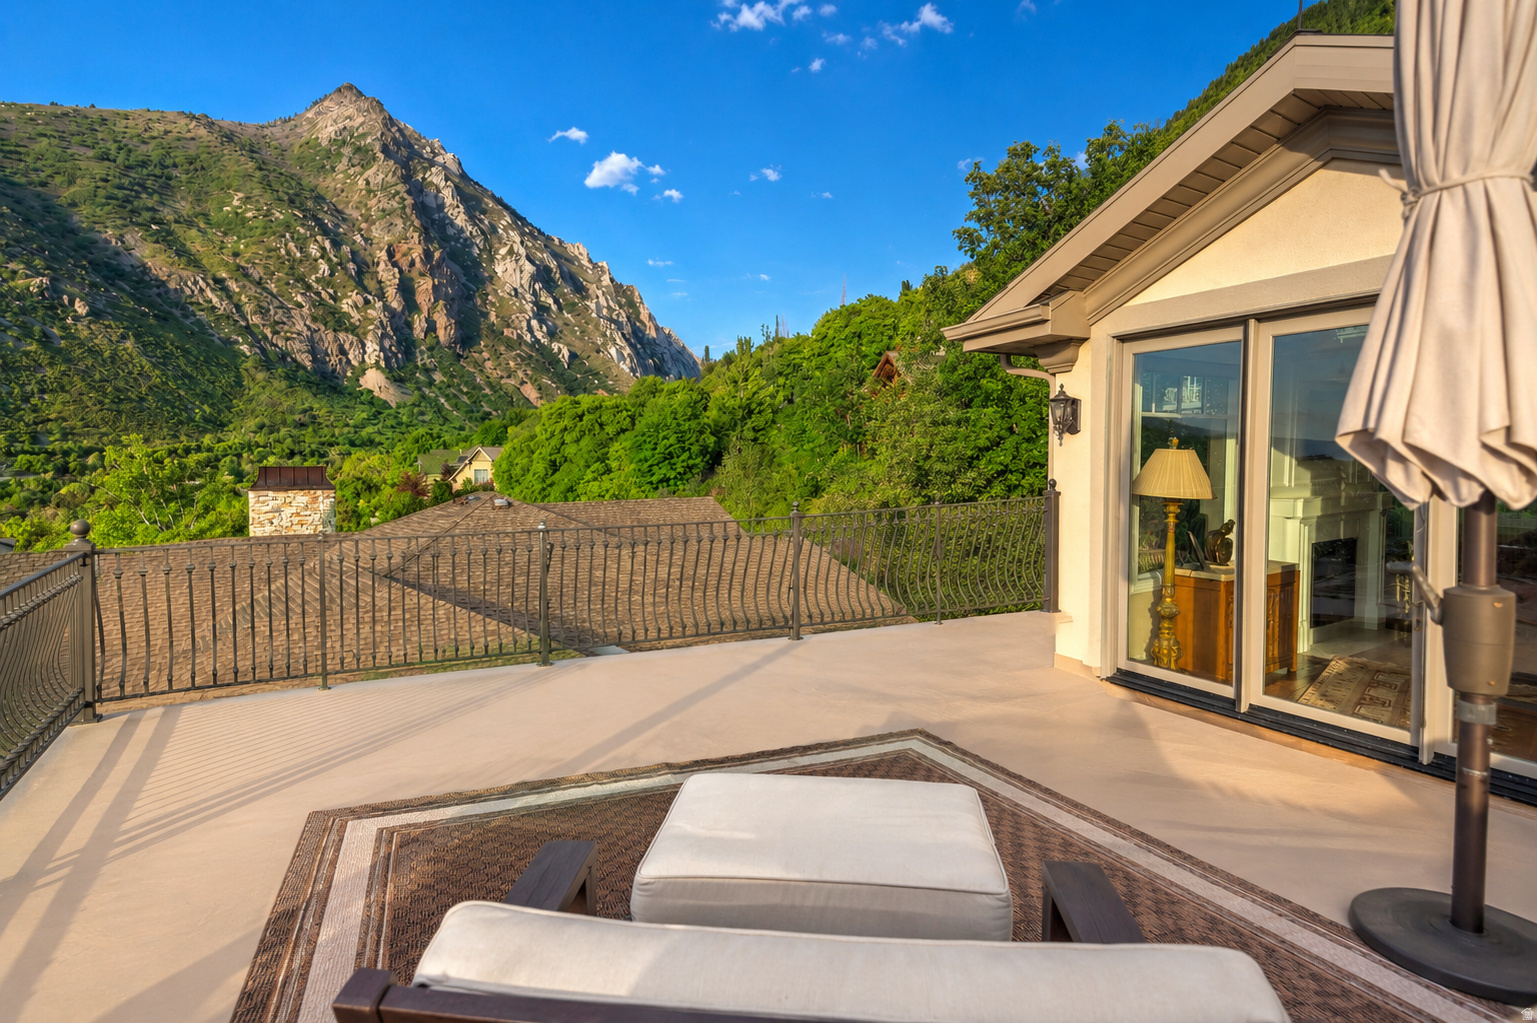
Outdoor terrace with mountain views, furnished seating, and sliding glass doors.
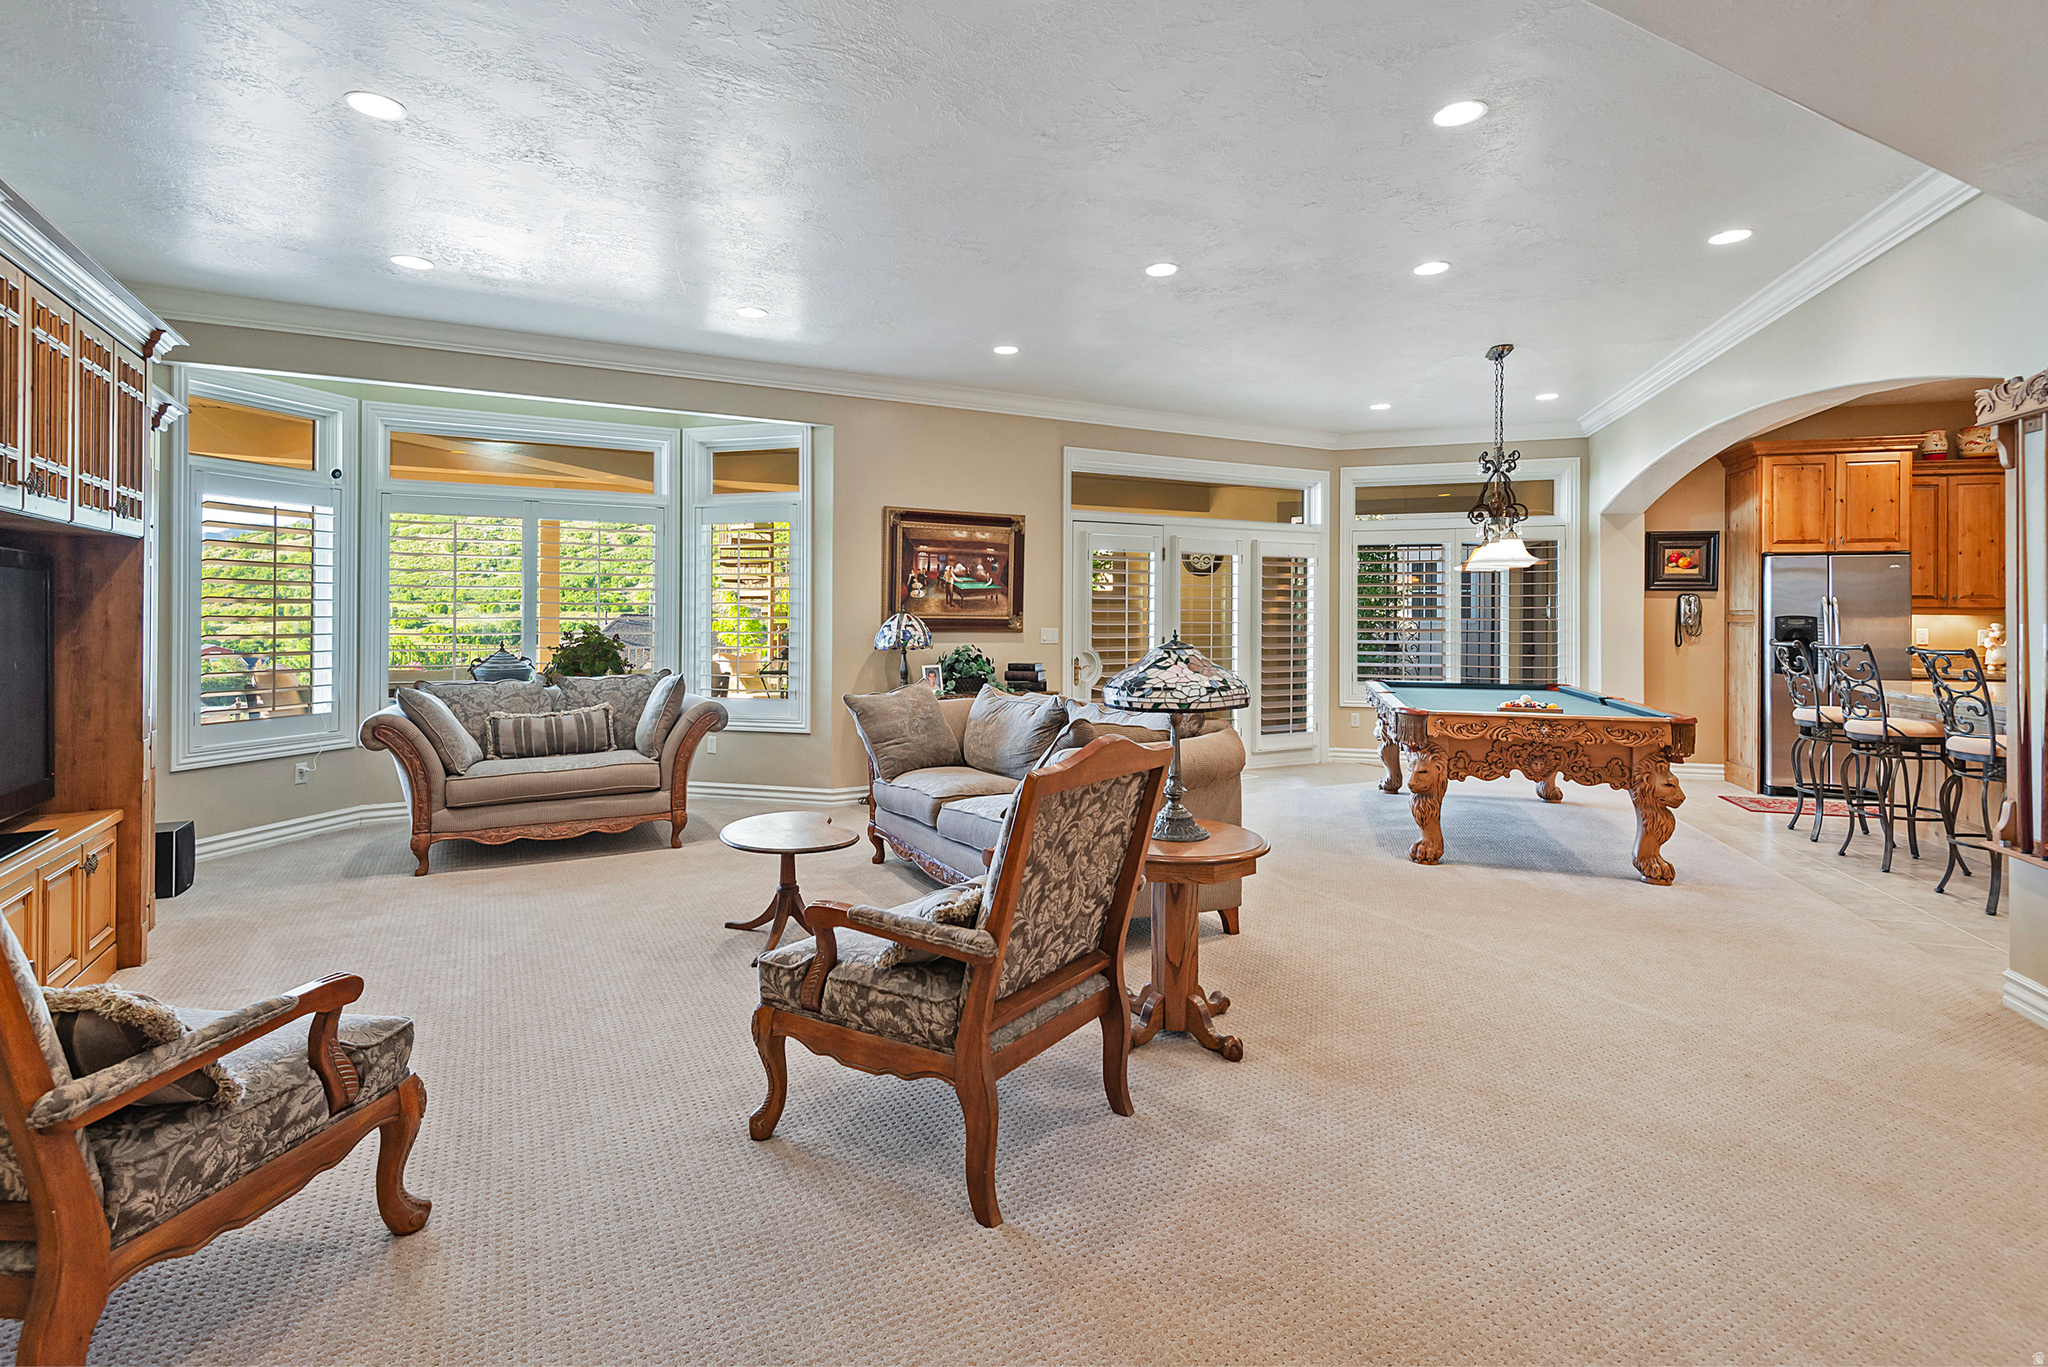
Open-plan living room with shuttered windows, traditional seating, a carved pool table, and adjoining kitchen.
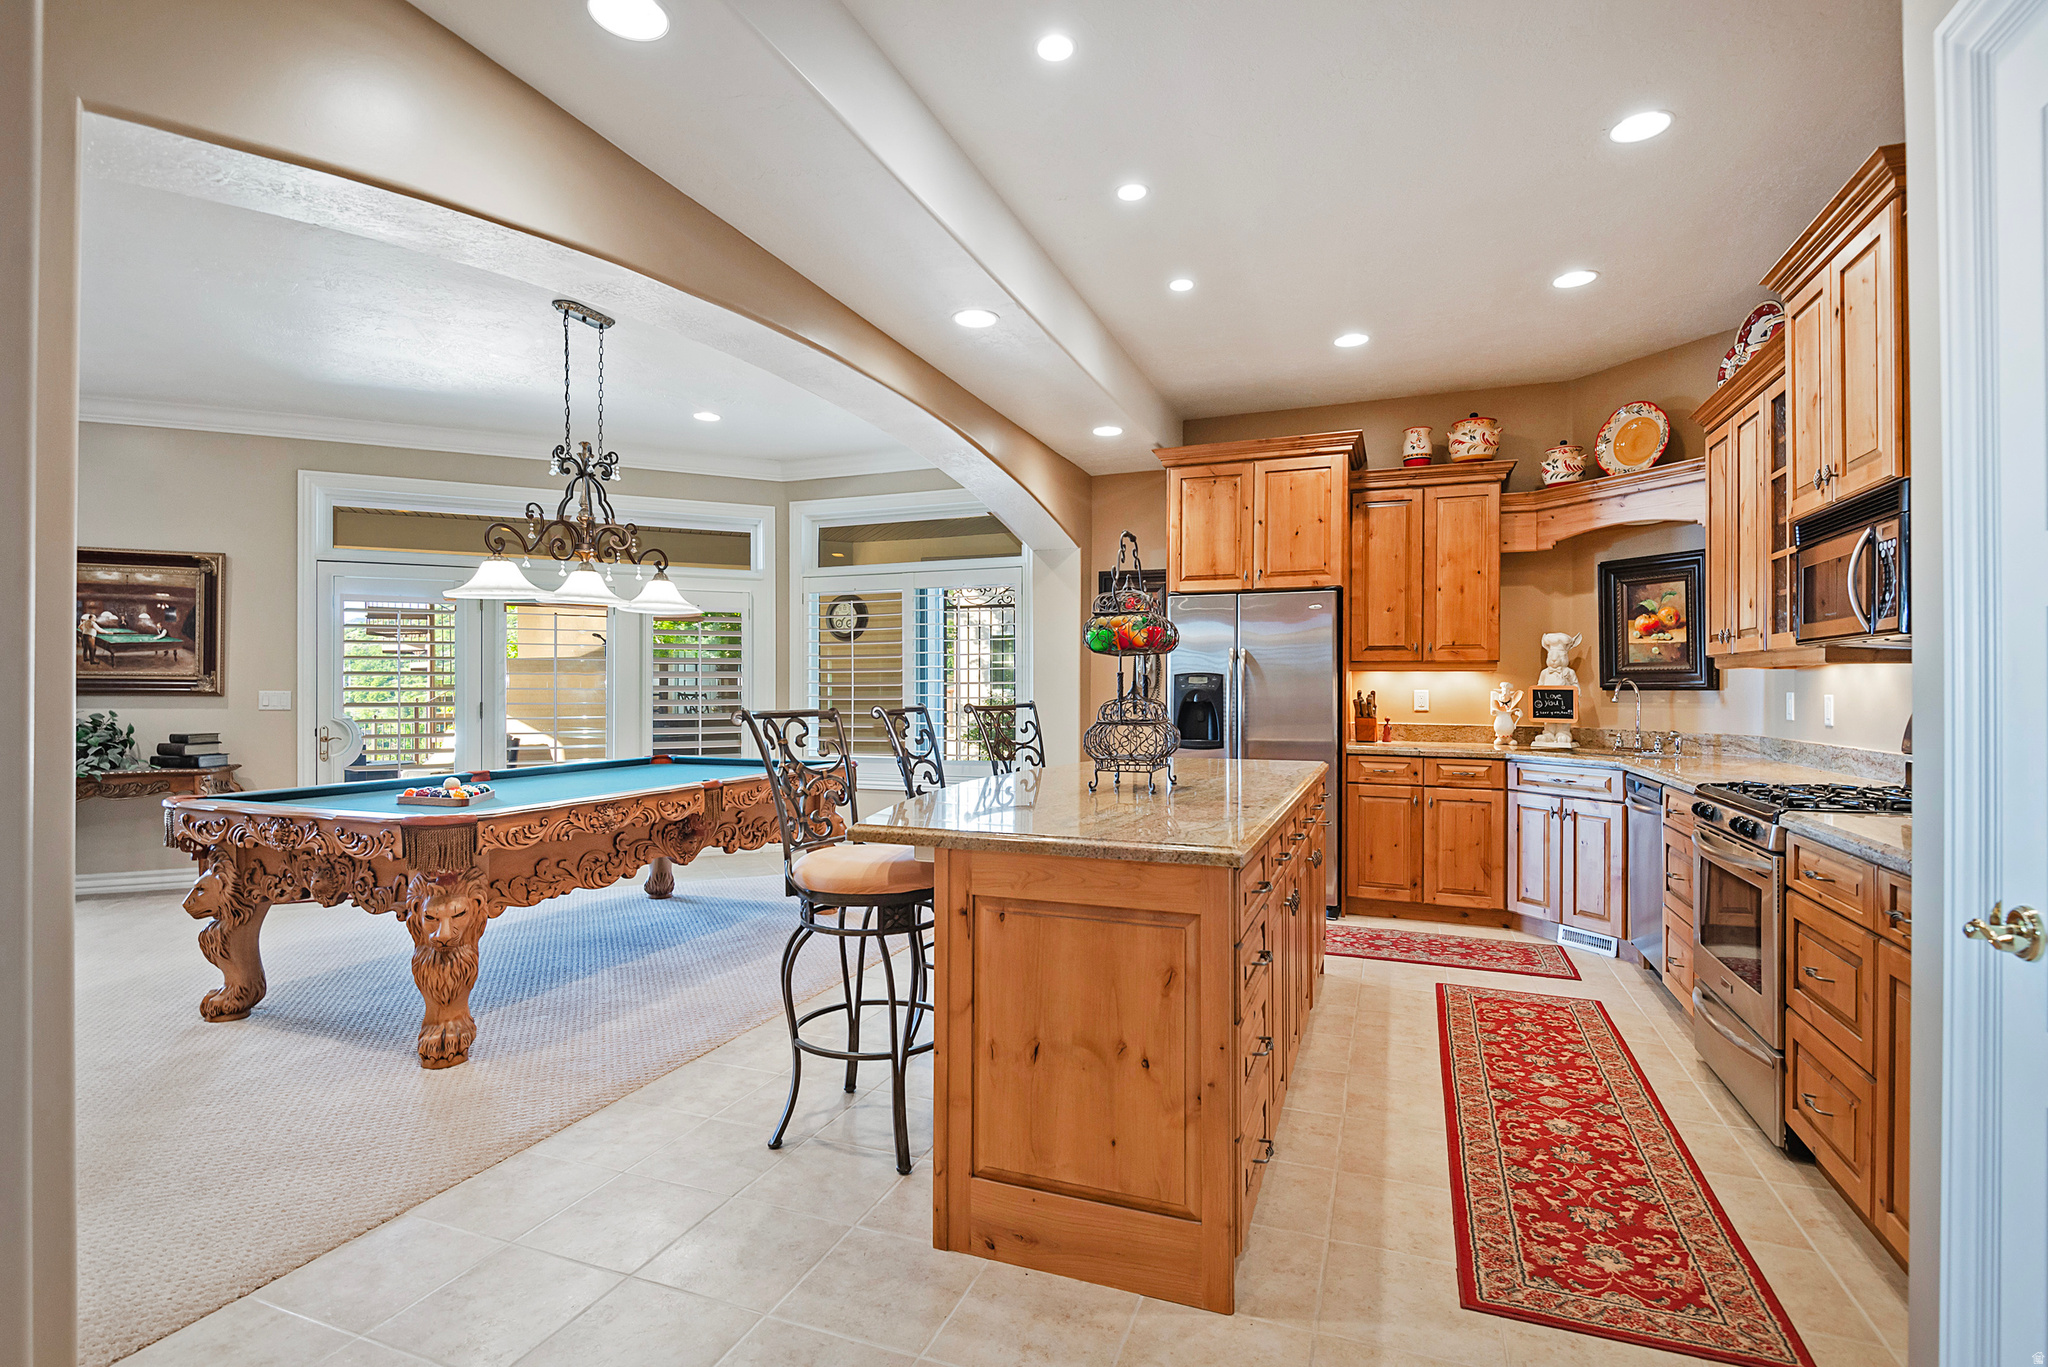
Kitchen with a large granite island and wood cabinetry beside an adjoining room with a carved pool table.
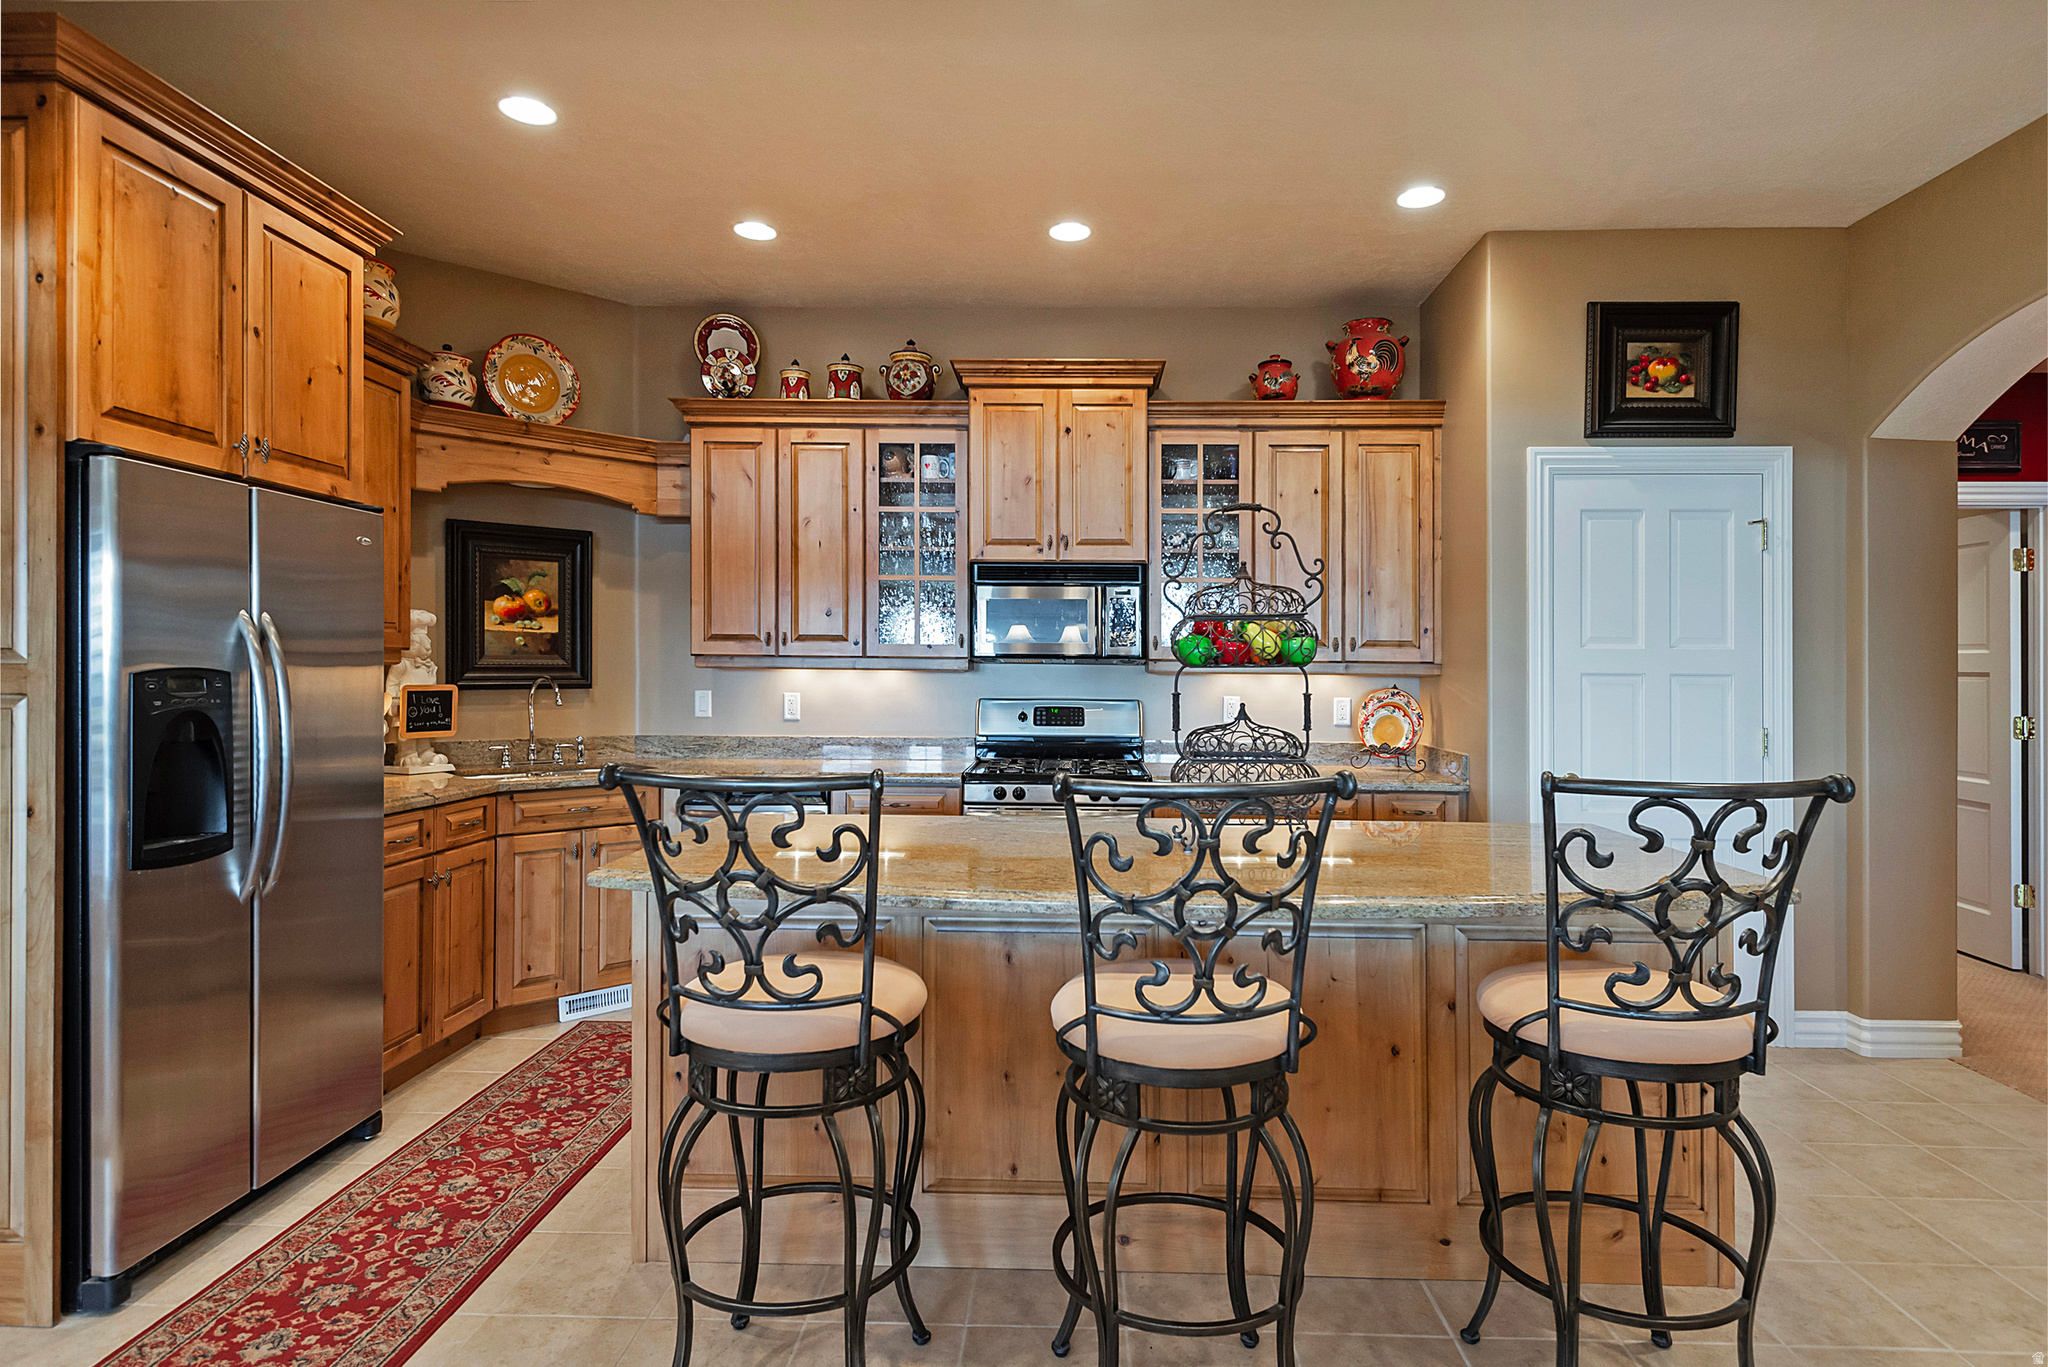
Kitchen with wood cabinetry, stainless appliances, and granite island with three wrought-iron stools.
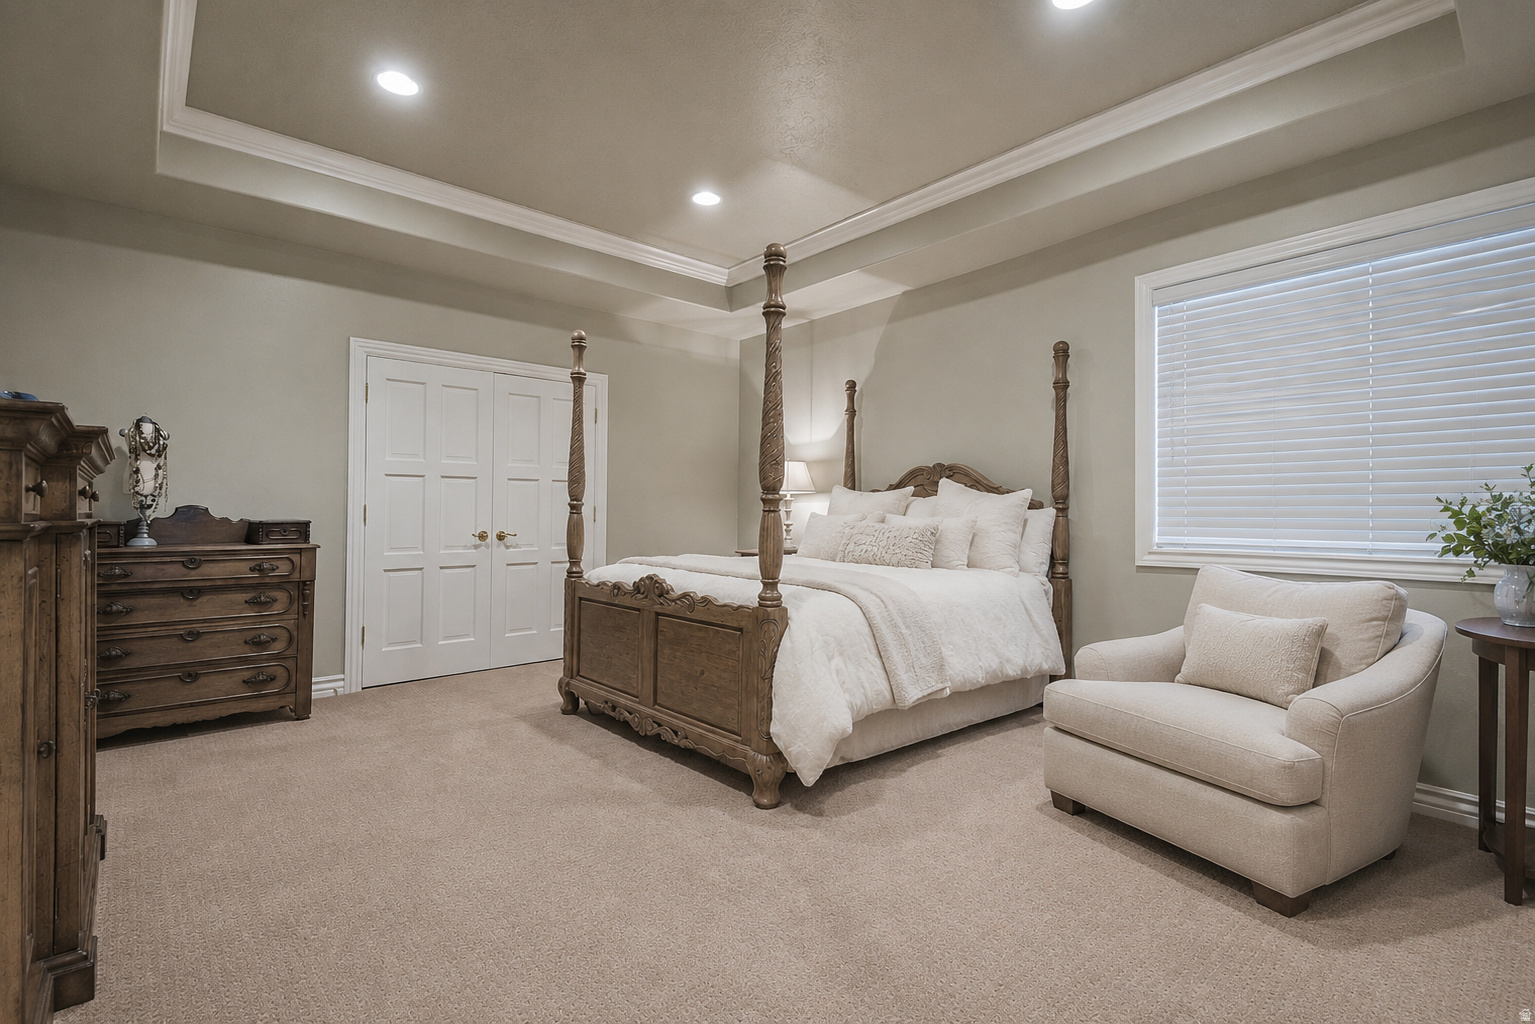
Bedroom with a carved four-poster bed, white linens, and a beige armchair.
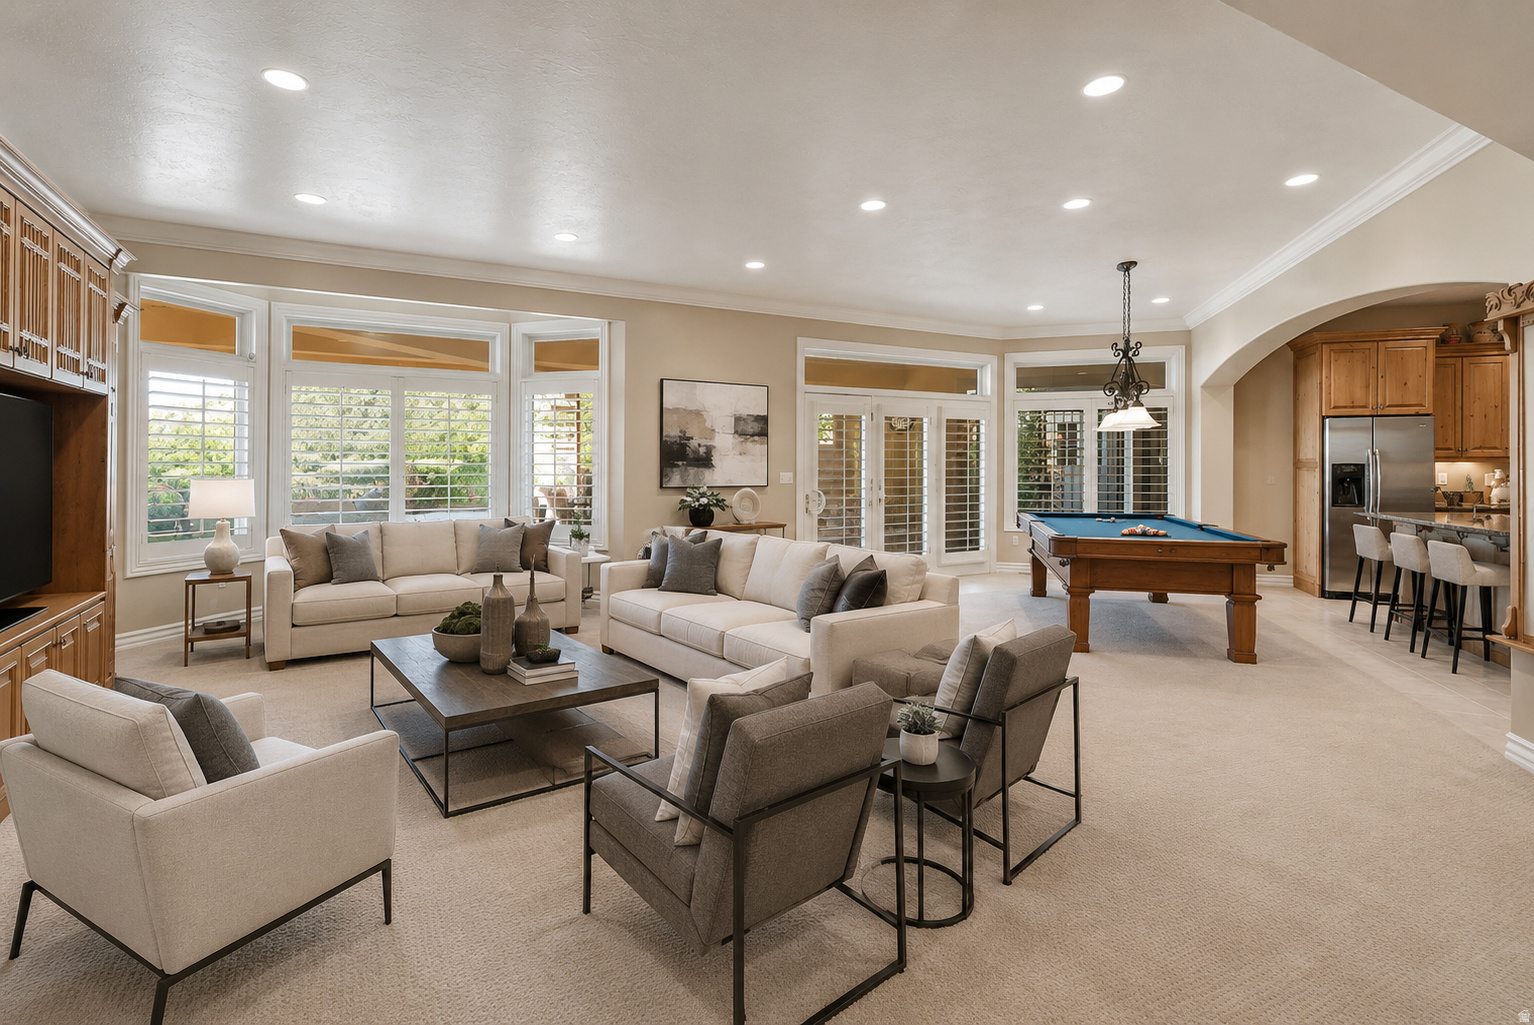
Living room with cream sofas, shuttered windows, and a pool table beside the kitchen.
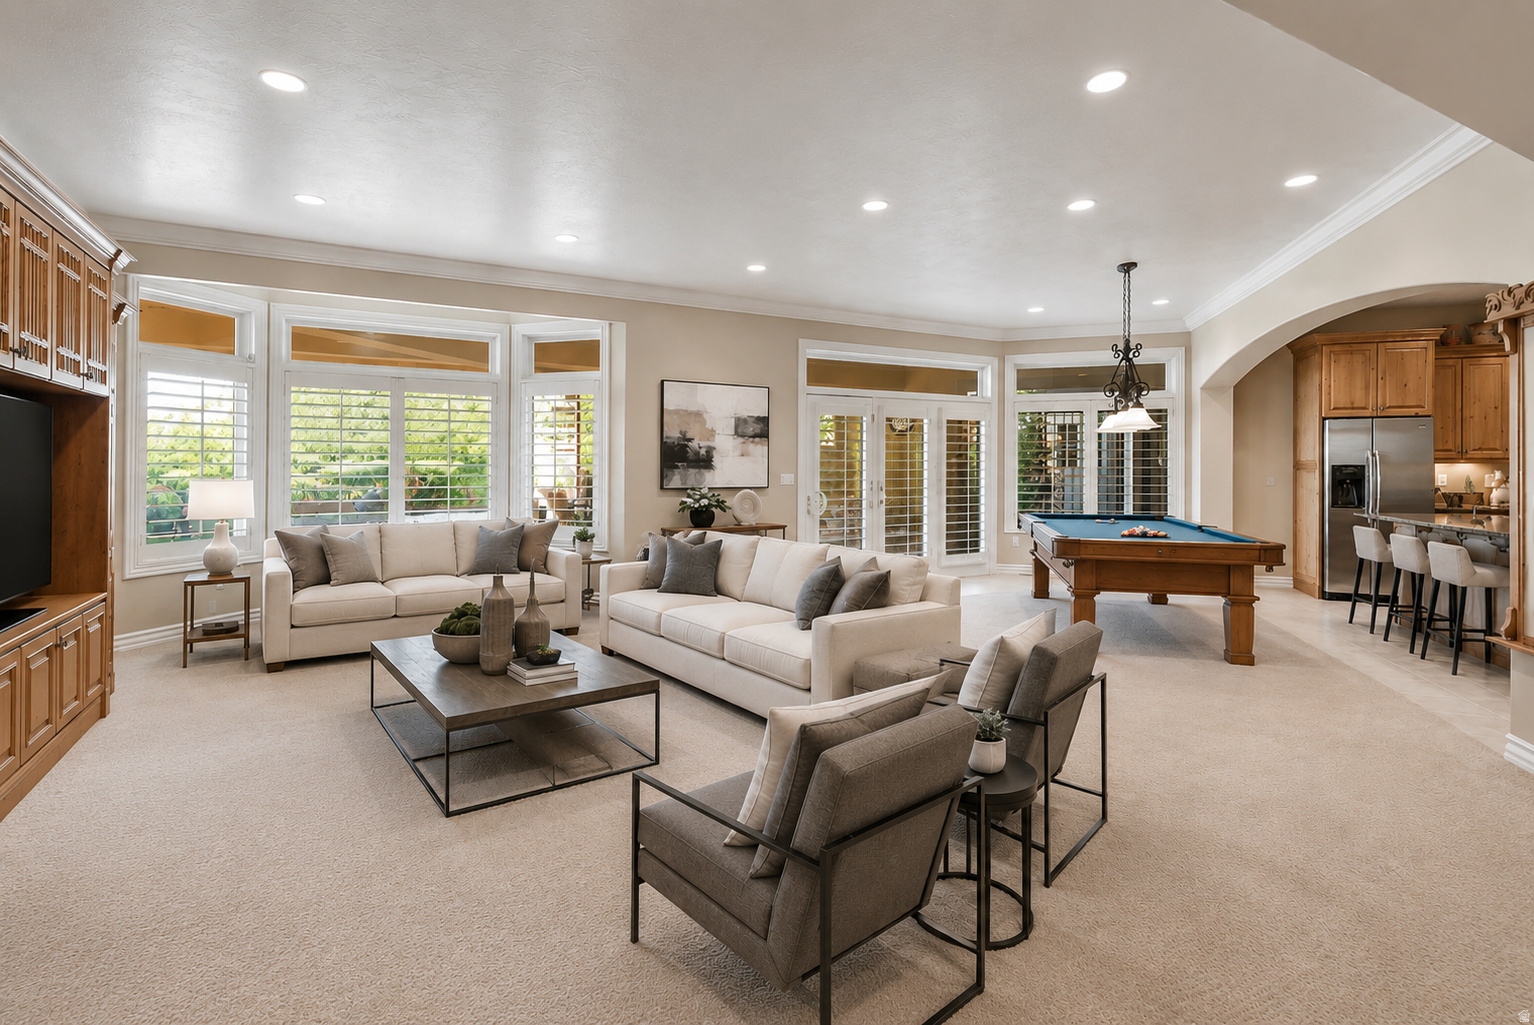
Living and recreation room with a pool table, cream seating, shuttered windows, and an open kitchen.
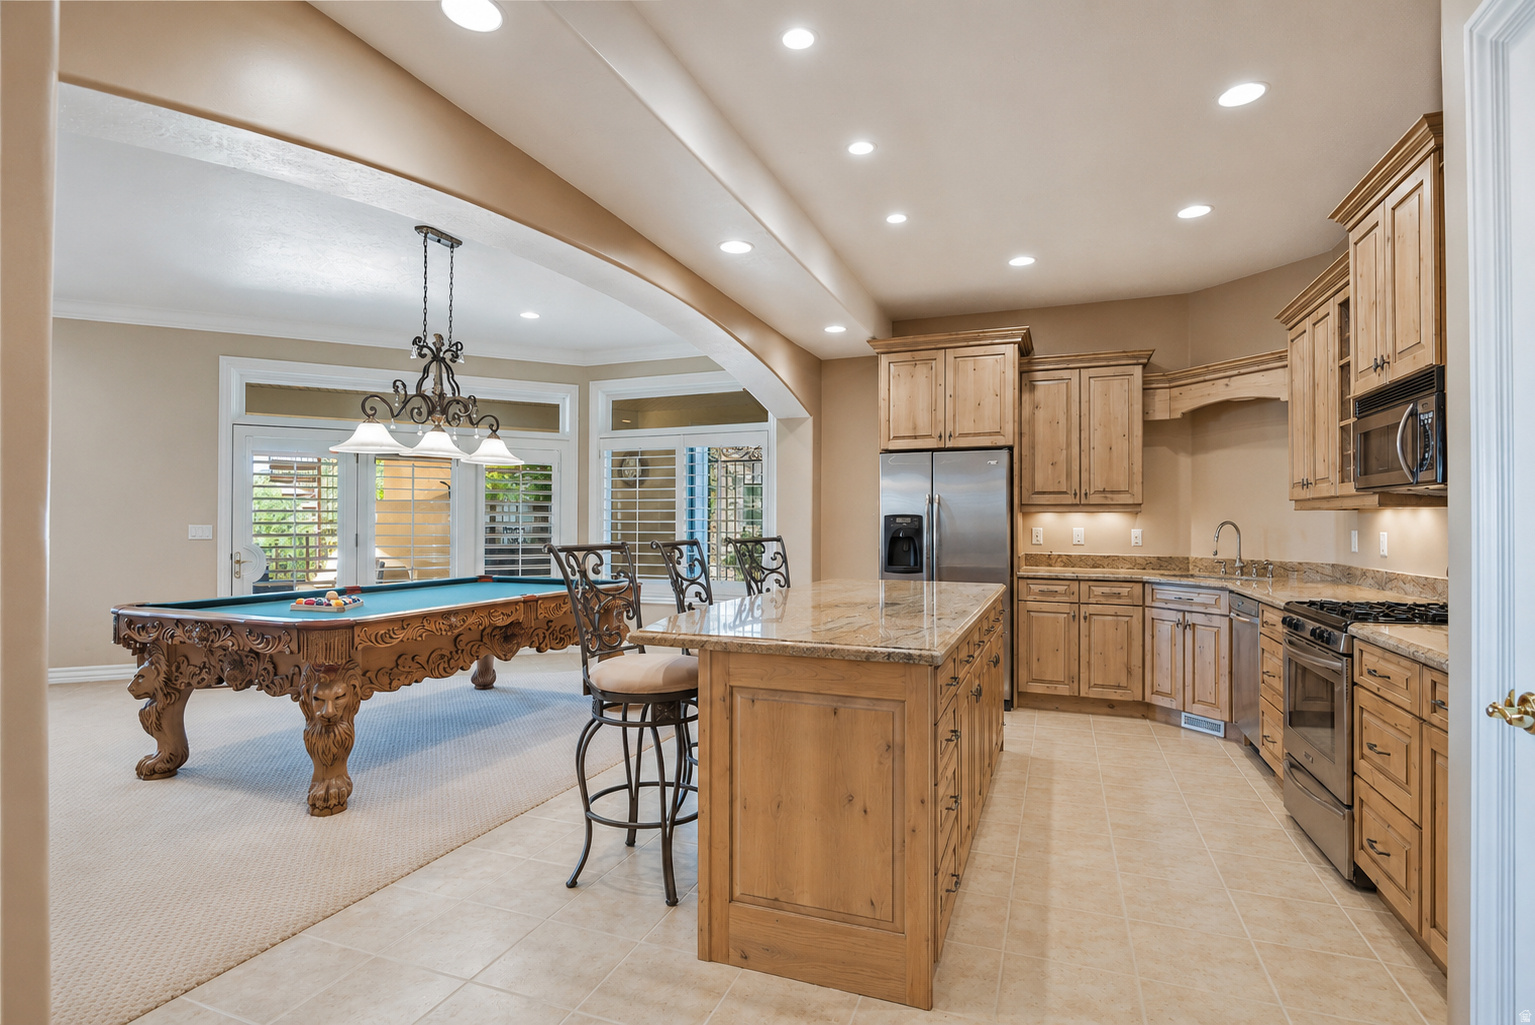
Kitchen with wood cabinetry and a granite island beside an adjoining room with an ornate pool table.
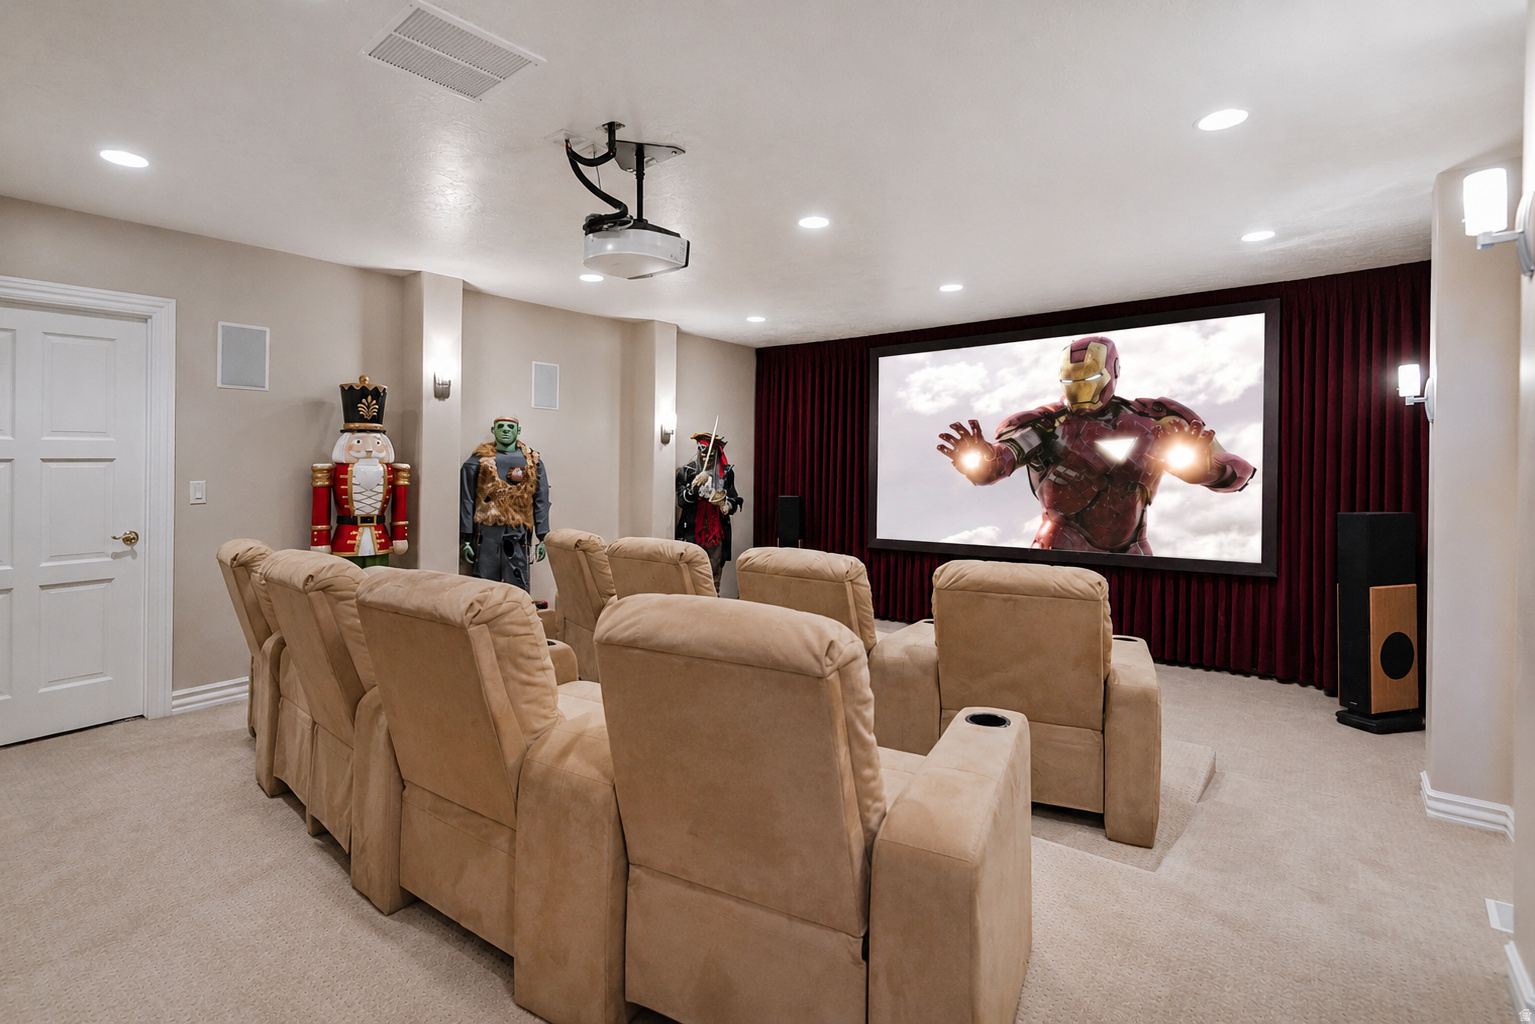
Home theater with tan reclining seats, a large screen, burgundy curtains, and a ceiling-mounted projector.
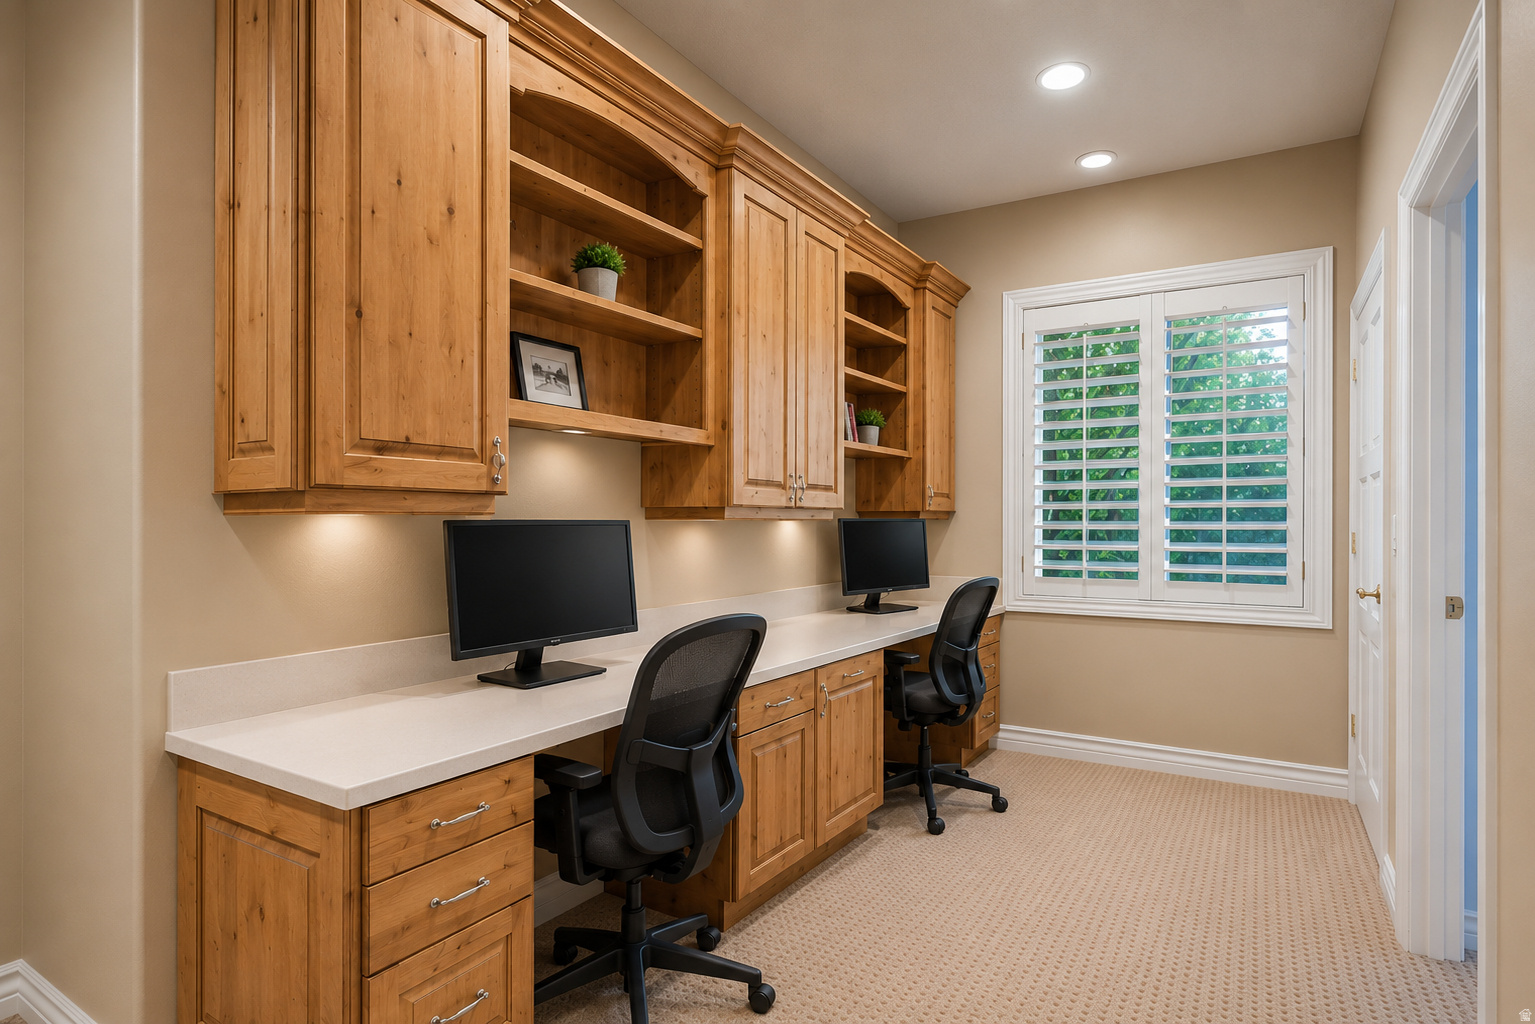
Home office with two built-in wooden desks, open shelving, and a shuttered window.
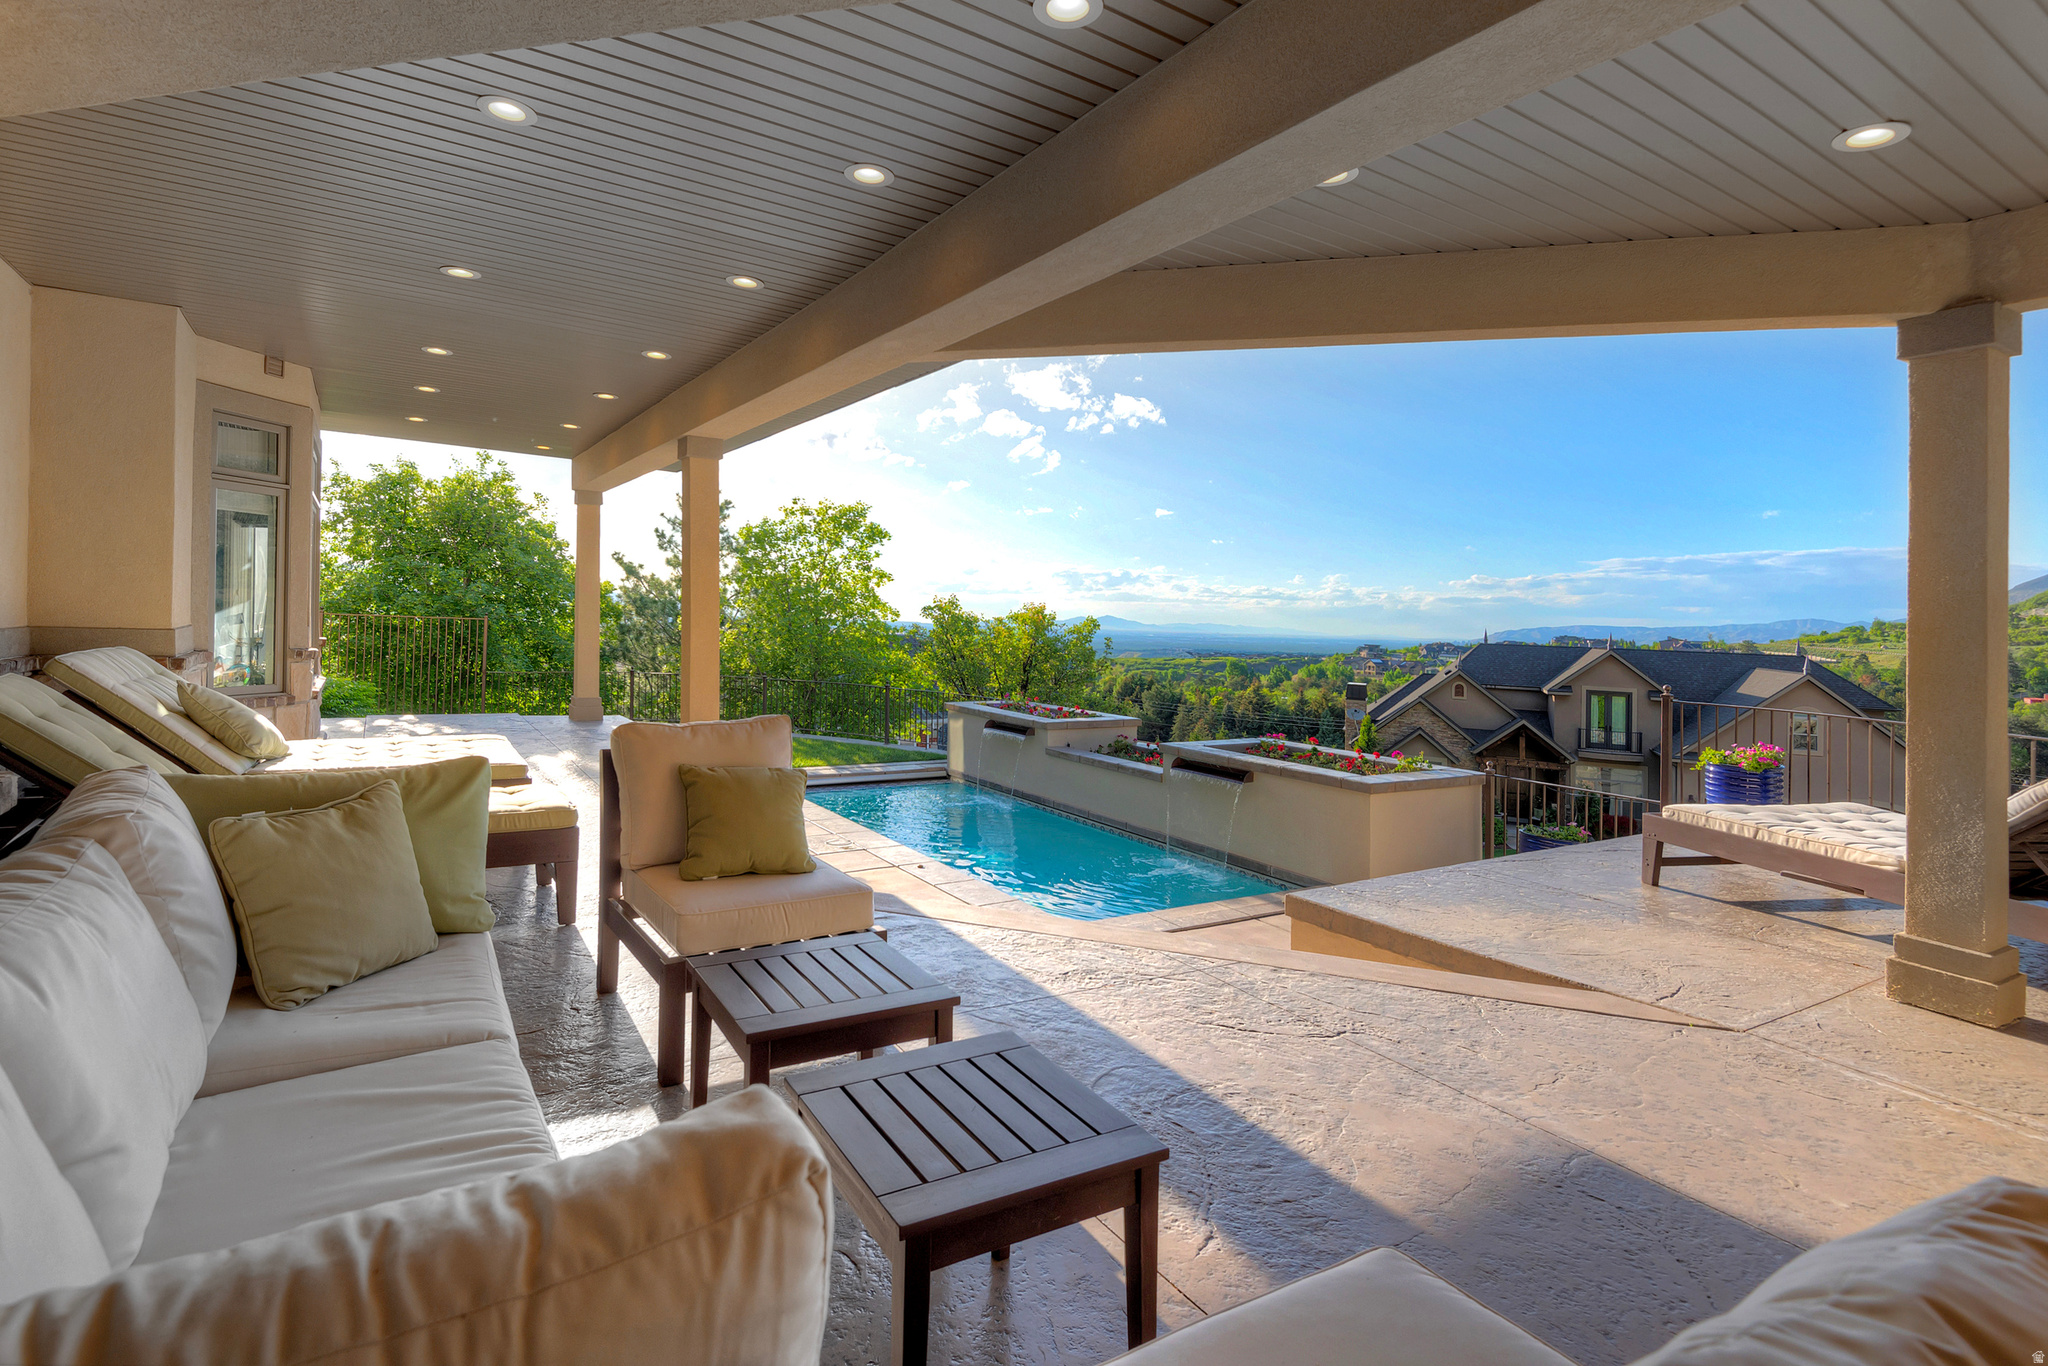
Covered patio with cushioned seating and a pool overlooking a green valley and distant mountains.
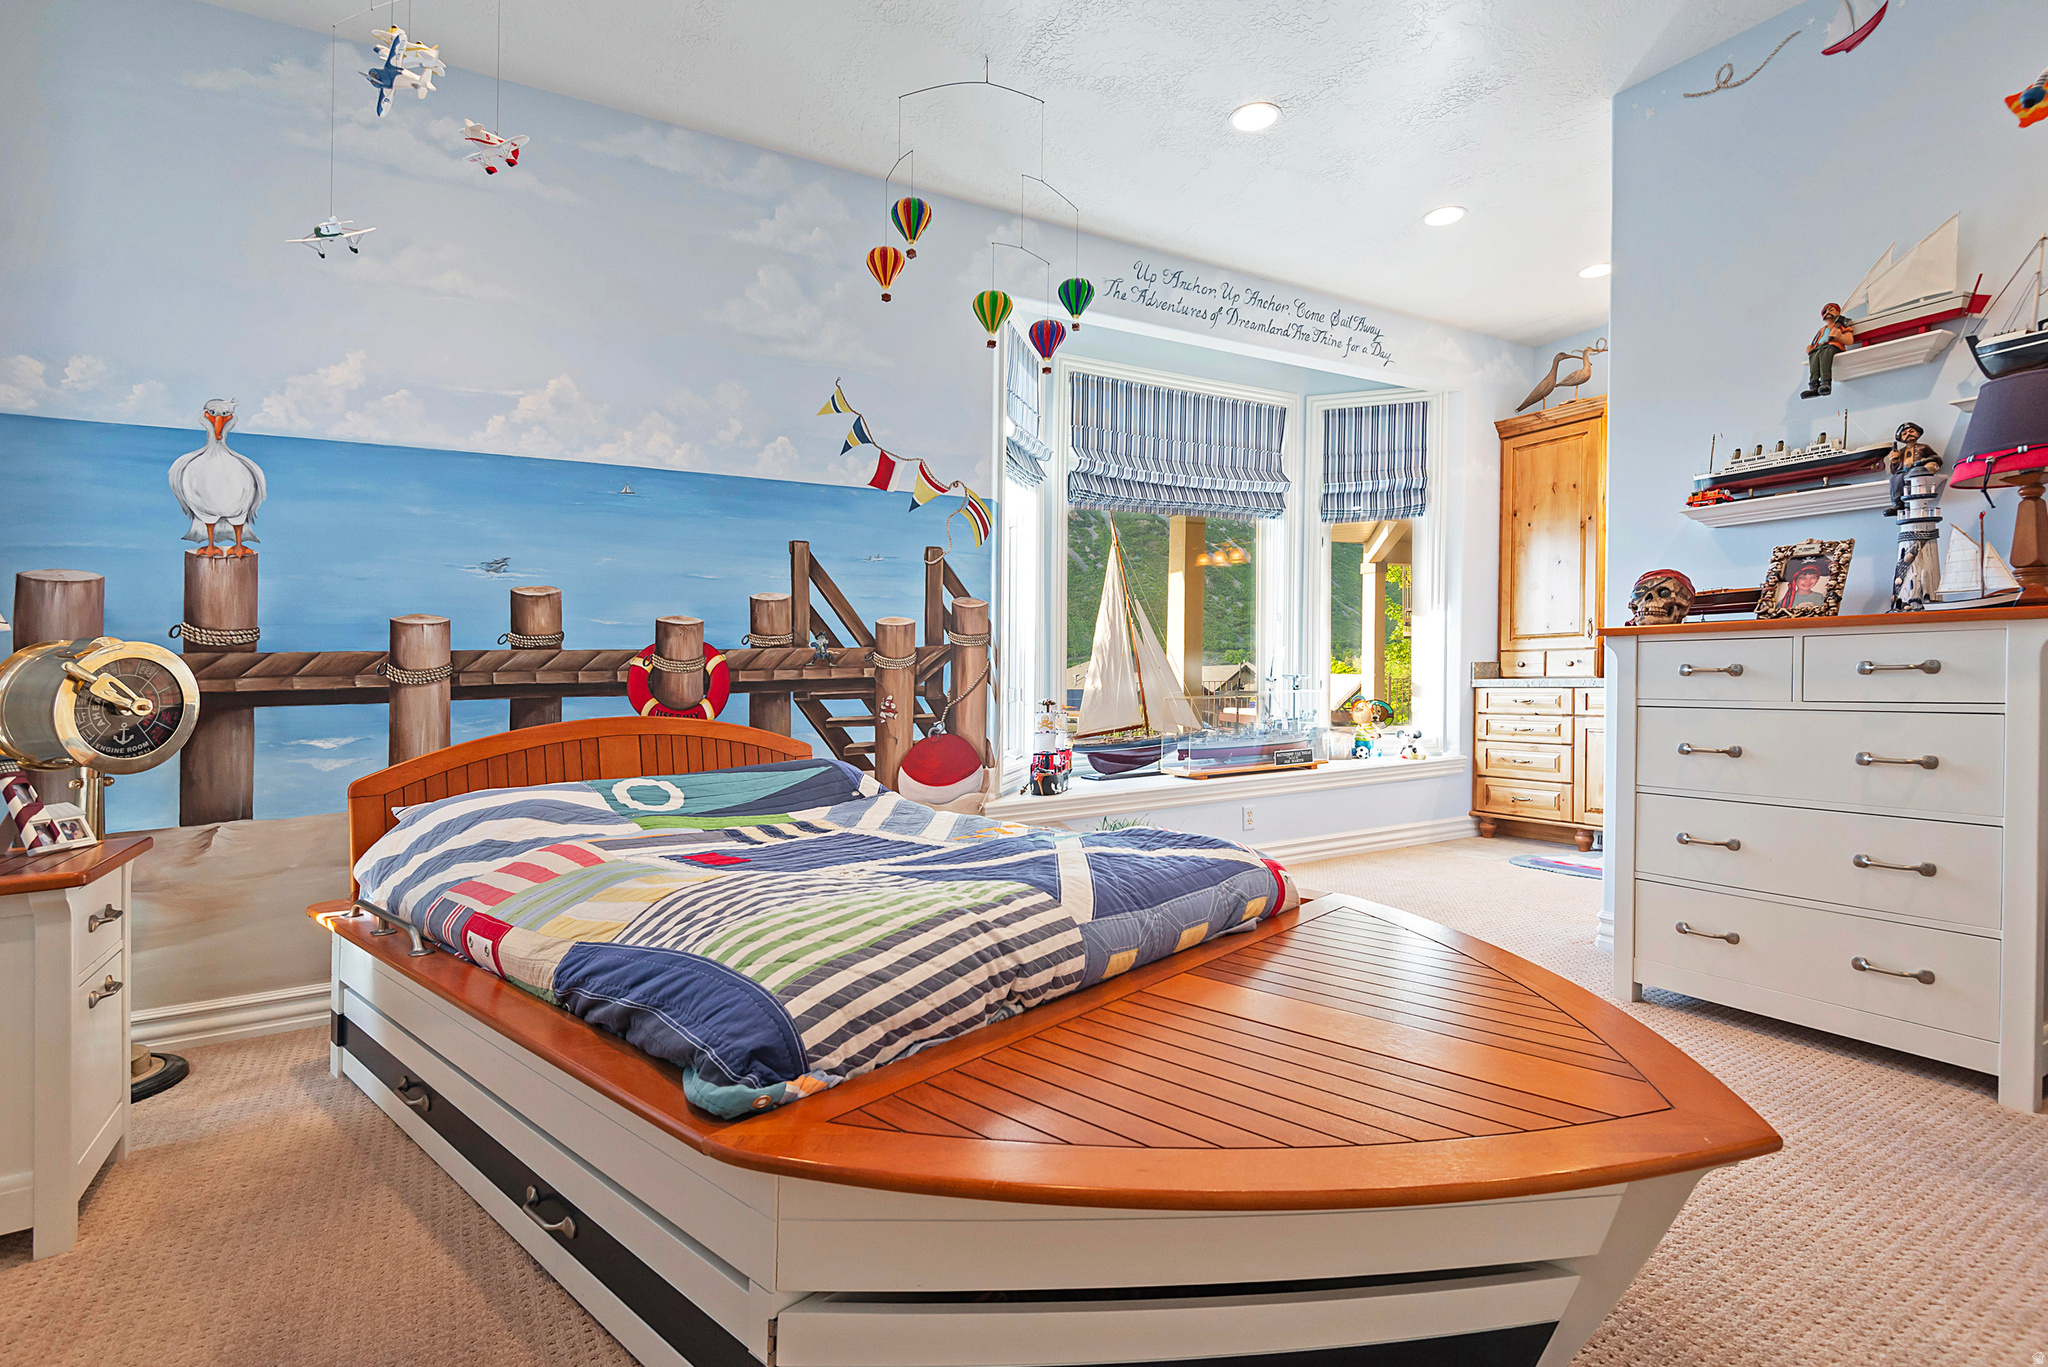
Nautical-themed bedroom with a boat-shaped bed, ocean murals, and large windows overlooking a hillside.
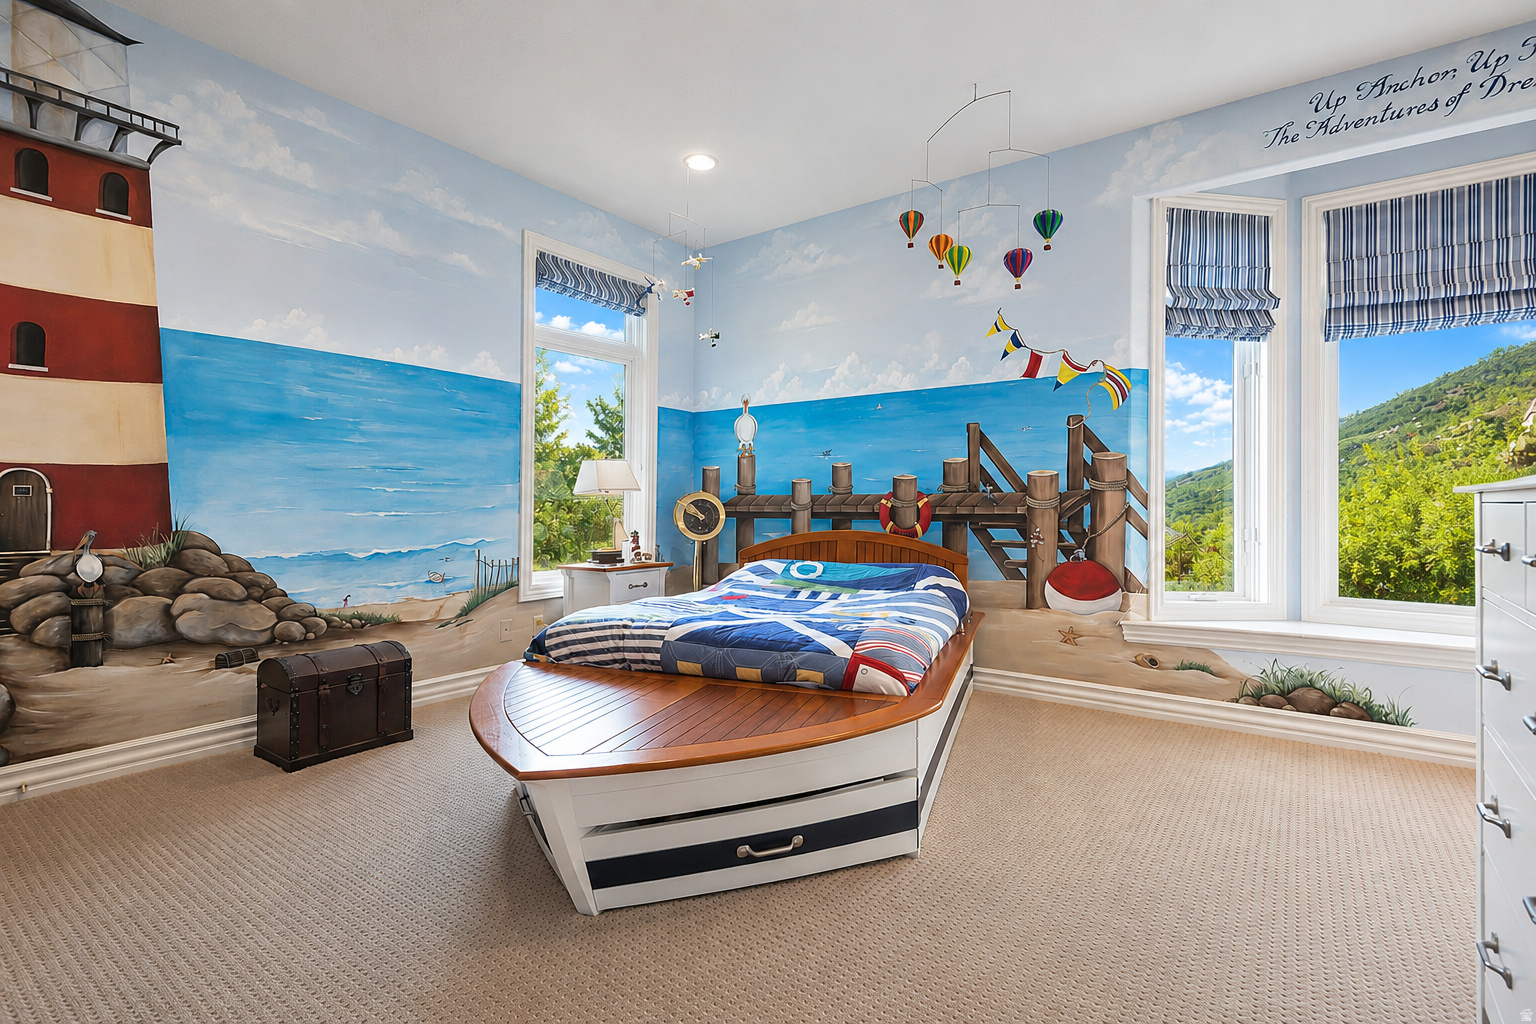
Nautical-themed bedroom with a boat-shaped bed and painted ocean mural.
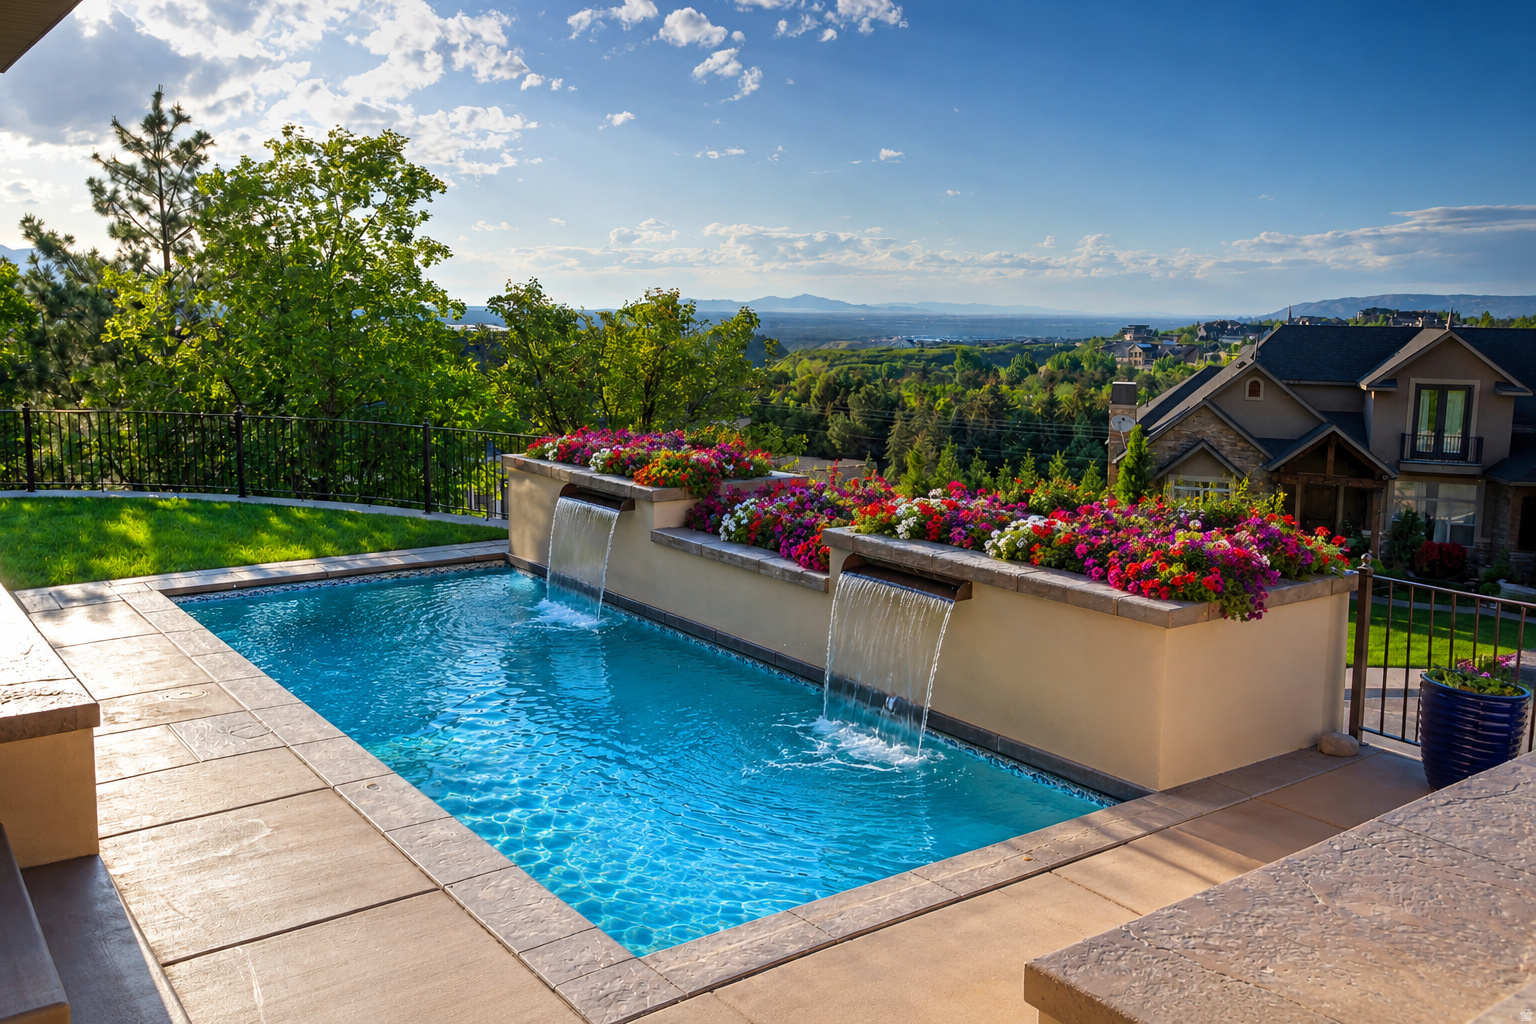
Outdoor pool with twin waterfalls and colorful flower planters overlooking a valley and distant mountains.
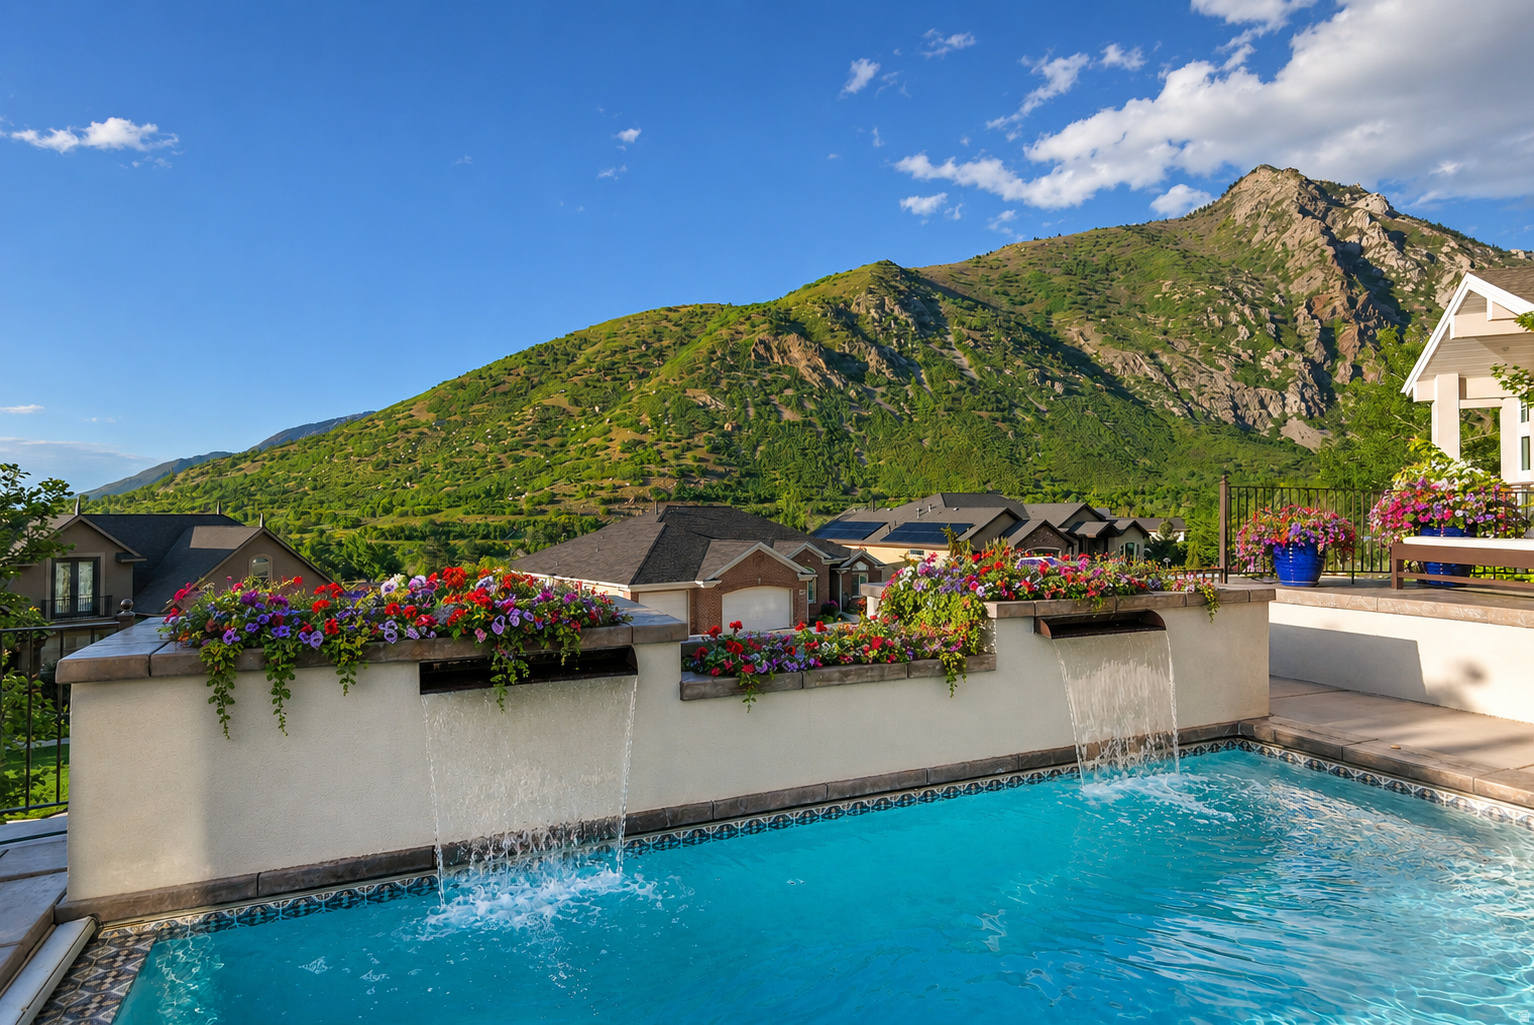
Swimming pool with cascading wall fountains, flower-filled planters, and a mountain backdrop.
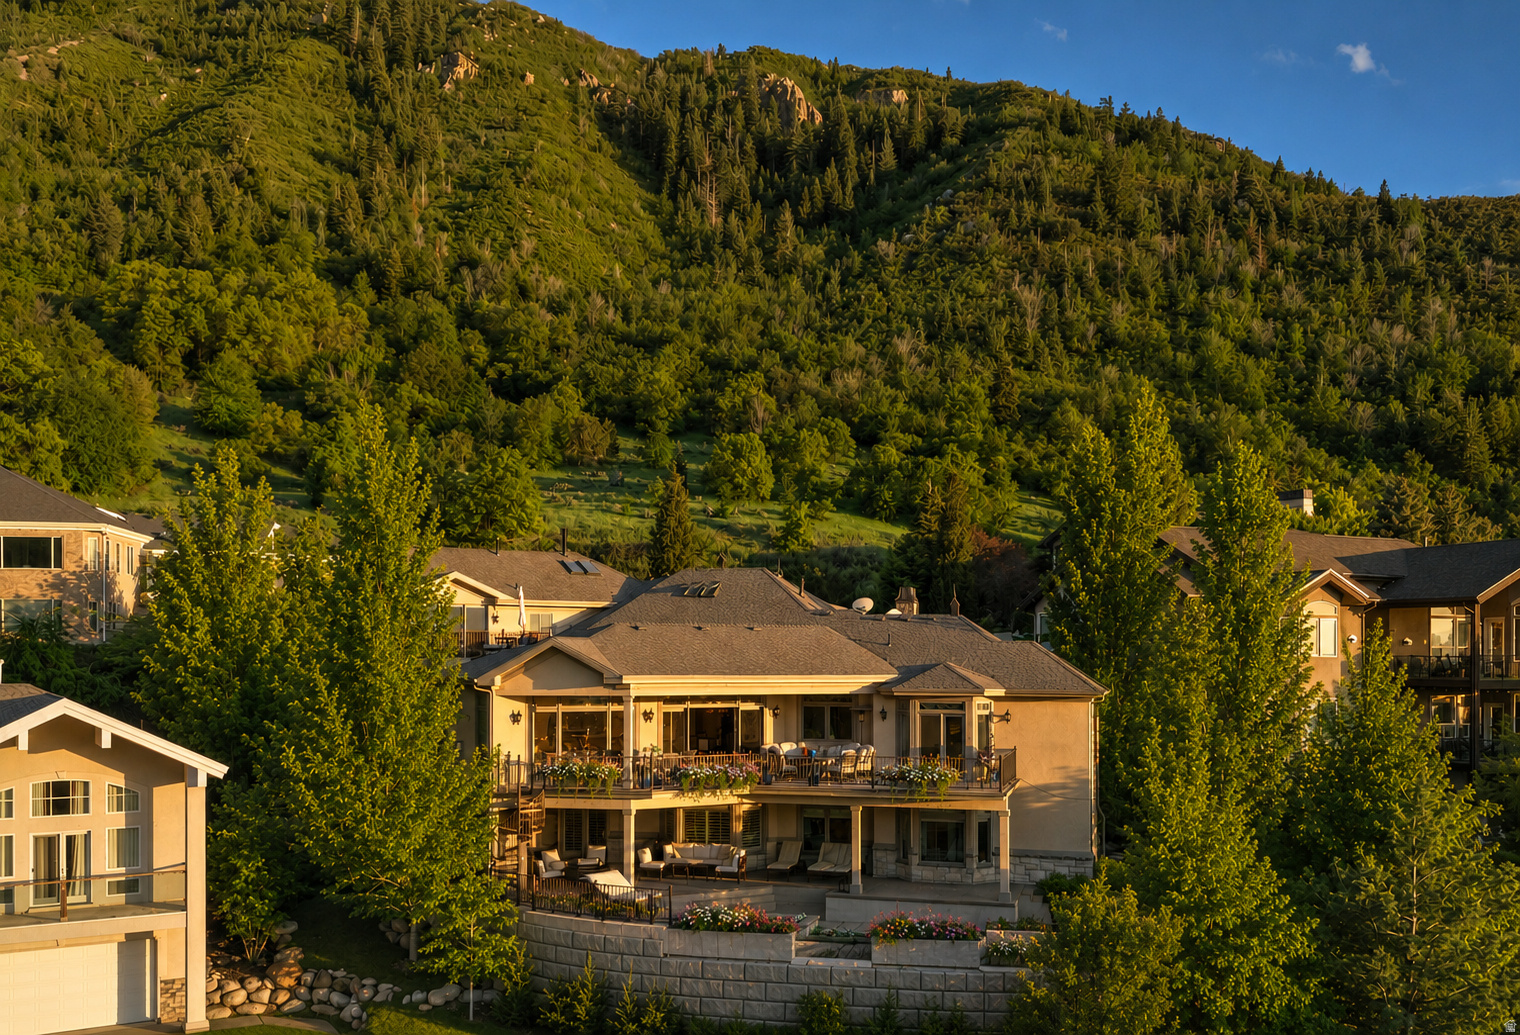
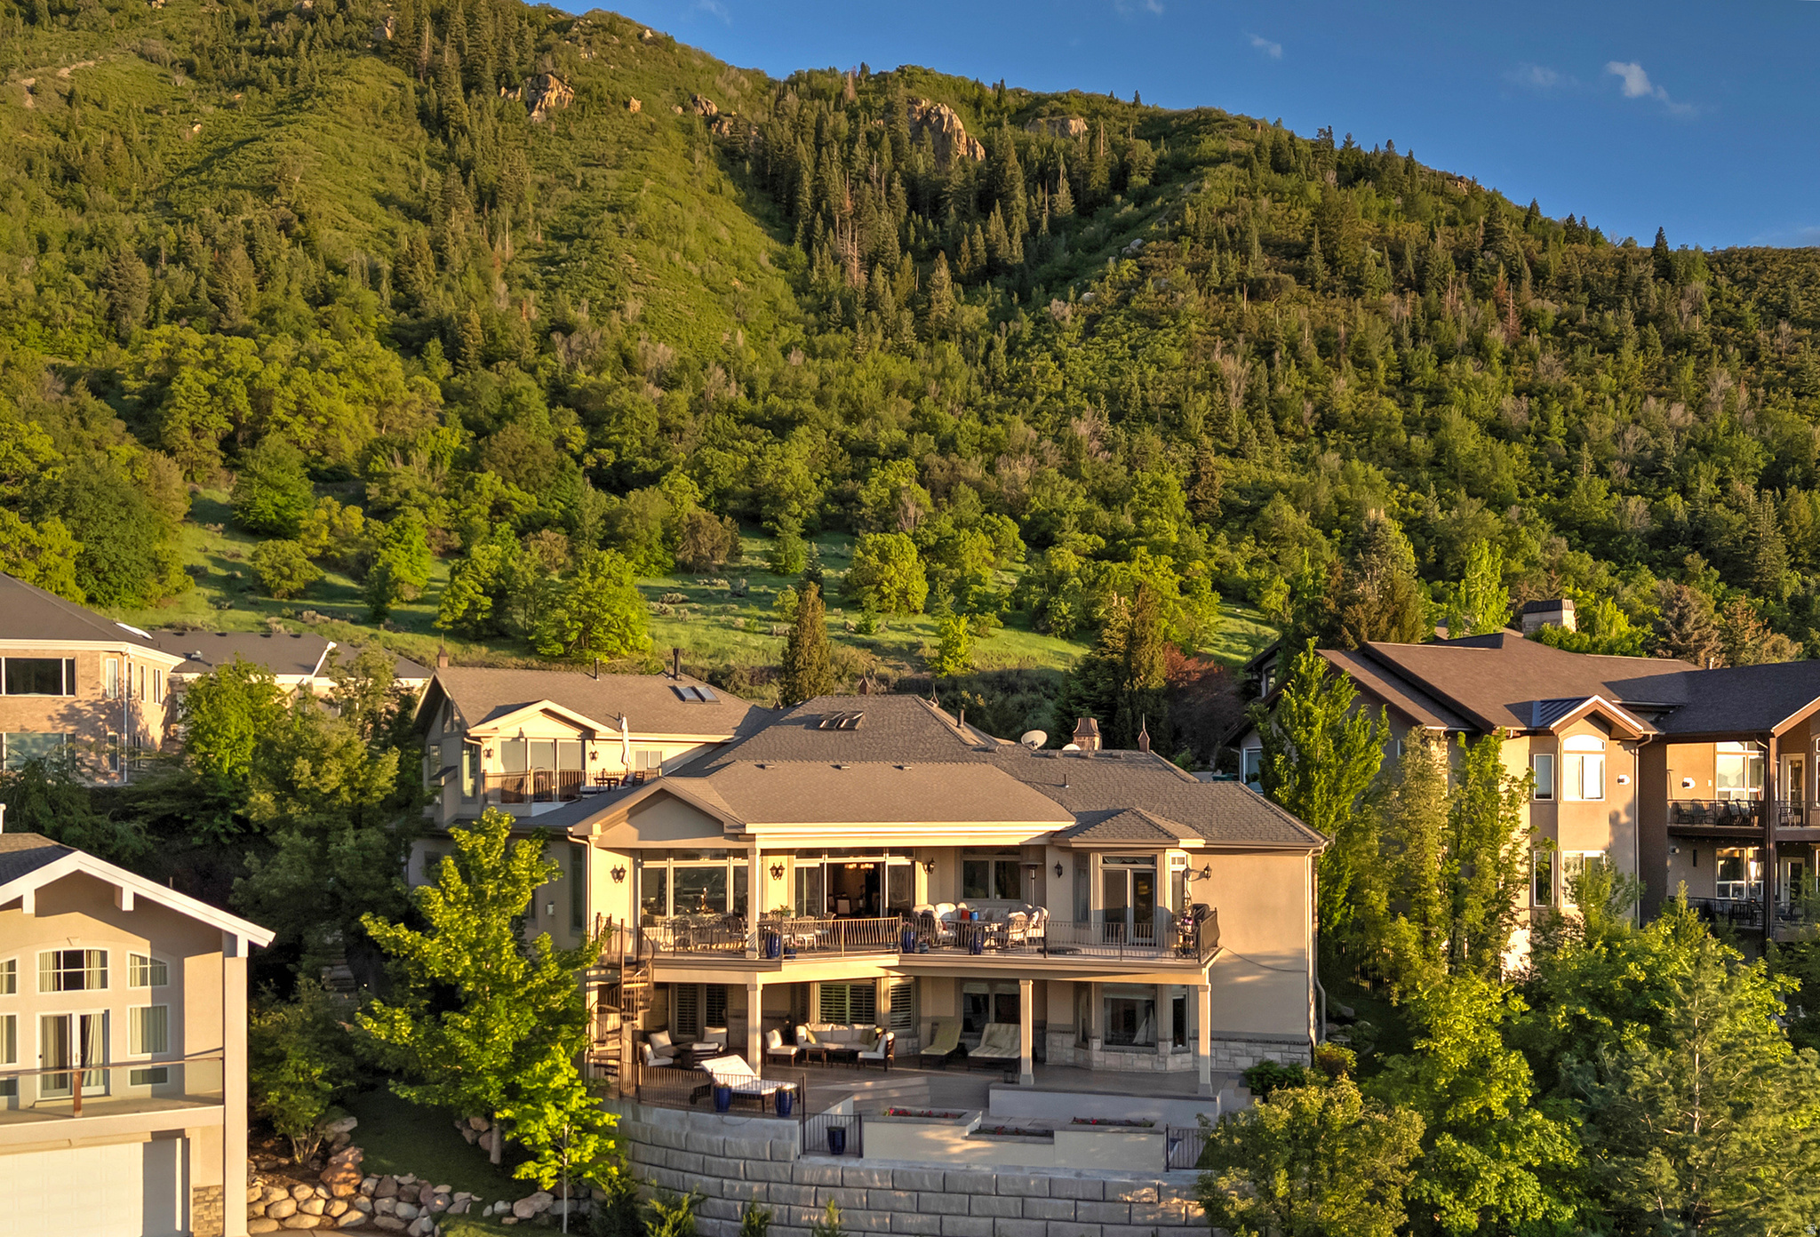
Mountain-side home with expansive covered decks and landscaped stone terraces in golden-hour light.
Furnished patio overlooking a valley and distant mountains beneath a colorful sunset.
Stone-fronted home with arched windows and landscaped grounds beneath a mountain at sunset.
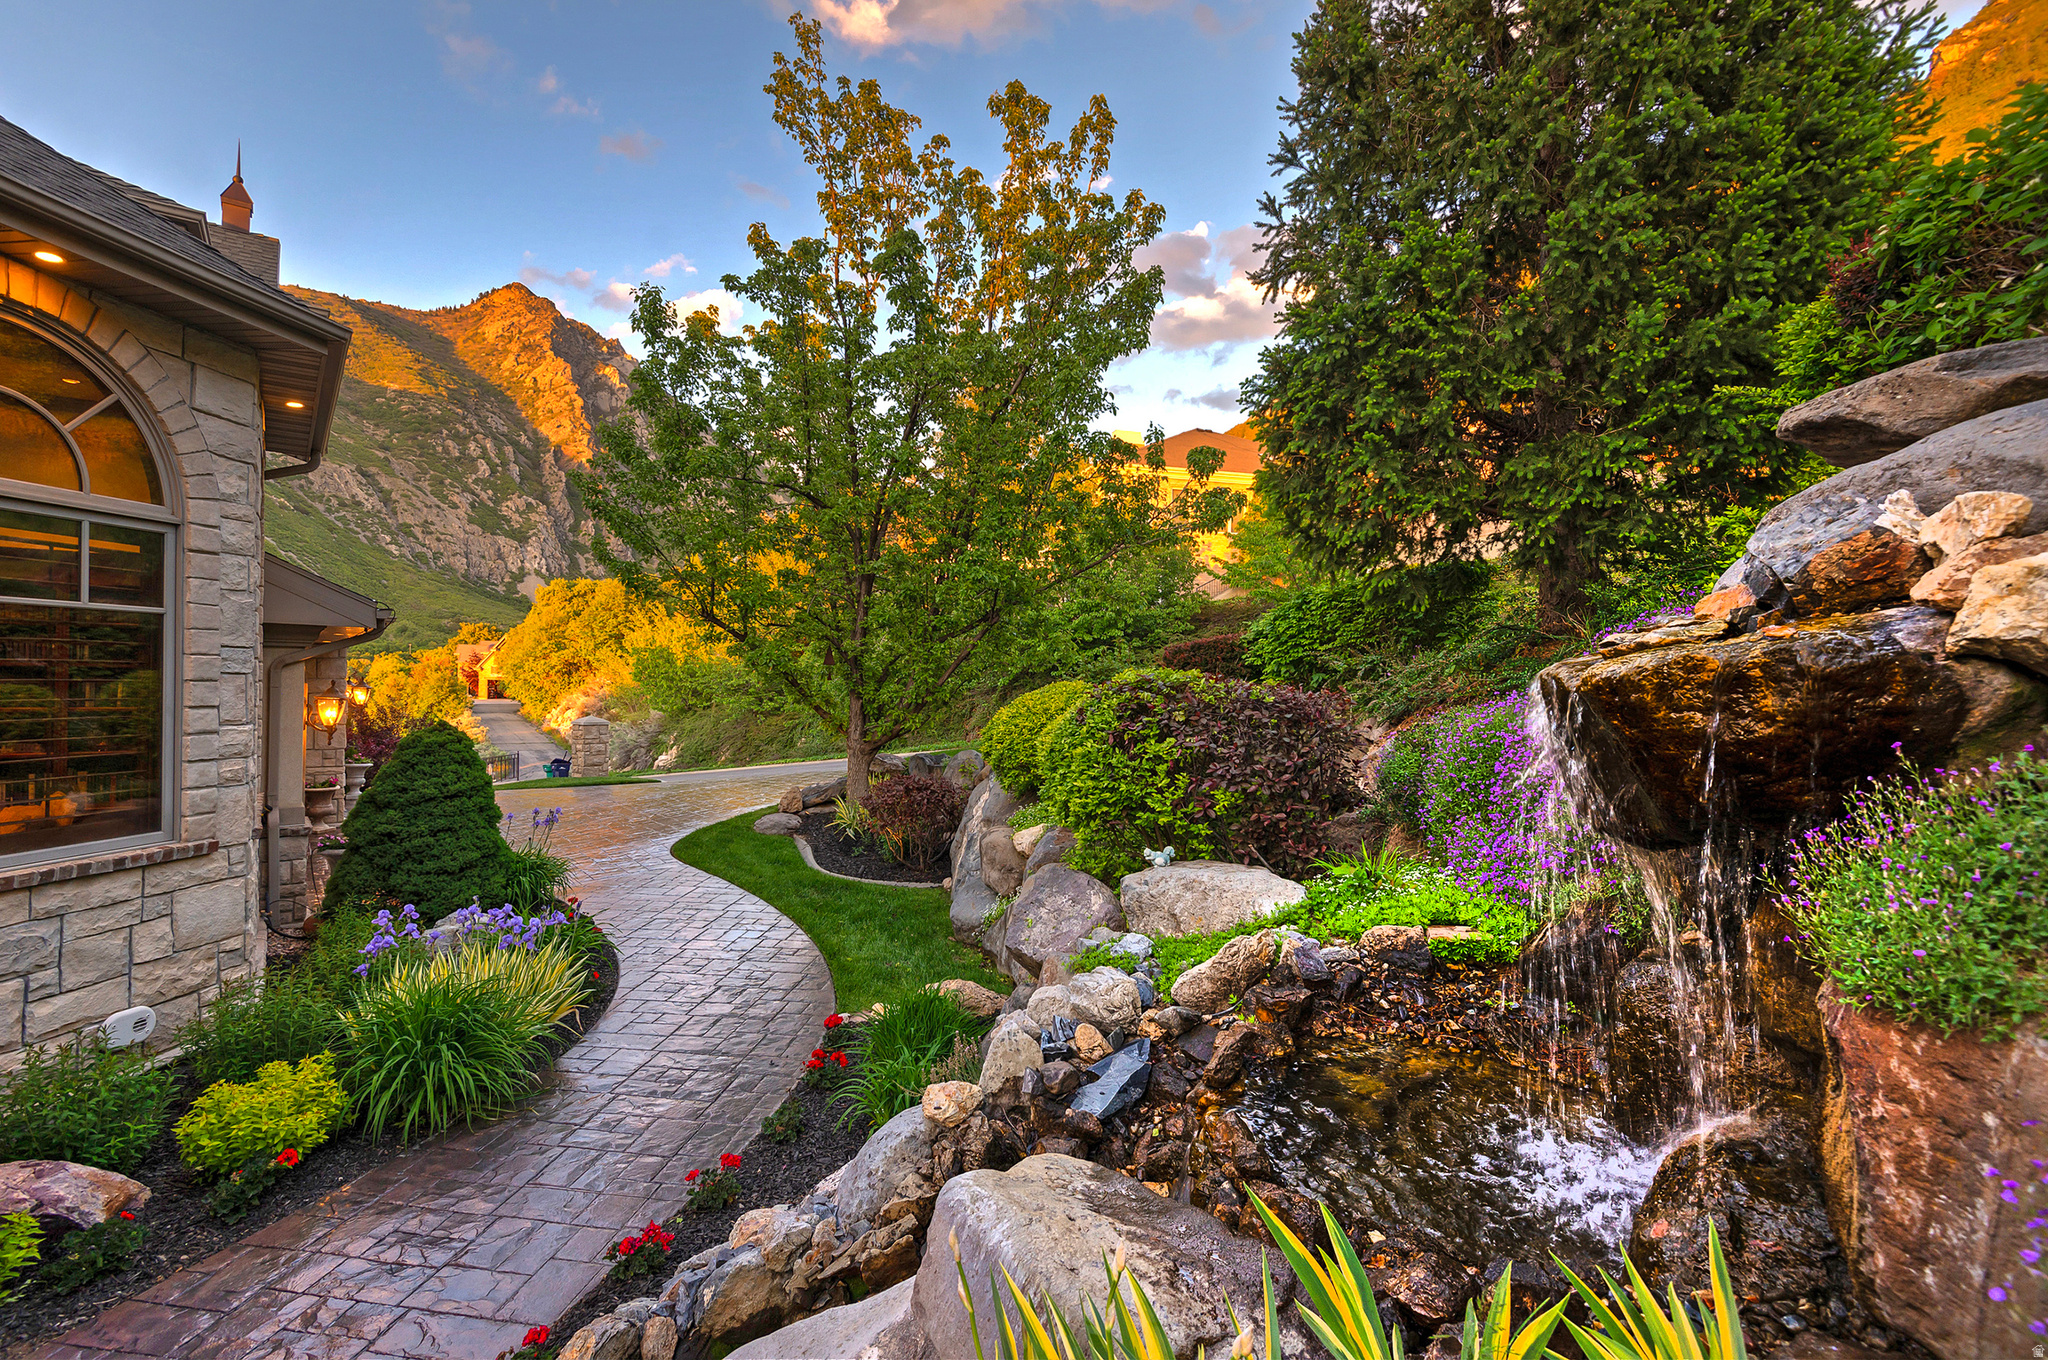
Stone house entry with a curved garden path and rock waterfall, backed by a sunlit mountain.
Multi-level home with two furnished decks below a wooded hillside.
Large home with illuminated multi-level decks and a backyard swimming pool at dusk.
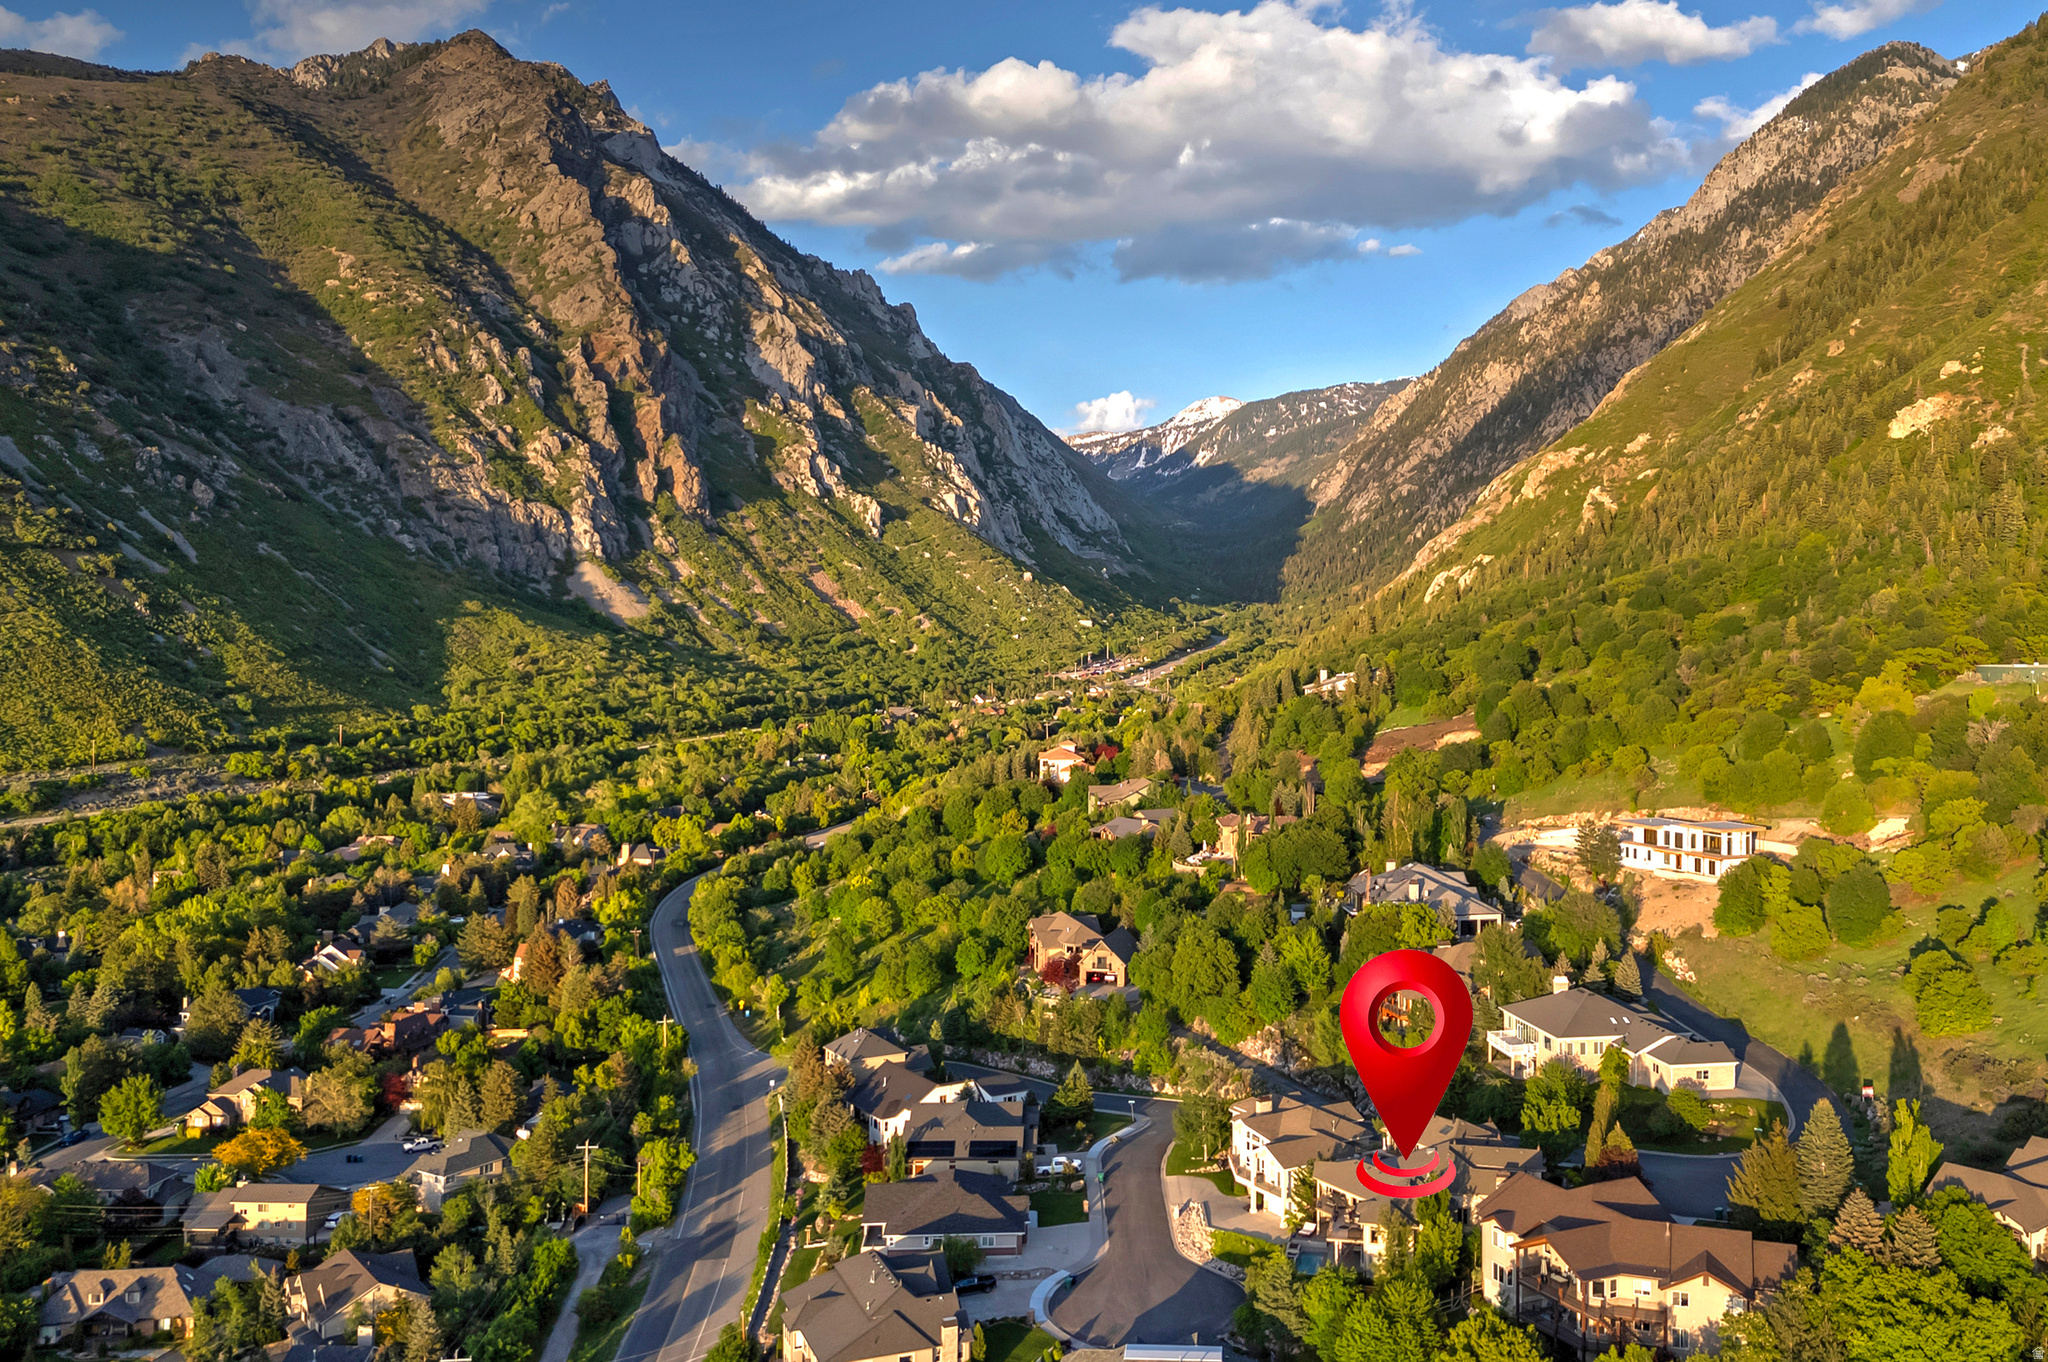
Aerial mountain neighborhood with a red pin marking a home in the valley.
SEE ALL PHOTOS
Illuminated home with landscaped grounds overlooks a city valley and distant mountains at dusk.
Stone-clad home with a grand arched entry, landscaped flower beds, and mountains behind it.
Stone-and-stucco home with arched windows, landscaped gardens, and a mountain backdrop.
Hillside home with illuminated two-level terraces and a swimming pool at dusk.
Furnished patio overlooking a green valley and hills beneath a dramatic sunset sky.
Furnished terrace overlooks a swimming pool, neighborhood, and mountains at sunset.
Grand foyer and dining area with a curved staircase, arched glass entry doors, and formal dining table.
Grand foyer with stained-glass entry, ornate chandelier, columns, and compass rose floor medallion.
Living room with a carved fireplace, ornate furnishings, patterned rug, and large bay windows.
Grand foyer with a sweeping staircase, arched stained-glass entry, and adjoining formal dining room.
Grand foyer with a sweeping dark staircase, ornate iron railings, marble-look columns, and a skylight.
Formal dining room with a crystal chandelier, carved wood furniture, and large windows beside an arched sitting area.
Open-plan kitchen and living room with a marble-topped island, cream seating, and fireplace.
Living room with cream tufted sofas, a fireplace, and sunset views of the mountains through large windows.
Dining room with glass wine storage, carved wood furniture, and mountain views through glass doors.
Open-plan kitchen and dining room with a large wood table, marble column, and mountain views at sunset.
Living room with tufted cream sofas and expansive windows overlooking a sunset-lit mountain valley.
Open-concept living room and kitchen with a fireplace, white cabinetry, and dark wood island.
Luxury kitchen with two dark wood marble-topped islands, white cabinets, stainless appliances, and blue-and-white porcelain.
Furnished bedroom with ornate wood furniture, a sitting area, and balcony doors framing mountain views.
Laundry room with gray cabinetry, stacked washer and dryer, and a large window overlooking a green mountain.
Bedroom with a marble fireplace, tall arched windows, and glass doors opening to a sunset-lit terrace.
Furnished bedroom with a fireplace, vaulted skylit ceiling, arched windows, and mountain views.
Walk-in shoe closet with glass-front cabinets, rows of shoes, a skylight, and orange Louis Vuitton boxes.
Marble bathroom with a glass shower, lit fireplace, wall-mounted television, and freestanding tub.
Luxury bathroom with freestanding soaking tub, marble shower, fireplace and arched windows.
Furnished balcony overlooking a wooded valley, city lights, and distant mountains at sunset.
Outdoor terrace with mountain views, furnished seating, and sliding glass doors.
Open-plan living room with shuttered windows, traditional seating, a carved pool table, and adjoining kitchen.
Kitchen with a large granite island and wood cabinetry beside an adjoining room with a carved pool table.
Kitchen with wood cabinetry, stainless appliances, and granite island with three wrought-iron stools.
Bedroom with a carved four-poster bed, white linens, and a beige armchair.
Living room with cream sofas, shuttered windows, and a pool table beside the kitchen.
Living and recreation room with a pool table, cream seating, shuttered windows, and an open kitchen.
Kitchen with wood cabinetry and a granite island beside an adjoining room with an ornate pool table.
Home theater with tan reclining seats, a large screen, burgundy curtains, and a ceiling-mounted projector.
Home office with two built-in wooden desks, open shelving, and a shuttered window.
Covered patio with cushioned seating and a pool overlooking a green valley and distant mountains.
Nautical-themed bedroom with a boat-shaped bed, ocean murals, and large windows overlooking a hillside.
Nautical-themed bedroom with a boat-shaped bed and painted ocean mural.
Outdoor pool with twin waterfalls and colorful flower planters overlooking a valley and distant mountains.
Swimming pool with cascading wall fountains, flower-filled planters, and a mountain backdrop.
Mountain-side home with expansive covered decks and landscaped stone terraces in golden-hour light.
Furnished patio overlooking a valley and distant mountains beneath a colorful sunset.
Stone-fronted home with arched windows and landscaped grounds beneath a mountain at sunset.
Stone house entry with a curved garden path and rock waterfall, backed by a sunlit mountain.
Multi-level home with two furnished decks below a wooded hillside.
Large home with illuminated multi-level decks and a backyard swimming pool at dusk.
Aerial mountain neighborhood with a red pin marking a home in the valley.
For Sale

9862 S GRANITE SLOPE DR

9862 S GRANITE SLOPE DR, Sandy, UT 84092

$3,599,900
A VIEW THAT CHANGES EVERYTHING from above the Salt Lake Valley at the mouth of Little Cottonwood Canyon, this extraordinary estate pairs breathtaking panoramic views with privacy, sophisticated design and exceptional access to Utah's renowned mountain lifestyle. From sparkling city lights to the dramatic granite peaks of the Wasatch, walls of glass and expansive outdoor living spaces capture an ever-changing backdrop from every window! Thoughtfully reimagined with exceptional custom craftsmanship, the home is designed for both impressive entertaining and comfortable everyday living. A dramatic marble foyer opens to a grand great room and showpiece chef's kitchen with premier appliances, dual oversized Dolomite islands, an enormous walk-in "Costco" pantry and illuminated, temperature-controlled wine gallery. A richly appointed office and main-level primary suite offer refined single-level living. Upstairs, a second spectacular primary retreat features a spa-inspired bath, custom soaking tub, boutique-style dressing room and walkin closet and private rooftop deck with sweeping views. The walkout lower level offers a second great room, full kitchen, theater, fitness studio, three bedrooms and two baths, opening to a covered patio and intimate saltwater pool overlooking the city lights. A four-car garage, heated driveway, Lutron smart lighting, tranquil waterfall and meandering stream complete this exceptional property. Minutes from world-class skiing, premier medical centers, dining and shopping-yet peacefully removed from it all. A rare opportunity to experience Salt Lake from an entirely different point of view.

5
beds

5
baths

9,305 Sq.Ft. LIVING AREA

0.33 Acres lot

Lisa Herron-McKinney

Lisa Herron-McKinney

Linda Secrist

Linda Secrist

Features & Amenities

Interior

  • total bedrooms5
  • Total bathrooms5
  • full bathrooms3
  • three quarter bathroom1
  • half bathroom1
  • Laundry room Electric Dryer Hookup, Gas Dryer Hookup
  • Flooring Carpet, Hardwood, Marble, Travertine
  • Fireplace Fireplace Equipment, Insert
  • APPLIANCES Ceiling Fan, Trash Compactor, Freezer, Microwave, Range Hood, Refrigerator, Water Softener Owned
  • other interior Features Alarm: Fire, Alarm: Security, Bar: Wet, Basement Apartment, Bath: Primary, Central Vacuum, Closet: Walk-In, Den/Office, Disposal, Floor Drains, French Doors, Gas Log, Great Room, Intercom, Kitchen: Second, Kitchen: Updated, Mother-in-Law Apt, Oven: Double, Oven: Gas, Oven: Wall, Range: Down Vent, Range: Gas, Range/Oven: Built-In, Vaulted Ceilings, Theater Room, Video Door Bell(s), Video Camera(s), Smart Thermostat(s)

Area & Lot

  • Status For Sale
  • Living Area9,305 Sq.Ft.
  • Total Area9,305 Sq.Ft.
  • Lot Area0.33 Acres
  • MLS® ID2182802
  • TypeResidential
  • YEAR BUILT2003
  • NeighborhoodSandy
  • Architecture StylesStories: 2
  • View DescriptionLake, Mountain(s), Valley
  • Elementary SchoolGranite
  • Middle SchoolAlbion
  • High SchoolBrighton
  • School DistrictCanyons

Exterior

  • STORIES3
  • Garage Space4.0
  • water SourceCulinary, Spring
  • utilitiesNatural Gas Connected, Electricity Connected, Sewer Connected, Sewer: Public, Water Connected
  • PoolGunite, Fenced, Heated, In Ground, With Spa
  • roofAsphalt
  • lot featuresCul-De-Sac, Curb Gutter, Fenced: Full, Road: Paved, Secluded, Sidewalks, Sprinkler: Auto-Full, Terrain: Grad Slope, View: Lake, View: Mountain, View: Valley, View: Water
  • parking2 Car Deep (Tandem), Attached, Built-In, Extra Height, Extra Width, Heated, Opener, Extra Length
  • HEAT TYPEElectric, Forced Air, Gas: Central, Radiant Floor
  • AIR CONDITIONINGCentral Air
  • sewerSewer: Connected, Sewer: Public
  • other exterior FeaturesBalcony, Basement Entrance, Bay Box Windows, Deck, Covered, Double Pane Windows, Entry (Foyer), Lighting, Patio: Covered, Skylights, Walkout, Patio: Open

Financial

  • Sales Price$3,599,900
  • Real Estate Tax $9,797/yr
  • Zoning Single-Family
Stone-clad home with a grand arched entry, landscaped flower beds, and mountains behind it.

Schedule a Showing

We would love to show you our beautiful property. Please select your preferred date and time below. An agent will be in touch shortly to confirm your appointment.

Schedule a Showing

We would love to show you our beautiful property. Please select your preferred date and time below. An agent will be in touch shortly to confirm your appointment.

Thank you for your interest in 9862 S GRANITE SLOPE DR, Sandy, UT 84092. We are reviewing your request and will be in touch shortly!

Mortgage Calculator

Estimate your monthly mortgage payment, including the principal and interest, property taxes, and HOA. Adjust the values to generate a more accurate rate.

All estimates are provided for informational purposes only. Actual amounts may vary.
$0,000 Your Payment 20 15 65
$0,000 Your Payment

Sandy

Explore

Experience the Secrist Team Advantage

It doesn’t cost more to work with the very best—it just delivers better results. Partner with a team known for expertise, negotiation strength, and exceptional service.

Follow Me on Instagram