Leave a Message

Thank you for your message. We will be in touch with you shortly.

9862 S GRANITE SLOPE DR
SEE ALL PHOTOS
9862 S GRANITE SLOPE DR
Courtesy of Berkshire Hathaway HomeServices Utah Properties (Salt Lake)
For Sale

9862 S GRANITE SLOPE DR

9862 S GRANITE SLOPE DR, Sandy, UT 84092

$3,599,900
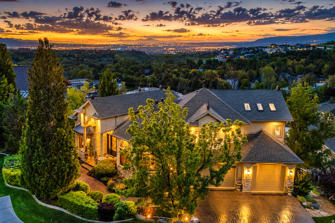
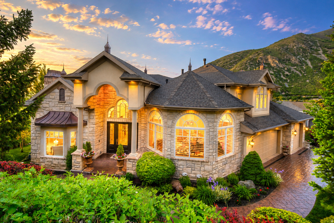
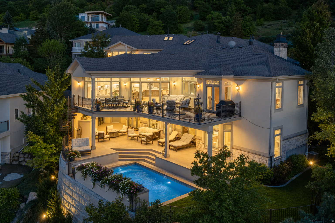
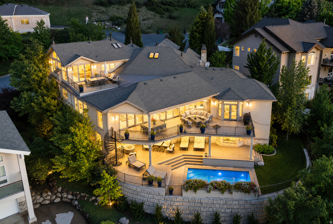
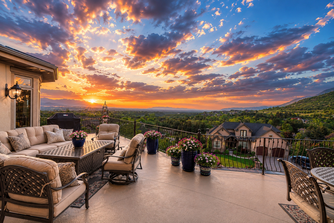
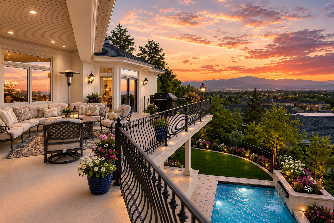
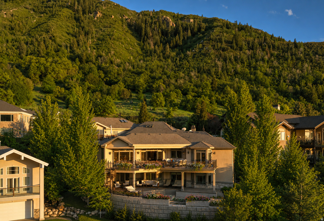
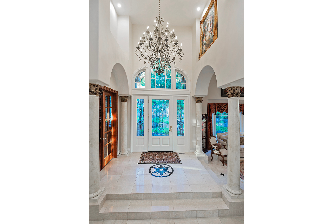
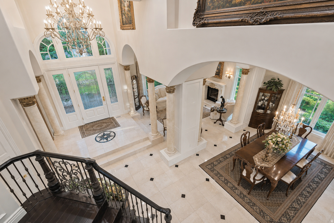
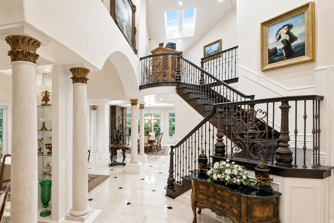
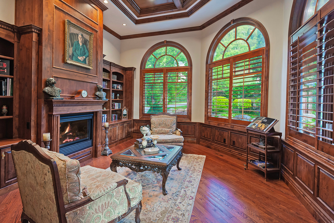
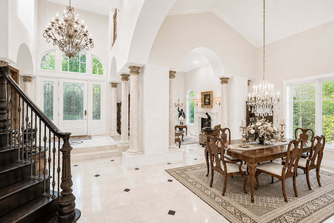
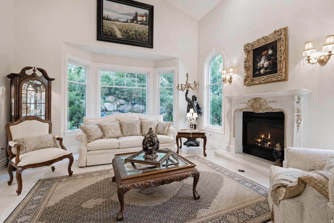
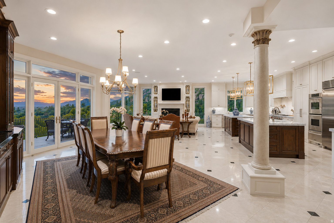
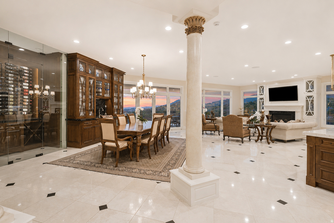
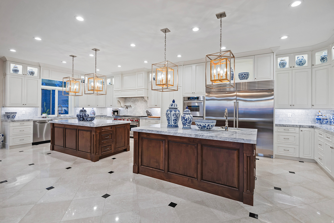
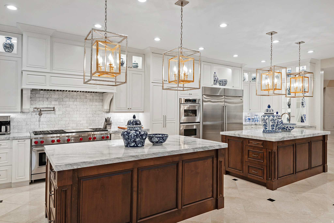
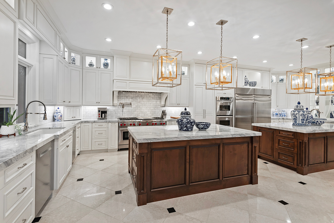
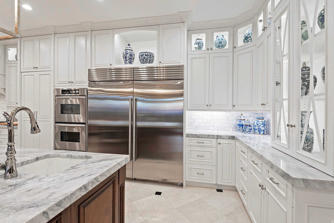
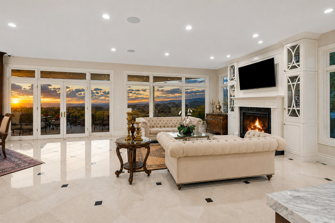
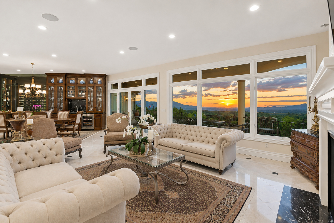
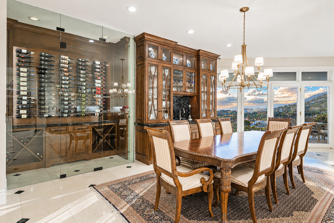
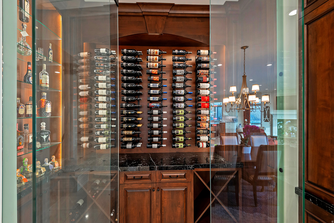
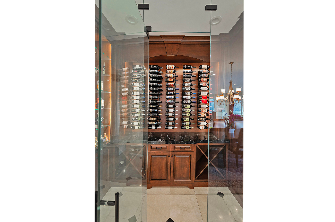
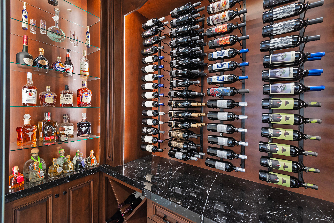
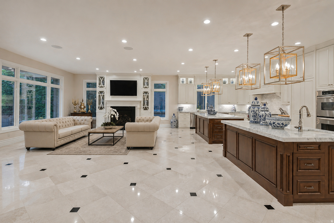
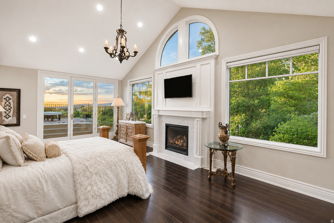
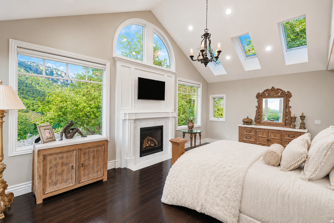
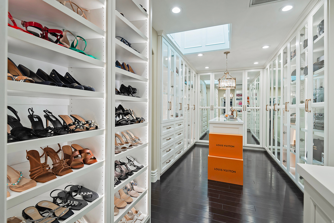
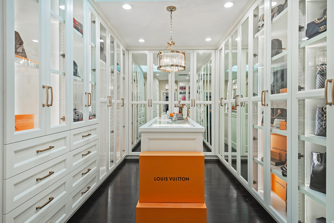
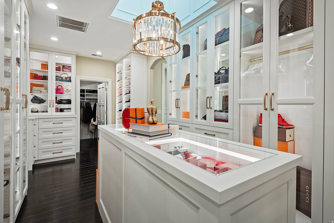
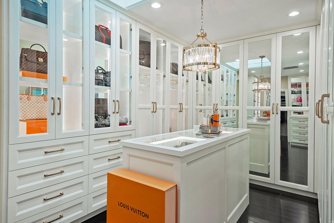
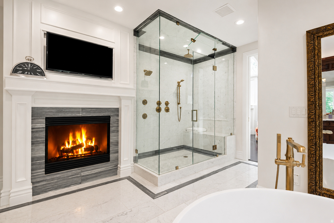
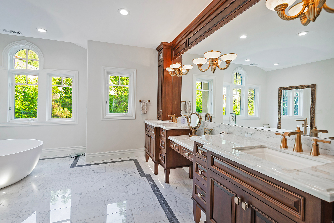
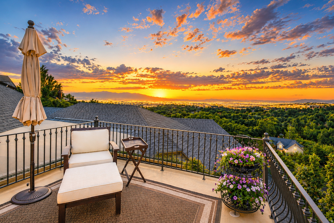
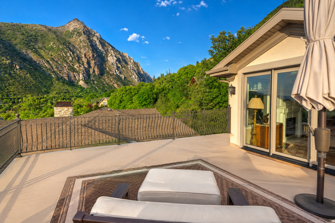
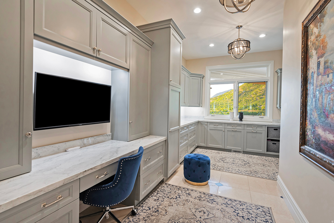
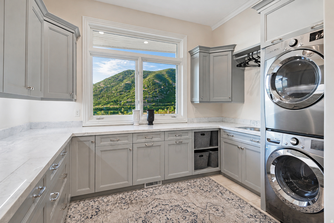
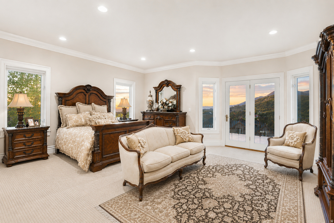
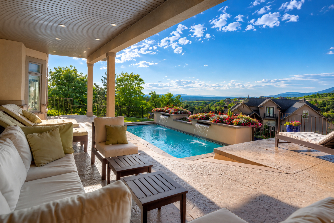
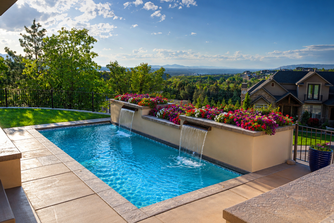
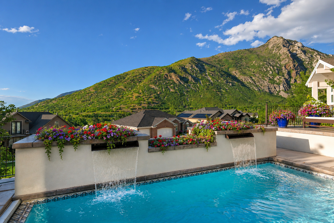
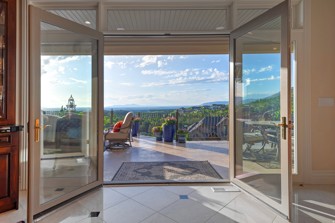
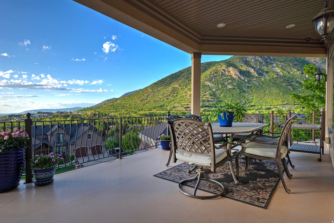
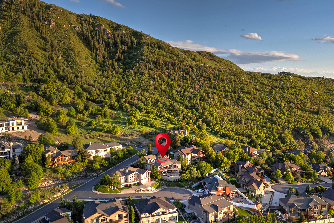
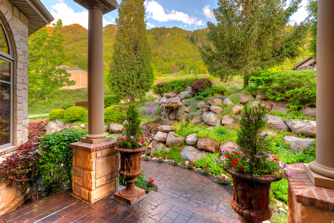
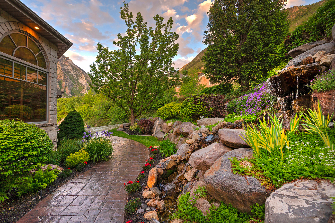
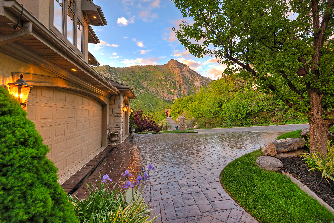
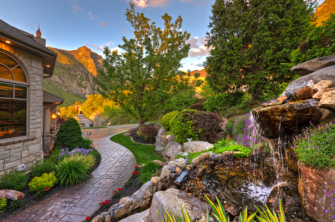
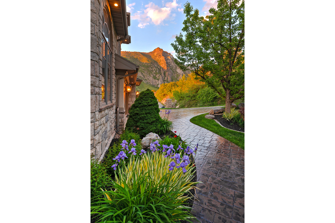
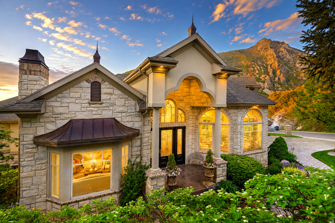
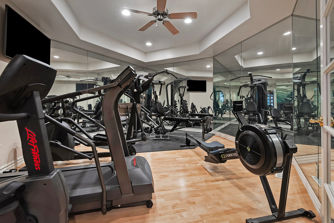
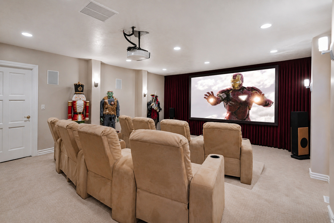
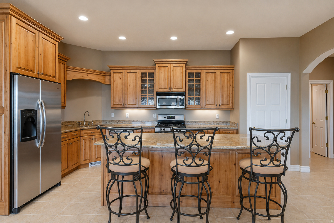
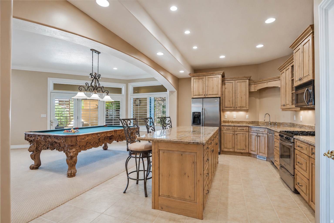
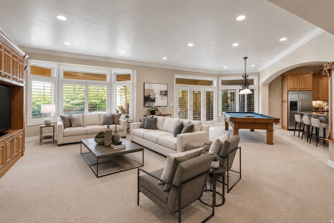
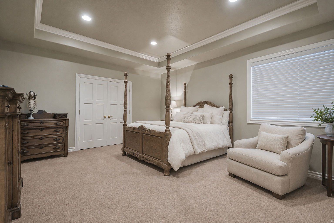
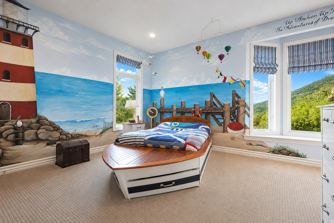
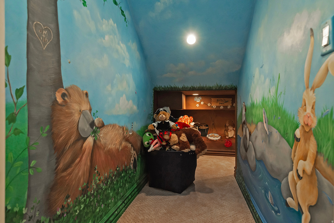
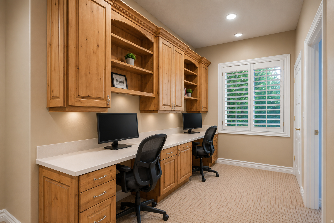
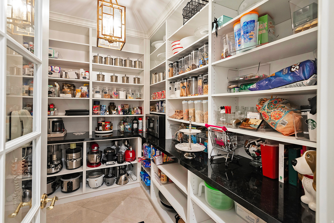
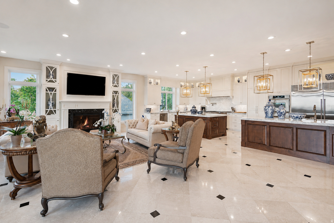
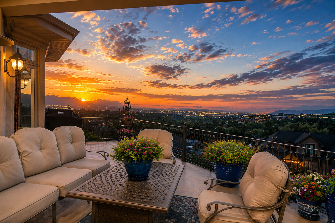
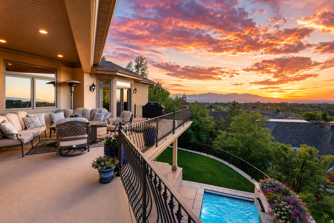
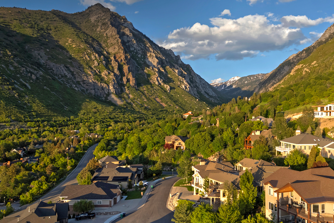
Perched above the Salt Lake Valley at base of Little Cottonwood Canyon, this extraordinary estate captures some of the most breathtaking panoramic views in Utah, spanning the shimmering city lights below to the dramatic granite cliffs and ever-changing colors of the infamous Wasatch Front mountains. Thoughtfully reimagined with exceptional custom craftsmanship and timeless architecture, every space has been designed to showcase the magnificent surroundings while delivering unparalleled comfort and sophistication. A soaring marble foyer welcomes you into a grand great room anchored by a world-class chef's kitchen featuring premier appliances, dual oversized islands with Dolomite countertops, an expansive walk-in "Costco" pantry, elegant dining space, and a stunning temperature-controlled, illuminated wine gallery. A richly appointed custom wood office and luxurious main-level primary suite provide refined living, while walls of glass frame the spectacular vistas and seamlessly blend indoor/outdoor entertaining on the huge deck. An elegant curved staircase leads to a remarkable upper-level primary retreat complete with a spa-inspired bath, custom round soaking tub, and an extraordinary high end boutique inspired dressing room and a rooftop deck! The walkout lower level is equally impressive, offering a spacious second great room, full kitchen, fitness studio, theater, additional laundry, 3 bedrooms, and two baths. Opening to a covered patio and private saltwater pool with outdoor shower. Enhanced by Lutron smart lighting, a heated driveway, and a four-car garage, the home blends luxury with effortless convenience. Framed by a tranquil waterfall and meandering stream, this is one of Salt Lake's most distinguished residences, offering exceptional privacy and prestige just minutes from world-renowned ski resorts, premier medical centers, fine dining, upscale shopping, and entertainment. Square footage figures are provided as a courtesy estimate only. Buyer is advised to obtain an independent measurement and verify all information.

5
beds

5
baths

9,305 Sq.Ft. LIVING AREA

0.33 Acres lot

Lisa Herron-McKinney

Lisa Herron-McKinney

Linda Secrist

Linda Secrist

Features & Amenities

Interior

  • total bedrooms5
  • Total bathrooms5
  • full bathrooms3
  • three quarter bathroom1
  • half bathroom1
  • Laundry room Electric Dryer Hookup, Gas Dryer Hookup
  • Flooring Carpet, Hardwood, Marble, Travertine
  • Fireplace Fireplace Equipment, Insert
  • APPLIANCES Trash Compactor, Freezer, Microwave, Range Hood, Refrigerator, Water Softener Owned
  • other interior Features Alarm: Fire, Alarm: Security, Bar: Wet, Bath: Primary, Central Vacuum, Closet: Walk-In, Den/Office, Disposal, Floor Drains, French Doors, Gas Log, Great Room, Intercom, Kitchen: Second, Kitchen: Updated, Mother-in-Law Apt, Oven: Double, Oven: Gas, Oven: Wall, Range: Down Vent, Range: Gas, Range/Oven: Built-In, Vaulted Ceilings, Instantaneous Hot Water, Granite Countertops, Theater Room, Video Door Bell(s), Video Camera(s), Smart Thermostat(s)

Area & Lot

  • Status For Sale
  • Living Area9,305 Sq.Ft.
  • Total Area9,305 Sq.Ft.
  • Lot Area0.33 Acres
  • MLS® ID2162212
  • TypeResidential
  • YEAR BUILT2003
  • NeighborhoodSandy
  • Architecture StylesStories: 2
  • View DescriptionLake, Mountain(s), Valley
  • Elementary SchoolGranite
  • Middle SchoolAlbion
  • High SchoolBrighton
  • School DistrictCanyons

Exterior

  • STORIES3
  • Garage Space4.0
  • water SourceCulinary, Spring
  • utilitiesNatural Gas Connected, Electricity Connected, Sewer Connected, Sewer: Public, Water Connected
  • PoolGunite, Fenced, Heated, In Ground, Electronic Cover
  • roofAsphalt
  • lot featuresCul-De-Sac, Curb Gutter, Fenced: Full, Road: Paved, Secluded, Sprinkler: Auto-Full, Terrain: Grad Slope, Terrain: Mountain, View: Lake, View: Mountain, View: Valley, Private, View: Water
  • HEAT TYPEElectric, Forced Air, Radiant Floor
  • AIR CONDITIONINGCentral Air
  • sewerSewer: Connected, Sewer: Public
  • other exterior FeaturesBalcony, Basement Entrance, Bay Box Windows, Deck, Covered, Double Pane Windows, Entry (Foyer), Lighting, Patio: Covered, Skylights, Walkout, Patio: Open

Financial

  • Sales Price$3,599,900
  • Real Estate Tax $9,797/yr
  • Zoning Single-Family, Short Term Rental Allowed
View Virtual Tour
image

Schedule a Showing

We would love to show you our beautiful property. Please select your preferred date and time below. An agent will be in touch shortly to confirm your appointment.

Schedule a Showing

We would love to show you our beautiful property. Please select your preferred date and time below. An agent will be in touch shortly to confirm your appointment.

Thank you for your interest in 9862 S GRANITE SLOPE DR, Sandy, UT 84092. We are reviewing your request and will be in touch shortly!

Mortgage Calculator

Estimate your monthly mortgage payment, including the principal and interest, property taxes, and HOA. Adjust the values to generate a more accurate rate.

All estimates are provided for informational purposes only. Actual amounts may vary.
$0,000 Your Payment 20 15 65
$0,000 Your Payment

Sandy

Explore

Experience the Secrist Team Advantage

It doesn’t cost more to work with the very best—it just delivers better results. Partner with a team known for expertise, negotiation strength, and exceptional service.

Follow Me on Instagram