Leave a Message

By providing your contact information to Secrist Team, your personal information will be processed in accordance with Secrist Team's Privacy Policy. By checking the box(es) below, you expressly consent to receive marketing or promotional real estate communication from Secrist Team in the manner selected by you. For SMS text messages, message frequency varies. Message and data rates may apply. Consent is not a condition of purchase of any goods or services. You may opt out of receiving further communications from Secrist Team at any time. To opt out of receiving SMS text messages, reply STOP to unsubscribe. SMS text messaging is subject to our Terms of Use.

Thank you for your message. We will be in touch with you shortly.

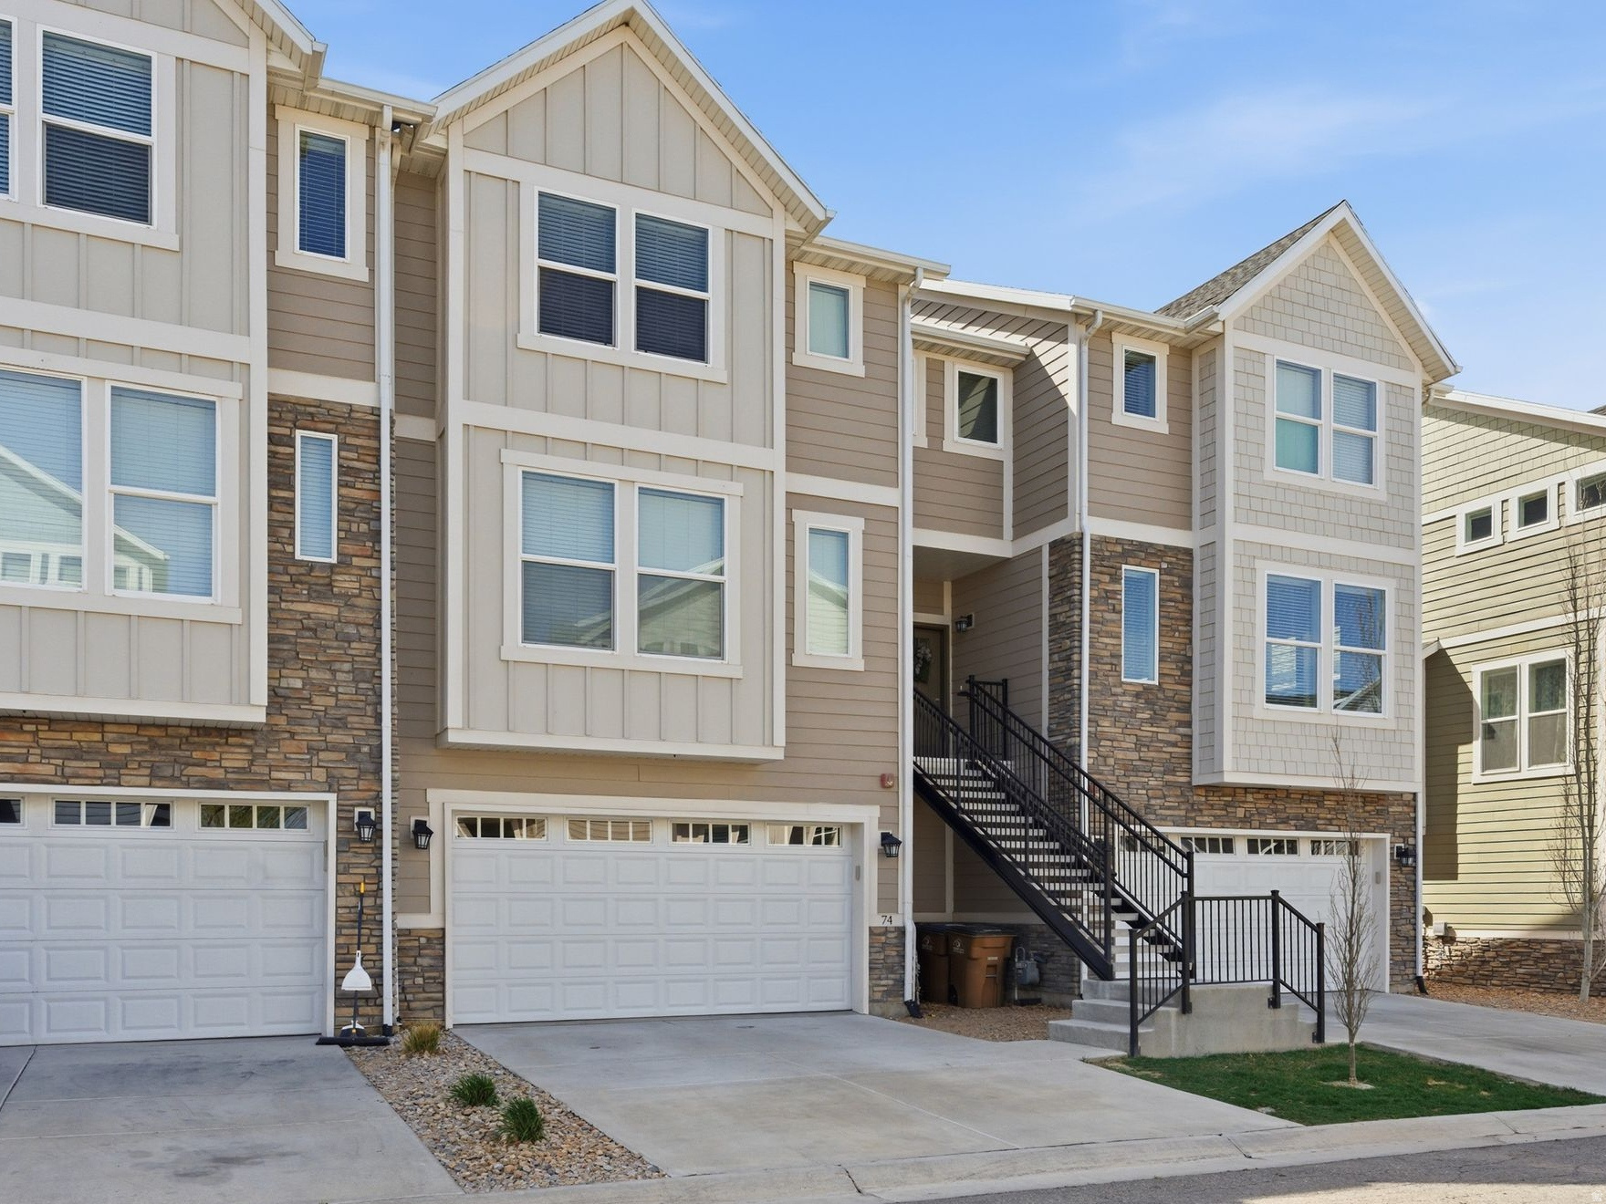
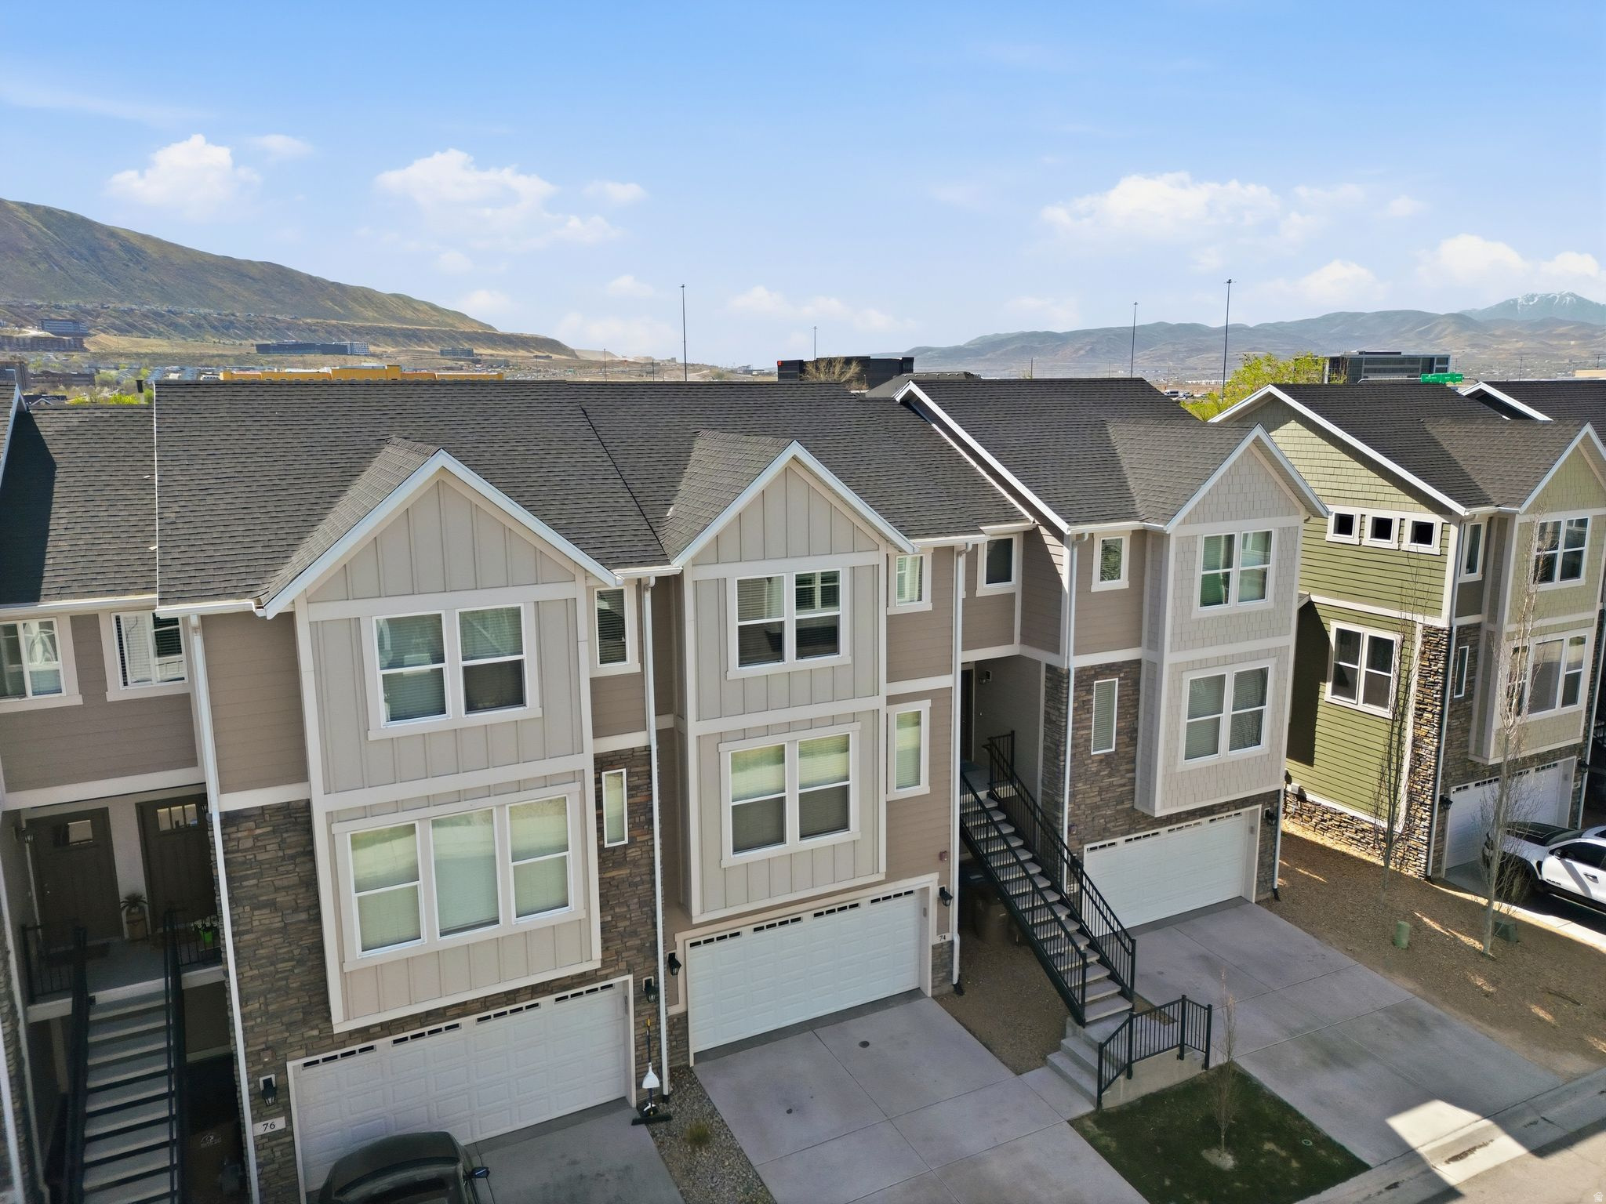
Attached beige townhomes with stone accents, white garage doors, and an exterior staircase.
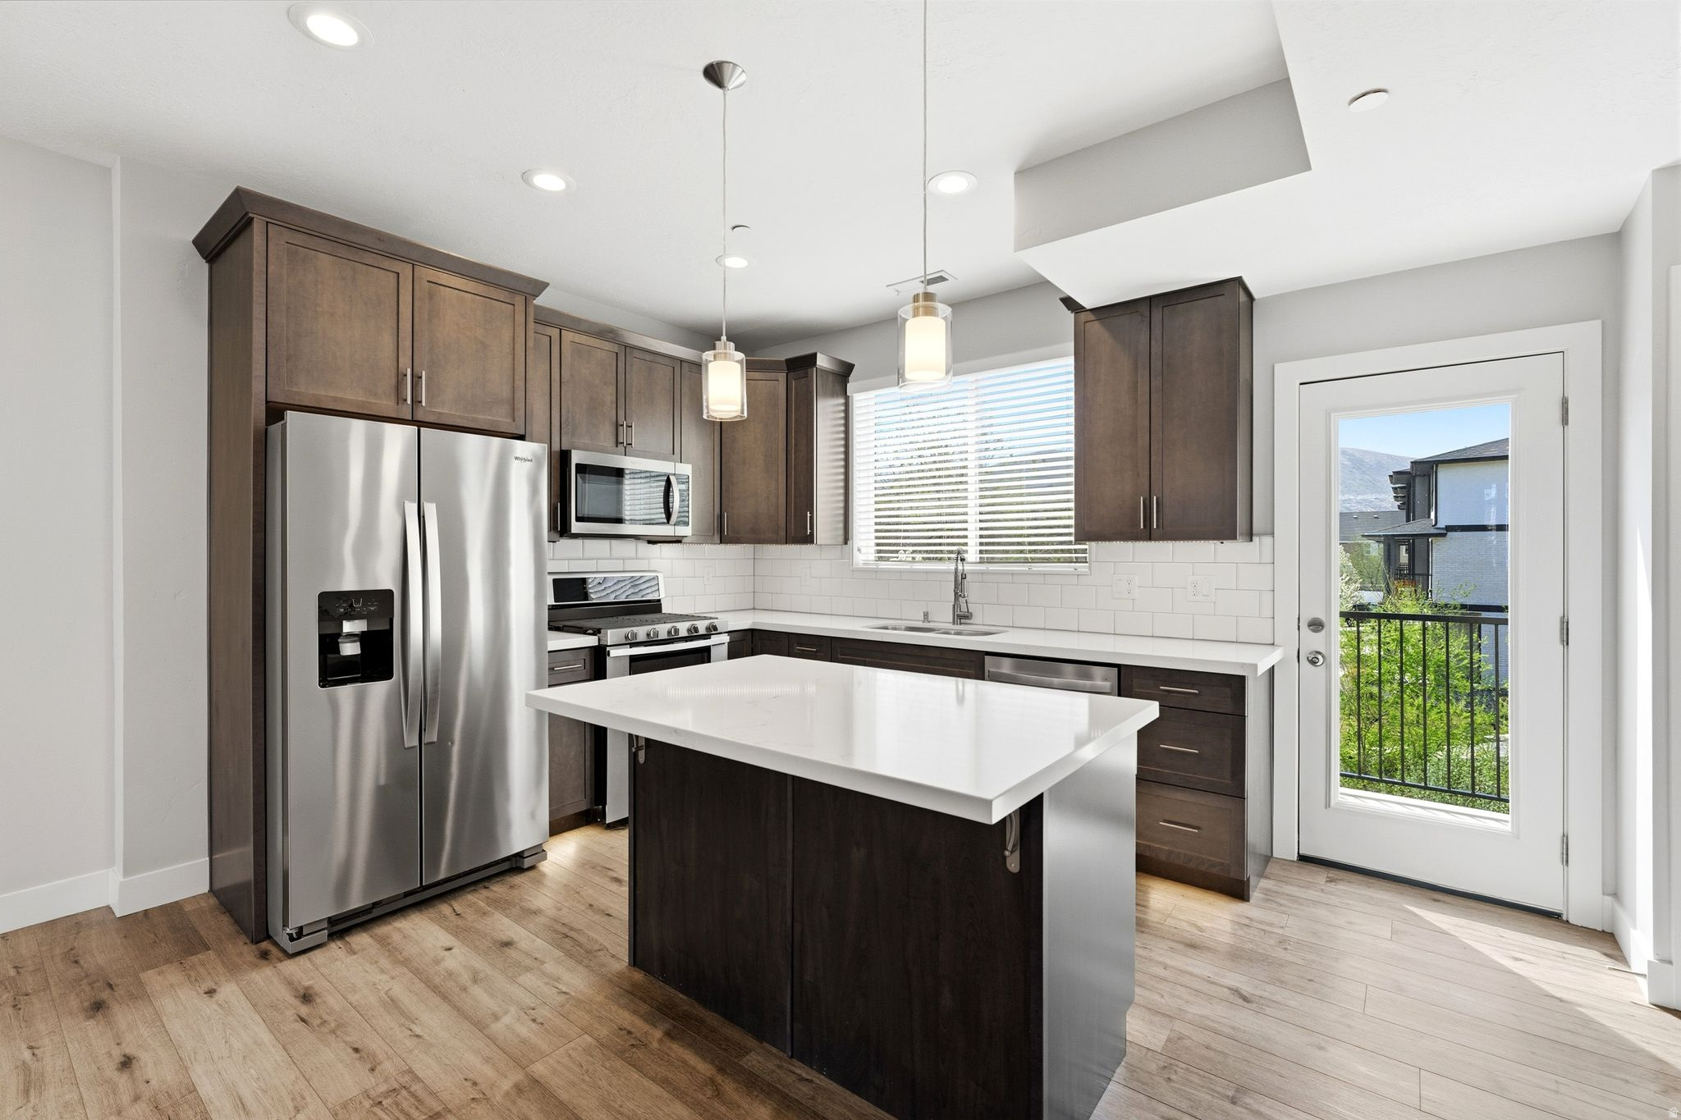
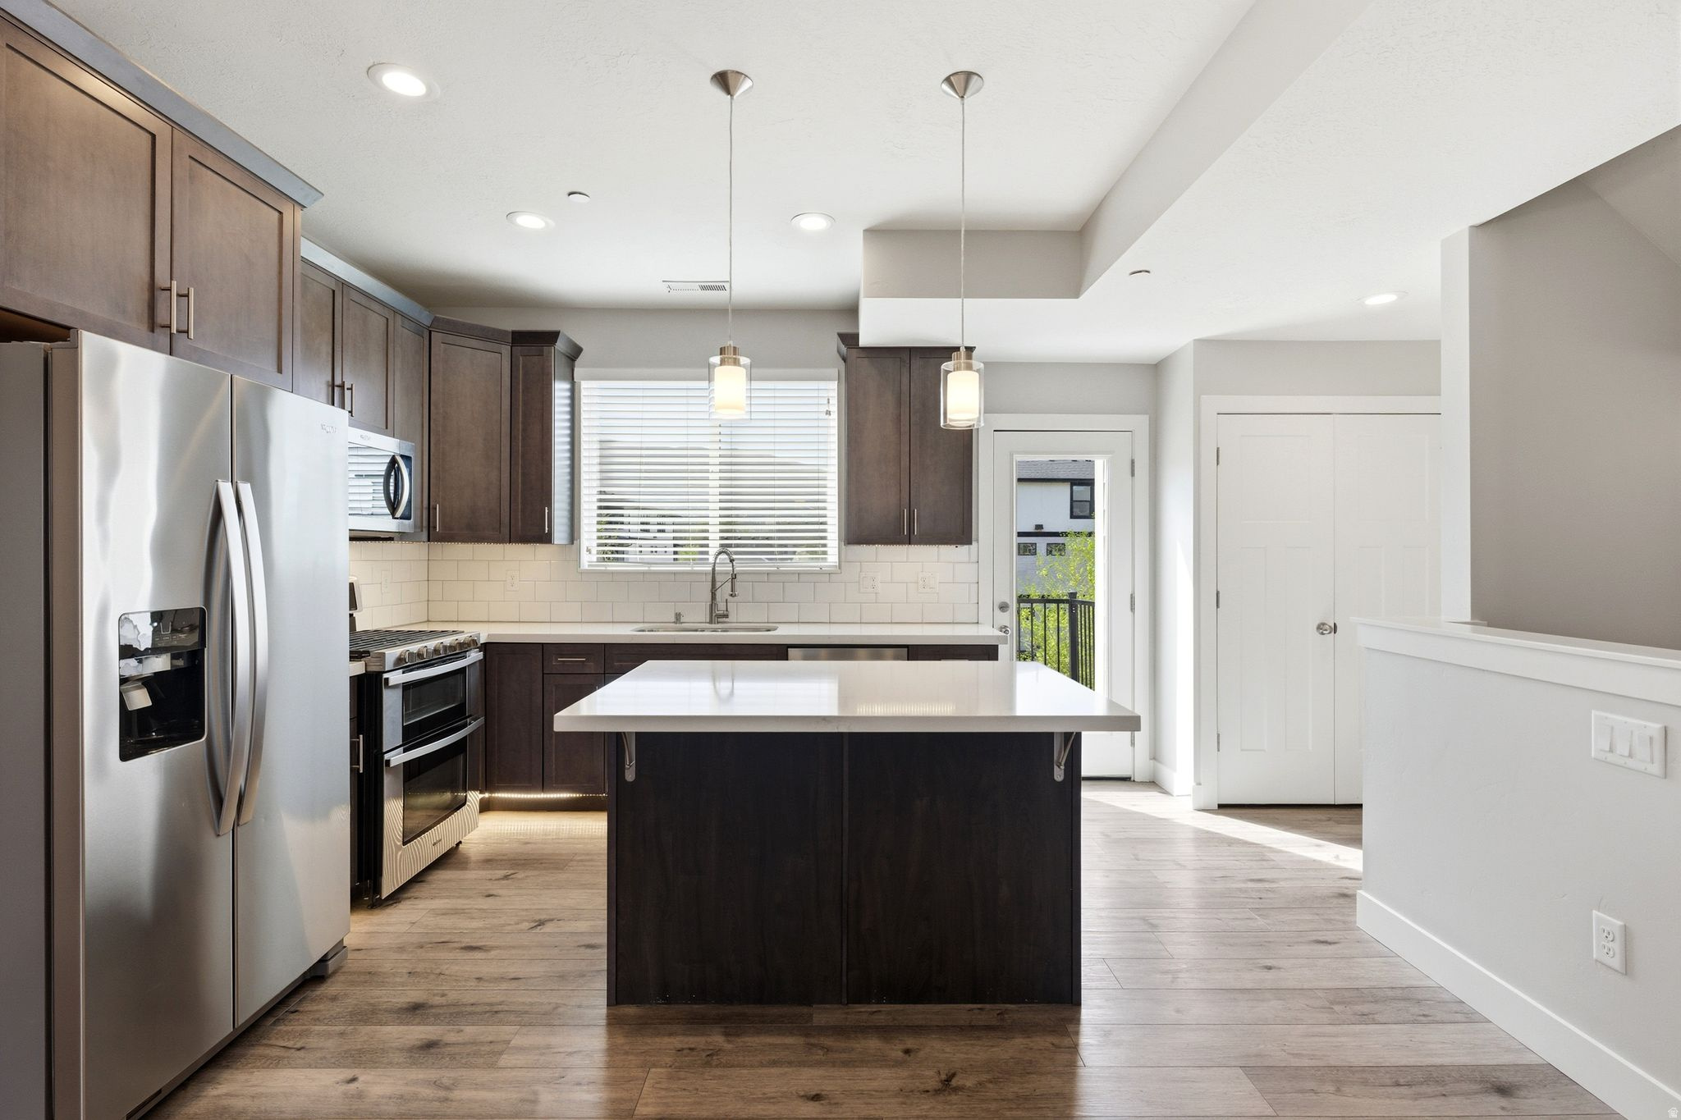
Kitchen with dark wood cabinets, stainless appliances, and a large island beside a balcony door.
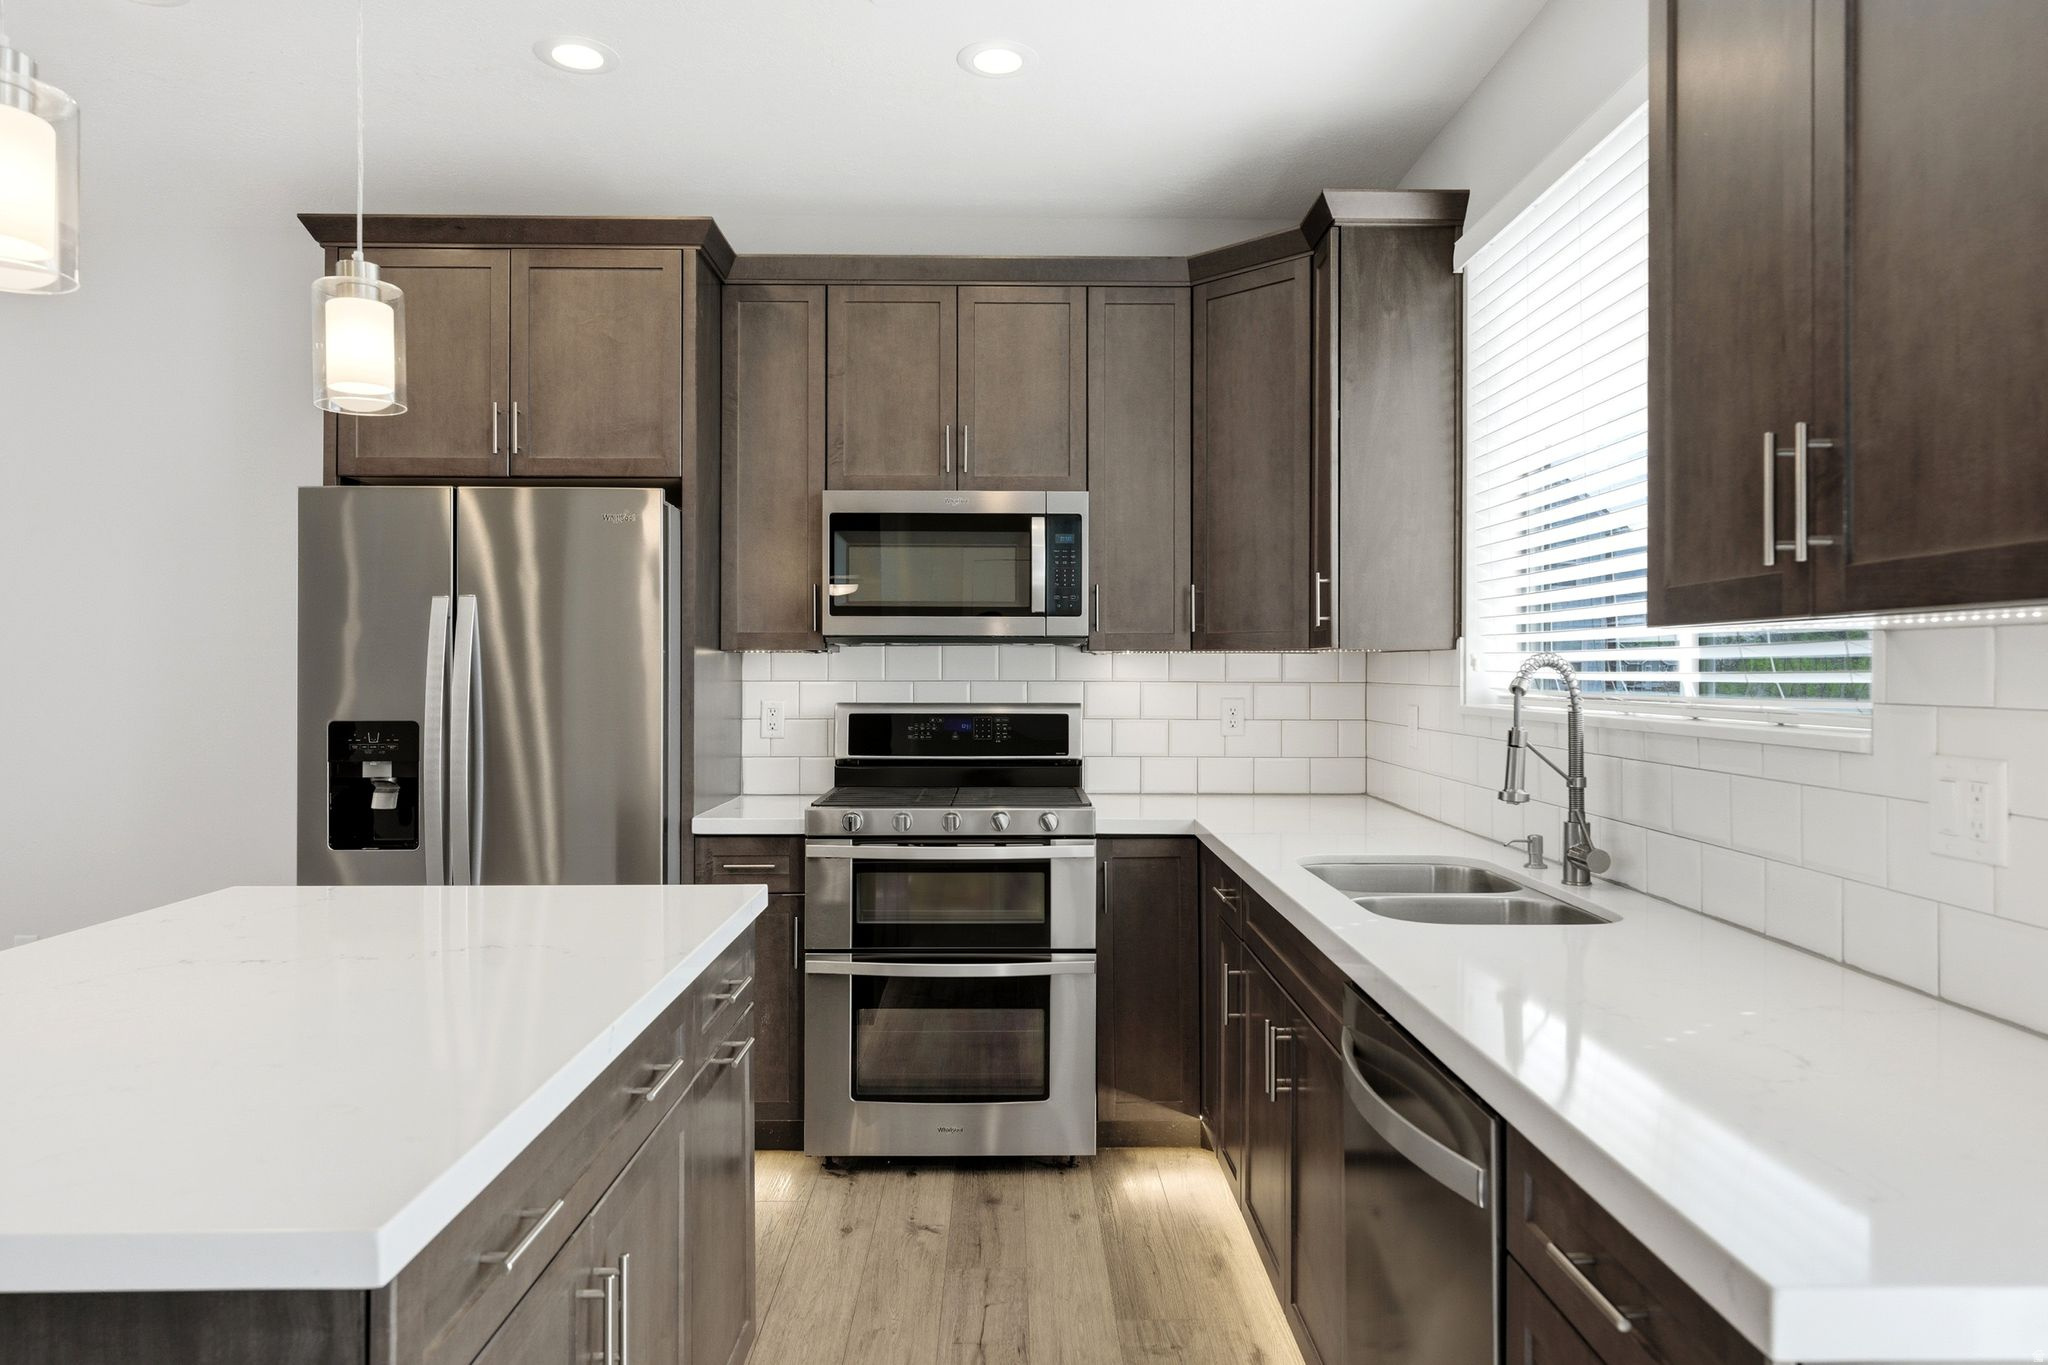
Modern kitchen with dark cabinets, white island, stainless appliances, and a double-basin sink by the window.
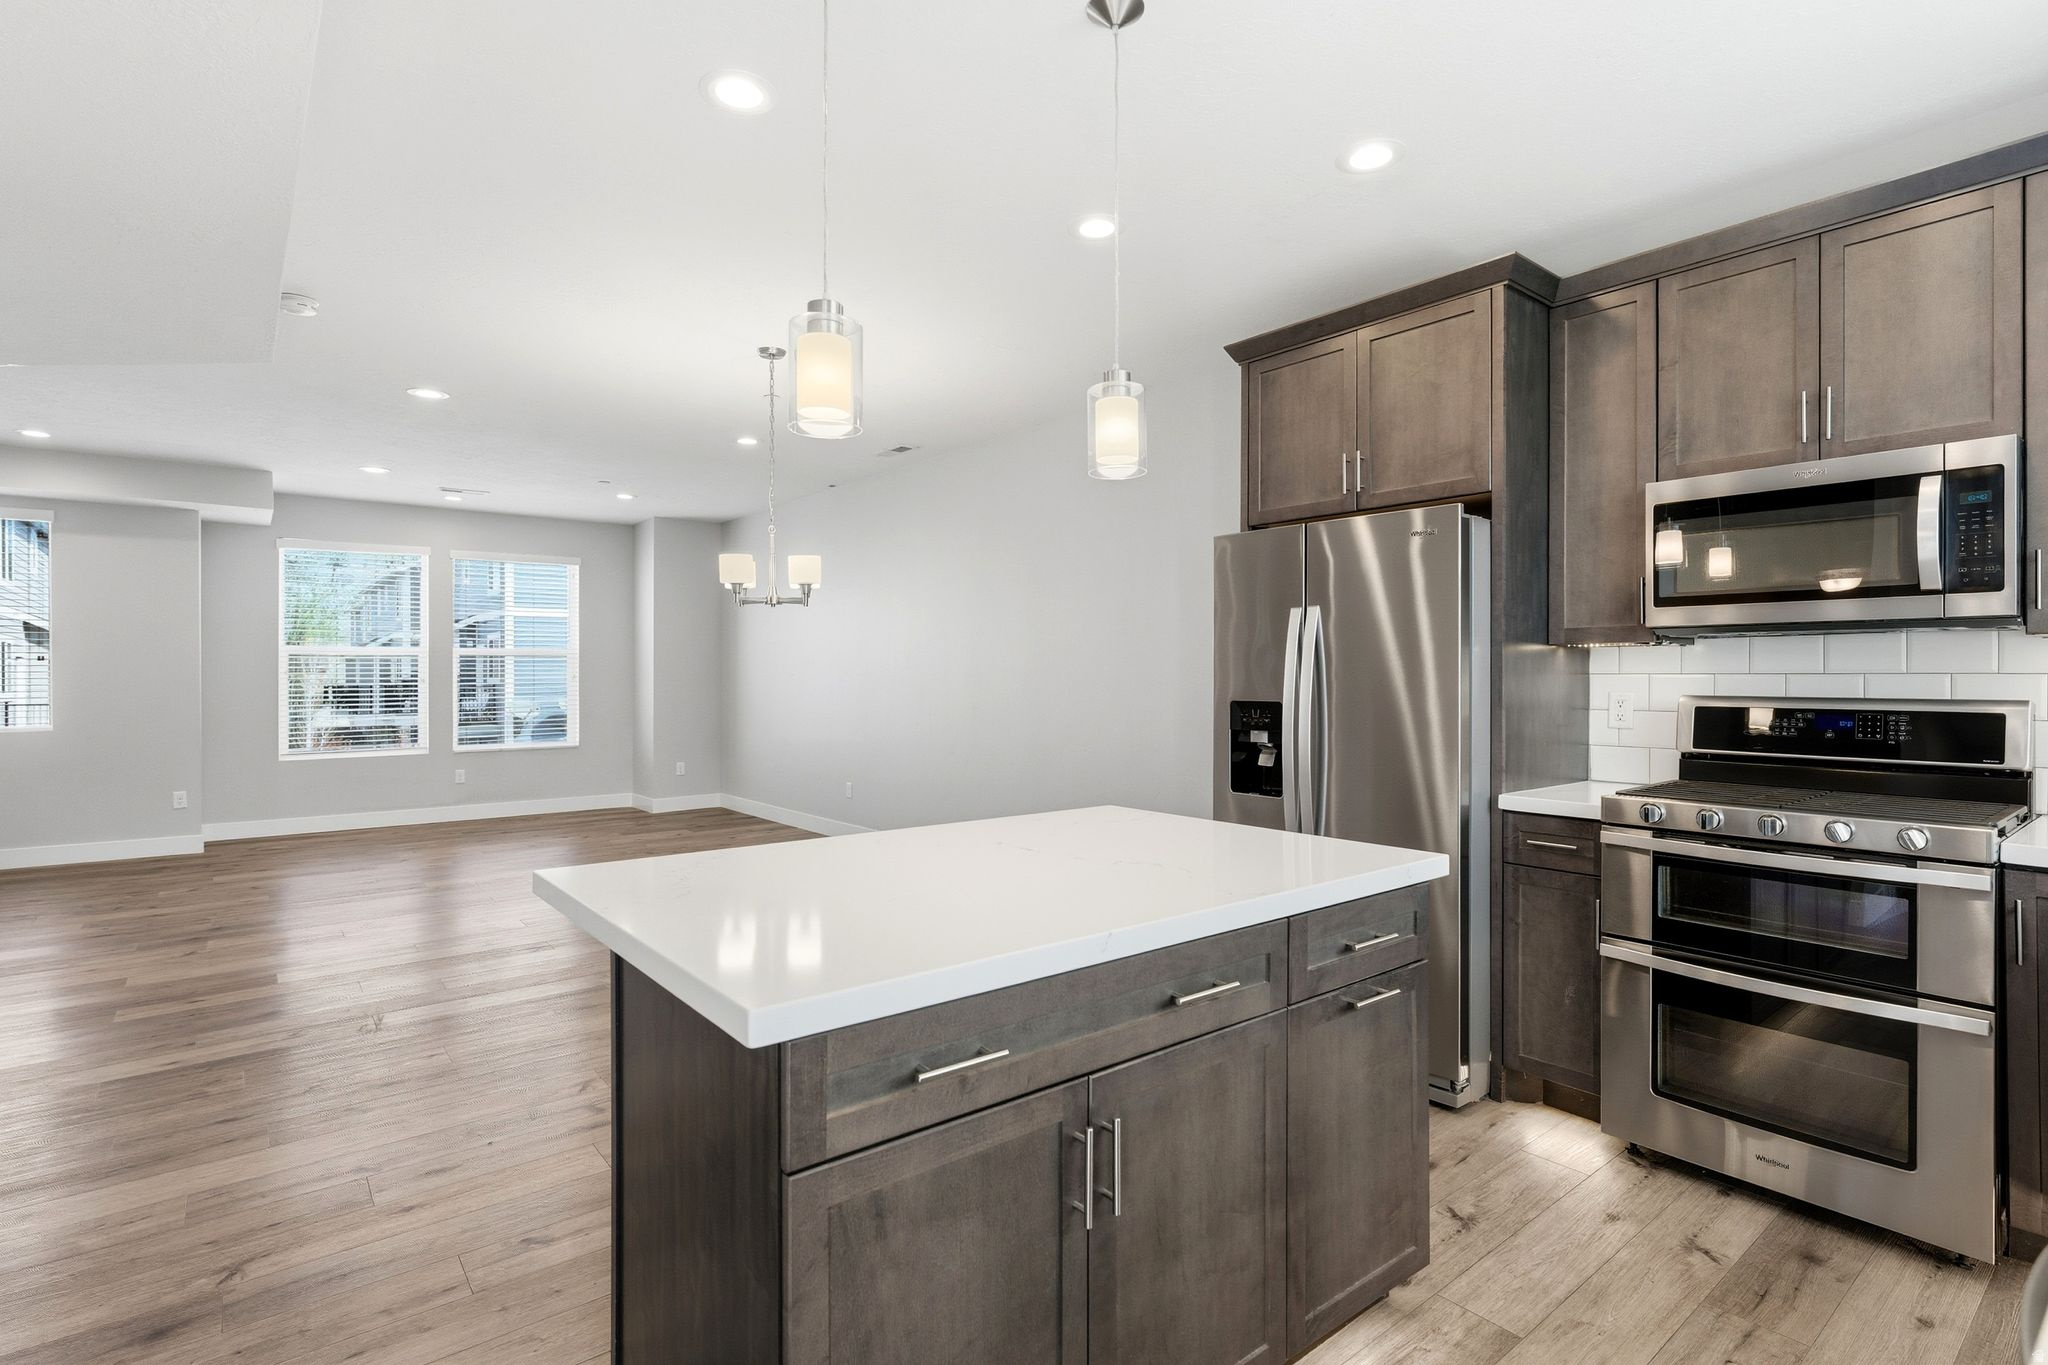
Open kitchen with a large white island, dark cabinetry, and stainless steel appliances beside a dining area.
Kitchen with a large white island, dark cabinetry, stainless steel appliances, and wood-look floors.
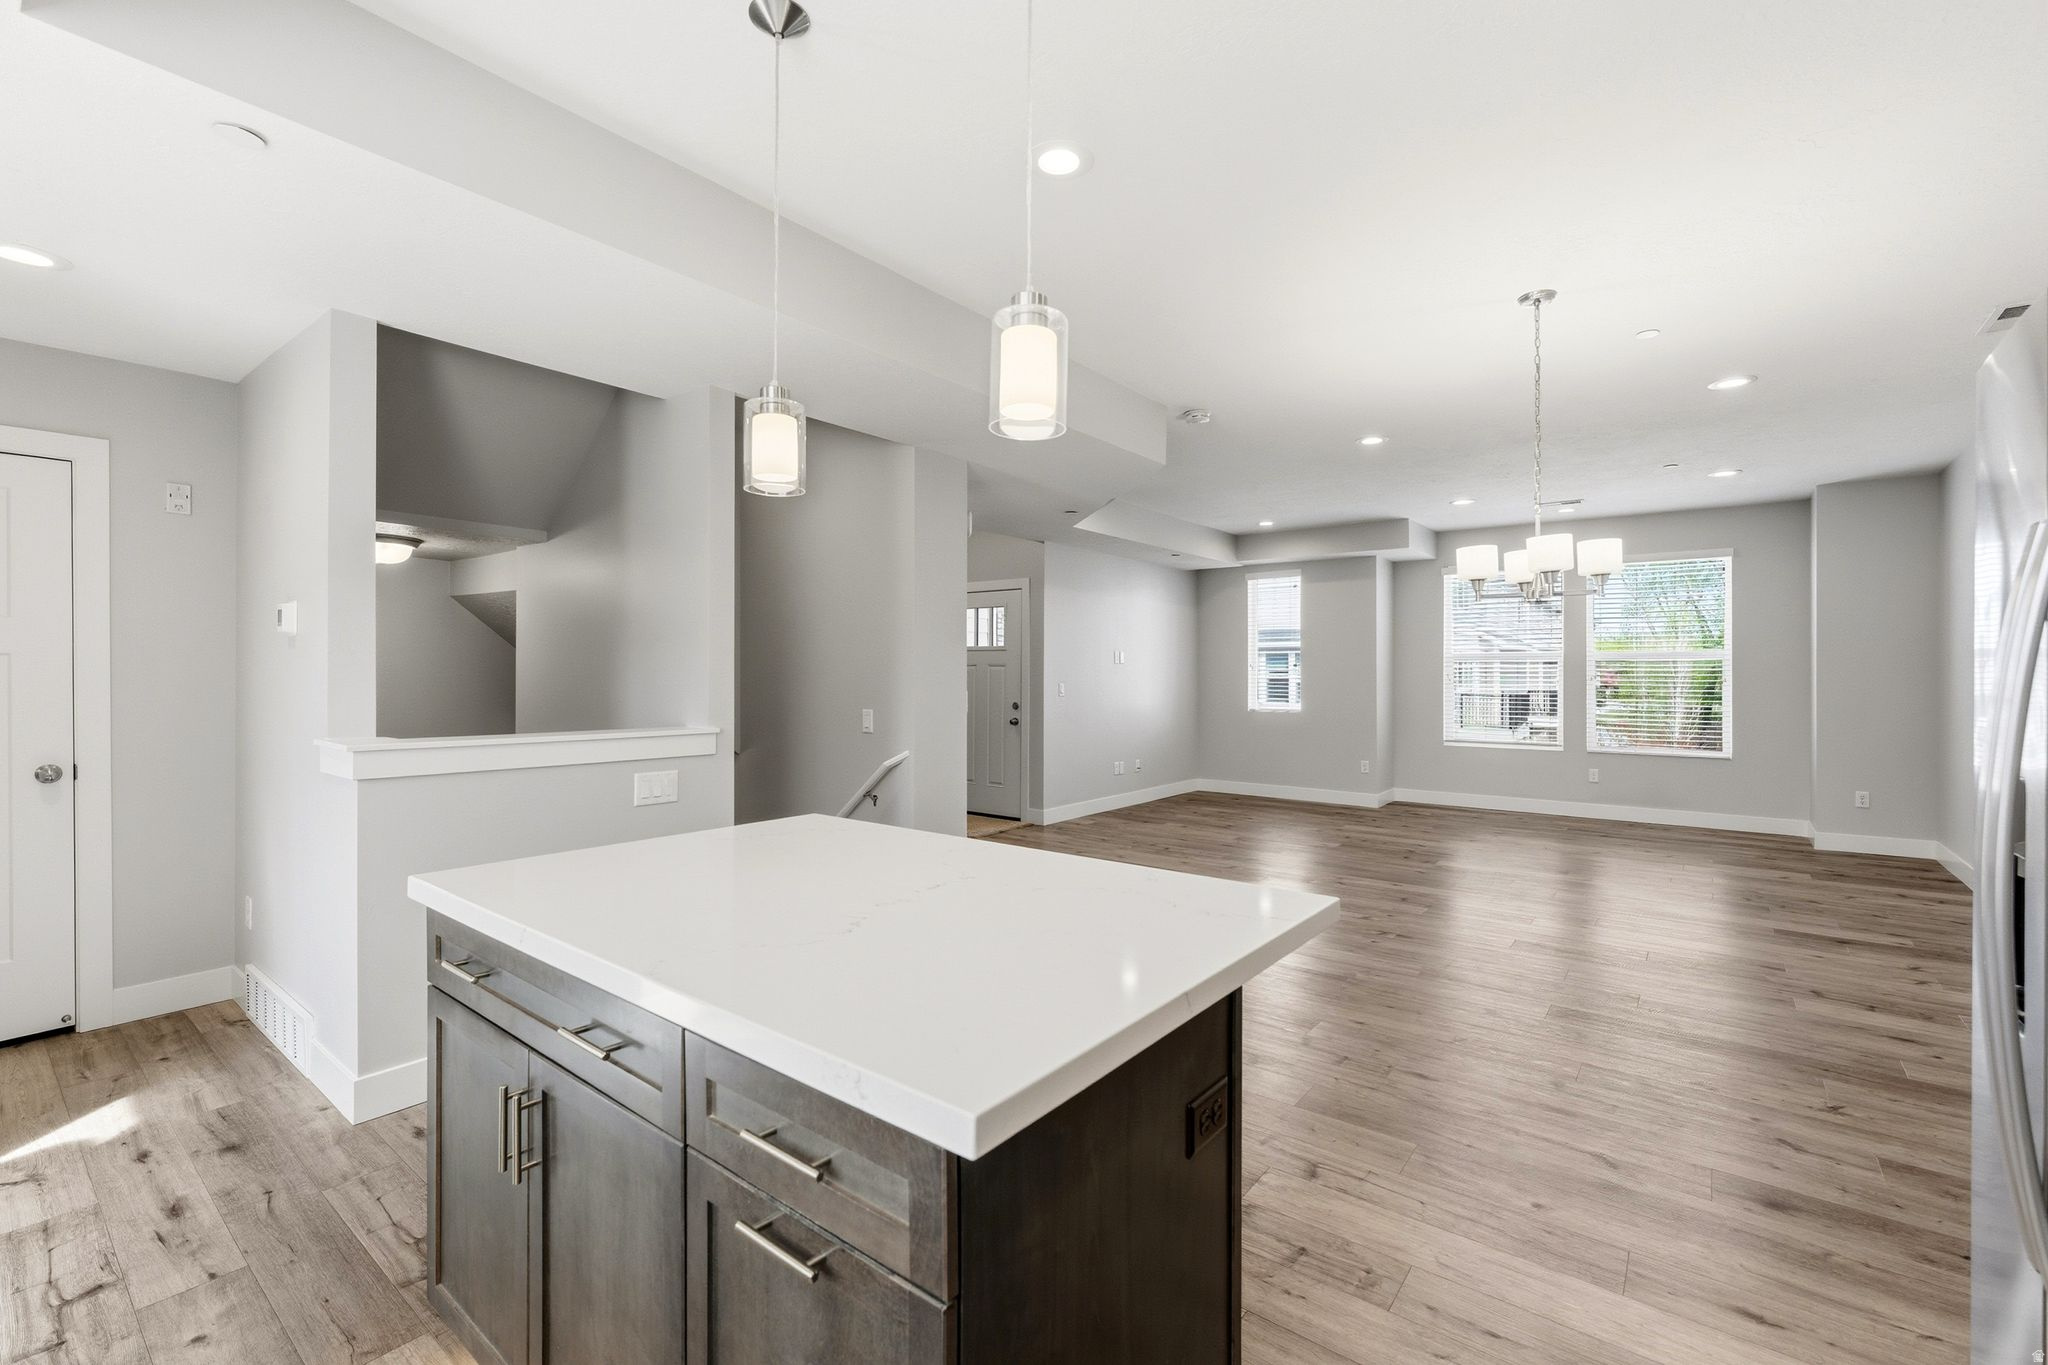
Open-plan kitchen with a large white island, gray cabinets, and wood-look floors.
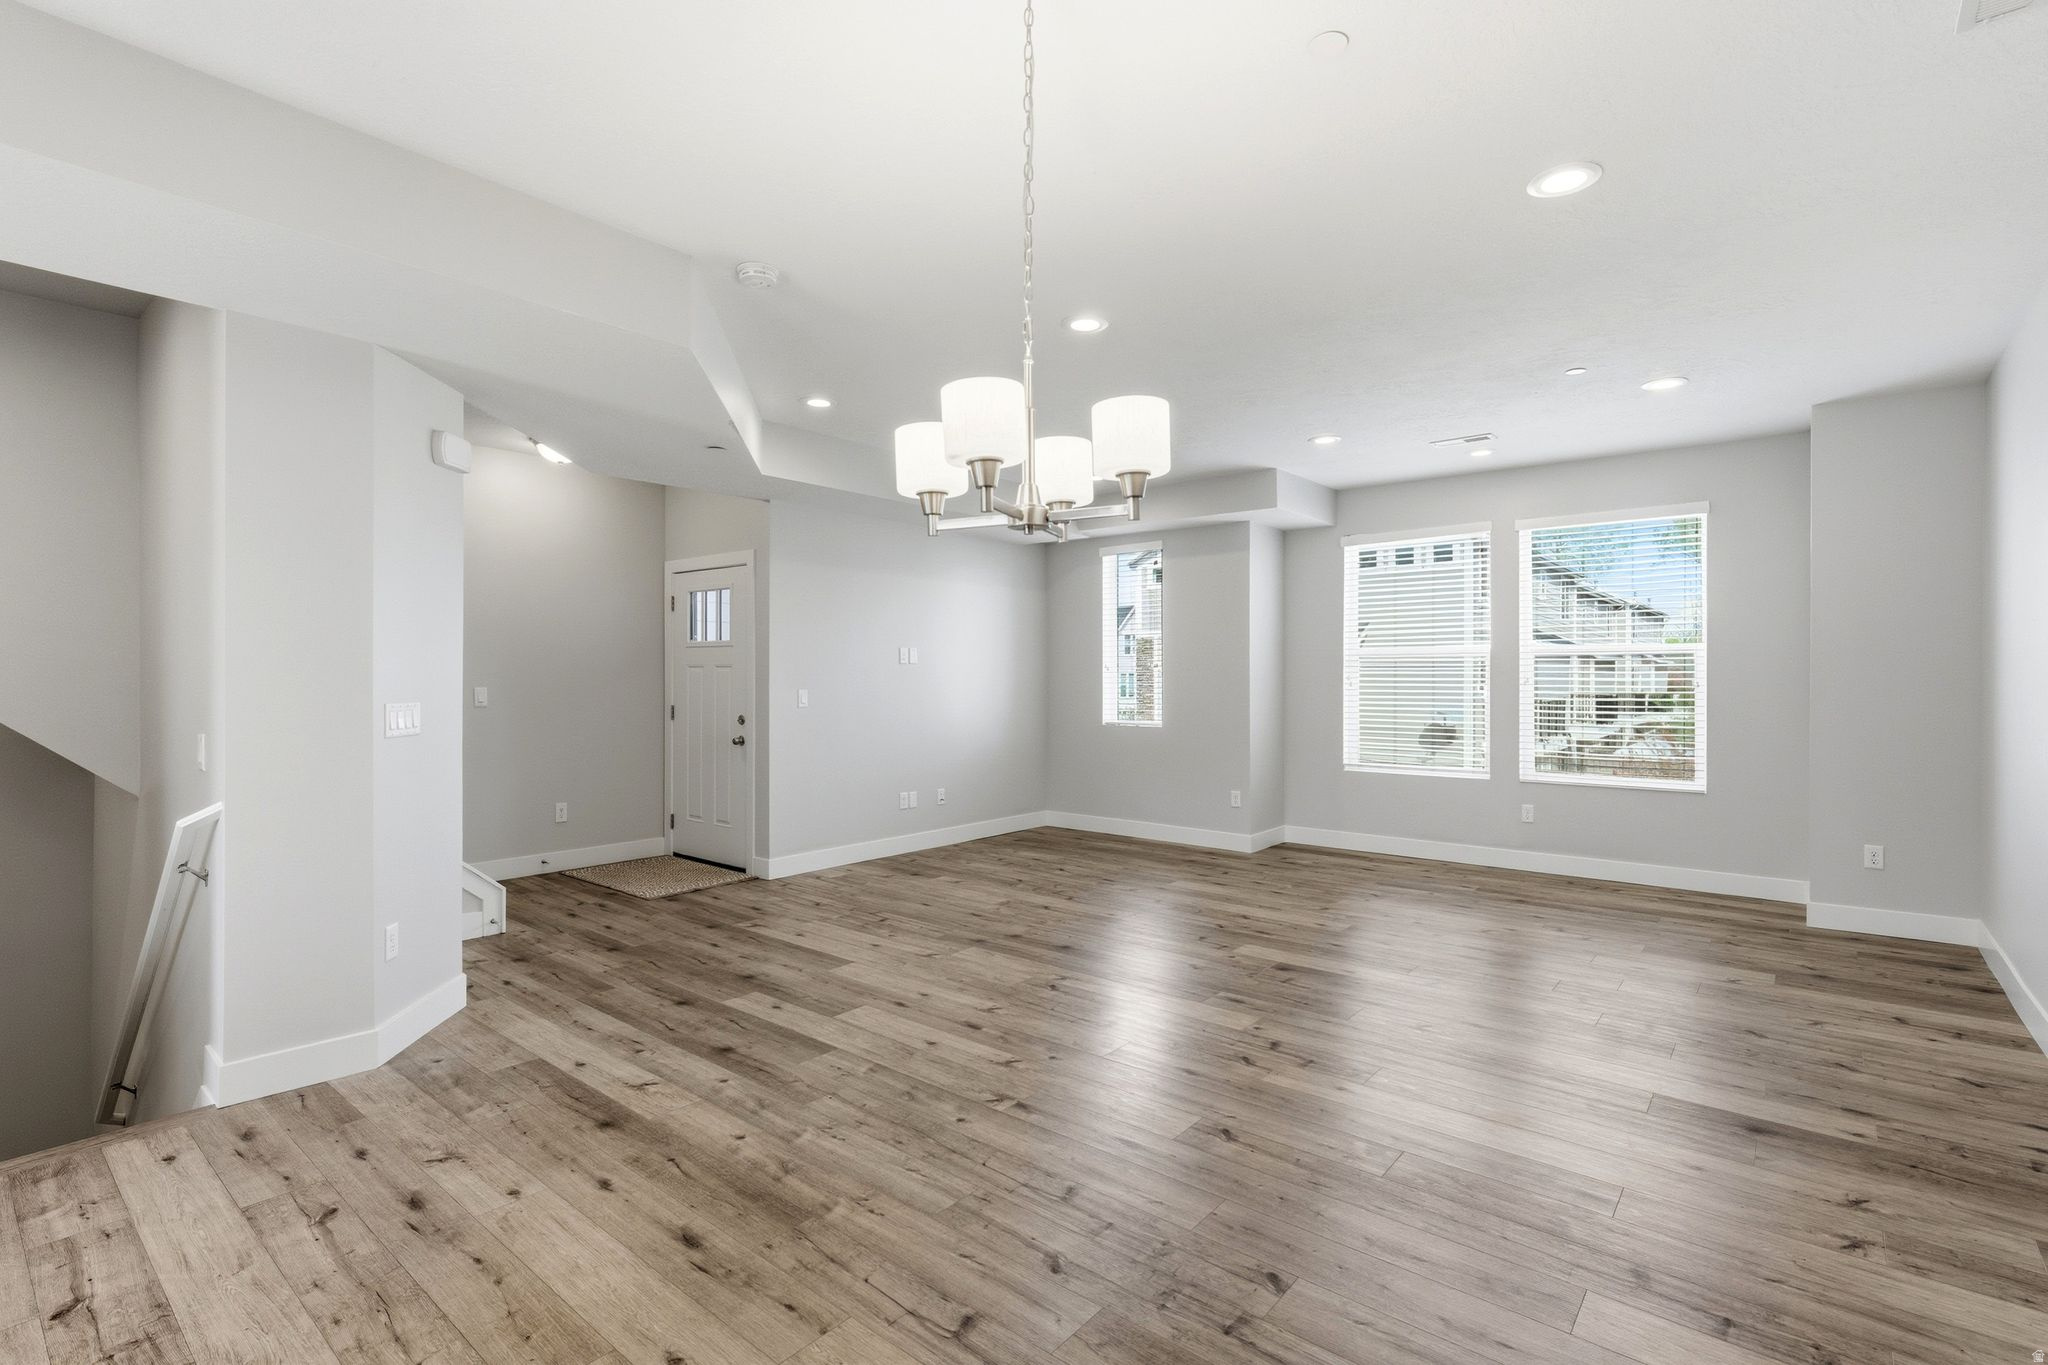
Open, unfurnished living and dining area with wood-look floors, a chandelier, and windows with blinds.
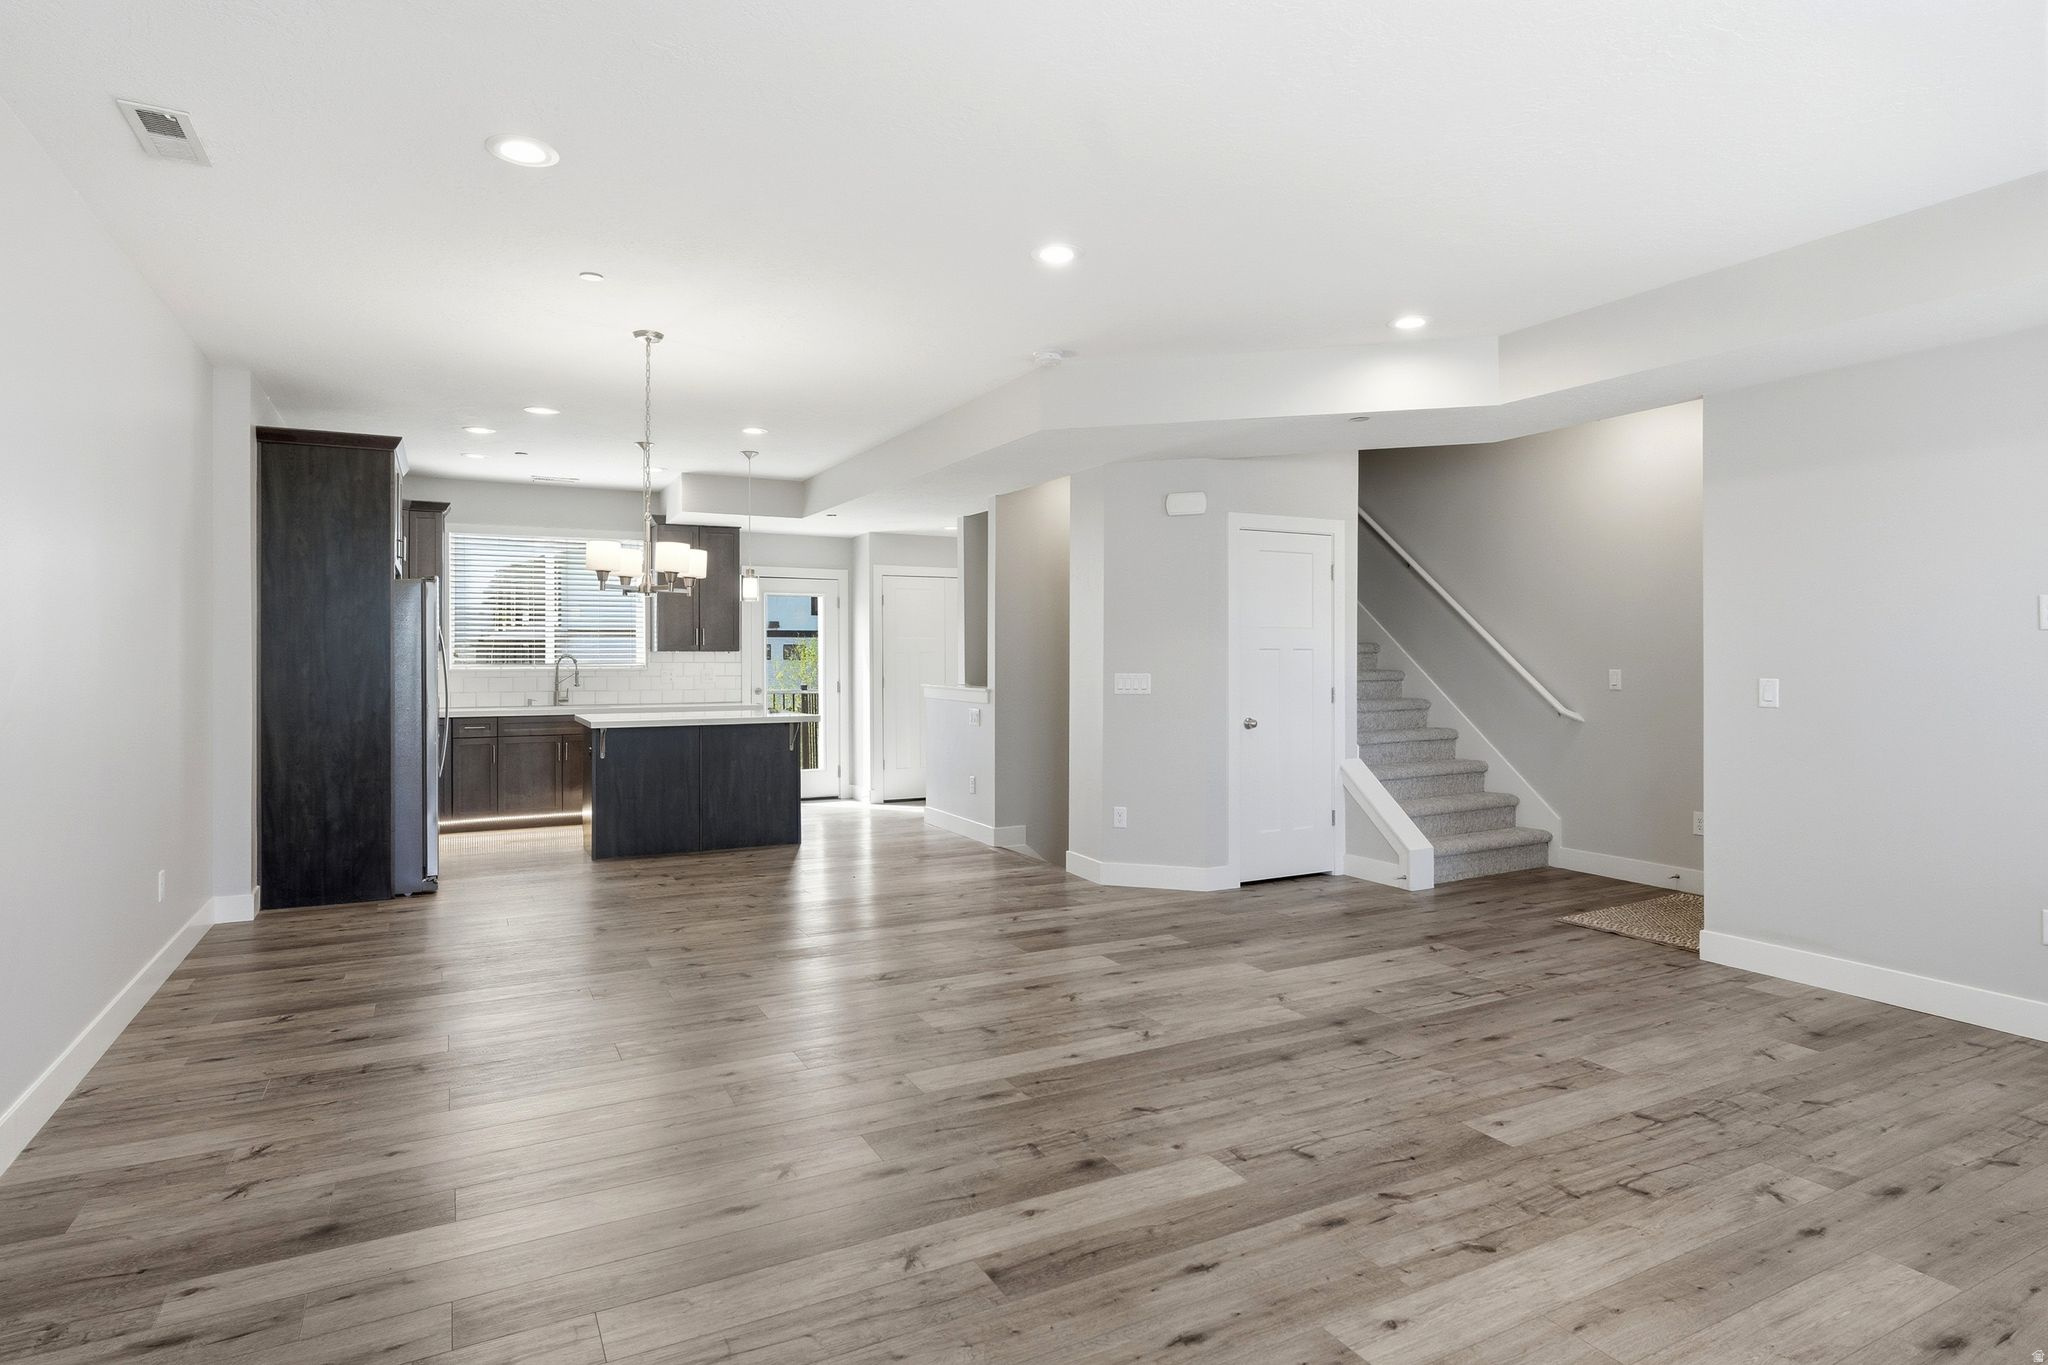
Open kitchen and living area with dark cabinets, a central island, wood-look floors, and stairs.
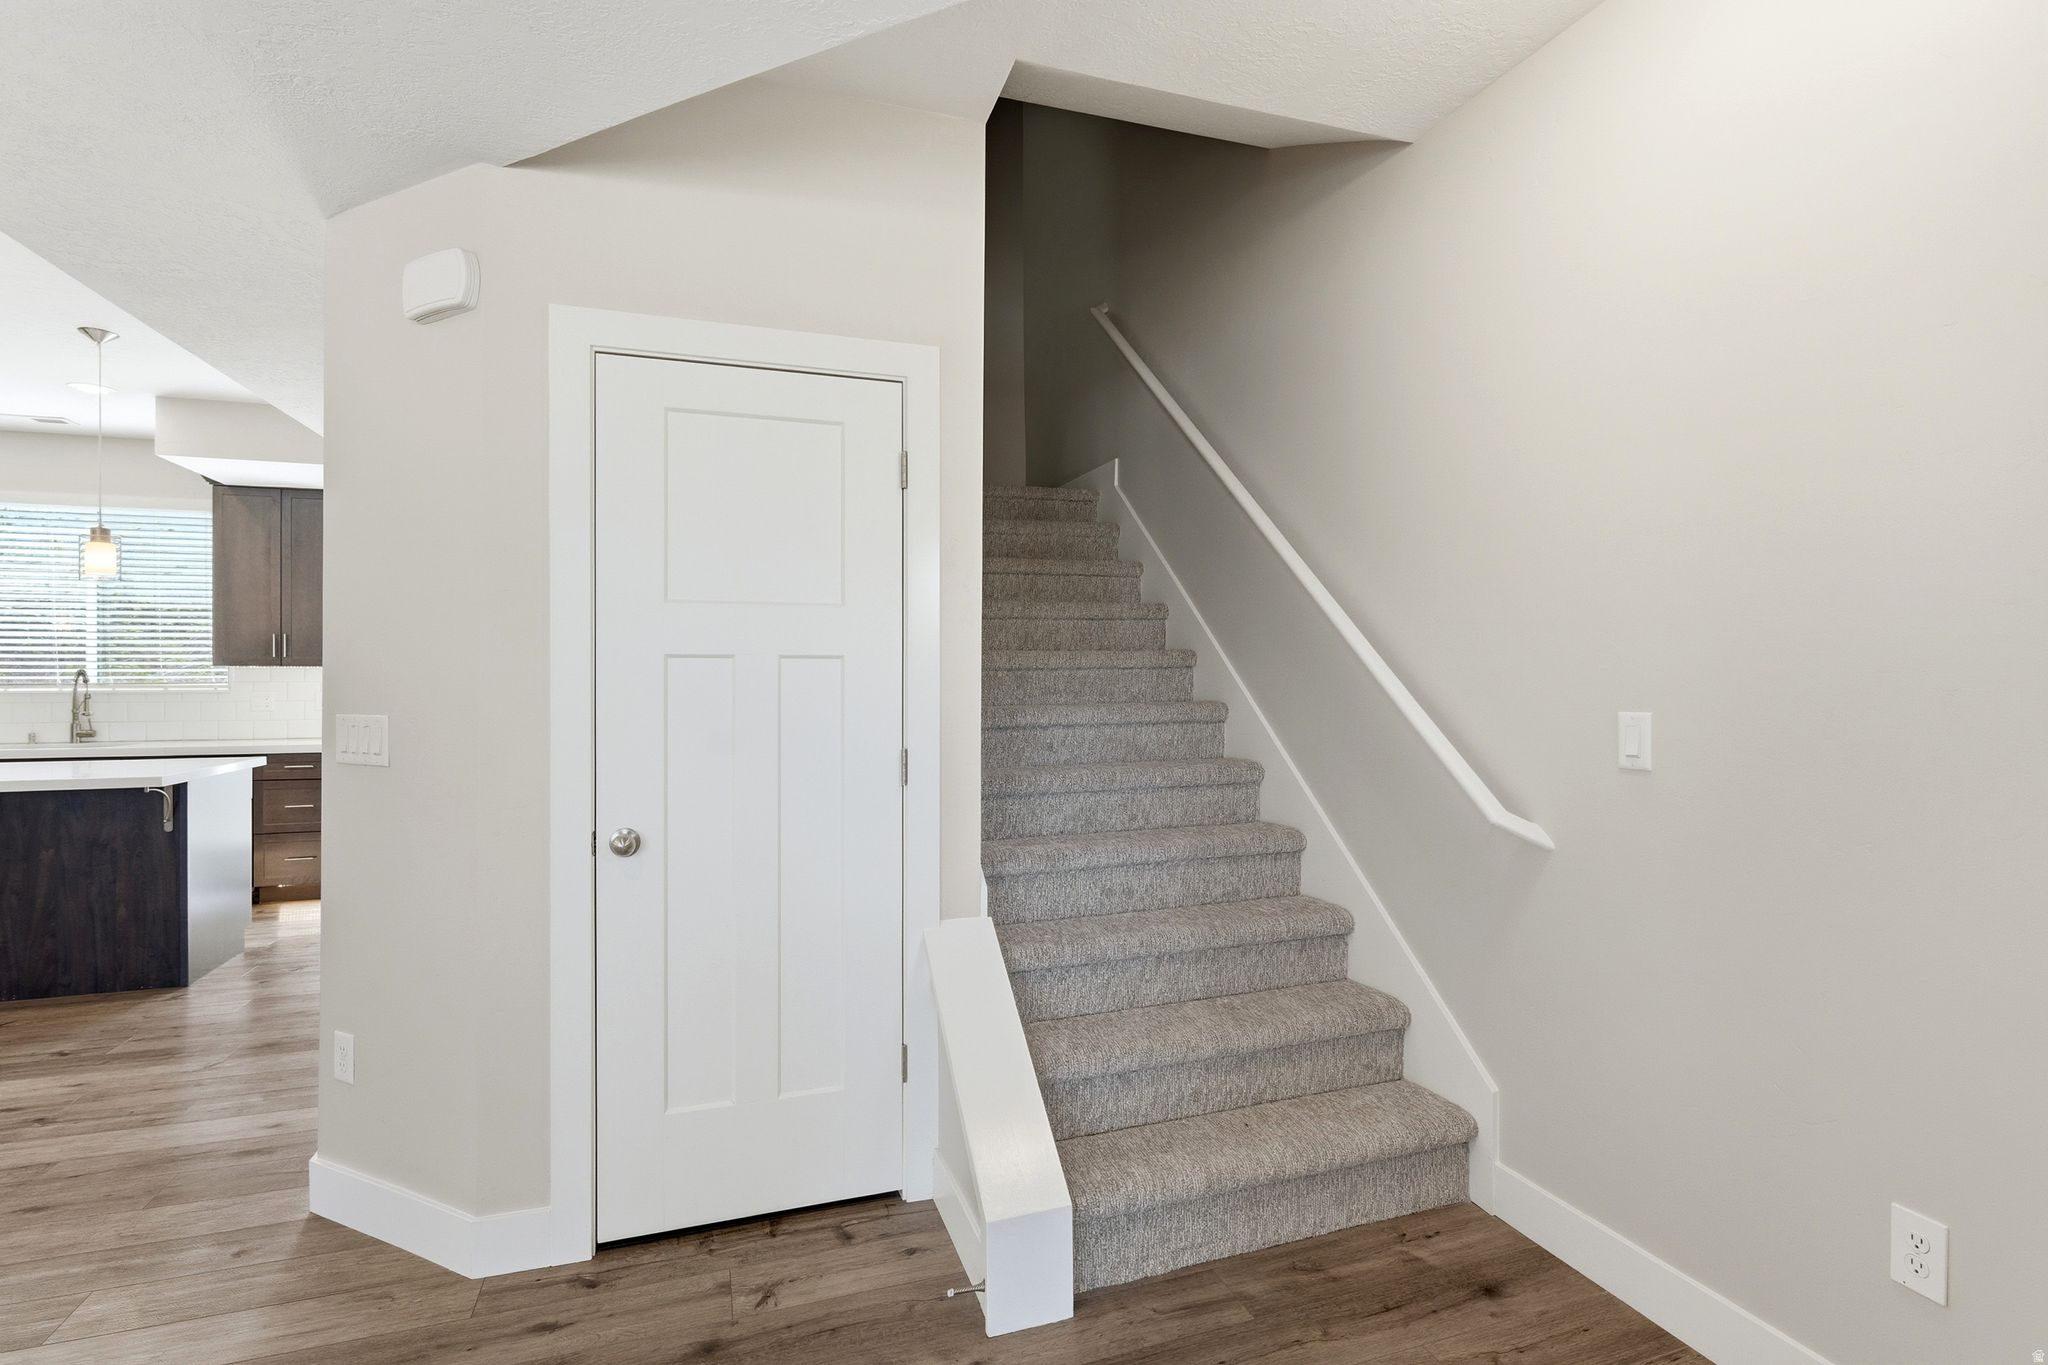
Carpeted staircase beside a white door, with wood-look flooring and part of the kitchen visible.
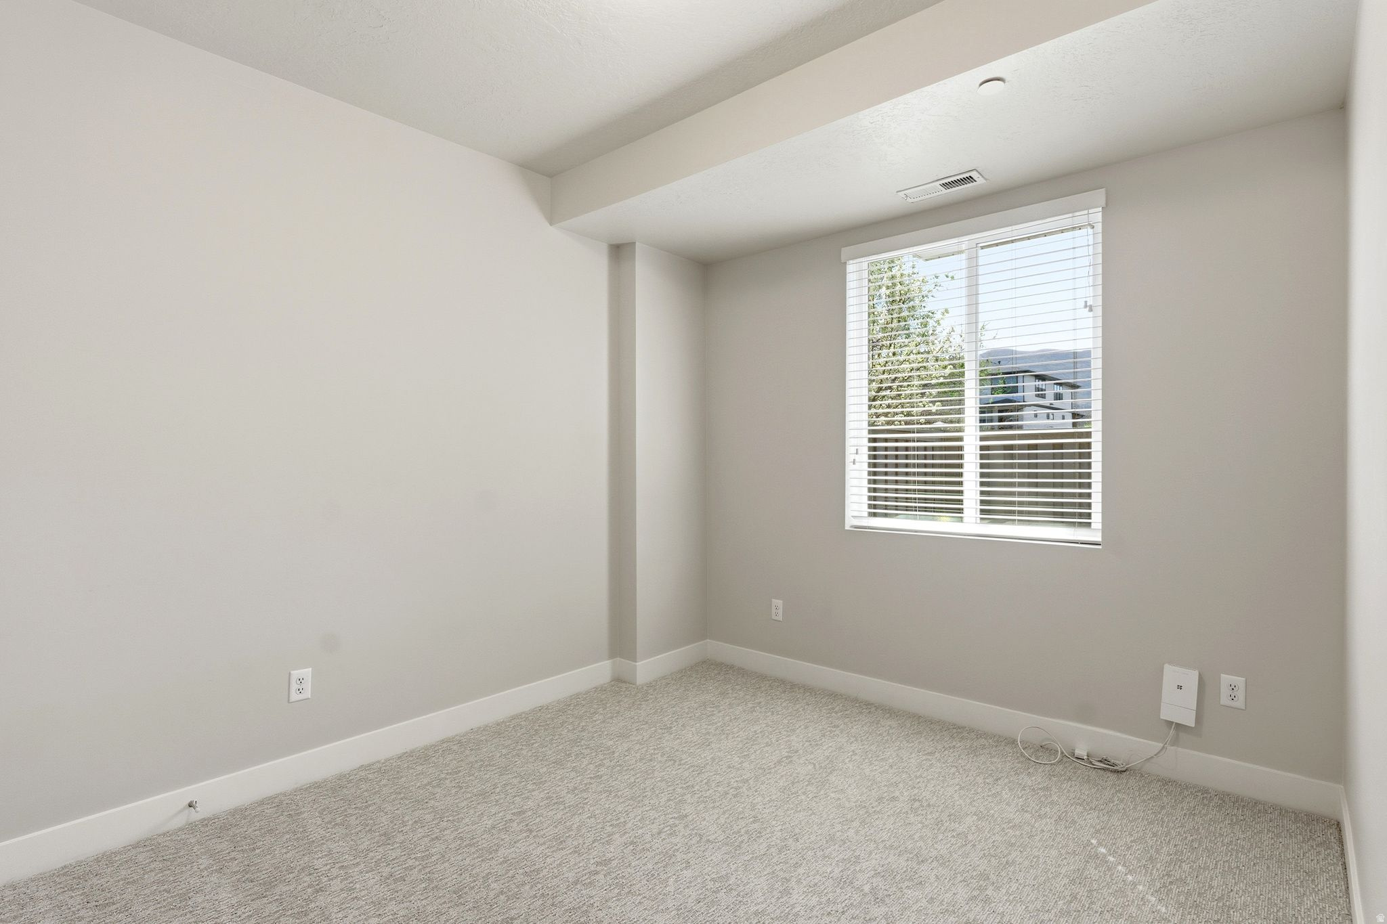
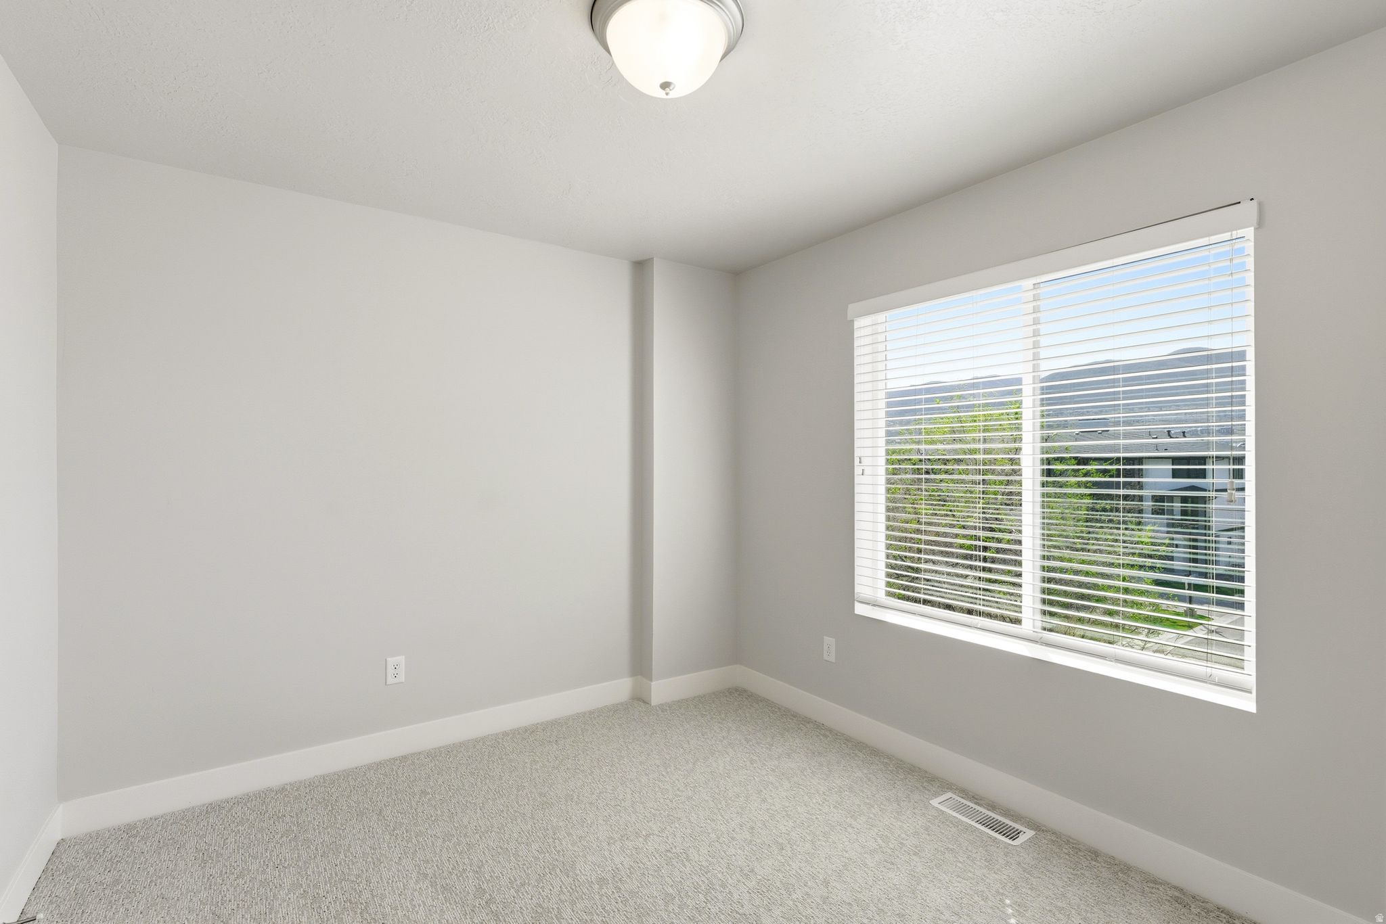
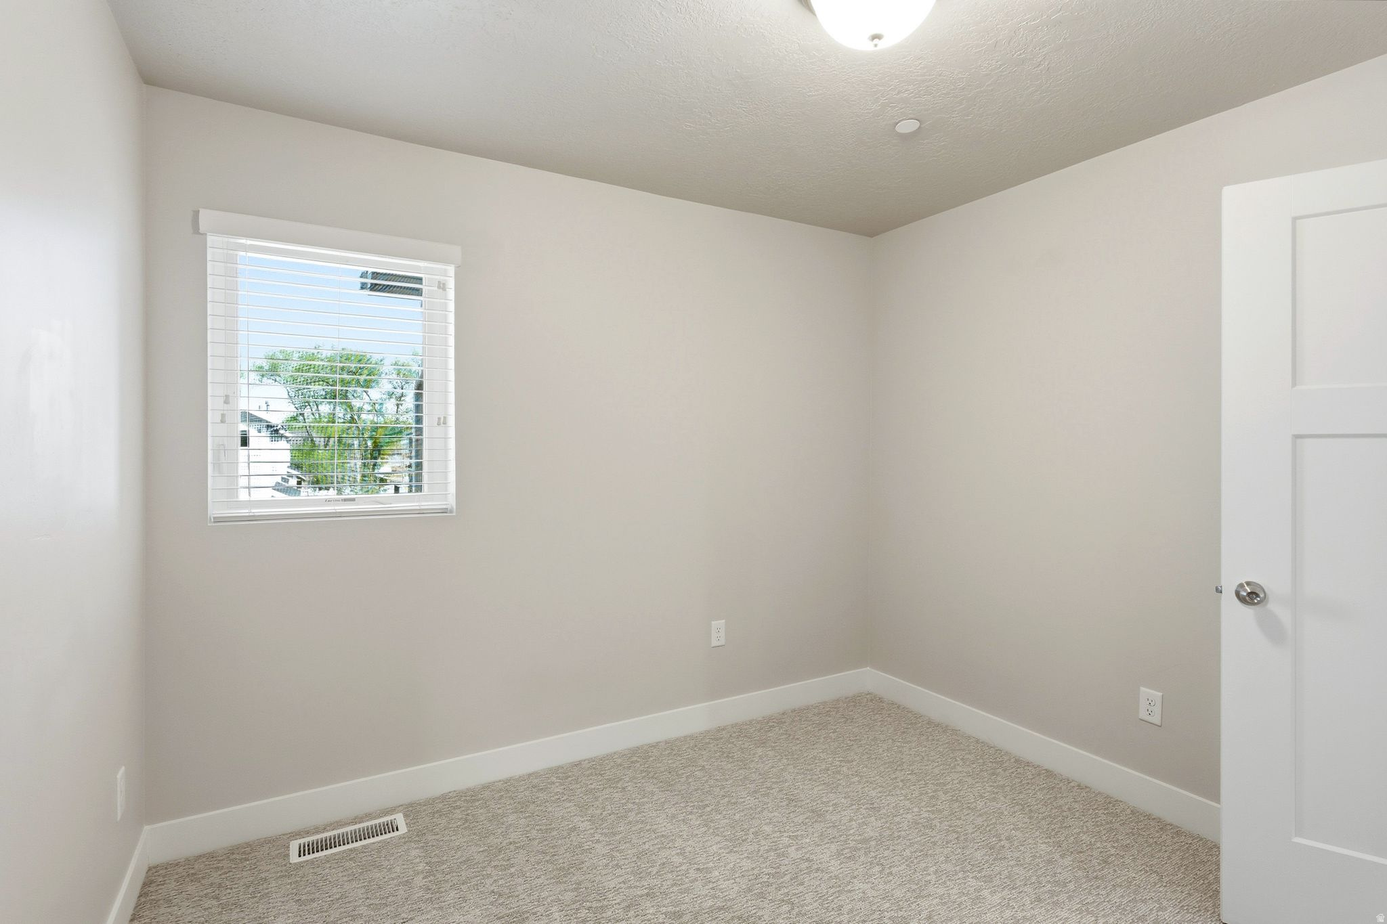
Empty carpeted room with neutral walls and a large window with blinds.
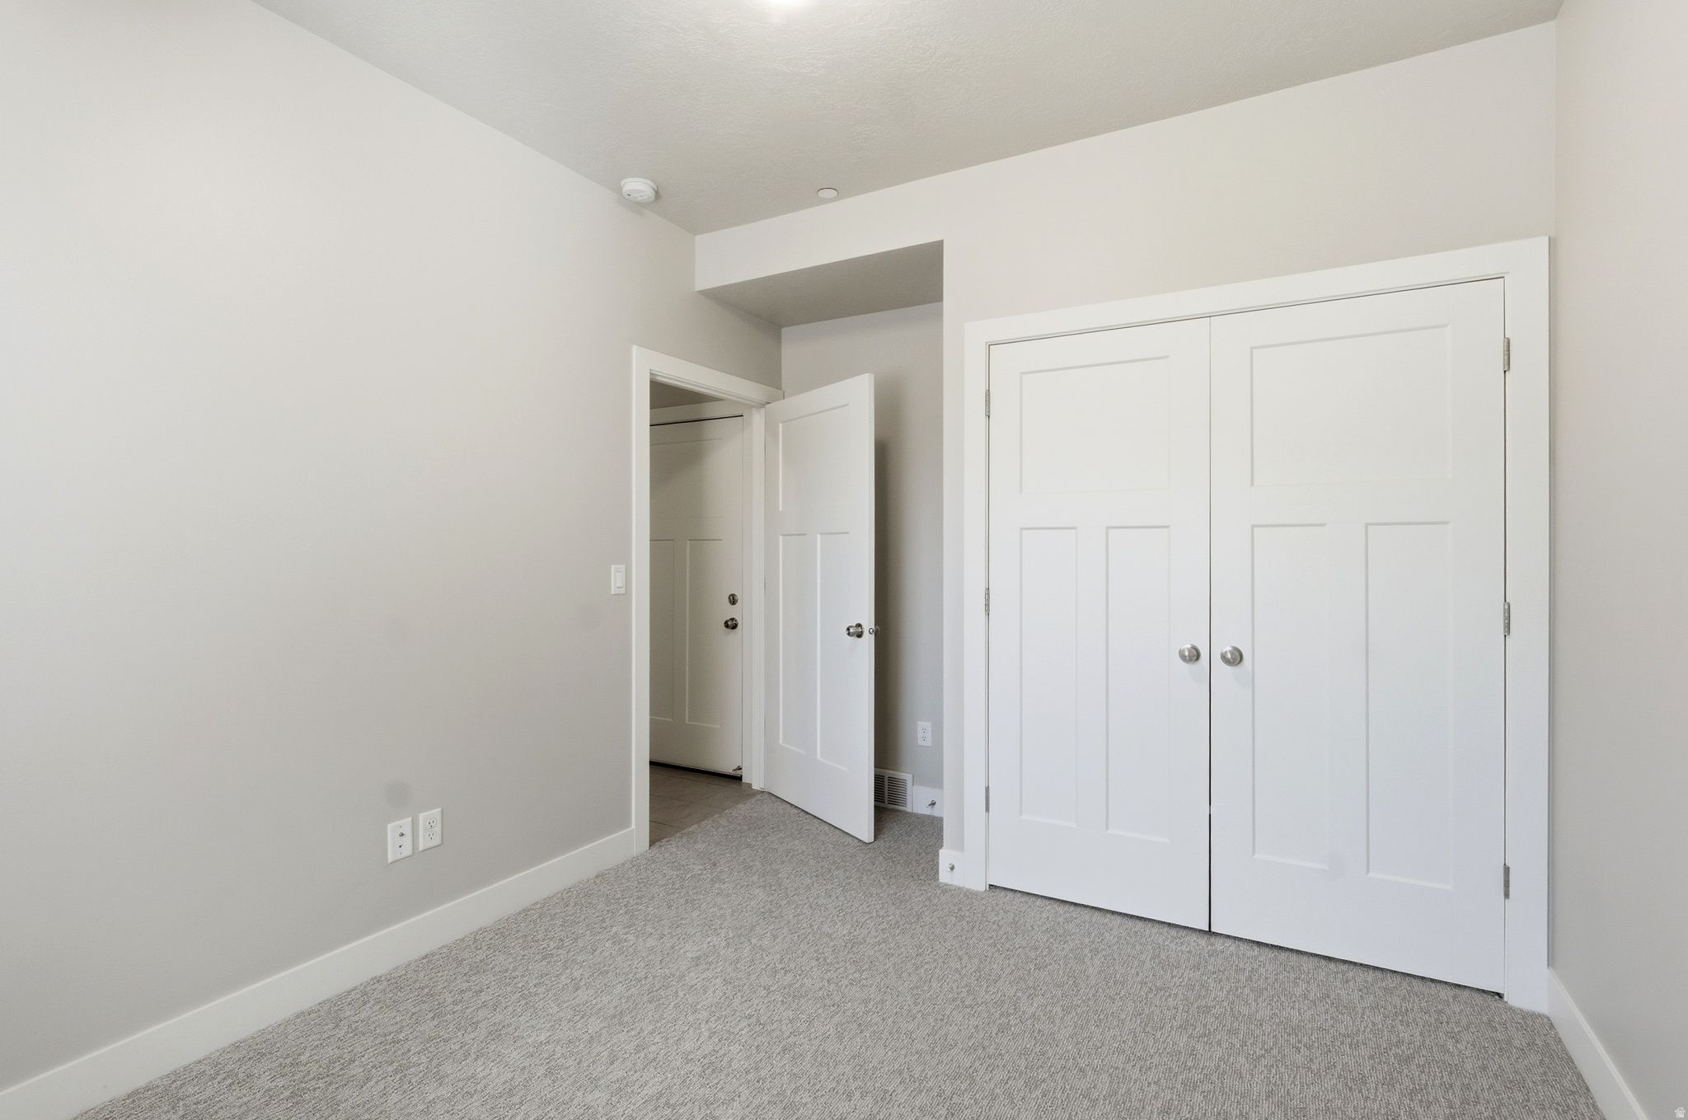
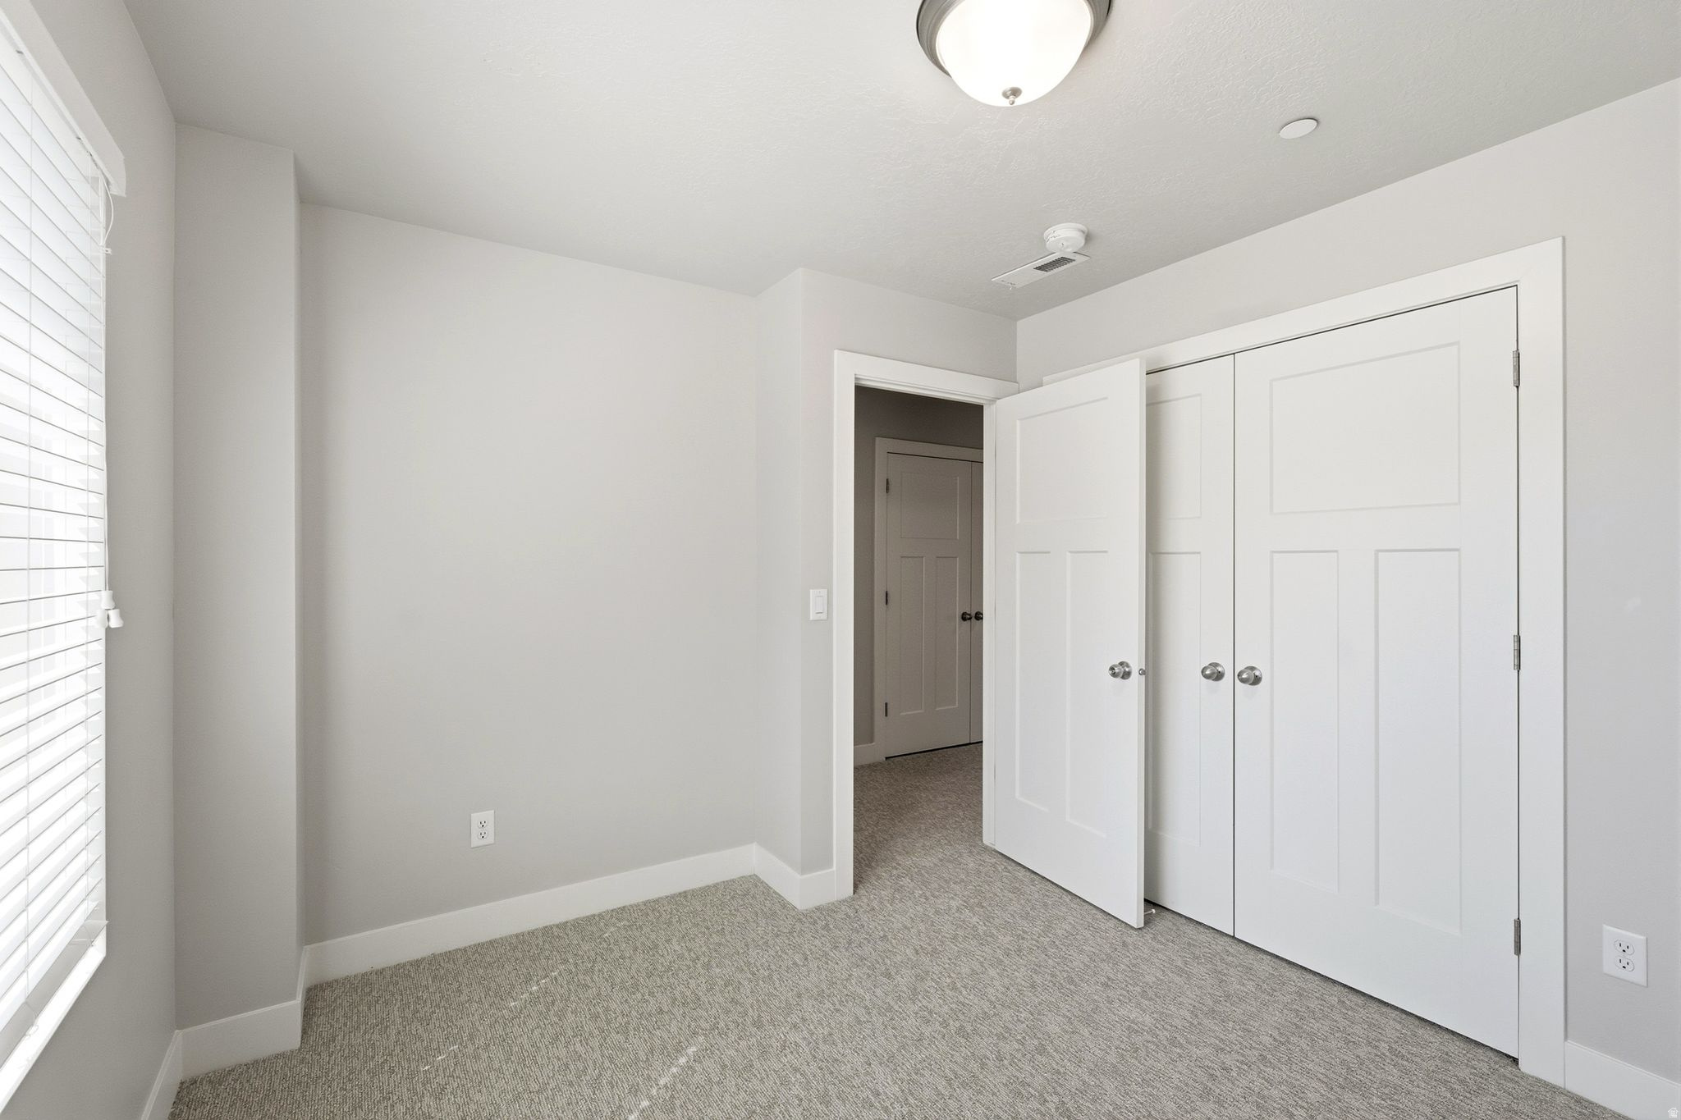
Empty bedroom with gray carpet and a large white double-door closet.
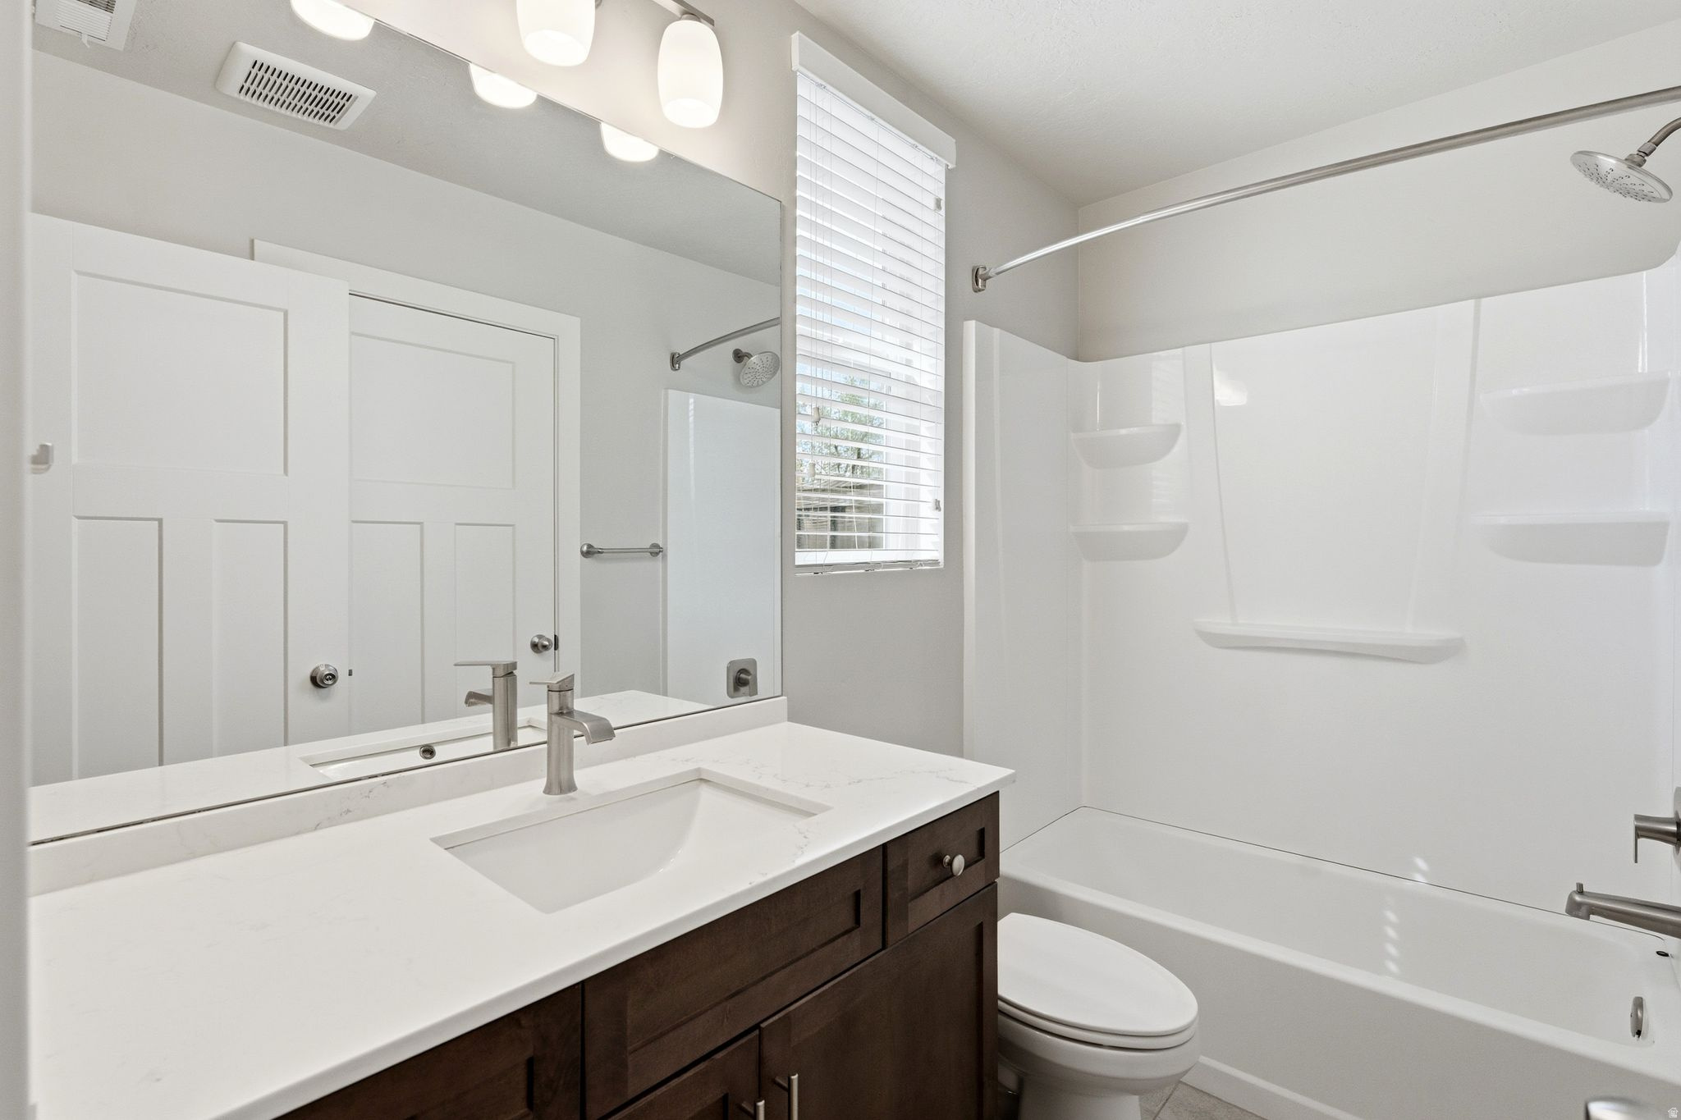
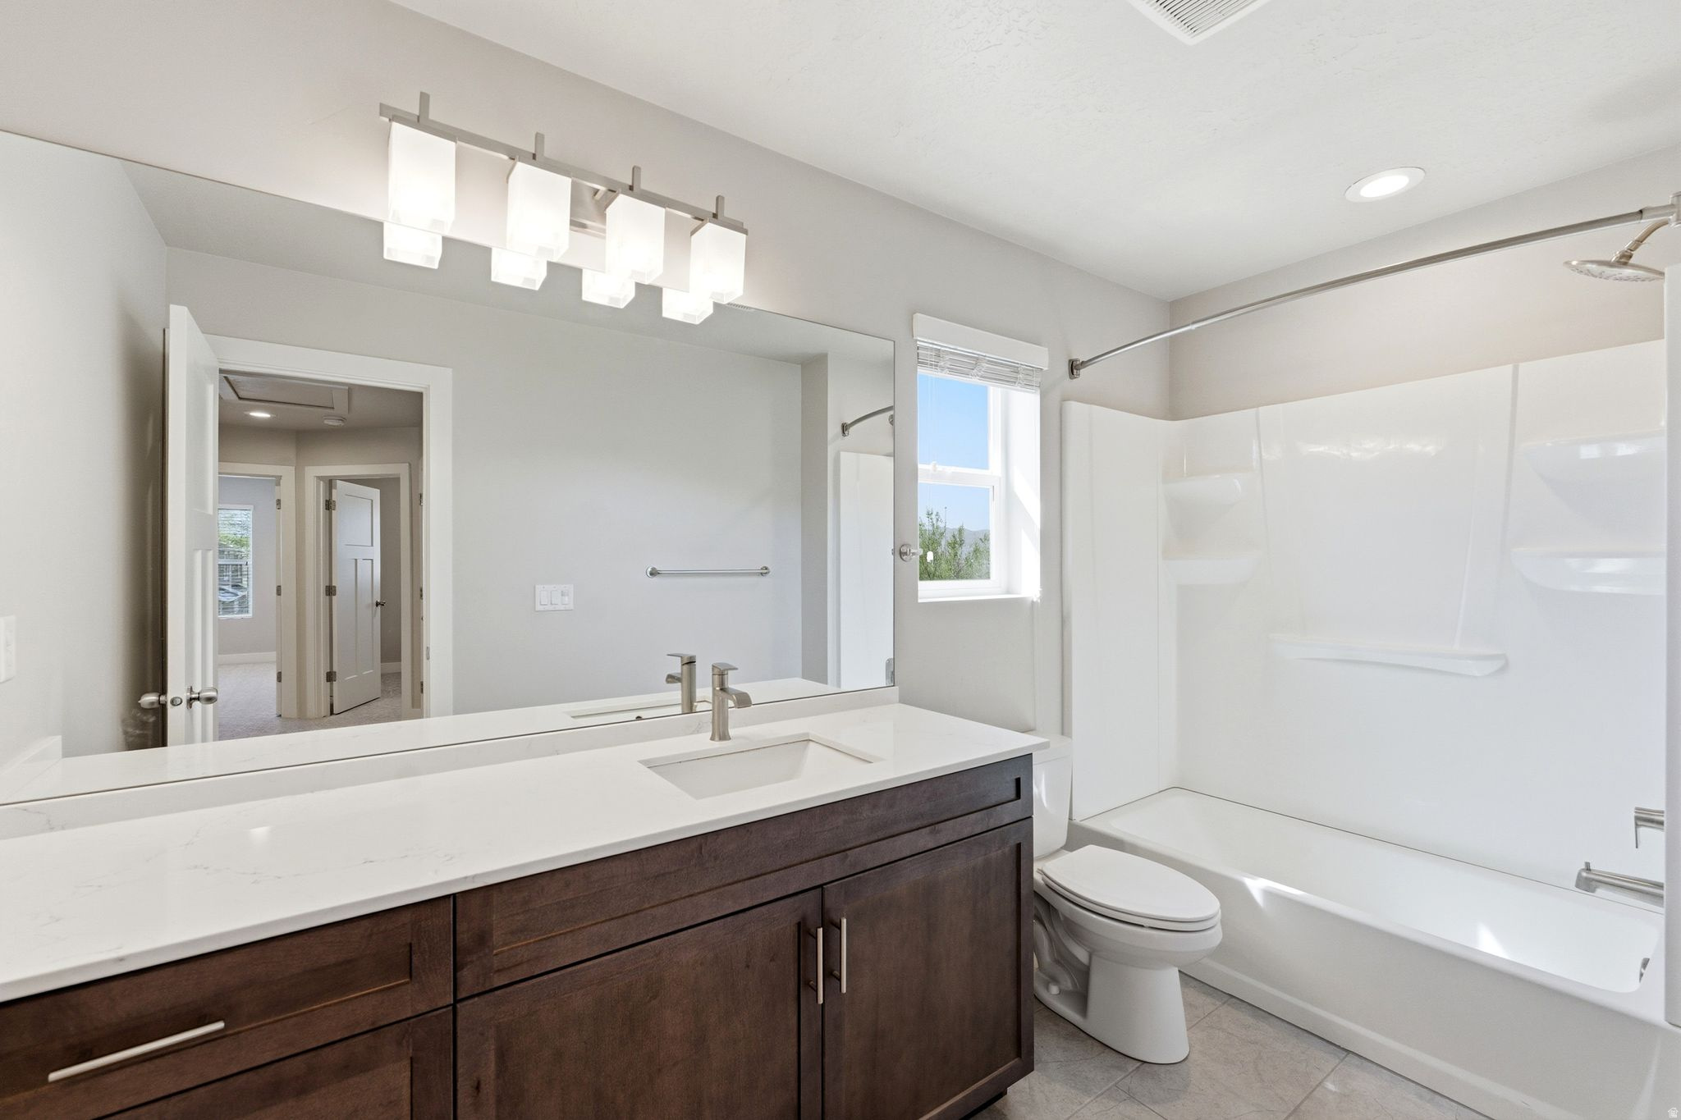
Bathroom with a dark wood vanity and white tub-shower beside a window with blinds.
Bathroom with dark wood vanity, white countertop, and tub-shower combination.
Vacant carpeted room with gray walls and a large window with white blinds.
Empty bedroom with gray carpet, window blinds, and open closet doors.
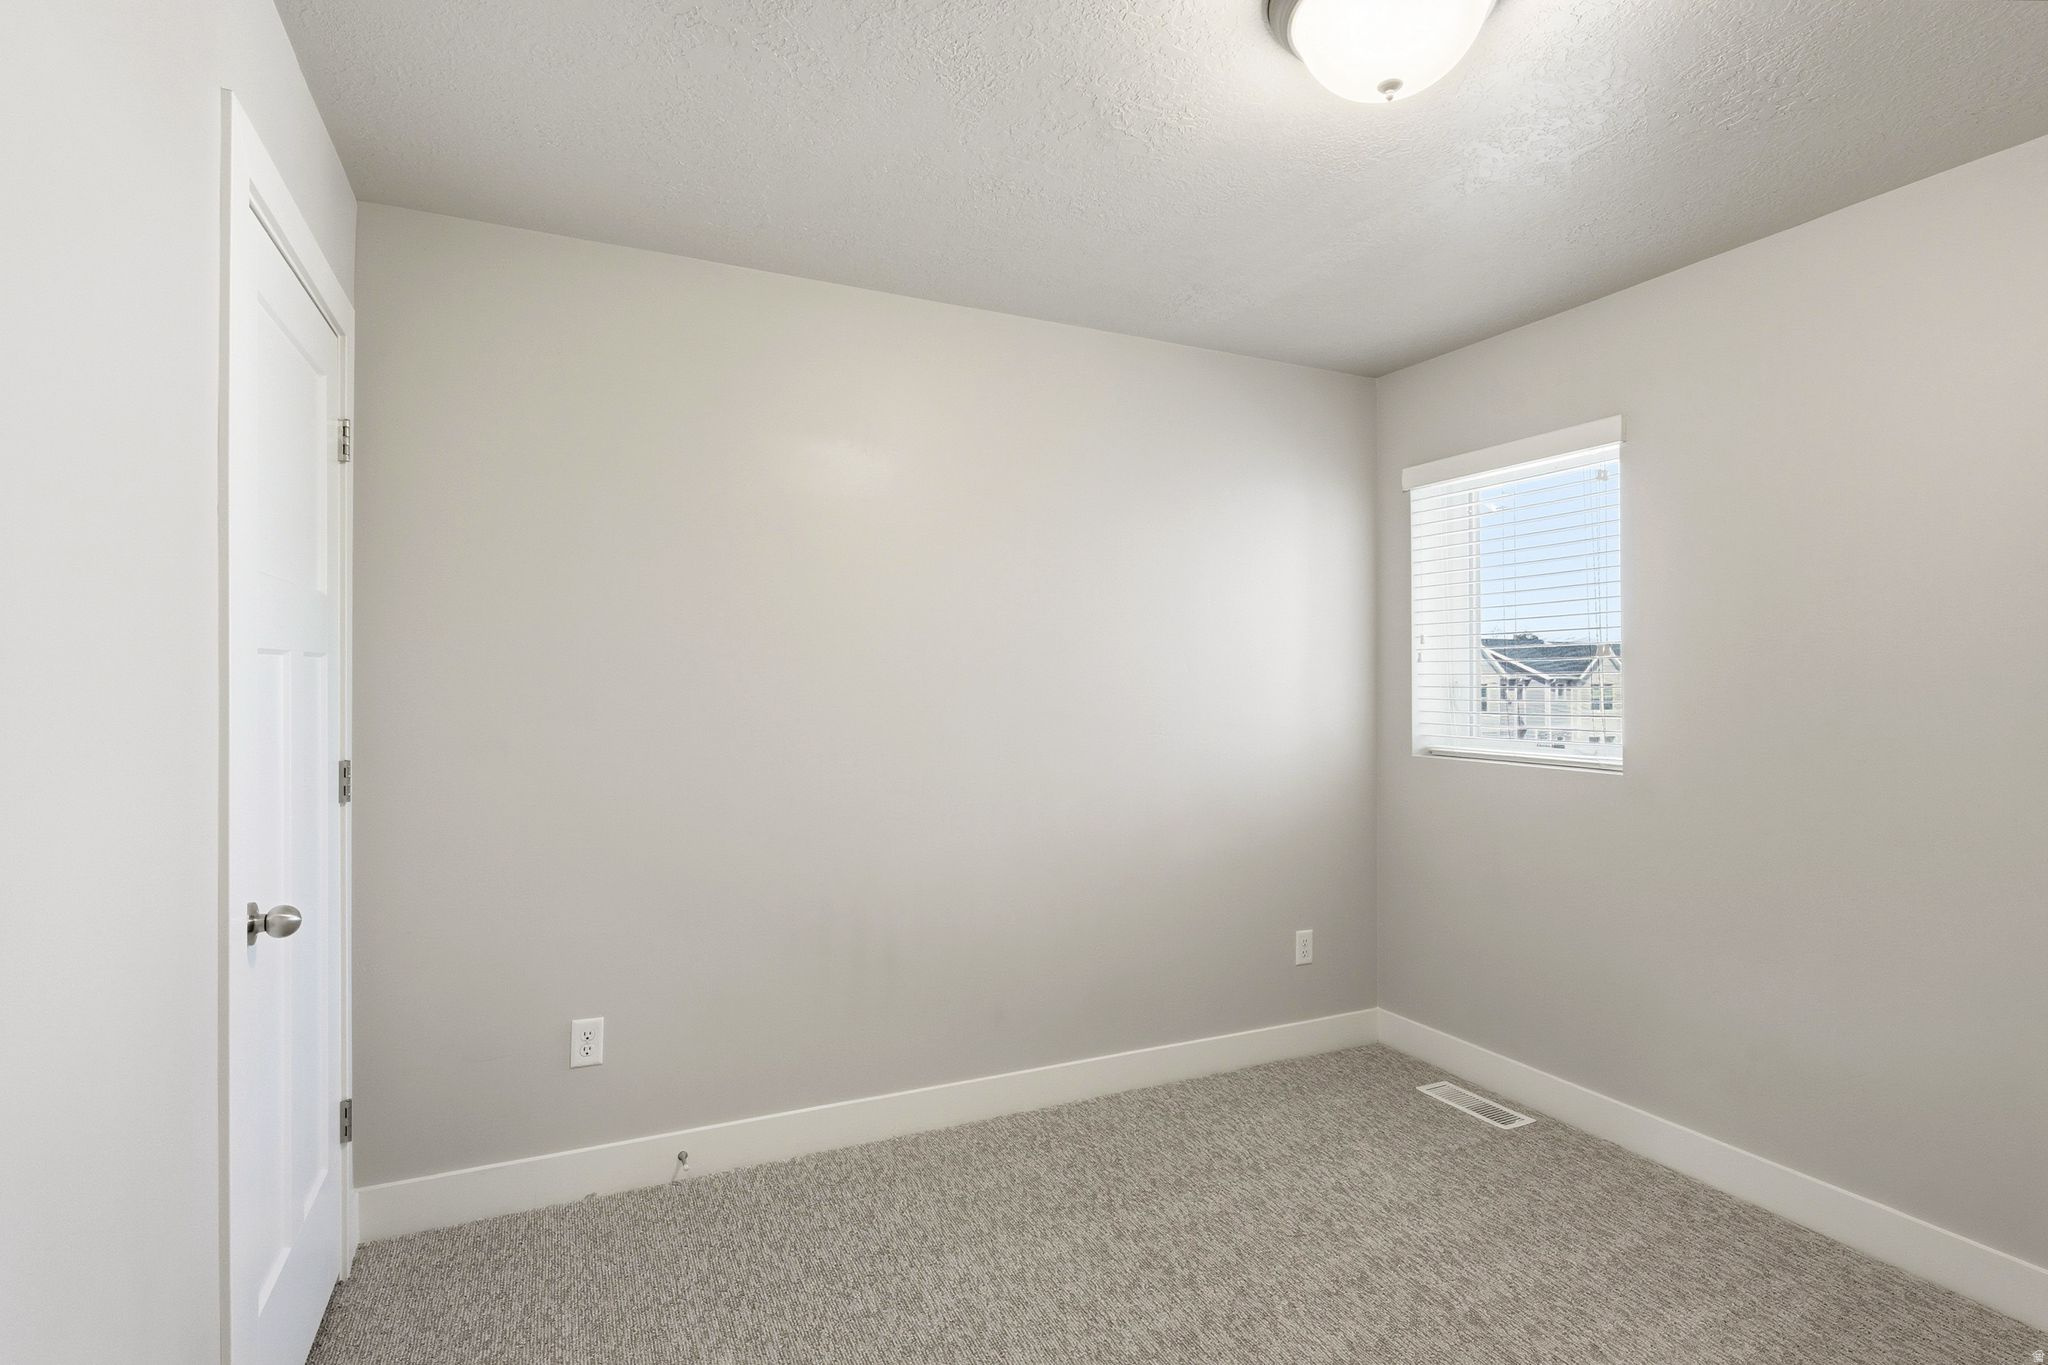
Empty carpeted room with neutral walls, a white door, and a window with blinds.
Empty bedroom with beige walls, carpet, and a window with white blinds.
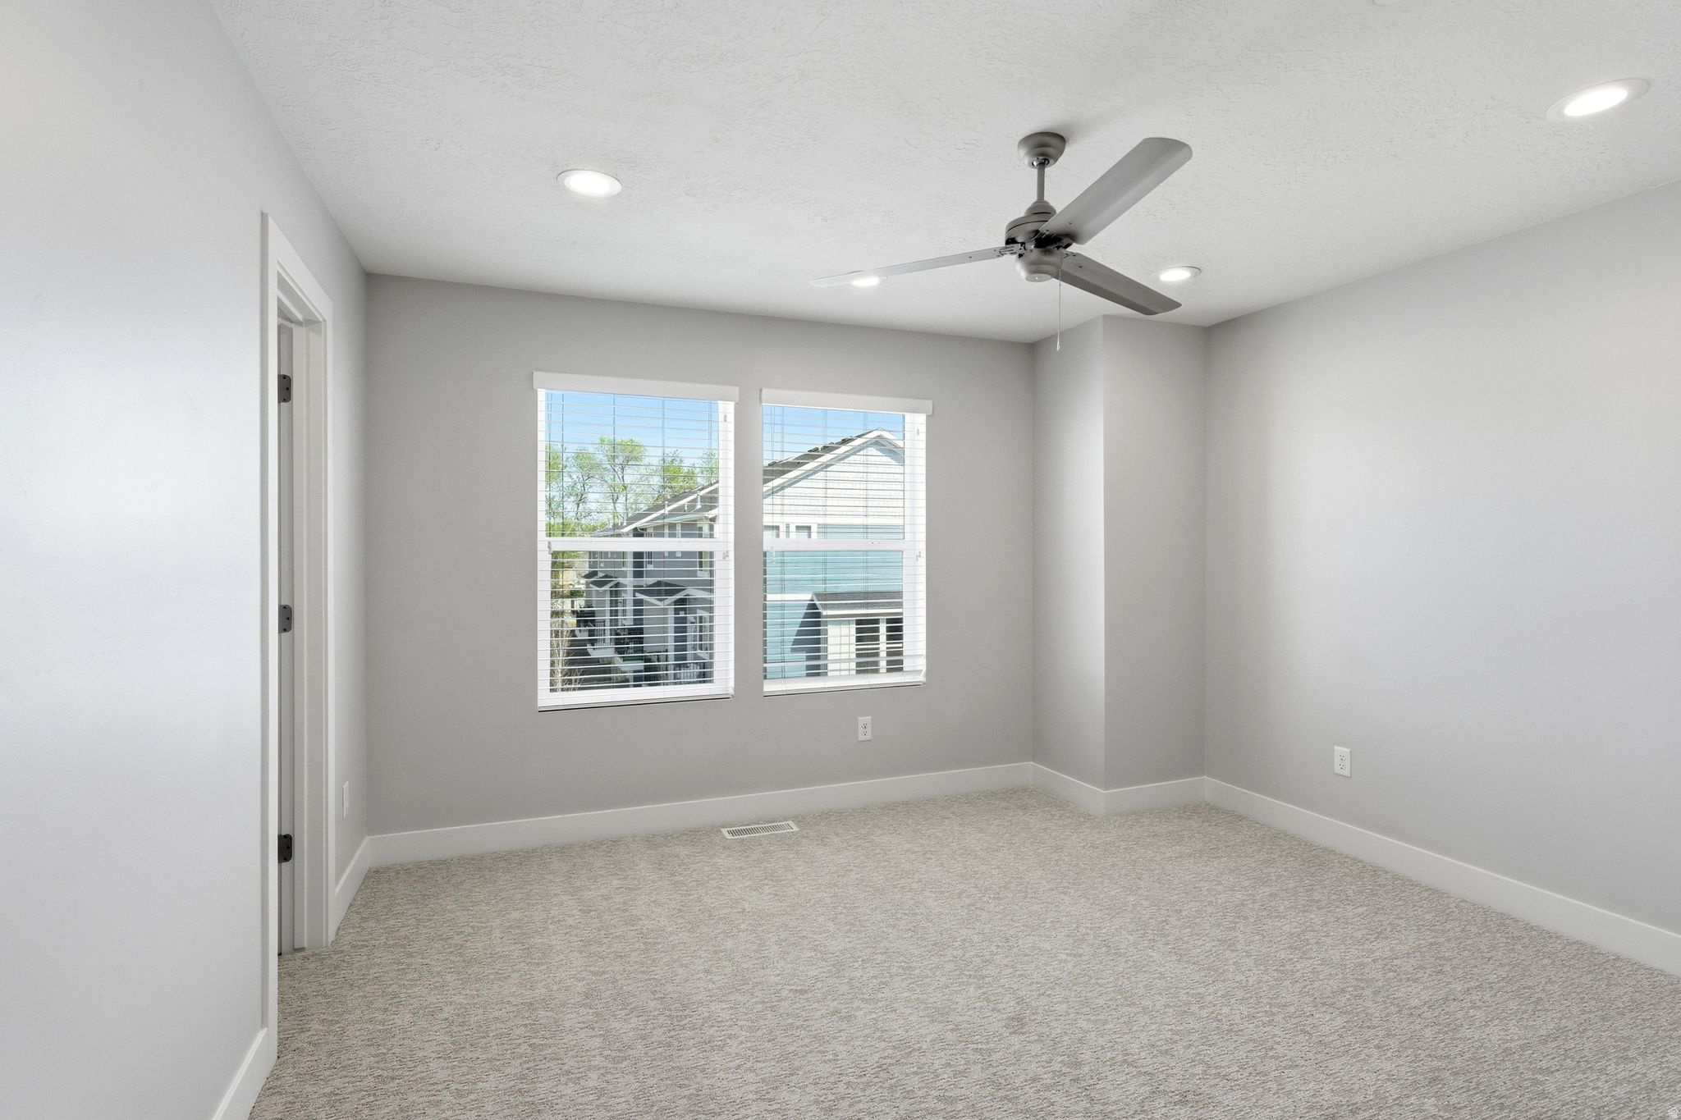
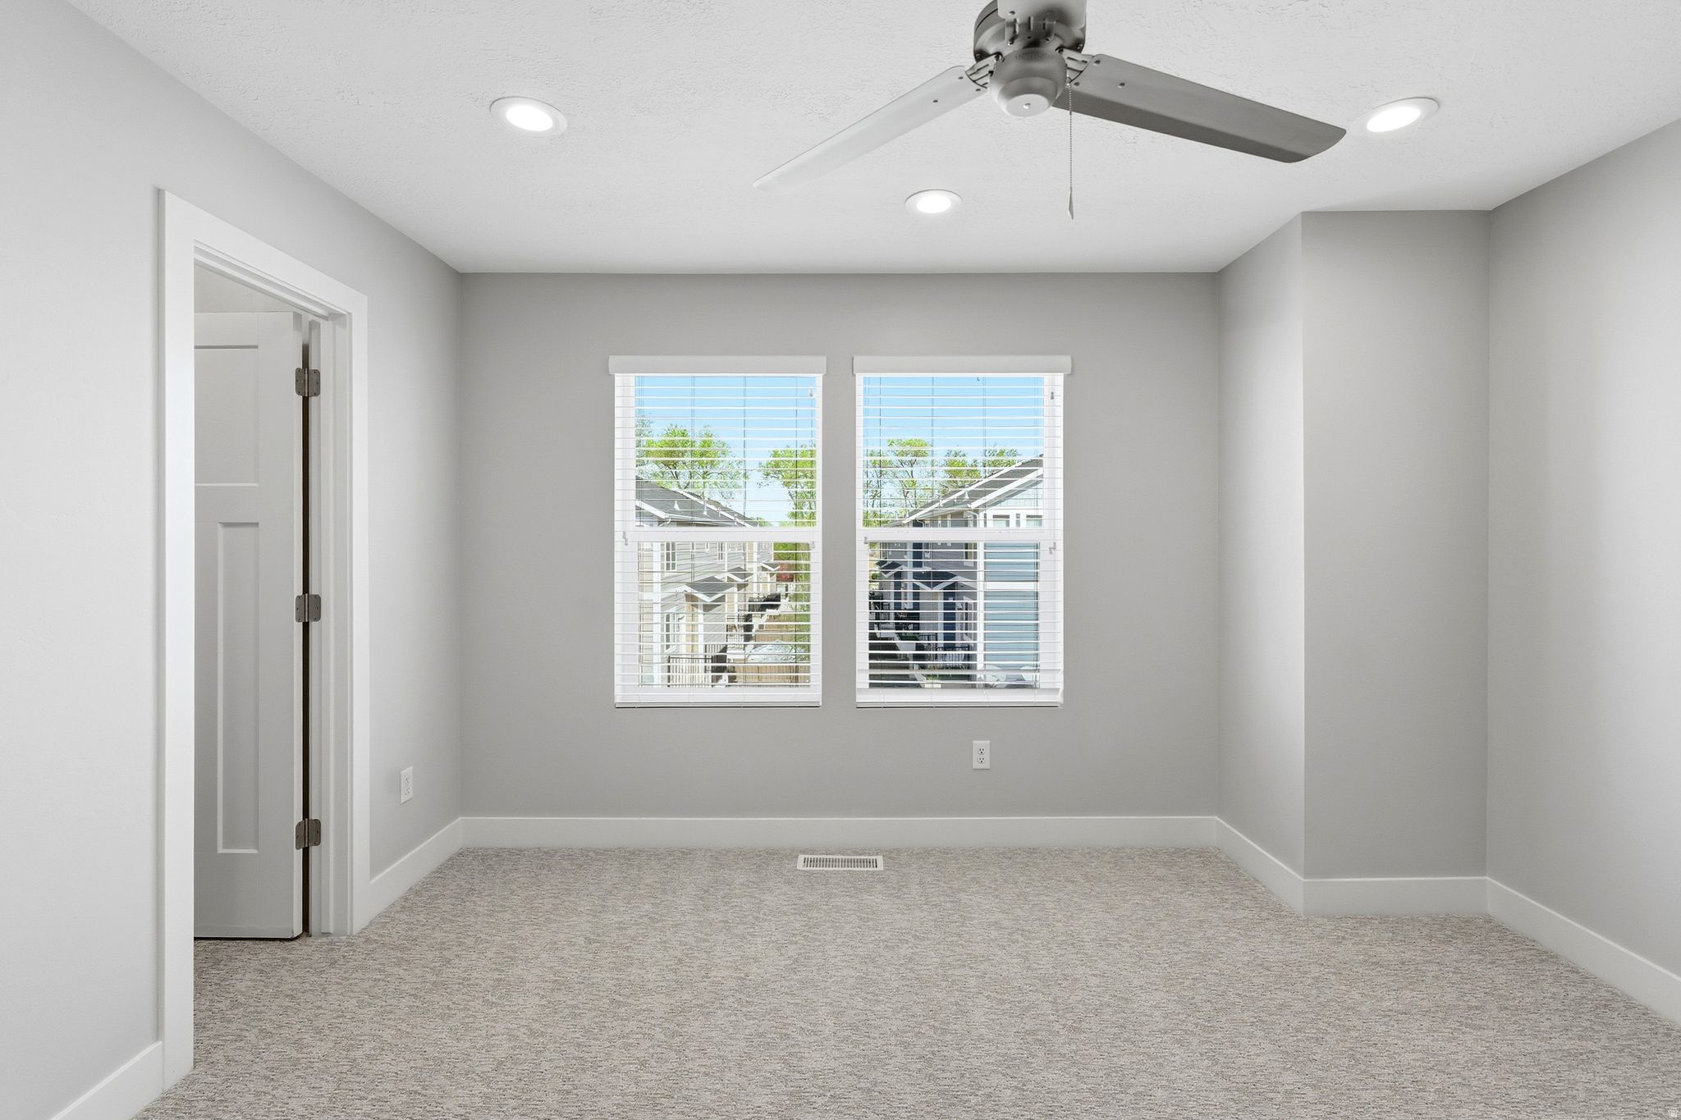
Empty carpeted room with two windows, white blinds, and a ceiling fan.
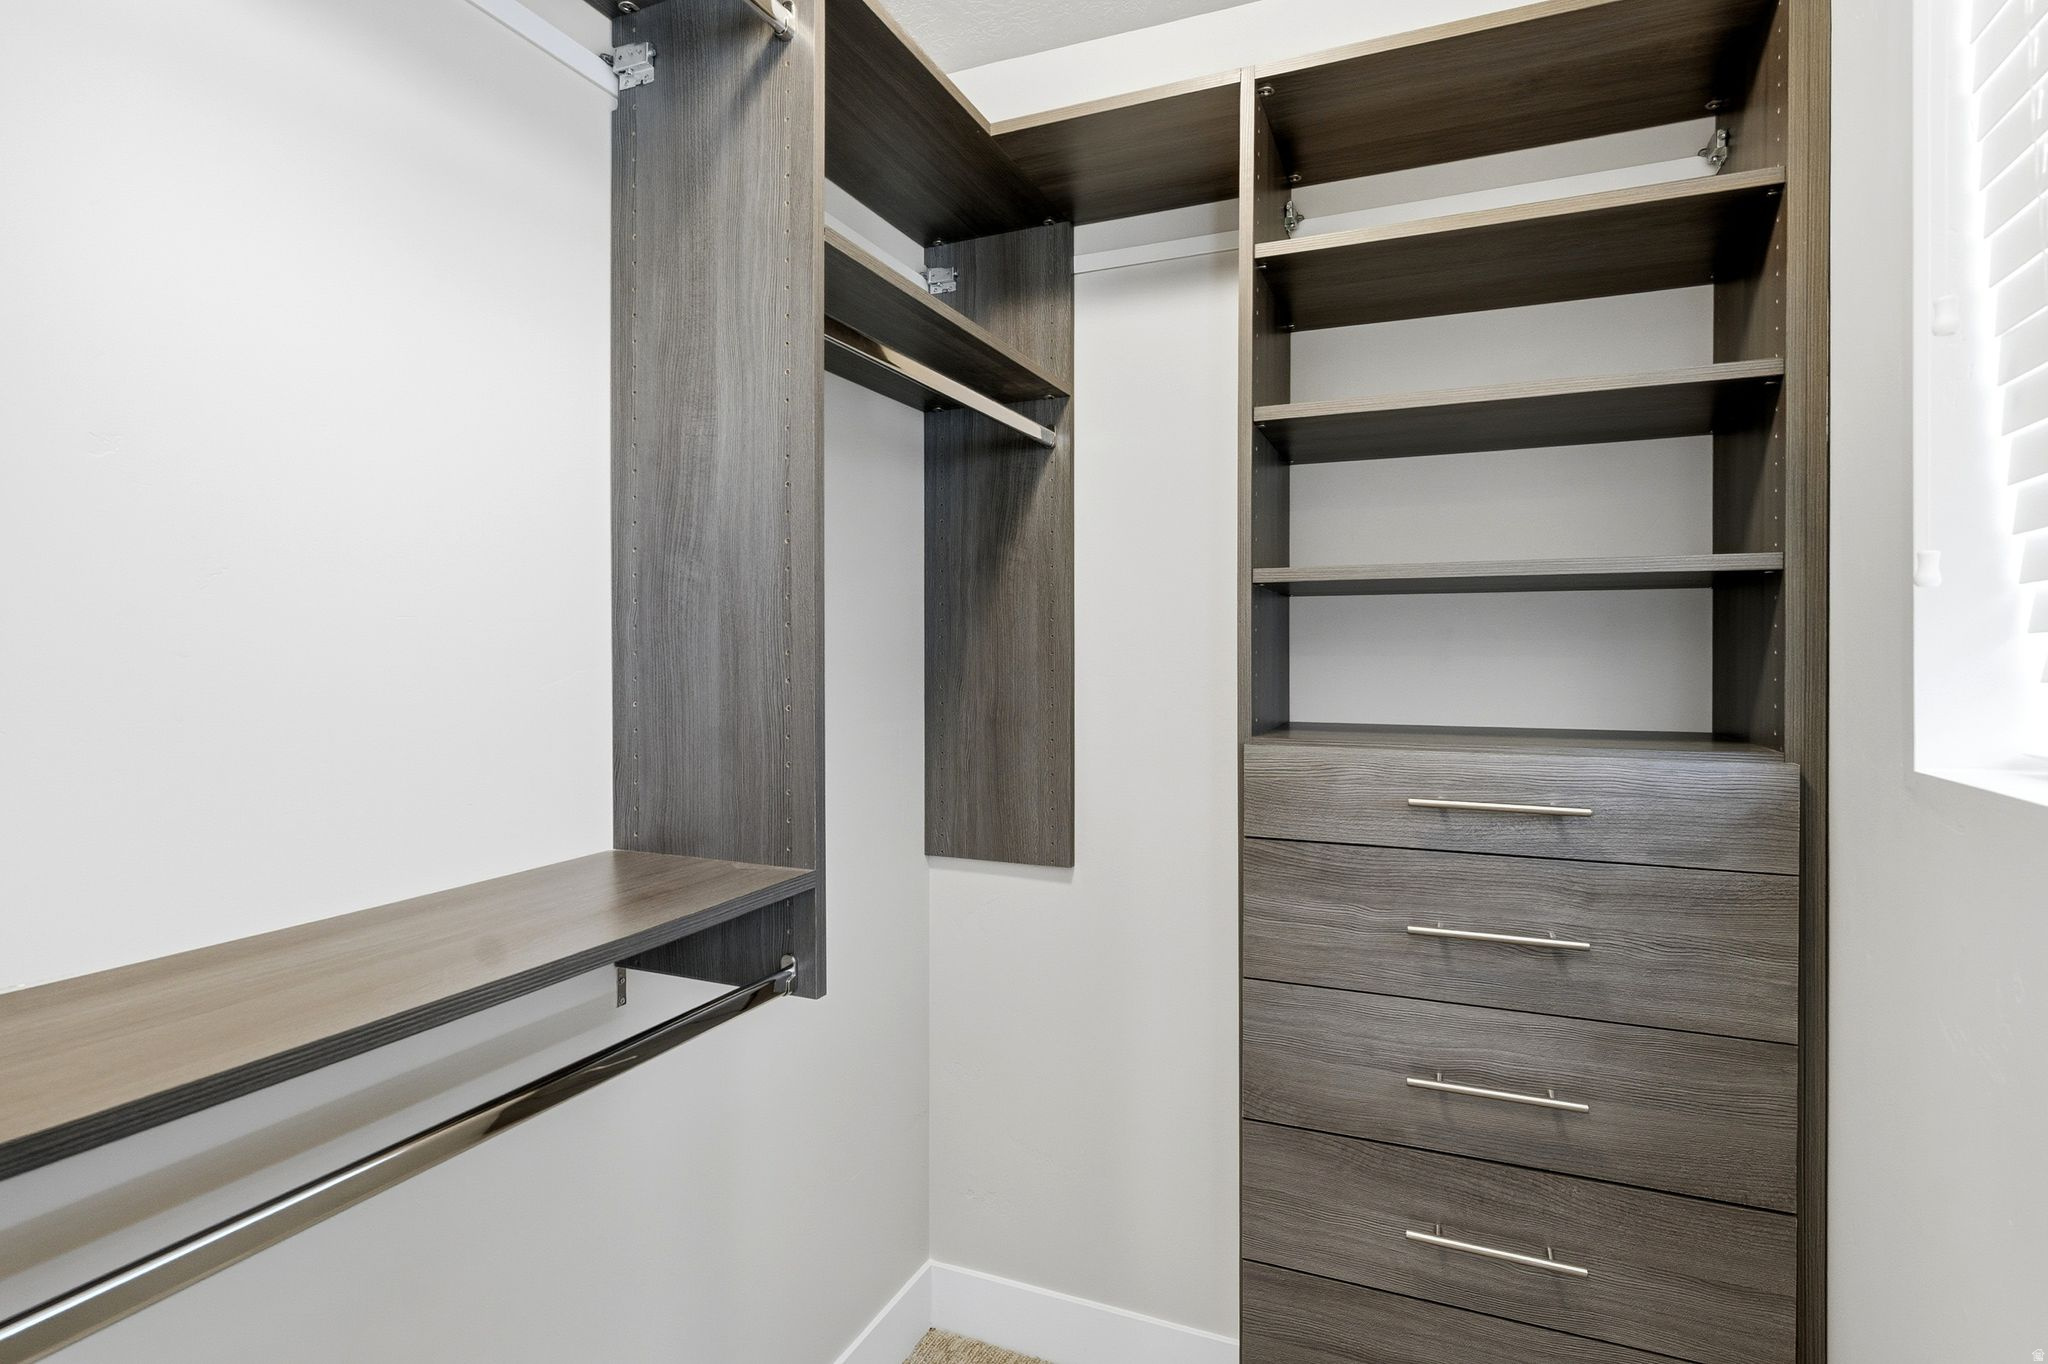
Walk-in closet with dark built-in shelving, a hanging rail, and a tall bank of drawers.
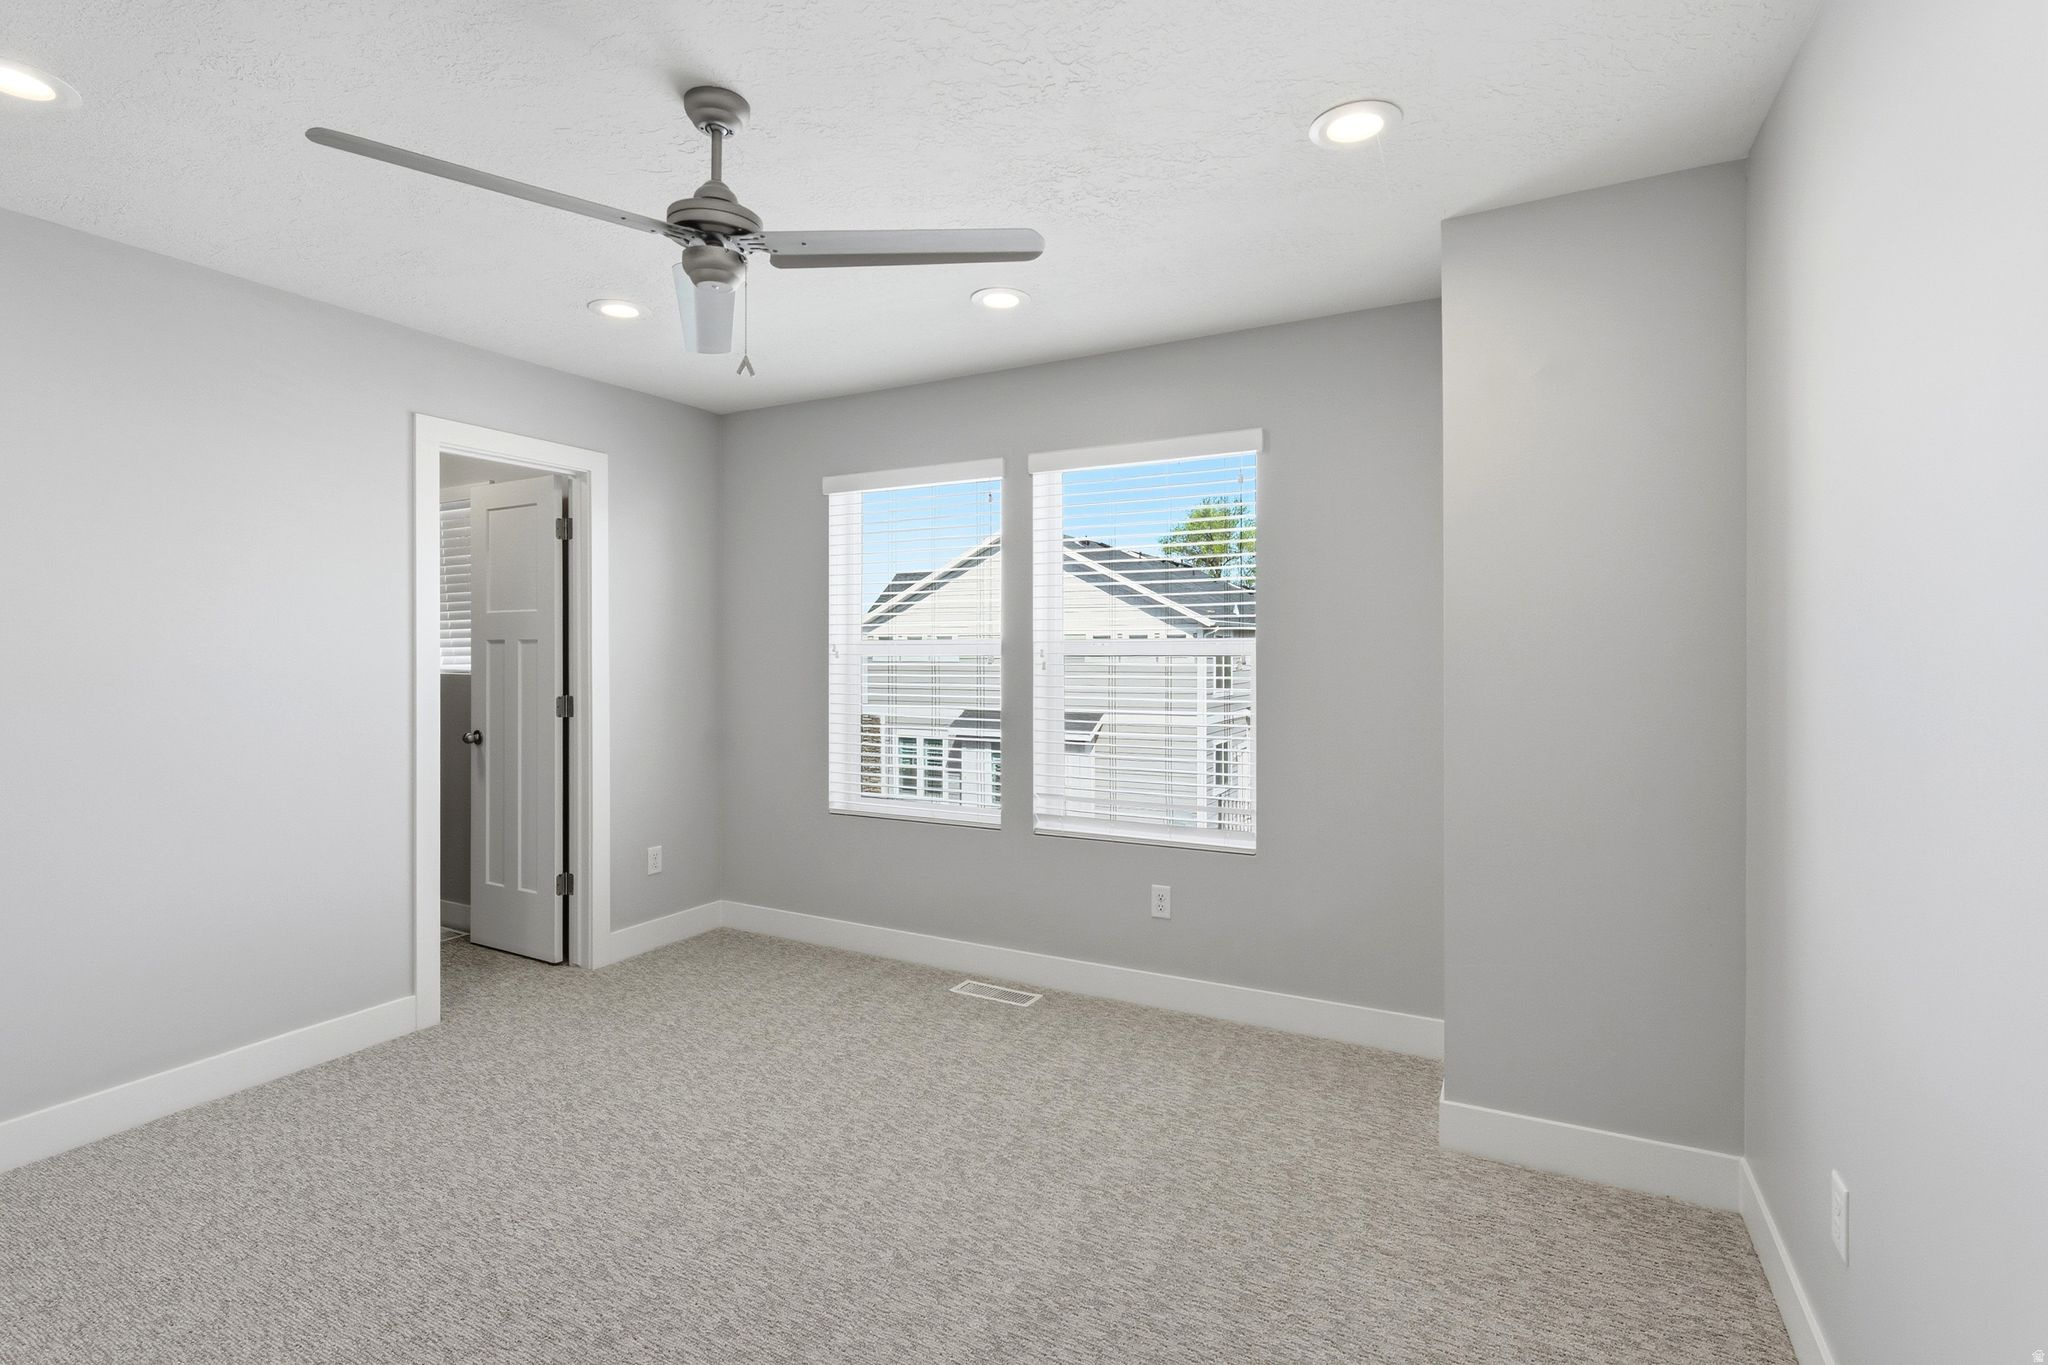
Empty carpeted room with two windows, a ceiling fan, and recessed lighting.
Empty carpeted bedroom with two windows, white blinds, and a ceiling fan.
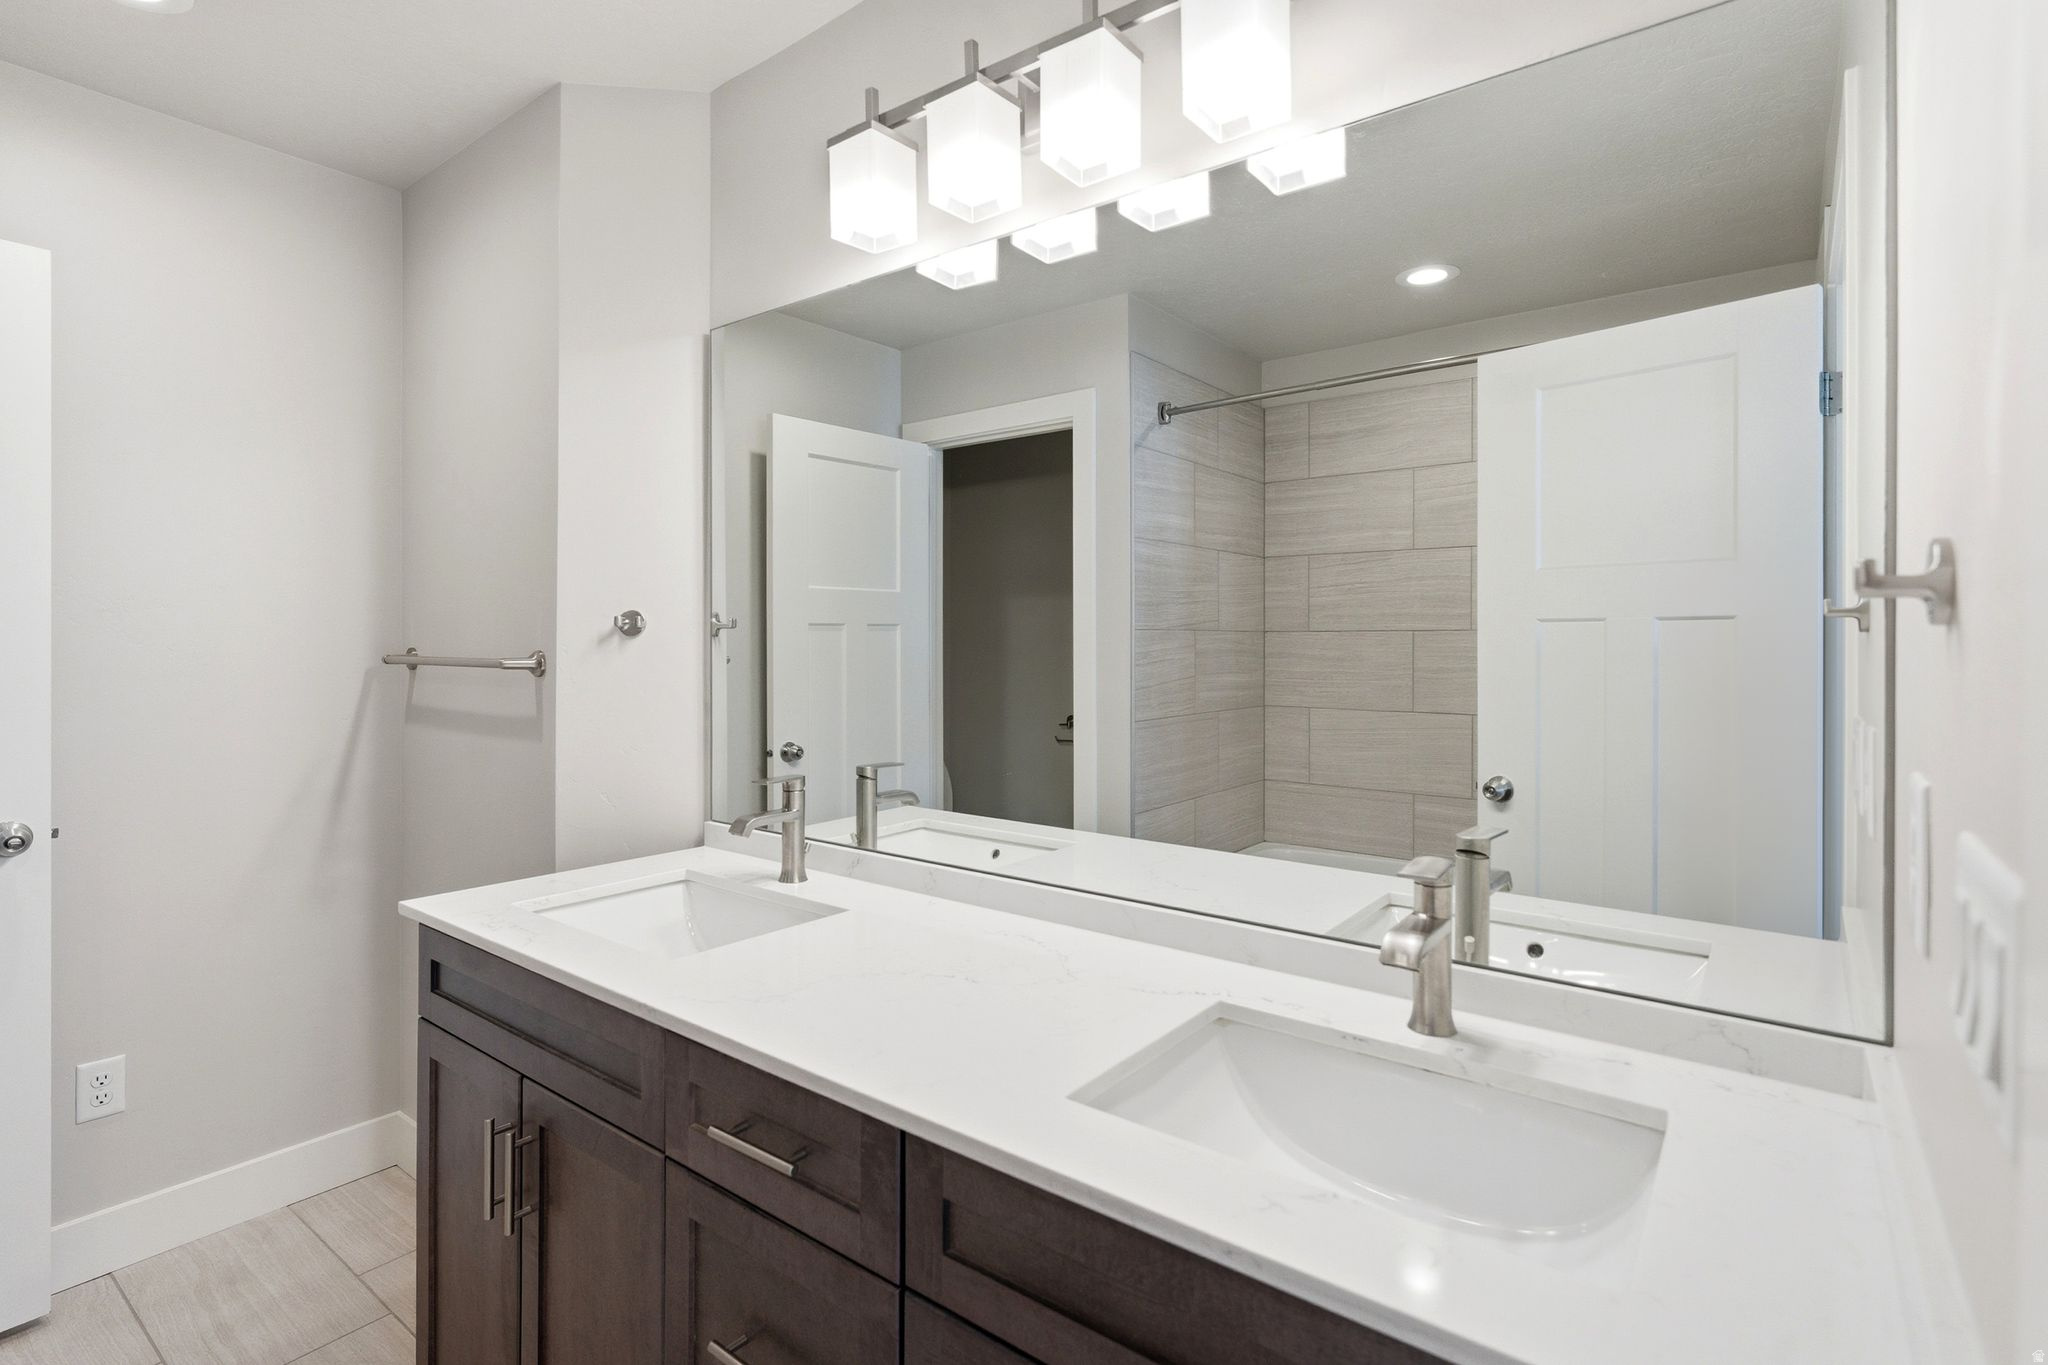
Modern bathroom with a dark double vanity, two sinks, large mirror, and light gray tiled shower.
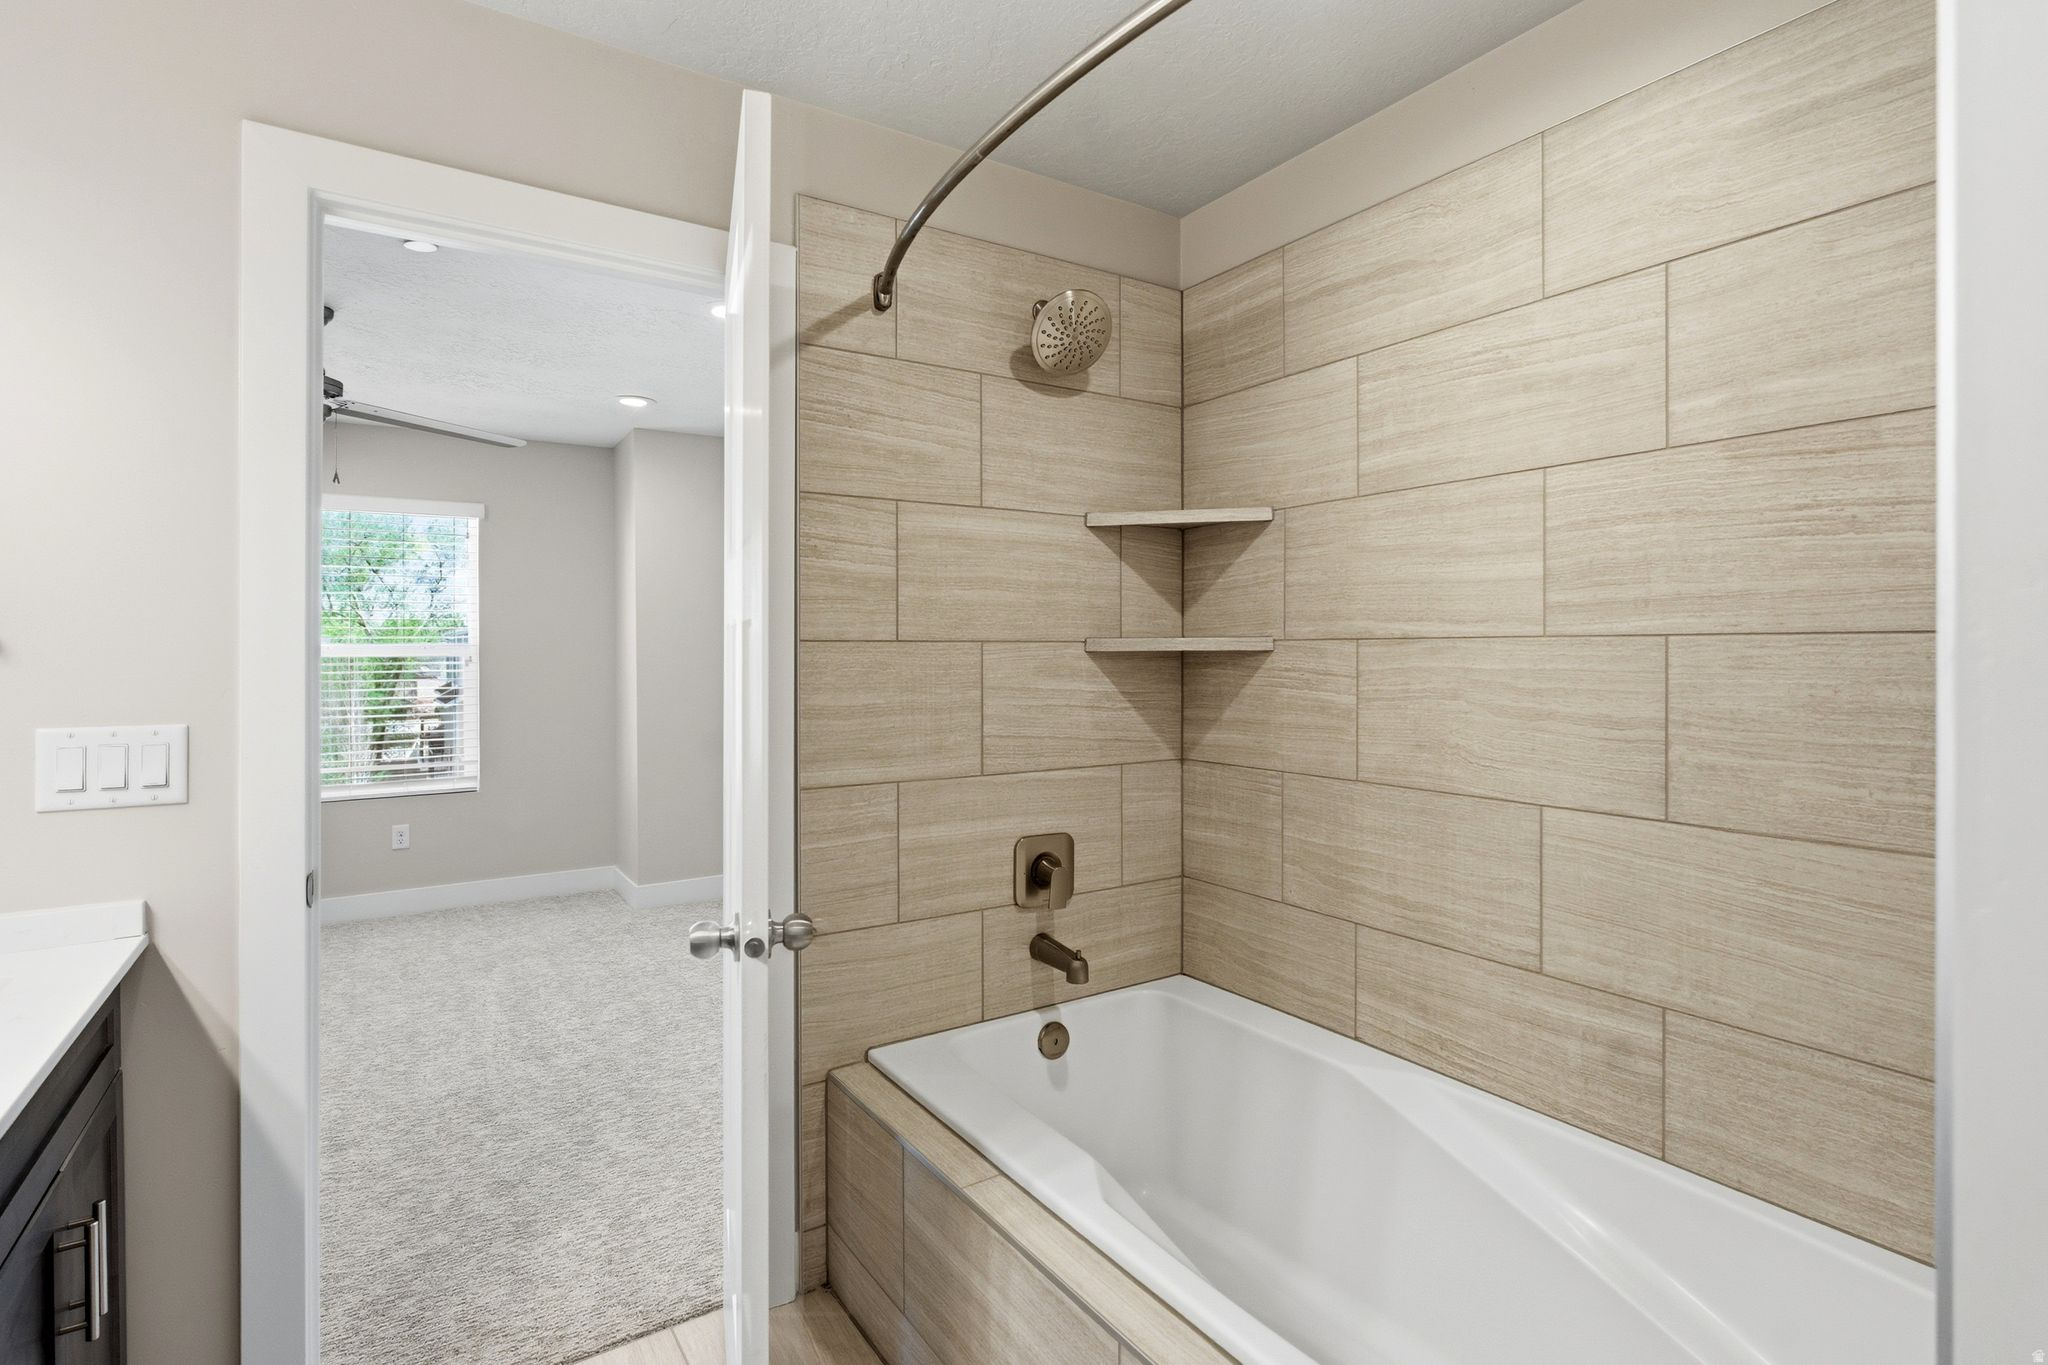
Bathroom tub with beige tiled shower surround and corner shelves beside an open doorway to a carpeted room.
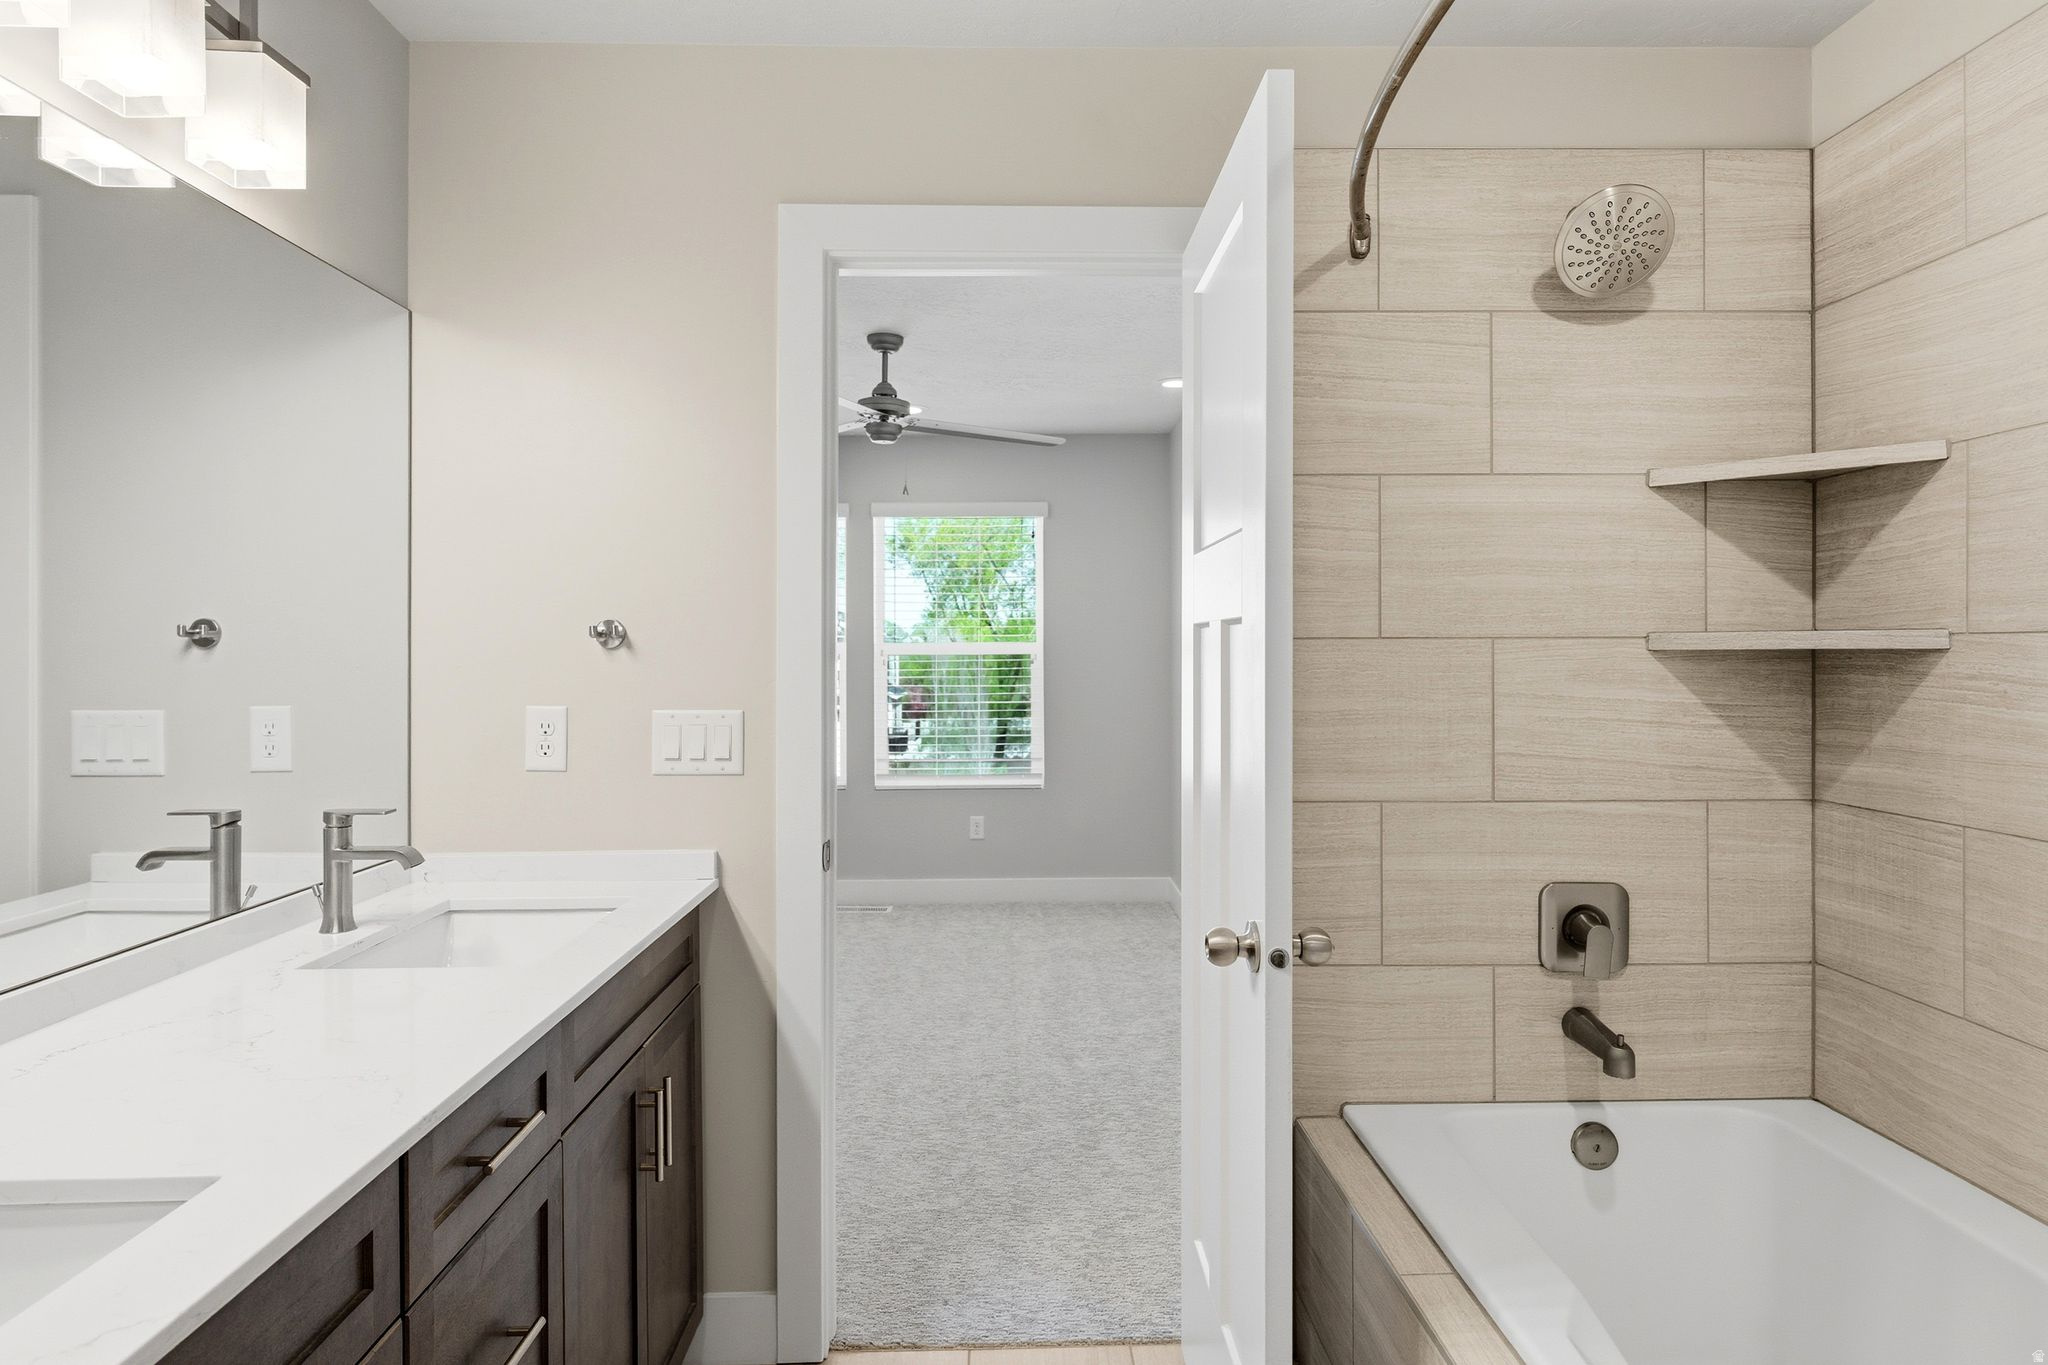
Modern bathroom with a double vanity and tiled tub surround beside an open doorway to a carpeted room.
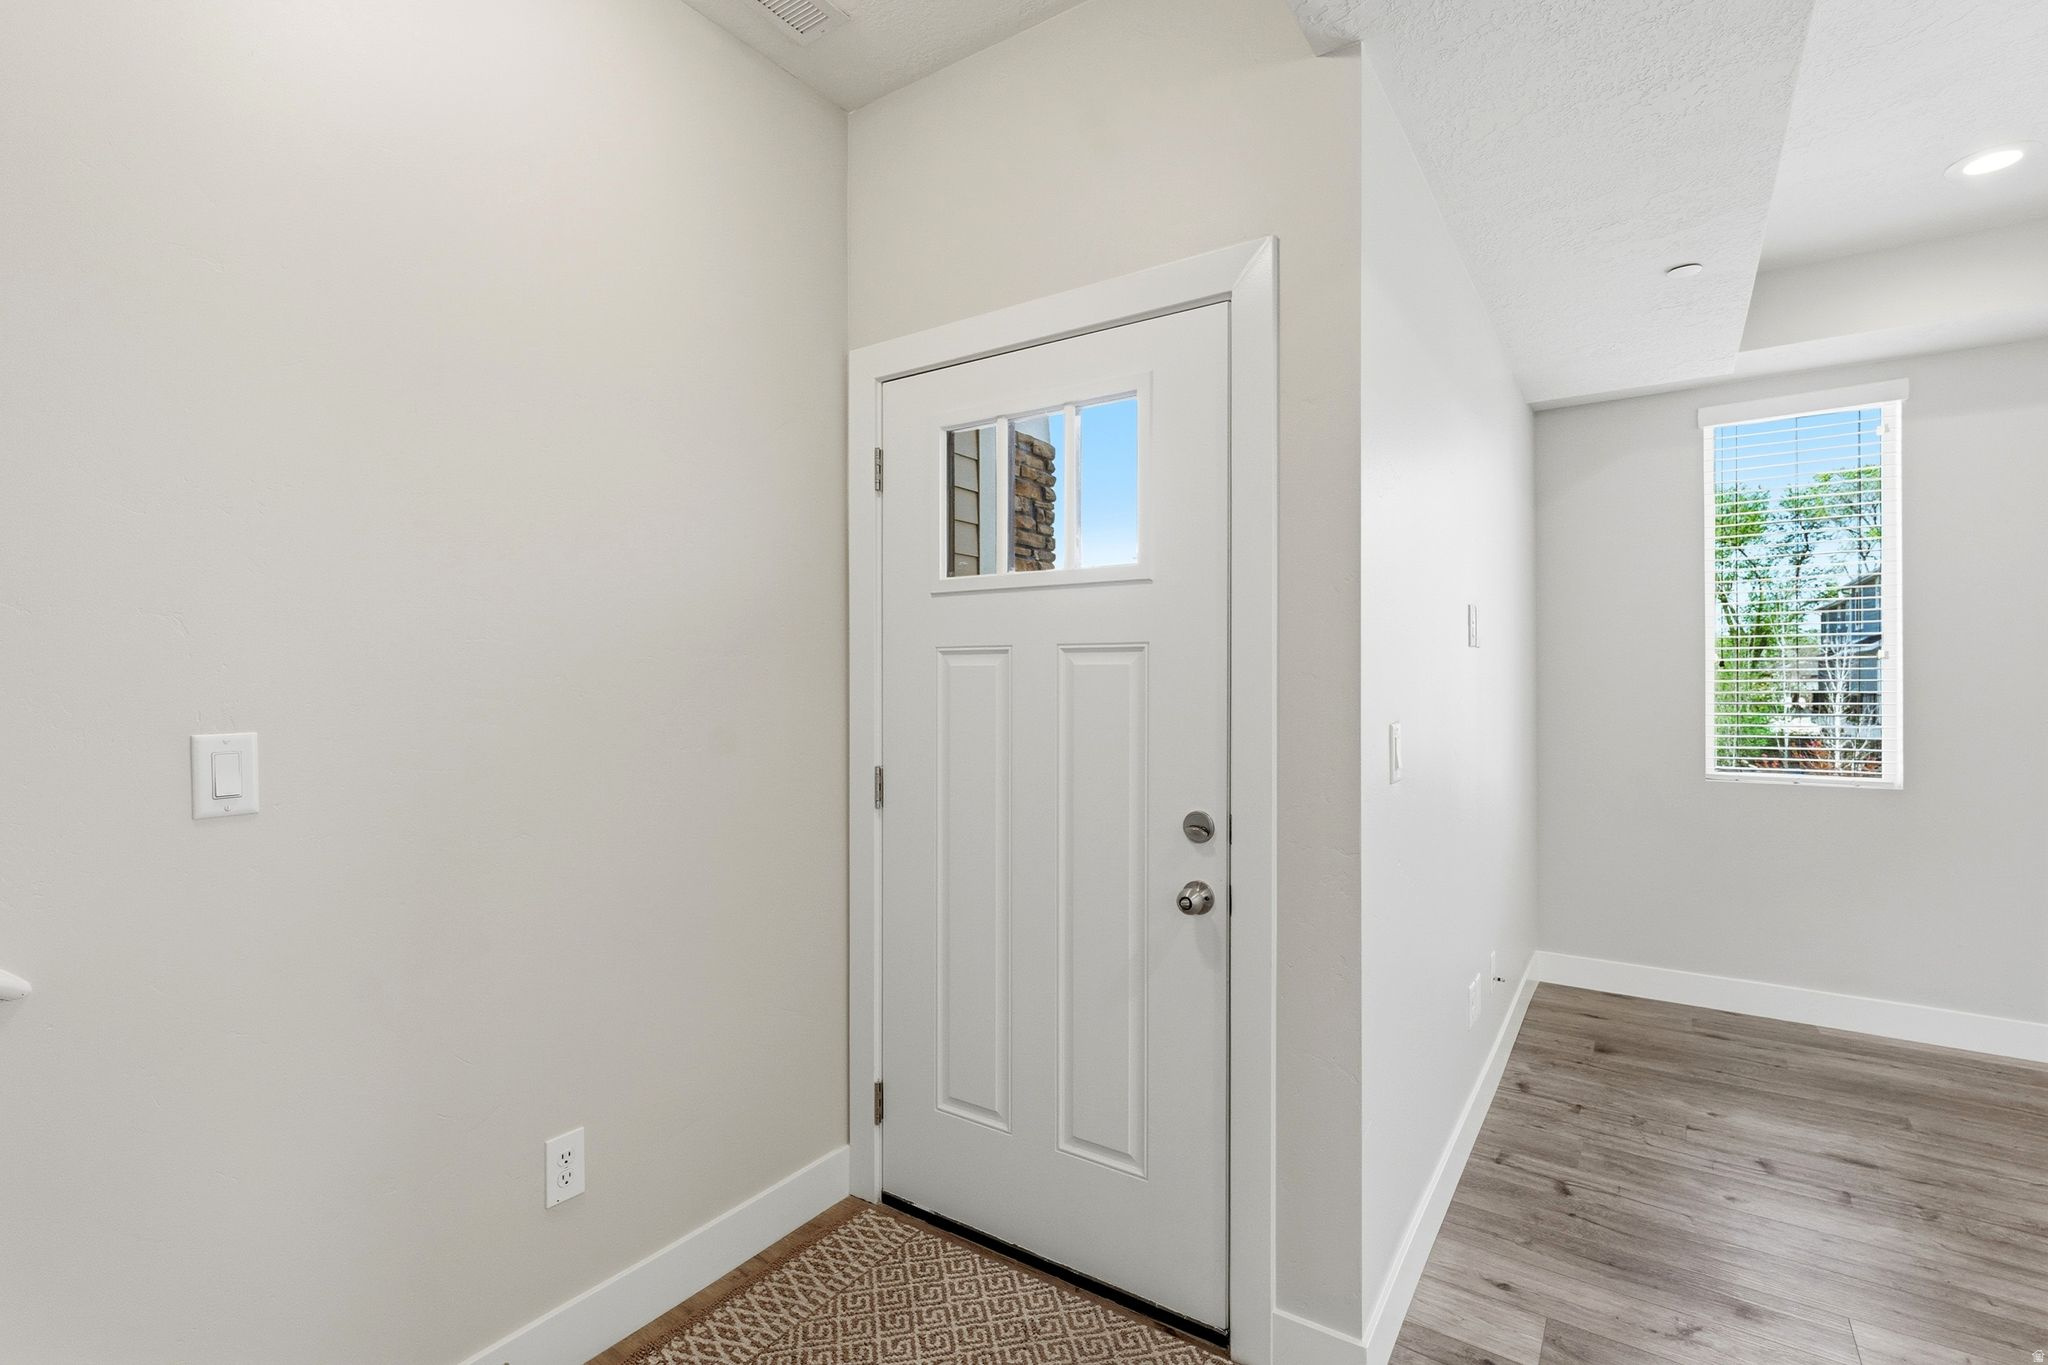
Vacant entryway with a white front door, patterned doormat, gray wood-look flooring, and a window with blinds.
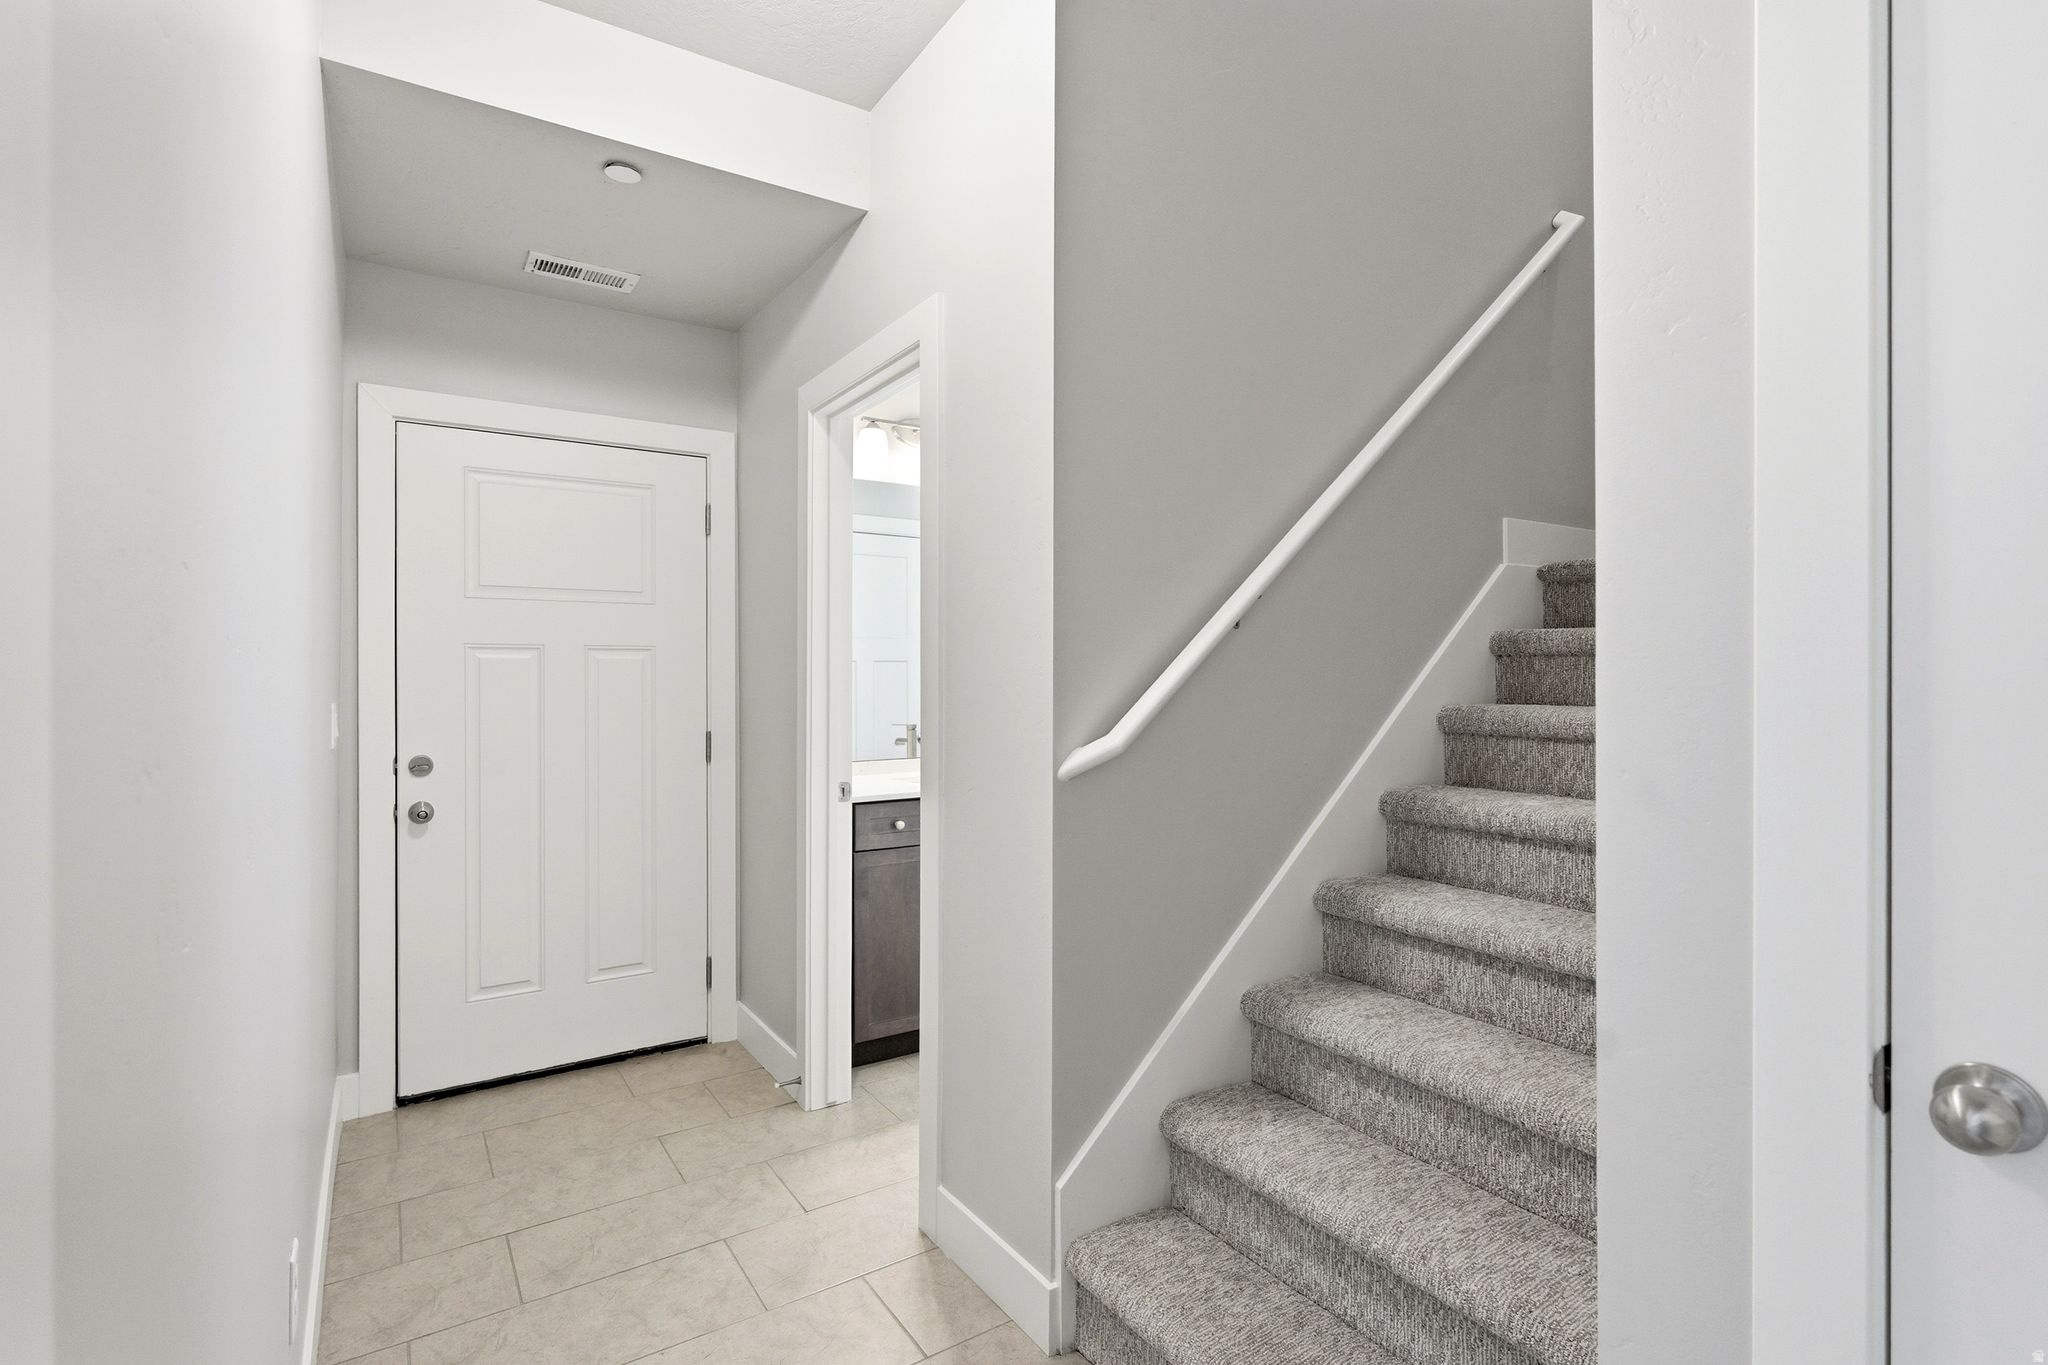
Entry hall with a white front door, tiled floor, and carpeted staircase.
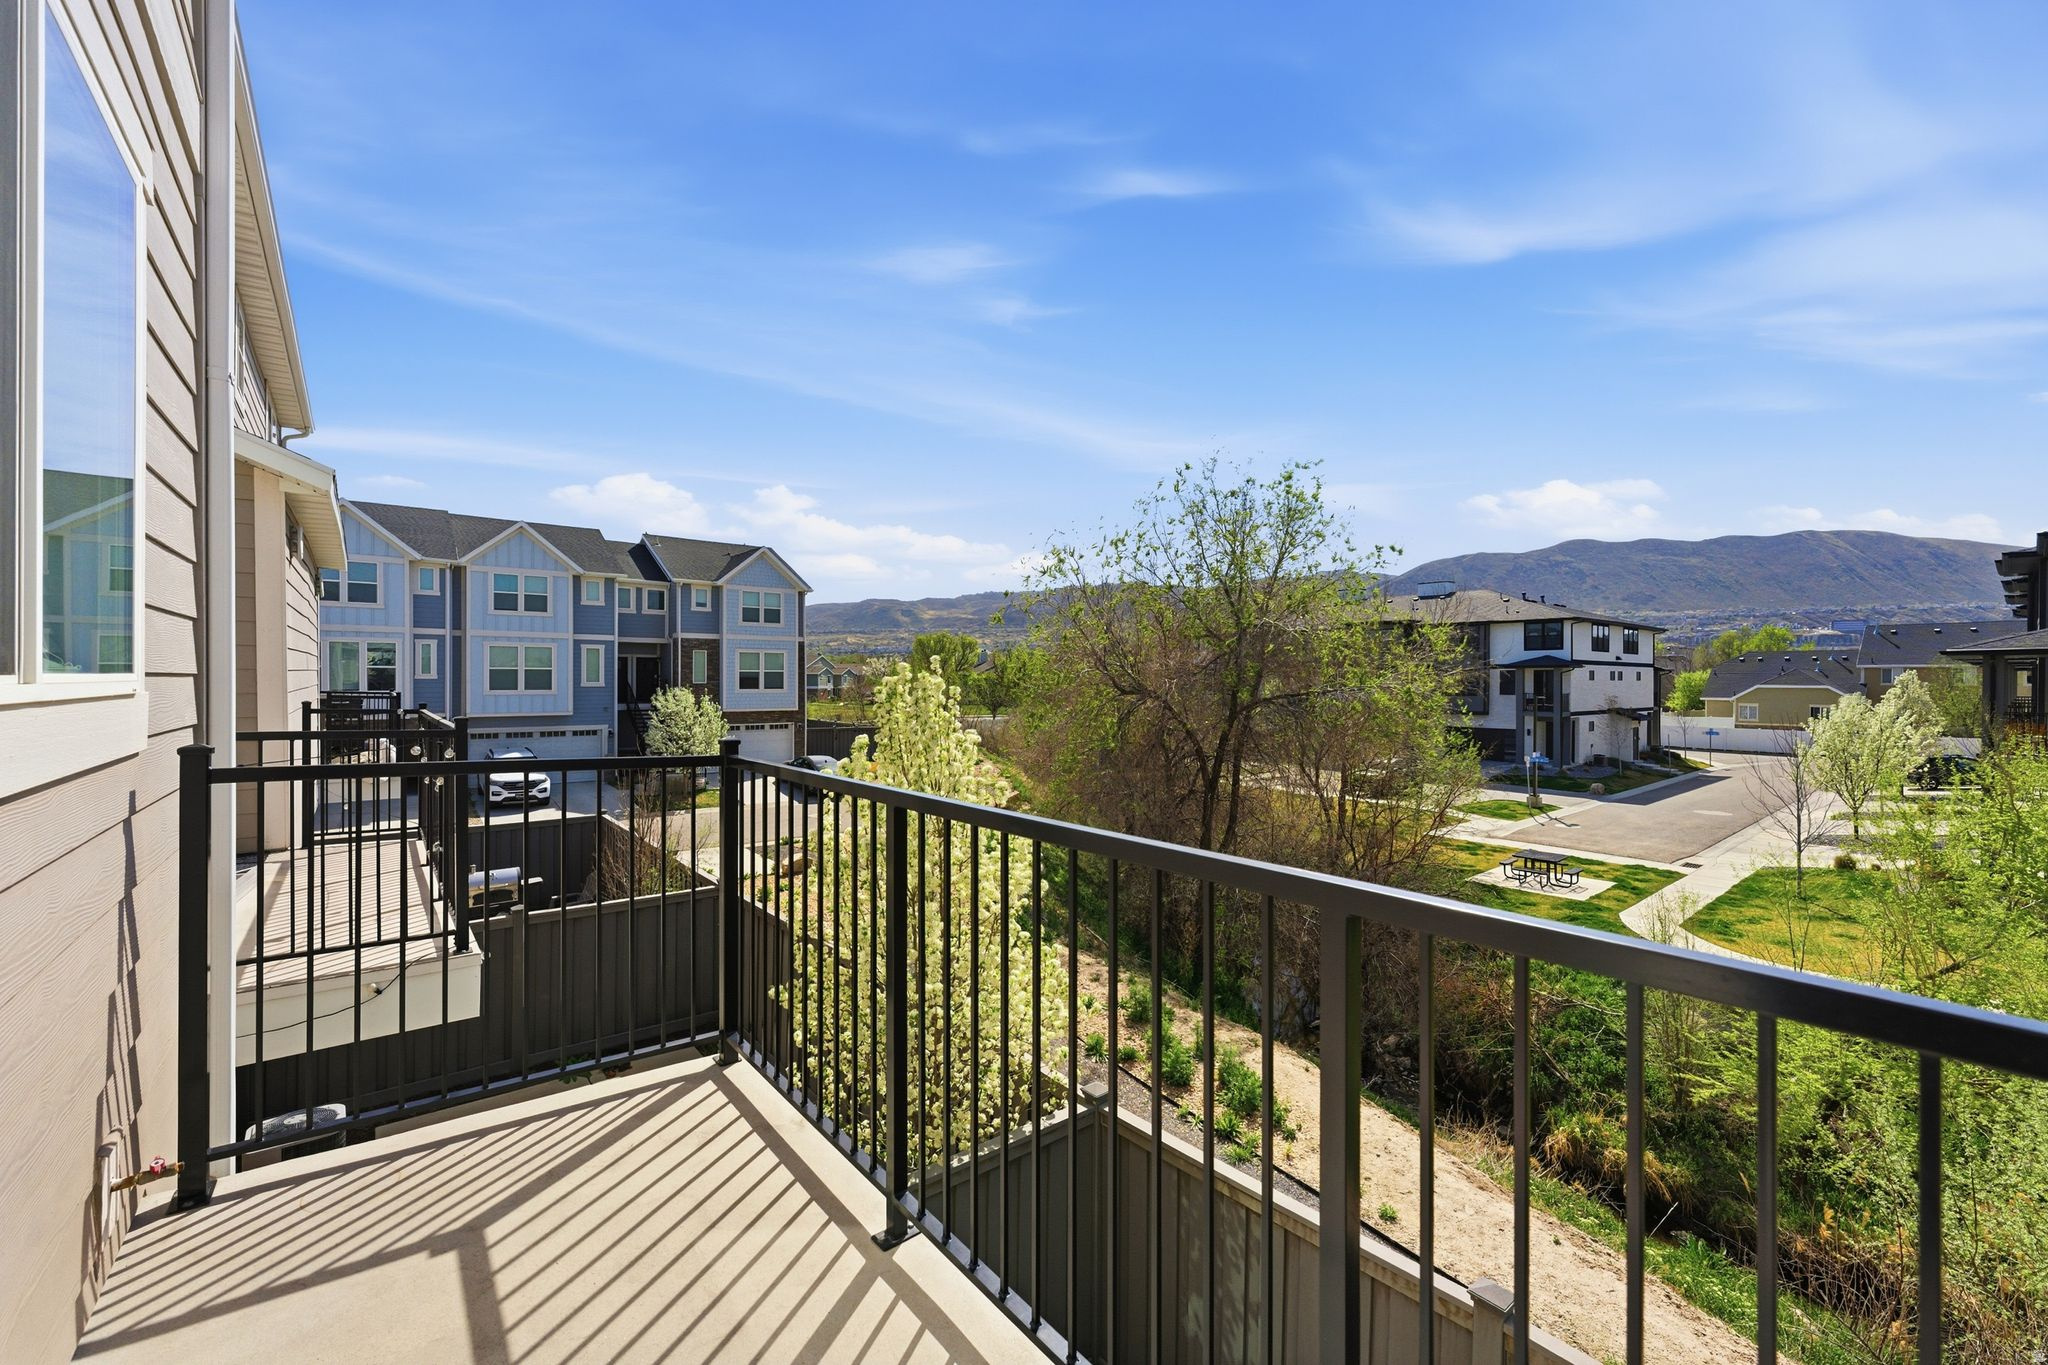
Balcony overlooking nearby homes and distant mountains, with black metal railings.
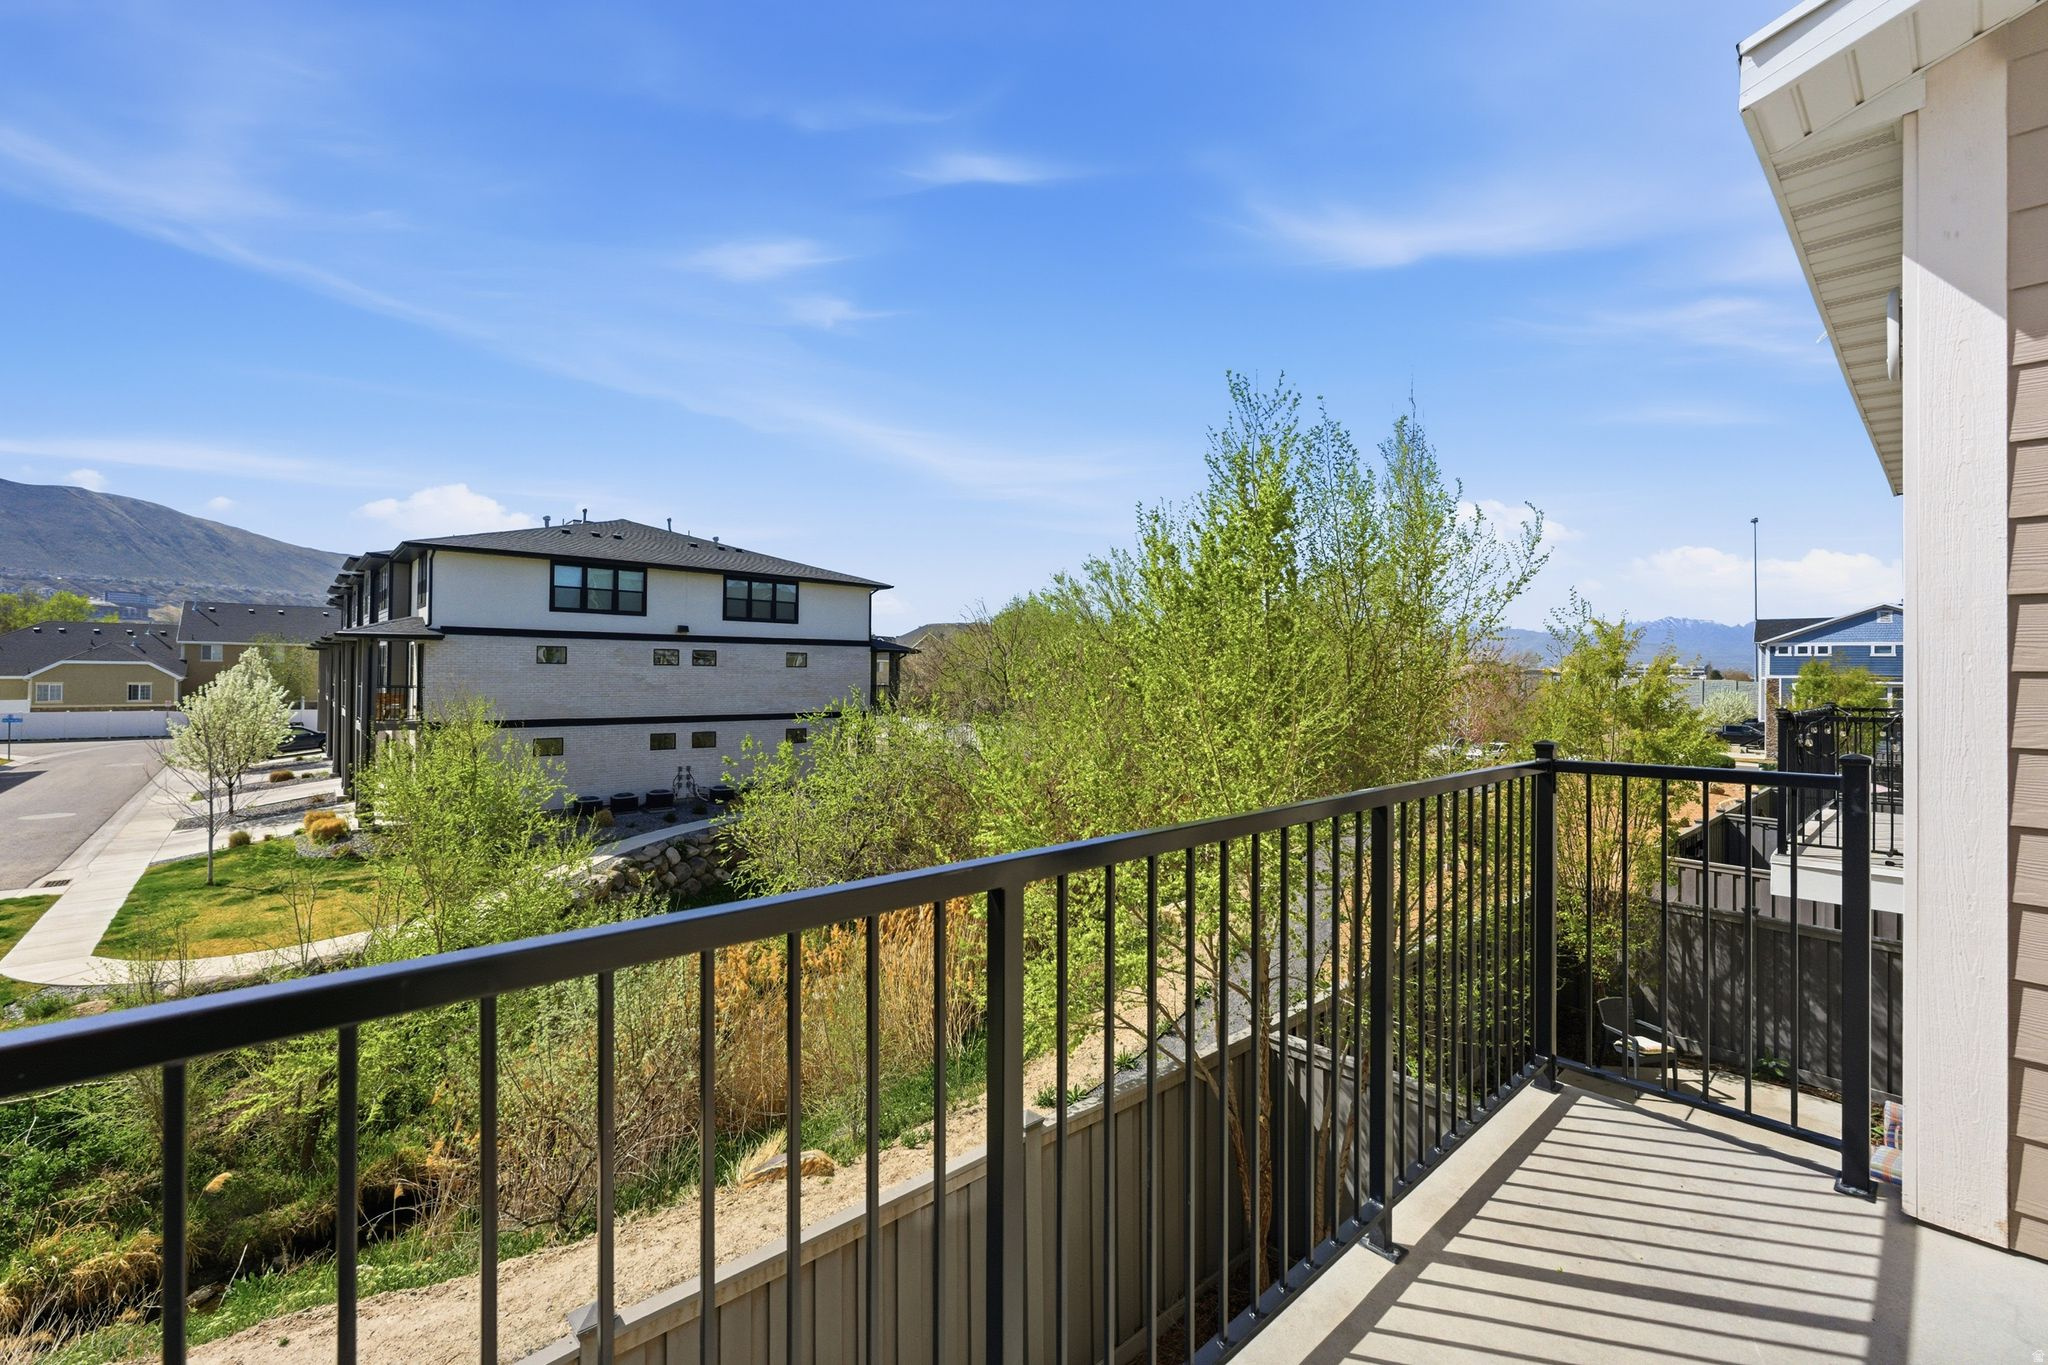
Balcony with black railings overlooks leafy landscaping, neighboring homes, and distant mountains.
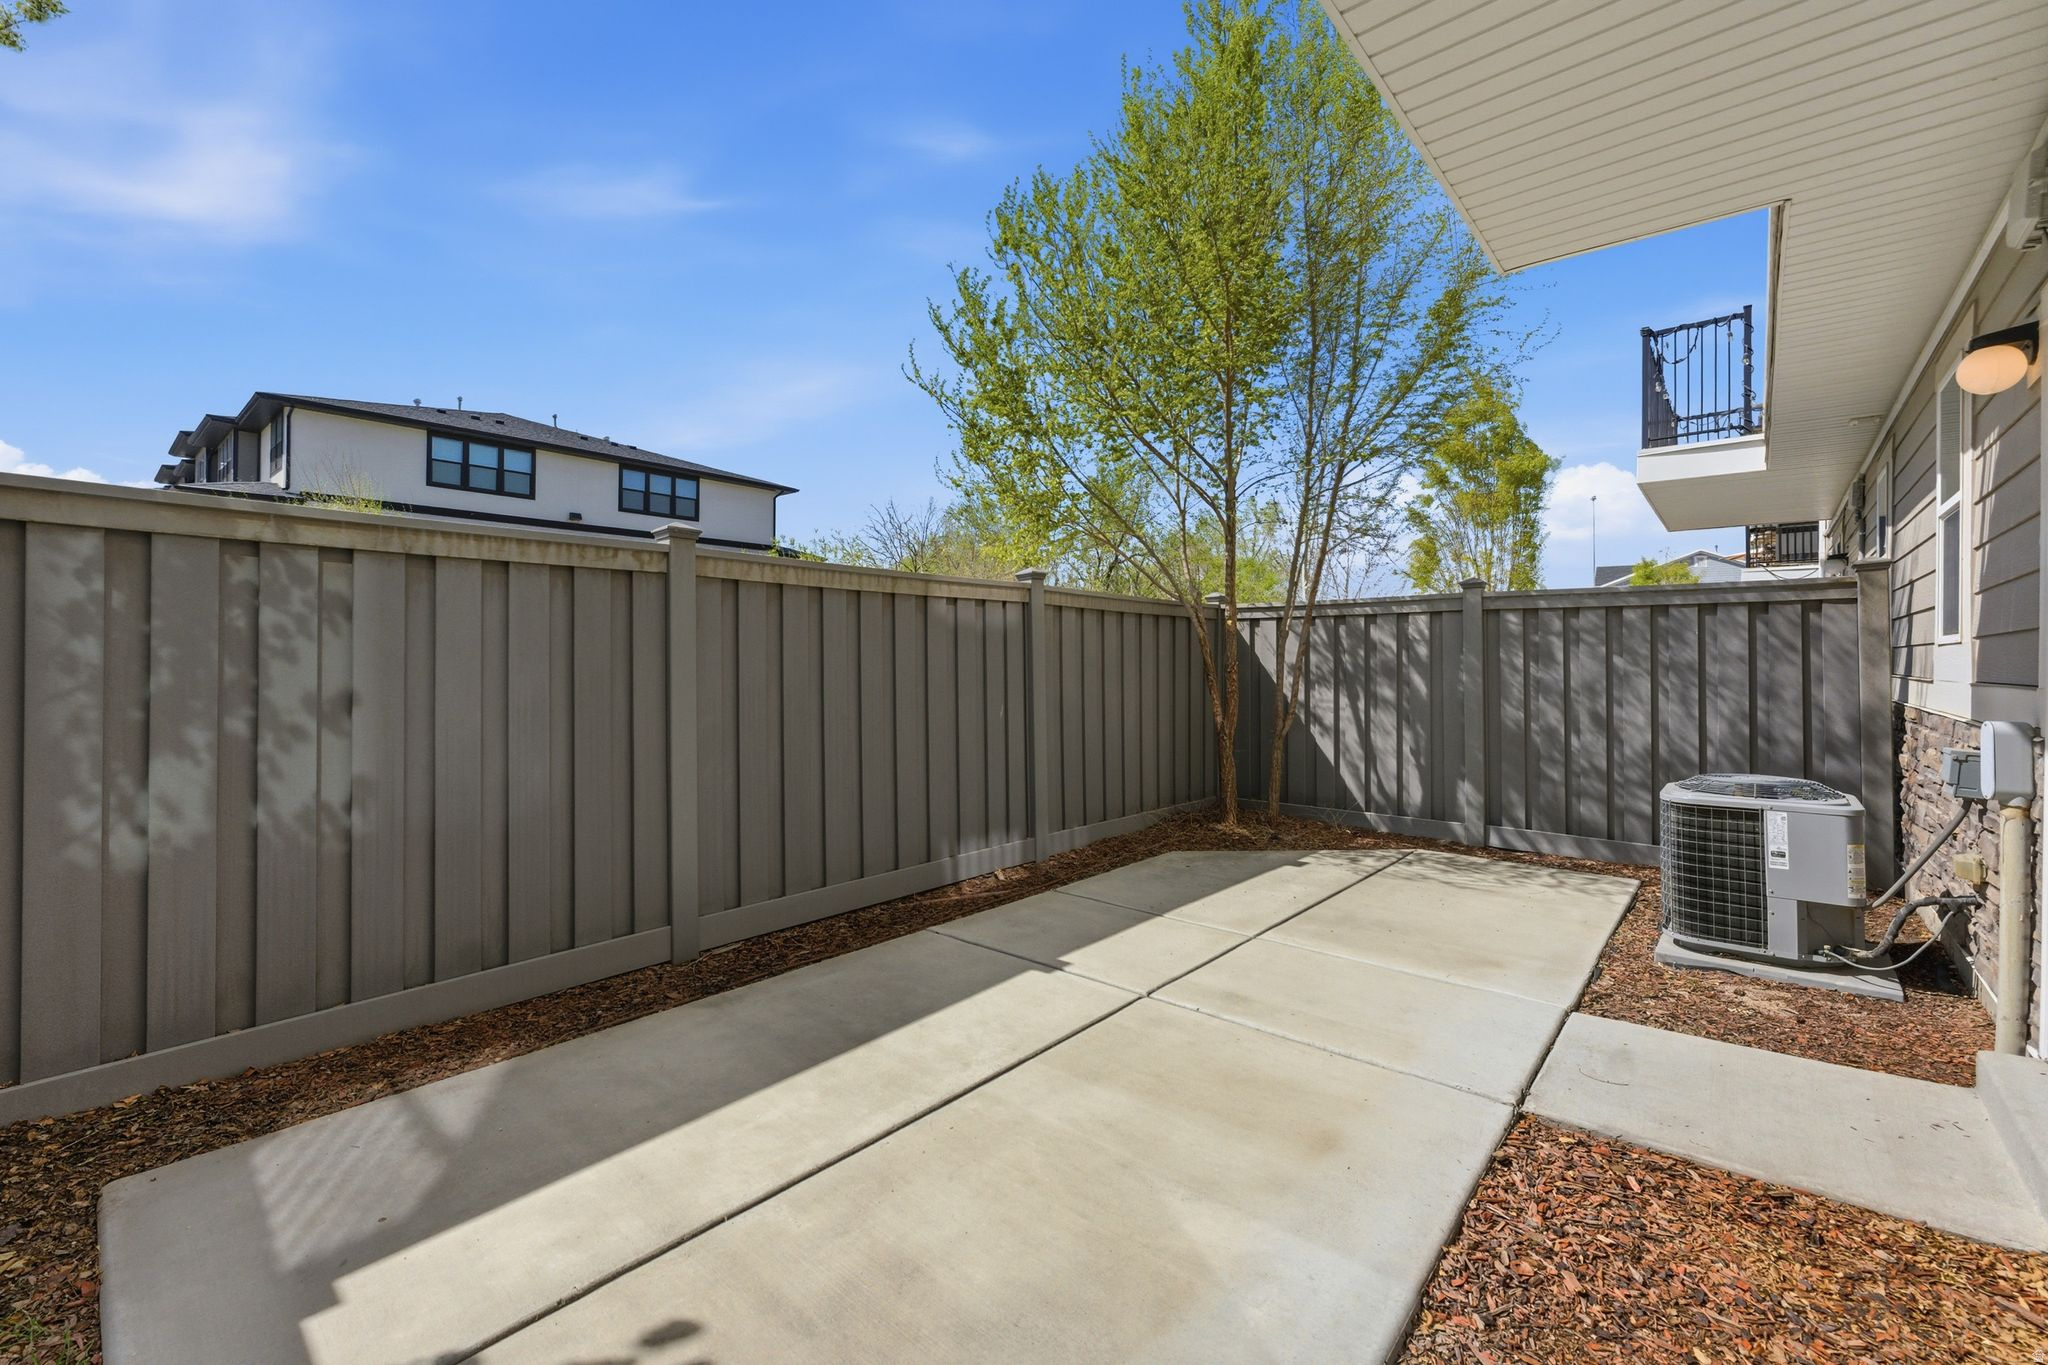
Fenced concrete patio beside the house, with a young tree and outdoor air-conditioning unit.
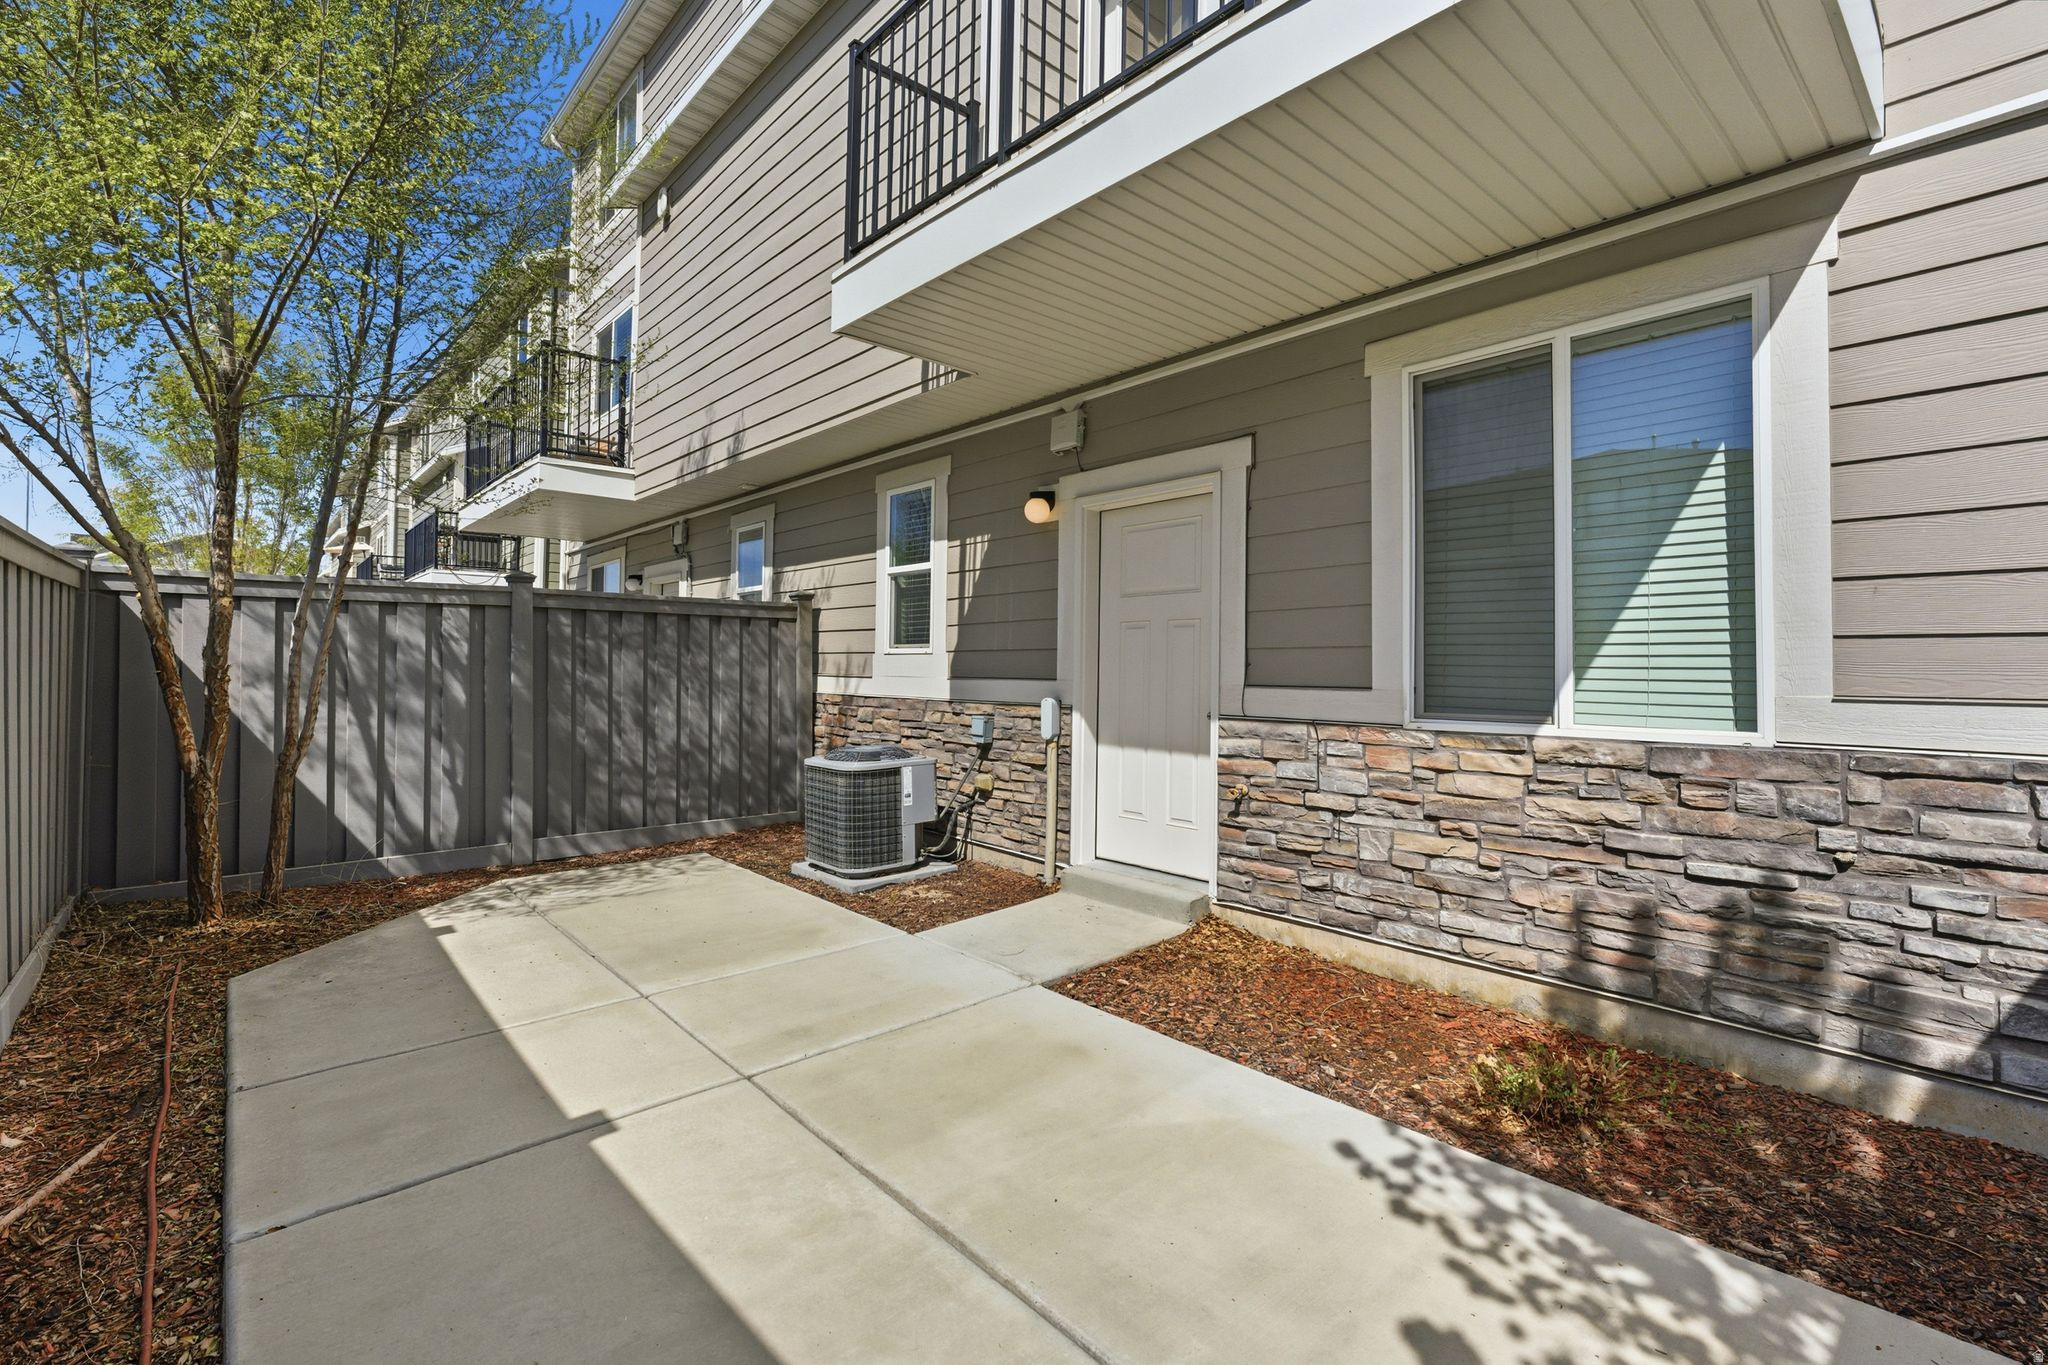
Townhouse patio with a concrete pad, gray privacy fence, stone veneer, and balconies overhead.
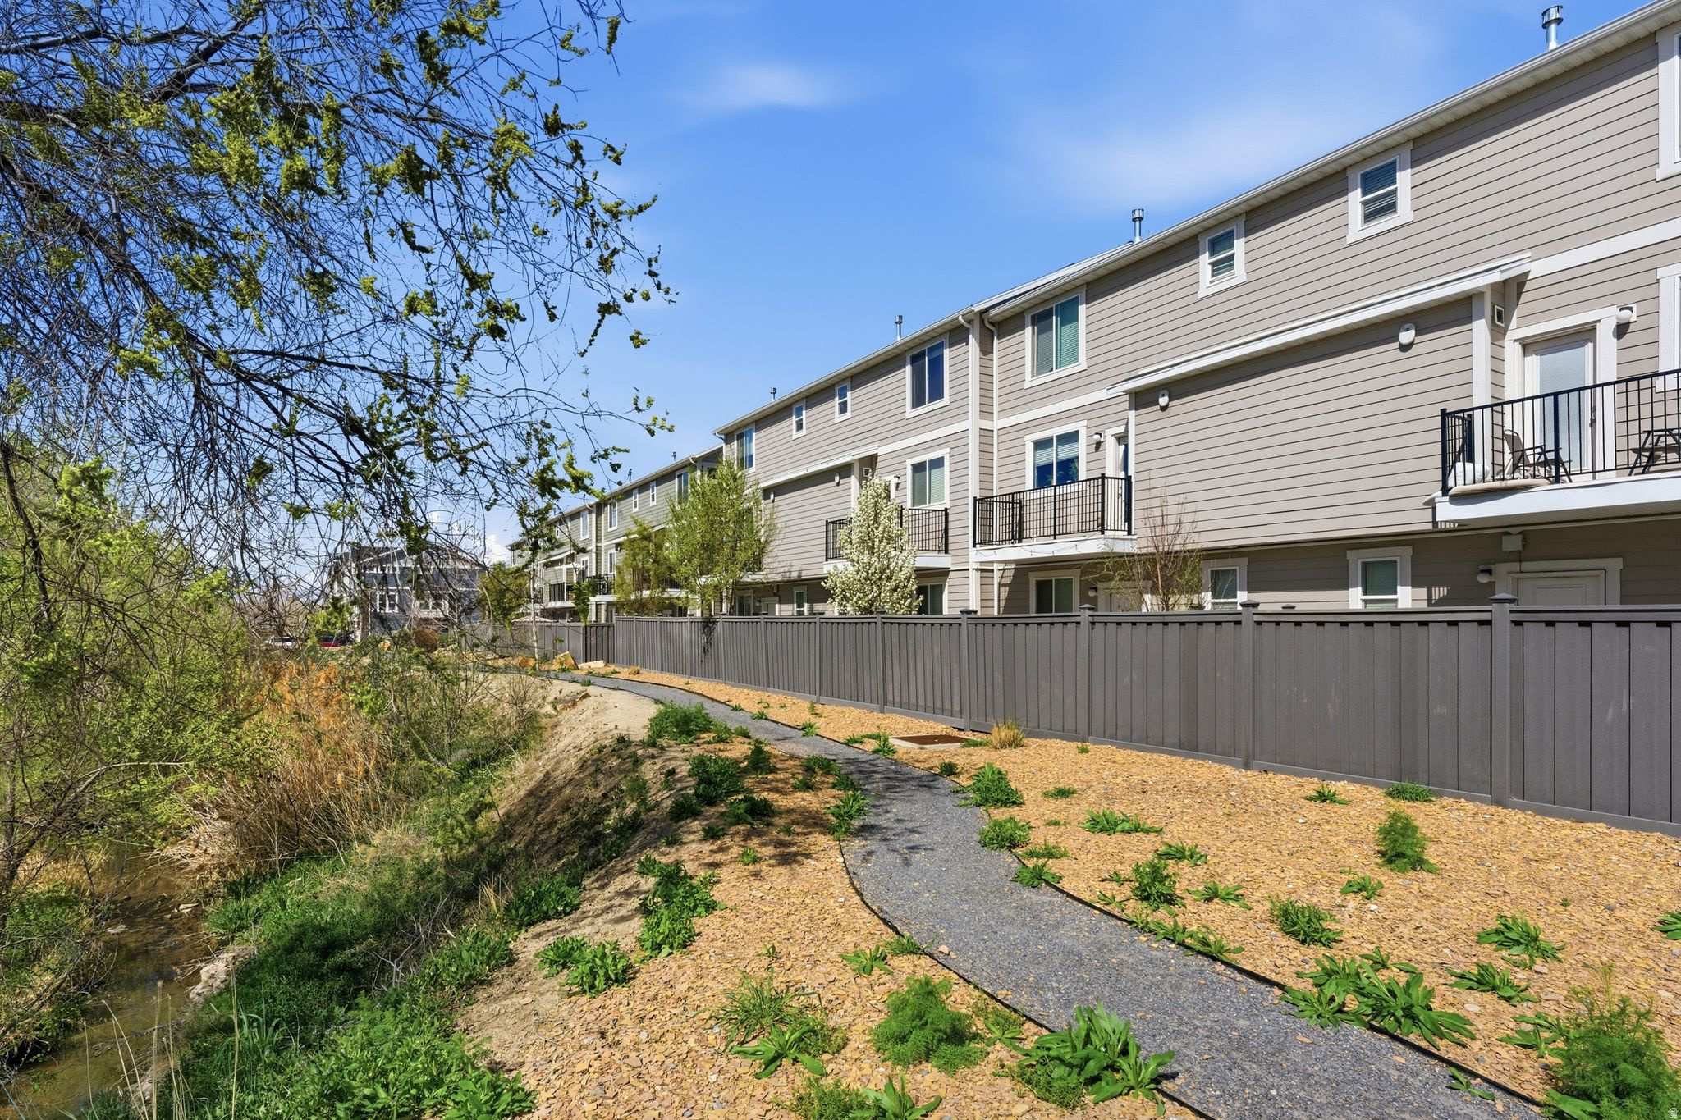
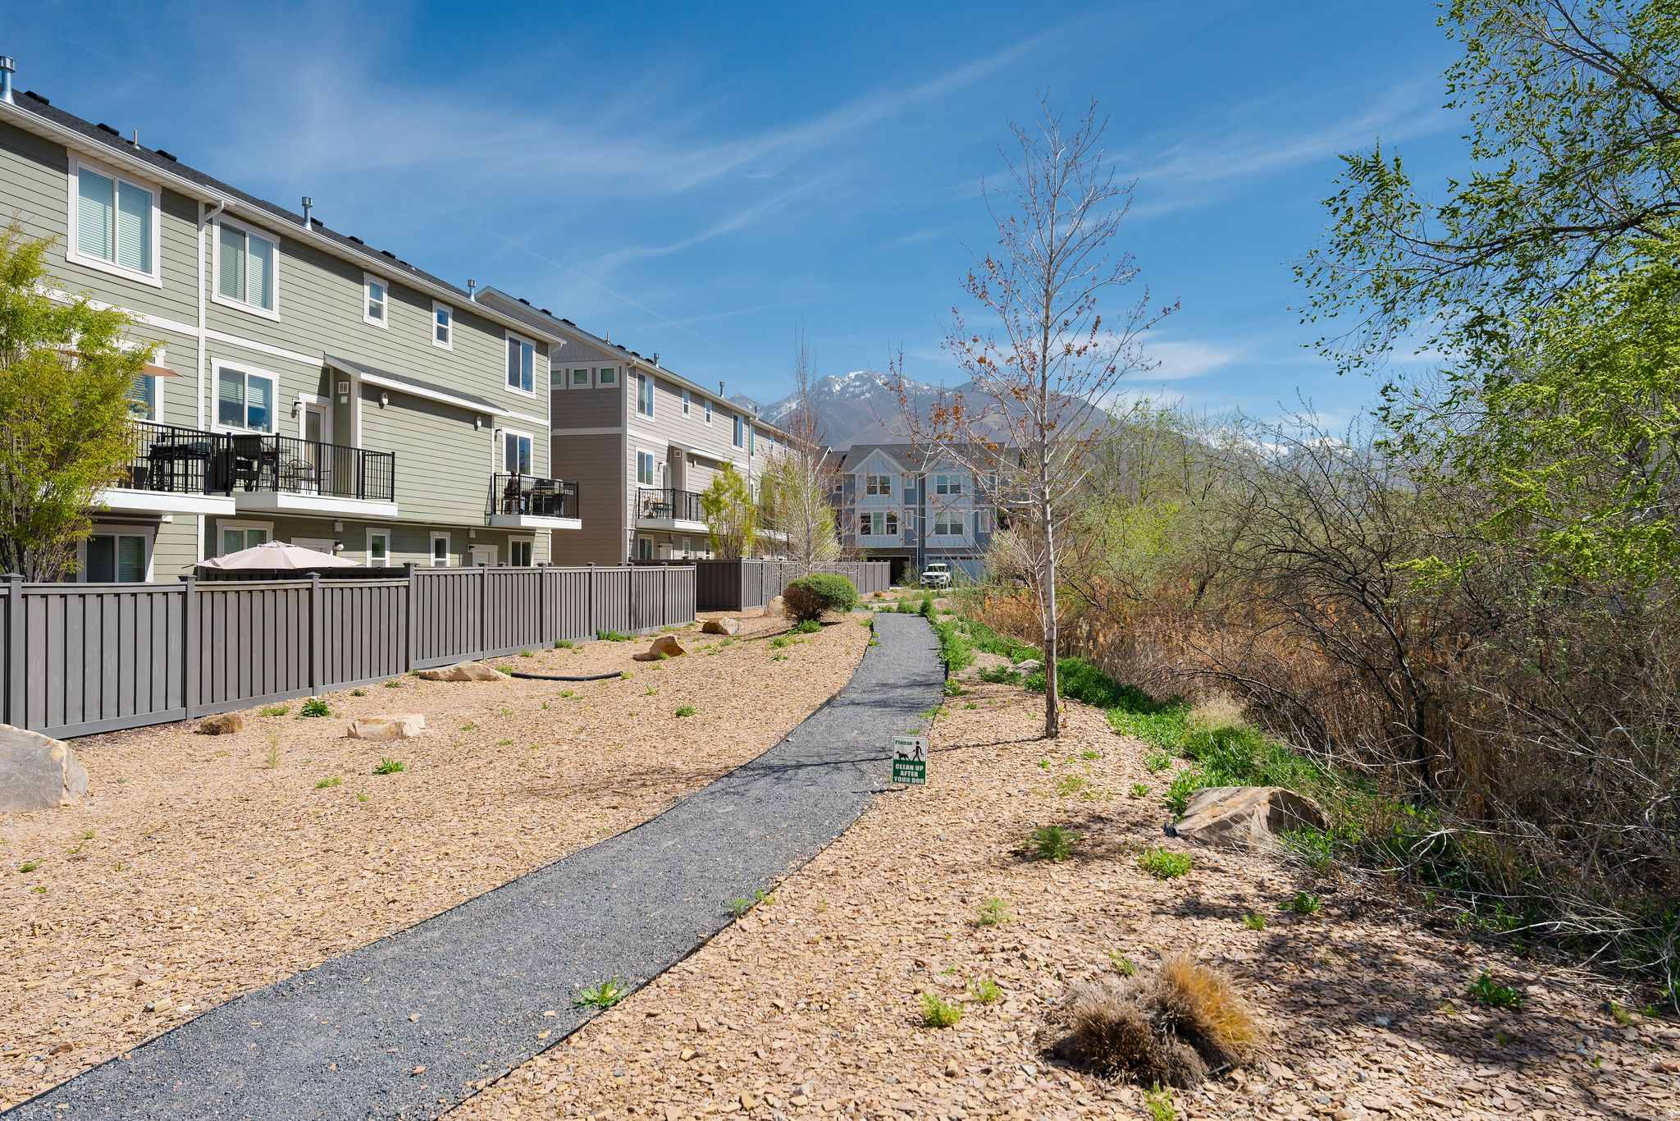
Beige townhomes with balconies beside a landscaped path and creek.
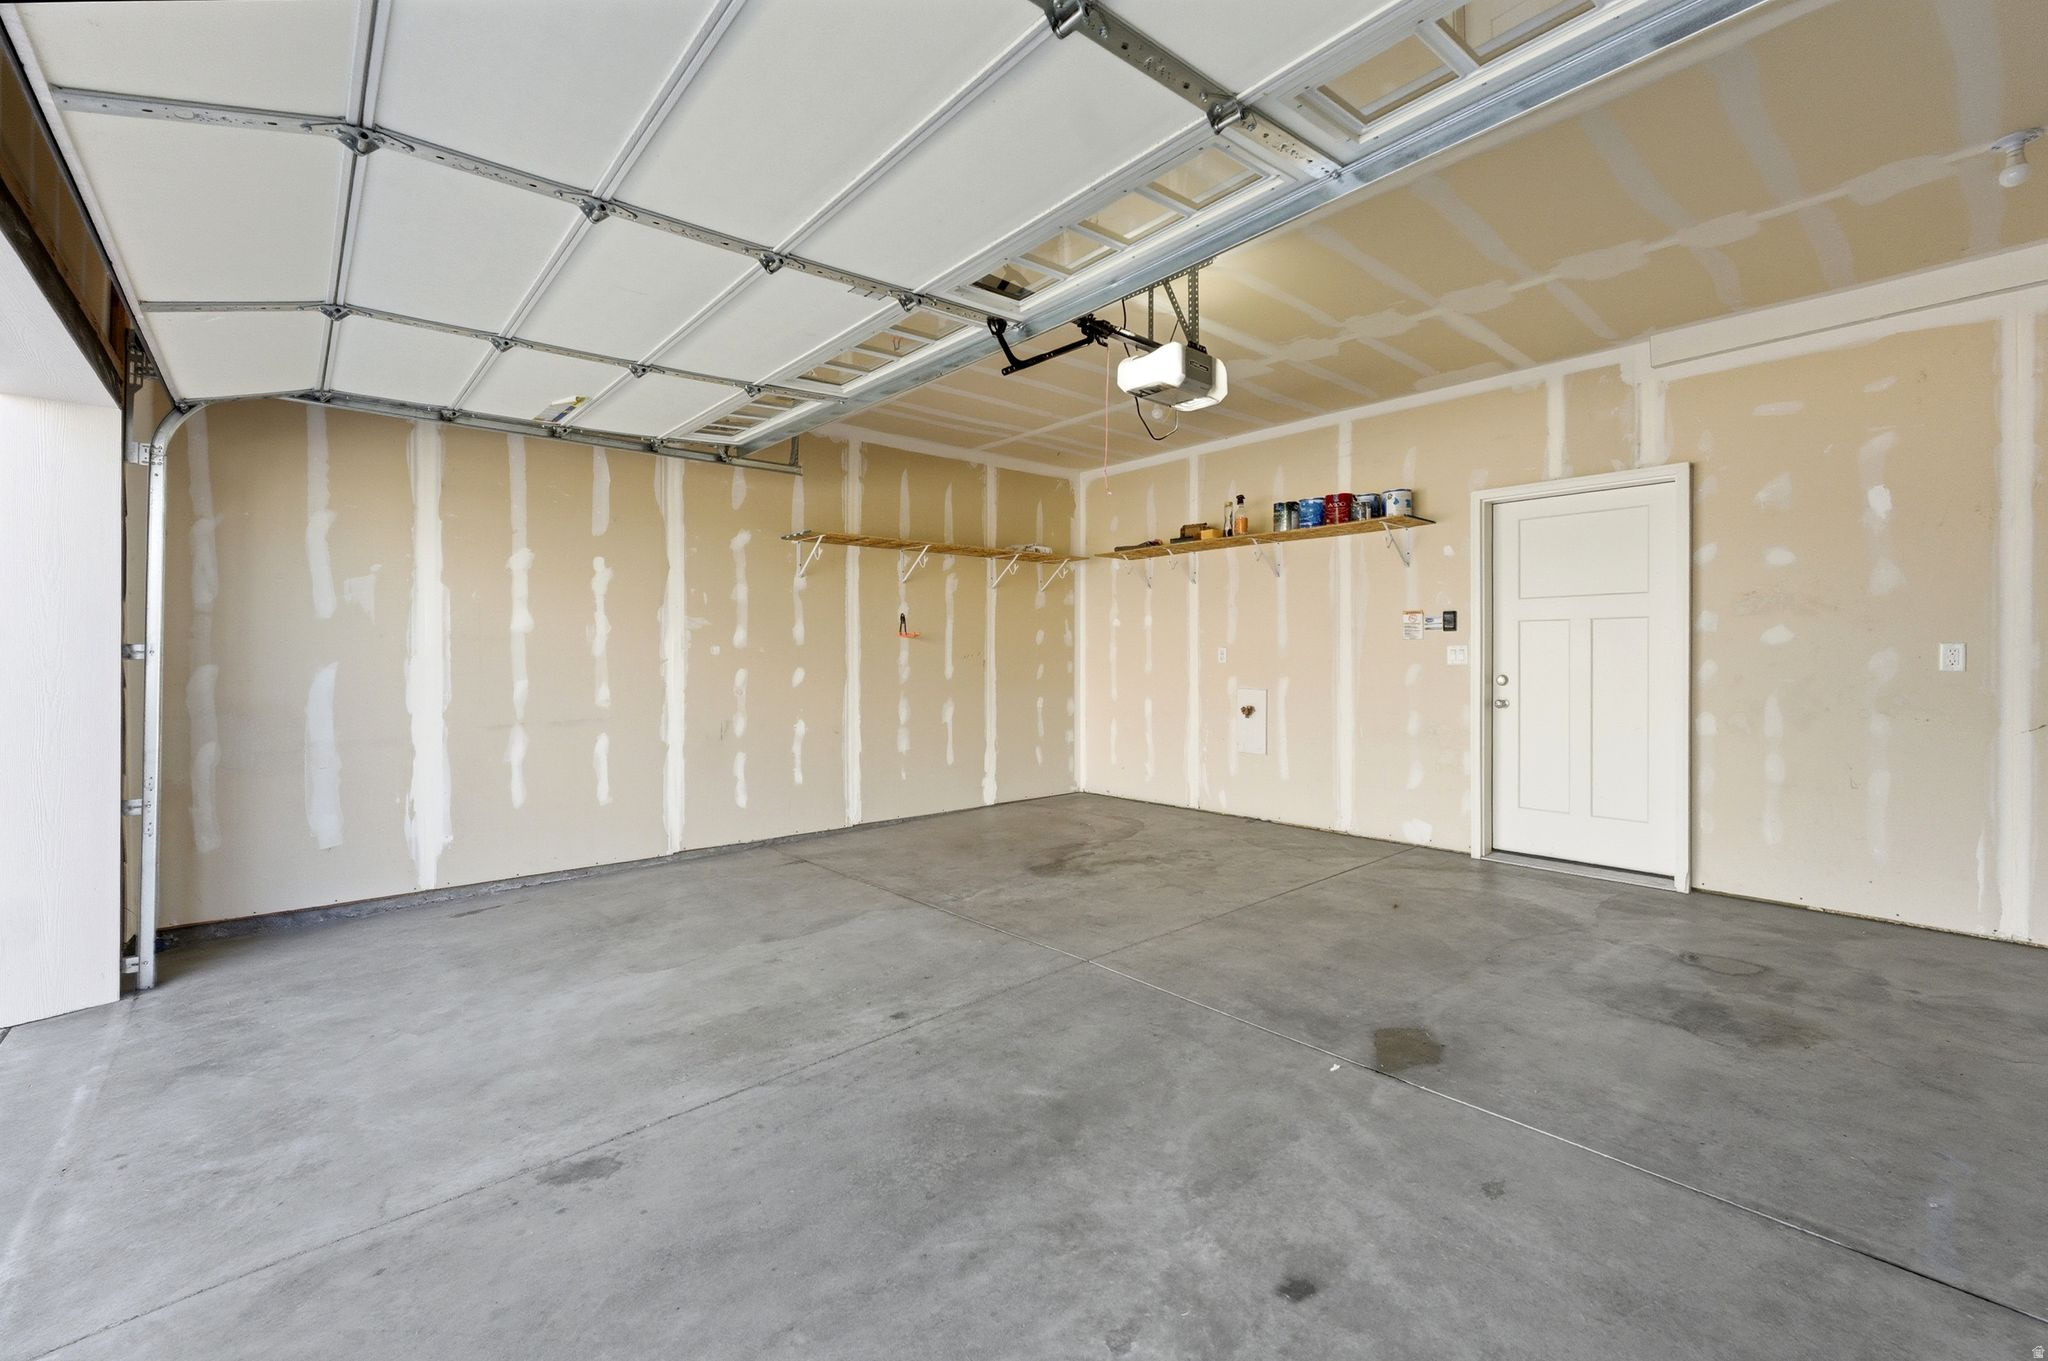
Empty garage with an open overhead door, concrete floor, and unfinished drywall.
Attached townhomes beside a landscaped path, with snow-capped mountains in the background.
Attached townhomes with peaked roofs, garage doors, and mountain ridges in the background.
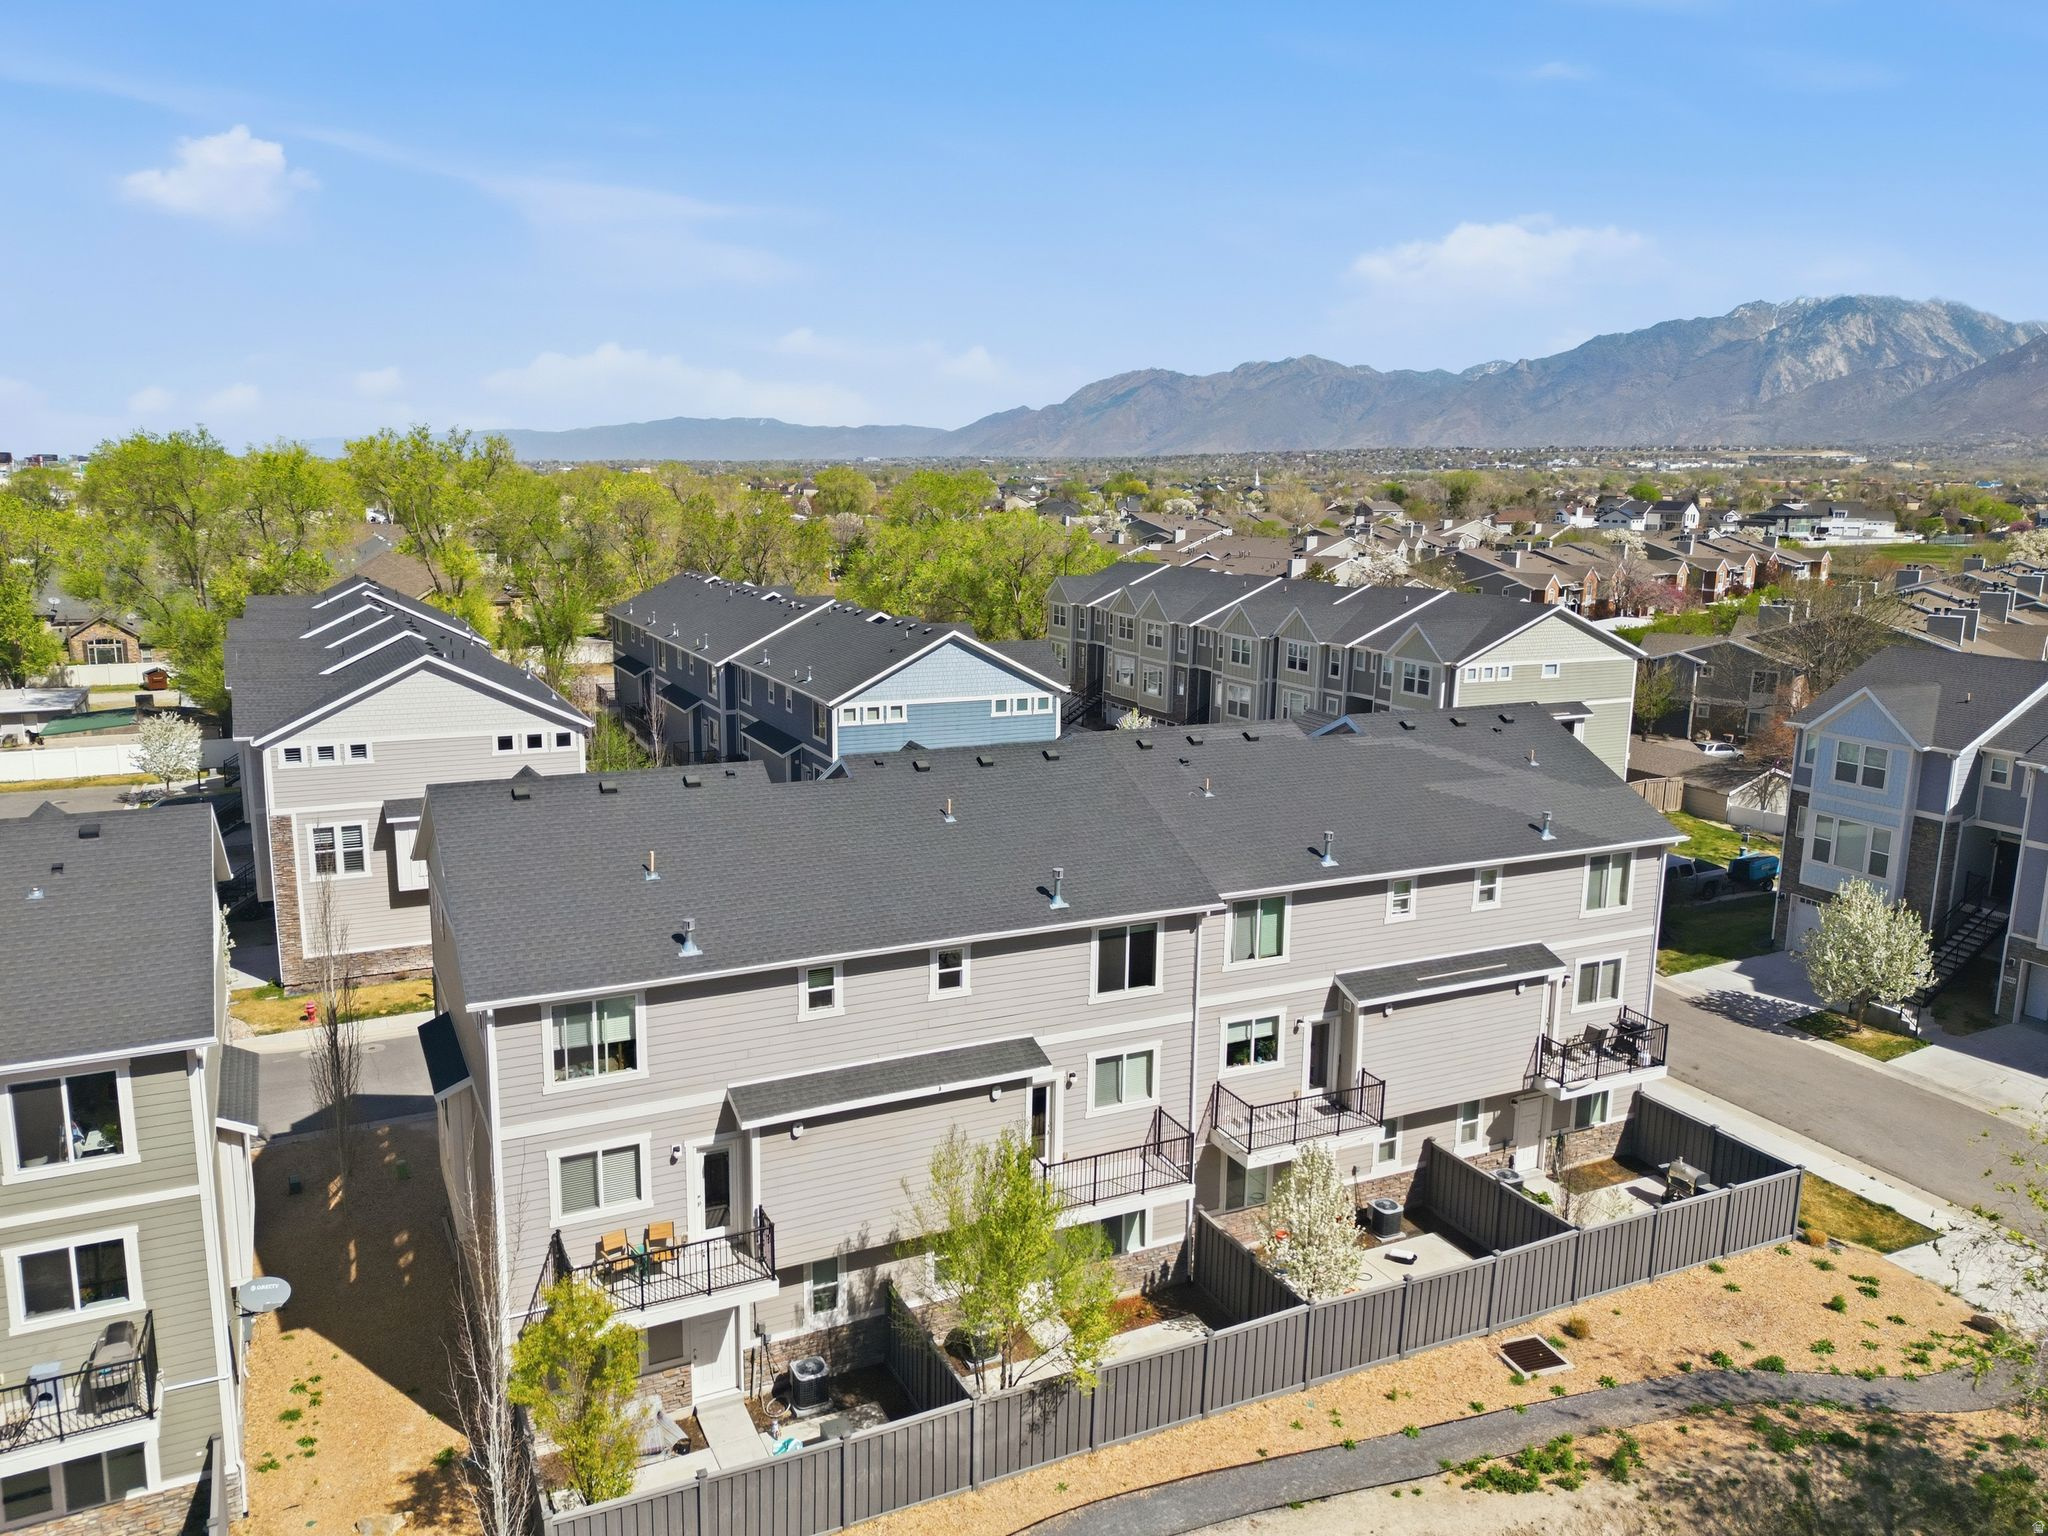
Aerial view of townhomes with fenced patios and mountains in the distance.
SEE ALL PHOTOS
Attached beige townhomes with stone accents, white garage doors, and an exterior staircase.
Kitchen with dark wood cabinets, stainless appliances, and a large island beside a balcony door.
Modern kitchen with dark cabinets, white island, stainless appliances, and a double-basin sink by the window.
Open kitchen with a large white island, dark cabinetry, and stainless steel appliances beside a dining area.
Kitchen with a large white island, dark cabinetry, stainless steel appliances, and wood-look floors.
Open-plan kitchen with a large white island, gray cabinets, and wood-look floors.
Open, unfurnished living and dining area with wood-look floors, a chandelier, and windows with blinds.
Open kitchen and living area with dark cabinets, a central island, wood-look floors, and stairs.
Carpeted staircase beside a white door, with wood-look flooring and part of the kitchen visible.
Empty carpeted room with neutral walls and a large window with blinds.
Empty bedroom with gray carpet and a large white double-door closet.
Bathroom with a dark wood vanity and white tub-shower beside a window with blinds.
Bathroom with dark wood vanity, white countertop, and tub-shower combination.
Vacant carpeted room with gray walls and a large window with white blinds.
Empty bedroom with gray carpet, window blinds, and open closet doors.
Empty carpeted room with neutral walls, a white door, and a window with blinds.
Empty bedroom with beige walls, carpet, and a window with white blinds.
Empty carpeted room with two windows, white blinds, and a ceiling fan.
Walk-in closet with dark built-in shelving, a hanging rail, and a tall bank of drawers.
Empty carpeted room with two windows, a ceiling fan, and recessed lighting.
Empty carpeted bedroom with two windows, white blinds, and a ceiling fan.
Modern bathroom with a dark double vanity, two sinks, large mirror, and light gray tiled shower.
Bathroom tub with beige tiled shower surround and corner shelves beside an open doorway to a carpeted room.
Modern bathroom with a double vanity and tiled tub surround beside an open doorway to a carpeted room.
Vacant entryway with a white front door, patterned doormat, gray wood-look flooring, and a window with blinds.
Entry hall with a white front door, tiled floor, and carpeted staircase.
Balcony overlooking nearby homes and distant mountains, with black metal railings.
Balcony with black railings overlooks leafy landscaping, neighboring homes, and distant mountains.
Fenced concrete patio beside the house, with a young tree and outdoor air-conditioning unit.
Townhouse patio with a concrete pad, gray privacy fence, stone veneer, and balconies overhead.
Beige townhomes with balconies beside a landscaped path and creek.
Empty garage with an open overhead door, concrete floor, and unfinished drywall.
Attached townhomes beside a landscaped path, with snow-capped mountains in the background.
Attached townhomes with peaked roofs, garage doors, and mountain ridges in the background.
Aerial view of townhomes with fenced patios and mountains in the distance.
Sold

74 E GOLDEN PRIVET DR

74 E GOLDEN PRIVET DR, Draper, UT 84020

**Seller willing to contribute up to $12,000 towards Closing Costs or a rate buy down with acceptable offer.** Beautiful townhome in Draper Creekside offering plenty of natural light and mountain views. This home includes a desirable fourth bedroom and full bathroom on the ground level. New carpet and new paint has been done! The open living spaces feature LVP flooring, Silestone countertops, and stainless steel Whirlpool appliances-including the refrigerator. Additional features include custom 2-inch blinds, an oversized two-car garage, 9-foot ceilings, a private deck and patio, and a fully fenced backyard. *Square Footage is provided as a courtesy only. Buyer is advised to obtain an independent measurement and verify all information.*

4
beds

3
baths

1,974 Sq.Ft. LIVING AREA

871.2 Sq.Ft. lot

Brett Butler

Brett Butler

Cora Butler

Cora Butler

Features & Amenities

Interior

  • total bedrooms4
  • Total bathrooms3
  • full bathrooms3
  • Laundry room Electric Dryer Hookup
  • Flooring Carpet, Tile
  • APPLIANCES Portable Dishwasher, Microwave, Refrigerator
  • other interior Features Alarm: Fire, Bath: Primary, Closet: Walk-In, Disposal, French Doors, Range: Gas, Range/Oven: Built-In, Low VOC Finishes, Silestone Countertops

Area & Lot

  • Status Sold
  • Date Sold June 4, 2026
  • Living Area1,974 Sq.Ft.
  • Total Area1,974 Sq.Ft.
  • Lot Area871.2 Sq.Ft.
  • MLS® ID2146430
  • TypeTownhouse
  • YEAR BUILT2019
  • NeighborhoodDraper
  • Architecture StylesTownhouse, Row-mid
  • View DescriptionMountain(s), Valley
  • Elementary SchoolWillow Springs
  • Middle SchoolDraper Park
  • High SchoolCorner Canyon
  • School DistrictCanyons

Exterior

  • STORIES3
  • Garage Space2.0
  • water SourceCulinary
  • utilitiesNatural Gas Connected, Electricity Connected, Sewer Connected, Sewer: Public, Water Connected
  • roofAsphalt, Pitched
  • lot featuresCul-De-Sac, Curb Gutter, Fenced: Part, Road: Paved, Sidewalks, Sprinkler: Auto-Part, View: Mountain, View: Valley, Drip Irrigation: Auto-Part
  • parkingBuilt-In, Extra Height, Extra Width, Opener
  • HEAT TYPEForced Air, Gas: Central
  • AIR CONDITIONINGCentral Air, Natural Ventilation
  • sewerSewer: Connected, Sewer: Public
  • Disability FeaturesAccessible Hallway(s), Accessible Electrical and Environmental Controls, Accessible Kitchen Appliances
  • HOA AmenitiesMaintenance, Pet Rules, Pets Permitted, Picnic Area, Playground, Sewer Paid, Snow Removal, Trash, Water
  • other exterior FeaturesDouble Pane Windows, Lighting, Patio: Open

Financial

  • Price Upon Request
  • Zoning Multi-Family
Attached beige townhomes with stone accents, white garage doors, and an exterior staircase.
Kitchen with dark wood cabinets, stainless appliances, and a large island beside a balcony door.

Seller willing to contribute up to $12,000 towards Closing Costs or a rate buy down with acceptable offer.

– Secrist Team
Modern kitchen with dark cabinets, white island, stainless appliances, and a double-basin sink by the window.

Draper

Explore

Experience the Secrist Team Advantage

It doesn’t cost more to work with the very best—it just delivers better results. Partner with a team known for expertise, negotiation strength, and exceptional service.

Follow Me on Instagram