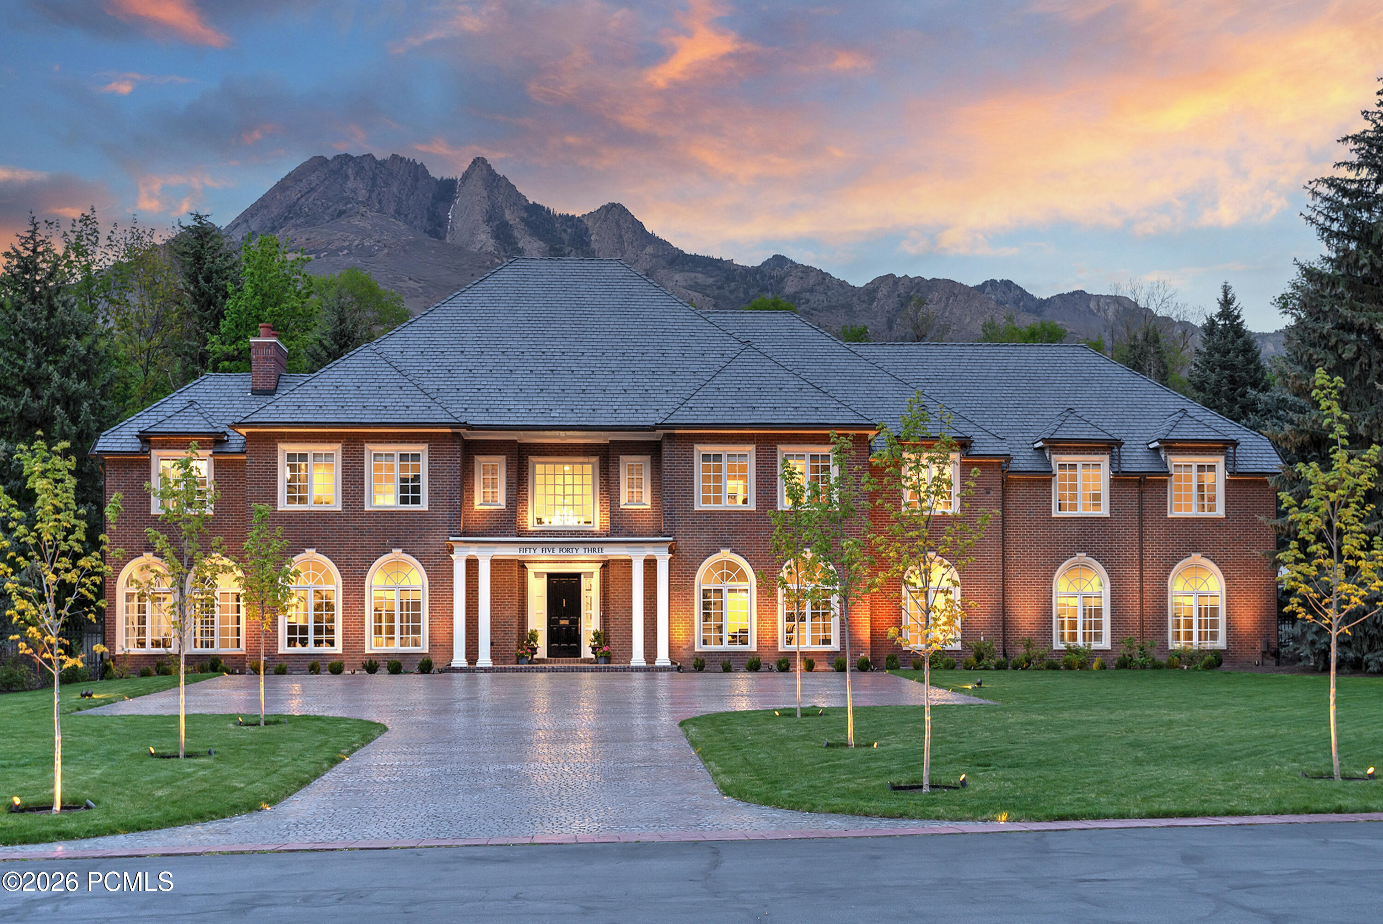
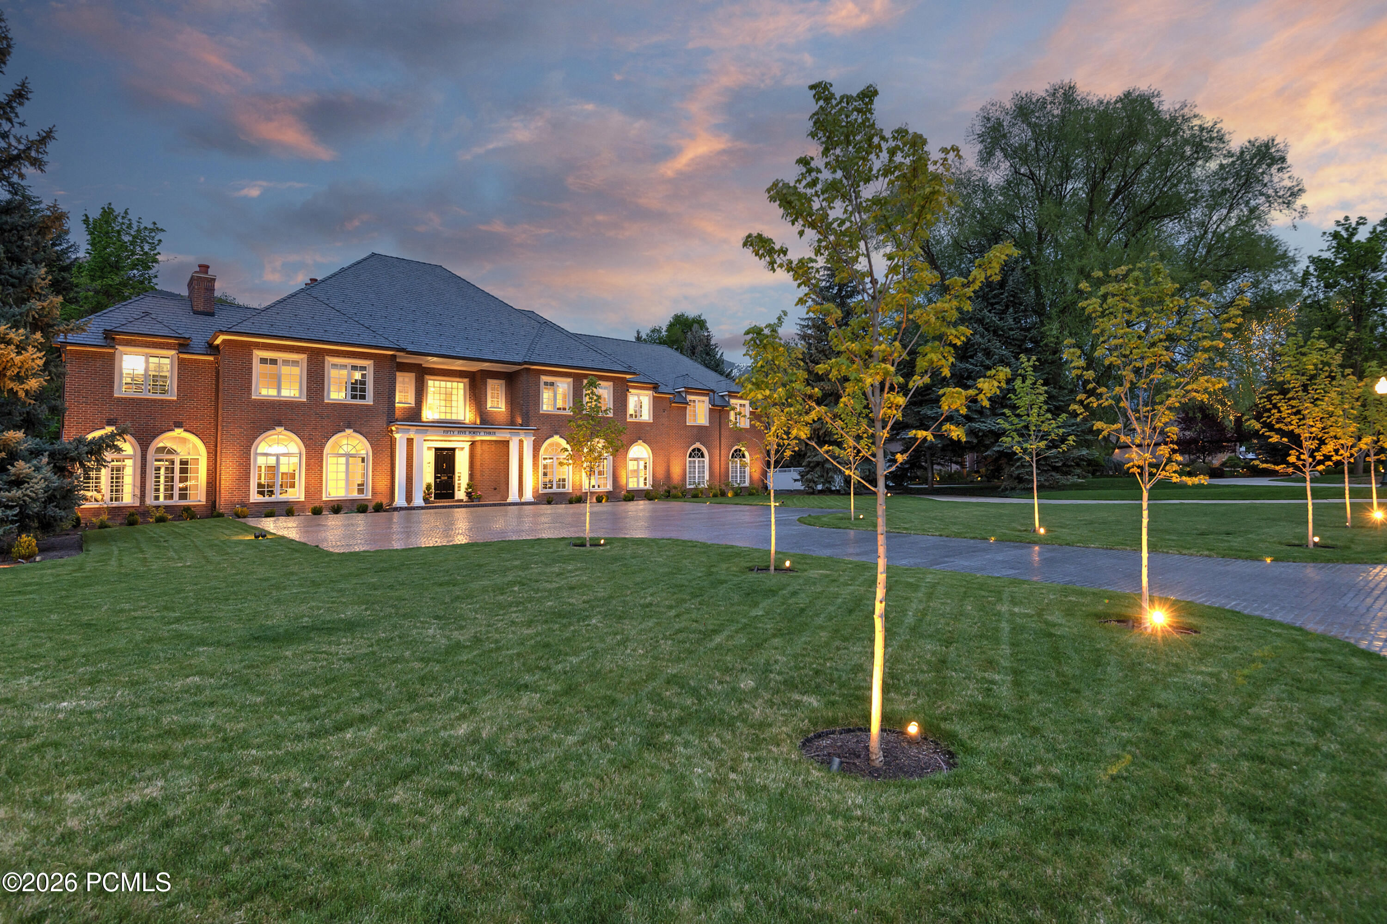
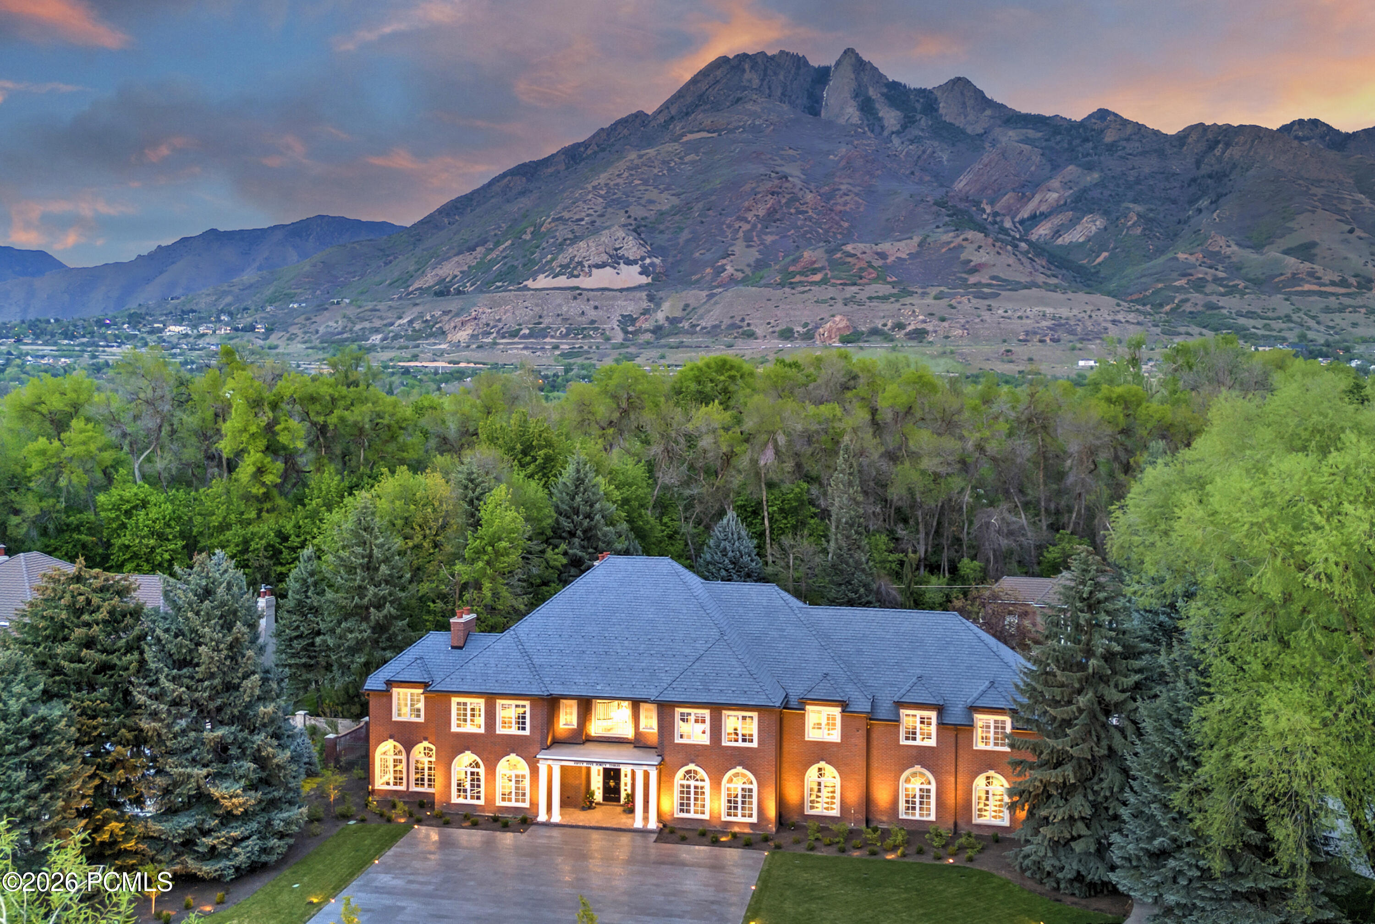
Red-brick home with a broad slate roof and illuminated windows, backed by mountains at dusk.
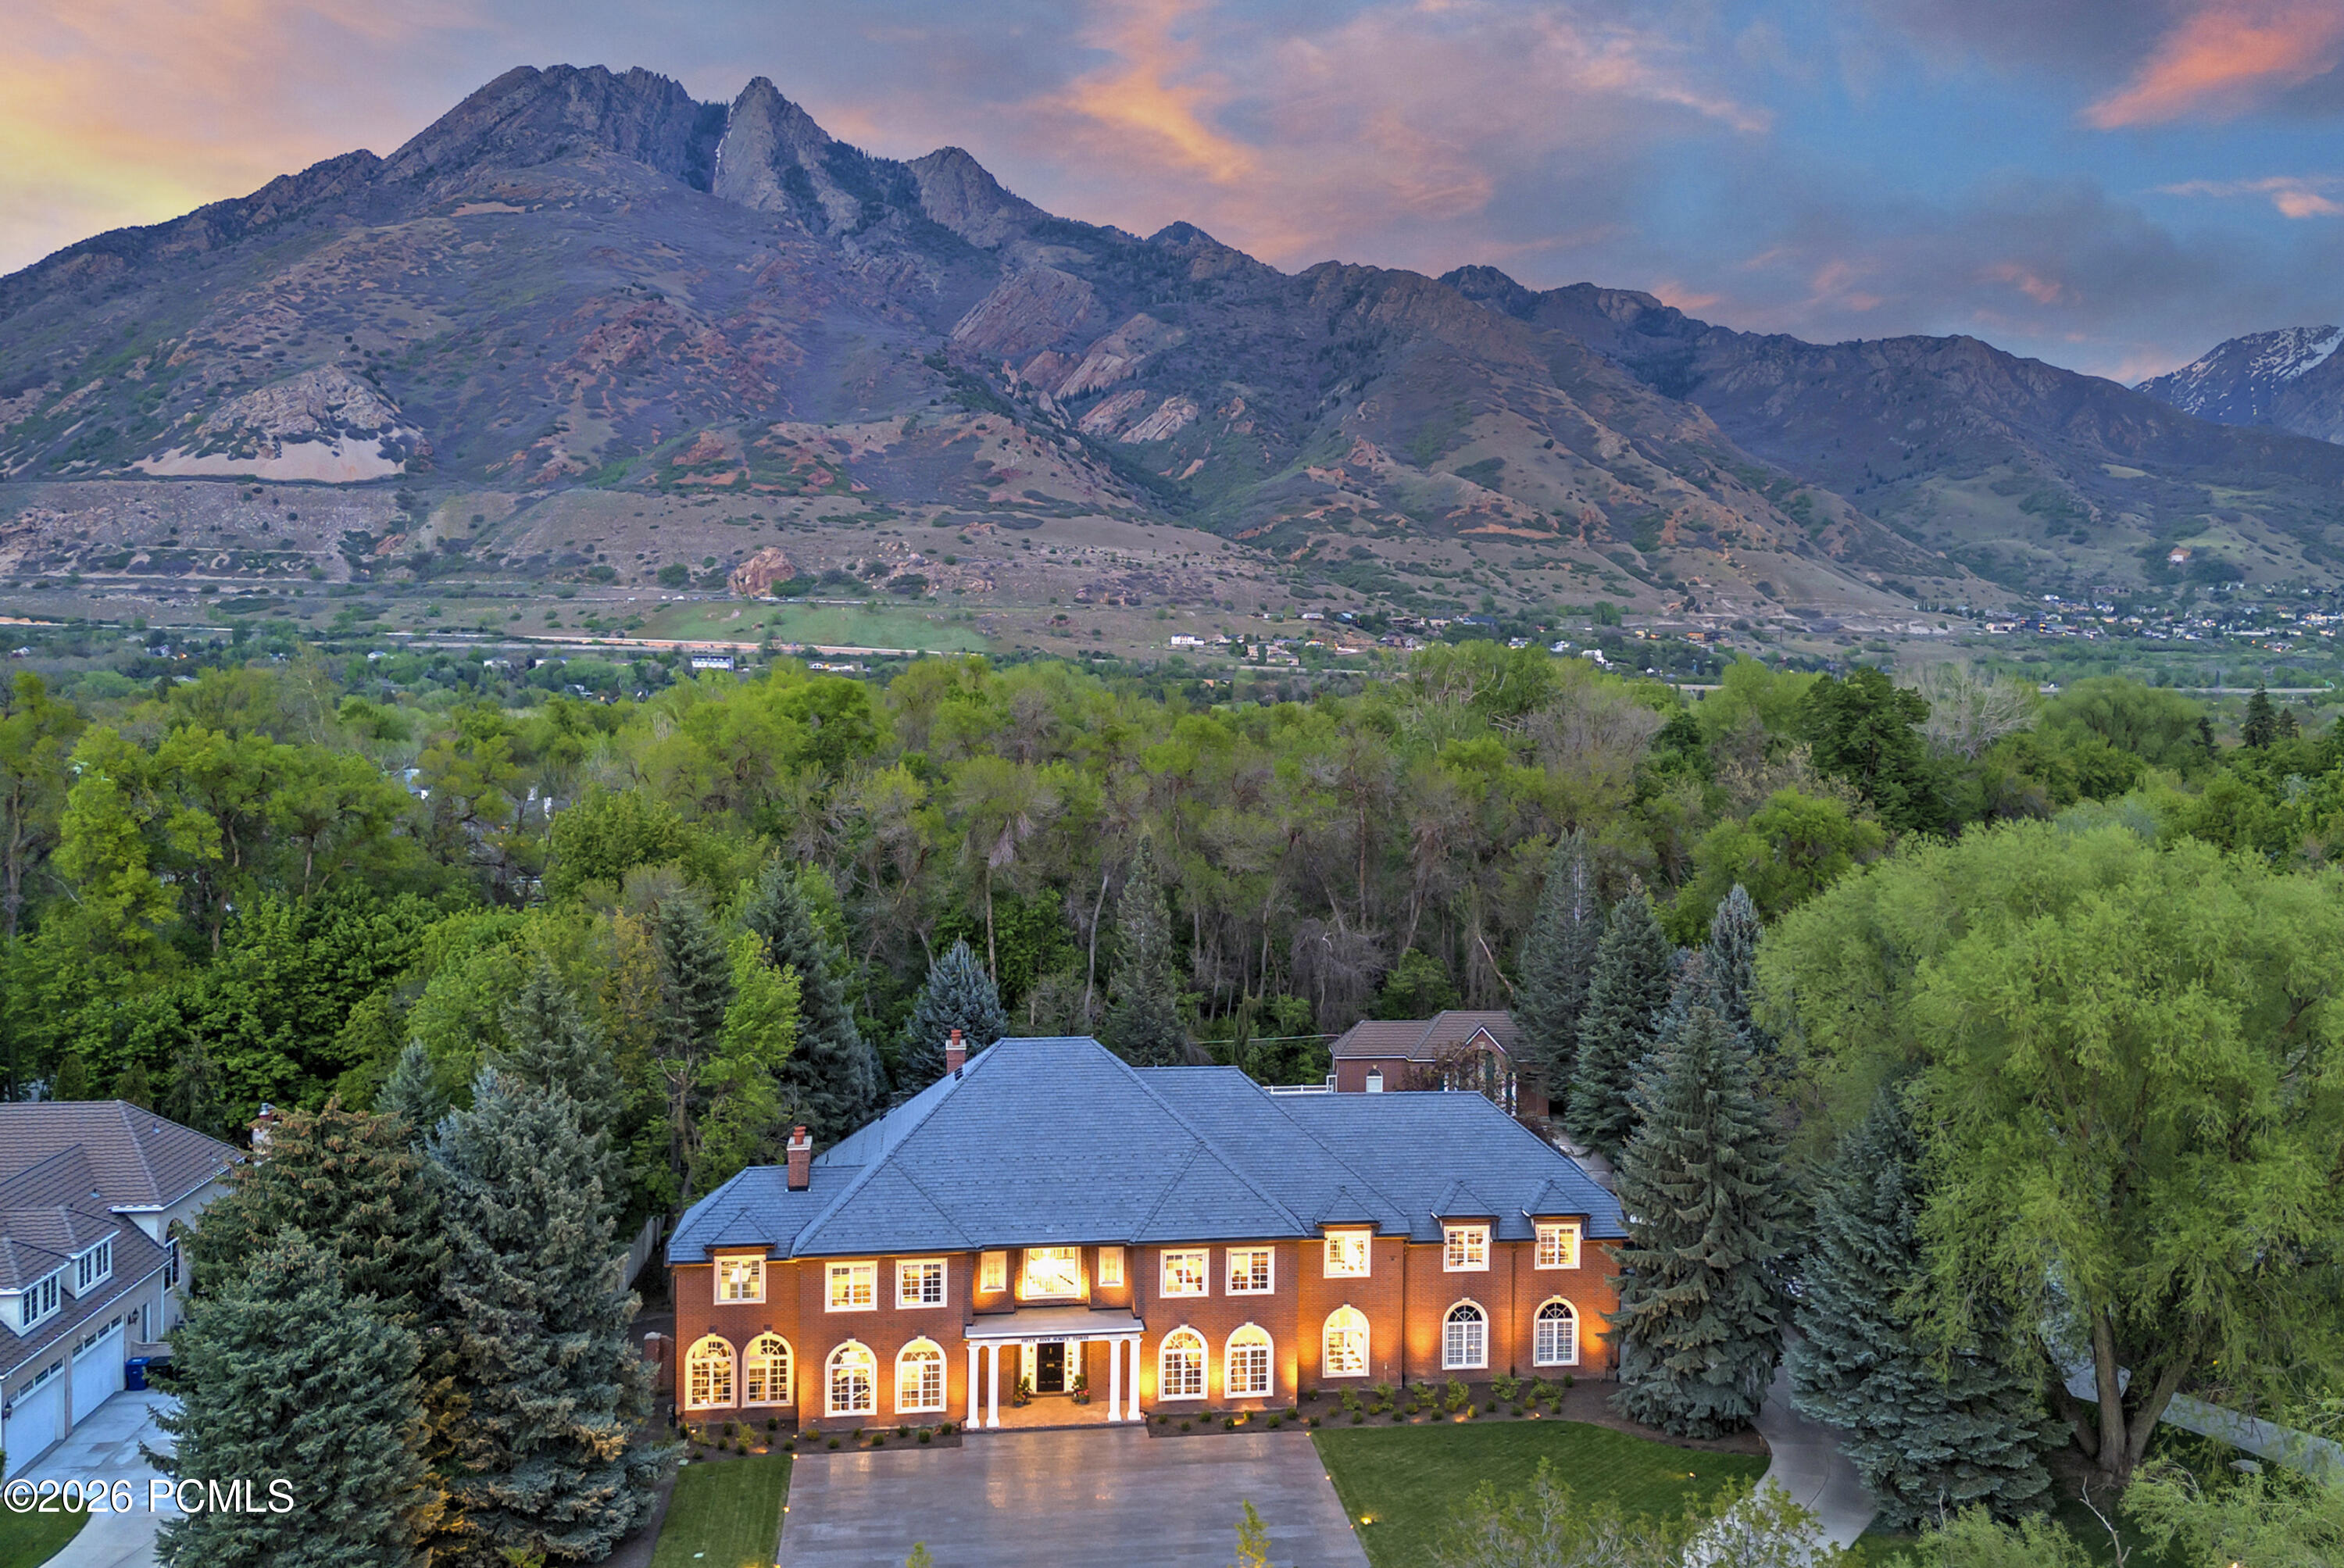
Illuminated brick home among mature trees, with a mountain range rising behind it at dusk.
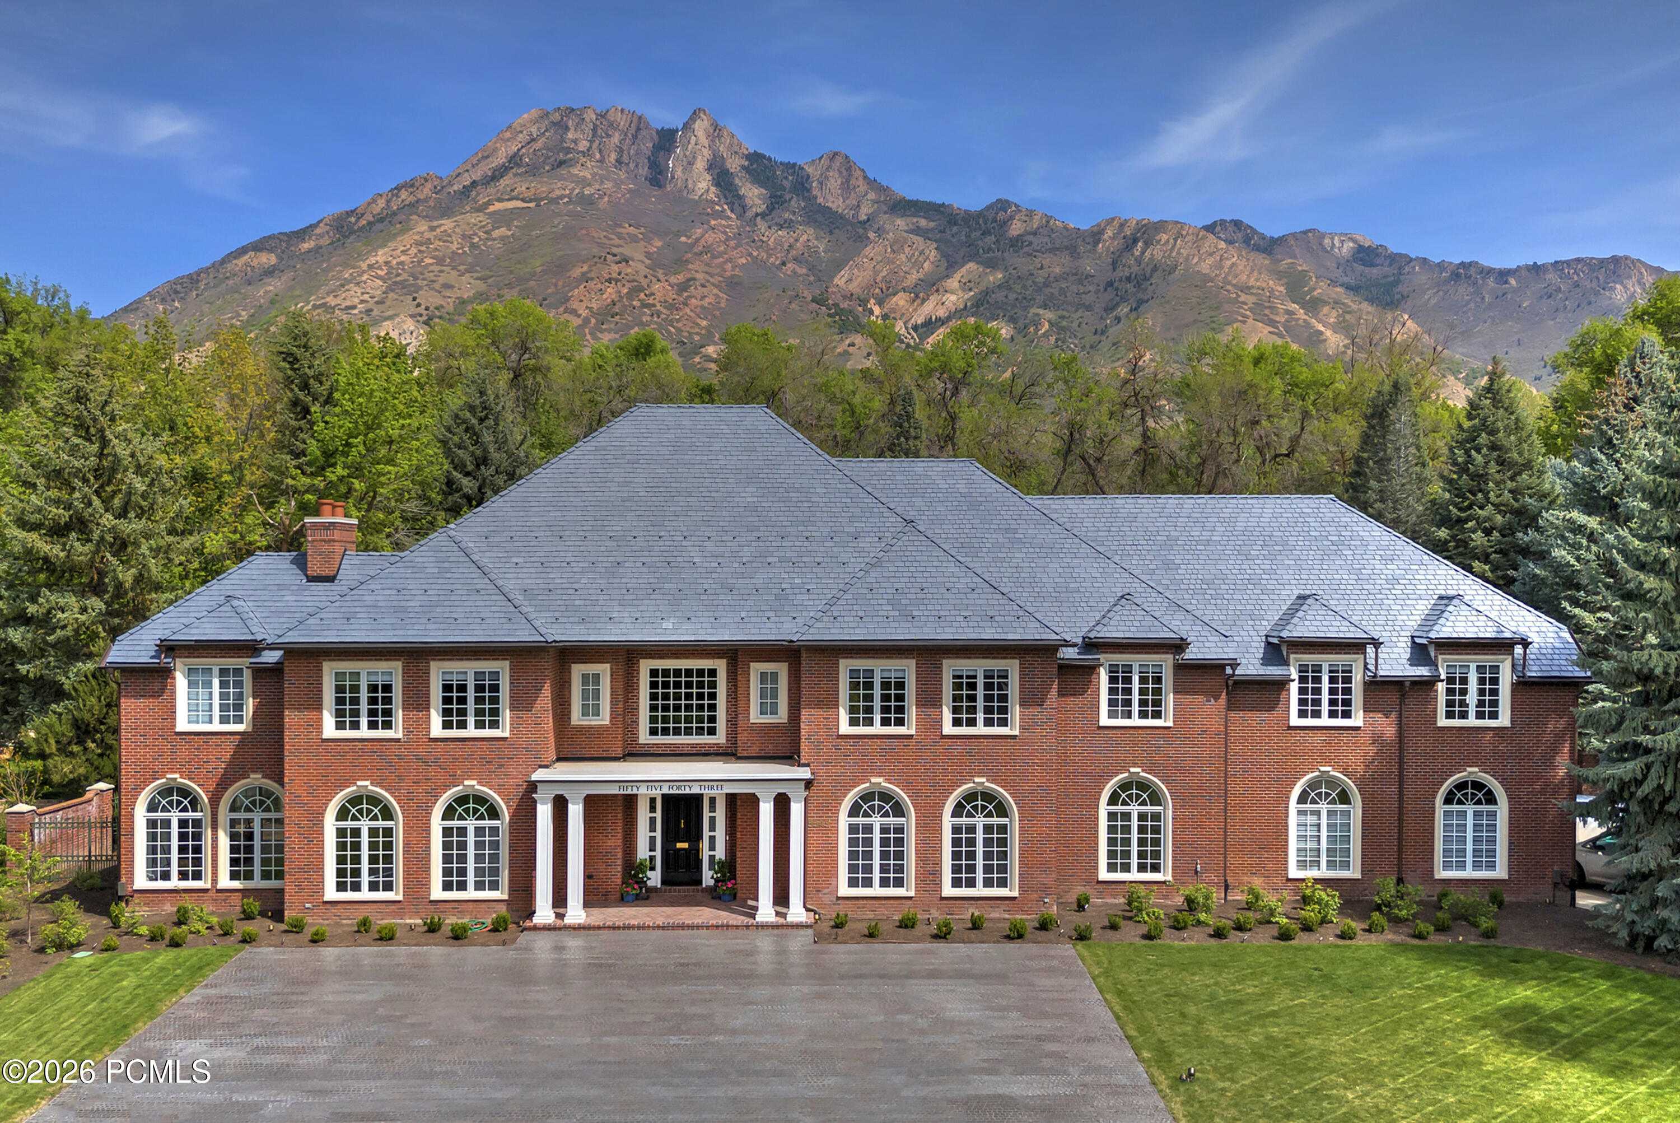
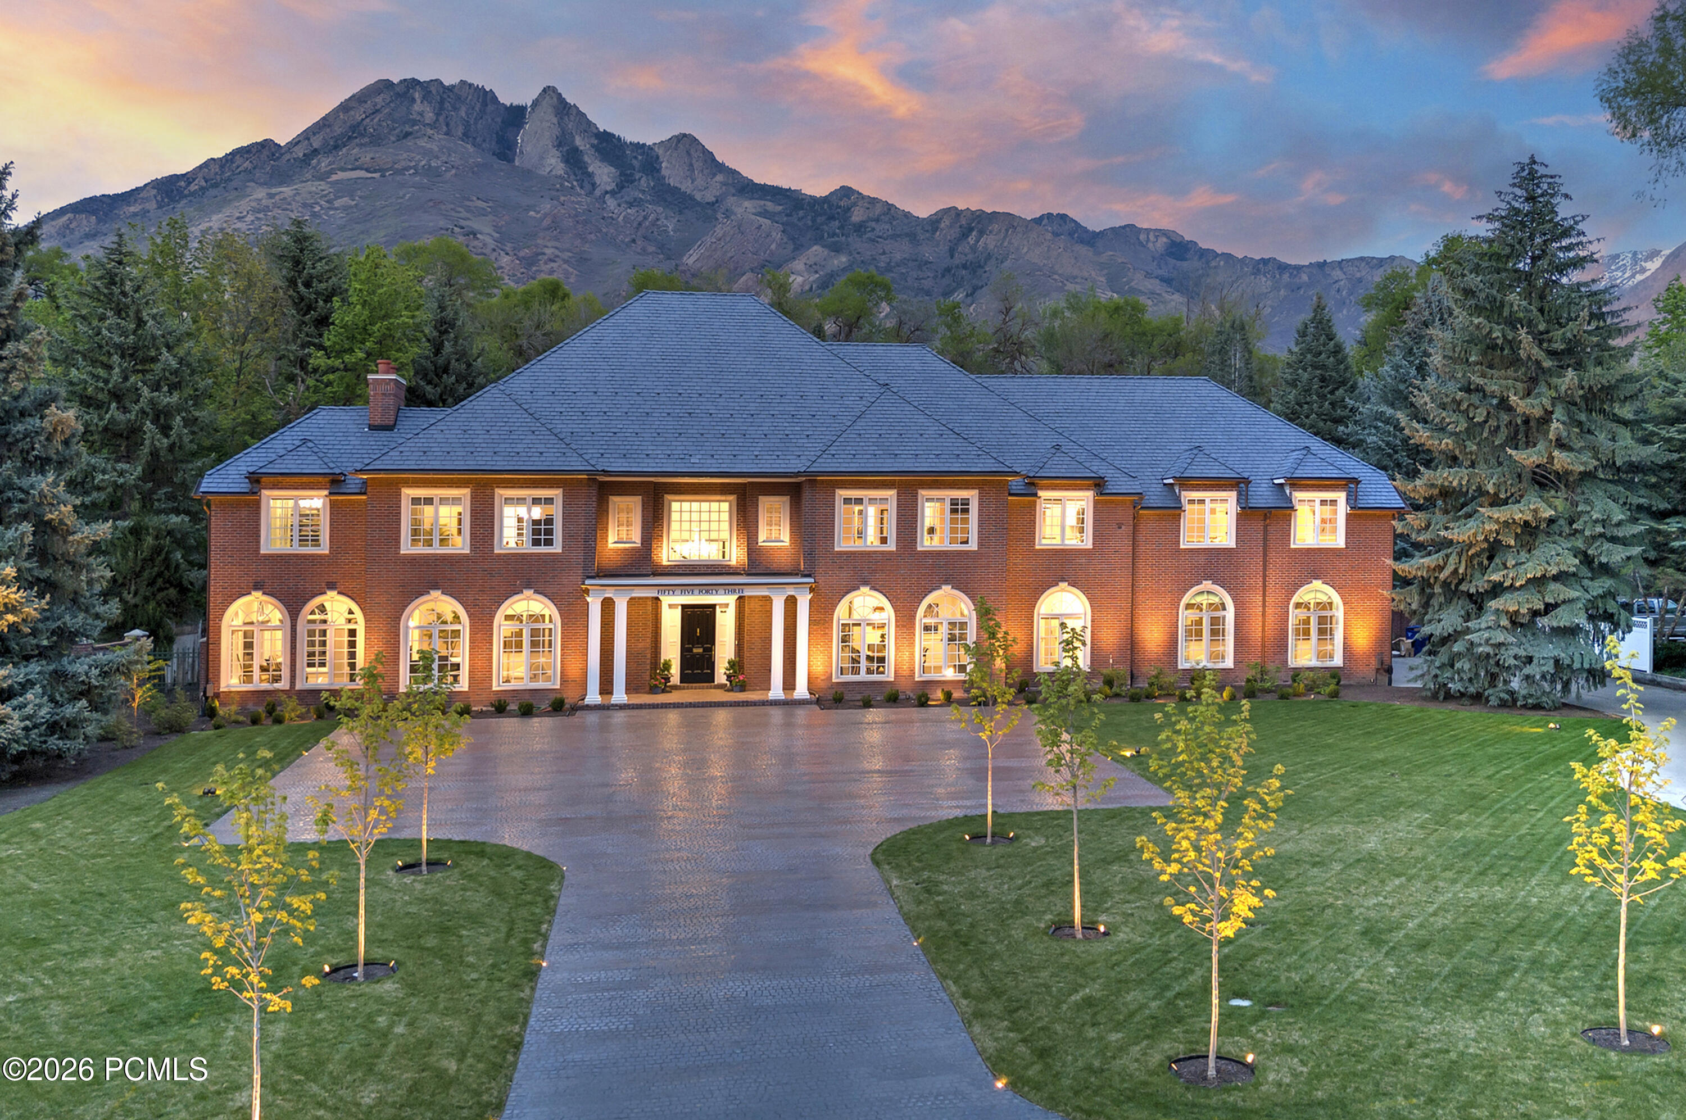
Two-story brick house with arched windows and a slate roof, backed by a rugged mountain range.
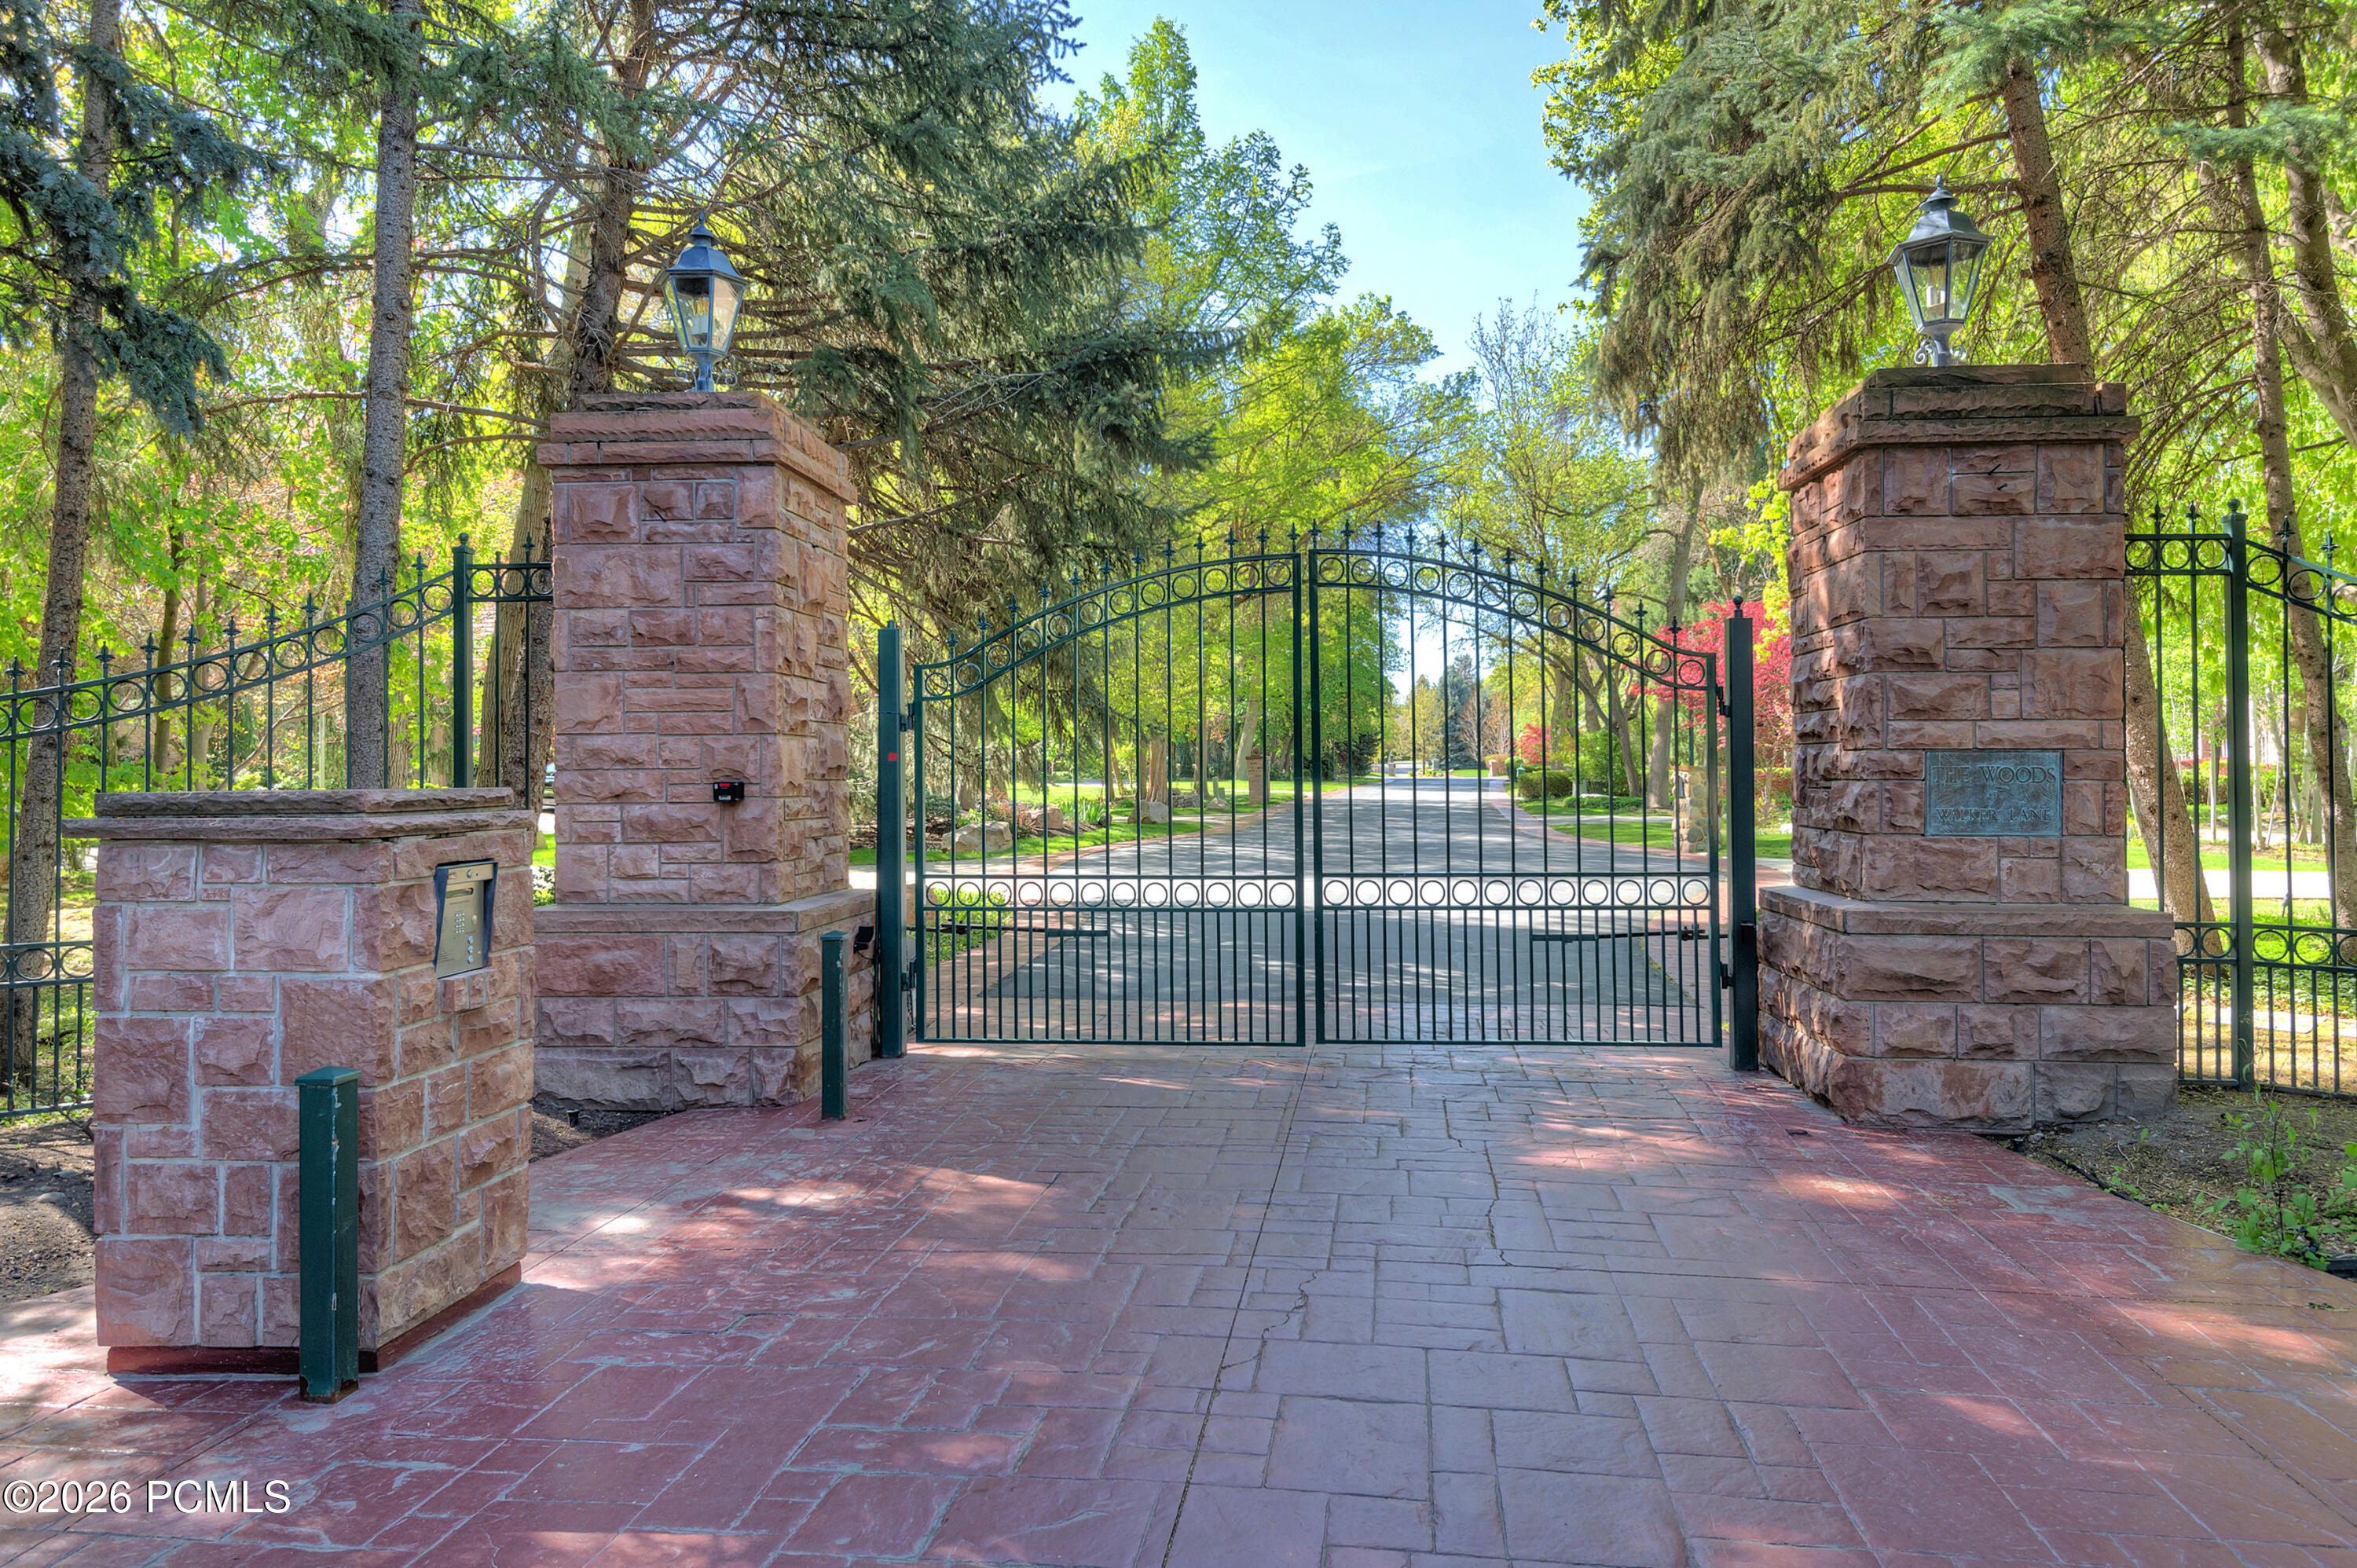
Gated entrance to The Woods, with stone pillars, an arched iron gate, and a tree-lined drive.
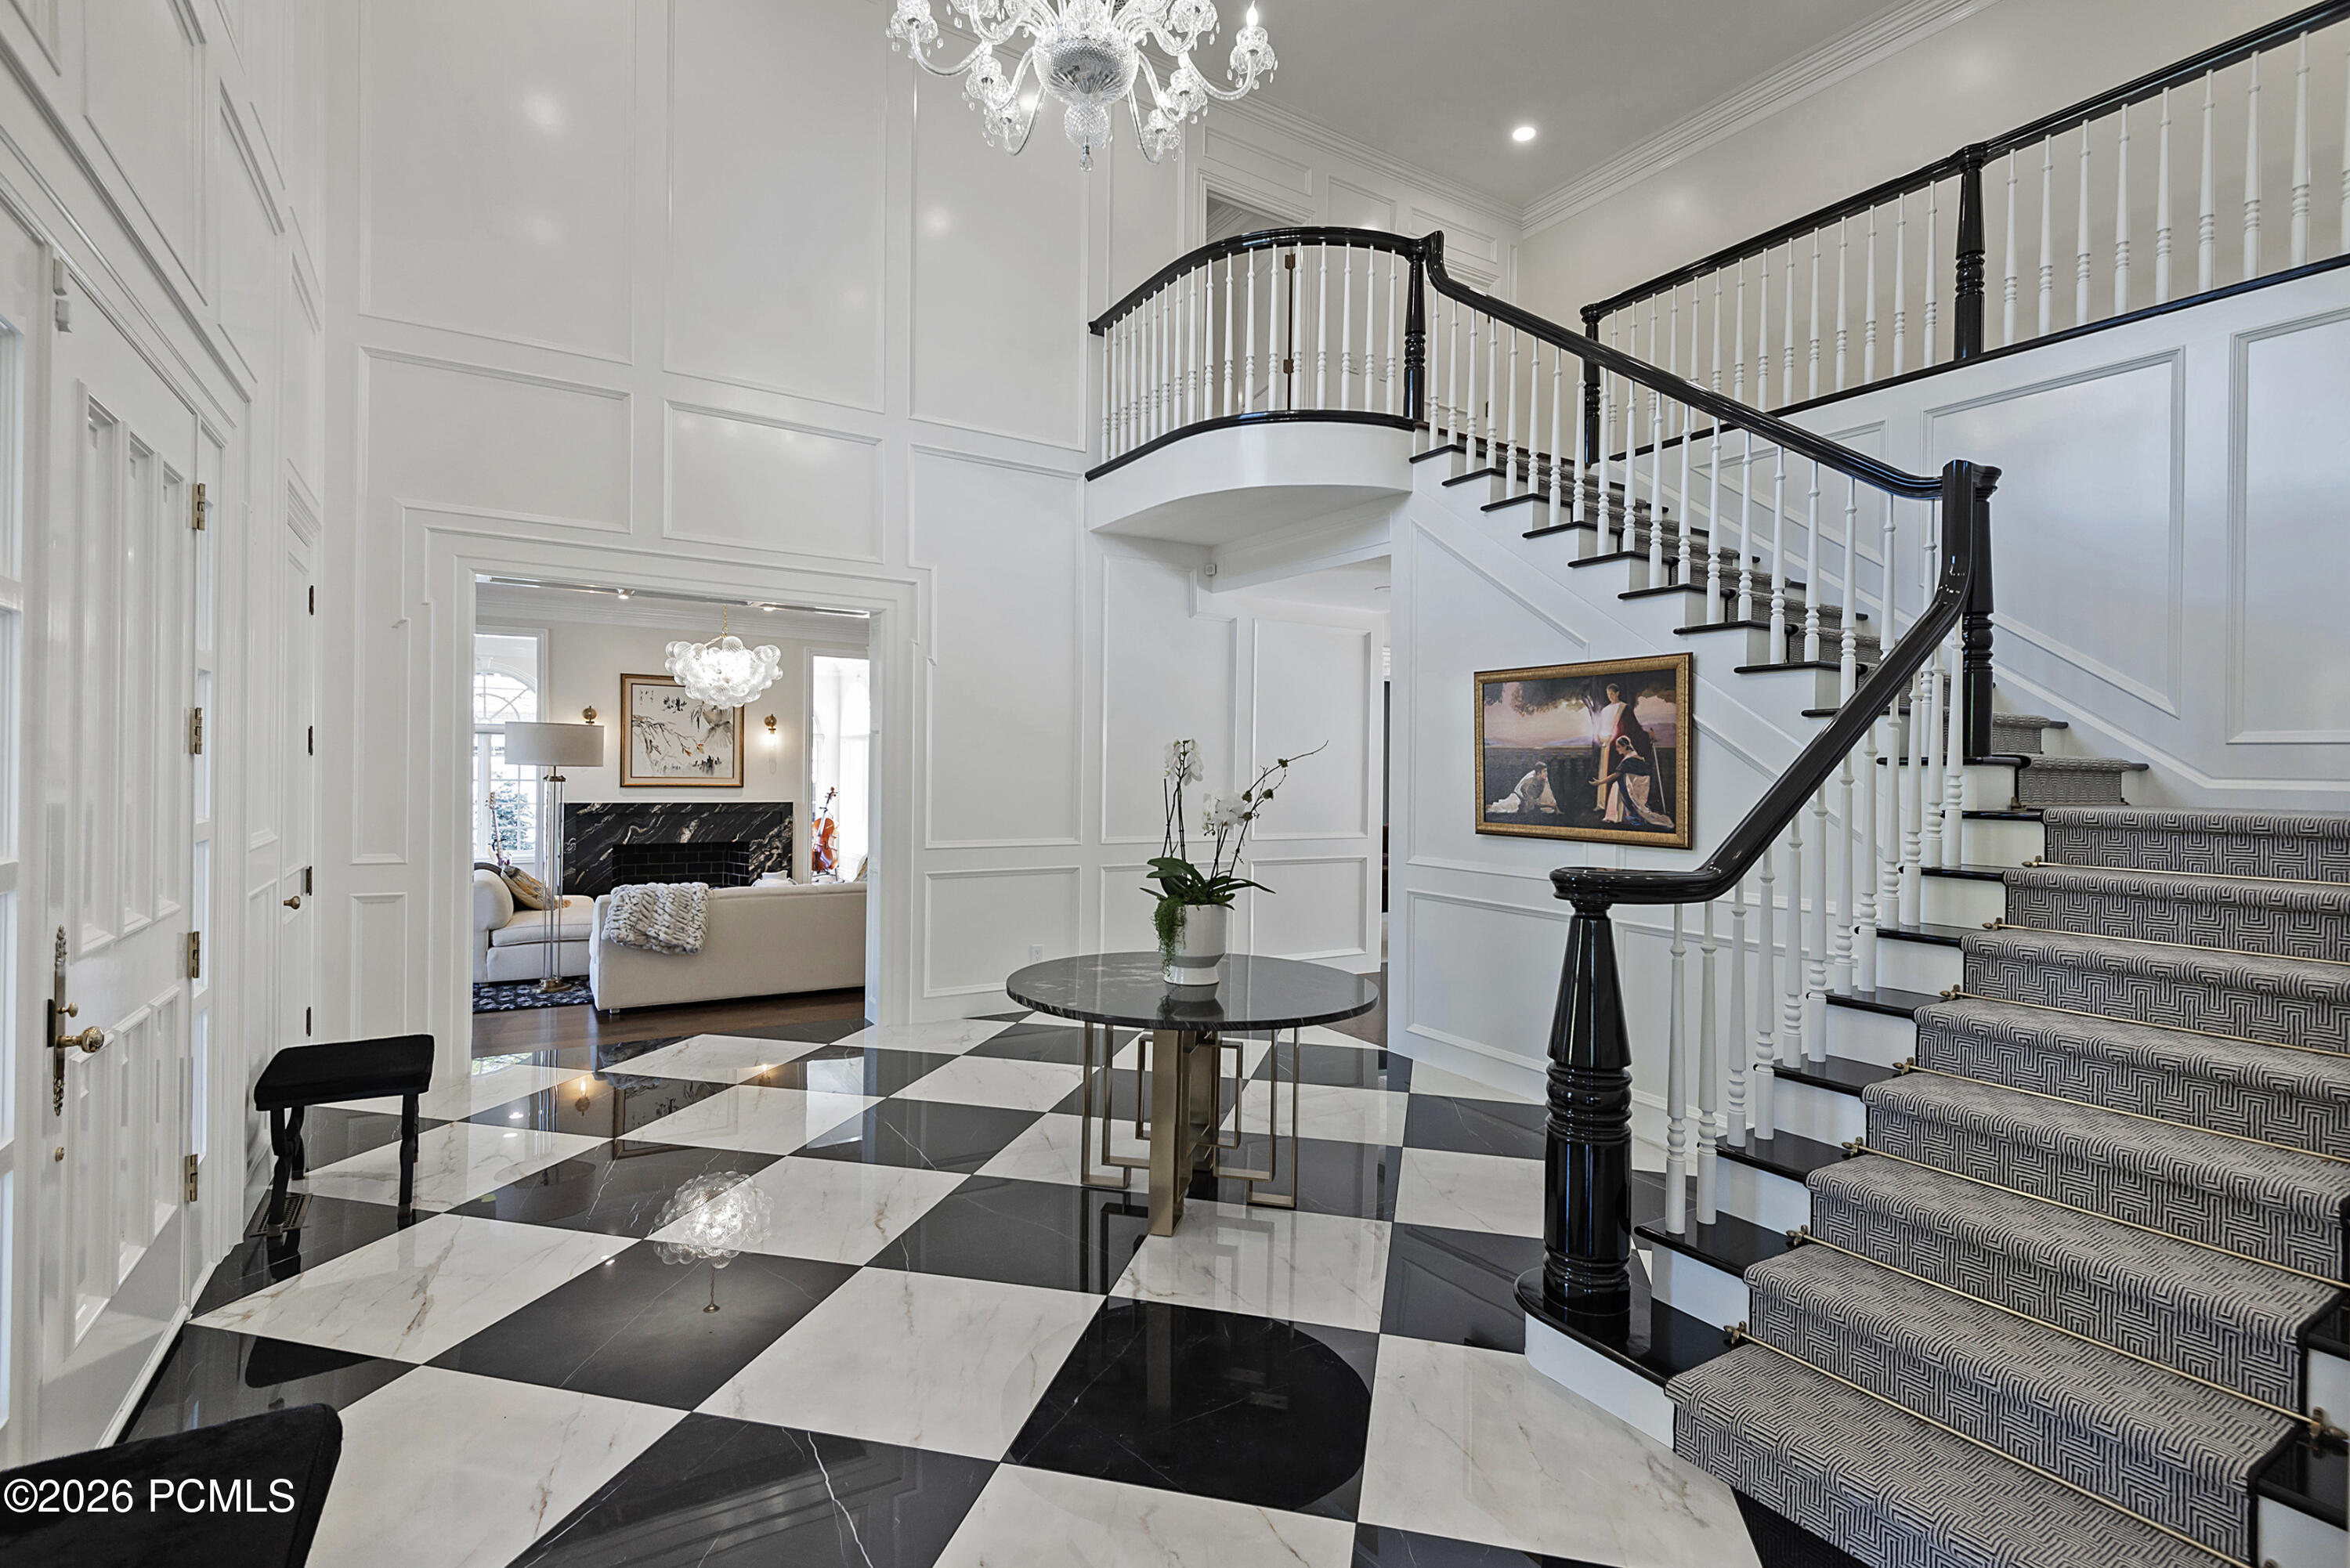
Foyer with a sweeping staircase, checkerboard marble floor, and chandelier.
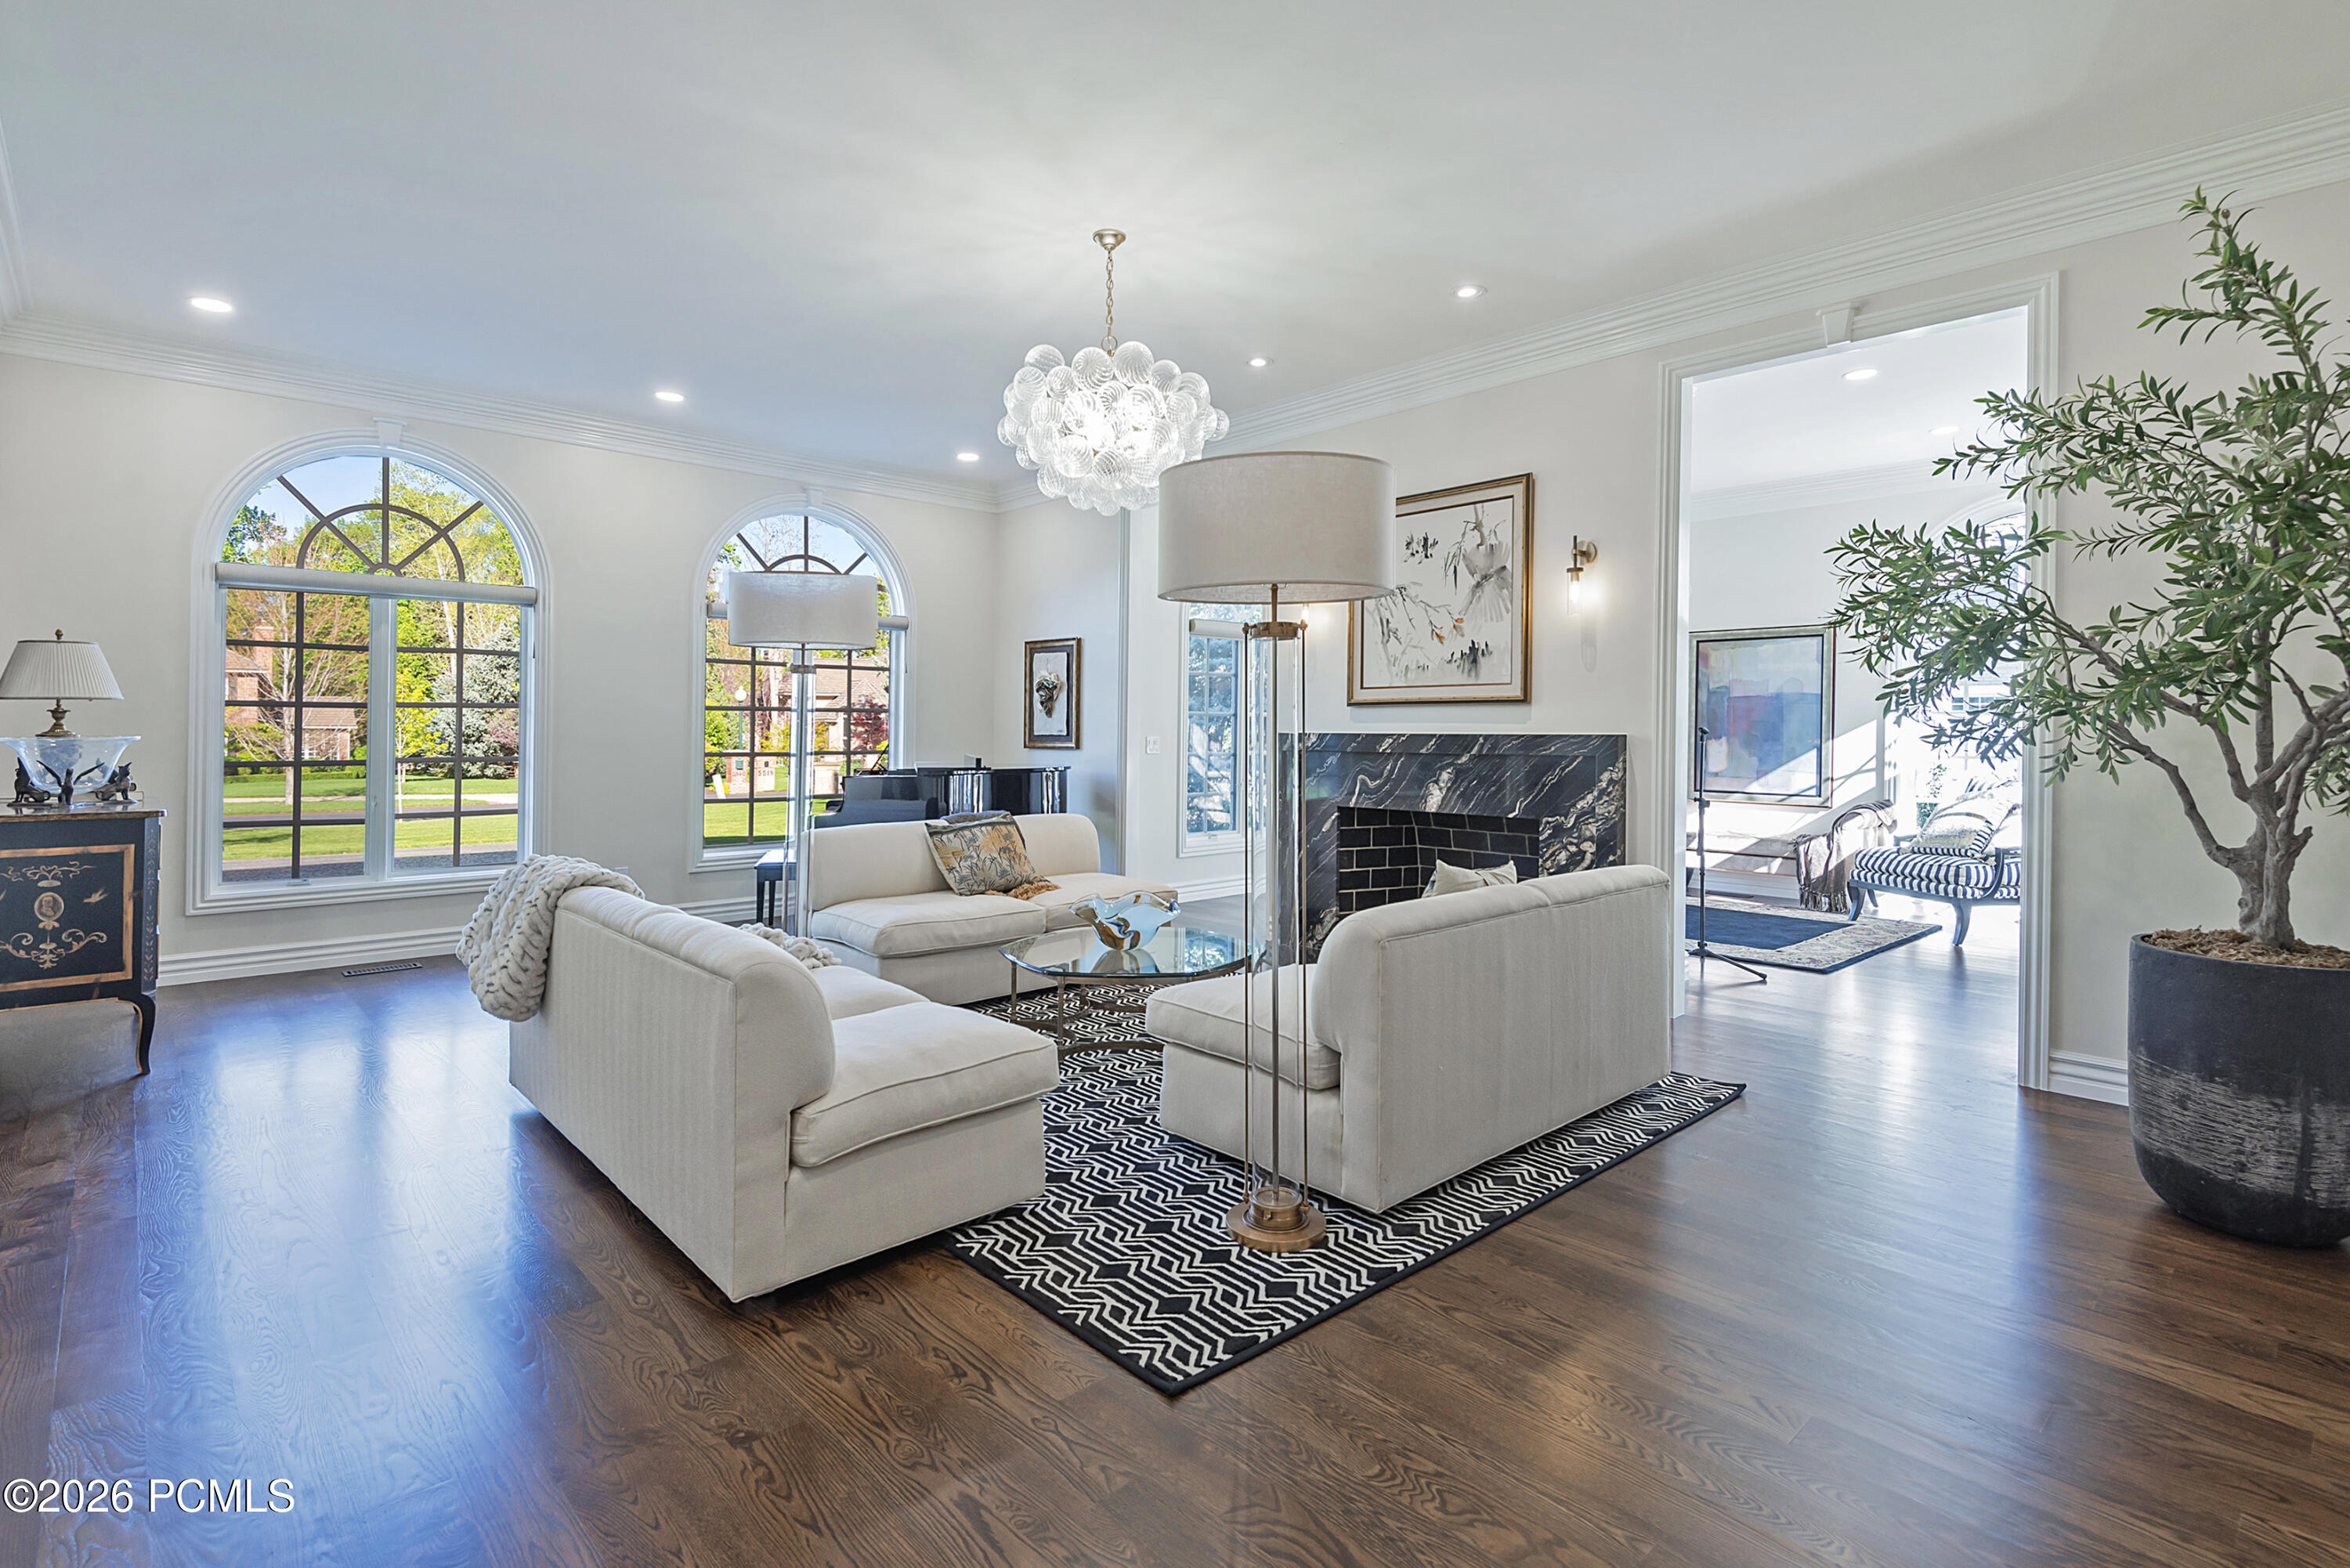
Bright living room with arched windows, a marble fireplace, cream seating, and dark hardwood floors.
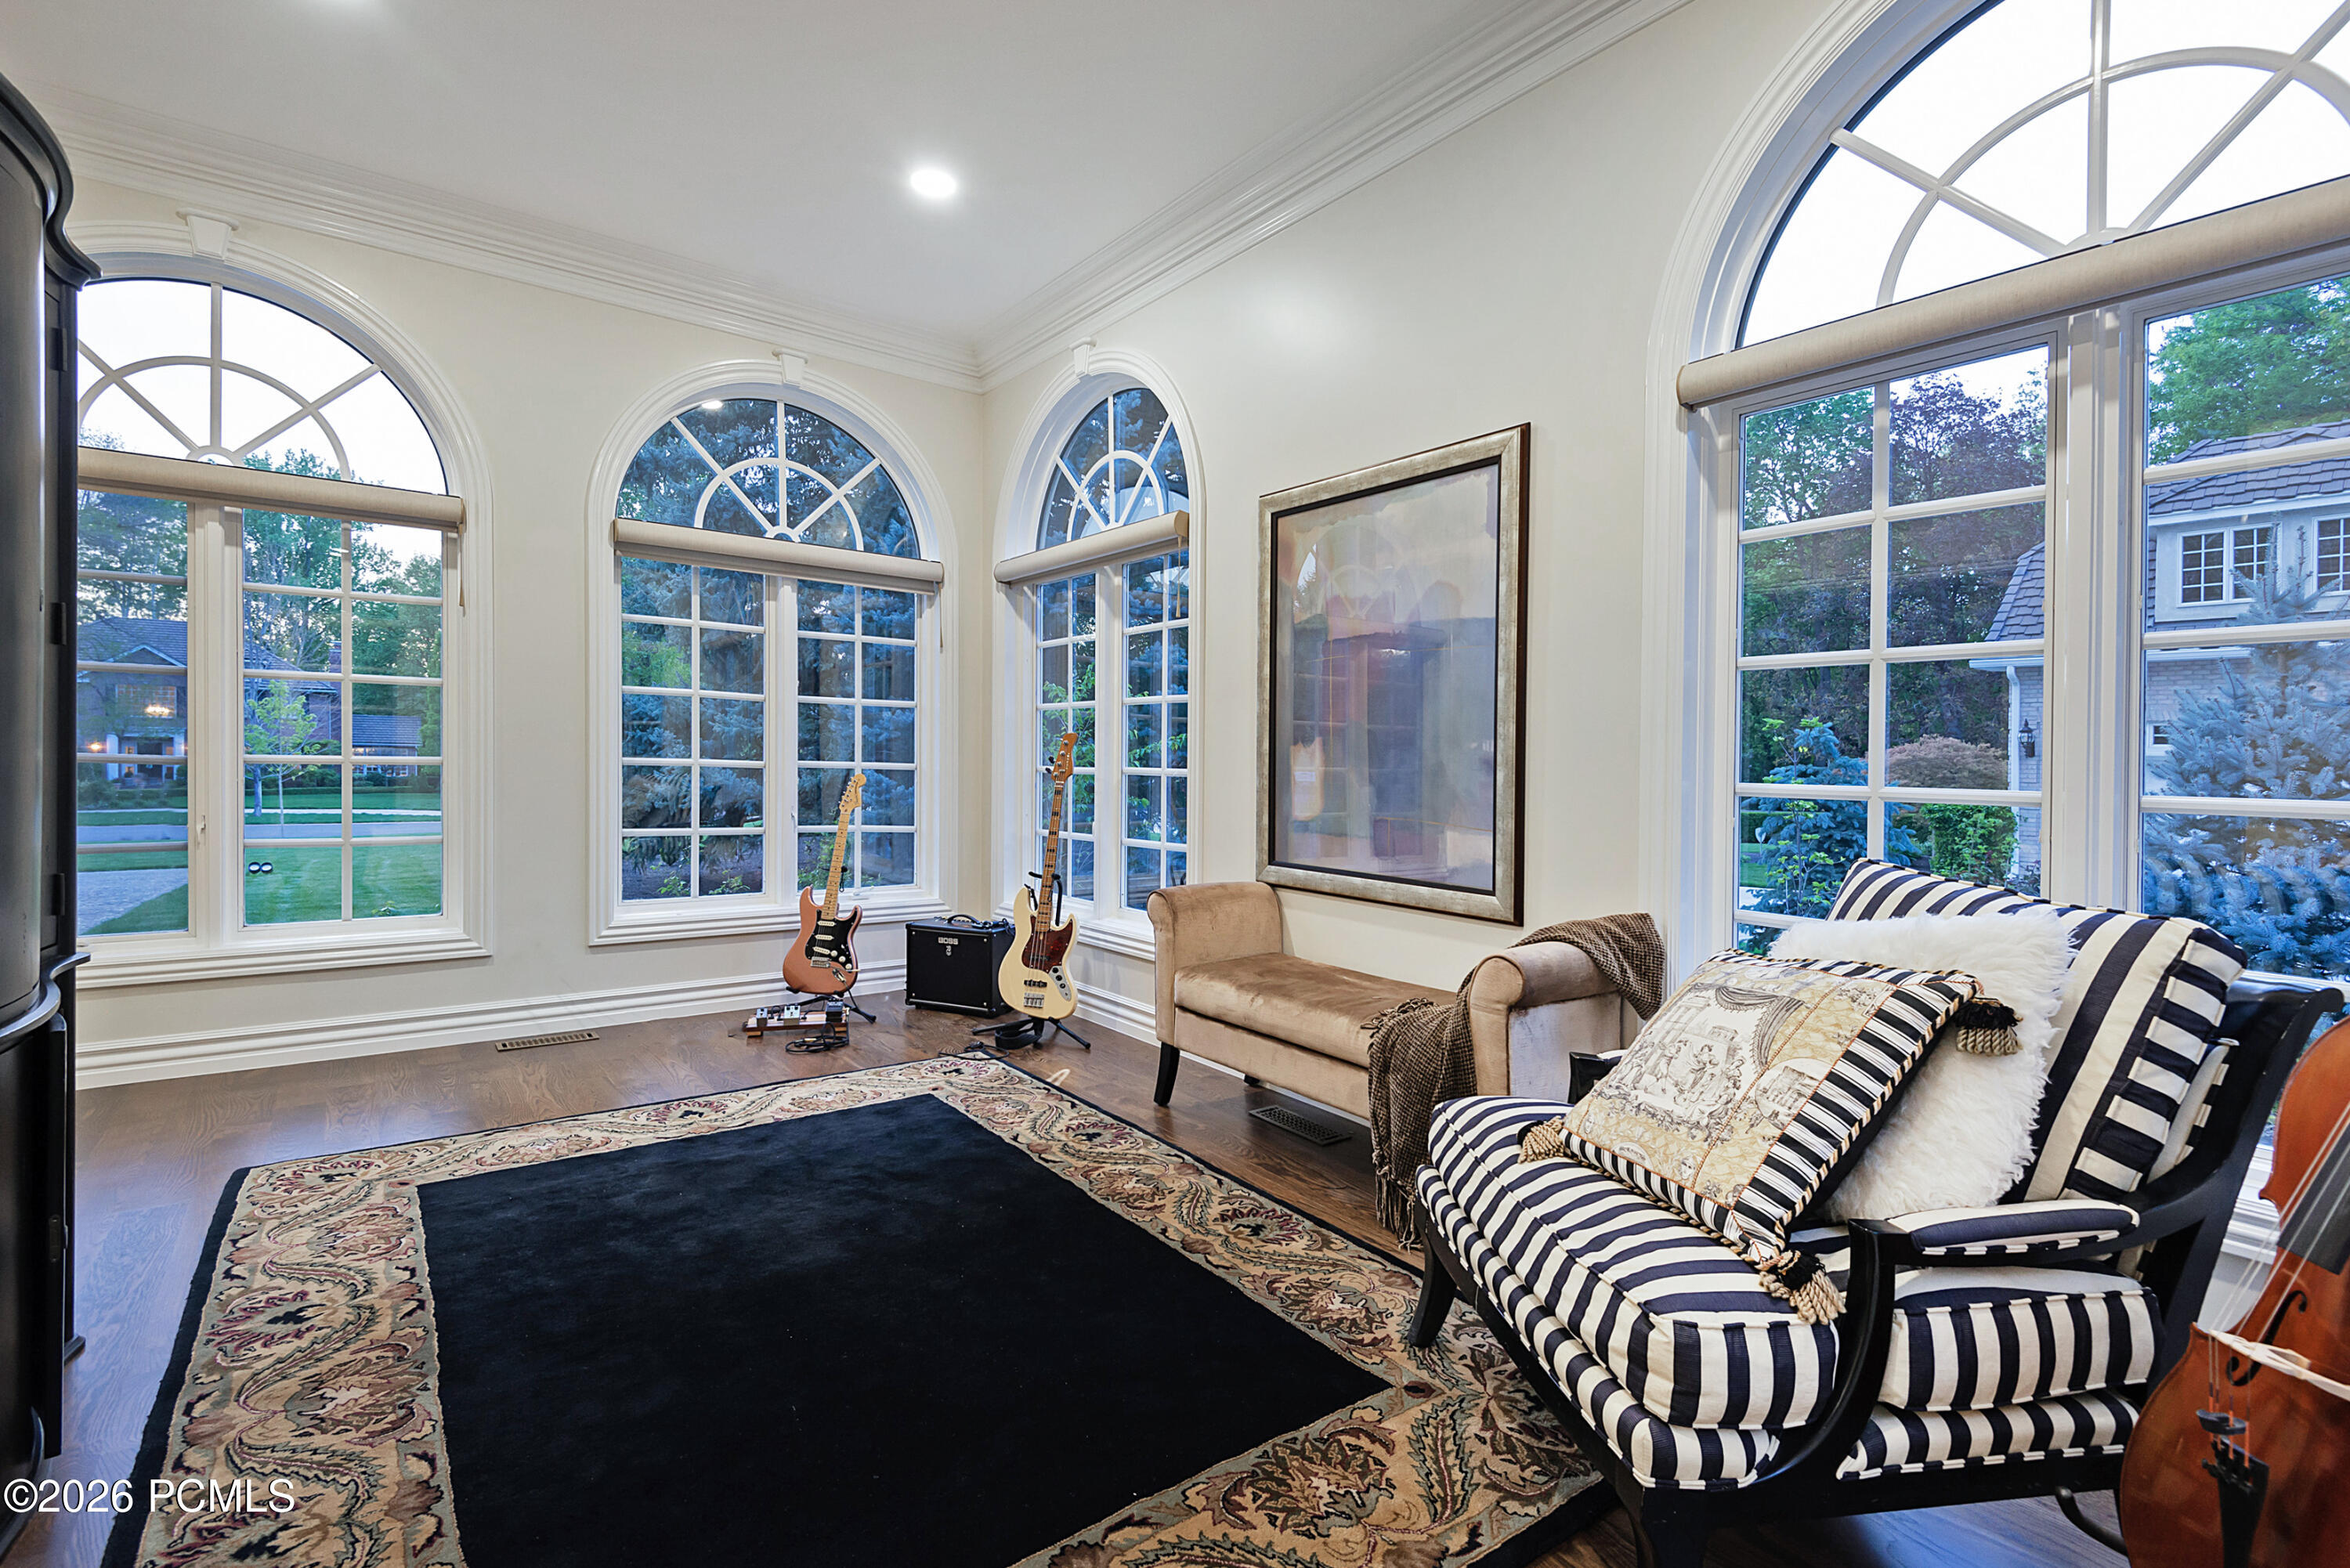
Music room with arched windows, guitars, and striped seating around a large patterned rug.
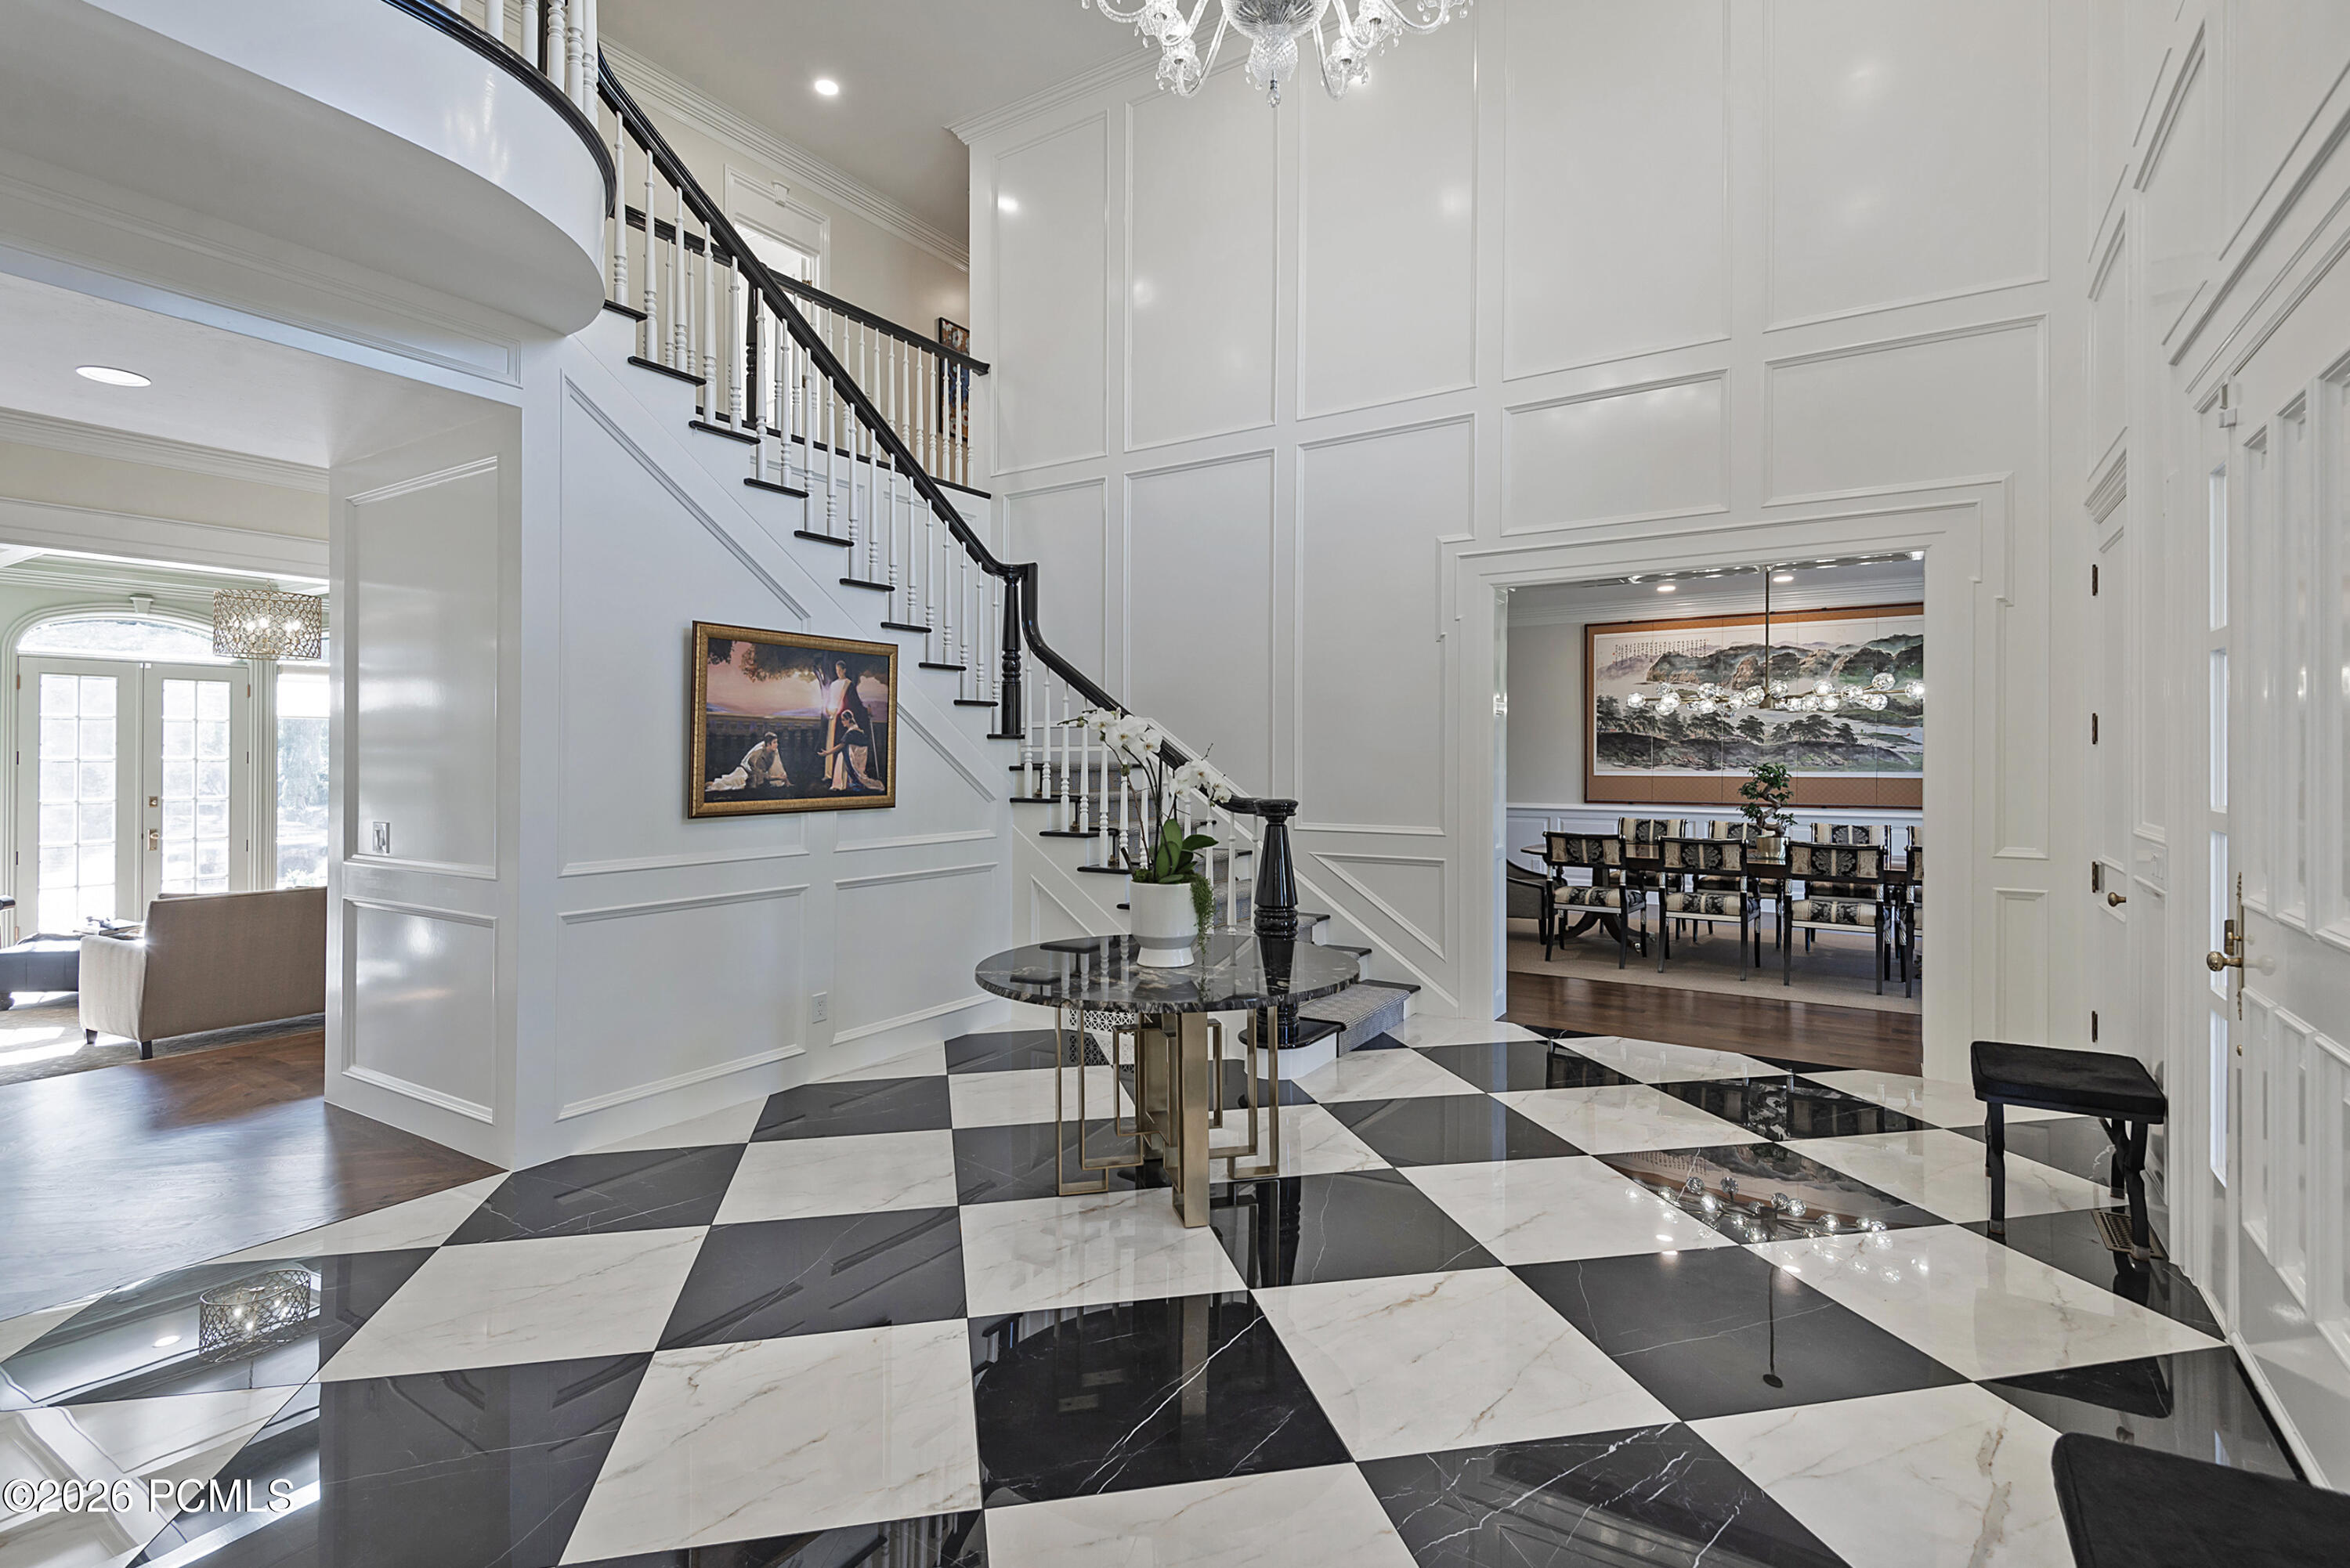
Two-story foyer with a curved staircase, checkerboard marble floor, and dining room beyond.
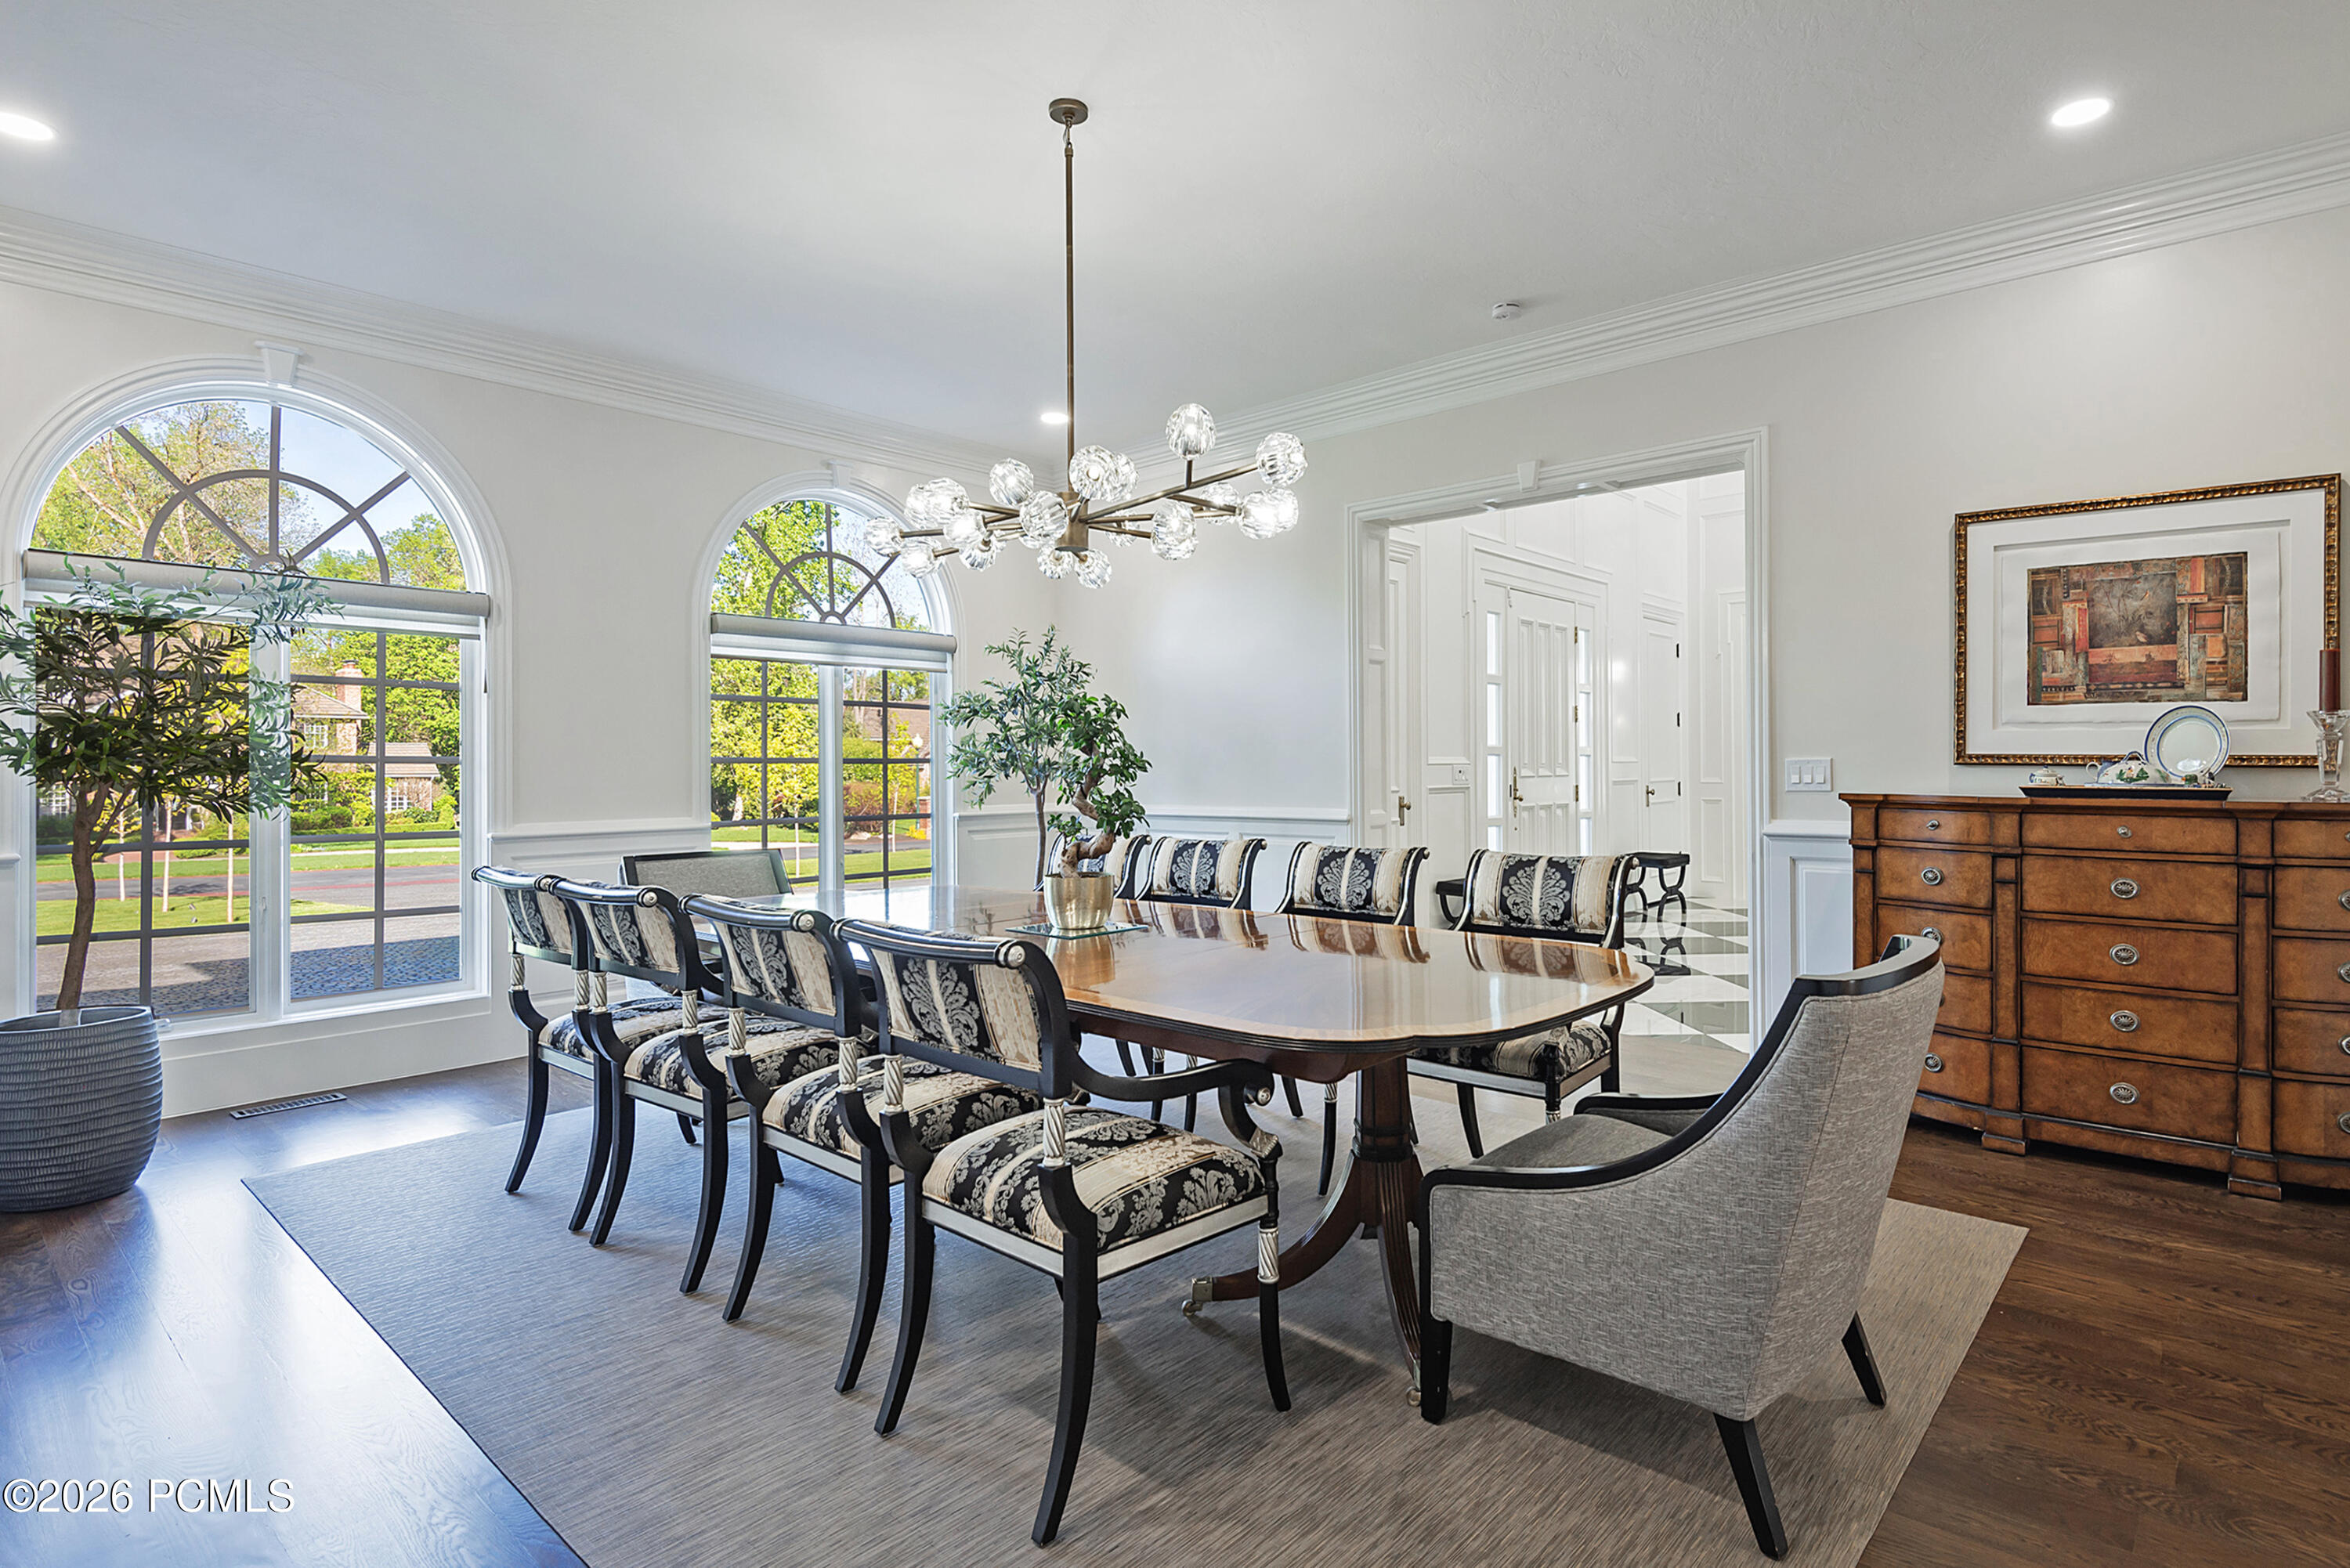
Dining room with a long polished table, patterned chairs, and two tall arched windows.
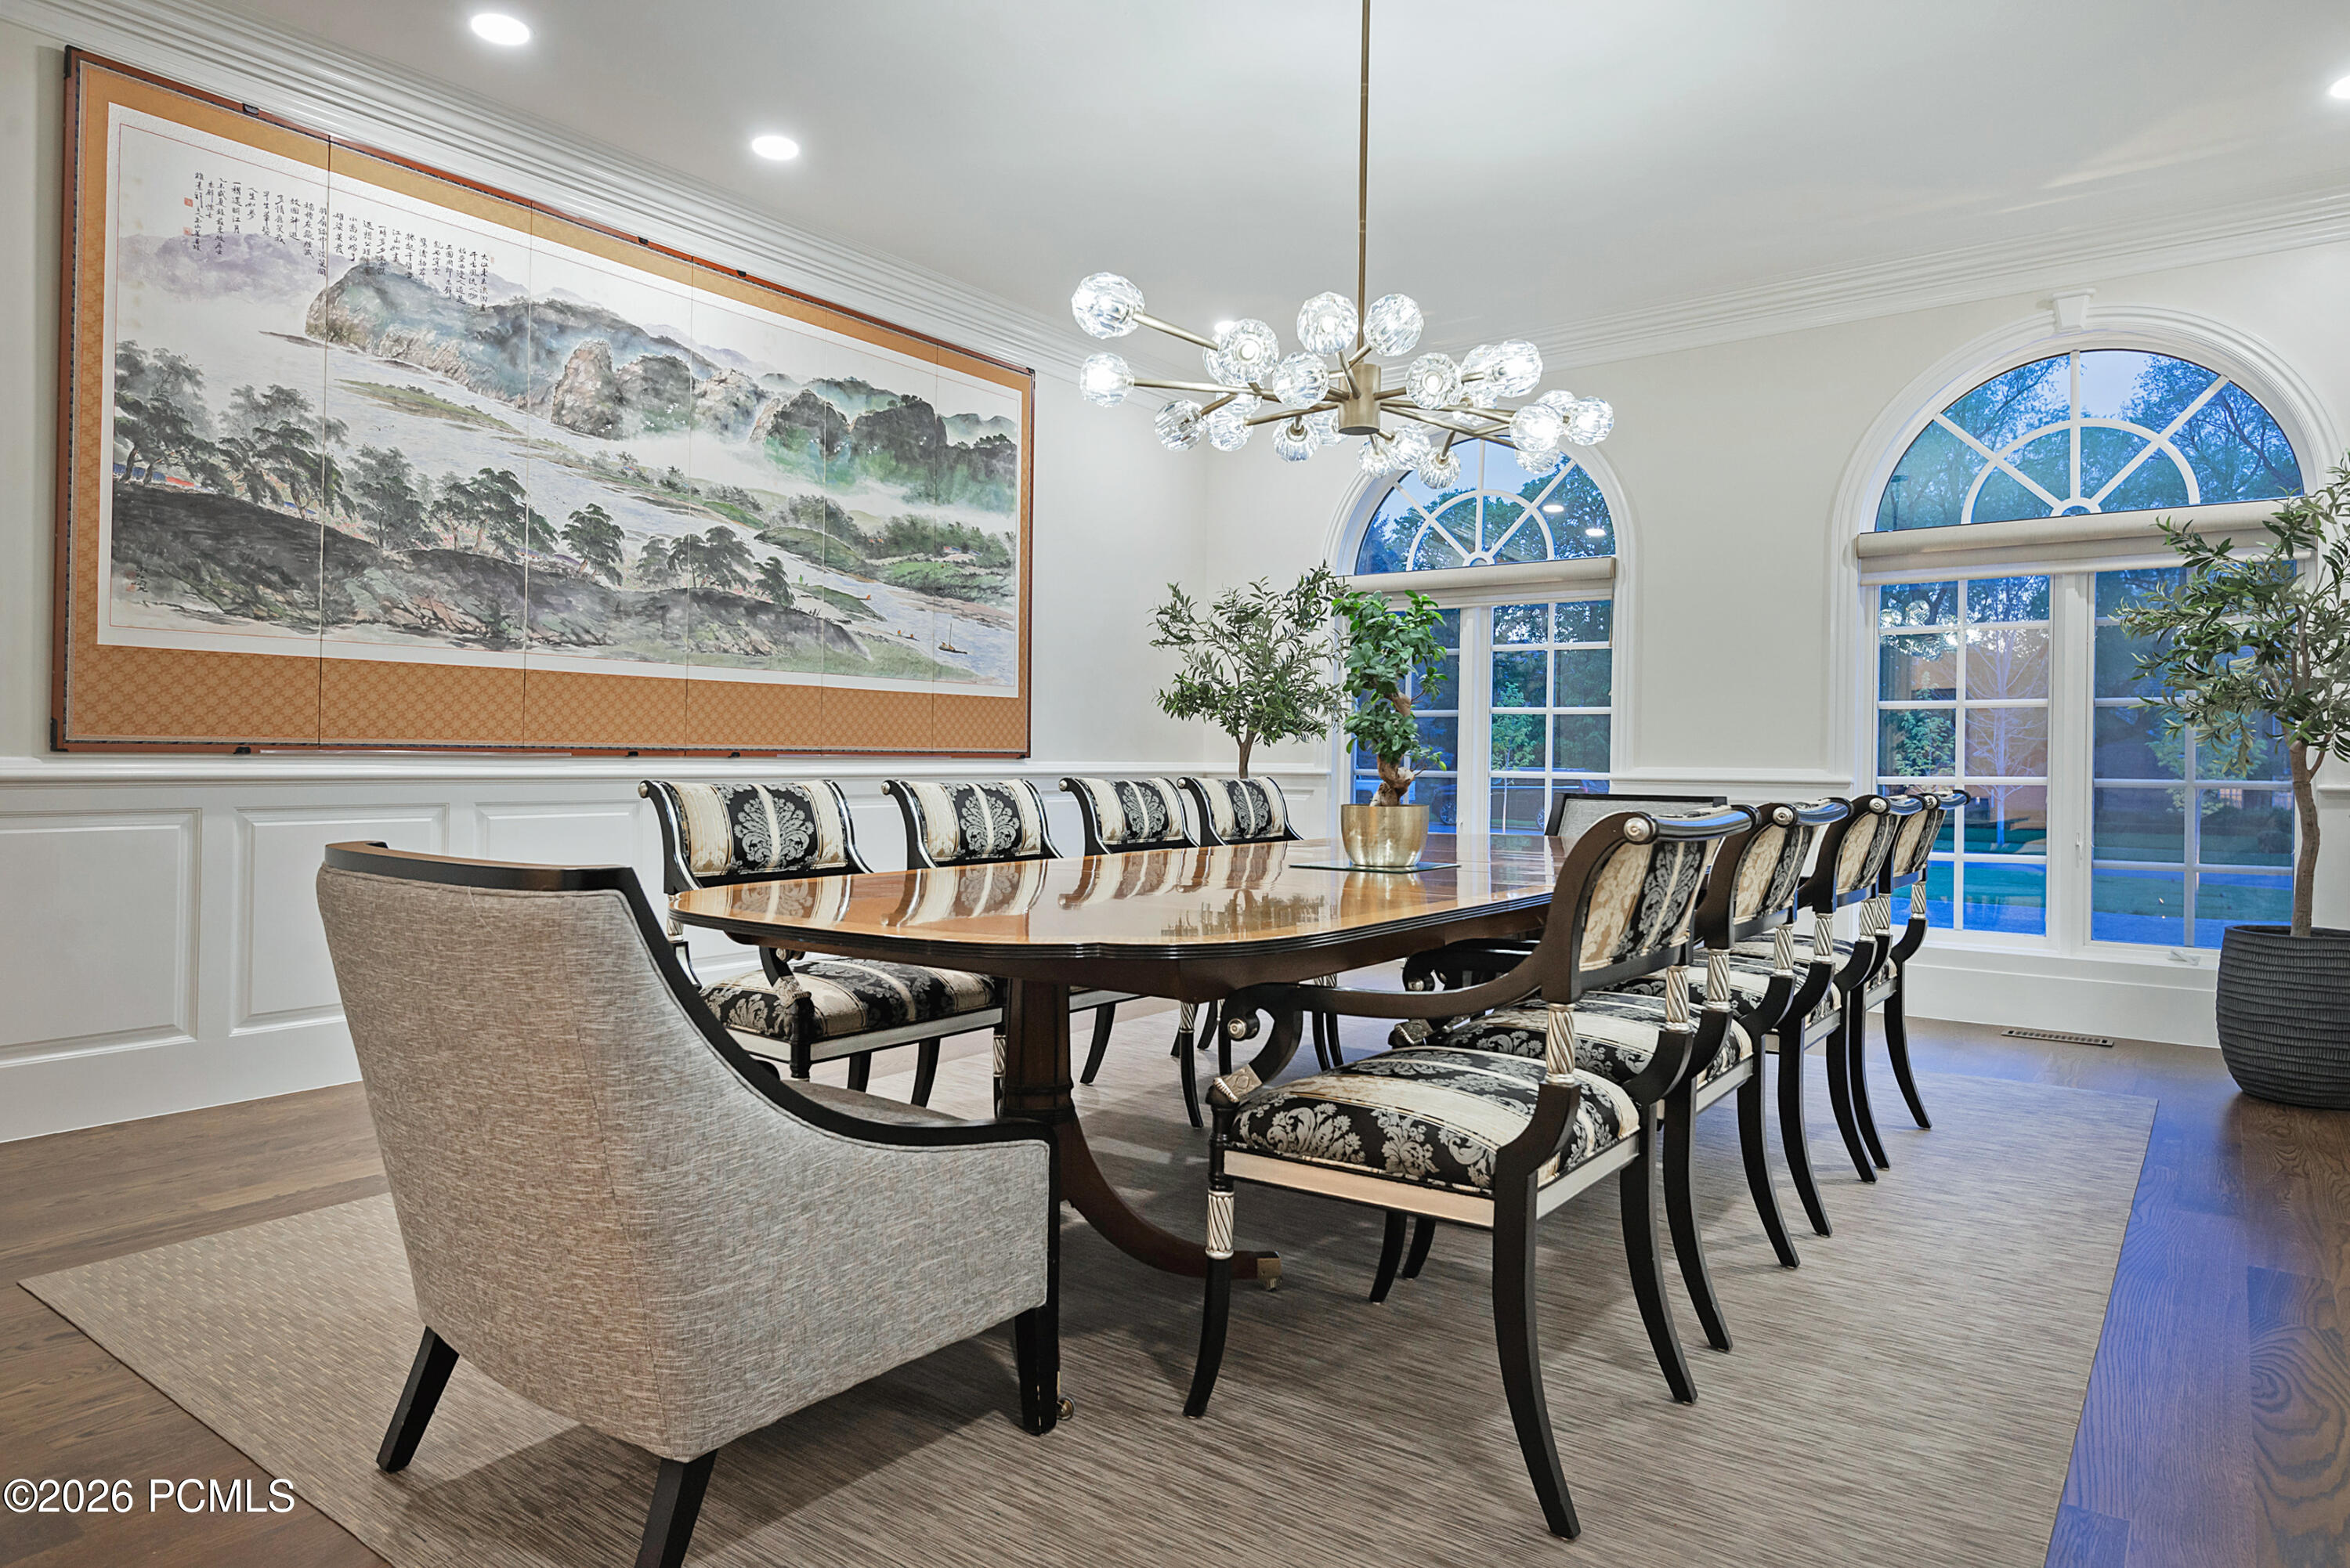
Dining room with a polished wood table, patterned chairs, arched windows, and a large landscape artwork.
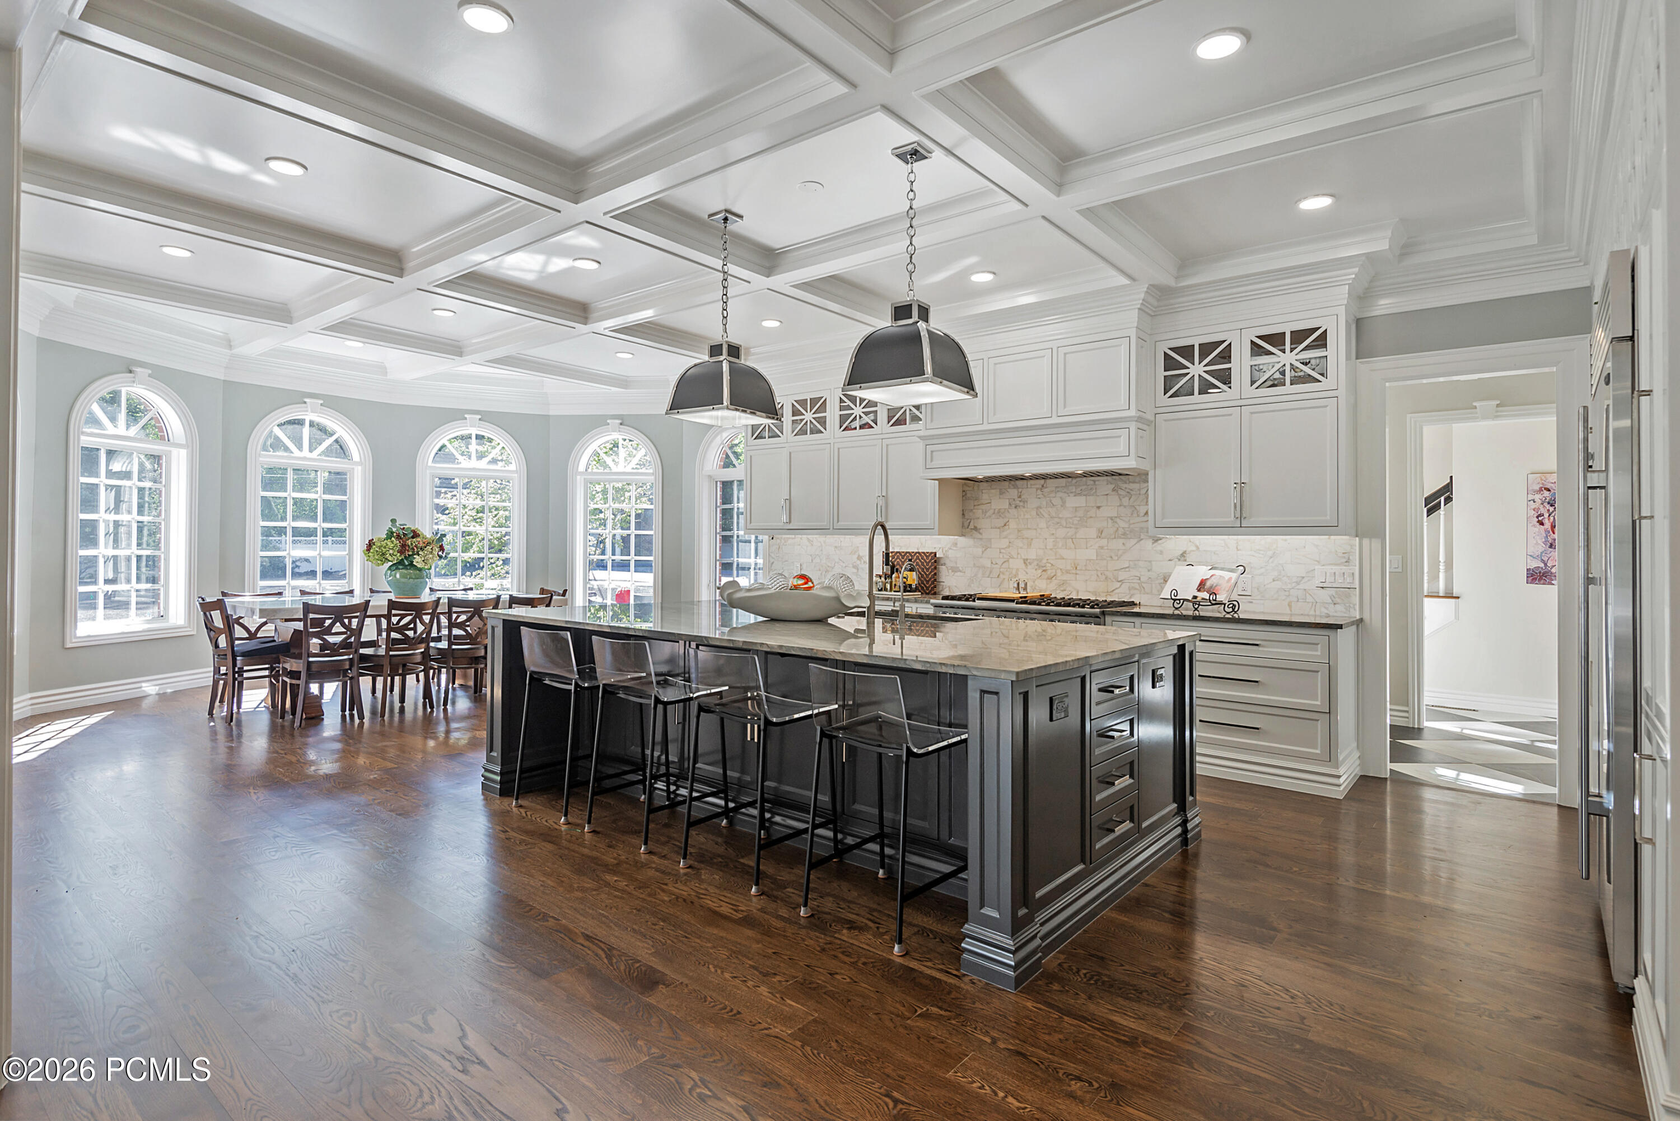
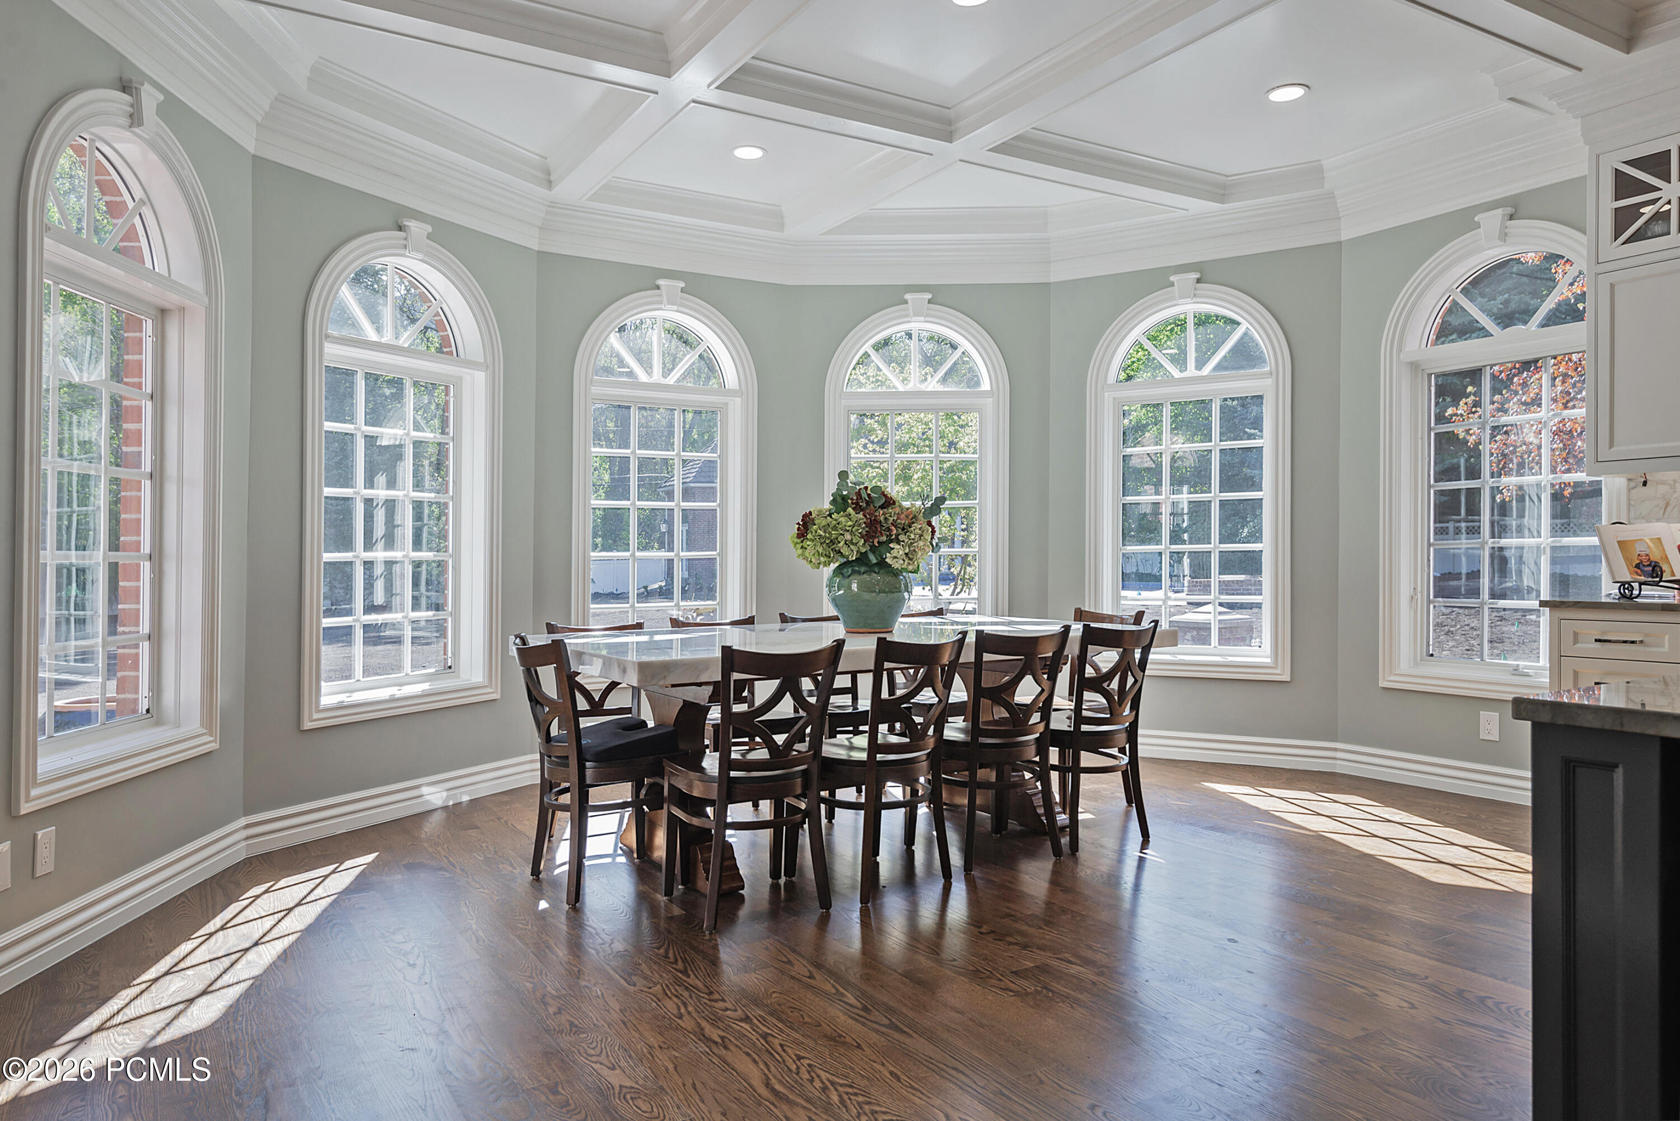
Kitchen with a large dark island and dining area beside arched windows.
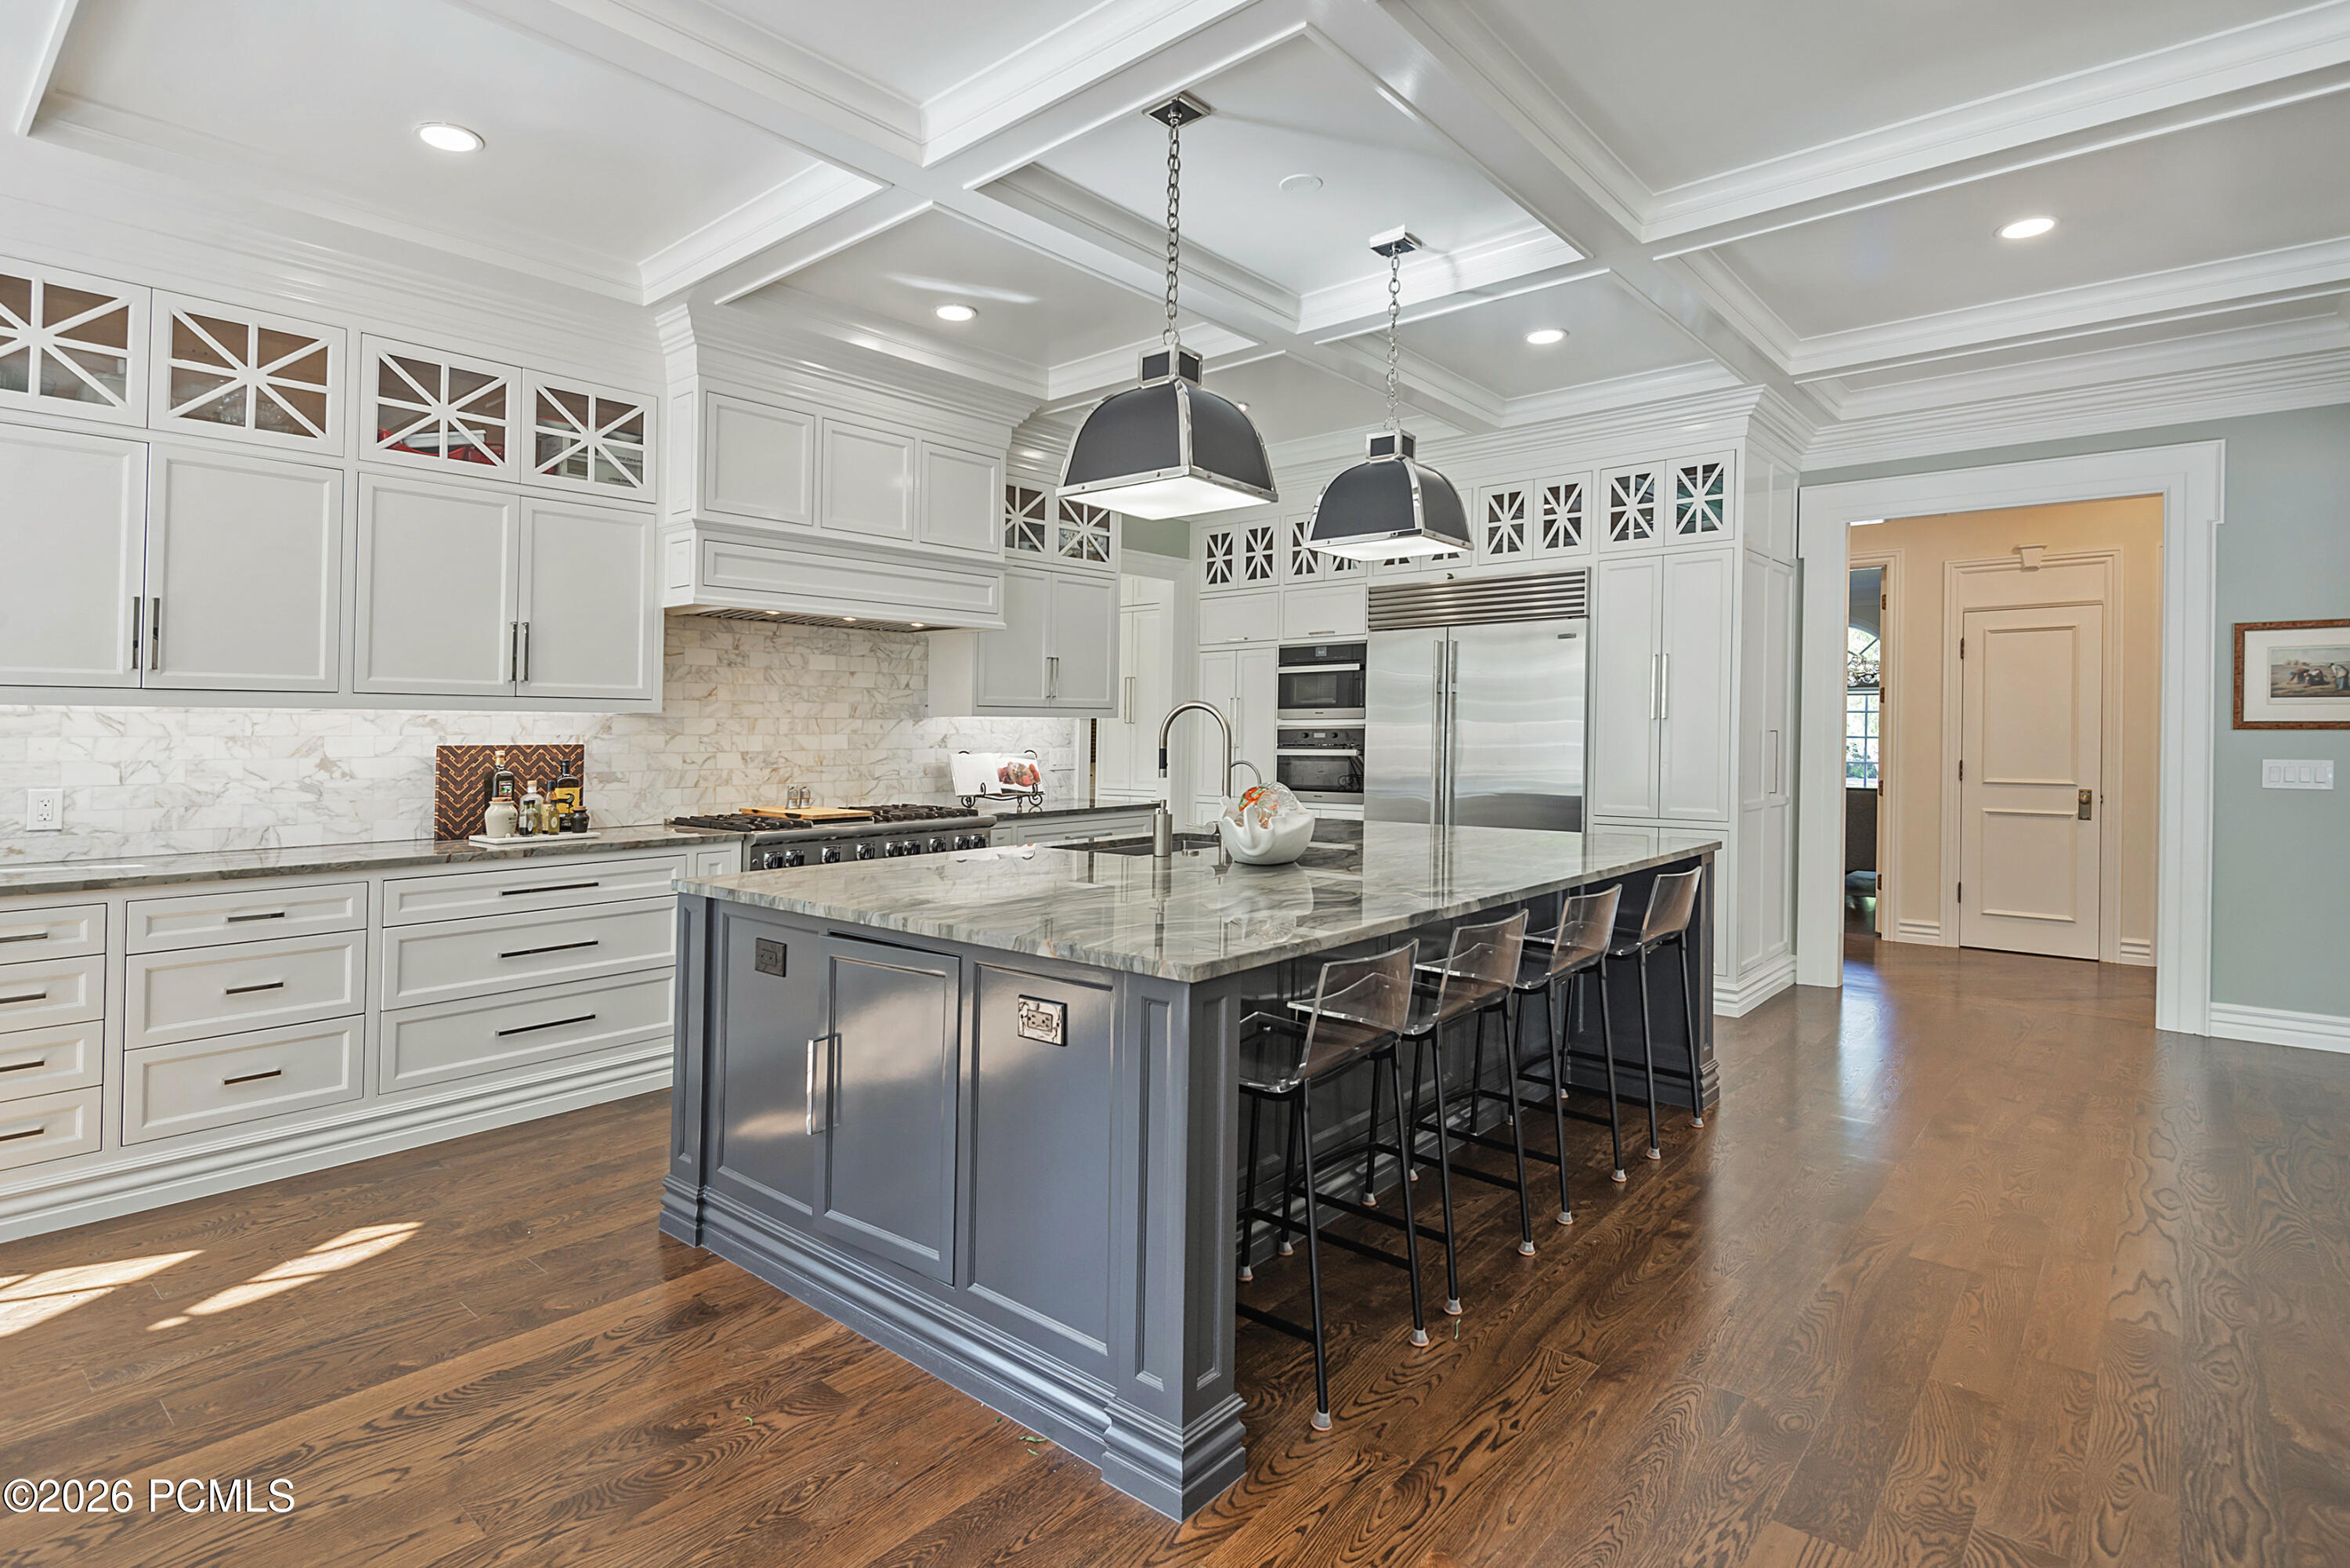
Kitchen with a large gray marble-topped island, bar seating, white cabinets, and dark wood floors.
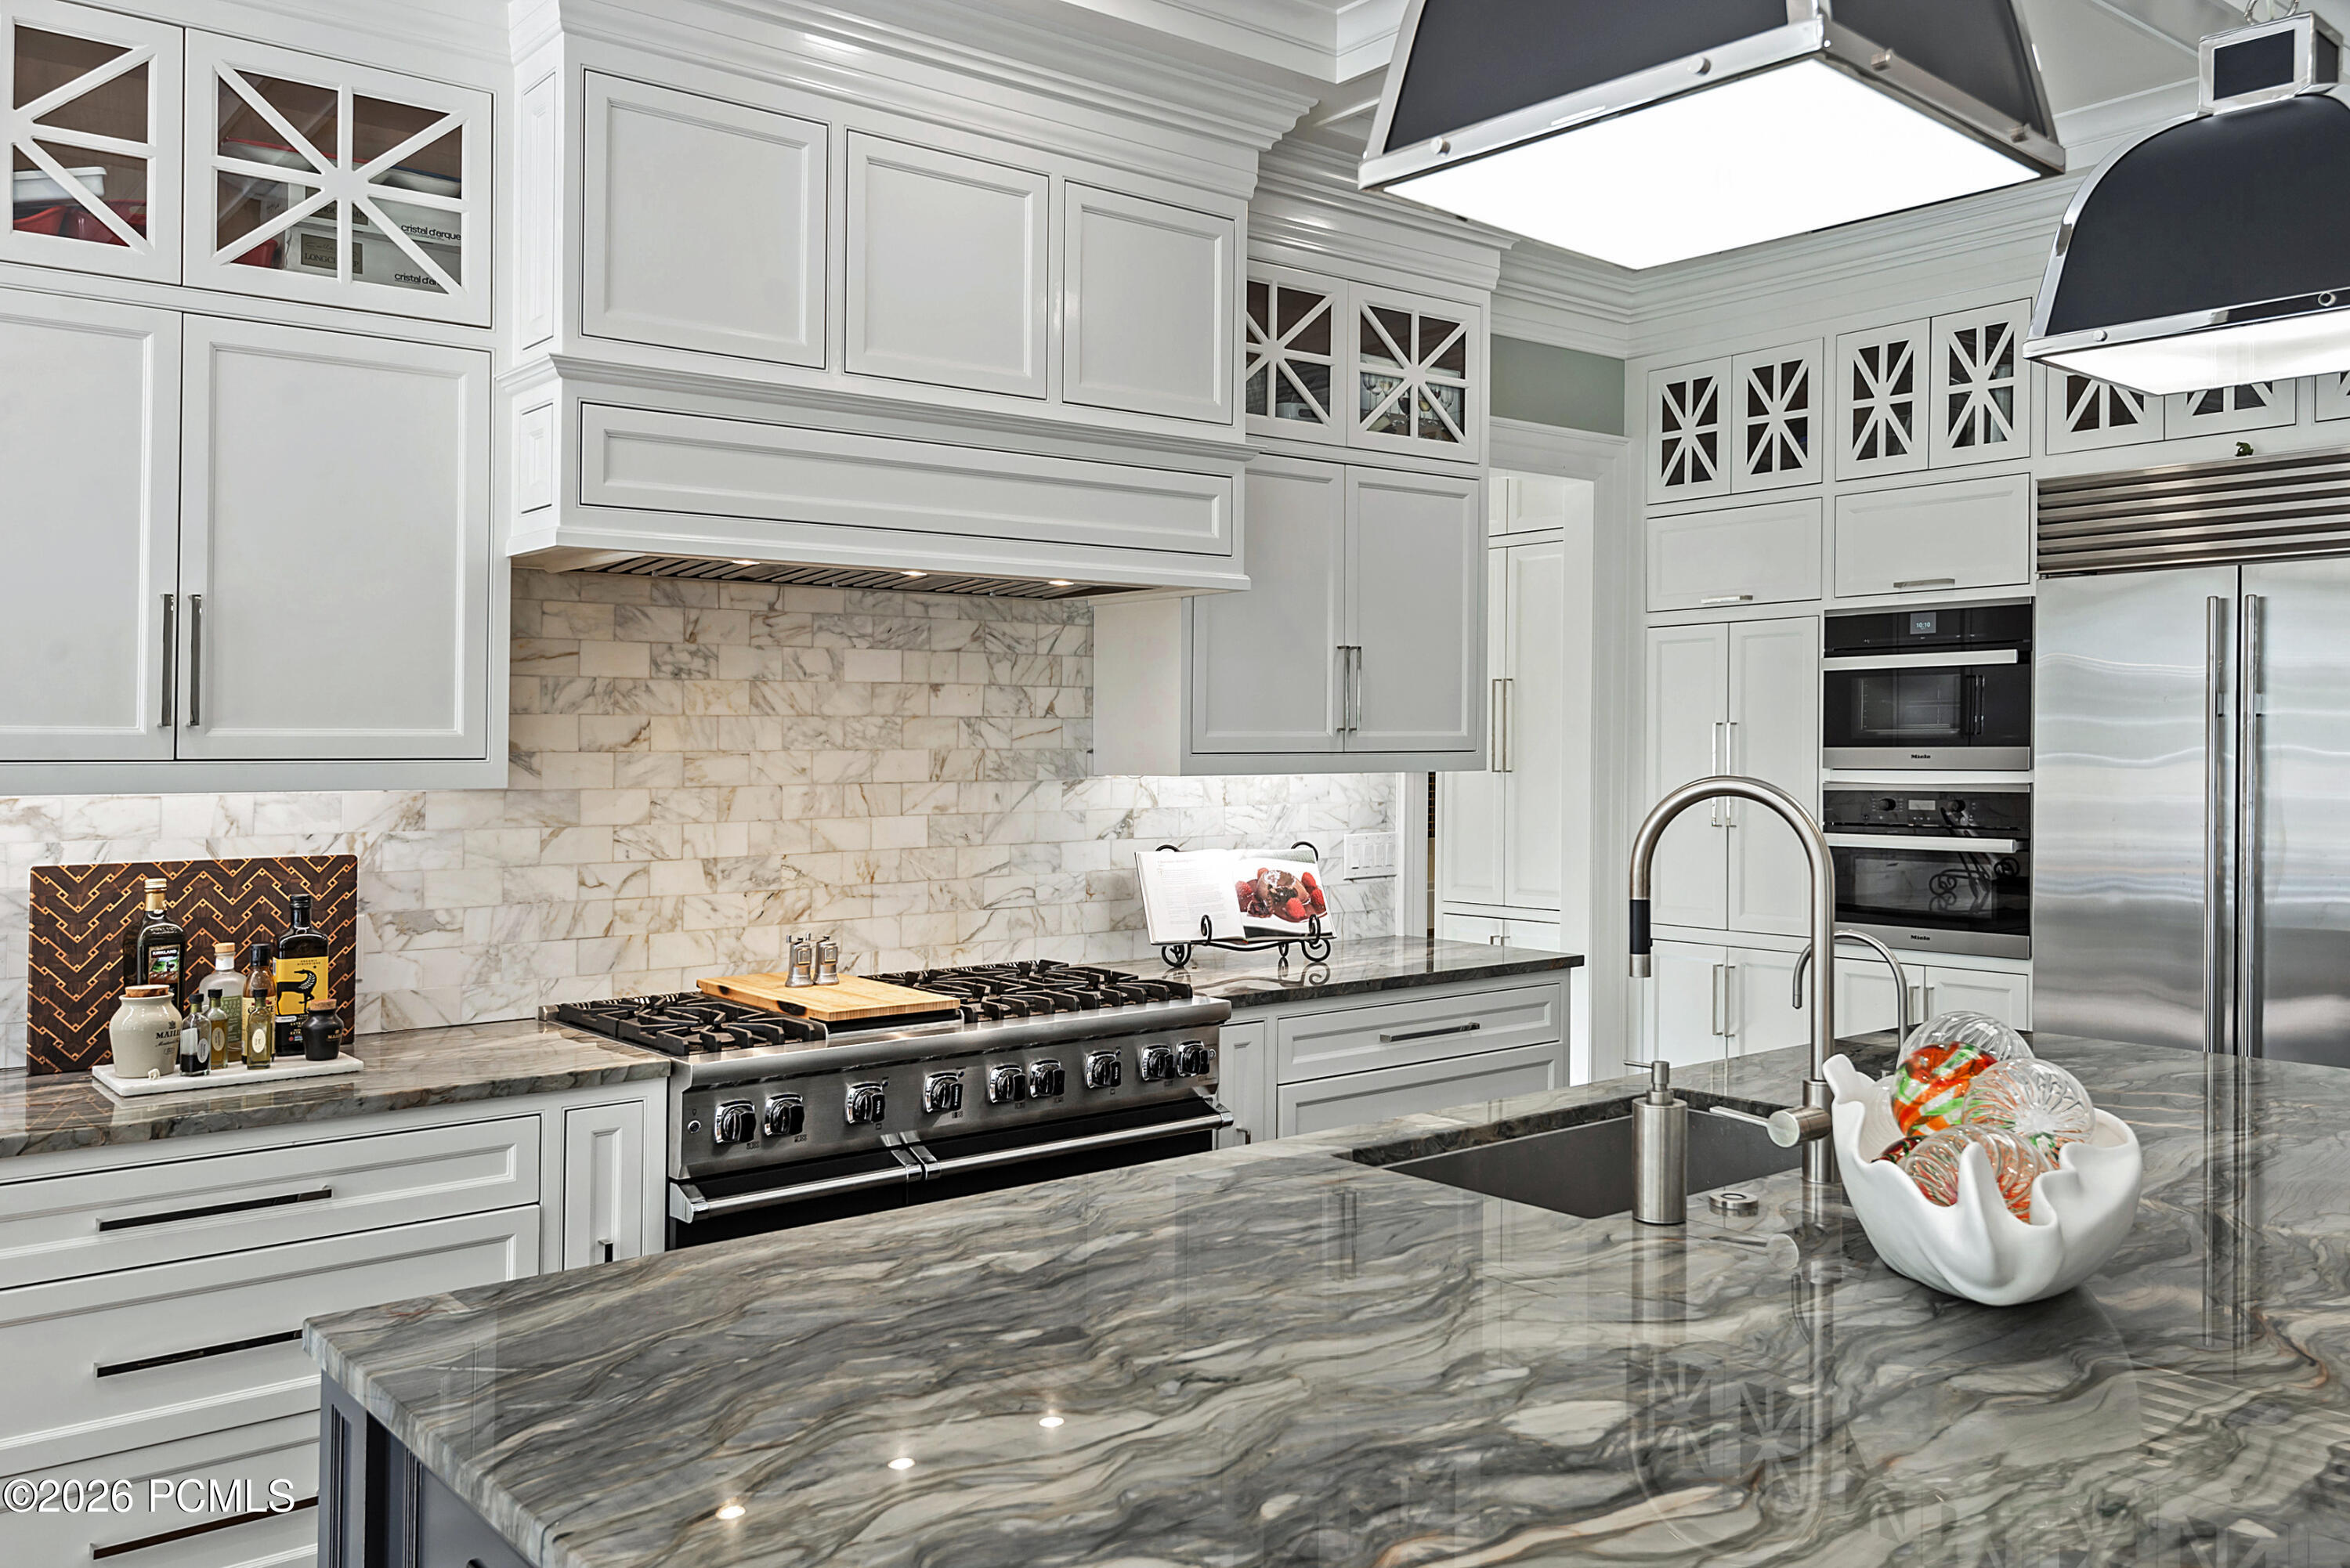
Kitchen with white cabinetry, a professional gas range, marble backsplash, and a veined stone island.
Dining room with a glass-top table, dark chairs, and a row of tall arched windows.
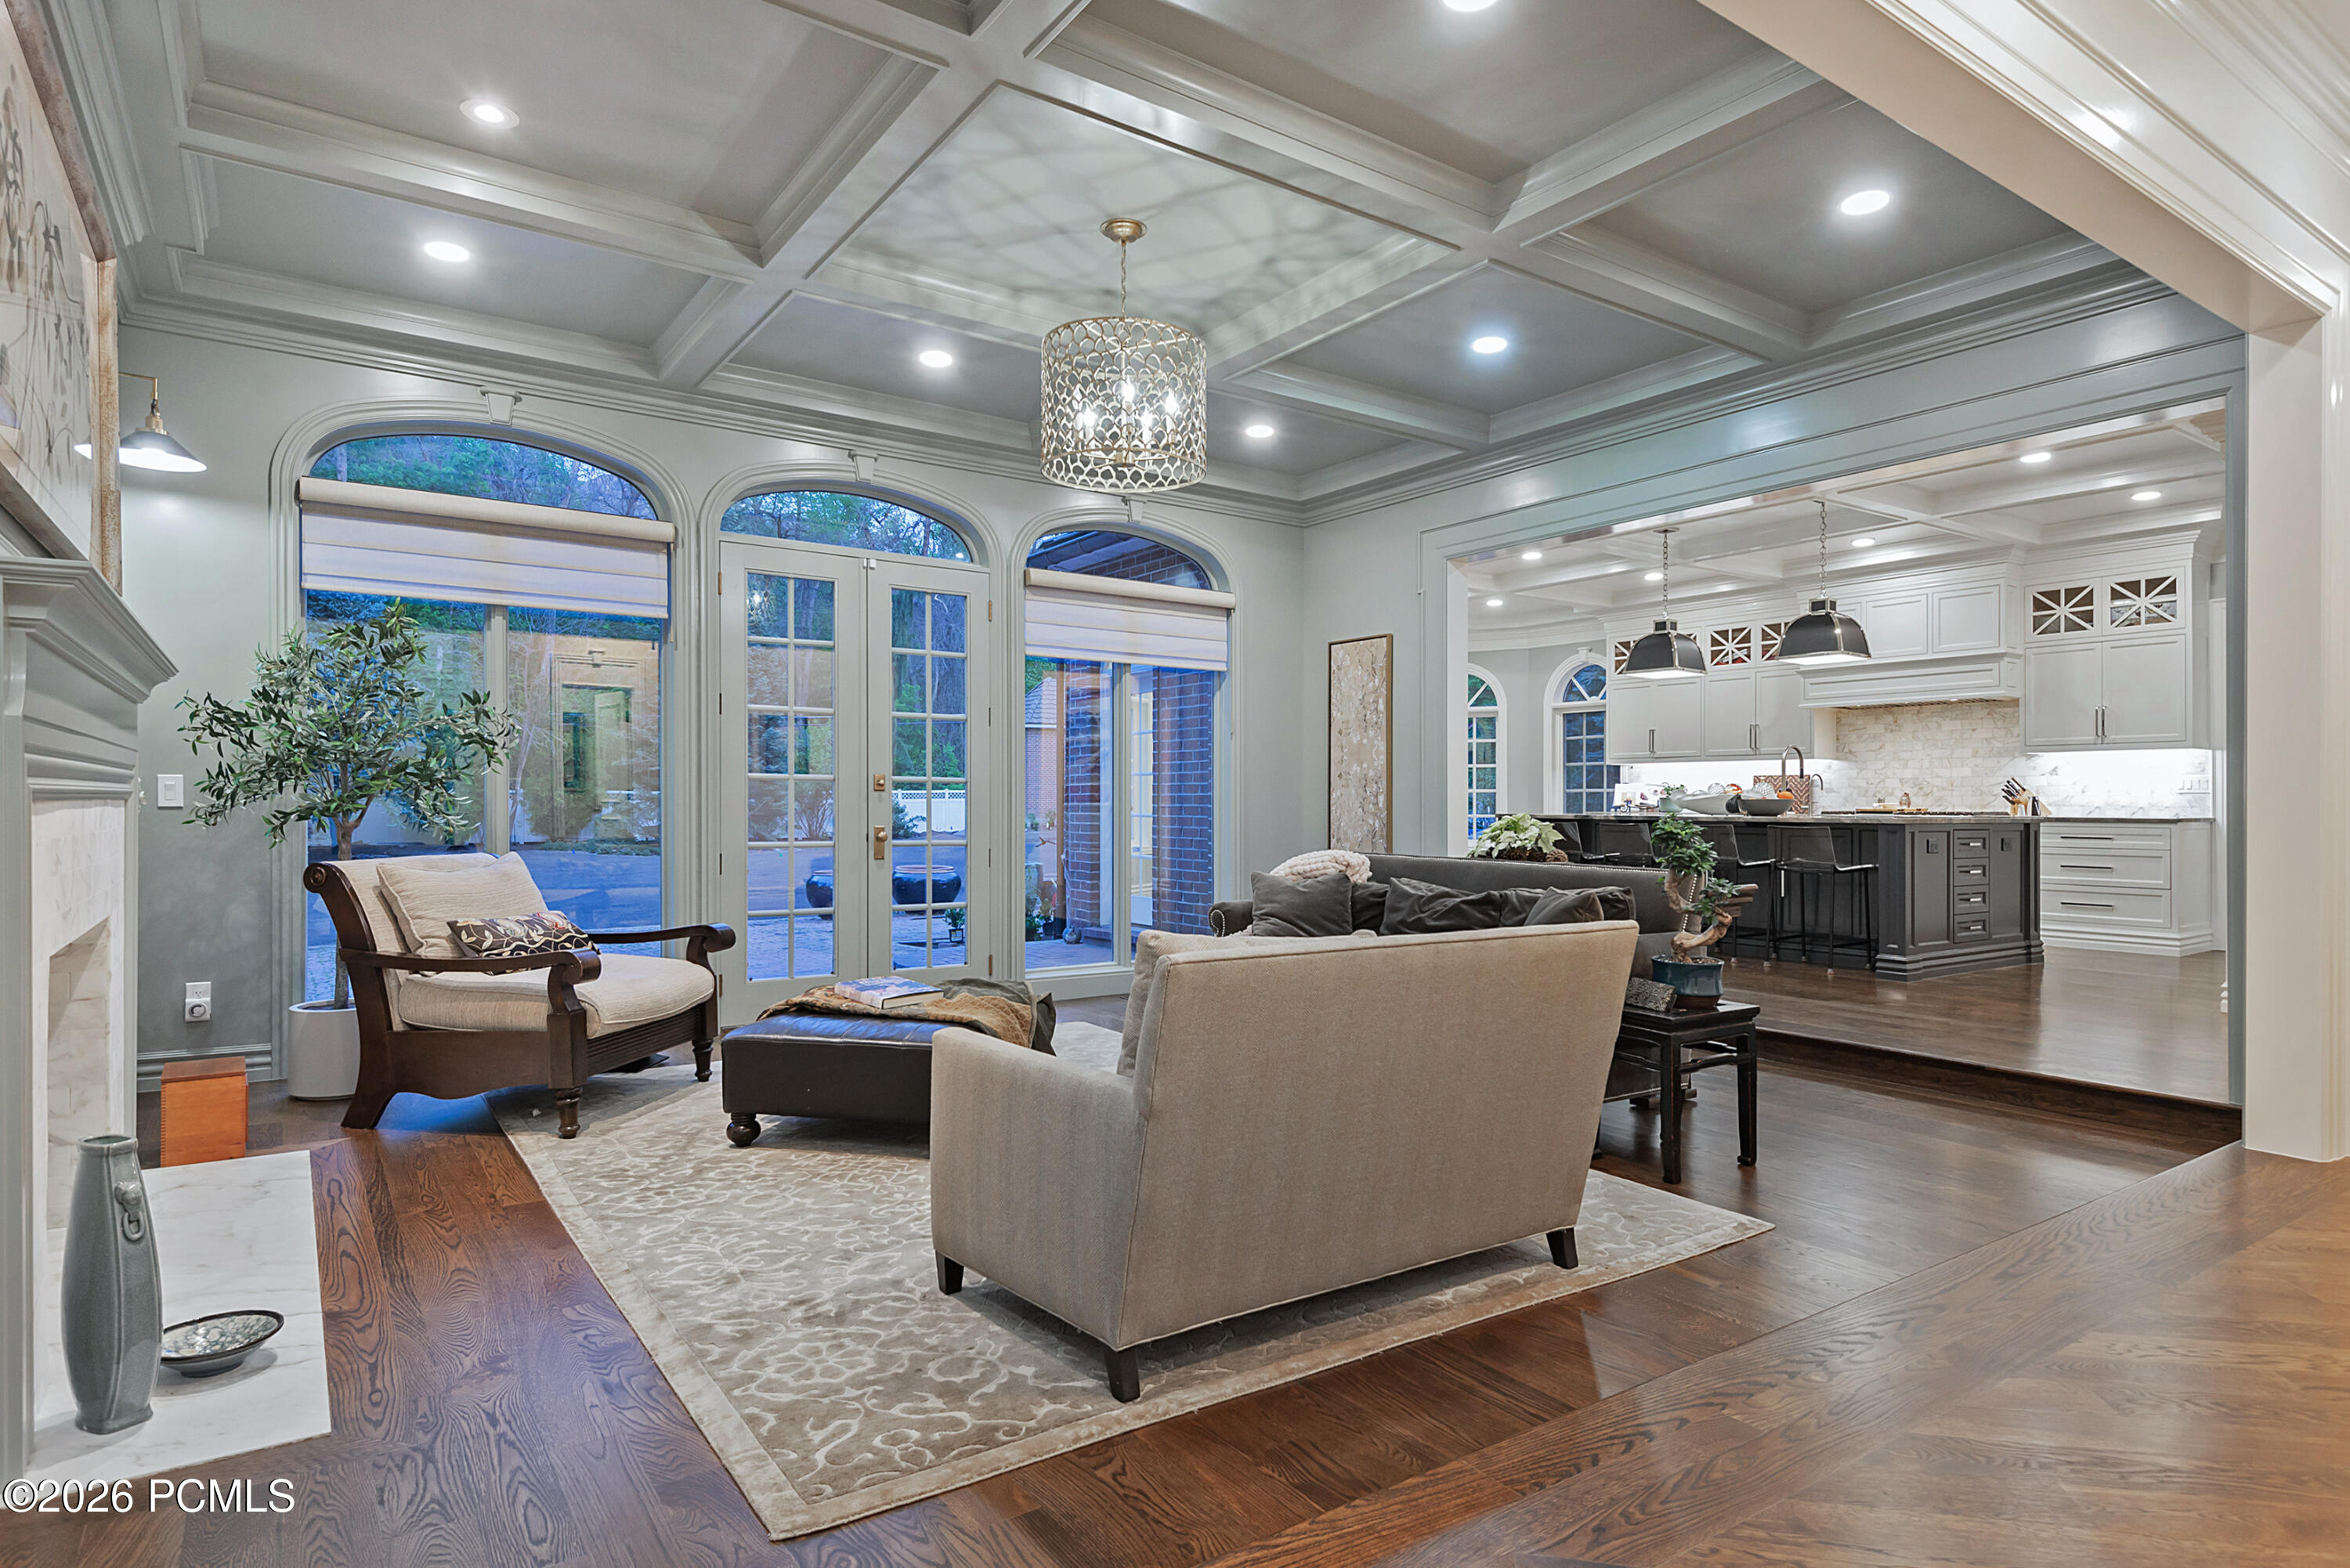
Open-plan living room and kitchen with arched windows, French doors, and a coffered ceiling.
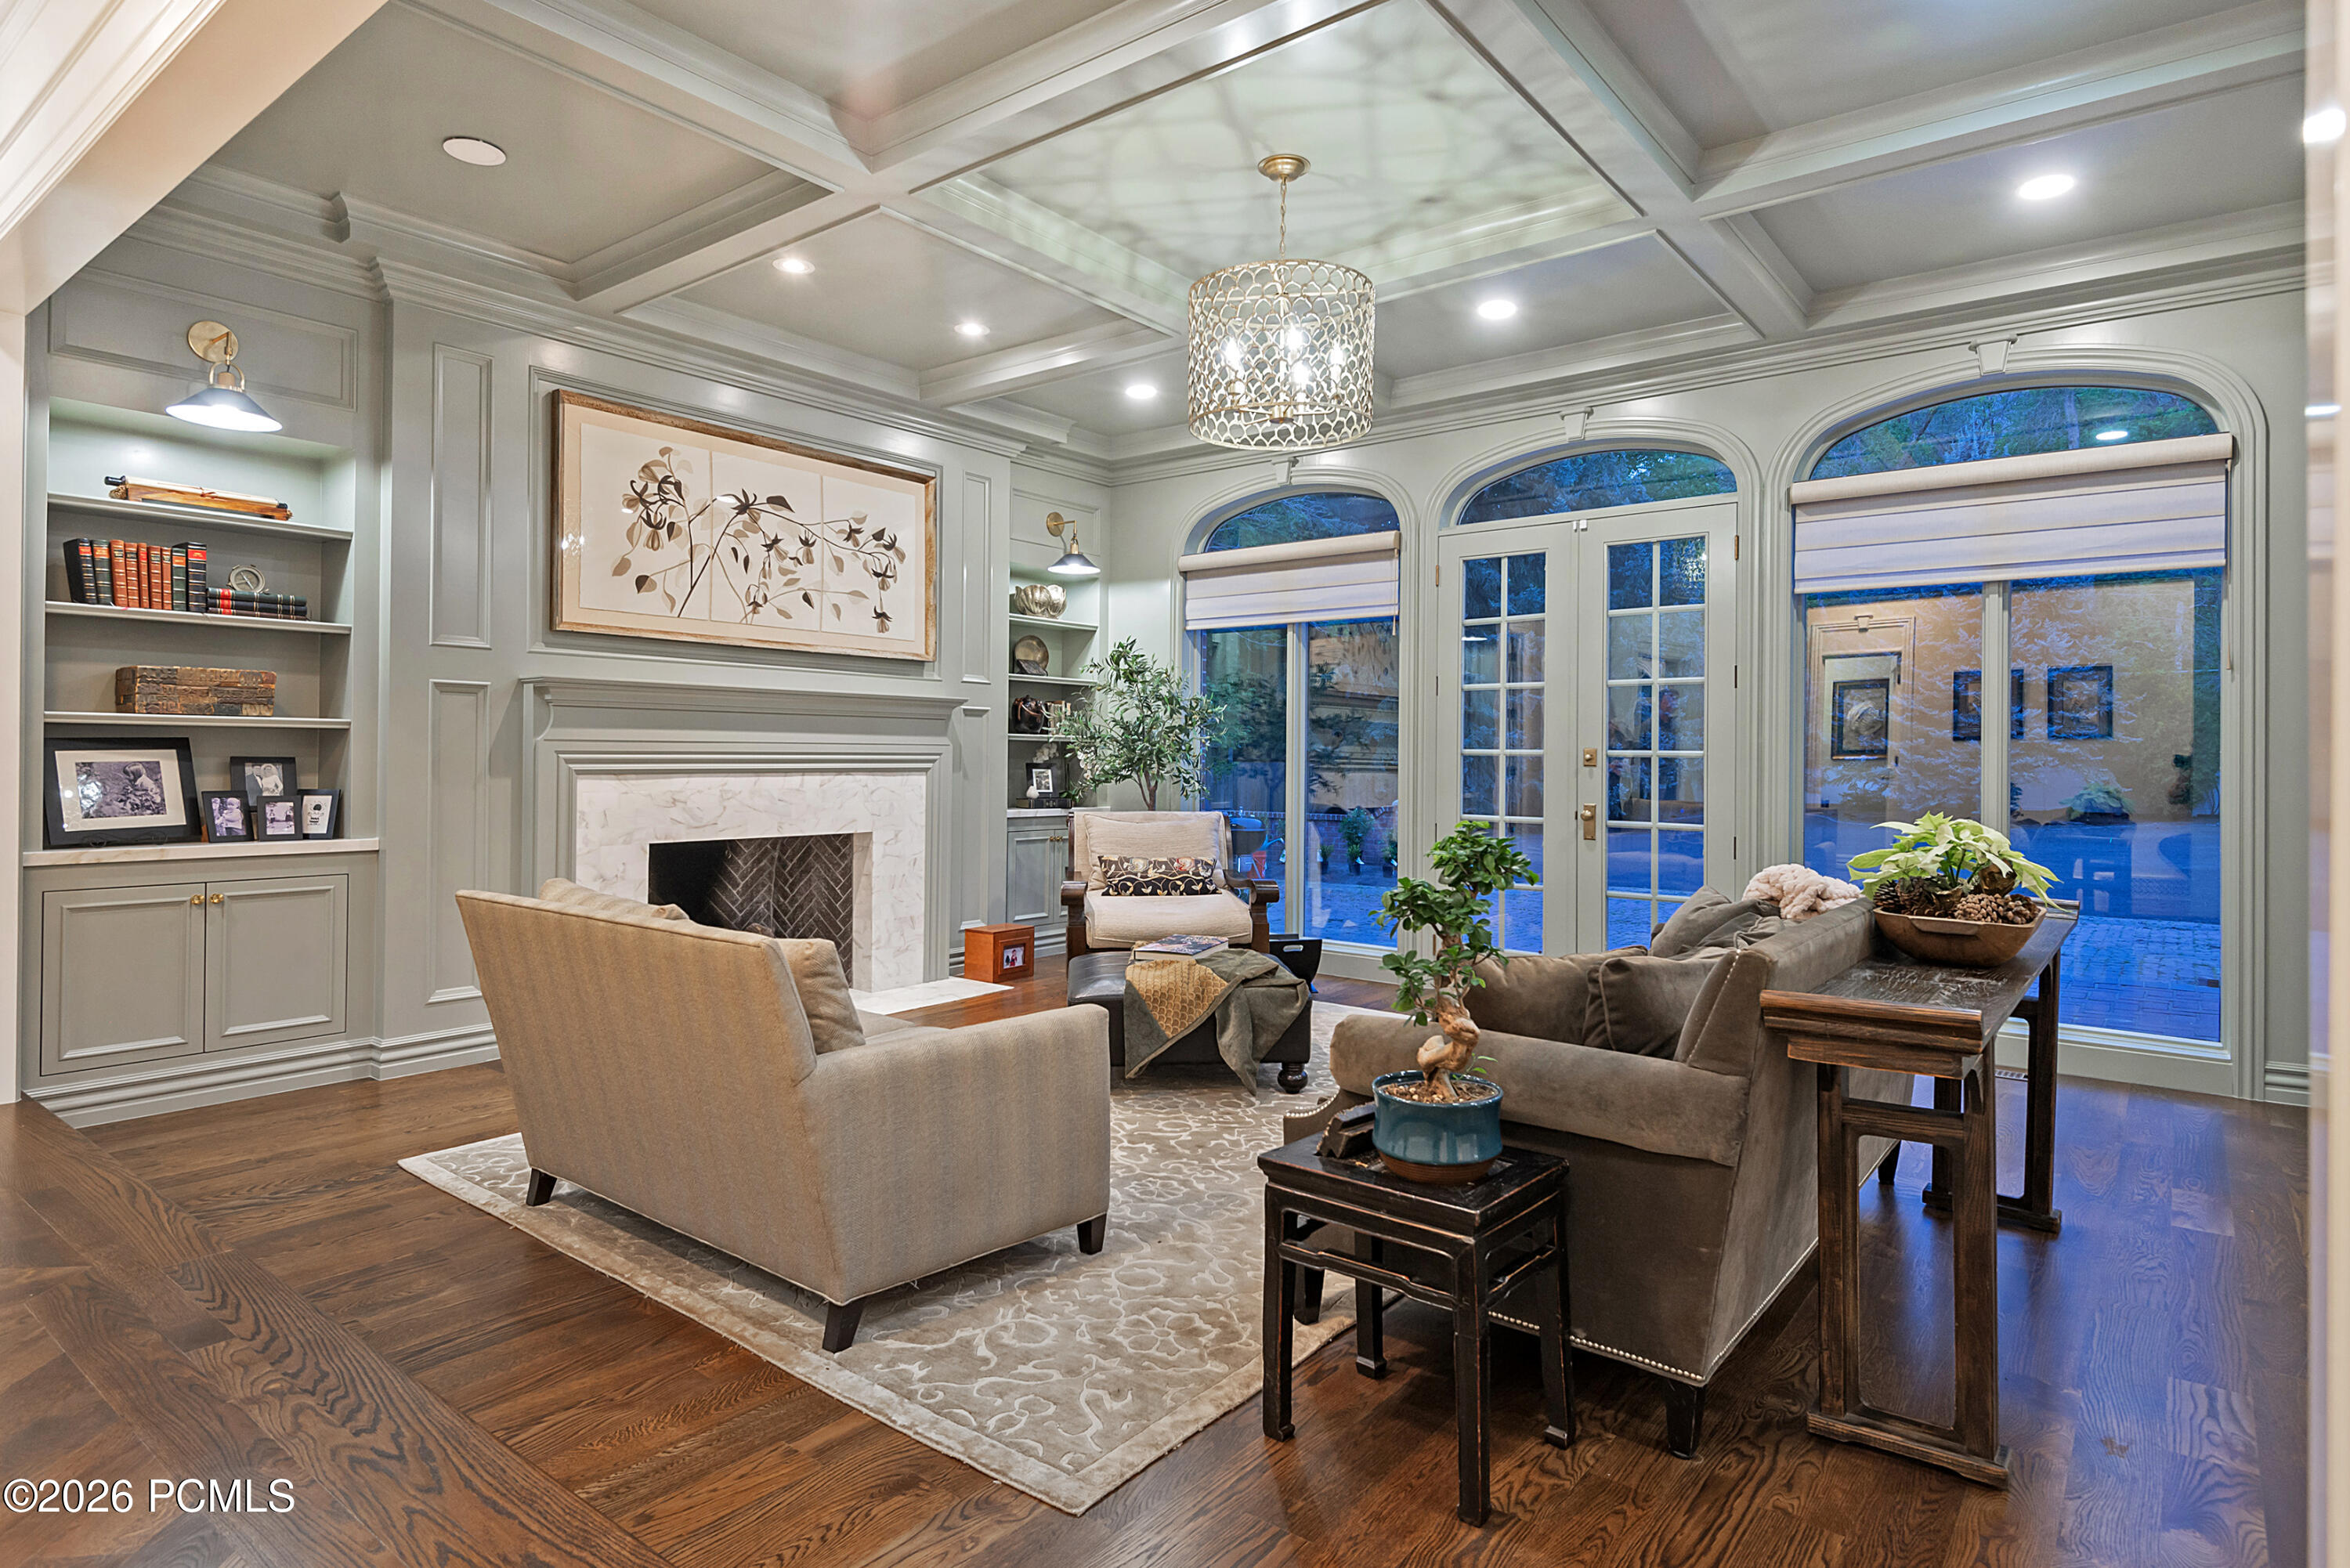
Living room with a coffered ceiling, marble fireplace, and arched windows opening to a patio.
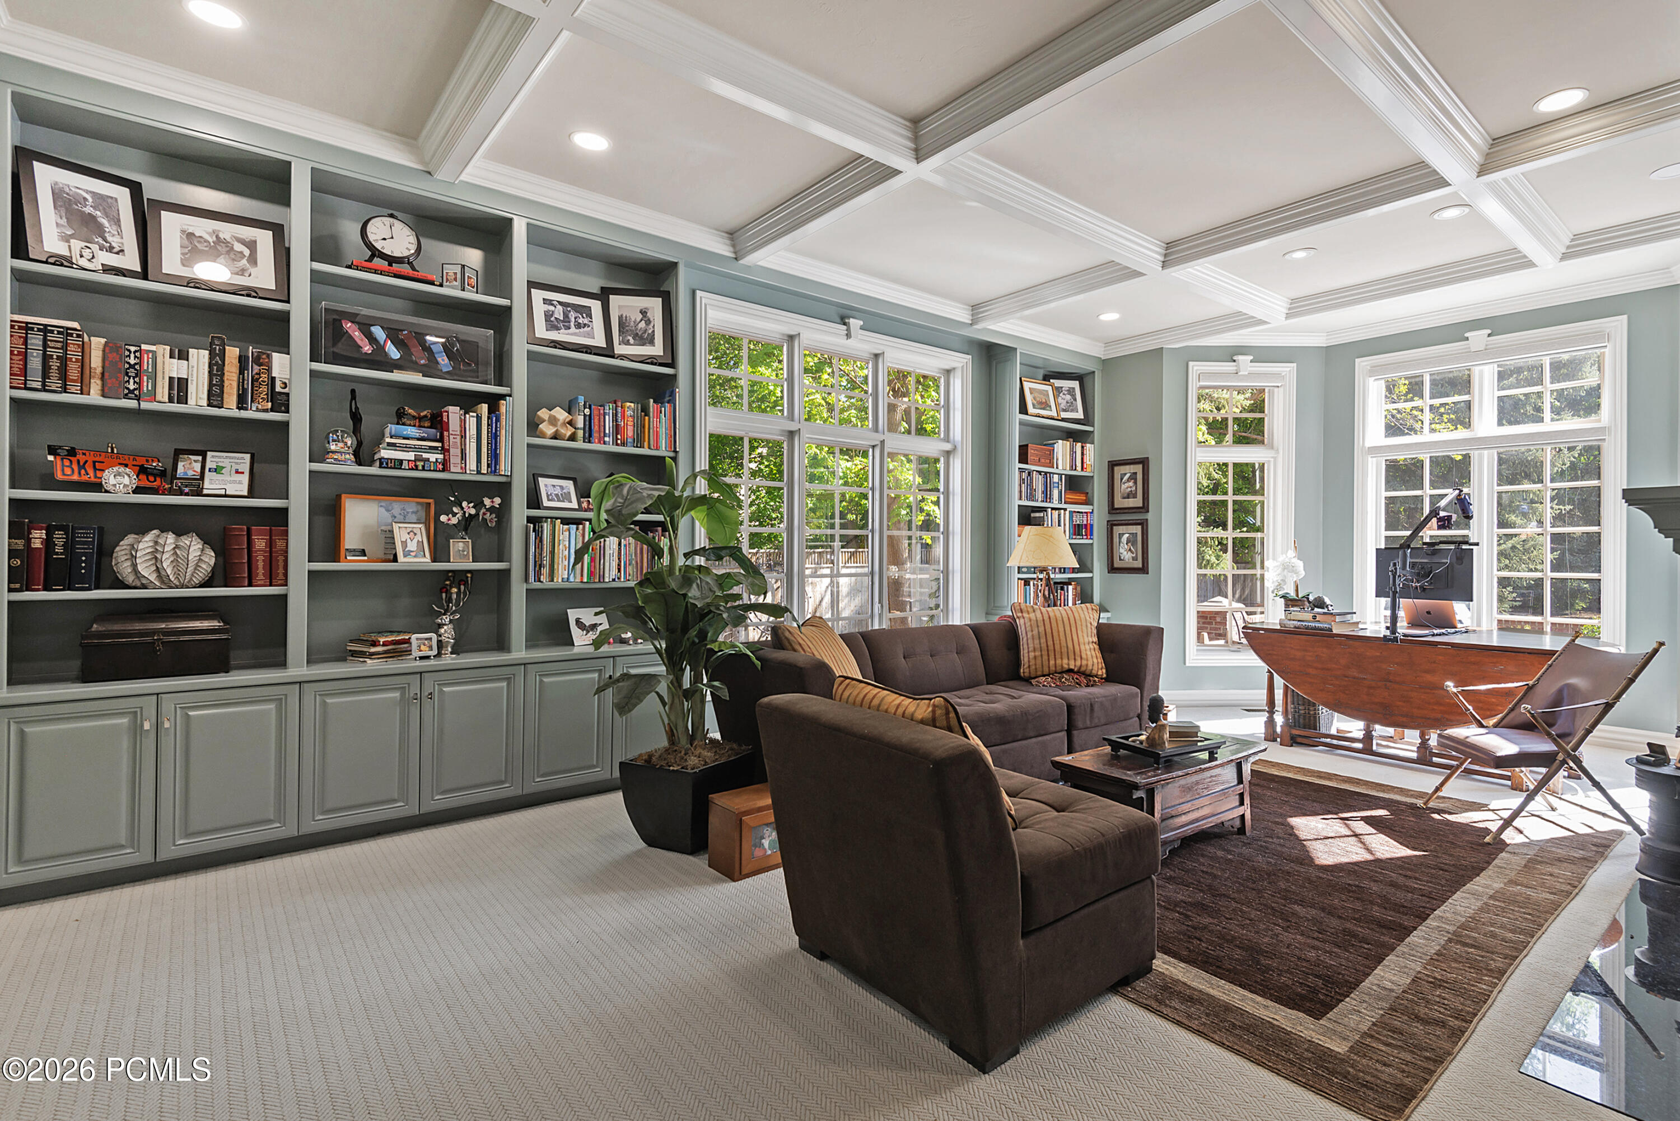
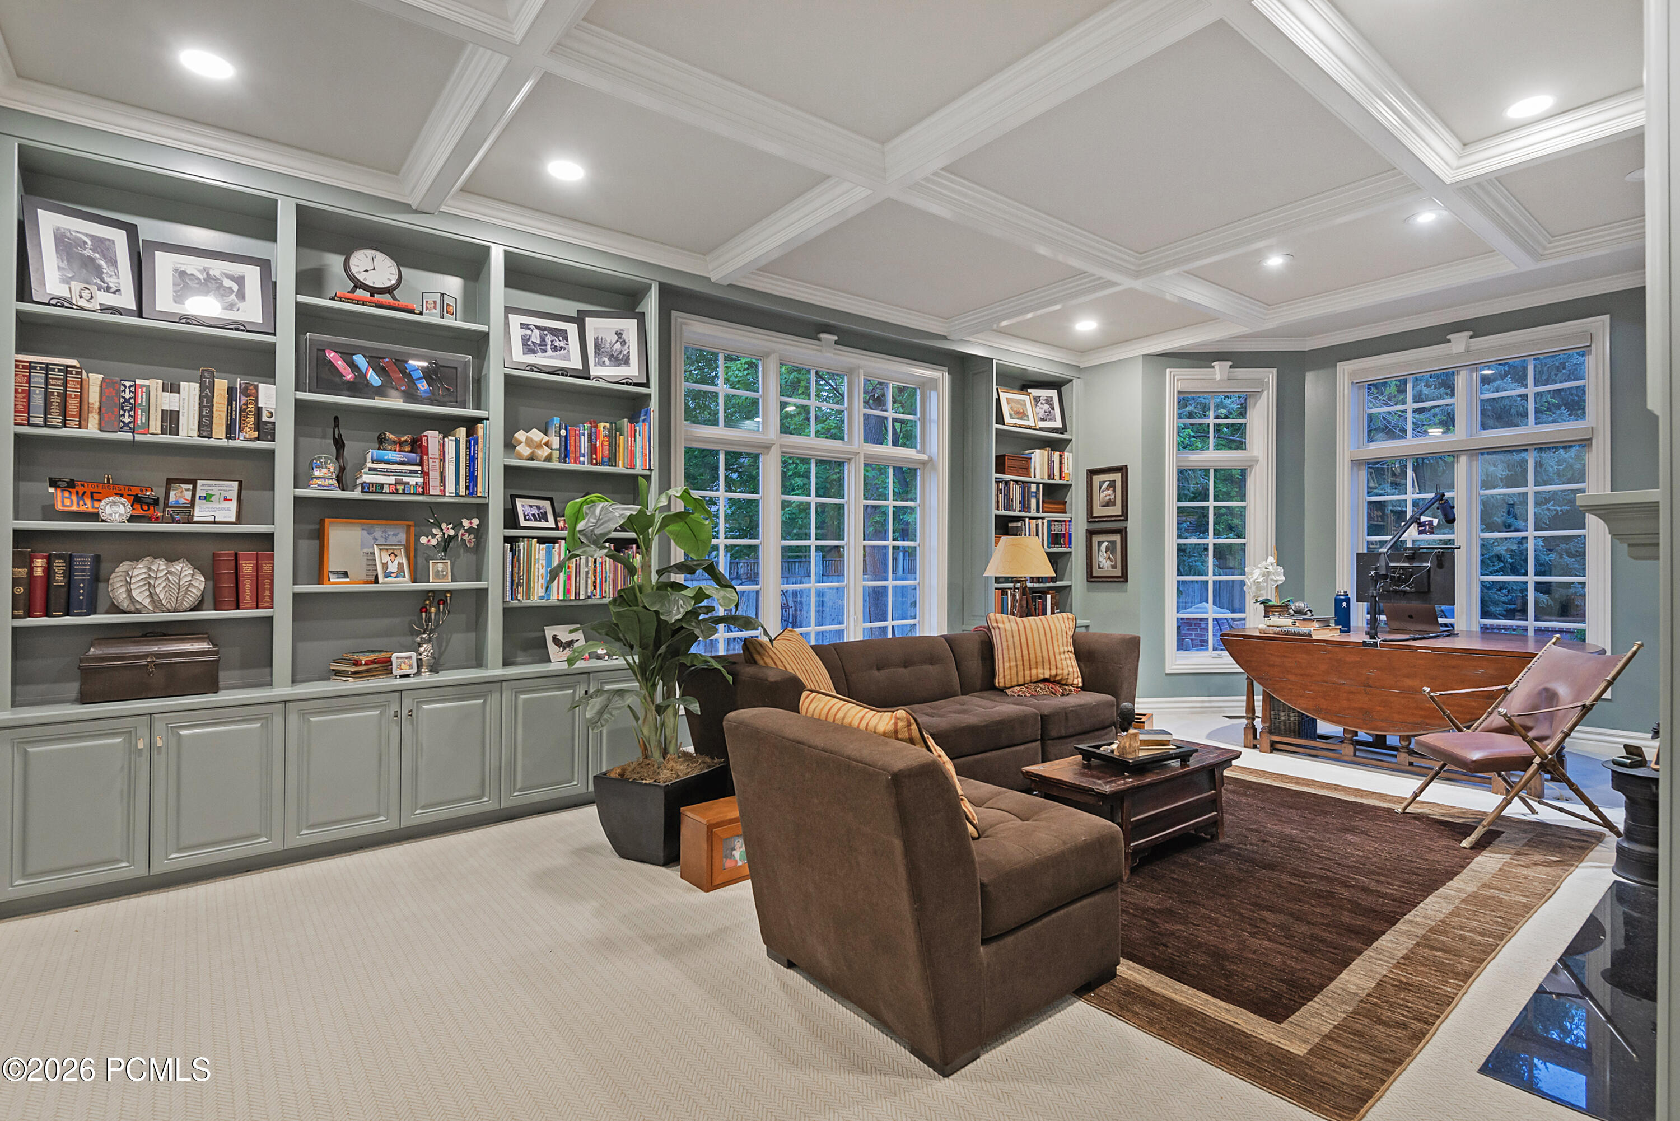
Furnished home office with built-in bookshelves, brown sofas, and tall windows.
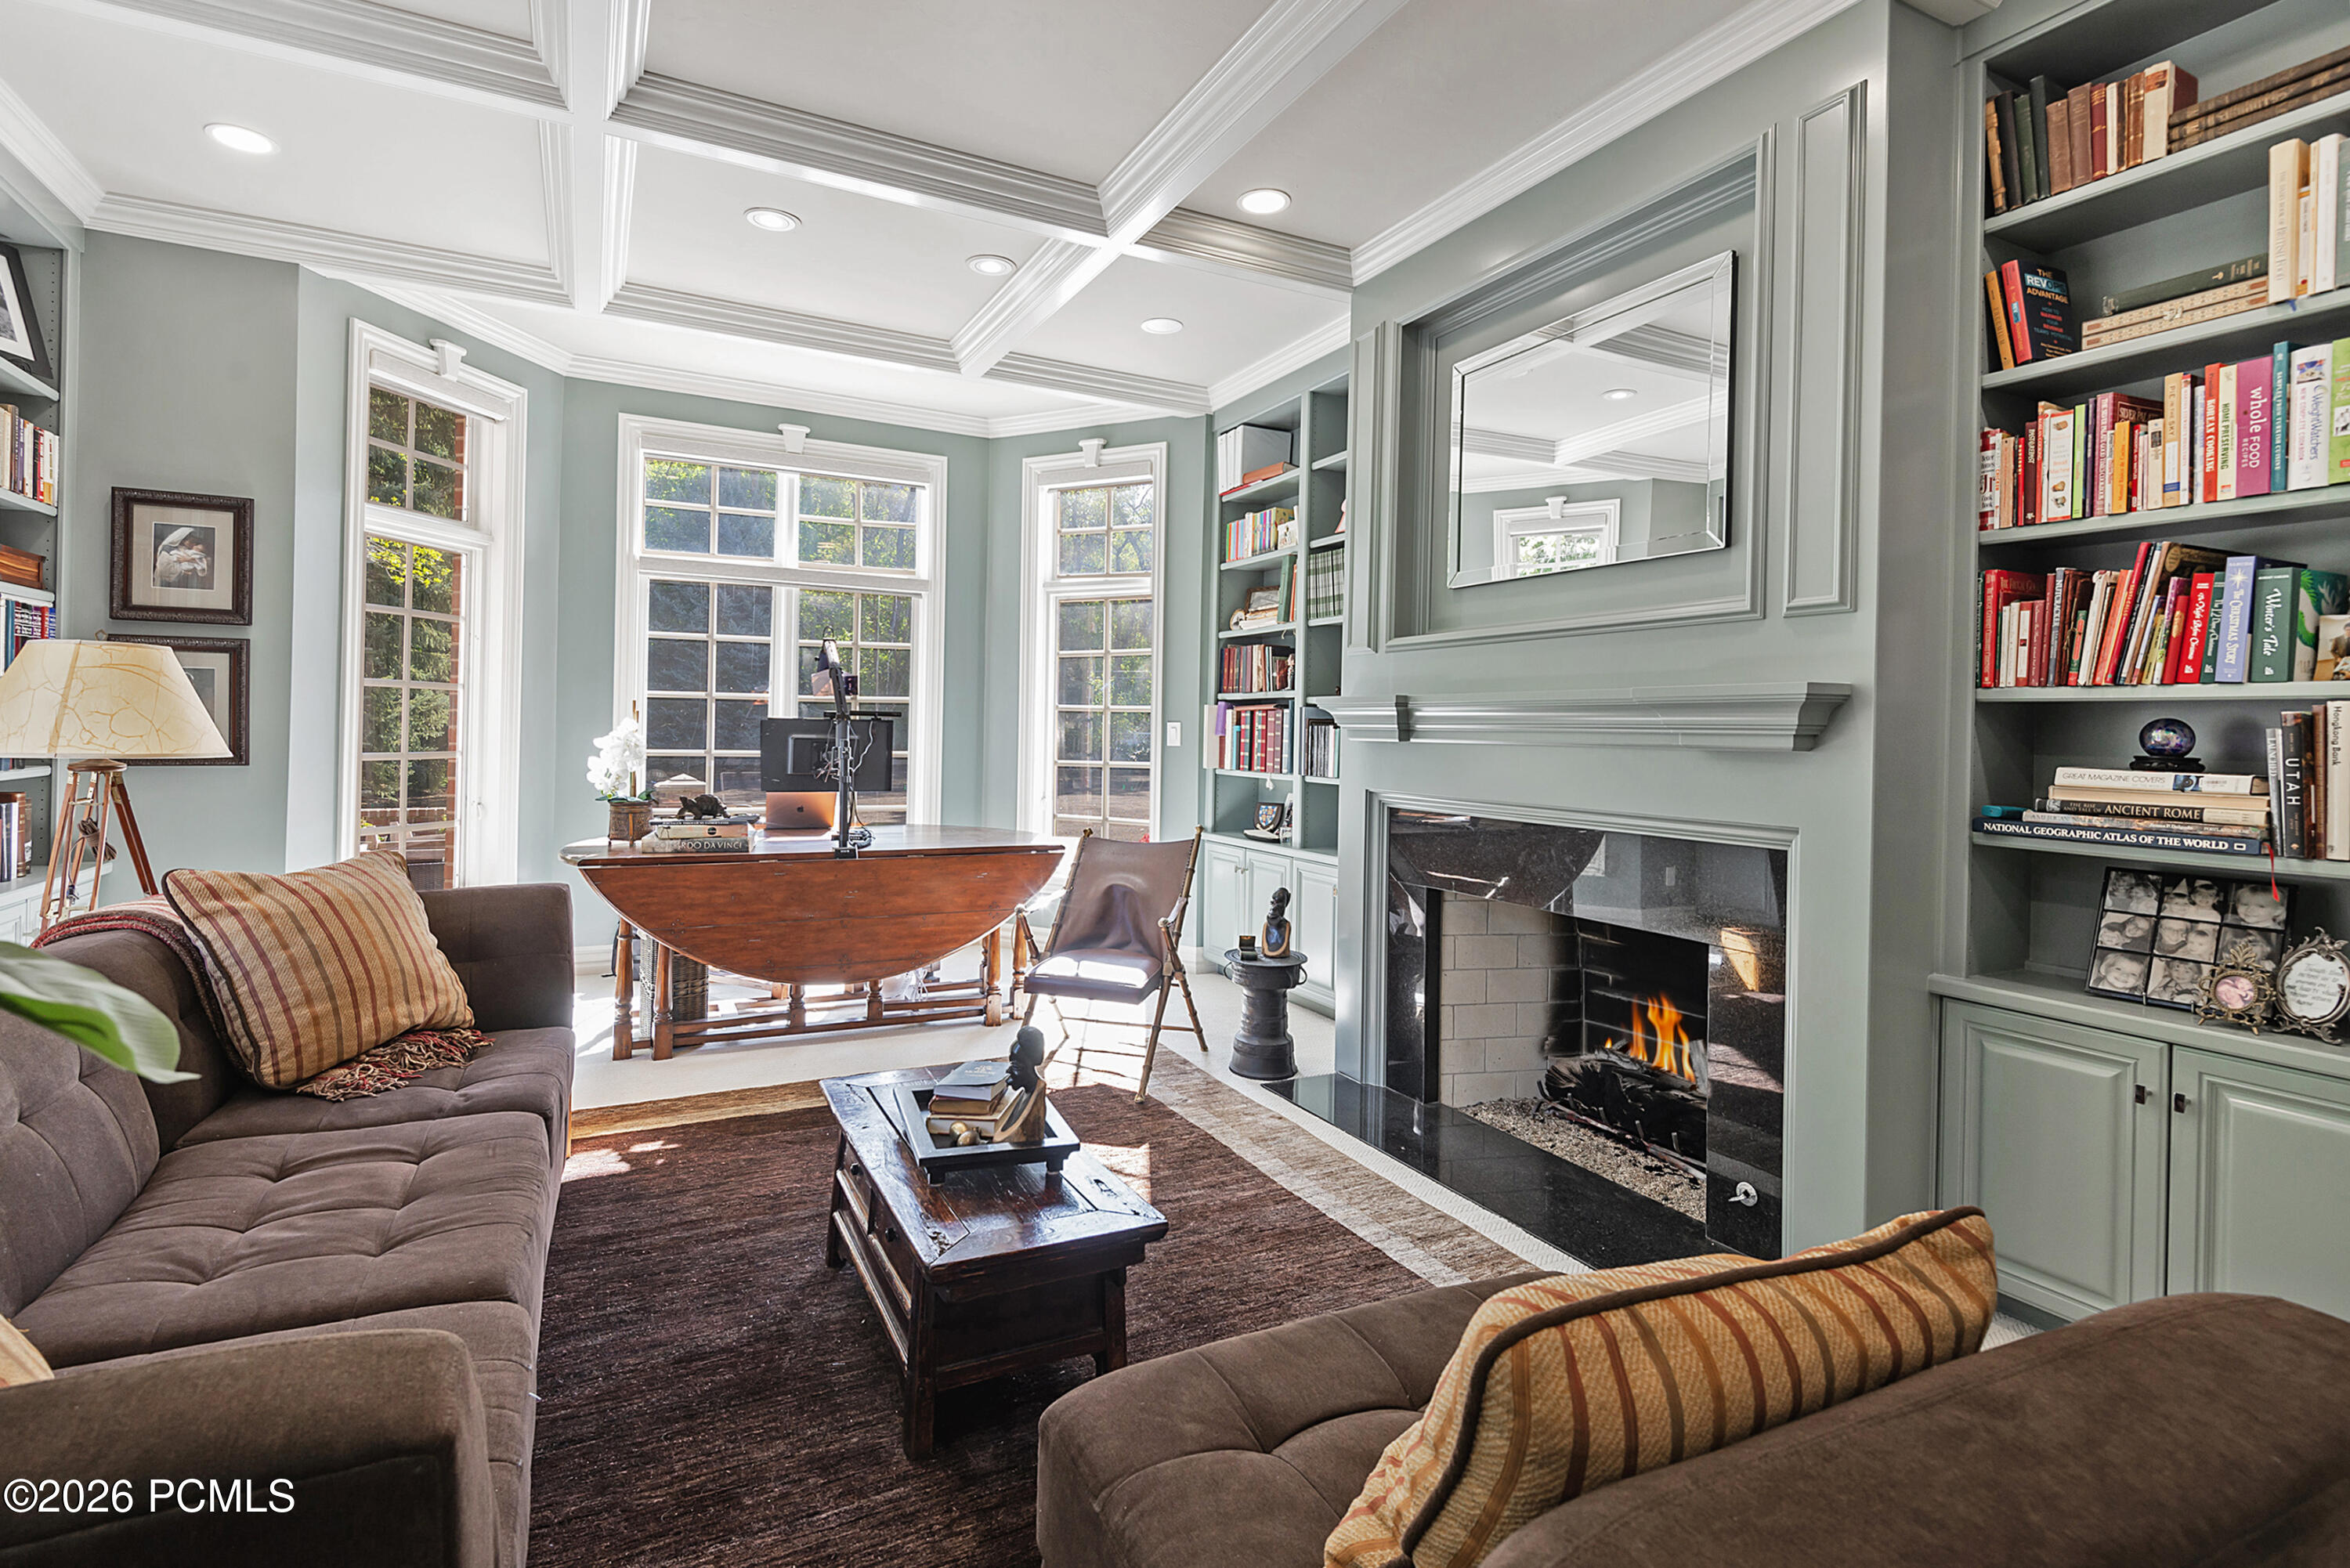
Home office and sitting room with tall windows, built-in bookcases, and a lit fireplace.
Furnished home office with built-in bookshelves, a coffered ceiling, and large windows.
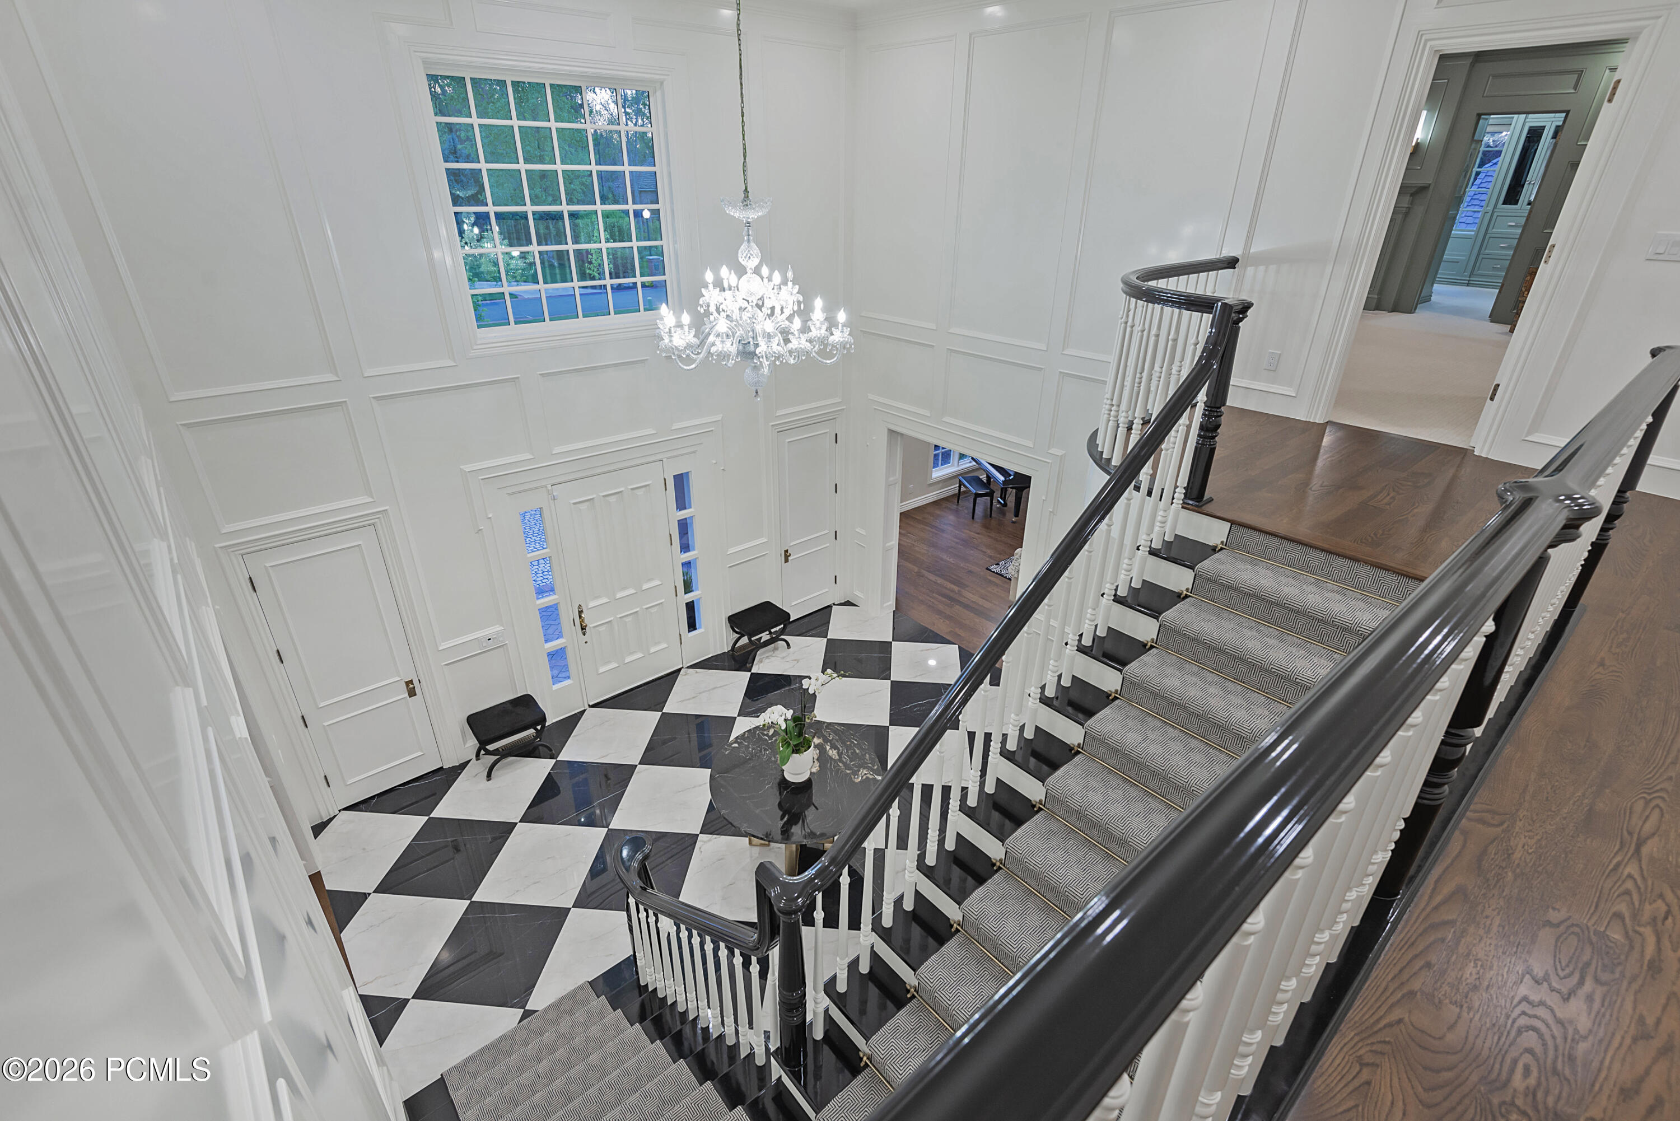
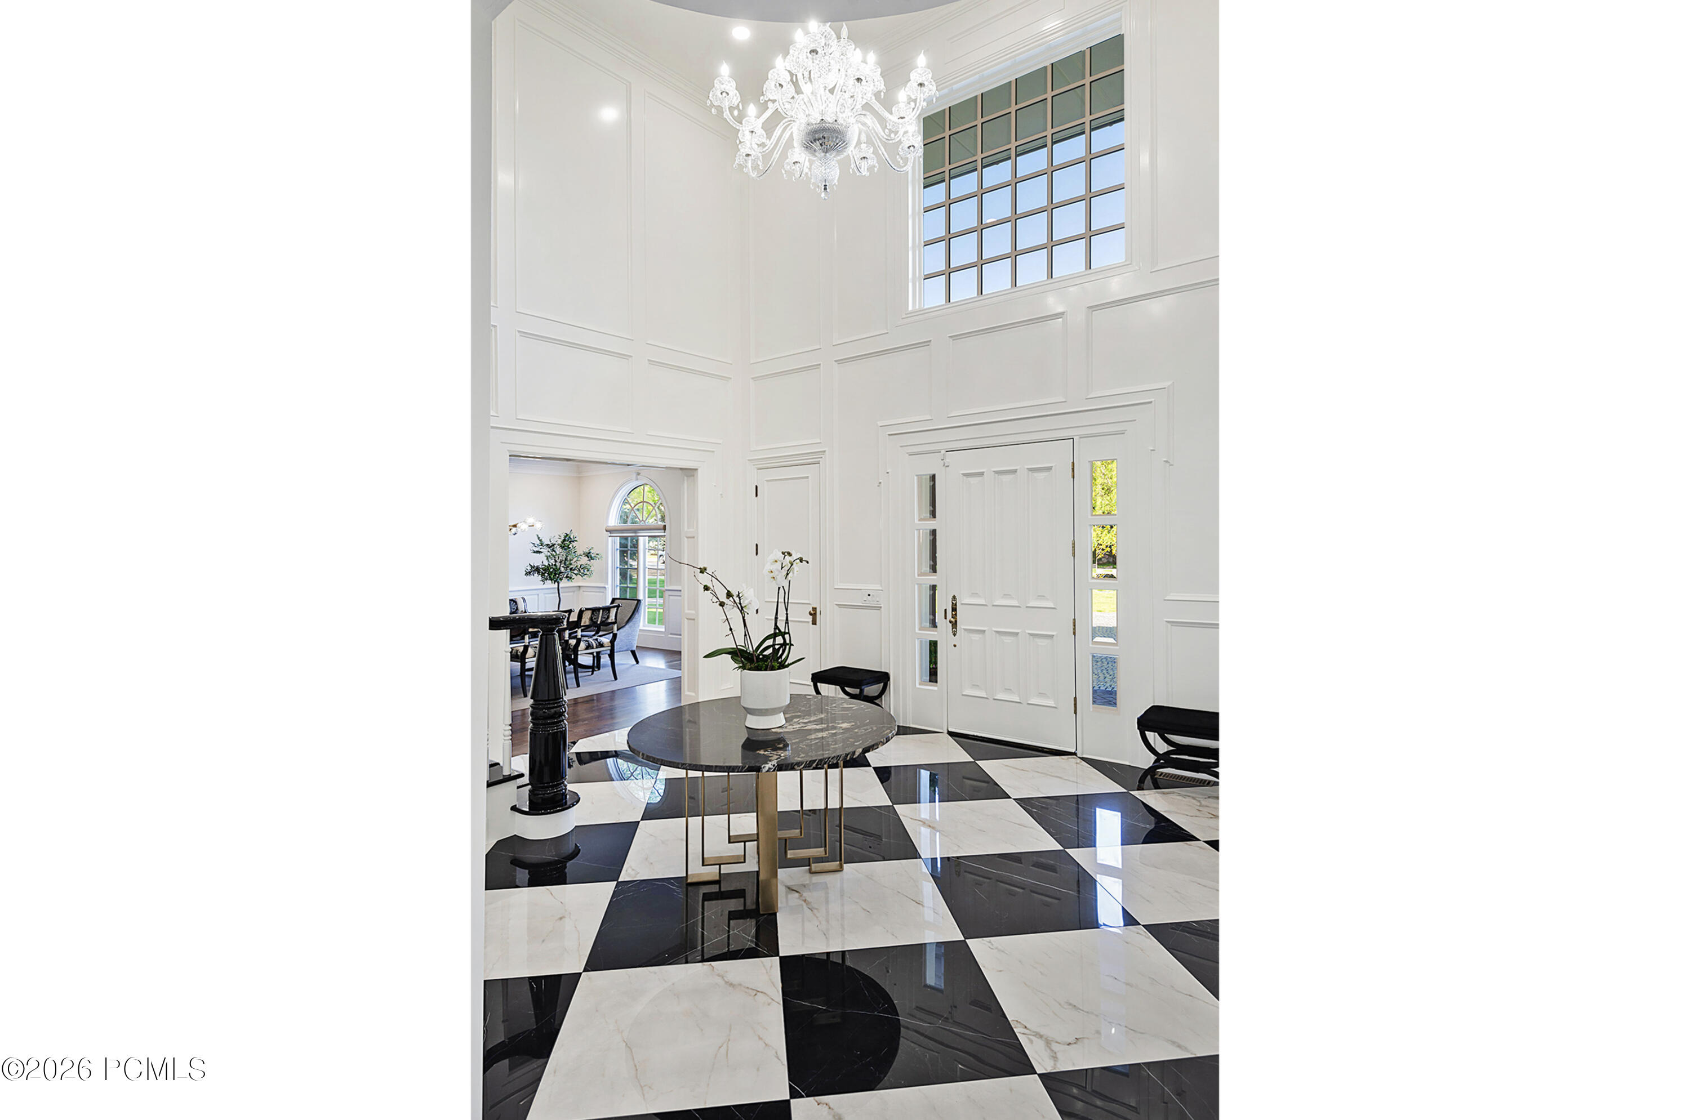
Two-story foyer with checkerboard marble floor, crystal chandelier, and sweeping staircase.
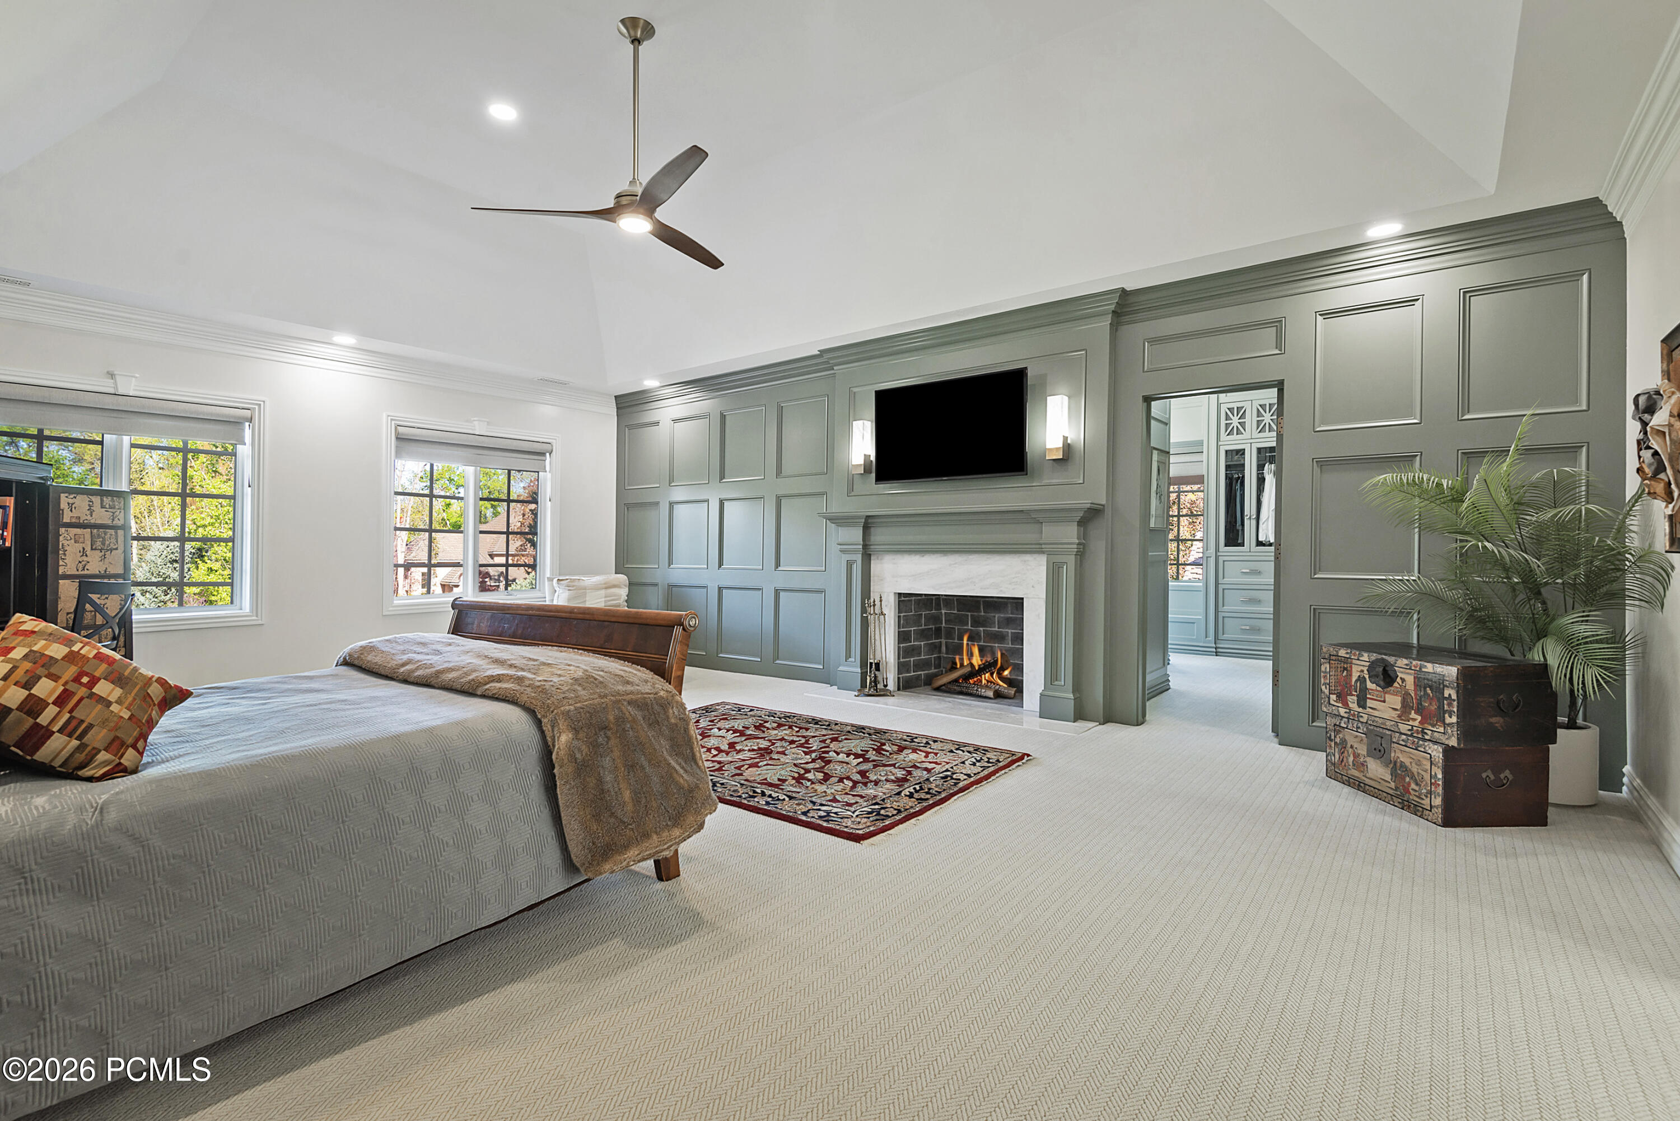
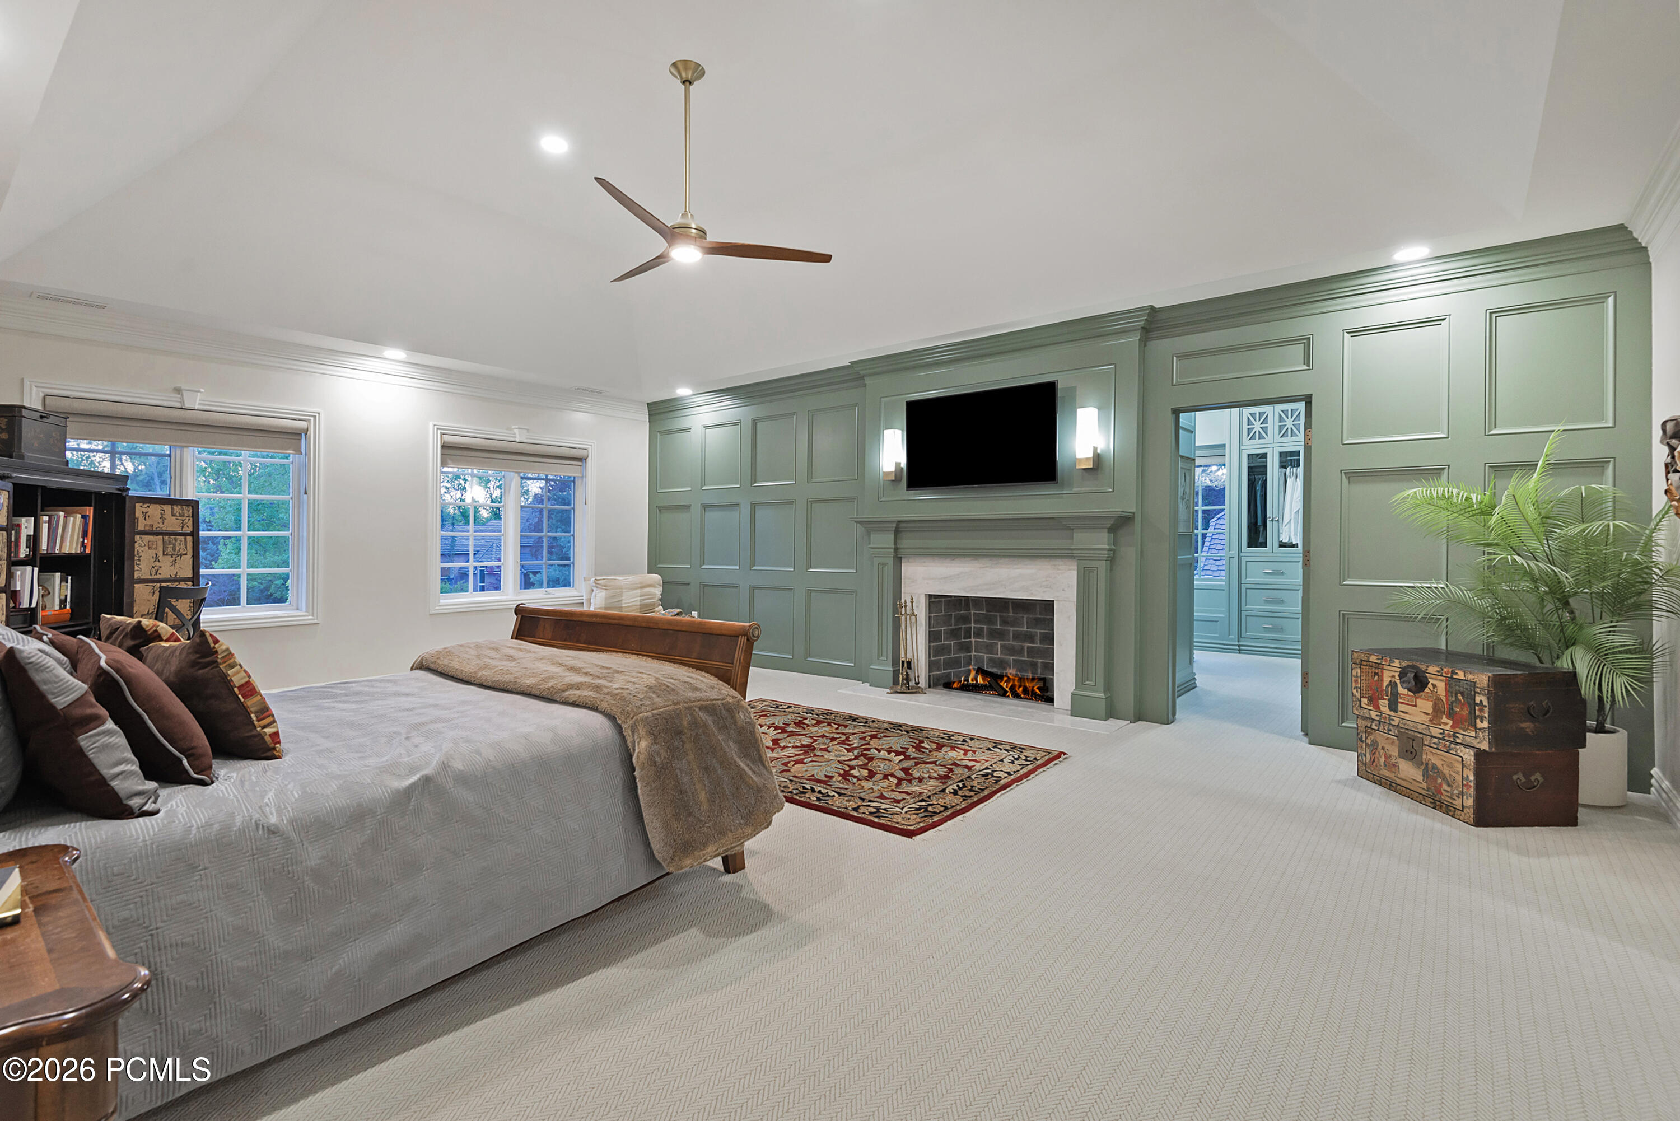
Bedroom with a gray bed, paneled green wall, and lit fireplace.
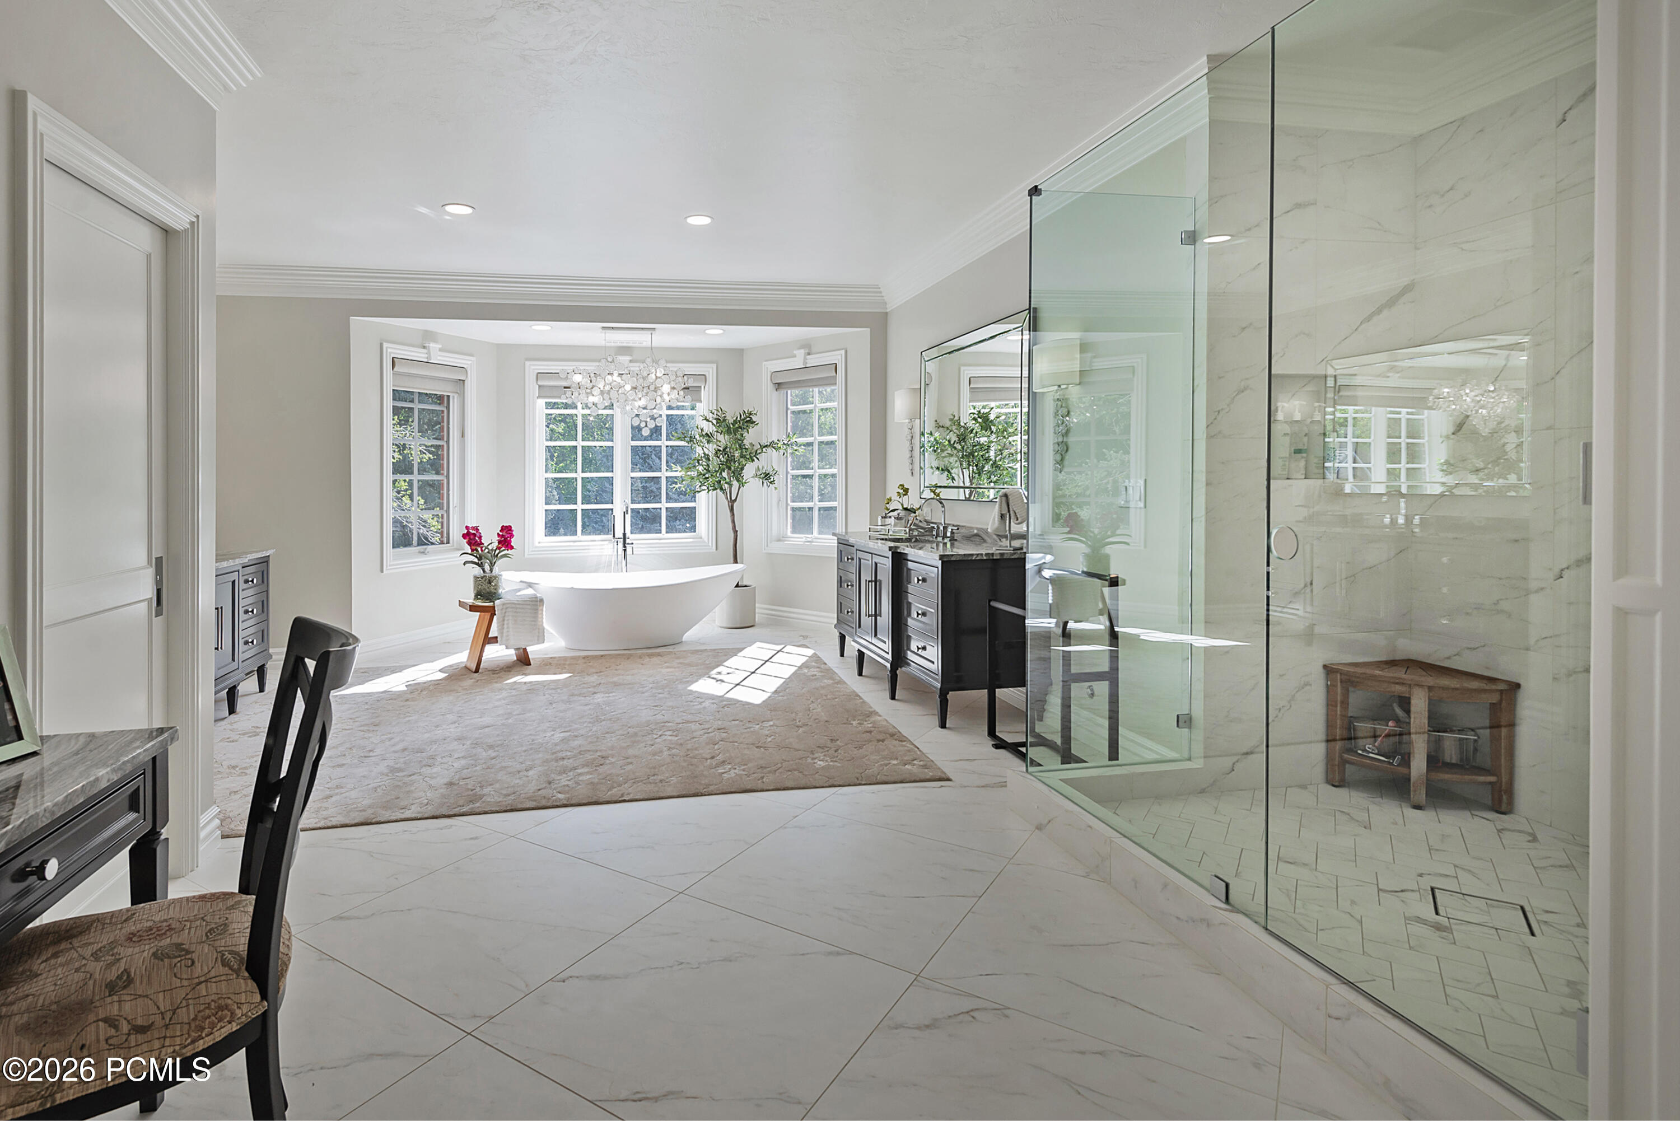
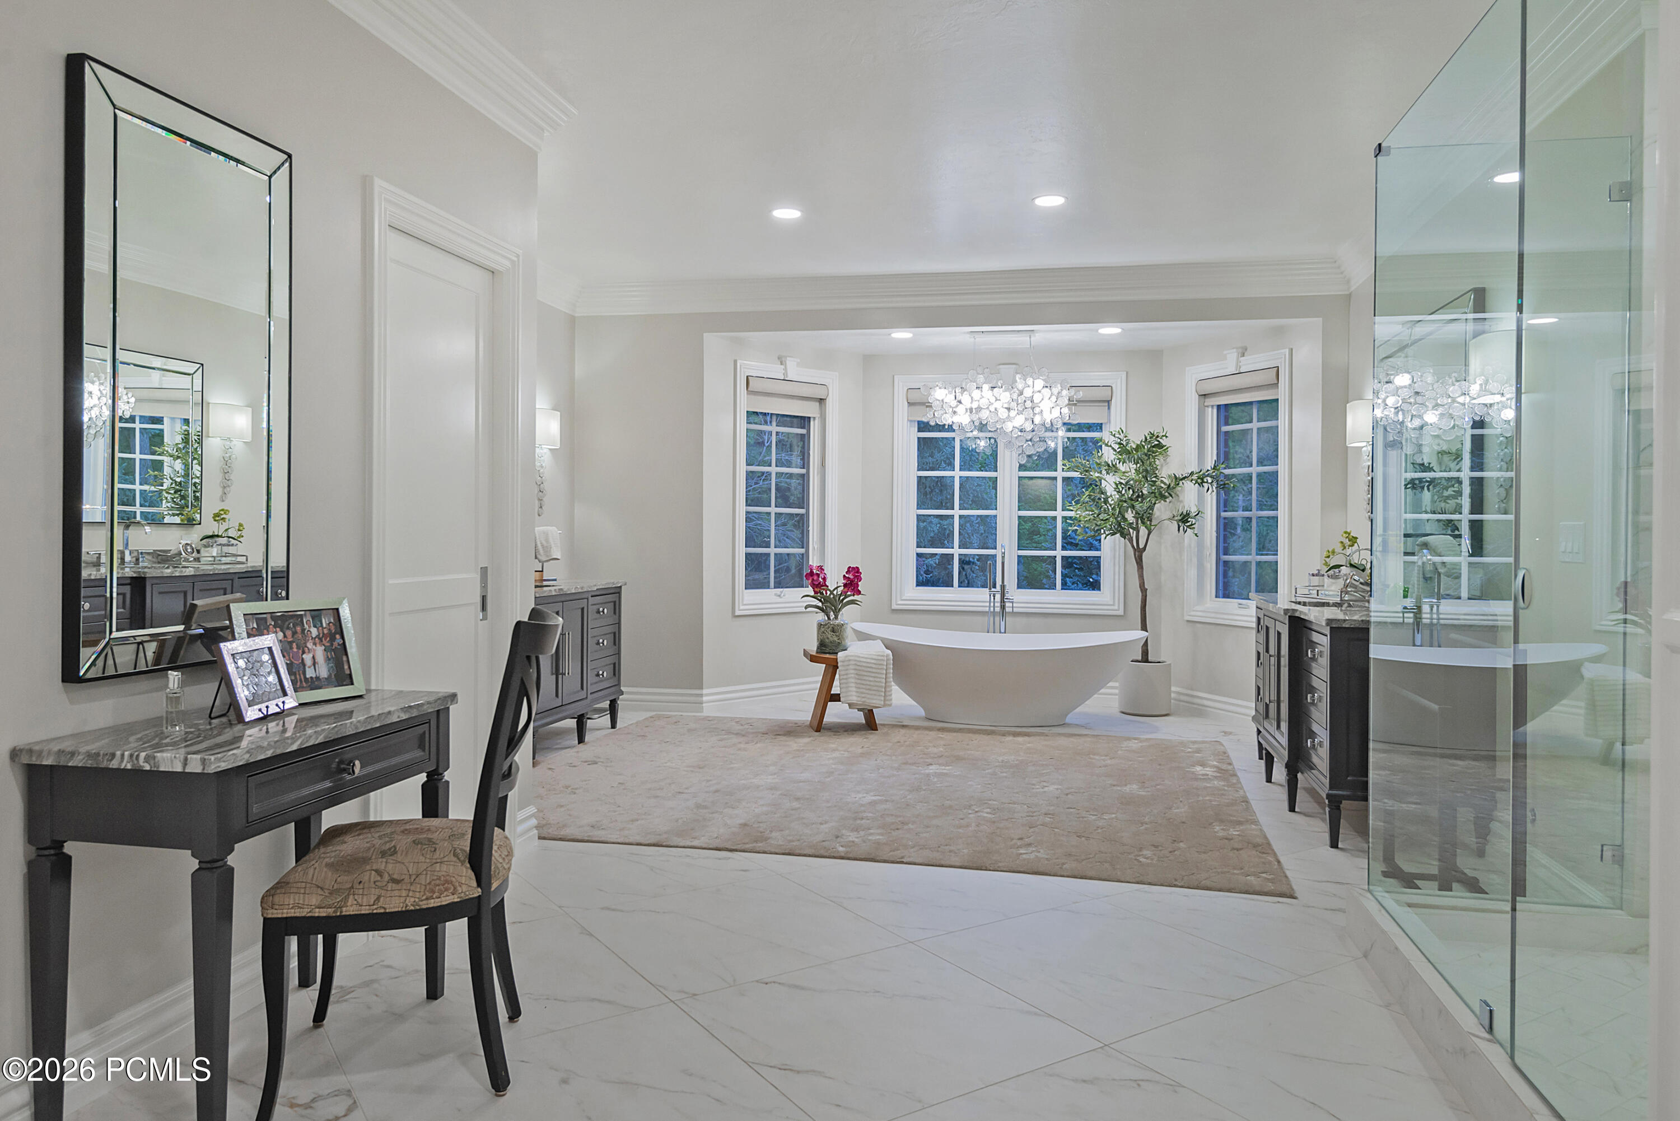
Primary bathroom with a freestanding tub beneath windows and a glass-enclosed marble shower.
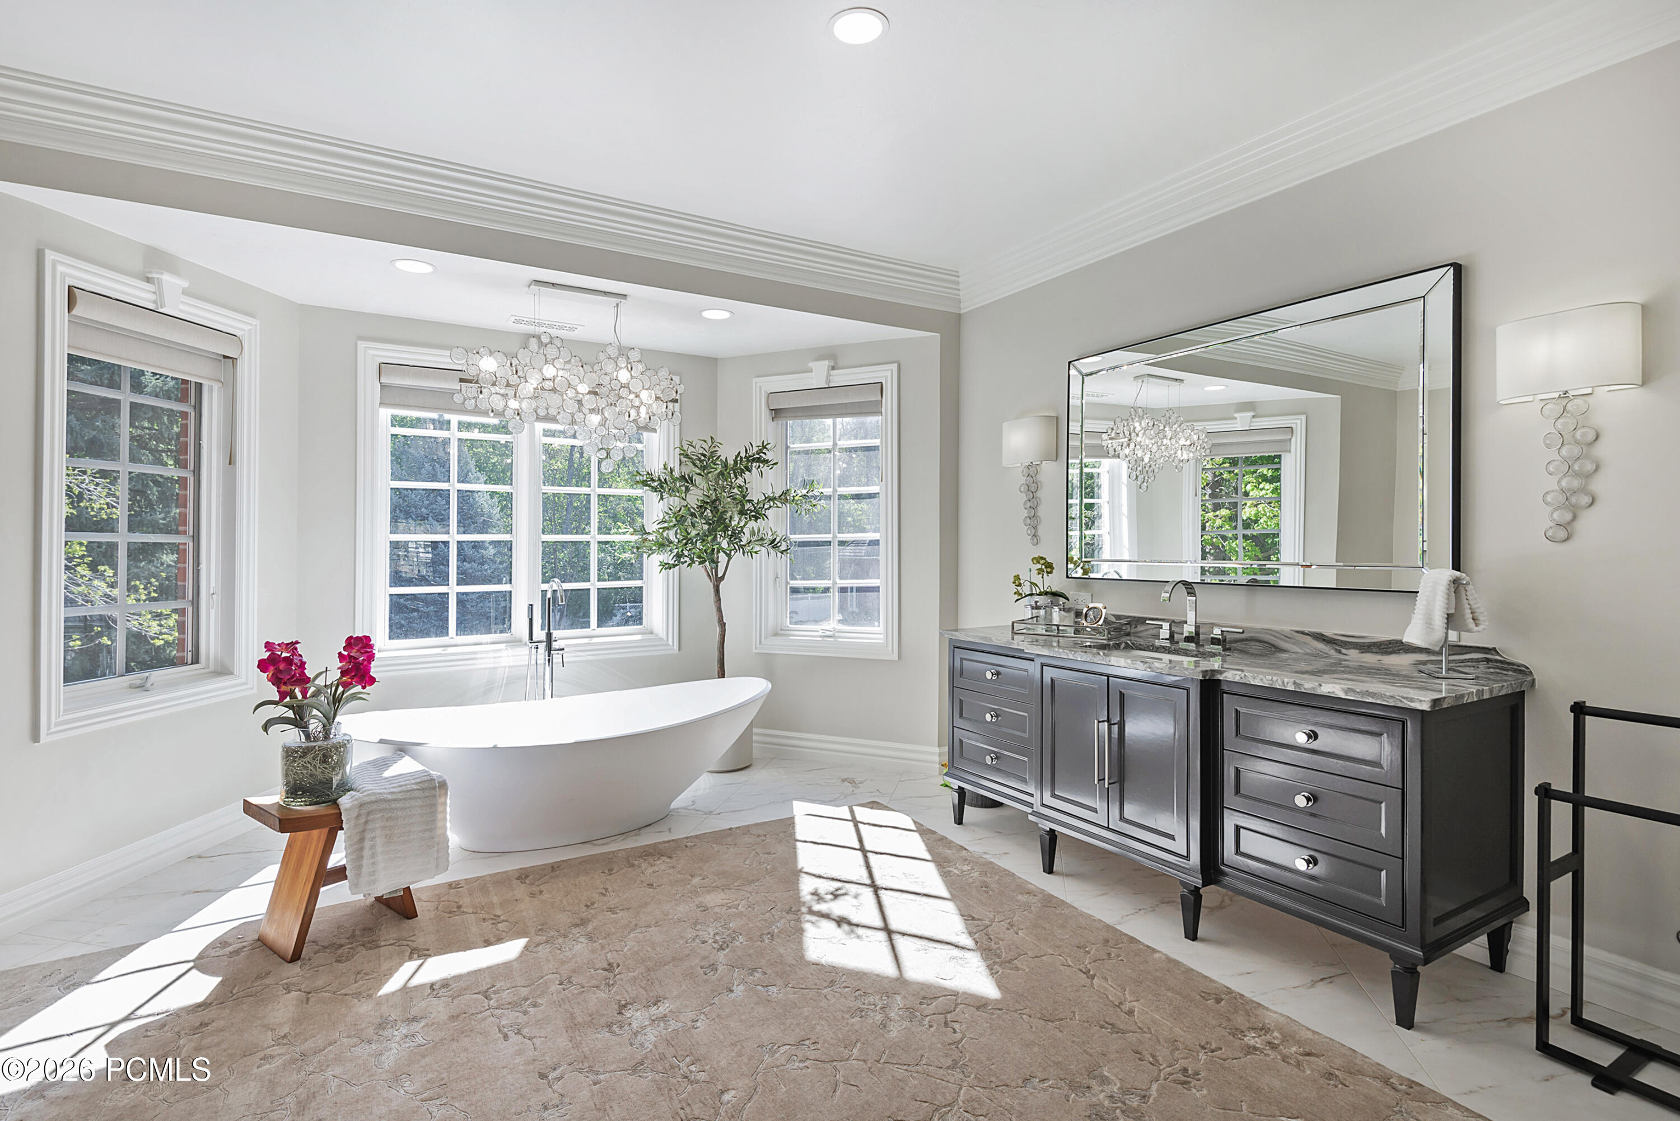
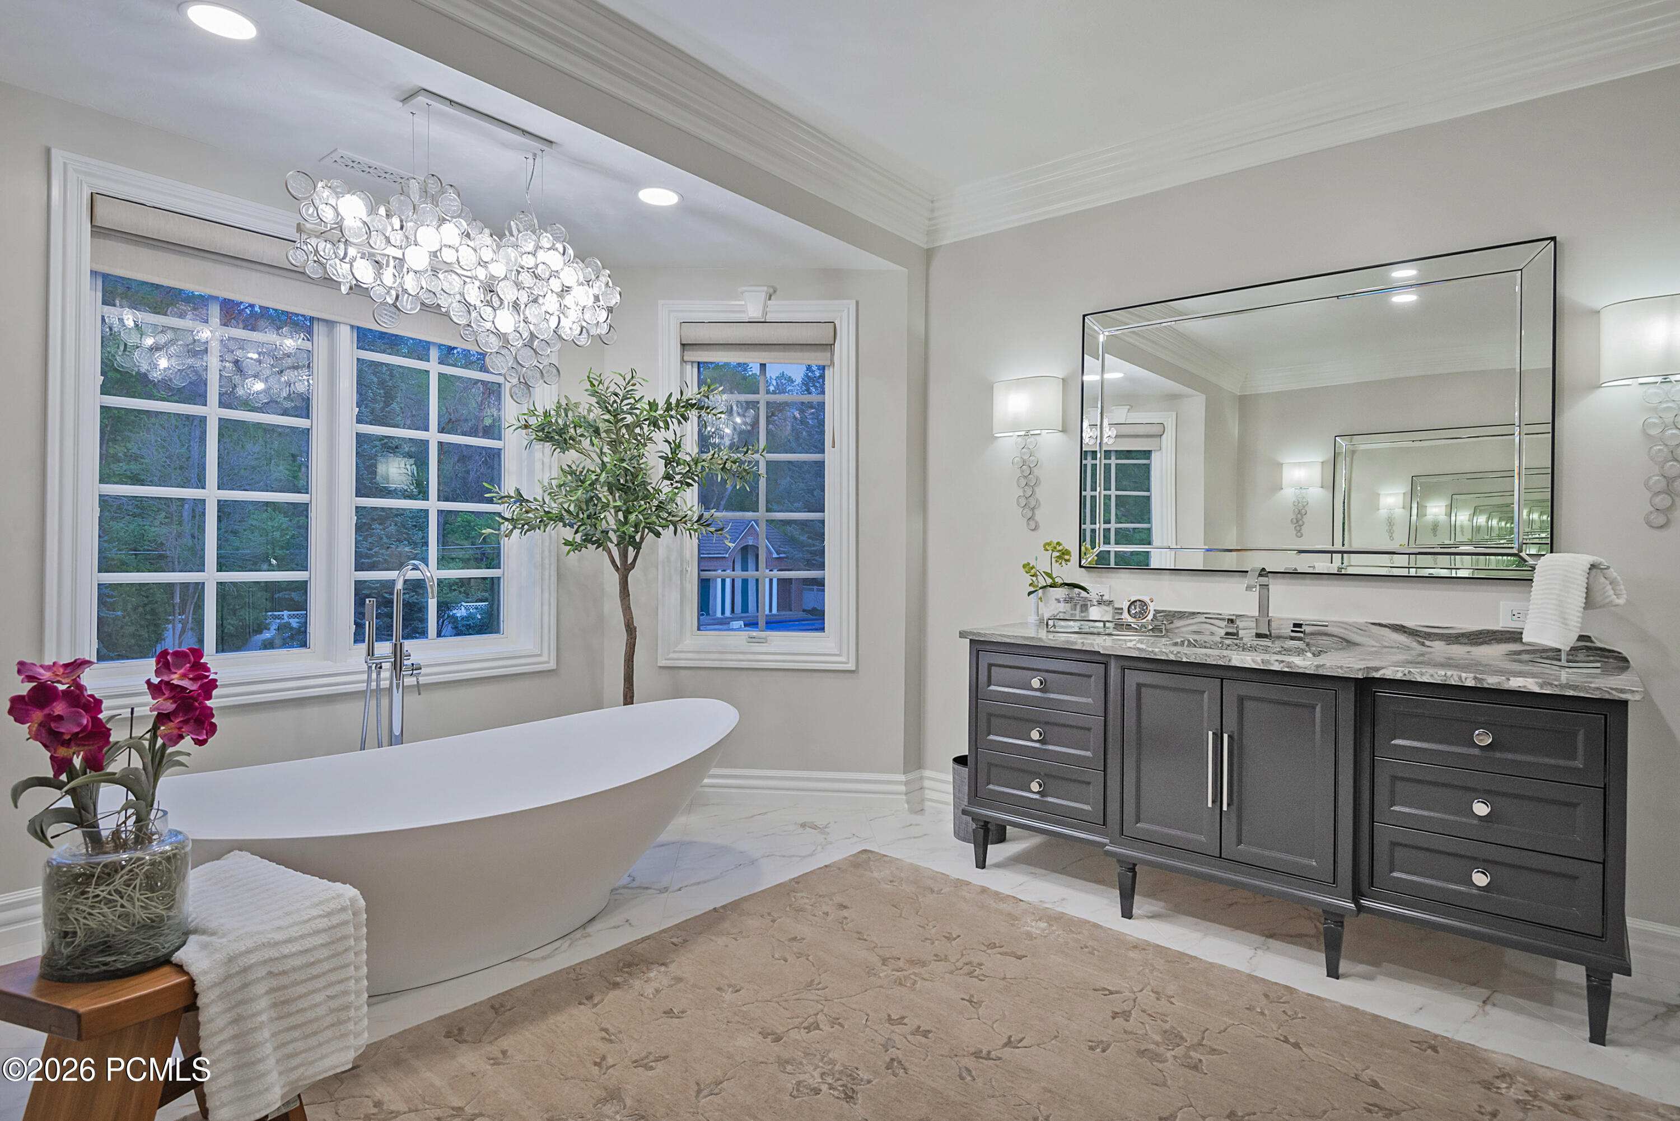
Bathroom with a freestanding soaking tub, crystal chandelier, and dark double vanity beneath a large mirror.
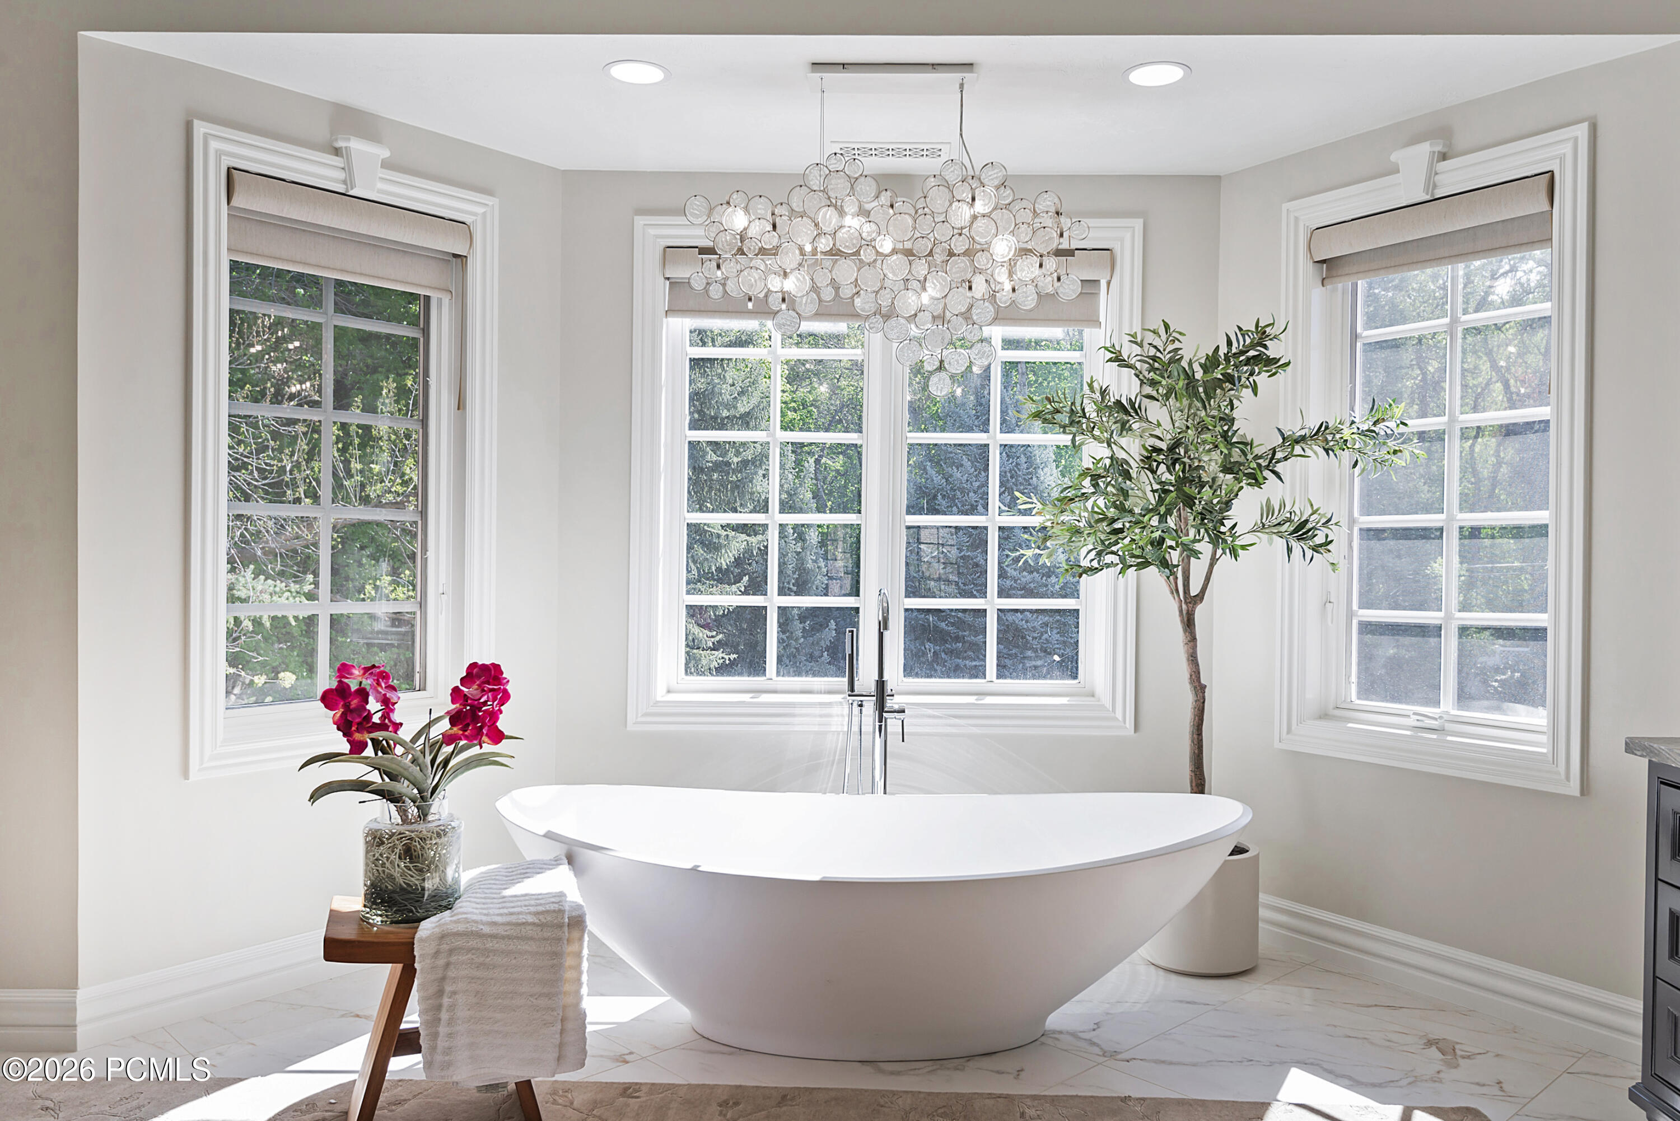
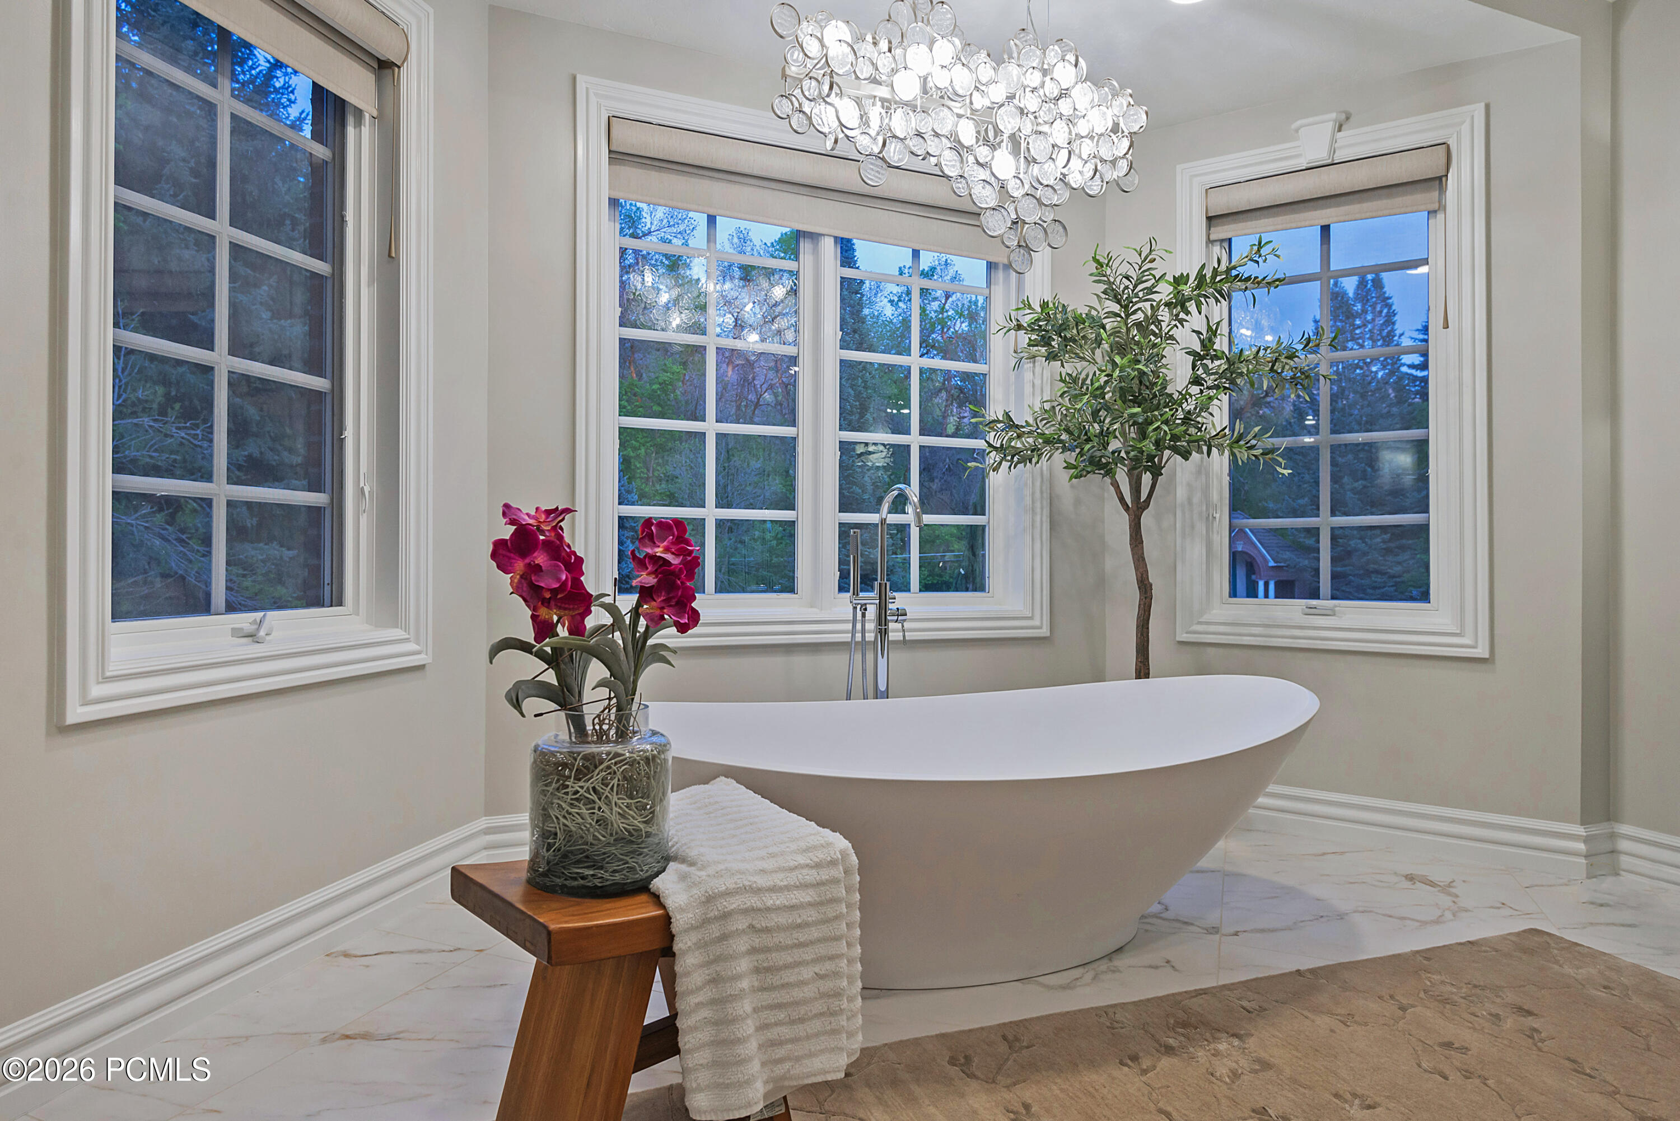
Bright bathroom with a freestanding soaking tub, glass chandelier, and three large windows overlooking trees.
Primary bathroom with a freestanding tub beneath a chandelier, flanked by dark vanities and a glass shower.
Primary bathroom with a freestanding soaking tub, large windows, and a dark double vanity.
Bathroom with a freestanding tub beneath a crystal chandelier and three large windows.
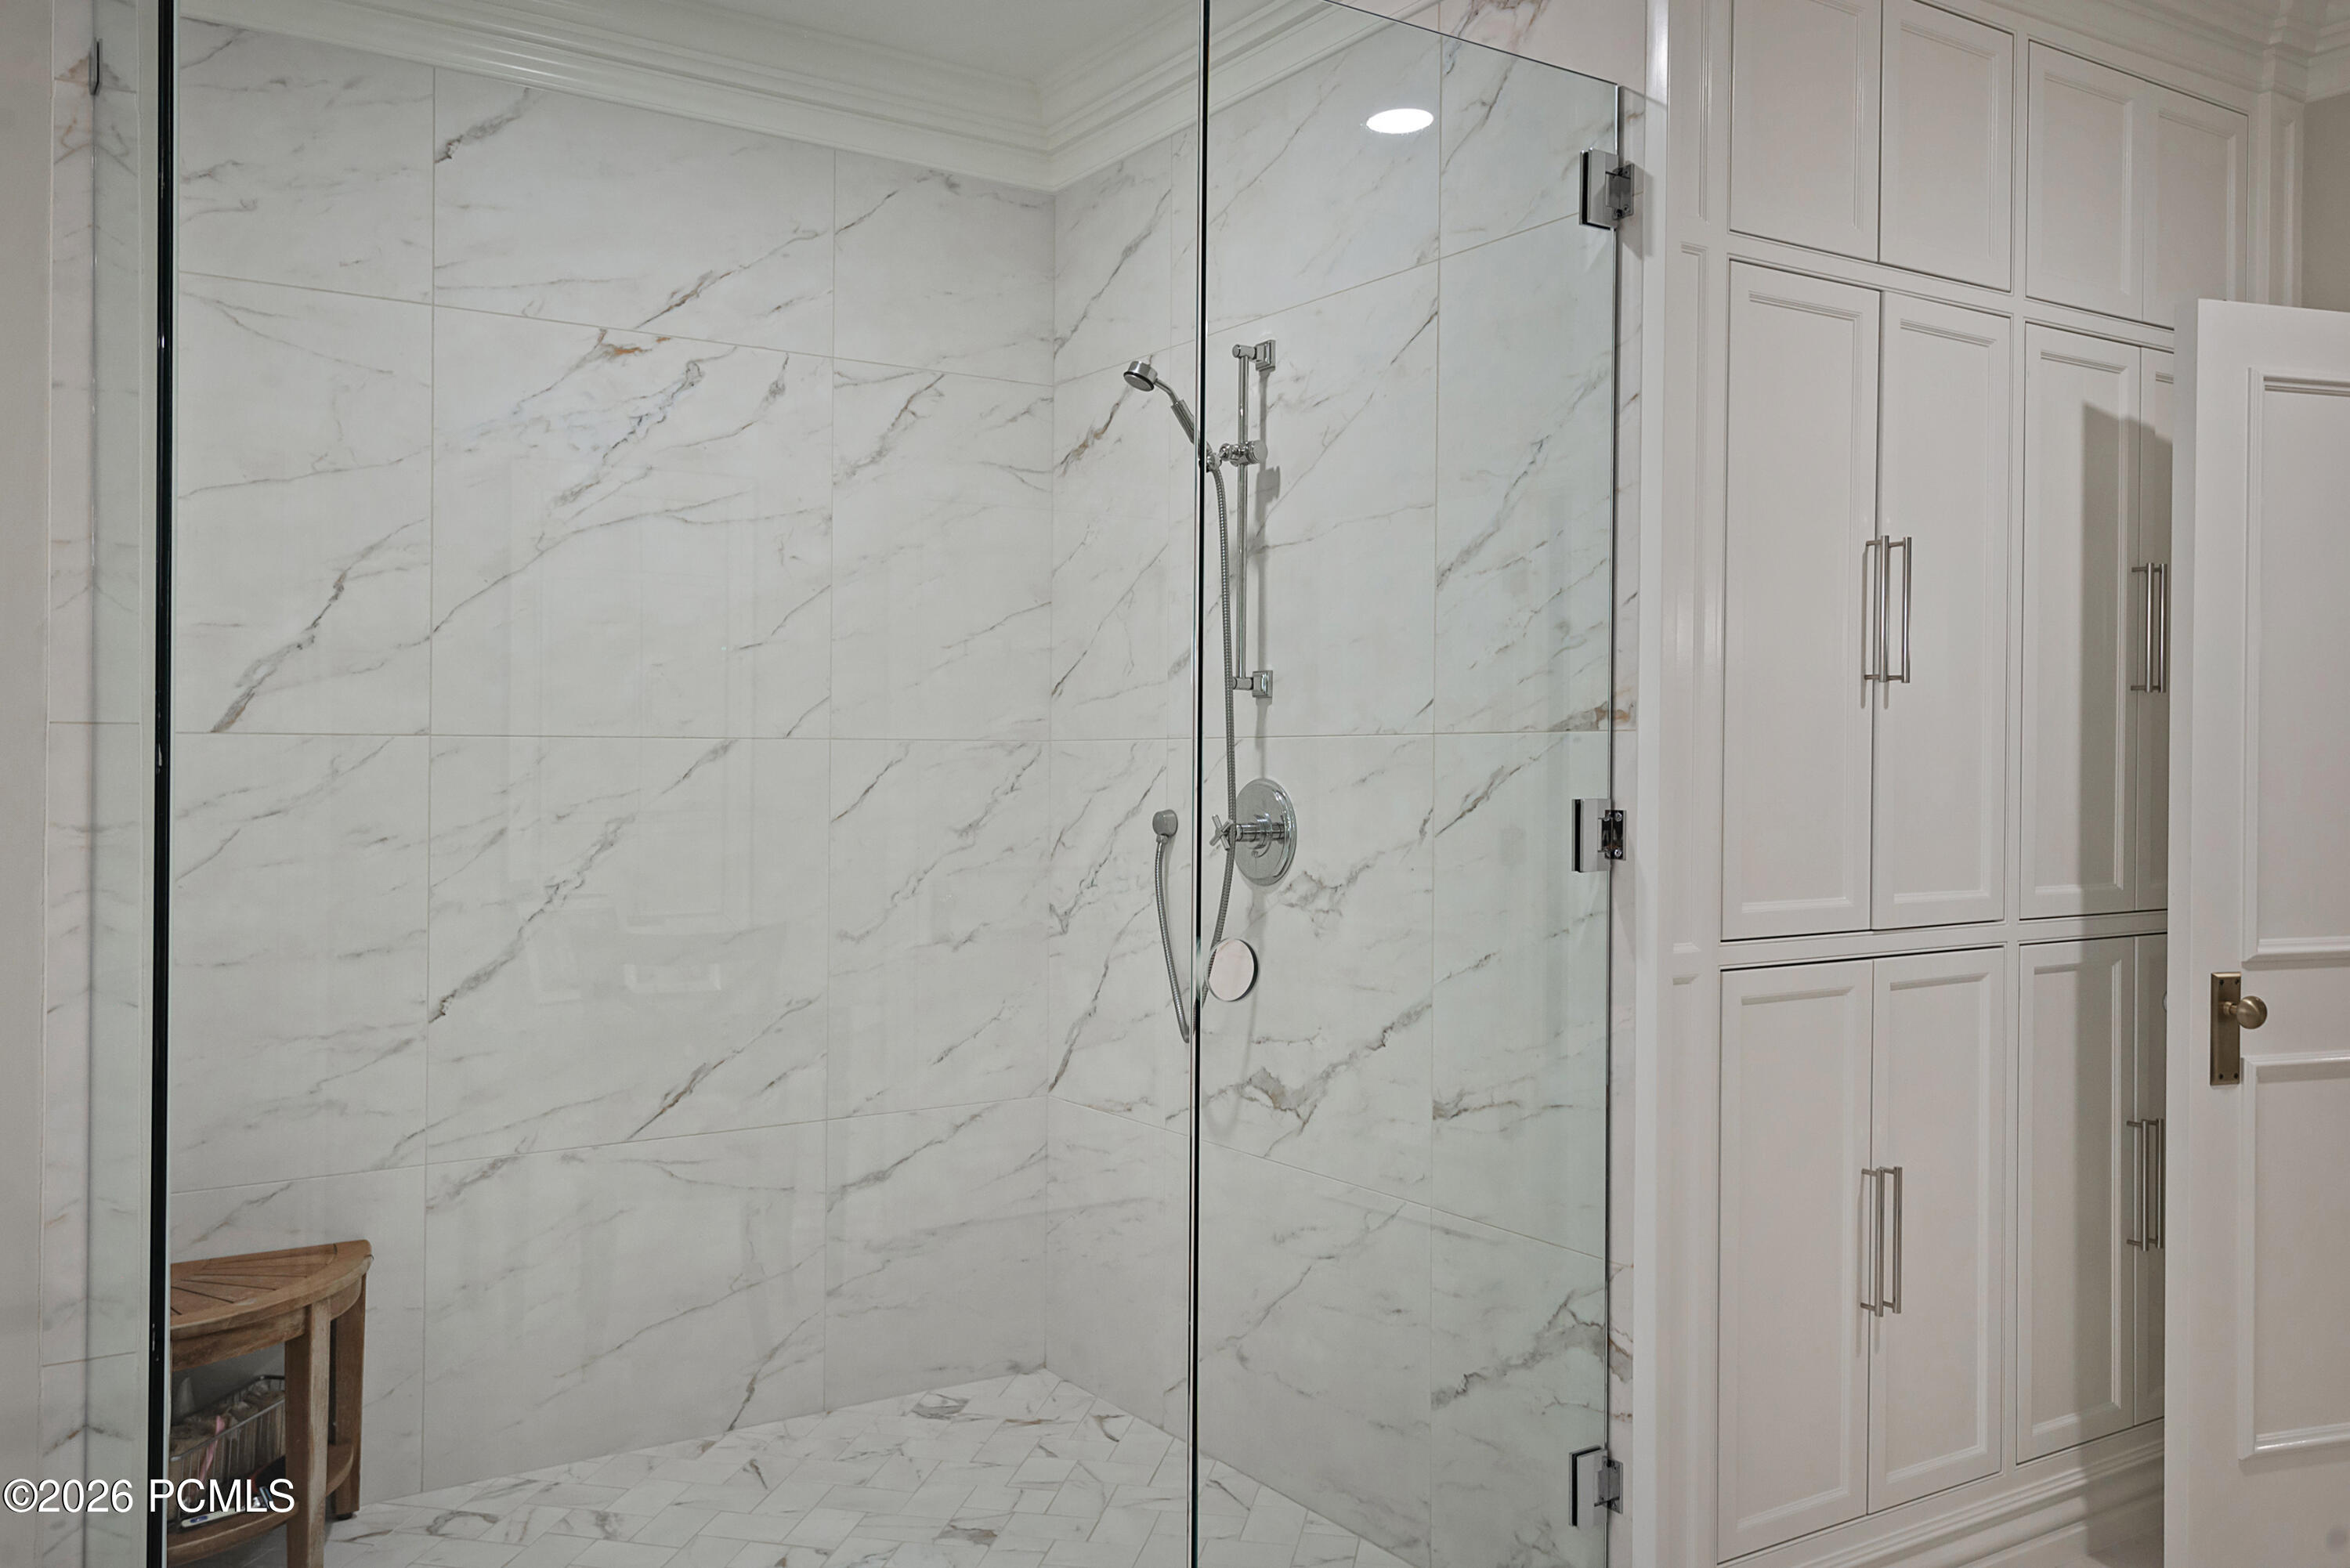
Walk-in shower with veined white tile, clear glass enclosure, chrome fixtures, and tall white cabinets.
Bedroom with a sage-green paneled fireplace wall, wall-mounted TV, and doorway to a dressing area.
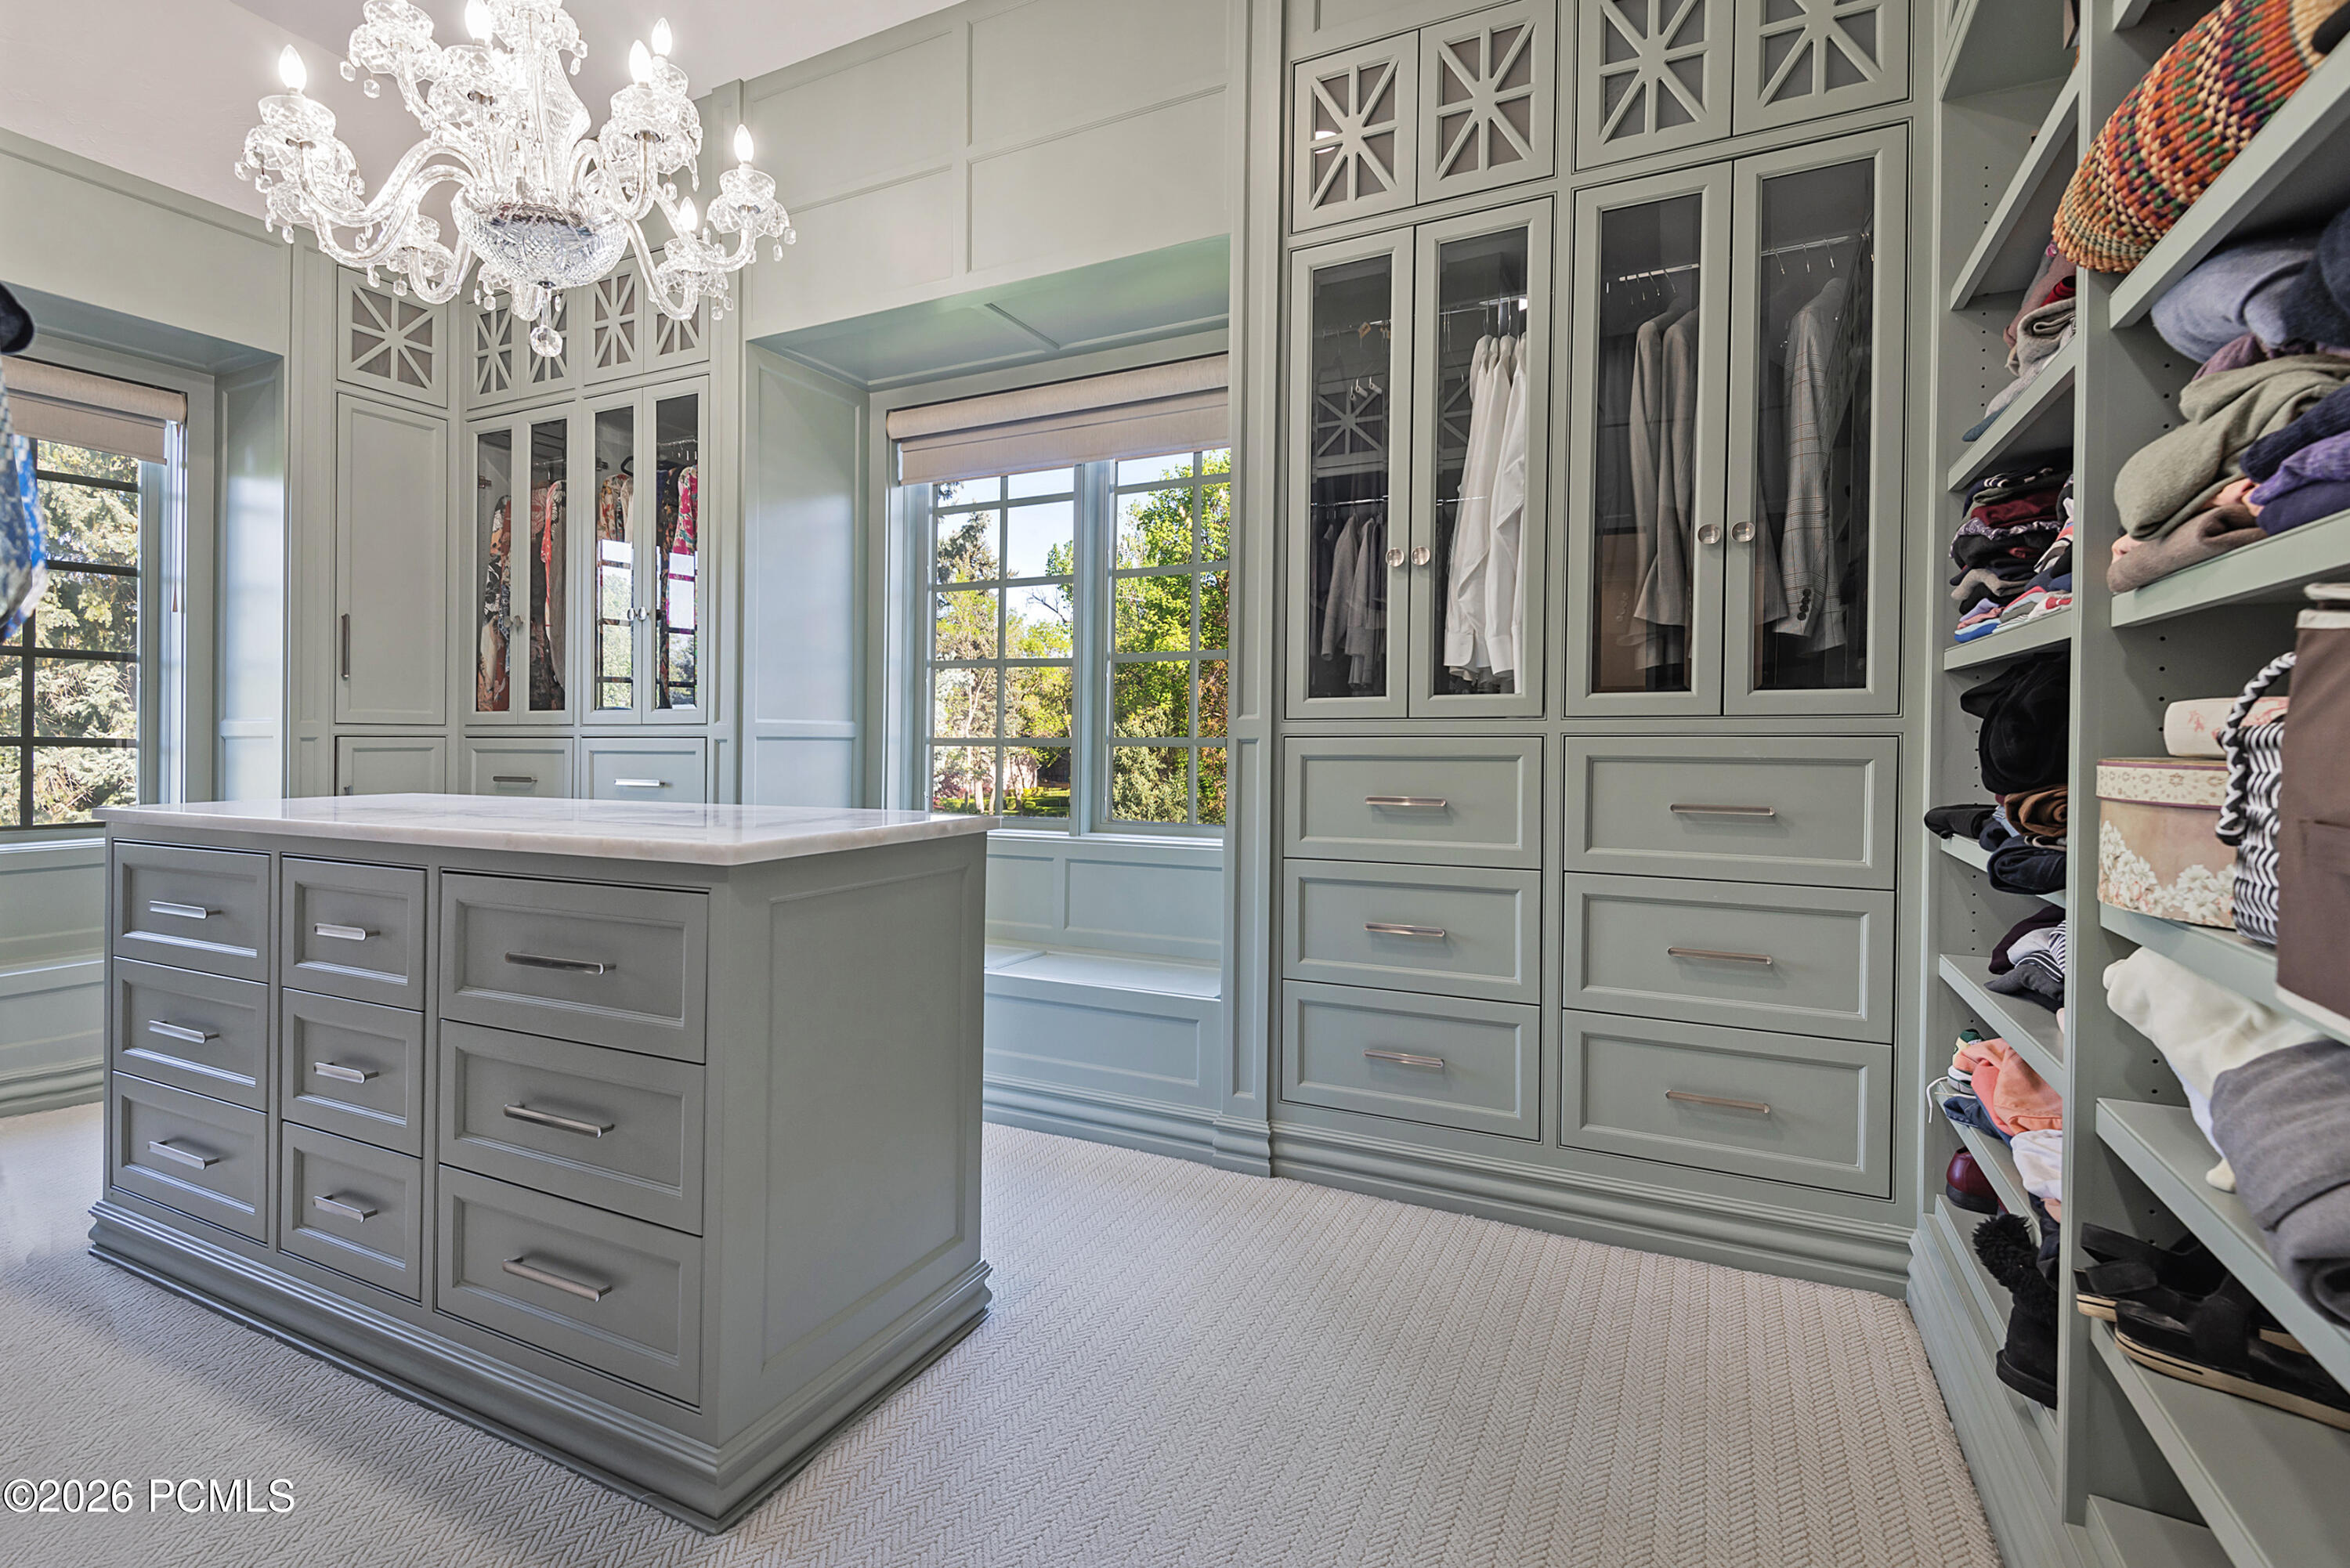
Walk-in closet with gray built-in cabinetry, a central island, crystal chandelier, and tall windows.
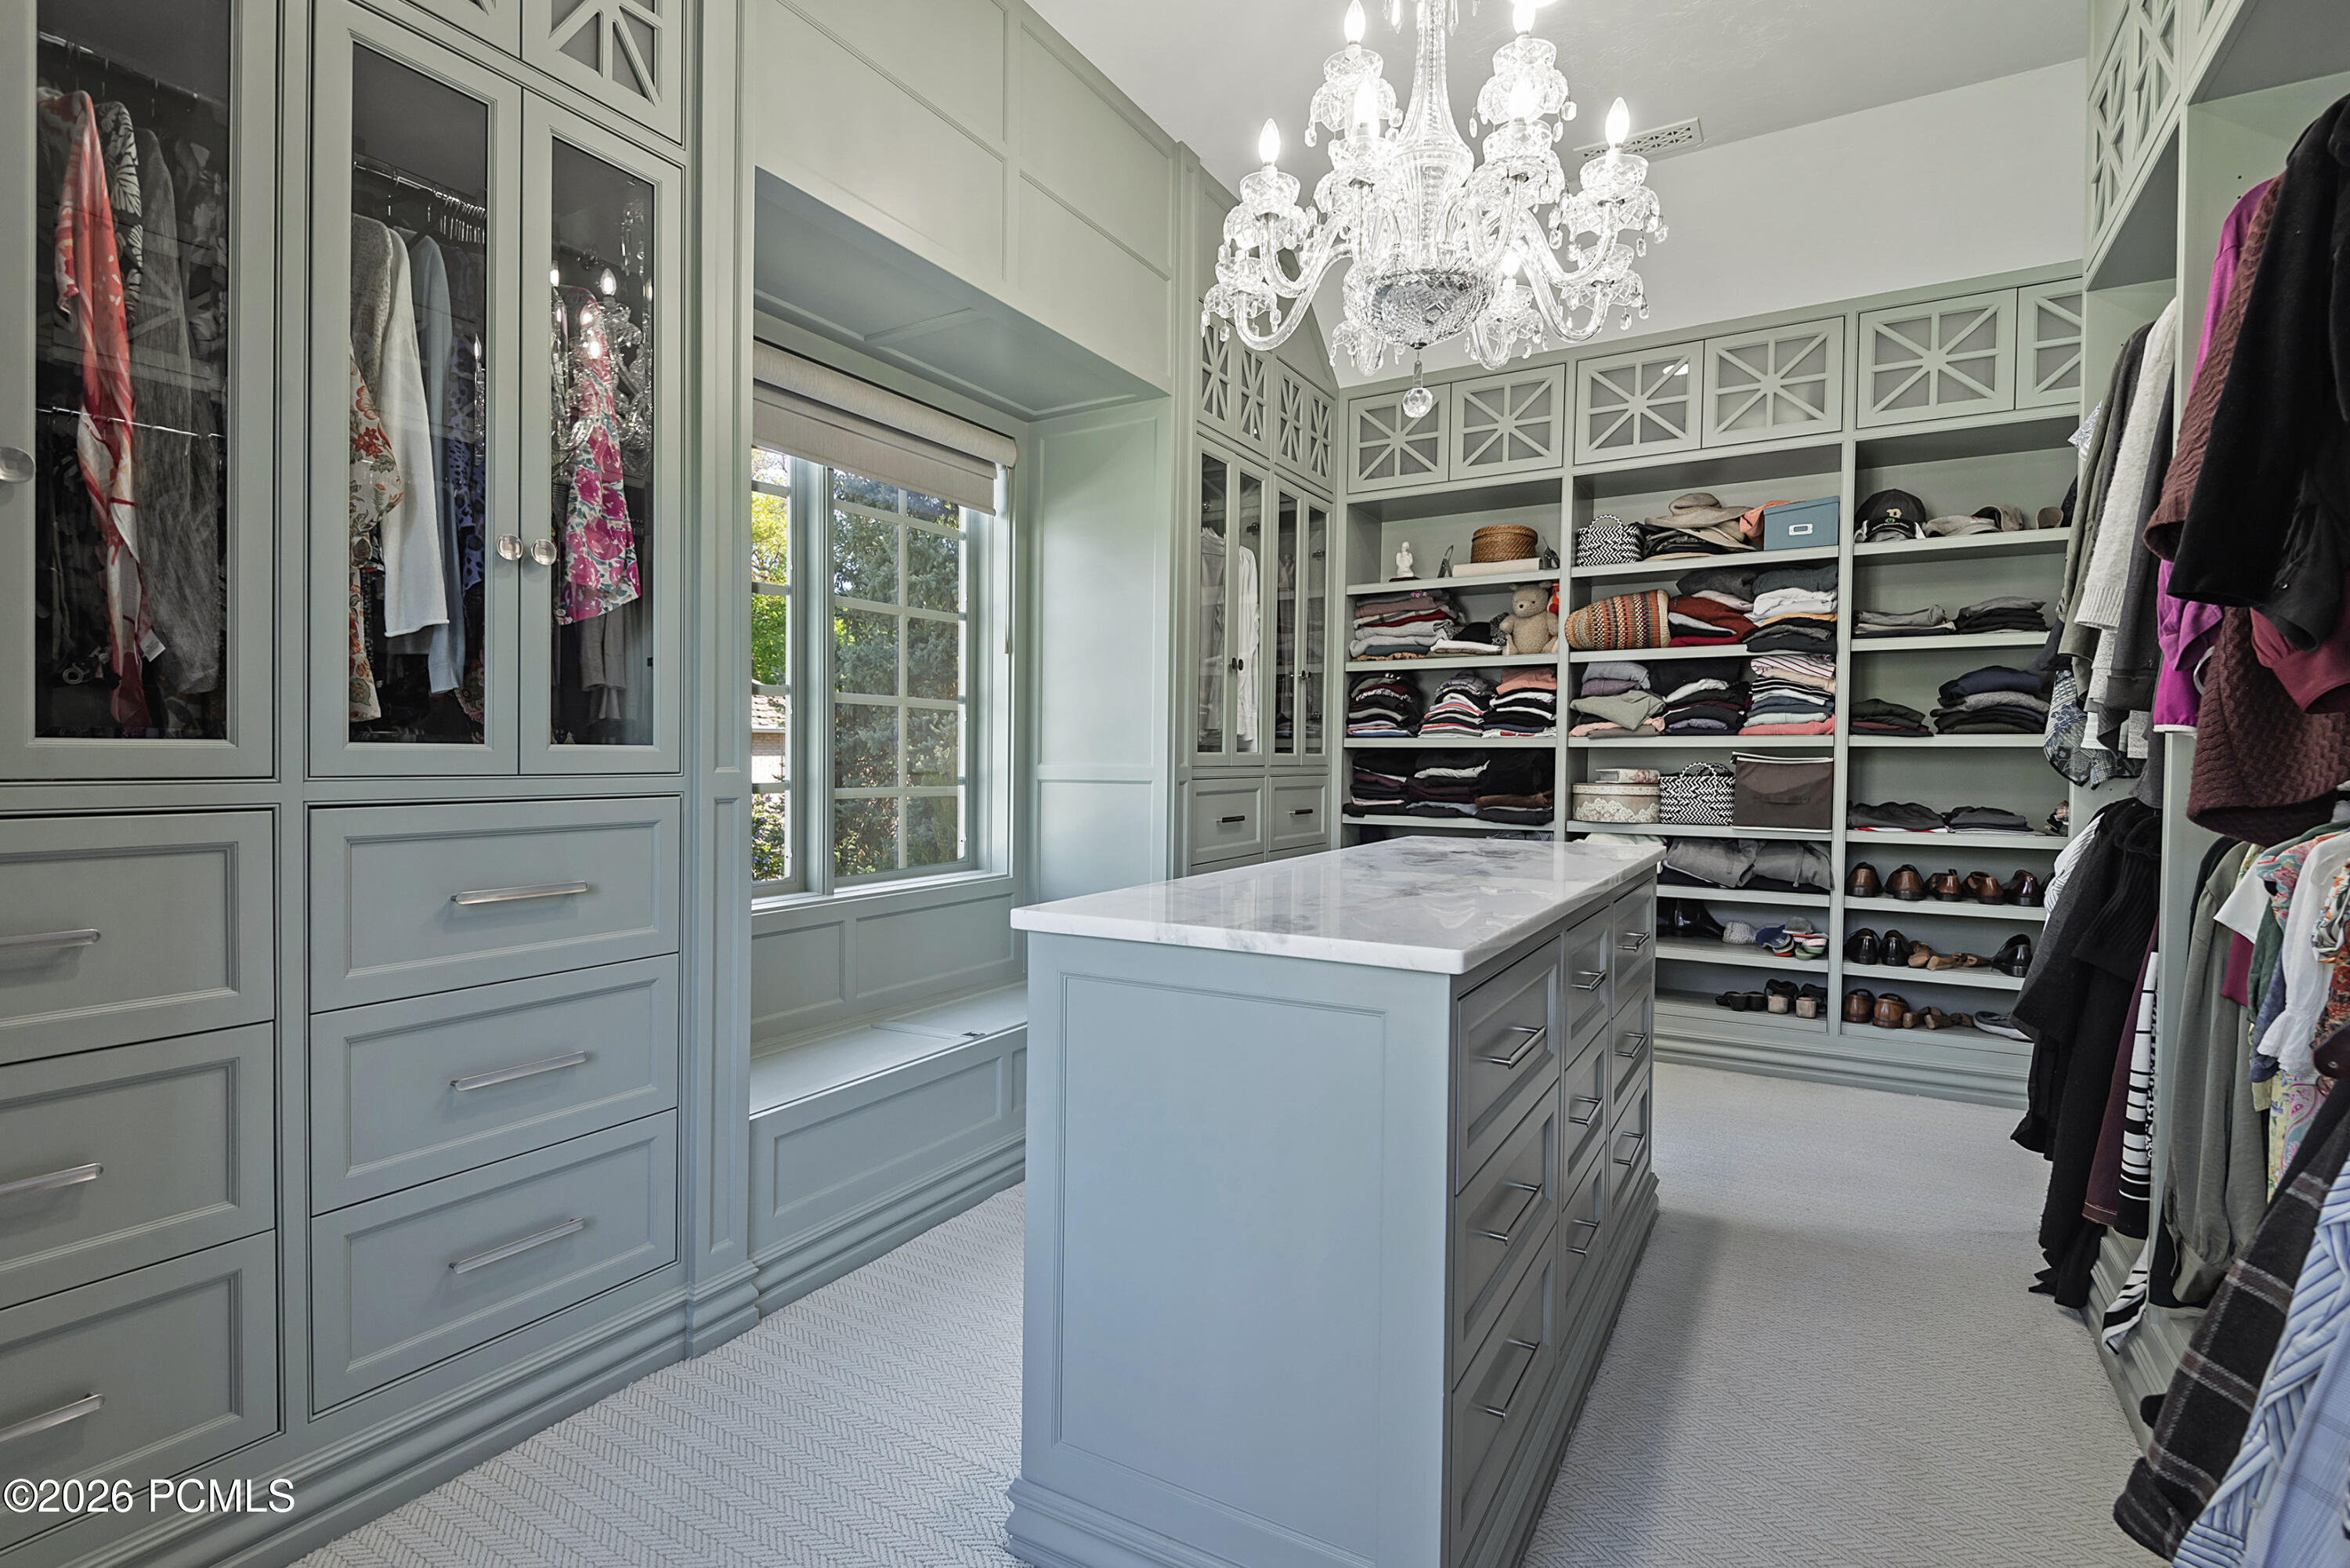
Walk-in closet with a stone-topped island, crystal chandelier, and built-in clothing shelves.
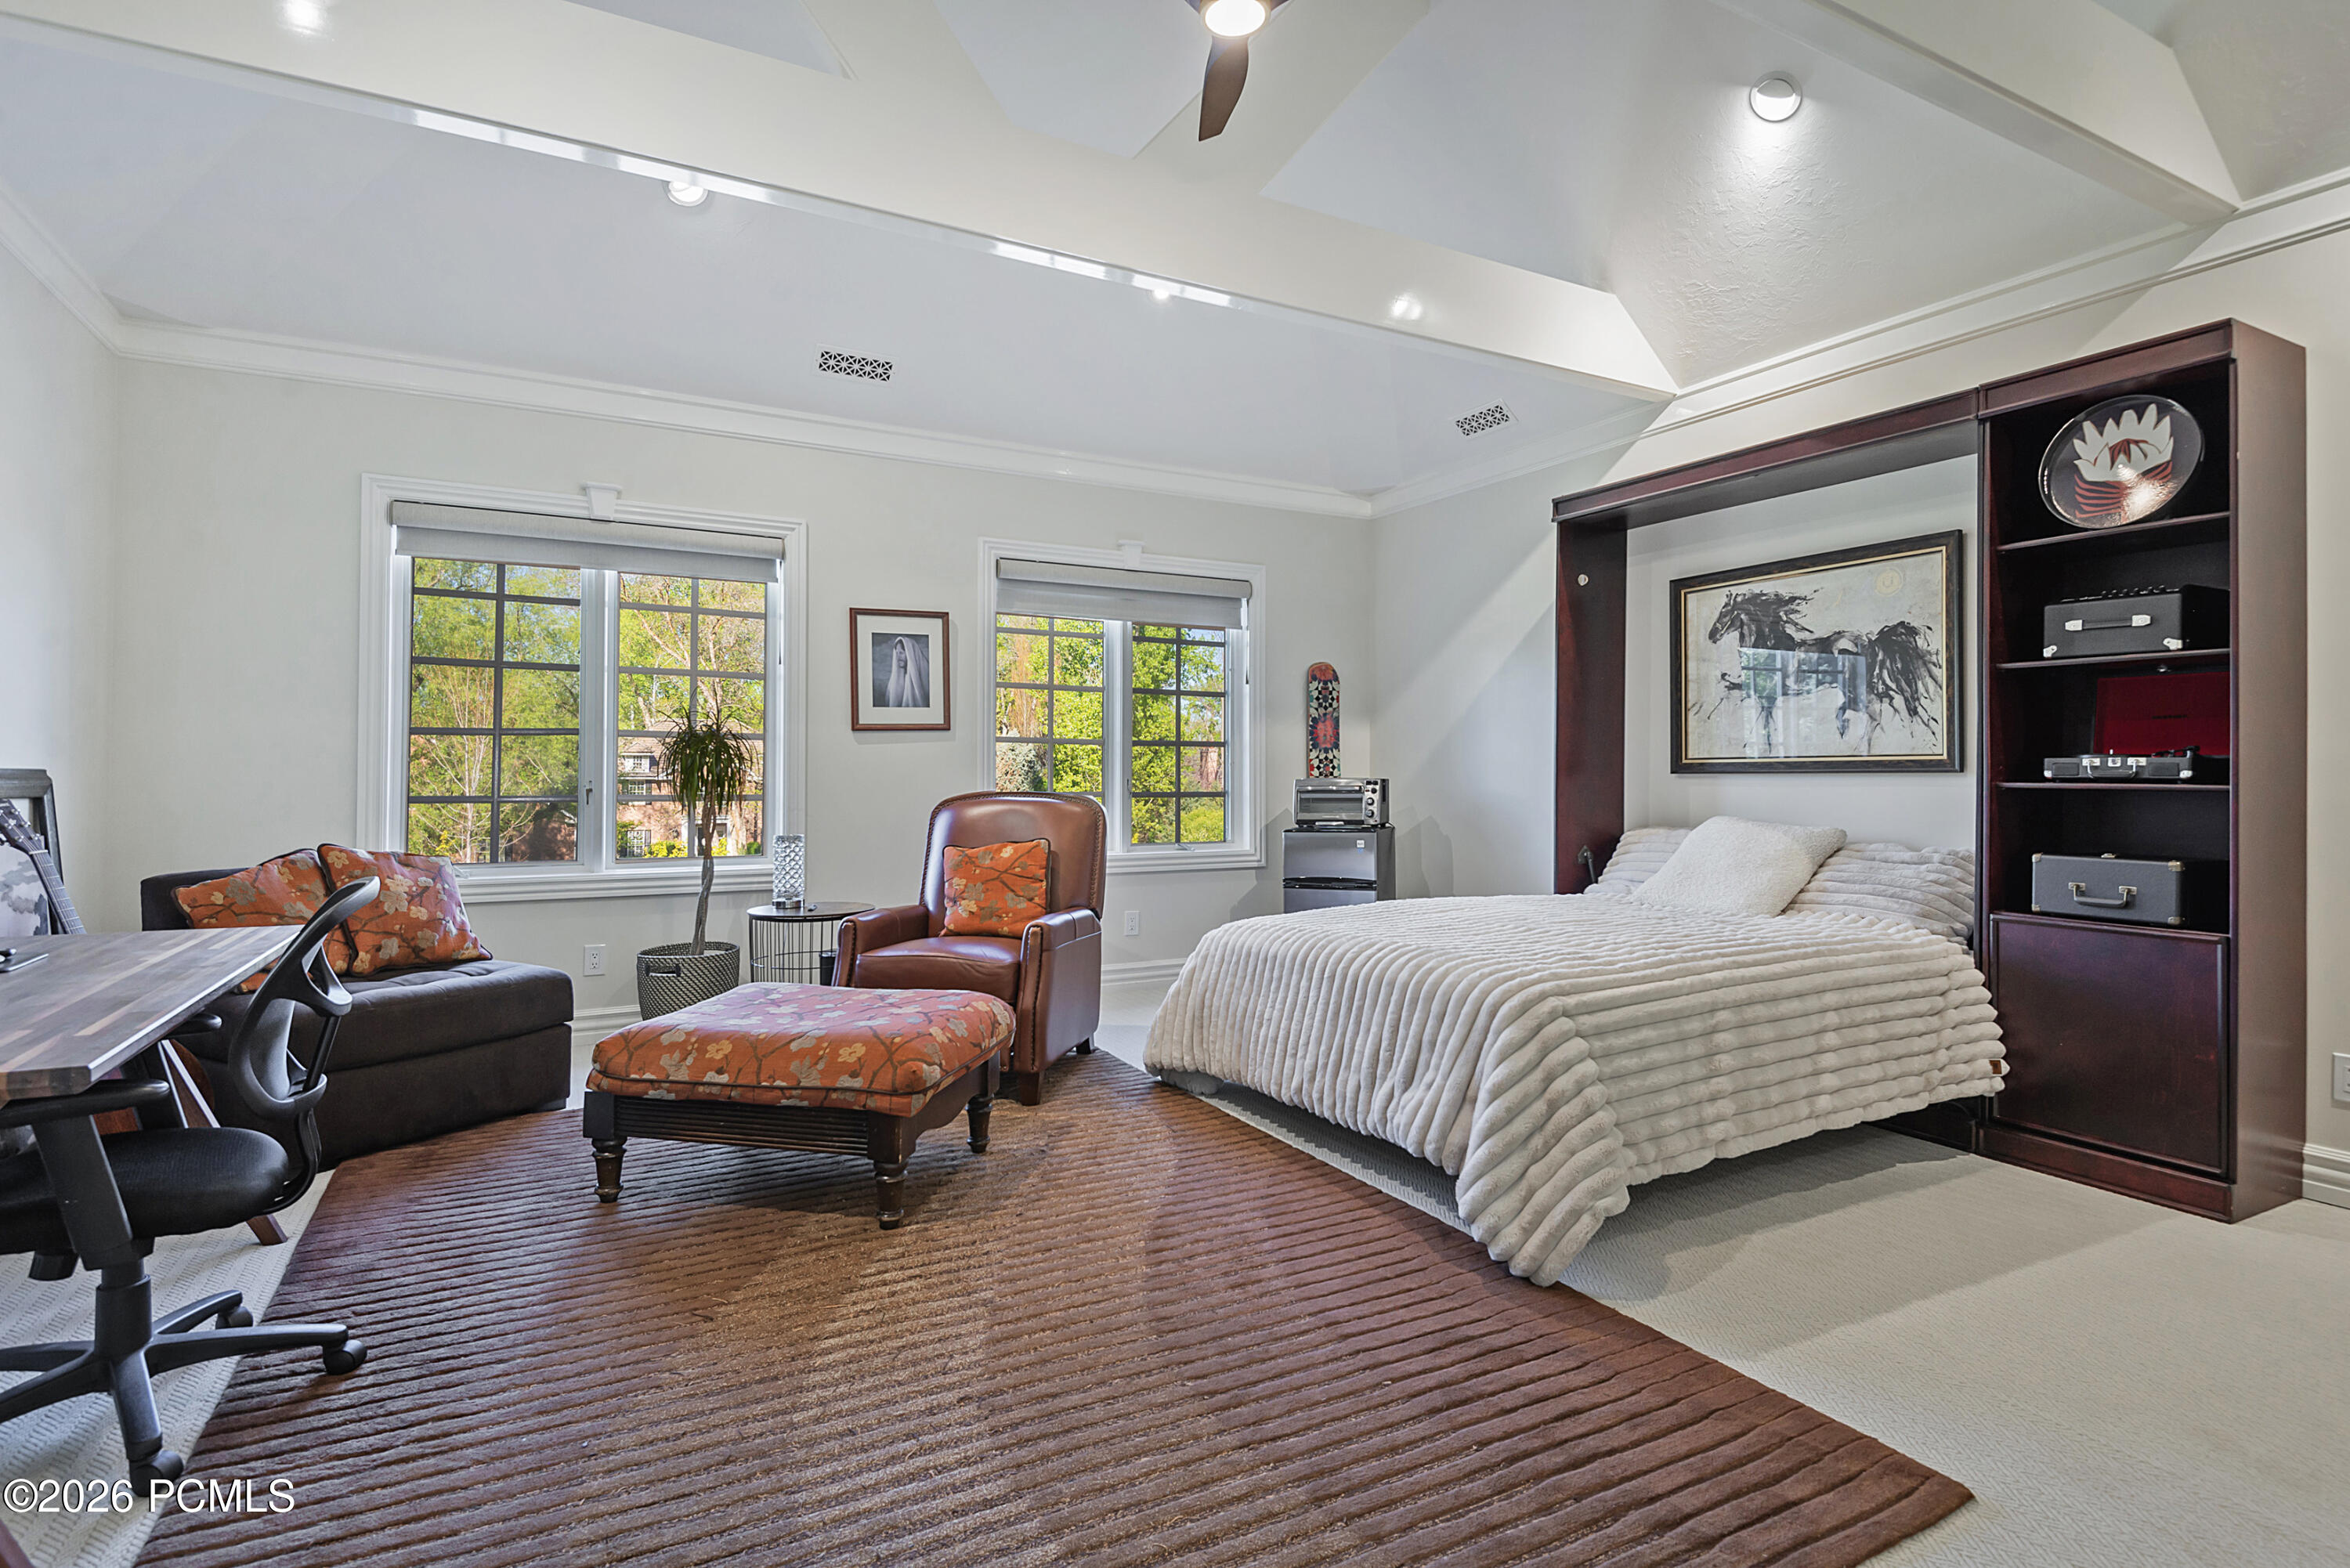
Furnished bedroom with a vaulted ceiling, built-in headboard shelving, and windows overlooking leafy trees.
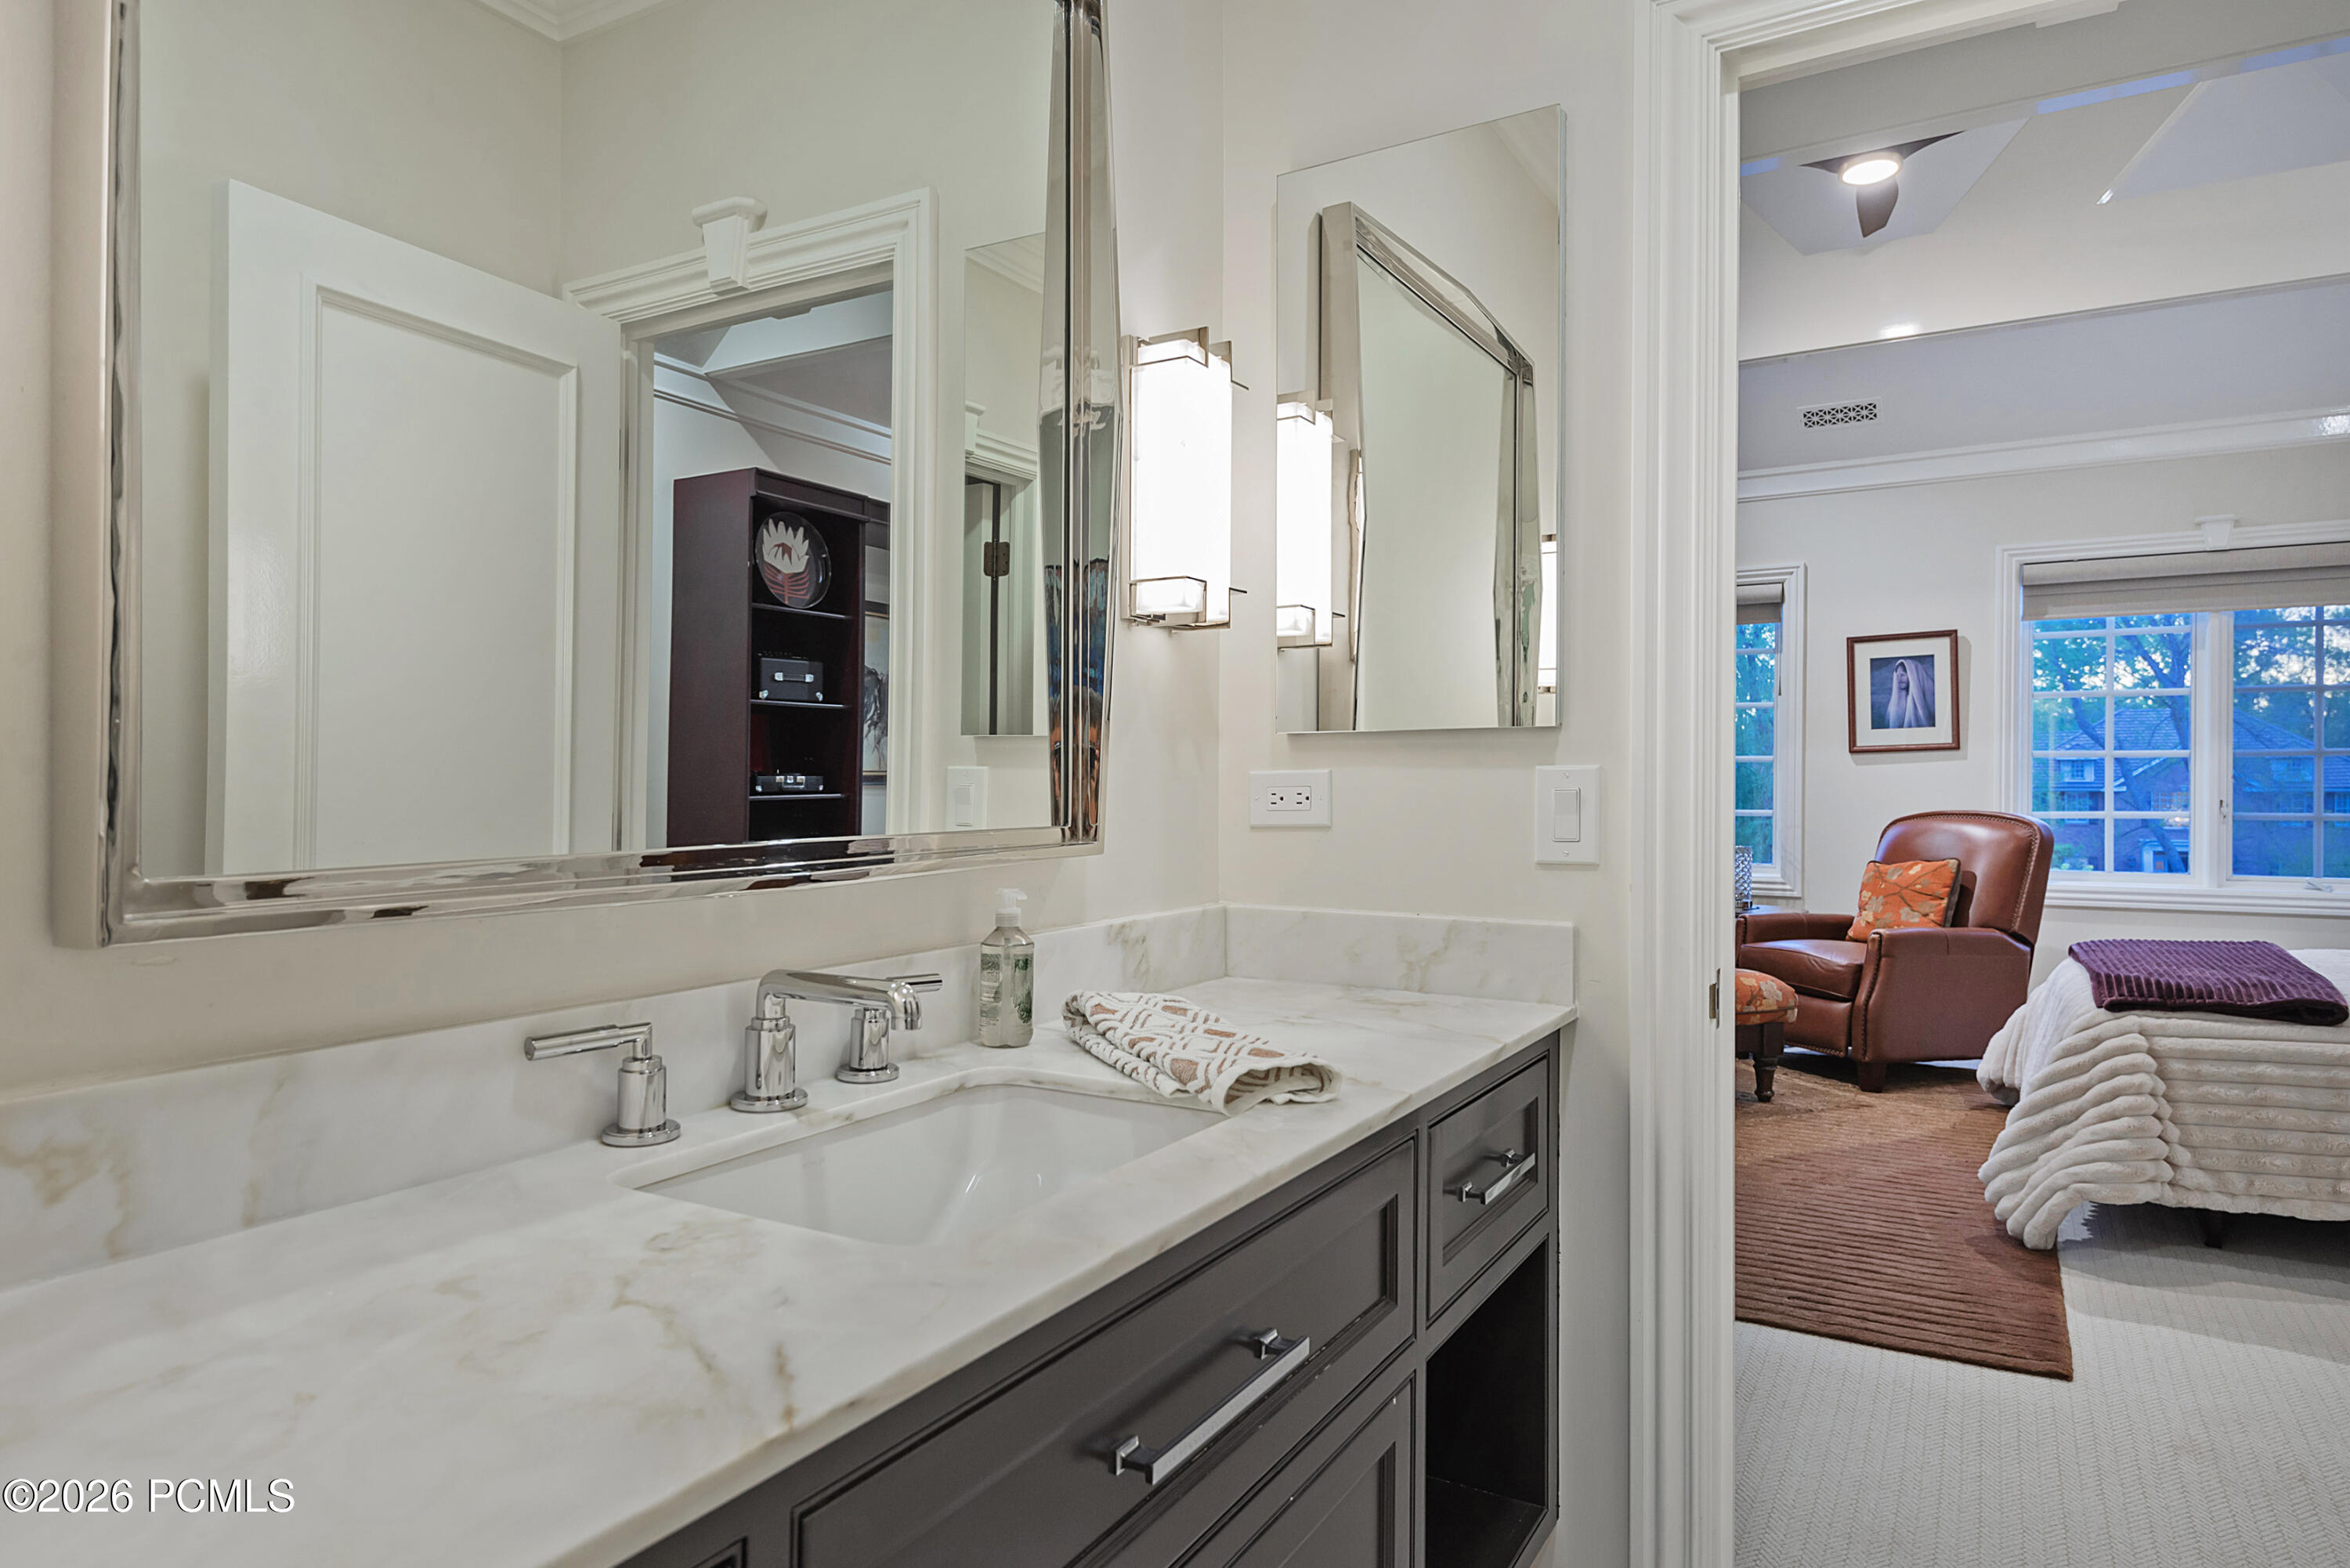
Bathroom vanity with a marble countertop and large mirrors, opening onto a bedroom.
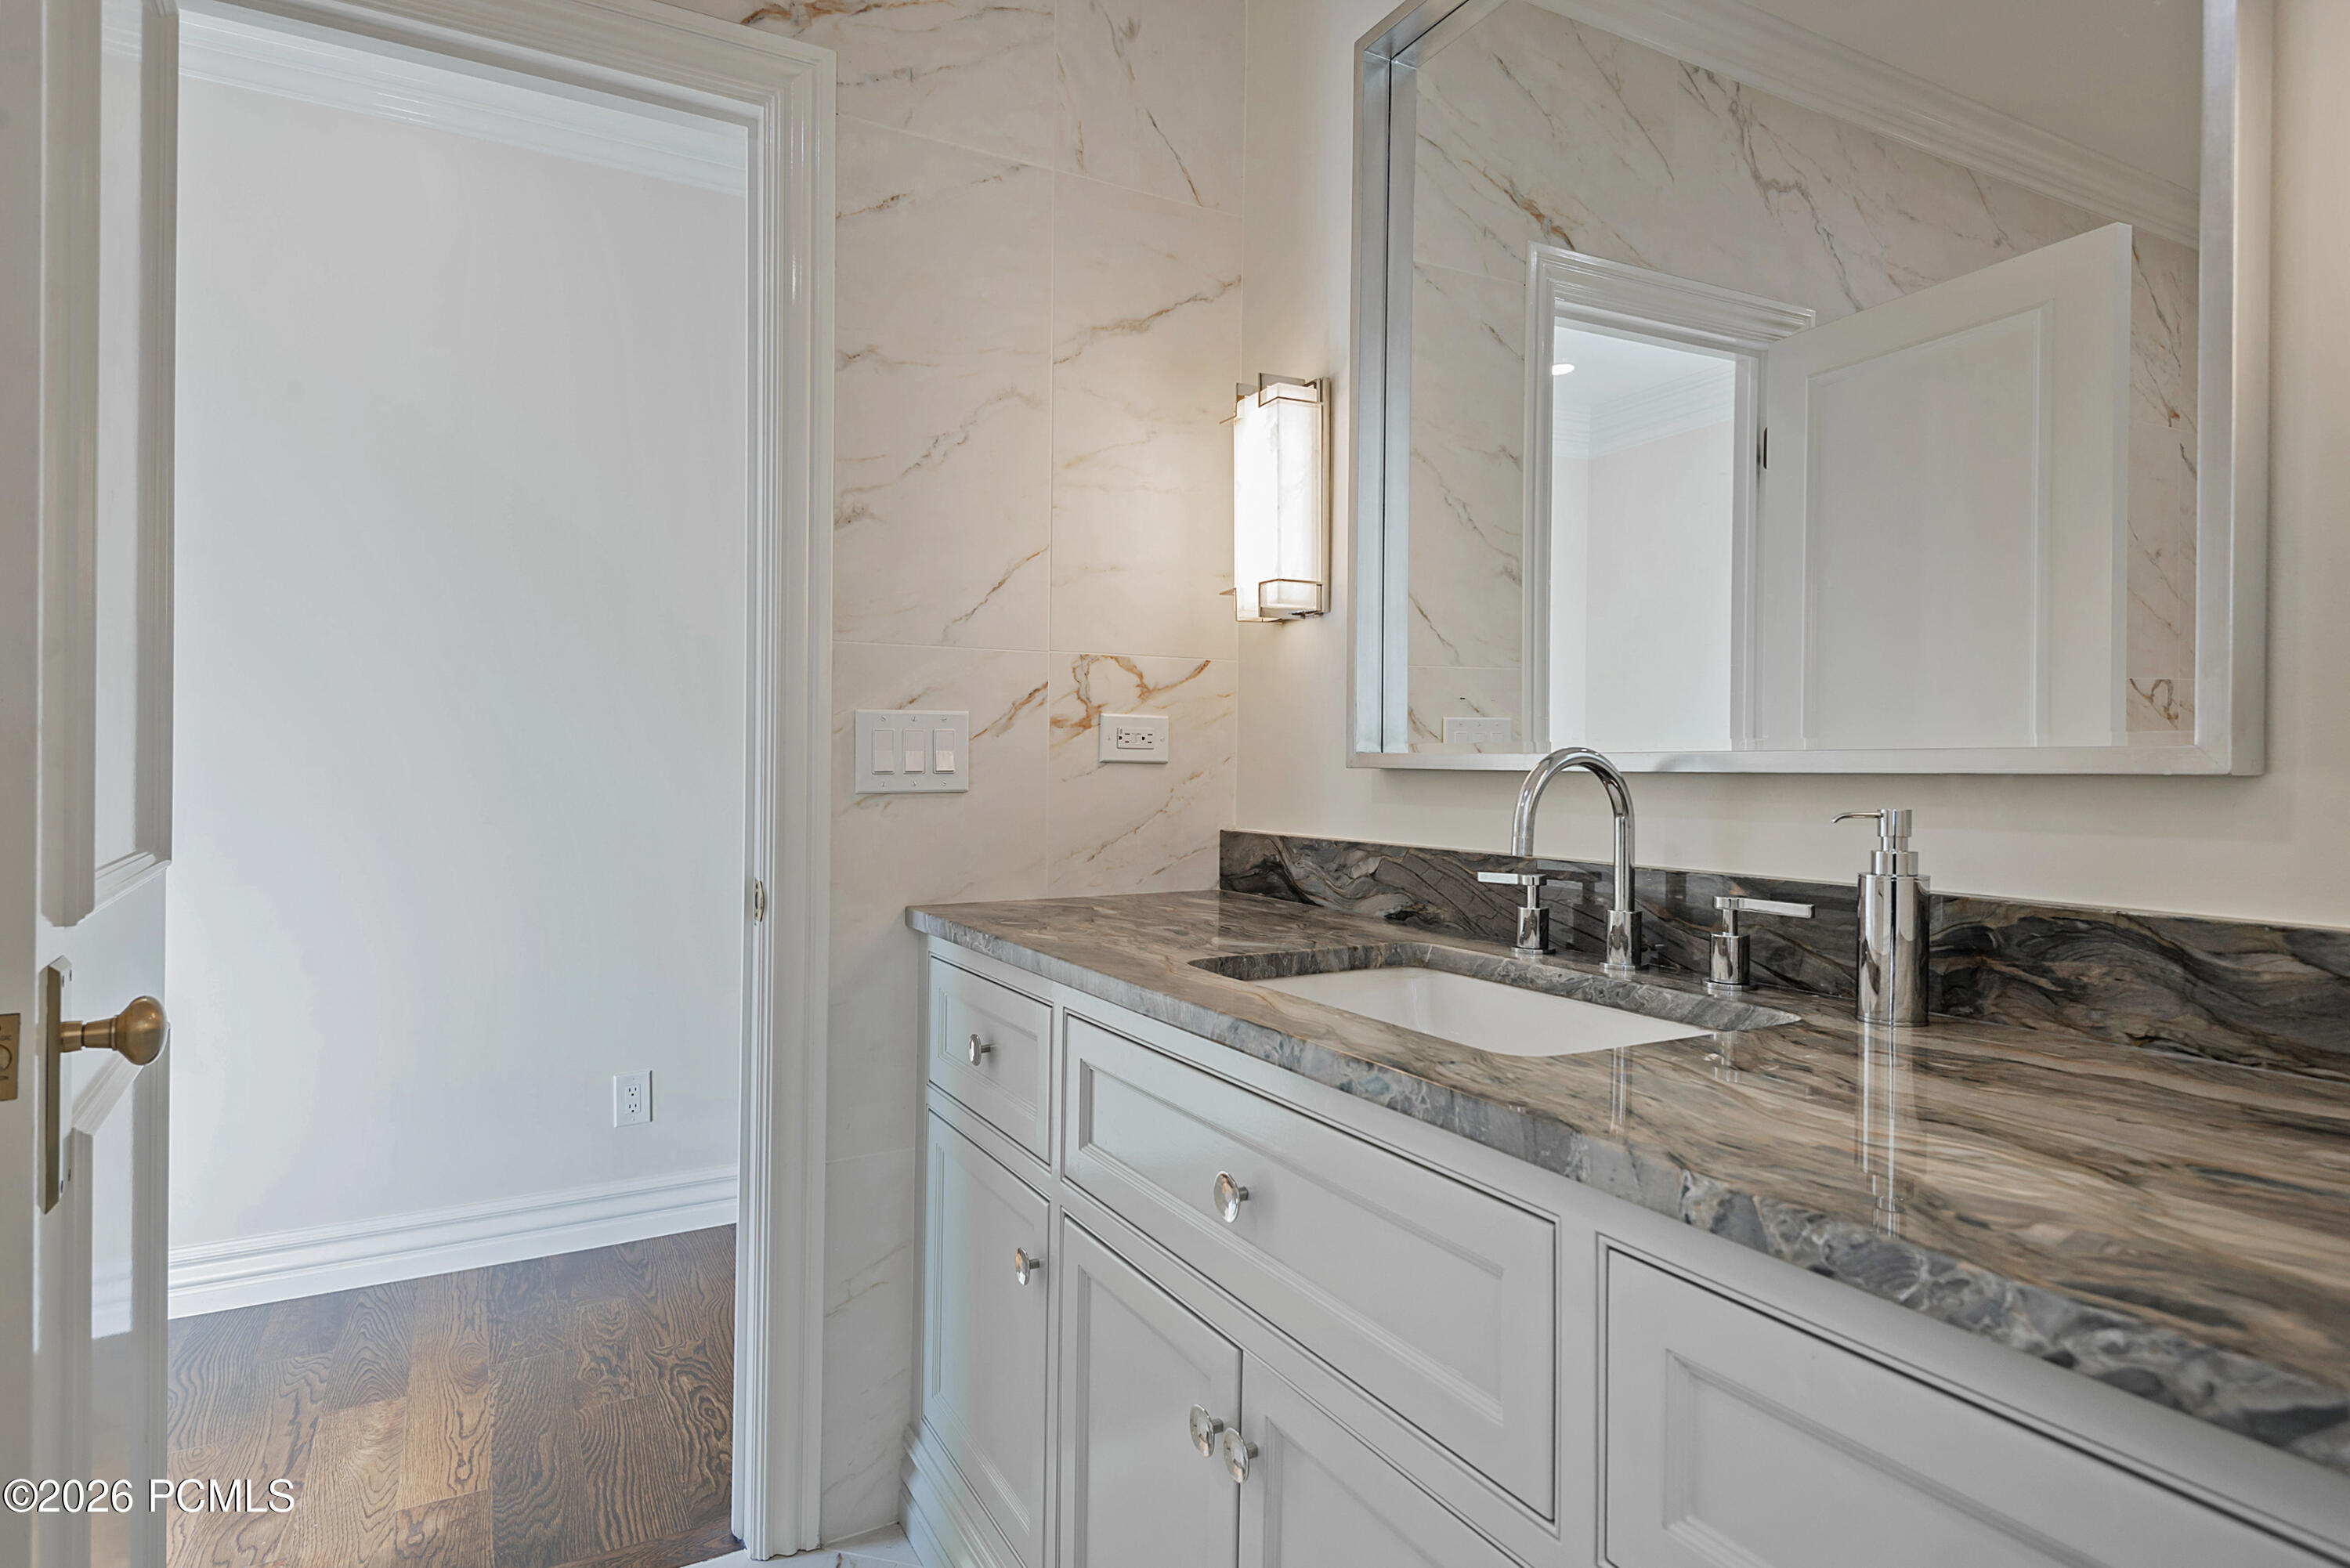
Bathroom vanity with a veined stone countertop, white cabinetry, and a large mirror.
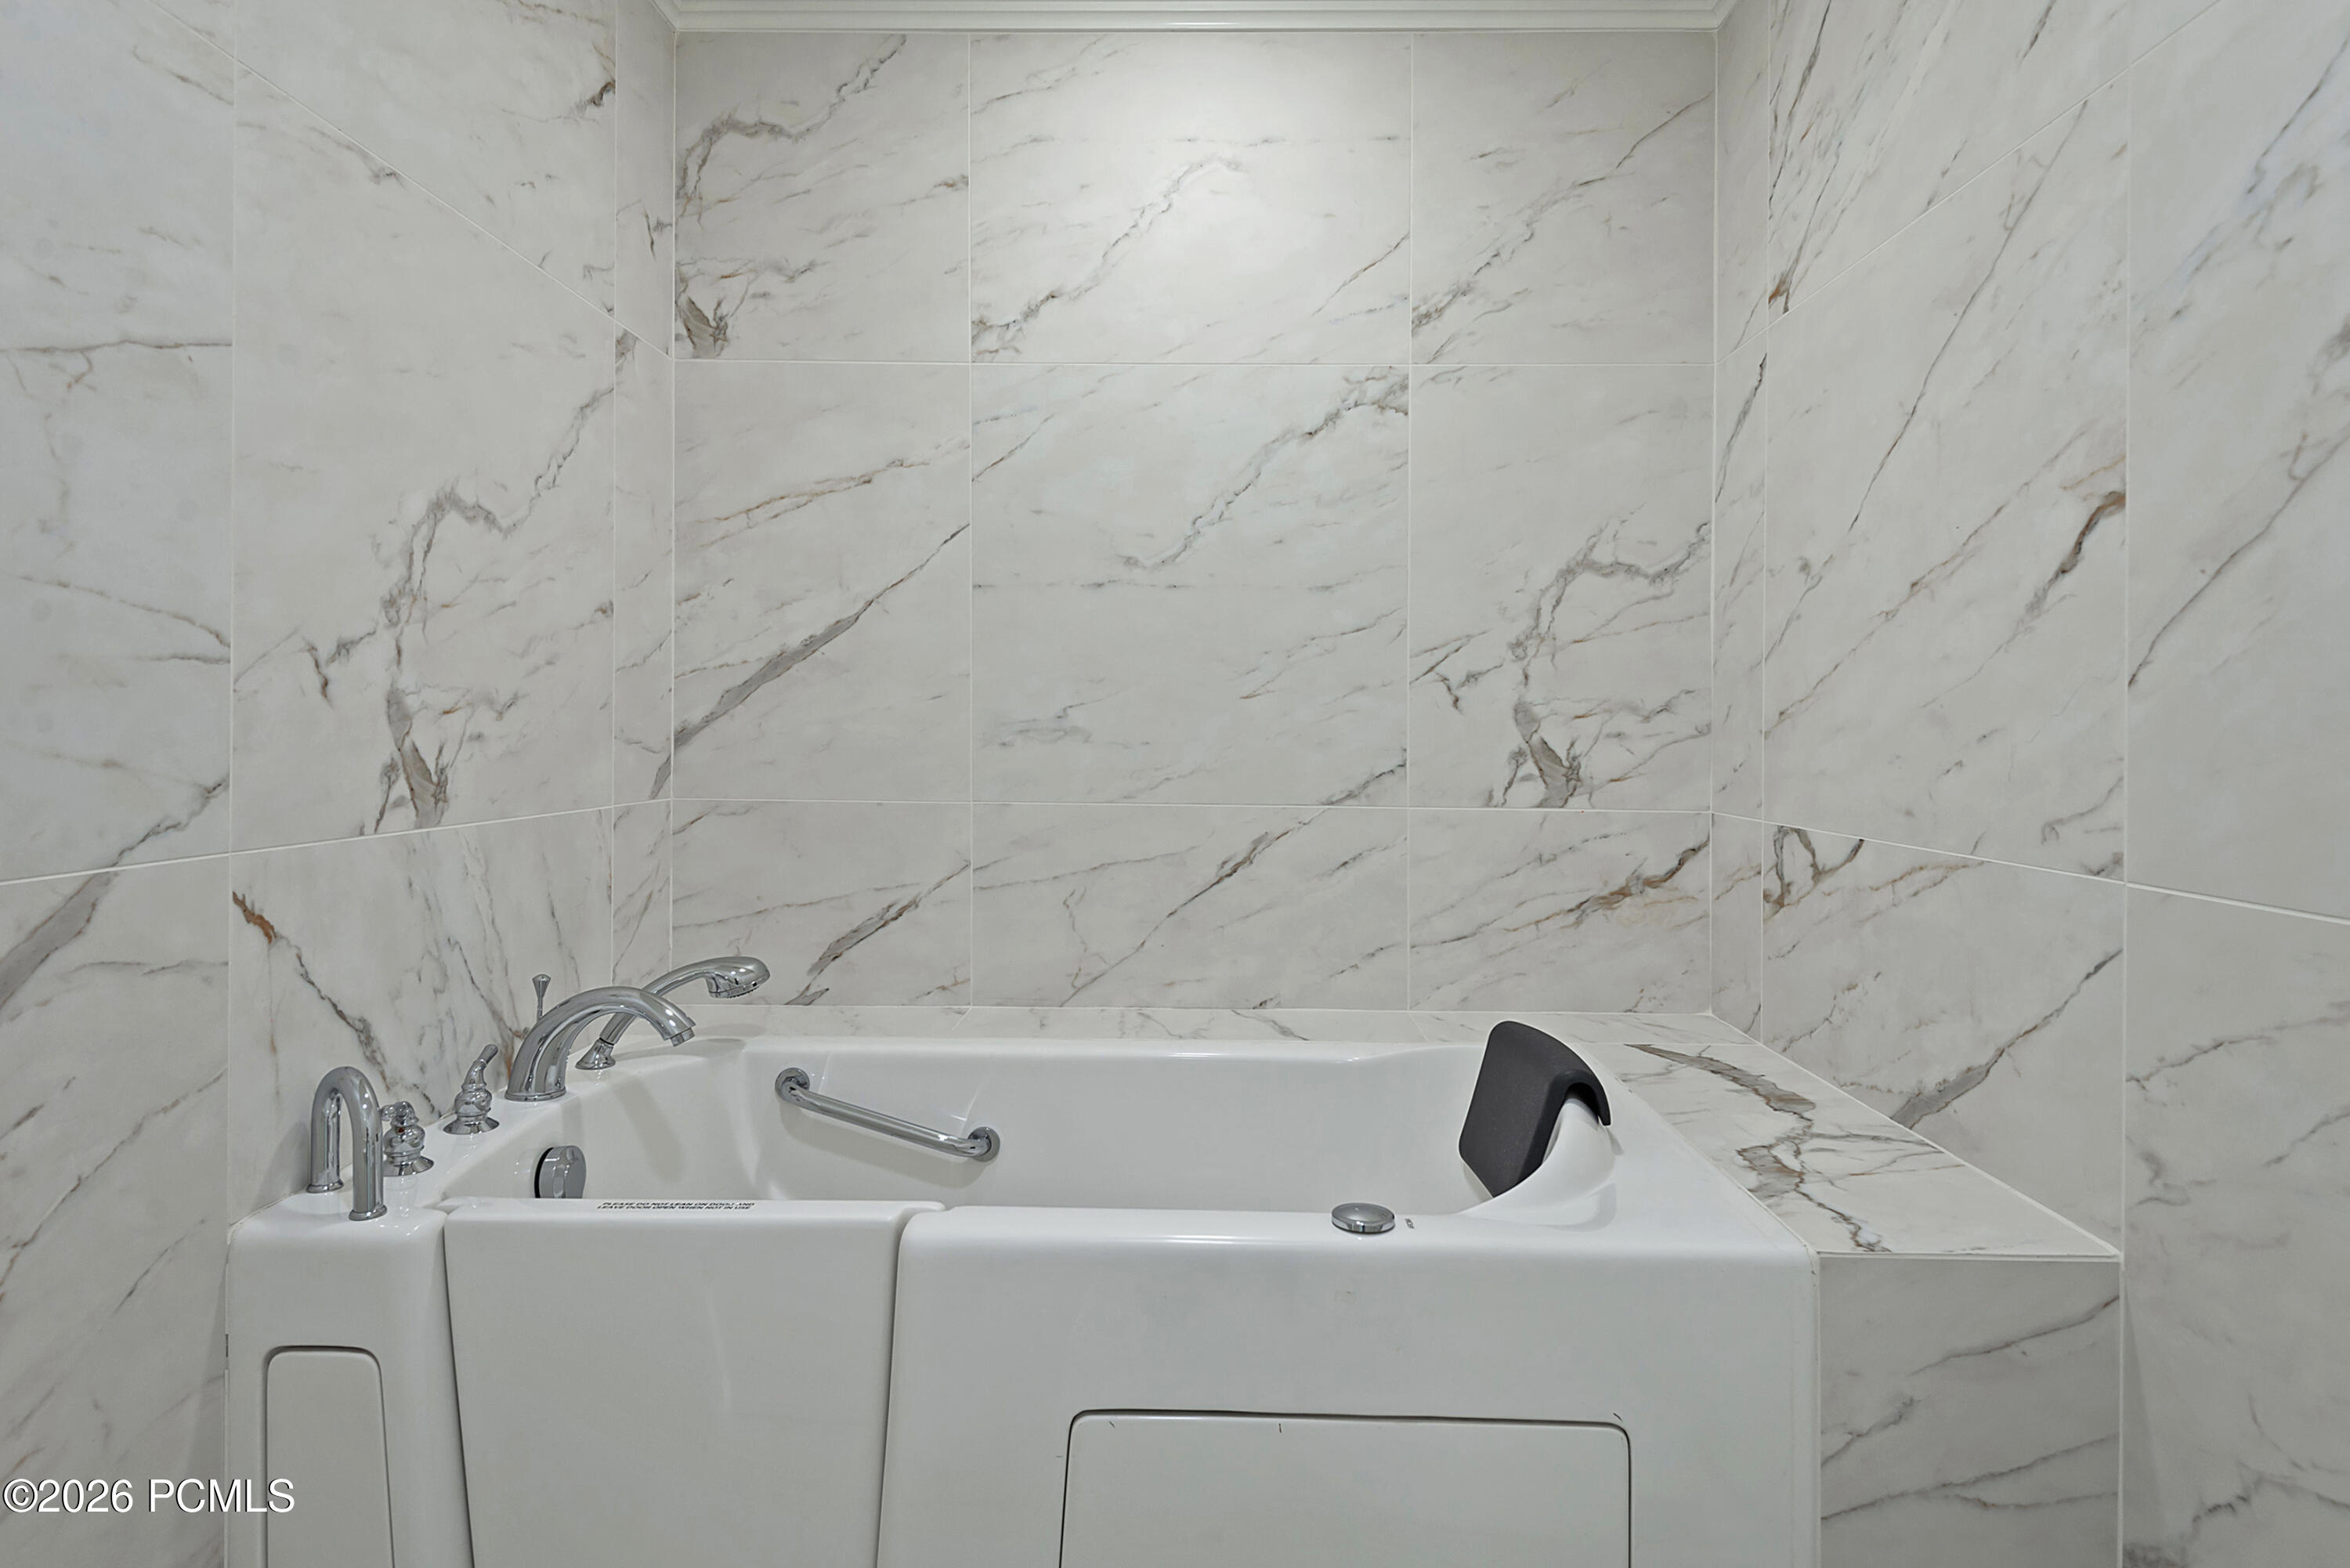
White walk-in bathtub with chrome fixtures and grab bar against marble-look tile walls.
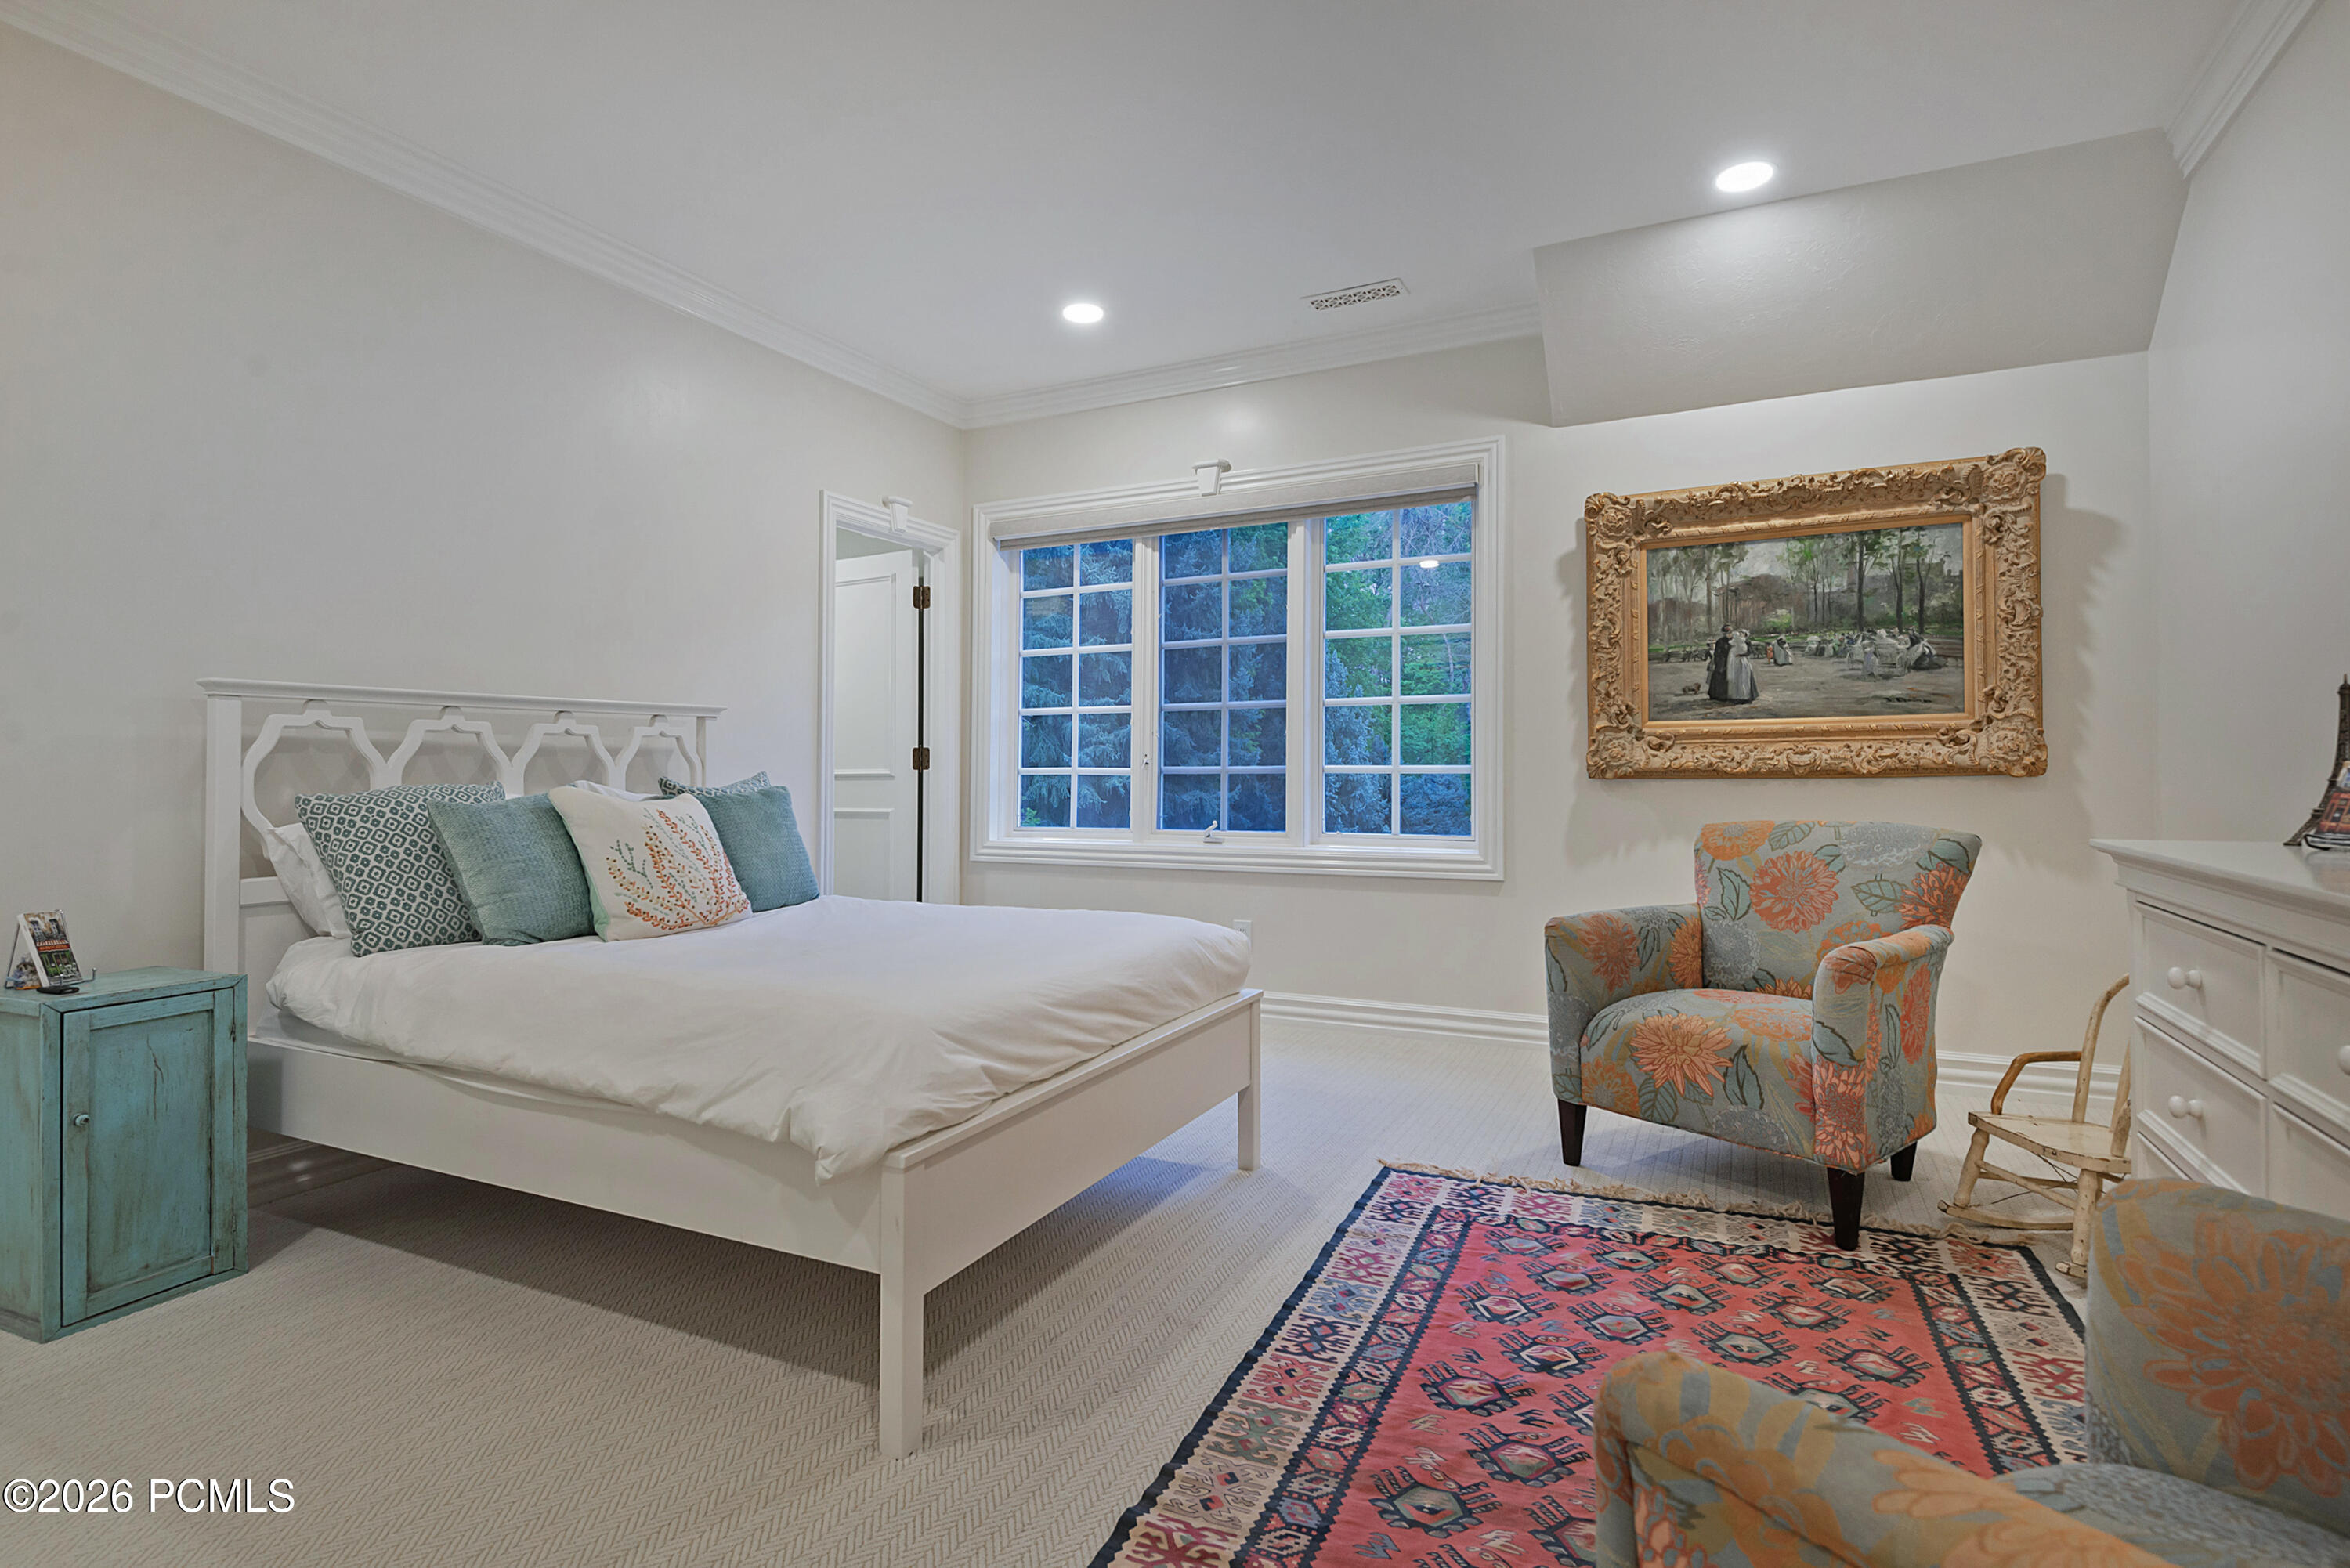
Furnished bedroom with a white bed, tree-facing window, floral armchair, and colorful patterned rug.
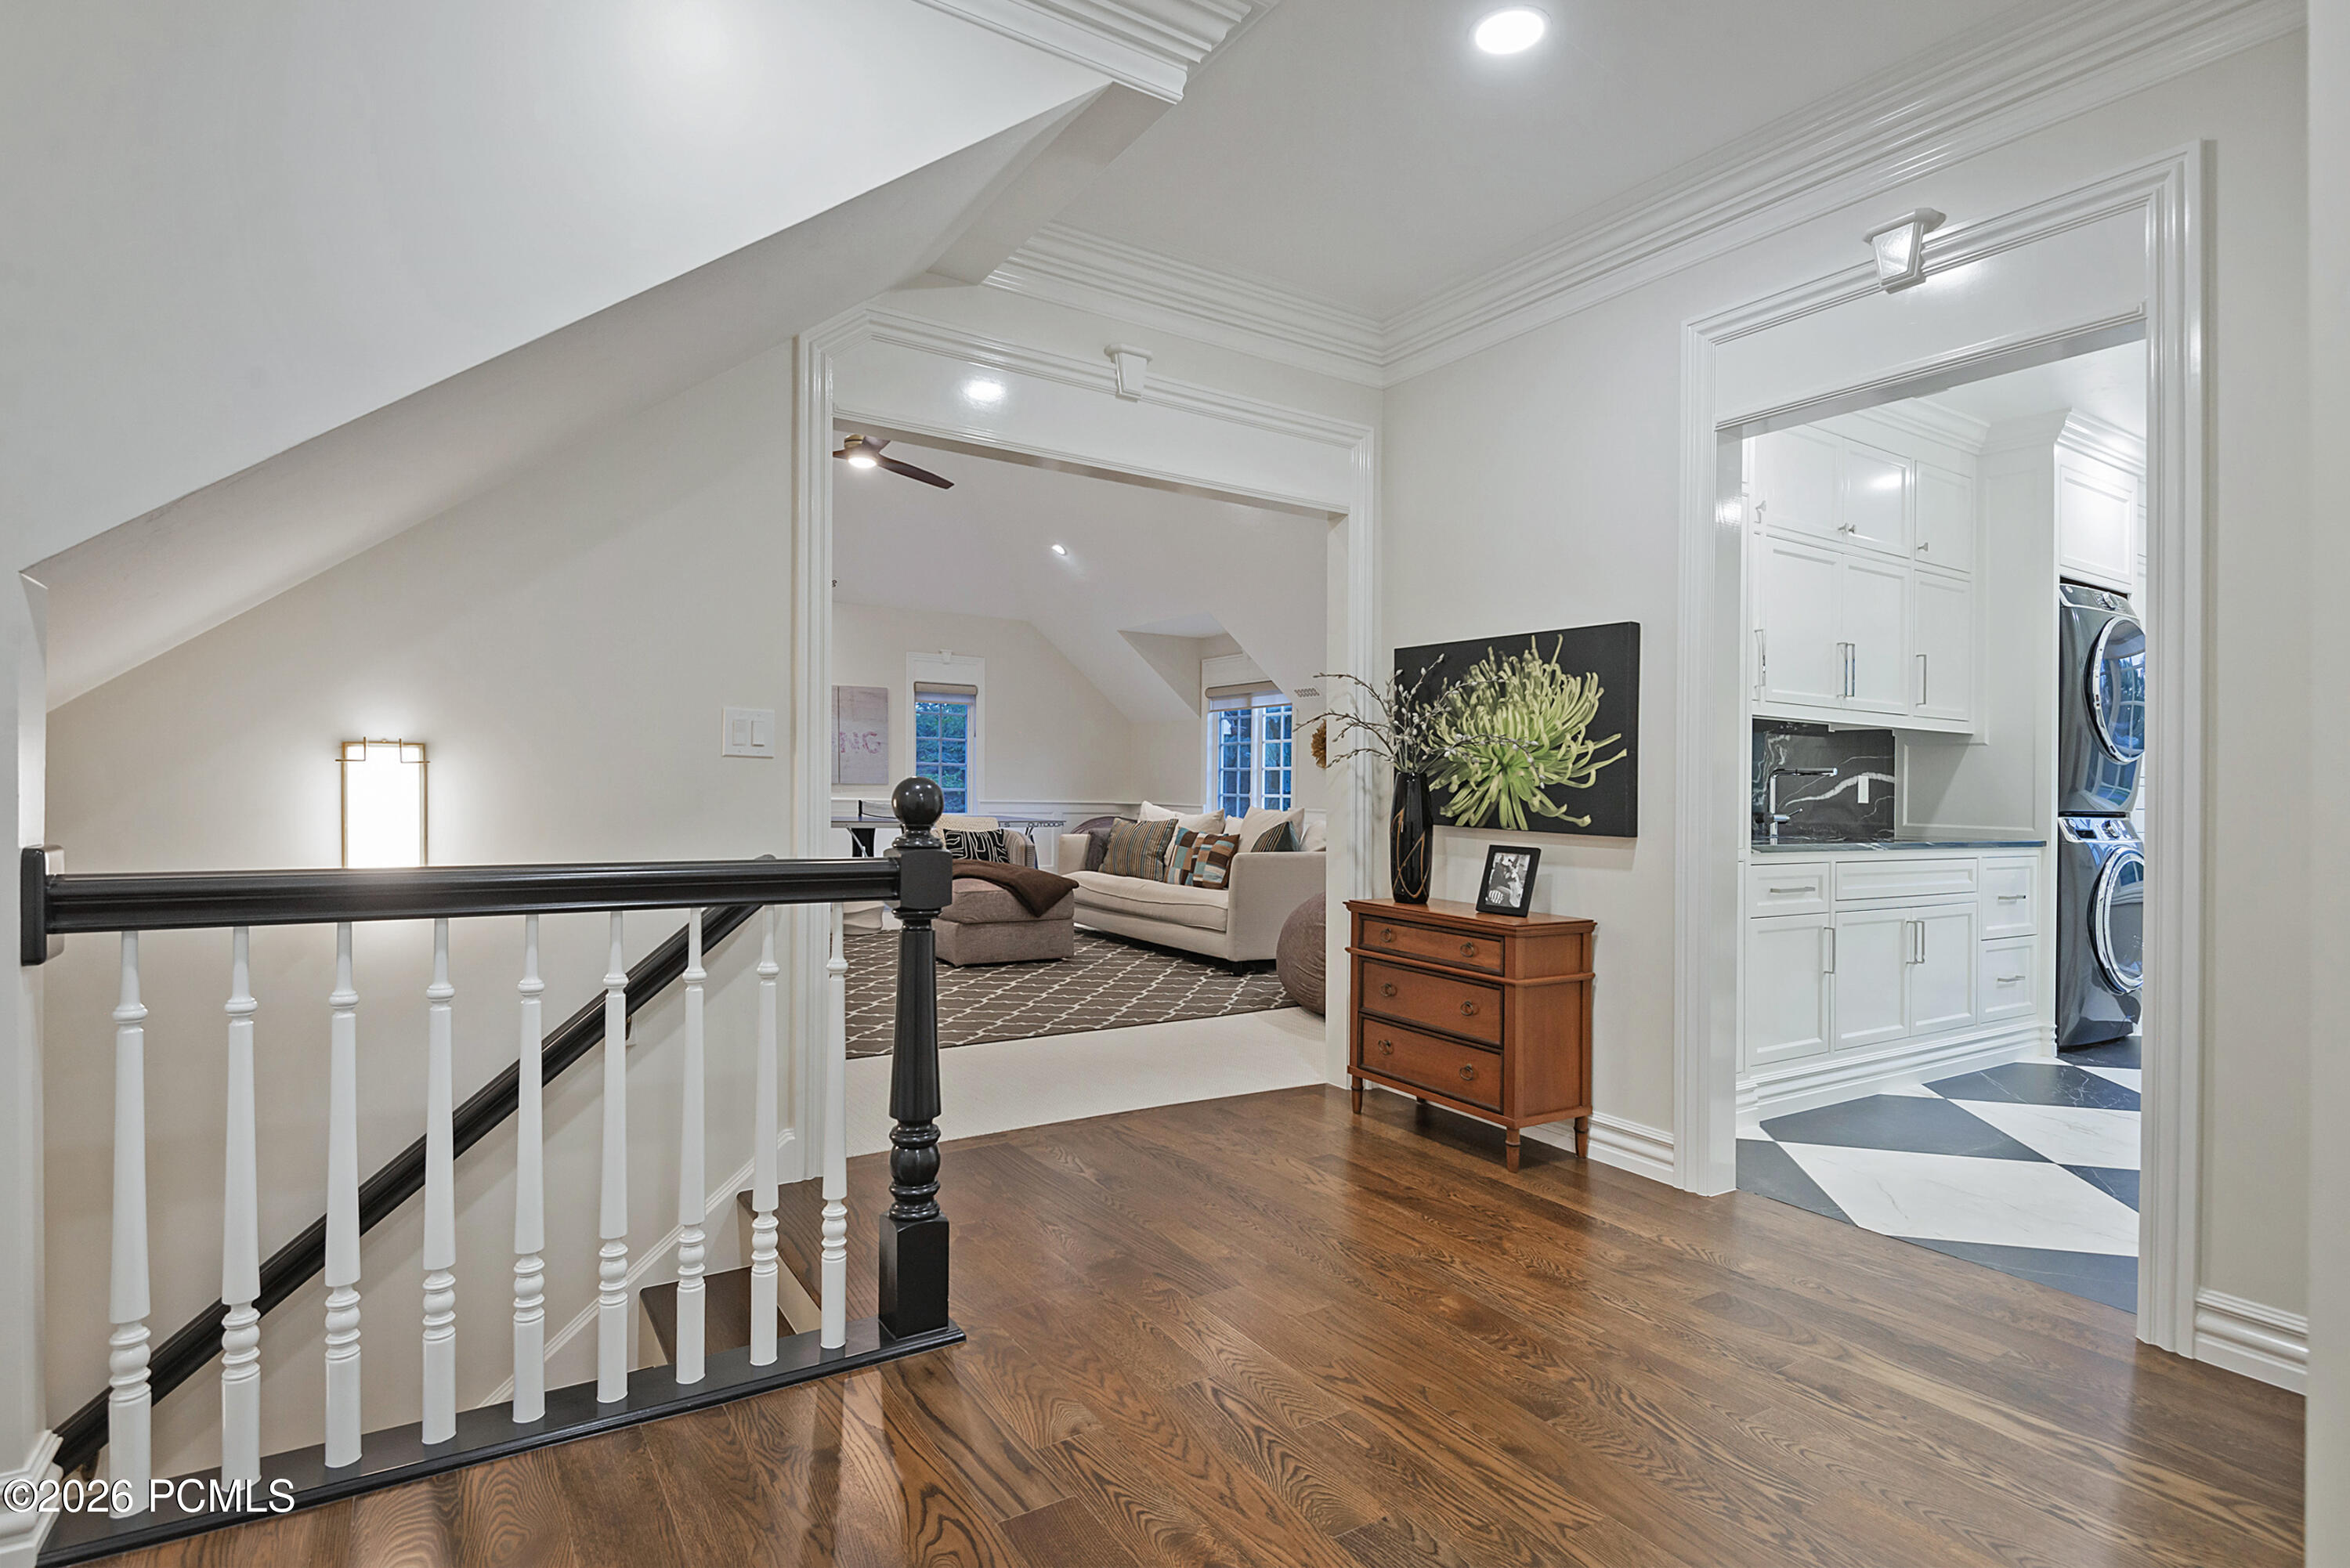
Upstairs landing with hardwood floors, black stair railing, living room, and laundry room.
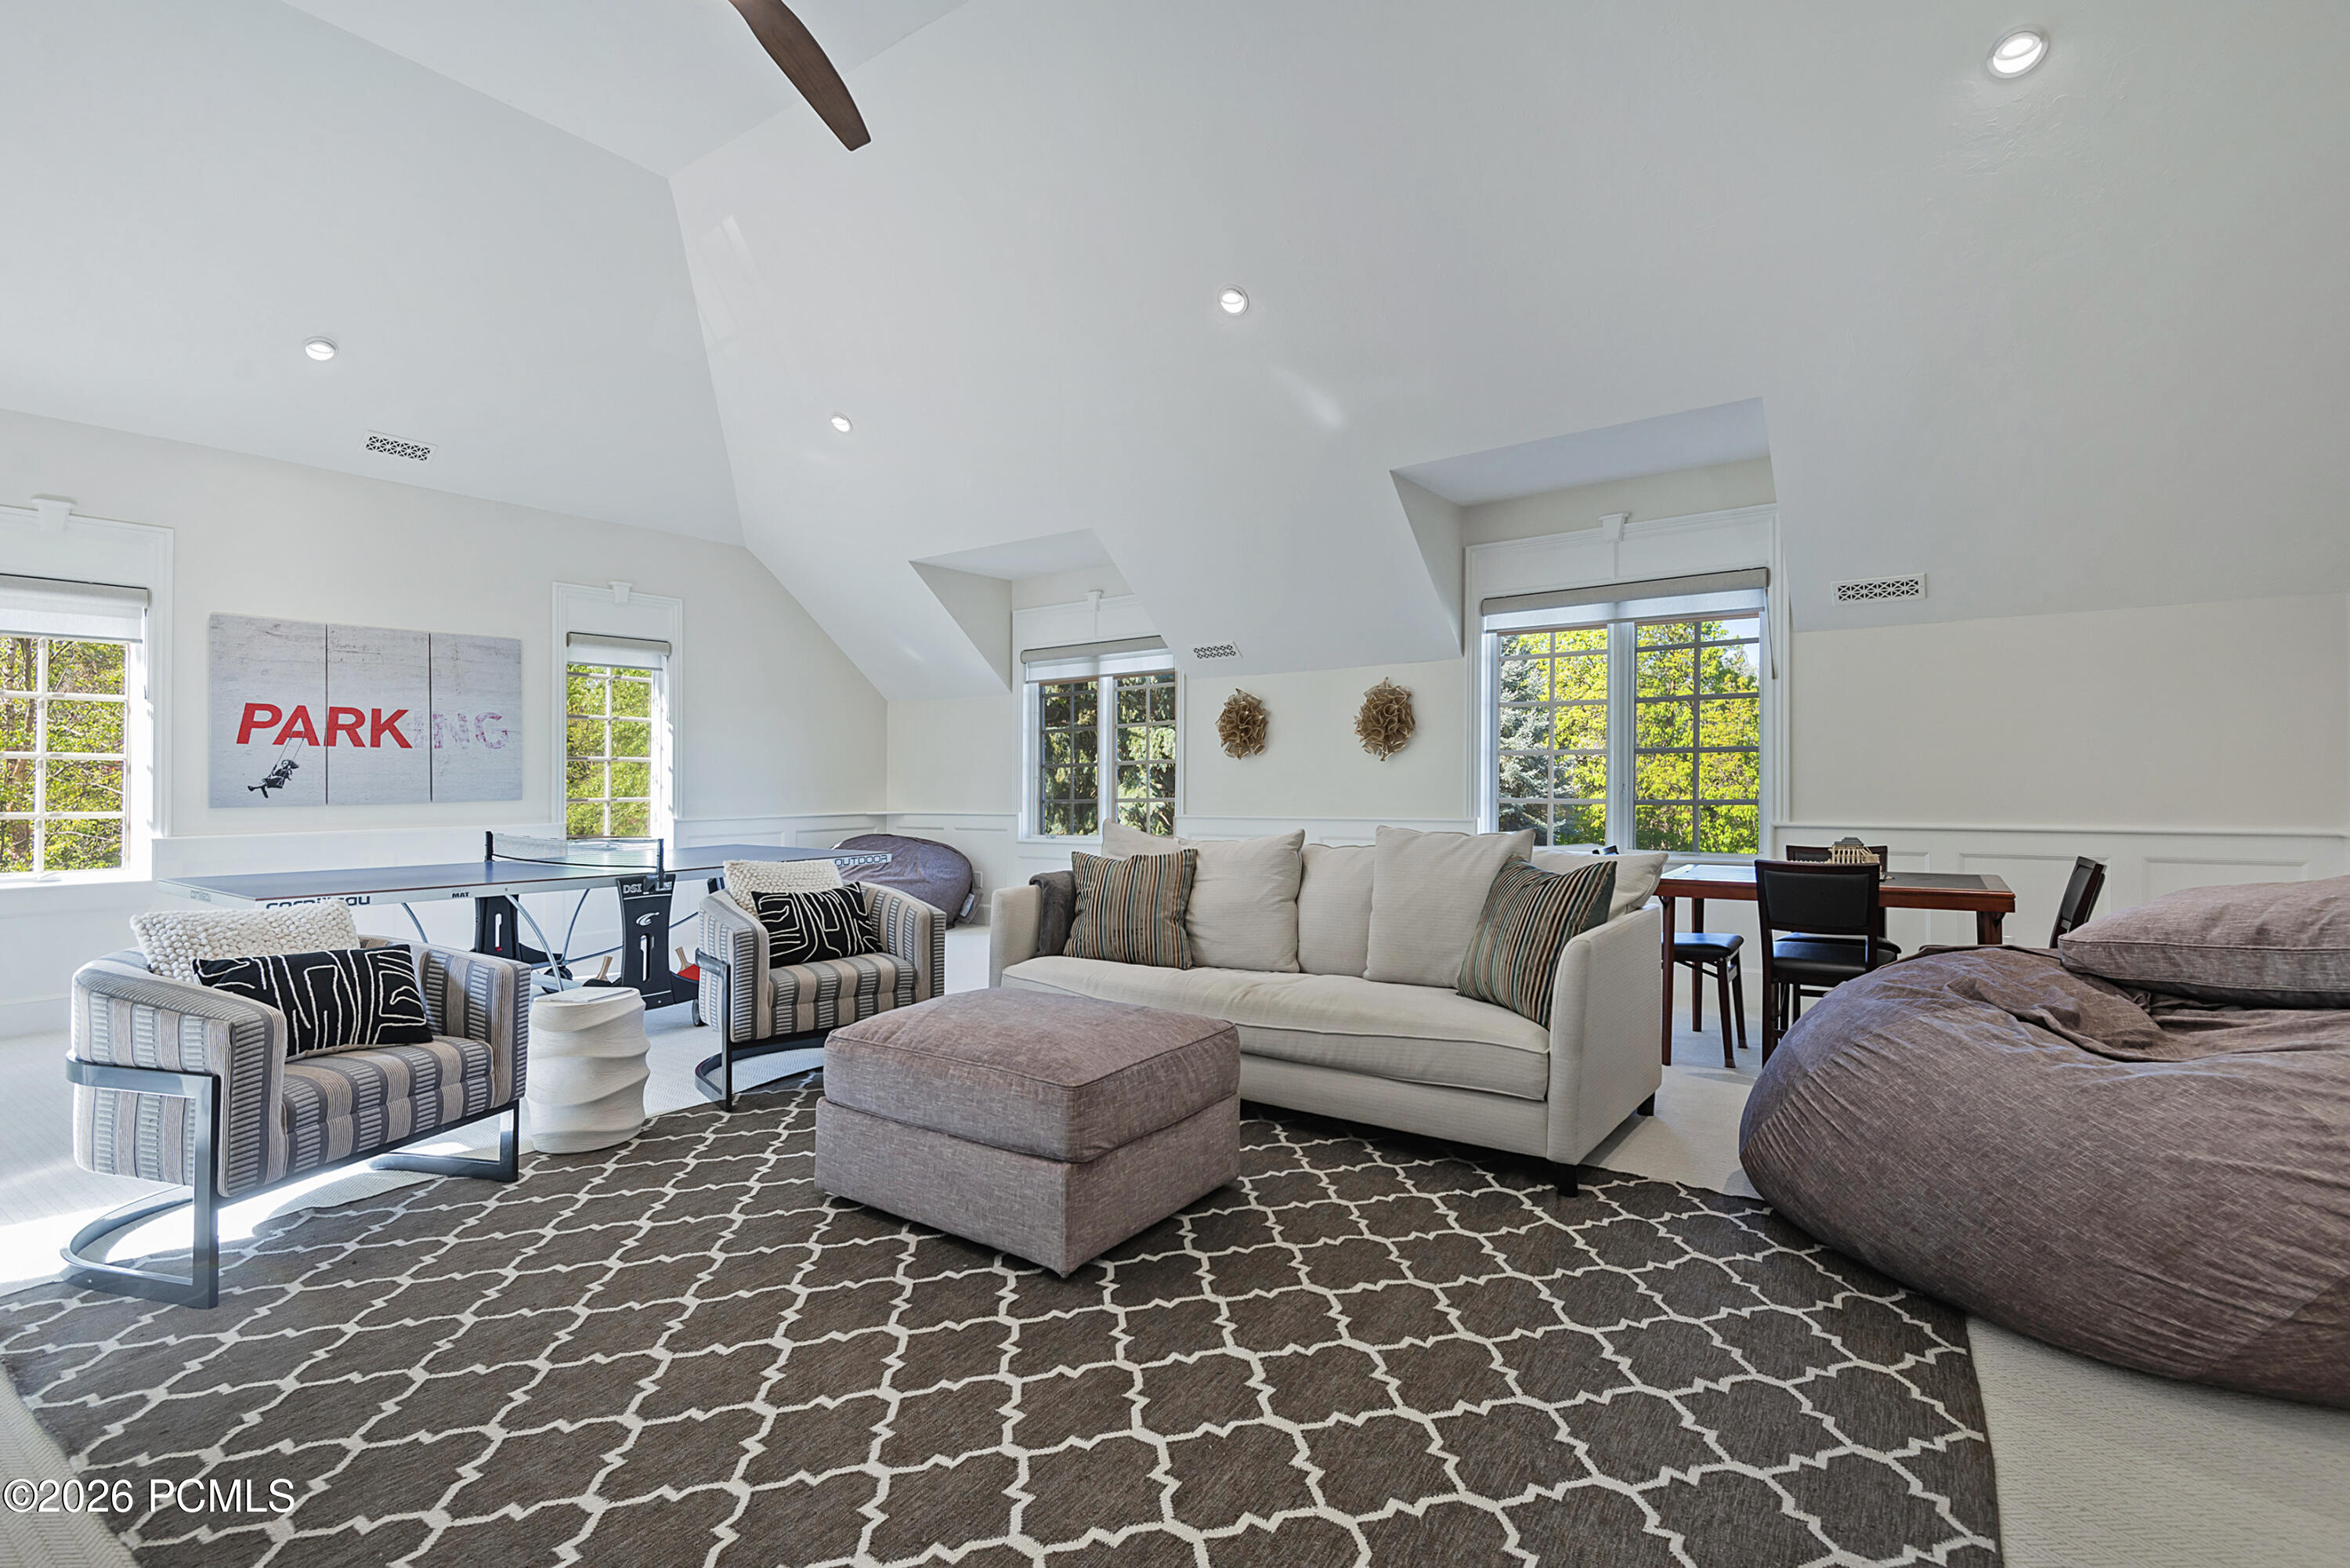
Bright furnished recreation room with a ping-pong table, lounge seating, and large windows.
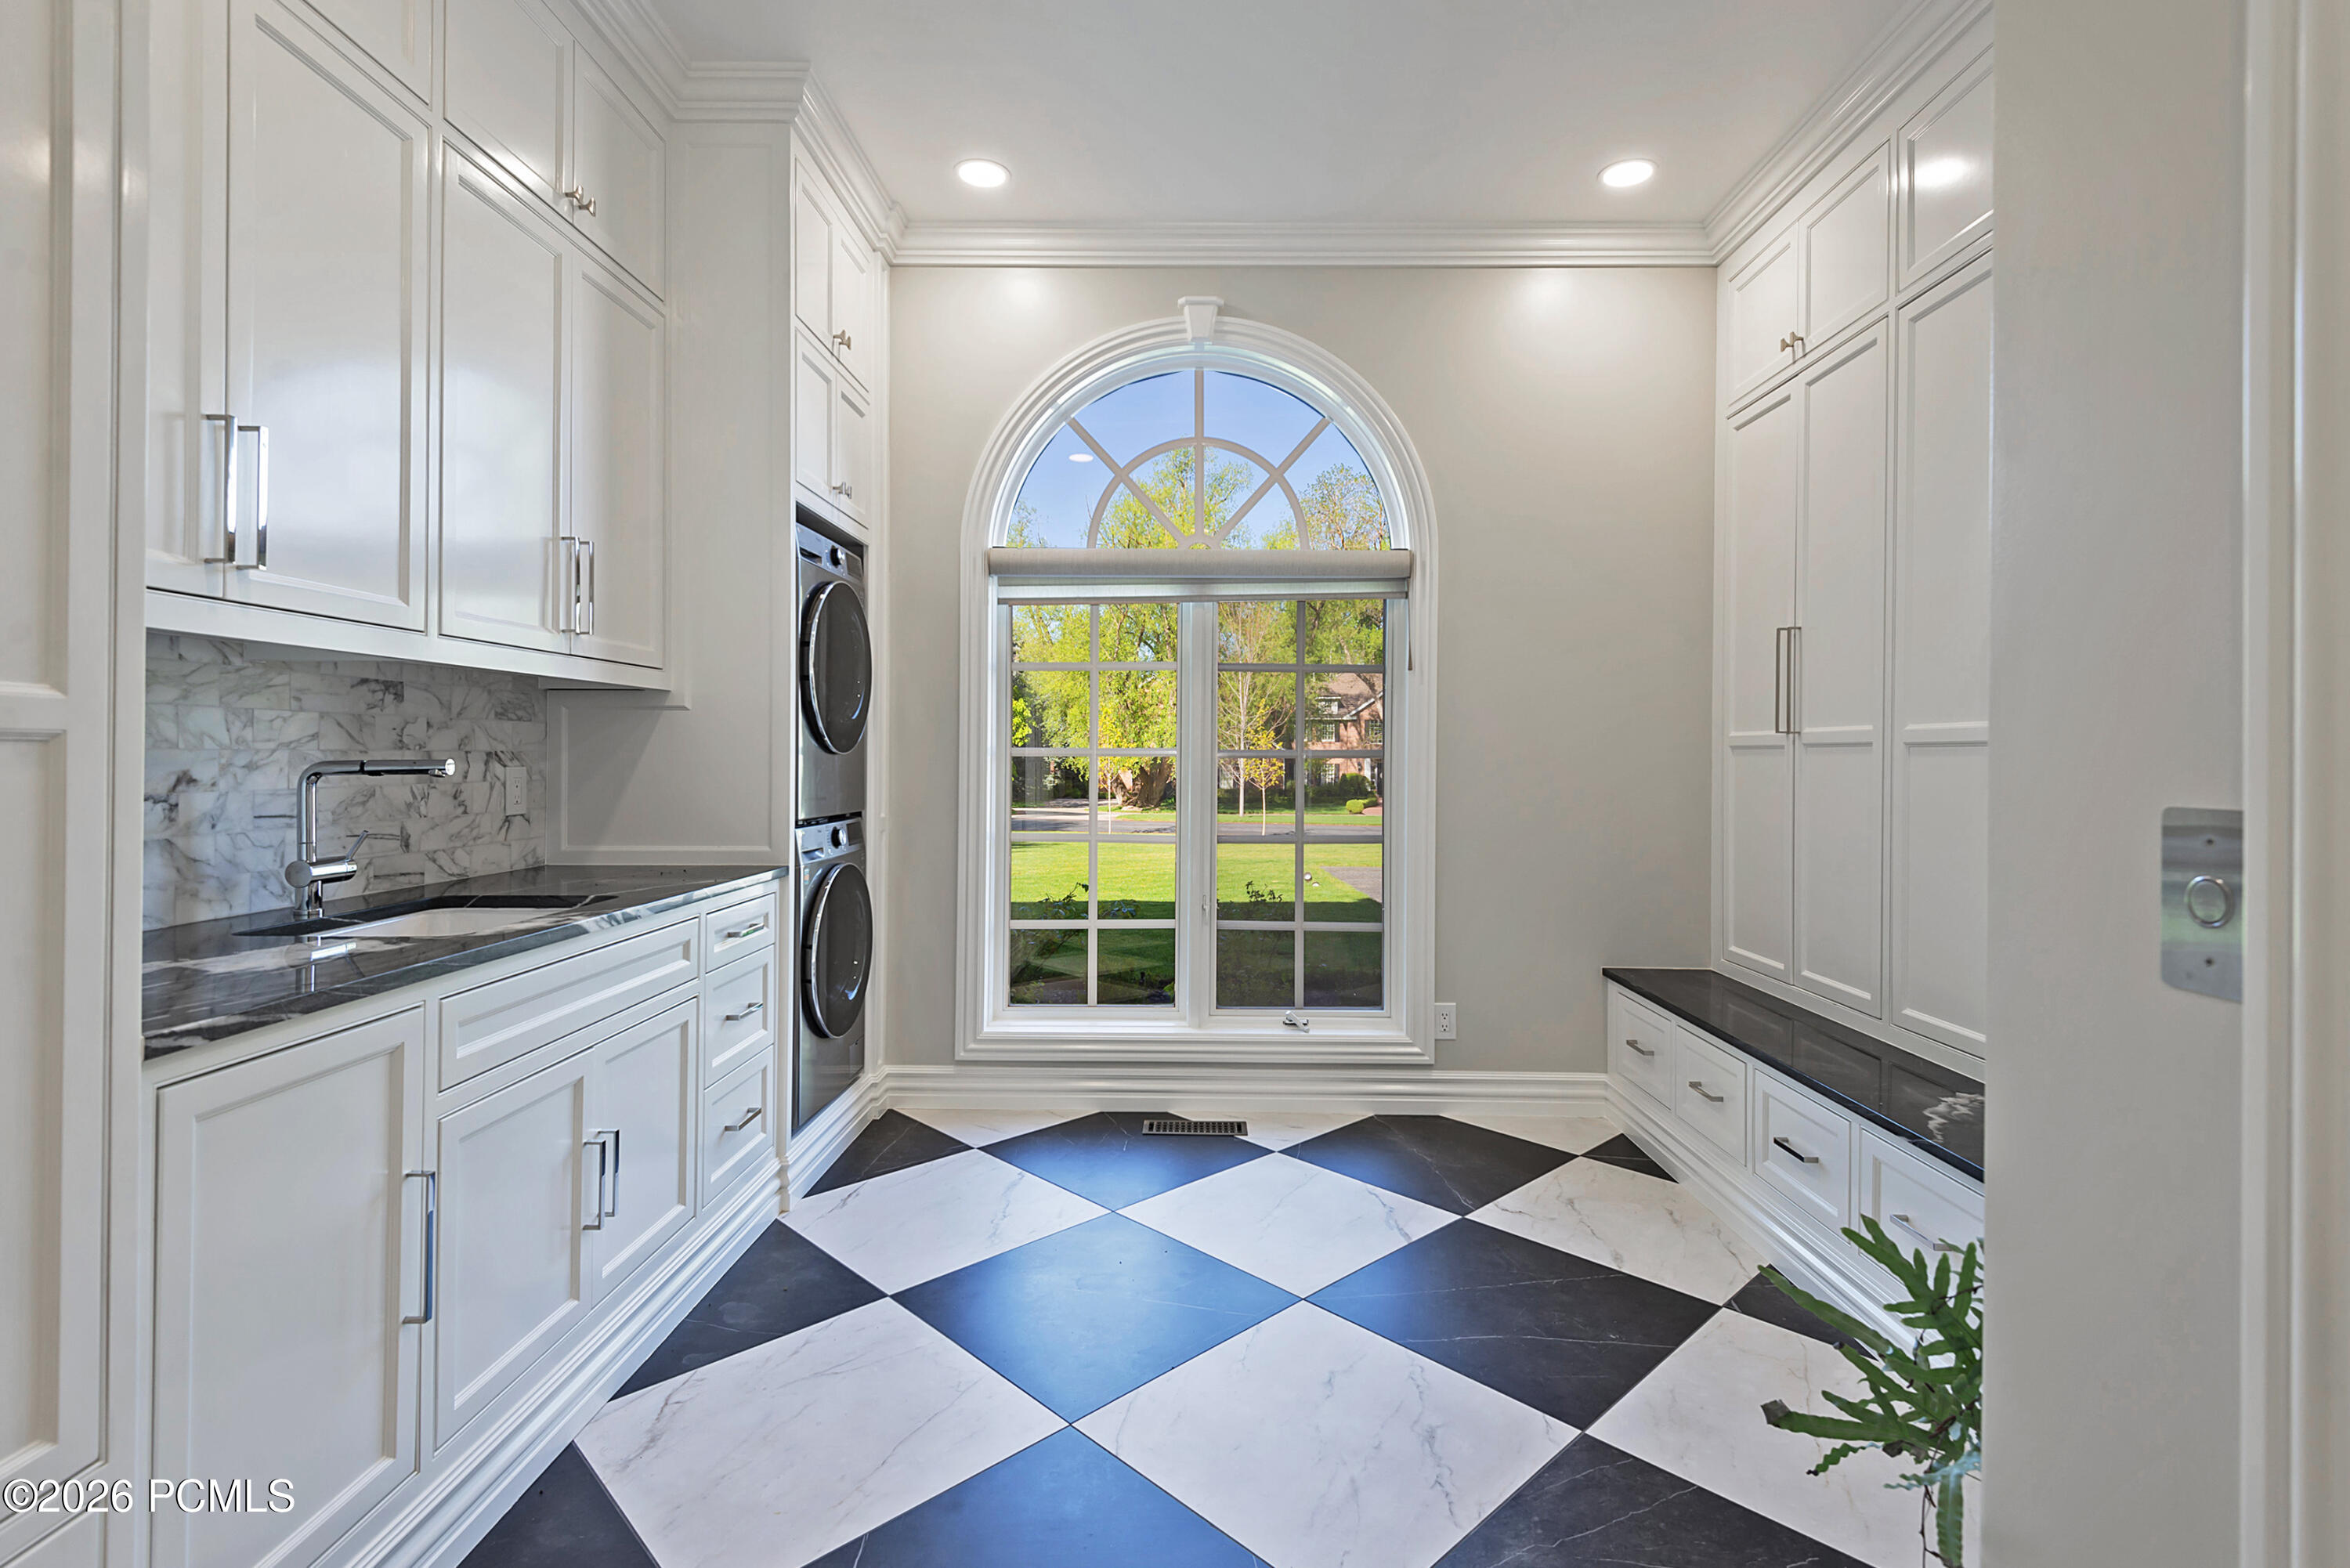
Laundry room with white built-in cabinetry, stacked washer and dryer, and a large arched window.
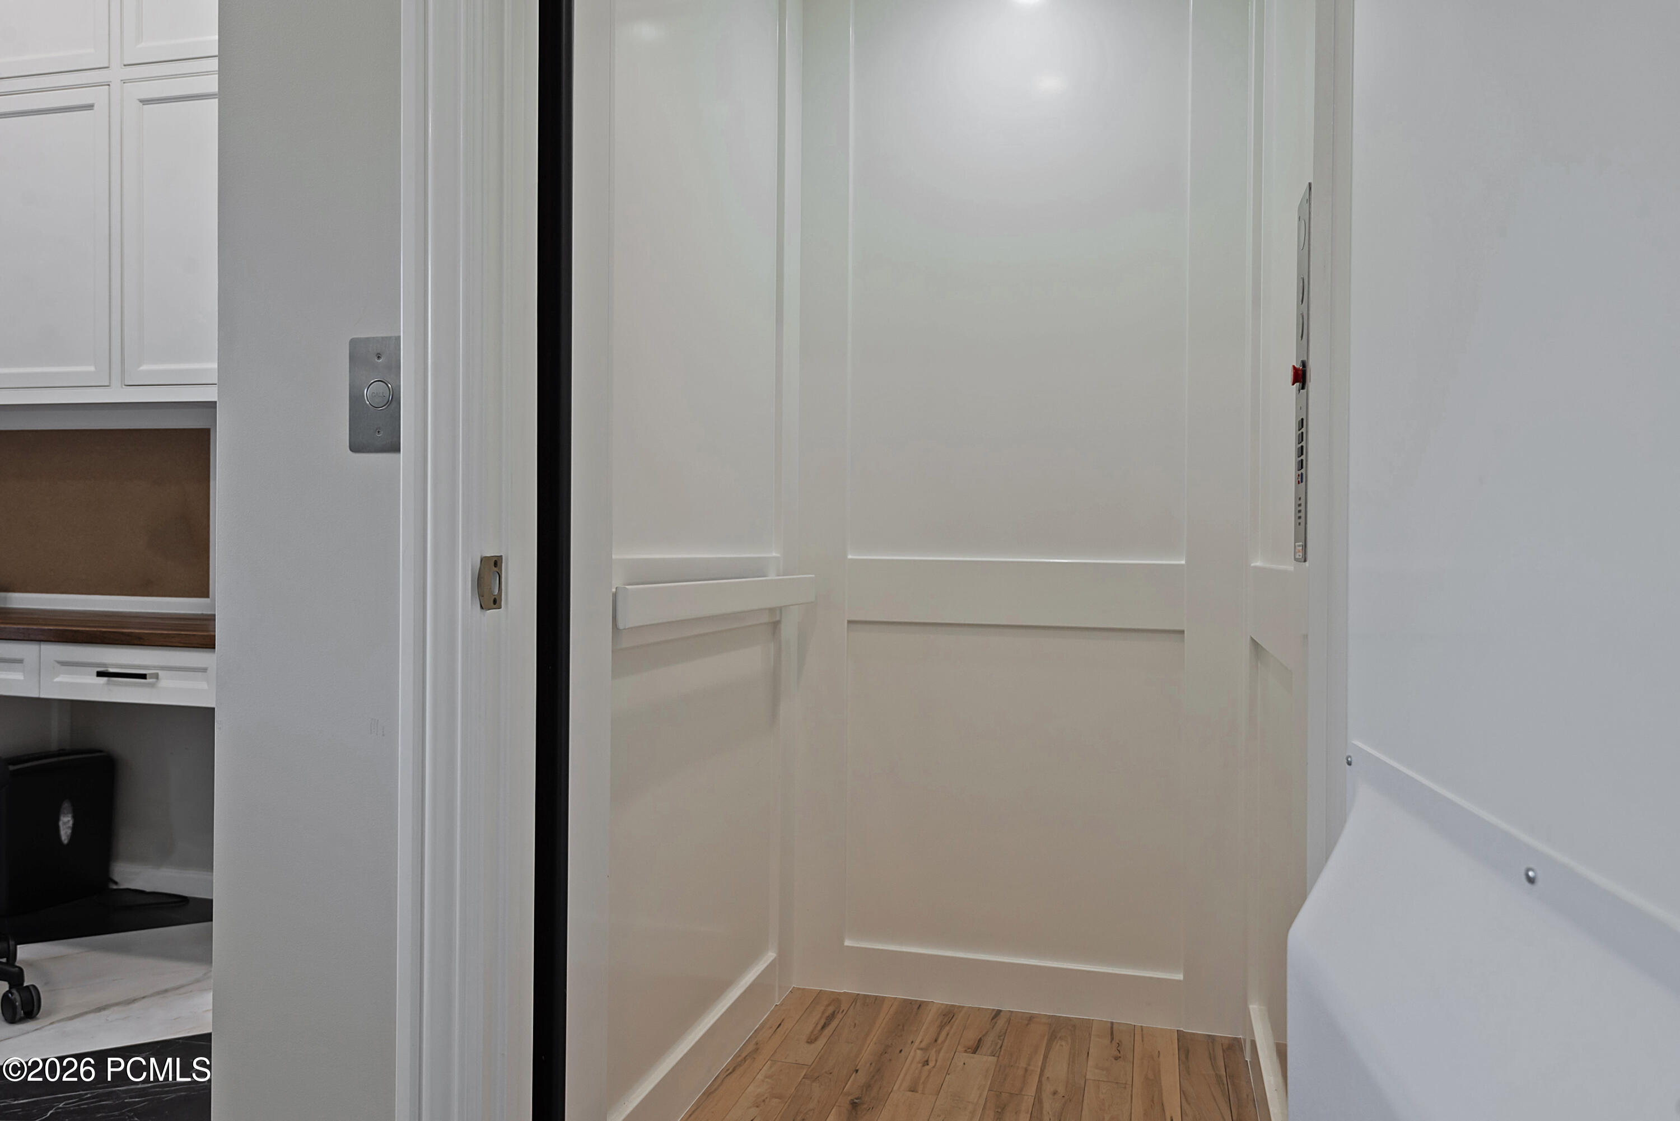
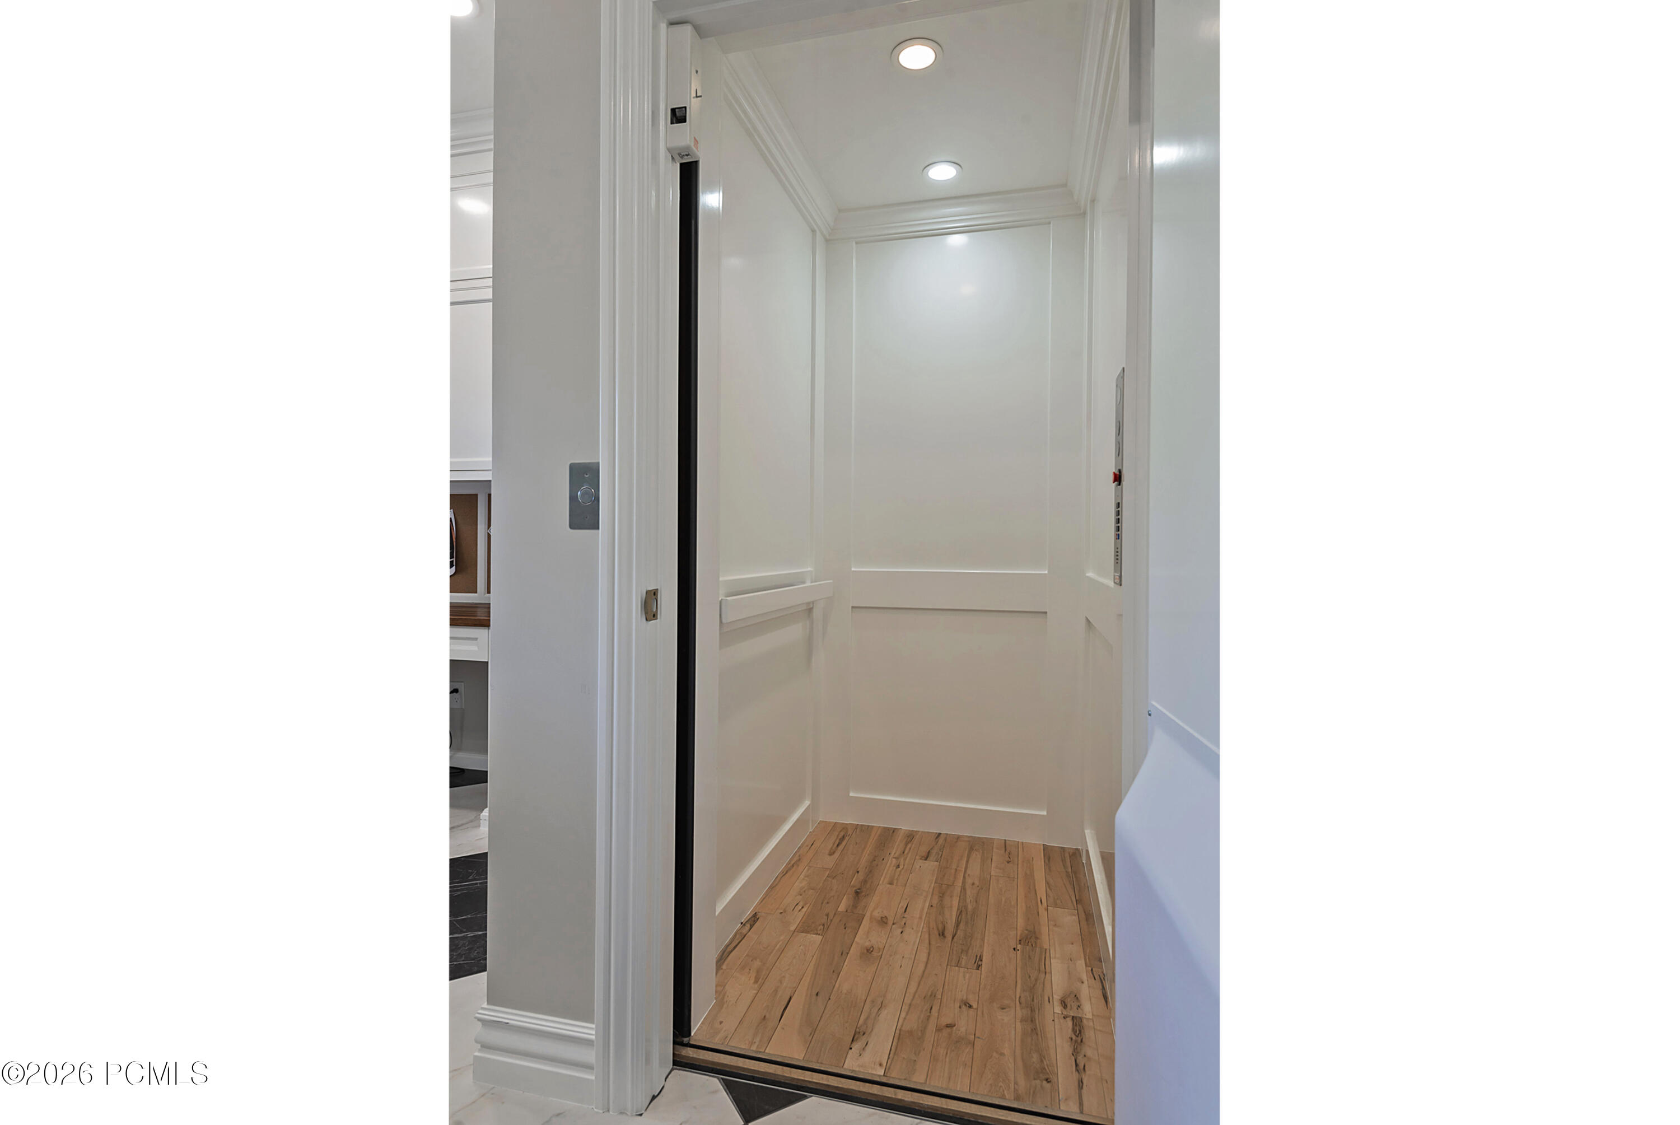
Residential elevator with white paneled walls, a slim control panel, and wood flooring.
Residential elevator with white paneled walls, recessed lights, and a warm wood-plank floor.
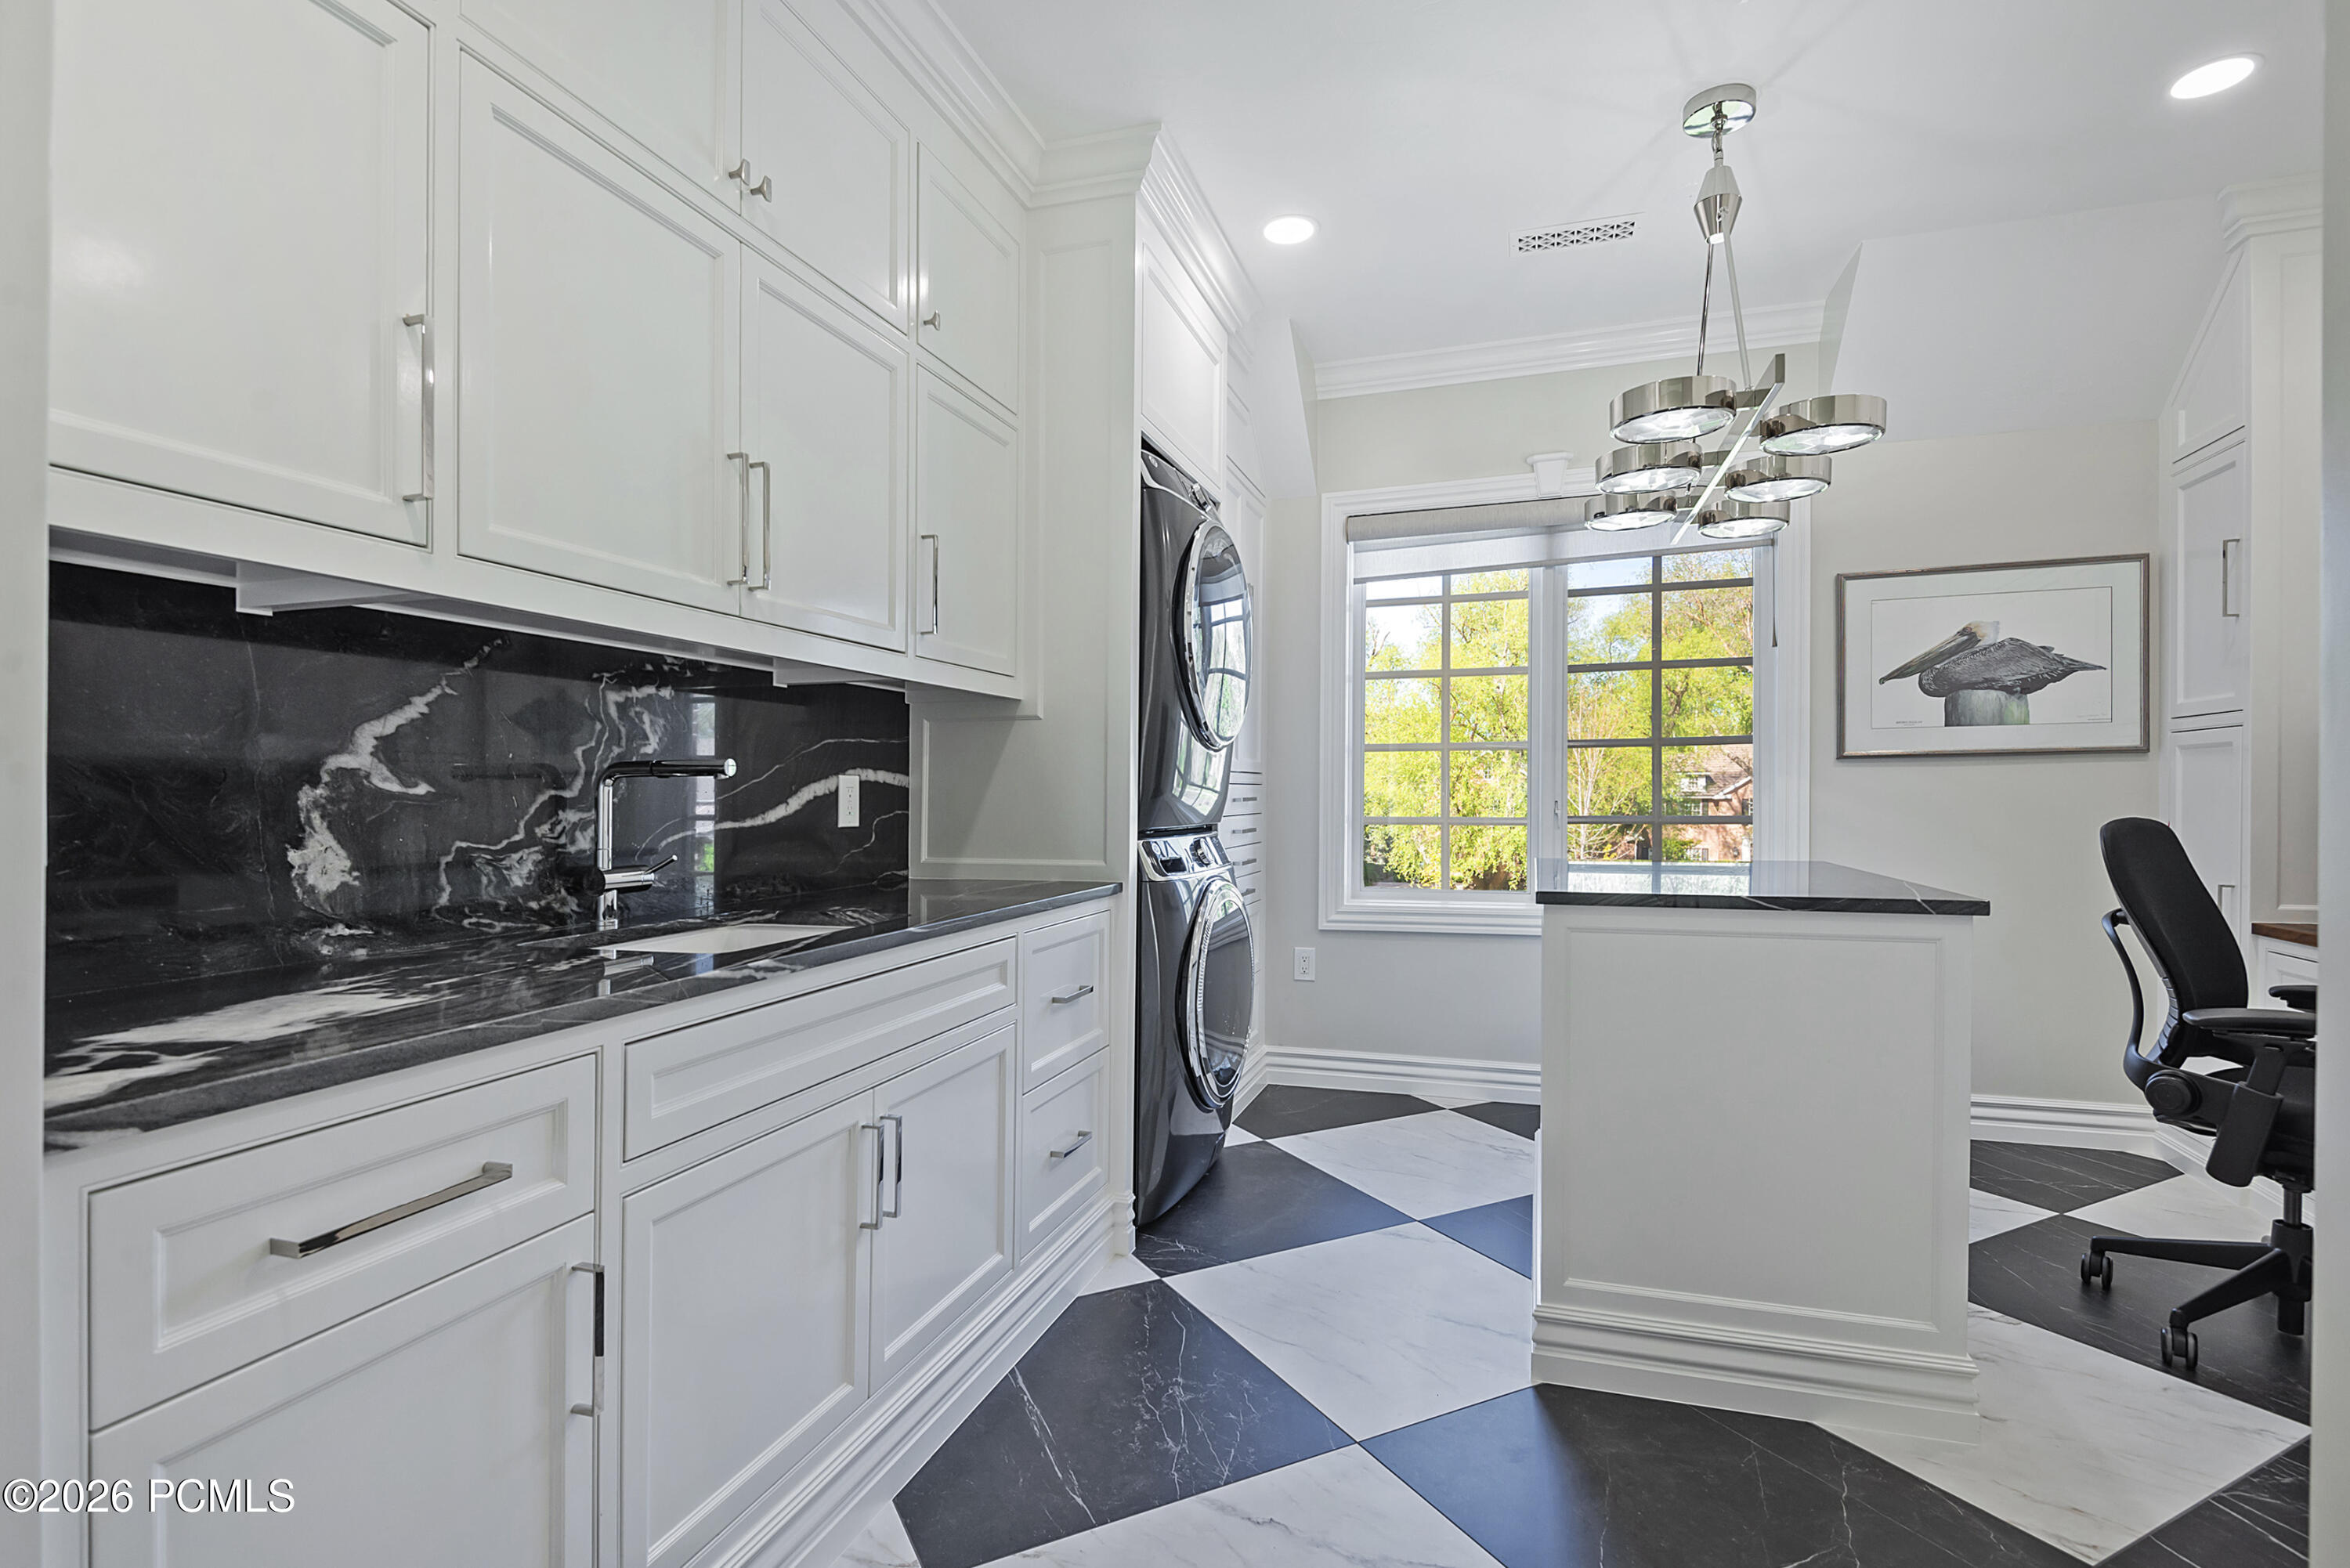
Laundry room with white cabinetry, stacked washer and dryer, black marble counters, and geometric tile flooring.
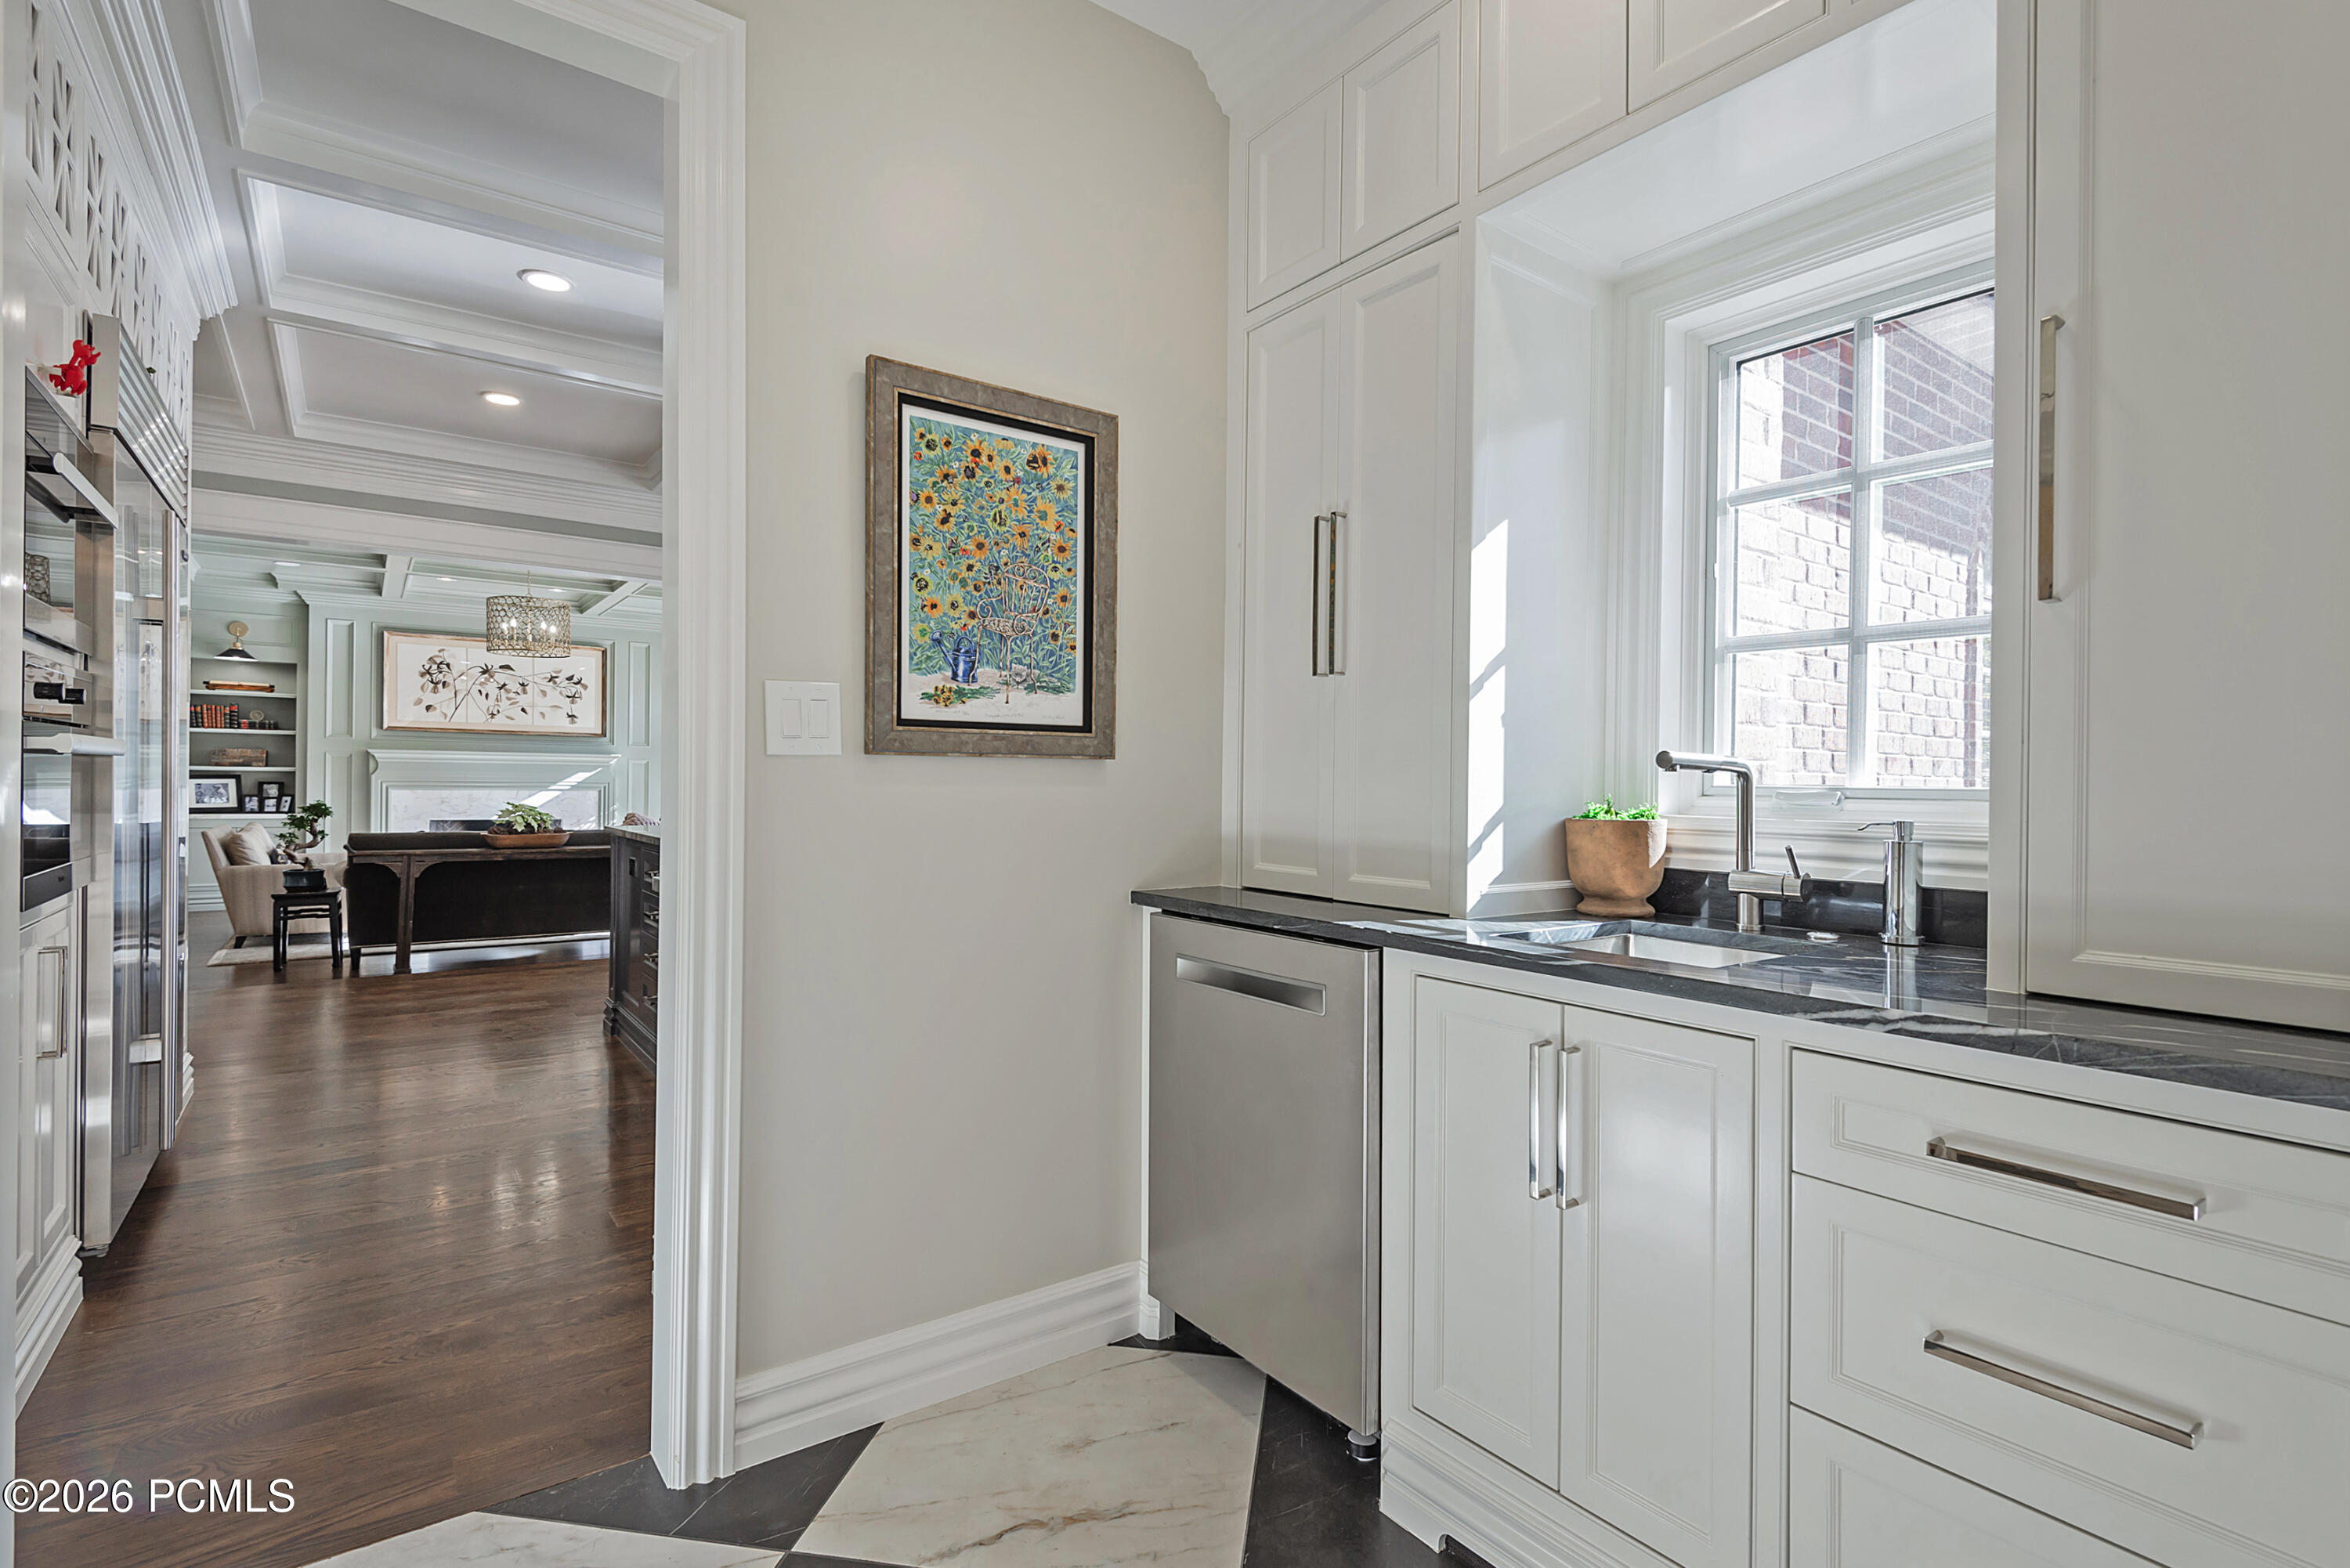
Bright white kitchen with dark counters, a large window over the sink, and a sitting room beyond.
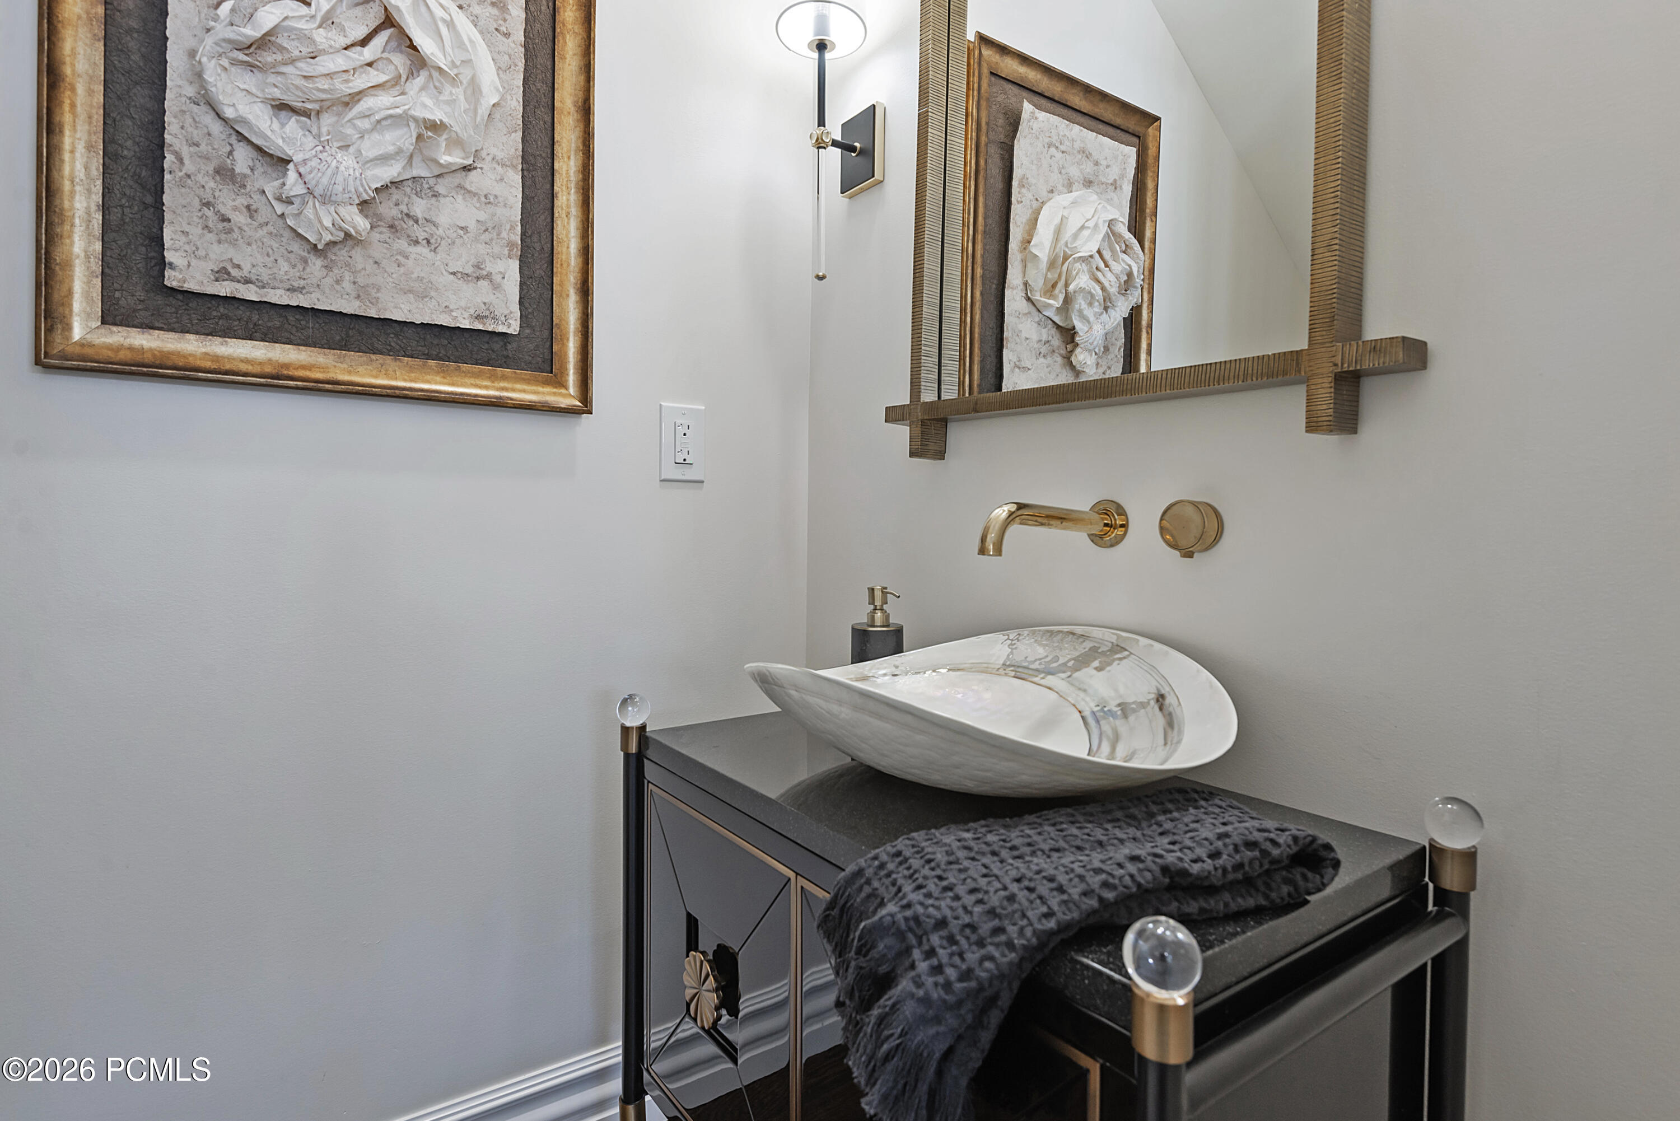
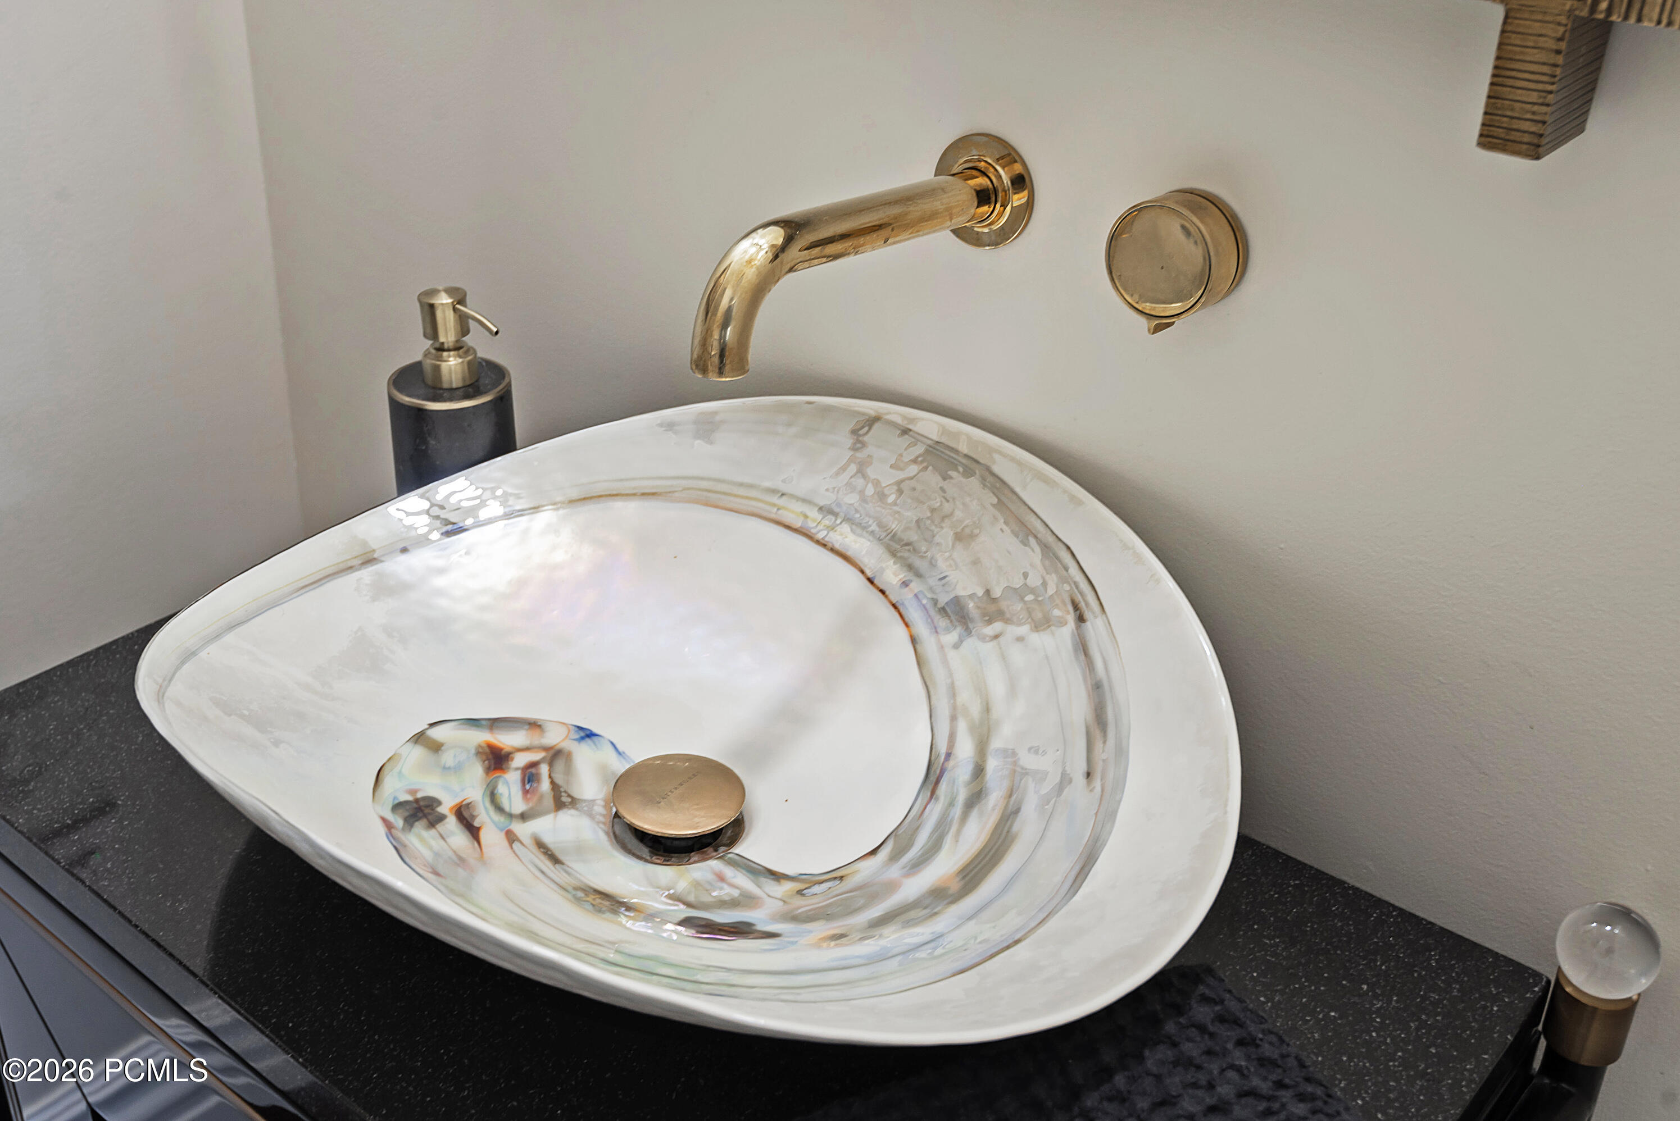
Bathroom vanity with a sculptural vessel sink, brass faucet, and dark cabinet.
Clear glass vessel sink with a wall-mounted brass faucet on a black bathroom vanity.
Double-height entry foyer with a crystal chandelier, checkerboard marble floor, and tall gridded window.
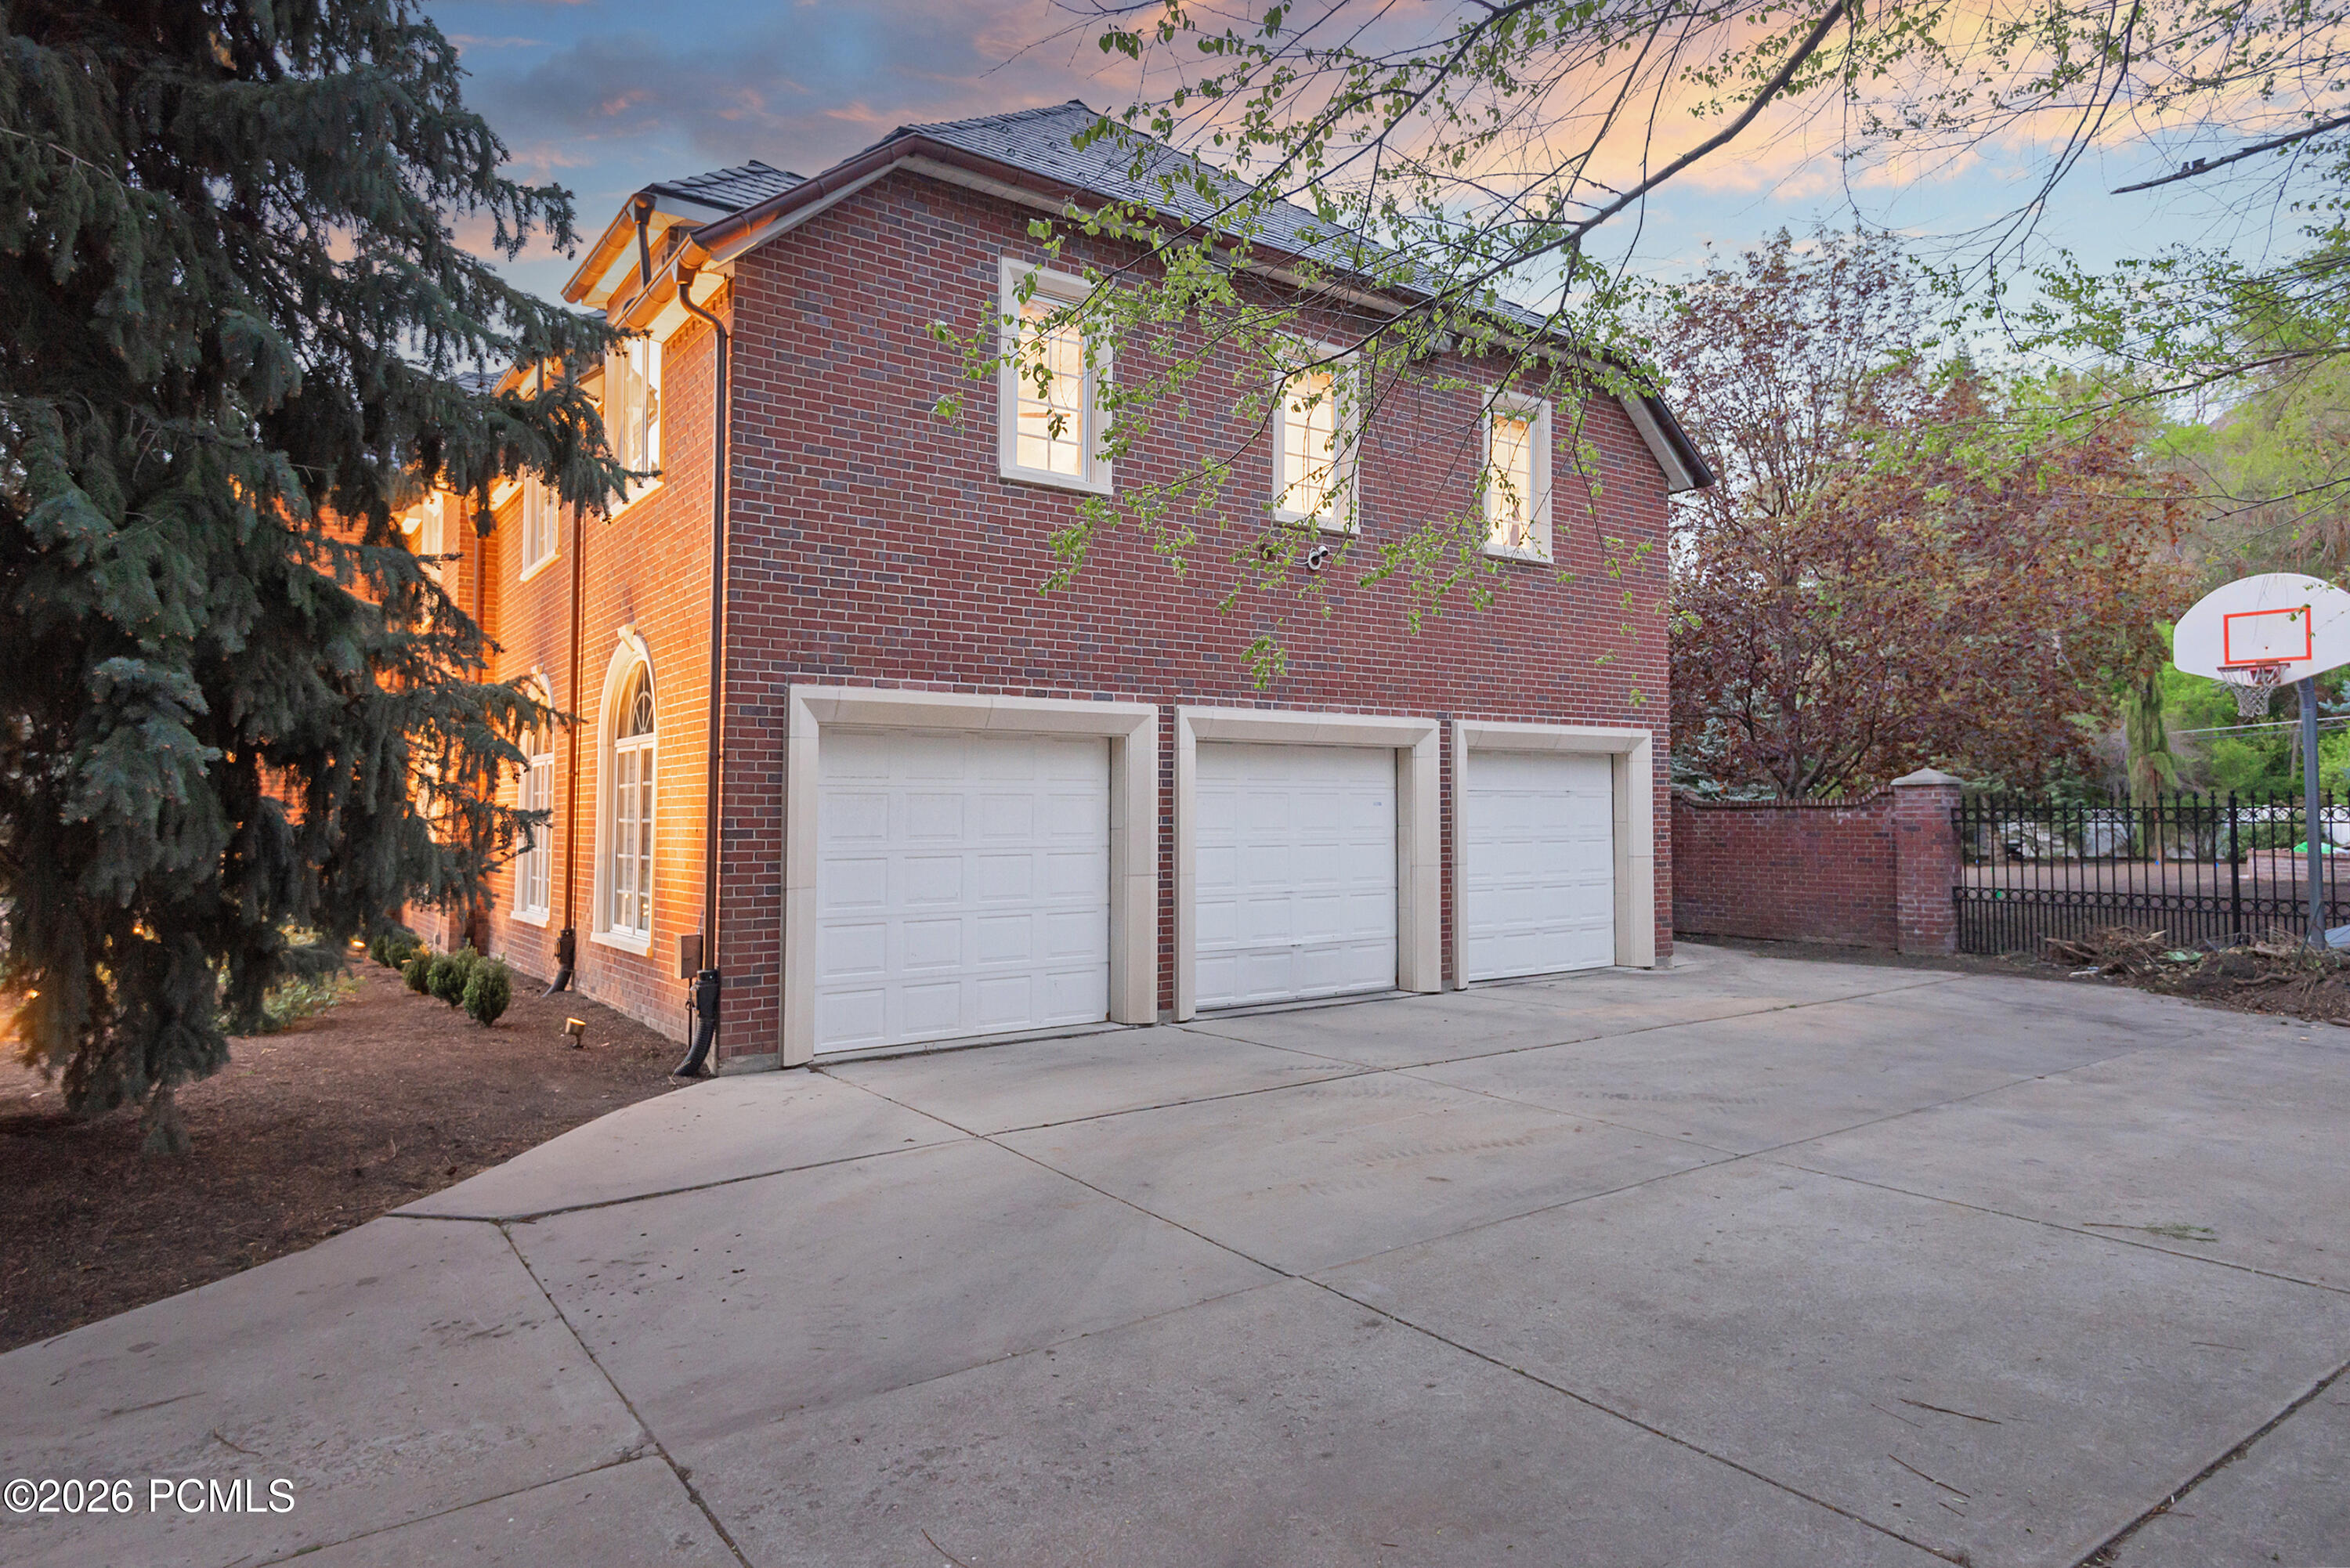
Red-brick home with three garage doors and a basketball hoop beside the driveway at dusk.
Two-story brick home with glowing windows, arched openings, and a landscaped lawn at dusk.
Two-story brick home with arched windows, framed by mature trees and a mountain backdrop at dusk.
Two-story brick home with illuminated windows, a broad driveway, and mountains behind it at dusk.
SEE ALL PHOTOS
Red-brick home with a broad slate roof and illuminated windows, backed by mountains at dusk.
Illuminated brick home among mature trees, with a mountain range rising behind it at dusk.
Two-story brick house with arched windows and a slate roof, backed by a rugged mountain range.
Gated entrance to The Woods, with stone pillars, an arched iron gate, and a tree-lined drive.
Foyer with a sweeping staircase, checkerboard marble floor, and chandelier.
Bright living room with arched windows, a marble fireplace, cream seating, and dark hardwood floors.
Music room with arched windows, guitars, and striped seating around a large patterned rug.
Two-story foyer with a curved staircase, checkerboard marble floor, and dining room beyond.
Dining room with a long polished table, patterned chairs, and two tall arched windows.
Dining room with a polished wood table, patterned chairs, arched windows, and a large landscape artwork.
Kitchen with a large dark island and dining area beside arched windows.
Kitchen with a large gray marble-topped island, bar seating, white cabinets, and dark wood floors.
Kitchen with white cabinetry, a professional gas range, marble backsplash, and a veined stone island.
Dining room with a glass-top table, dark chairs, and a row of tall arched windows.
Open-plan living room and kitchen with arched windows, French doors, and a coffered ceiling.
Living room with a coffered ceiling, marble fireplace, and arched windows opening to a patio.
Furnished home office with built-in bookshelves, brown sofas, and tall windows.
Home office and sitting room with tall windows, built-in bookcases, and a lit fireplace.
Furnished home office with built-in bookshelves, a coffered ceiling, and large windows.
Two-story foyer with checkerboard marble floor, crystal chandelier, and sweeping staircase.
Bedroom with a gray bed, paneled green wall, and lit fireplace.
Primary bathroom with a freestanding tub beneath windows and a glass-enclosed marble shower.
Bathroom with a freestanding soaking tub, crystal chandelier, and dark double vanity beneath a large mirror.
Bright bathroom with a freestanding soaking tub, glass chandelier, and three large windows overlooking trees.
Primary bathroom with a freestanding tub beneath a chandelier, flanked by dark vanities and a glass shower.
Primary bathroom with a freestanding soaking tub, large windows, and a dark double vanity.
Bathroom with a freestanding tub beneath a crystal chandelier and three large windows.
Walk-in shower with veined white tile, clear glass enclosure, chrome fixtures, and tall white cabinets.
Bedroom with a sage-green paneled fireplace wall, wall-mounted TV, and doorway to a dressing area.
Walk-in closet with gray built-in cabinetry, a central island, crystal chandelier, and tall windows.
Walk-in closet with a stone-topped island, crystal chandelier, and built-in clothing shelves.
Furnished bedroom with a vaulted ceiling, built-in headboard shelving, and windows overlooking leafy trees.
Bathroom vanity with a marble countertop and large mirrors, opening onto a bedroom.
Bathroom vanity with a veined stone countertop, white cabinetry, and a large mirror.
White walk-in bathtub with chrome fixtures and grab bar against marble-look tile walls.
Furnished bedroom with a white bed, tree-facing window, floral armchair, and colorful patterned rug.
Upstairs landing with hardwood floors, black stair railing, living room, and laundry room.
Bright furnished recreation room with a ping-pong table, lounge seating, and large windows.
Laundry room with white built-in cabinetry, stacked washer and dryer, and a large arched window.
Residential elevator with white paneled walls, a slim control panel, and wood flooring.
Residential elevator with white paneled walls, recessed lights, and a warm wood-plank floor.
Laundry room with white cabinetry, stacked washer and dryer, black marble counters, and geometric tile flooring.
Bright white kitchen with dark counters, a large window over the sink, and a sitting room beyond.
Bathroom vanity with a sculptural vessel sink, brass faucet, and dark cabinet.
Clear glass vessel sink with a wall-mounted brass faucet on a black bathroom vanity.
Double-height entry foyer with a crystal chandelier, checkerboard marble floor, and tall gridded window.
Red-brick home with three garage doors and a basketball hoop beside the driveway at dusk.
Two-story brick home with glowing windows, arched openings, and a landscaped lawn at dusk.
Two-story brick home with arched windows, framed by mature trees and a mountain backdrop at dusk.
Two-story brick home with illuminated windows, a broad driveway, and mountains behind it at dusk.
For Sale

5543 Walker Woods Lane

5543 Walker Woods Lane, Holladay, UT 84117

$7,490,000
Offered for the first time on the MLS, this exceptional Georgian inspired estate is gracefully set on 1.13 acre within the Cottonwoods most prestigious gated enclaves. Thoughtfully reimagined from top to bottom-showcasing uncompromising craftsmanship and elegant design at every turn. A grand entry welcomes with gleaming floors and a sweeping curved staircase, opening to an elegant living room accompanied by a refined music salon and an expansive formal dining room ideal for sophisticated gatherings. The chef's kitchen is beautifully appointed with top-tier appliances, a sunlit breakfast nook, and a well-appointed butler's pantry, seamlessly flowing into a warm and inviting family room with French doors that extend to the outdoor living spaces -perfectly designed for effortless entertaining. Additional highlights include an elevator, a richly detailed library/den with custom built-ins, generously sized en-suite bedrooms, 3rd level bedroom/apartment offers second kitchen. The primary suite is a true retreat, offering a spa-inspired bath w/heated floors and an extraordinary walk-in wardrobe reminiscent of a luxury boutique. The grounds are both private and serene, framed by towering pines and mature landscaping, enhanced by lush new lawn and an abundance of newly planted flowers, shrubs, and greenery. A new DaVinci roof w/copper gutters, swimming pool and pool house complete this remarkable outdoor setting.

4
beds

7
baths

9,045 Sq.Ft. LIVING AREA

1.13 Acres lot

Linda Secrist

Linda Secrist

Features & Amenities

Interior

  • total bedrooms4
  • Total bathrooms7
  • full bathrooms3
  • three quarter bathrooms2
  • half bathrooms2
  • Laundry room Gas Dryer Hookup, Electric Dryer Hookup
  • Flooring Carpet, Marble, Tile, Wood
  • Fireplace Gas
  • APPLIANCES Dishwasher, Disposal, Double Oven, Gas Range, Microwave, Oven, Refrigerator, Other
  • other interior Features Gas Dryer Hookup, Elevator, Storage, Ceiling Fan(s), Double Vanity, Electric Dryer Hookup, Granite Counters, Jetted Bath Tub(s), Kitchen Island, Open Floorplan, Pantry, Vaulted Ceiling(s), Walk-In Closet(s), Breakfast Bar

Area & Lot

  • Status For Sale
  • Living Area9,045 Sq.Ft.
  • Total Area9,045 Sq.Ft.
  • Lot Area1.13 Acres
  • MLS® ID12601869
  • TypeResidential
  • YEAR BUILT1989
  • NeighborhoodHolladay
  • Architecture StylesTraditional
  • View DescriptionMountain(s), Trees/Woods

Exterior

  • Garage Space3.0
  • water SourcePublic, See Remarks
  • utilitiesCable Available, Electricity Connected, Natural Gas Connected
  • roofSee Remarks, Shake, Slate, Other
  • lot featuresSprinklers In Rear, Sprinklers In Front, Many Trees, Cul-De-Sac, Level, Natural Vegetation, Secluded
  • parkingOversized, See Remarks
  • HEAT TYPEForced Air
  • AIR CONDITIONINGCentral Air
  • sewerPublic Sewer
  • SubstructureSlab, Concrete Perimeter
  • Disability FeaturesAccessible Doors, See Remarks, Other
  • other exterior FeaturesStorage, Drip Irrigation, Lawn Sprinkler - Timer, See Remarks

Financial

  • Sales Price$7,490,000
  • Real Estate Tax $14,390/yr
  • HOA $100/mo
Illuminated brick home among mature trees, with a mountain range rising behind it at dusk.

Schedule a Showing

We would love to show you our beautiful property. Please select your preferred date and time below. An agent will be in touch shortly to confirm your appointment.

Schedule a Showing

We would love to show you our beautiful property. Please select your preferred date and time below. An agent will be in touch shortly to confirm your appointment.

Thank you for your interest in 5543 Walker Woods Lane, Holladay, UT 84117. We are reviewing your request and will be in touch shortly!

Mortgage Calculator

Estimate your monthly mortgage payment, including the principal and interest, property taxes, and HOA. Adjust the values to generate a more accurate rate.

All estimates are provided for informational purposes only. Actual amounts may vary.
$0,000 Your Payment 20 15 65
$0,000 Your Payment

Holladay

Explore

Experience the Secrist Team Advantage

It doesn’t cost more to work with the very best—it just delivers better results. Partner with a team known for expertise, negotiation strength, and exceptional service.

Follow Me on Instagram