Leave a Message

By providing your contact information to Secrist Team, your personal information will be processed in accordance with Secrist Team's Privacy Policy. By checking the box(es) below, you expressly consent to receive marketing or promotional real estate communication from Secrist Team in the manner selected by you. For SMS text messages, message frequency varies. Message and data rates may apply. Consent is not a condition of purchase of any goods or services. You may opt out of receiving further communications from Secrist Team at any time. To opt out of receiving SMS text messages, reply STOP to unsubscribe. SMS text messaging is subject to our Terms of Use.

Thank you for your message. We will be in touch with you shortly.

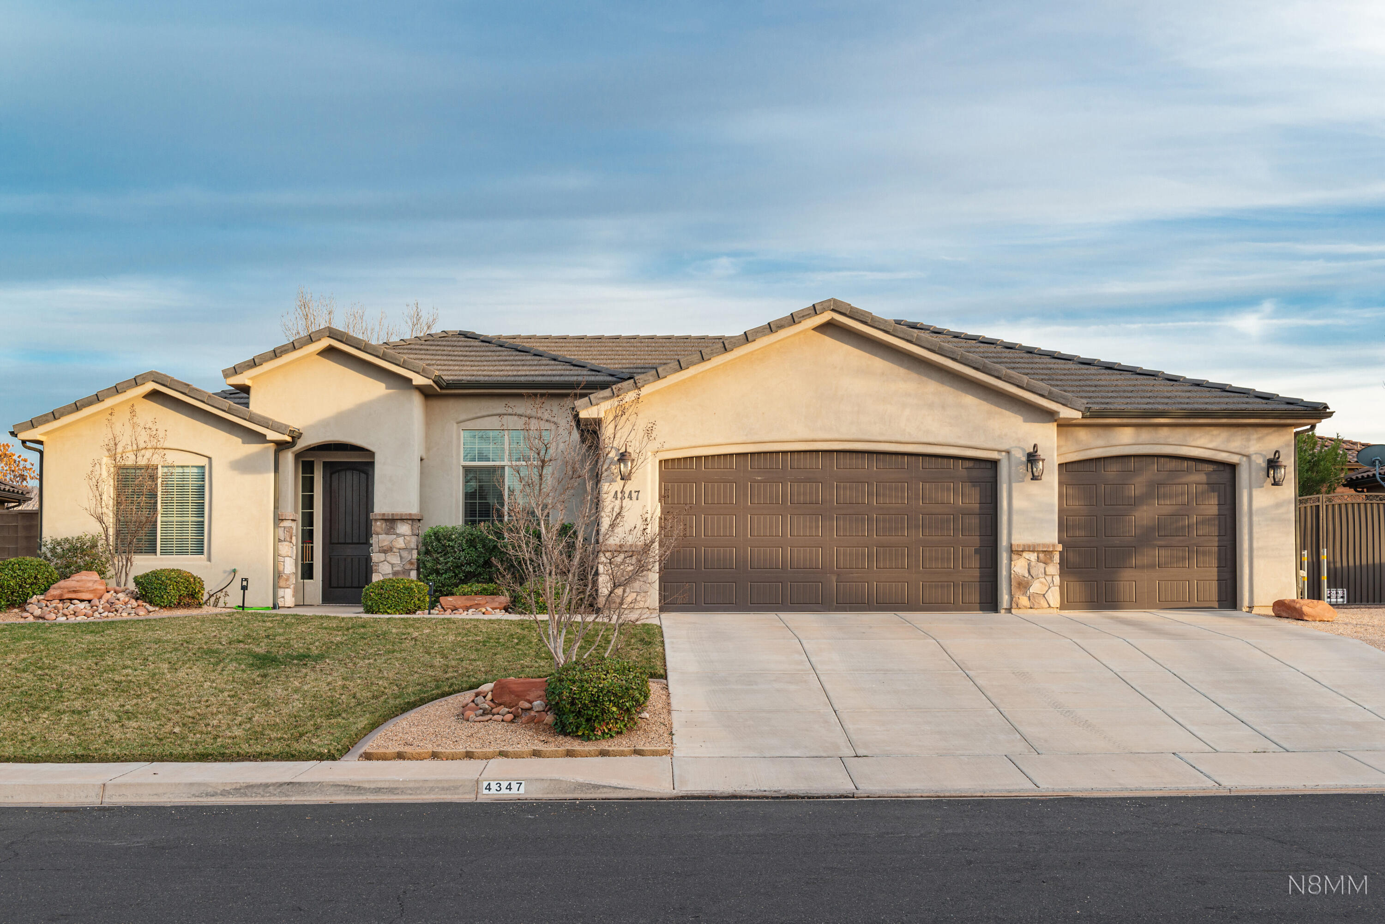
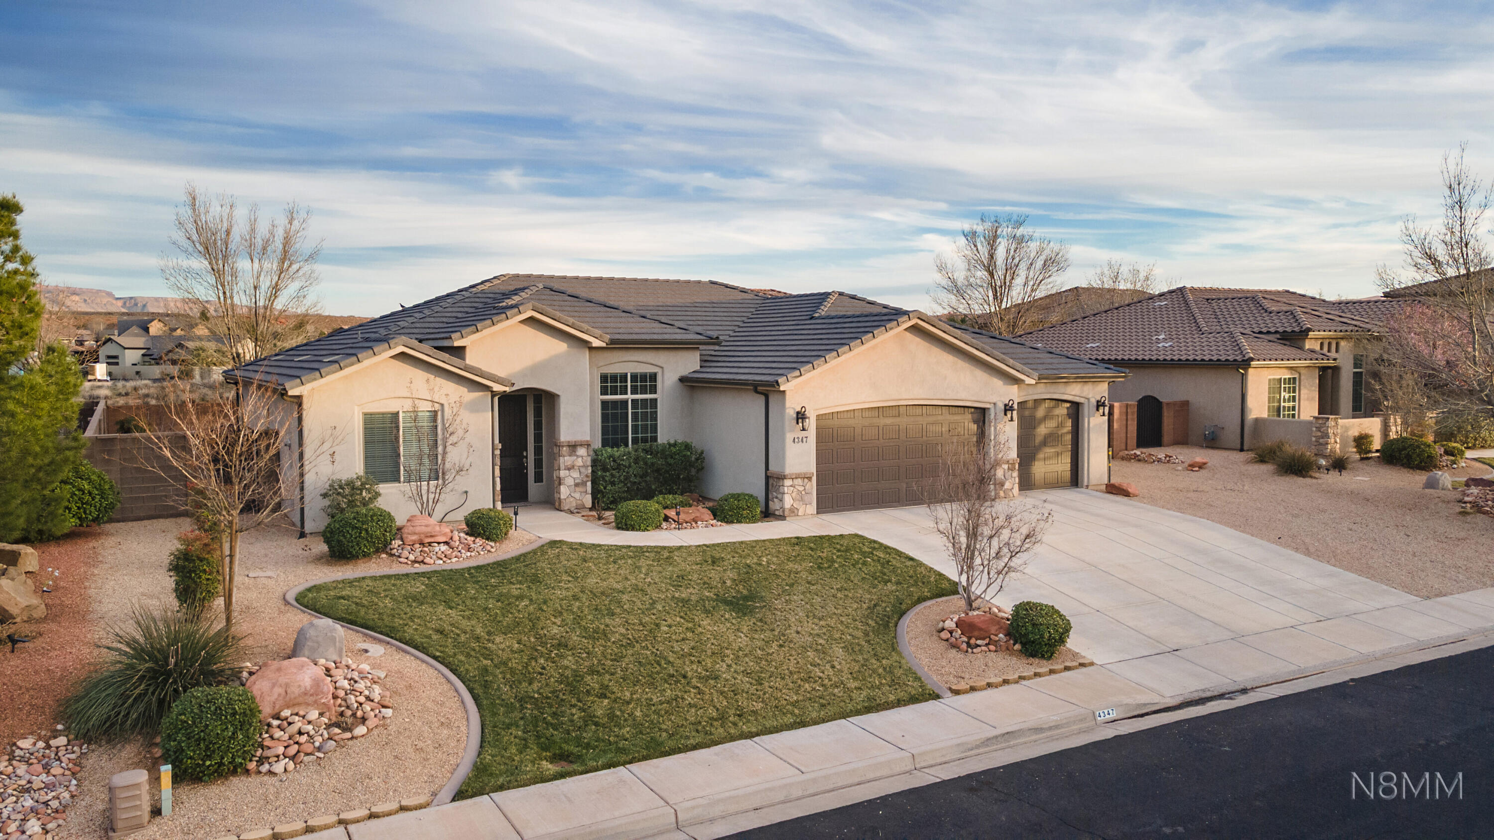
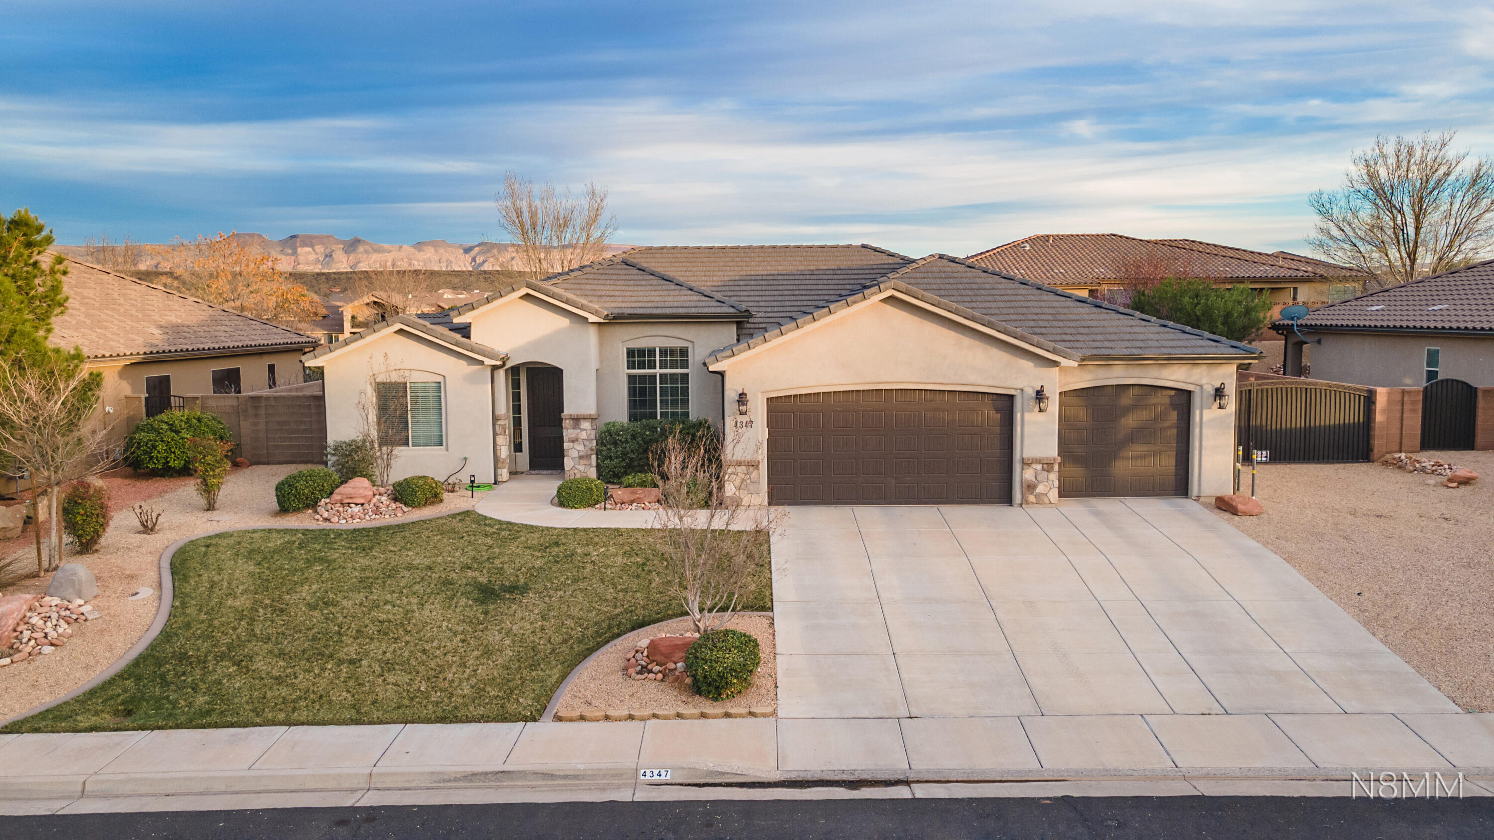
Stucco home with a three-car garage, stone accents, landscaped lawn, and broad driveway.
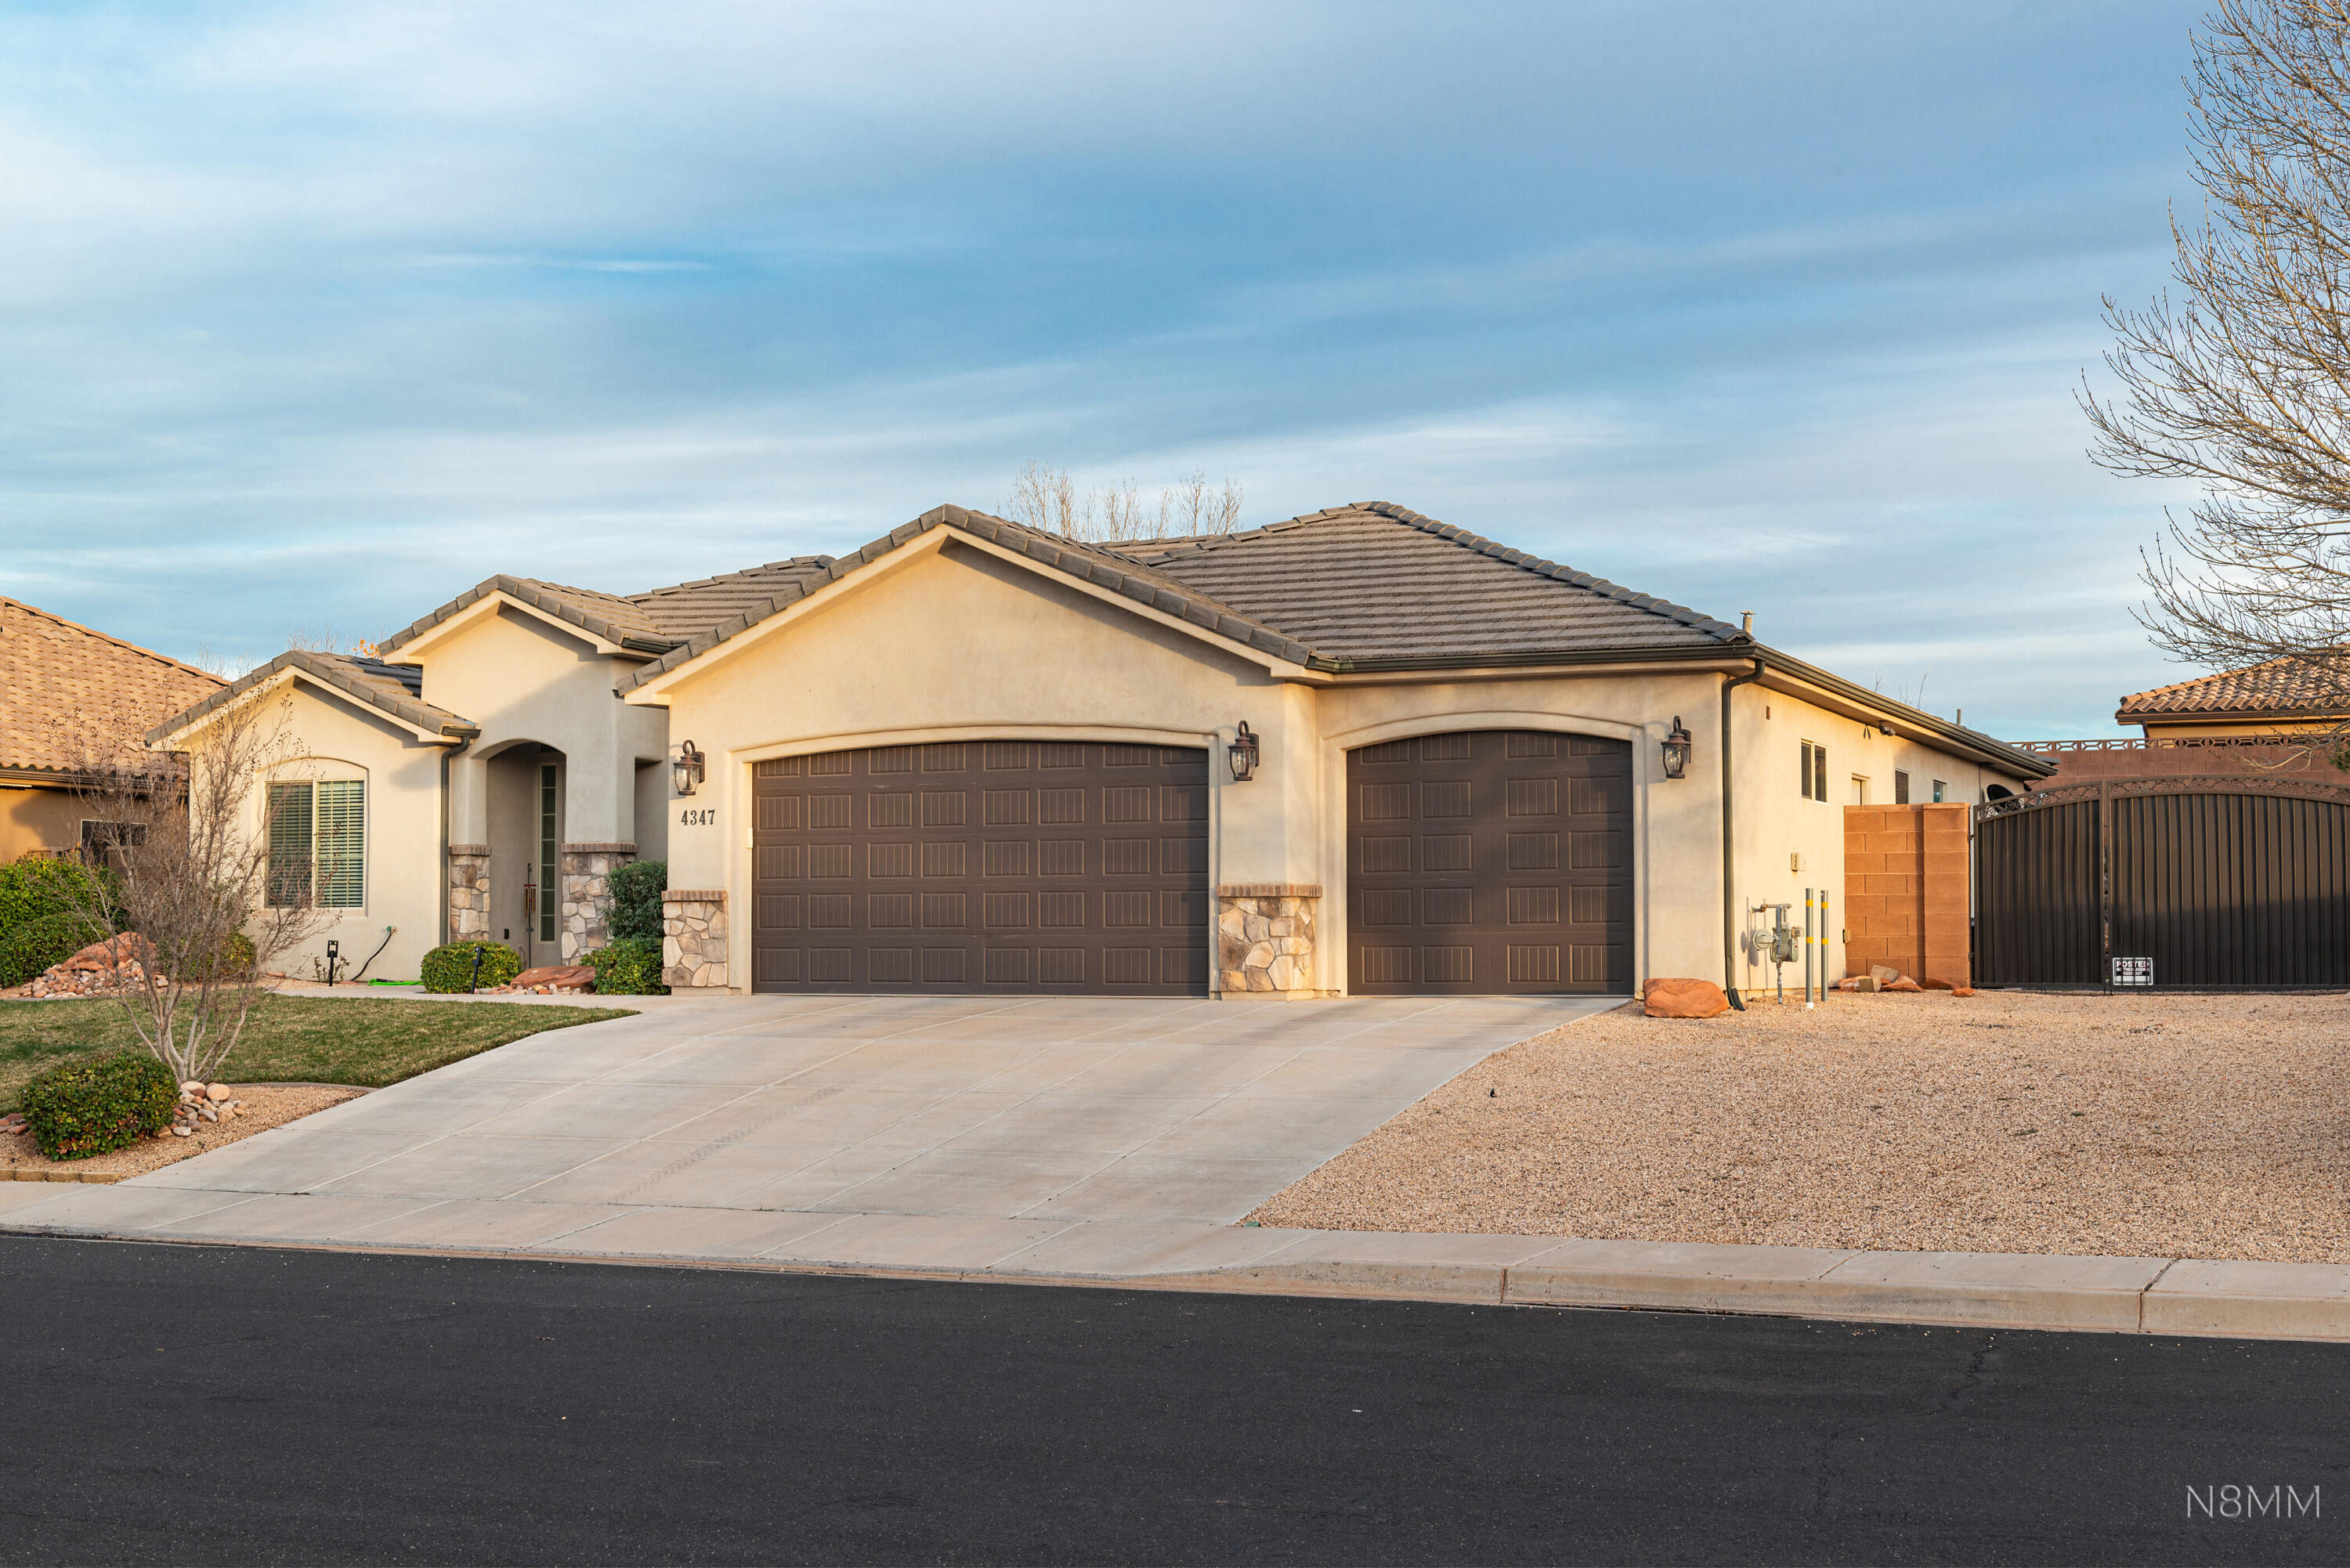
Stucco home with two dark garage doors, stone accents, and a wide driveway.
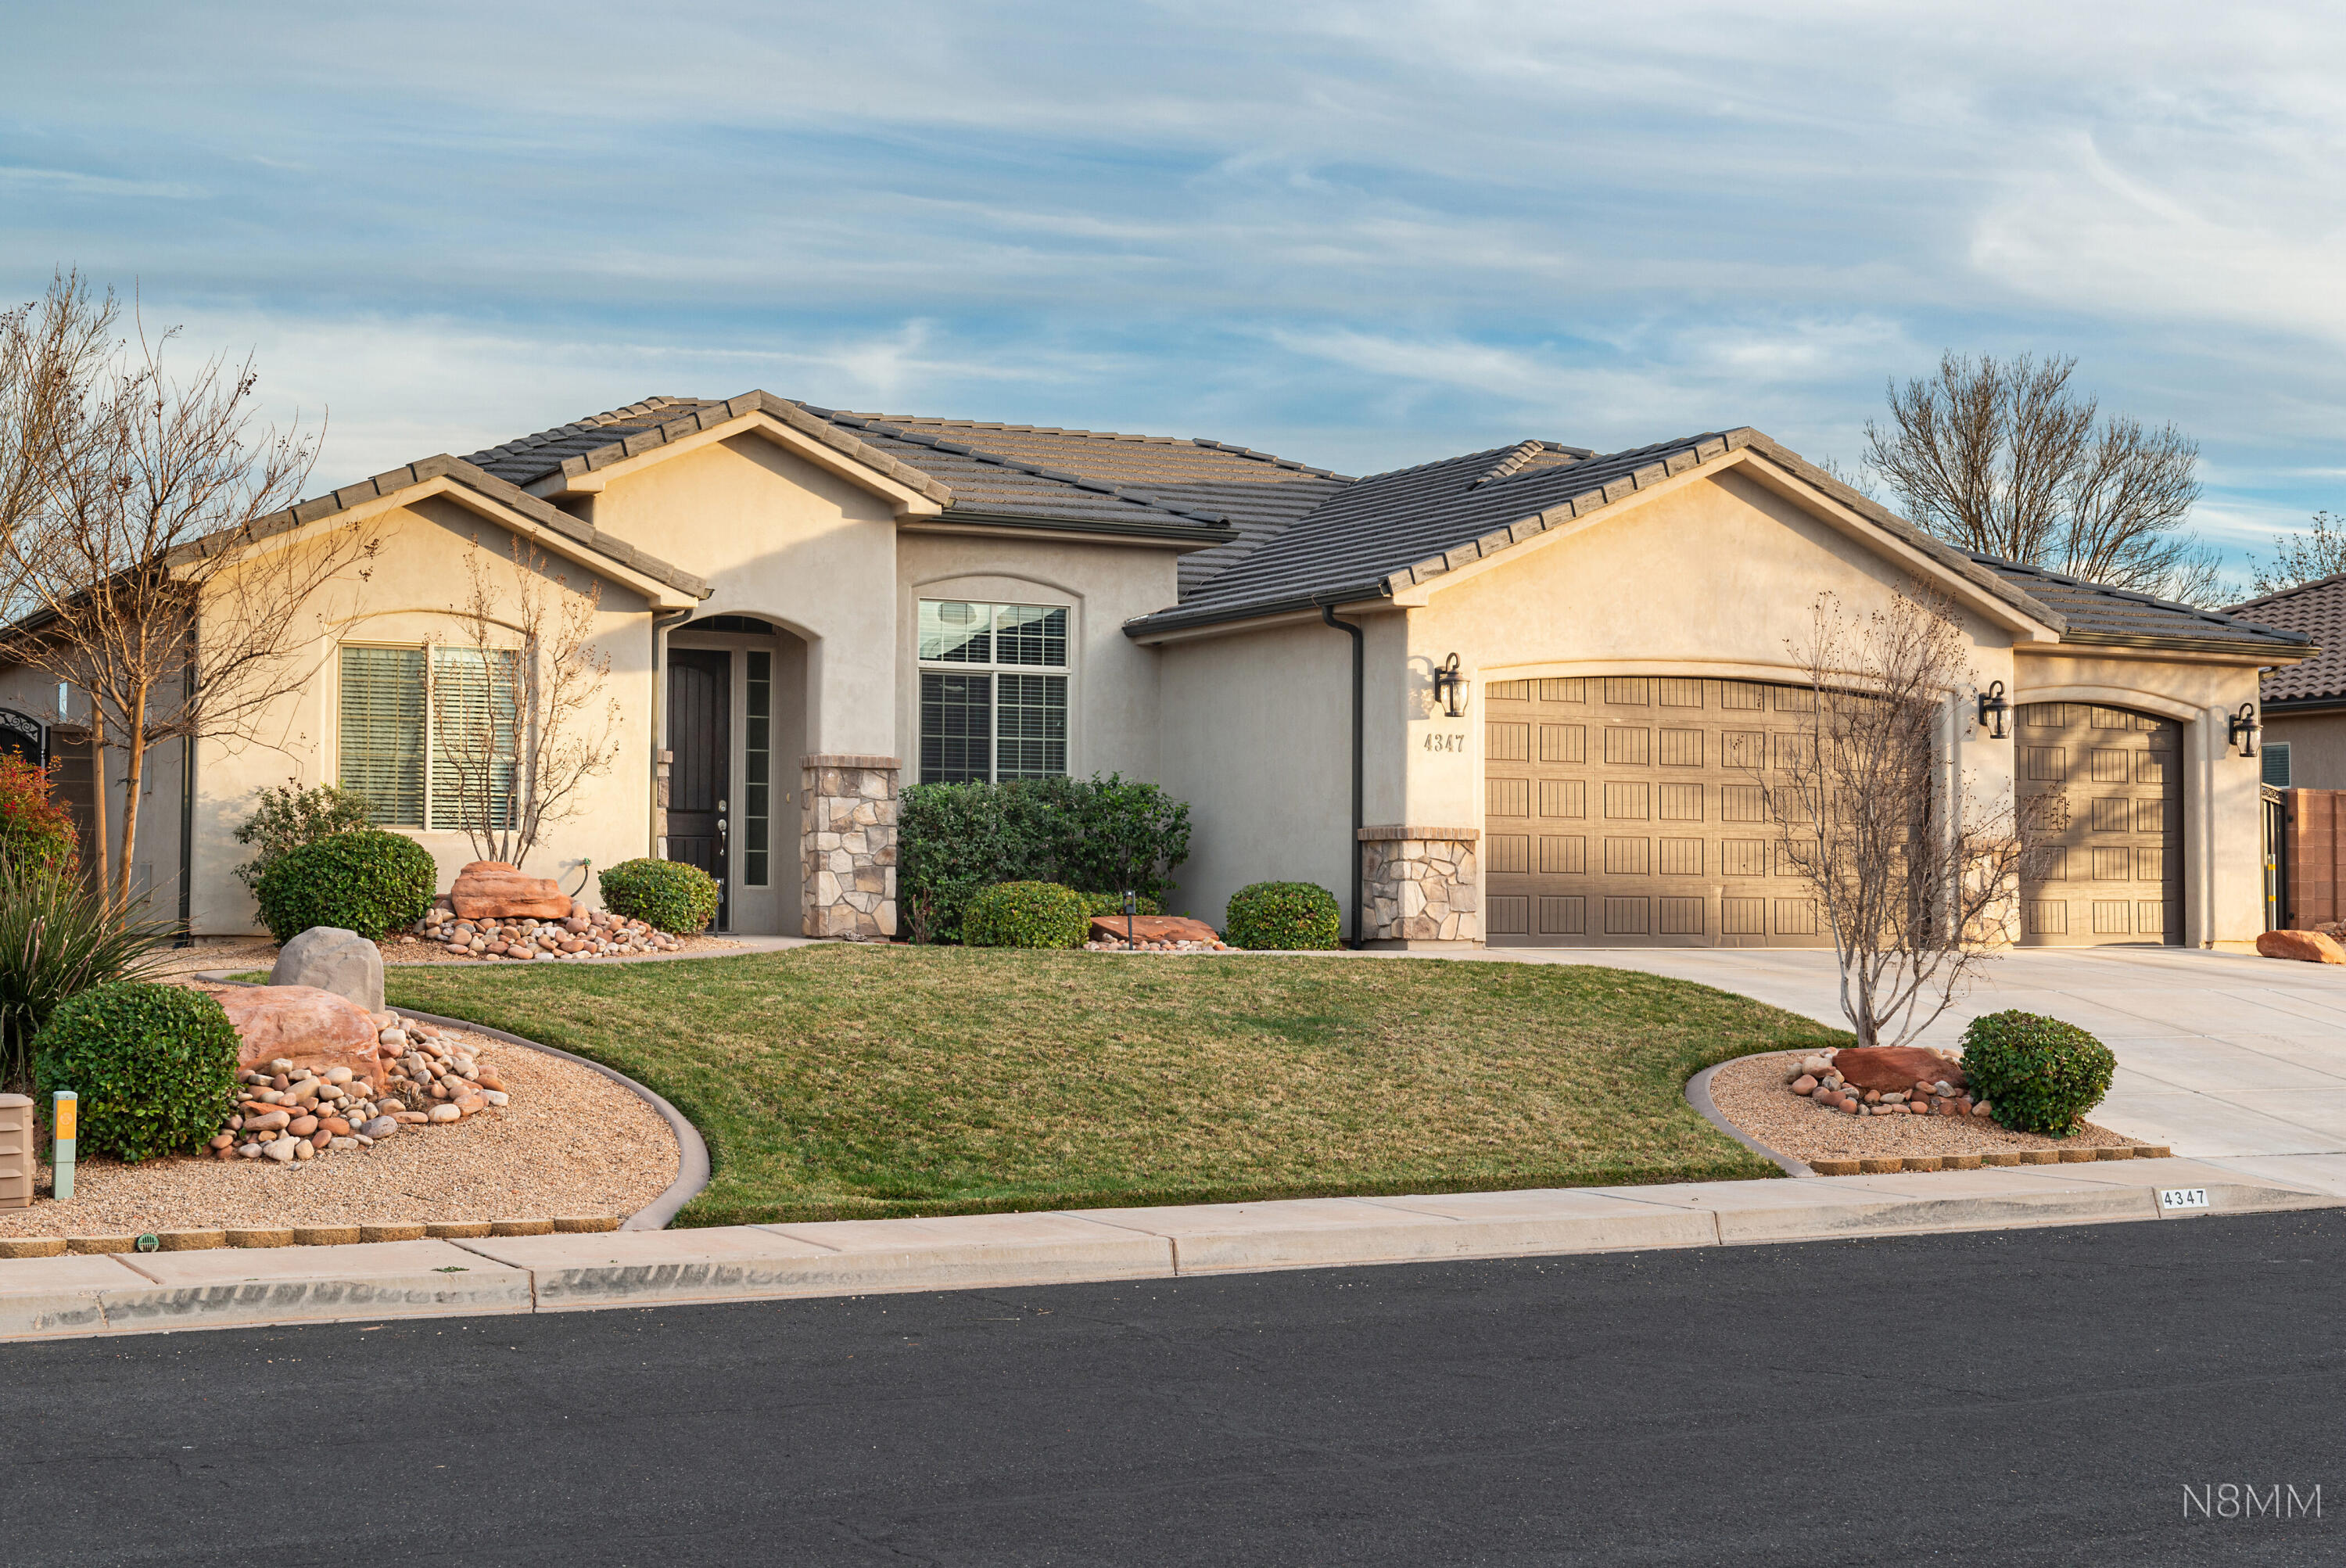
Single-story stucco home with two garage doors, stone accents, and a landscaped front yard.
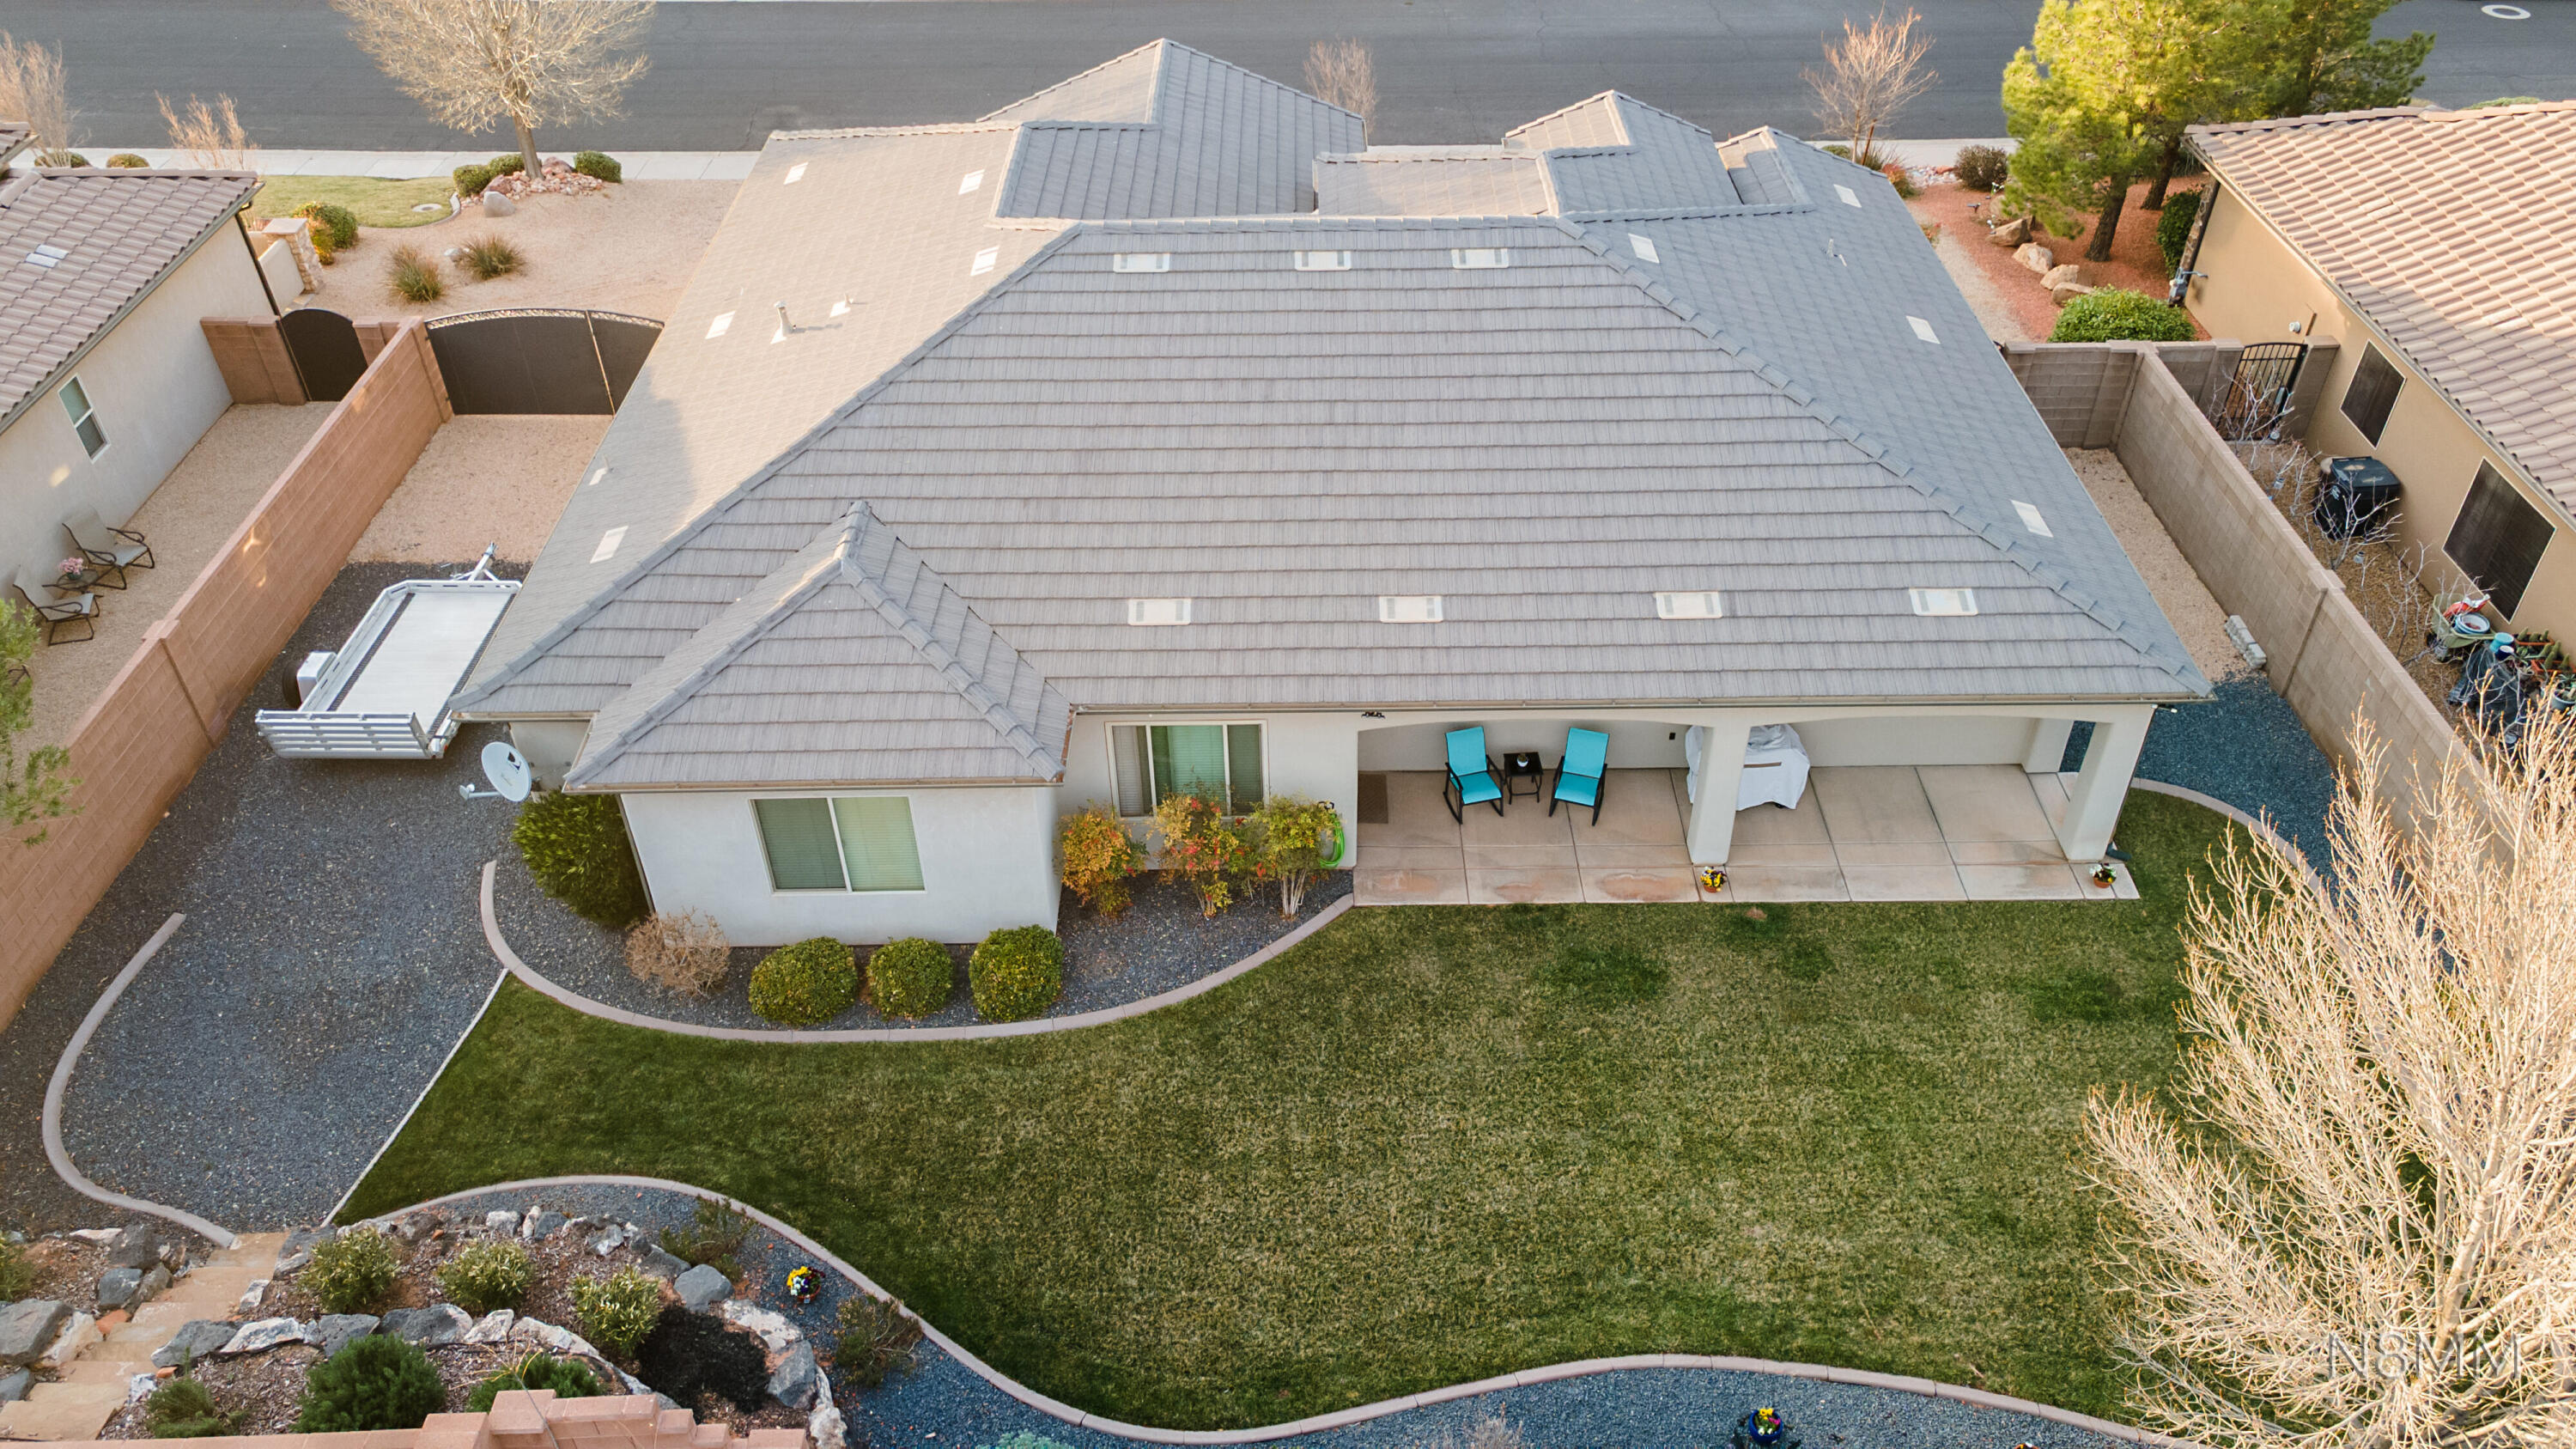
Aerial view of a home’s rear patio and landscaped yard, with turquoise chairs and a small pool or spa.
Stucco home with a three-car garage, curved front lawn, and gravel landscaping.
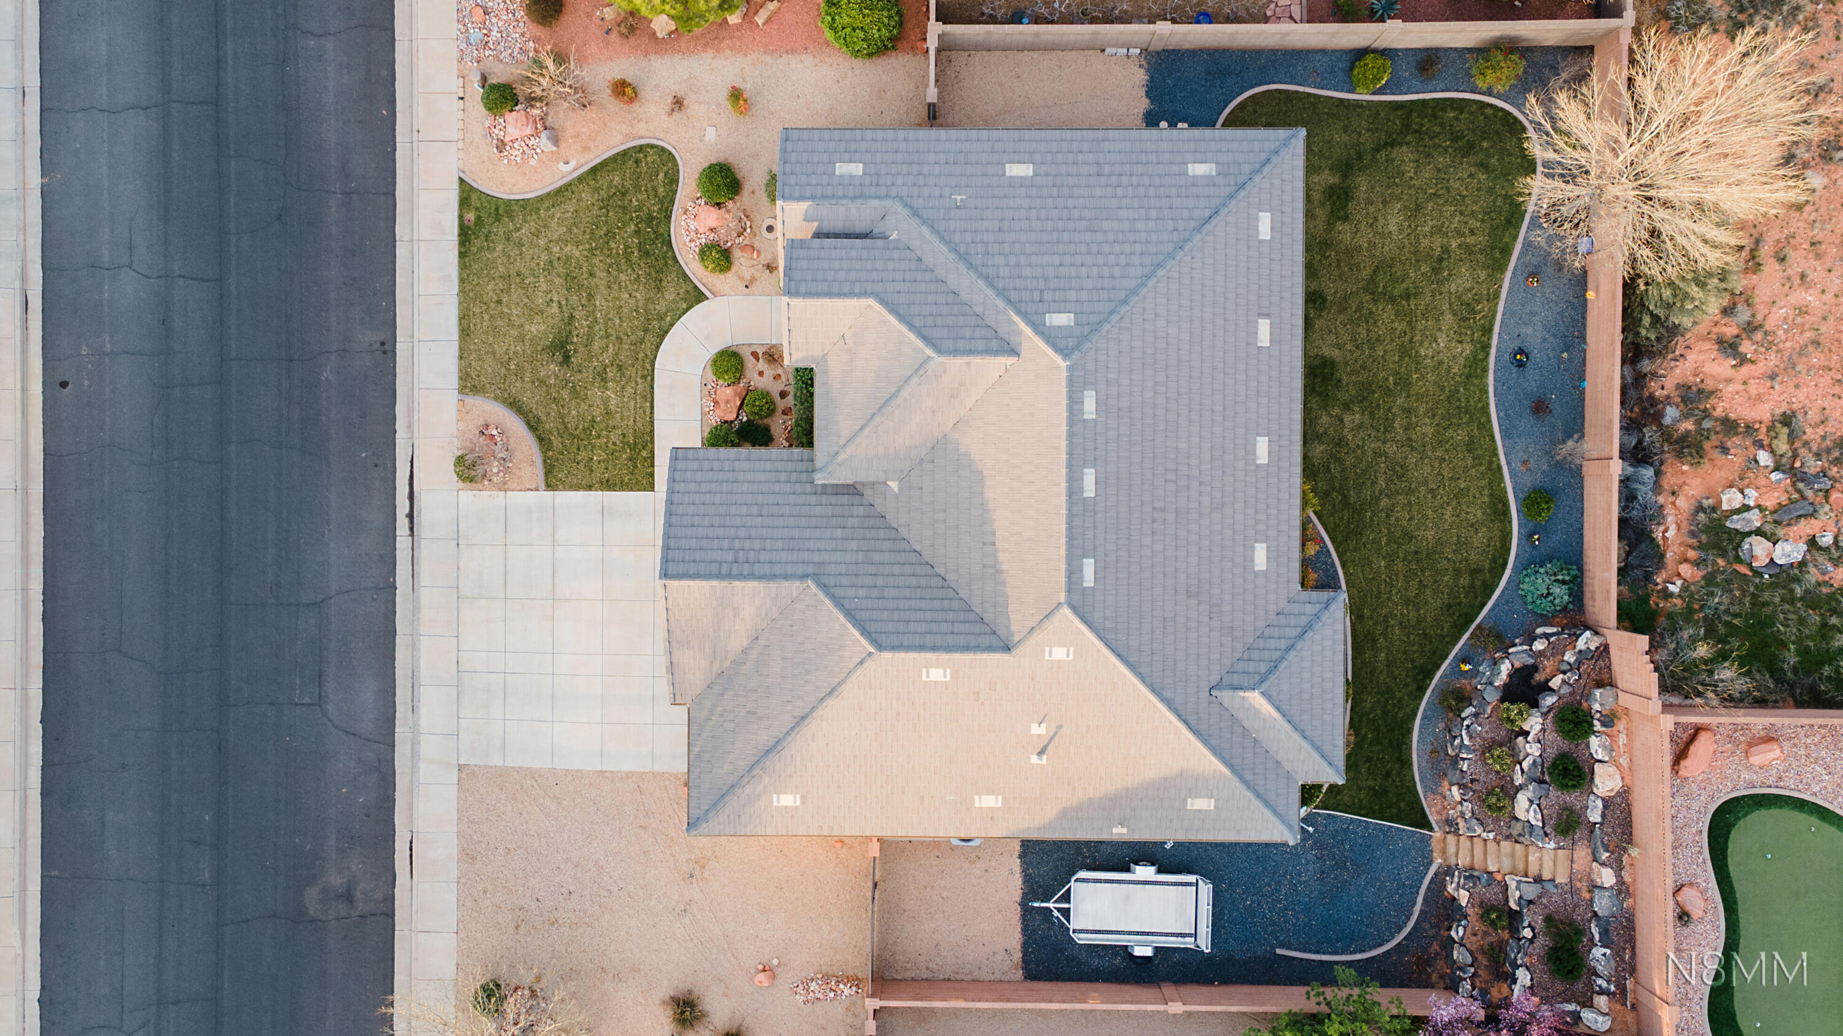
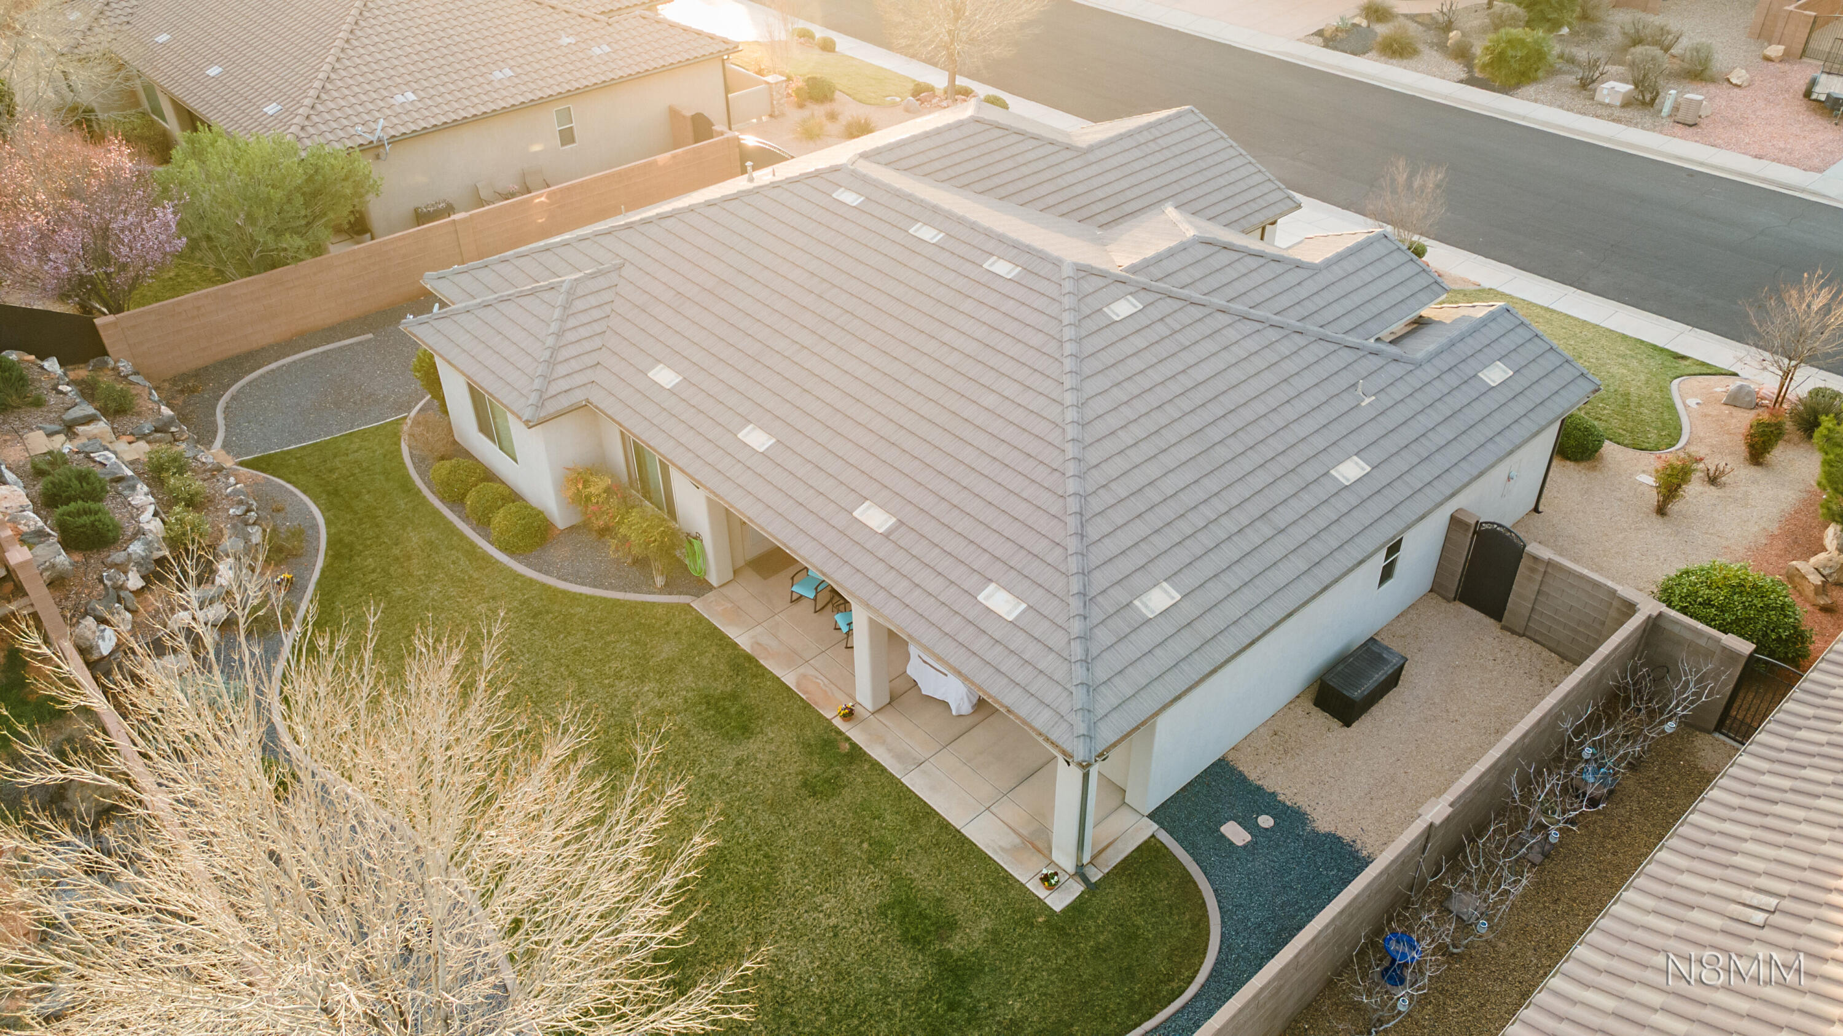
Aerial view of a home with a large gray roof, curved walkways, landscaped lawn, and rock gardens.
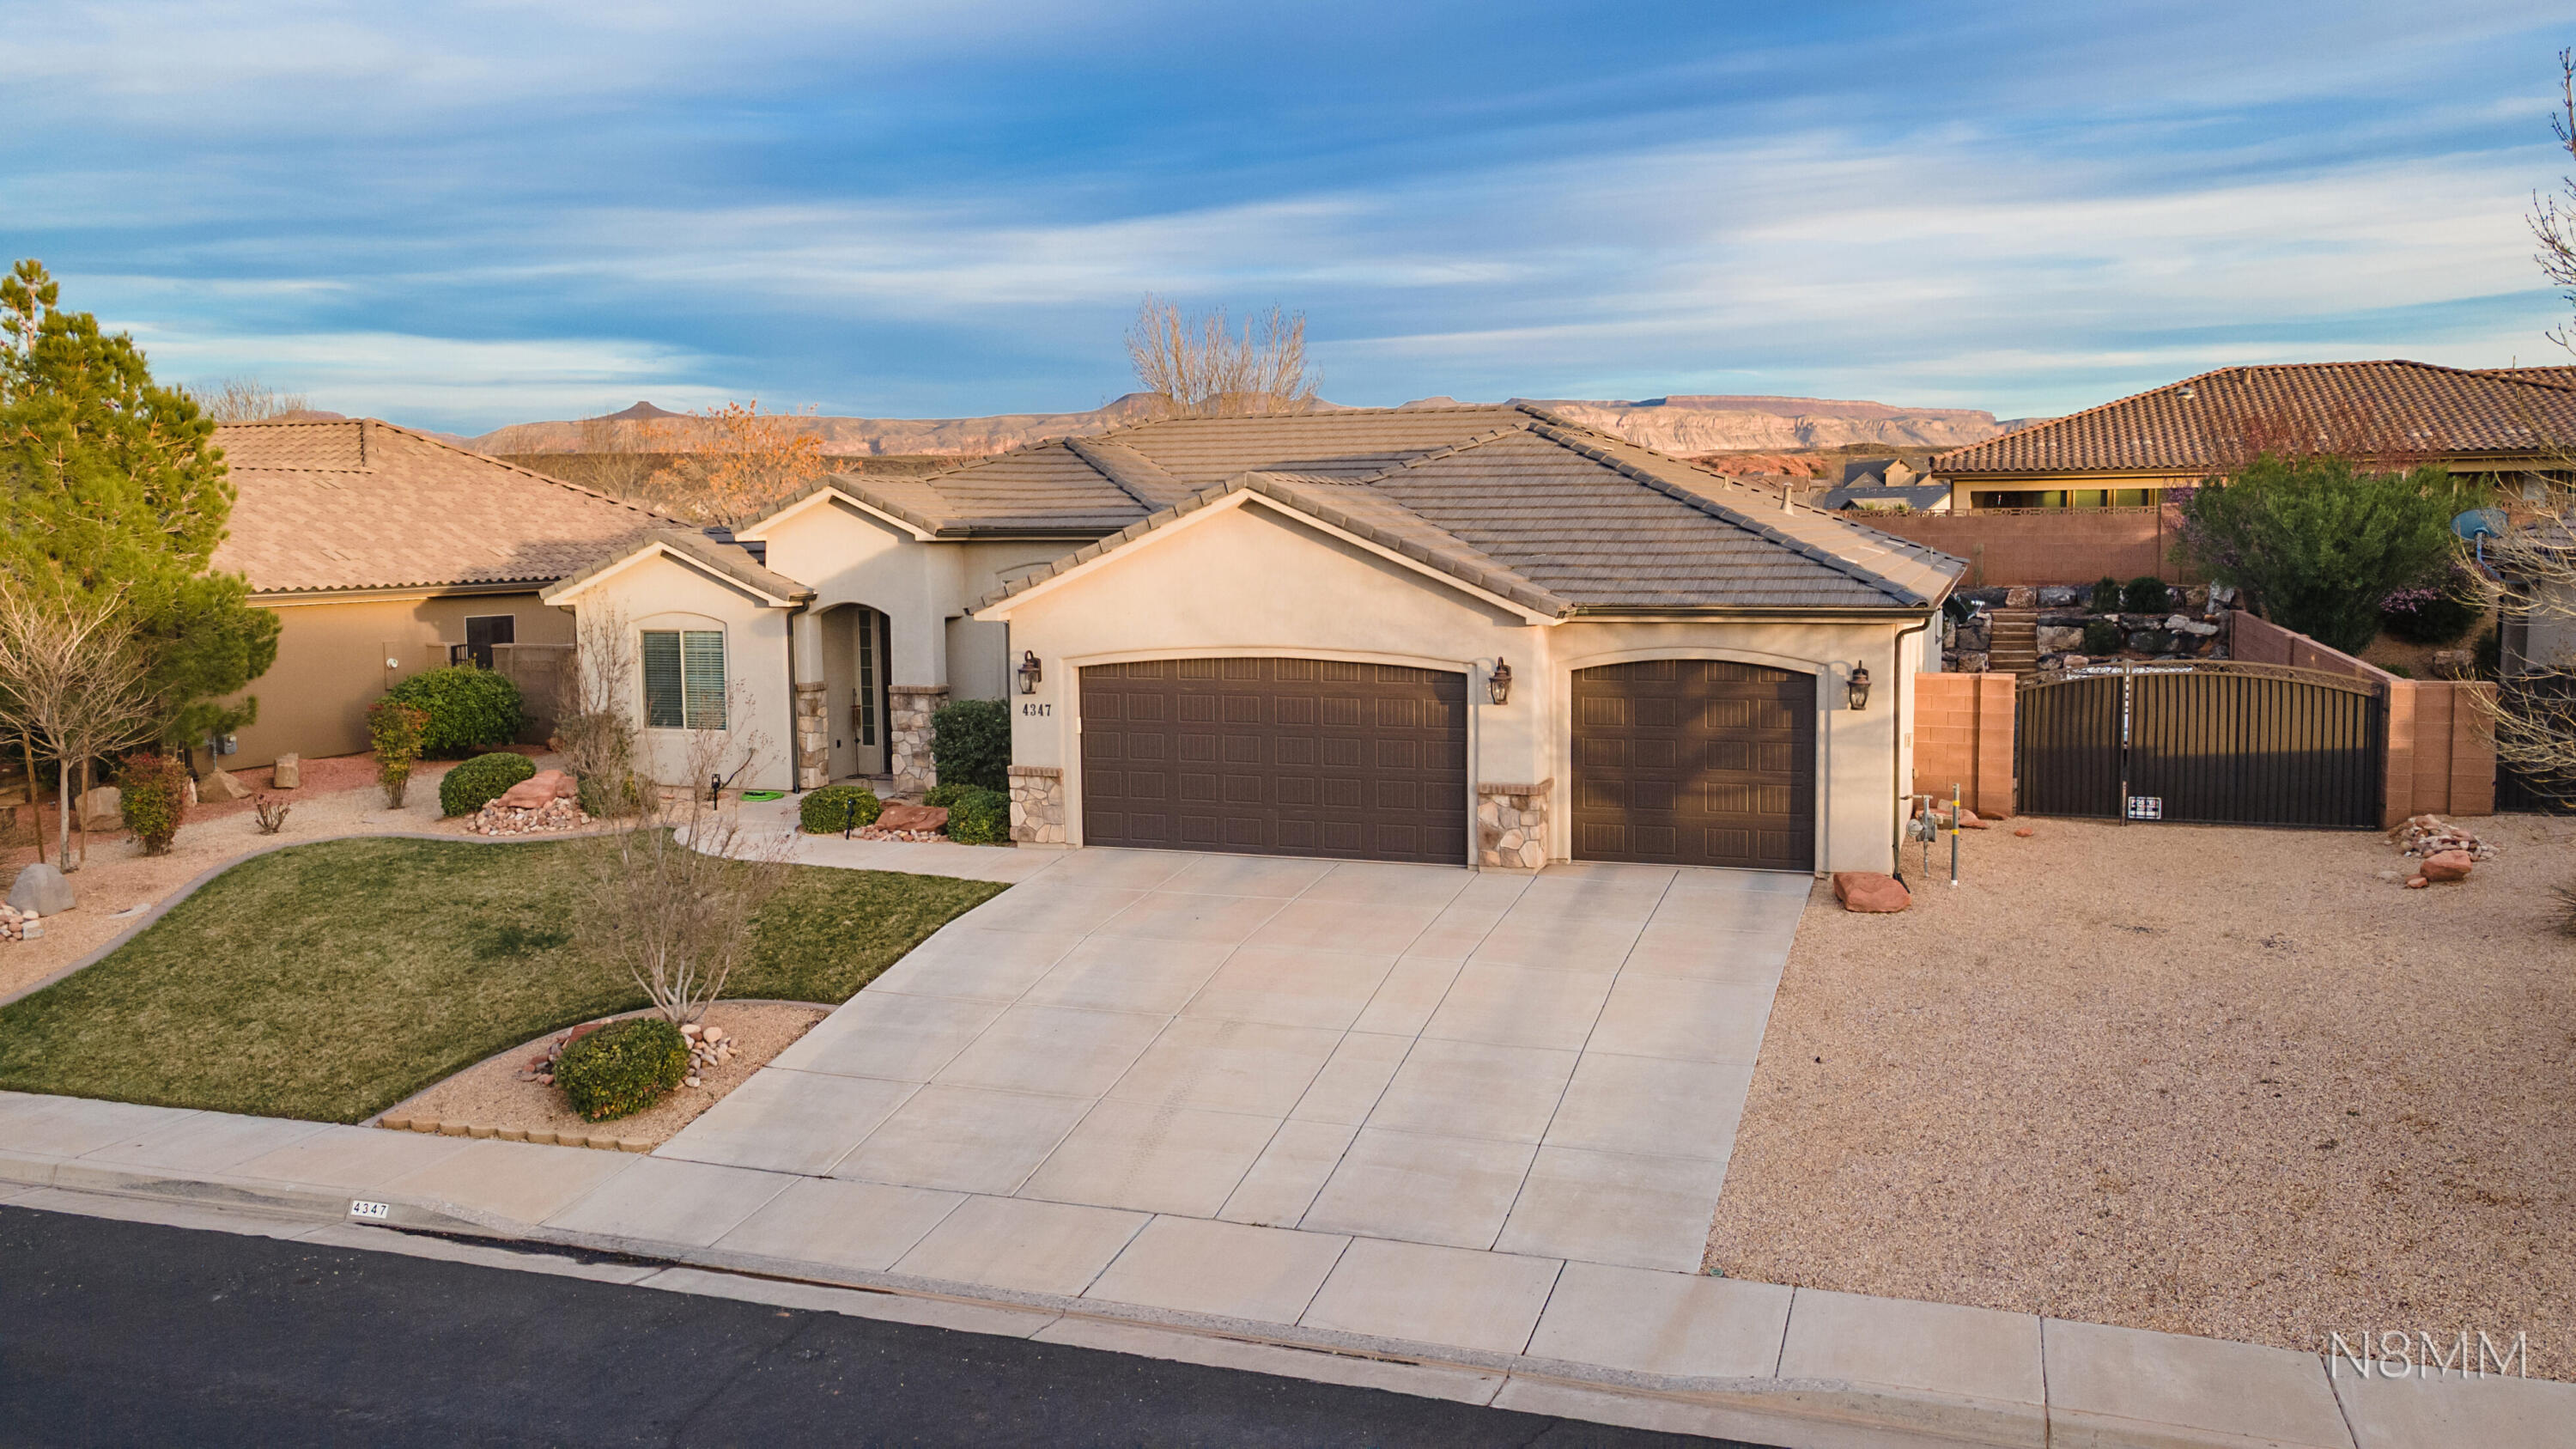
Single-story stucco home with a three-car garage, desert landscaping, and red-rock mesas in the distance.
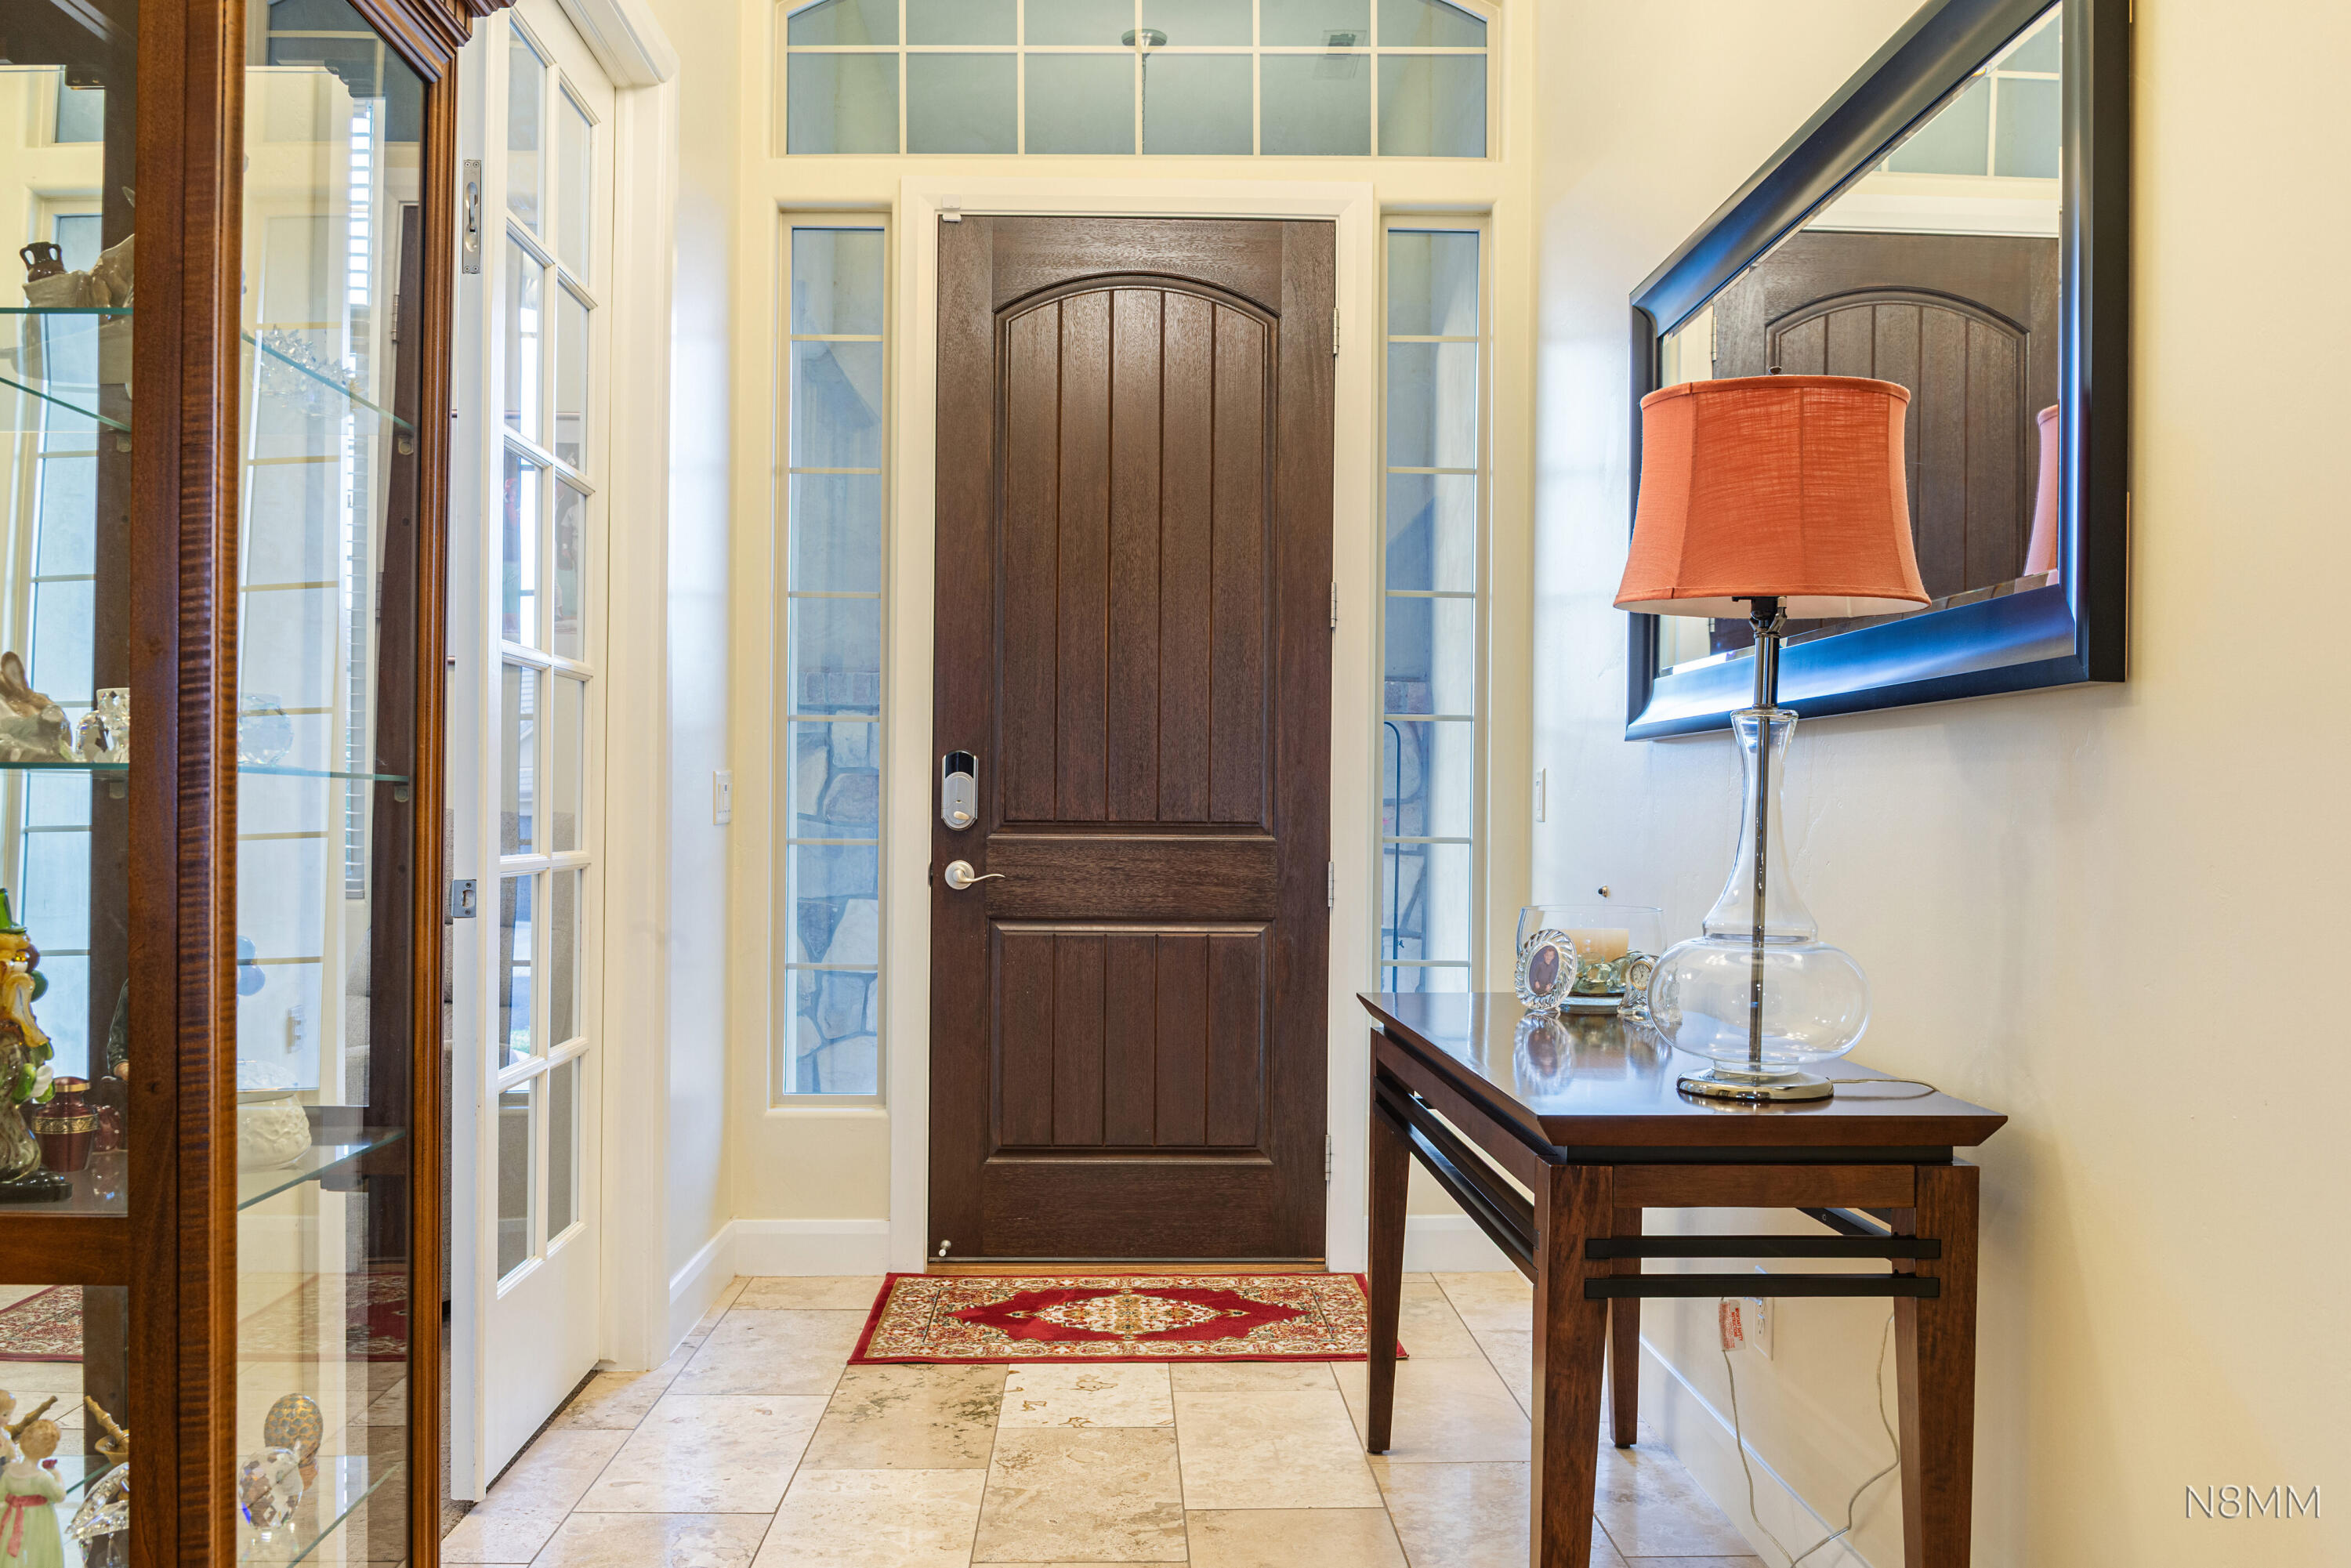
Entry foyer with a dark wood front door, tall windows, tiled floor, and red patterned rug.
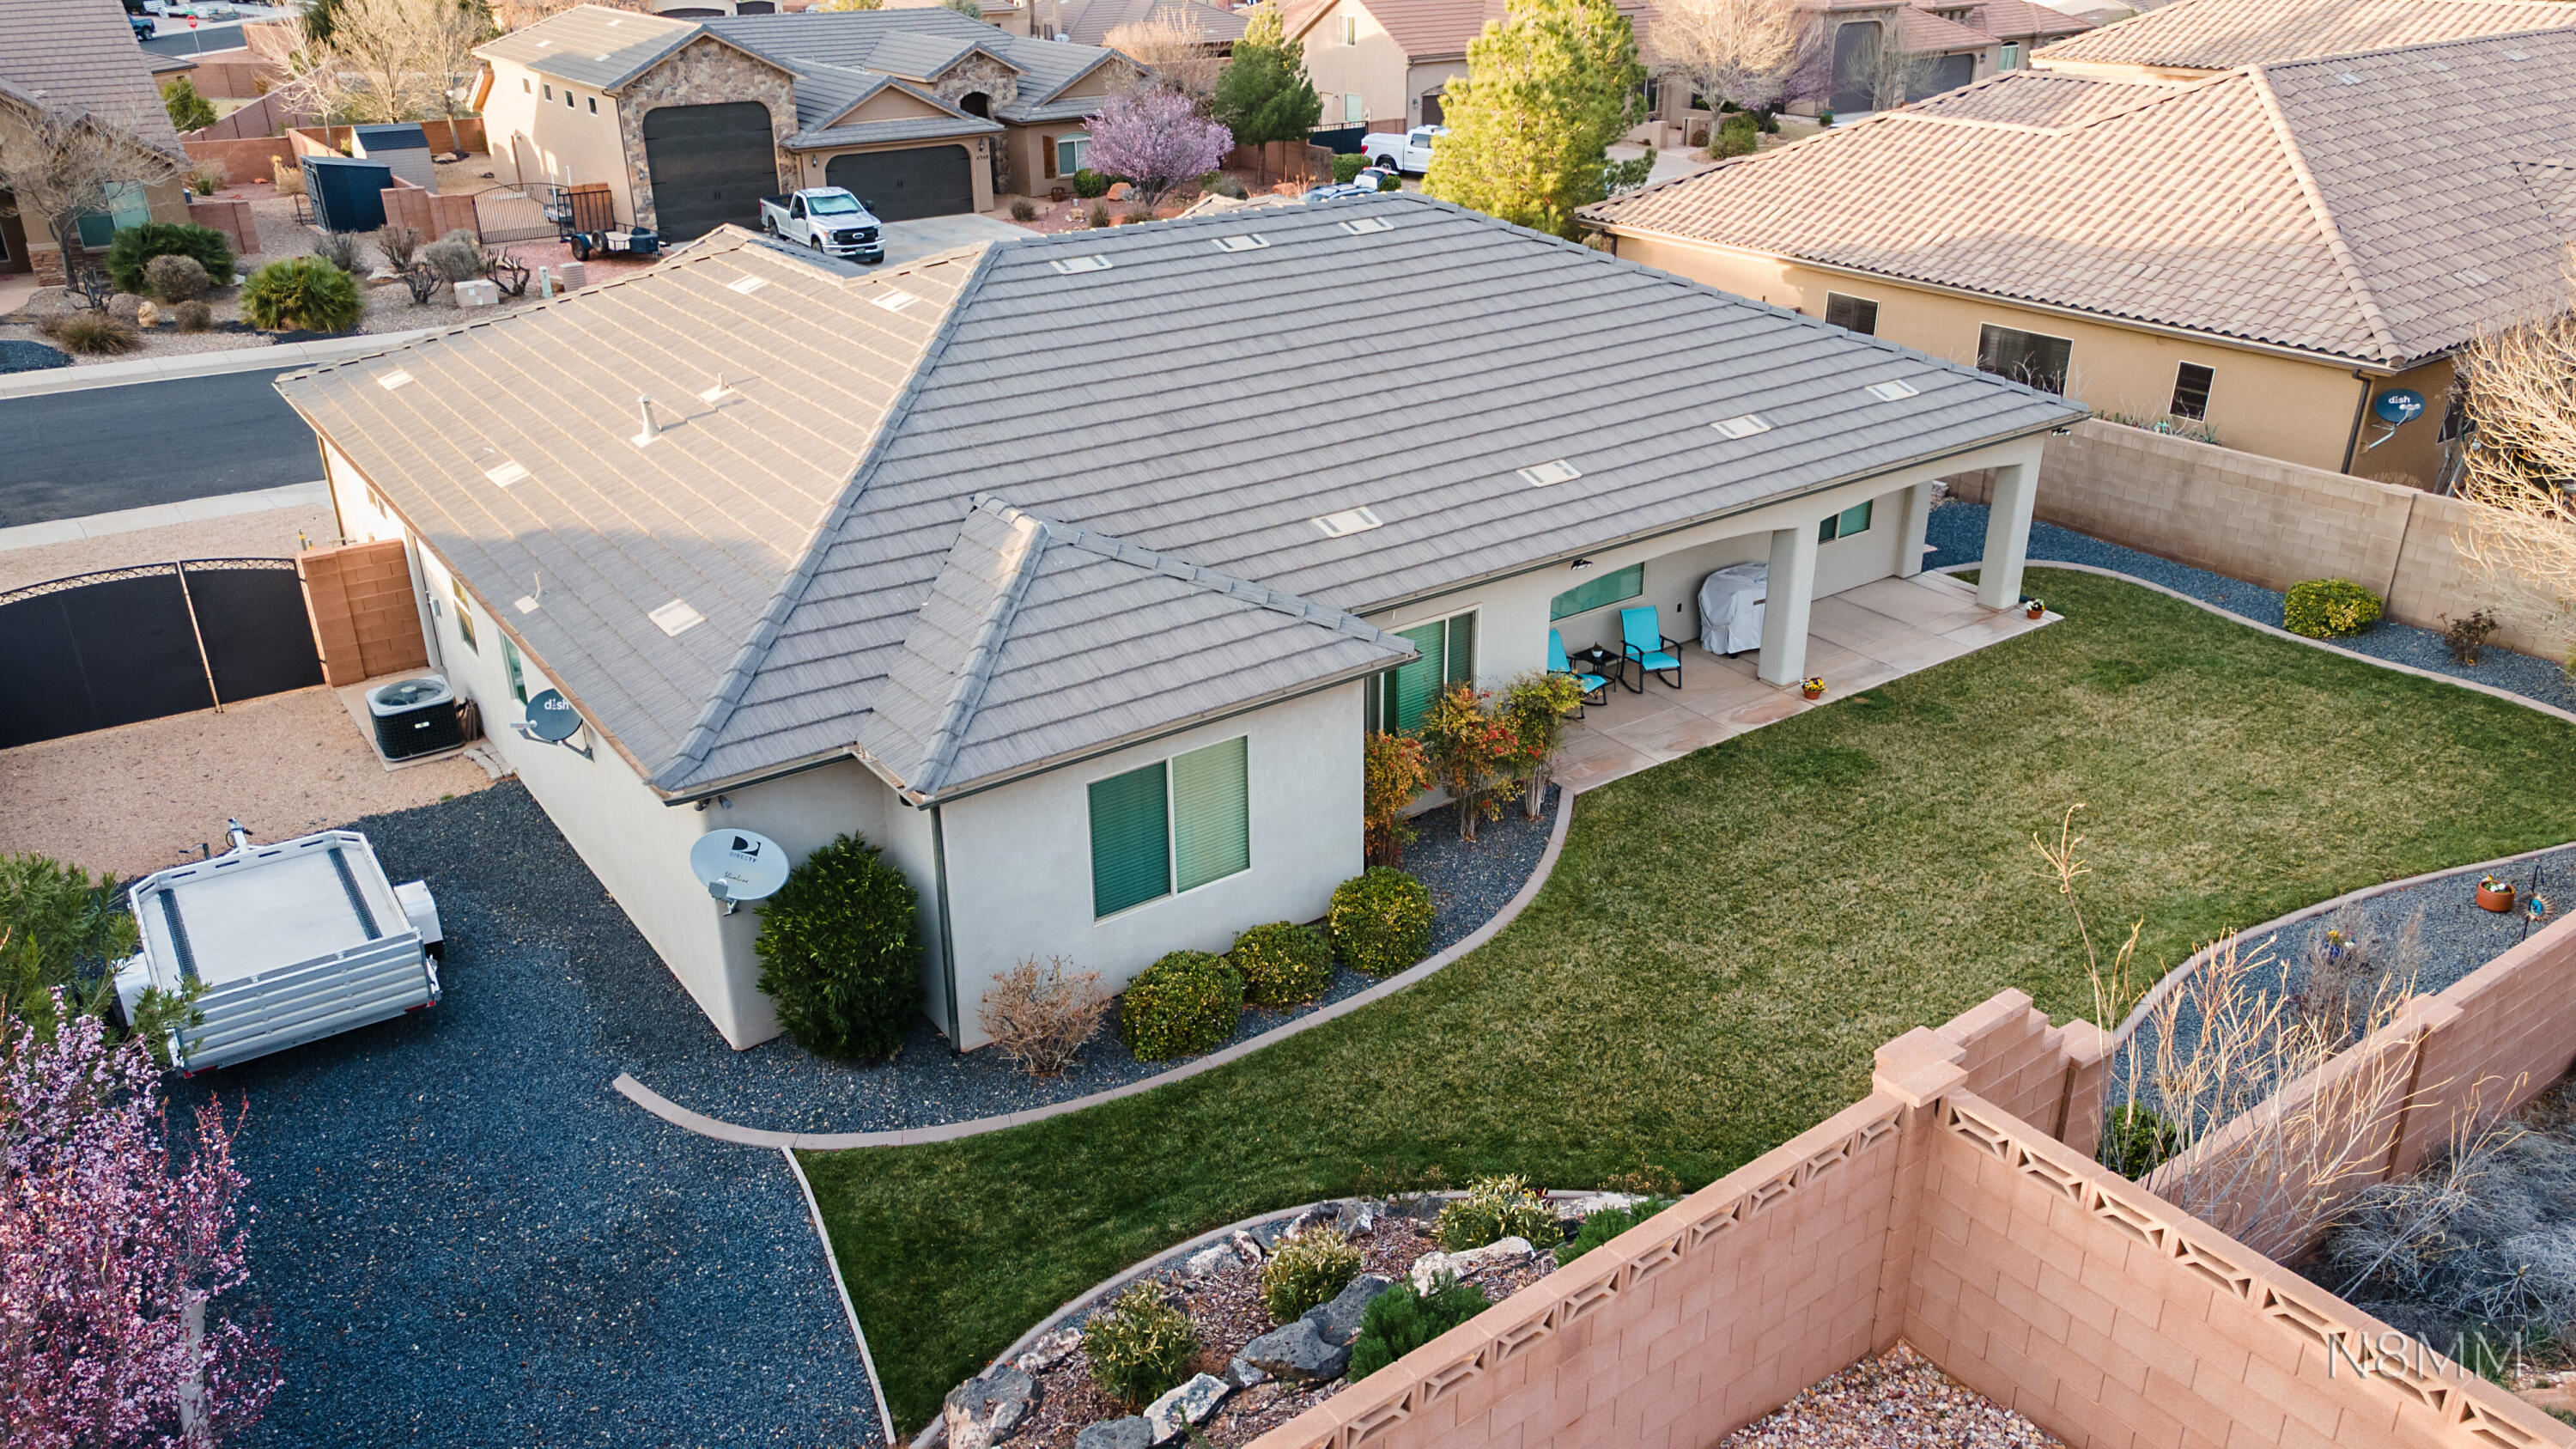
Aerial view of a single-story home with roof skylights, covered patio, green lawn, and landscaped yard.
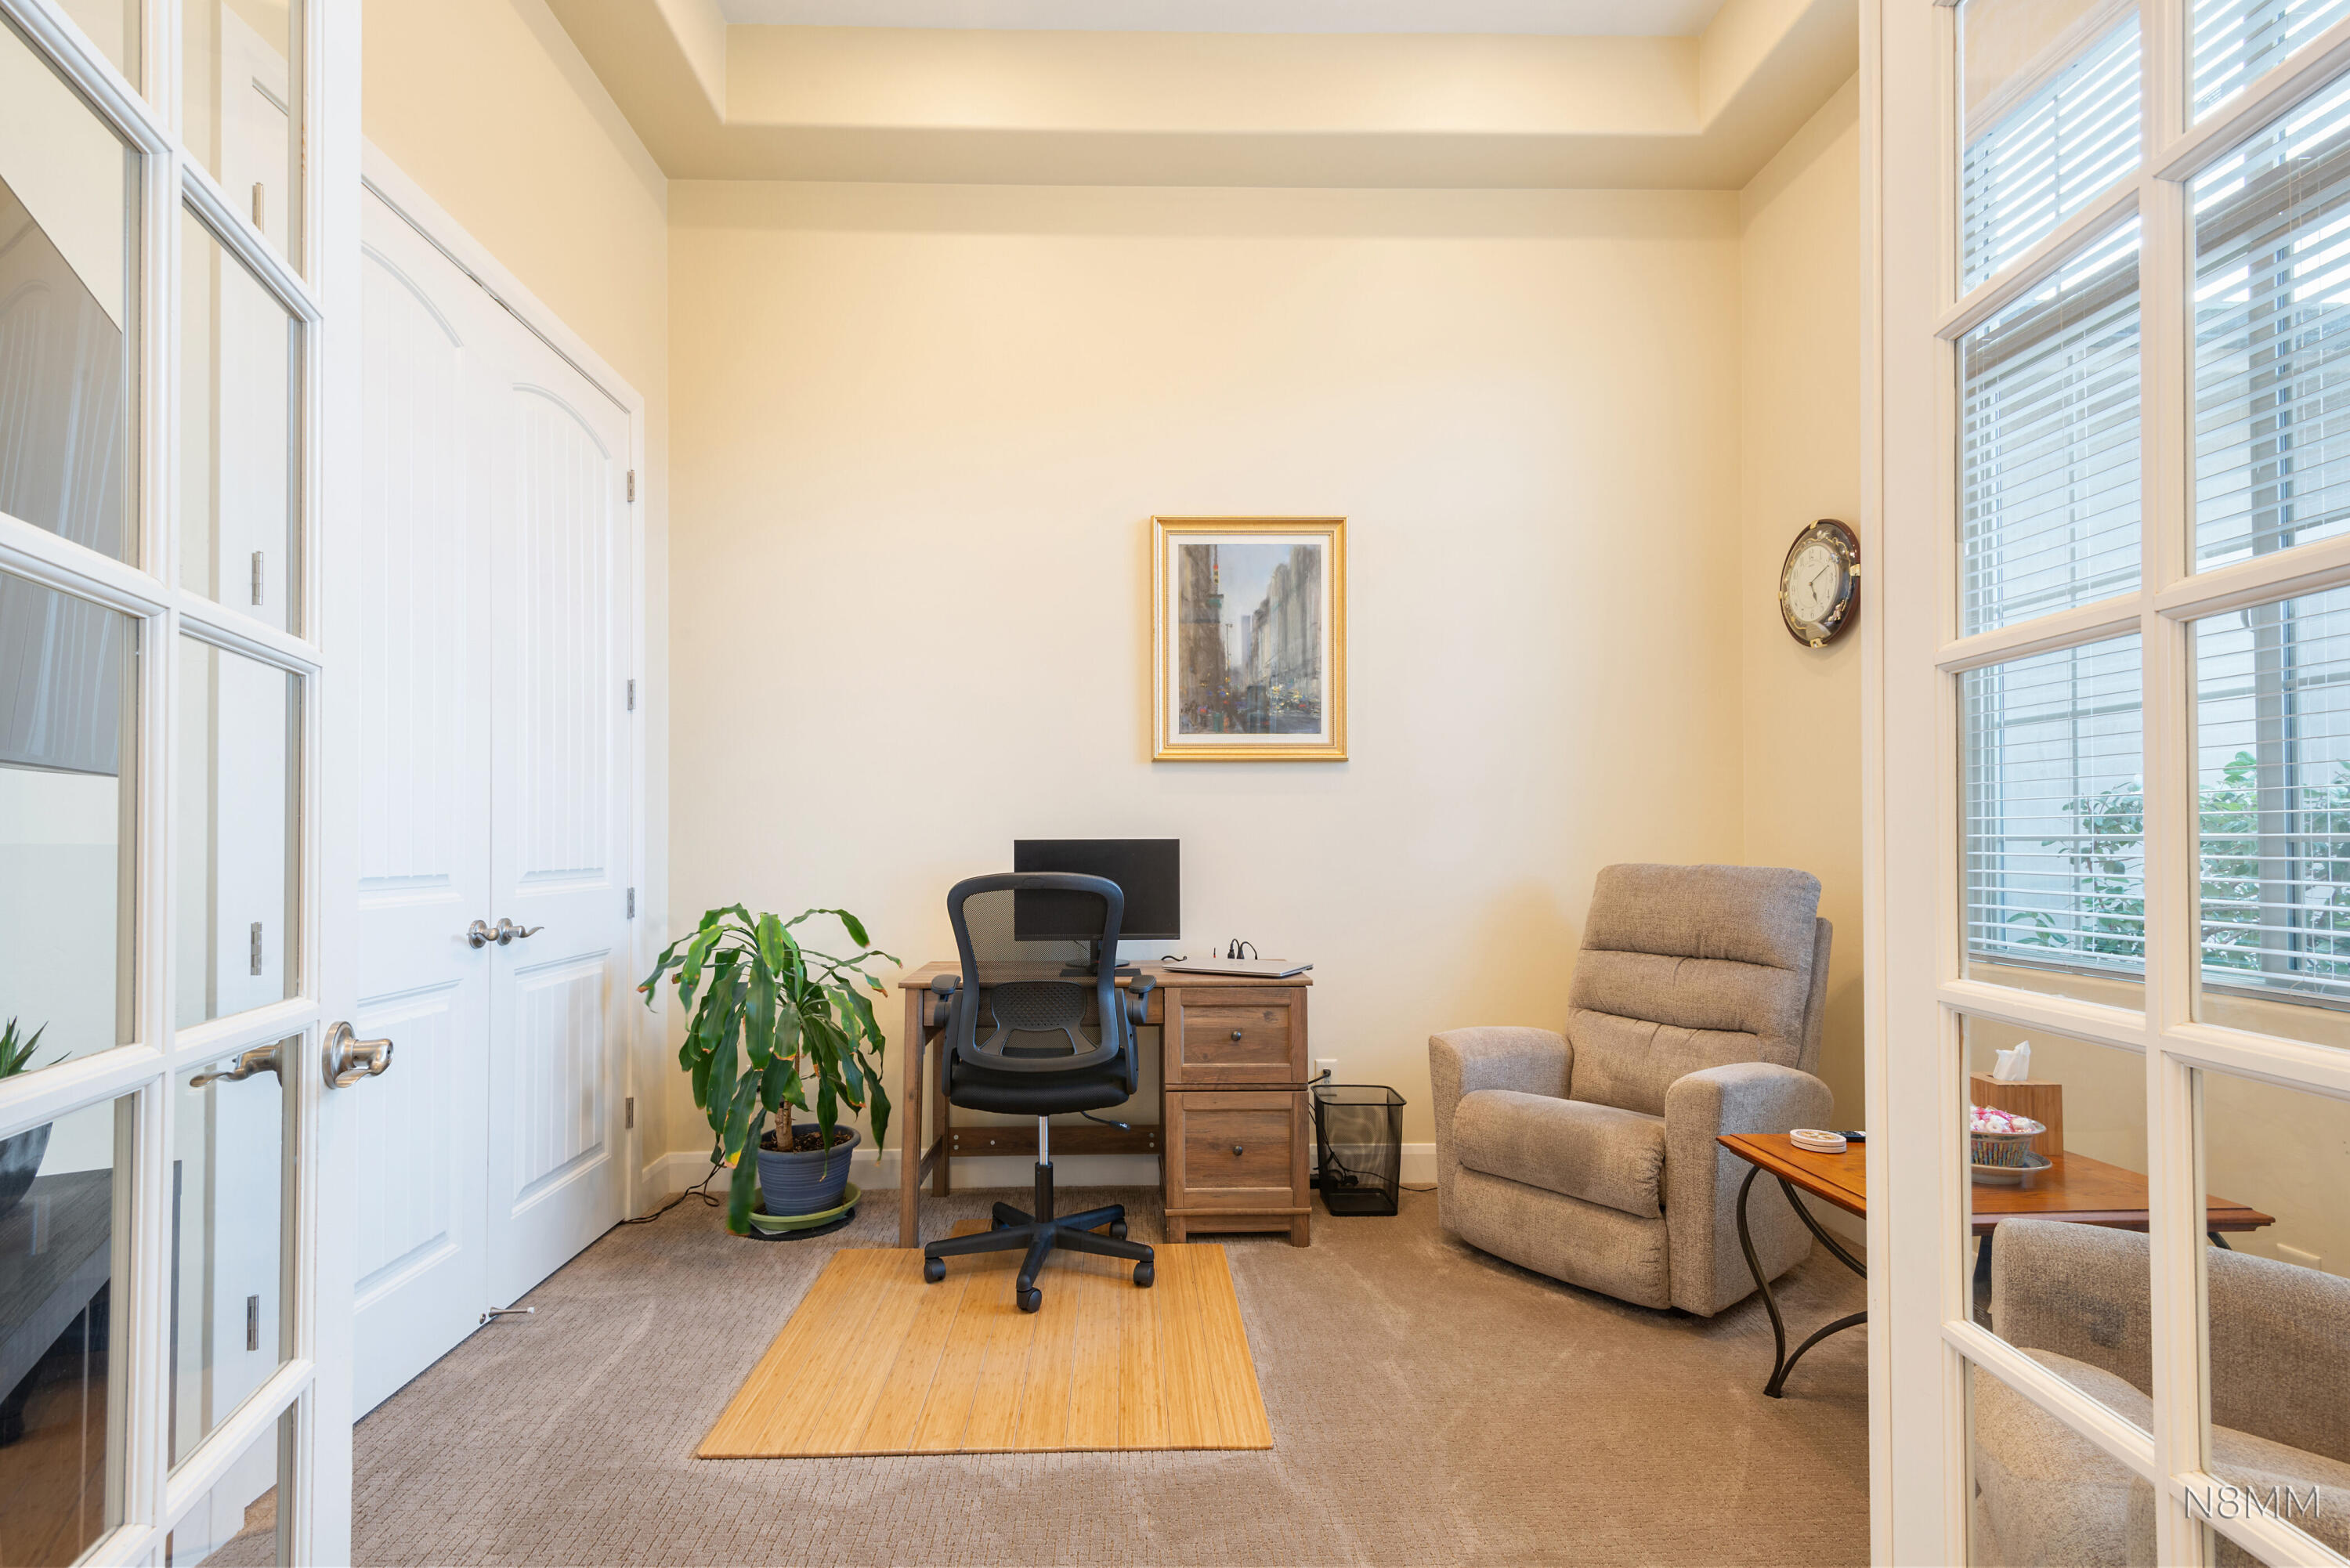
Furnished home office with a desk, rolling chair, recliner, and large windows.
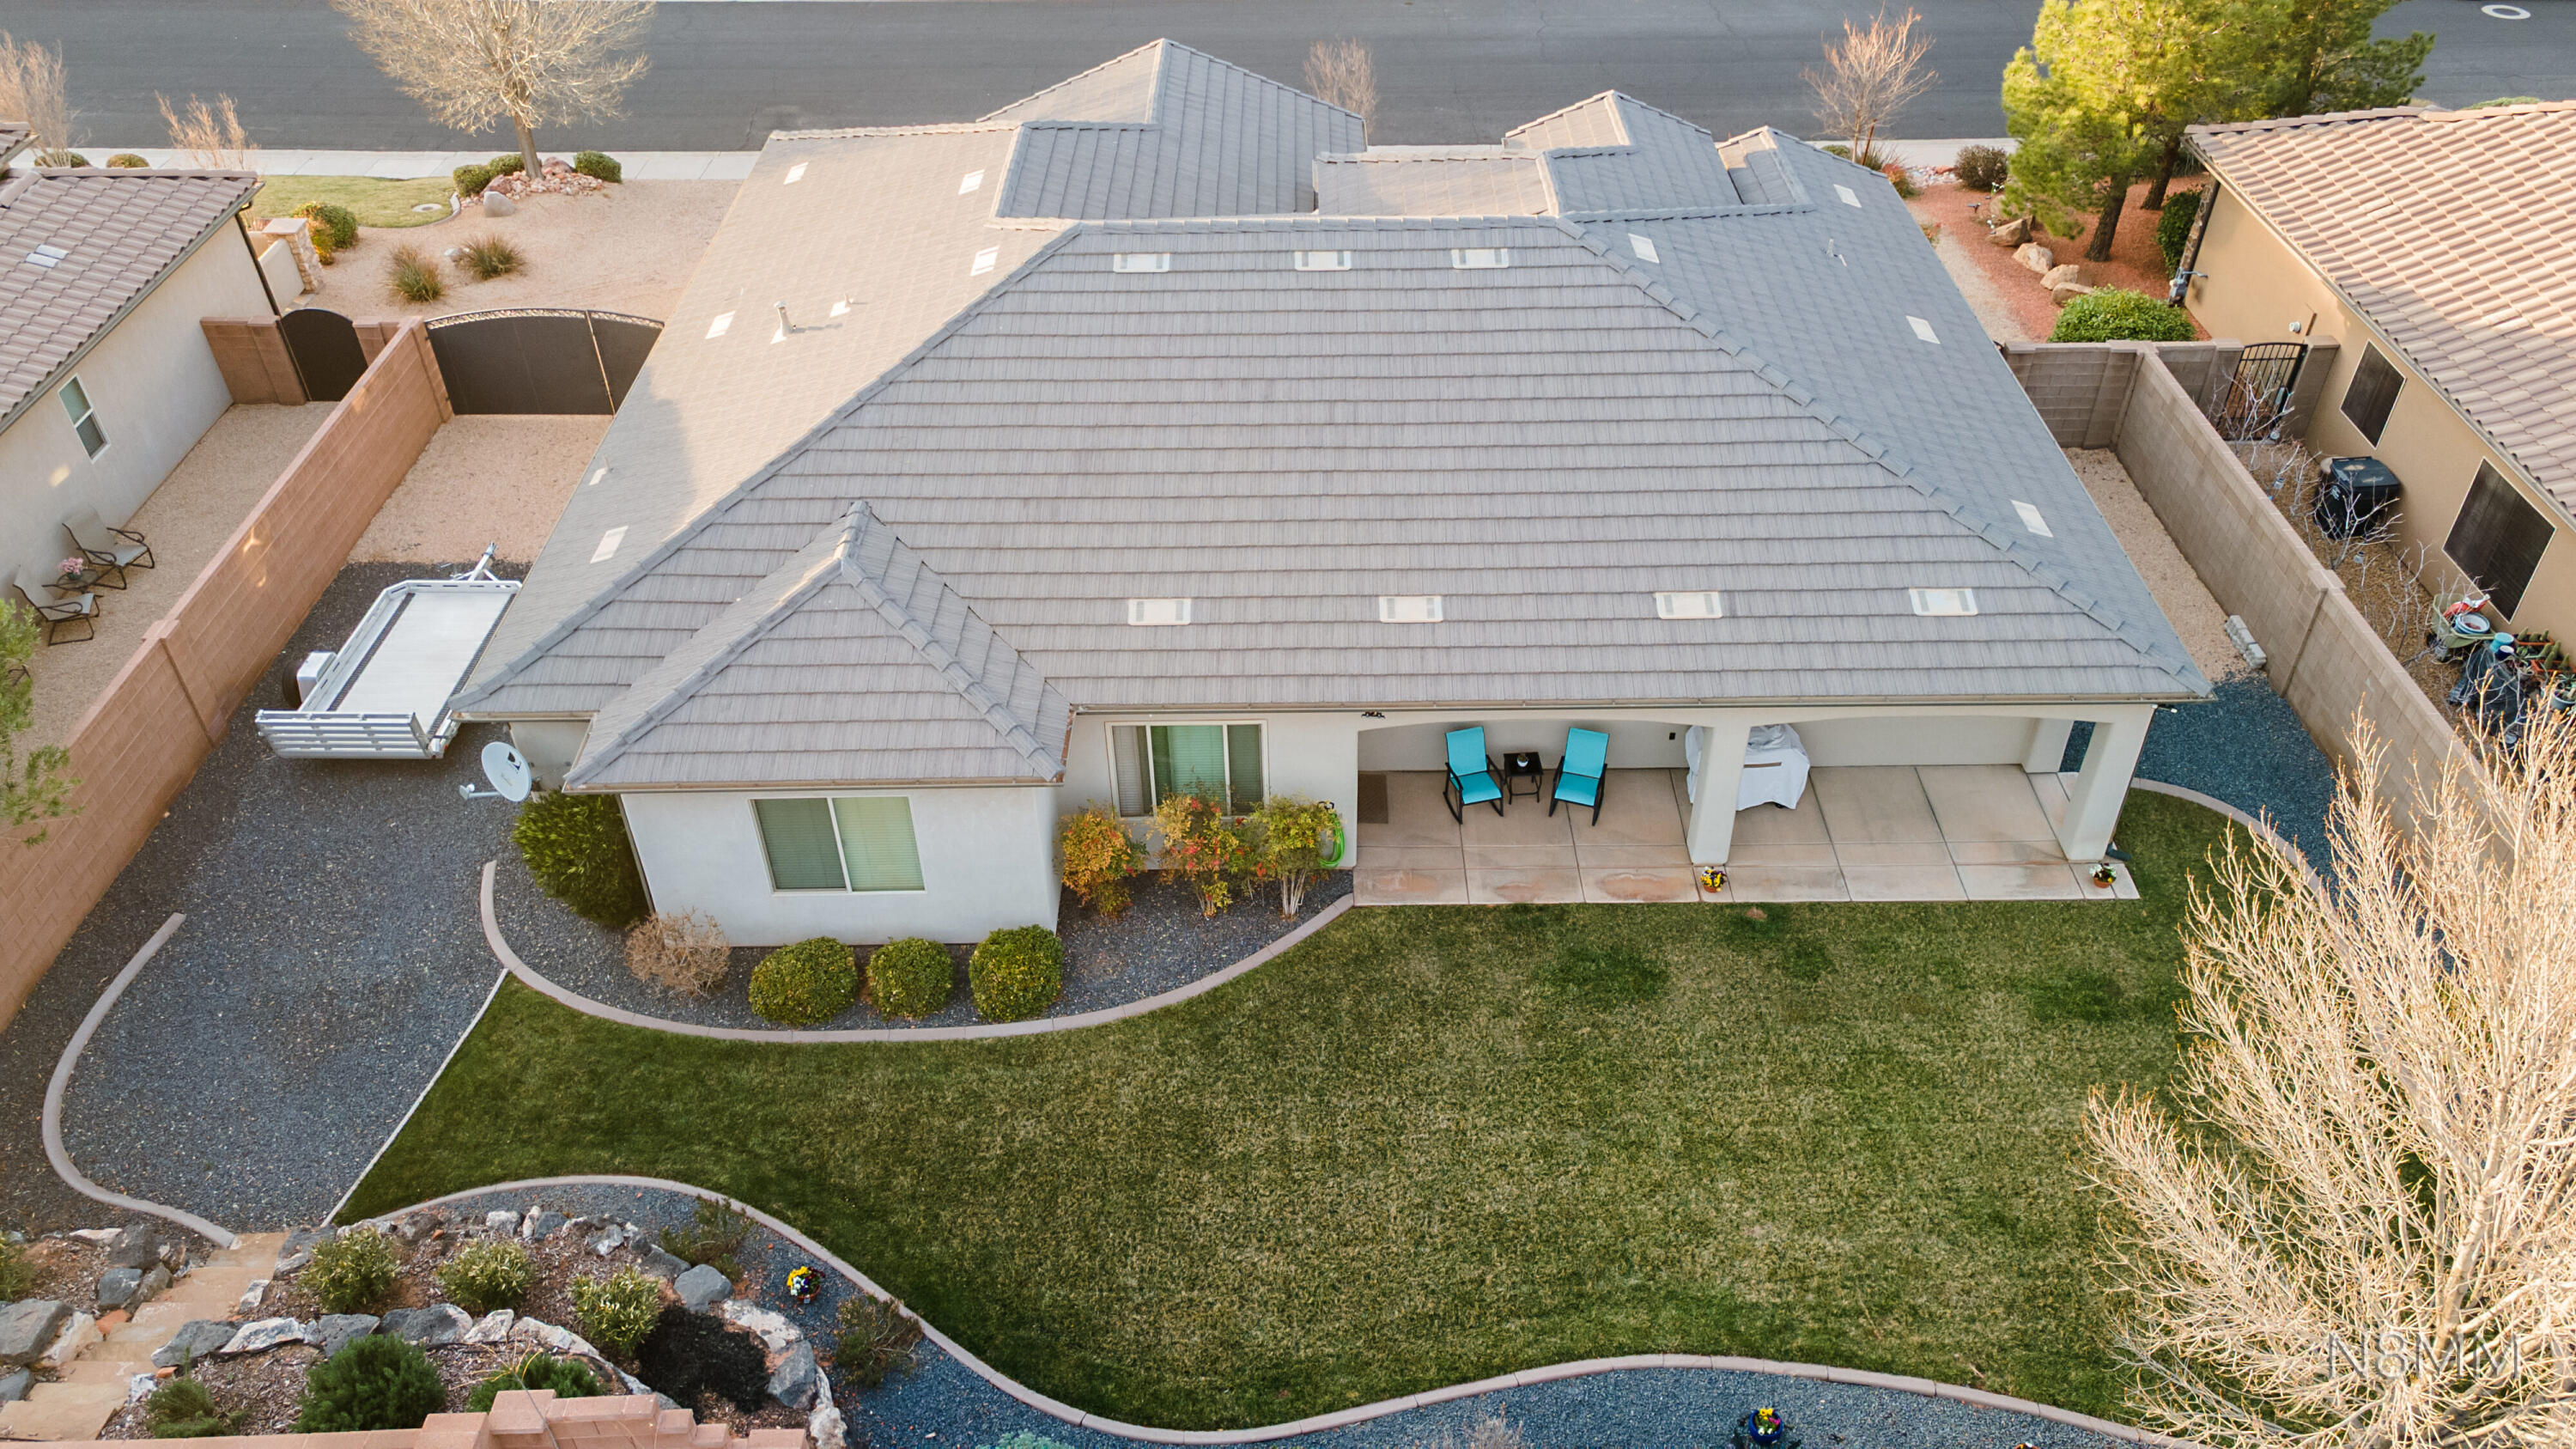
Aerial rear view of a home with a covered patio, turquoise chairs, broad lawn, and fenced yard.
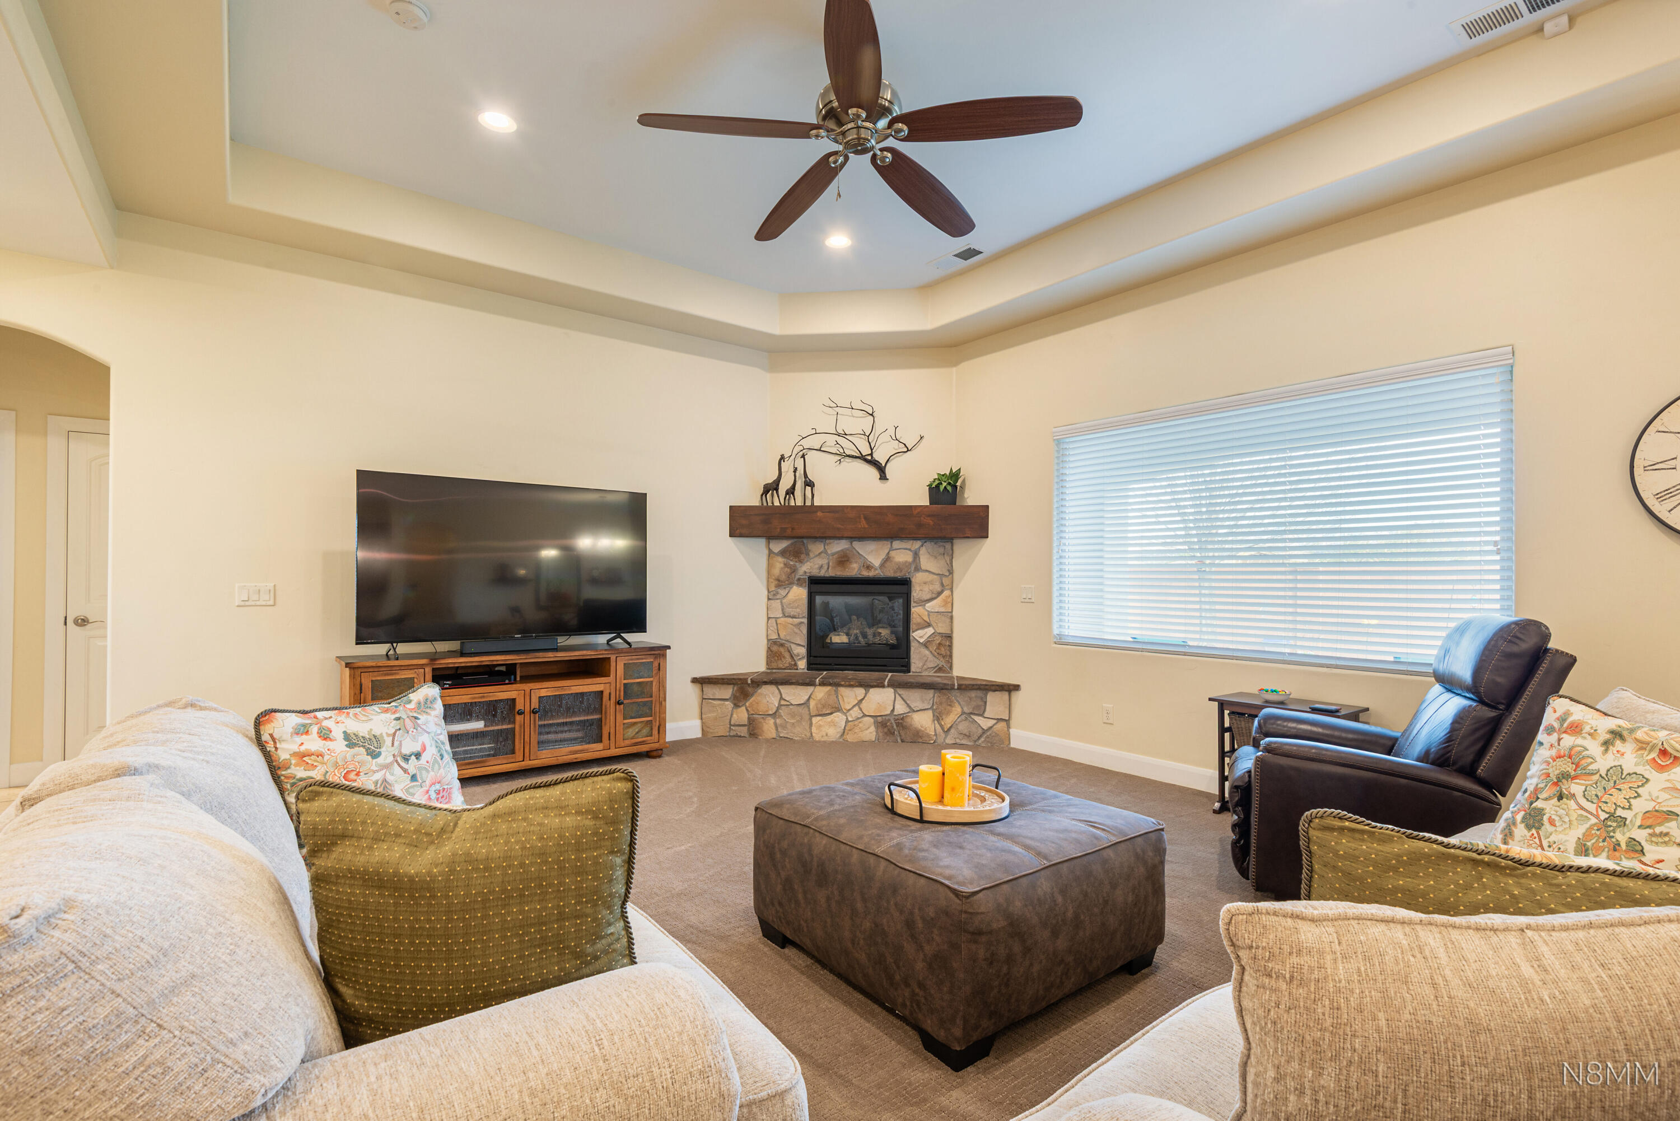
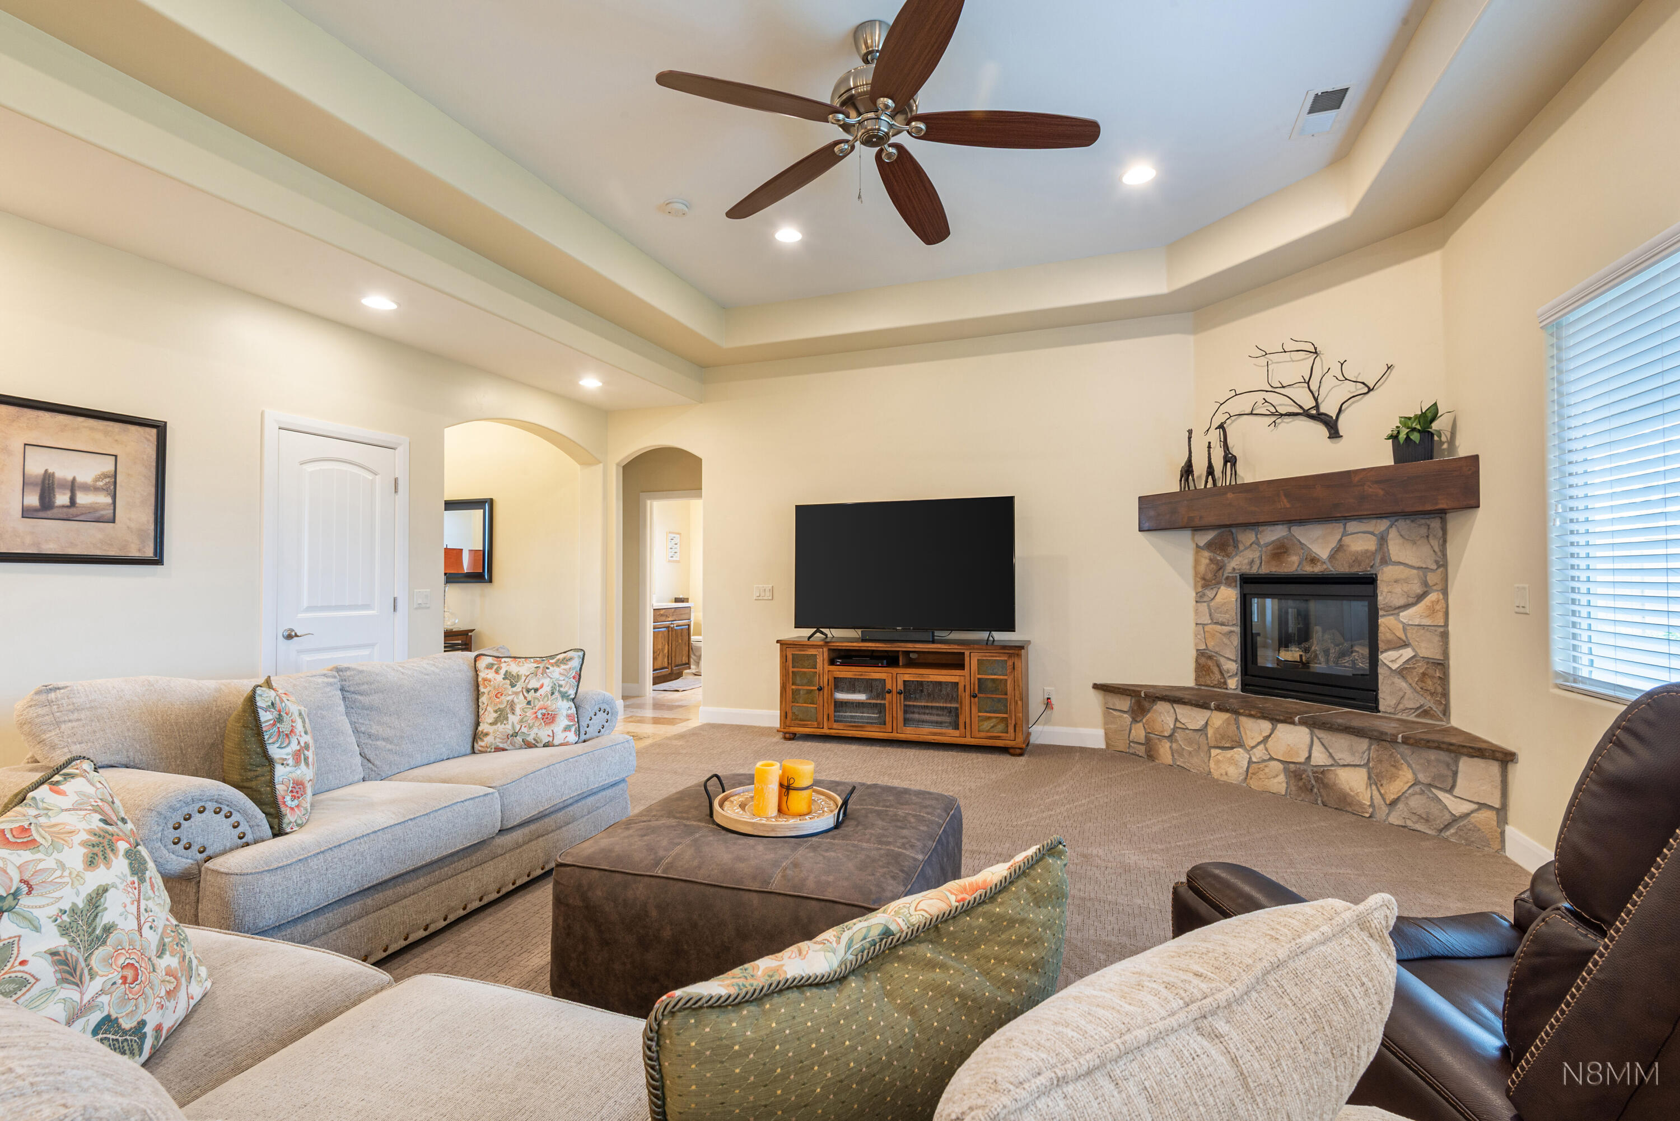
Living room with a stone fireplace, large TV, ceiling fan, and seating around an ottoman.
Living room with a stone fireplace, tray ceiling, ceiling fan, and upholstered seating.
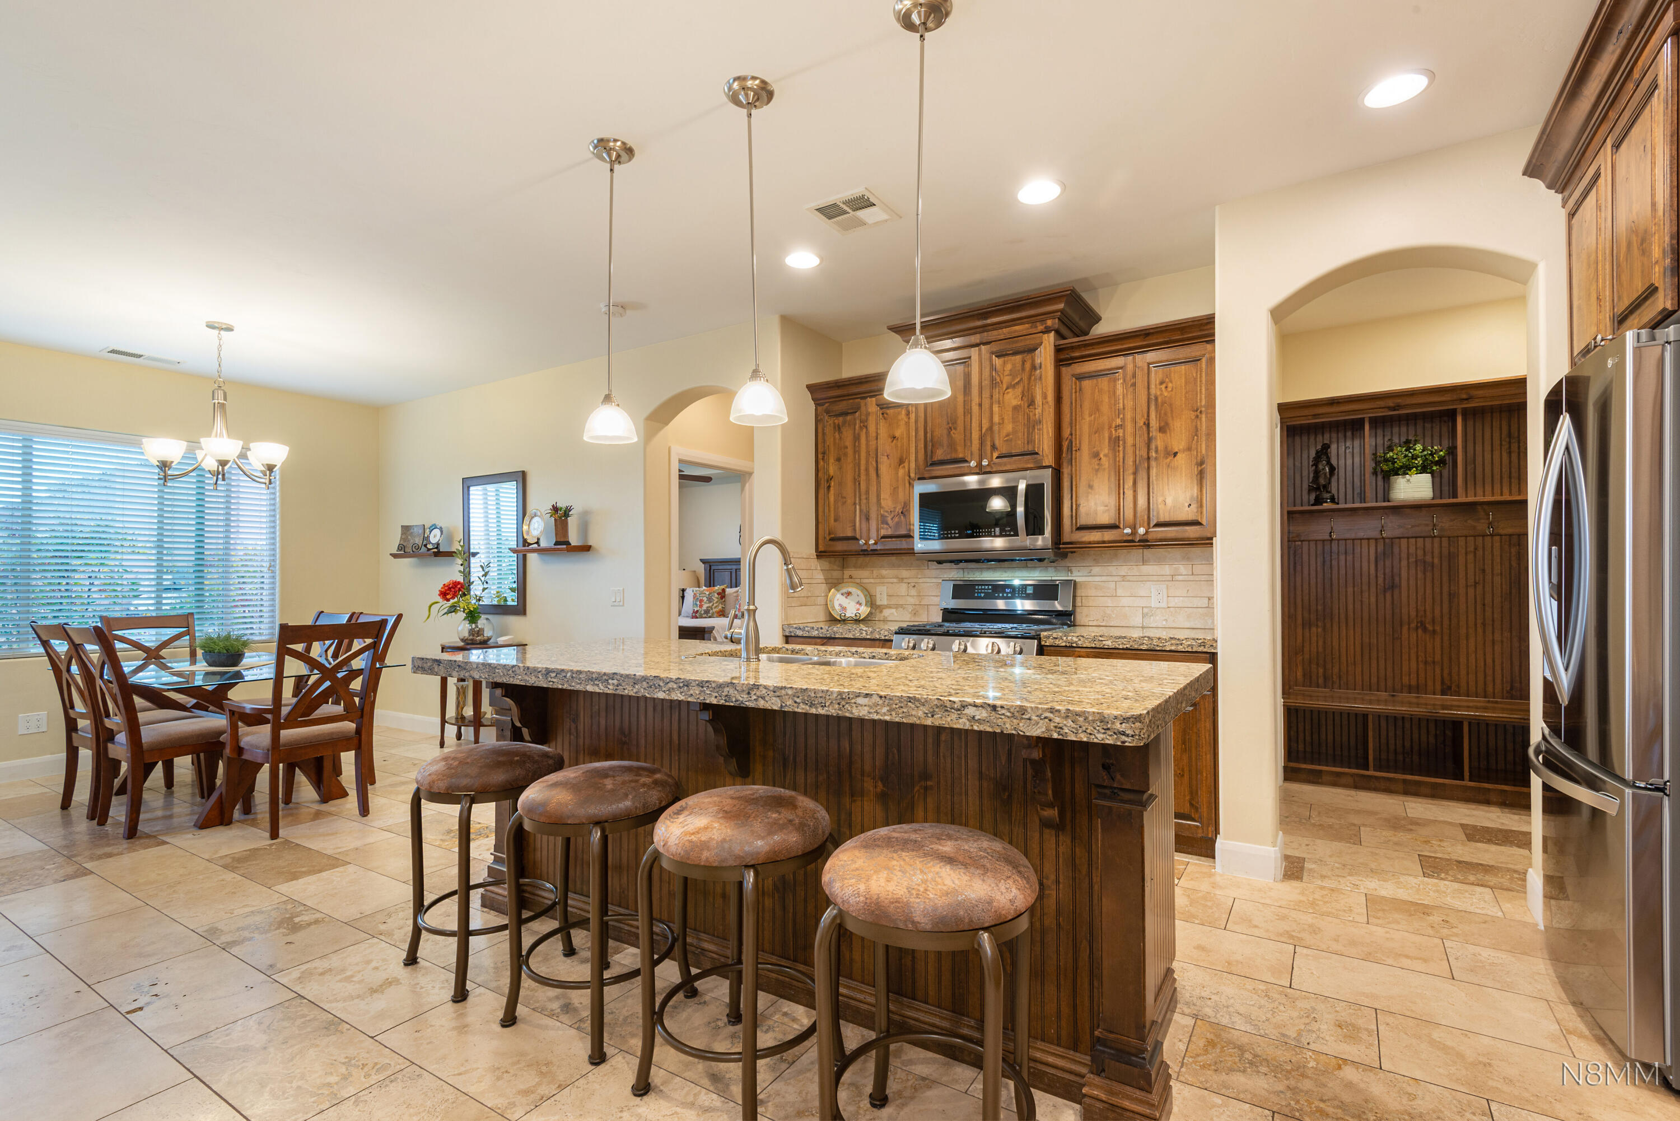
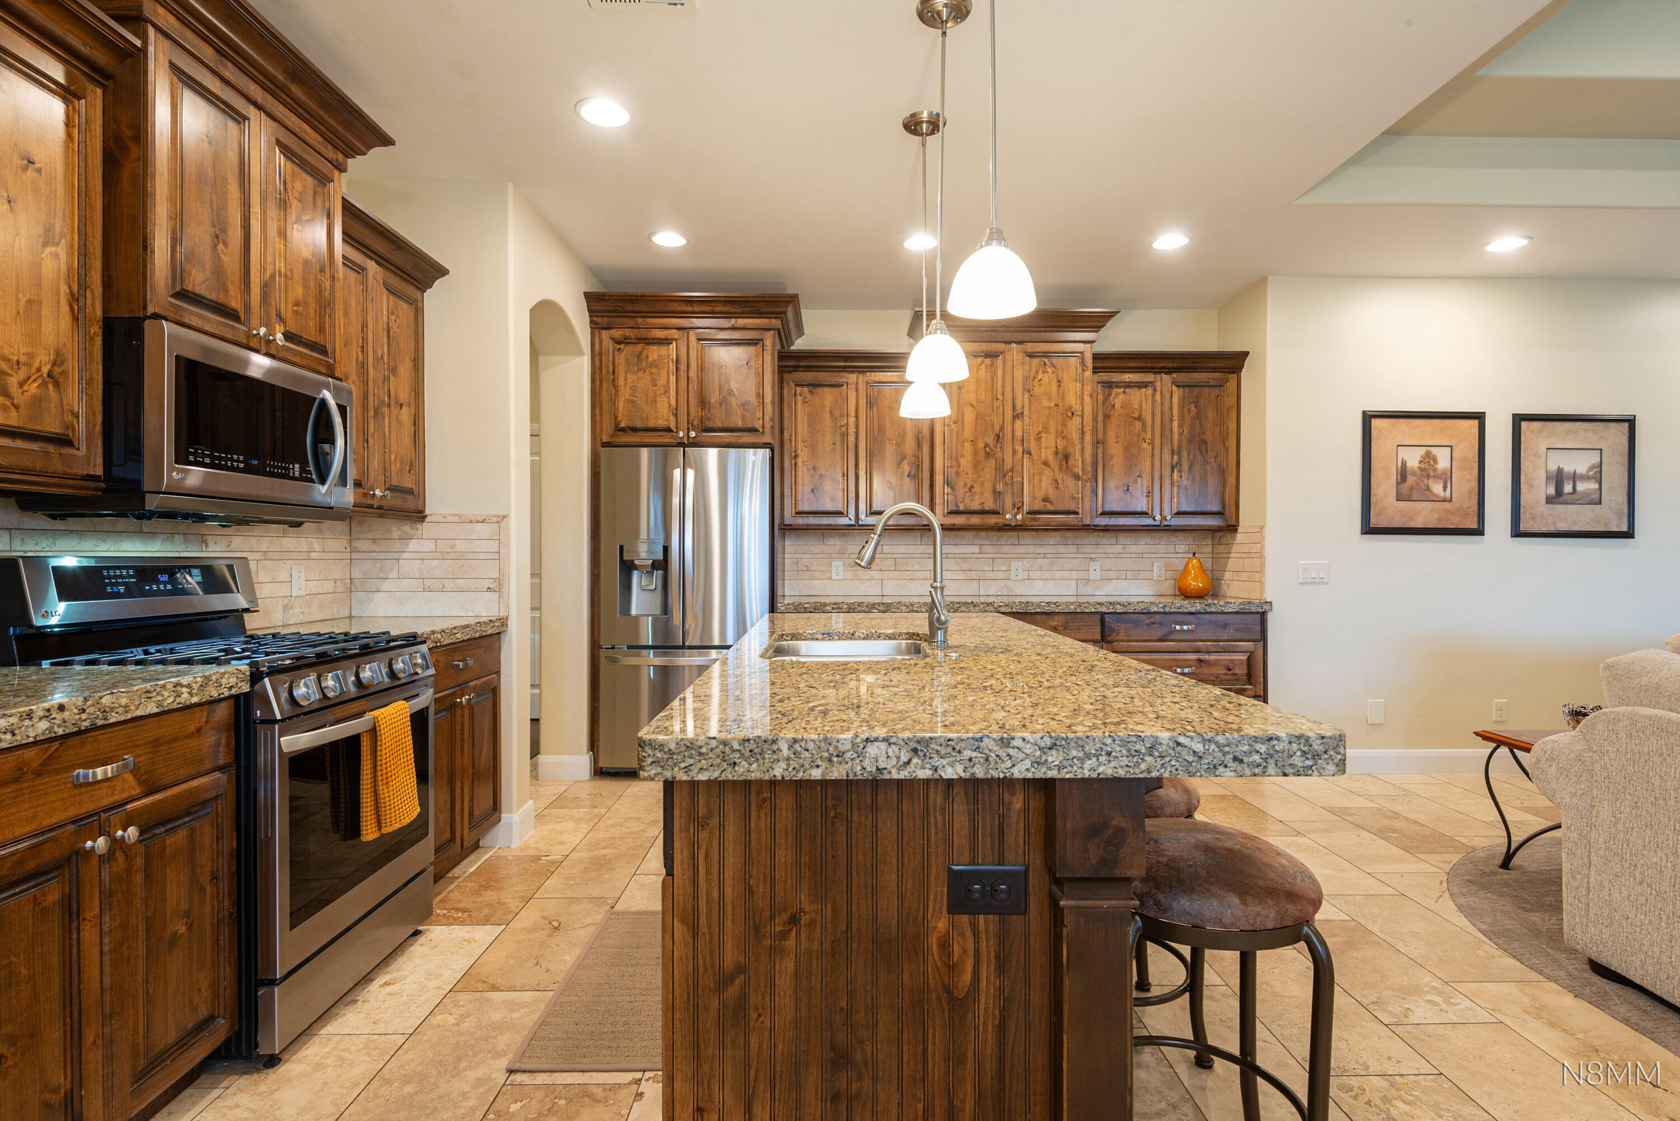
Kitchen with a large granite island, dark wood cabinetry, stainless steel appliances, and an adjoining dining area.
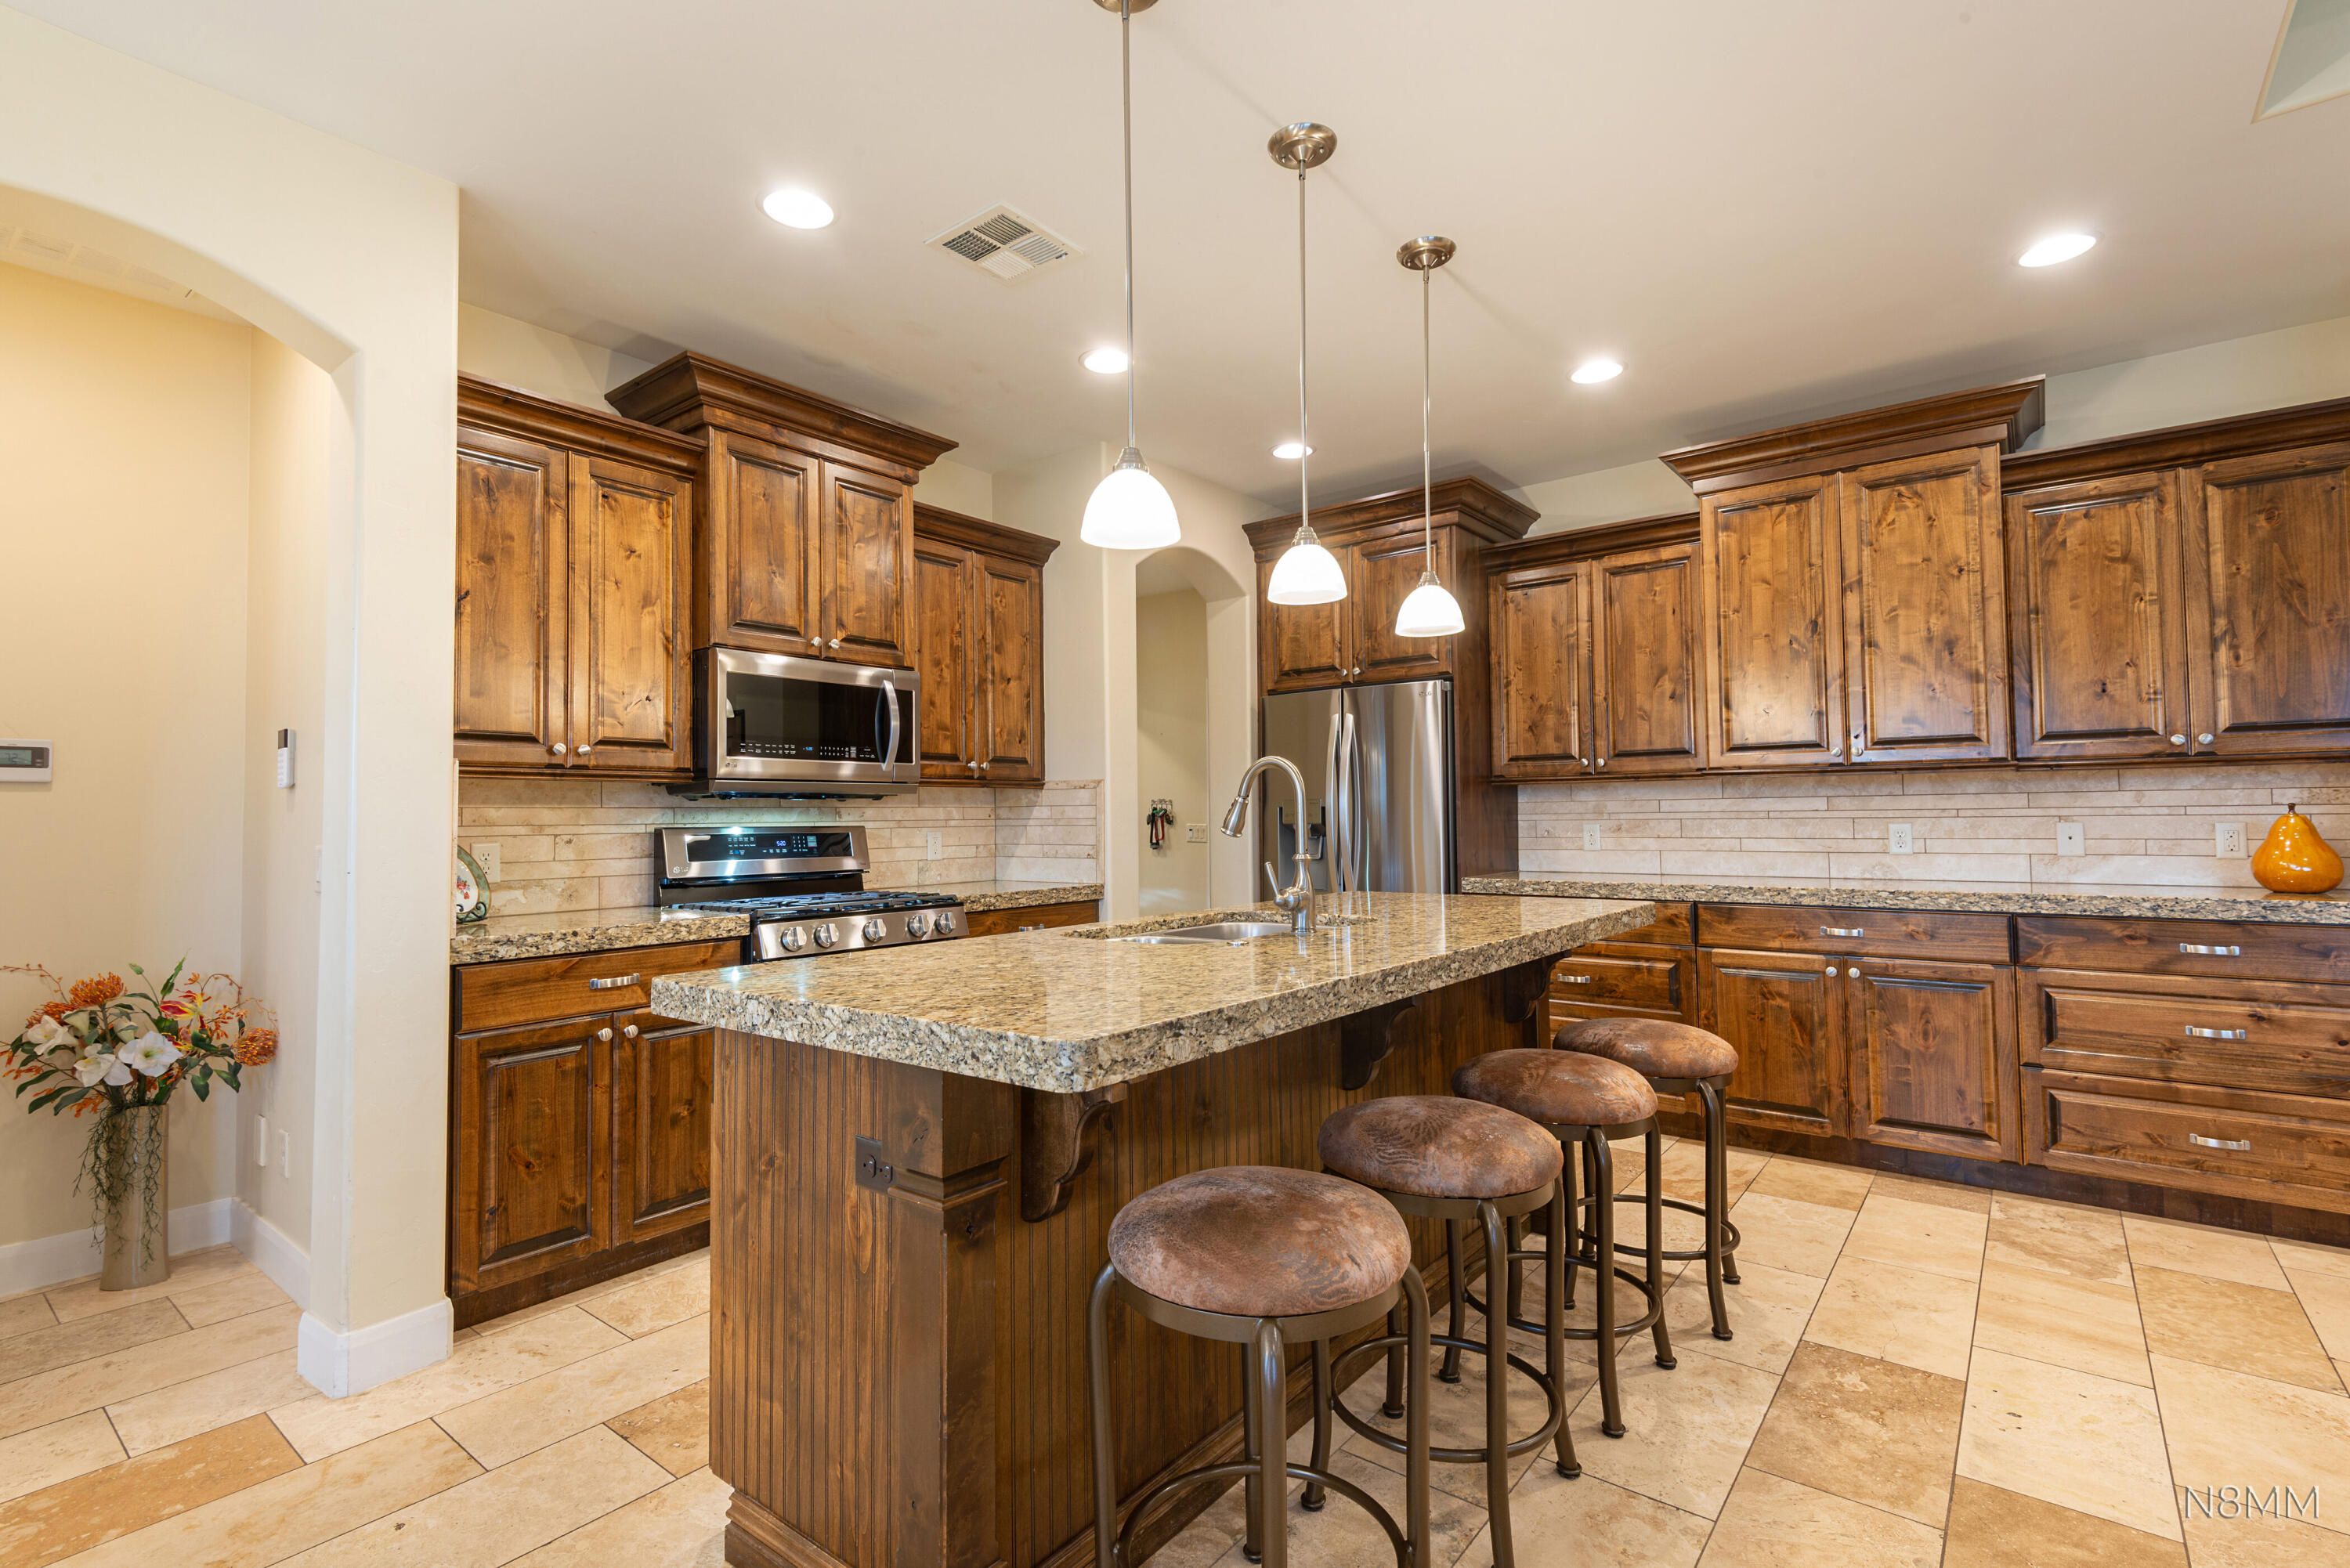
Kitchen with dark wood cabinetry, stainless steel appliances, and a granite island with bar stools.
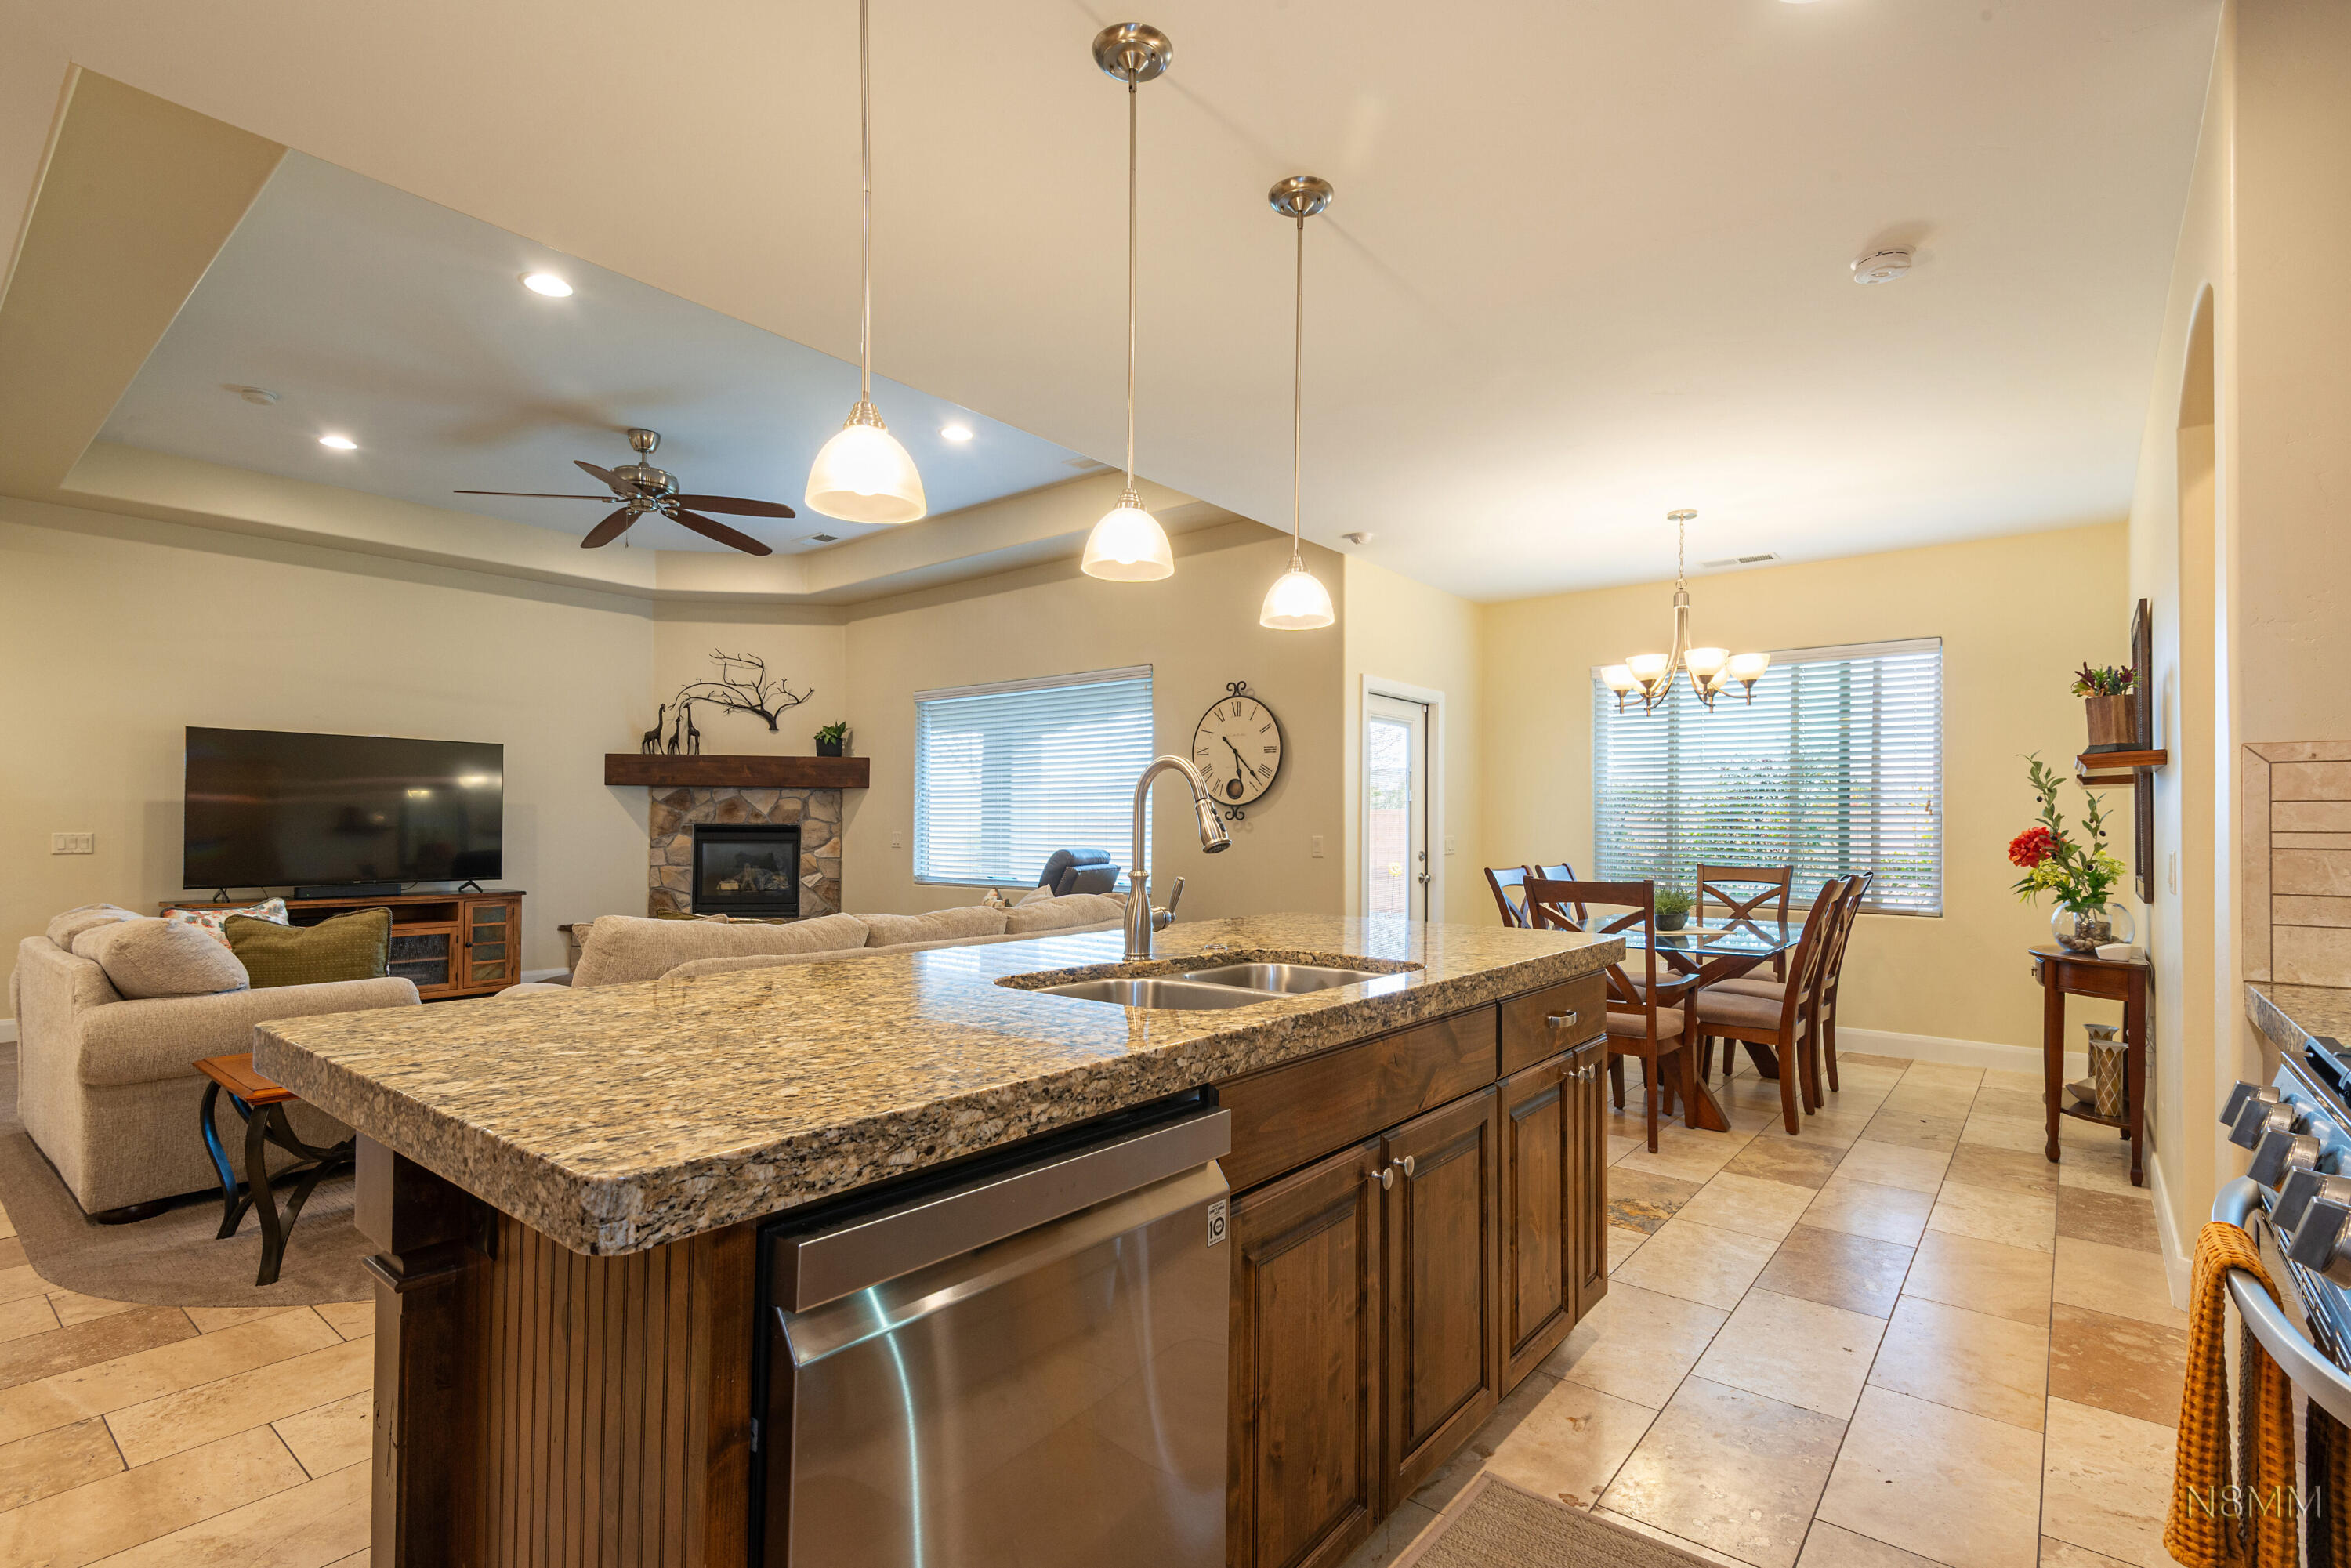
Open-plan kitchen with a large granite island, wood cabinetry, and adjoining living and dining areas.
Kitchen with dark wood cabinets, stainless steel appliances, and a large granite island.
Single-story stucco home with a three-car garage, curved lawn, desert landscaping, and mountains behind it.
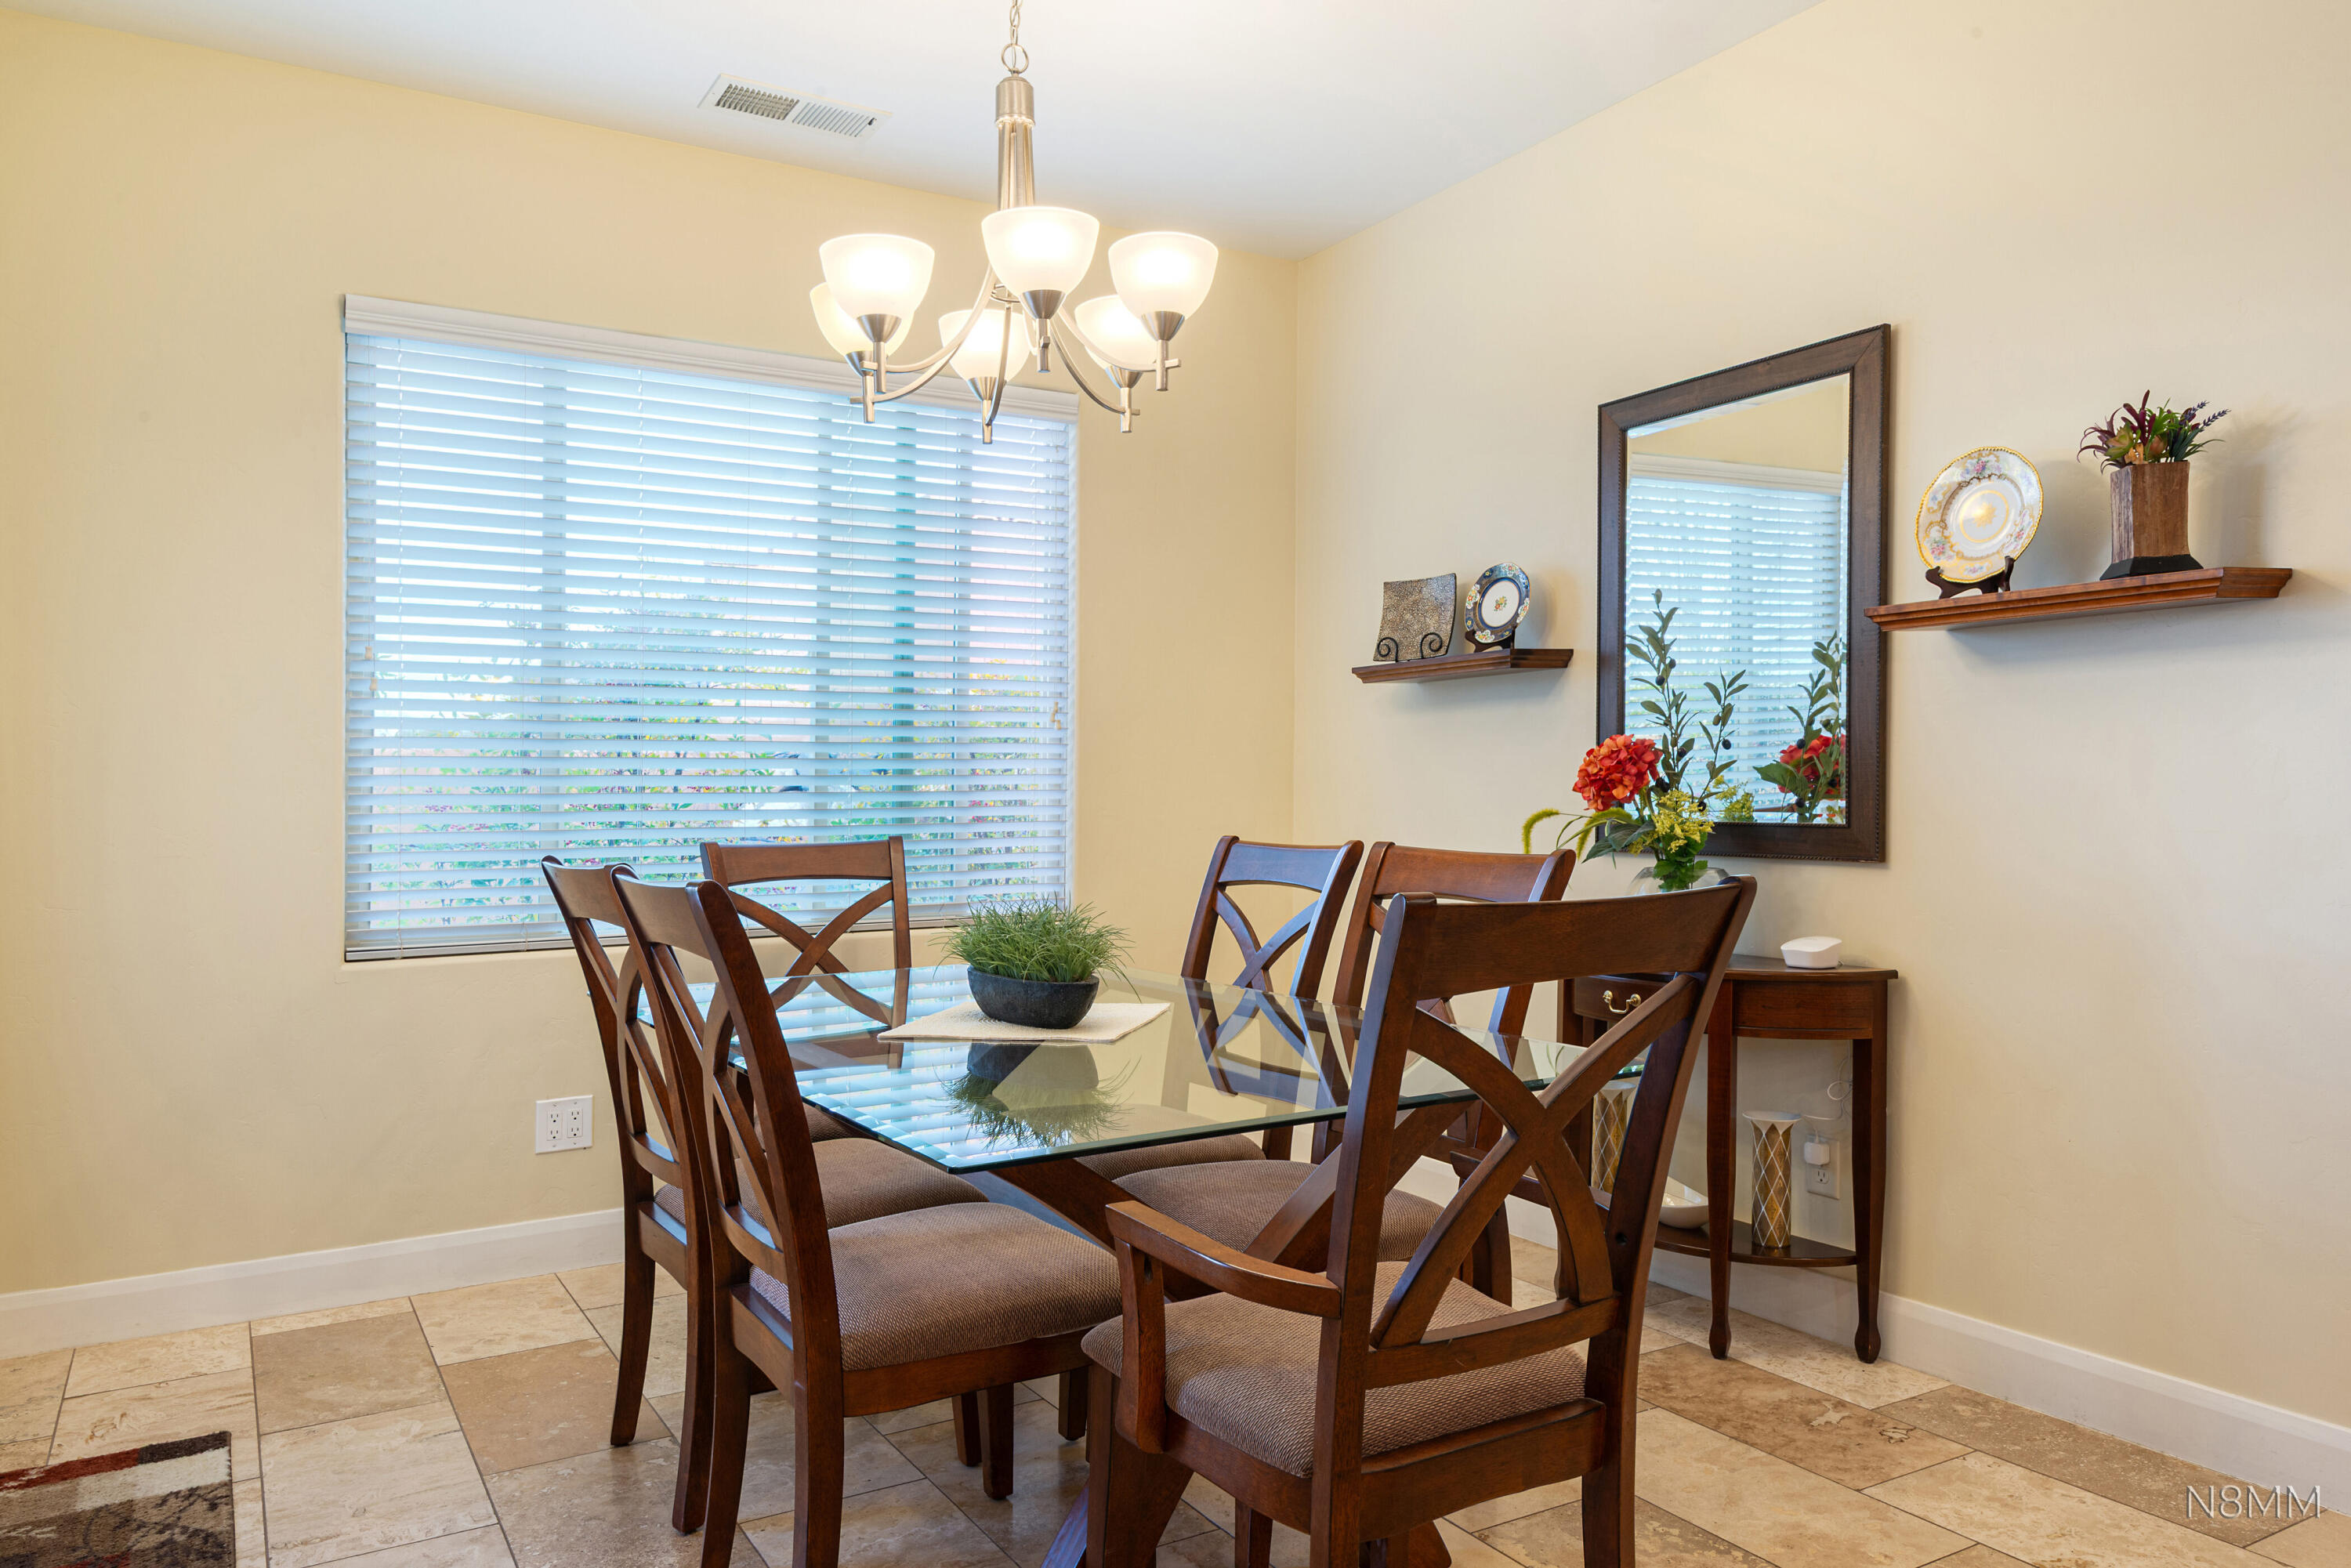
Dining room with a glass-top table, dark wood chairs, and a chandelier beside a large window.
Aerial view of a single-story home with a covered patio, turquoise chairs, and fenced lawn.
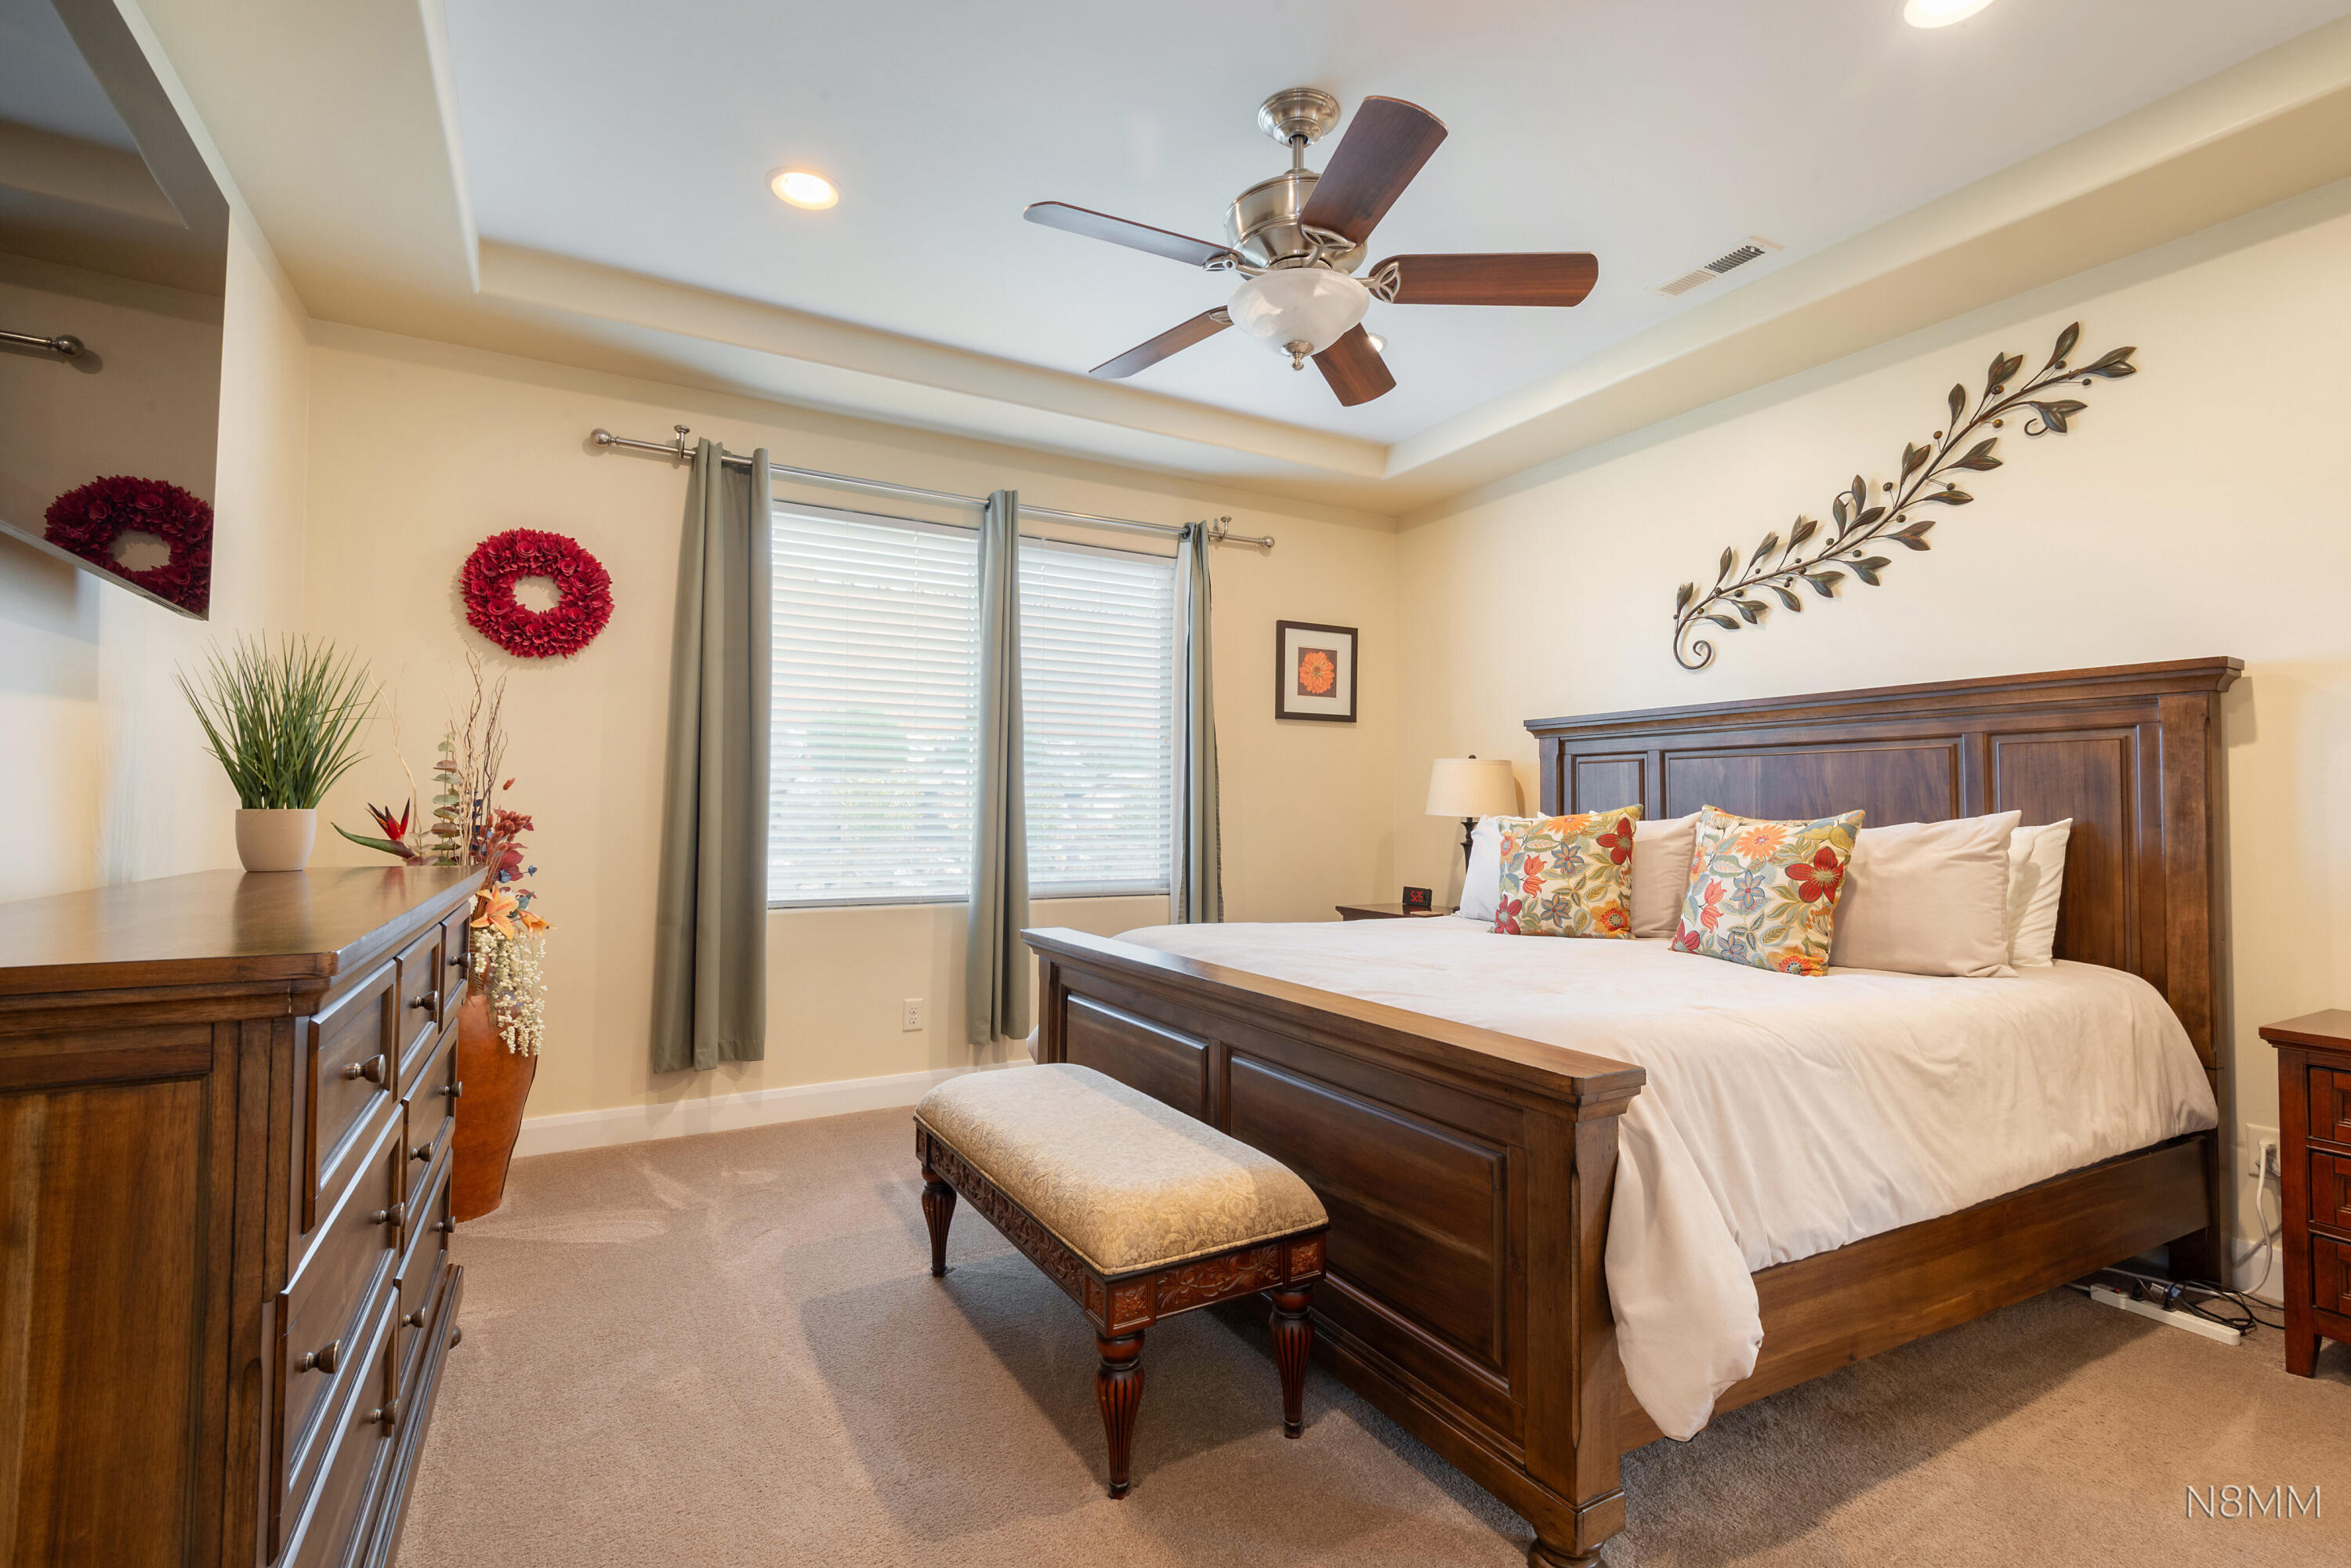
Bedroom with a dark wood bed, floral pillows, matching dresser, and ceiling fan.
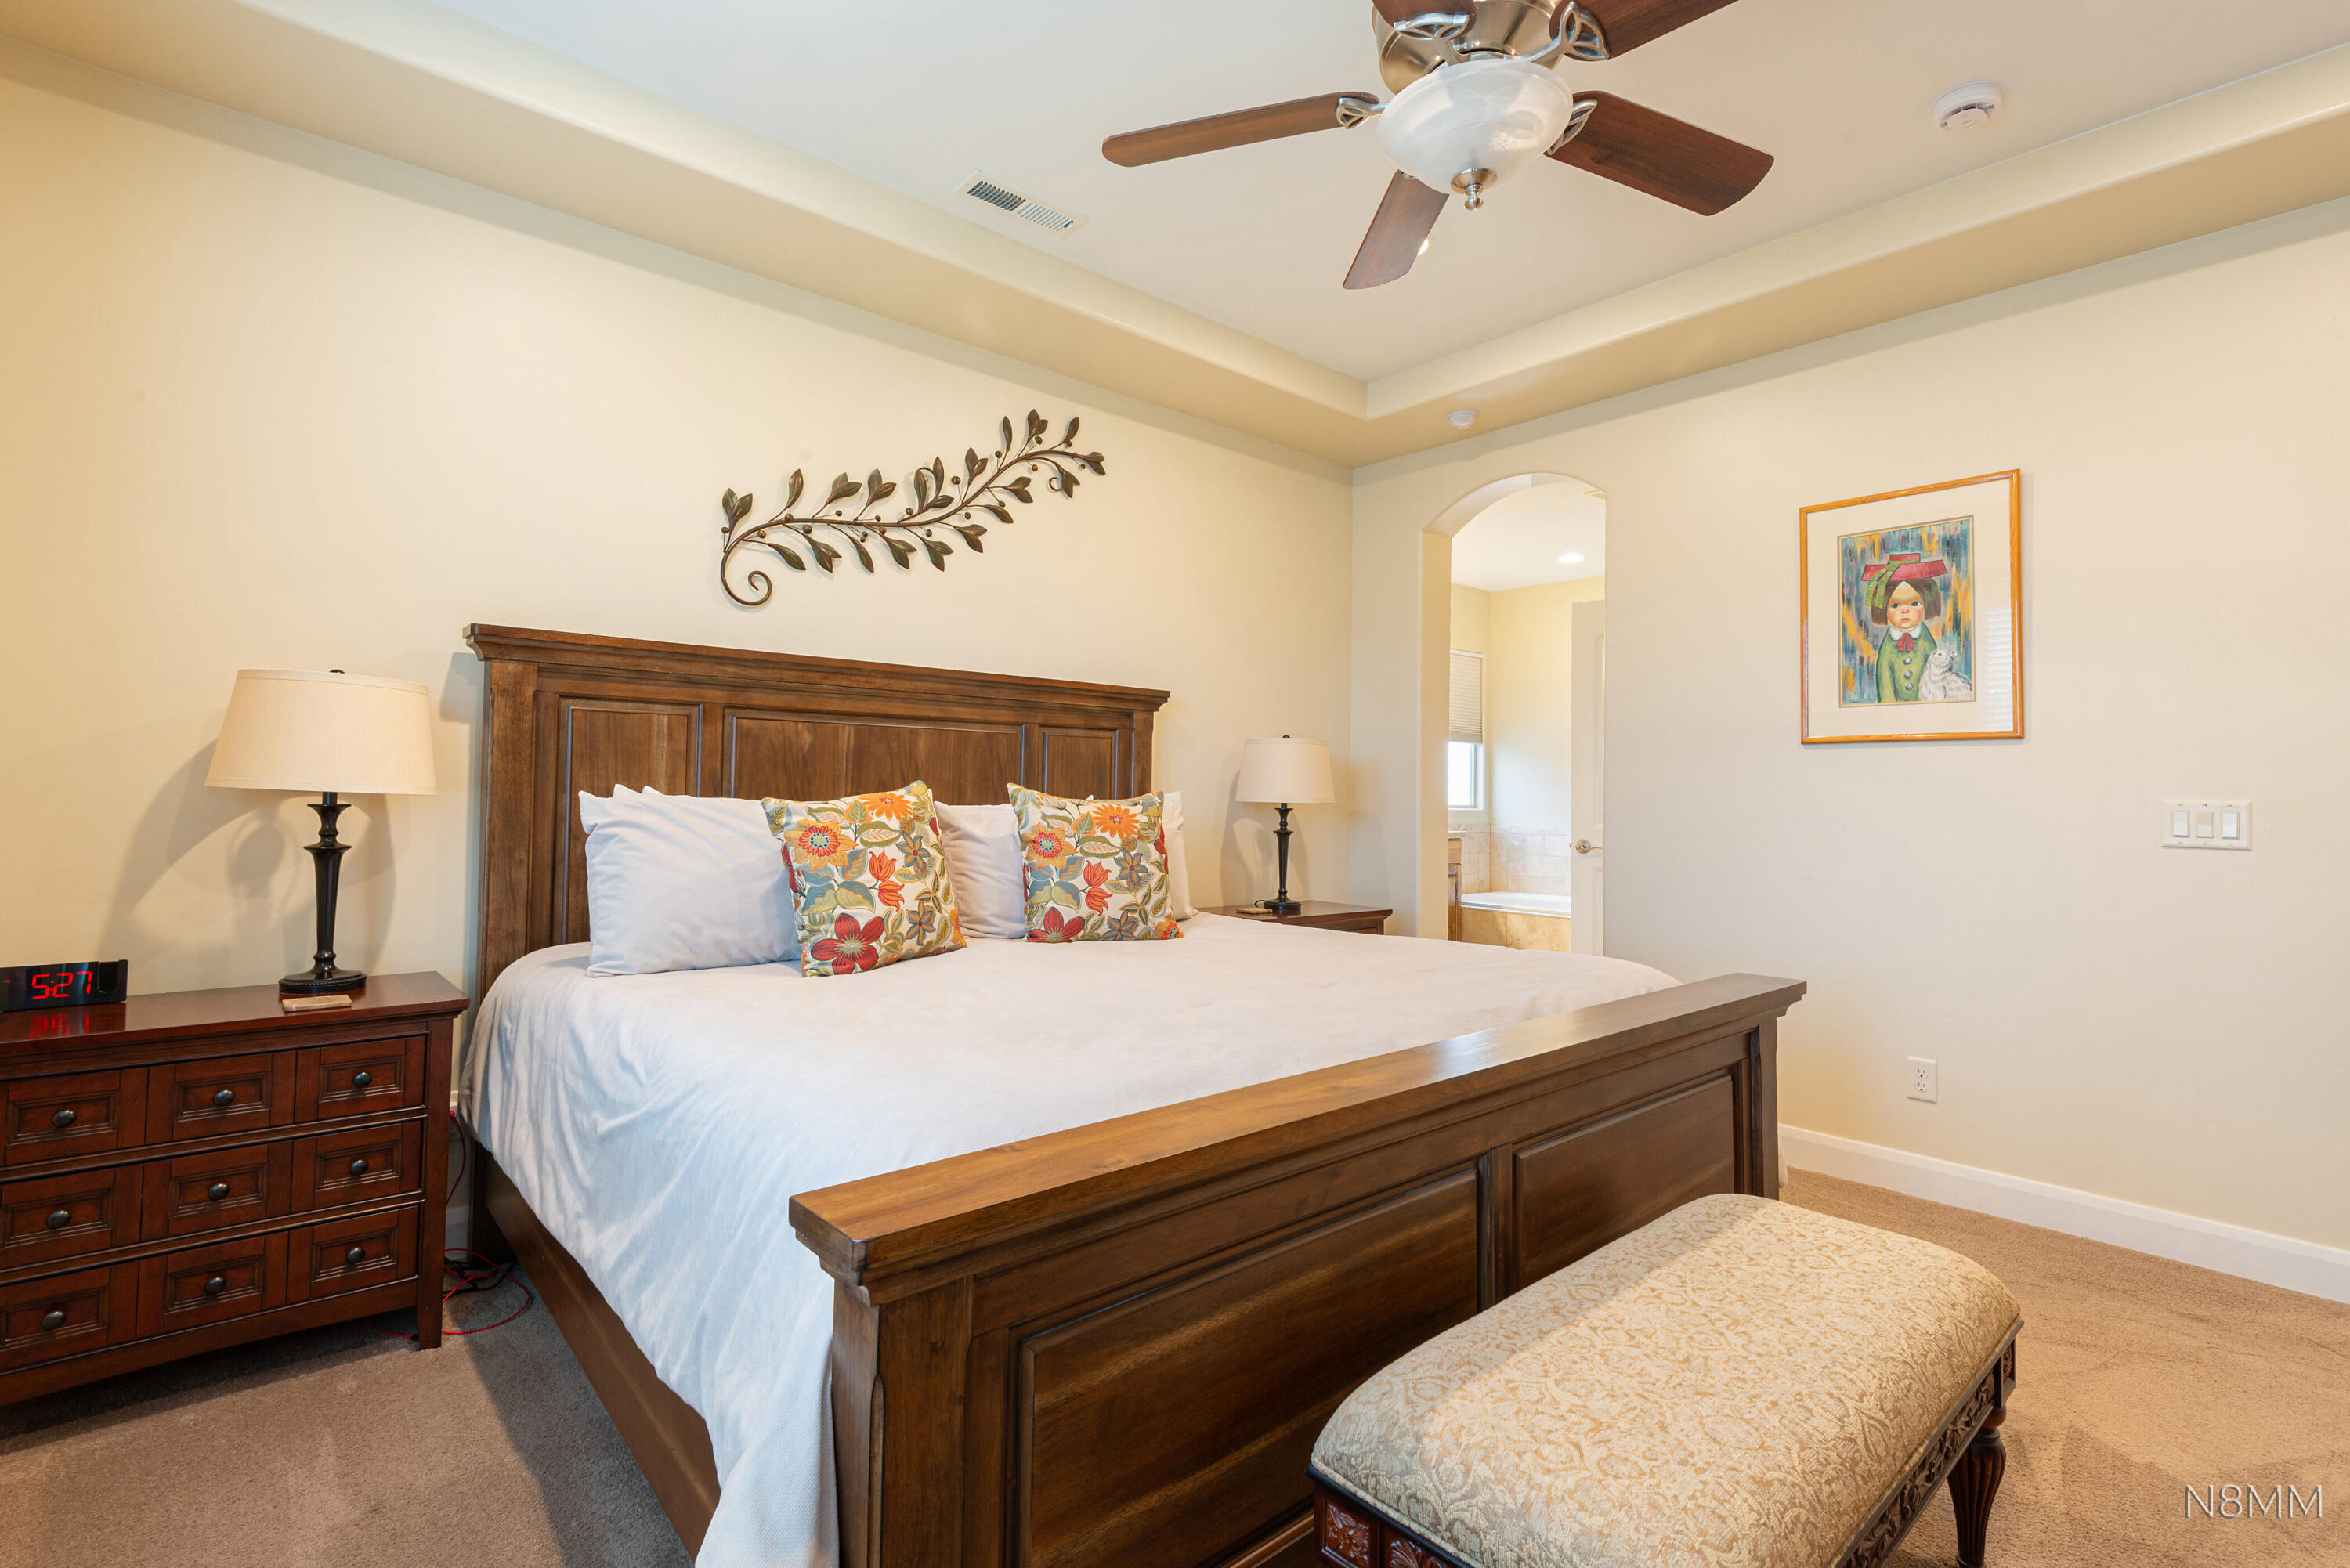
Furnished bedroom with a dark wood bed, floral accent pillows, ceiling fan, and arched bathroom doorway.
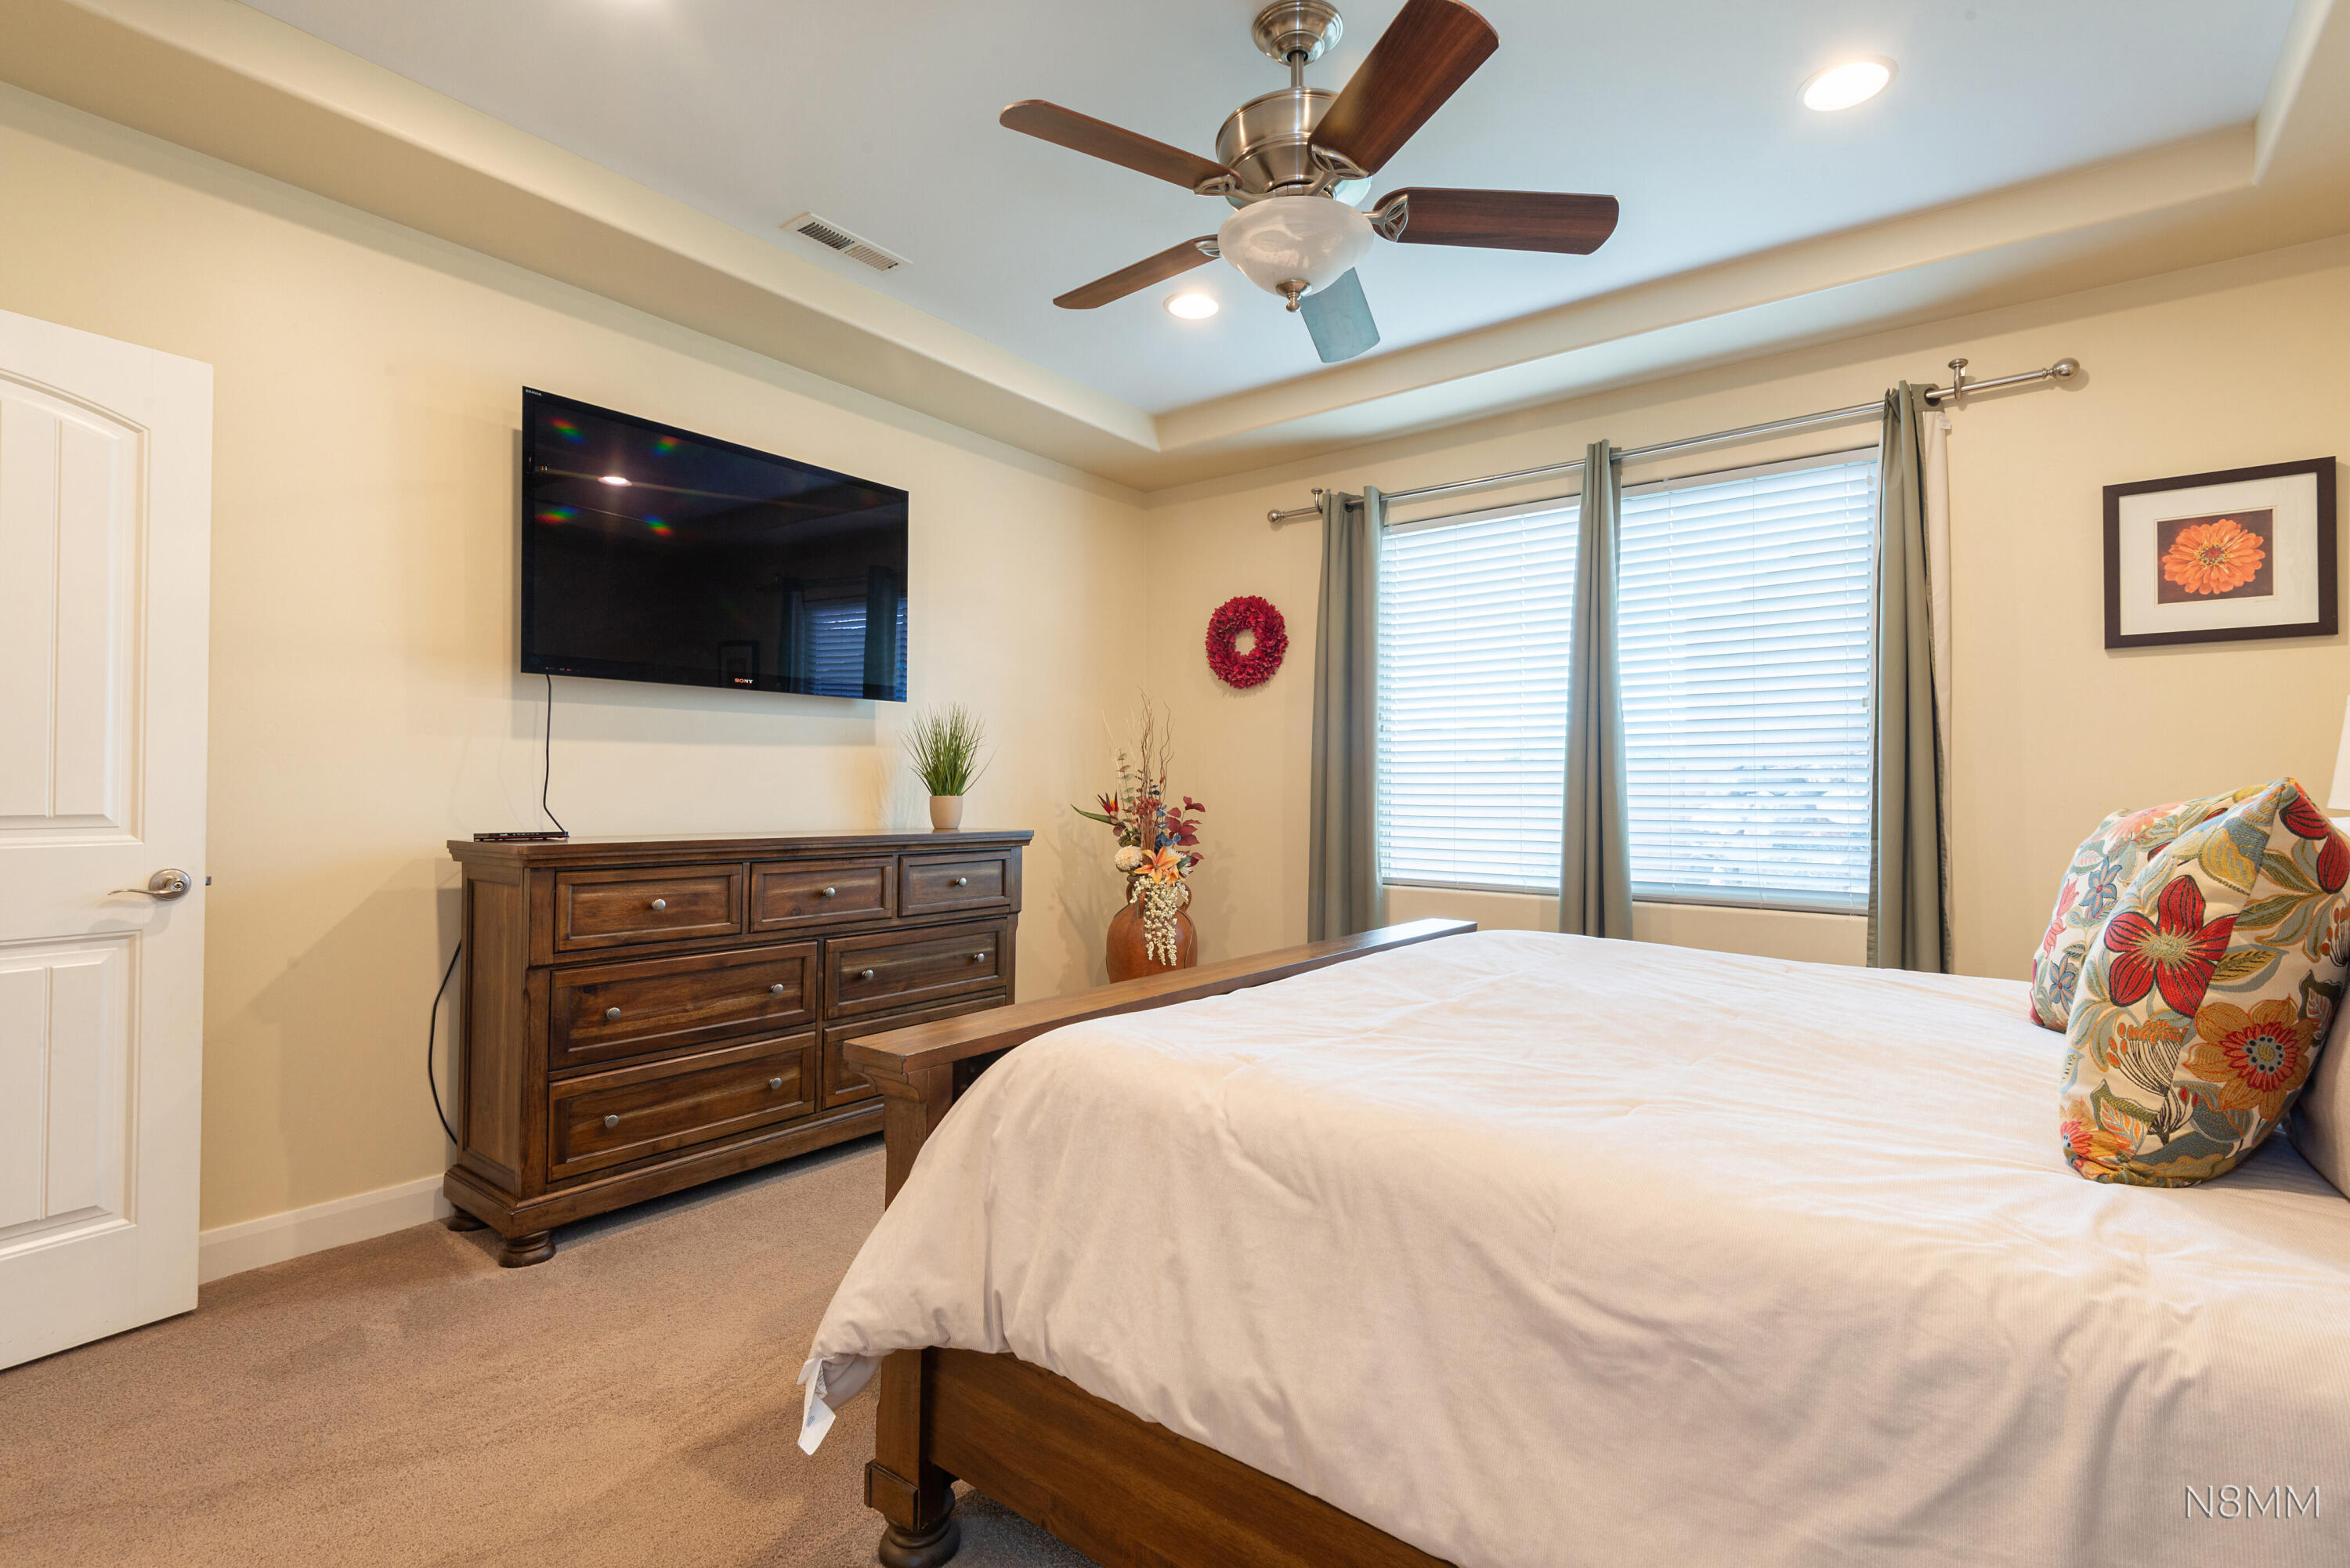
Furnished bedroom with a dark wood bed, matching dresser, wall-mounted TV, and curtained windows.
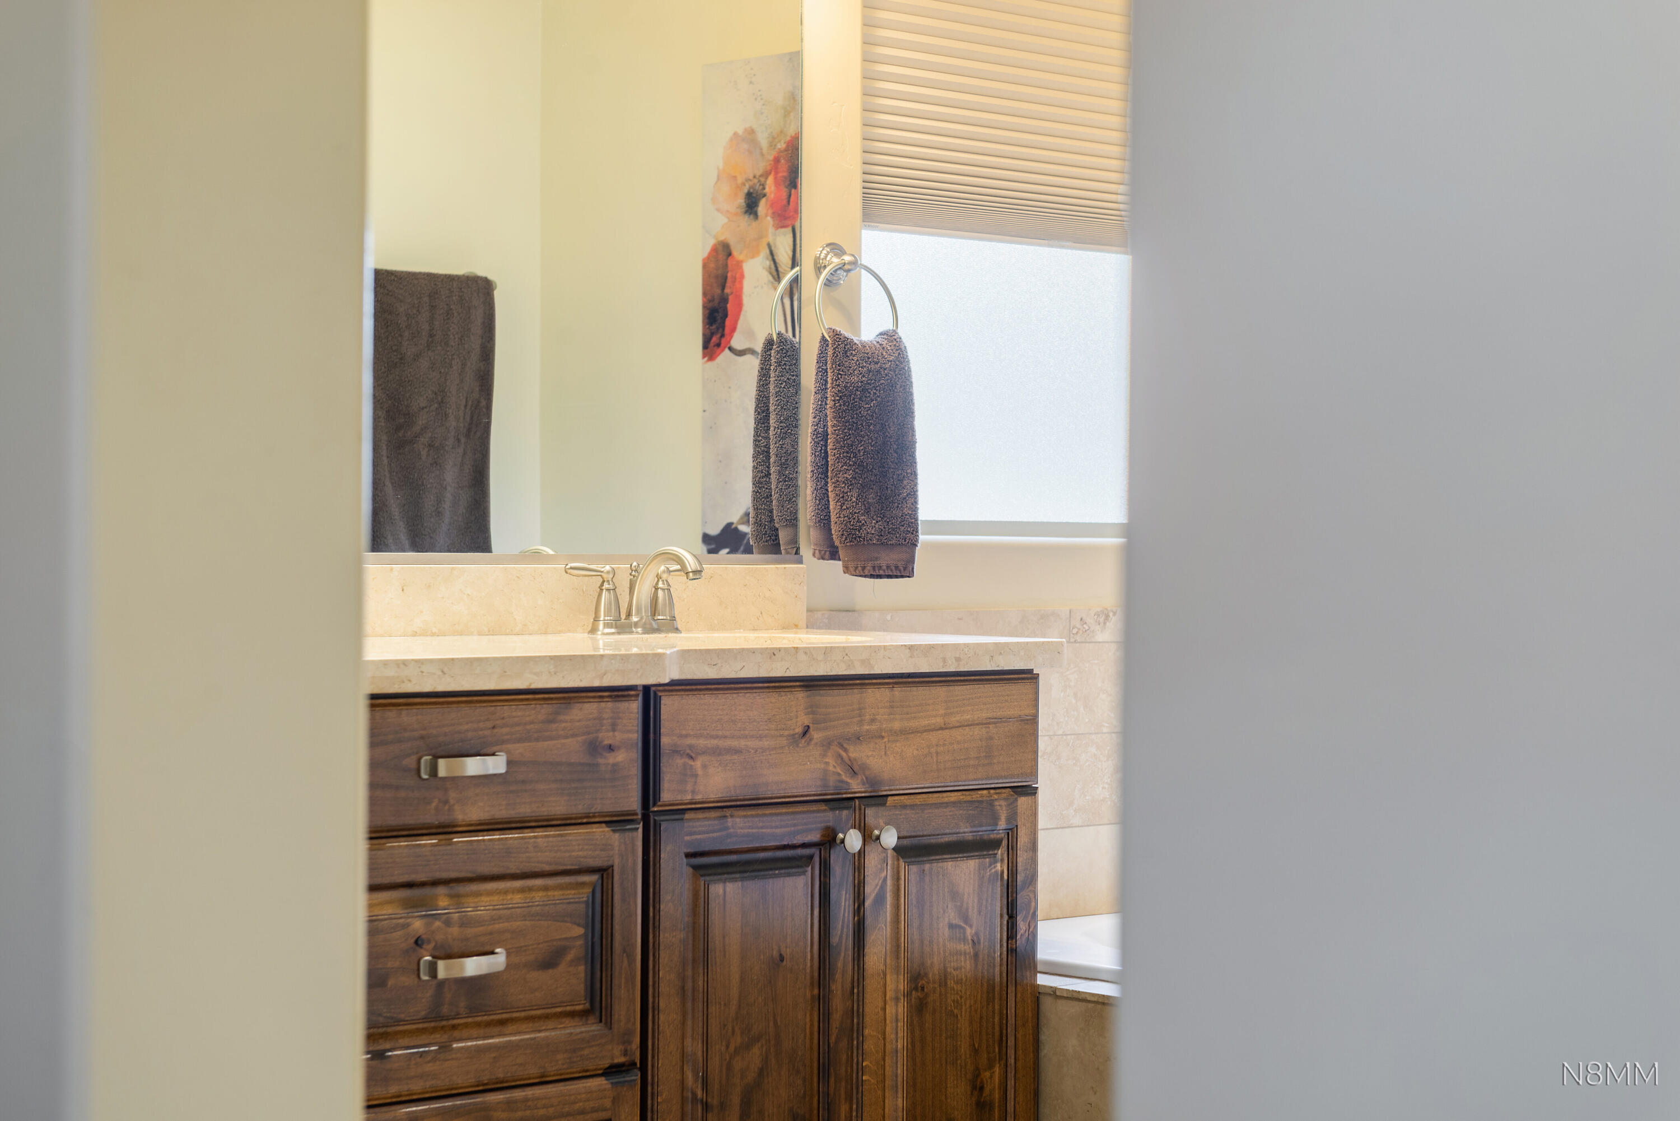
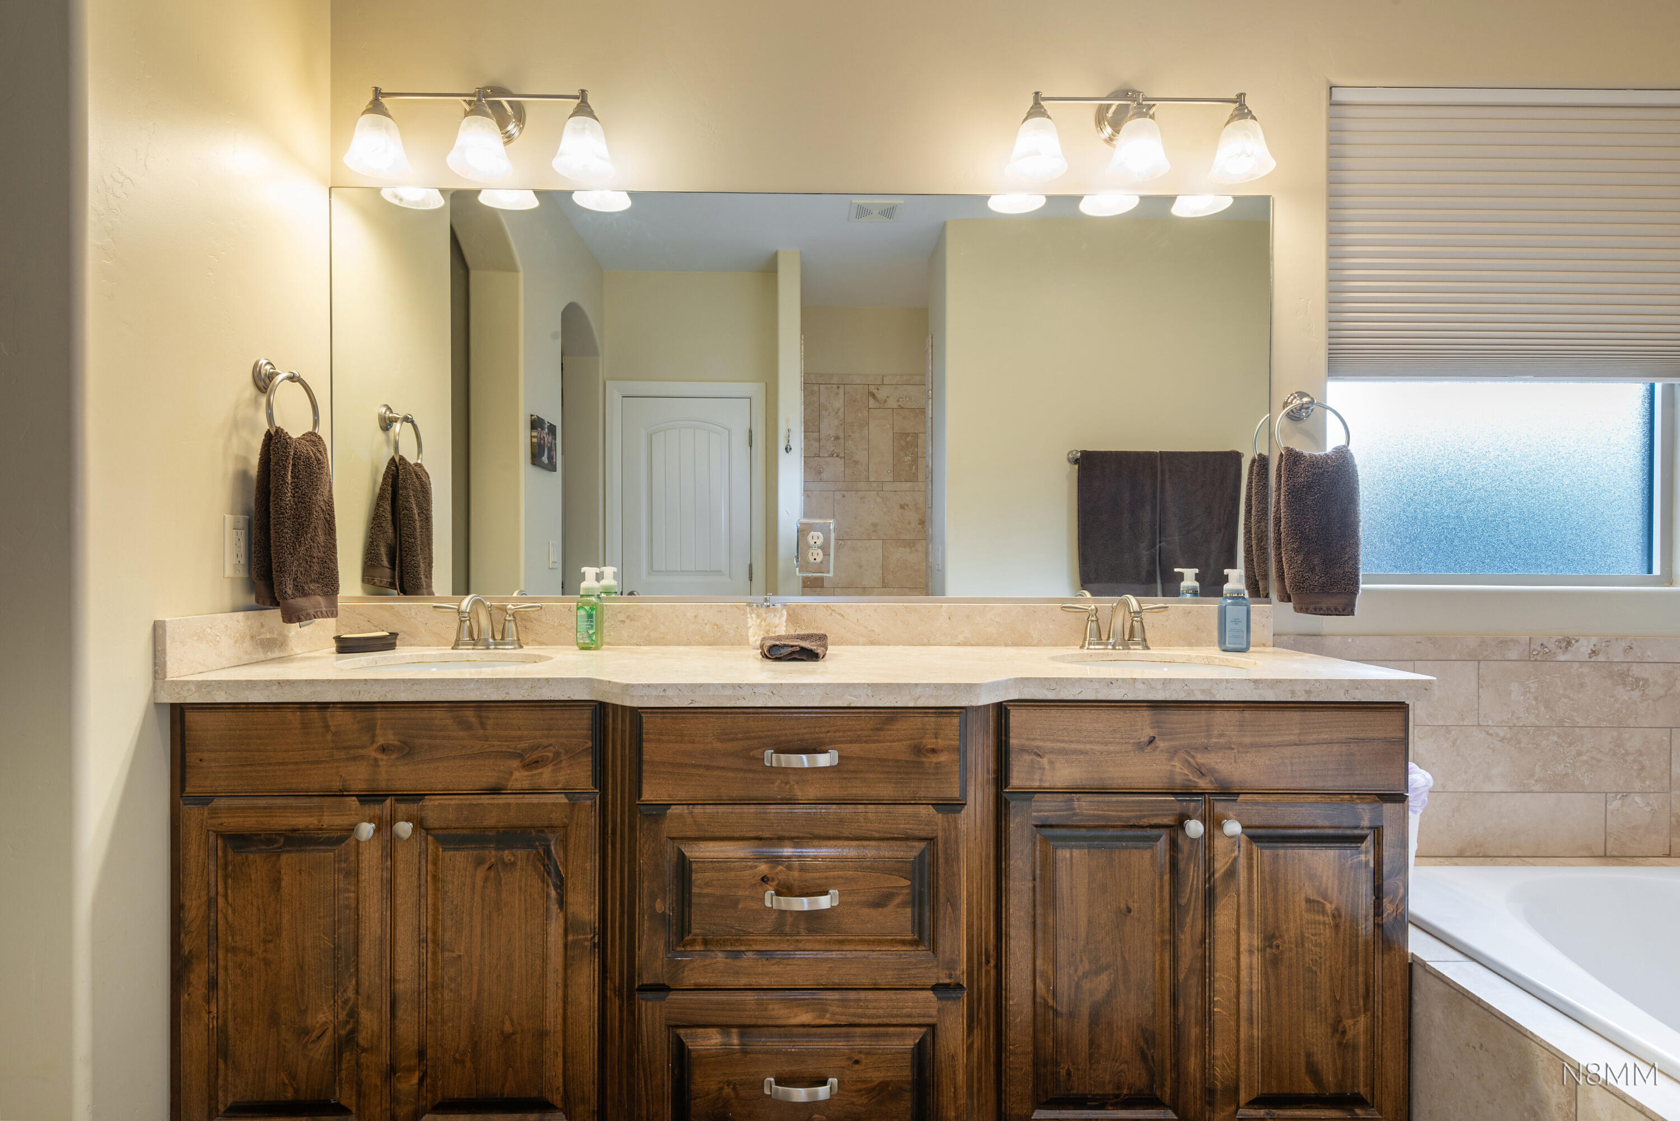
Bathroom vanity with dark wood cabinets, a stone countertop, and towels beside a shaded window.
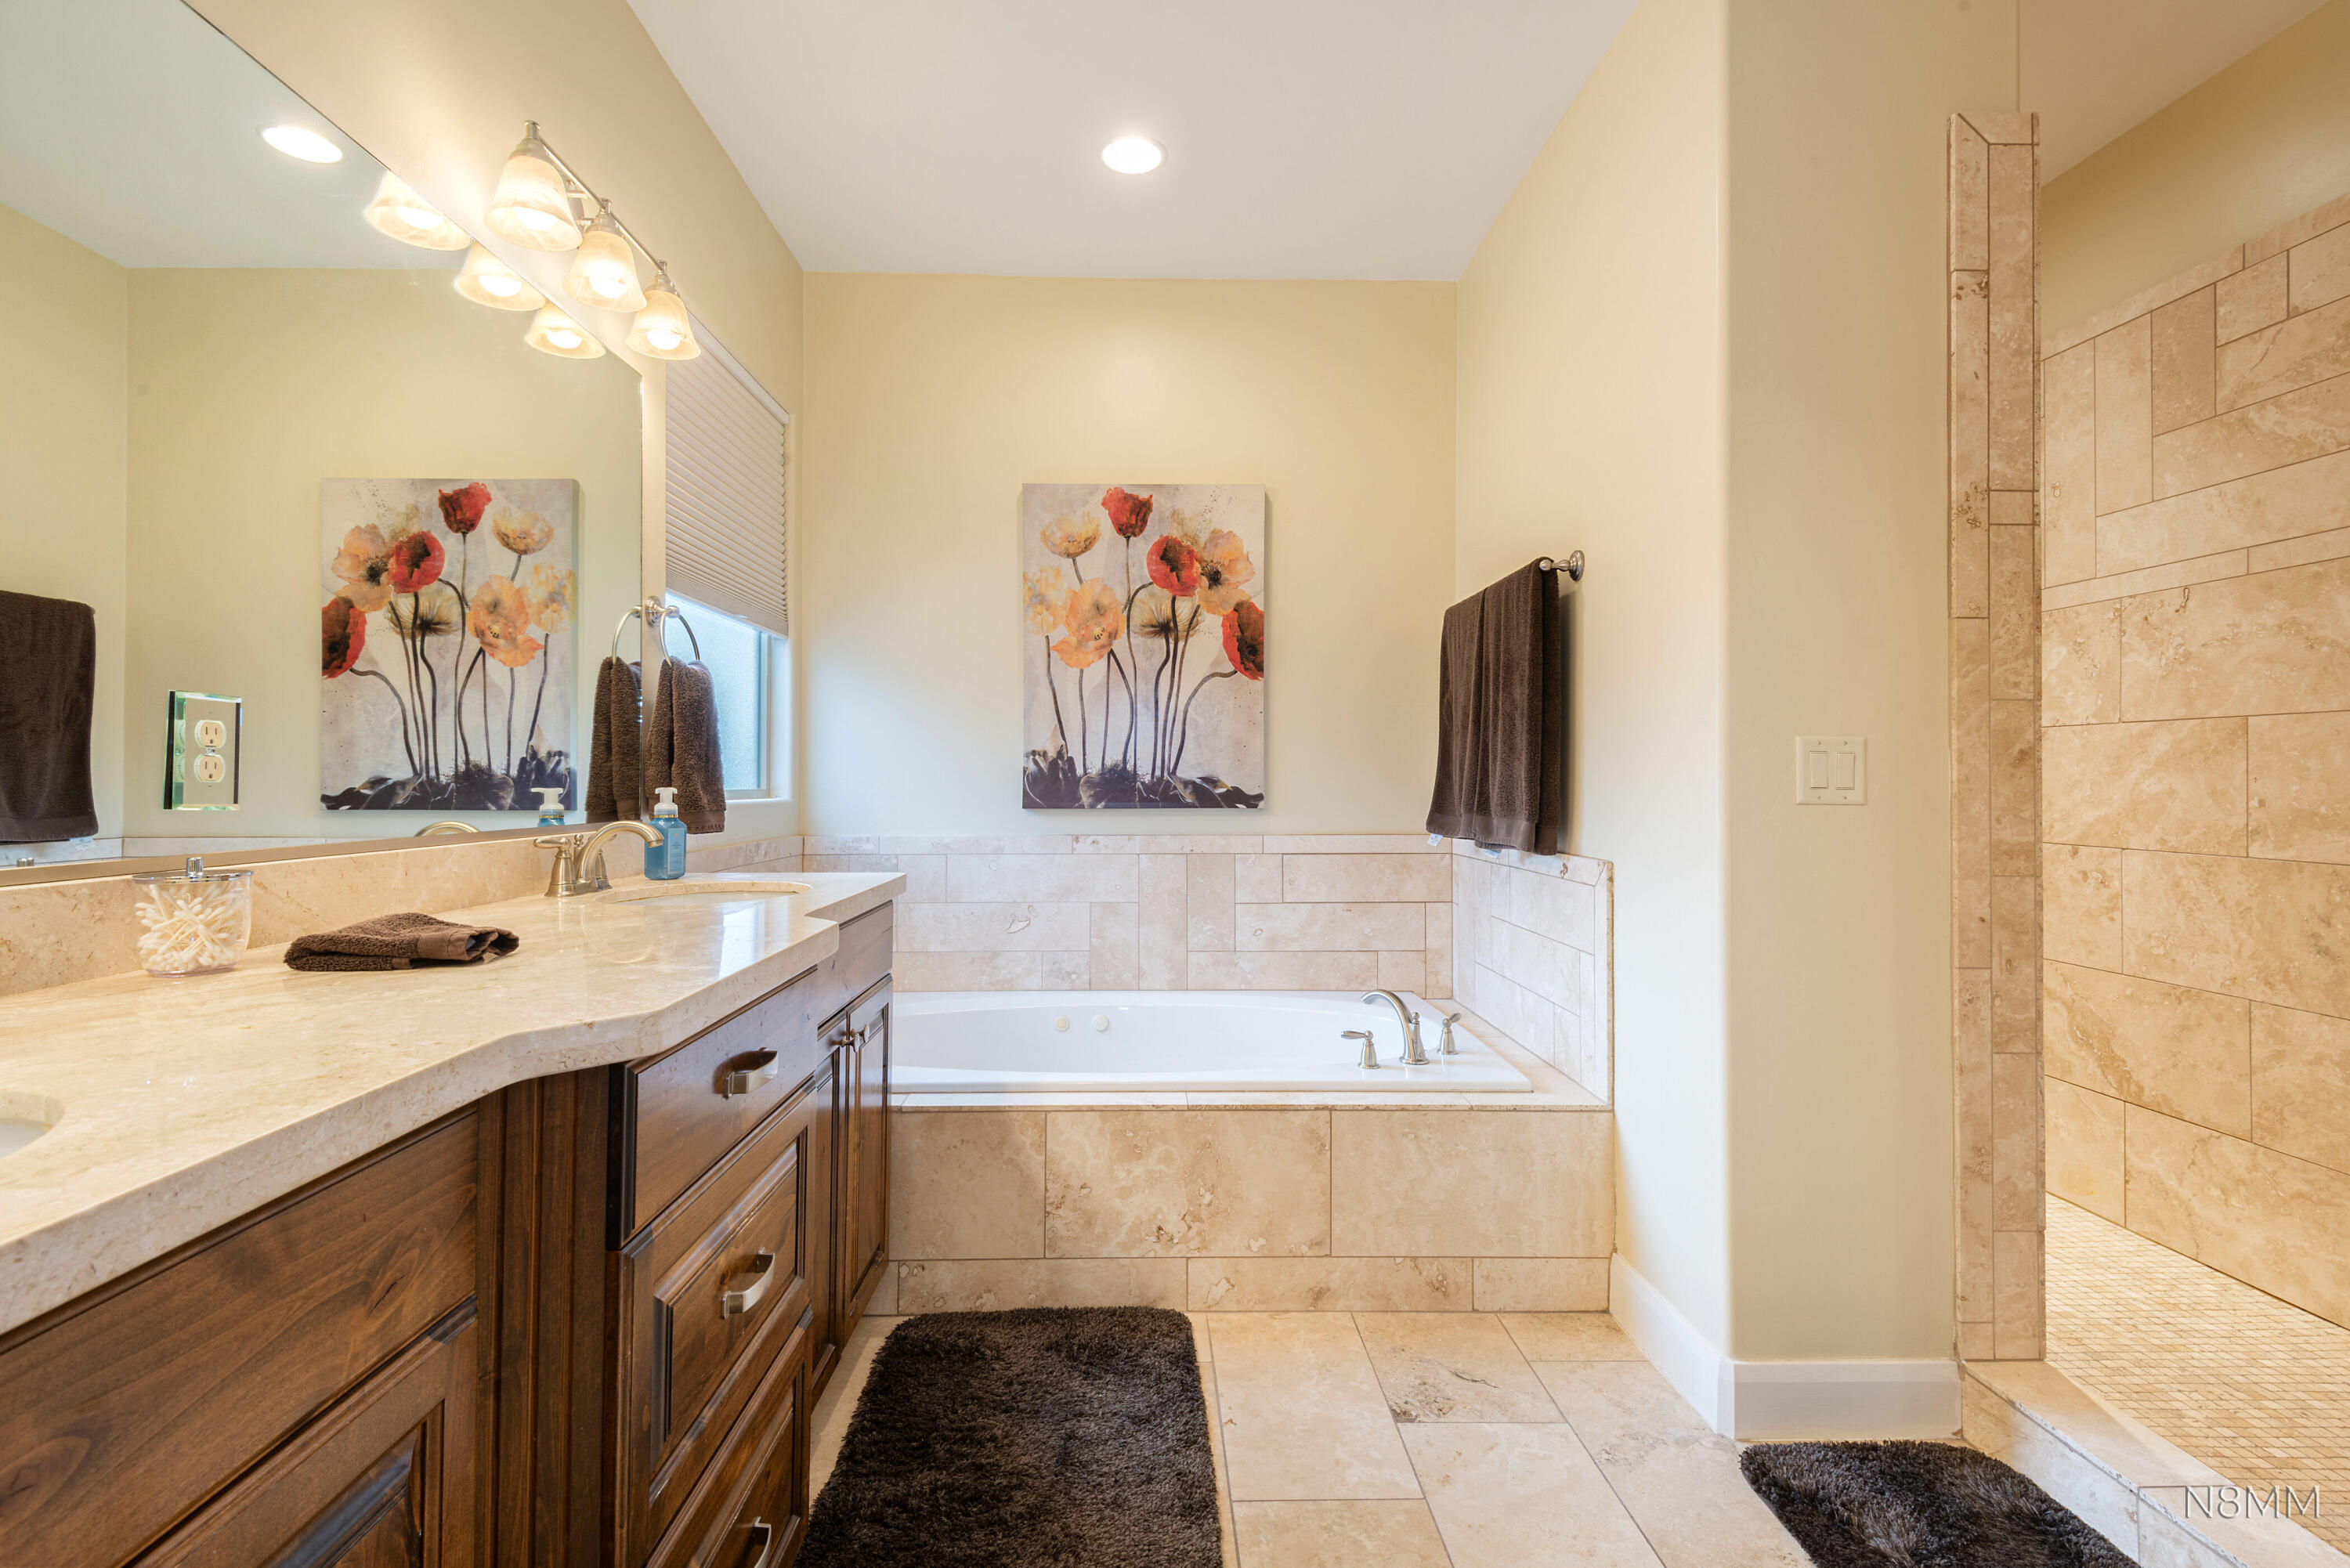
Bathroom vanity with dark wood cabinets, two sinks, a large mirror, and a bathtub beside a window.
Bathroom with a dark wood vanity, tiled soaking tub, and walk-in shower.
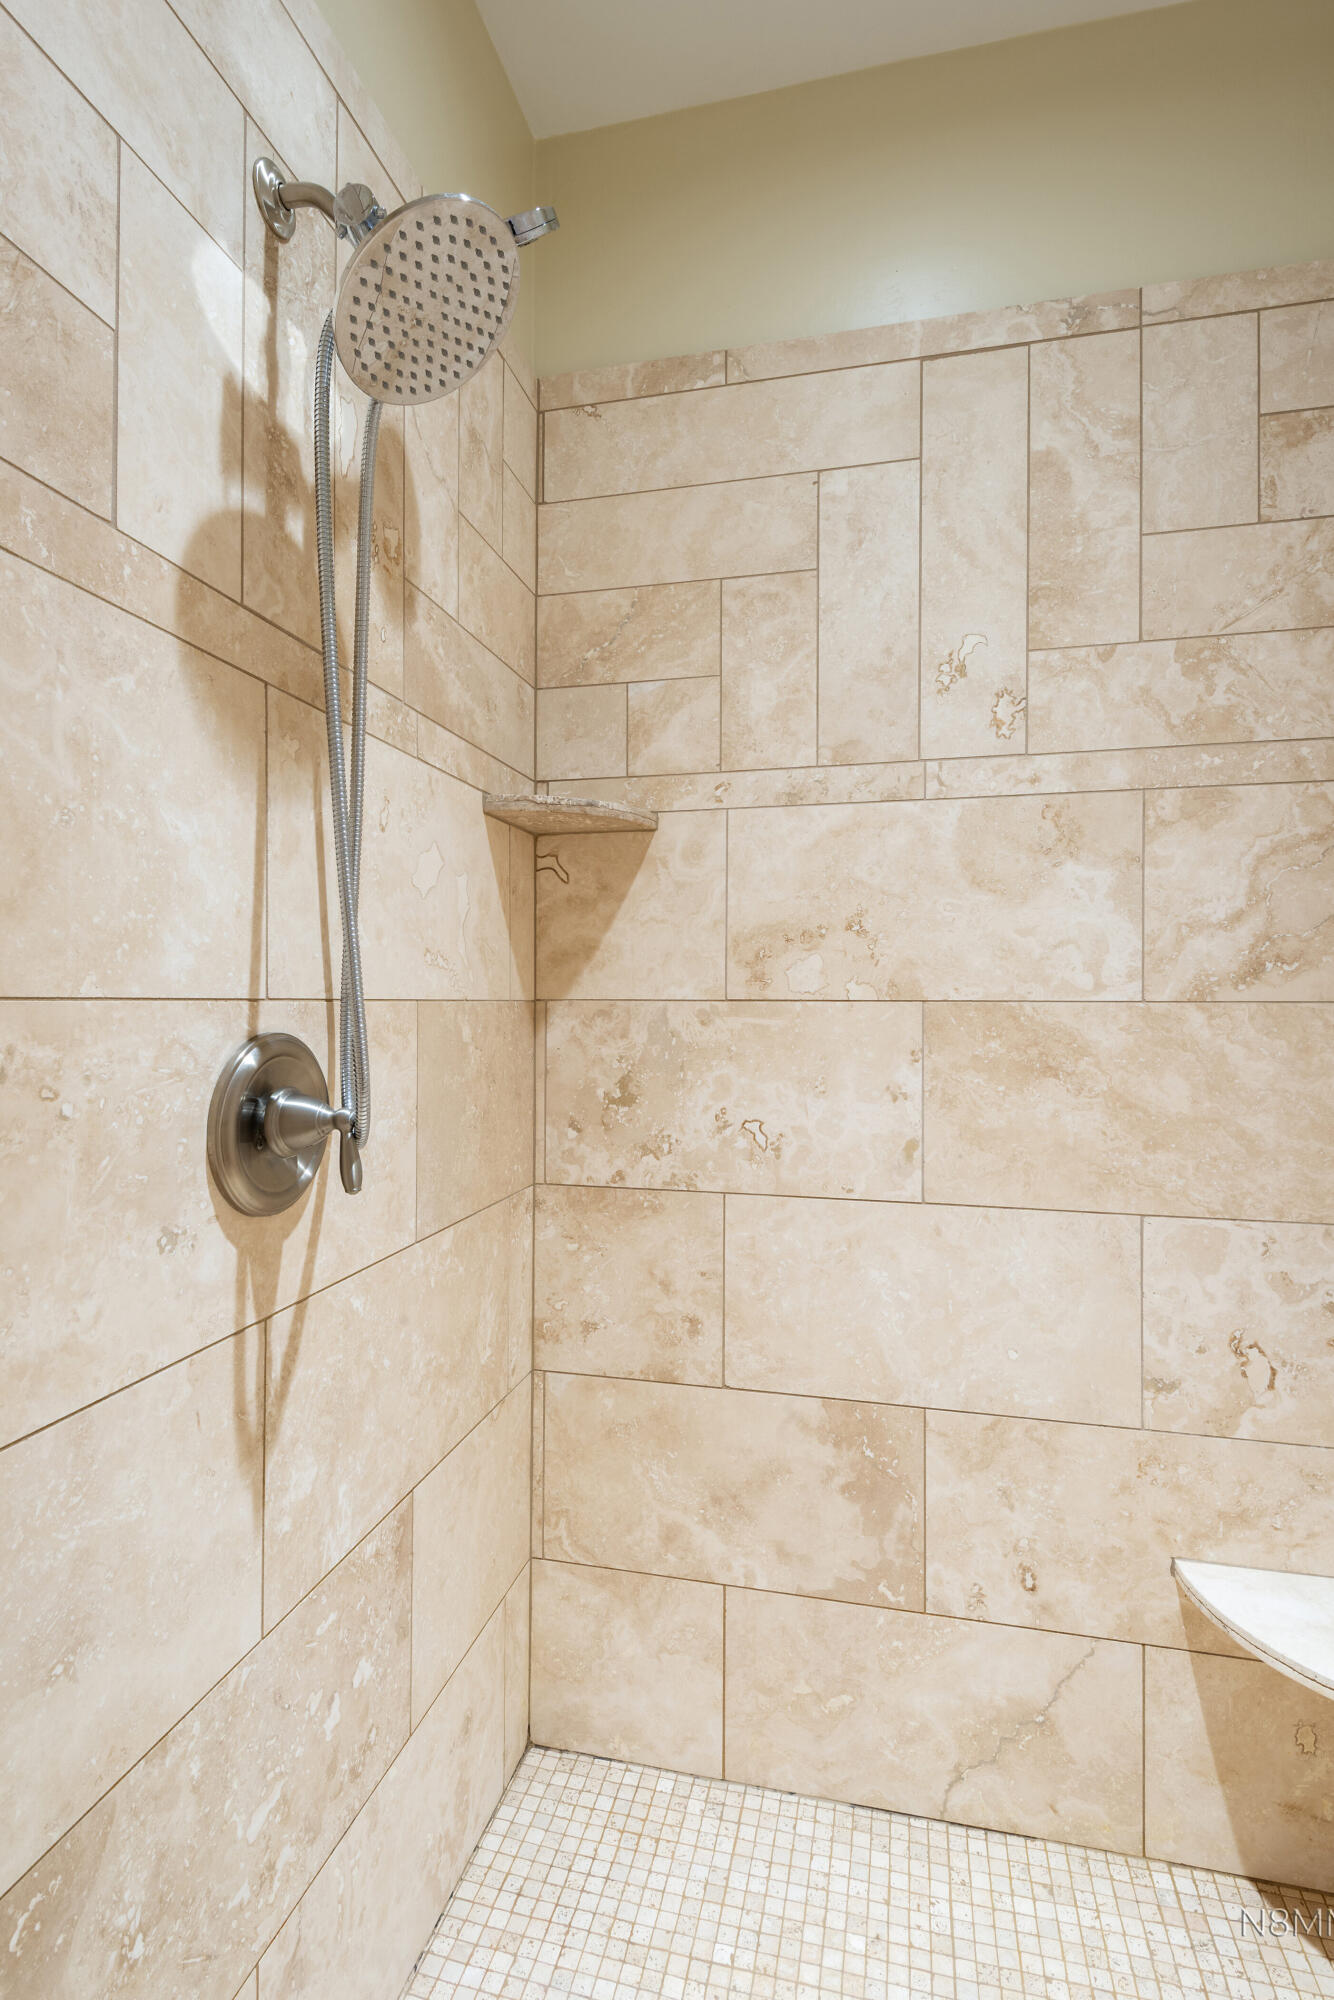
Walk-in shower with beige tile walls, a handheld showerhead, and a built-in corner ledge.
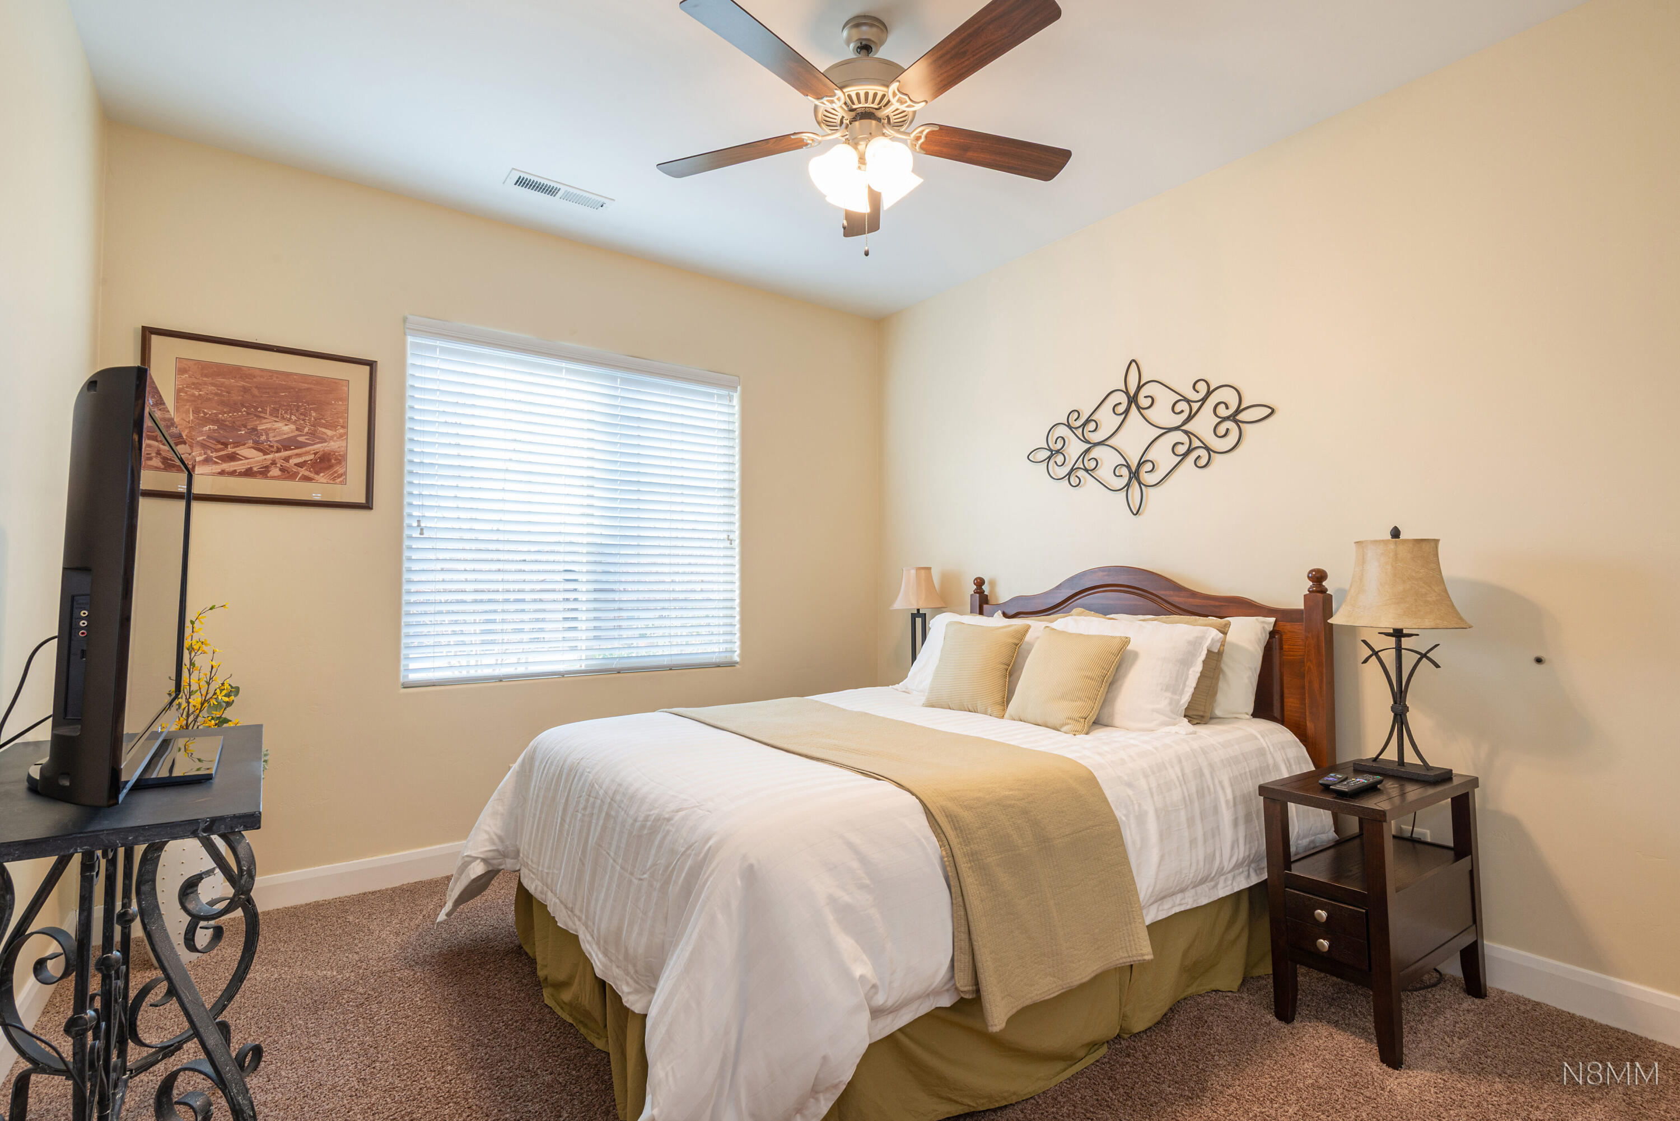
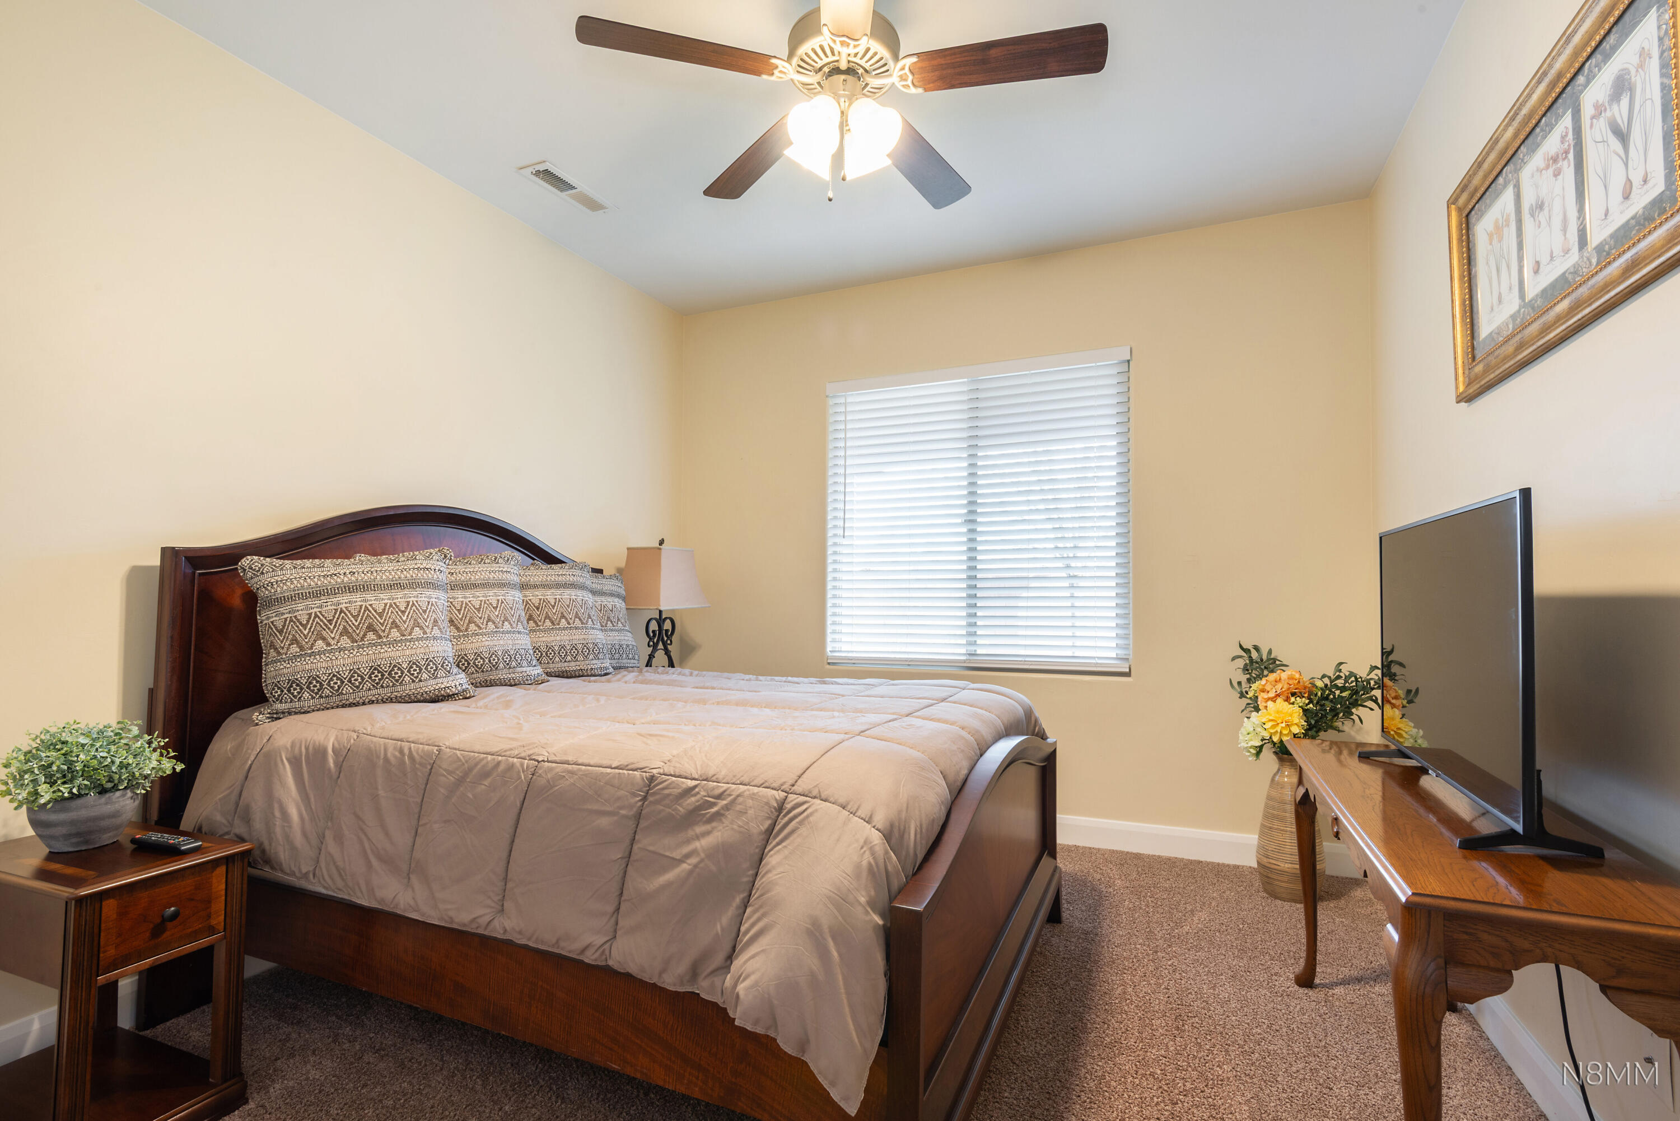
Bedroom with a wooden bed, white bedding, tan throw, ceiling fan, and window with blinds.
Furnished bedroom with a dark wood bed, patterned pillows, and a television on a wooden console.
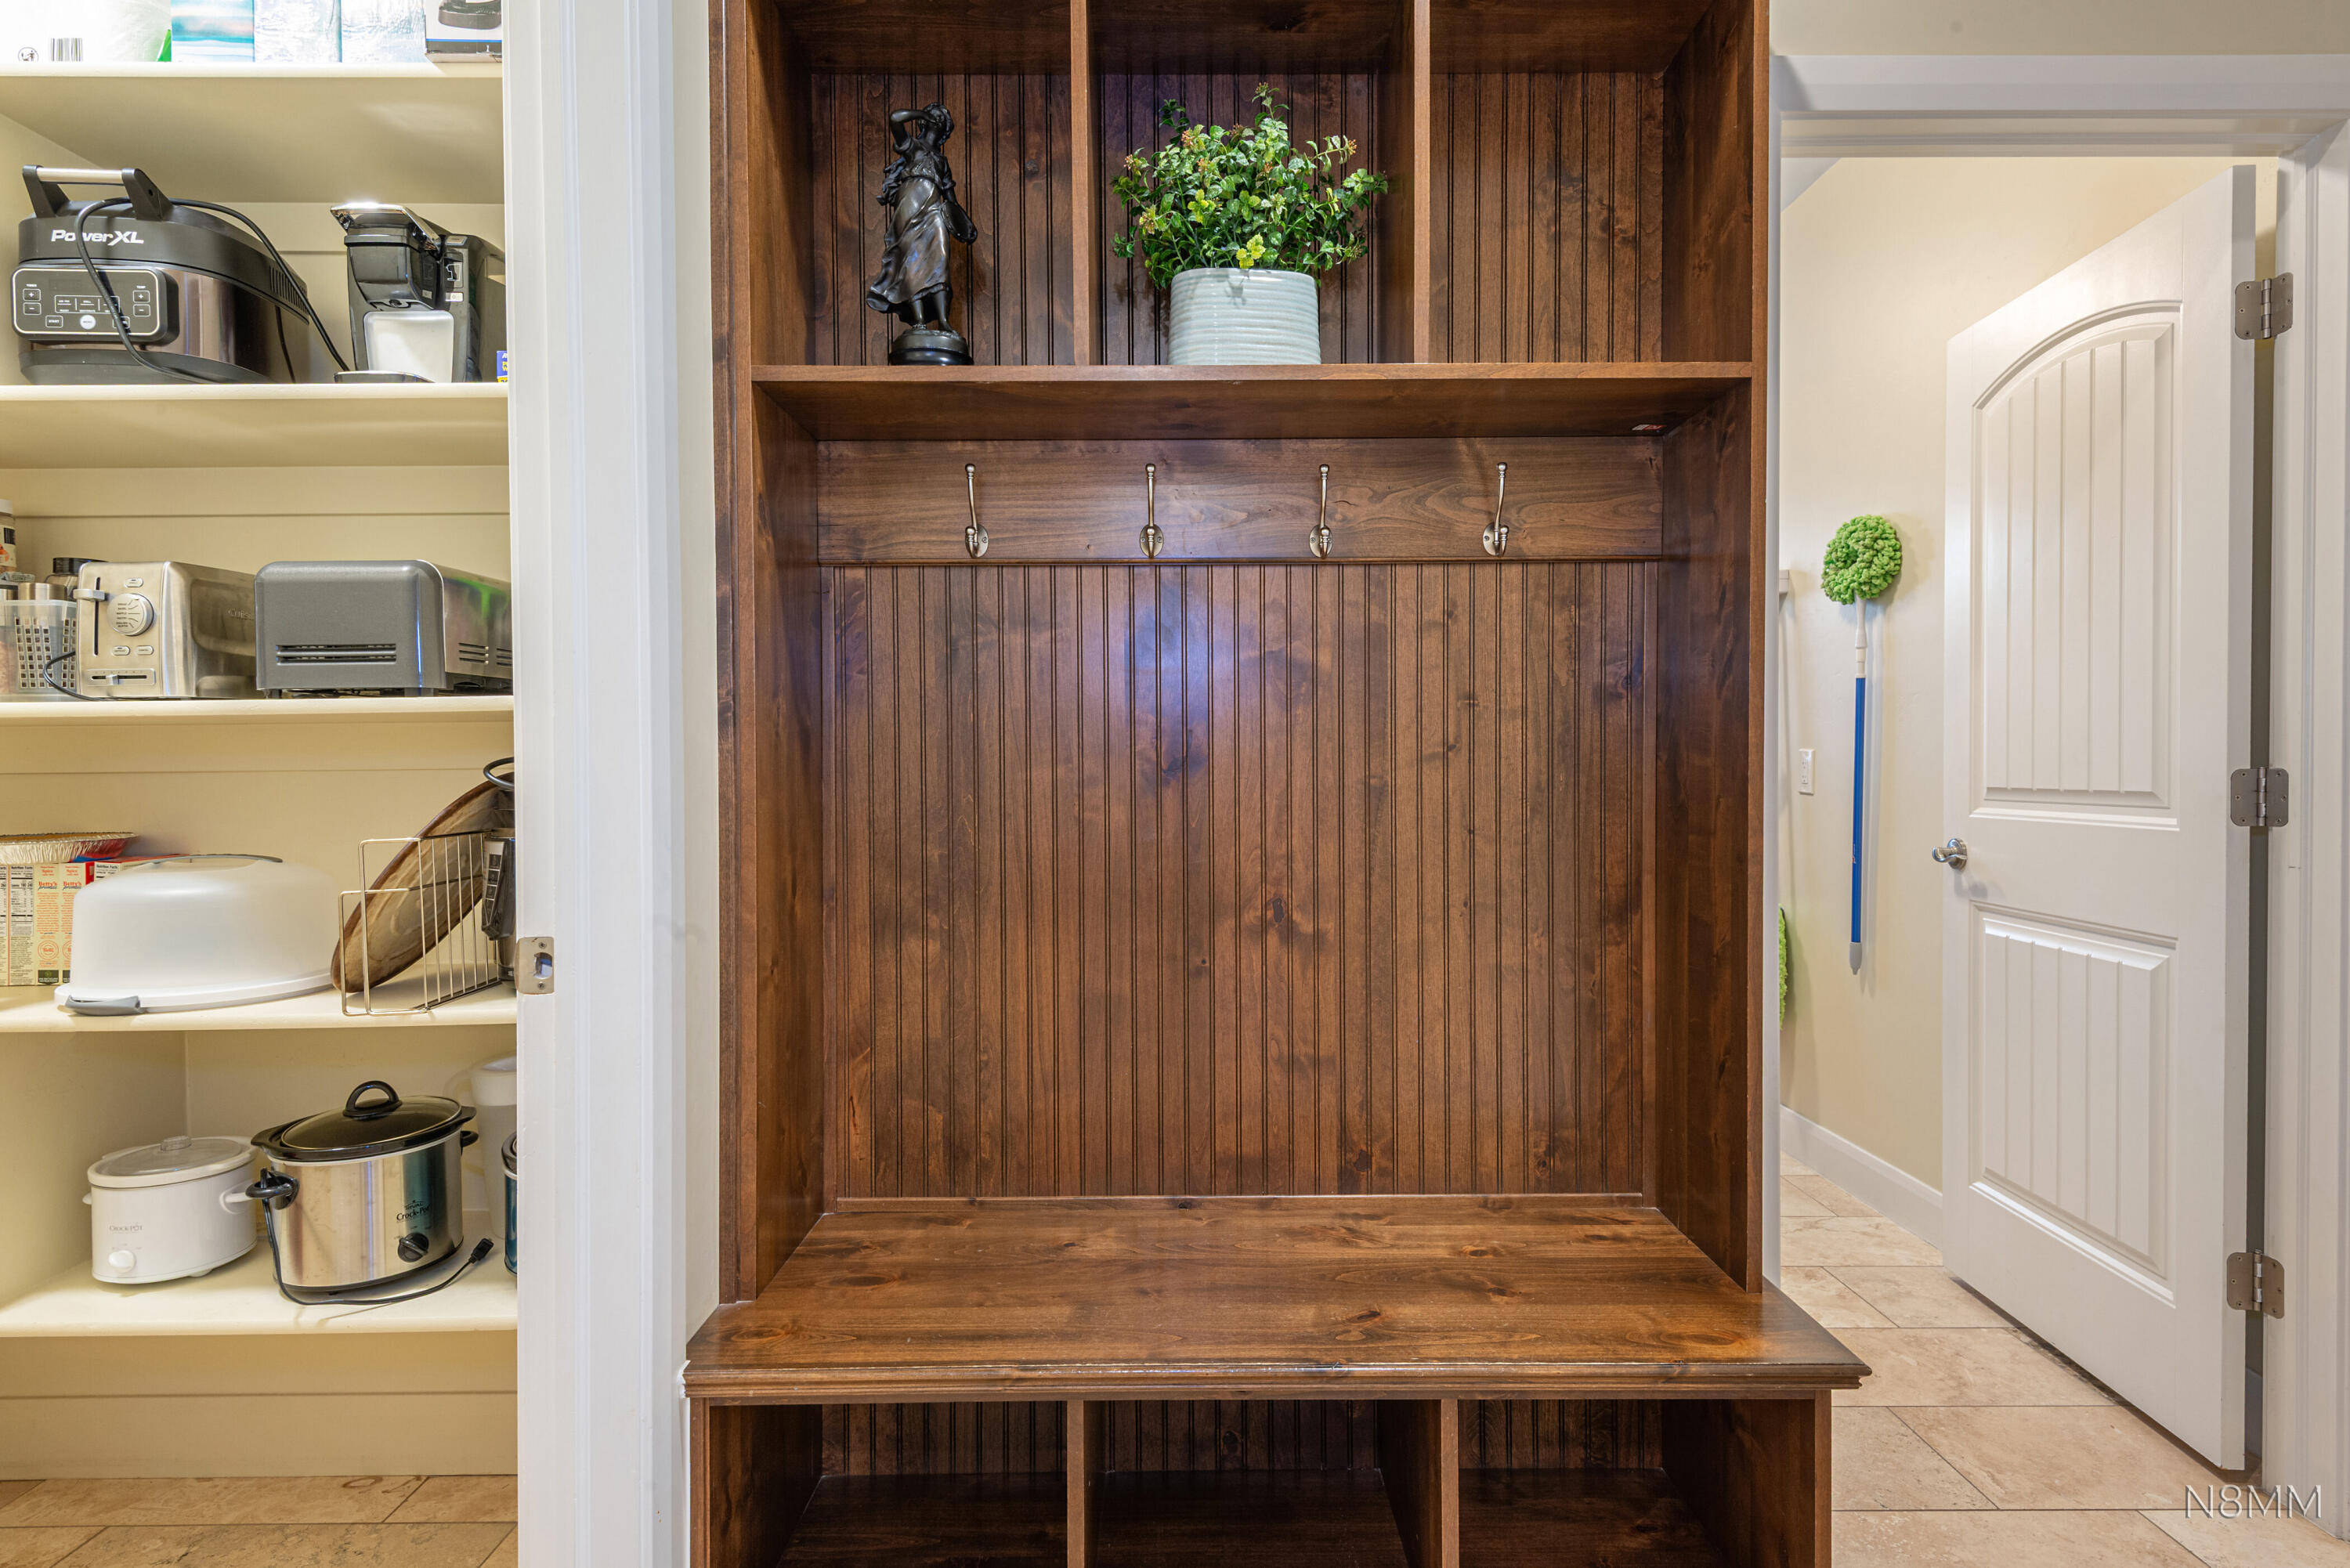
Built-in wooden entryway bench with coat hooks beside open shelves of kitchen appliances.
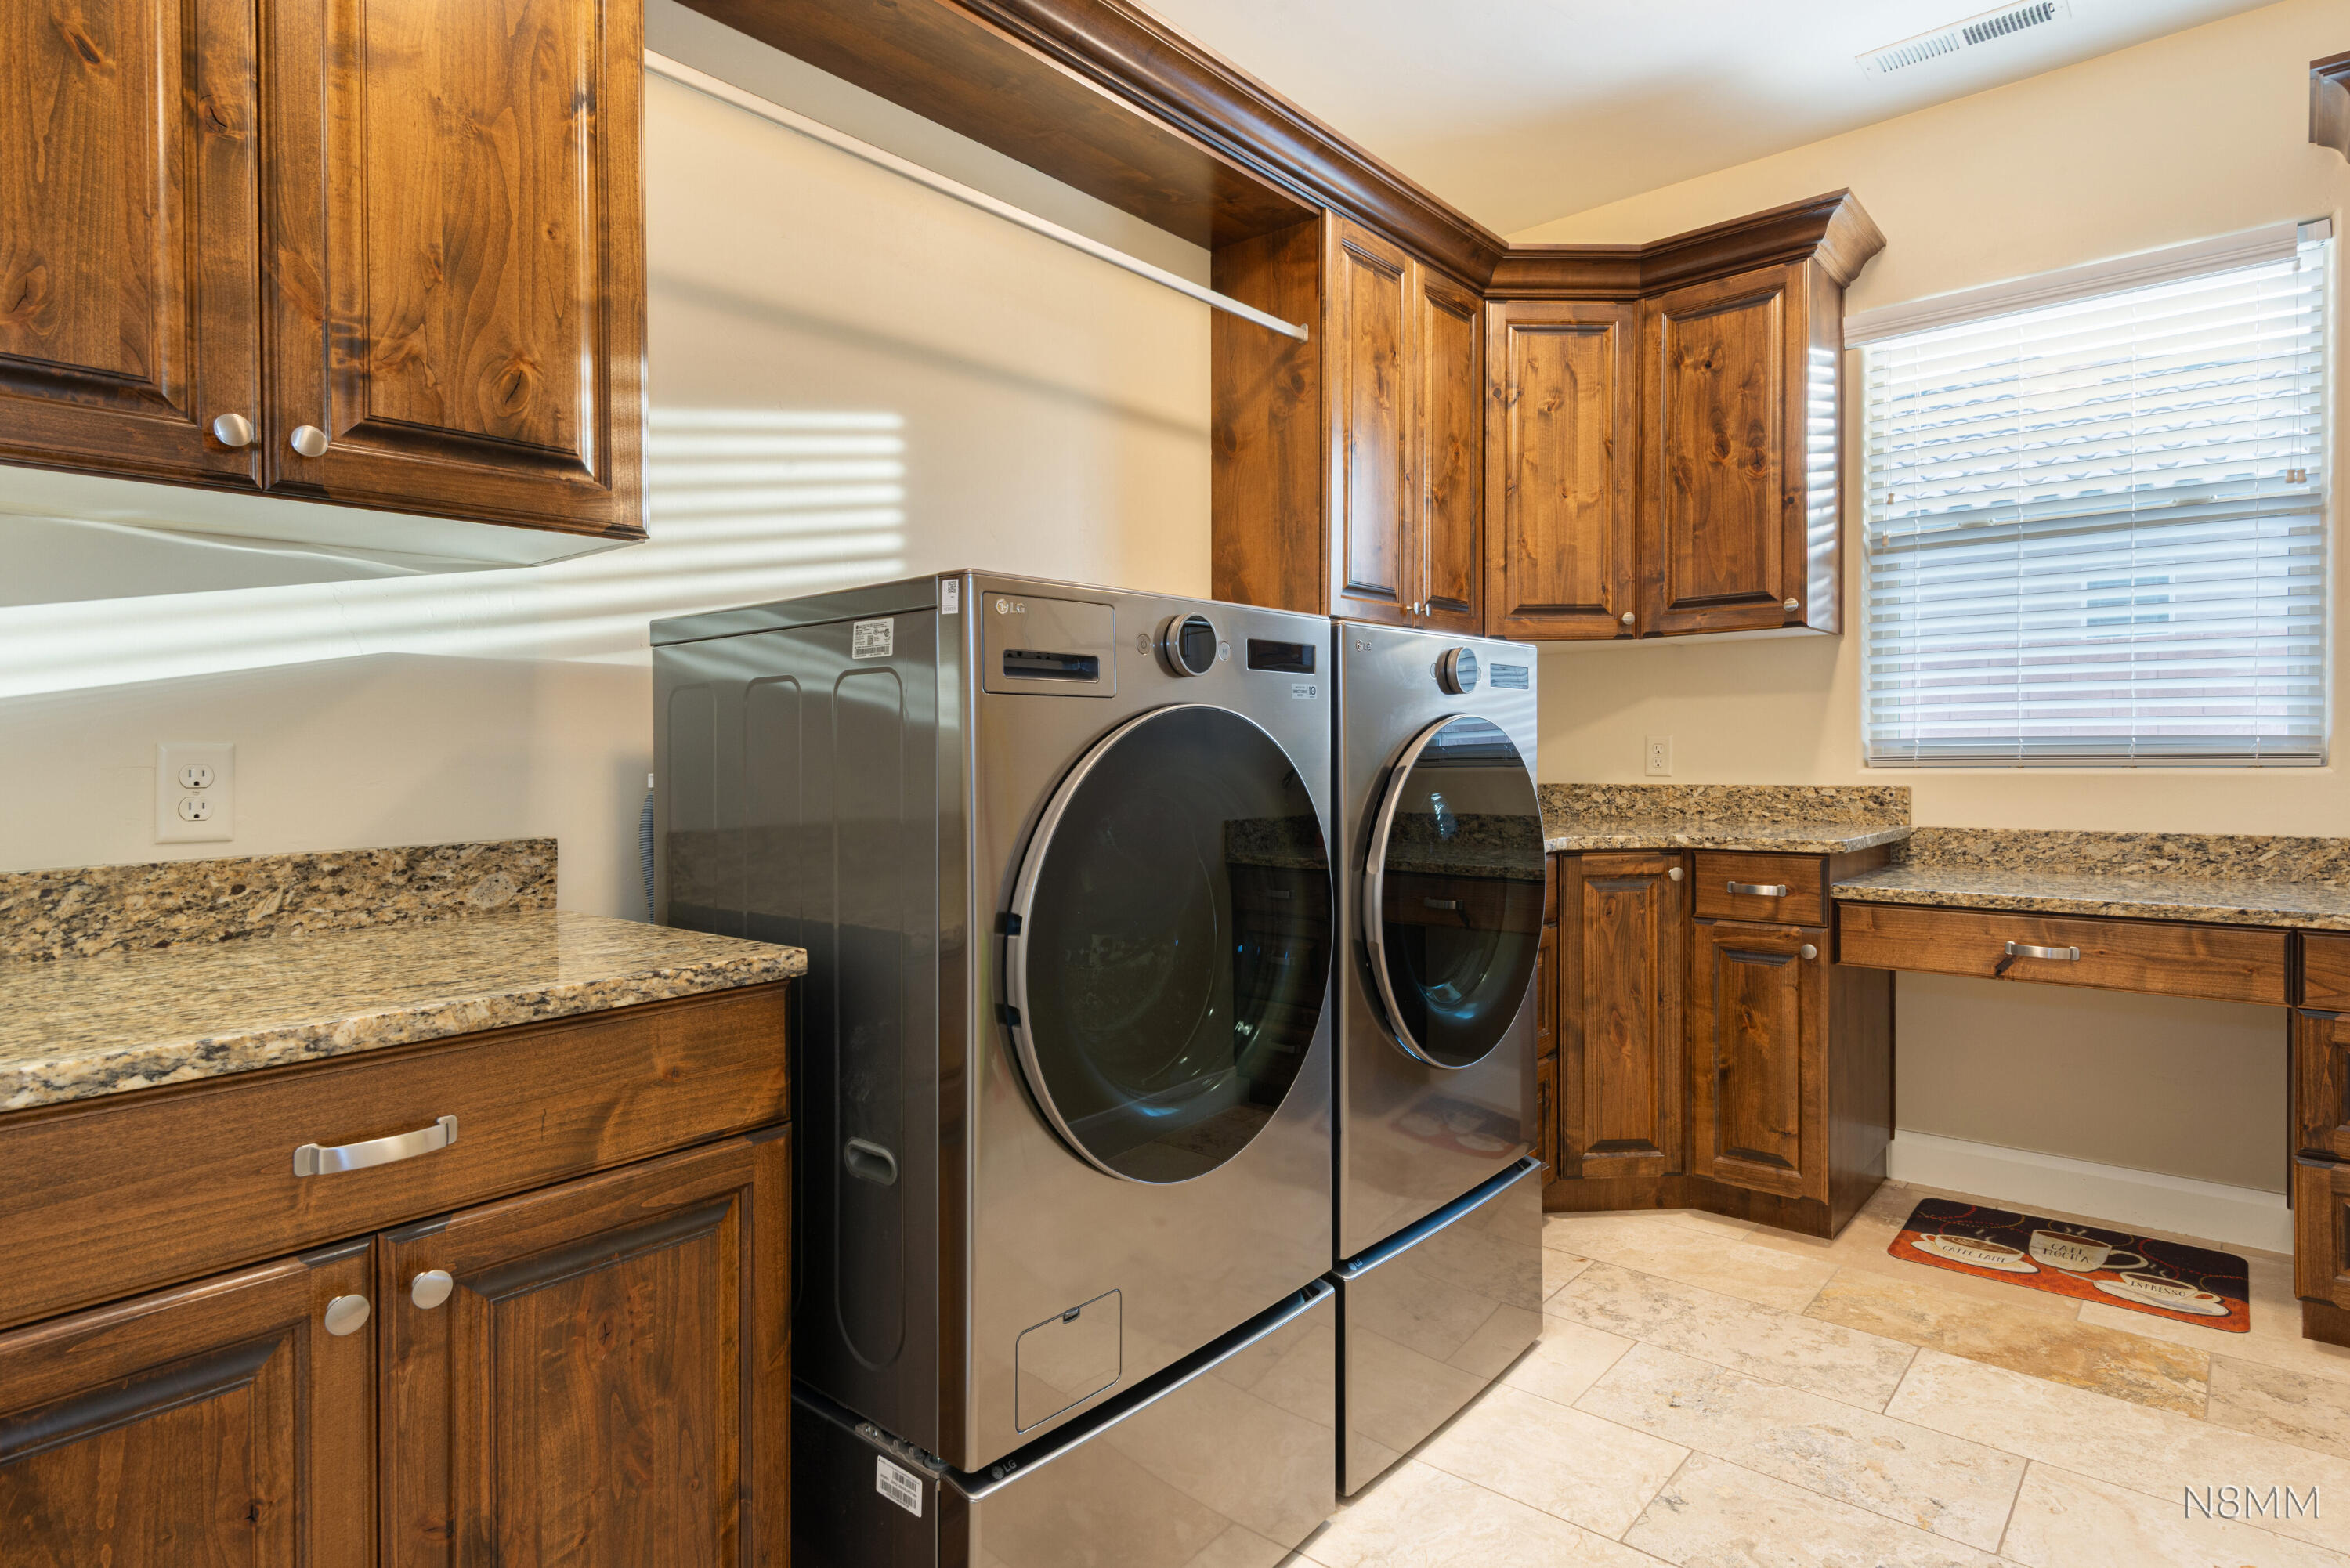
Laundry room with front-loading washer and dryer, wood cabinets, granite counters, and a window.
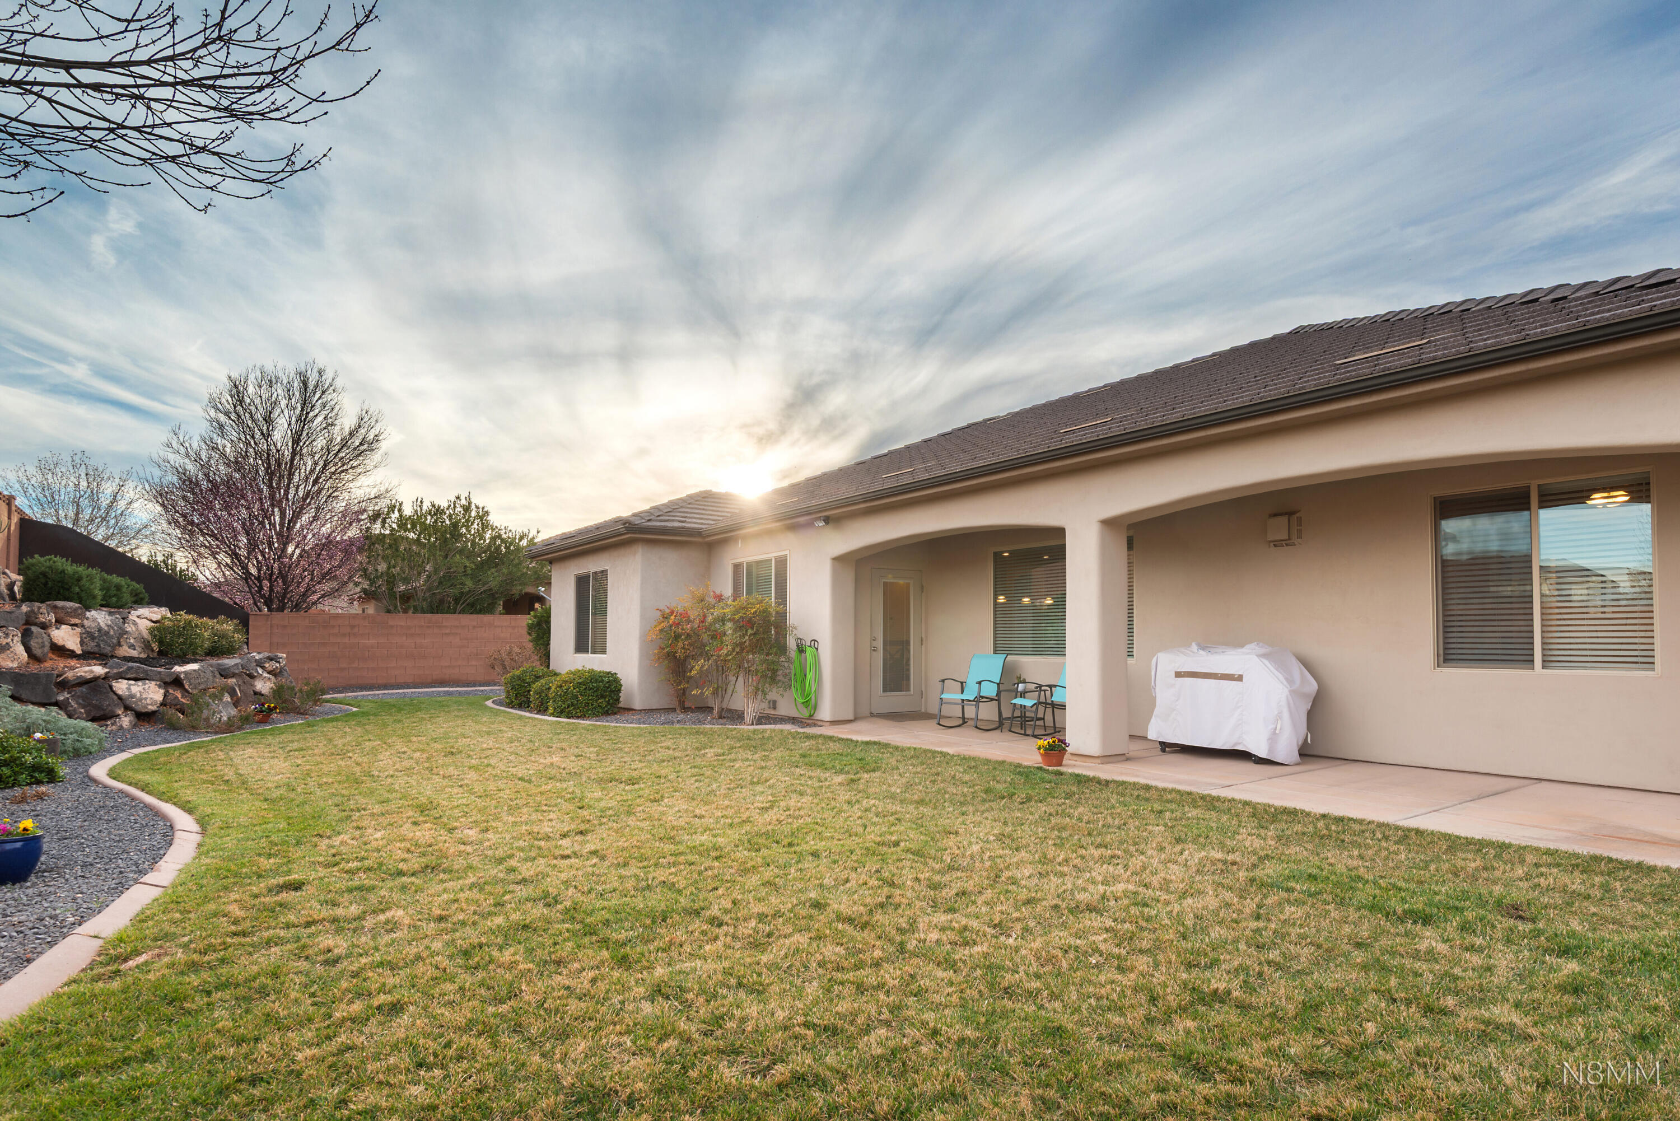
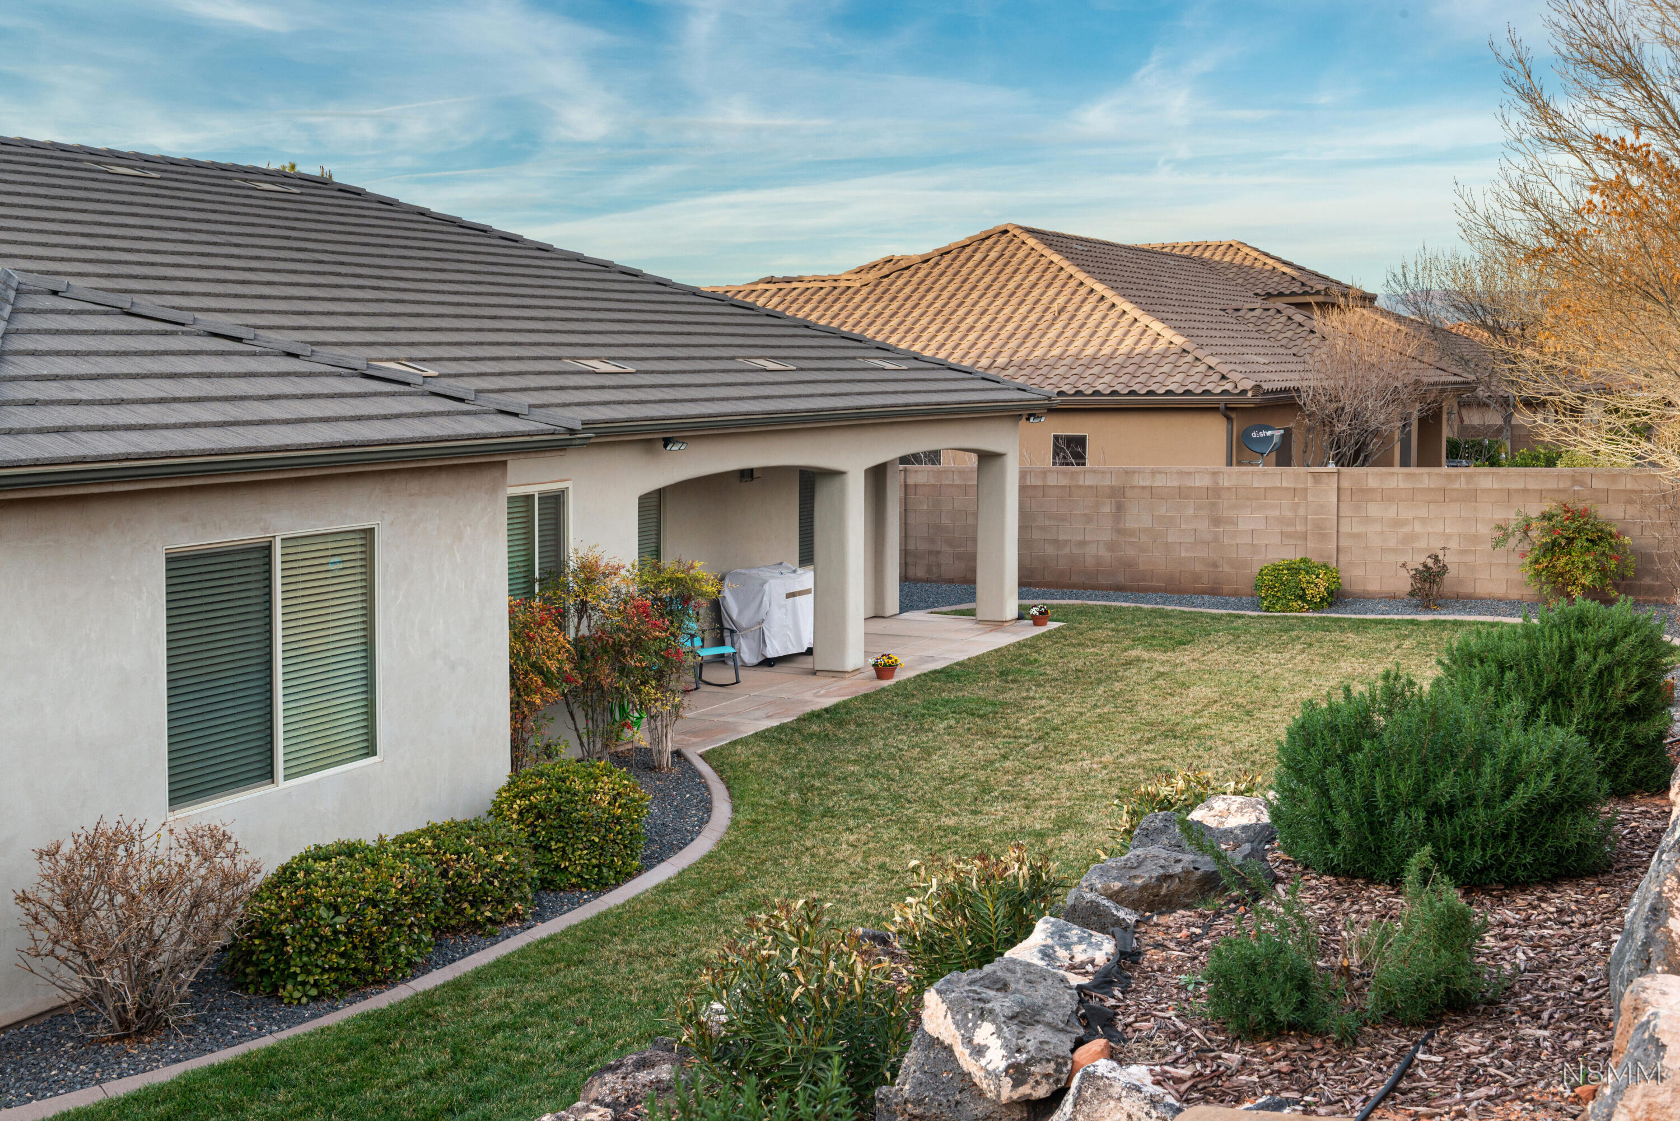
Home’s covered backyard patio with blue chairs, a covered grill, and a broad lawn.
Backyard lawn with terraced rock landscaping and a covered patio with chairs.
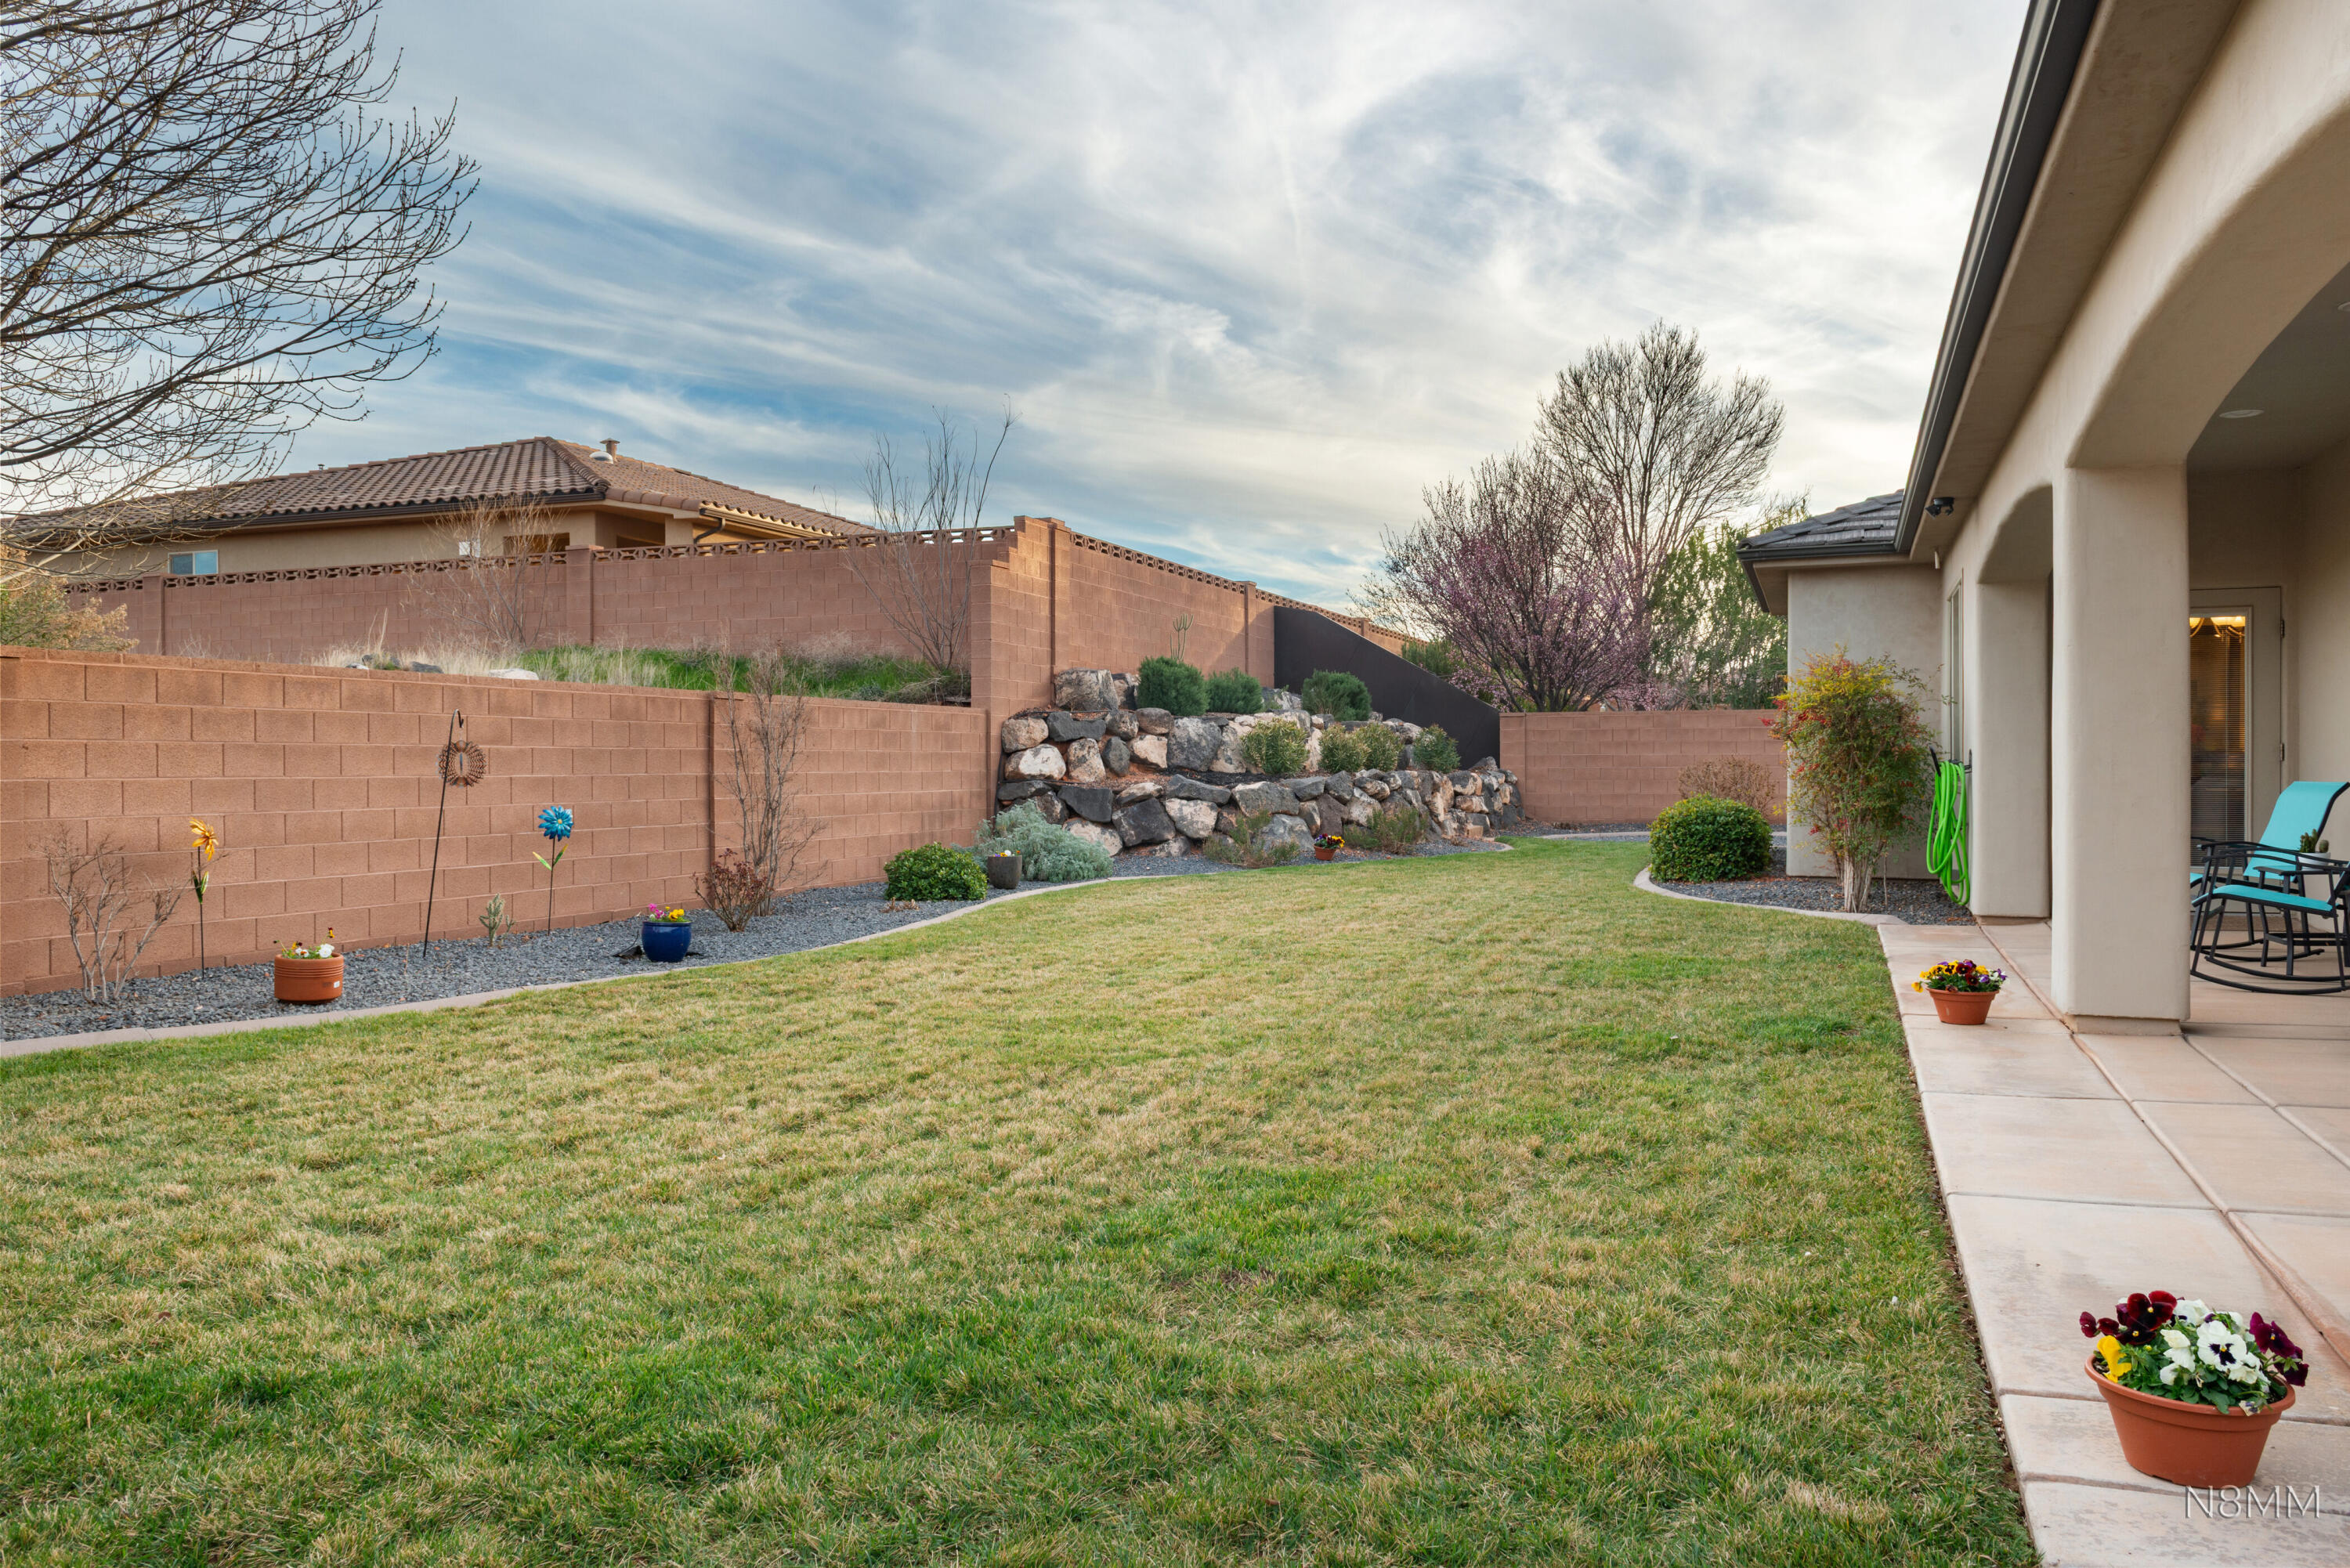
Home’s backyard with a covered patio, lawn, landscaped rock beds, and a tan block wall.
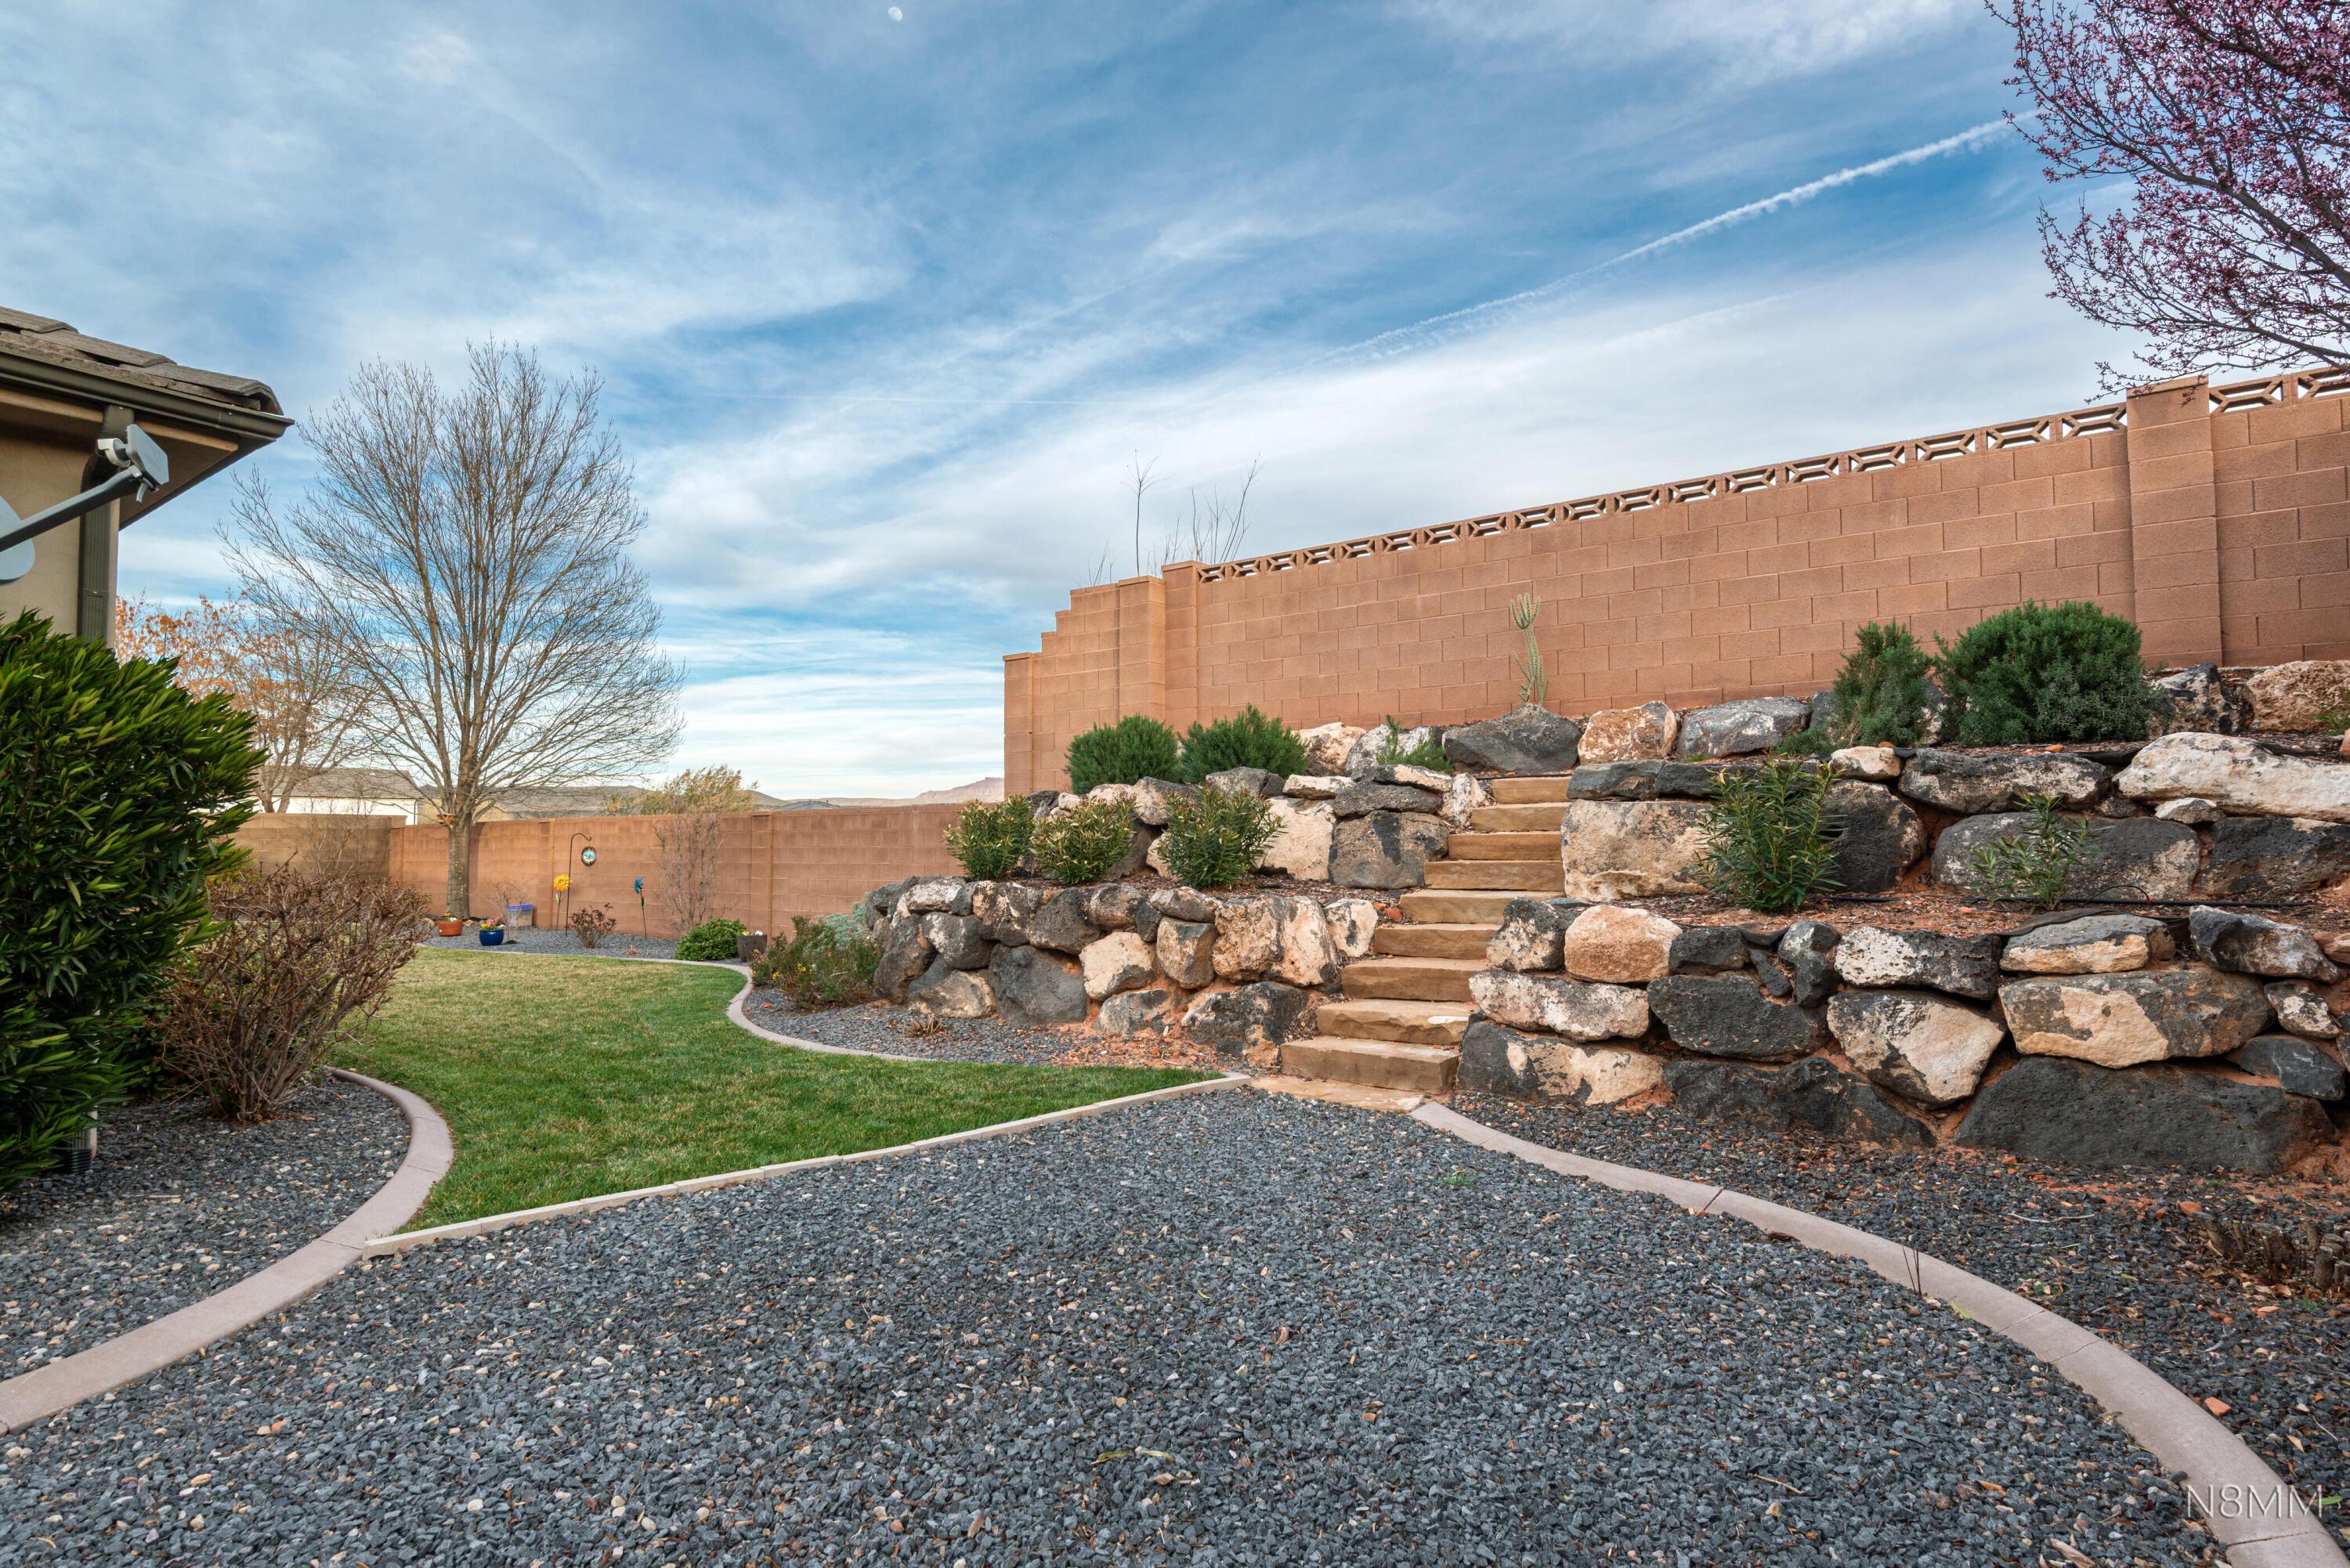
Backyard with a curved lawn and gravel paths beside a stone retaining wall with steps.
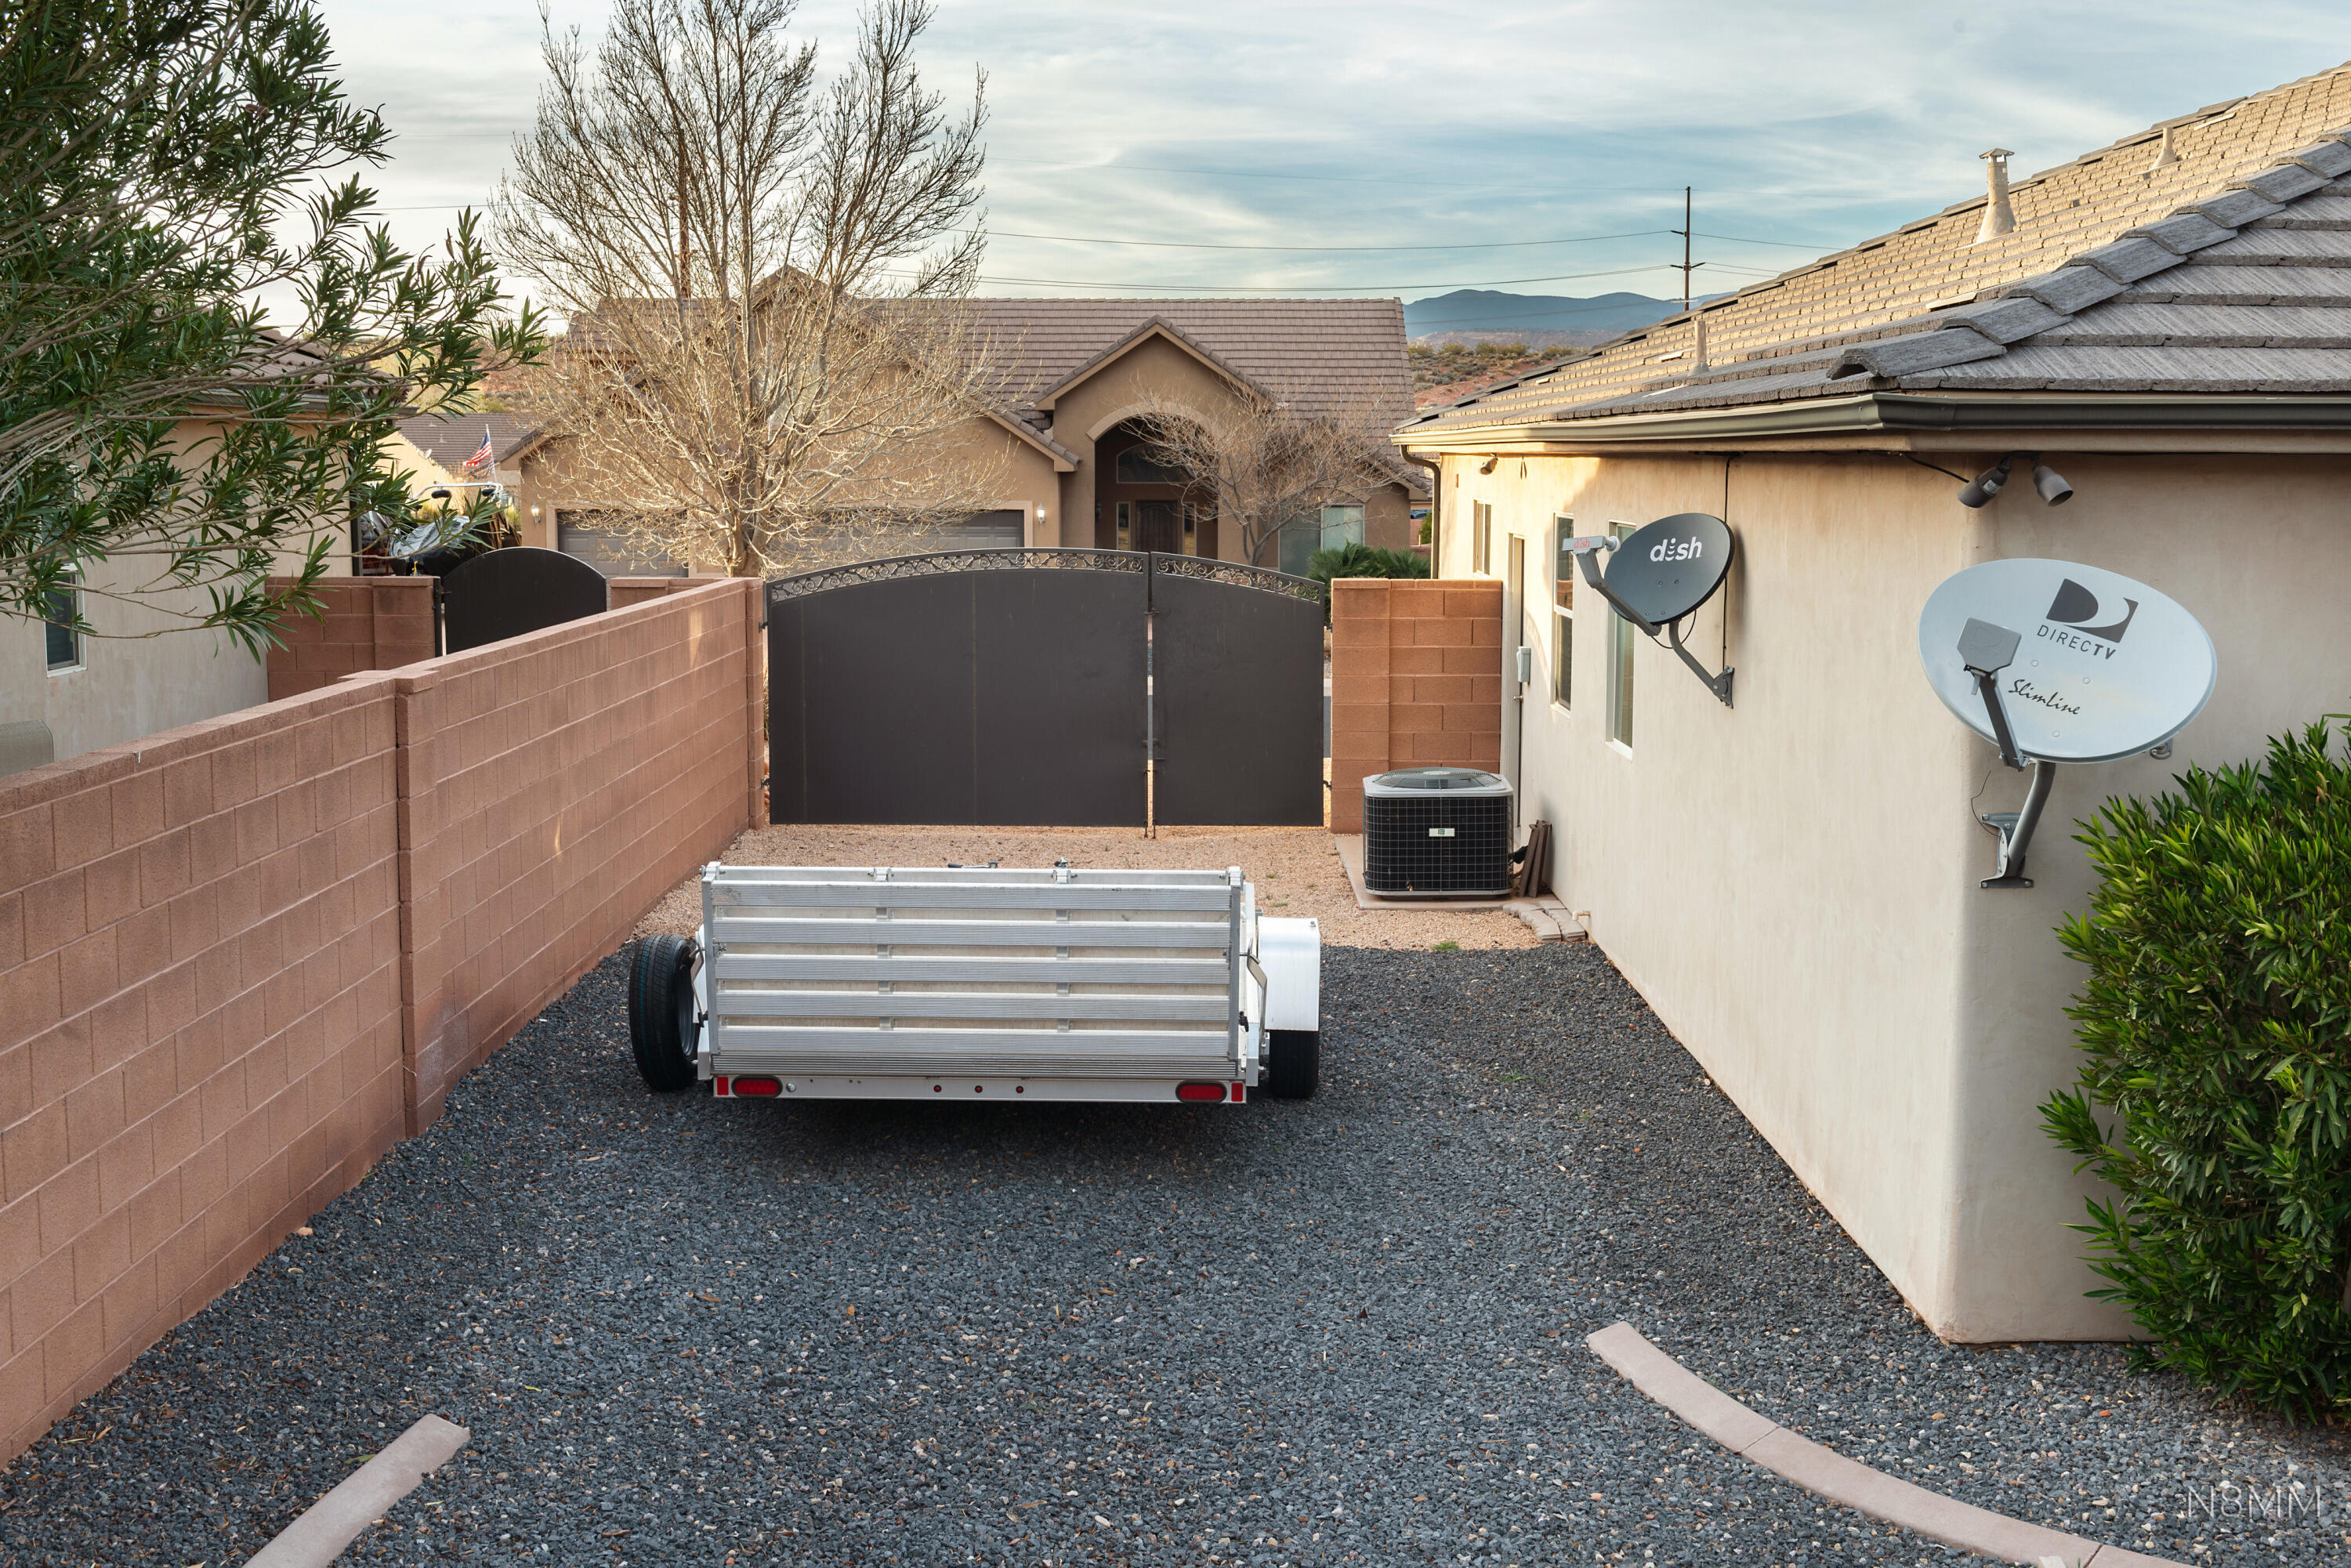
Gravel side yard with a utility trailer, block walls, and a metal gate.
SEE ALL PHOTOS
Stucco home with a three-car garage, stone accents, landscaped lawn, and broad driveway.
Stucco home with two dark garage doors, stone accents, and a wide driveway.
Single-story stucco home with two garage doors, stone accents, and a landscaped front yard.
Aerial view of a home’s rear patio and landscaped yard, with turquoise chairs and a small pool or spa.
Stucco home with a three-car garage, curved front lawn, and gravel landscaping.
Aerial view of a home with a large gray roof, curved walkways, landscaped lawn, and rock gardens.
Single-story stucco home with a three-car garage, desert landscaping, and red-rock mesas in the distance.
Entry foyer with a dark wood front door, tall windows, tiled floor, and red patterned rug.
Aerial view of a single-story home with roof skylights, covered patio, green lawn, and landscaped yard.
Furnished home office with a desk, rolling chair, recliner, and large windows.
Aerial rear view of a home with a covered patio, turquoise chairs, broad lawn, and fenced yard.
Living room with a stone fireplace, large TV, ceiling fan, and seating around an ottoman.
Living room with a stone fireplace, tray ceiling, ceiling fan, and upholstered seating.
Kitchen with a large granite island, dark wood cabinetry, stainless steel appliances, and an adjoining dining area.
Kitchen with dark wood cabinetry, stainless steel appliances, and a granite island with bar stools.
Open-plan kitchen with a large granite island, wood cabinetry, and adjoining living and dining areas.
Kitchen with dark wood cabinets, stainless steel appliances, and a large granite island.
Single-story stucco home with a three-car garage, curved lawn, desert landscaping, and mountains behind it.
Dining room with a glass-top table, dark wood chairs, and a chandelier beside a large window.
Aerial view of a single-story home with a covered patio, turquoise chairs, and fenced lawn.
Bedroom with a dark wood bed, floral pillows, matching dresser, and ceiling fan.
Furnished bedroom with a dark wood bed, floral accent pillows, ceiling fan, and arched bathroom doorway.
Furnished bedroom with a dark wood bed, matching dresser, wall-mounted TV, and curtained windows.
Bathroom vanity with dark wood cabinets, a stone countertop, and towels beside a shaded window.
Bathroom vanity with dark wood cabinets, two sinks, a large mirror, and a bathtub beside a window.
Bathroom with a dark wood vanity, tiled soaking tub, and walk-in shower.
Walk-in shower with beige tile walls, a handheld showerhead, and a built-in corner ledge.
Bedroom with a wooden bed, white bedding, tan throw, ceiling fan, and window with blinds.
Furnished bedroom with a dark wood bed, patterned pillows, and a television on a wooden console.
Built-in wooden entryway bench with coat hooks beside open shelves of kitchen appliances.
Laundry room with front-loading washer and dryer, wood cabinets, granite counters, and a window.
Home’s covered backyard patio with blue chairs, a covered grill, and a broad lawn.
Backyard lawn with terraced rock landscaping and a covered patio with chairs.
Home’s backyard with a covered patio, lawn, landscaped rock beds, and a tan block wall.
Backyard with a curved lawn and gravel paths beside a stone retaining wall with steps.
Gravel side yard with a utility trailer, block walls, and a metal gate.
Sold

4347 W BOWLER ST

4347 W BOWLER ST, Hurricane, UT 84737

*Seller willing to contribute towards buyer closing costs or rate buy down with acceptable offer.* Beautifully maintained 4-bedroom, 2-bath single-level home in the desirable Dixie Springs community of Hurricane. Located just minutes from Sand Hollow State Park, this property offers incredible access to boating, ATV trails, hiking, and year-round outdoor recreation. The functional floor plan features spacious living areas and abundant natural light. Enjoy a 3-car garage plus dedicated RV parking -- perfect for all your vehicles and toys. Ideal as a primary residence, second home, or investment opportunity in one of Southern Utah's premier recreation areas. *Square footage is provided as a courtesy only. Buyer is advised to obtain an independent measurement and to verify all information.

4
beds

2
baths

2,092 Sq.Ft. LIVING AREA

10,018.8 Sq.Ft. lot

Brett Butler

Brett Butler

Features & Amenities

Interior

  • total bedrooms4
  • Total bathrooms2
  • Fireplace Fireplace, Insert

Area & Lot

  • Status Sold
  • Date Sold June 3, 2026
  • Living Area2,092 Sq.Ft.
  • Total Area2,092 Sq.Ft.
  • Lot Area10,018.8 Sq.Ft.
  • MLS® ID26-269789
  • TypeResidential
  • YEAR BUILT2014
  • NeighborhoodHurricane
  • View DescriptionValley
  • Elementary SchoolHurricane Elementary
  • Middle SchoolHurricane Middle
  • High SchoolHurricane High

Exterior

  • STORIES1
  • Garage Space3.0
  • water SourceCulinary
  • utilitiesCulinary, City
  • roofTile
  • parkingAttached, RV Parking
  • HEAT TYPEElectric
  • AIR CONDITIONINGCentral Air
  • SubstructureSlab

Financial

  • Price Upon Request
Stucco home with a three-car garage, stone accents, landscaped lawn, and broad driveway.
Stucco home with two dark garage doors, stone accents, and a wide driveway.

Beautifully maintained 4-bedroom, 2-bath single-level home in the desirable Dixie Springs community of Hurricane.

– Secrist Team
Single-story stucco home with two garage doors, stone accents, and a landscaped front yard.

Hurricane

Explore

Experience the Secrist Team Advantage

It doesn’t cost more to work with the very best—it just delivers better results. Partner with a team known for expertise, negotiation strength, and exceptional service.

Follow Me on Instagram