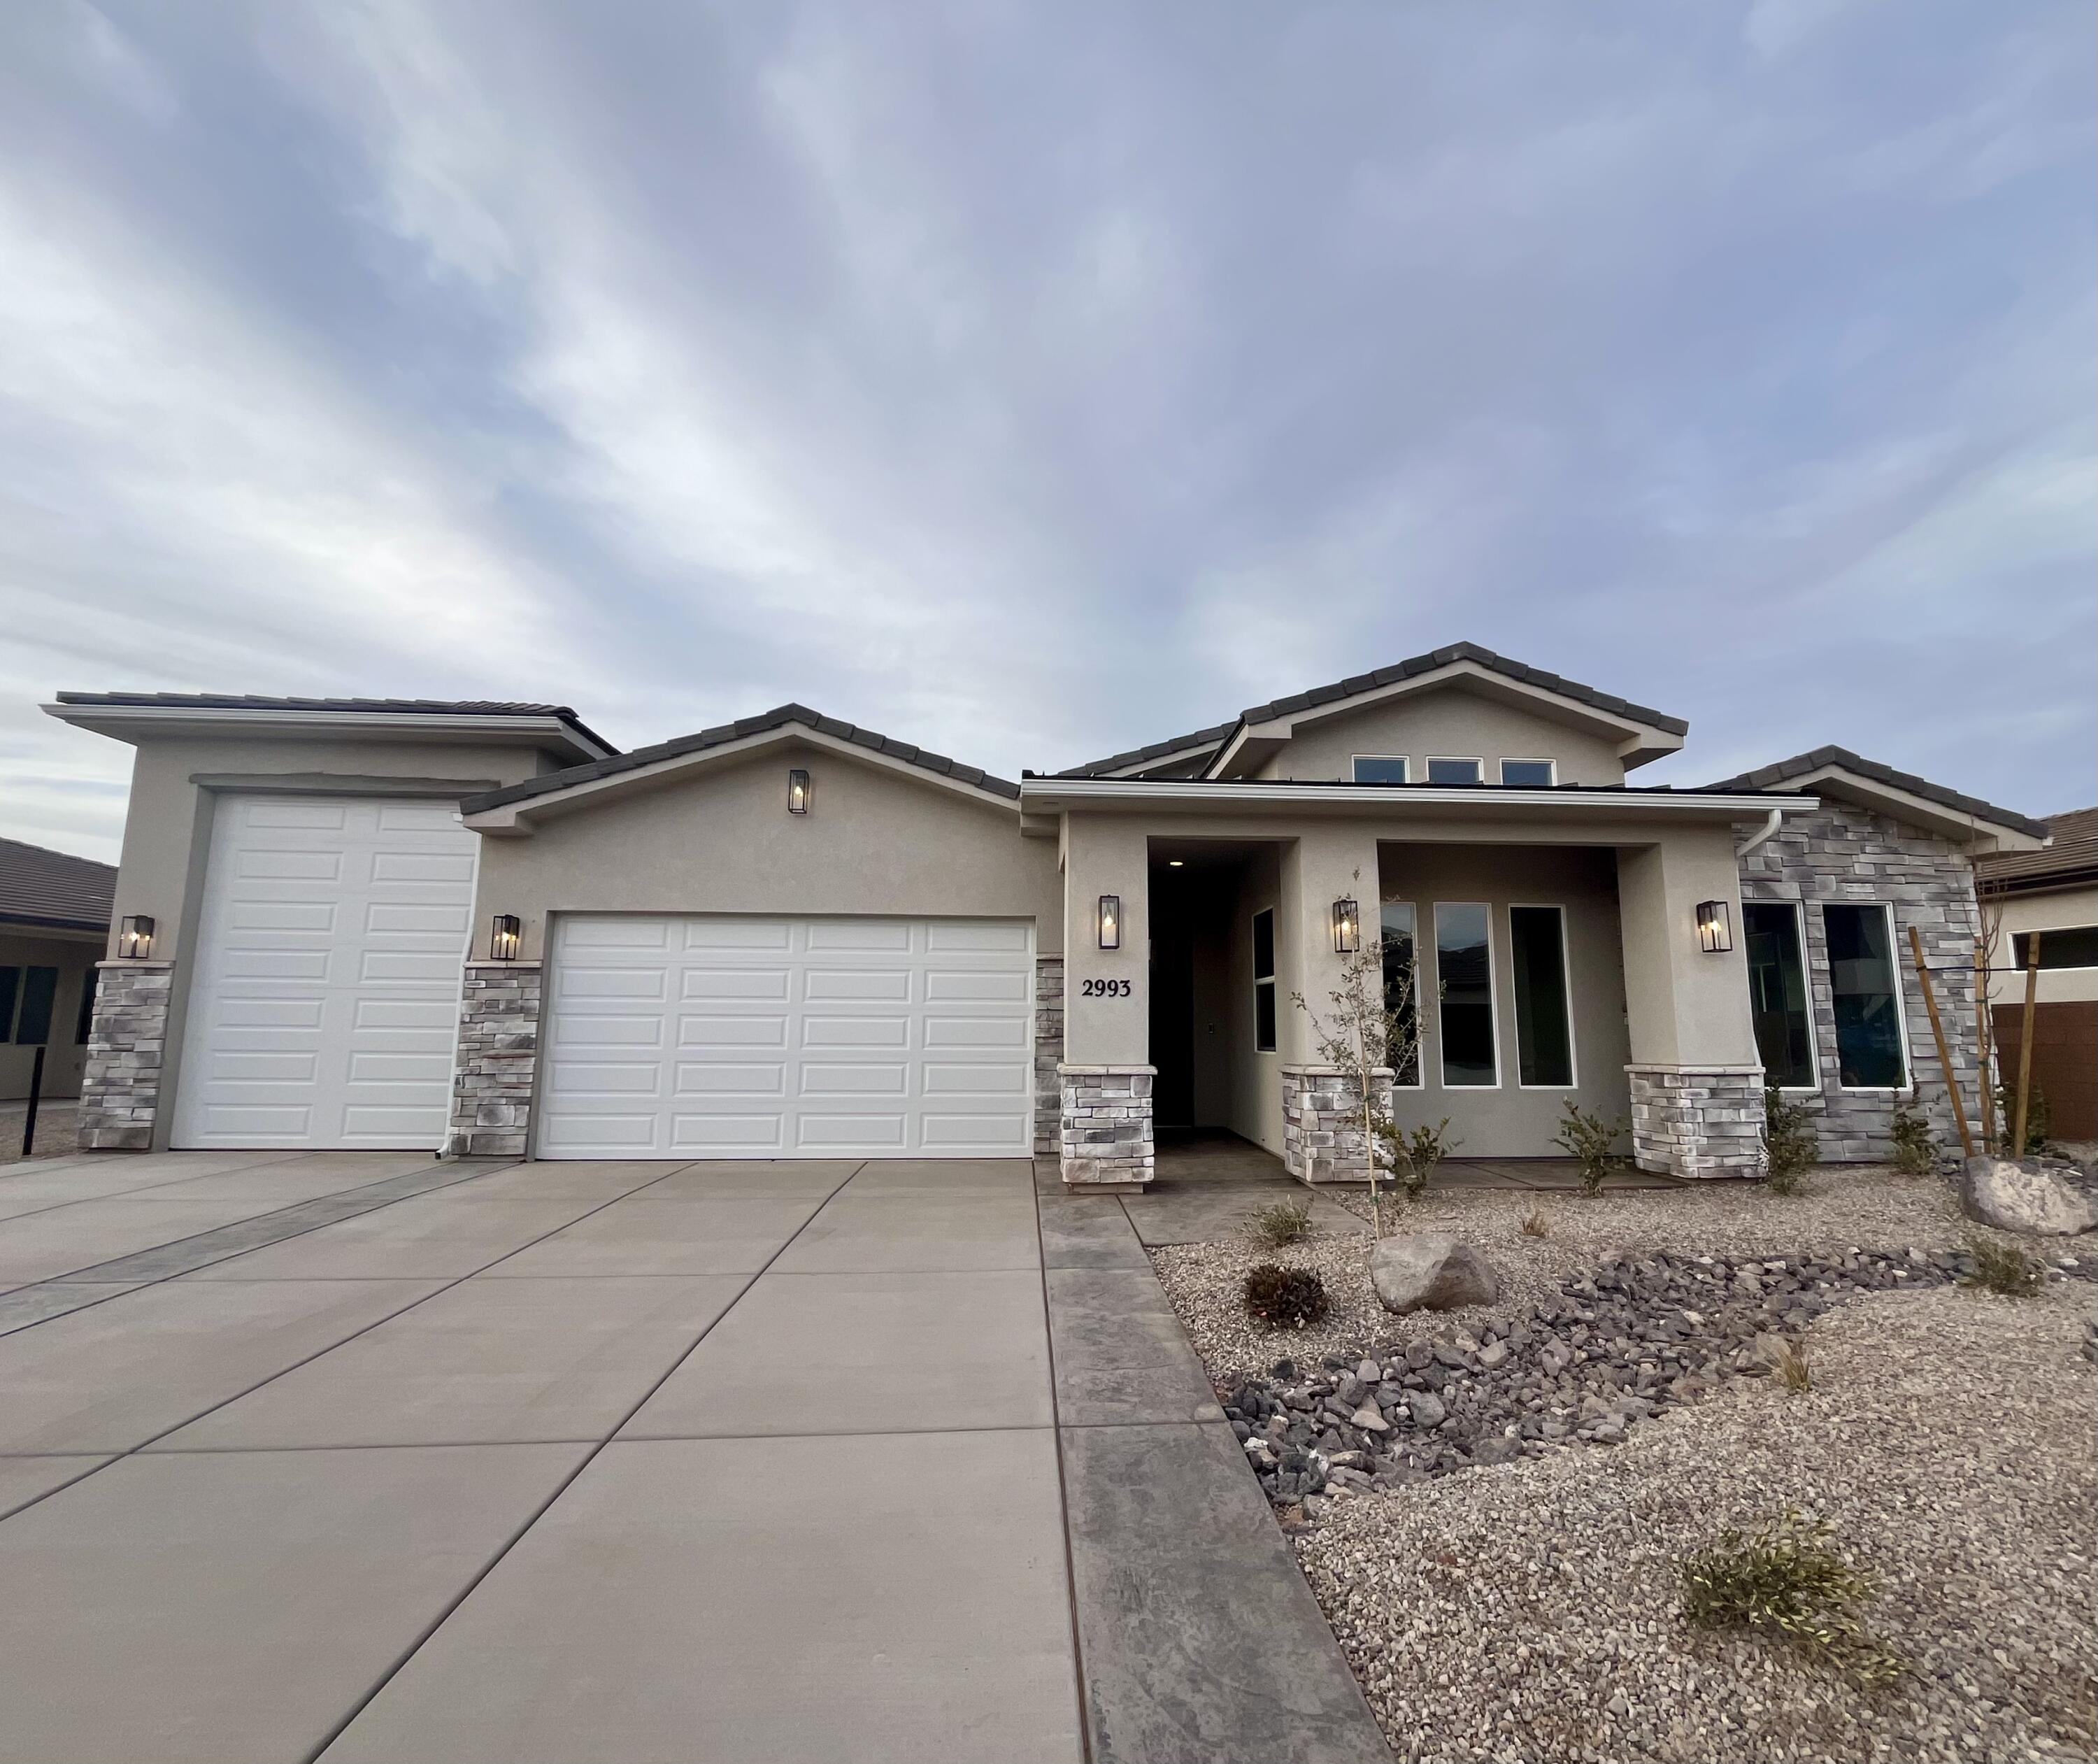
Modern home with two white garage doors, stone accents, and a wide concrete driveway.
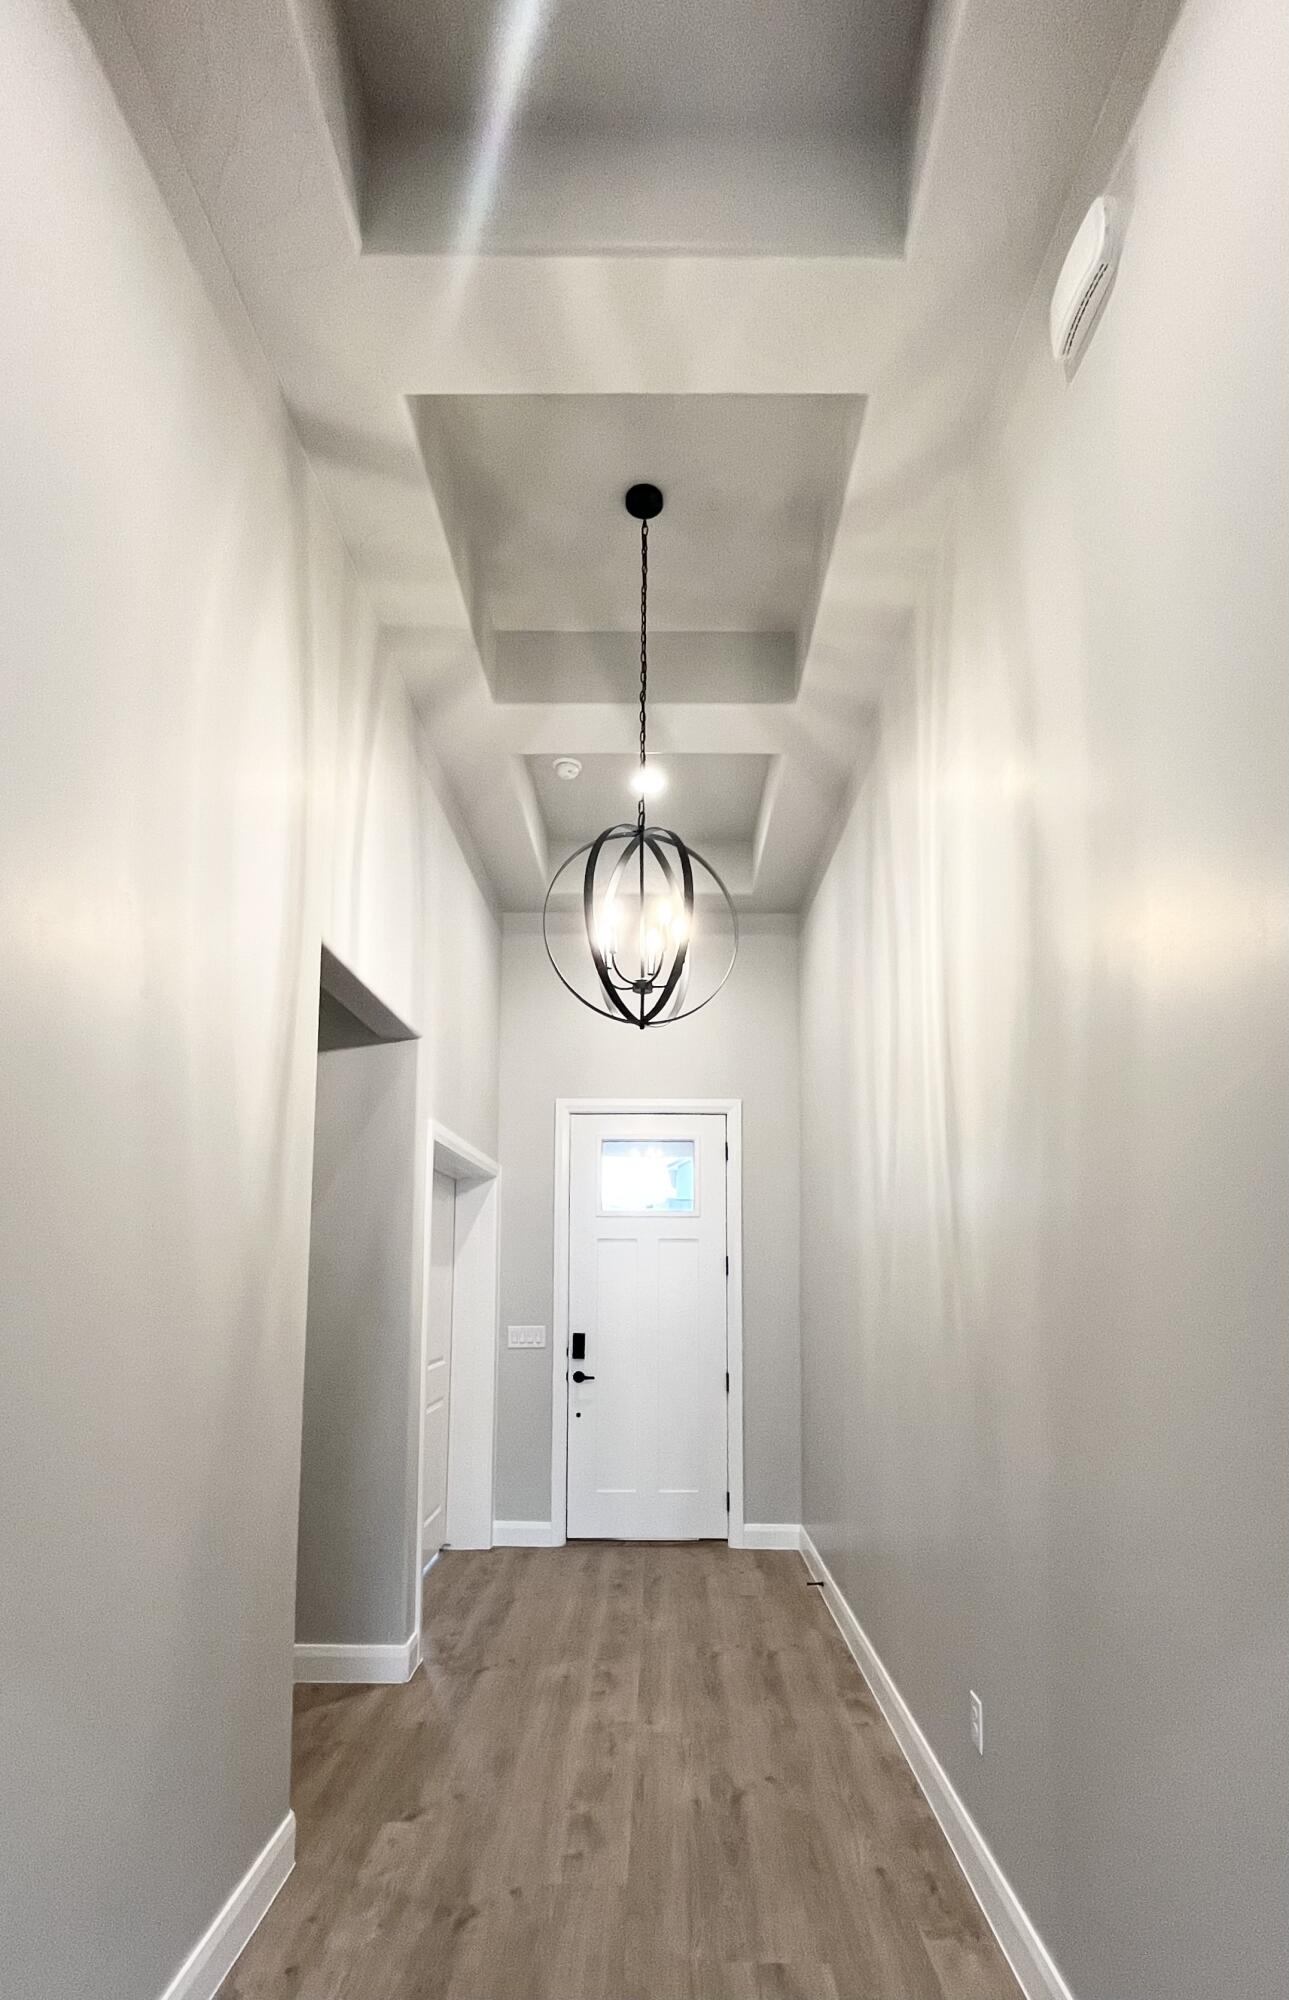
Entry hall with wood flooring, a white front door, and a black spherical pendant light.
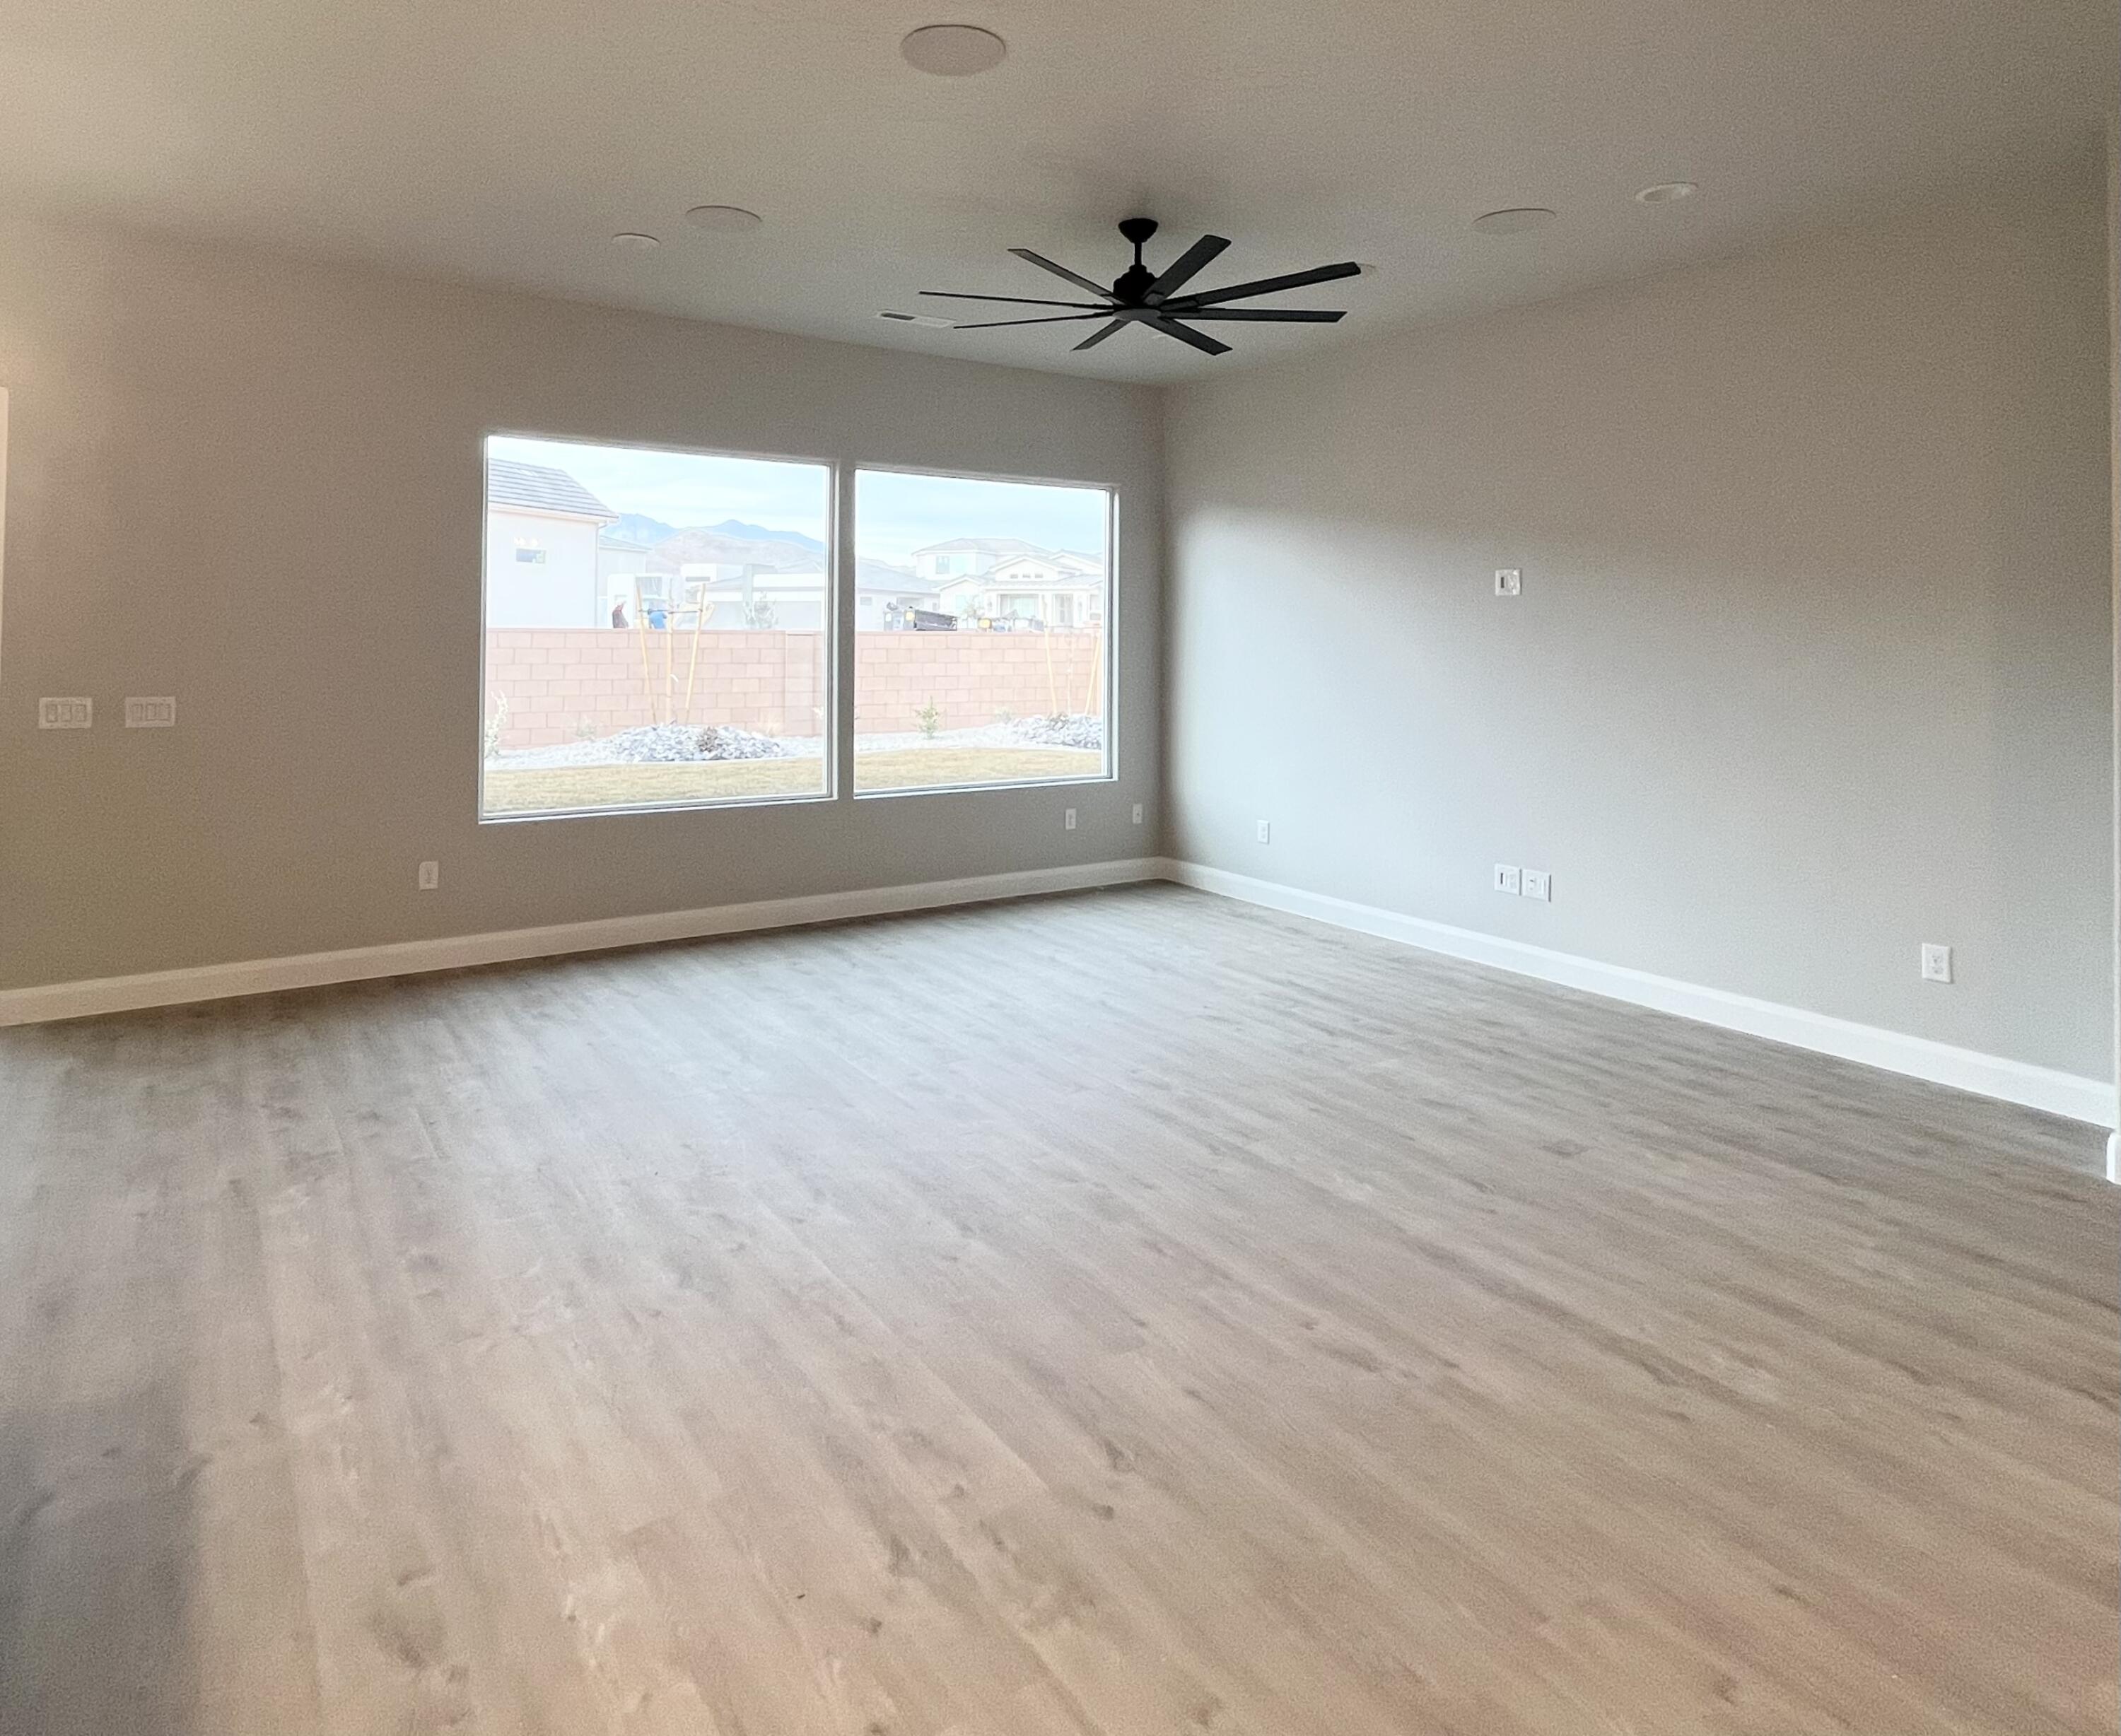
Vacant room with light wood-look flooring, a large ceiling fan, and two backyard-facing windows.
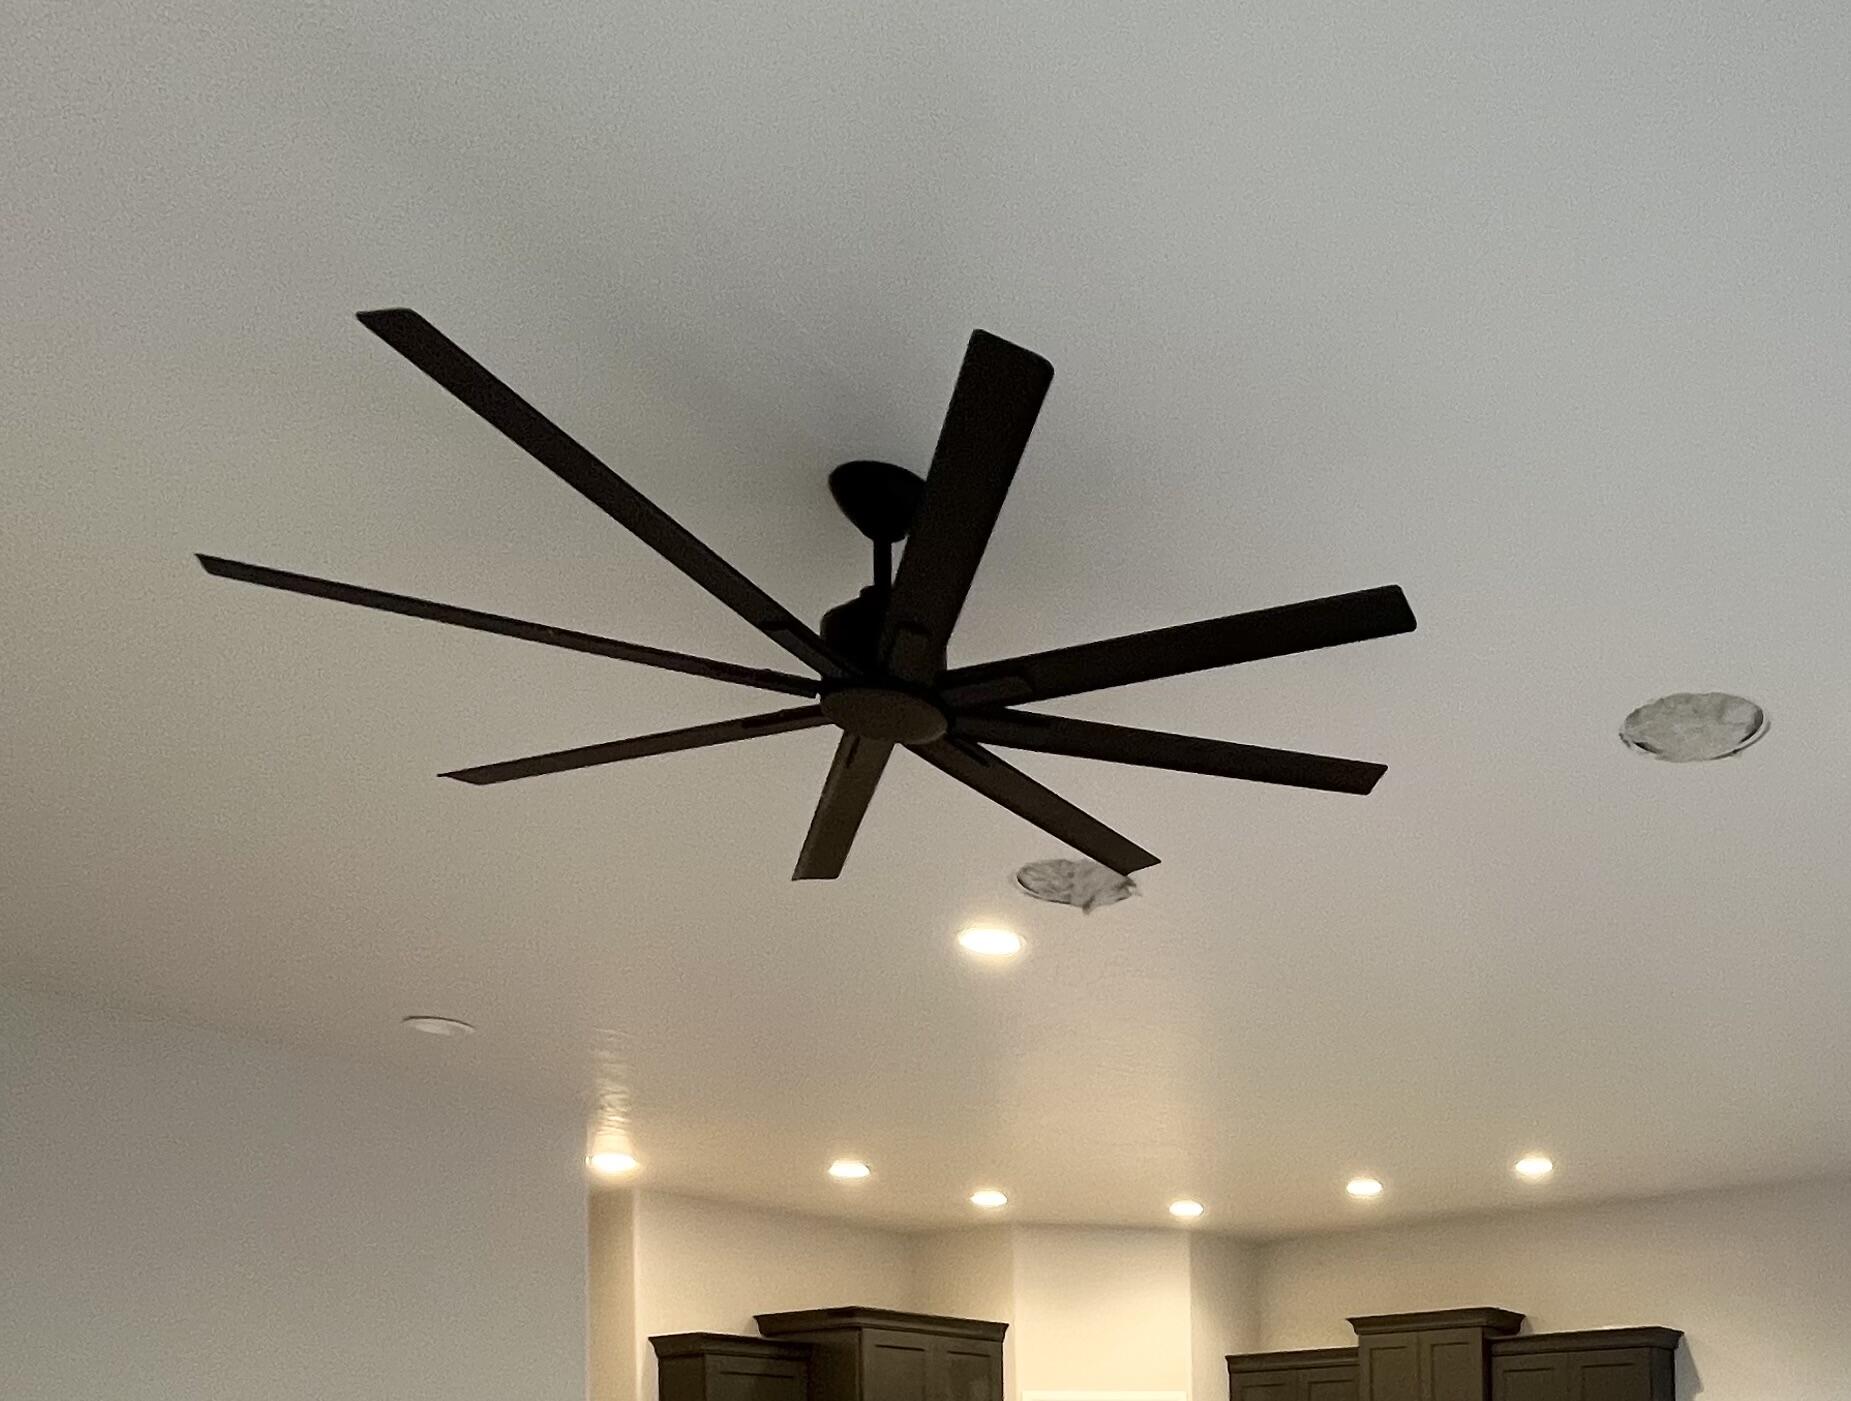
Large dark ceiling fan above dark cabinetry and recessed ceiling lights.
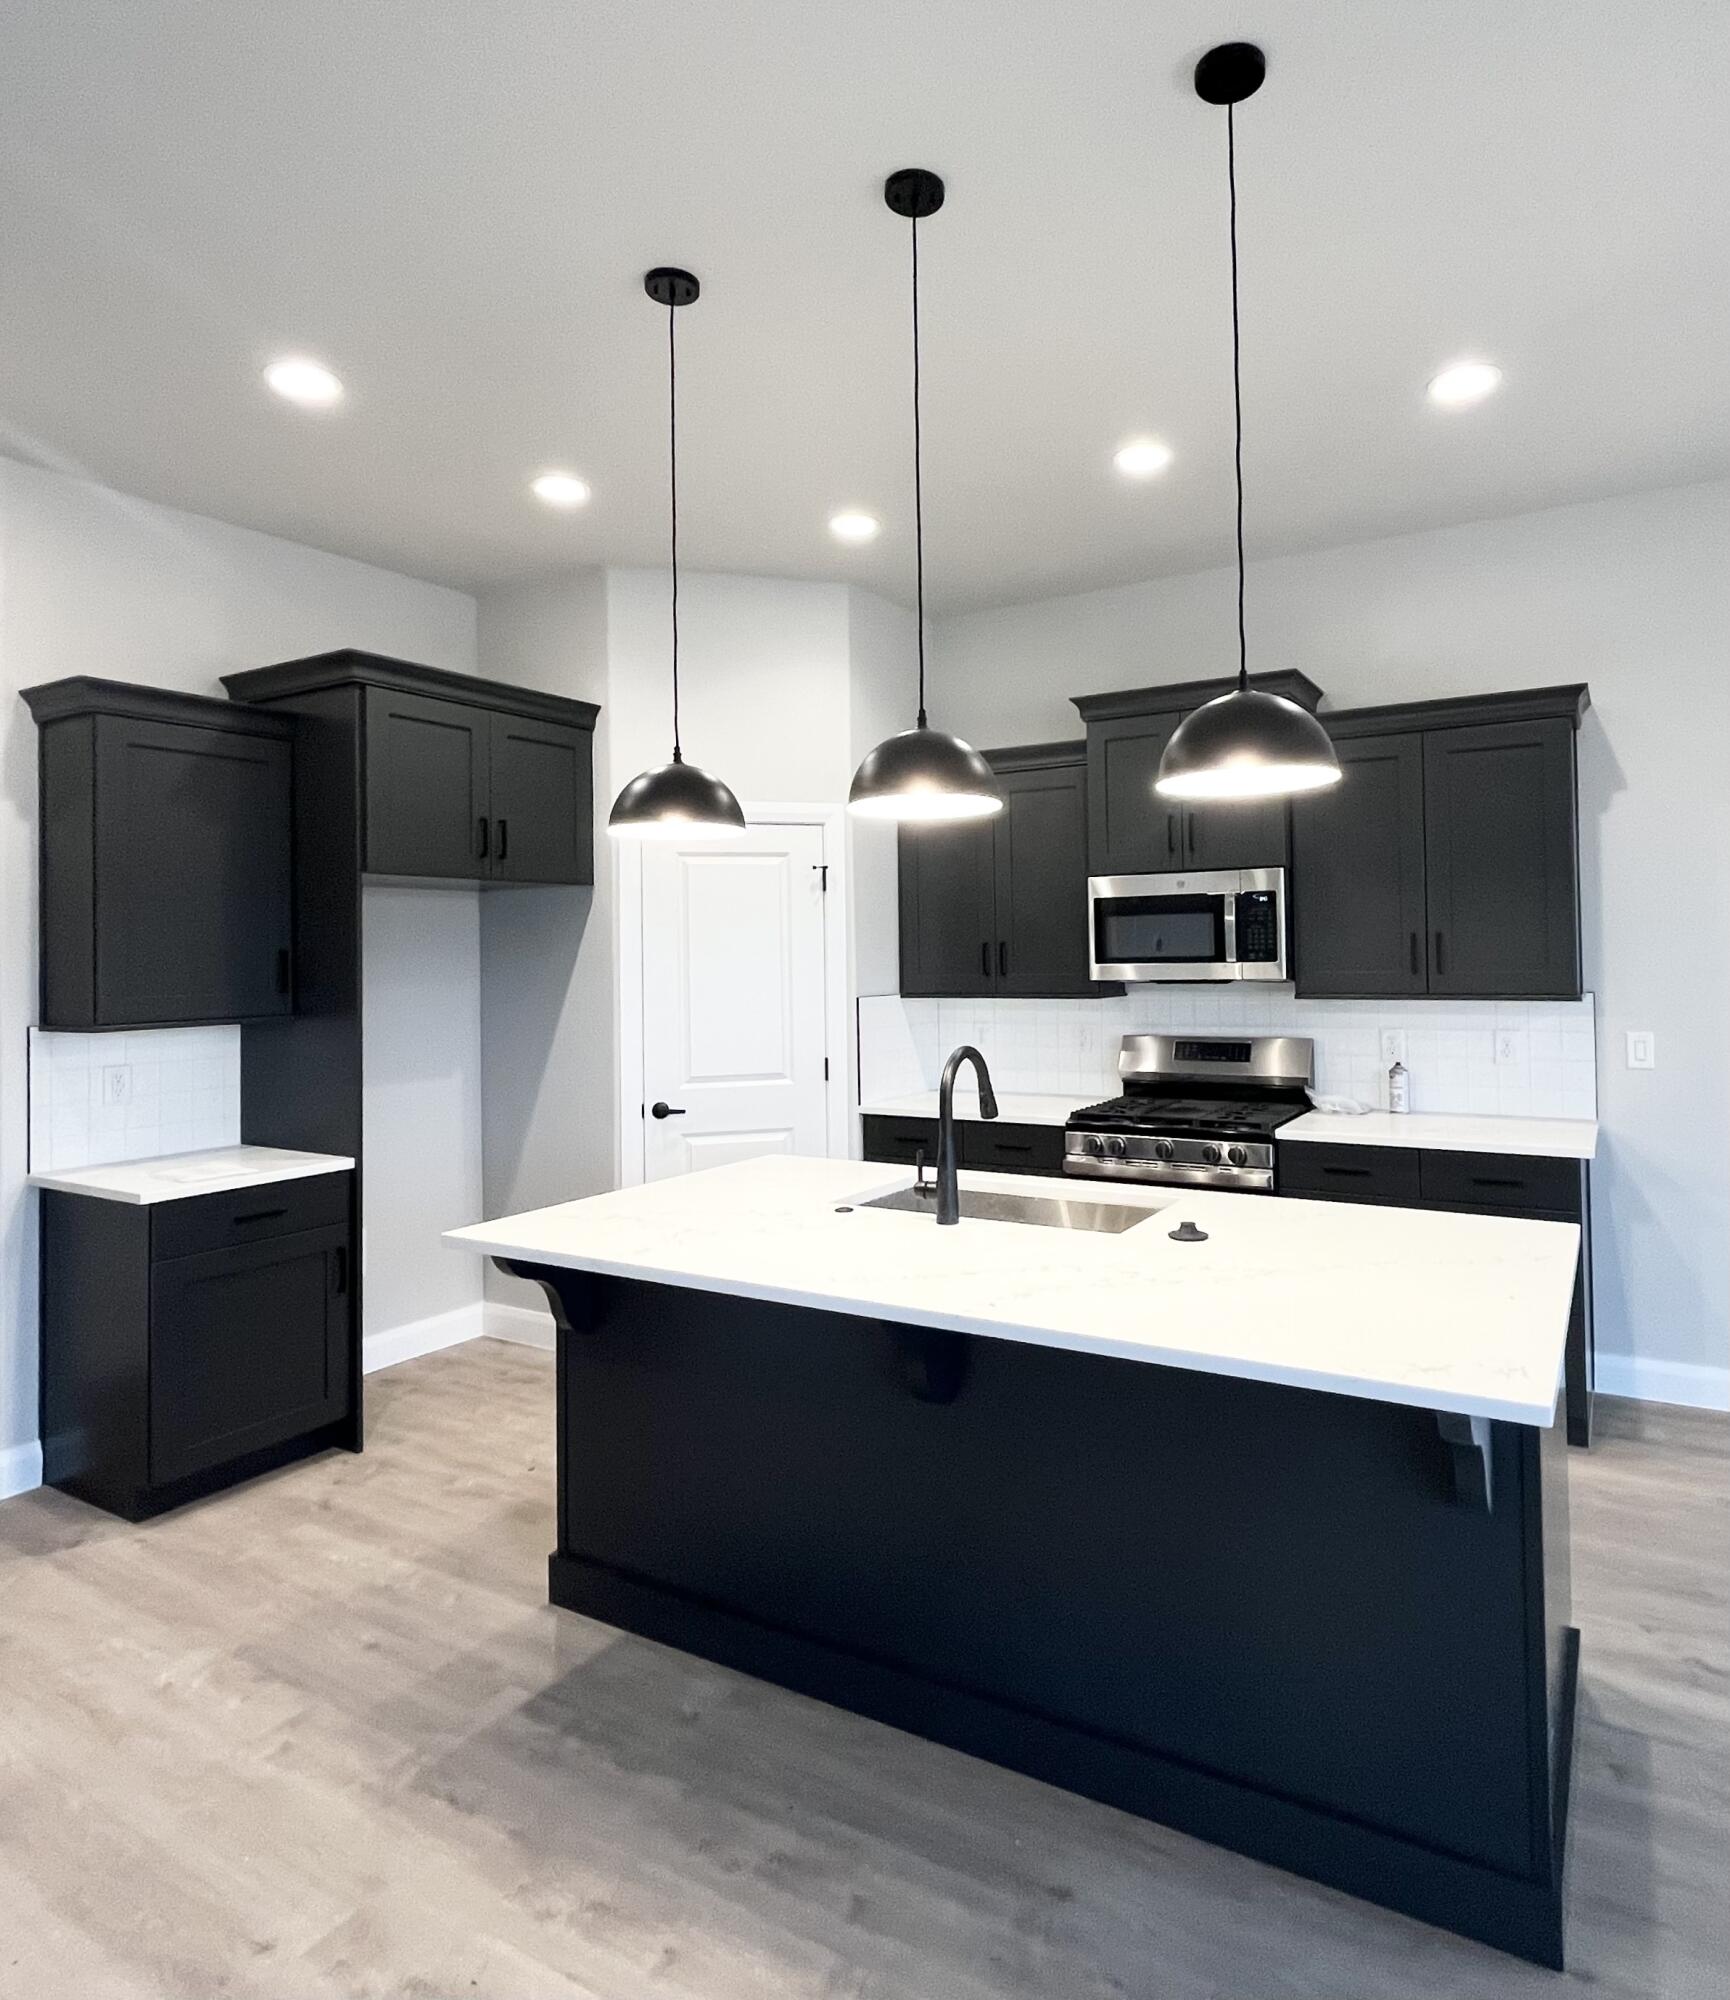
Kitchen with dark cabinets, a large white island, and three pendant lights.
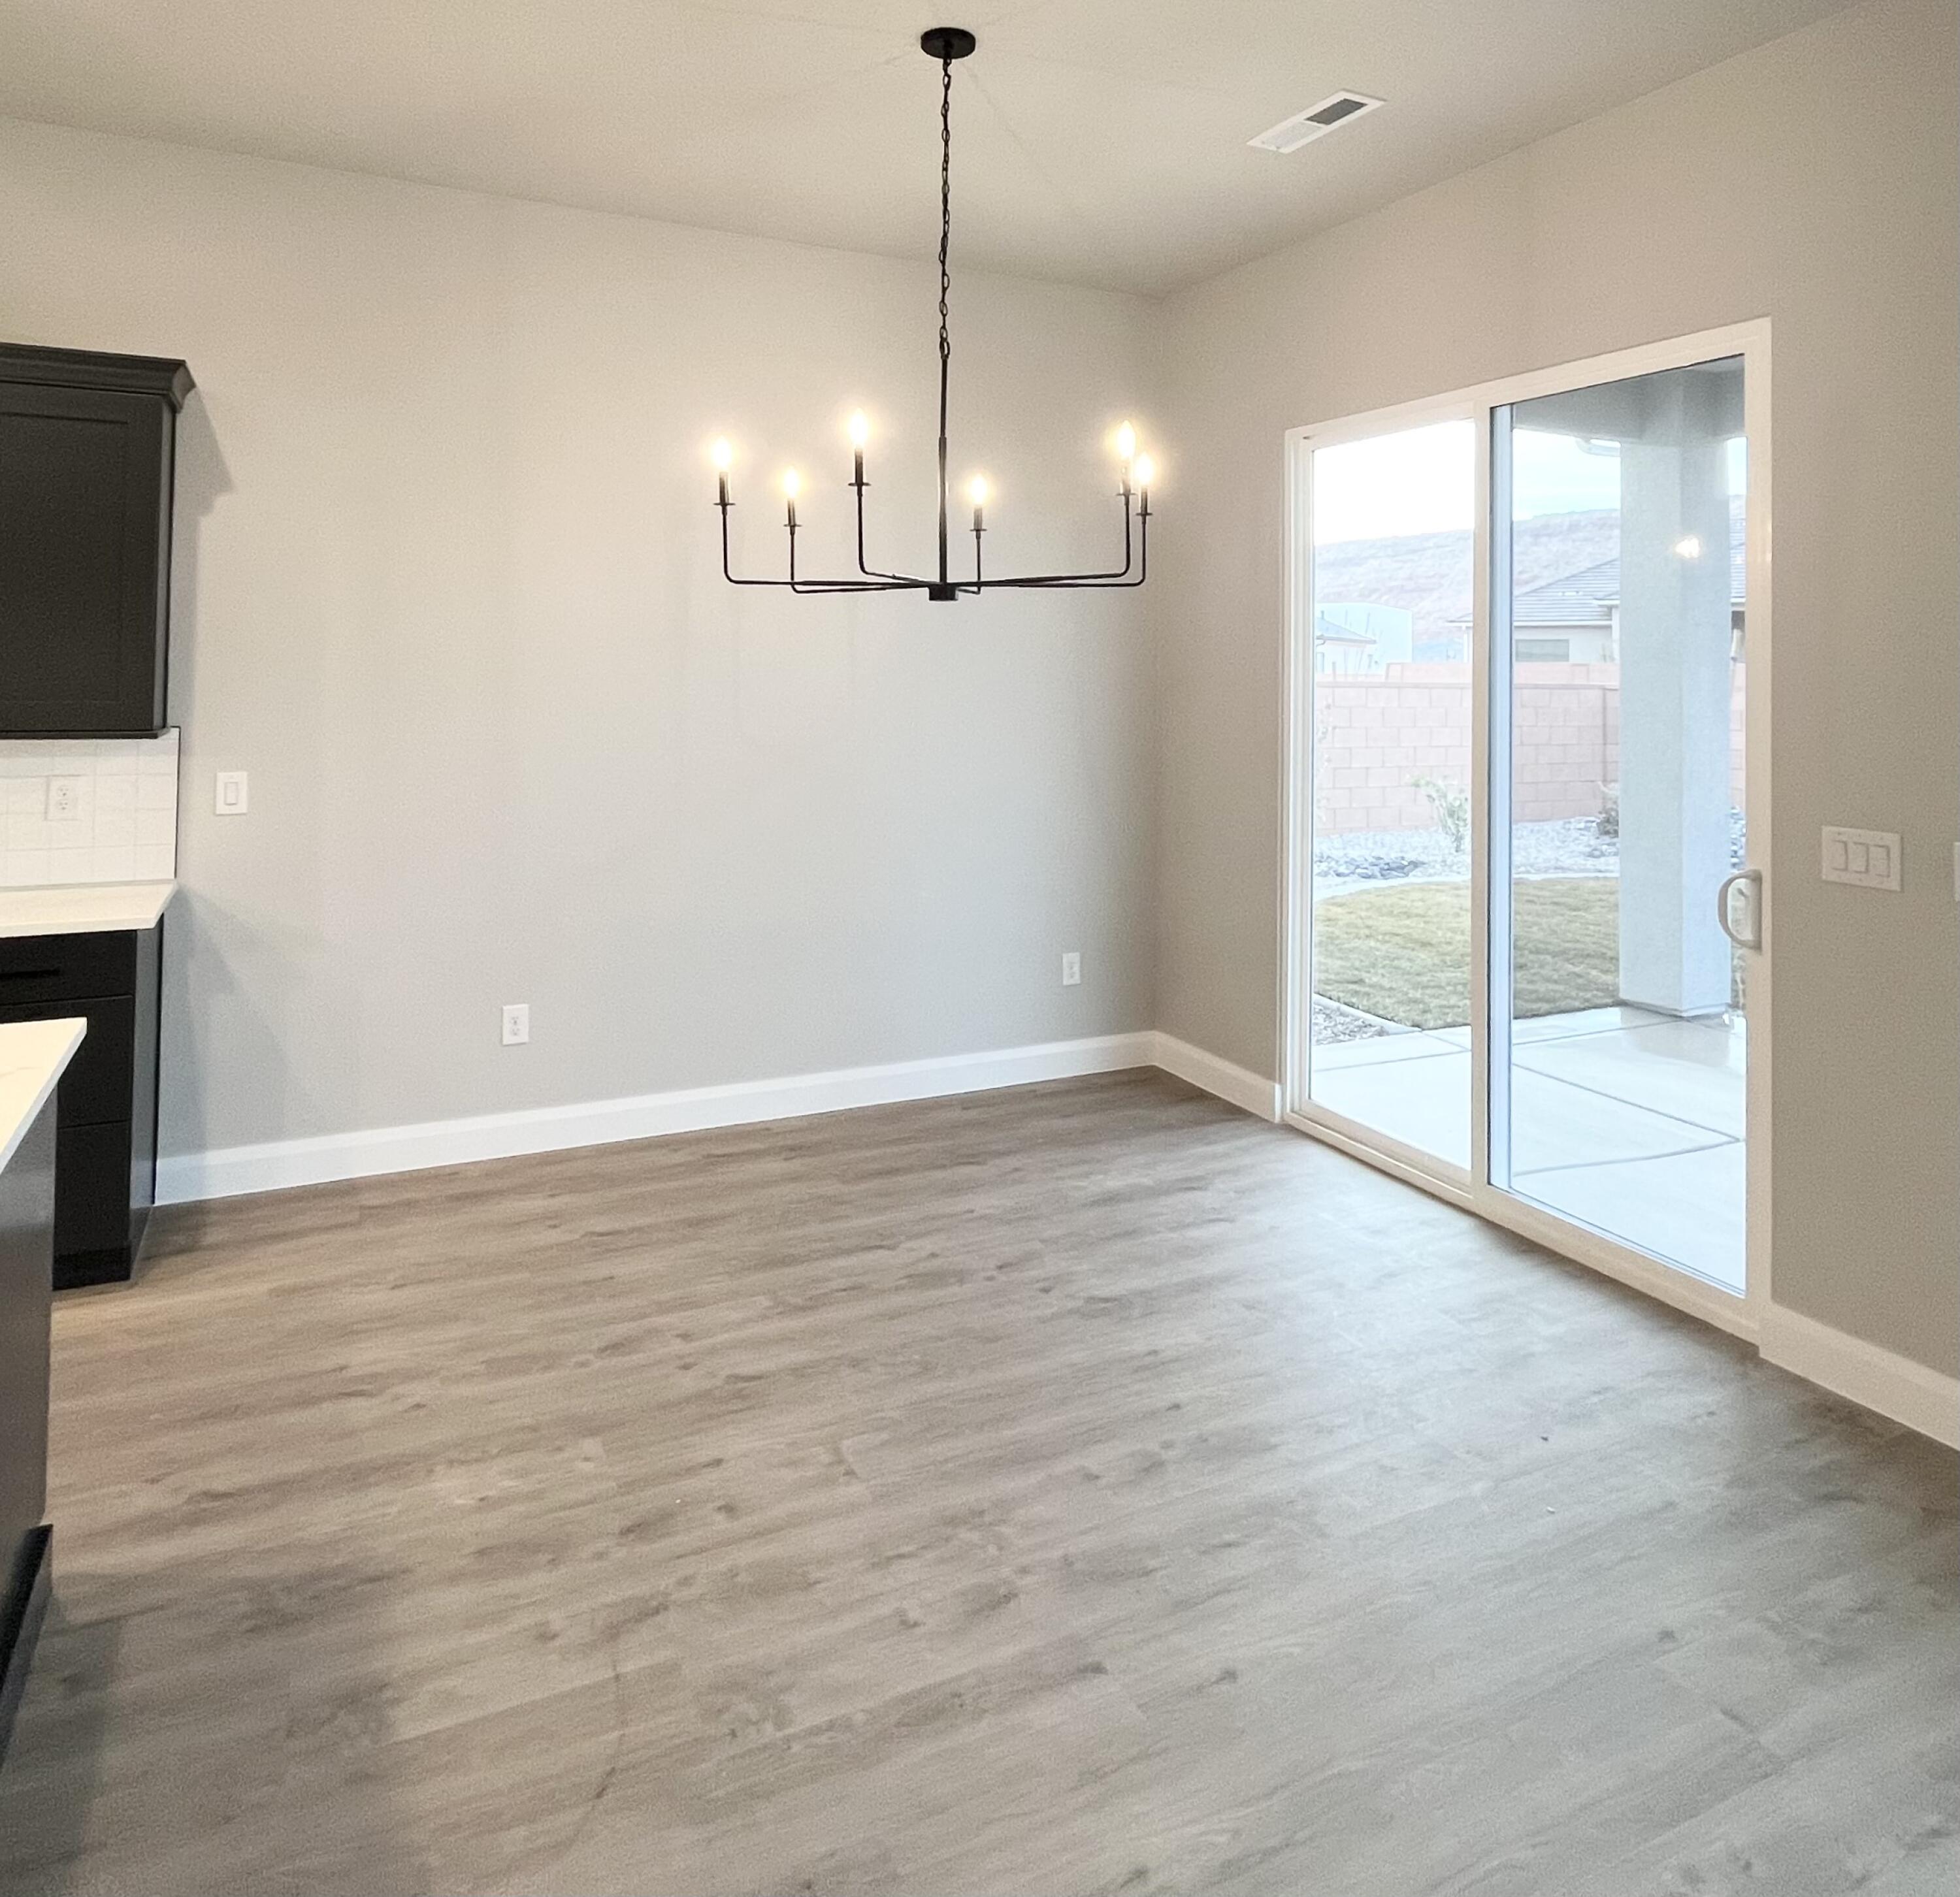
Unfurnished dining area with a black chandelier and sliding glass door to the patio.
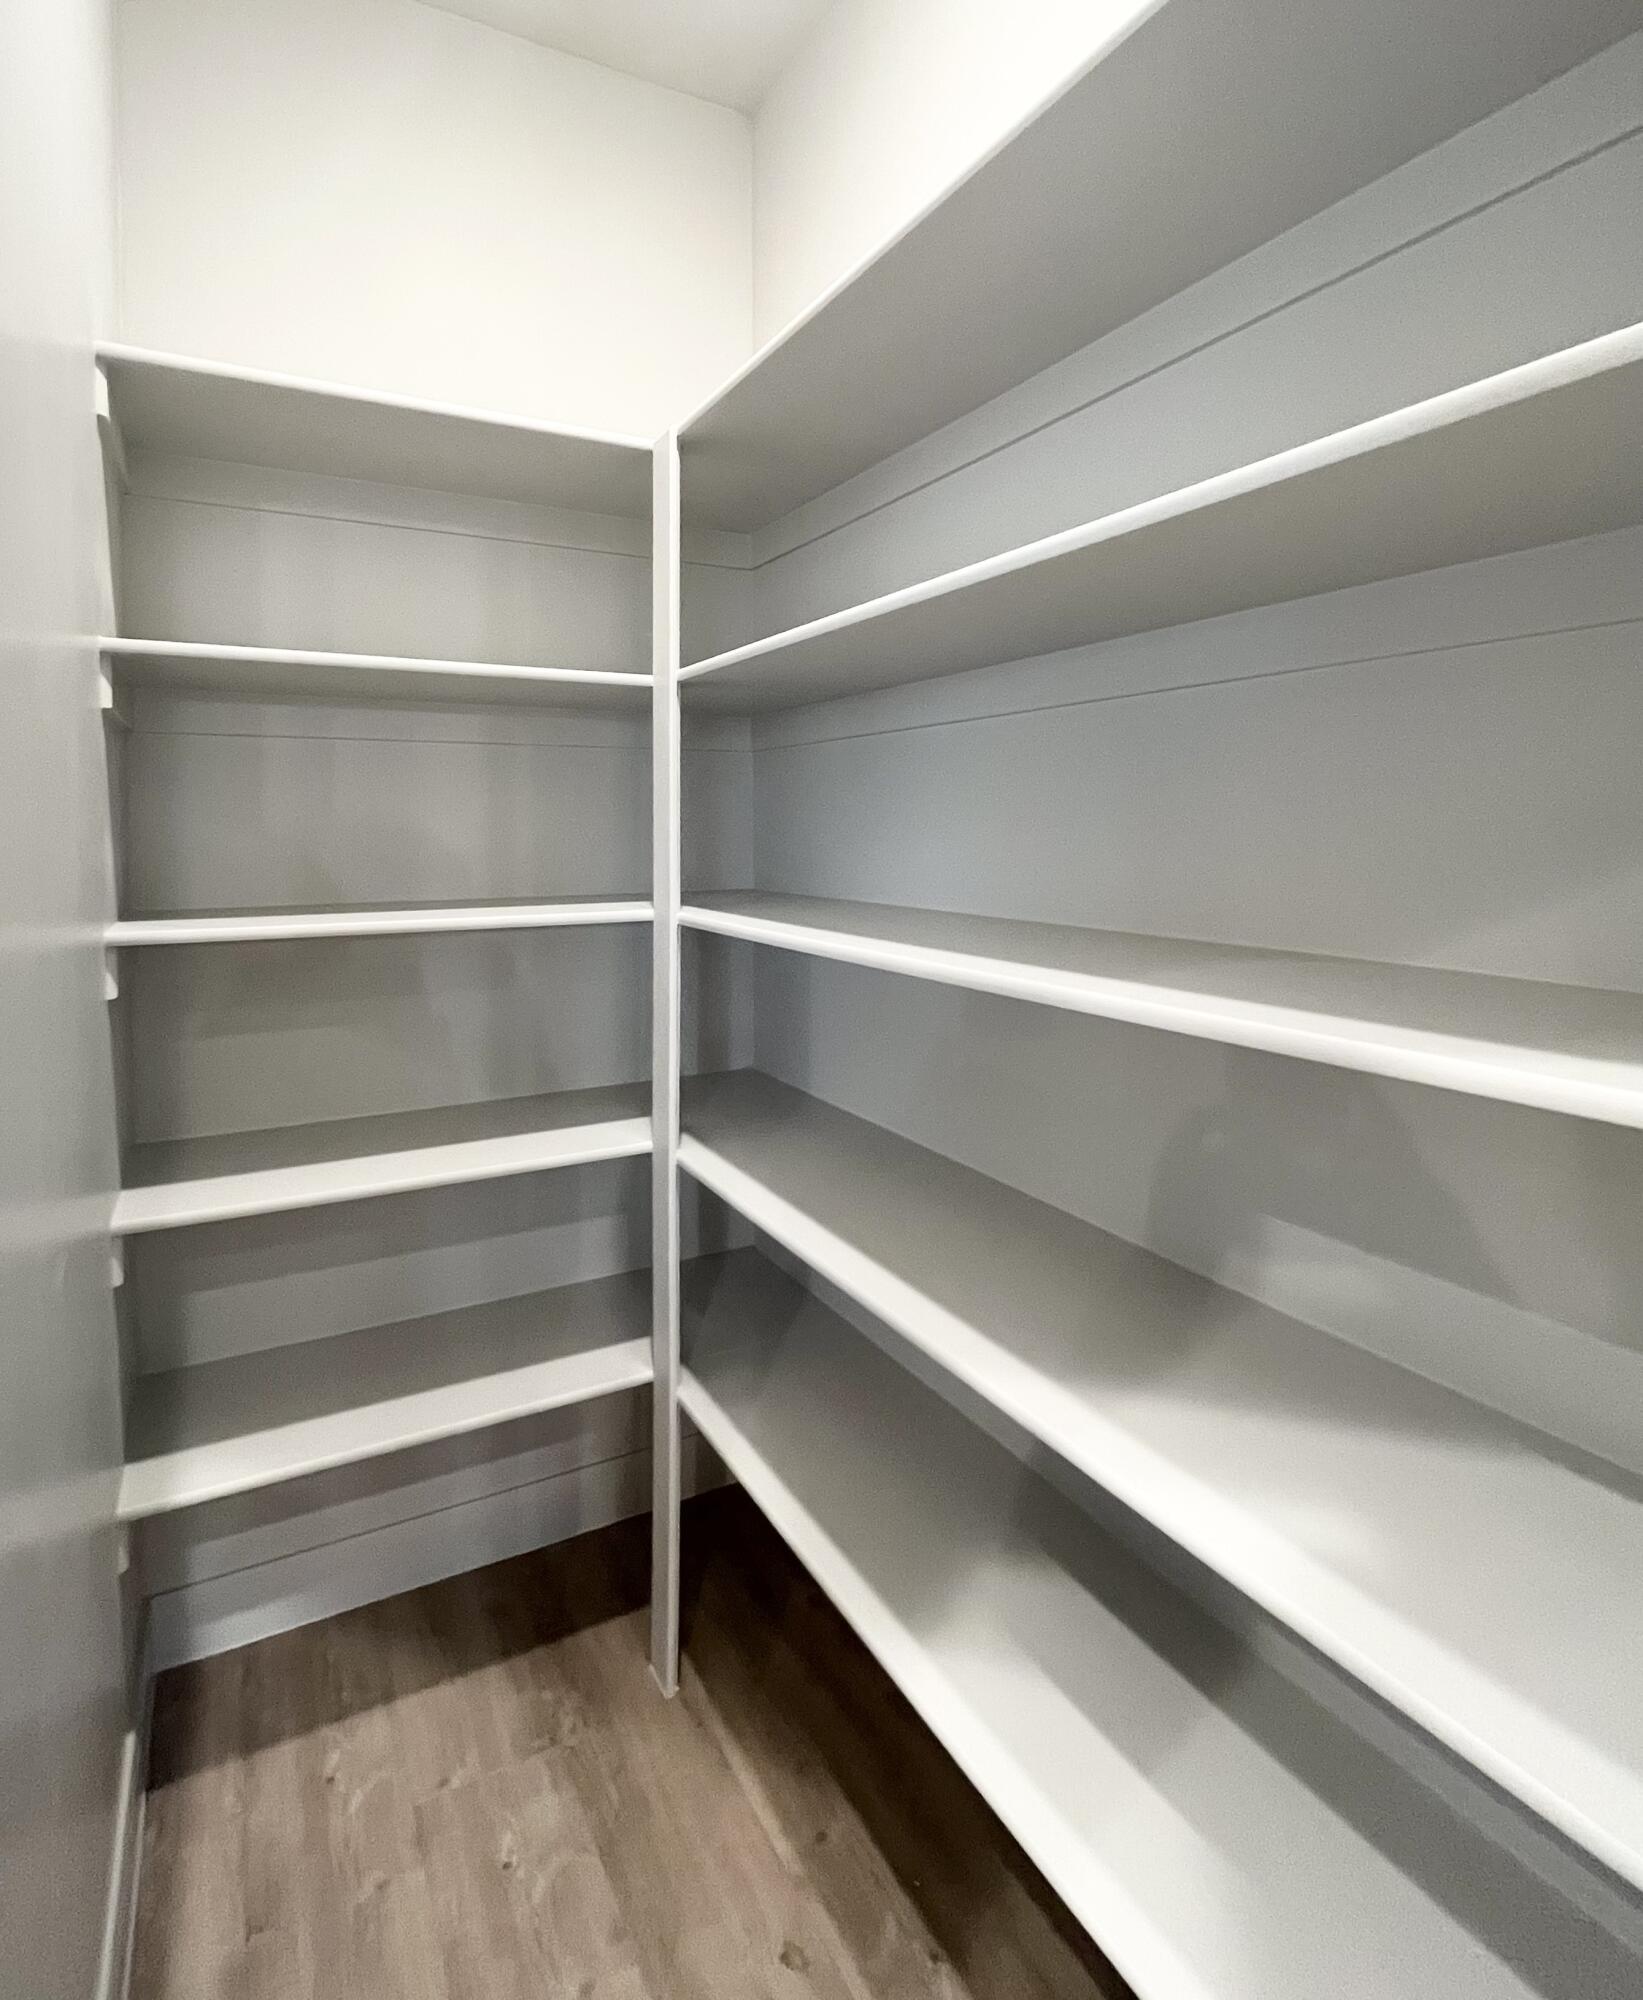
Walk-in pantry with white wraparound shelves and wood-look flooring.
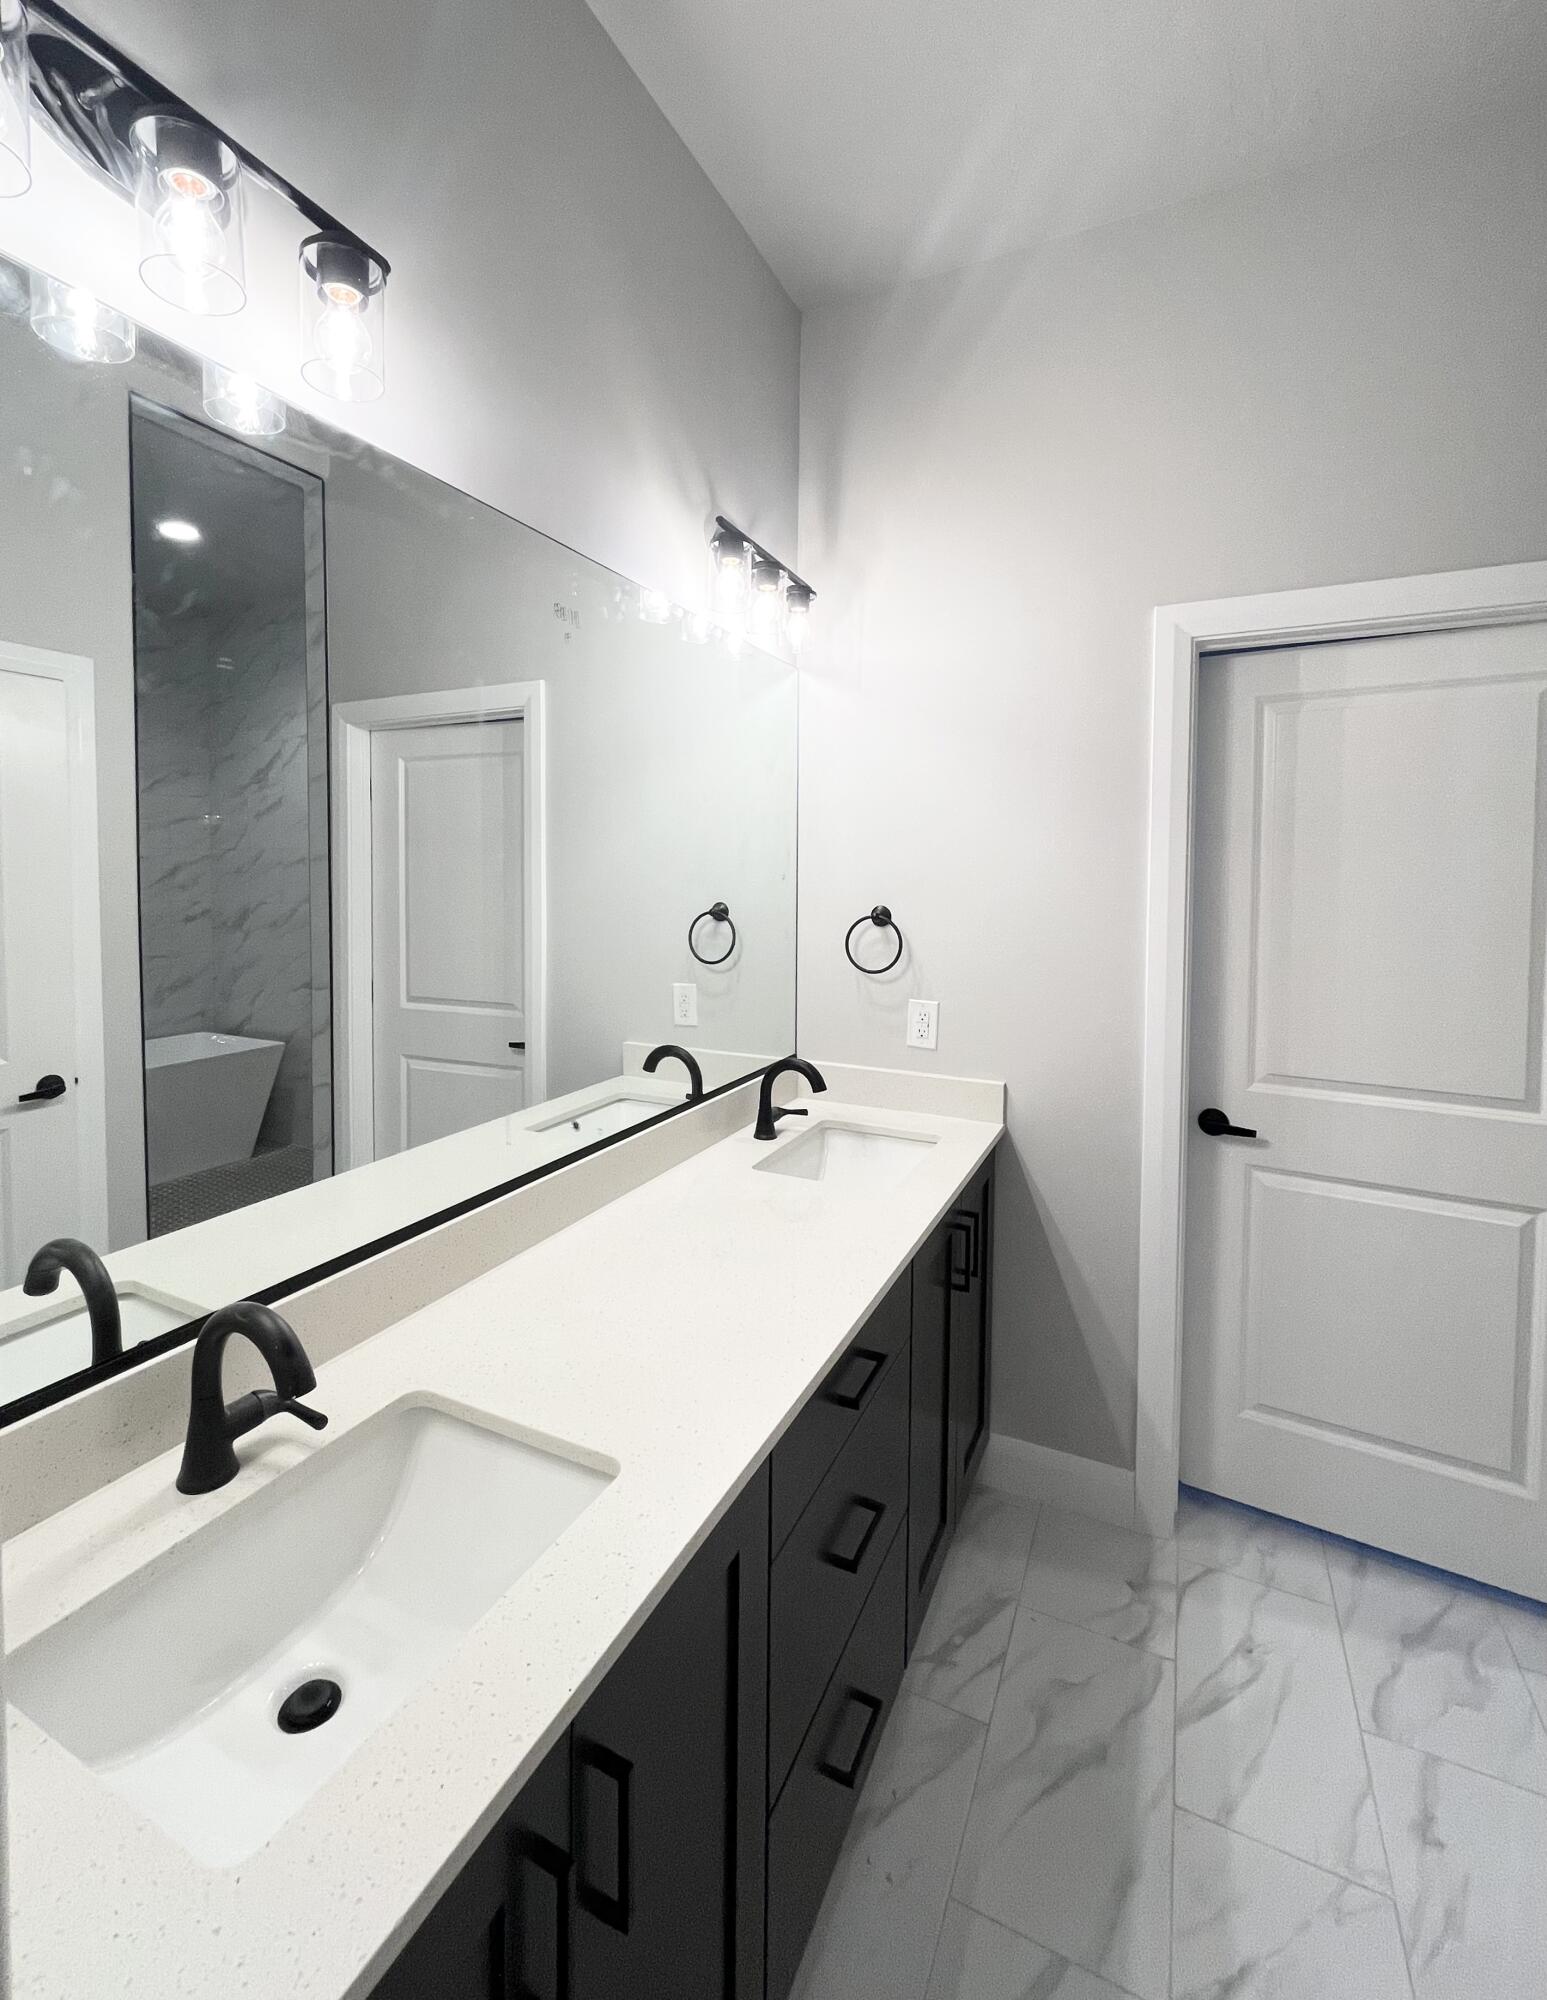
Modern bathroom with a double-sink vanity, large mirror, dark cabinets, and black fixtures.
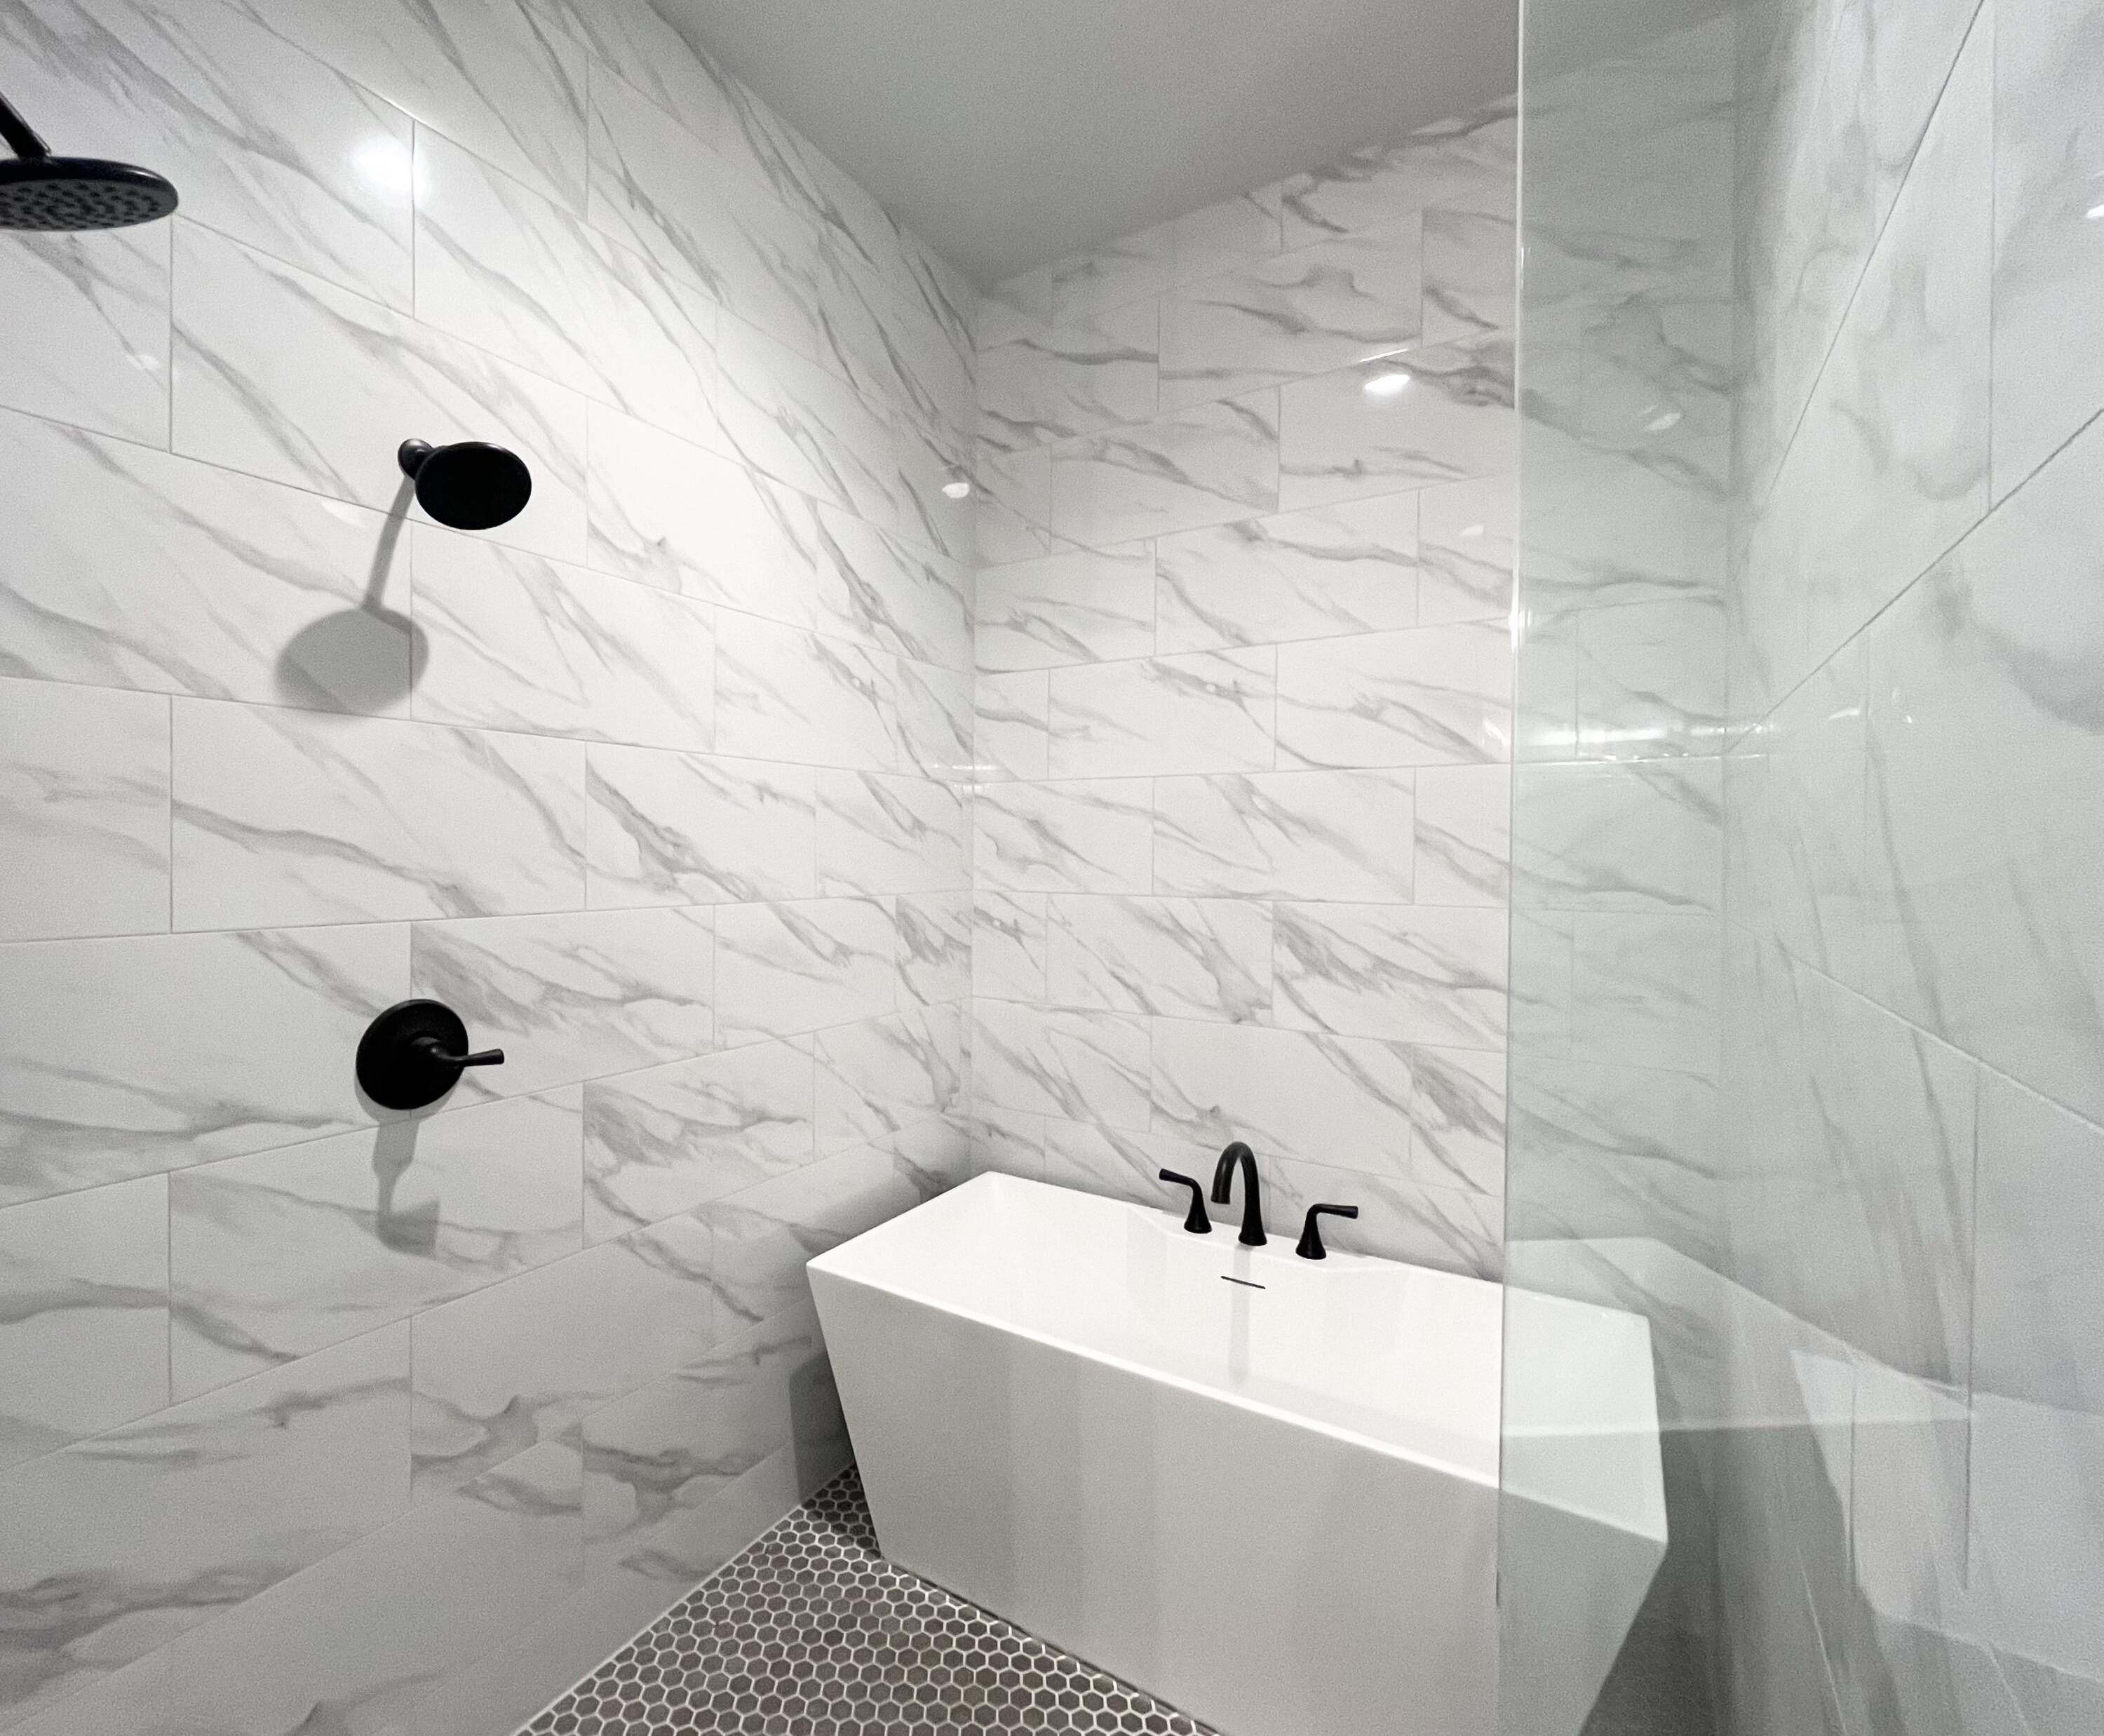
Freestanding bathtub in a marble-look tiled shower with matte black fixtures and a glass partition.
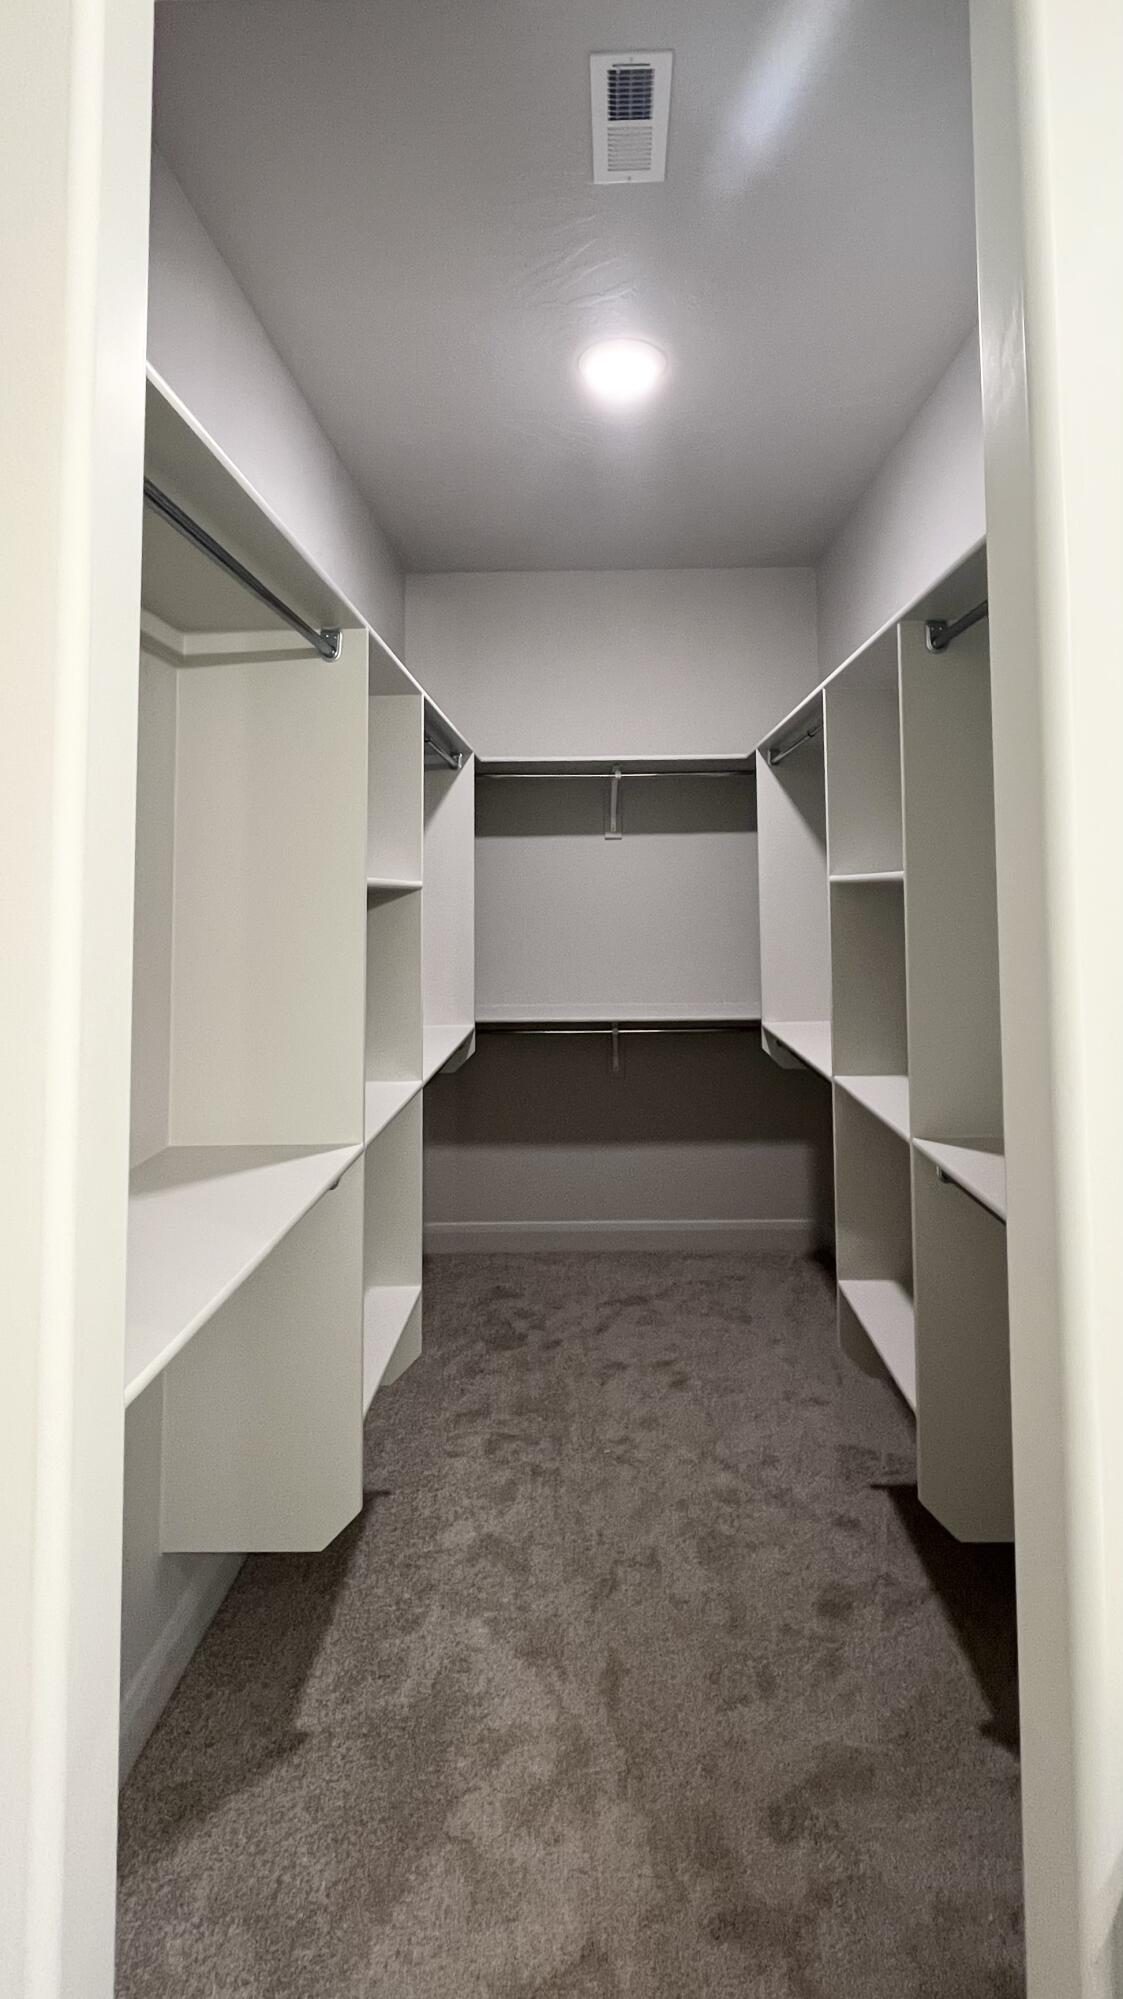
Walk-in closet with white built-in shelving and hanging rods along both sides and gray carpet.
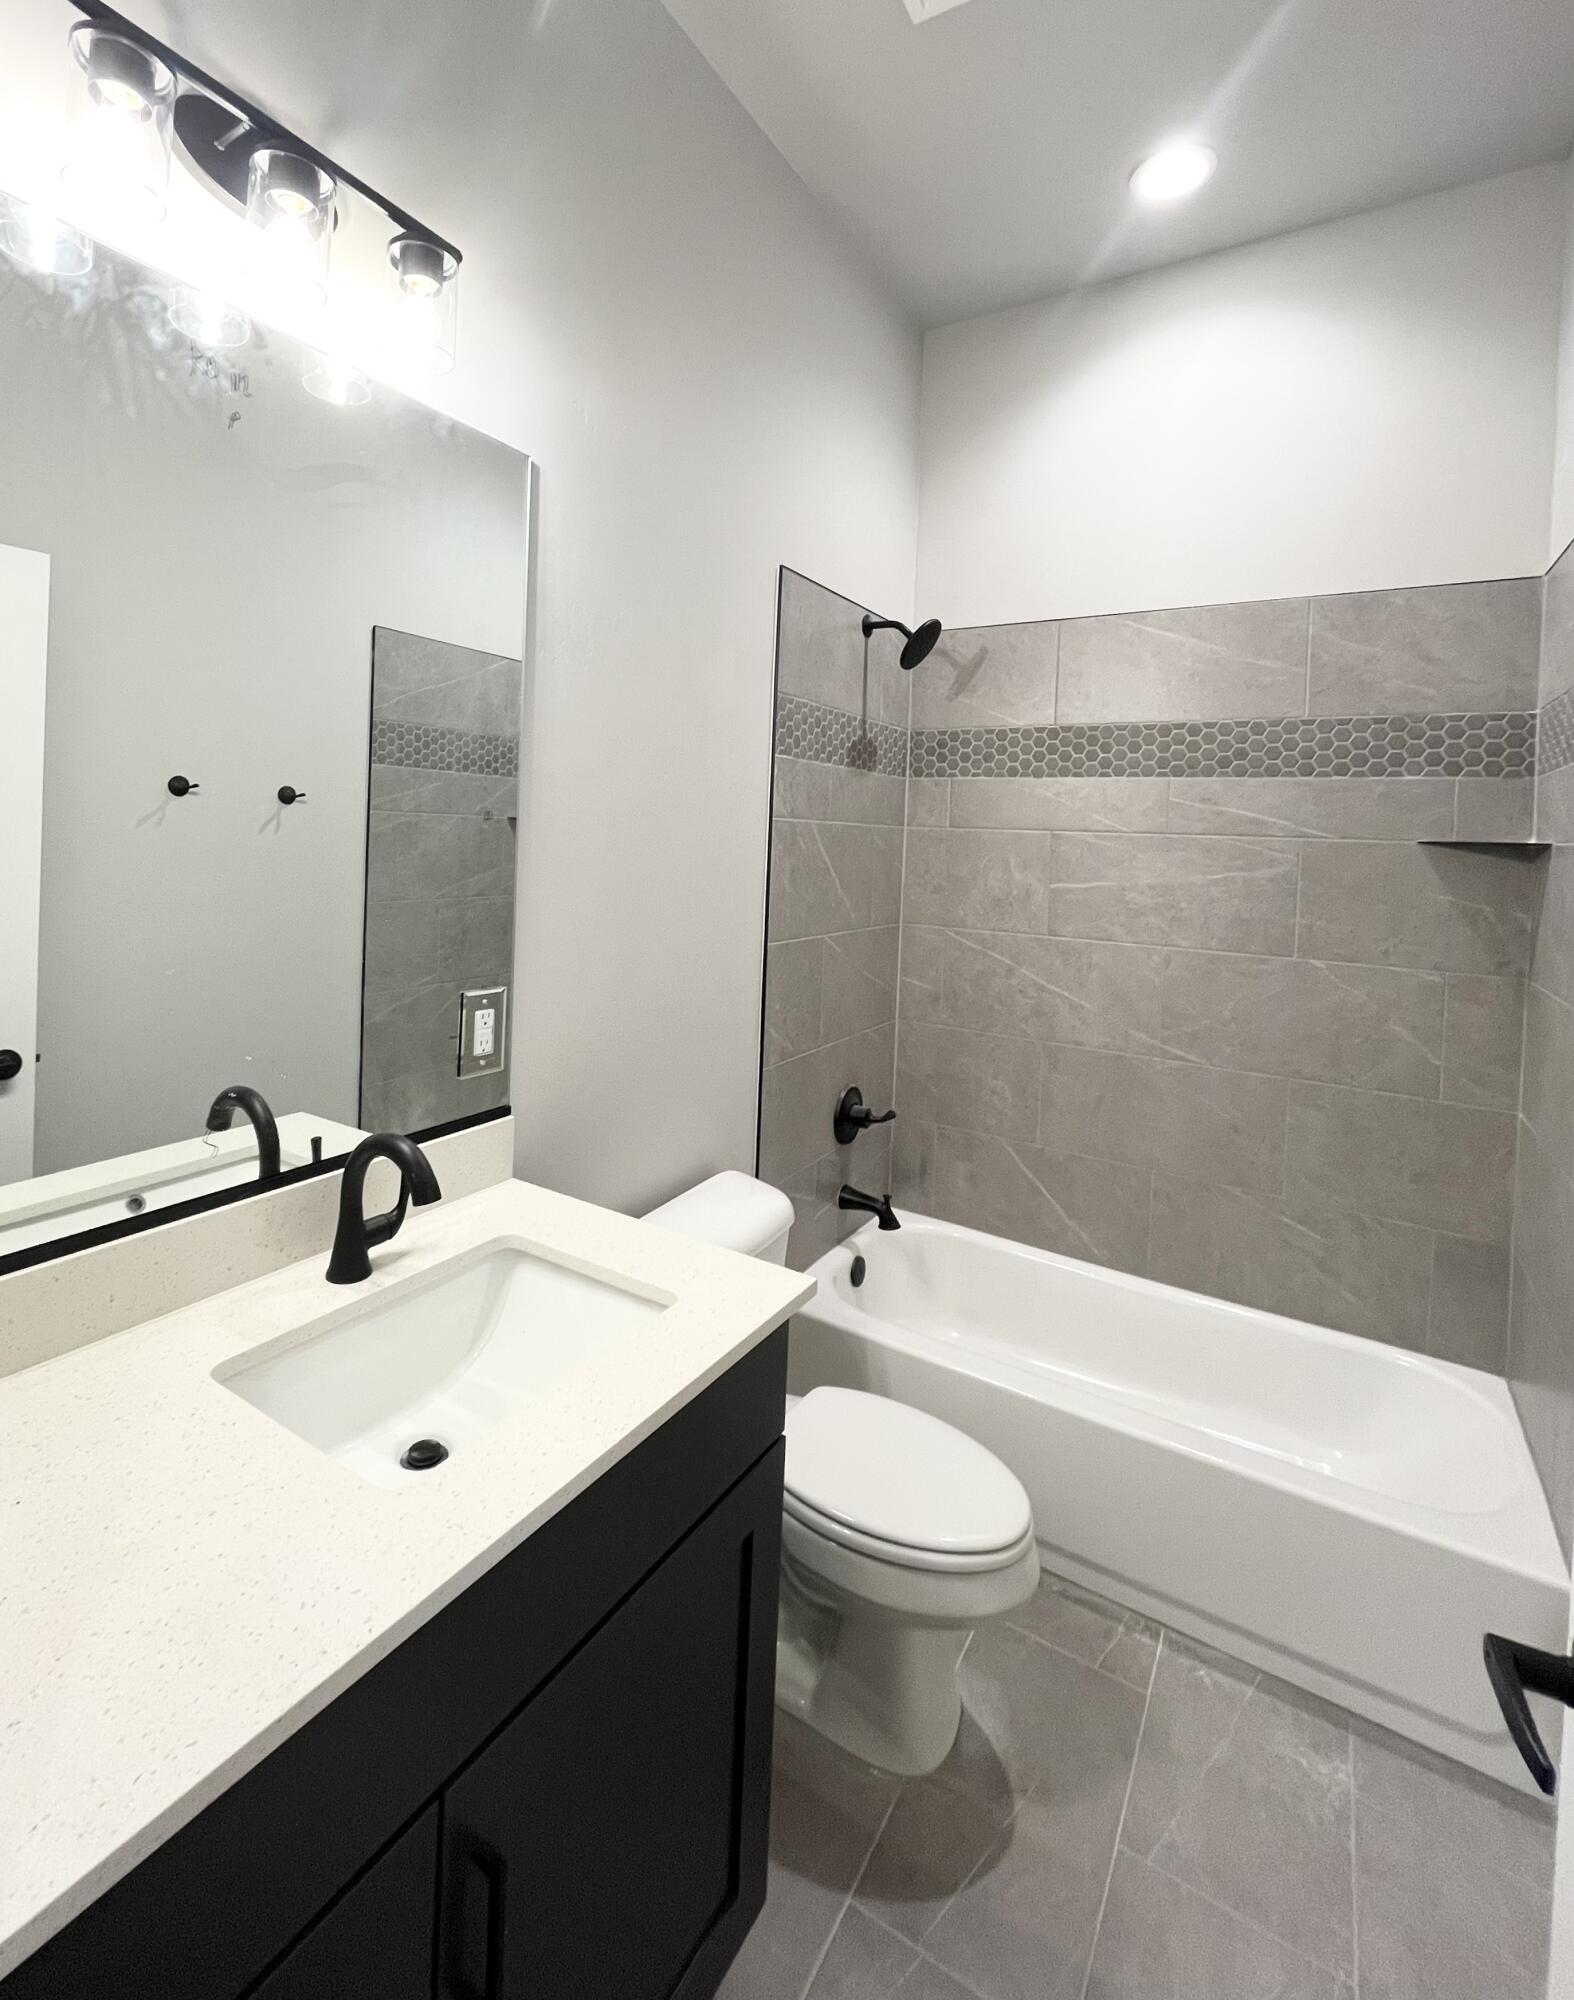
Bathroom with gray tiled tub surround, hexagonal accent strip, and dark vanity with white sink.
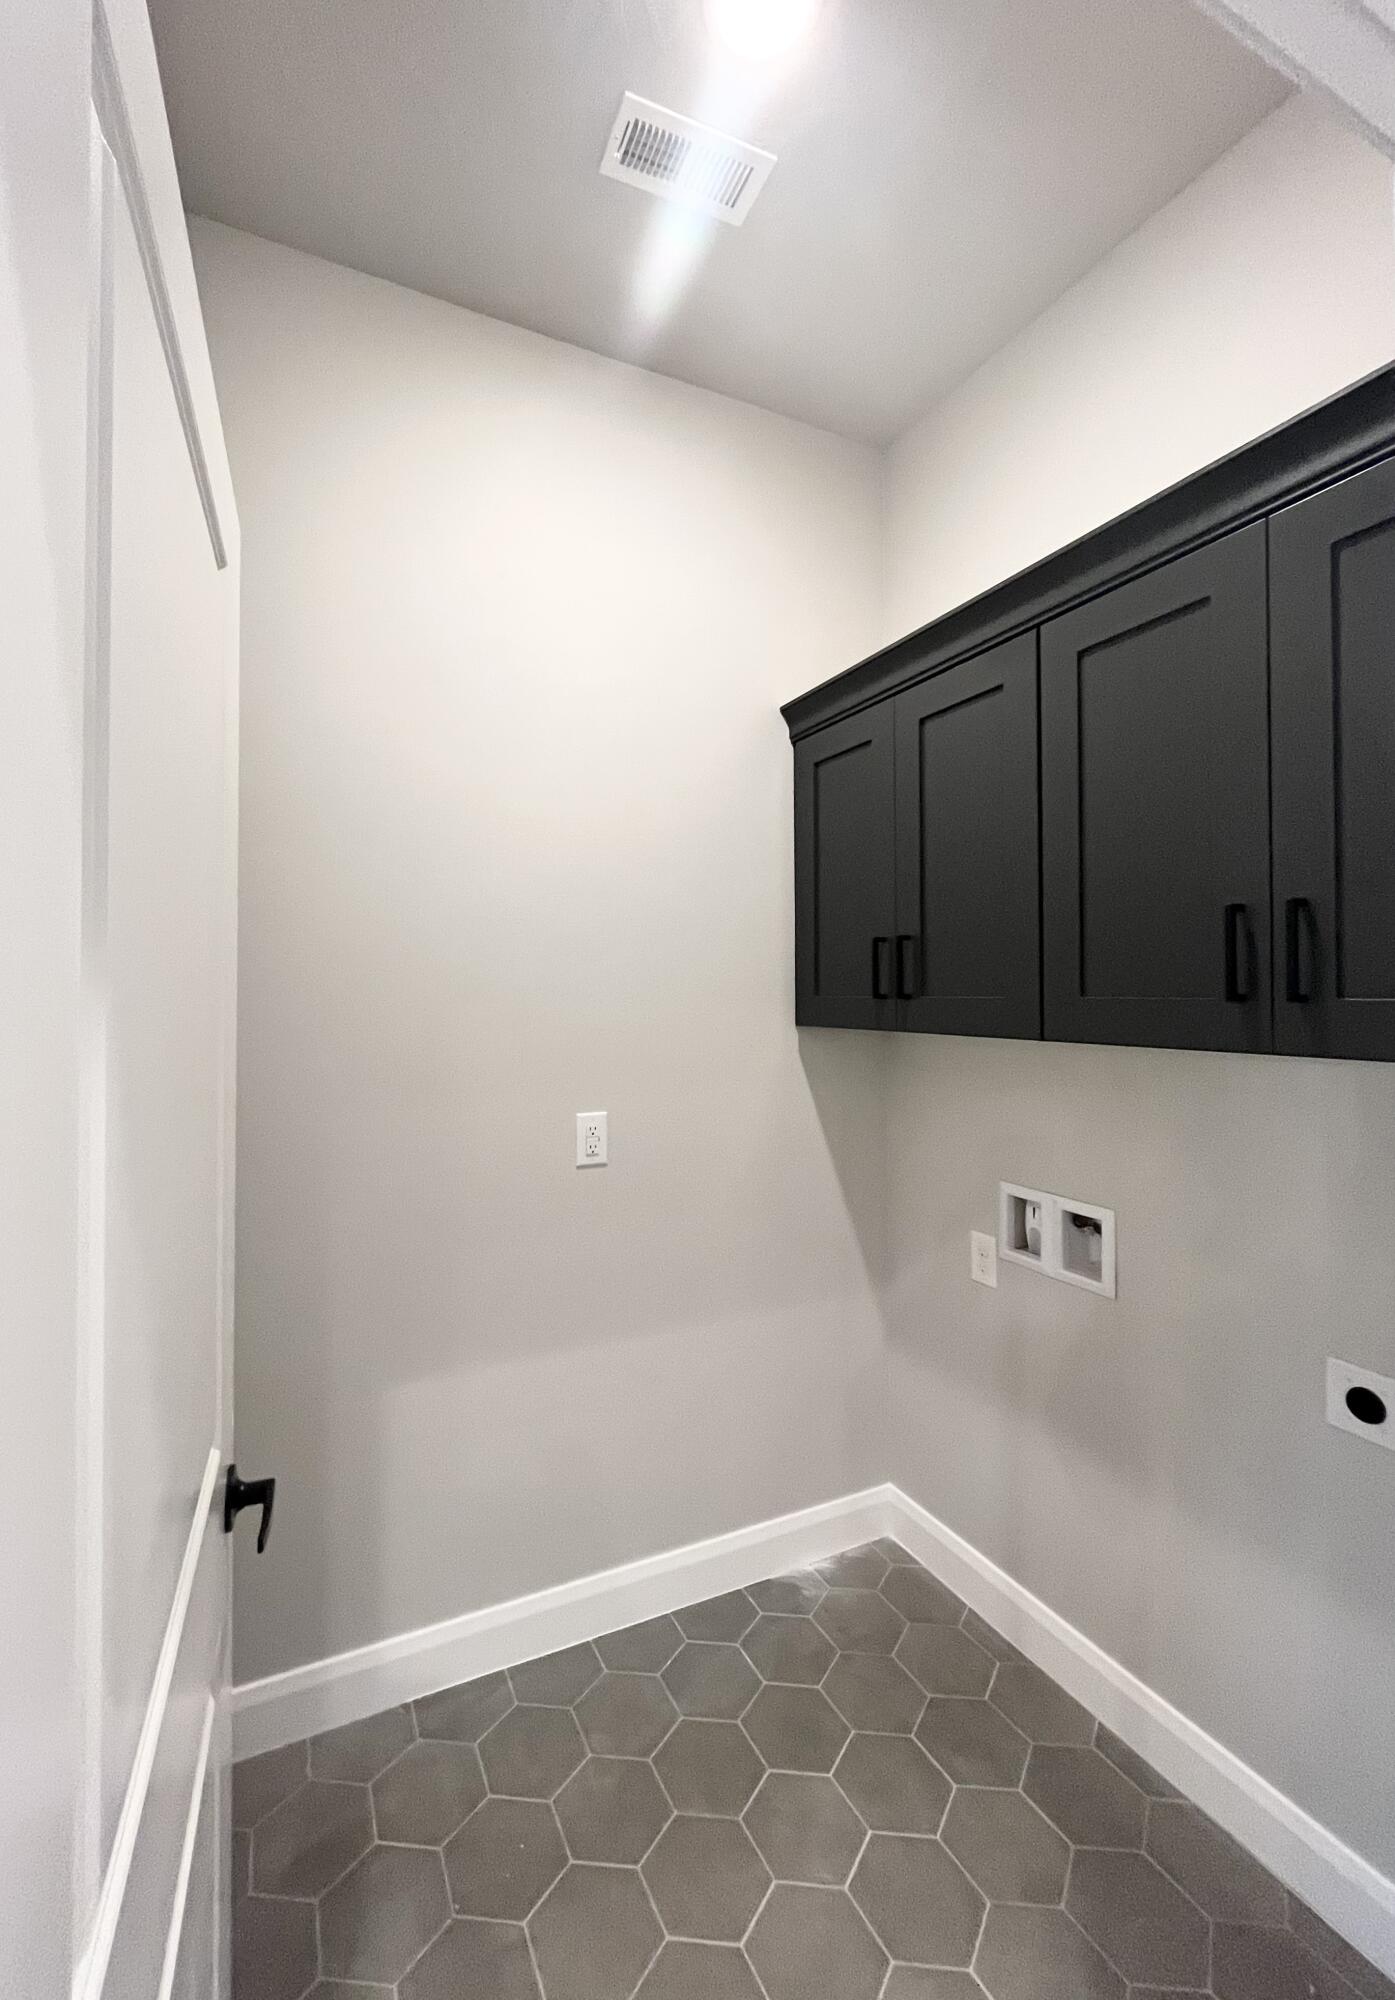
Laundry room with dark cabinets, appliance hookups, and gray hexagonal tile floor.
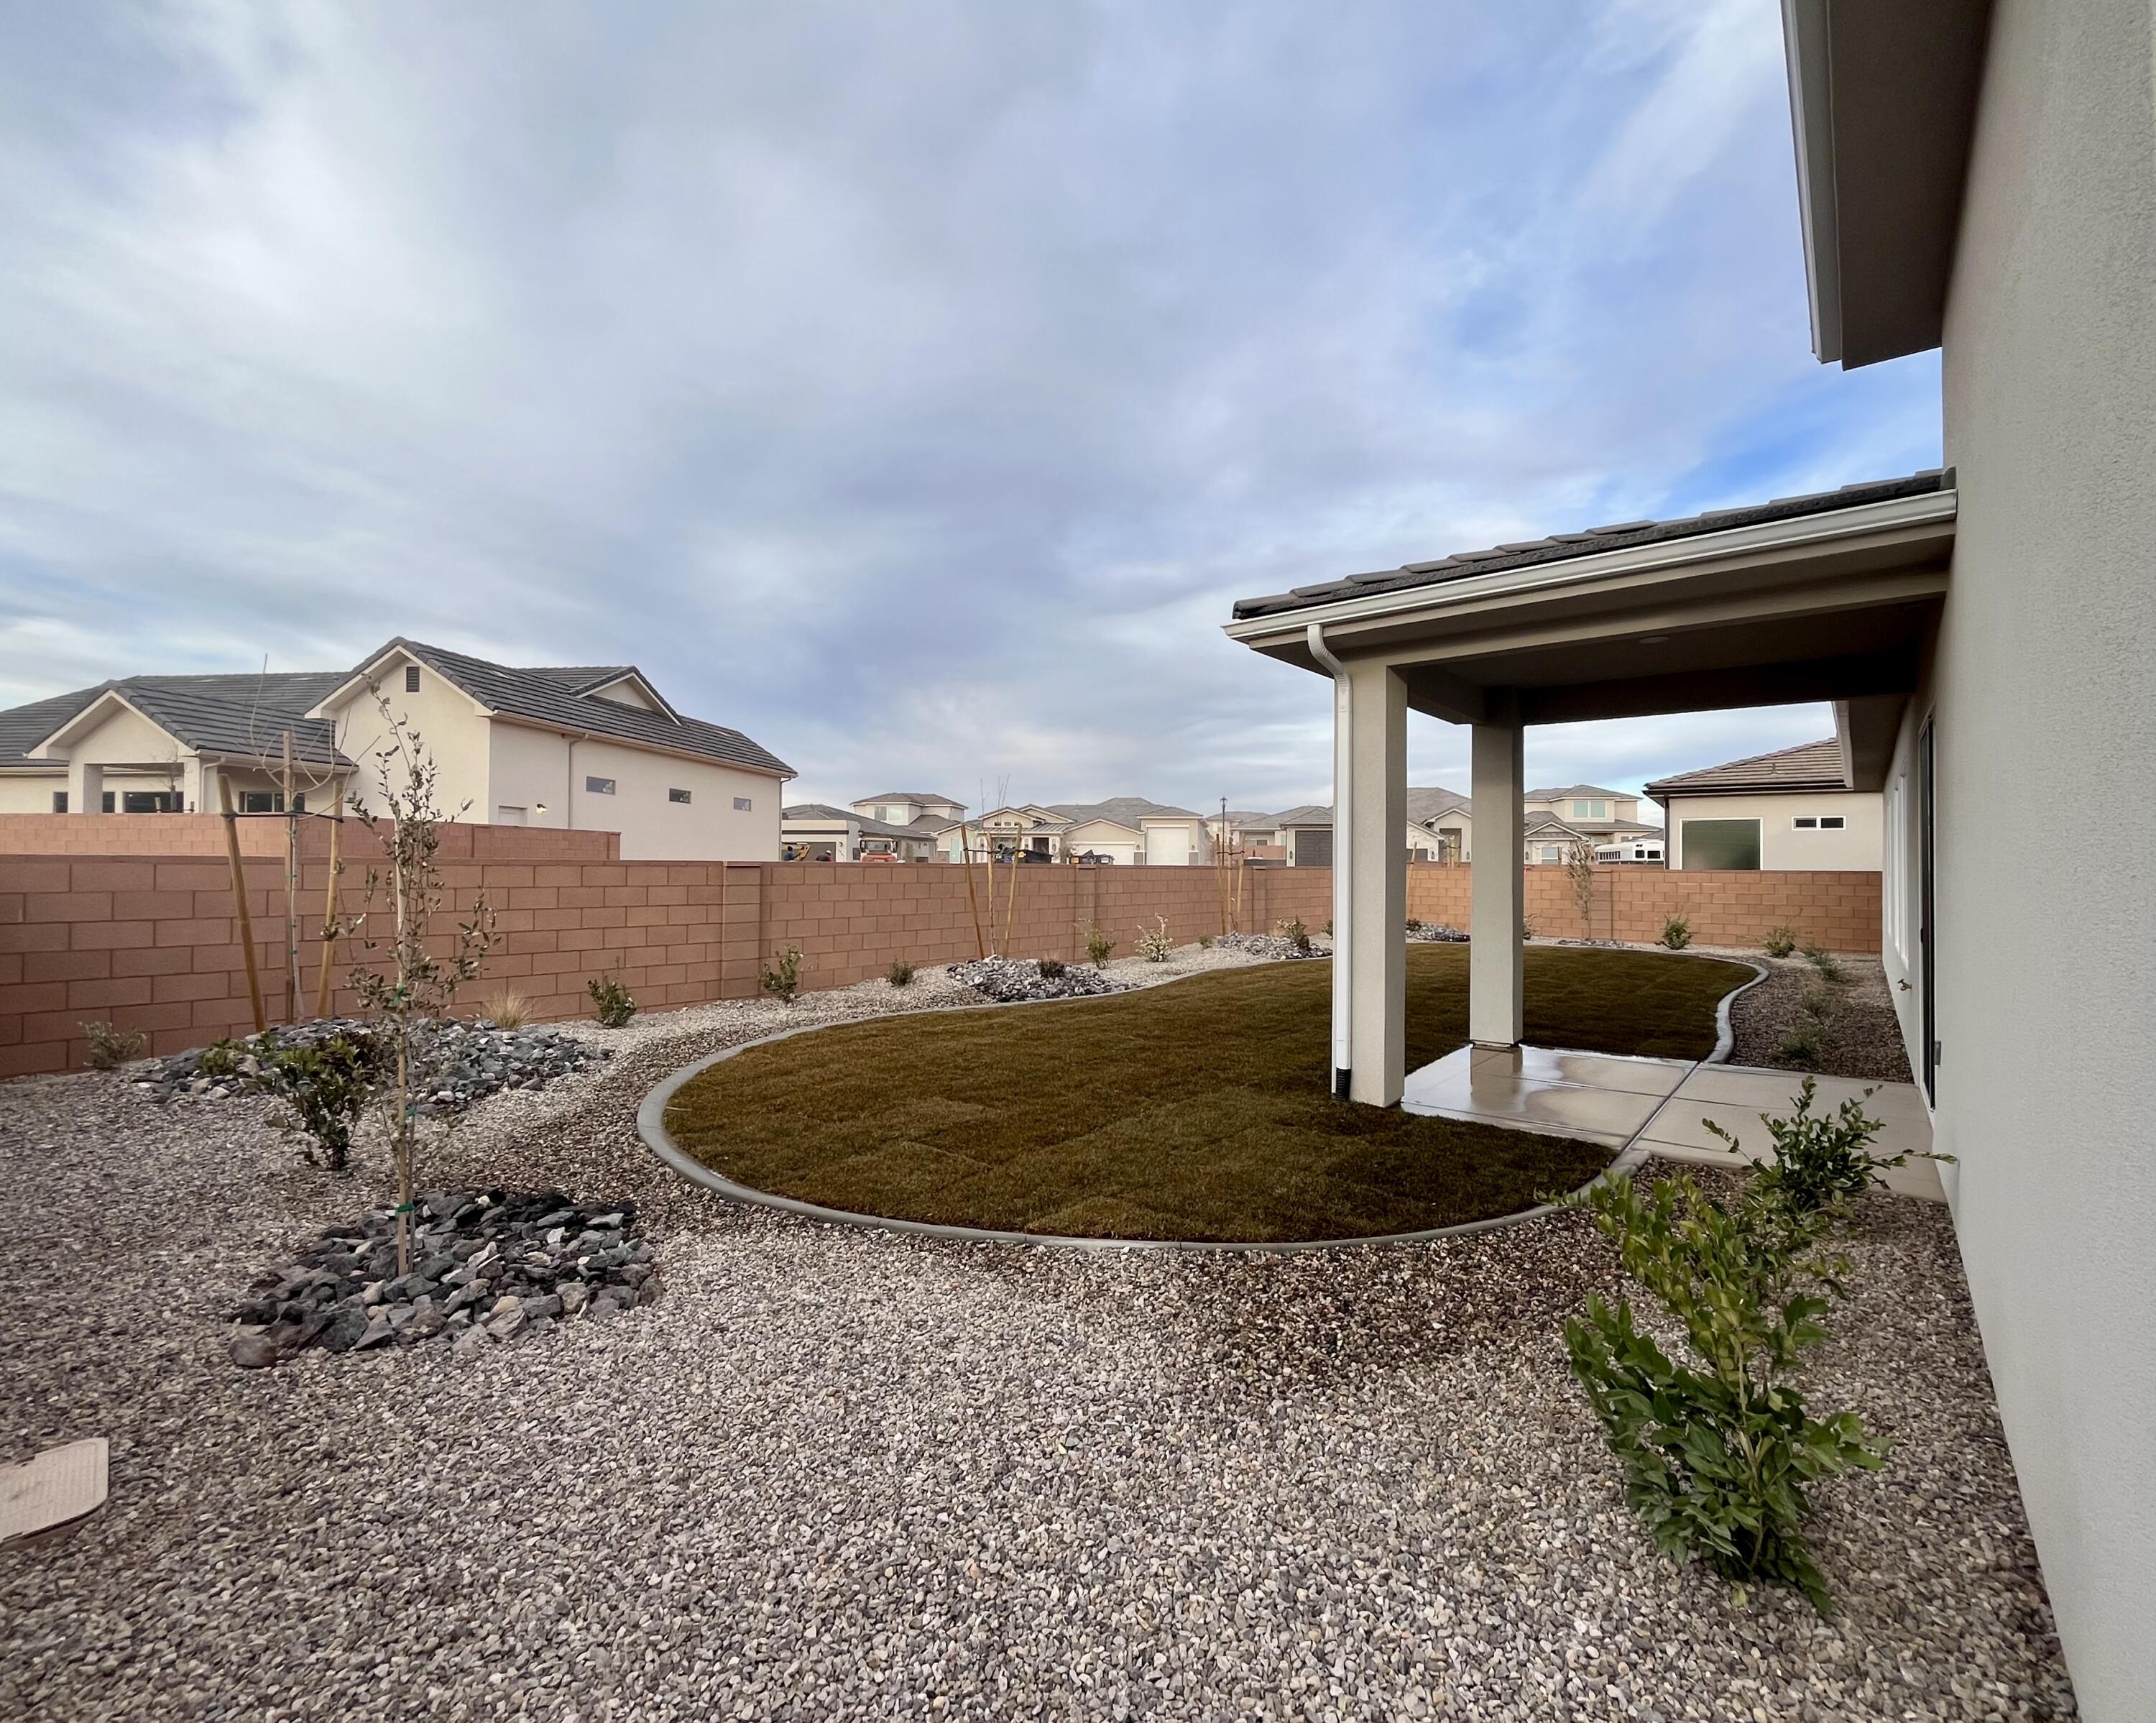
Backyard with a covered patio, curved lawn, gravel landscaping, and a red block privacy wall.
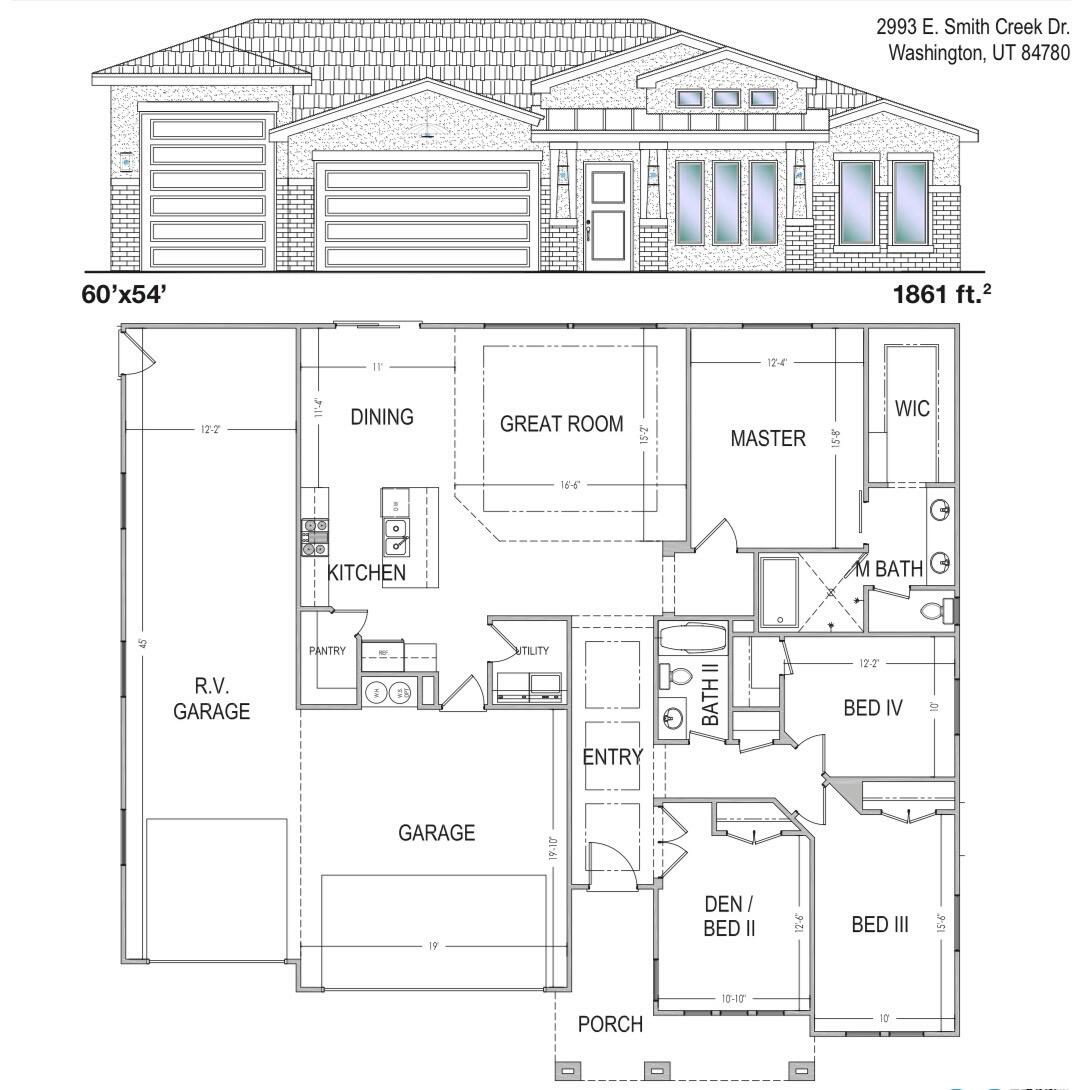
Floor plan for 2993 E Smith Creek Dr with four bedrooms and RV garage.
SEE ALL PHOTOS
Modern home with two white garage doors, stone accents, and a wide concrete driveway.
Entry hall with wood flooring, a white front door, and a black spherical pendant light.
Vacant room with light wood-look flooring, a large ceiling fan, and two backyard-facing windows.
Large dark ceiling fan above dark cabinetry and recessed ceiling lights.
Kitchen with dark cabinets, a large white island, and three pendant lights.
Unfurnished dining area with a black chandelier and sliding glass door to the patio.
Walk-in pantry with white wraparound shelves and wood-look flooring.
Modern bathroom with a double-sink vanity, large mirror, dark cabinets, and black fixtures.
Freestanding bathtub in a marble-look tiled shower with matte black fixtures and a glass partition.
Walk-in closet with white built-in shelving and hanging rods along both sides and gray carpet.
Bathroom with gray tiled tub surround, hexagonal accent strip, and dark vanity with white sink.
Laundry room with dark cabinets, appliance hookups, and gray hexagonal tile floor.
Backyard with a covered patio, curved lawn, gravel landscaping, and a red block privacy wall.
Floor plan for 2993 E Smith Creek Dr with four bedrooms and RV garage.
Sold

2993 E Smith Creek DR

2993 E Smith Creek DR, Washington, UT 84780

S&S Homes popular single level home with RV garage. This home backs to open space with no homes directly behind. Featuring 1861 sq ft 3 bedrooms plus den or 4 bedrooms 2 baths 3 car RV garage (45' 8'' deep with 10'x12' door). Beautiful finishes throughout. Riverbend is a Dixie Power neighborhood. Call or text for details.

3
beds

2
baths

1,861 Sq.Ft. LIVING AREA

6,098.4 Sq.Ft. lot

Brett Butler

Brett Butler

Features & Amenities

Interior

  • total bedrooms3
  • Total bathrooms2

Area & Lot

  • Status Sold
  • Date Sold February 14, 2025
  • Living Area1,861 Sq.Ft.
  • Total Area1,861 Sq.Ft.
  • Lot Area6,098.4 Sq.Ft.
  • MLS® ID24-255477
  • TypeResidential
  • YEAR BUILT2024
  • Elementary SchoolHorizon Elementary
  • Middle SchoolCrimson Cliffs Middle
  • High SchoolCrimson Cliffs High

Exterior

  • STORIES1
  • Garage Space3.0
  • utilitiesSewer Available, Dixie Power, Culinary, City, Electricity Connected, Natural Gas Connected
  • roofTile
  • lot featuresCurbs Gutters
  • parkingAttached, Extra Depth, Extra Height, Garage Door Opener, RV Garage
  • HEAT TYPENatural Gas
  • AIR CONDITIONINGCentral Air
  • SubstructureSlab

Financial

  • Price Upon Request

Experience the Secrist Team Advantage

It doesn’t cost more to work with the very best—it just delivers better results. Partner with a team known for expertise, negotiation strength, and exceptional service.

Follow Me on Instagram