Leave a Message

By providing your contact information to Secrist Team, your personal information will be processed in accordance with Secrist Team's Privacy Policy. By checking the box(es) below, you expressly consent to receive marketing or promotional real estate communication from Secrist Team in the manner selected by you. For SMS text messages, message frequency varies. Message and data rates may apply. Consent is not a condition of purchase of any goods or services. You may opt out of receiving further communications from Secrist Team at any time. To opt out of receiving SMS text messages, reply STOP to unsubscribe. SMS text messaging is subject to our Terms of Use.

Thank you for your message. We will be in touch with you shortly.

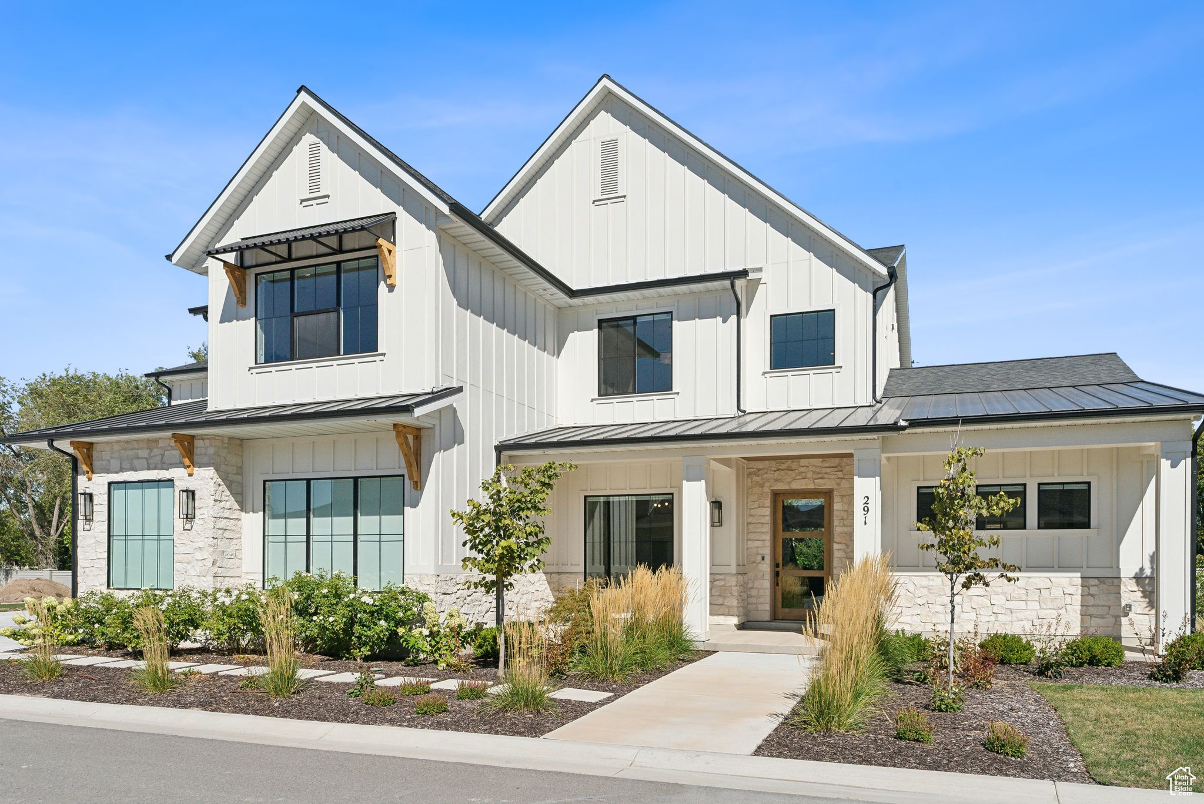
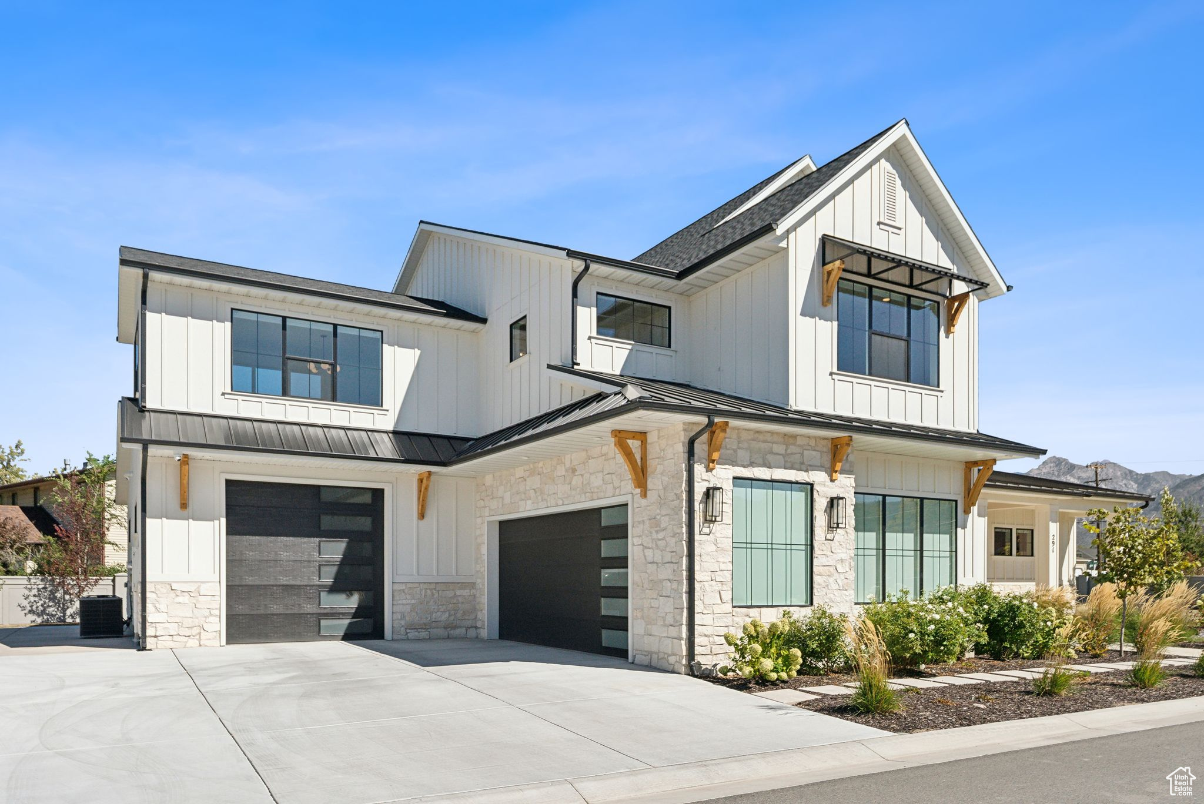
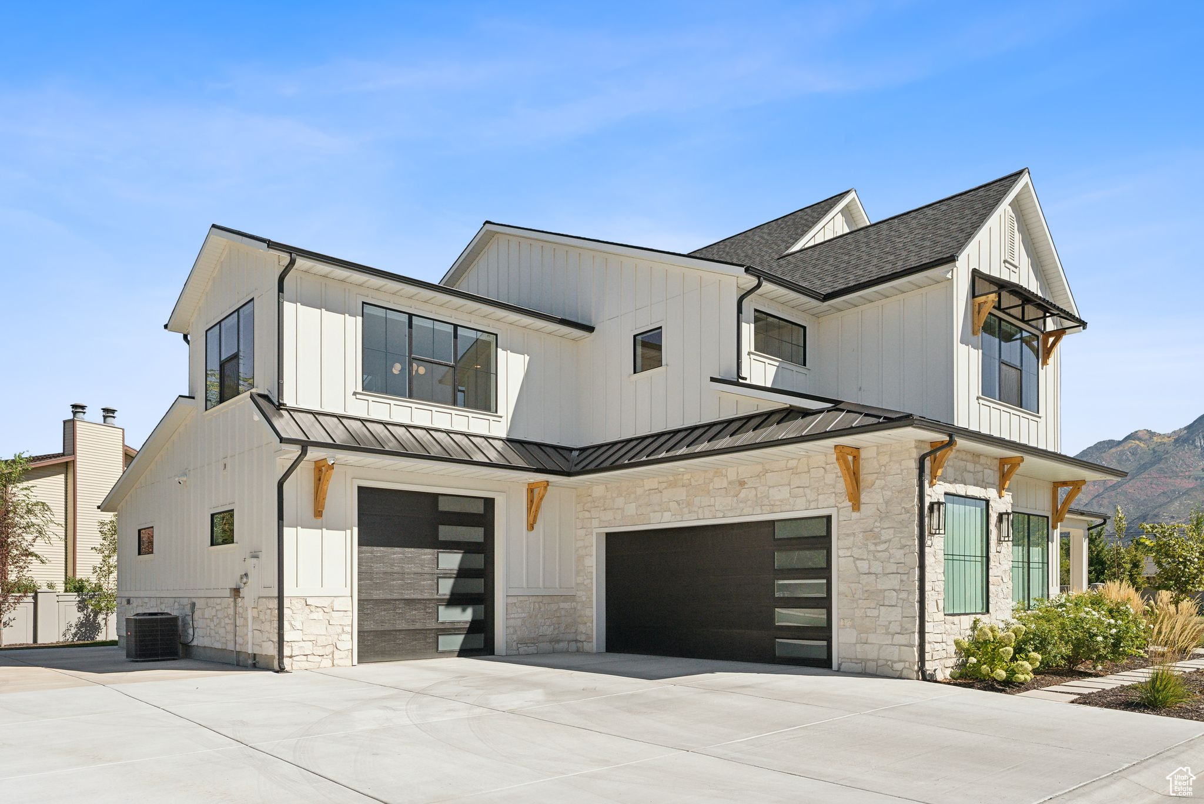
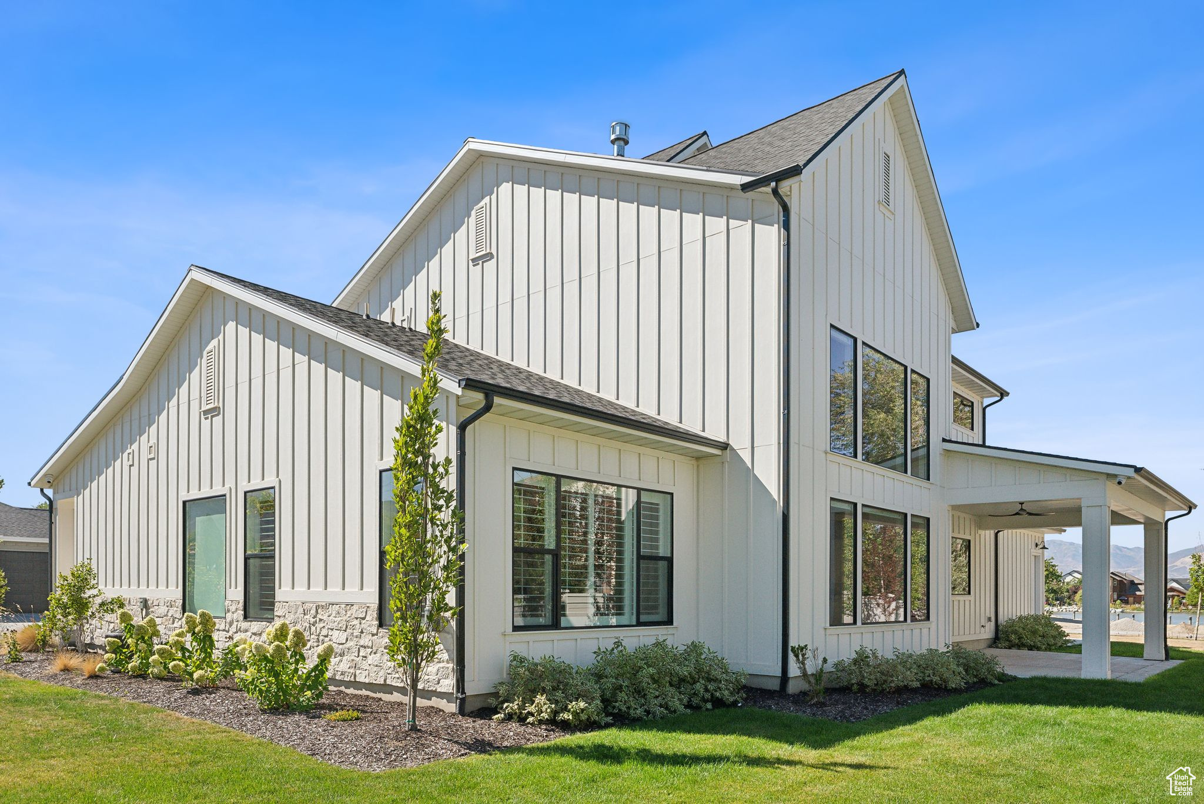
White farmhouse exterior with stone accents, dark metal roofs, and landscaped front gardens.
291 E POND LN
291 E POND LN
291 E POND LN
291 E POND LN
291 E POND LN
291 E POND LN
291 E POND LN
291 E POND LN
291 E POND LN
291 E POND LN
291 E POND LN
291 E POND LN
291 E POND LN
291 E POND LN
291 E POND LN
291 E POND LN
291 E POND LN
291 E POND LN
291 E POND LN
291 E POND LN
291 E POND LN
291 E POND LN
291 E POND LN
291 E POND LN
291 E POND LN
291 E POND LN
291 E POND LN
291 E POND LN
291 E POND LN
291 E POND LN
291 E POND LN
291 E POND LN
291 E POND LN
291 E POND LN
291 E POND LN
291 E POND LN
291 E POND LN
291 E POND LN
291 E POND LN
291 E POND LN
291 E POND LN
291 E POND LN
291 E POND LN
291 E POND LN
291 E POND LN
SEE ALL PHOTOS
White farmhouse exterior with stone accents, dark metal roofs, and landscaped front gardens.
291 E POND LN
291 E POND LN
291 E POND LN
291 E POND LN
291 E POND LN
291 E POND LN
291 E POND LN
291 E POND LN
291 E POND LN
291 E POND LN
291 E POND LN
291 E POND LN
291 E POND LN
291 E POND LN
291 E POND LN
291 E POND LN
291 E POND LN
291 E POND LN
291 E POND LN
291 E POND LN
291 E POND LN
291 E POND LN
291 E POND LN
291 E POND LN
291 E POND LN
291 E POND LN
291 E POND LN
291 E POND LN
291 E POND LN
291 E POND LN
291 E POND LN
291 E POND LN
291 E POND LN
291 E POND LN
291 E POND LN
291 E POND LN
291 E POND LN
291 E POND LN
291 E POND LN
291 E POND LN
291 E POND LN
291 E POND LN
291 E POND LN
291 E POND LN
291 E POND LN
Sold

291 E POND LN

291 E POND LN, Draper, UT 84020

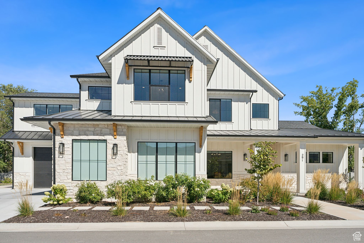
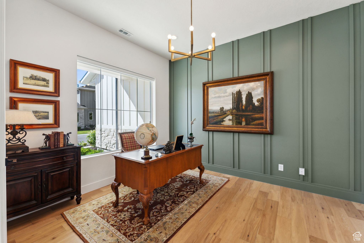
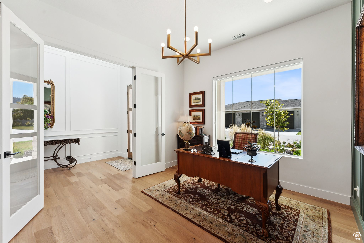
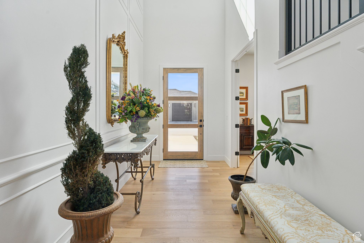
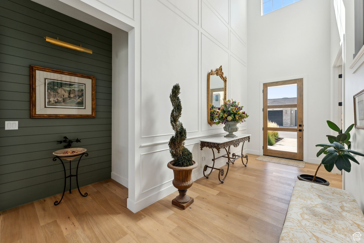
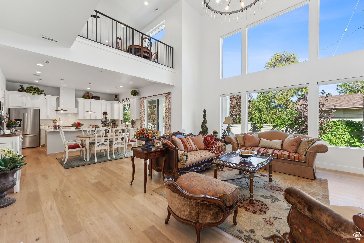
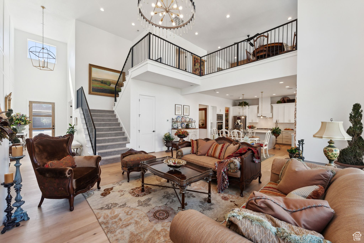
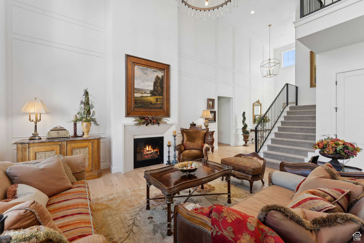
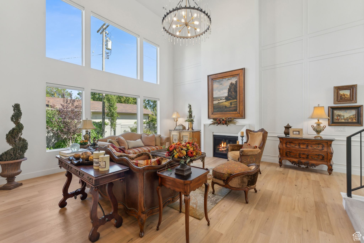
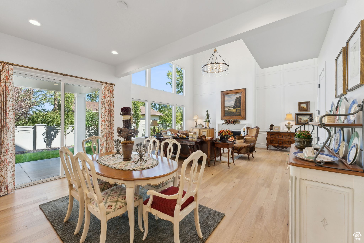
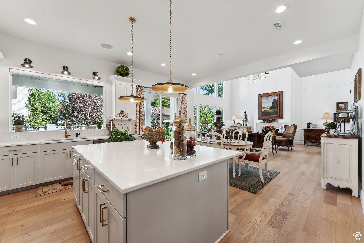
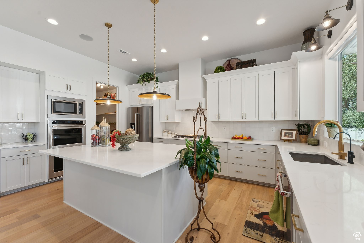
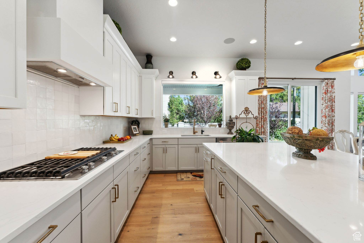
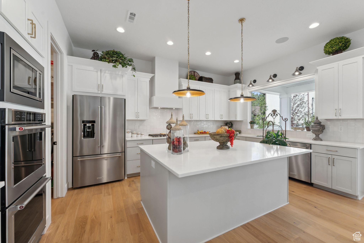
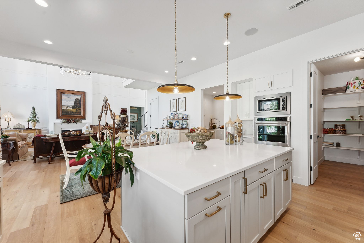
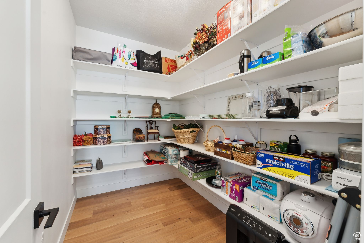
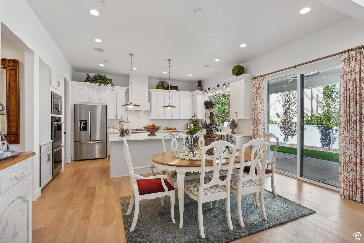
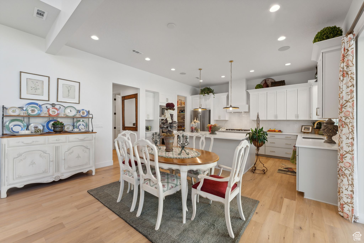
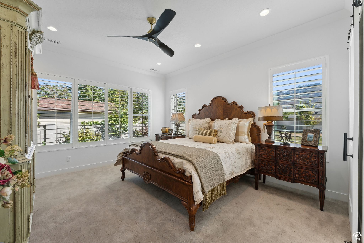
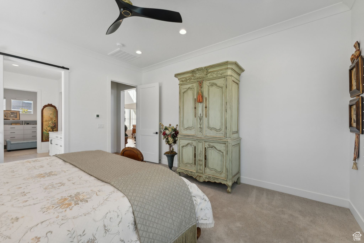
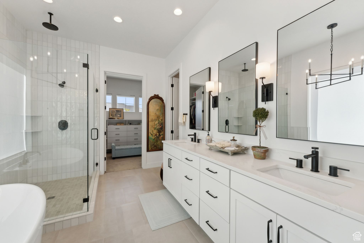
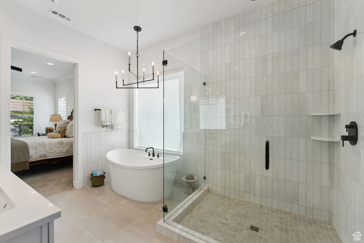
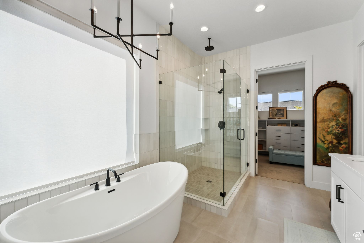
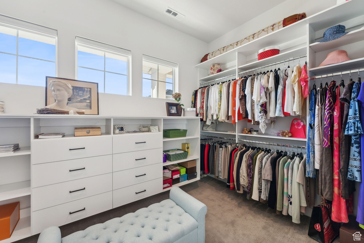
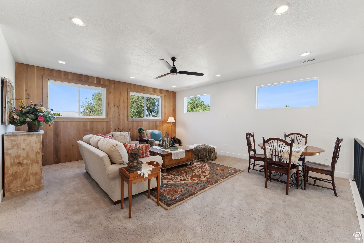
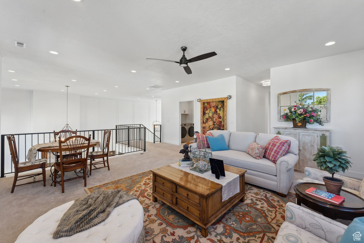
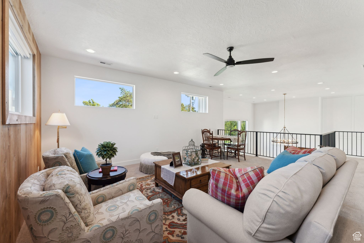
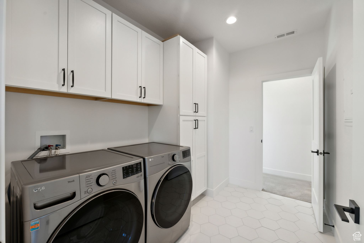
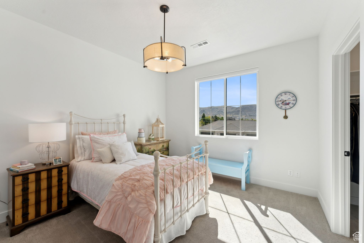
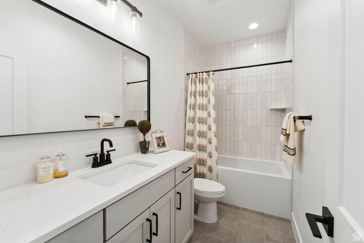
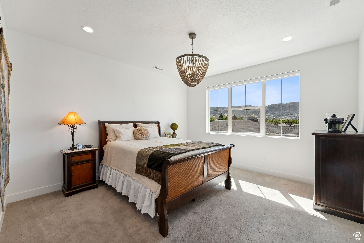
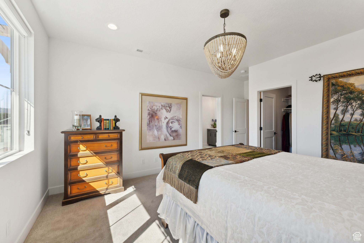
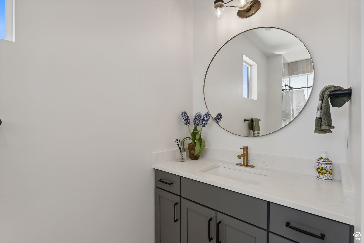
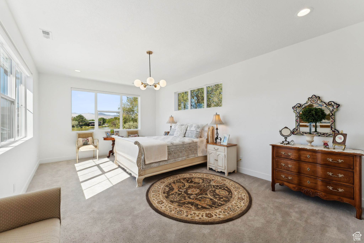
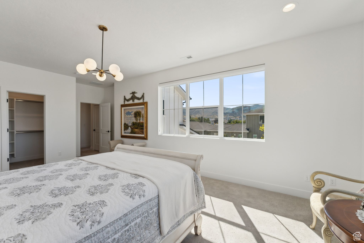
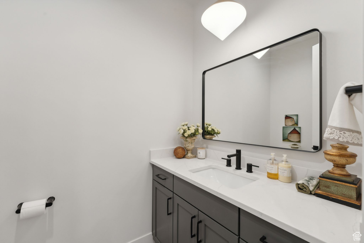
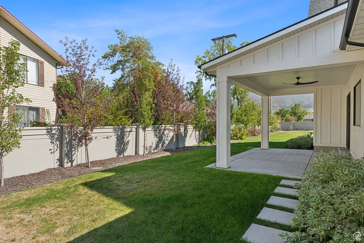
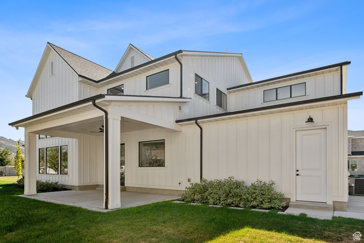
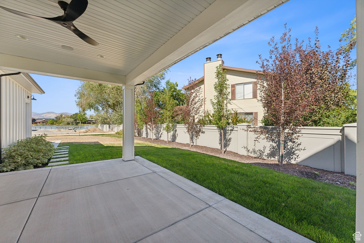
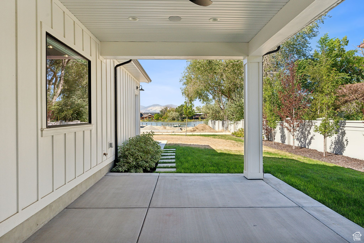
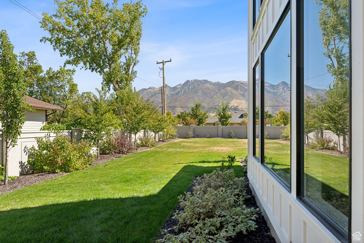
Better than new Classic Modern Farmhouse in Draper's Browns Pond cul-de-sac on a beautiful 0.54 acres. All main floor living with a gorgeous primary suite featuring an opulent bath, spa shower, free standing tub, quartz countertops, huge walk-in closet with washer and dryer hookups. Remarkable gourmet chef's kitchen, large island, double ovens, and walk-in pantry. The dramatic 2-story great room boasts soaring ceilings, white cast mantel fireplace, hardwood flooring, towering black clad windows, open and light floorplan, with high-end finishes throughout. Upper level offers 3 guest suites with walk-in-closets, and a bonus family room. Electric blinds and lovely detailed finish work throughout. All square footage is above grade with easy access from the outside. Oversized 4-car garage with RV parking - plenty of room for a casita and pool. Exceptional Canyons School District, close to shopping and restaurants, and convenient freeway access. Truly an exquisite home! Square footage provided as a courtesy only. Buyer is advised to obtain an independent measurement and to verify all information. Select furniture available for purchase.

4
beds

4
baths

3,621 Sq.Ft. LIVING AREA

0.54 Acres lot

Linda Secrist

Linda Secrist

Brett Butler

Brett Butler

Features & Amenities

Interior

  • total bedrooms4
  • Total bathrooms4
  • full bathrooms3
  • half bathroom1
  • Laundry room Electric Dryer Hookup
  • Flooring Carpet, Hardwood, Tile
  • Fireplace Insert
  • APPLIANCES Ceiling Fan, Dryer, Microwave, Range Hood, Refrigerator, Washer, Water Softener Owned
  • other interior Features Bath: Primary, Closet: Walk-In, Den/Office, Disposal, Floor Drains, French Doors, Gas Log, Great Room, Oven: Double, Oven: Gas, Range: Countertop, Range: Gas, Vaulted Ceilings, Video Door Bell(s), Video Camera(s), Smart Thermostat(s)

Area & Lot

  • Status Sold
  • Date Sold January 23, 2025
  • Living Area3,621 Sq.Ft.
  • Total Area3,621 Sq.Ft.
  • Lot Area0.54 Acres
  • MLS® ID2026754
  • TypeResidential
  • YEAR BUILT2022
  • NeighborhoodDraper
  • Architecture StylesStories: 2
  • View DescriptionMountain(s)
  • Elementary SchoolWillow Springs
  • Middle SchoolDraper Park
  • High SchoolCorner Canyon
  • School DistrictCanyons

Exterior

  • STORIES2
  • Garage Space3.0
  • water SourceCulinary, Irrigation: Pressure
  • utilitiesNatural Gas Connected, Electricity Connected, Sewer Connected, Sewer: Public, Water Connected
  • roofAsphalt, Metal
  • lot featuresCorner Lot, Cul-De-Sac, Curb Gutter, Fenced: Part, Road: Paved, Sprinkler: Auto-Full, View: Mountain, Drip Irrigation: Auto-Full, Private, View: Water
  • parkingRv Parking, Attached, Extra Height, Extra Width, Opener, Extra Length
  • HEAT TYPEForced Air, Gas: Central
  • AIR CONDITIONINGCentral Air
  • sewerSewer: Connected, Sewer: Public
  • Disability FeaturesAccessible Doors, Accessible Hallway(s), Accessible Electrical and Environmental Controls
  • other exterior FeaturesDouble Pane Windows, Entry (Foyer), Lighting, Patio: Covered, Sliding Glass Doors, Patio: Open

Financial

  • Price Upon Request
  • Zoning Single-Family
View Virtual Tour

Draper

Explore

Experience the Secrist Team Advantage

It doesn’t cost more to work with the very best—it just delivers better results. Partner with a team known for expertise, negotiation strength, and exceptional service.

Follow Me on Instagram