Leave a Message

By providing your contact information to Secrist Team, your personal information will be processed in accordance with Secrist Team's Privacy Policy. By checking the box(es) below, you expressly consent to receive marketing or promotional real estate communication from Secrist Team in the manner selected by you. For SMS text messages, message frequency varies. Message and data rates may apply. Consent is not a condition of purchase of any goods or services. You may opt out of receiving further communications from Secrist Team at any time. To opt out of receiving SMS text messages, reply STOP to unsubscribe. SMS text messaging is subject to our Terms of Use.

Thank you for your message. We will be in touch with you shortly.

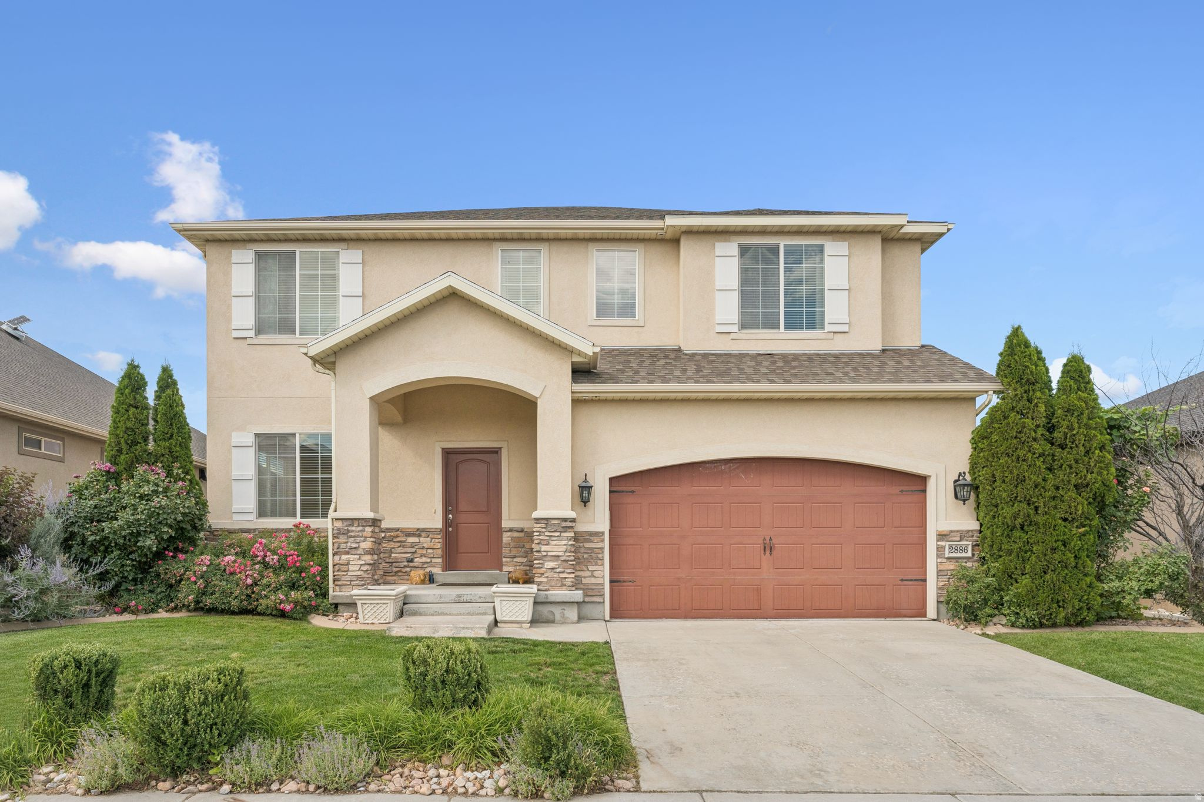
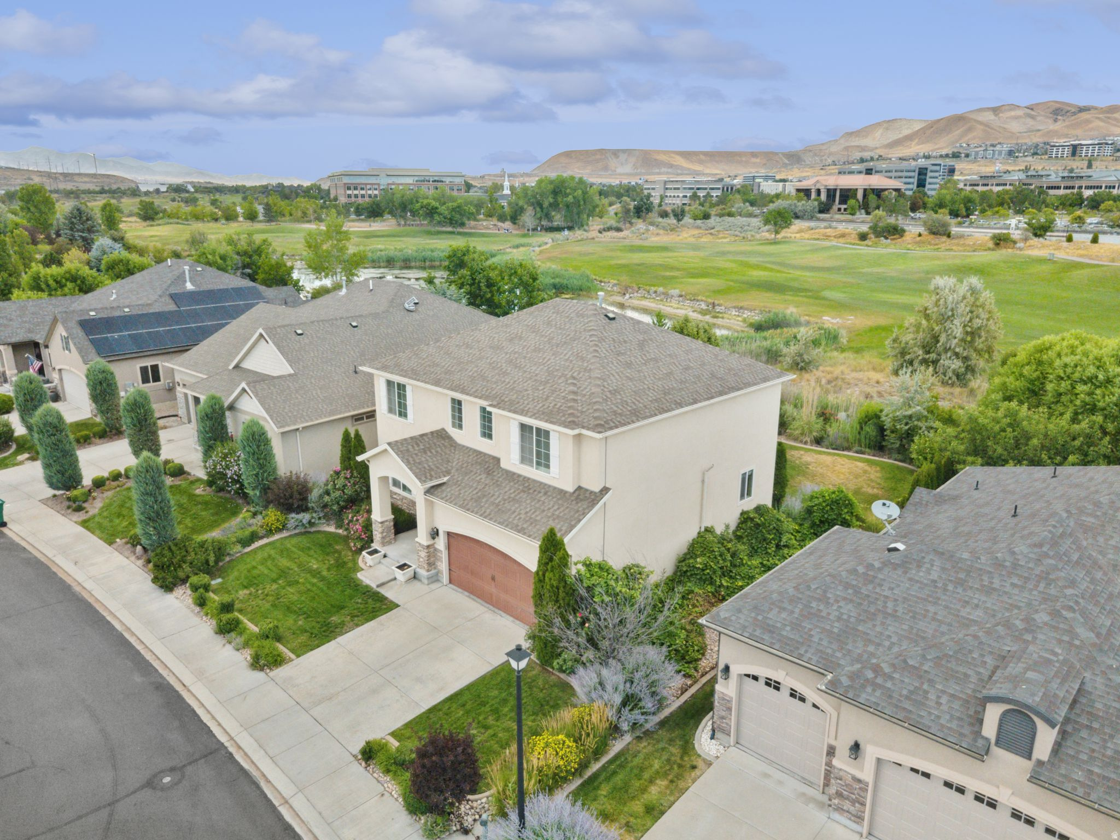
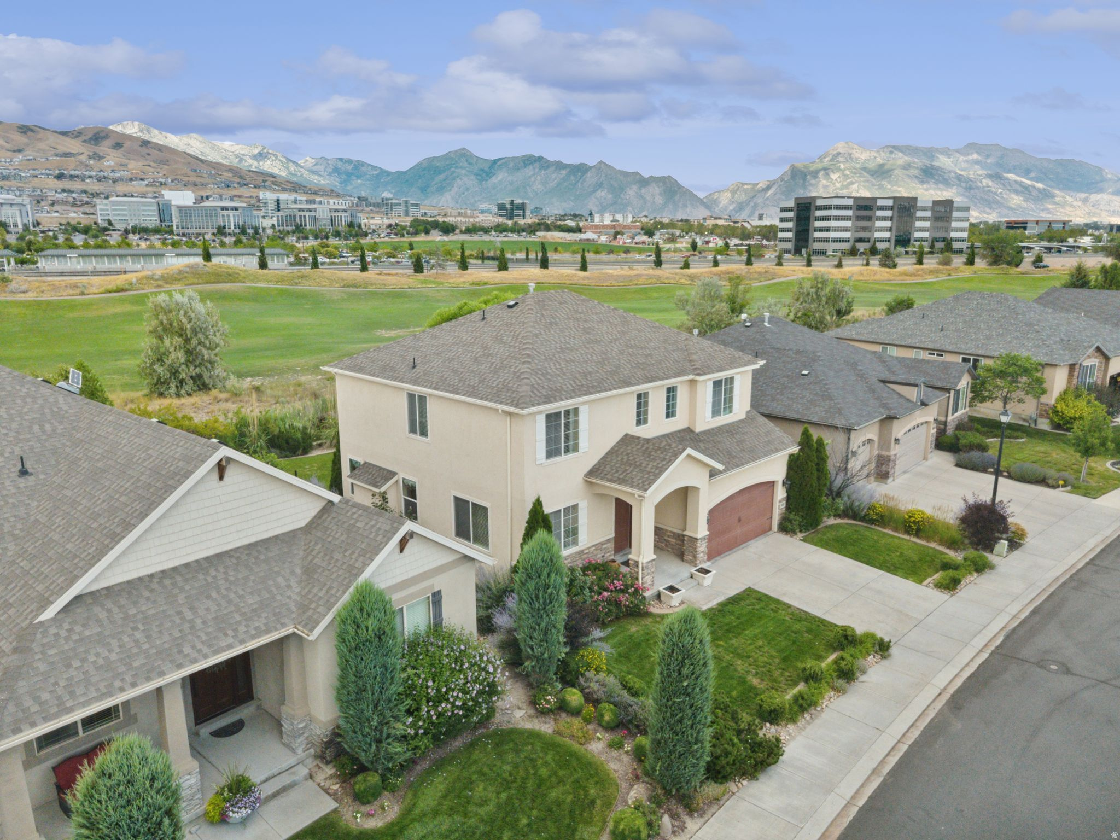
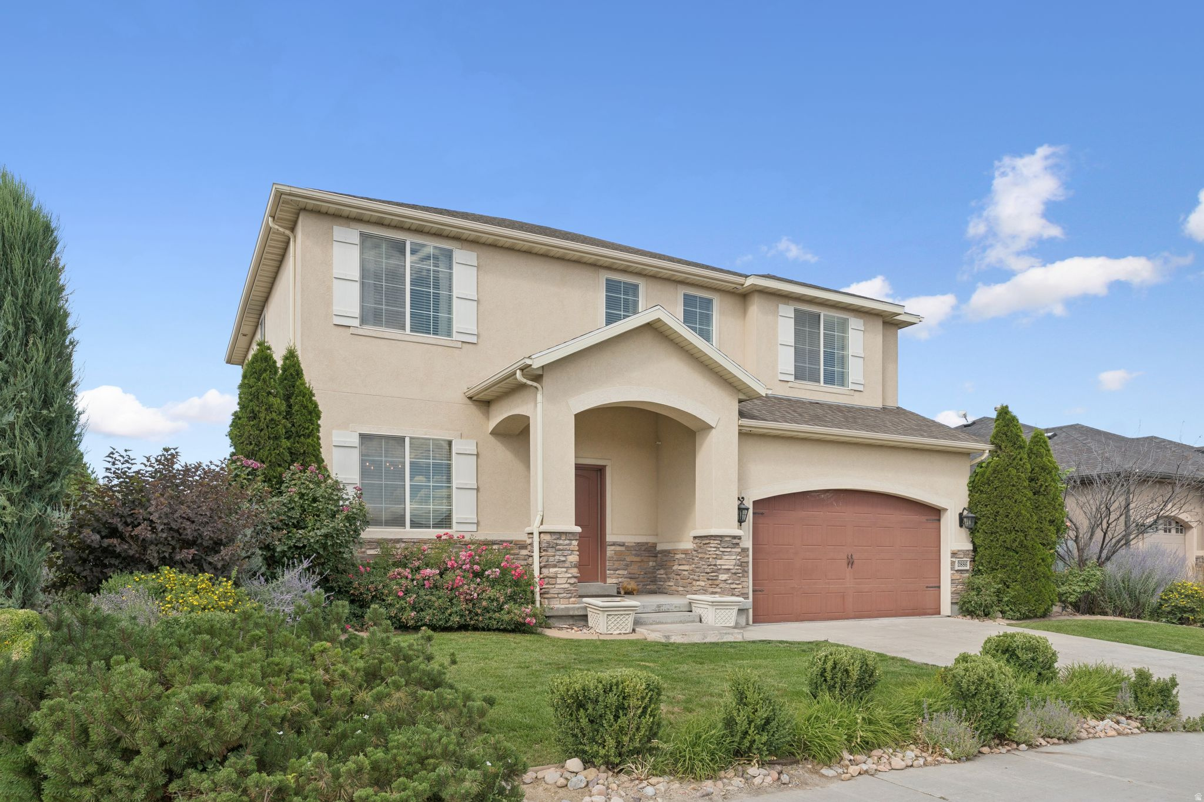
Two-story beige stucco house with a reddish-brown double garage door and landscaped front yard.
2886 N DESERT FOREST LN
SEE ALL PHOTOS
Two-story beige stucco house with a reddish-brown double garage door and landscaped front yard.
2886 N DESERT FOREST LN
Sold

2886 N DESERT FOREST LN

2886 N DESERT FOREST LN, Lehi, UT 84043

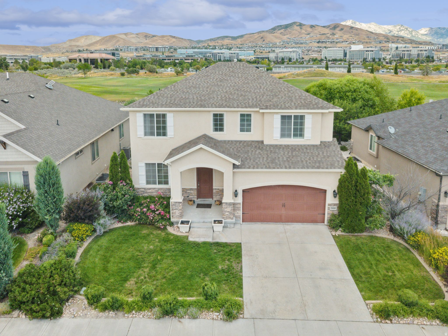
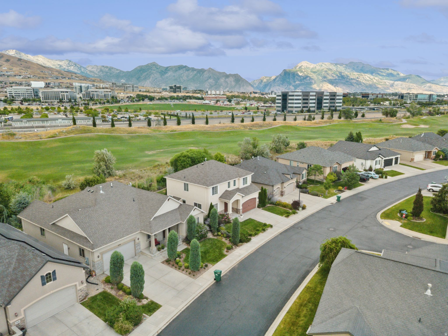
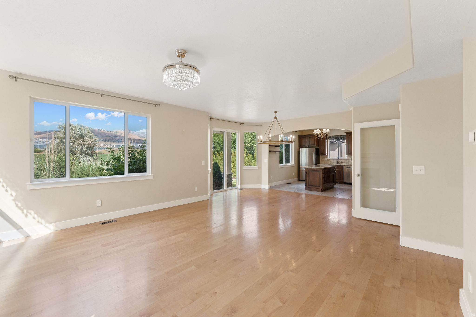
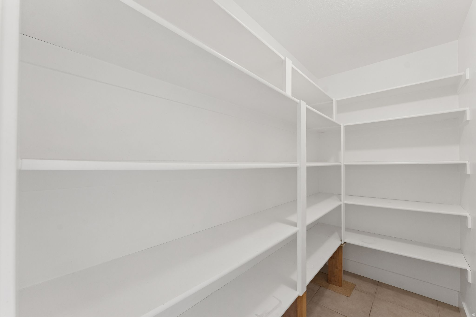
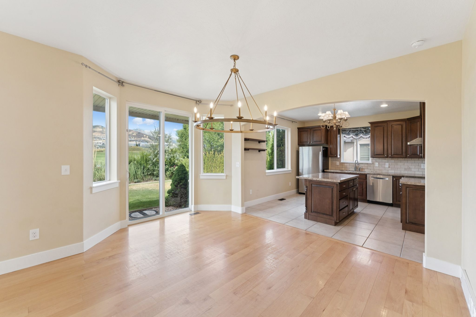
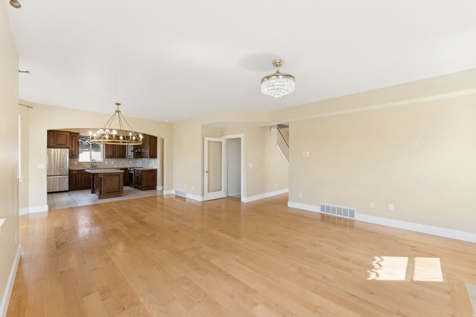
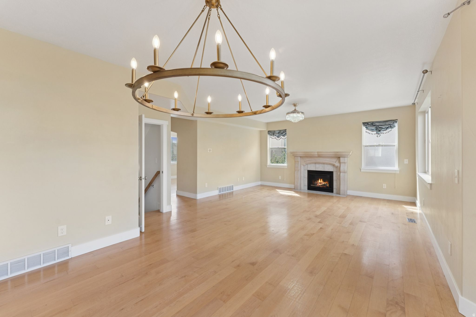
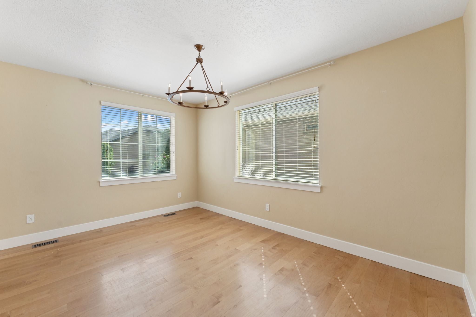
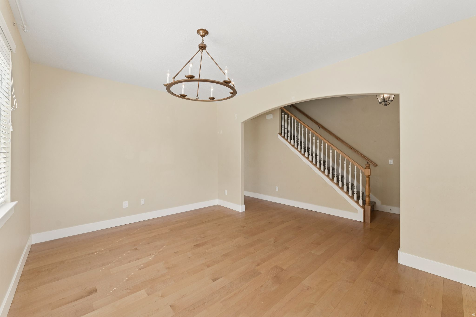
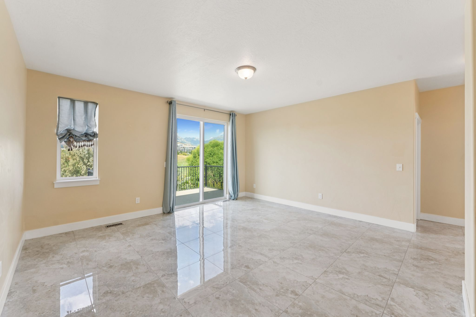
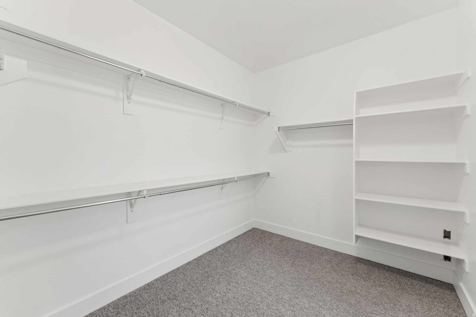
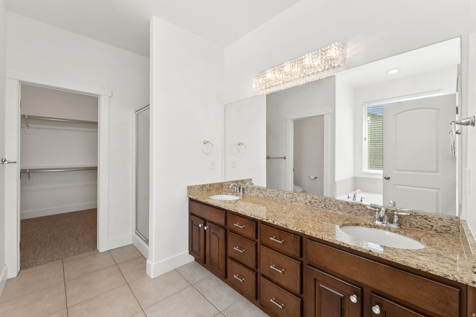
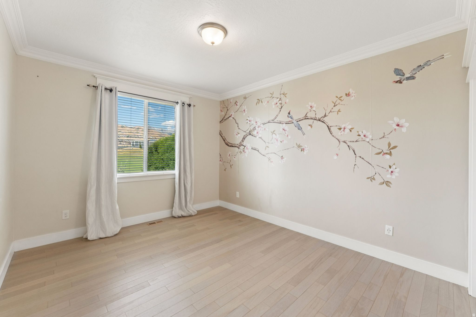
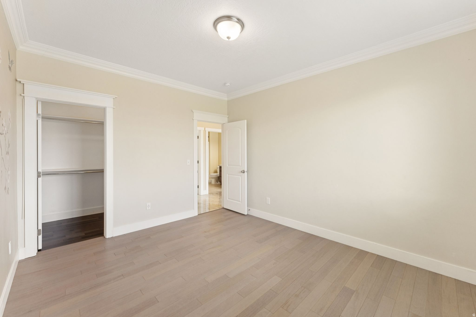
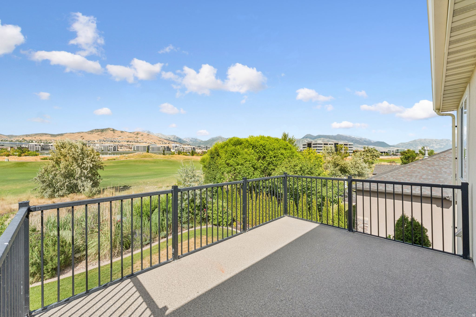
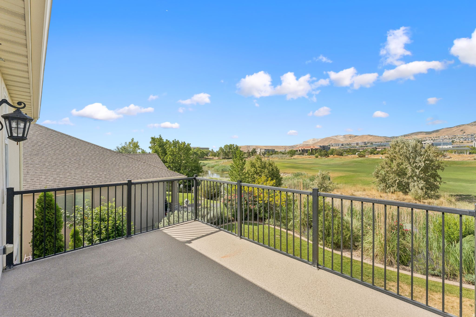
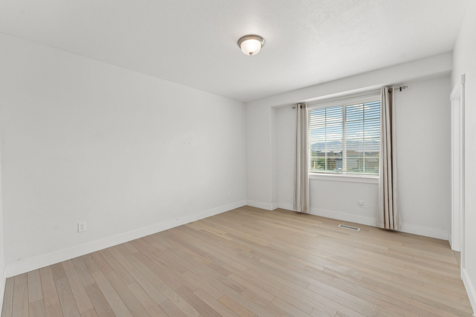
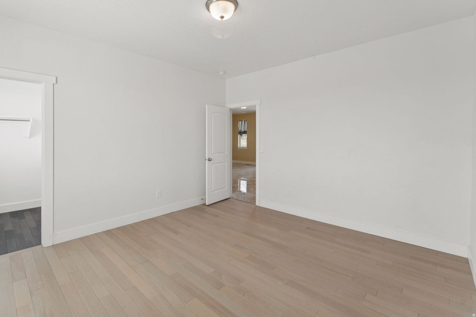
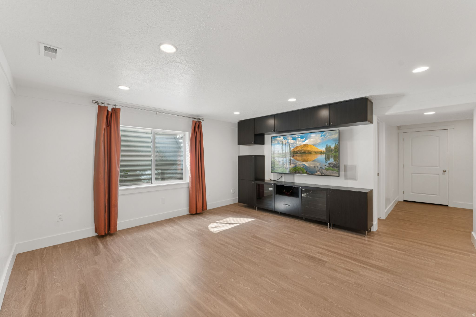
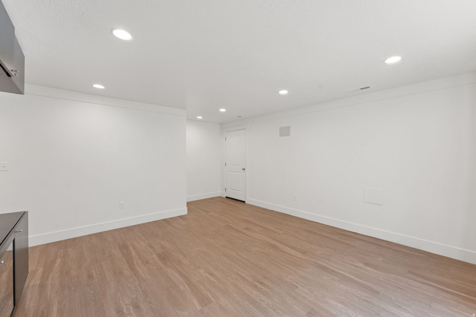
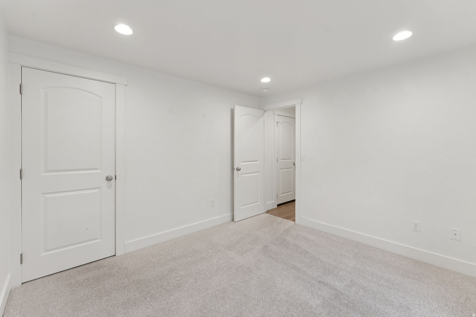
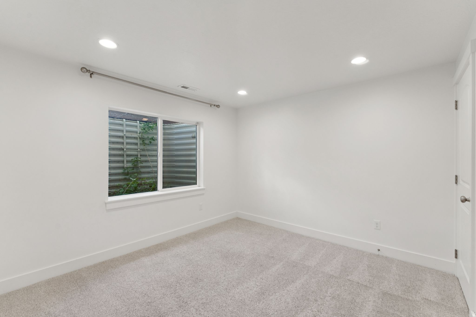
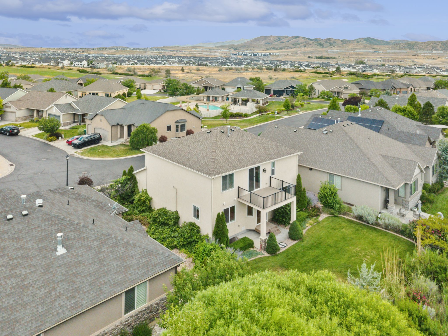
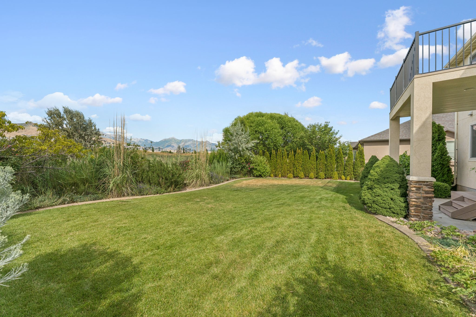
Charming home near Thanksgiving Point and backing onto a stunning golf course. This prime location offers easy access to major shopping centers and i-15 for effortless commuting. Enjoy the abundance of nearby walking trails, perfect for outdoor enthusiasts. The community pool provides a fantastic space for relaxation and social gatherings. With its picturesque setting and vibrant neighborhood, this property is ideal for making lasting memories. Square footage is provided as a courtesy only. Buyer is advised to obtain an independent measurement and to verify all information.

5
beds

4
baths

3,456 Sq.Ft. LIVING AREA

6,969.6 Sq.Ft. lot

Brett Butler

Brett Butler

Linda Secrist

Linda Secrist

Features & Amenities

Interior

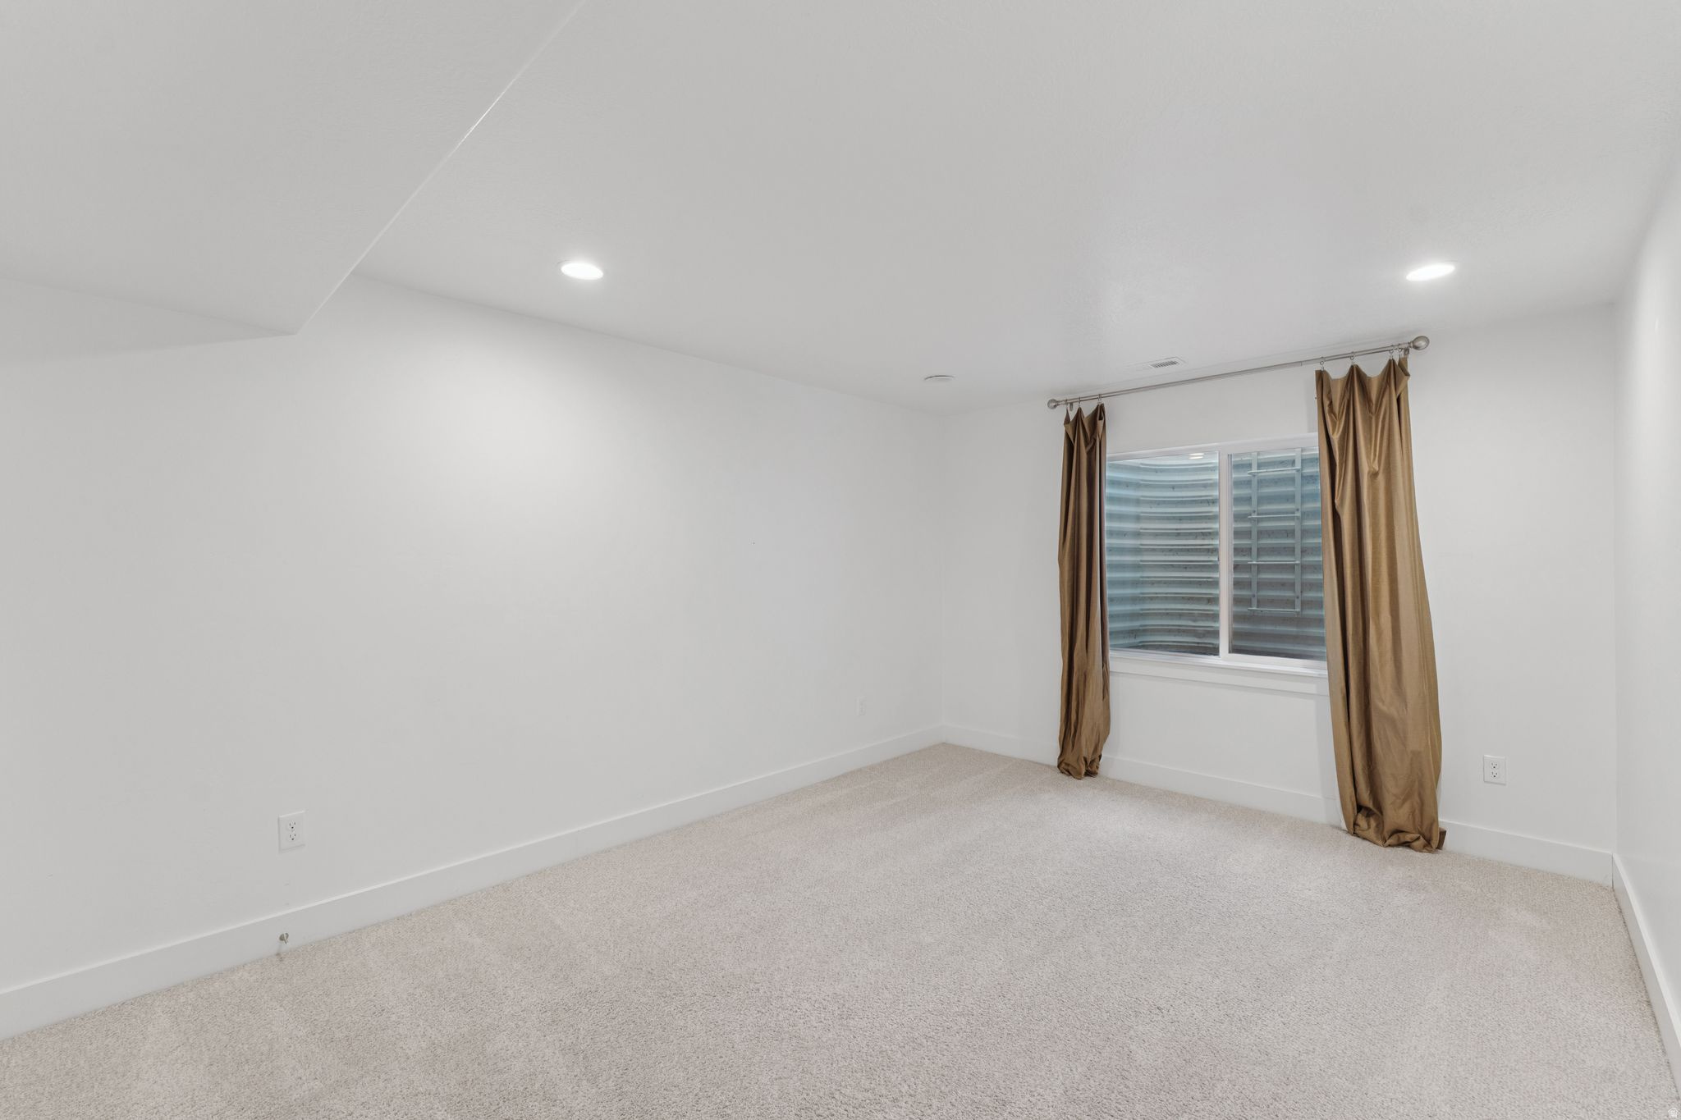
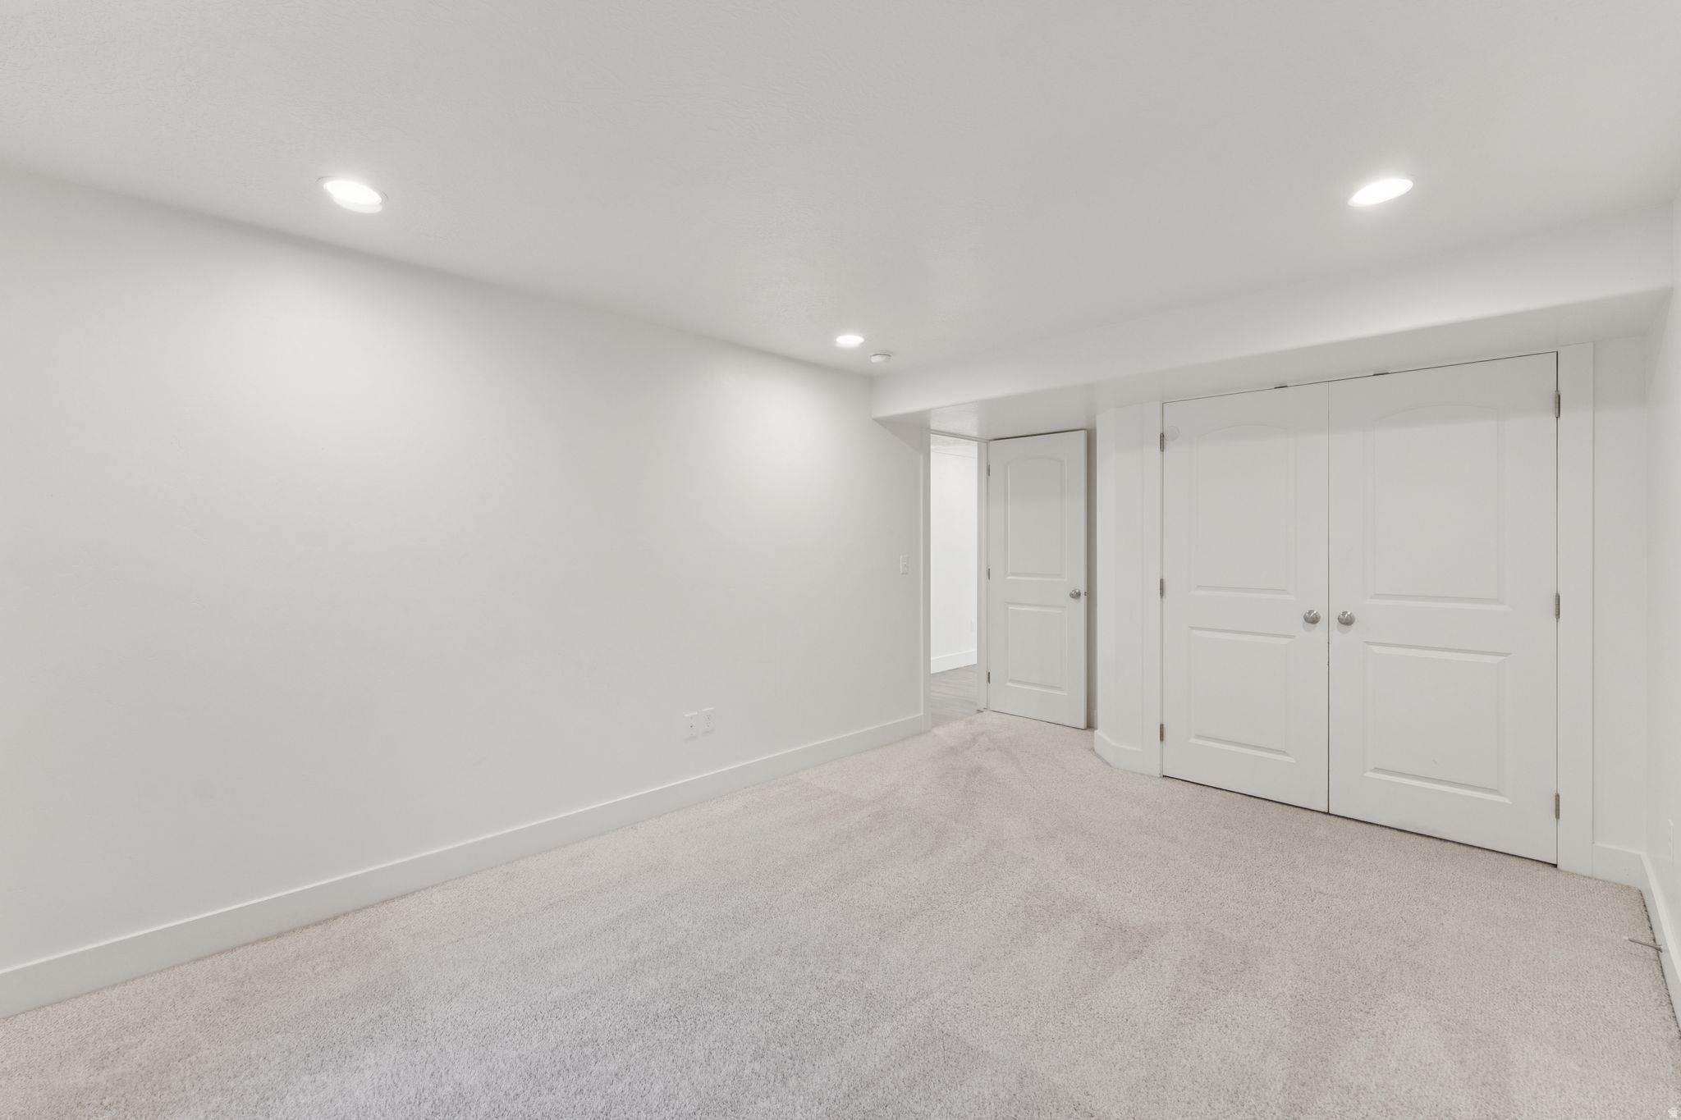
  • total bedrooms5
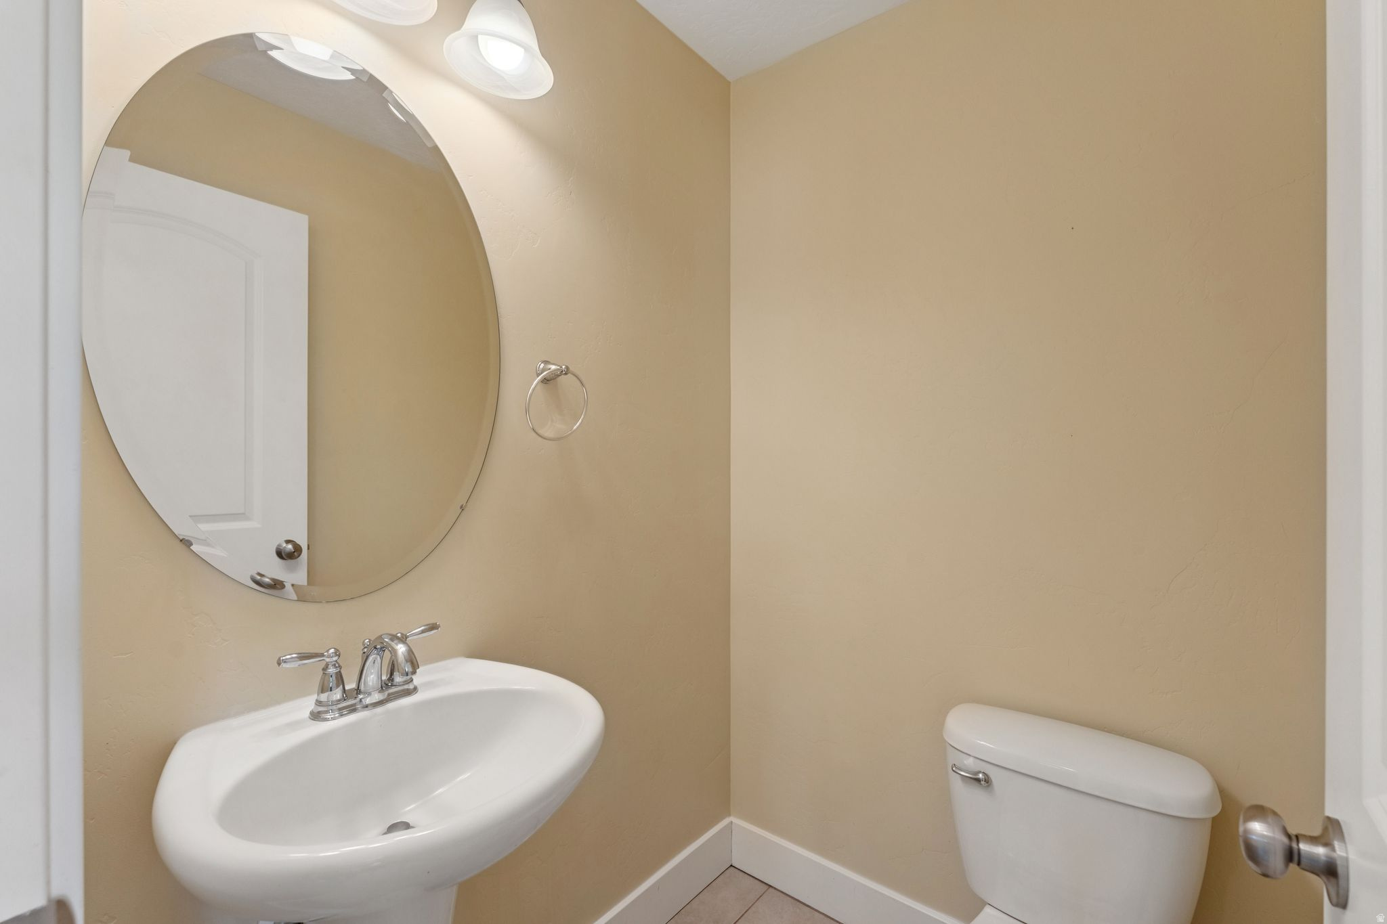
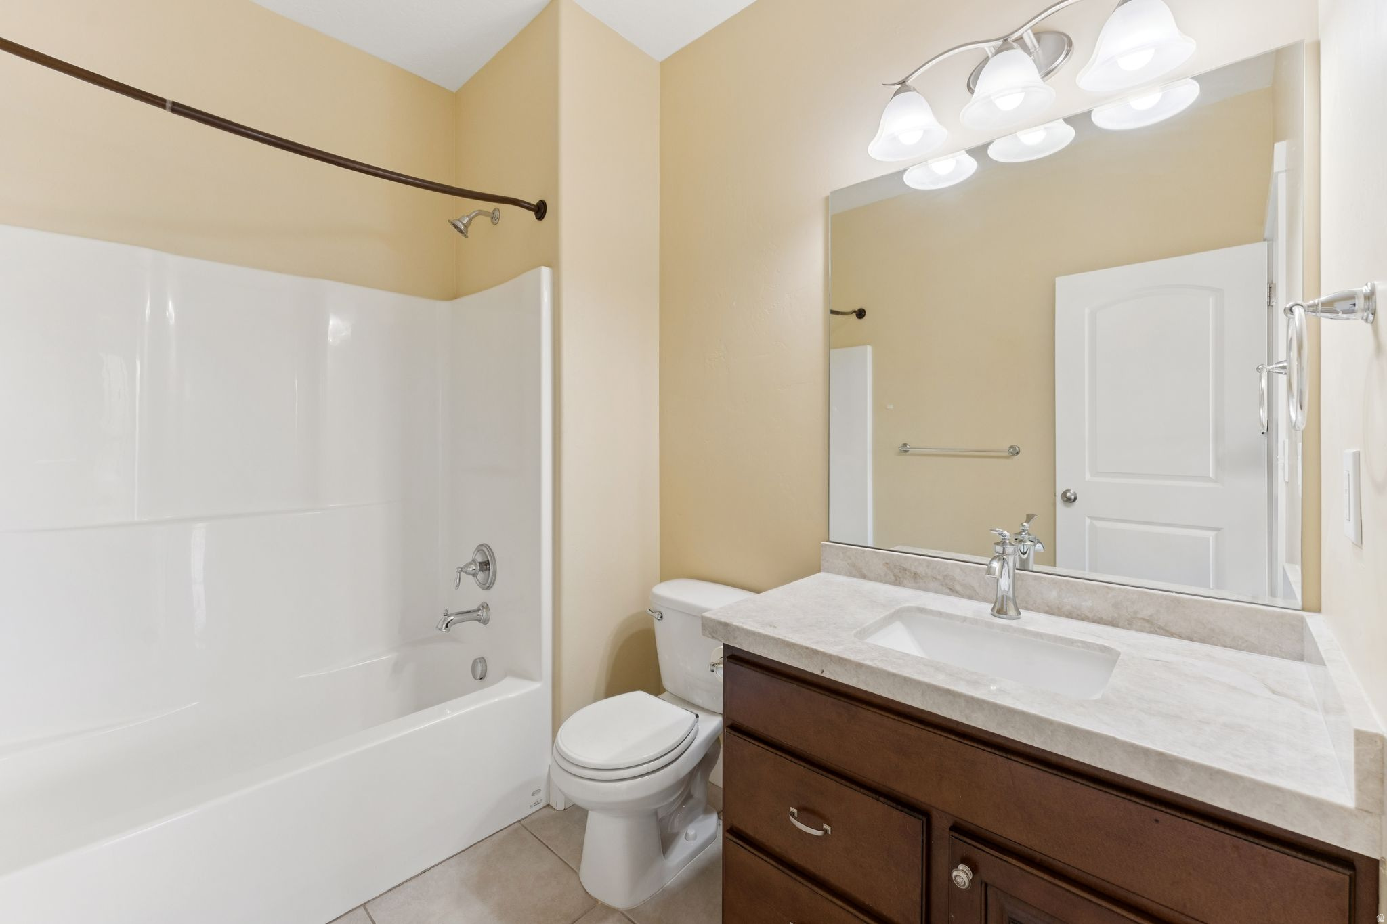
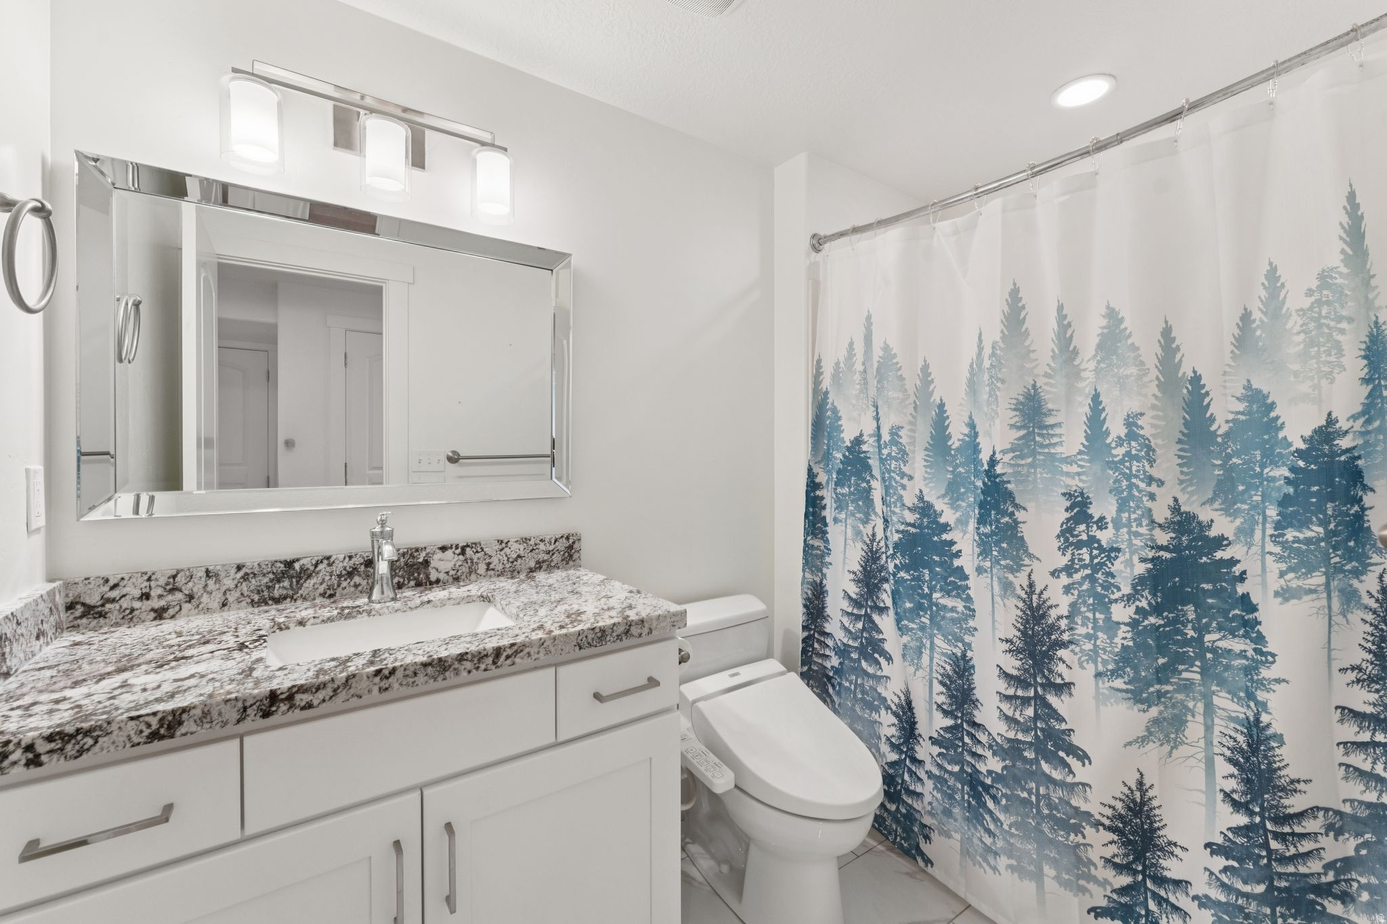
  • Total bathrooms4
  • full bathrooms3
  • half bathroom1
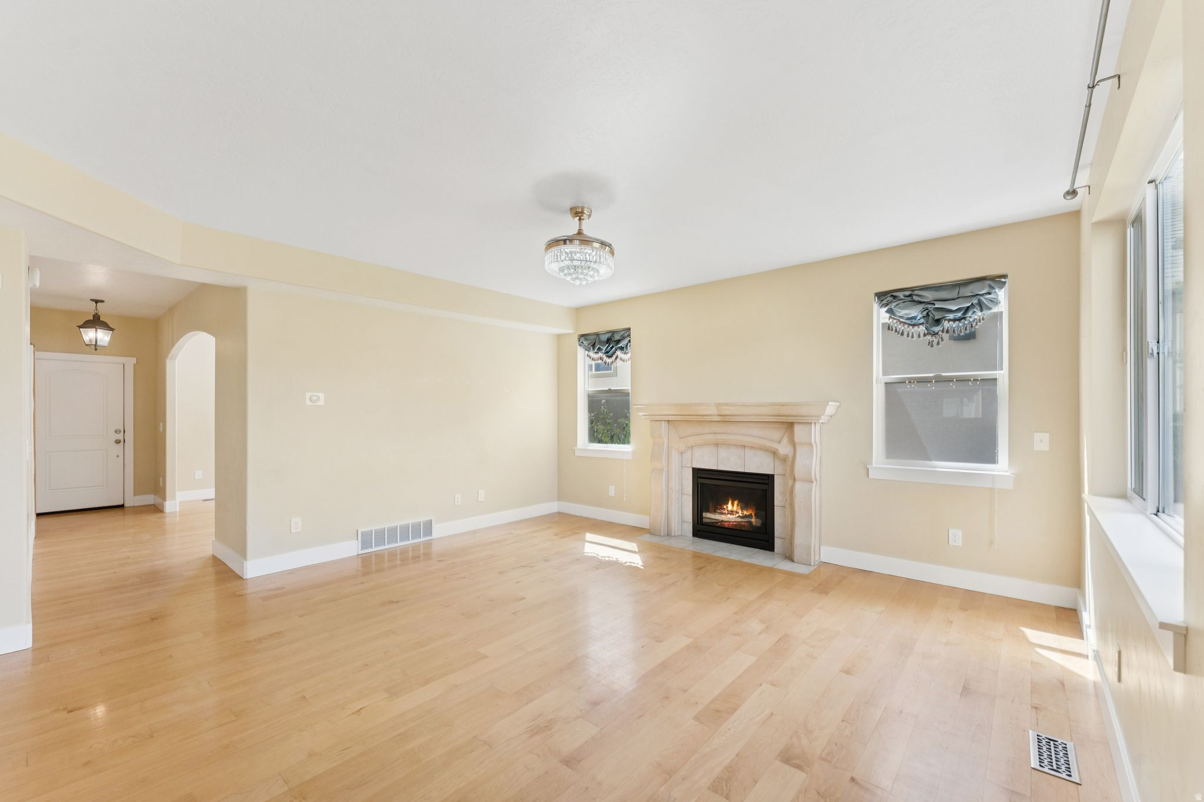
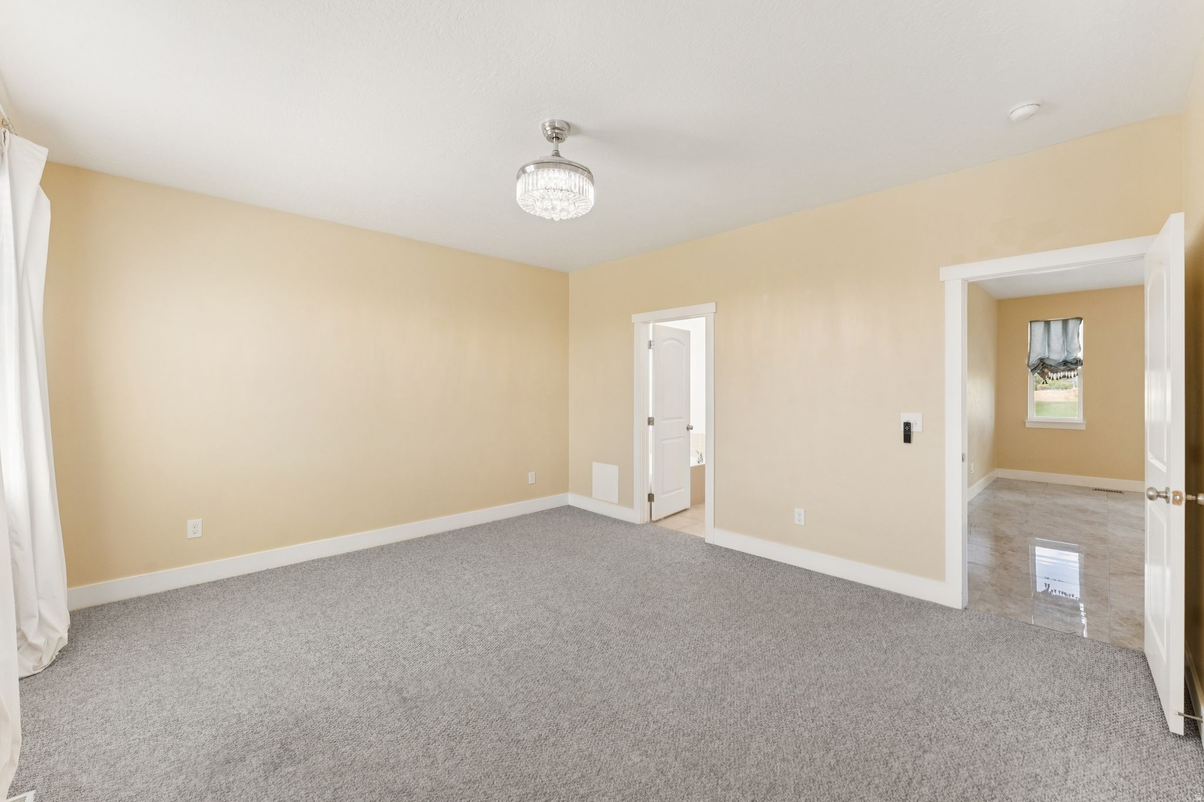
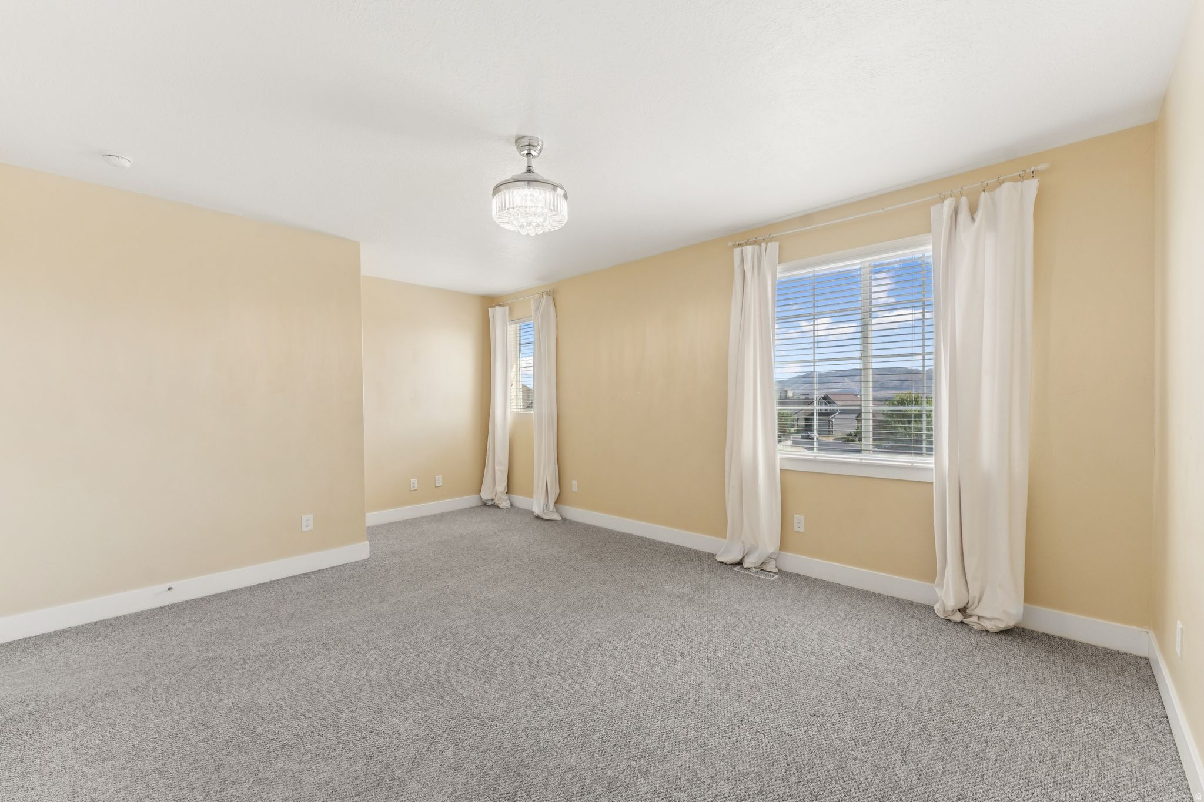
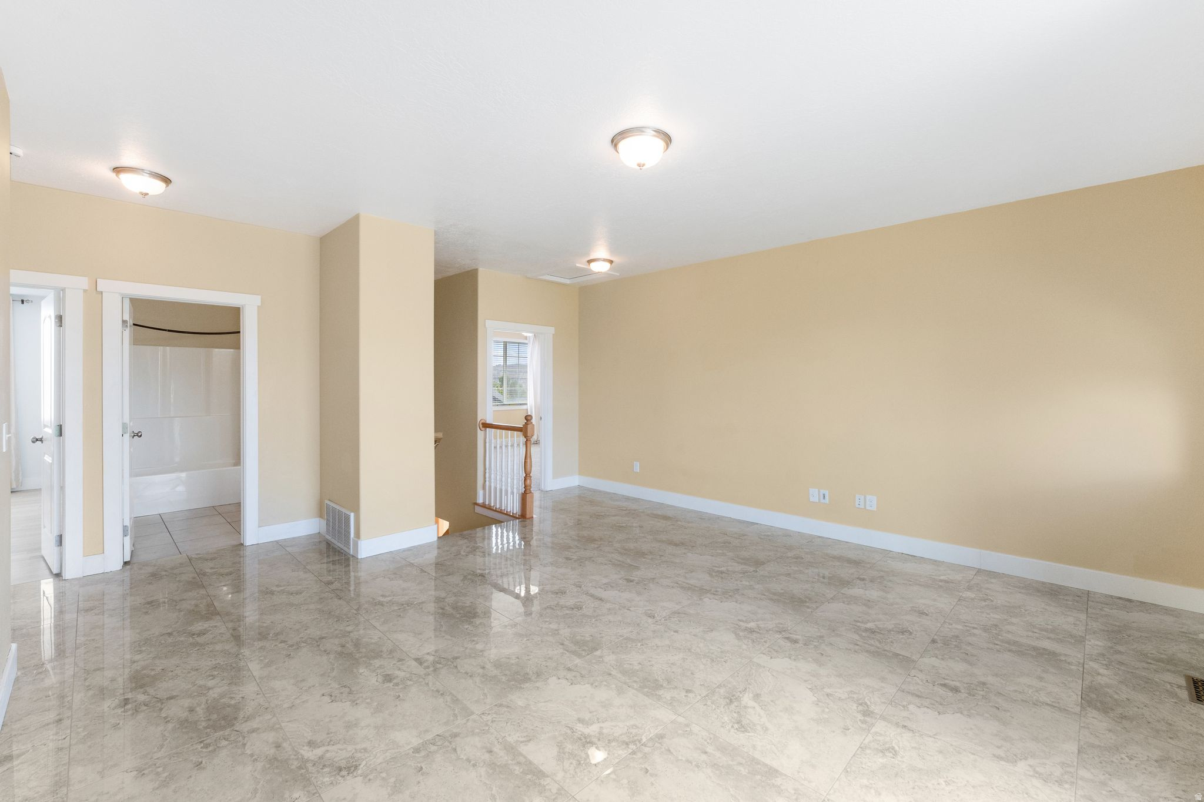
  • Flooring Carpet, Hardwood, Tile
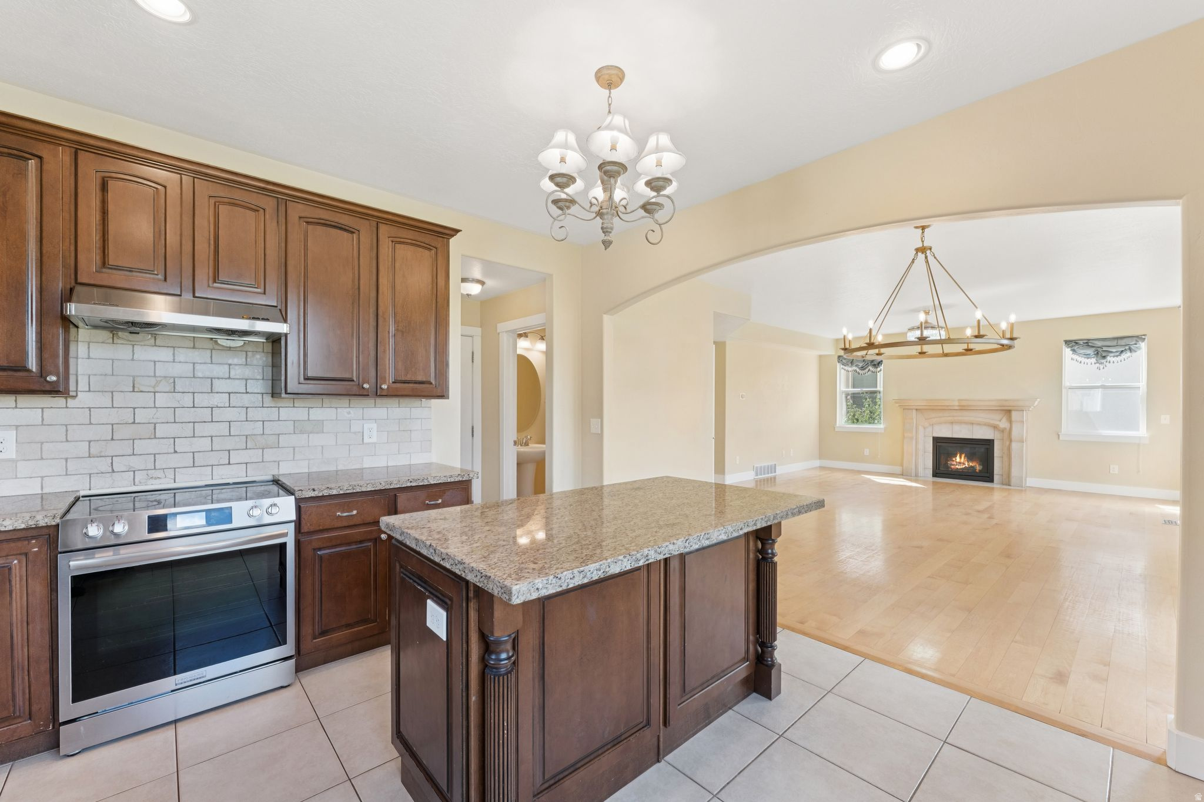
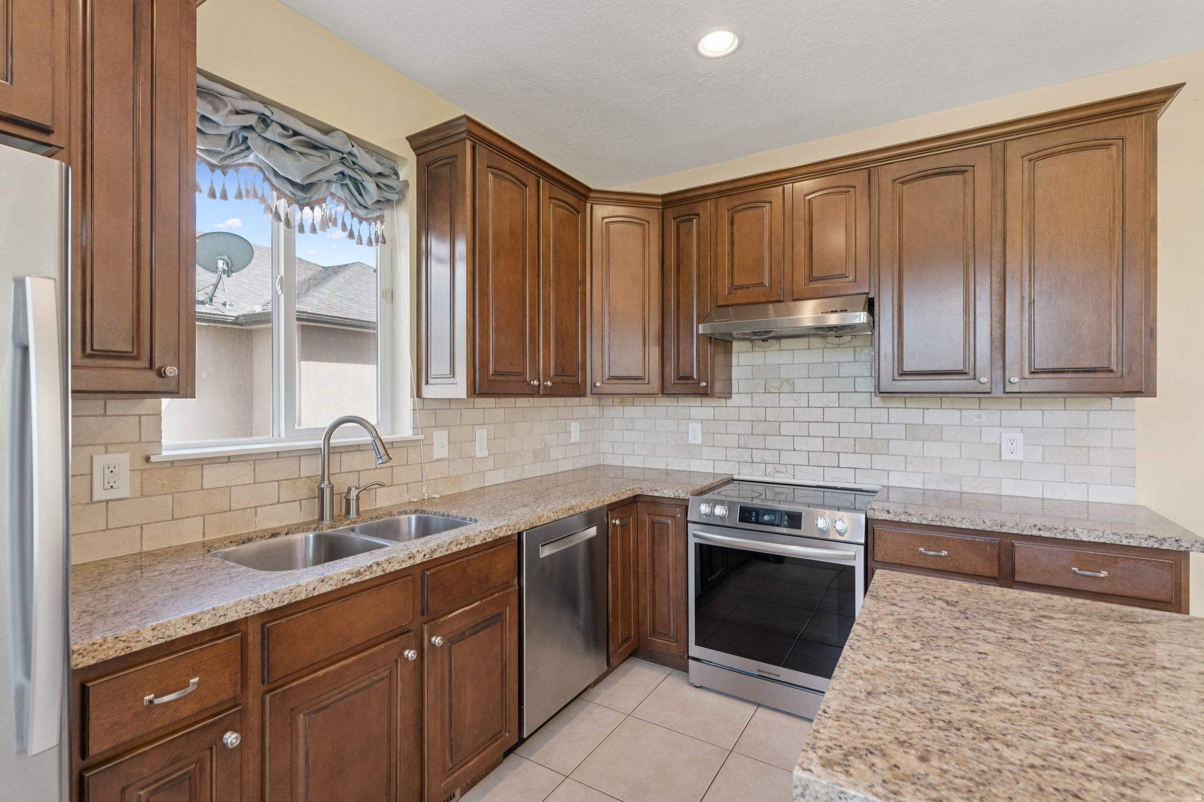
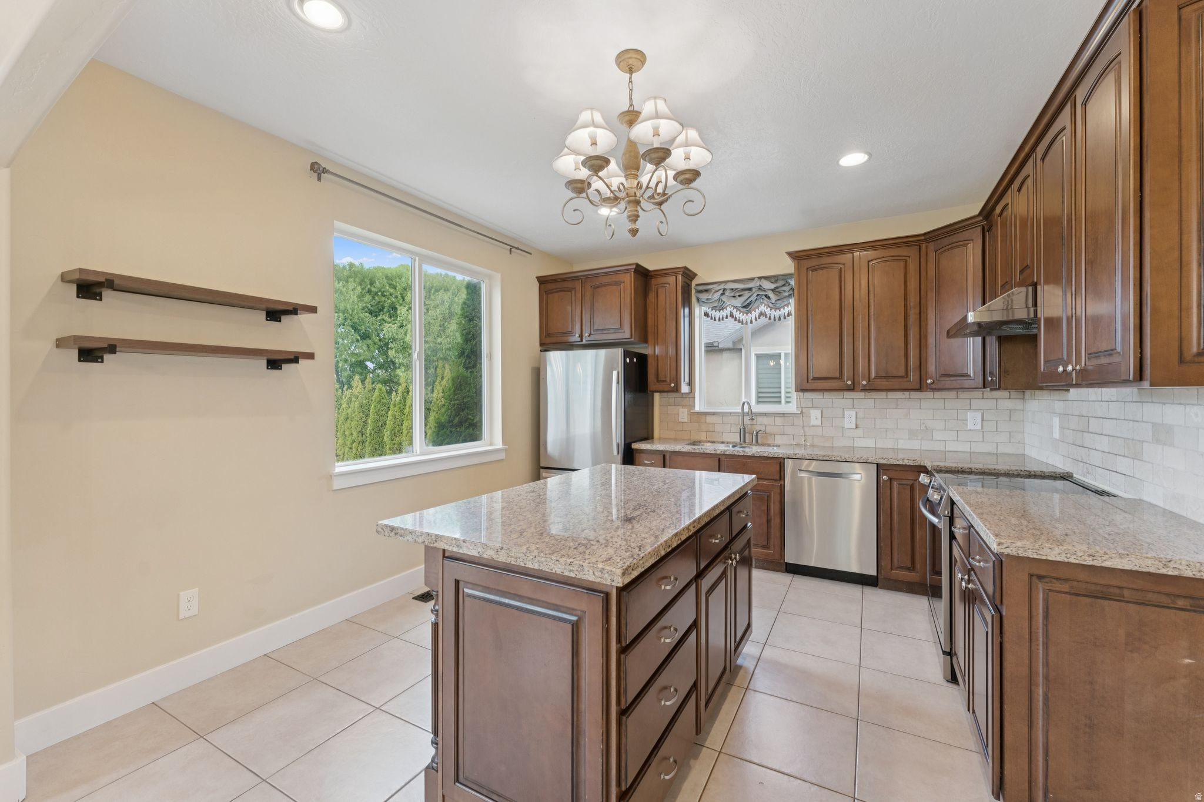
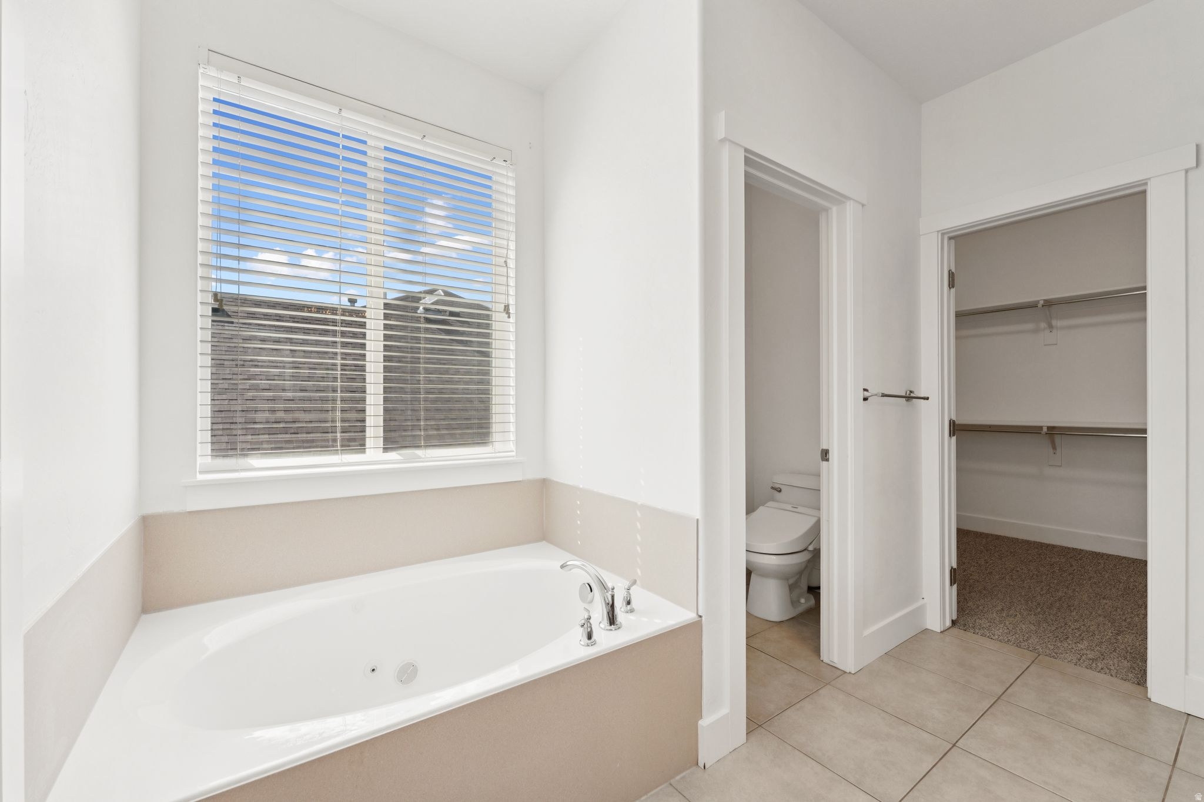
  • other interior Features Alarm: Fire, Alarm: Security, Bath: Primary, Bath: Sep Tub/Shower, Closet: Walk-In, Disposal, Gas Log, Jetted Tub, Range/Oven: Built-In, Granite Countertops

Area & Lot

  • Status Sold
  • Date Sold February 5, 2026
  • Living Area3,456 Sq.Ft.
  • Total Area3,456 Sq.Ft.
  • Lot Area6,969.6 Sq.Ft.
  • MLS® ID2122586
  • TypeResidential
  • YEAR BUILT2011
  • Architecture StylesStories: 2
  • View DescriptionMountain(s), Valley
  • Elementary SchoolLiberty Hills
  • Middle SchoolViewpoint Middle School
  • High SchoolSkyridge
  • School DistrictAlpine

Exterior

  • STORIES3
  • Garage Space2.0
  • water SourceCulinary
  • utilitiesNatural Gas Connected, Electricity Connected, Sewer Connected, Sewer: Public, Water Connected
  • PoolIn Ground
  • roofAsphalt
  • lot featuresRoad: Paved, Secluded, Sidewalks, Sprinkler: Auto-Full, View: Mountain, View: Valley, Wooded
  • HEAT TYPEForced Air, Gas: Central
  • AIR CONDITIONINGCentral Air
  • sewerSewer: Connected, Sewer: Public
  • Disability FeaturesAccessible Doors
  • HOA AmenitiesBarbecue, Hiking Trails, Pool, Snow Removal
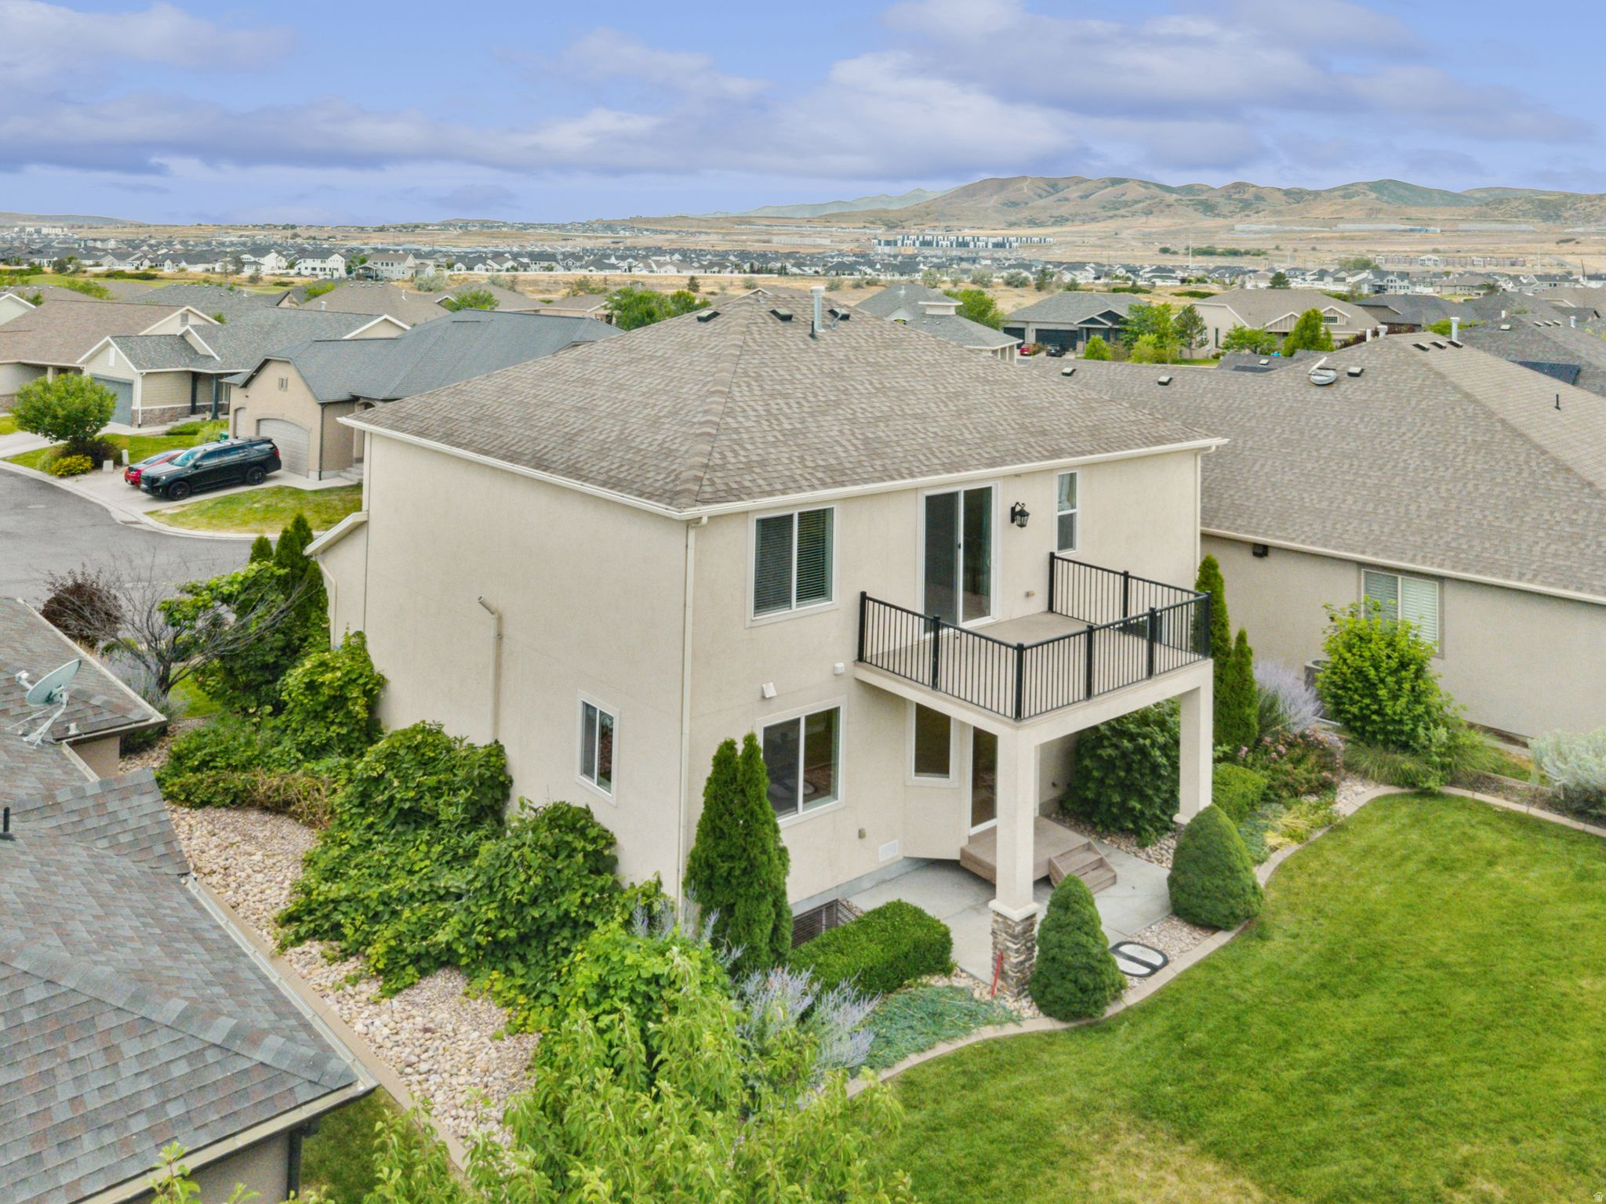
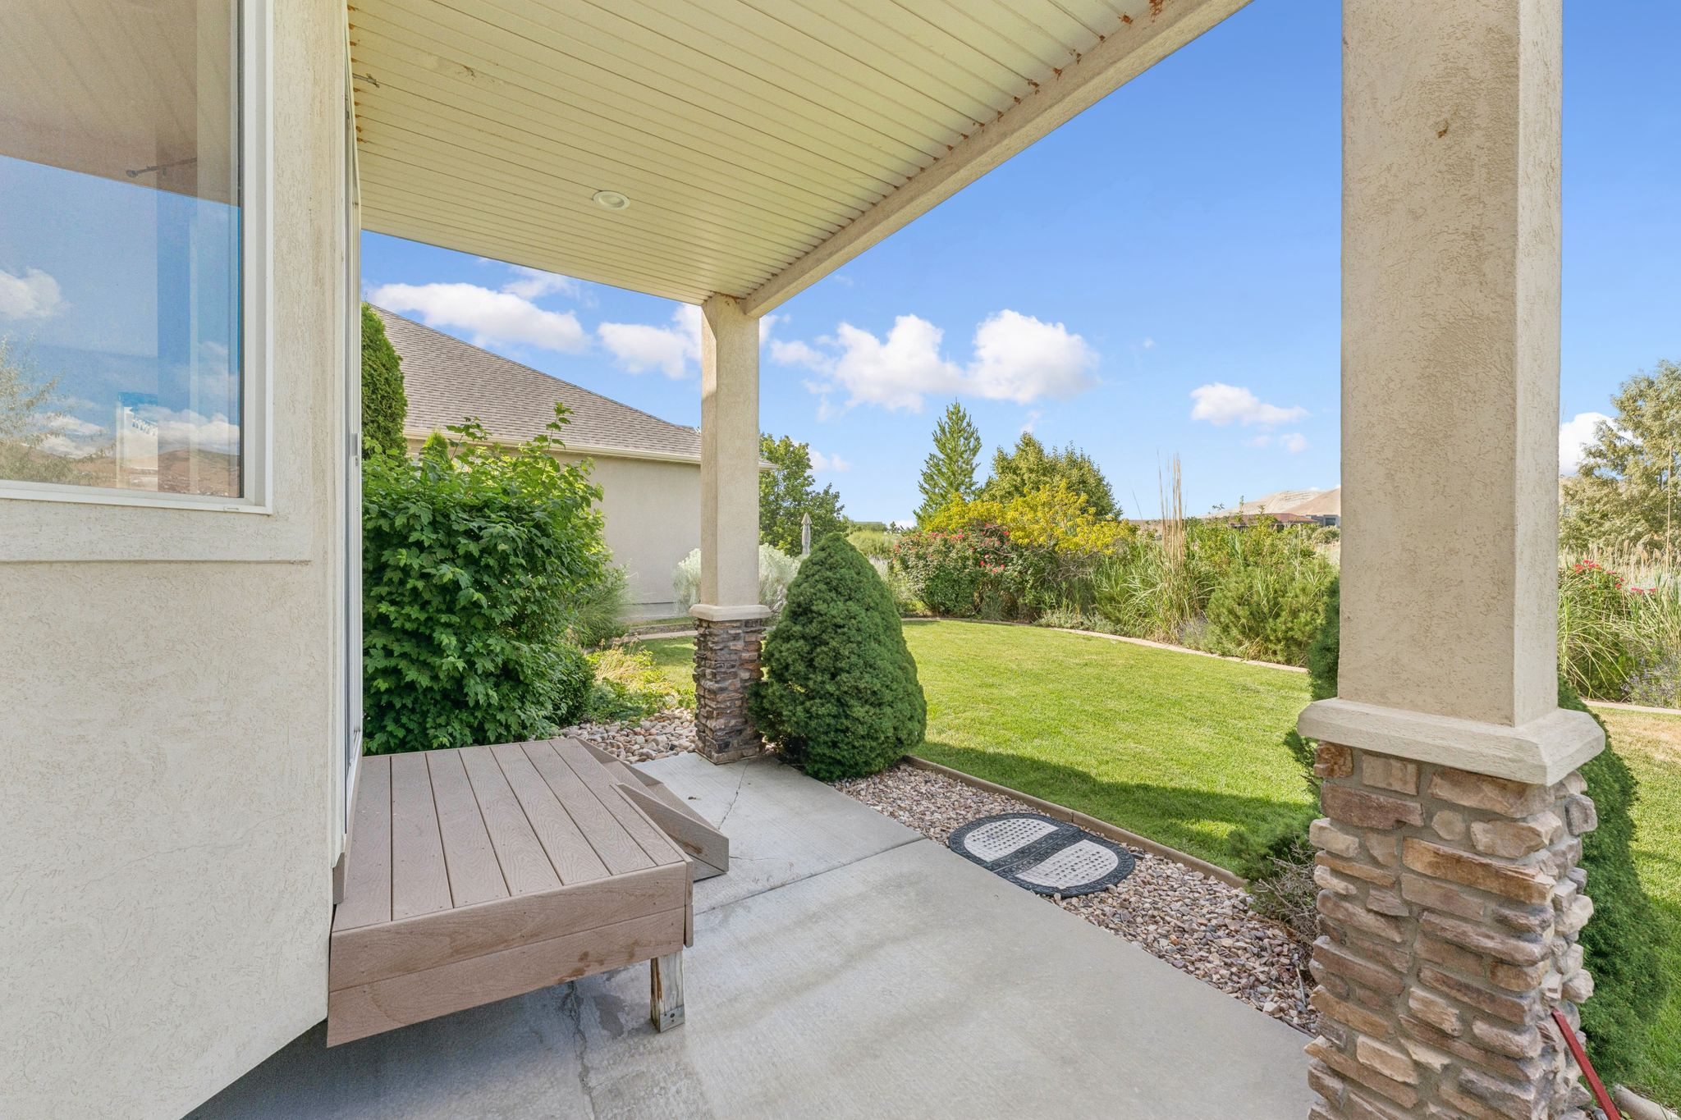
  • other exterior FeaturesBalcony, Entry (Foyer), Patio: Covered, Sliding Glass Doors

Financial

  • Price Upon Request
  • Zoning Single-Family

Experience the Secrist Team Advantage

It doesn’t cost more to work with the very best—it just delivers better results. Partner with a team known for expertise, negotiation strength, and exceptional service.

Follow Me on Instagram