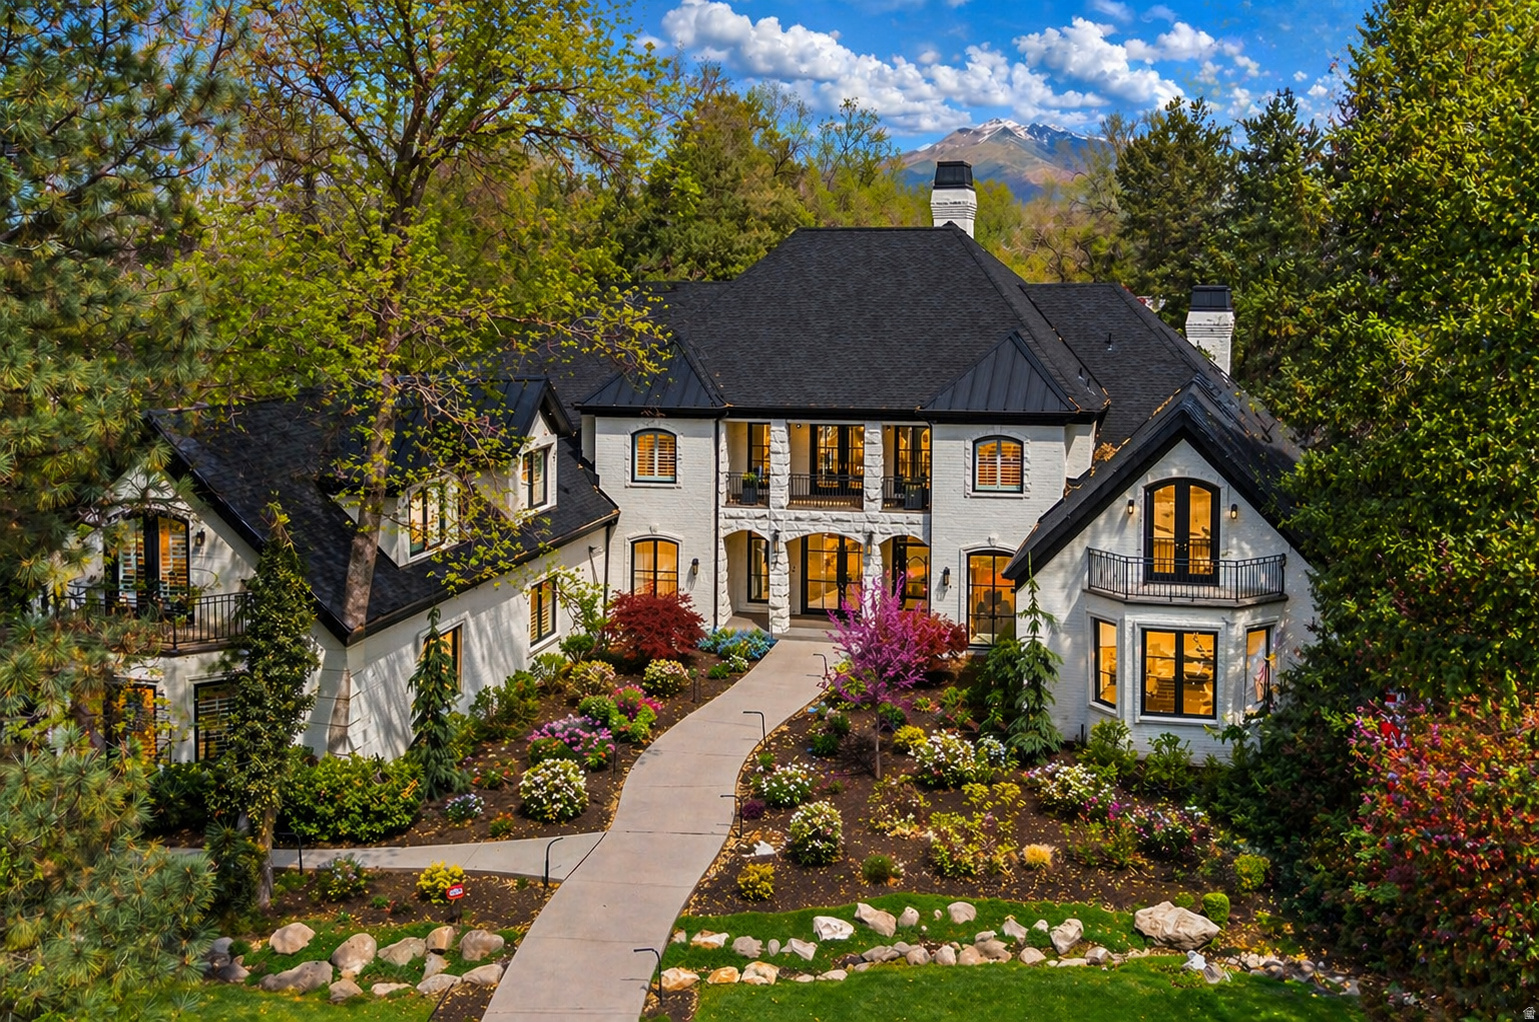
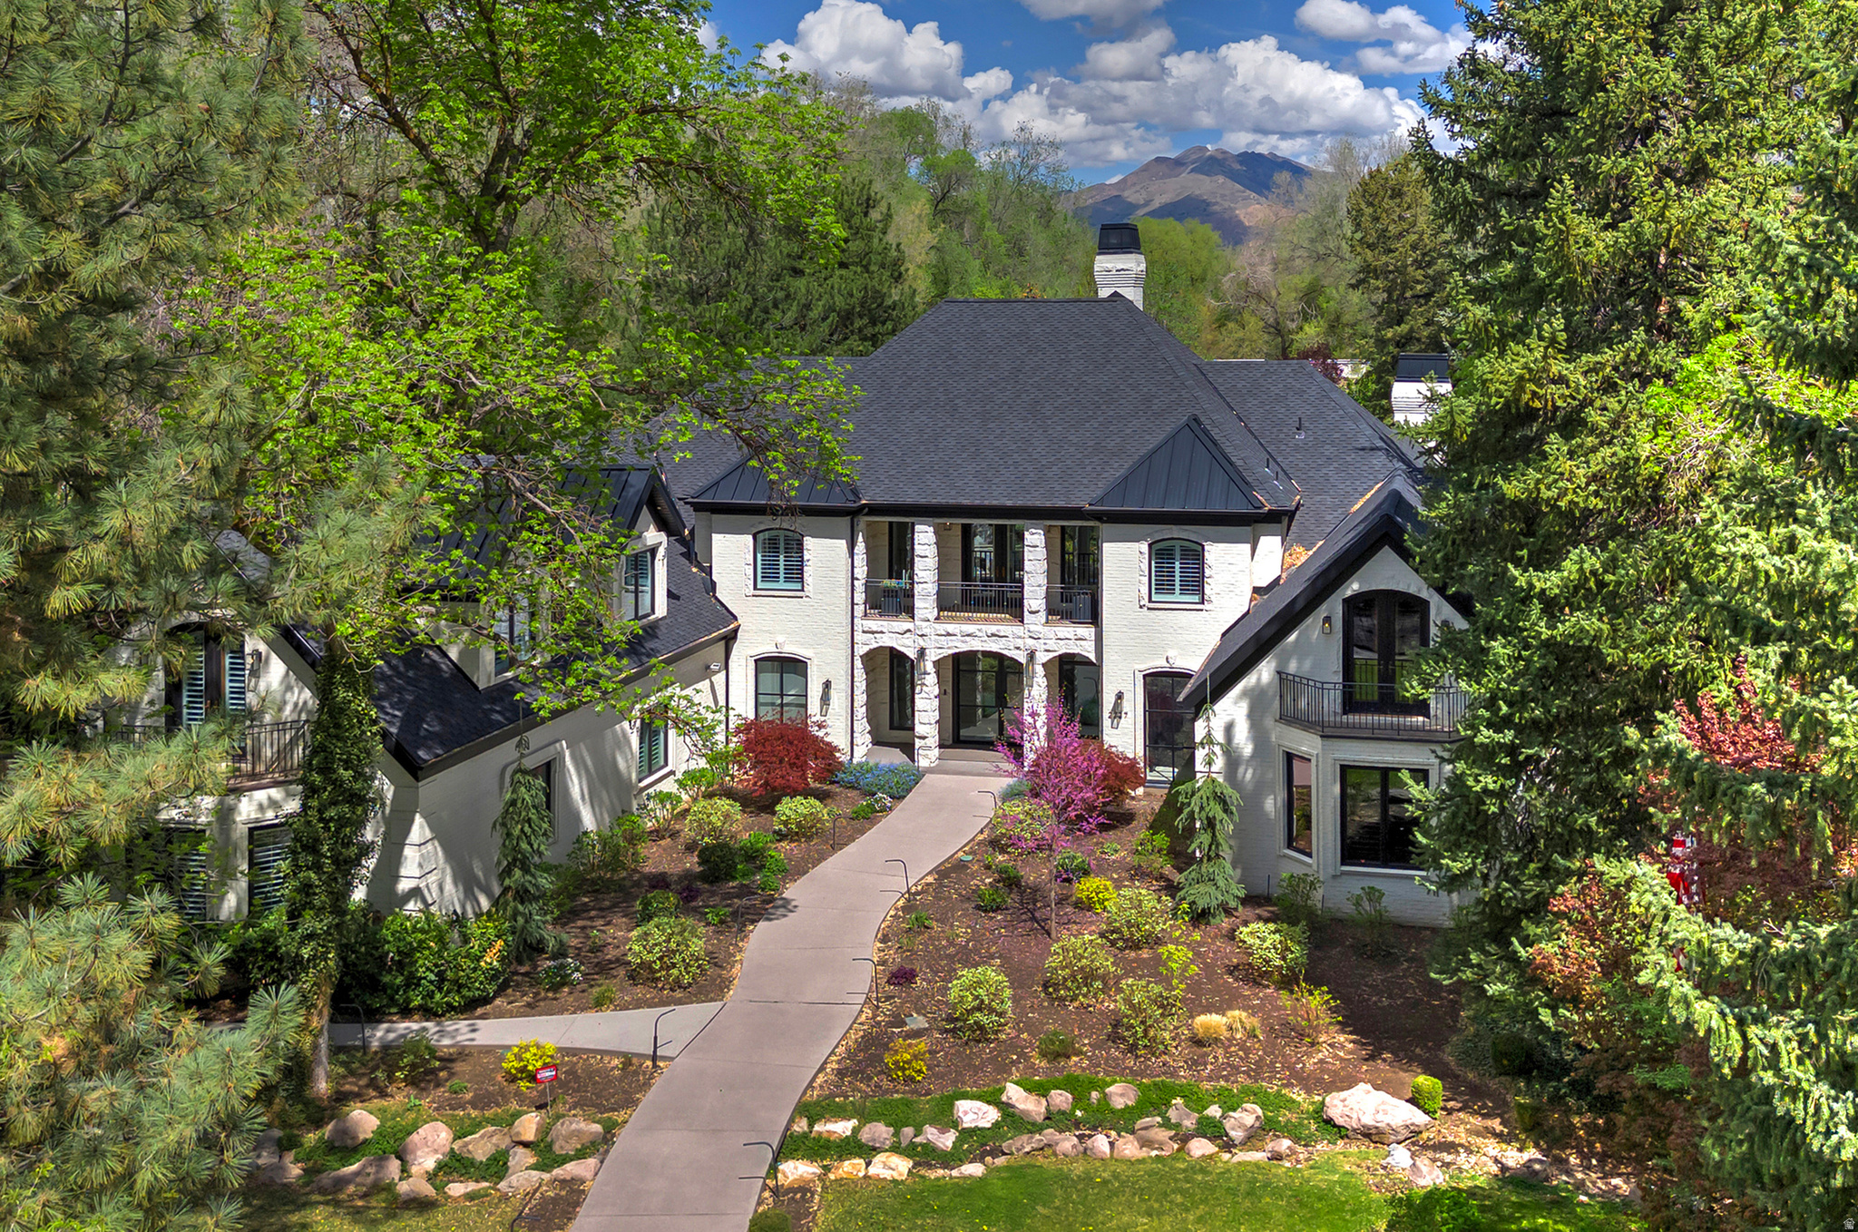
Large white home with dark gabled roofs, flowering gardens, and a mountain backdrop.
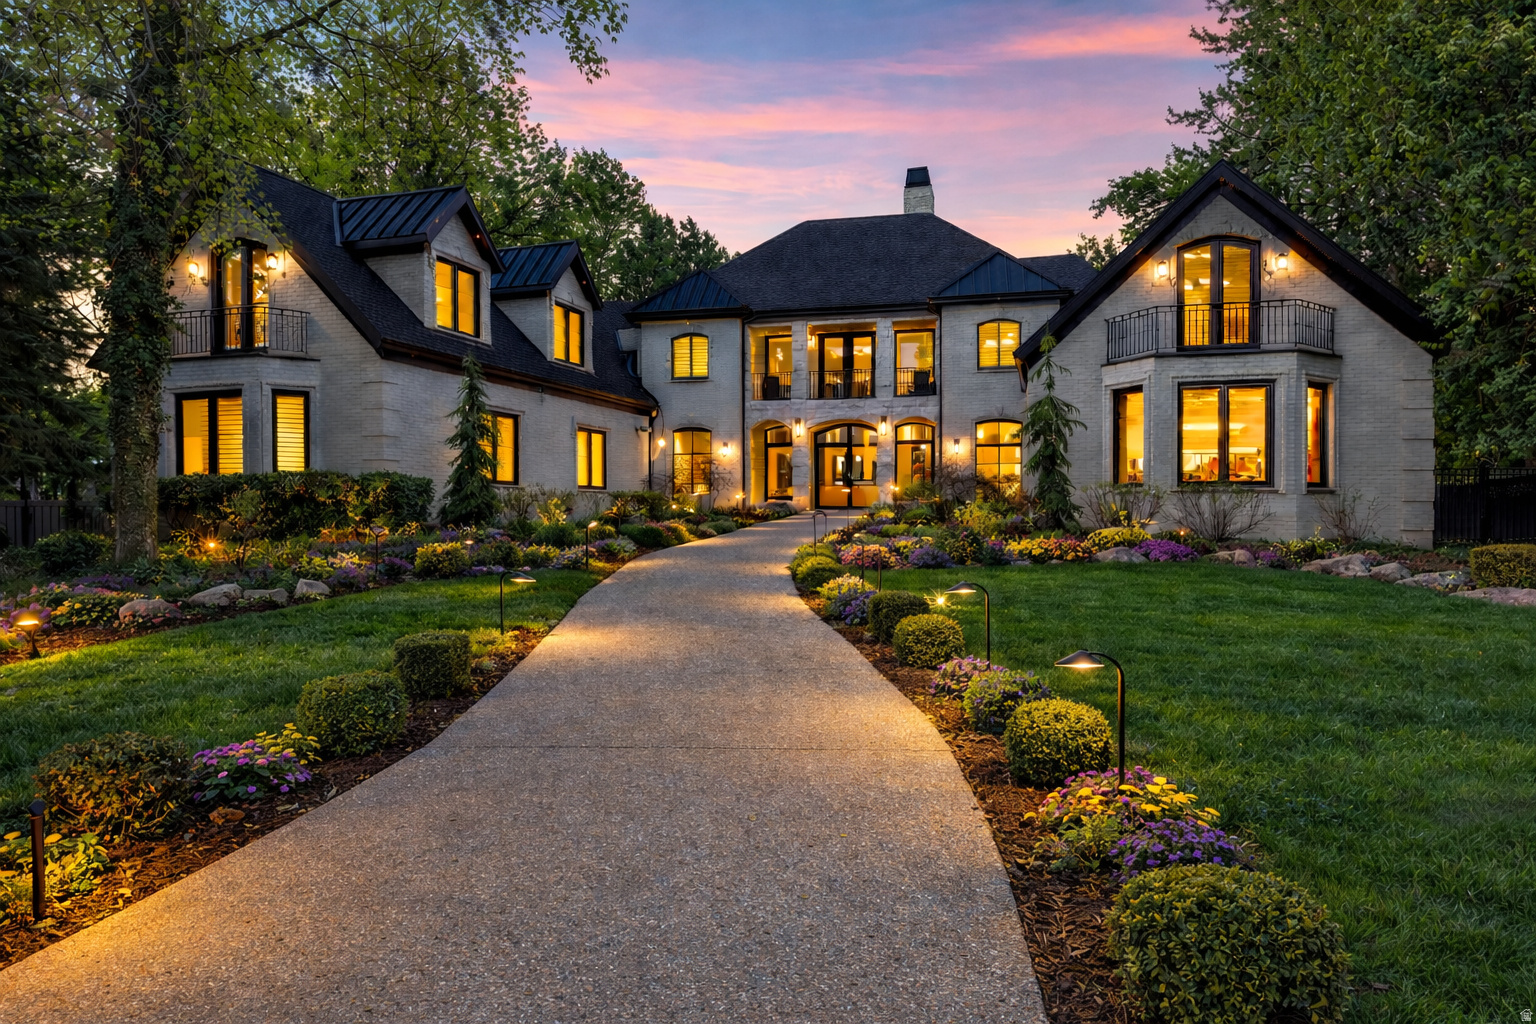
Two-story stone house glowing at dusk, approached by a curved walkway through landscaped flower beds.
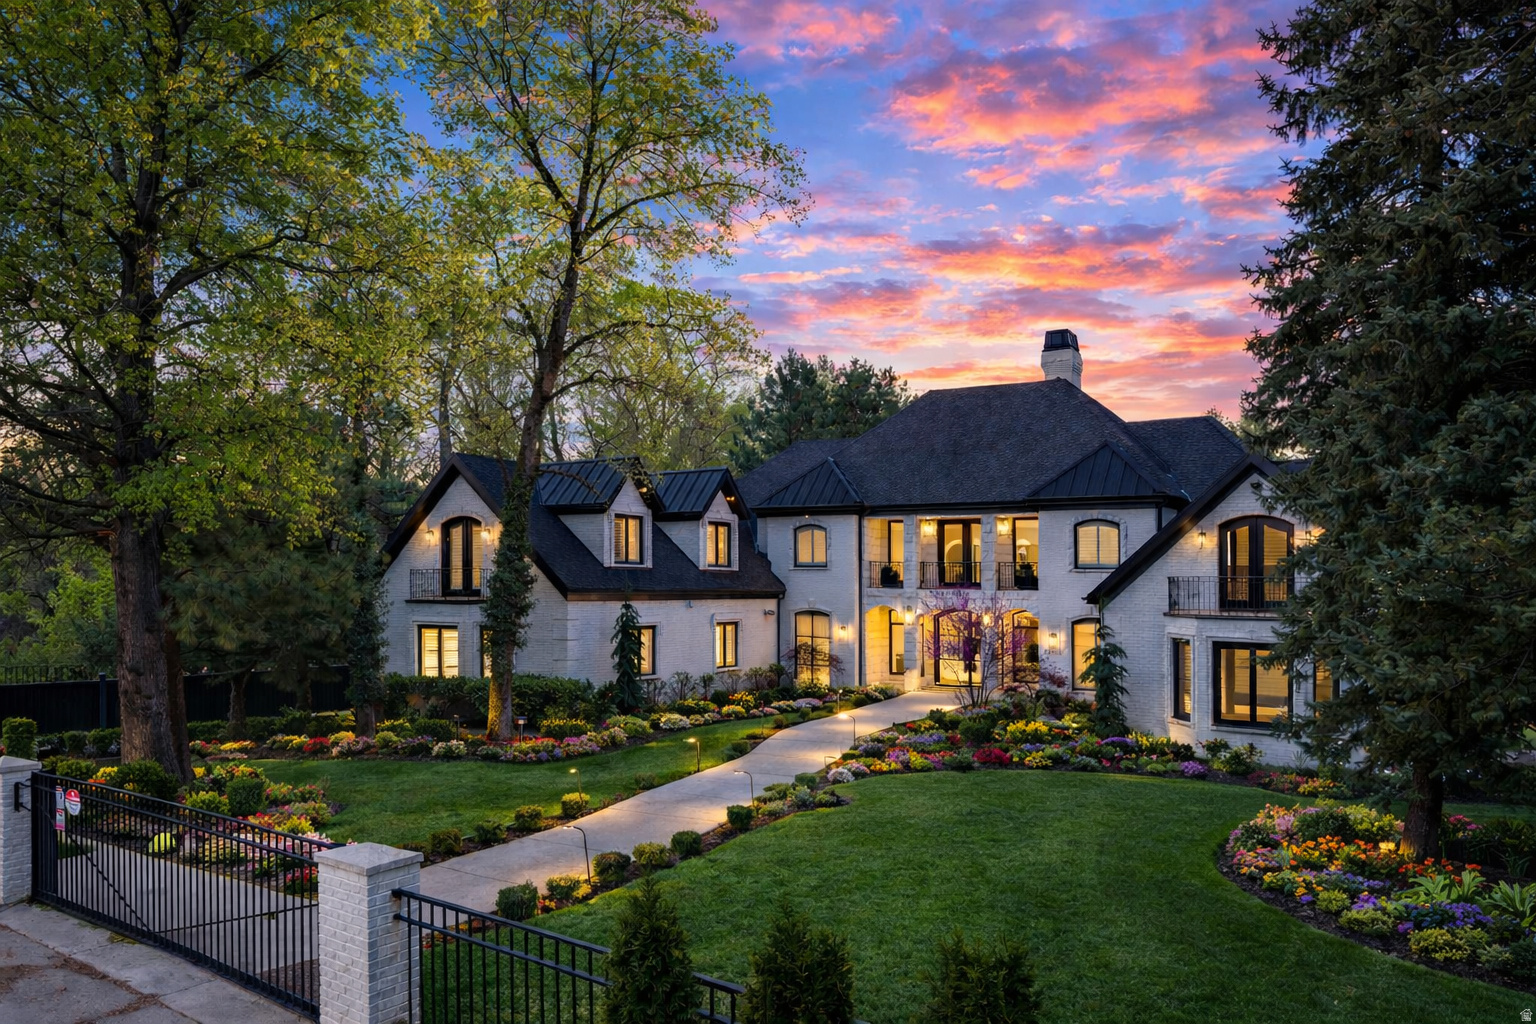
White-brick two-story home with a gated entrance, landscaped gardens, and glowing windows at dusk.
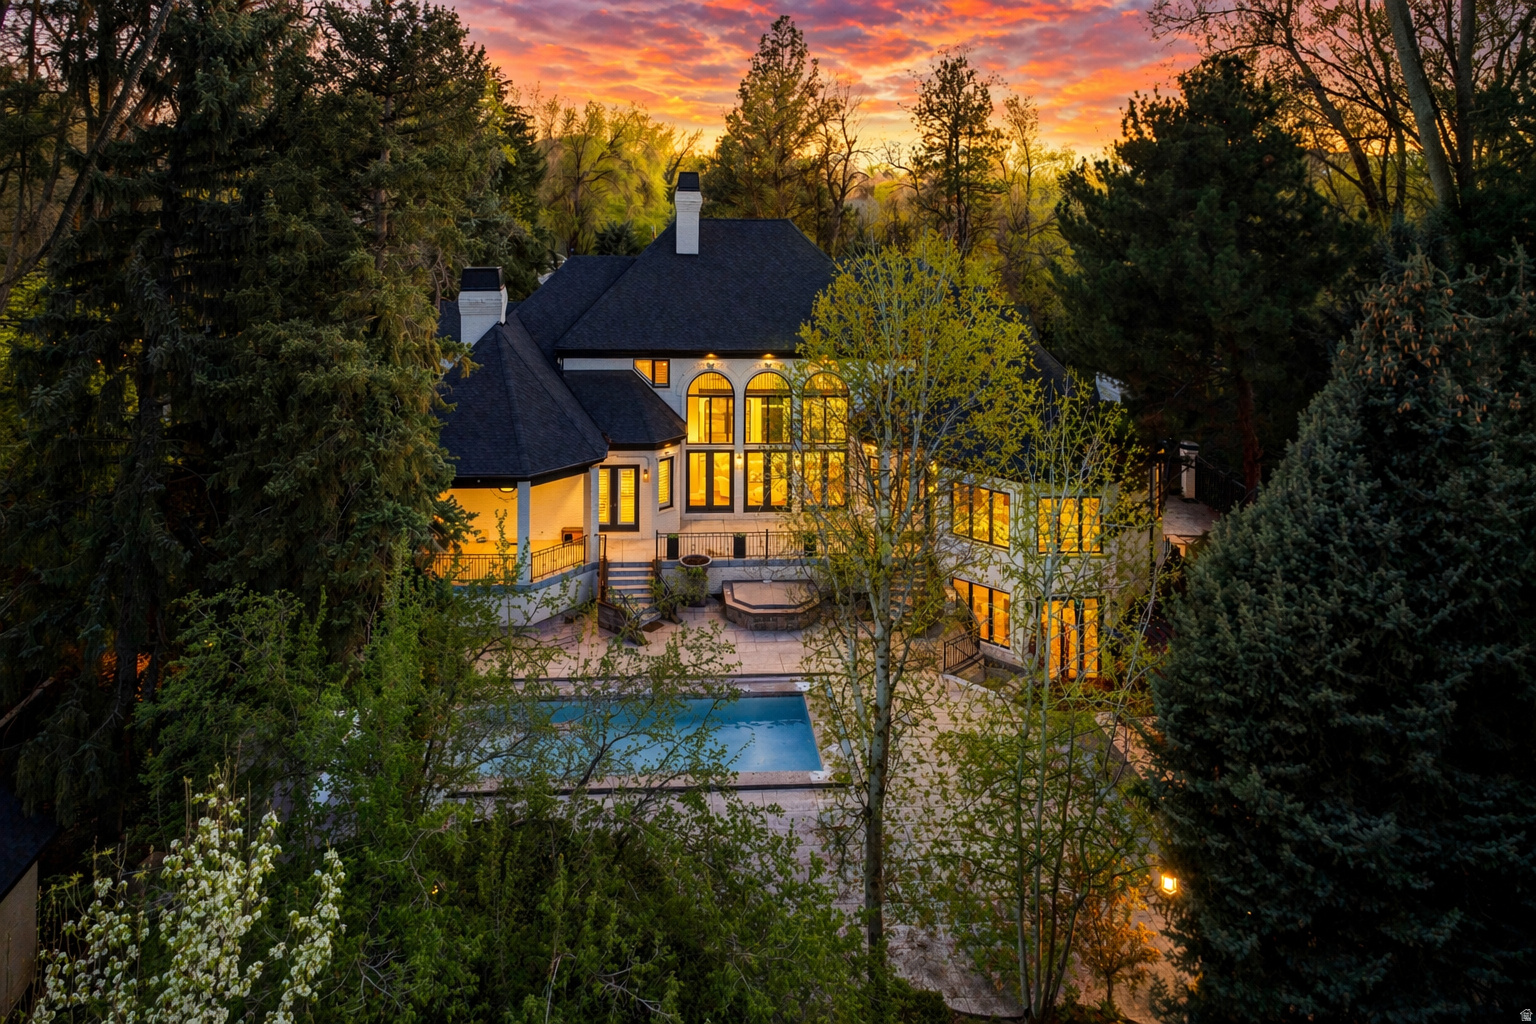
Tree-surrounded home with a swimming pool and warmly lit windows at sunset.
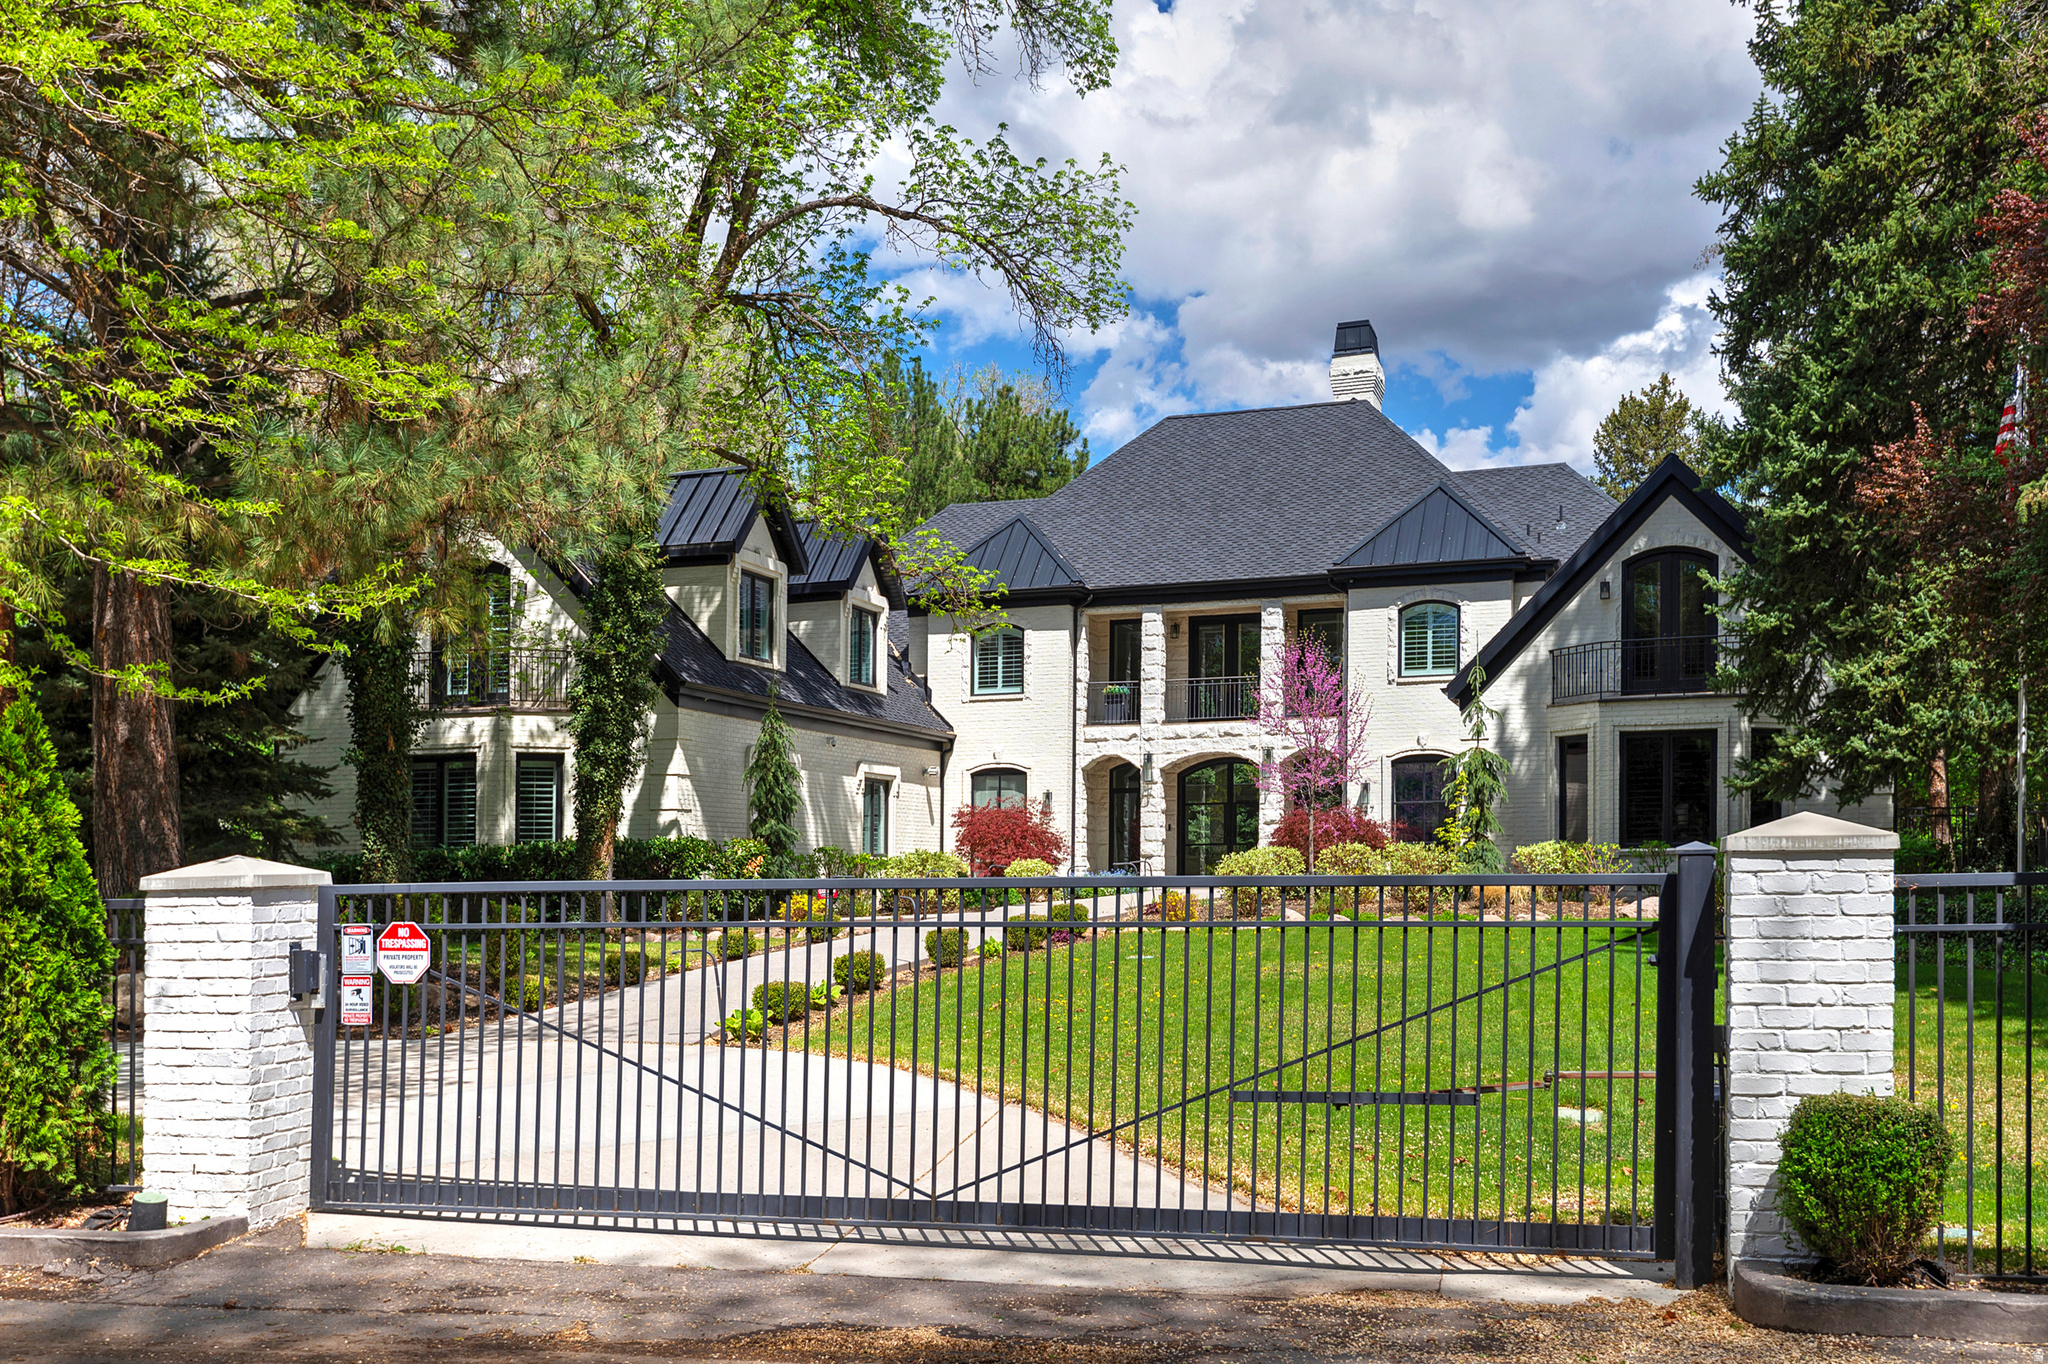
White-brick house with dark roofs behind a gated driveway, surrounded by mature trees and landscaped grounds.
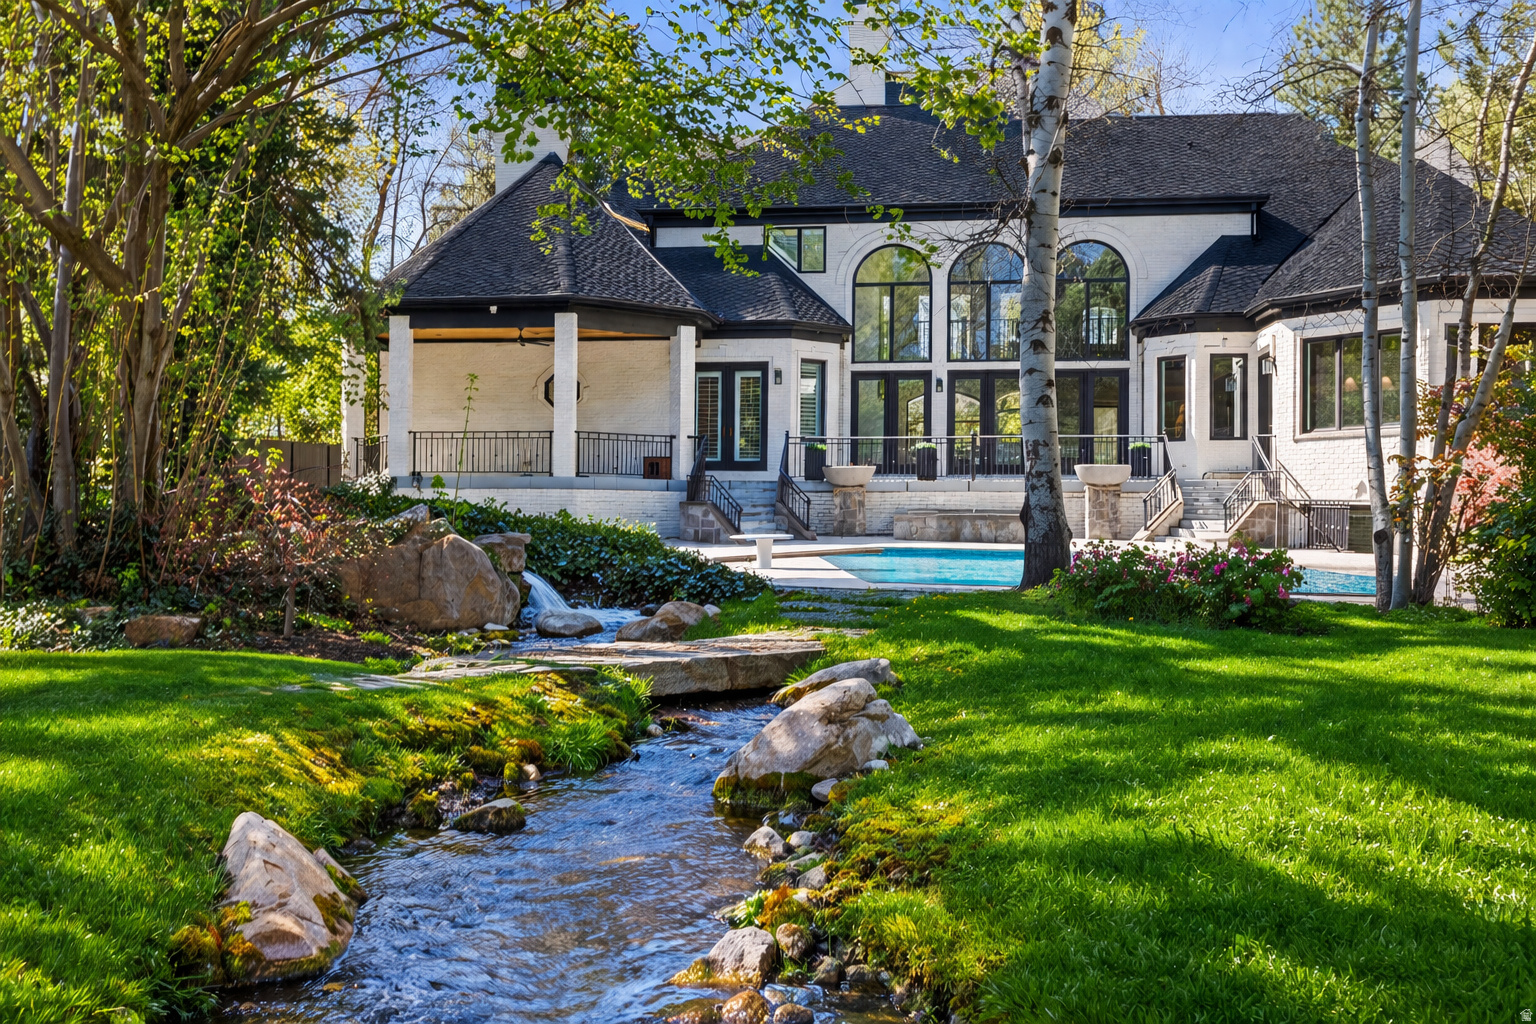
White-brick home with arched windows, swimming pool, and landscaped stream in the foreground.
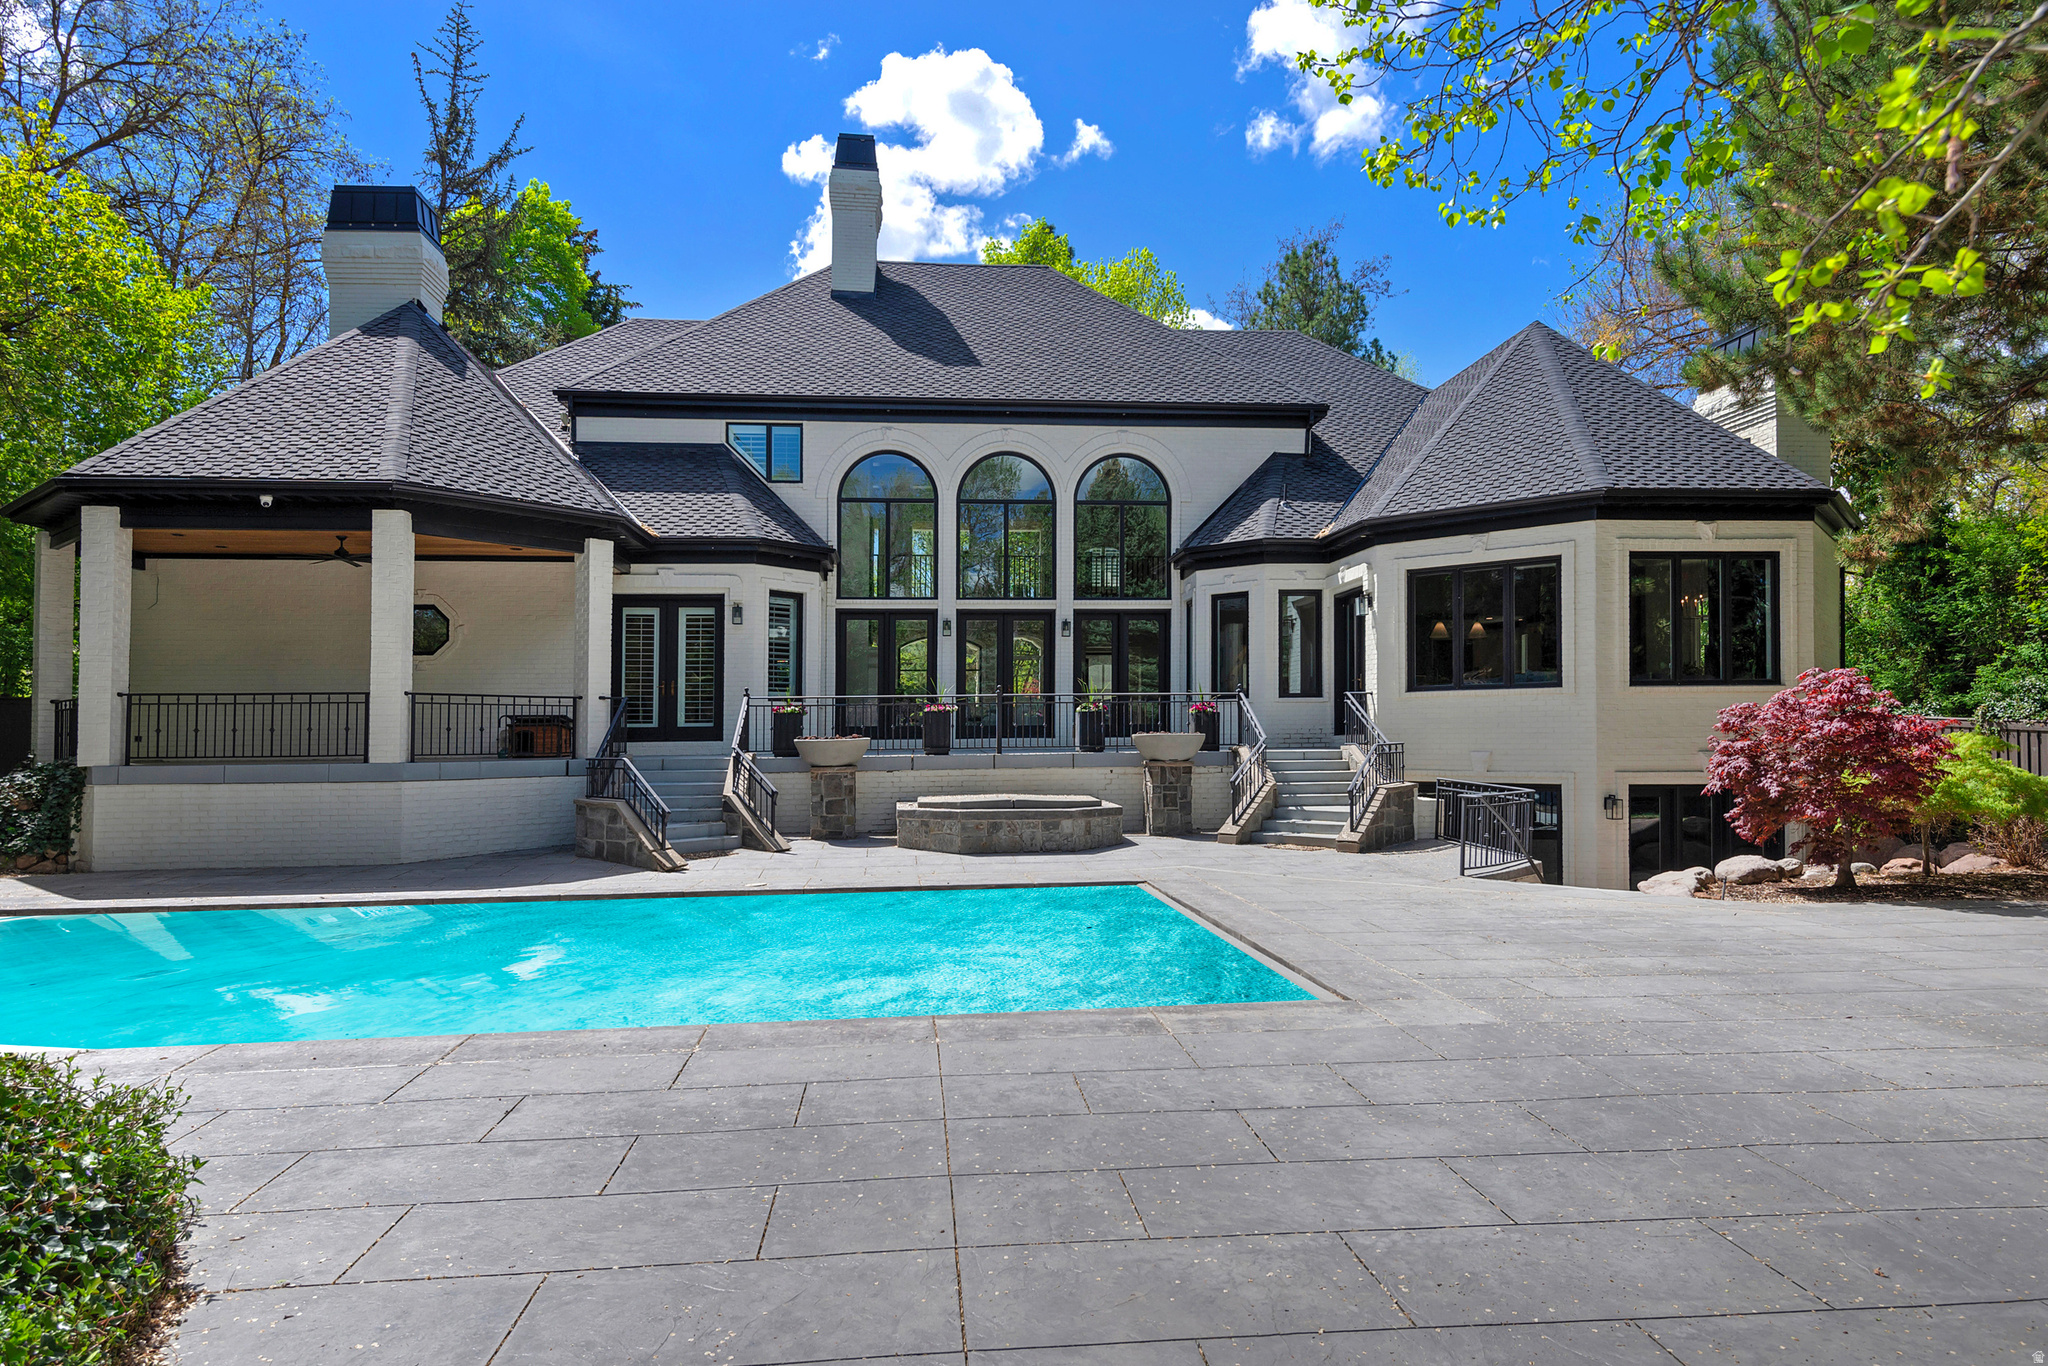
White-brick home with arched windows behind a swimming pool and broad stone patio.
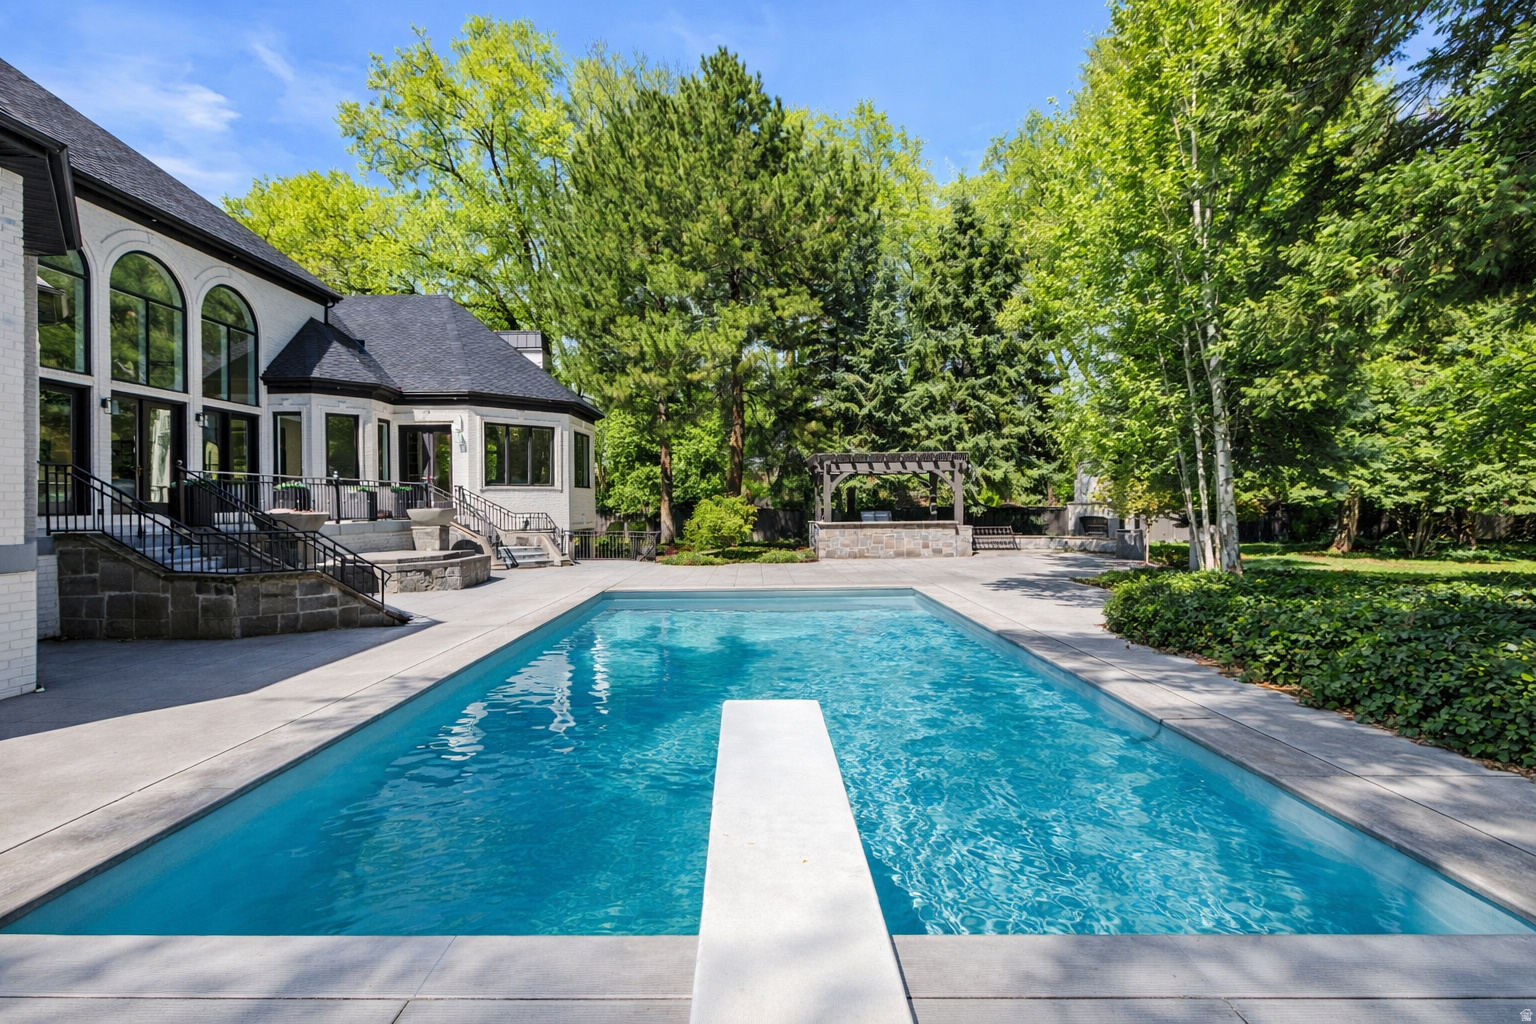
Backyard pool with a white diving board, arched-window home, and pergola beneath mature trees.
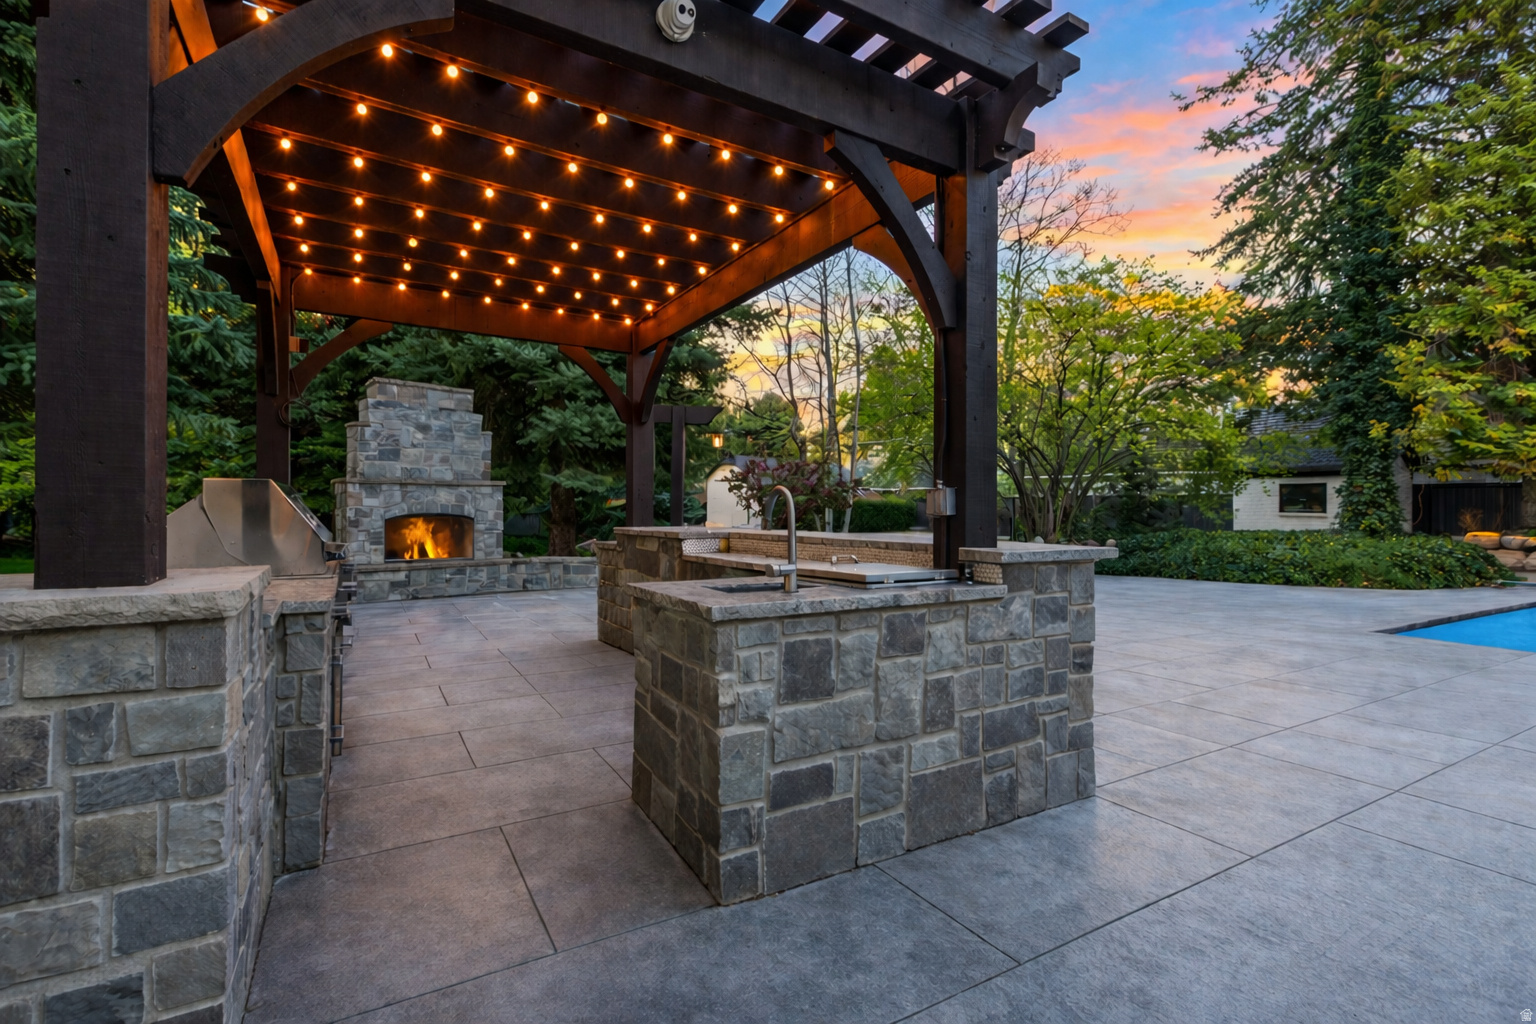
Stone outdoor kitchen beneath a light-strung pergola, beside a lit fireplace and swimming pool.
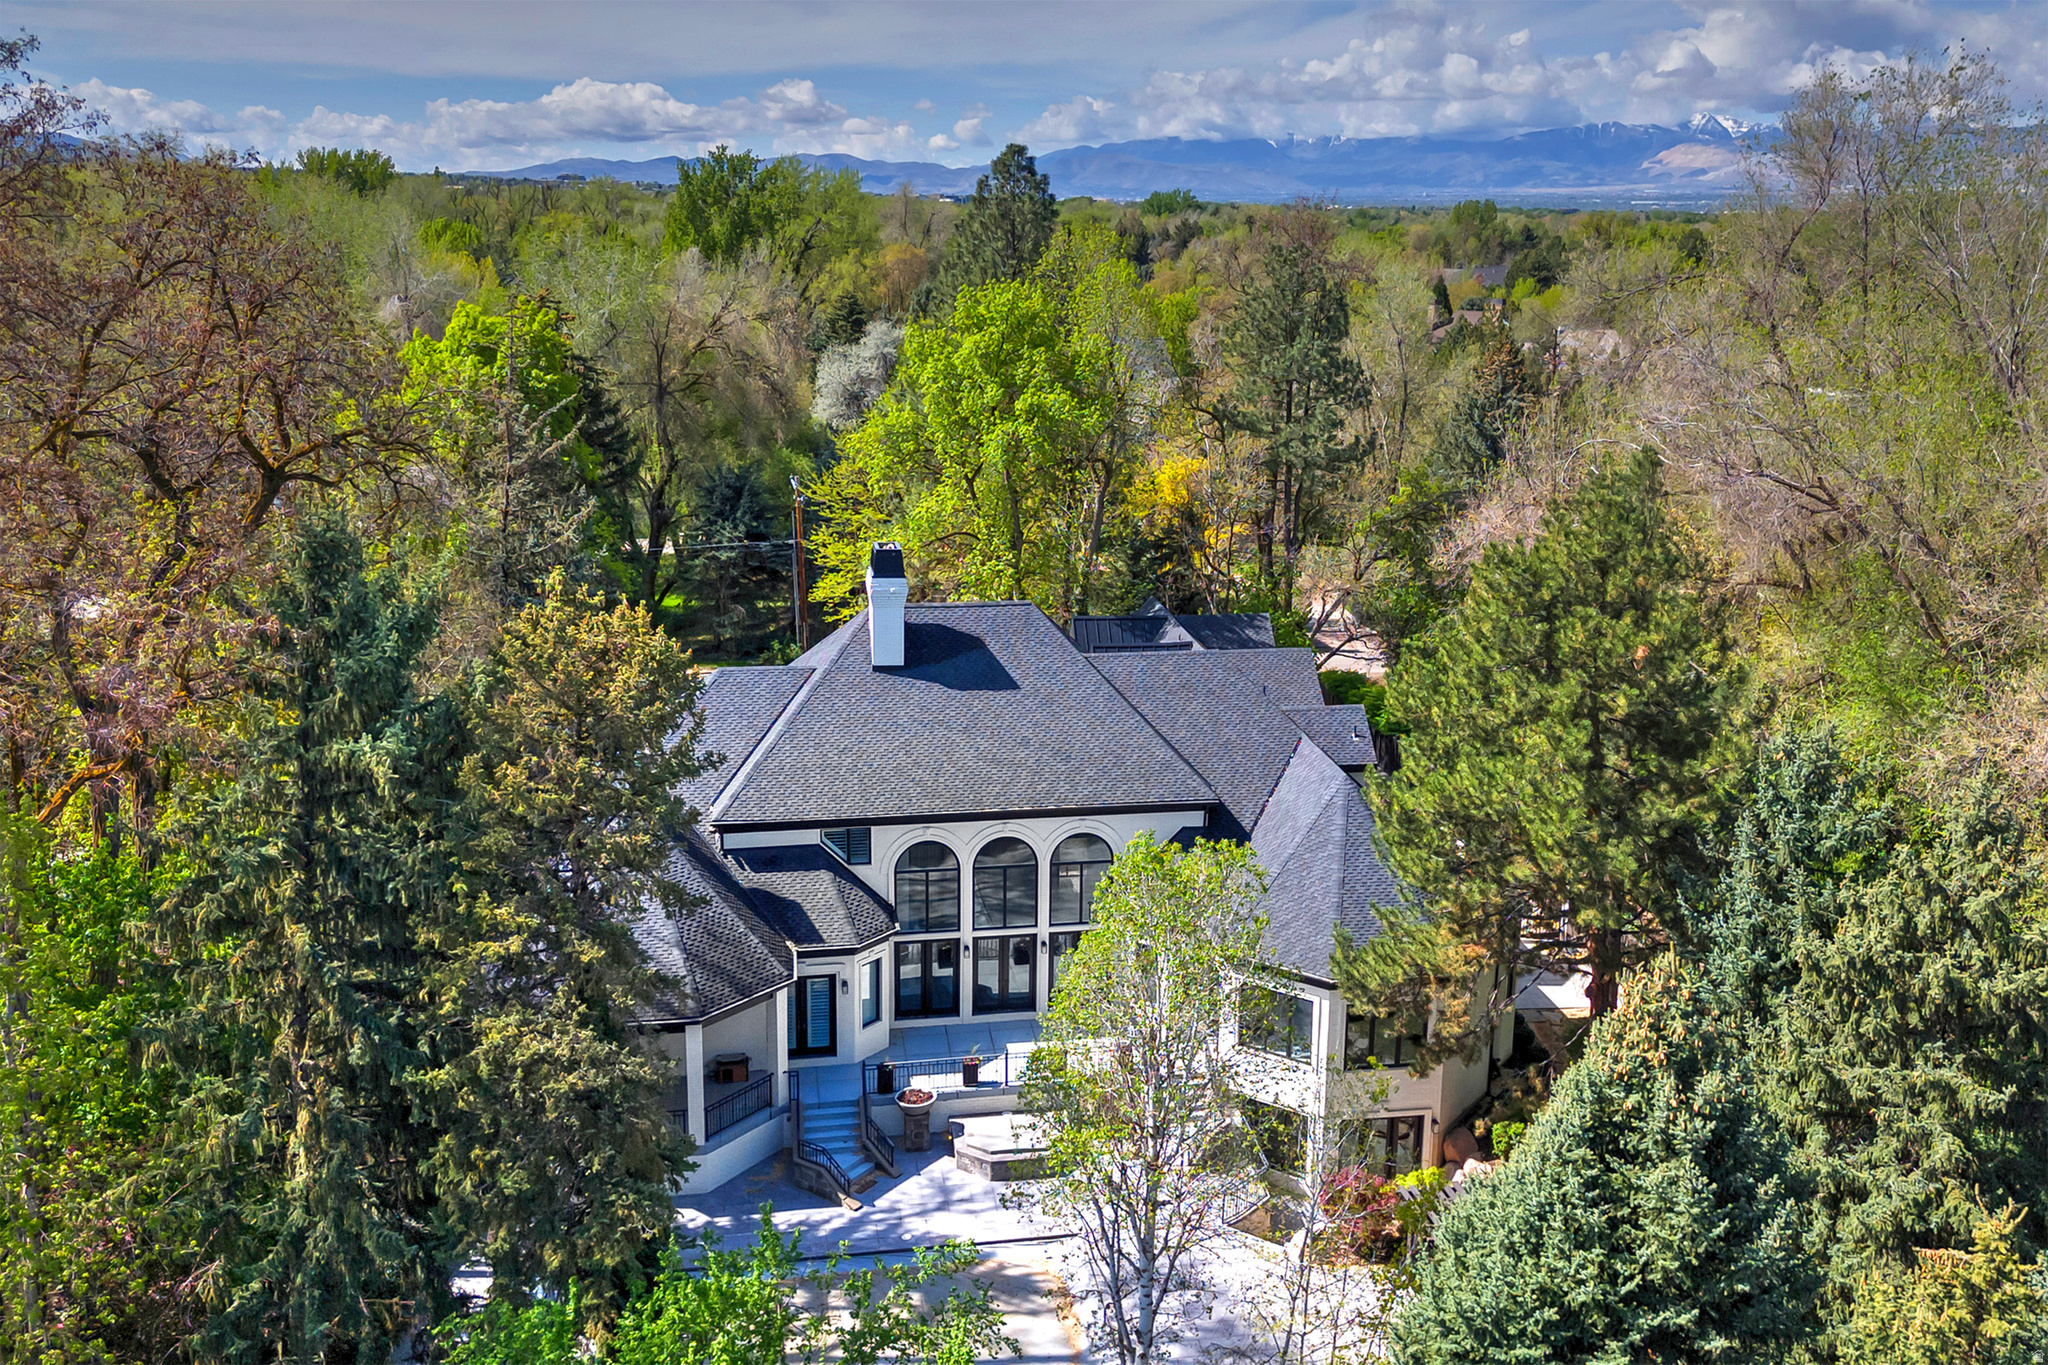
Aerial view of a white house with tall arched windows, surrounded by trees with mountains in the distance.
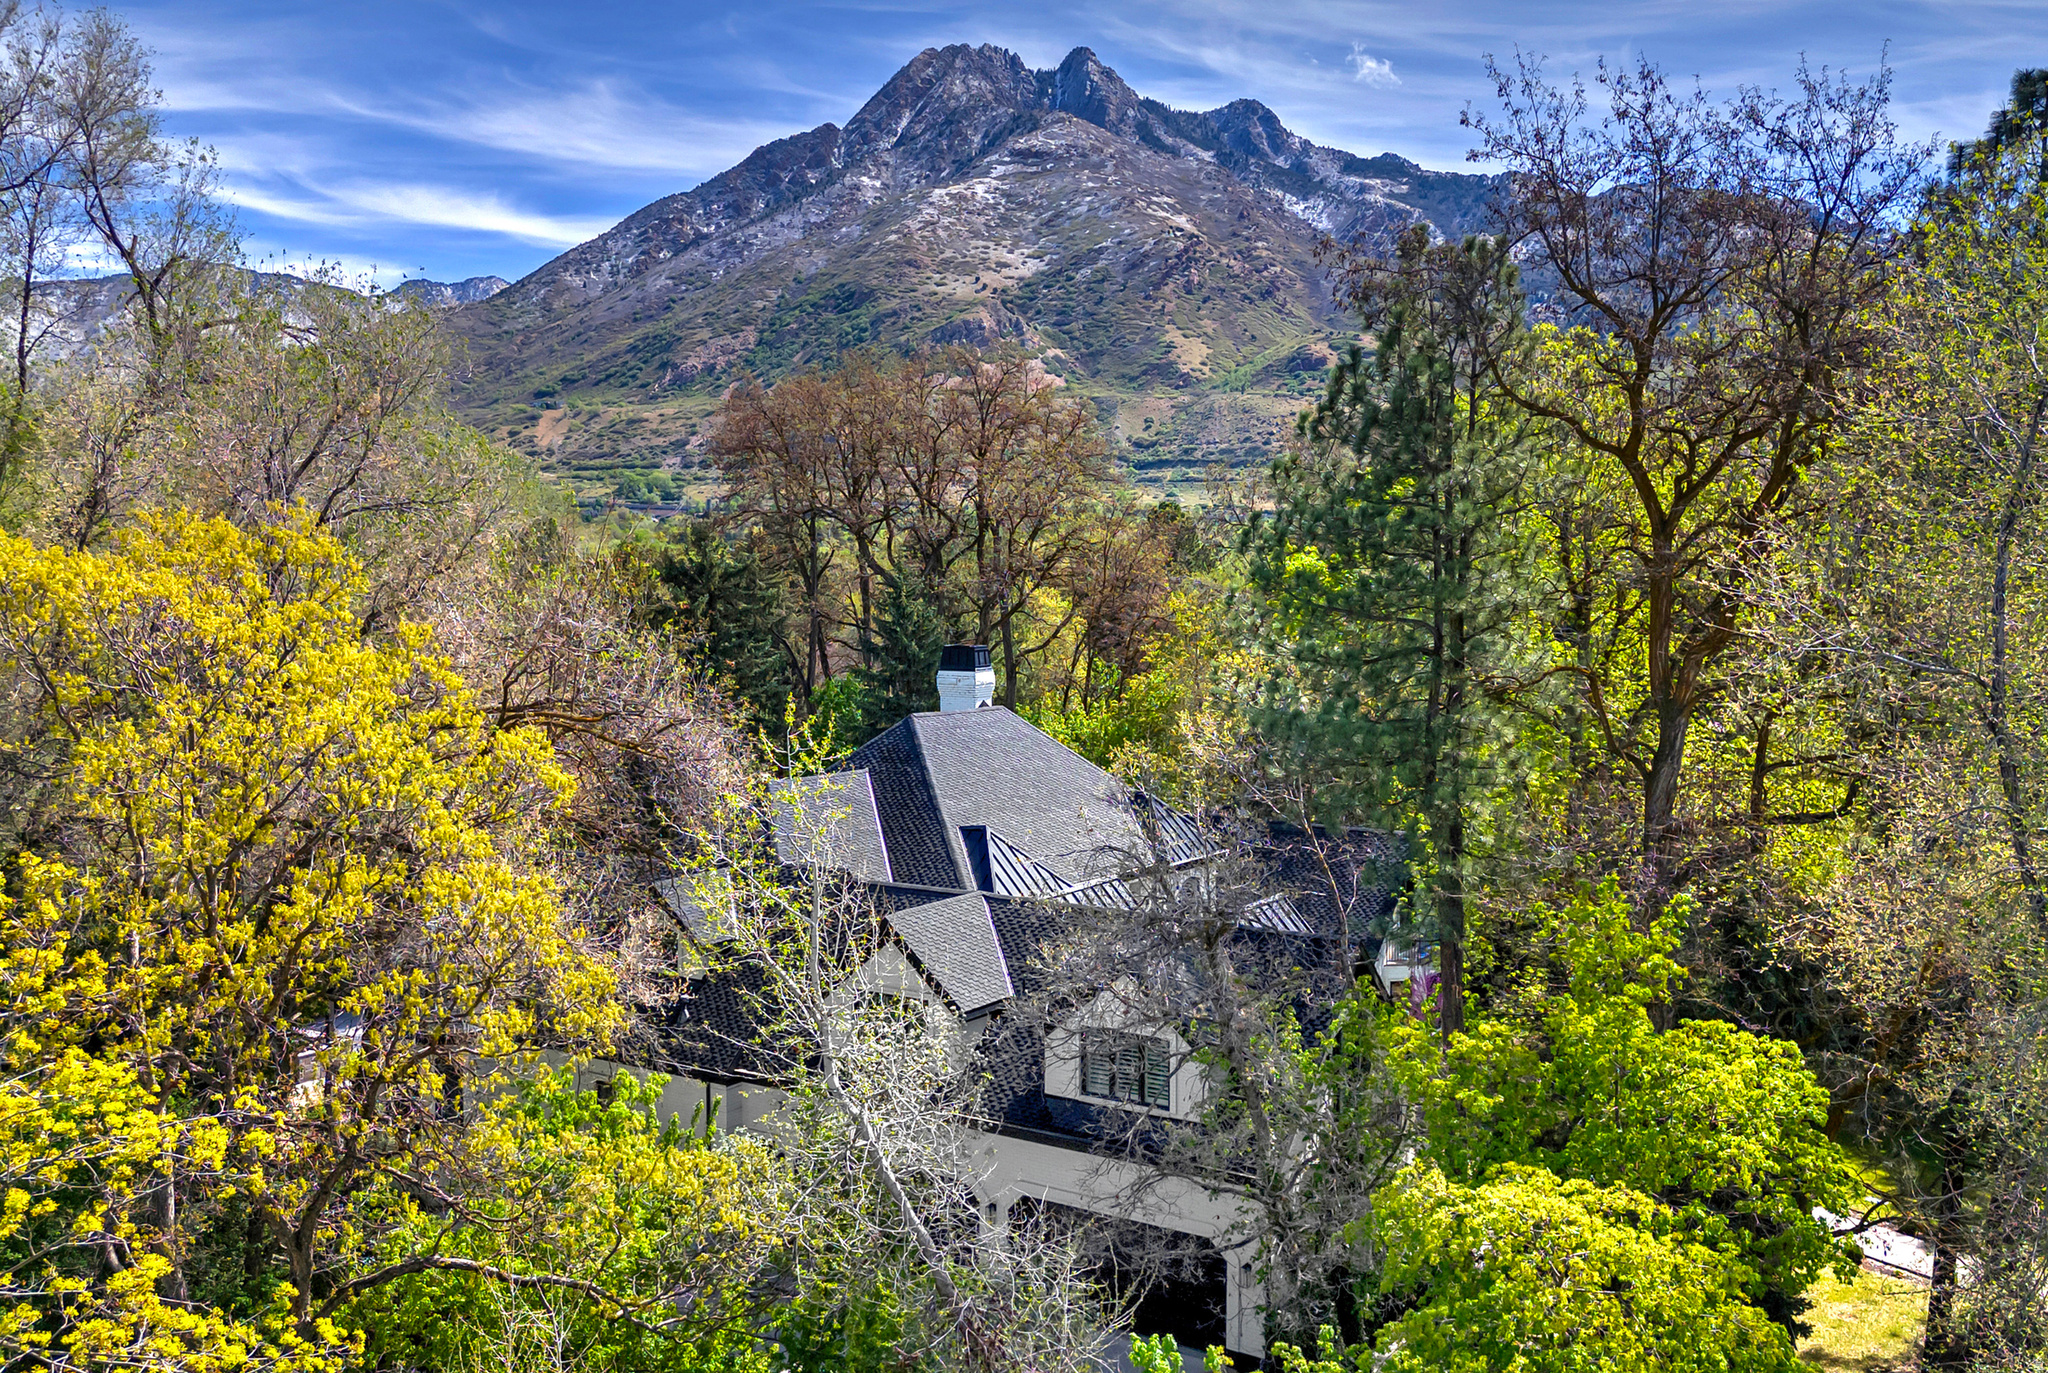
Aerial view of a tree-surrounded home with a rugged, snow-patched mountain behind it.
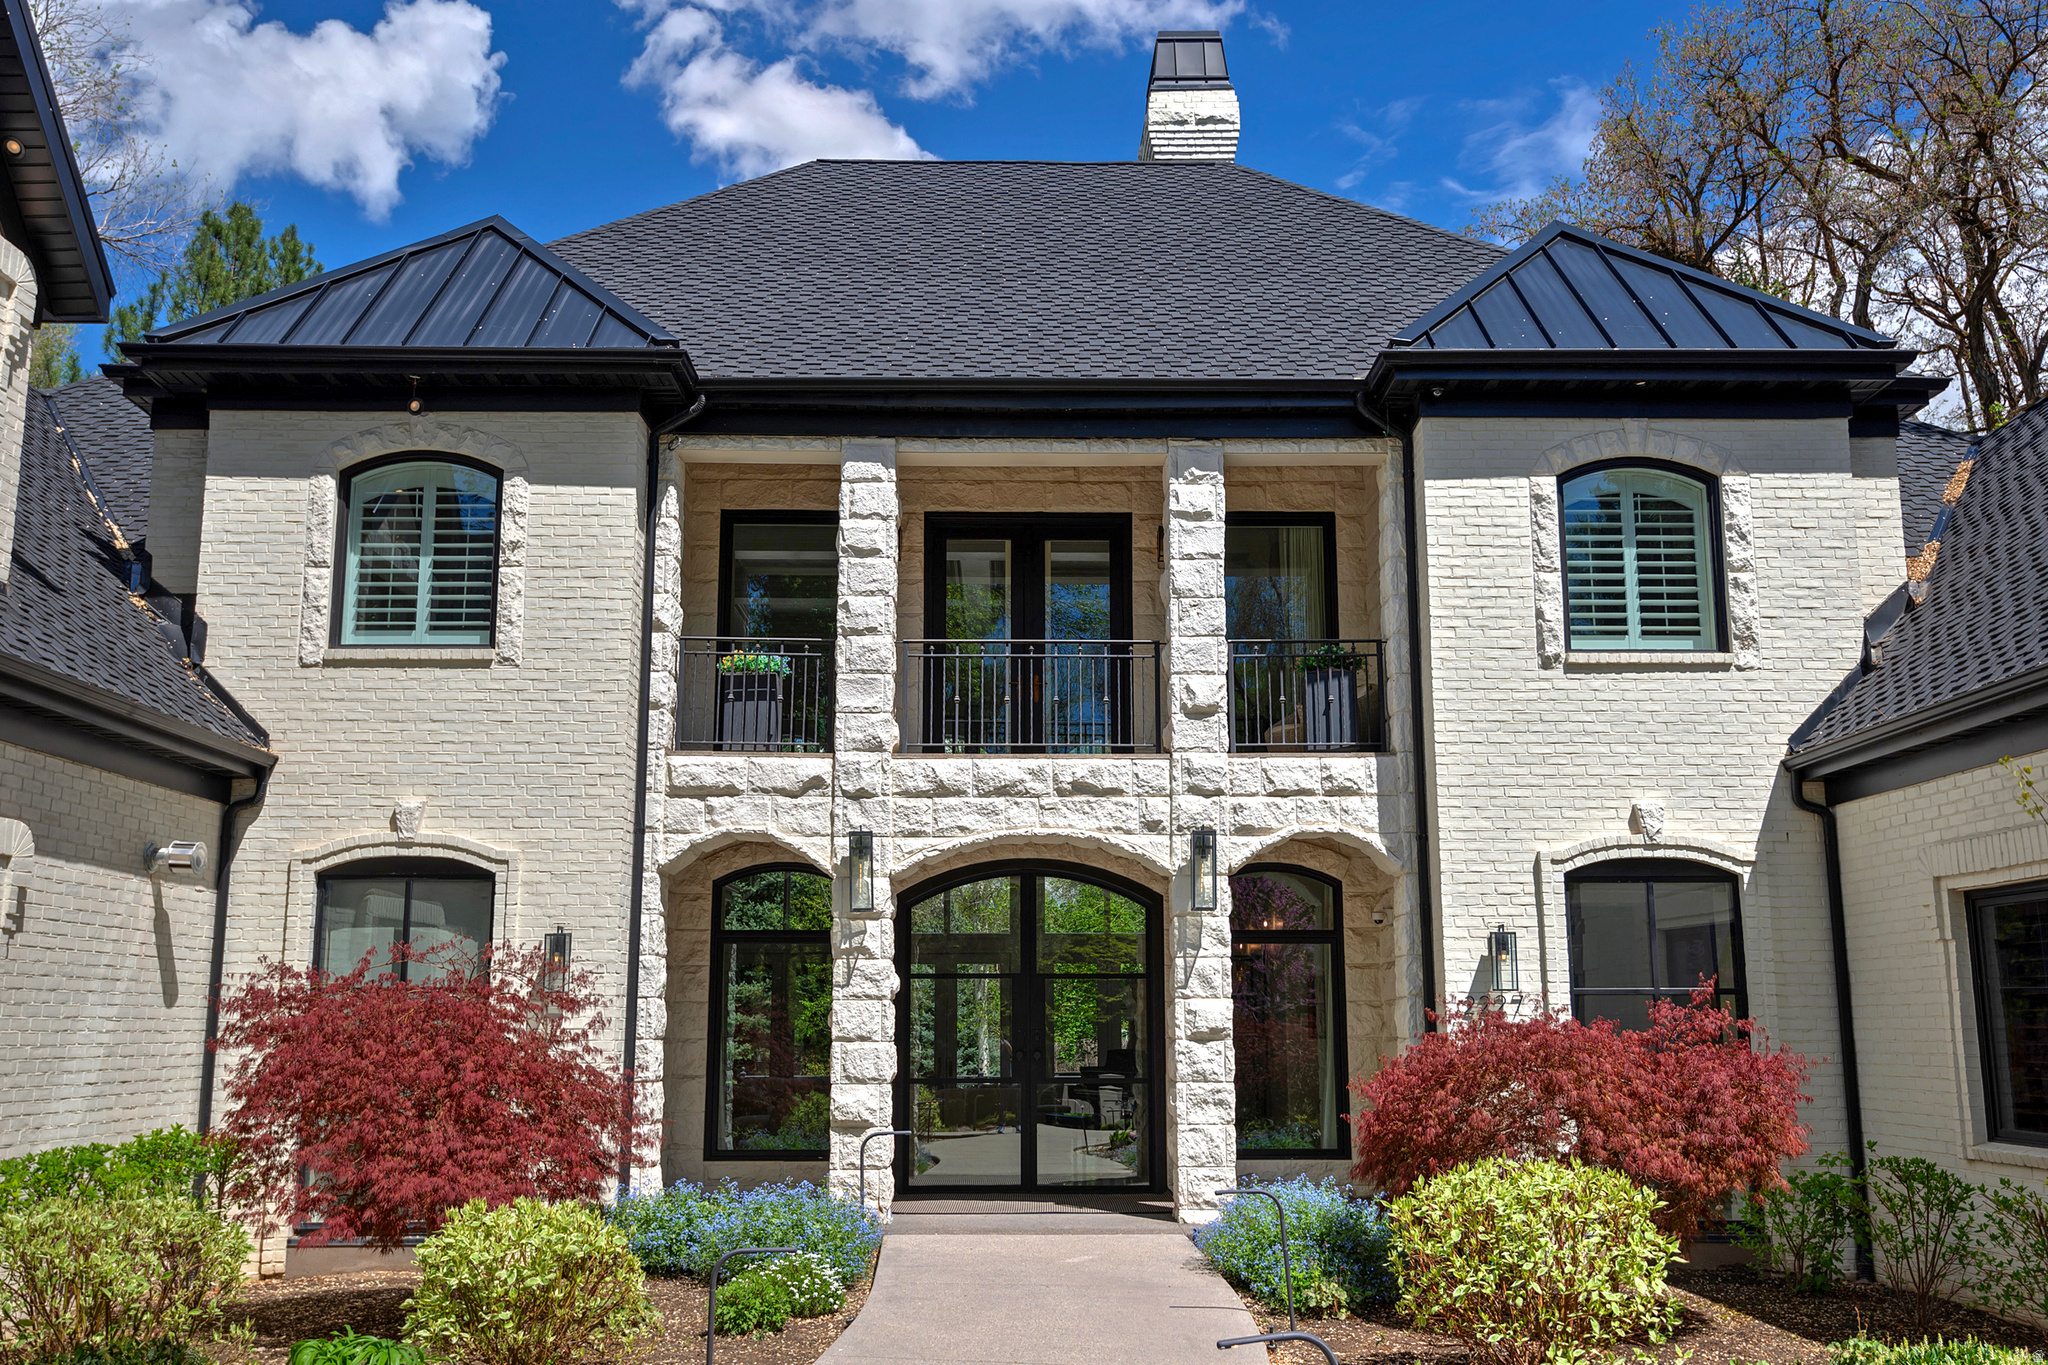
Two-story stone house with a covered balcony, arched windows, and landscaped front walkway.
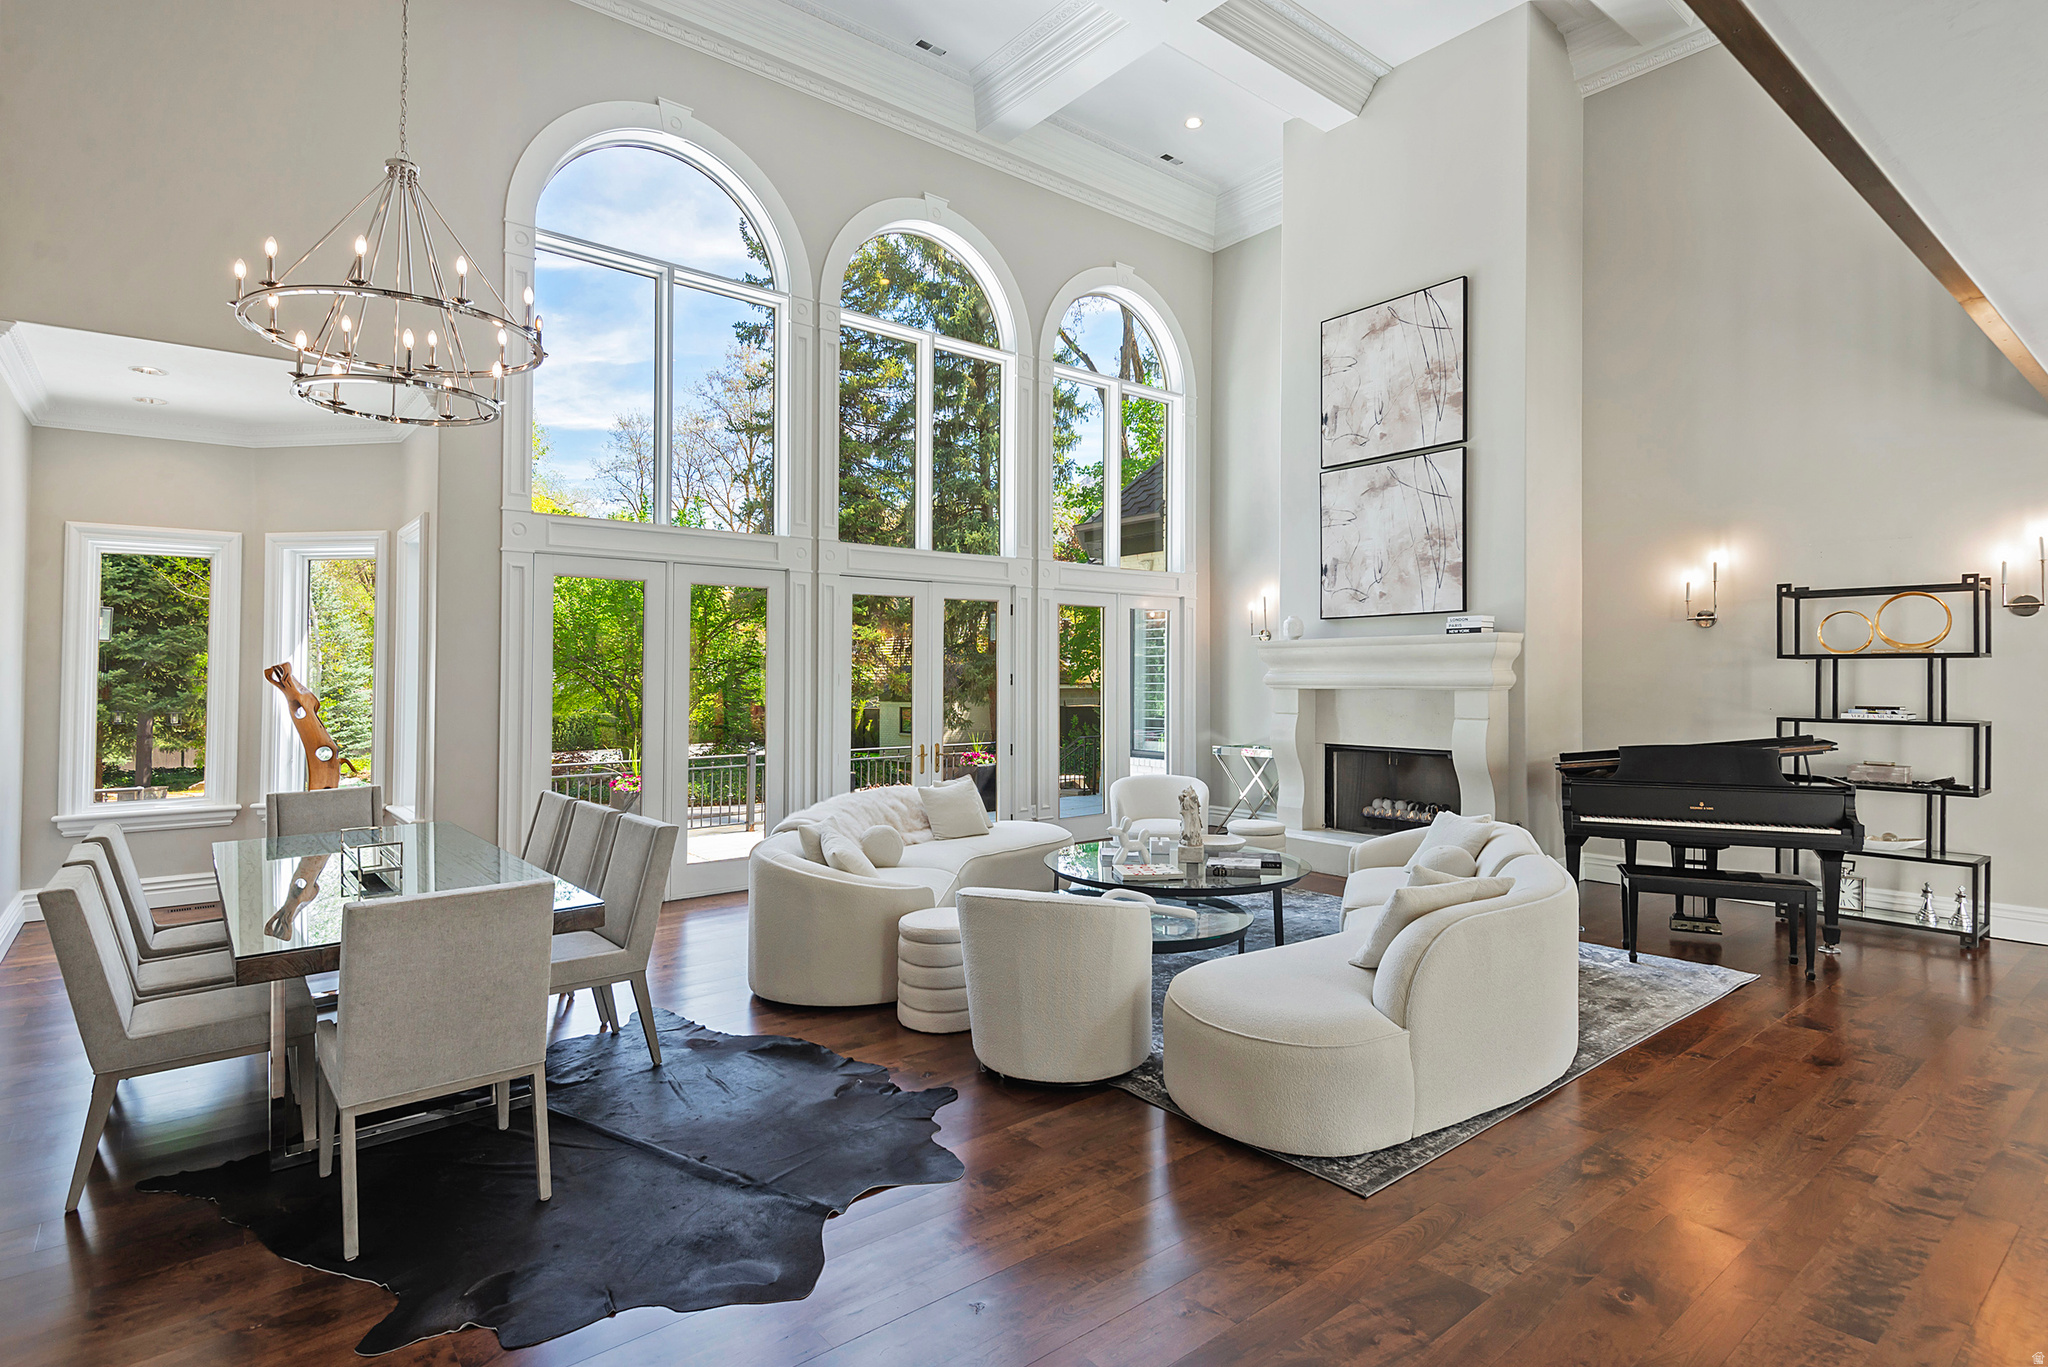
Living and dining room with arched windows, white seating, a fireplace, and a black grand piano.
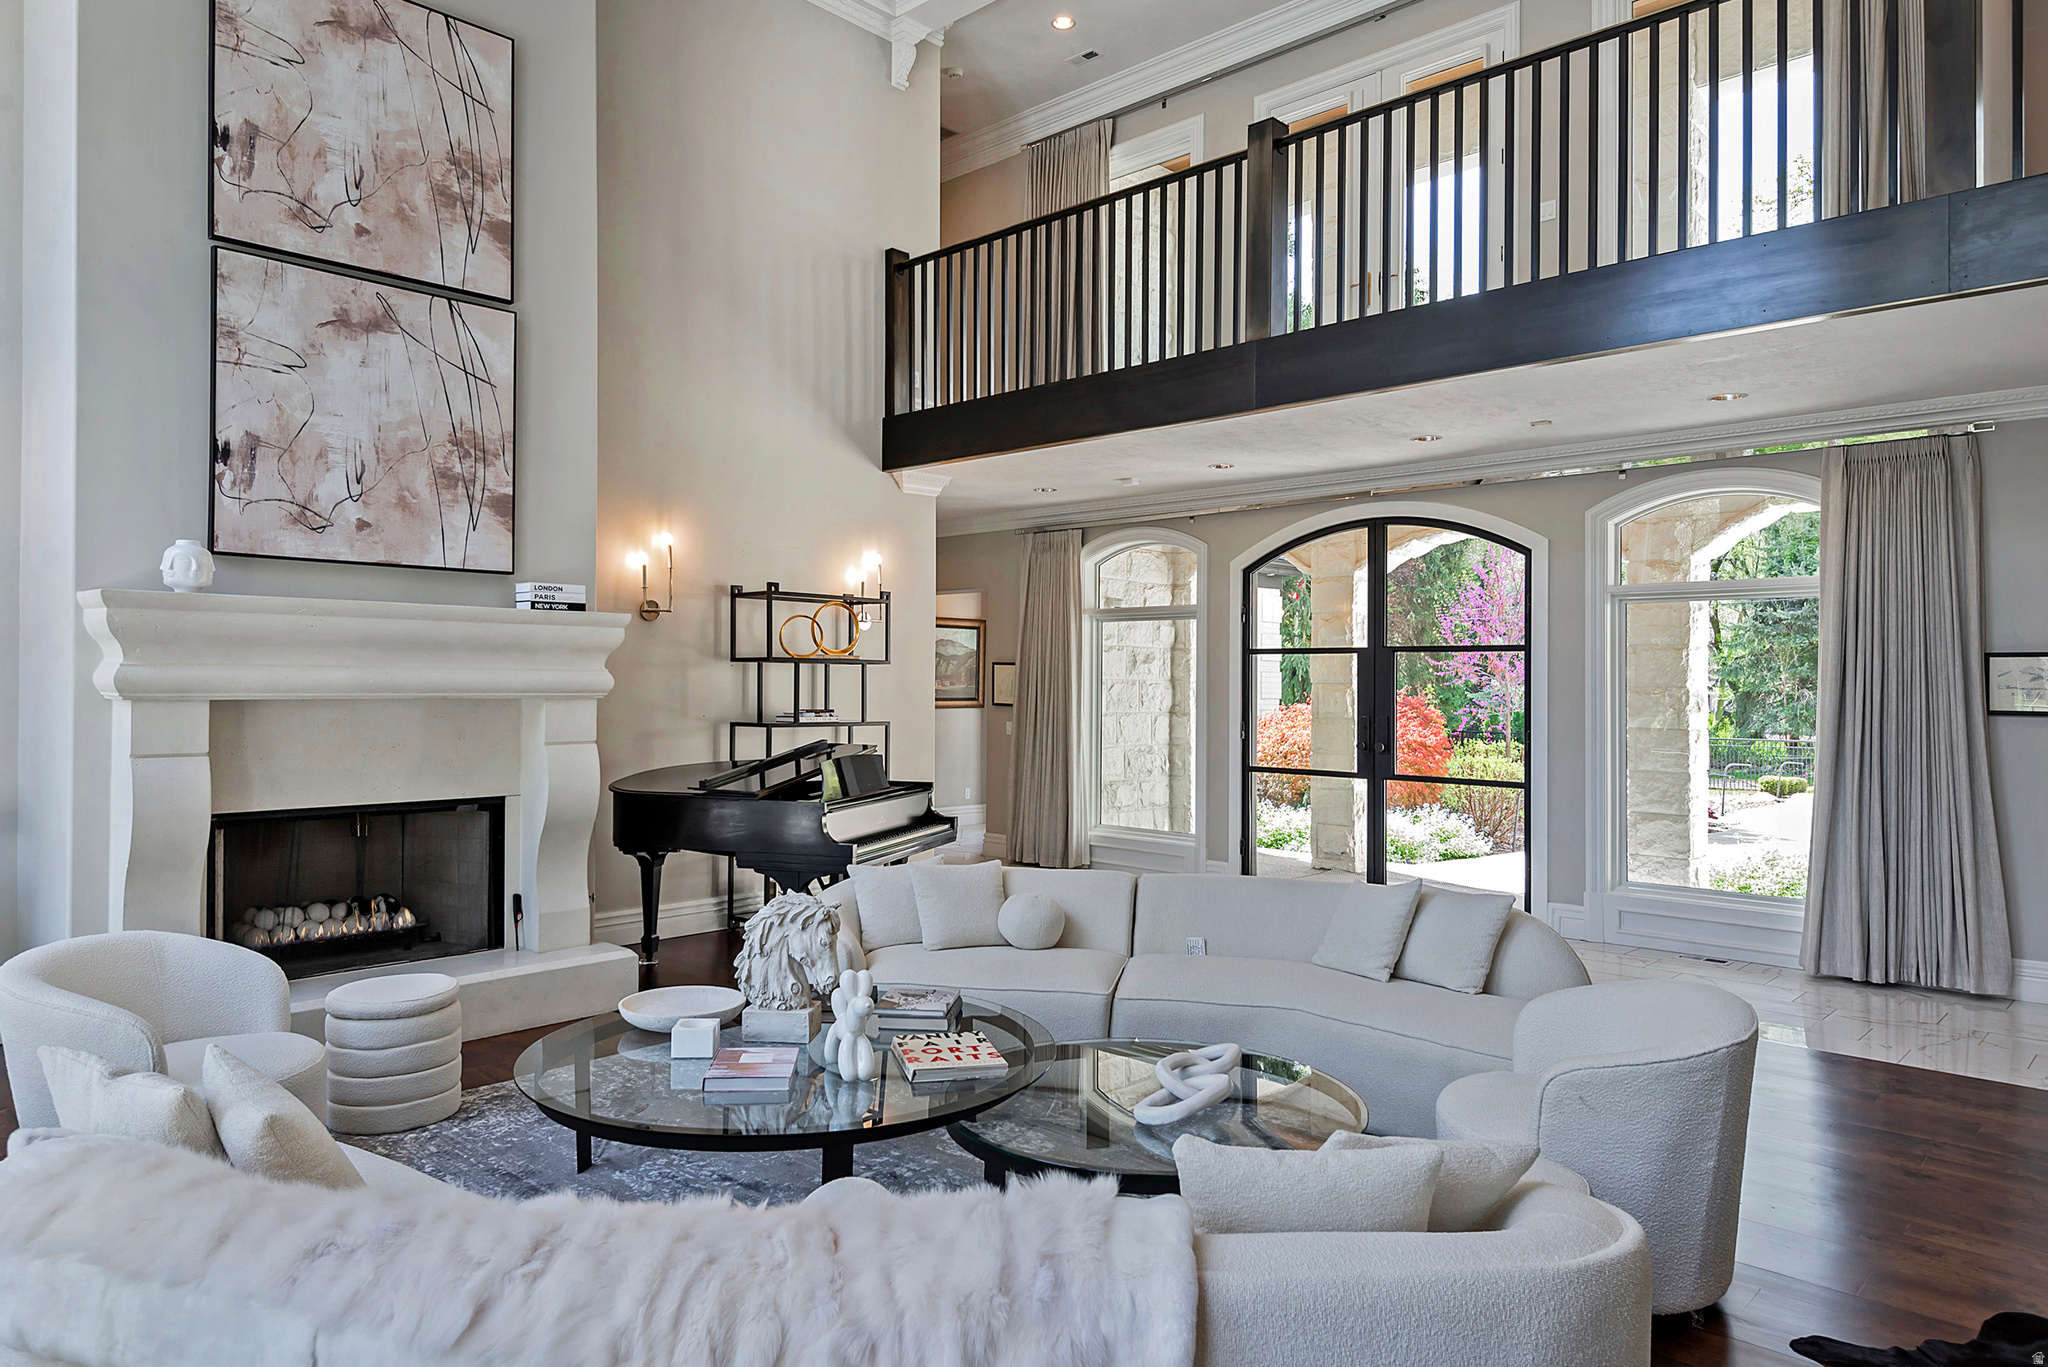
Double-height living room with a fireplace, grand piano, curved sofa, and garden-facing arched windows.
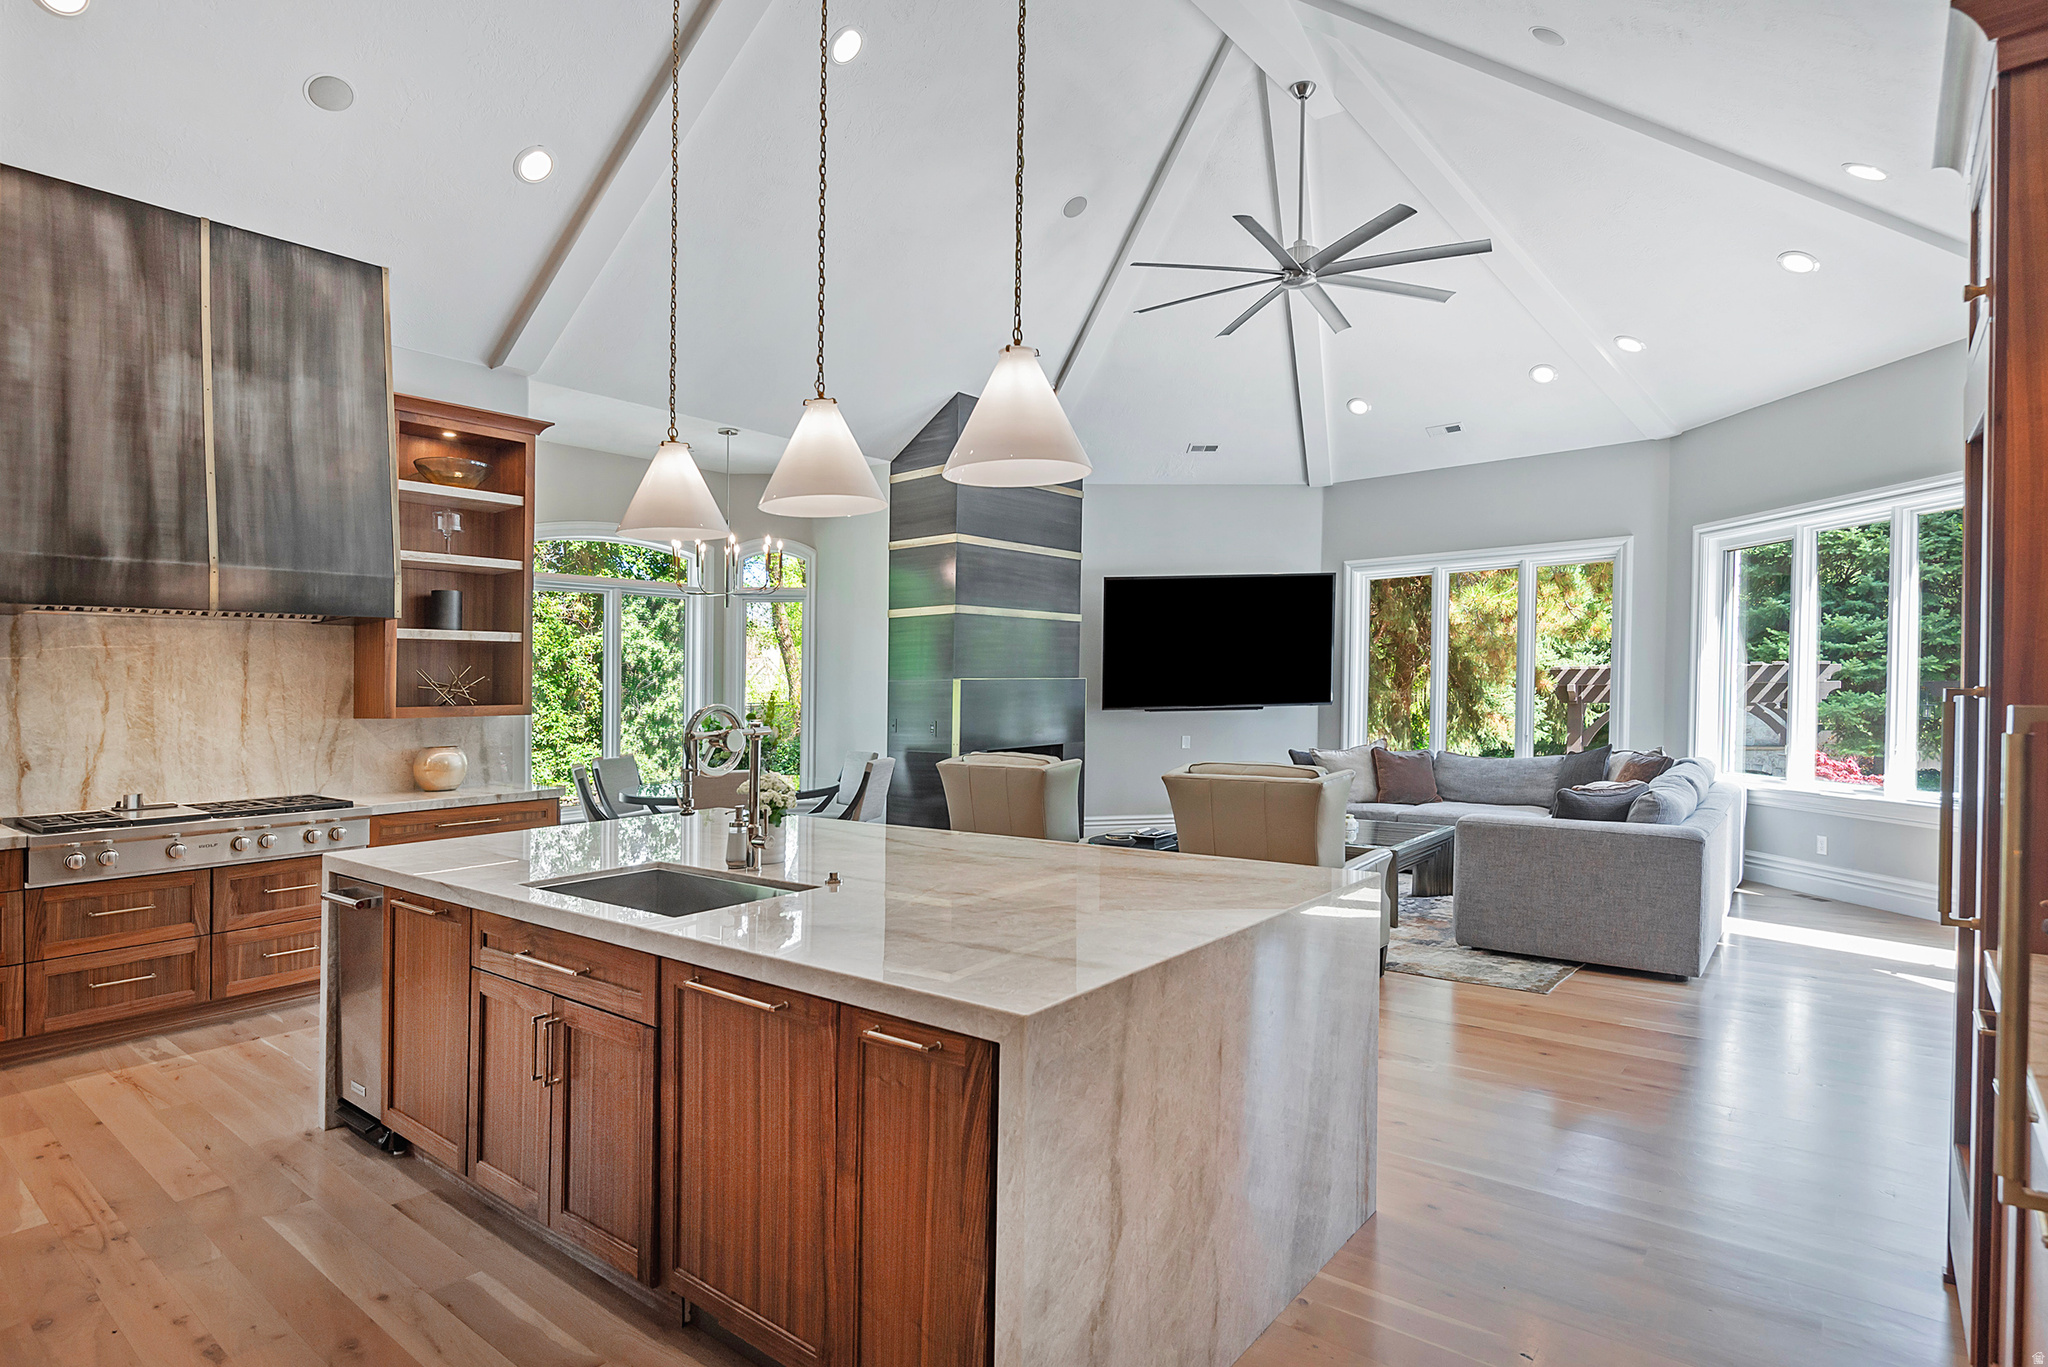
Open-plan kitchen with a large stone island, dark wood cabinetry, and vaulted ceiling beside a bright living room.
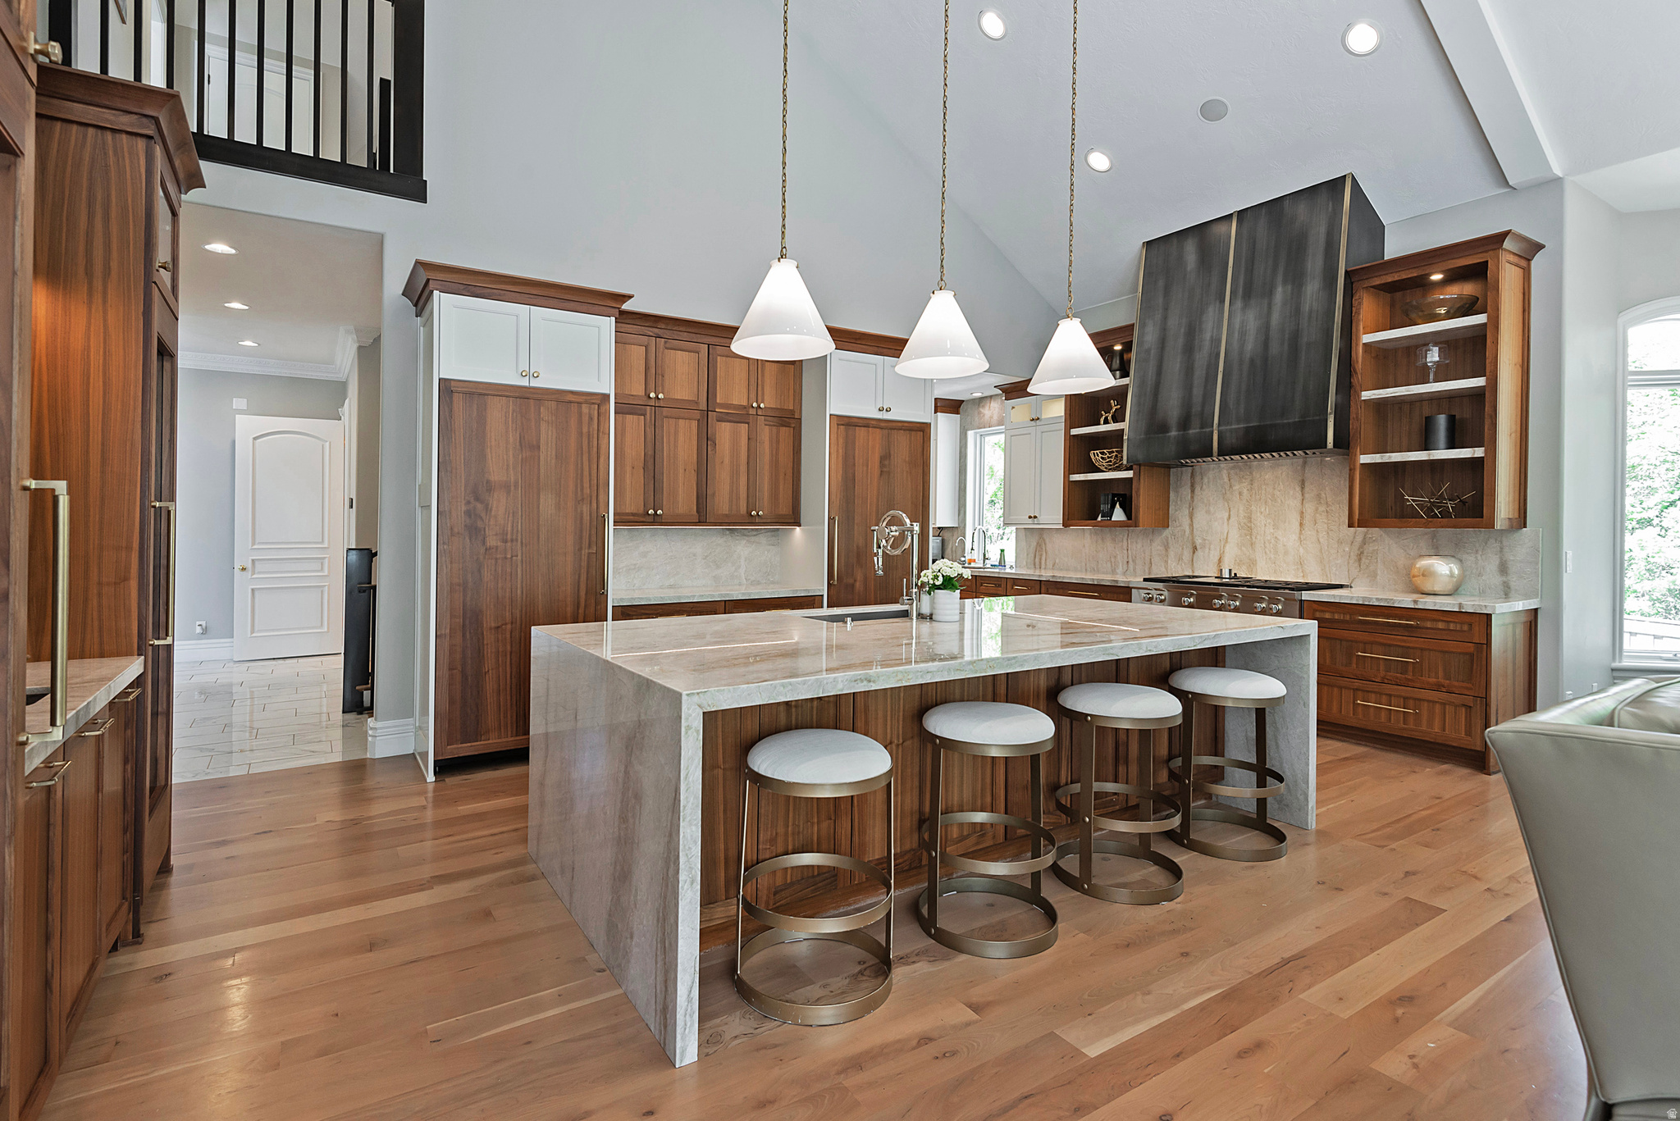
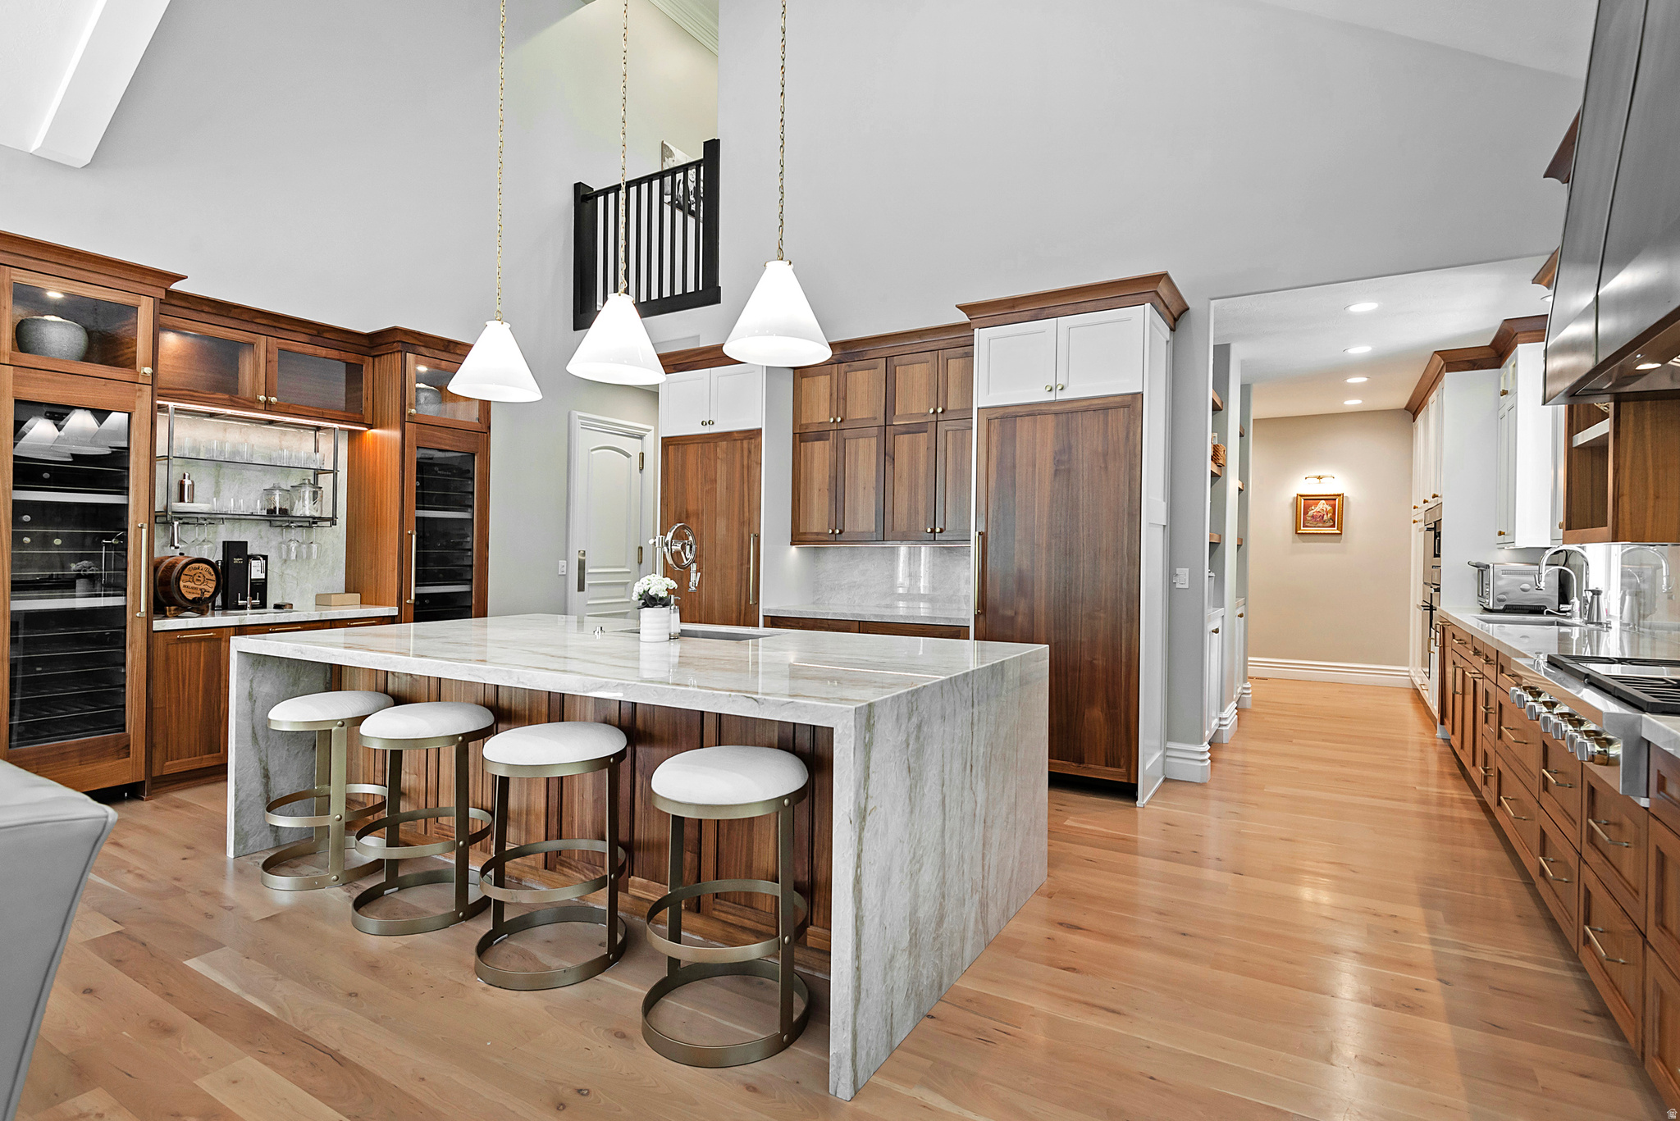
Kitchen with a large stone island, four stools, rich wood cabinetry, and a prominent dark range hood.
Kitchen with a marble island, four stools, rich walnut cabinetry, and three pendant lights.
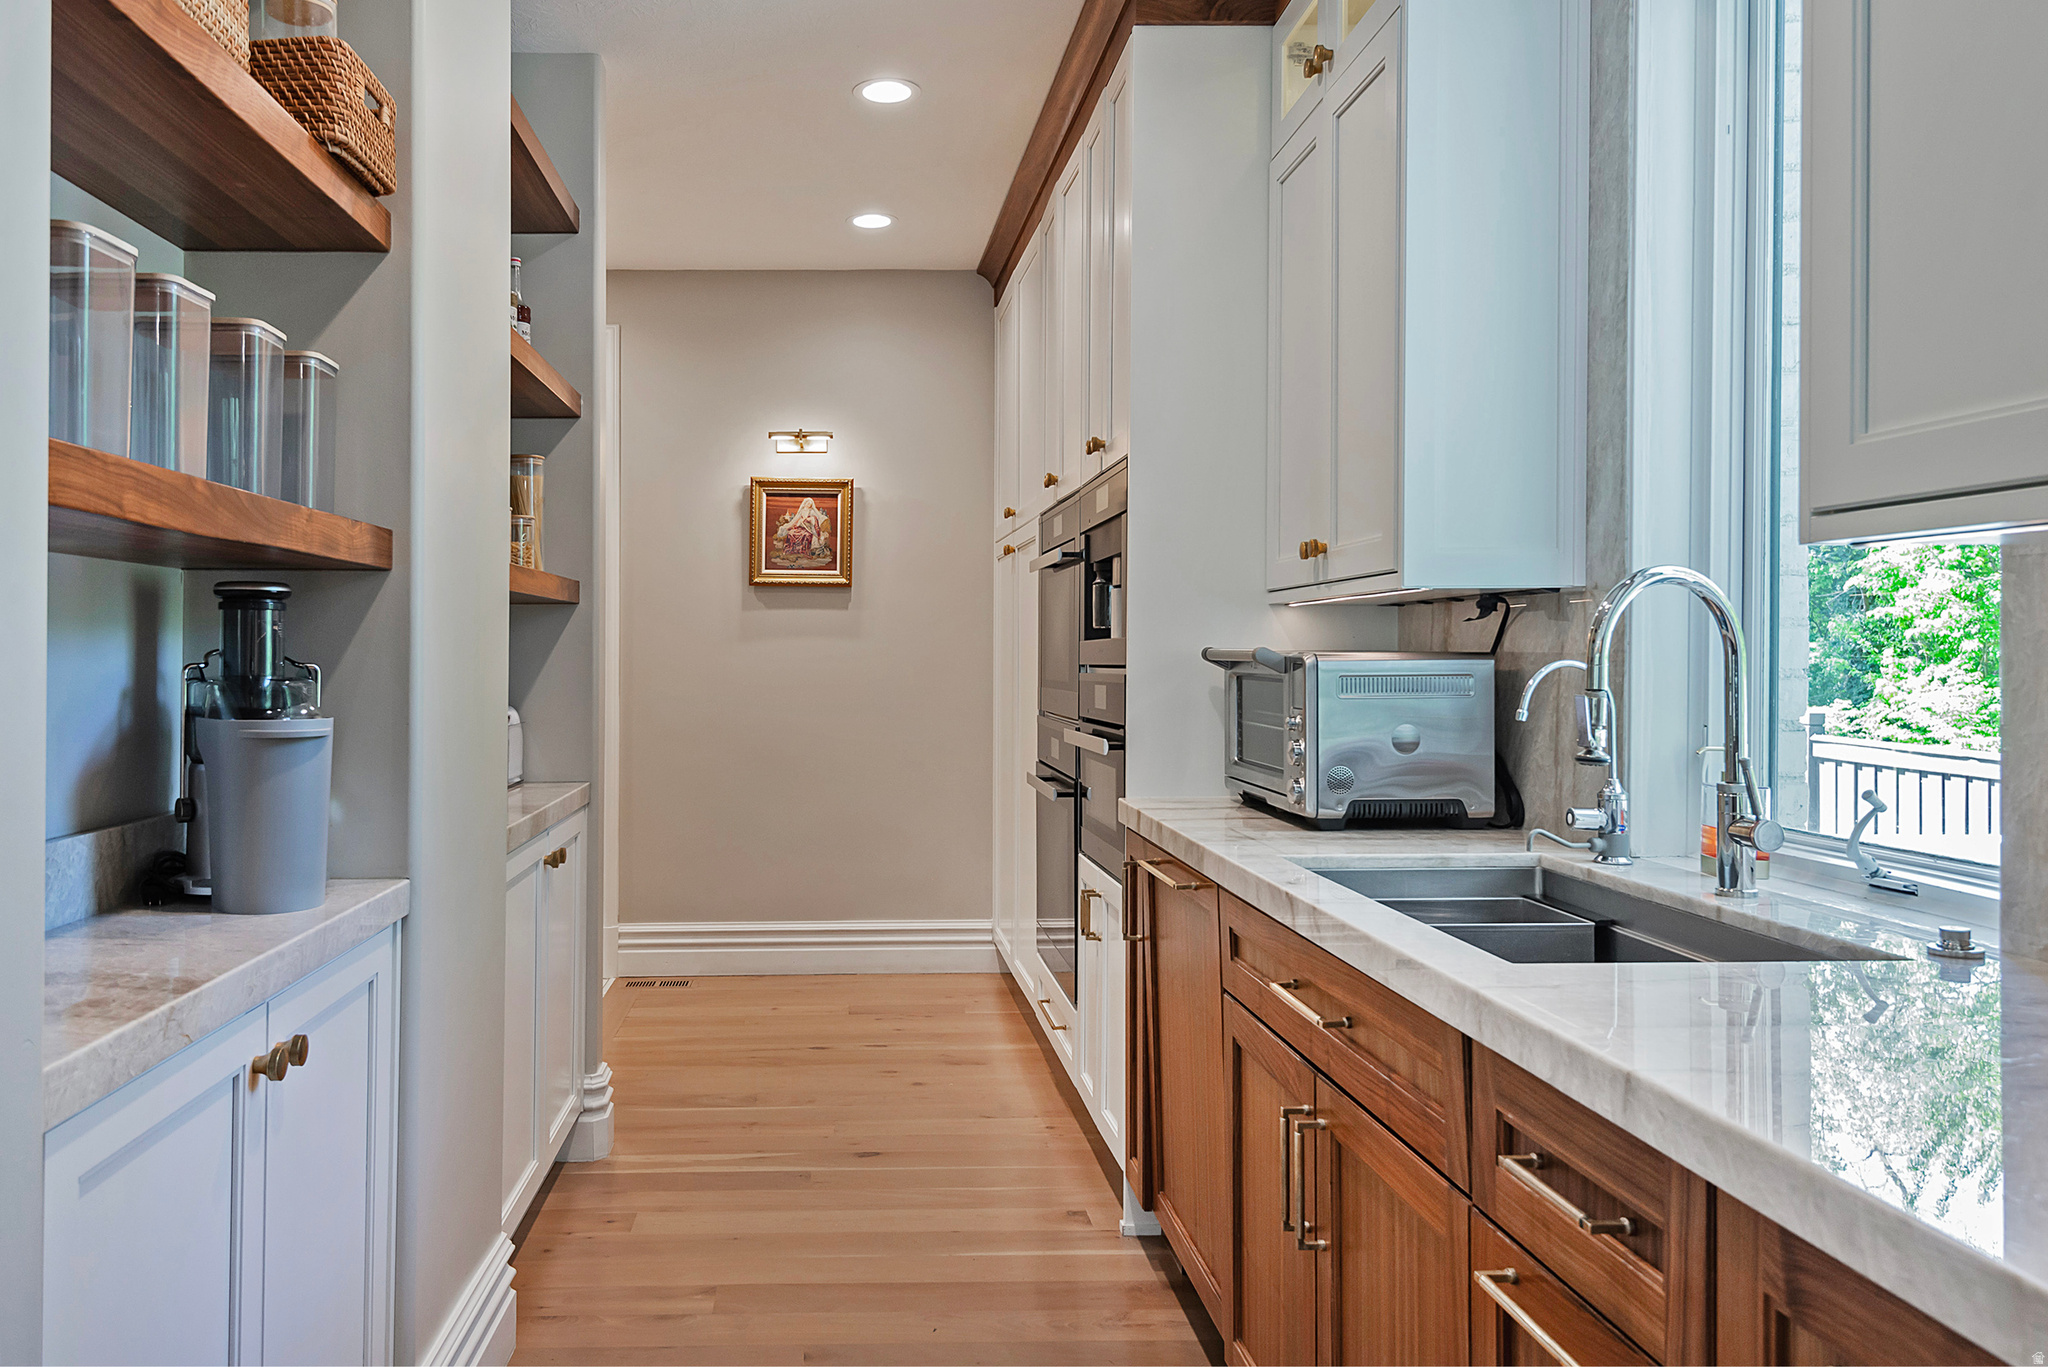
Galley kitchen with warm wood cabinets, stone counters, open shelving, and a window overlooking greenery.
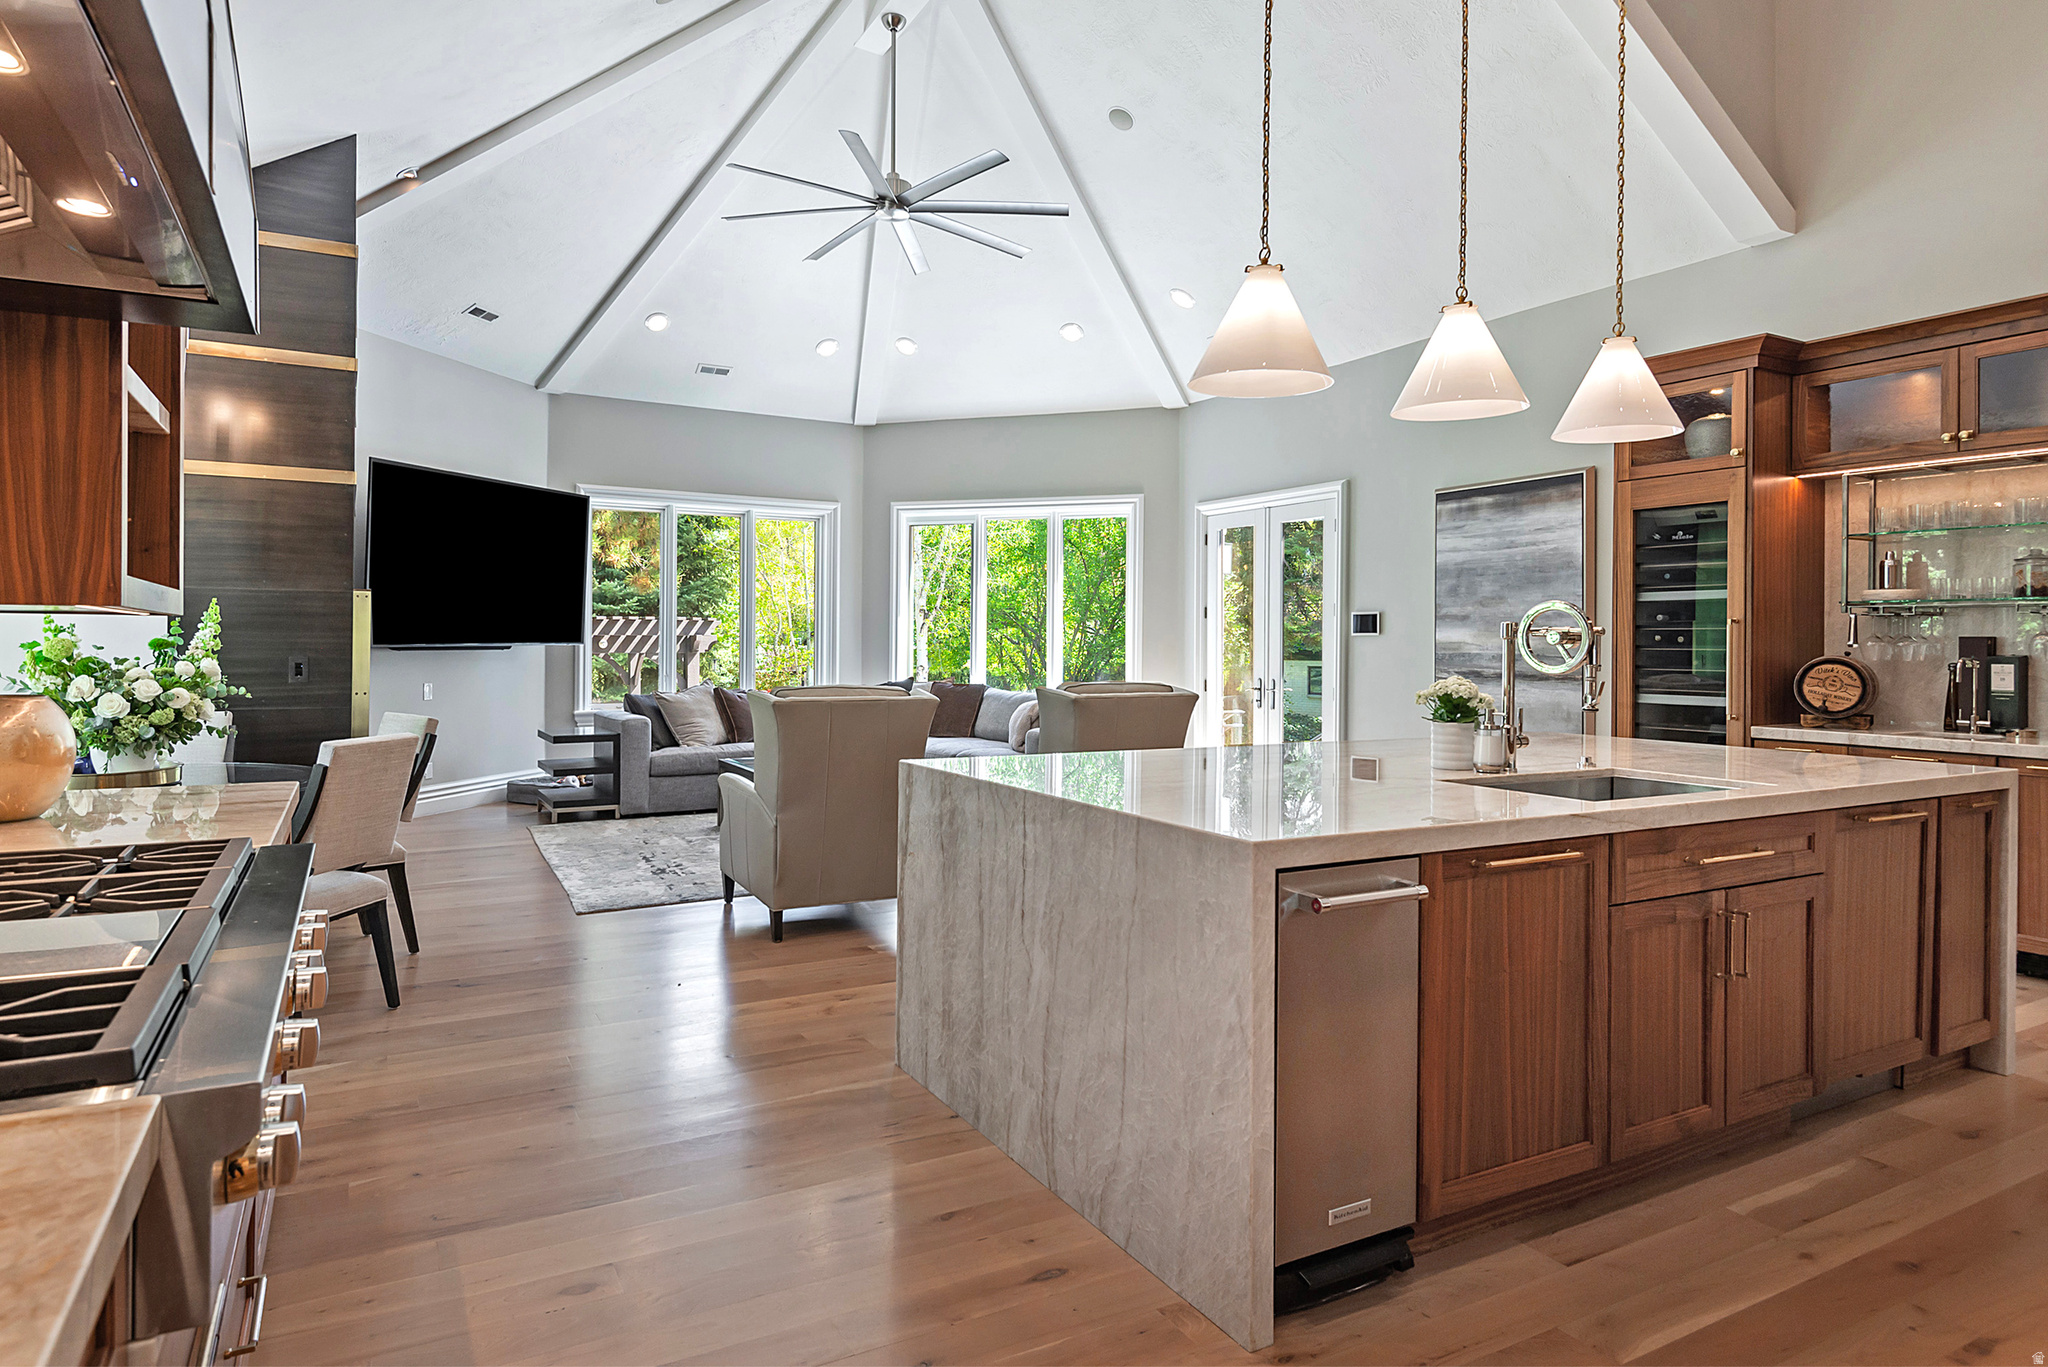
Open-plan kitchen and living area with a stone island, wood cabinetry, and vaulted ceiling.
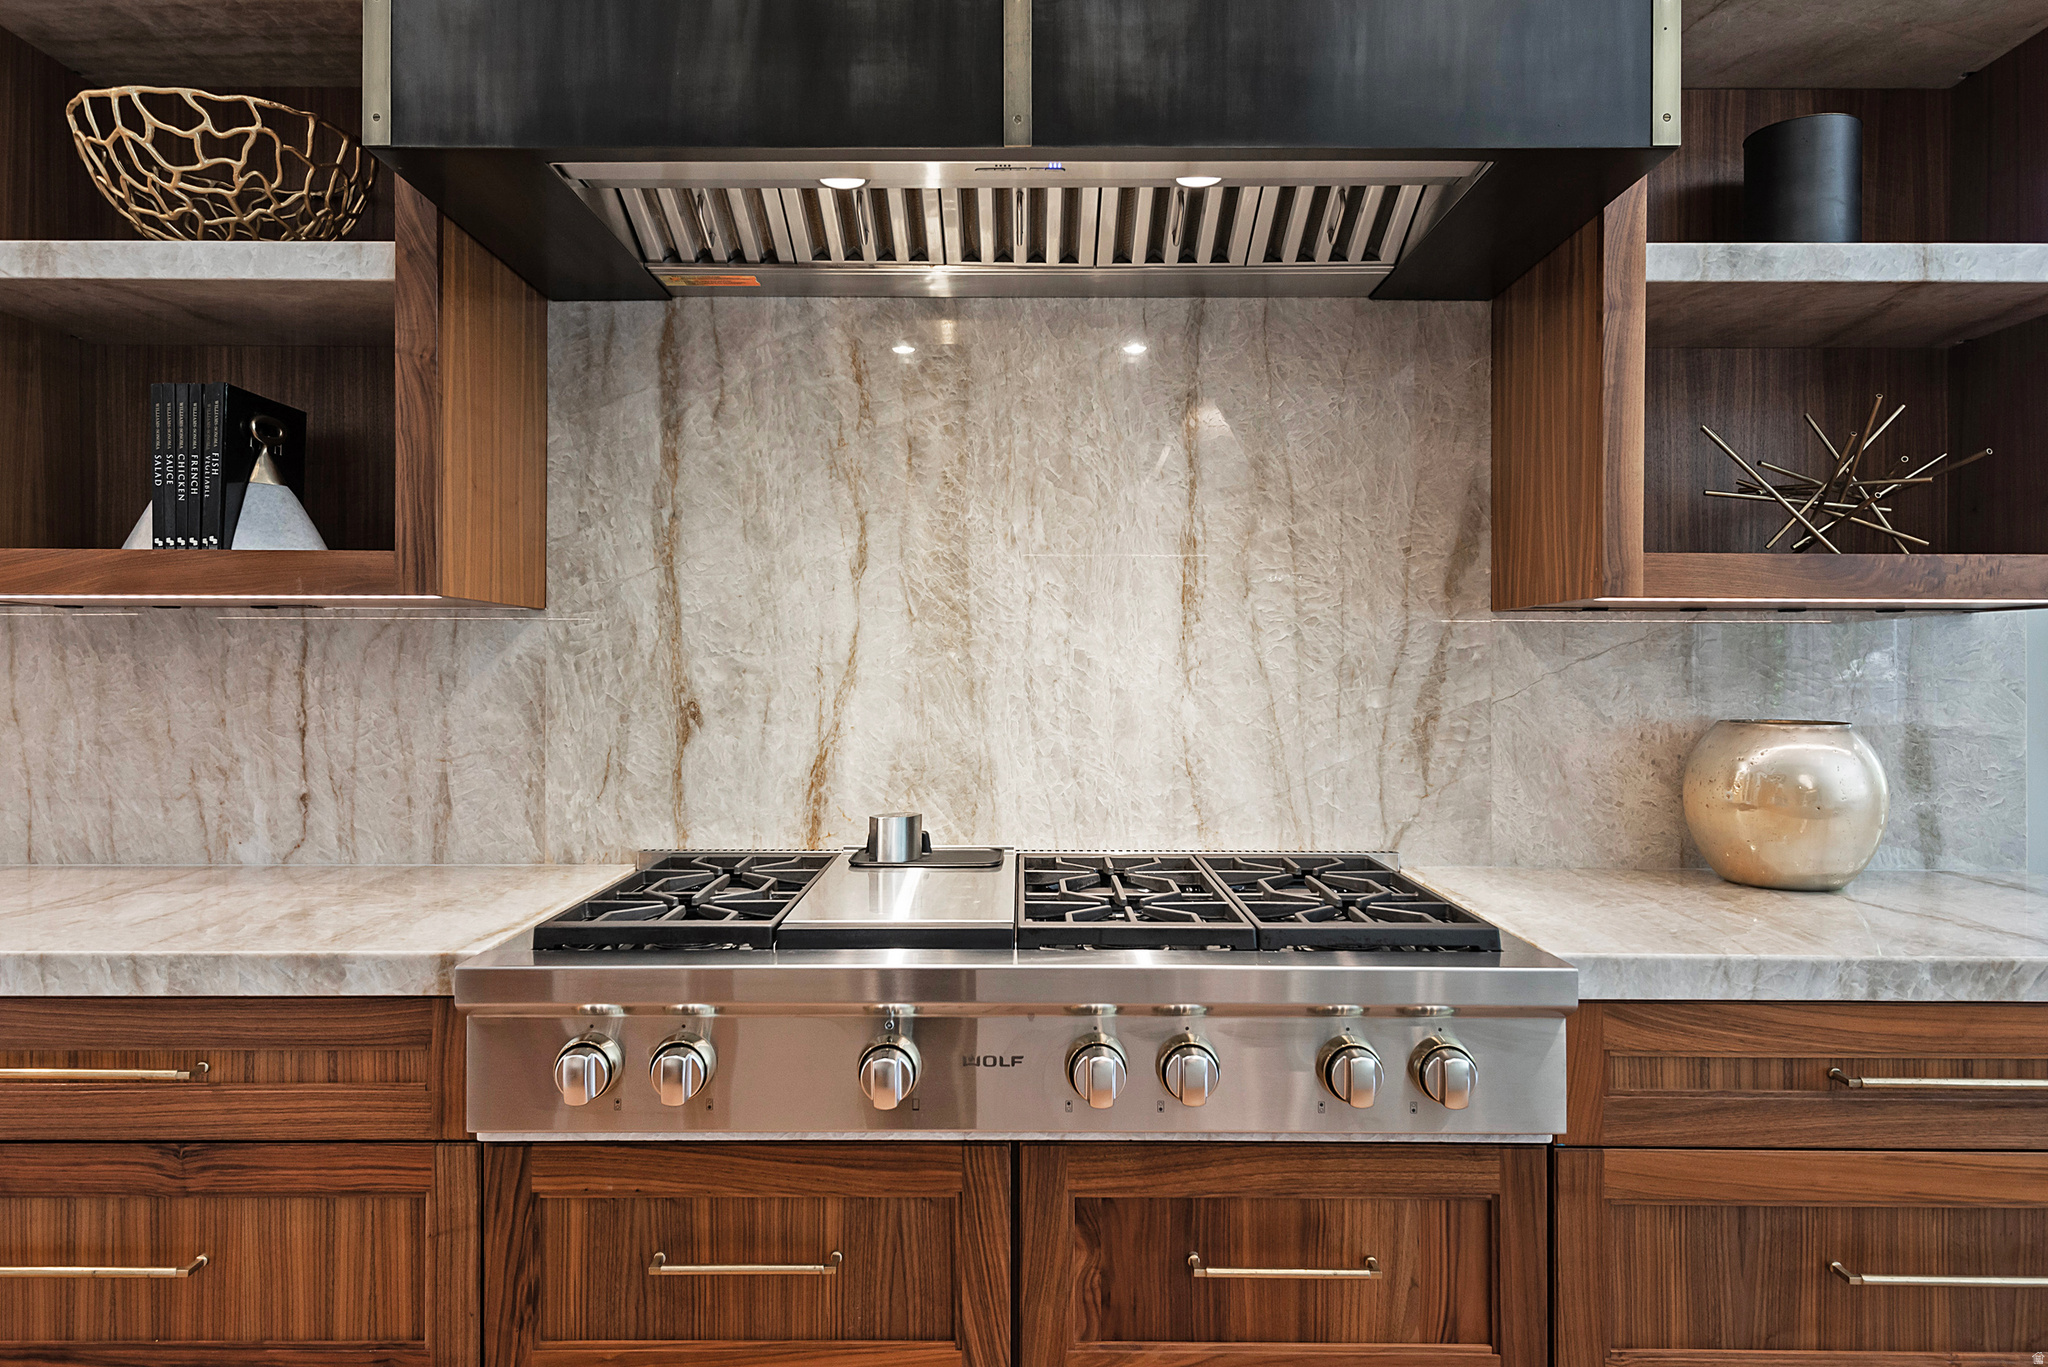
Kitchen with a stainless gas range, dramatic veined stone backsplash, and dark walnut cabinetry.
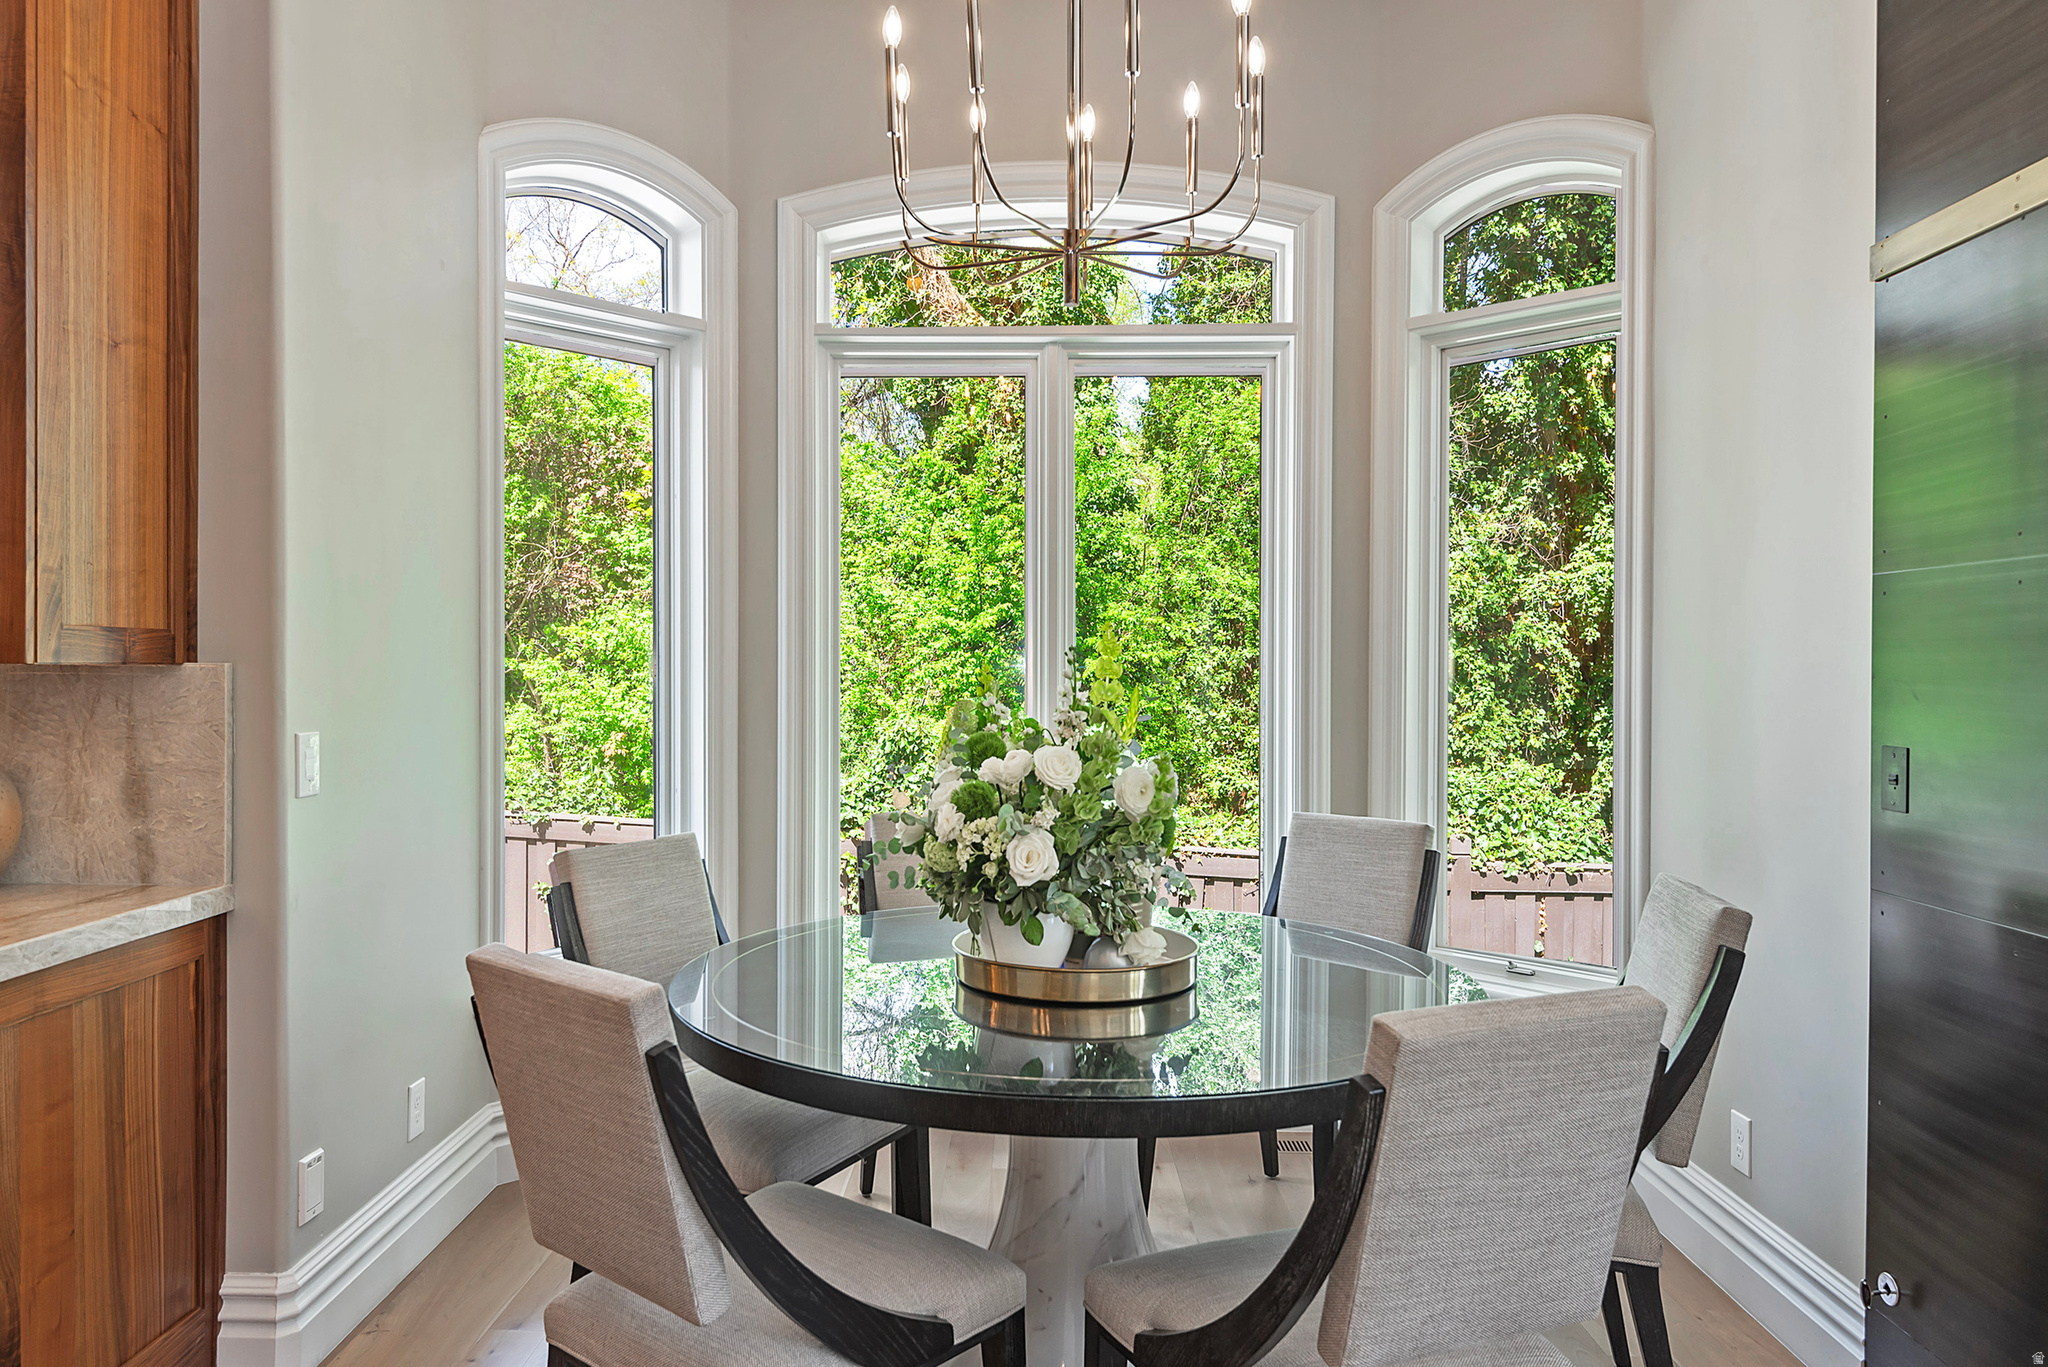
Dining room with a round glass table, flower arrangement, chandelier, and tall arched windows.
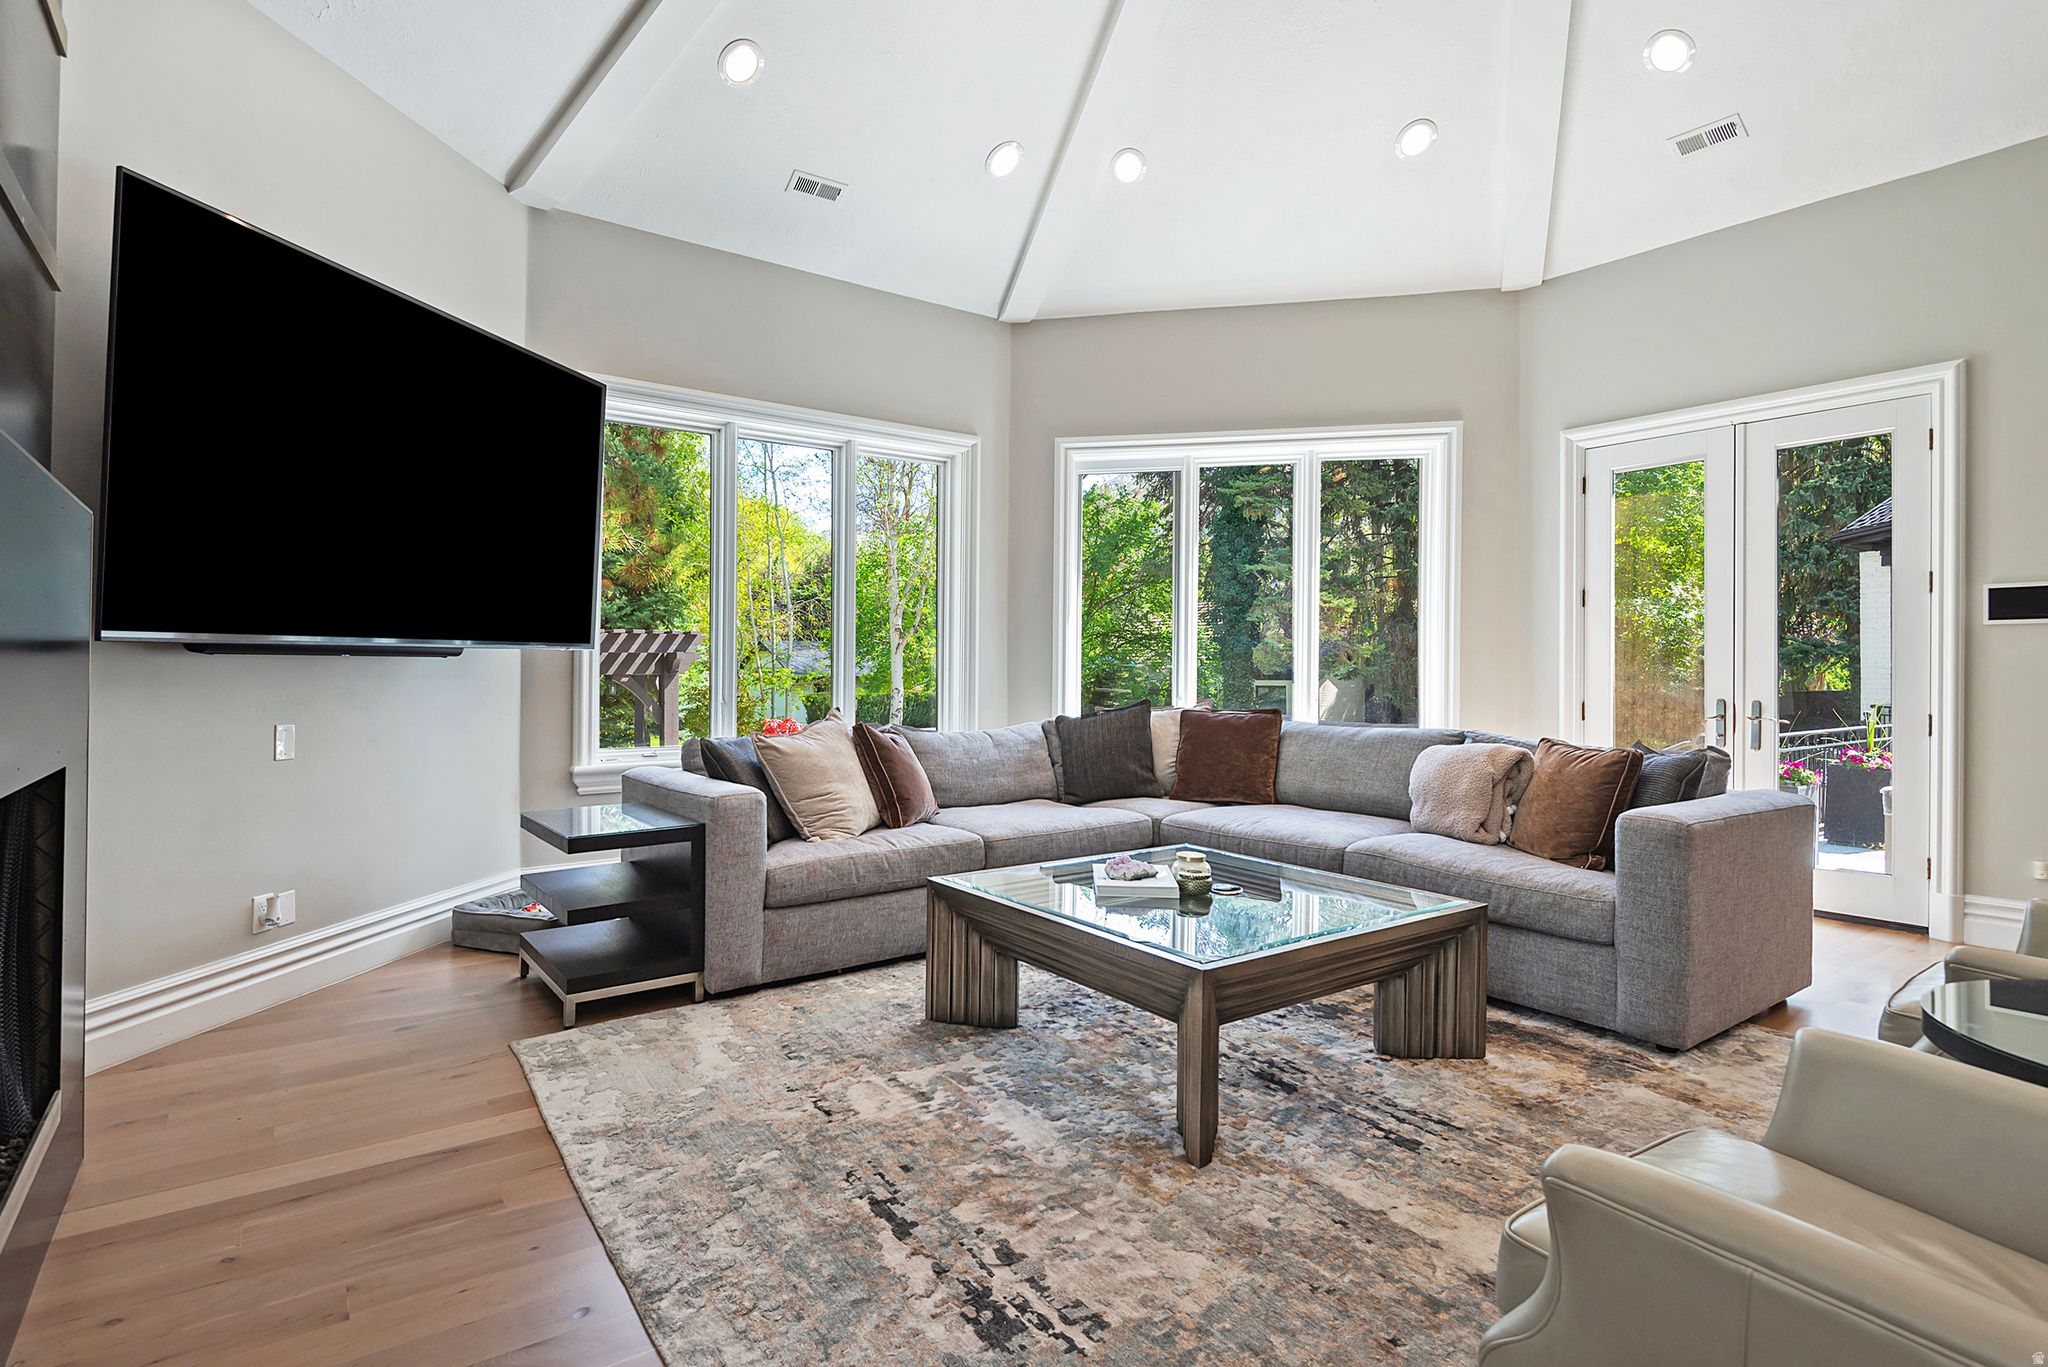
Living room with a vaulted ceiling, gray sectional, large windows, and glass doors to the garden.
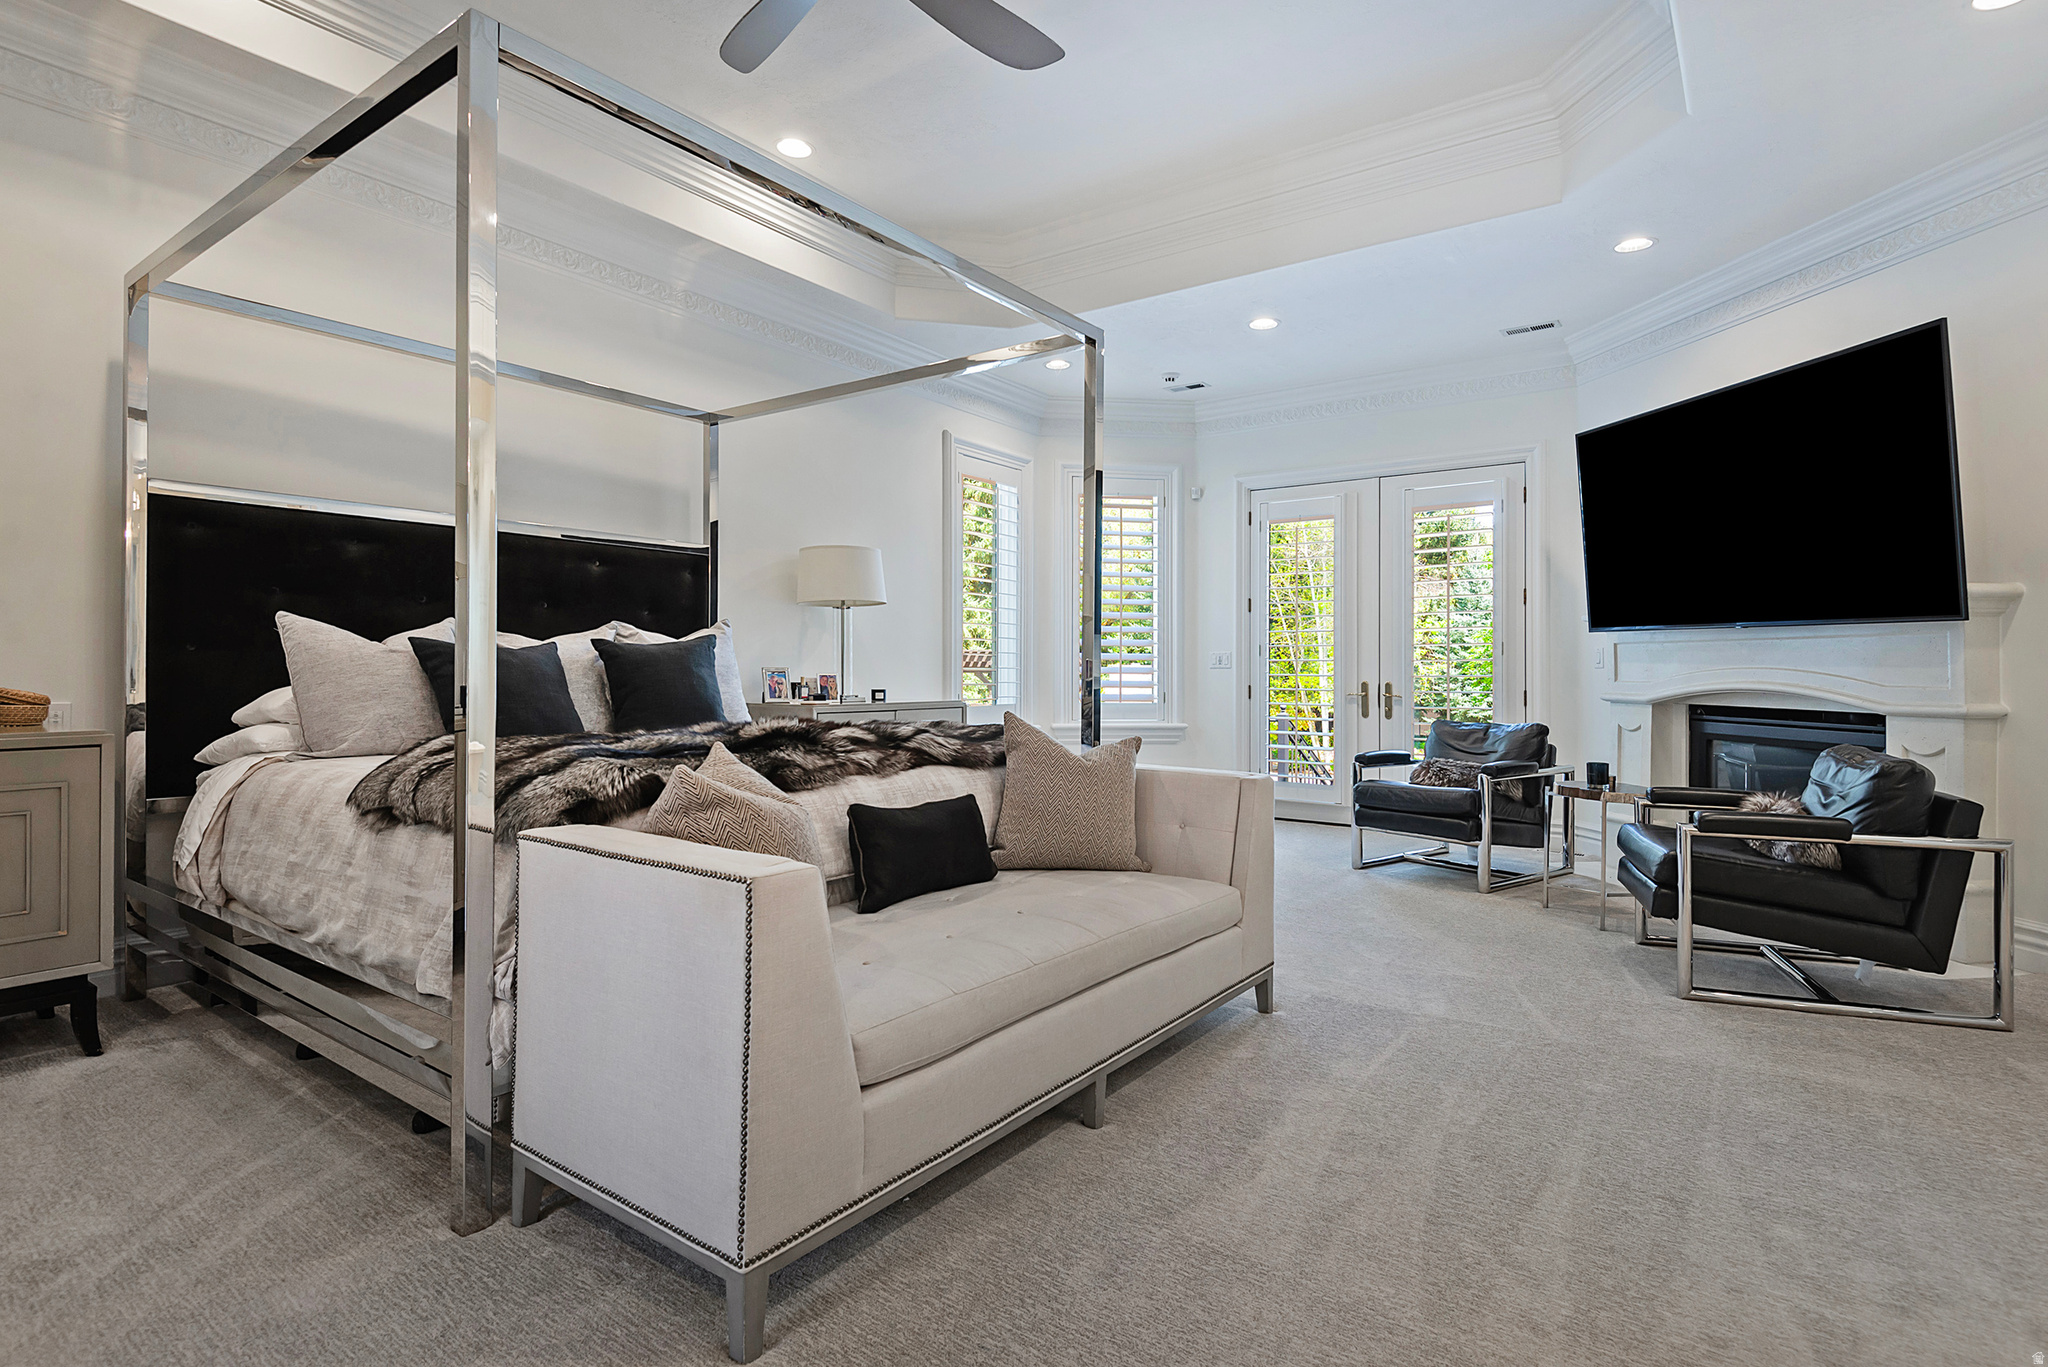
Furnished bedroom with a canopy bed, cream sofa, and sitting area beside a fireplace.
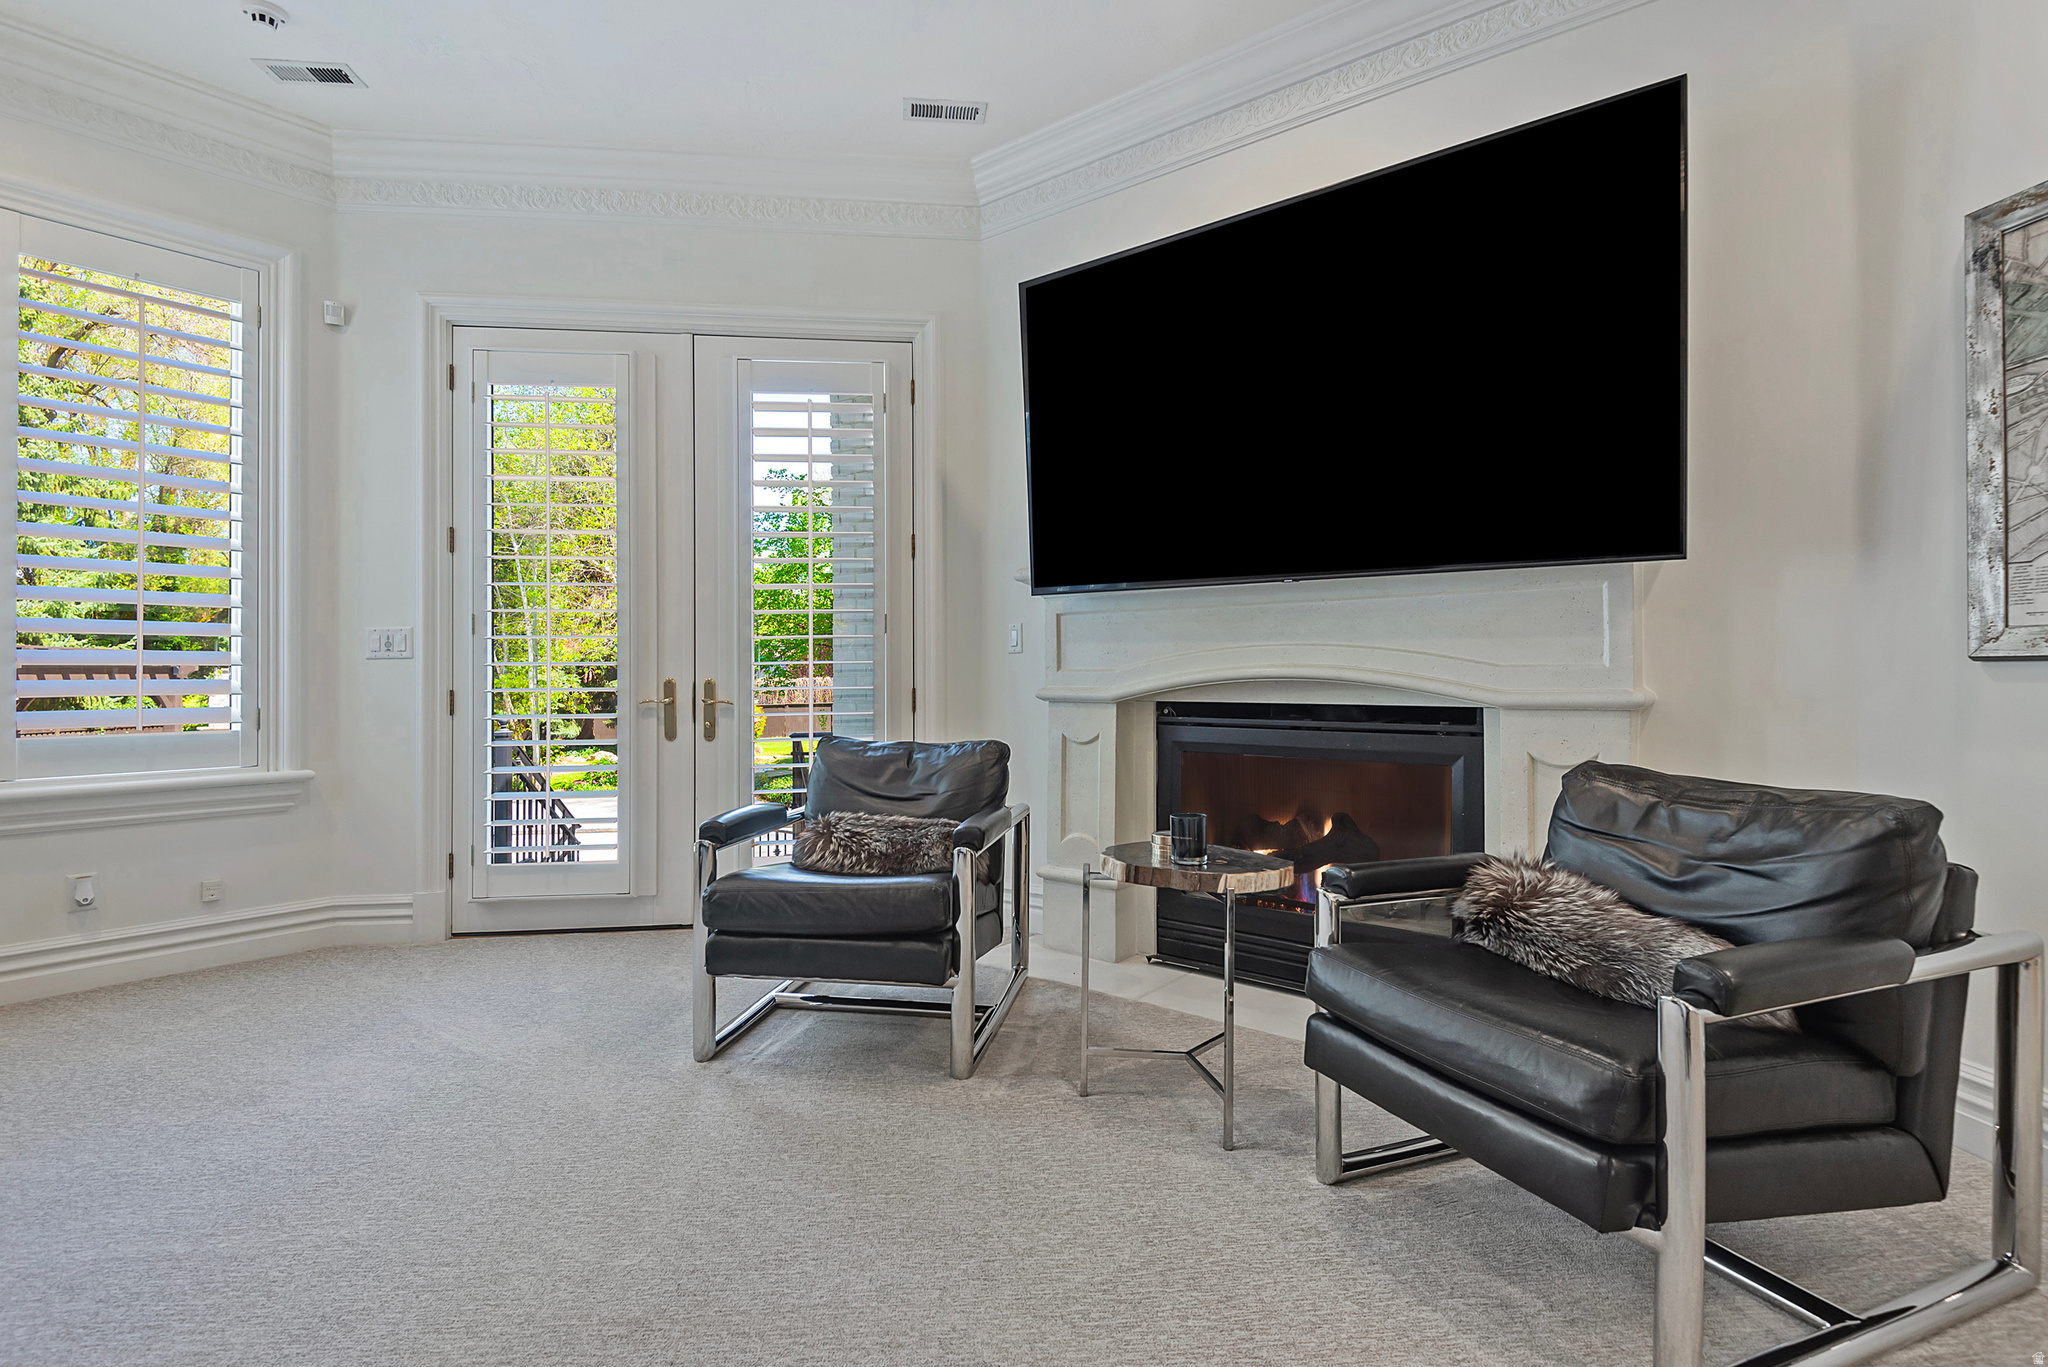
Living room with black leather chairs, a lit fireplace, and plantation-shuttered windows.
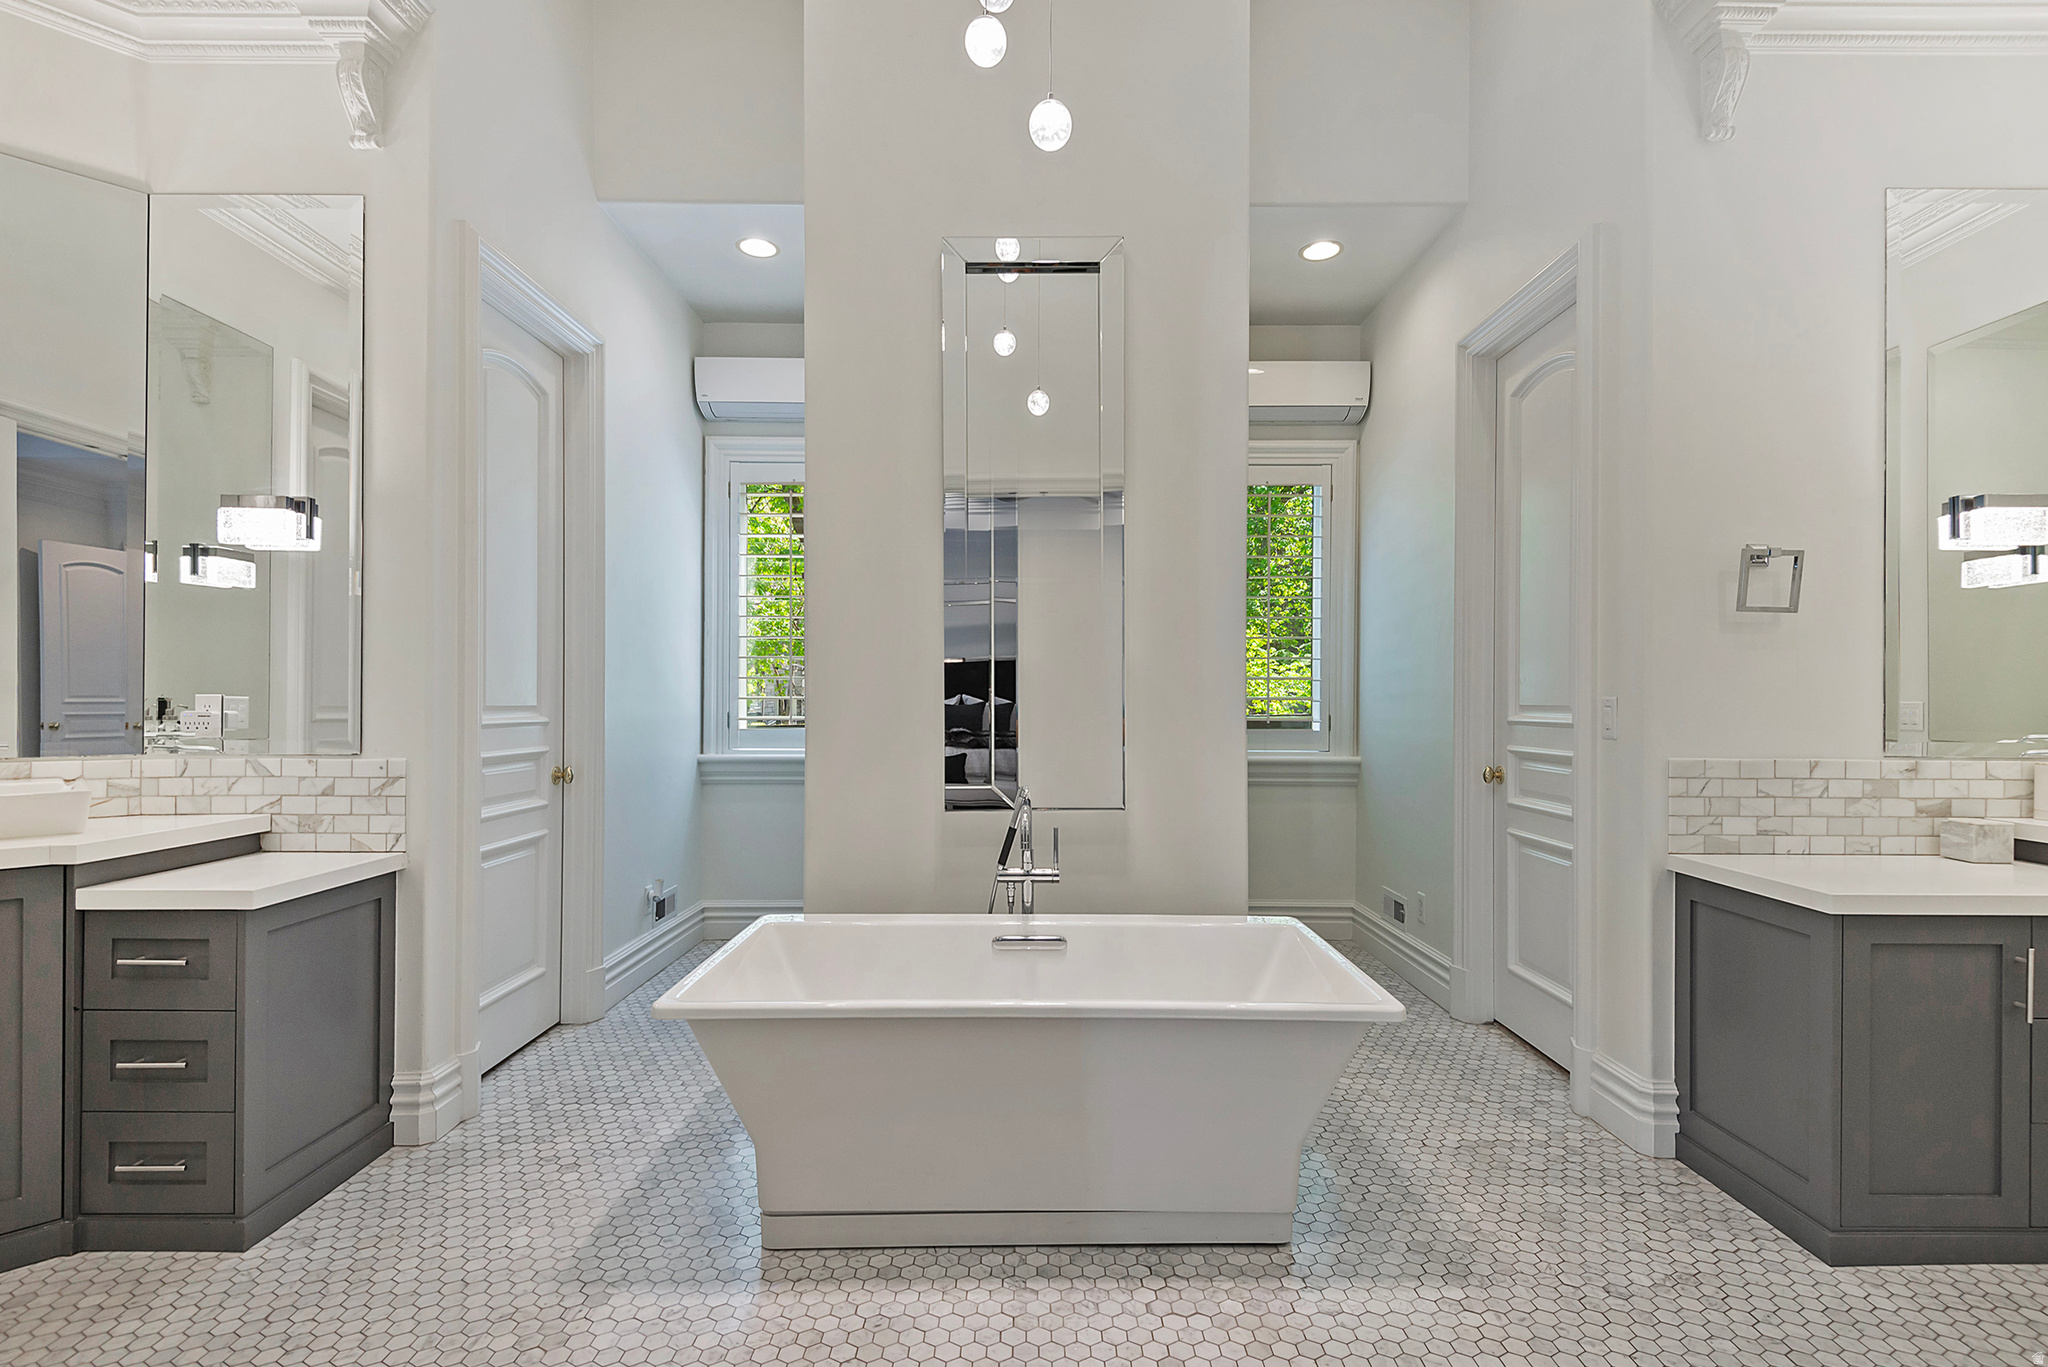
Bathroom with a freestanding soaking tub, gray vanities, and hexagonal tile flooring.
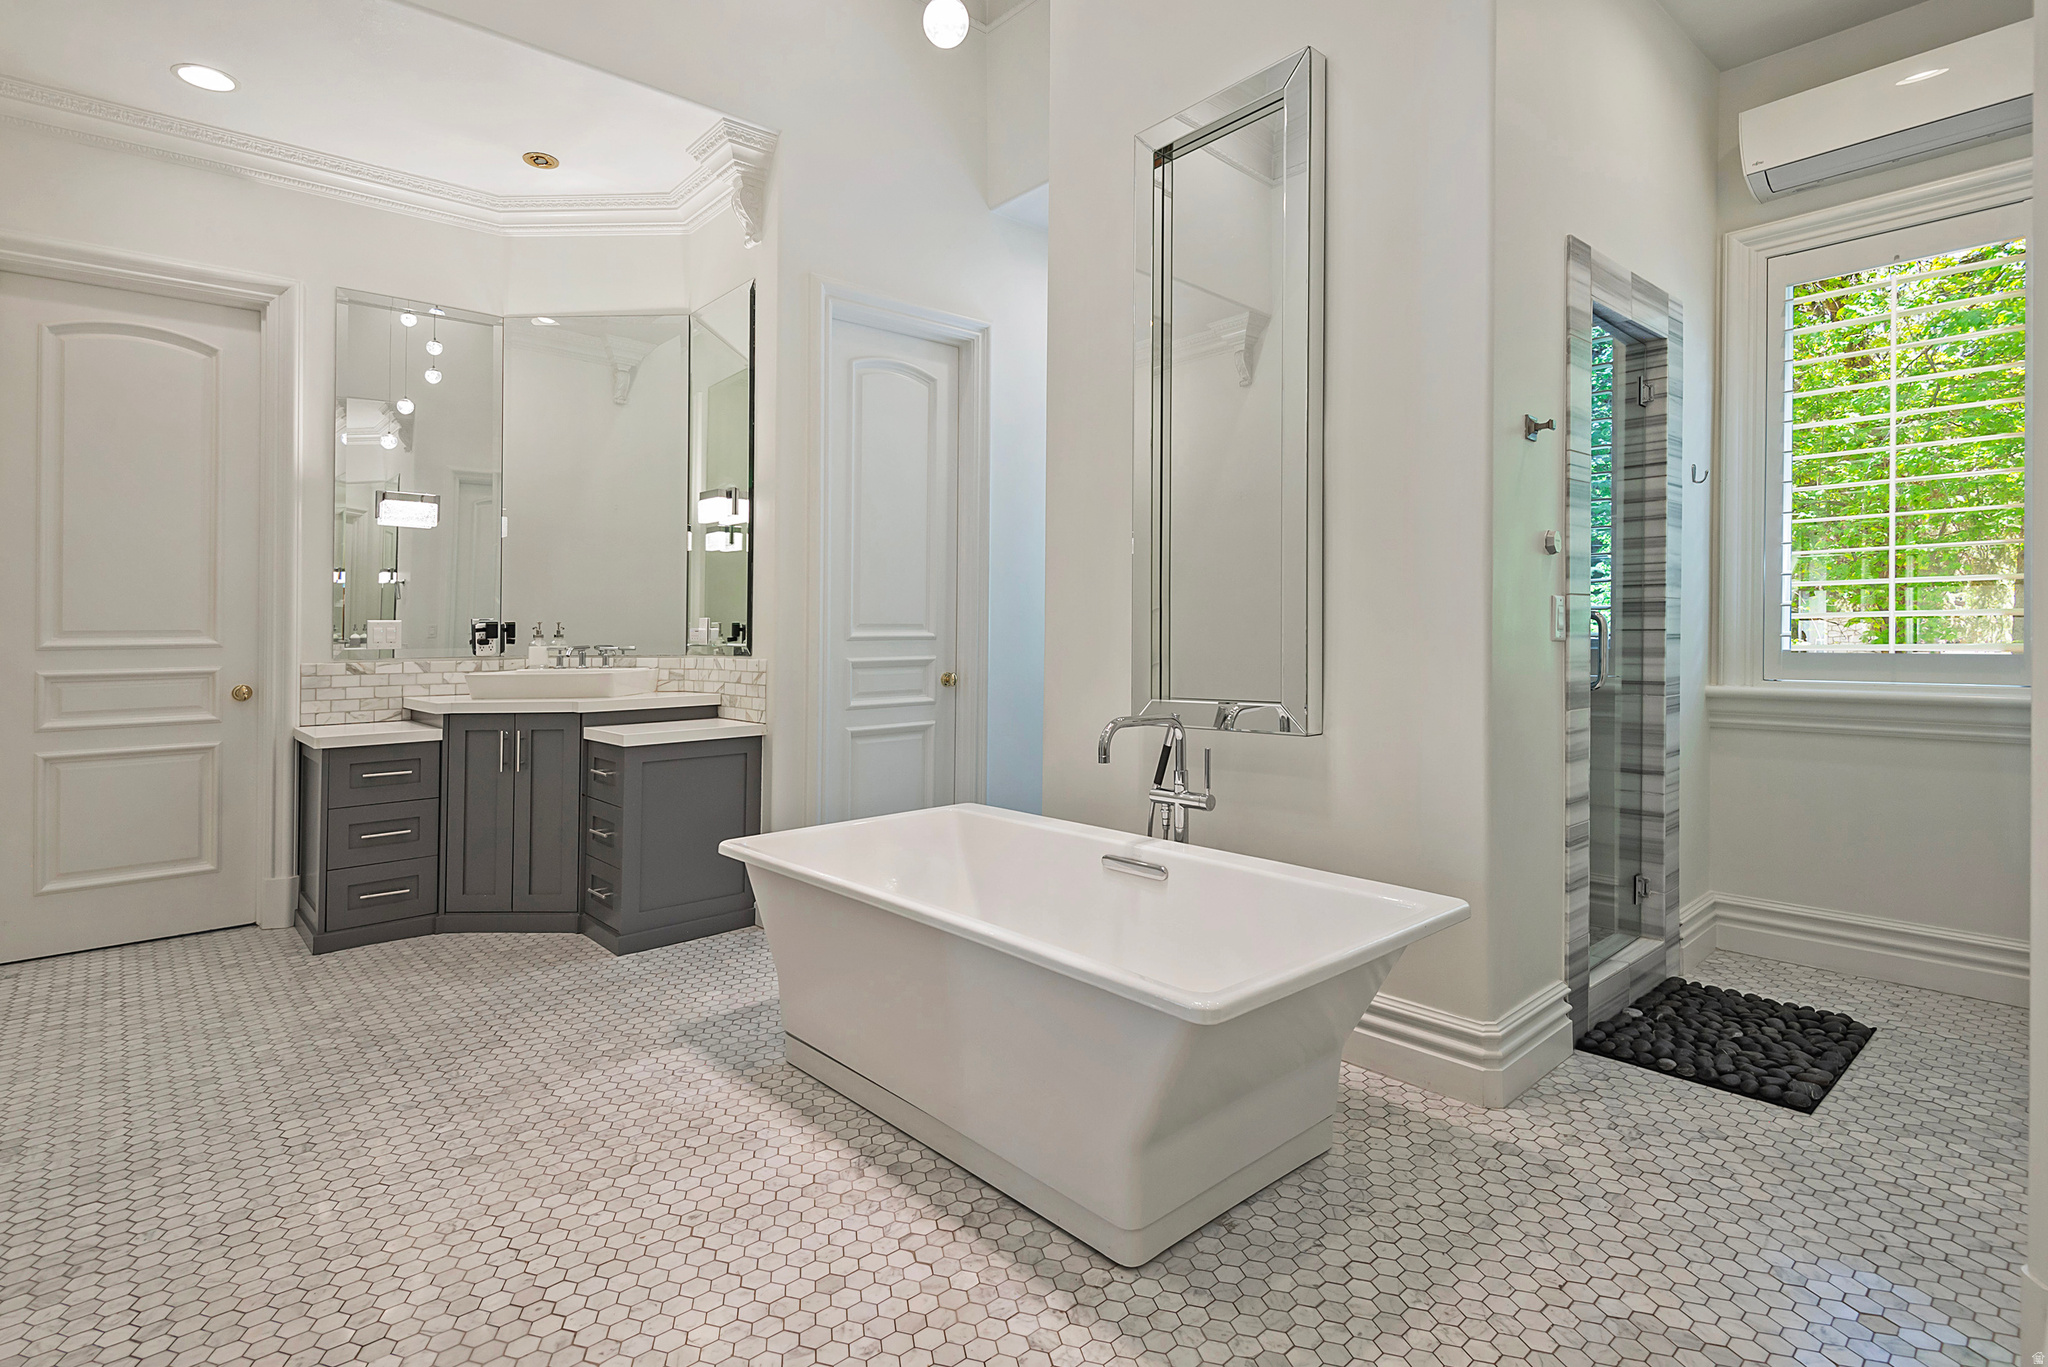
Bathroom with a freestanding soaking tub, dark double vanity, and glass-enclosed shower.
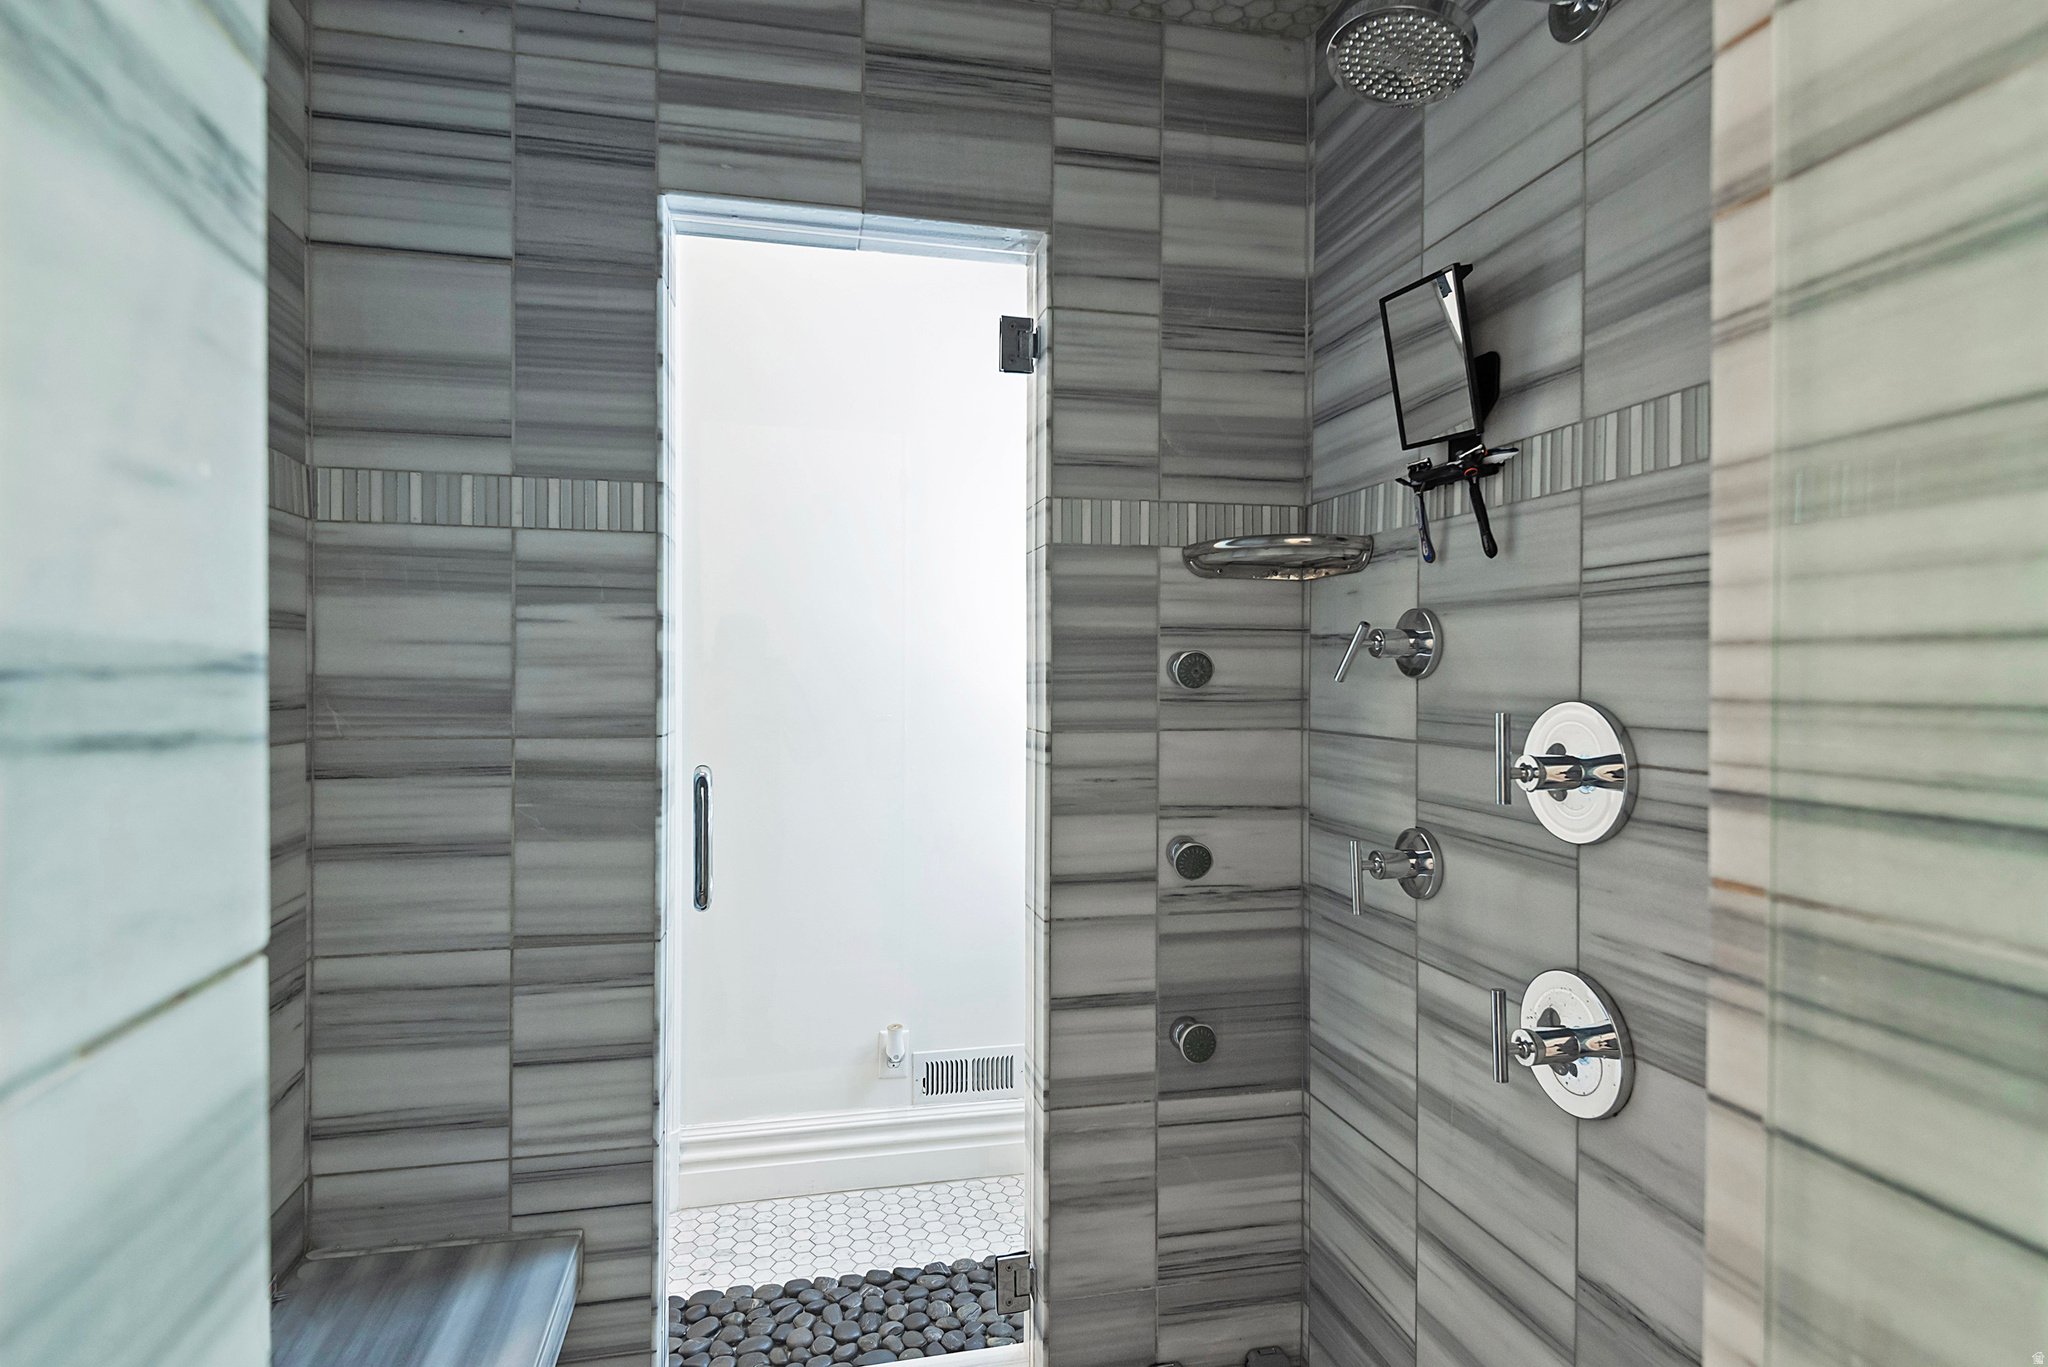
Walk-in shower with gray tiled walls, multiple chrome showerheads, and a pebble tile threshold.
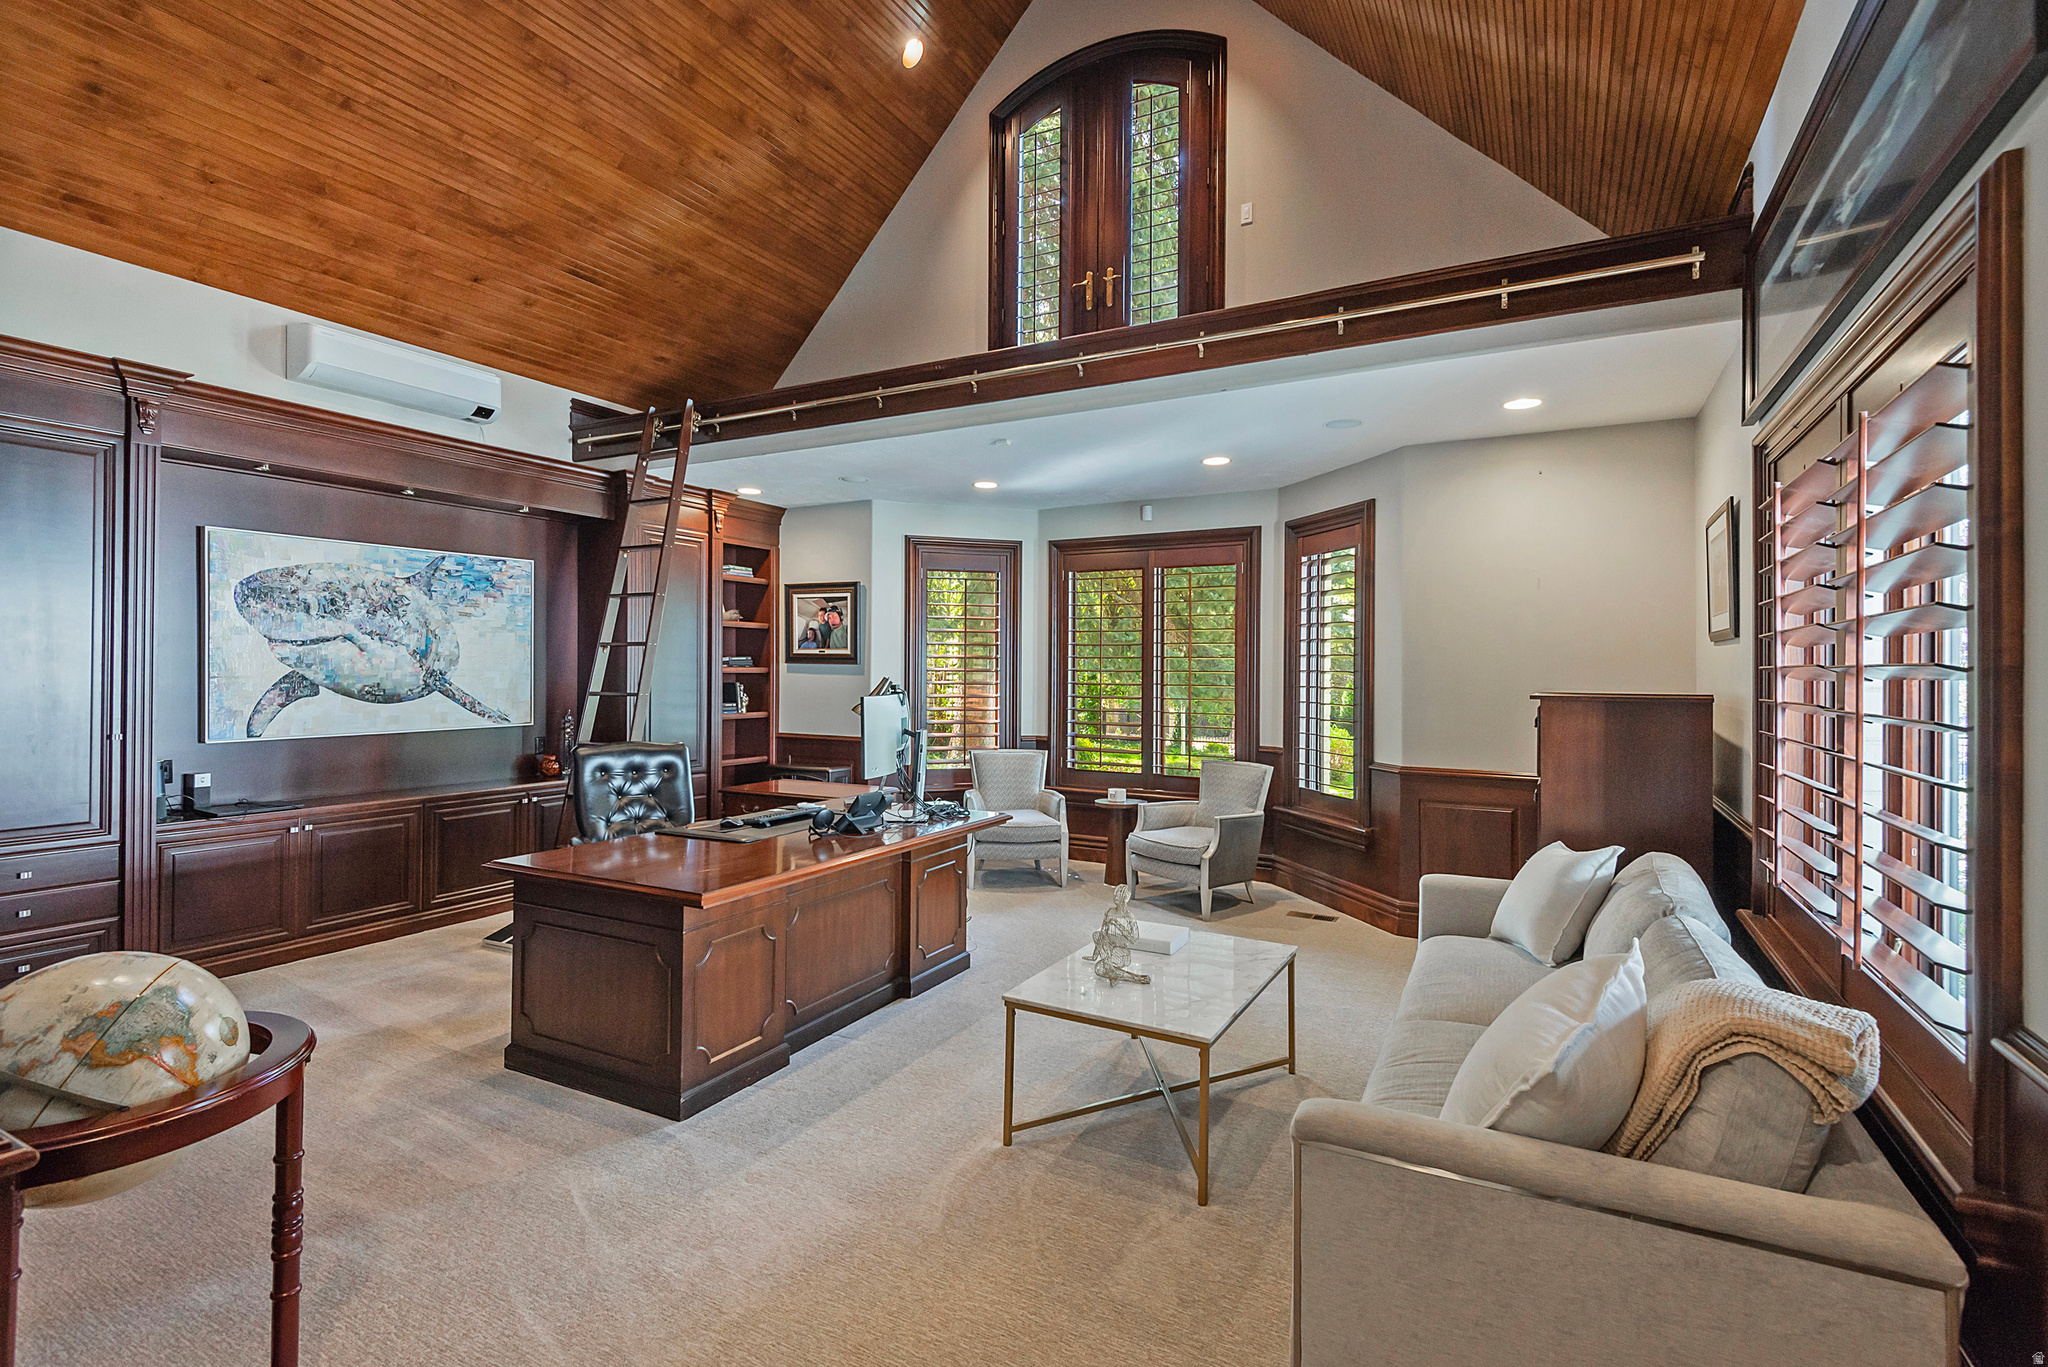
Home office with dark wood cabinetry, a mezzanine, and a vaulted wood ceiling.
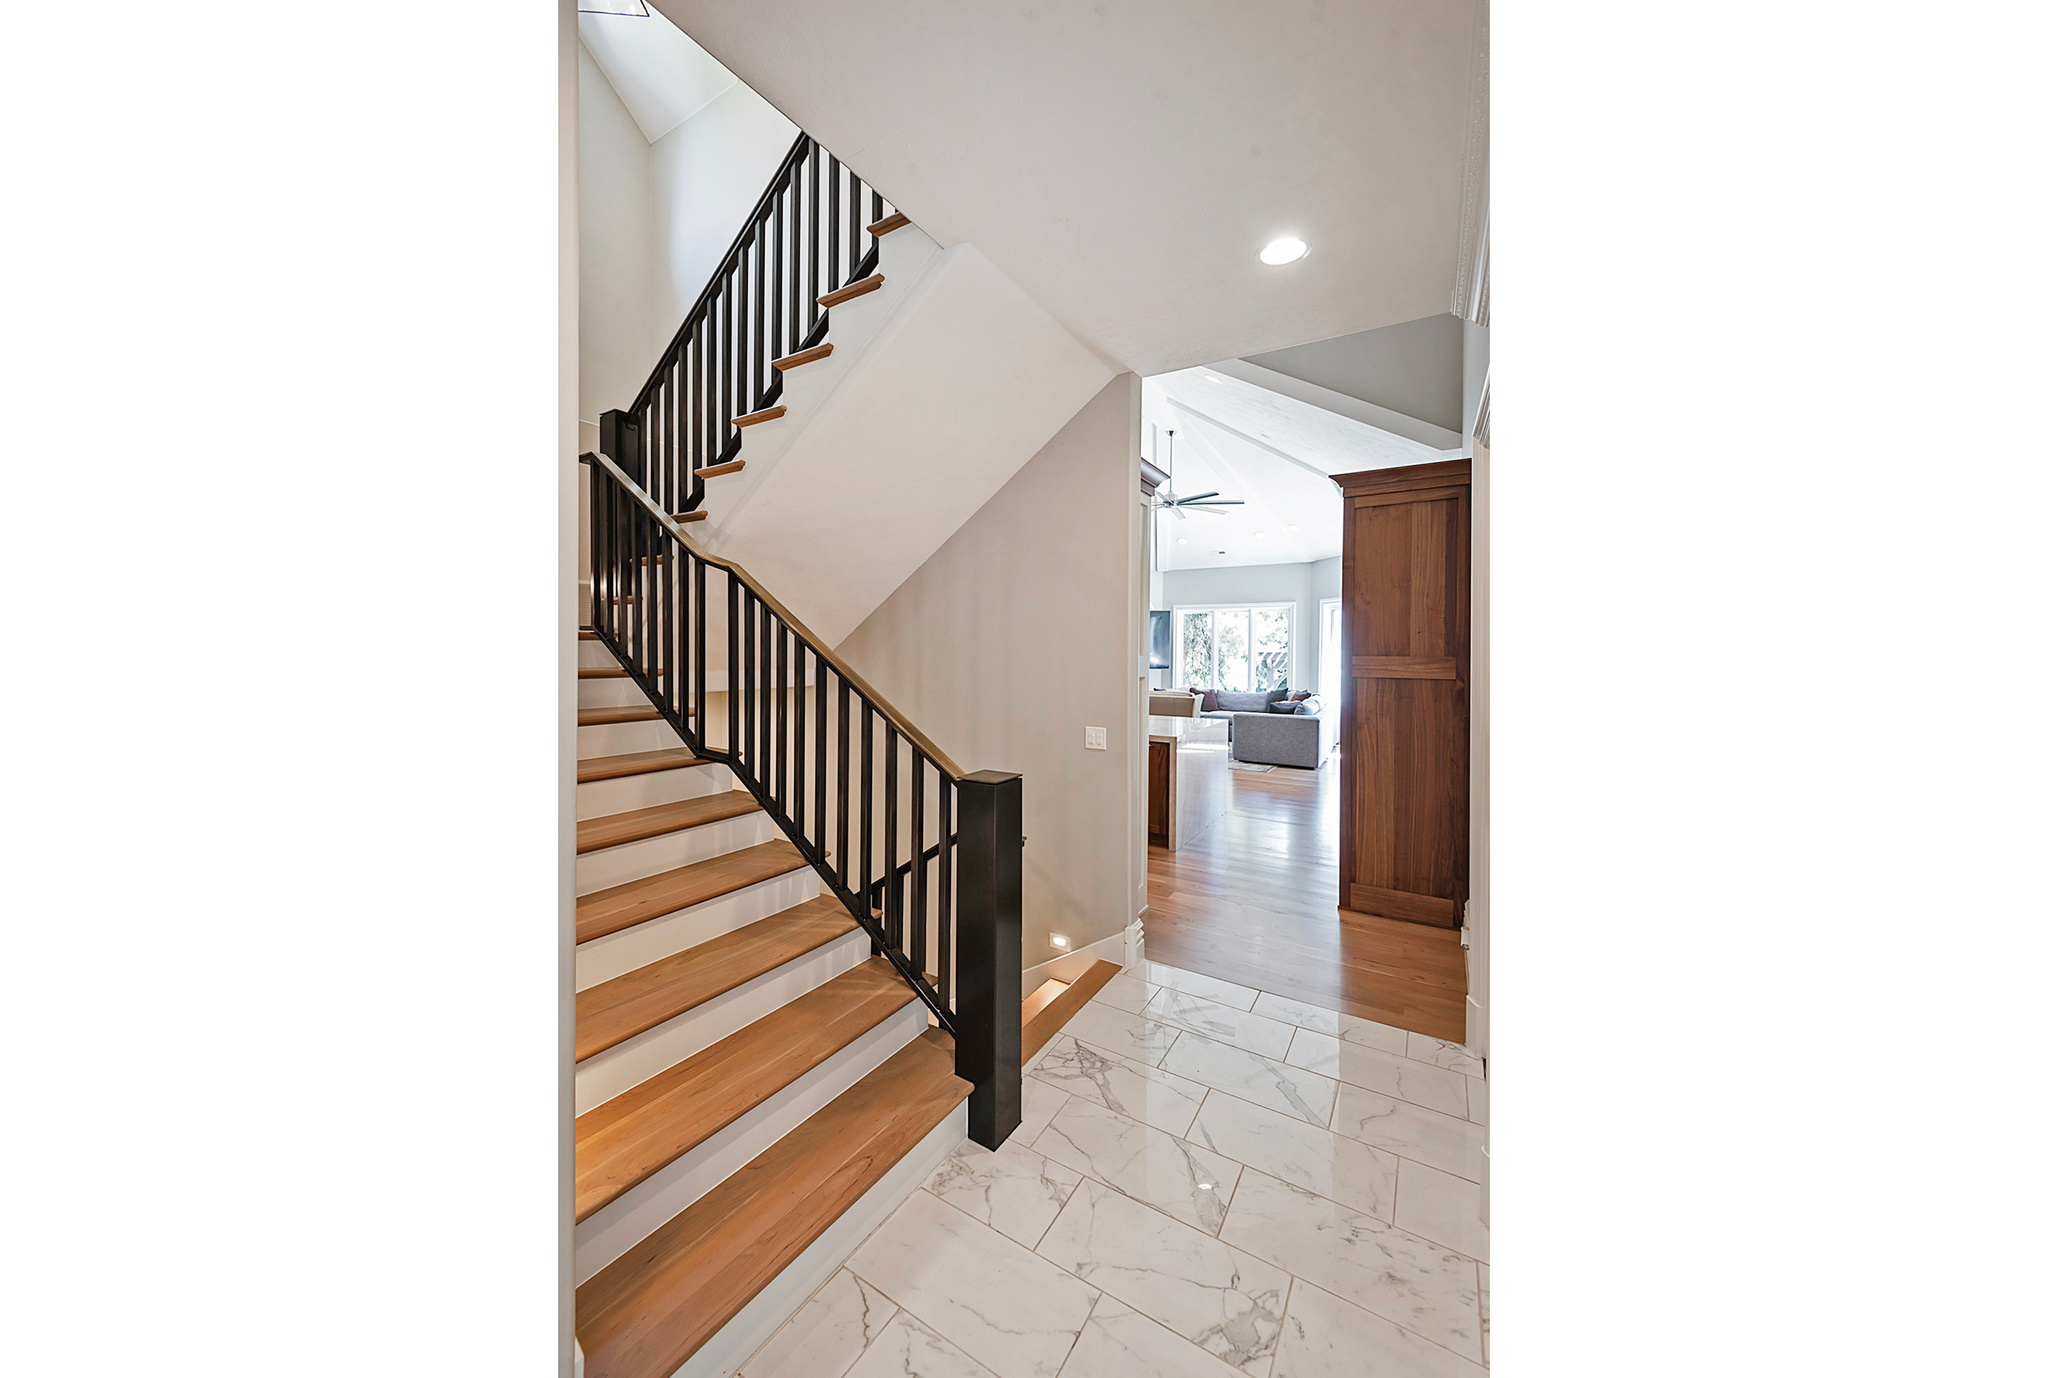
Entry hall with a wood-tread staircase, black railings, and marble-look tile flooring.
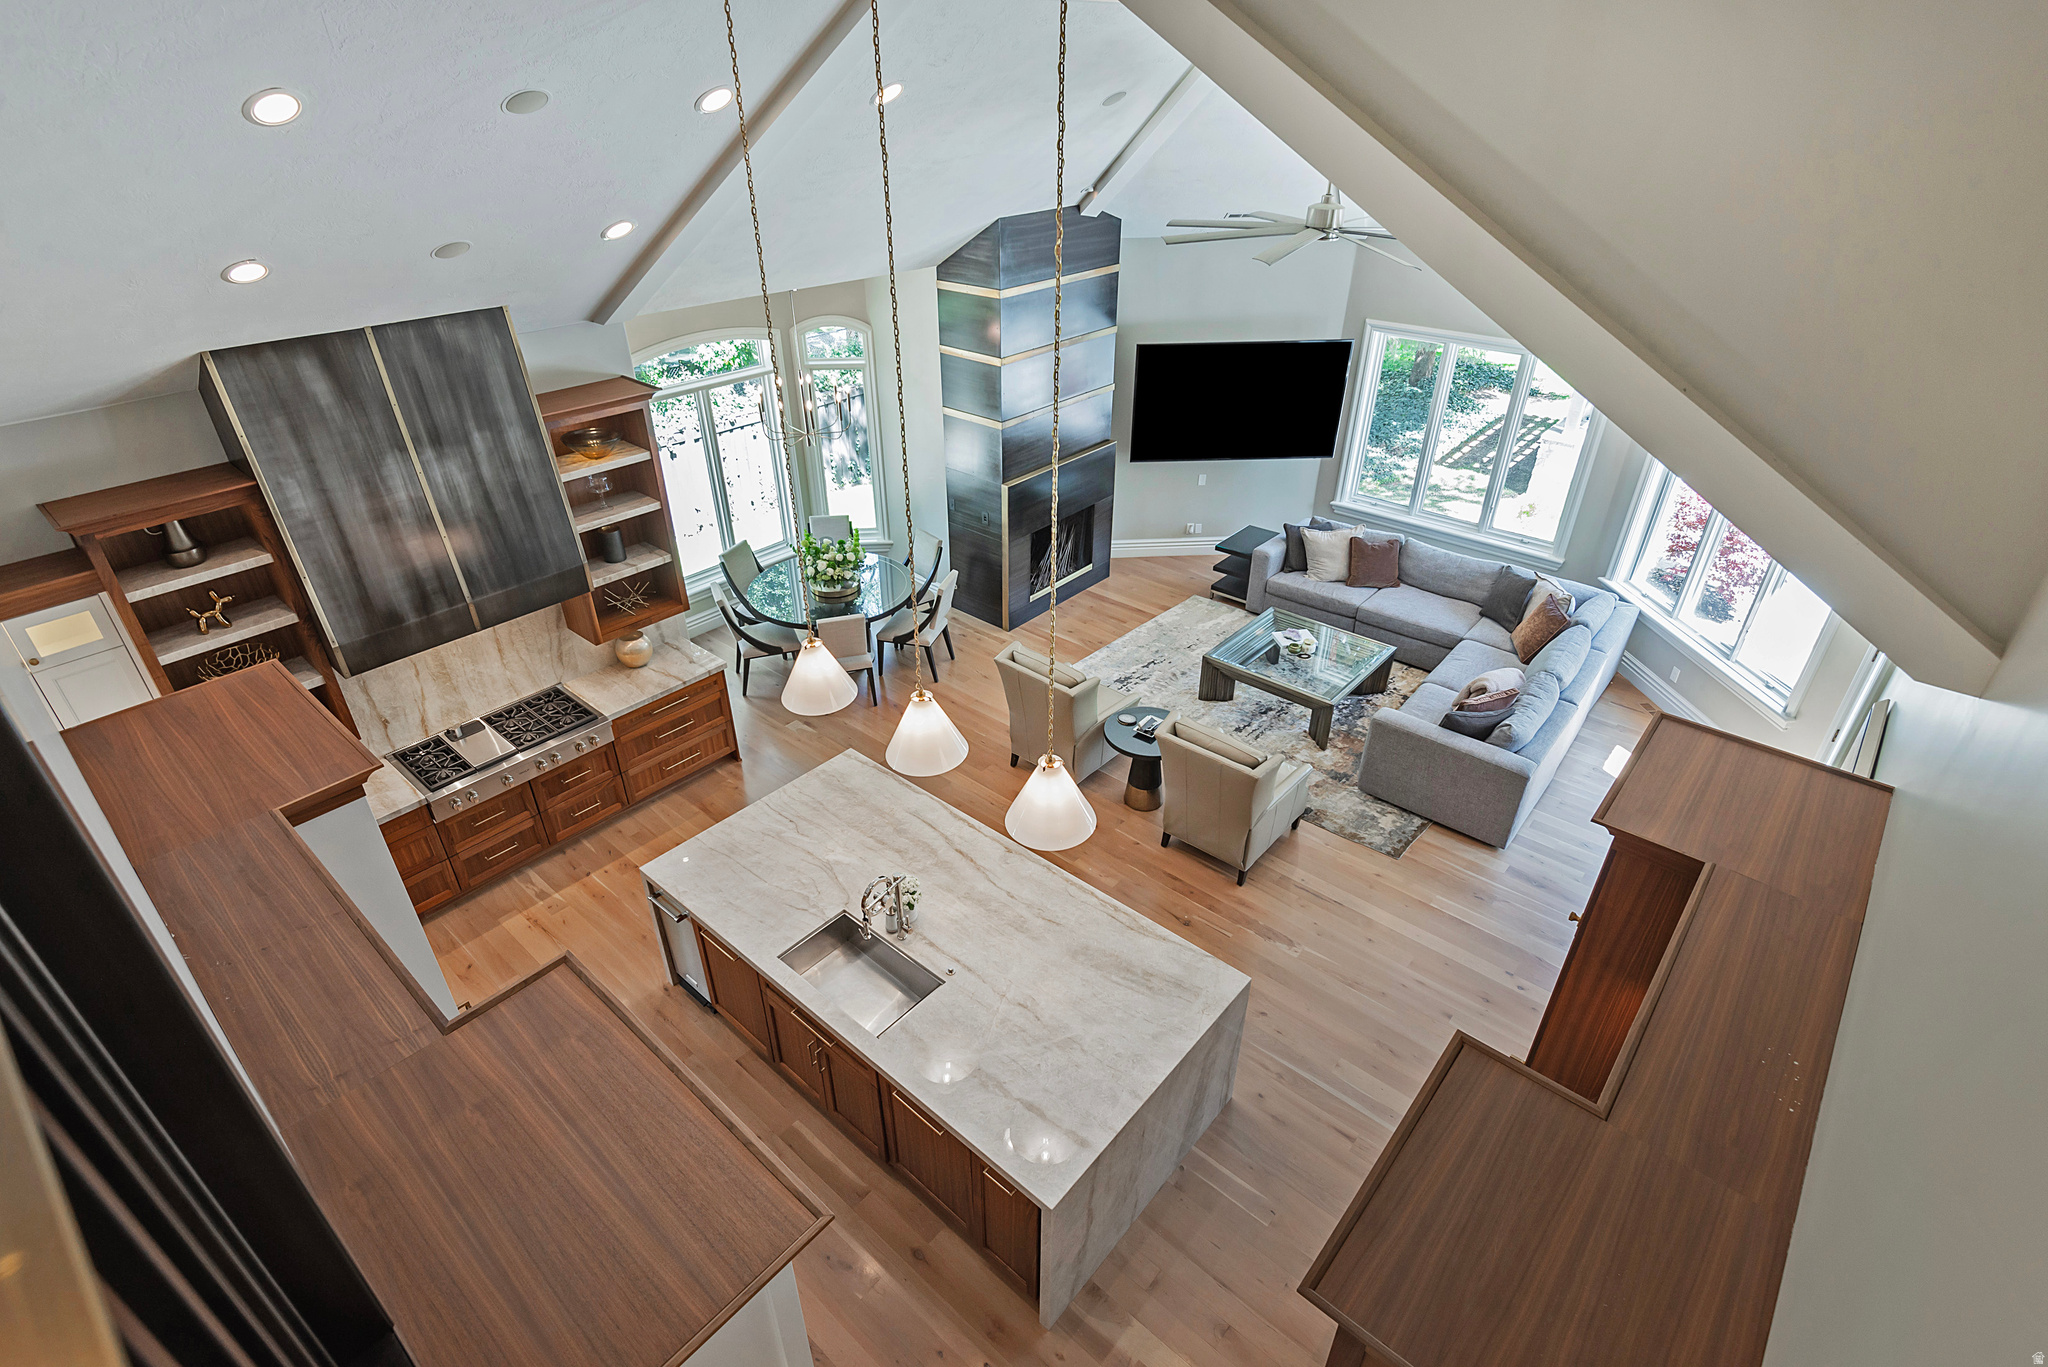
Open-plan kitchen and living room with a large stone island, vaulted ceiling, and gray sectional.
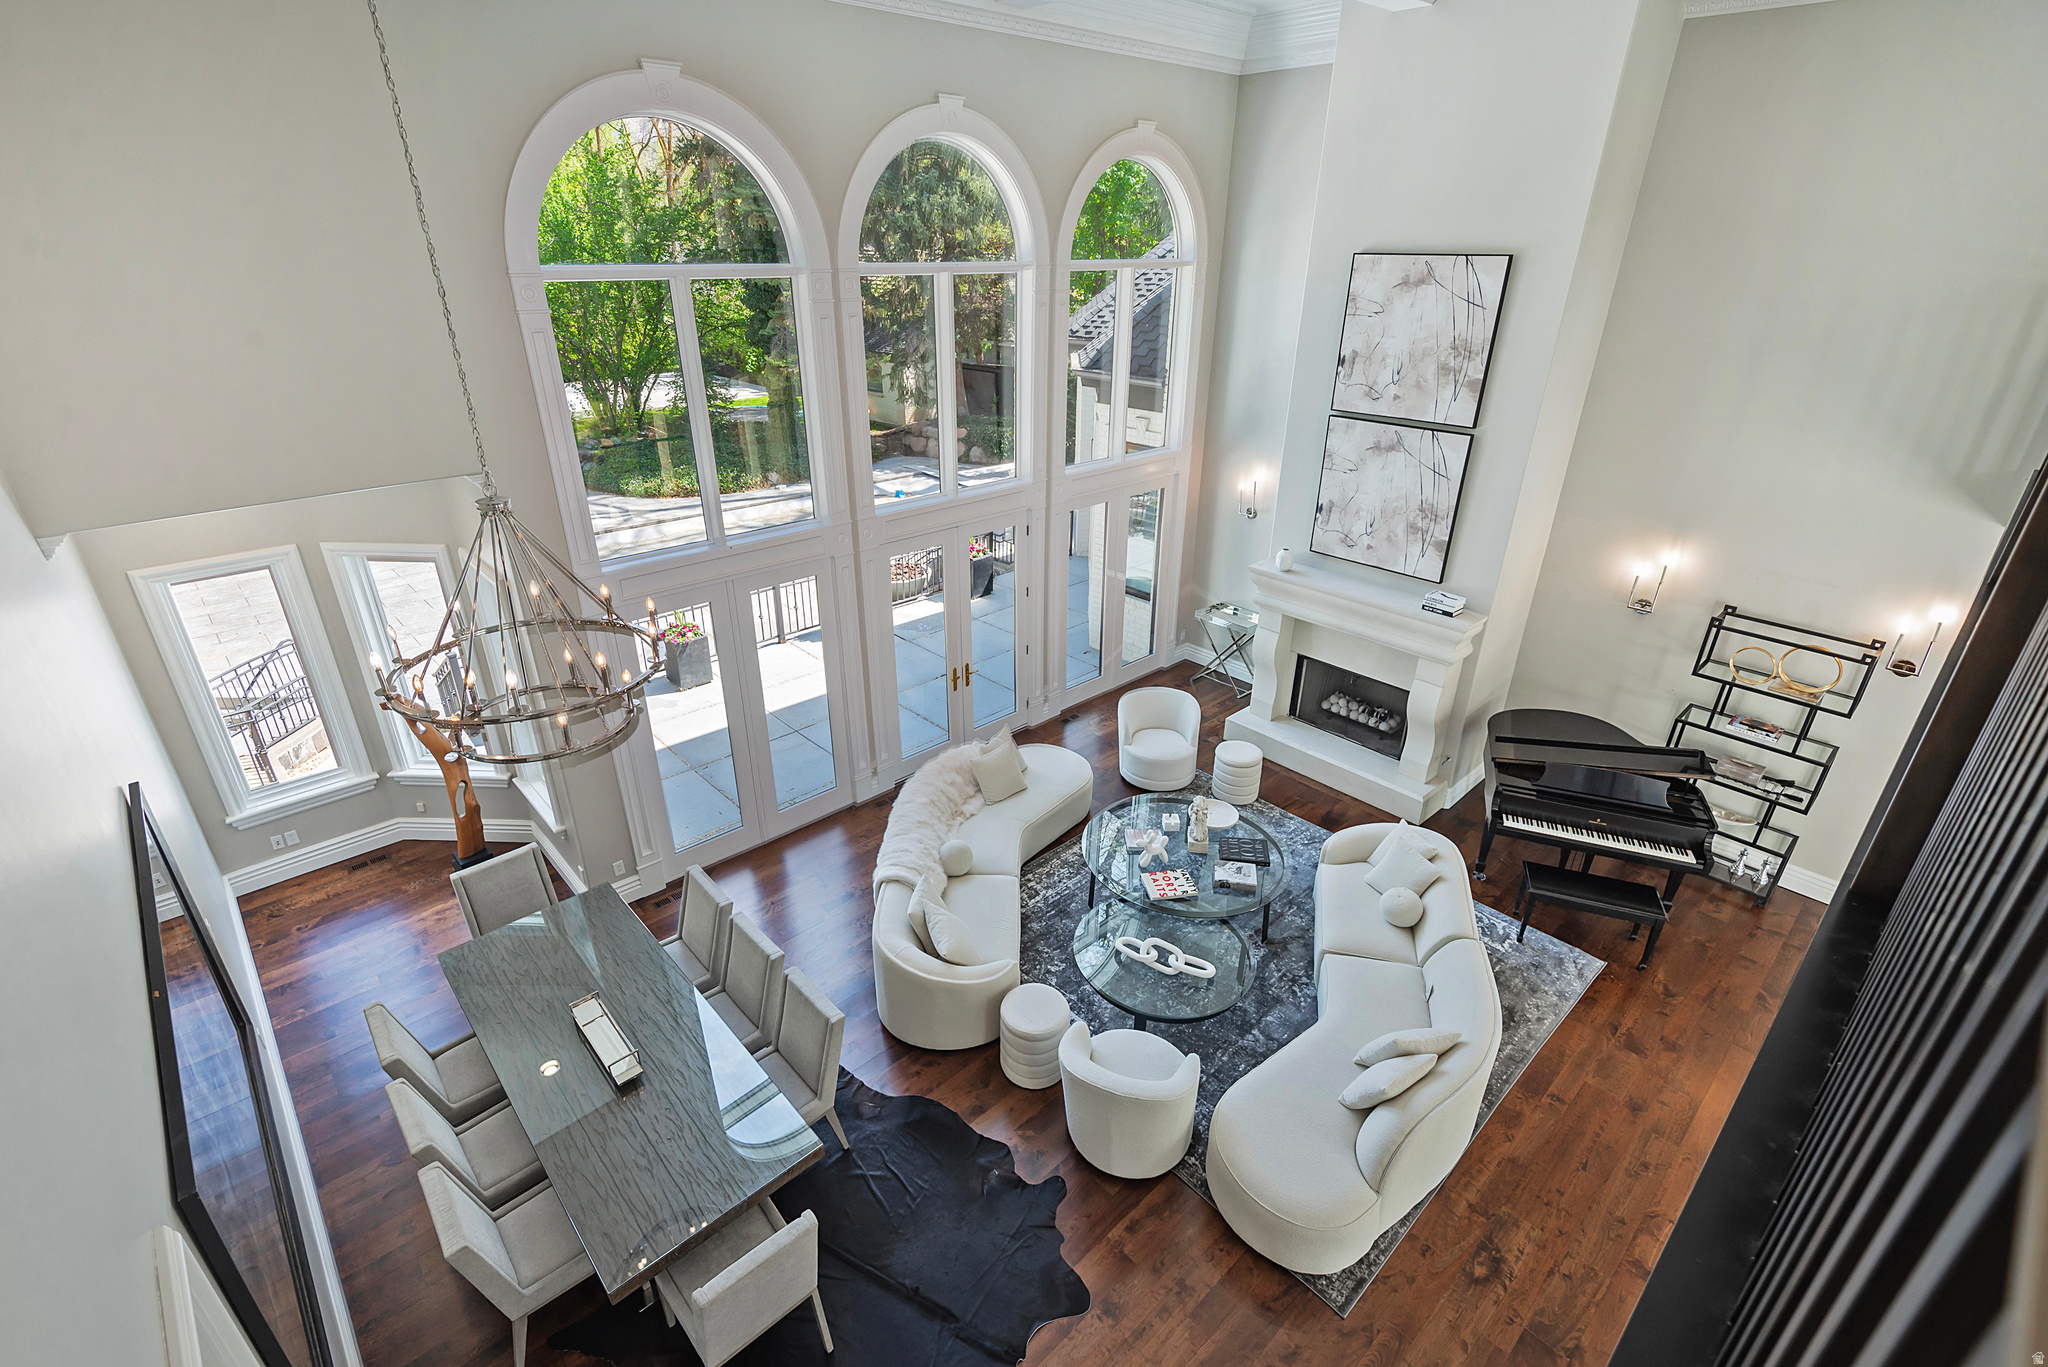
Double-height living room with arched windows, a white fireplace, curved sofas, and a black piano.
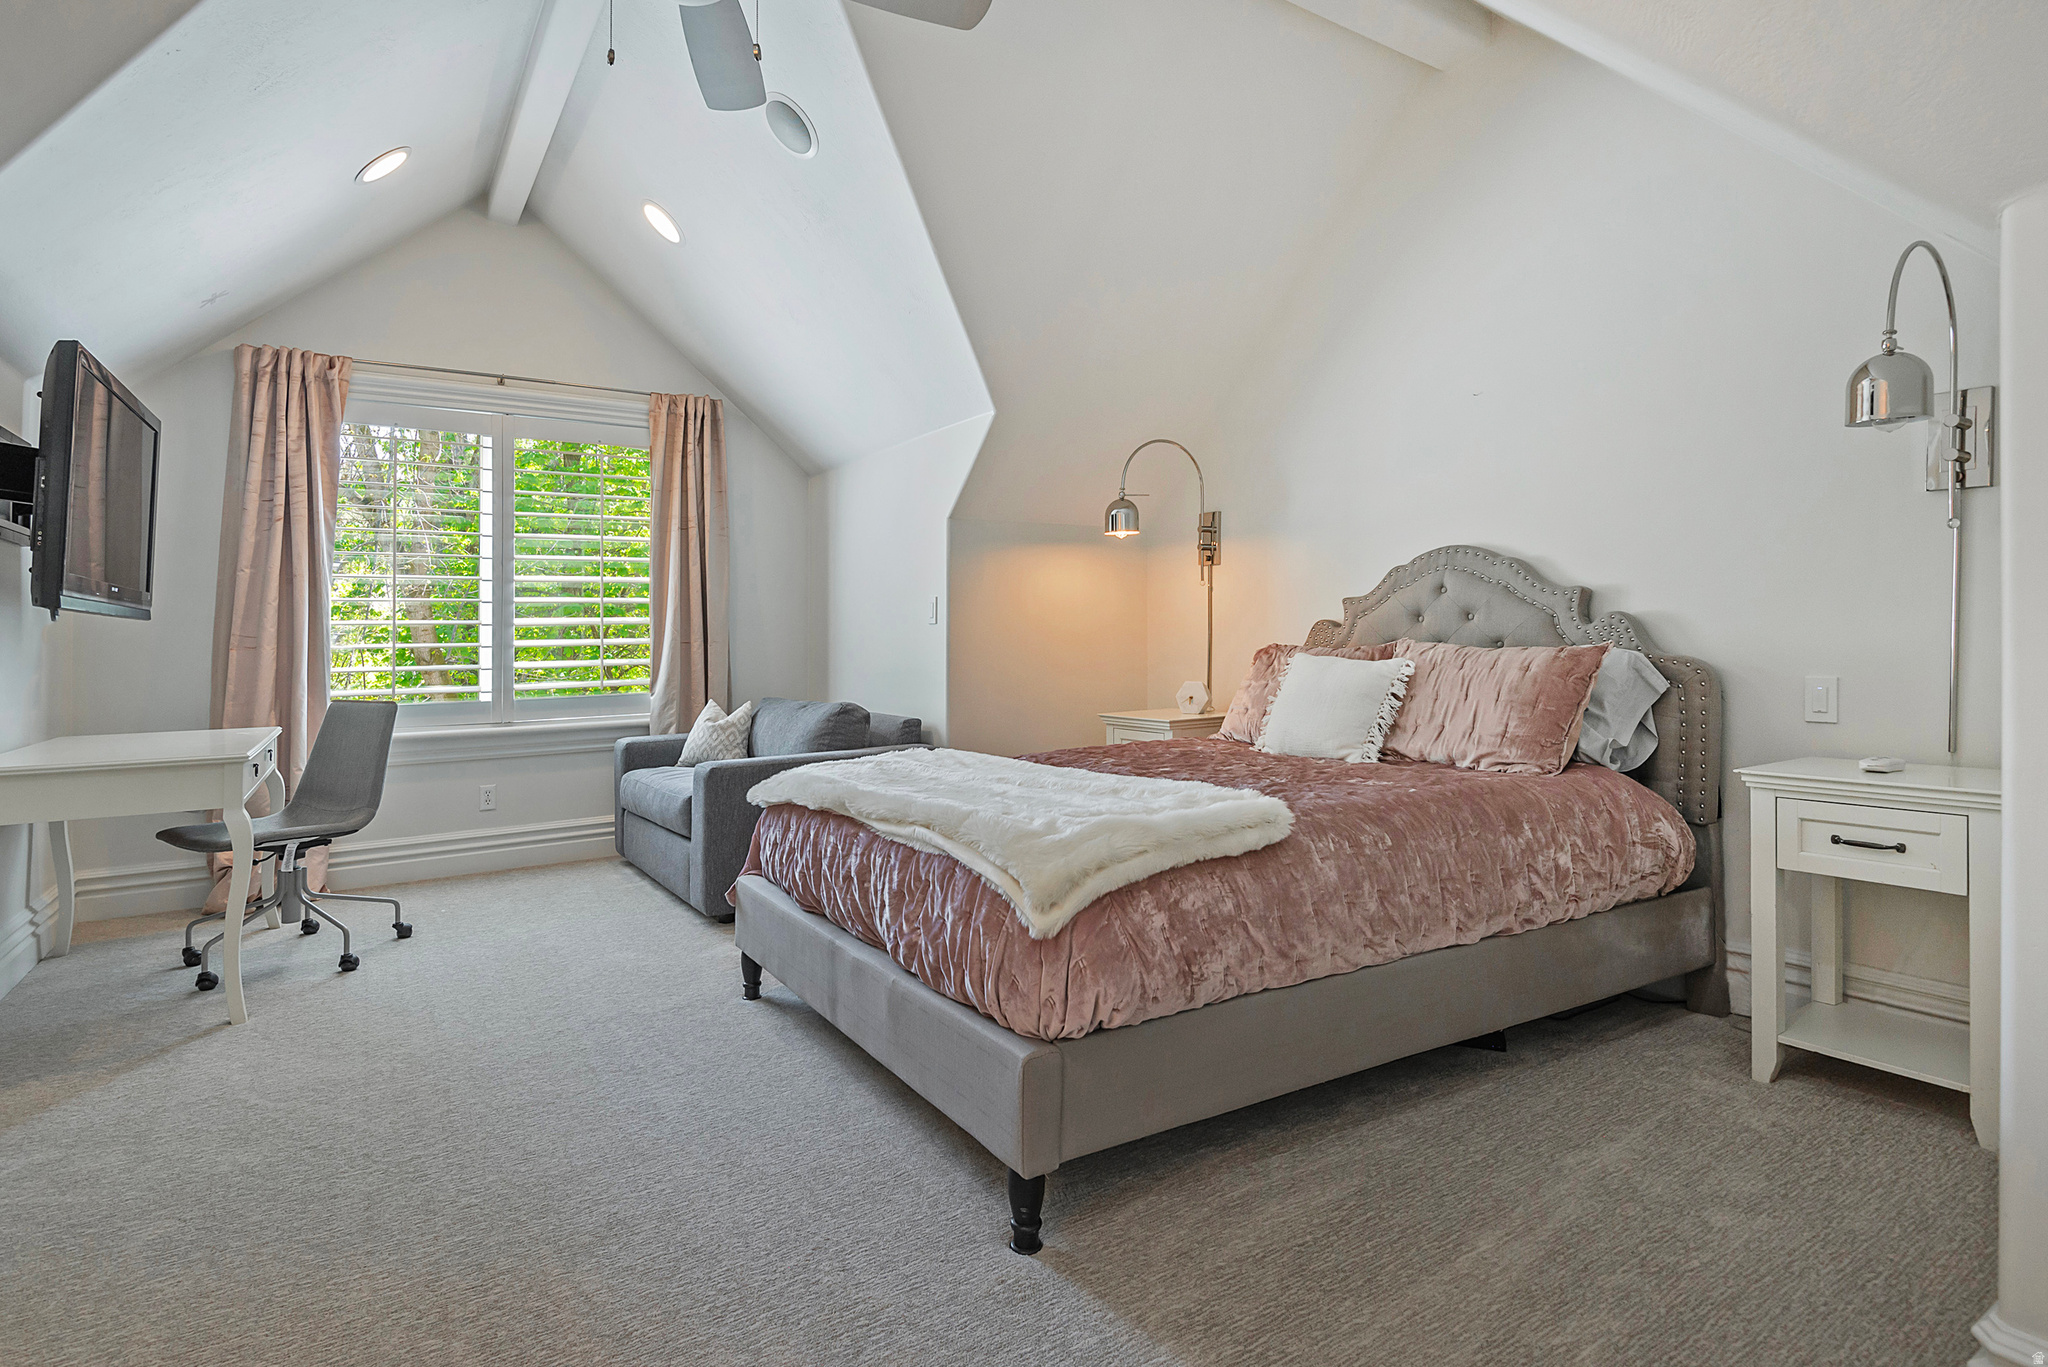
Bedroom with vaulted ceiling, rose-colored bedding, shuttered windows, a desk, and a gray loveseat.
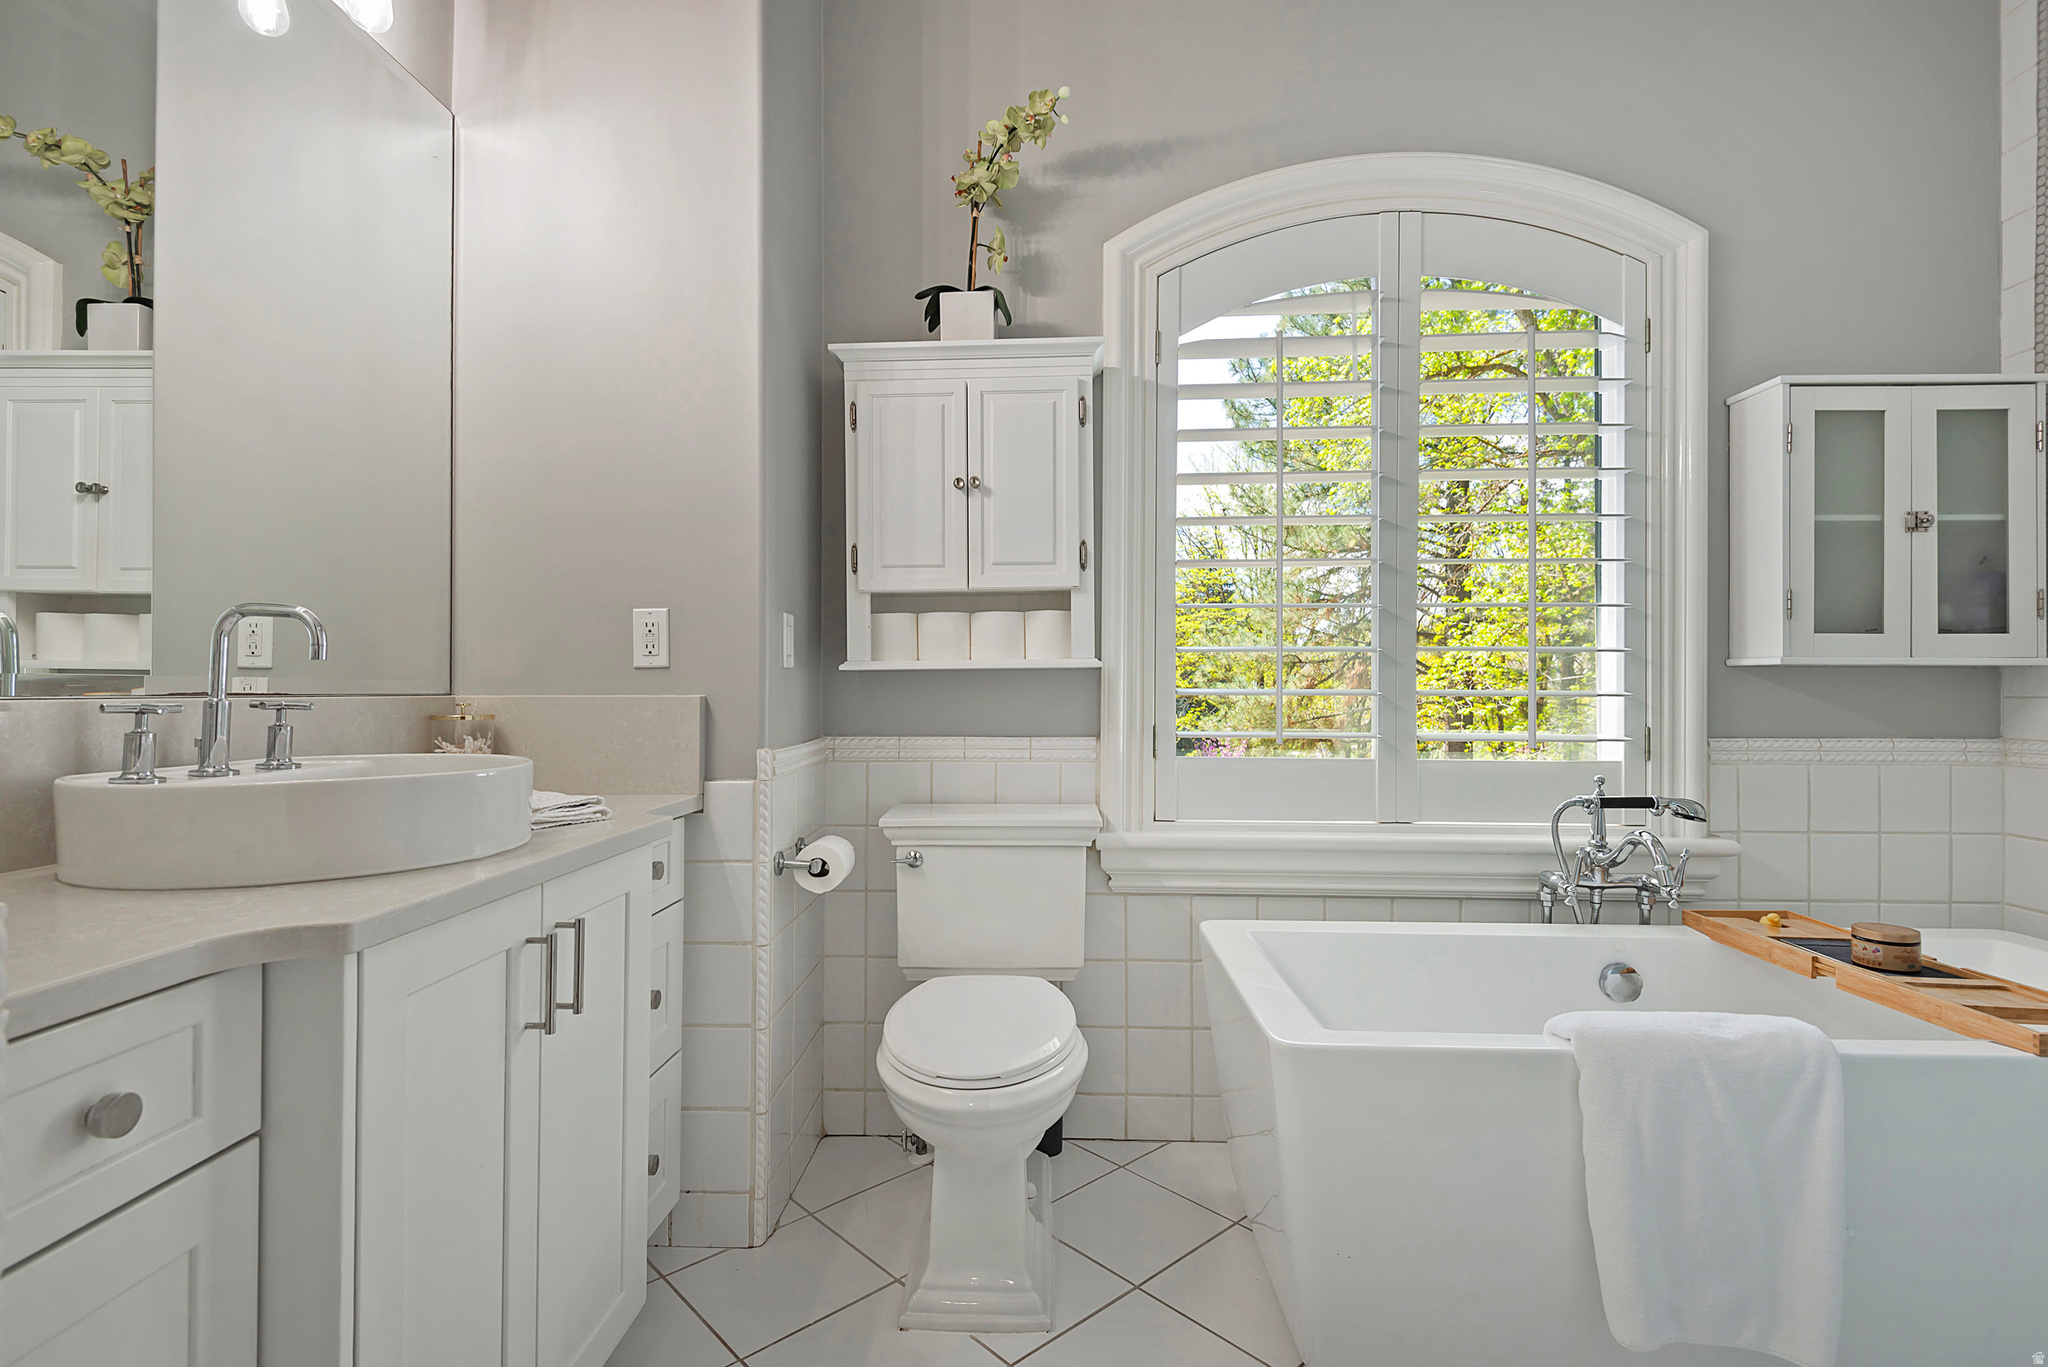
Bathroom with a soaking tub, vessel sink, and arched shuttered window overlooking trees.
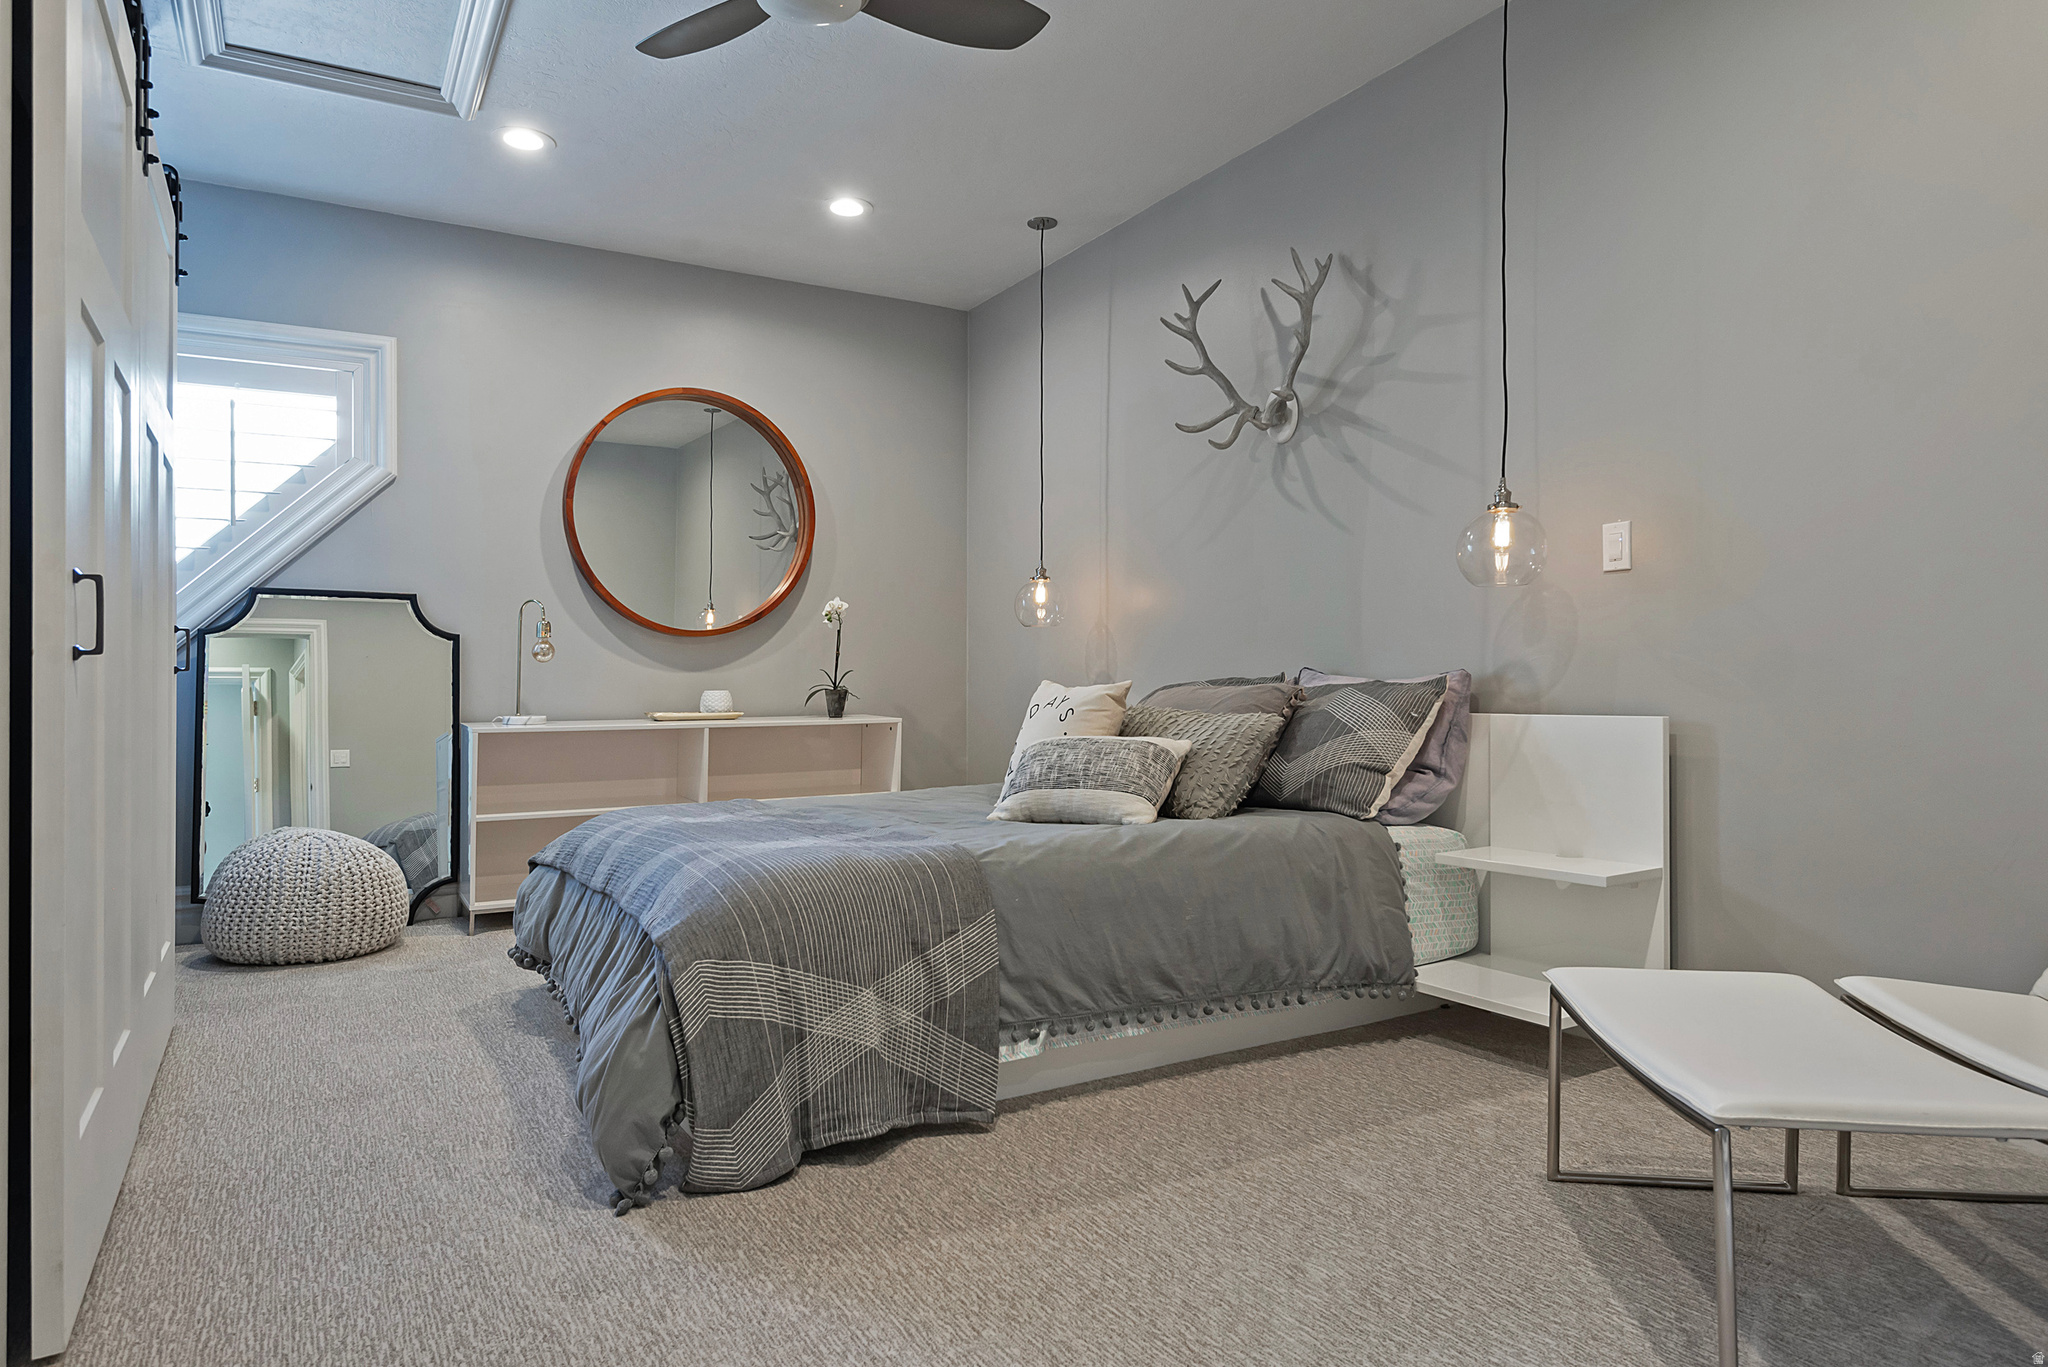
Staged bedroom with a gray bed, pendant lights, round mirror, and antler wall decor.
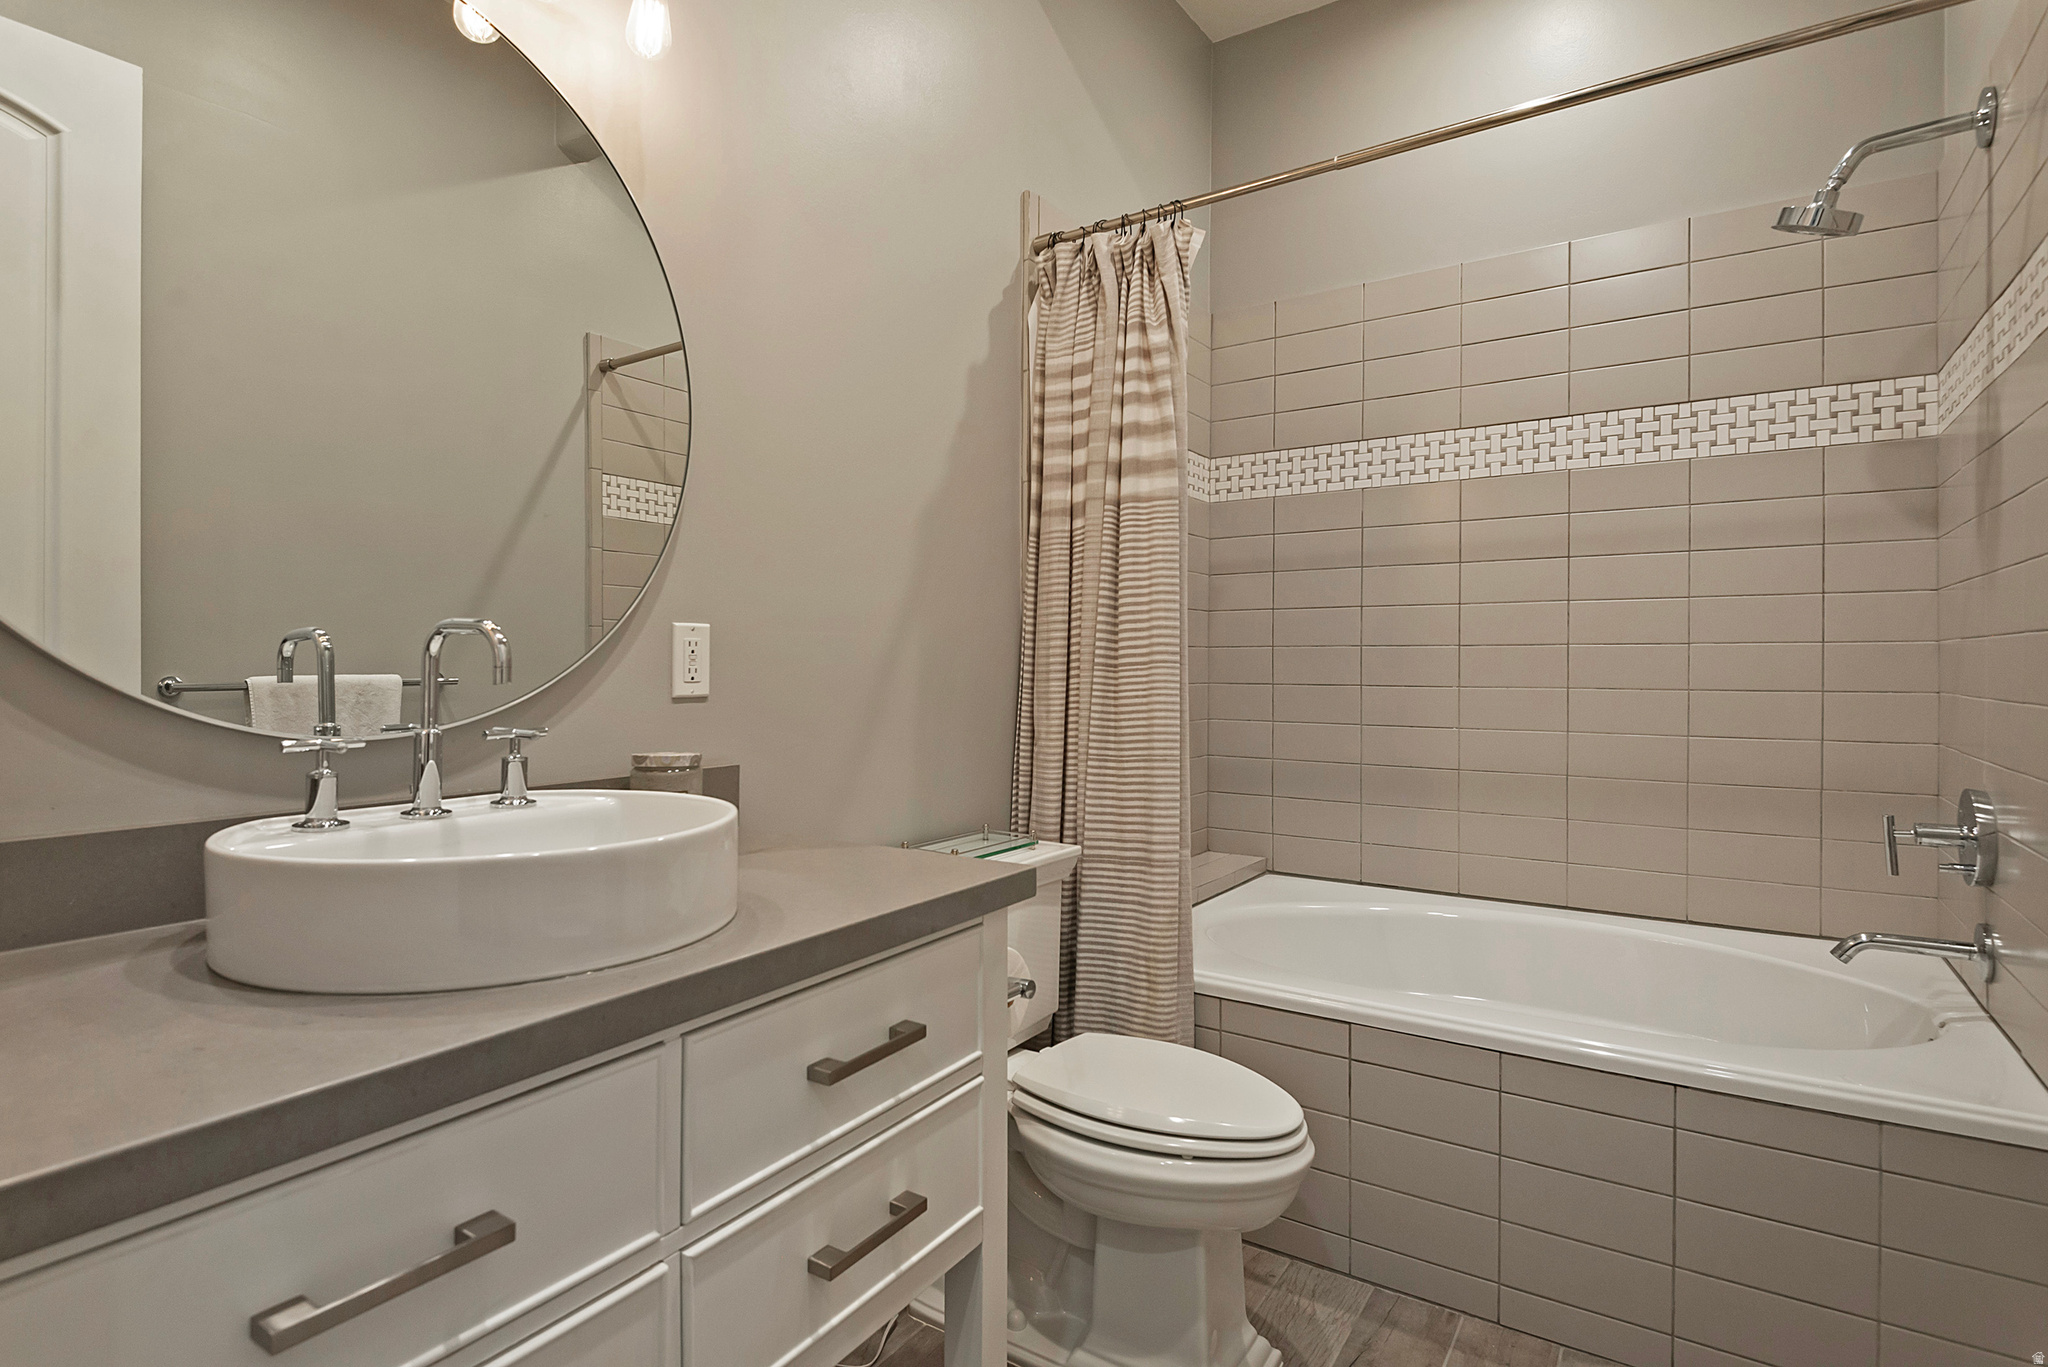
Bathroom with a vessel sink, round mirror, toilet, and tiled bathtub with striped shower curtain.
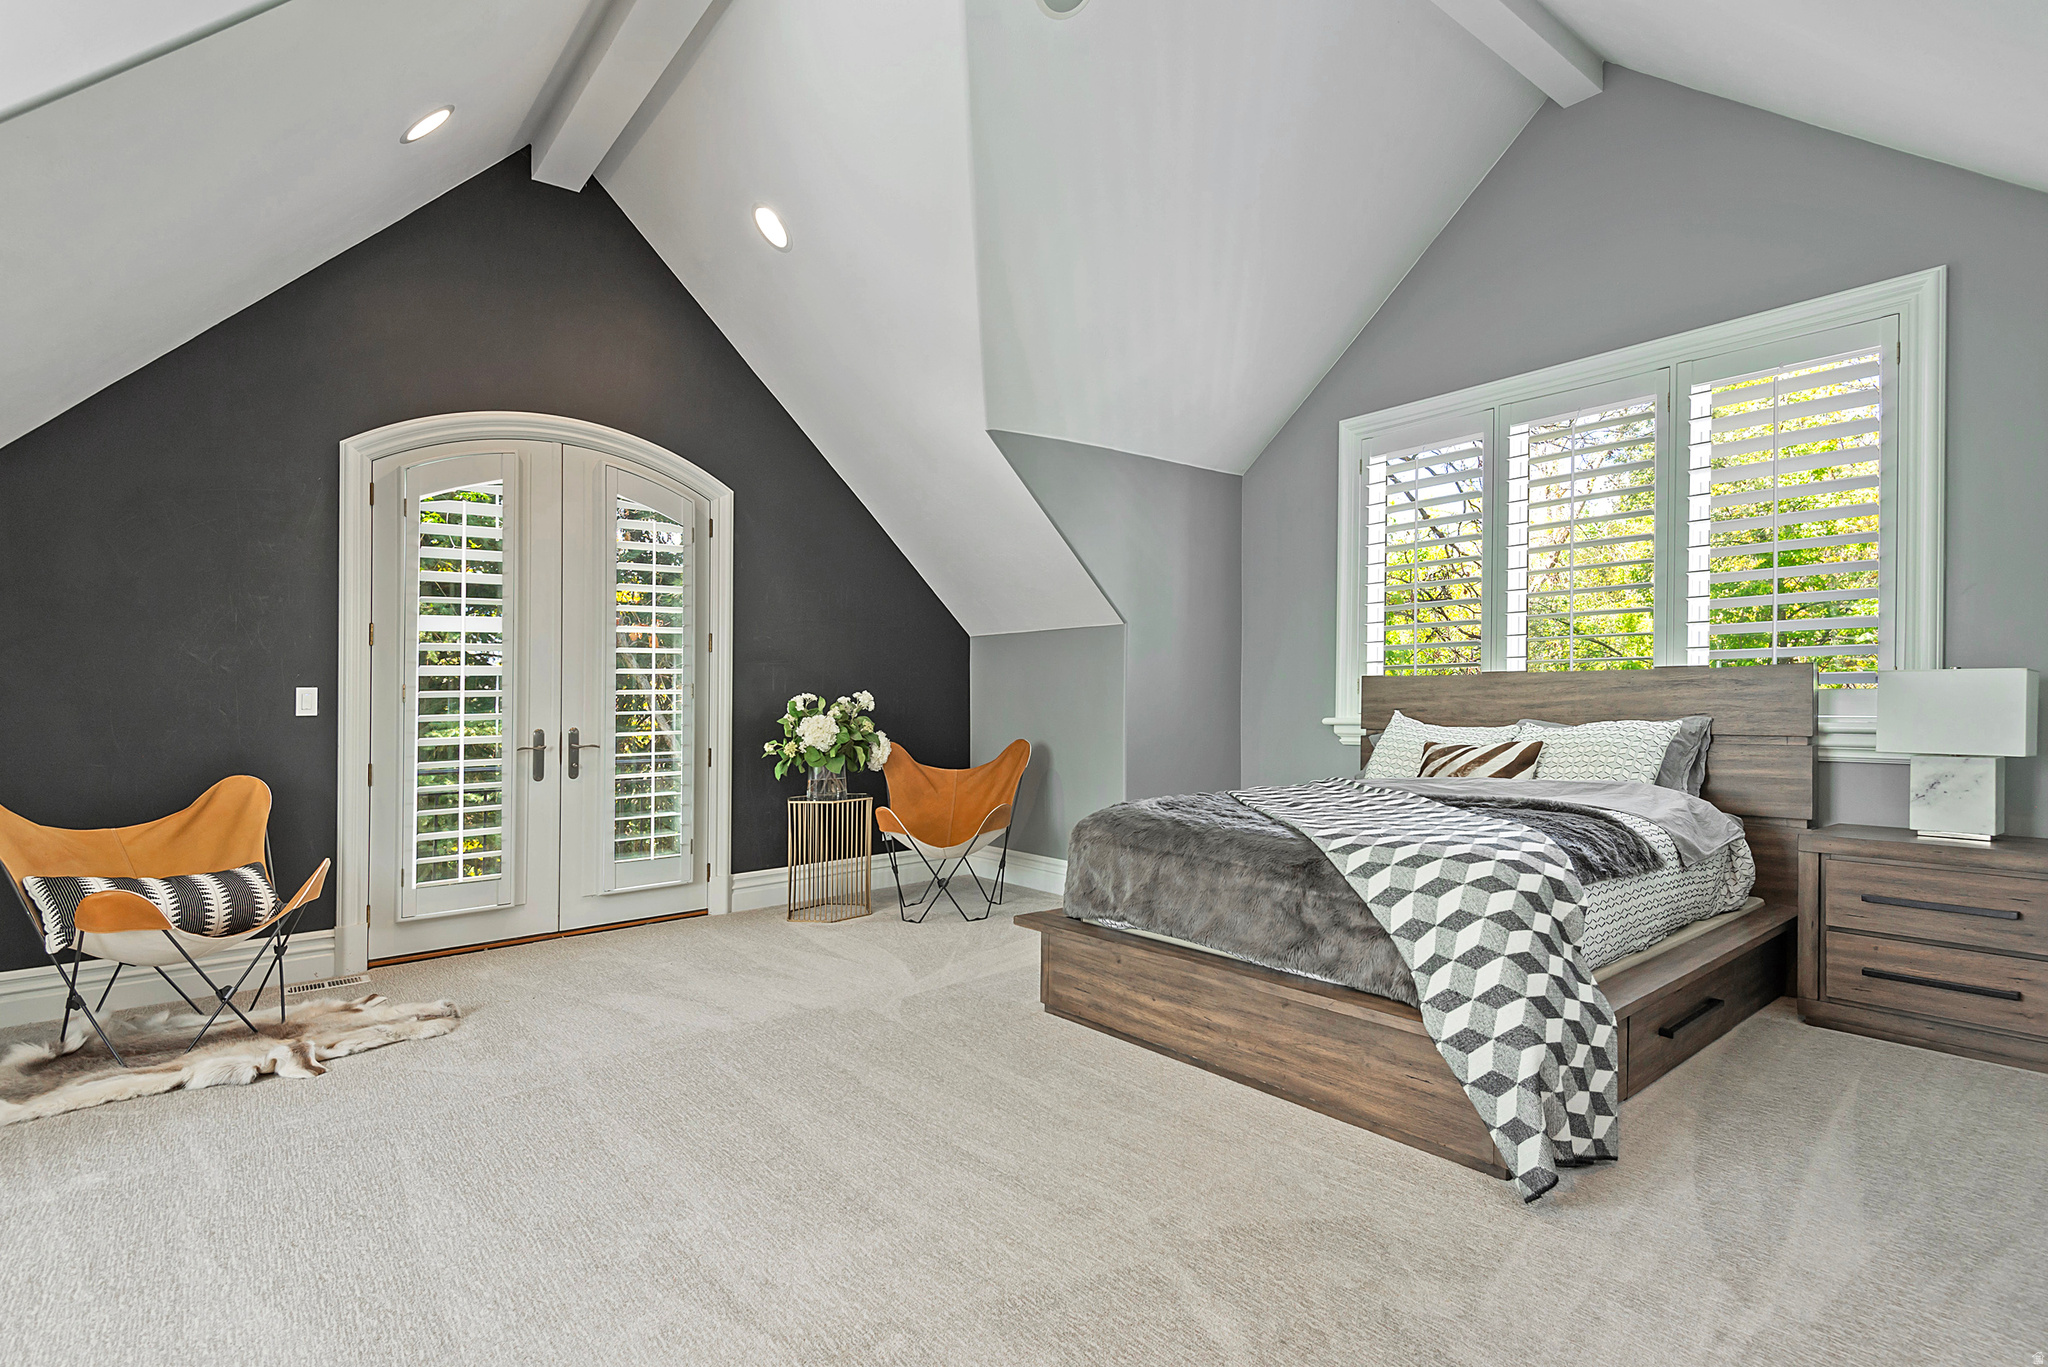
Staged bedroom with vaulted ceiling, wood bed, plantation shutters, and arched French doors.
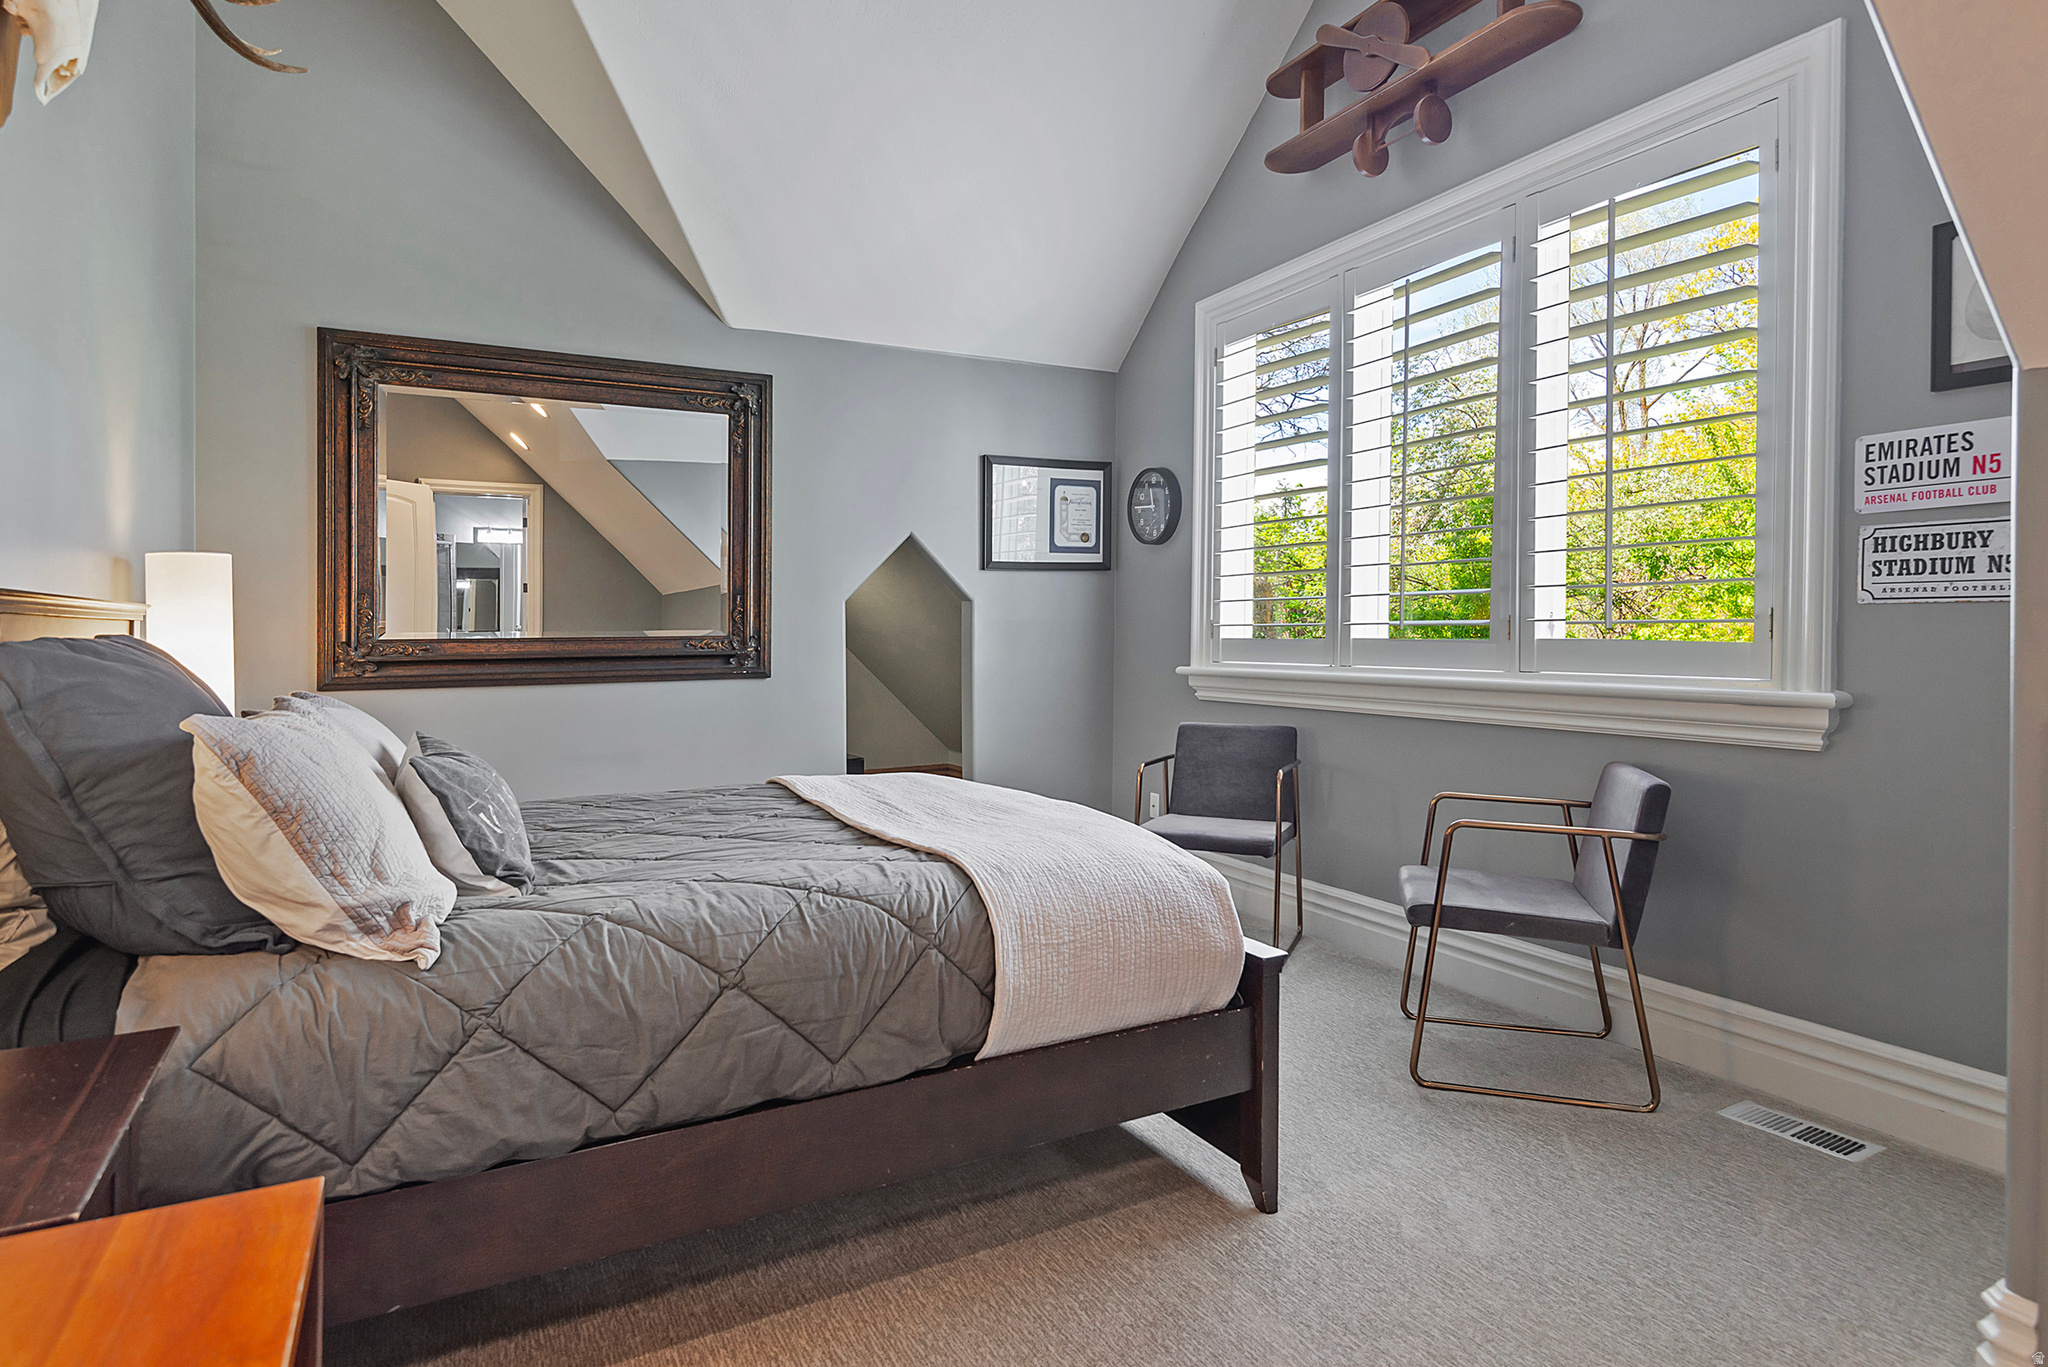
Furnished bedroom with gray bedding, a vaulted ceiling, and wide plantation-shuttered windows.
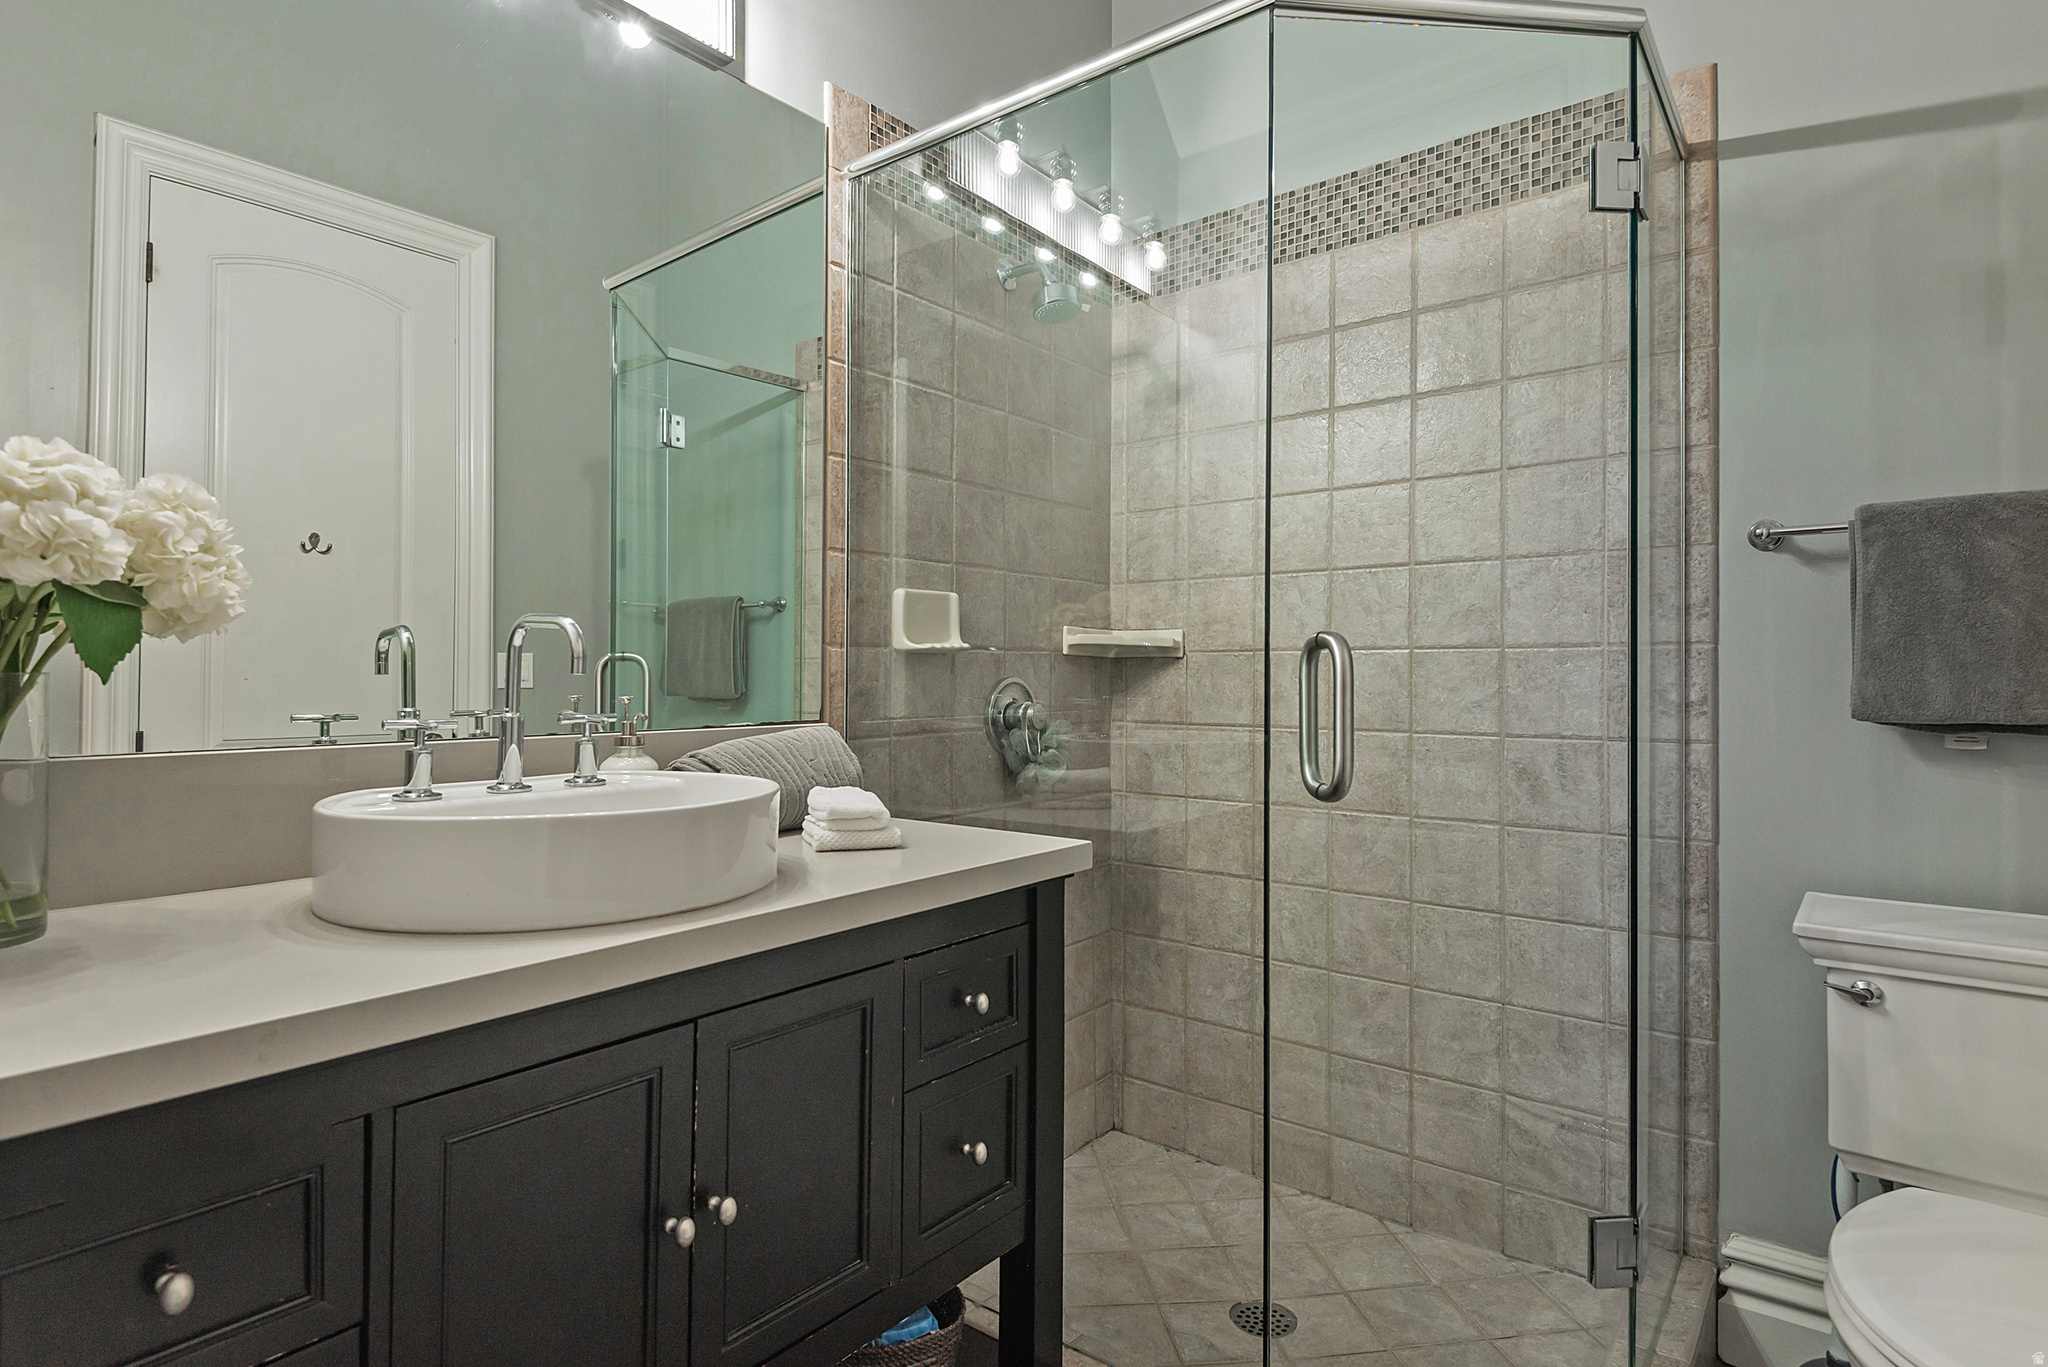
Bathroom with a dark vanity, vessel sink, and spacious gray-tiled glass shower.
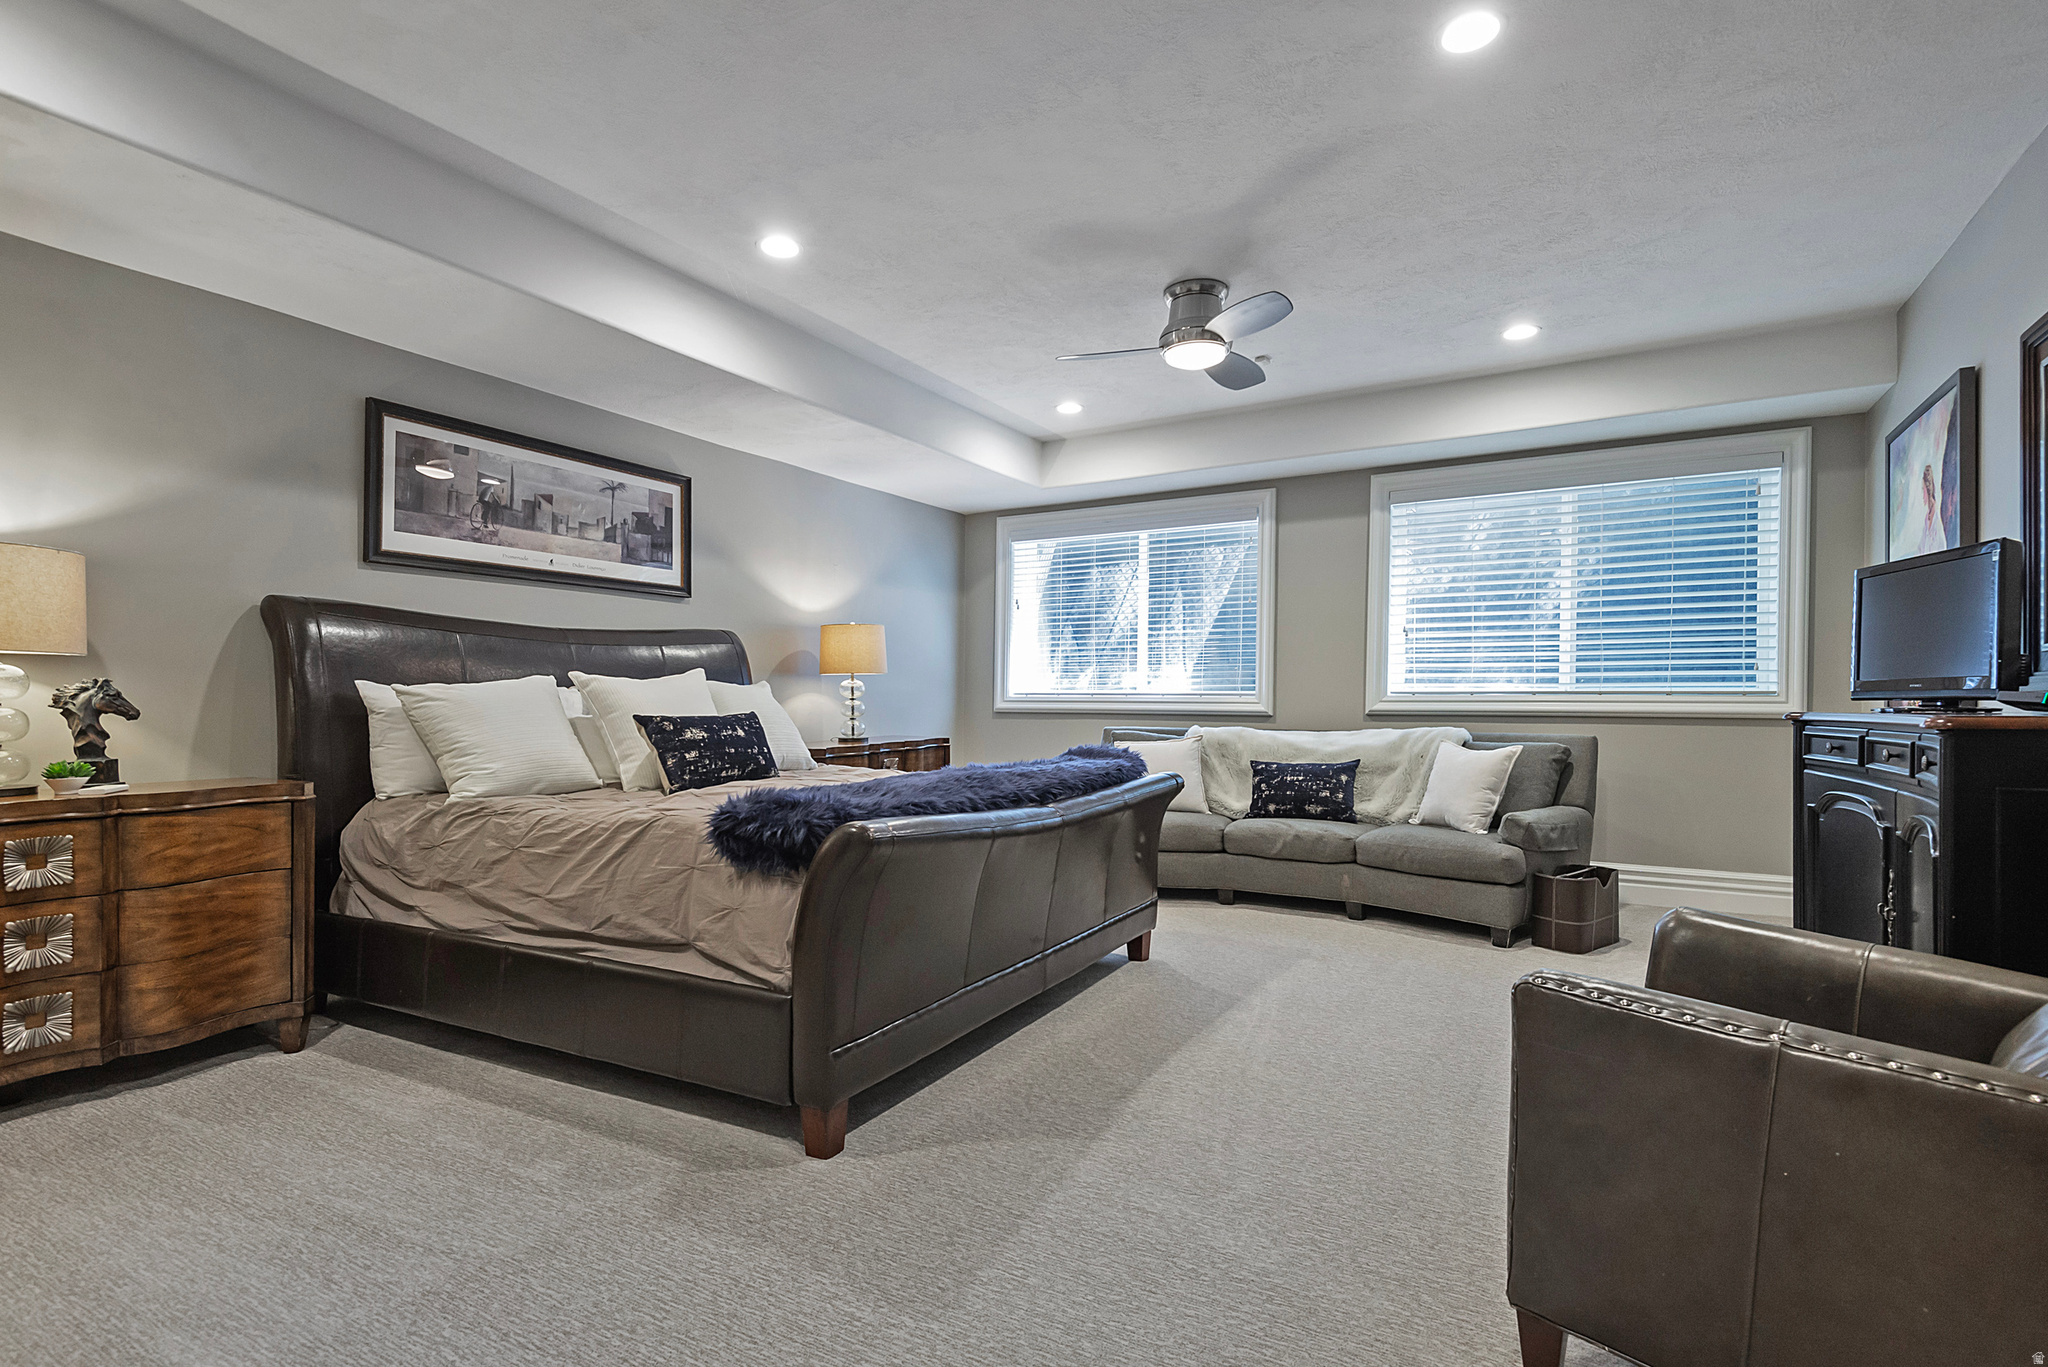
Staged bedroom with a dark upholstered bed, gray sofa beneath two windows, and ceiling fan.
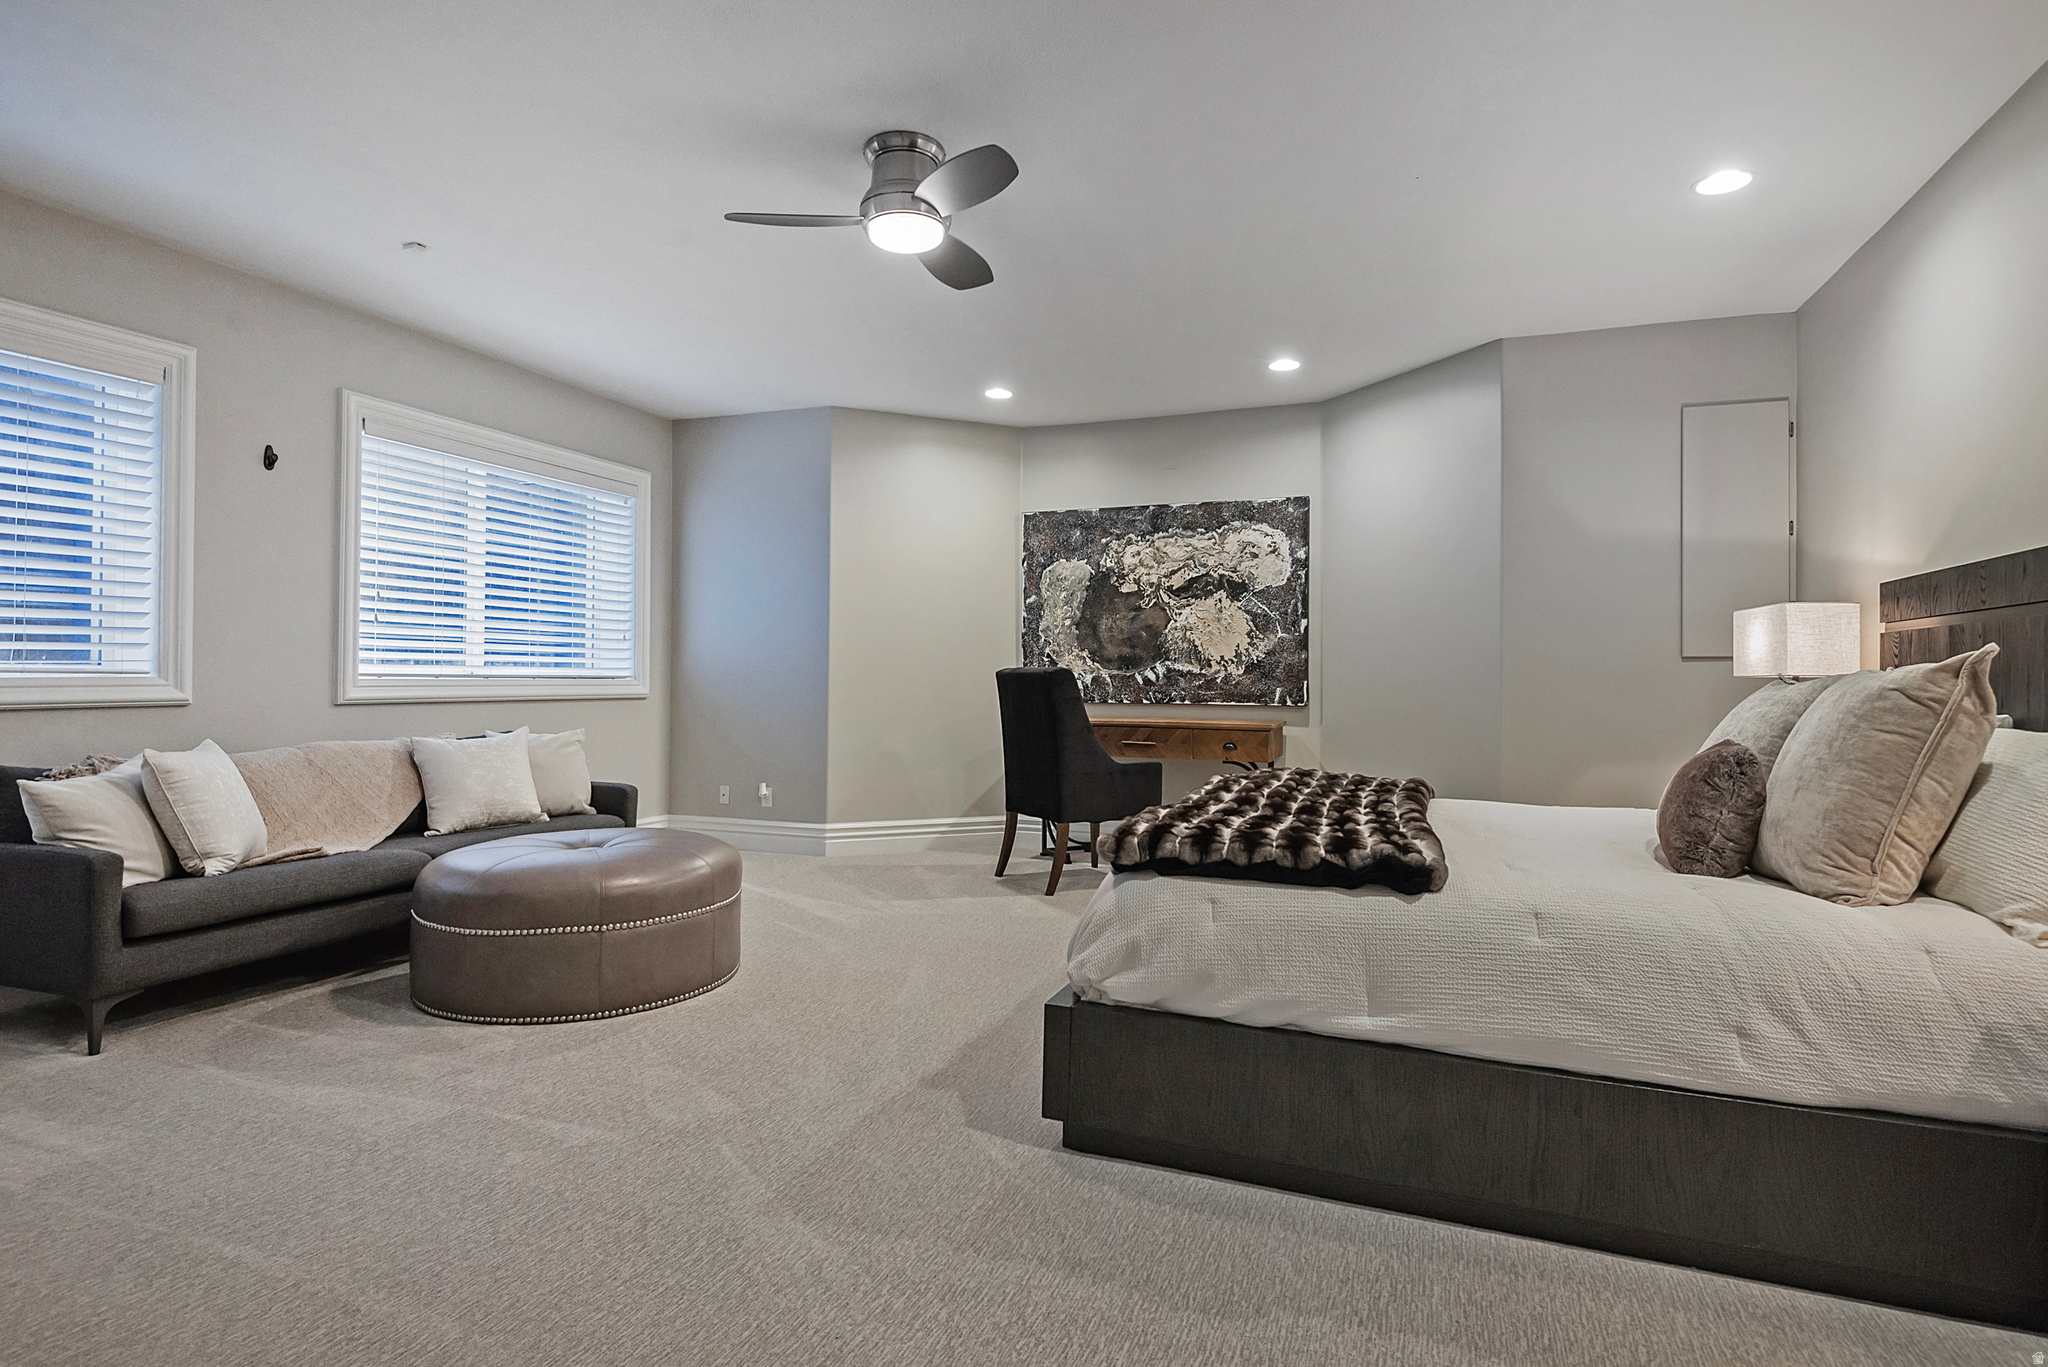
Spacious bedroom with a large bed, a sofa and ottoman, and a desk beneath abstract art.
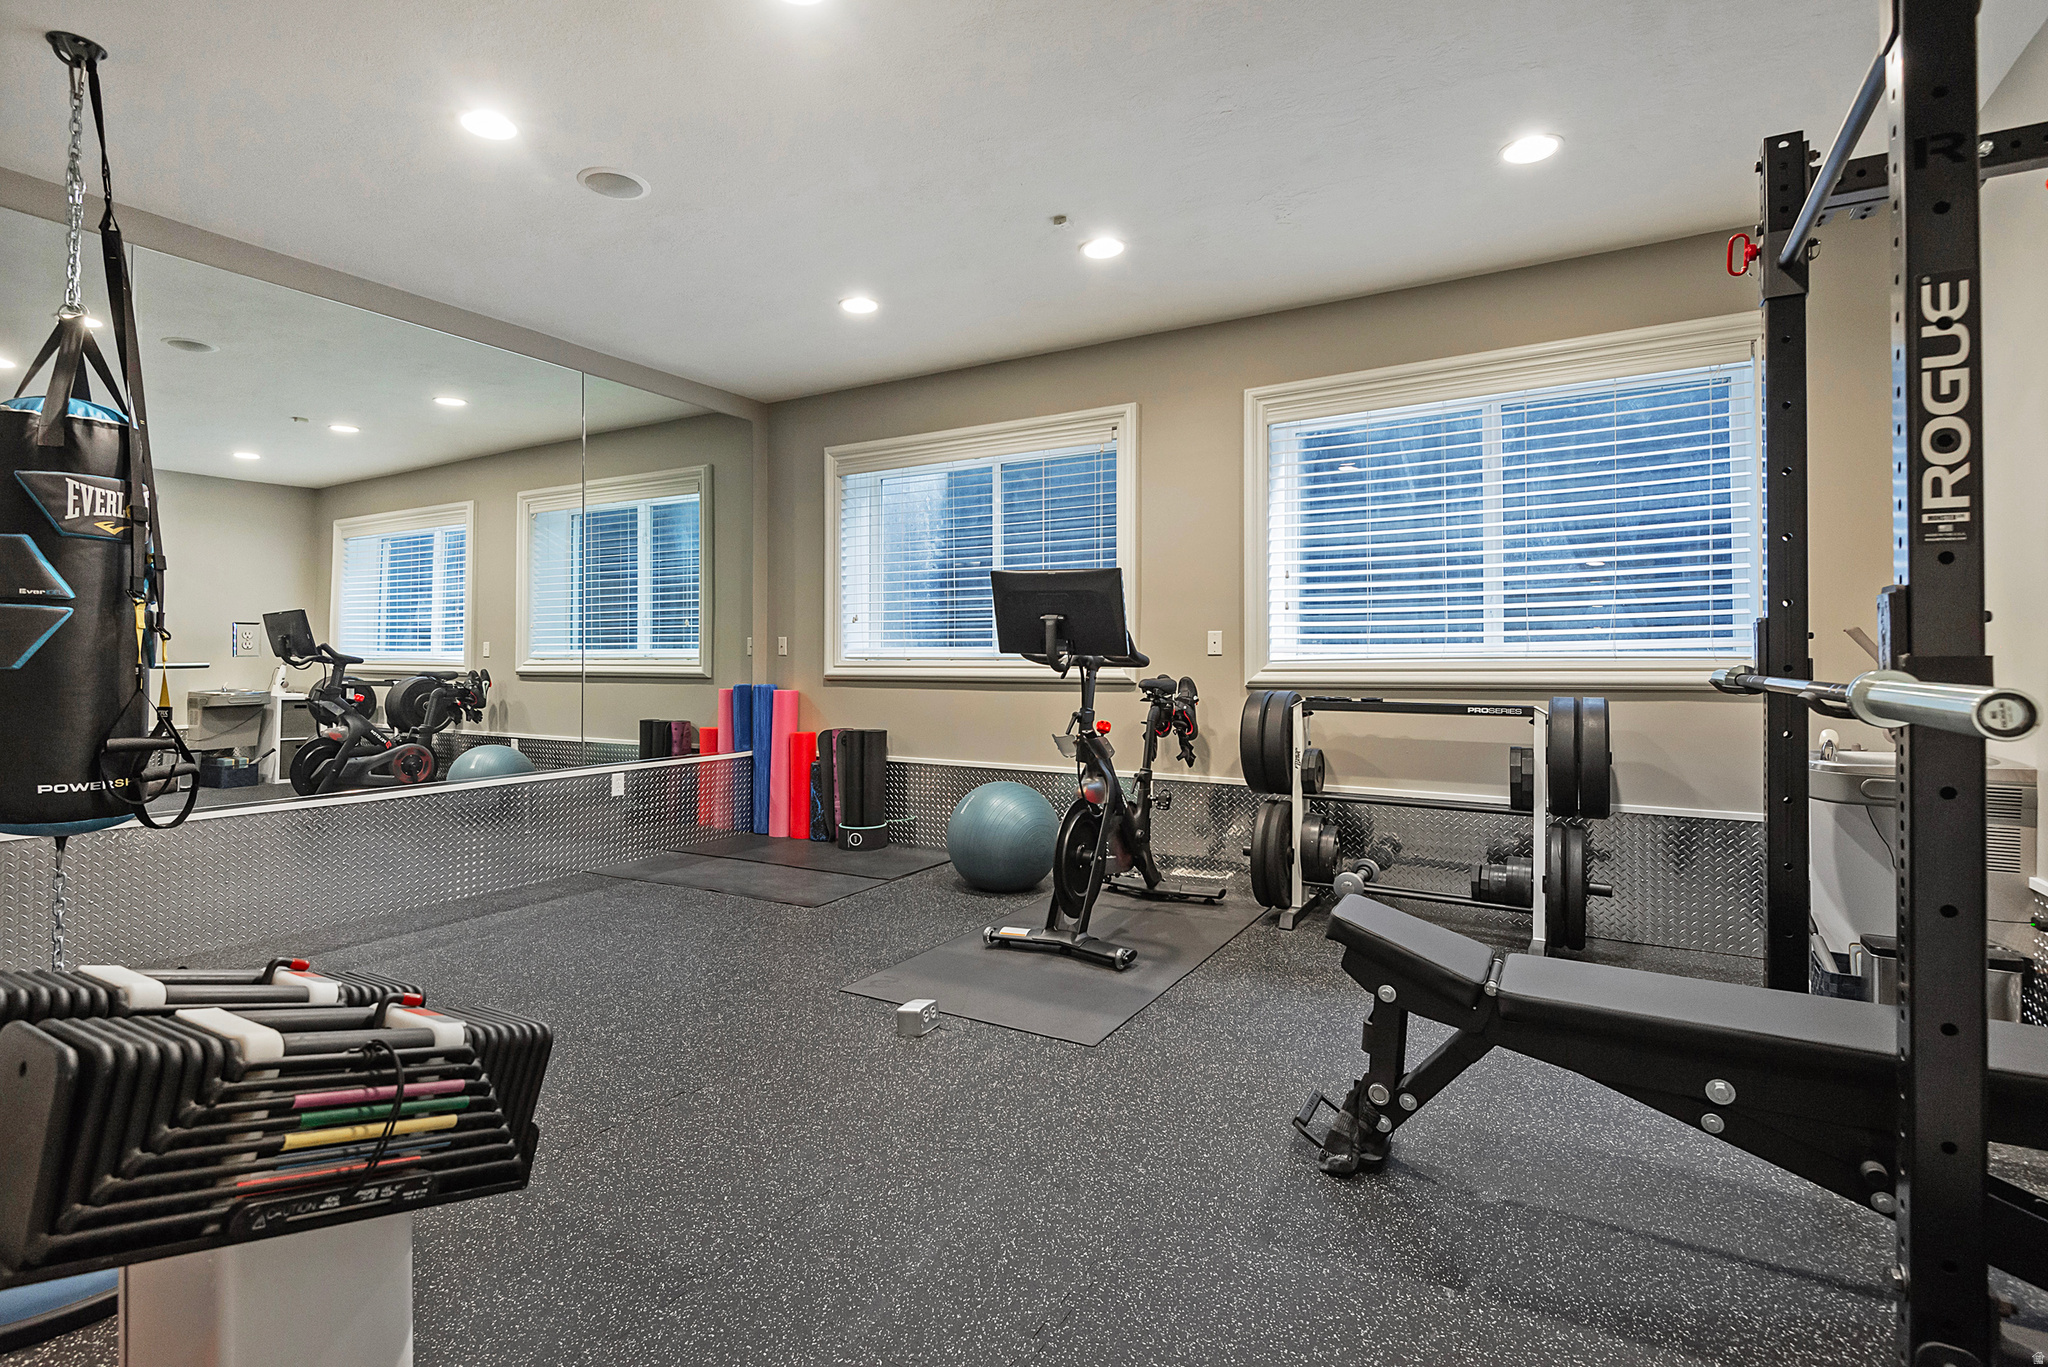
Home gym with mirrored walls, a power rack, exercise bikes, and a hanging punching bag.
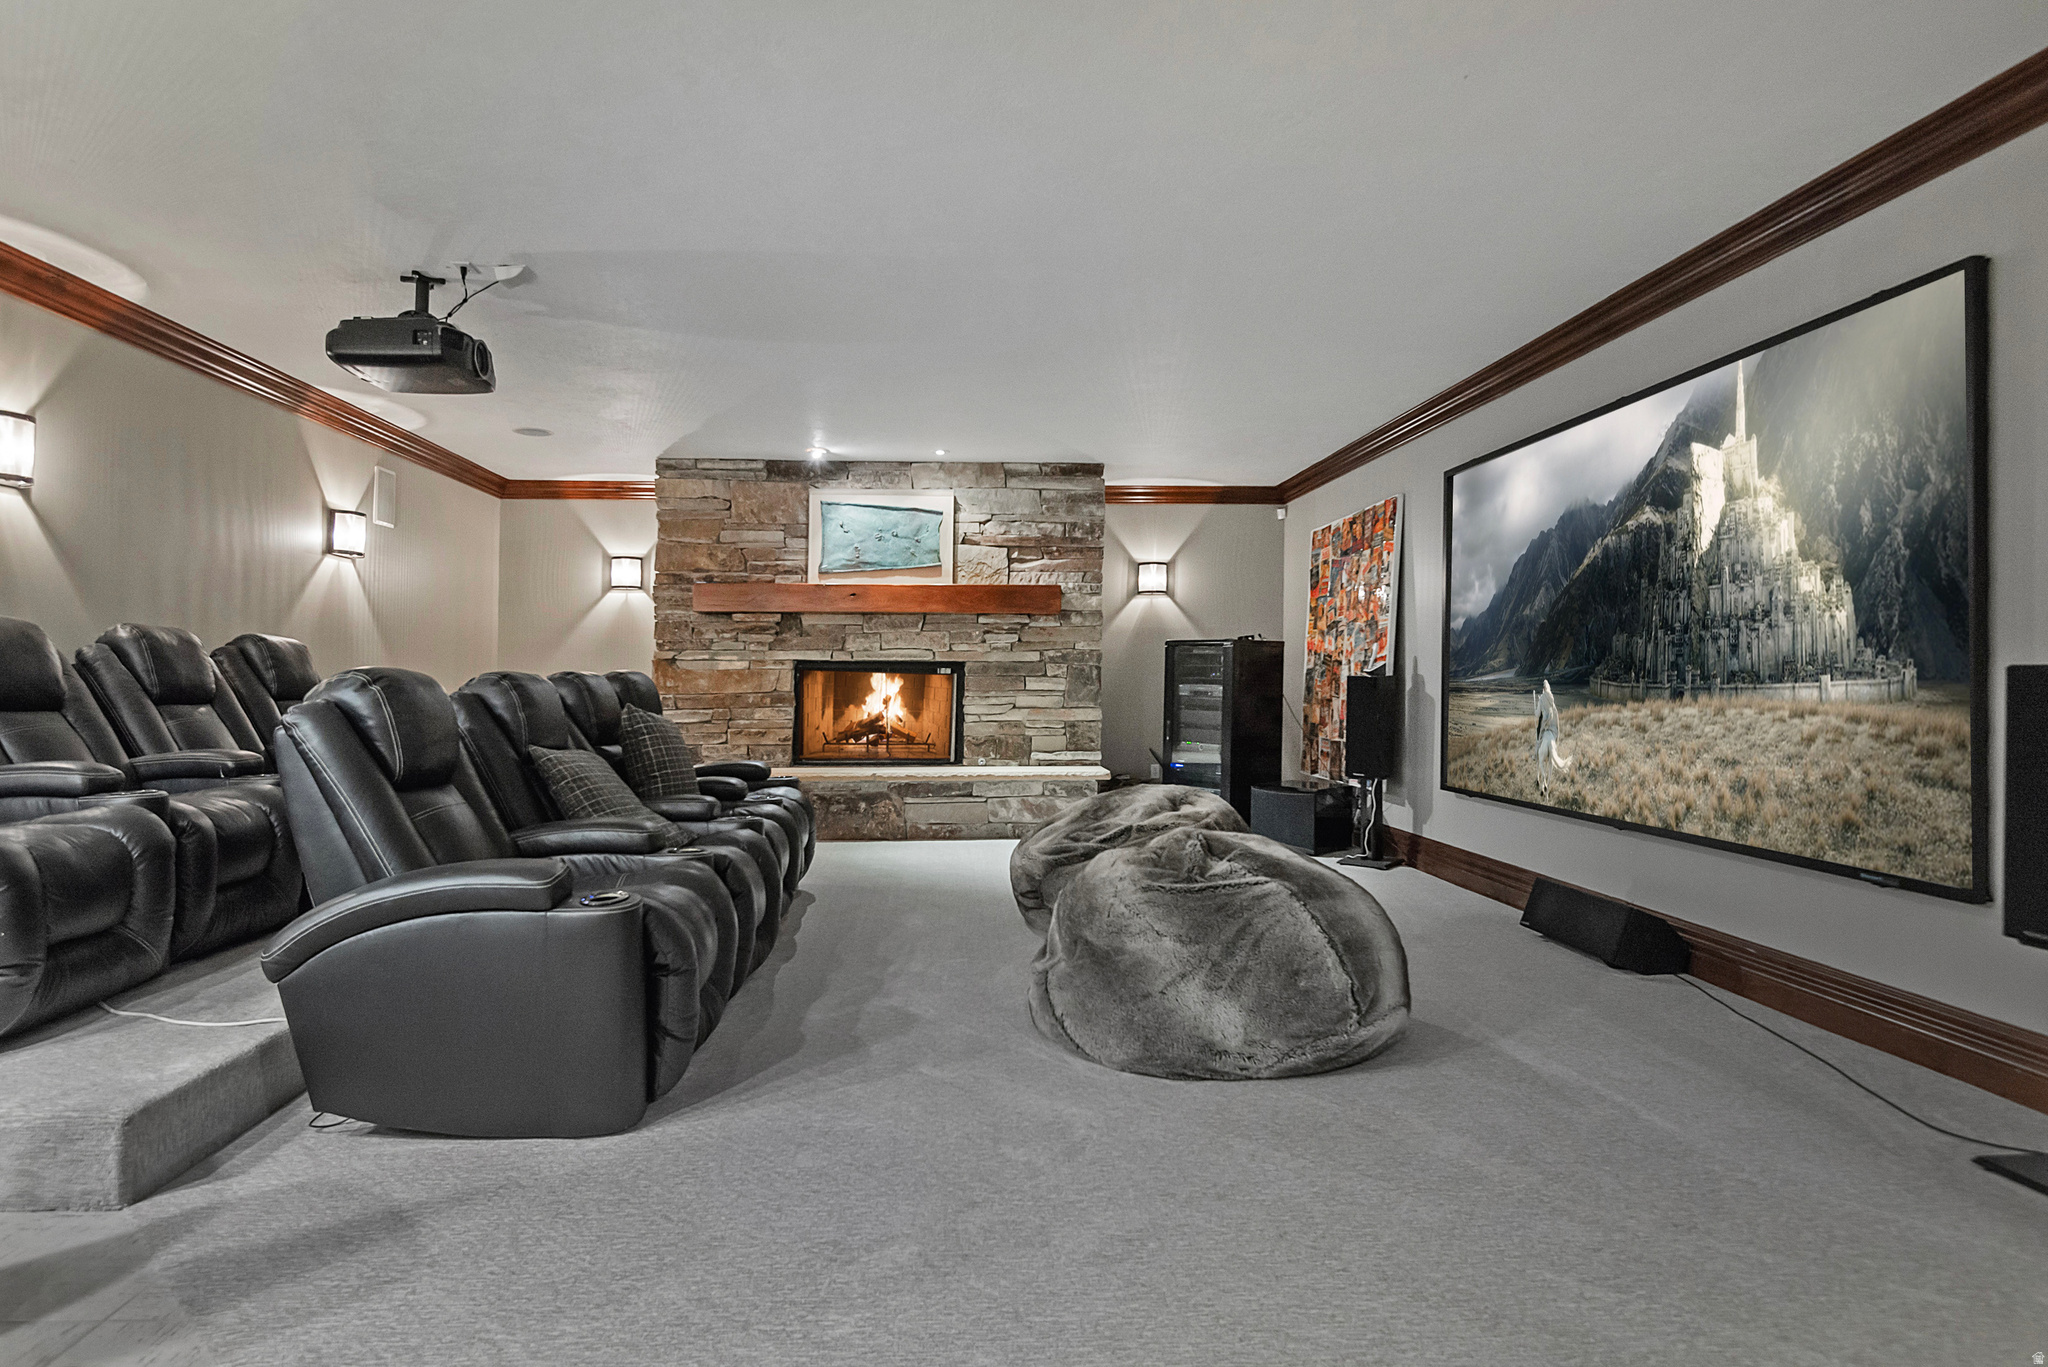
Home theater with tiered leather recliners, a large screen, and a stone fireplace.
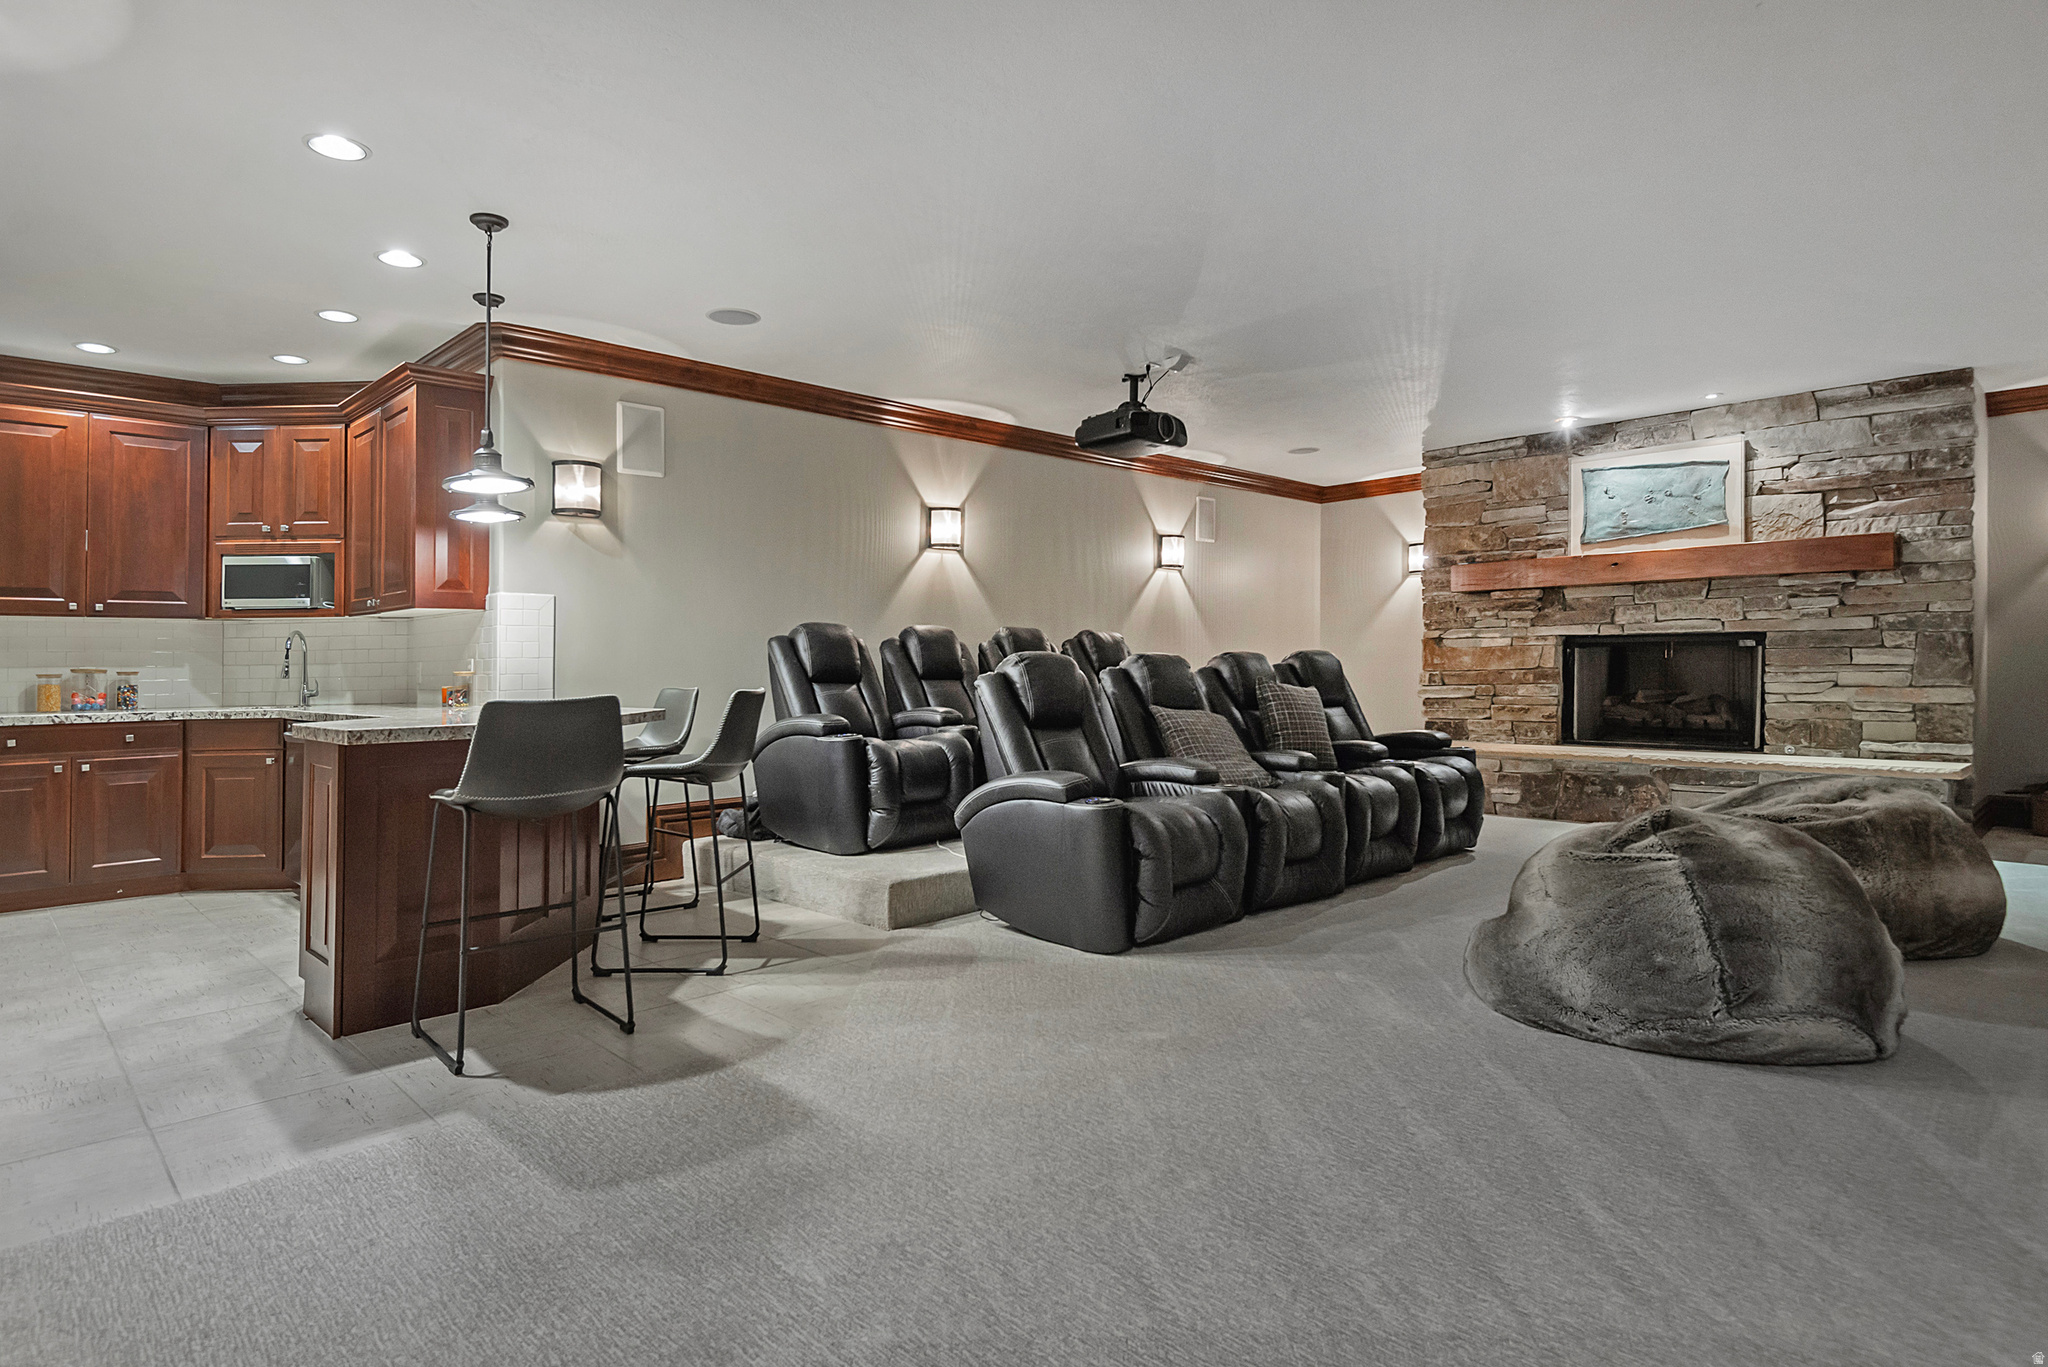
Home theater with rows of black recliners, a stone fireplace, ceiling projector, and adjoining kitchenette.
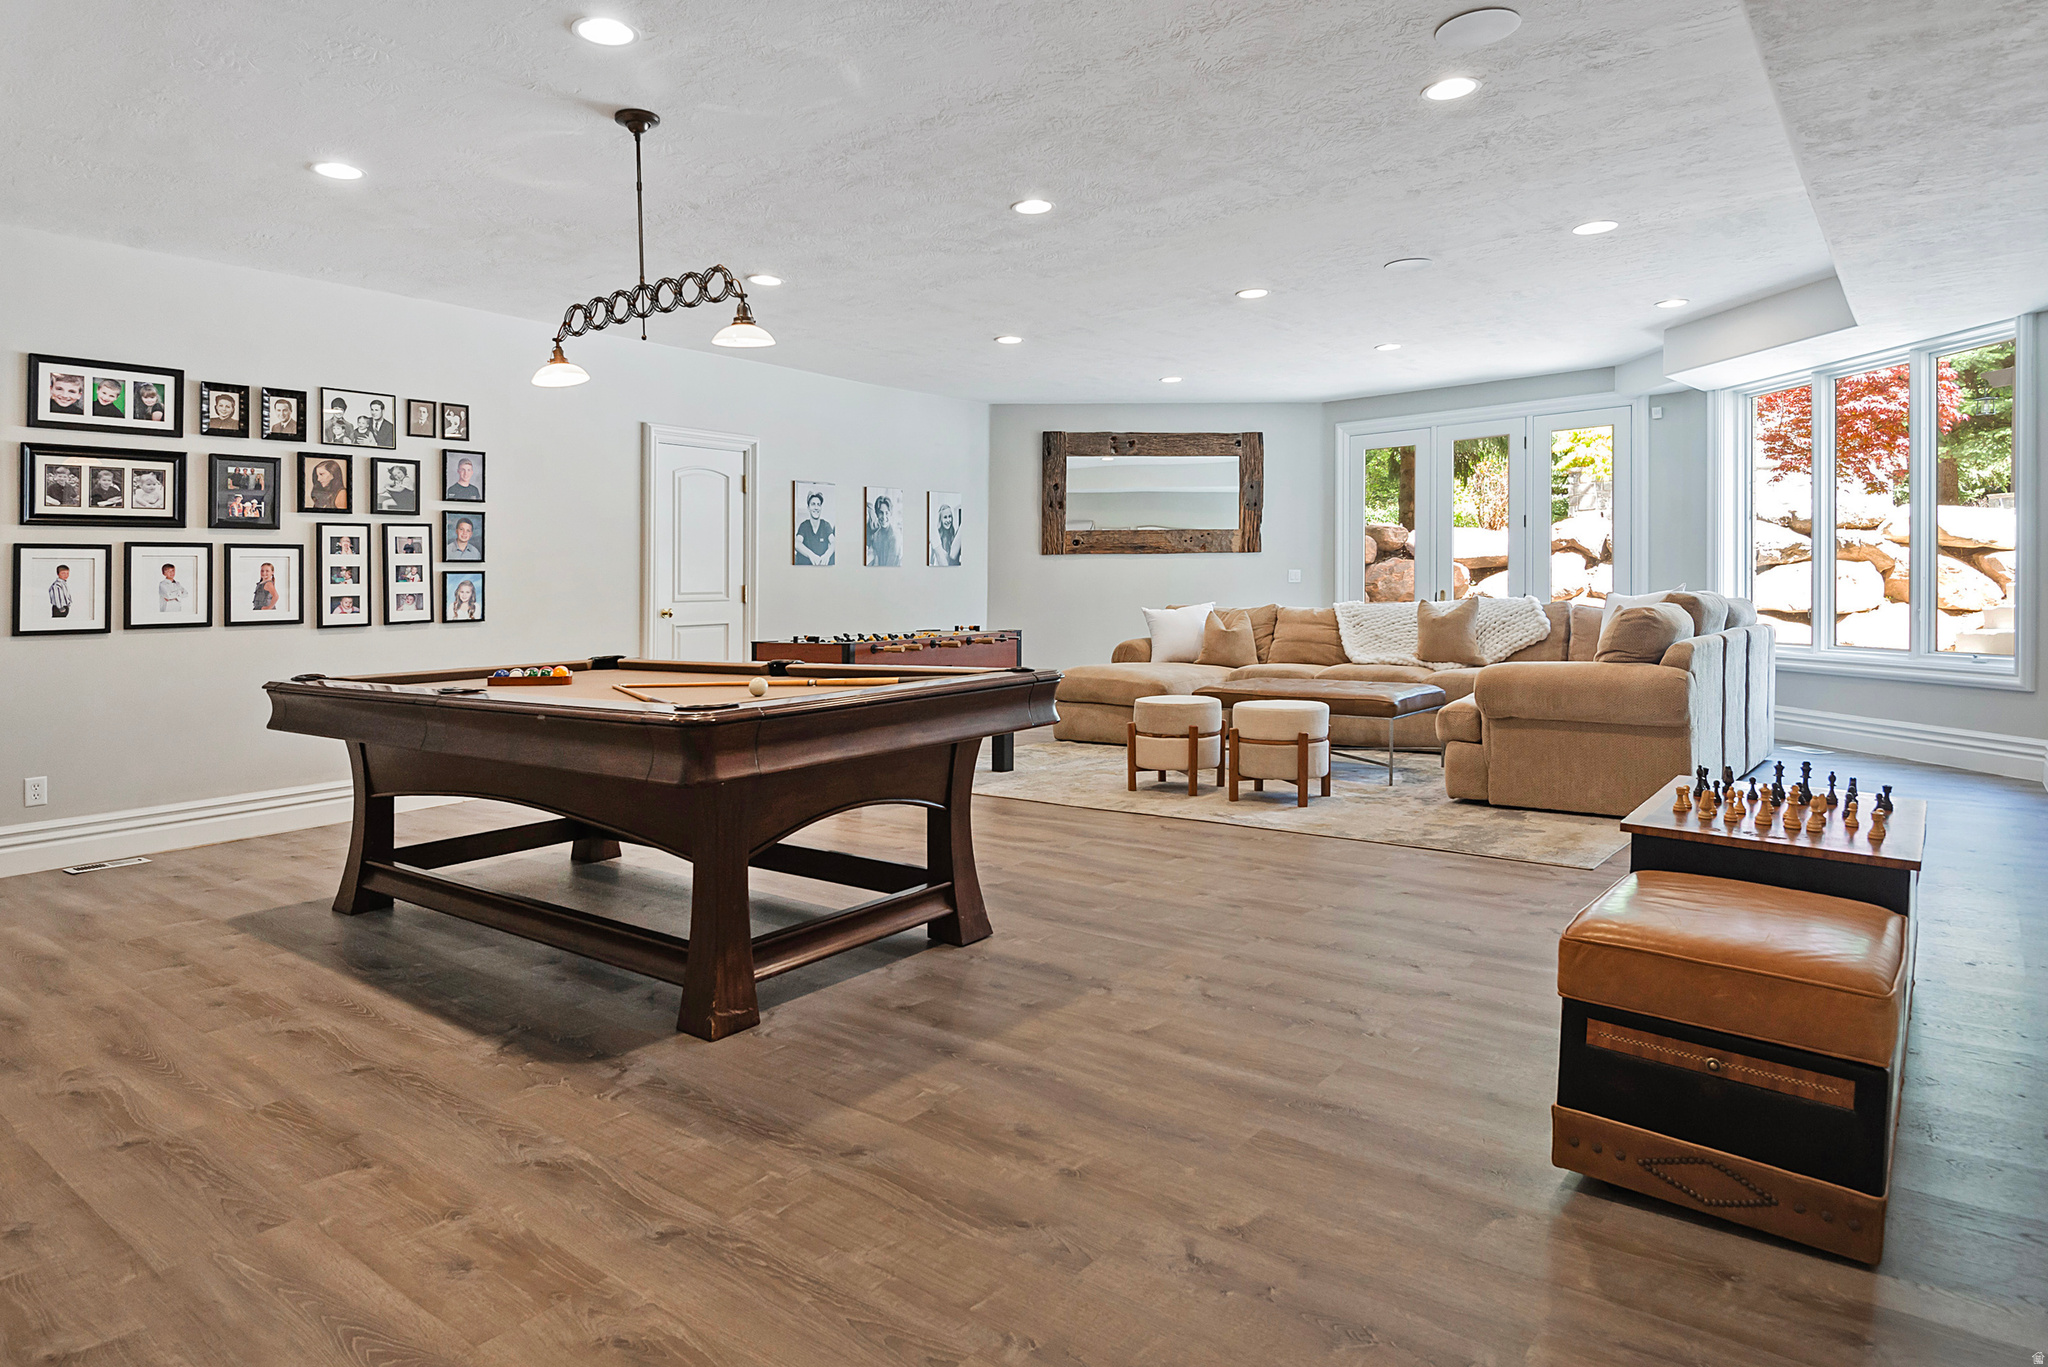
Recreation room with a pool table, tan sectional, chess set, and large windows.
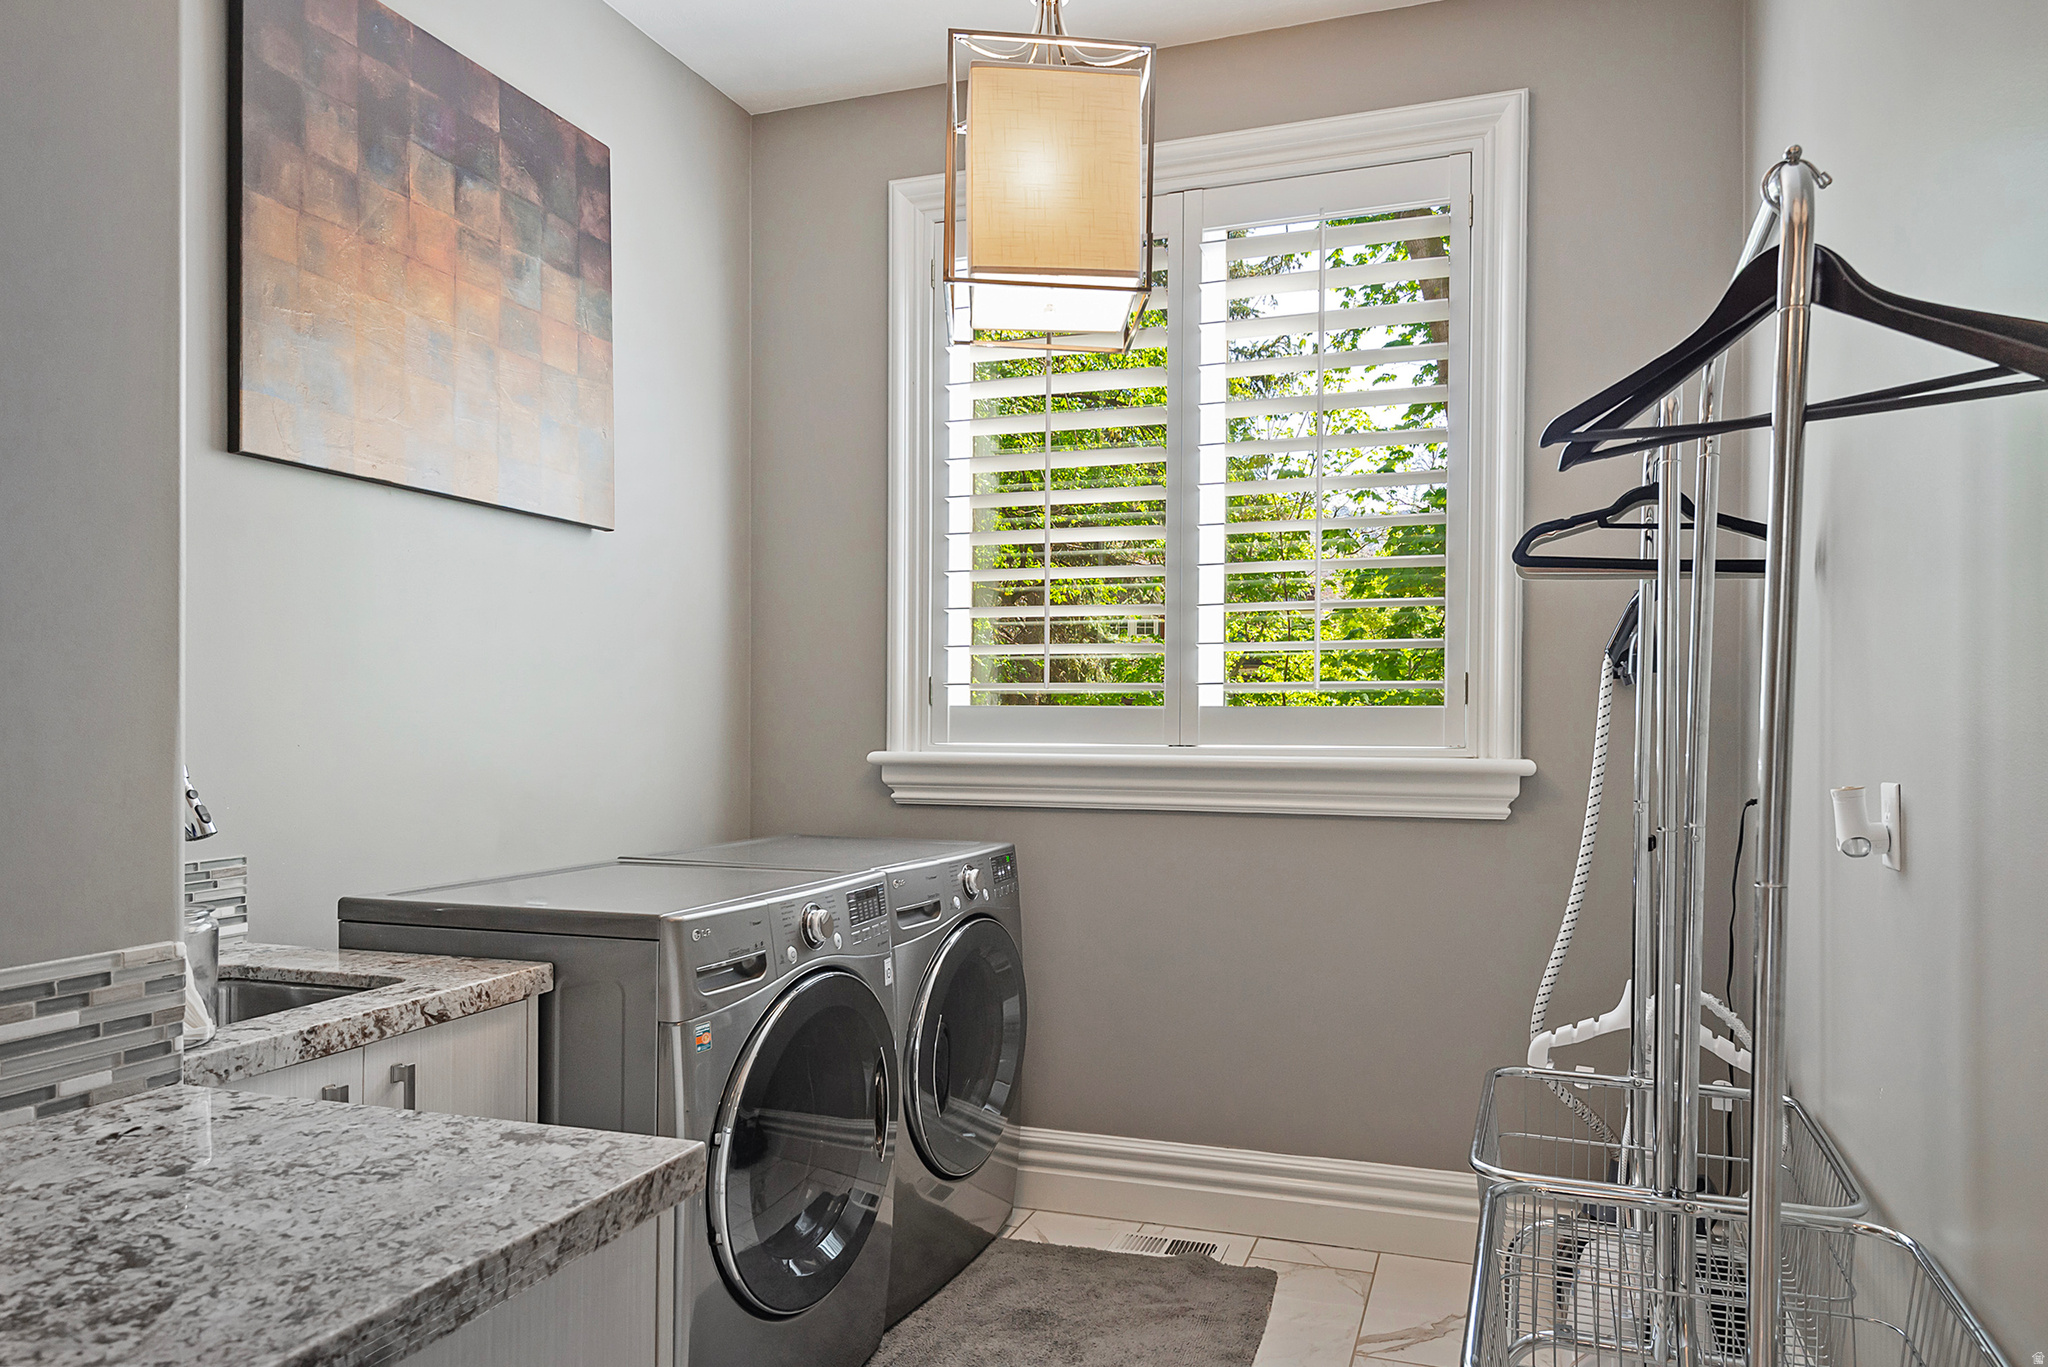
Laundry room with front-loading washer and dryer, granite counters, utility sink, and garment rack.
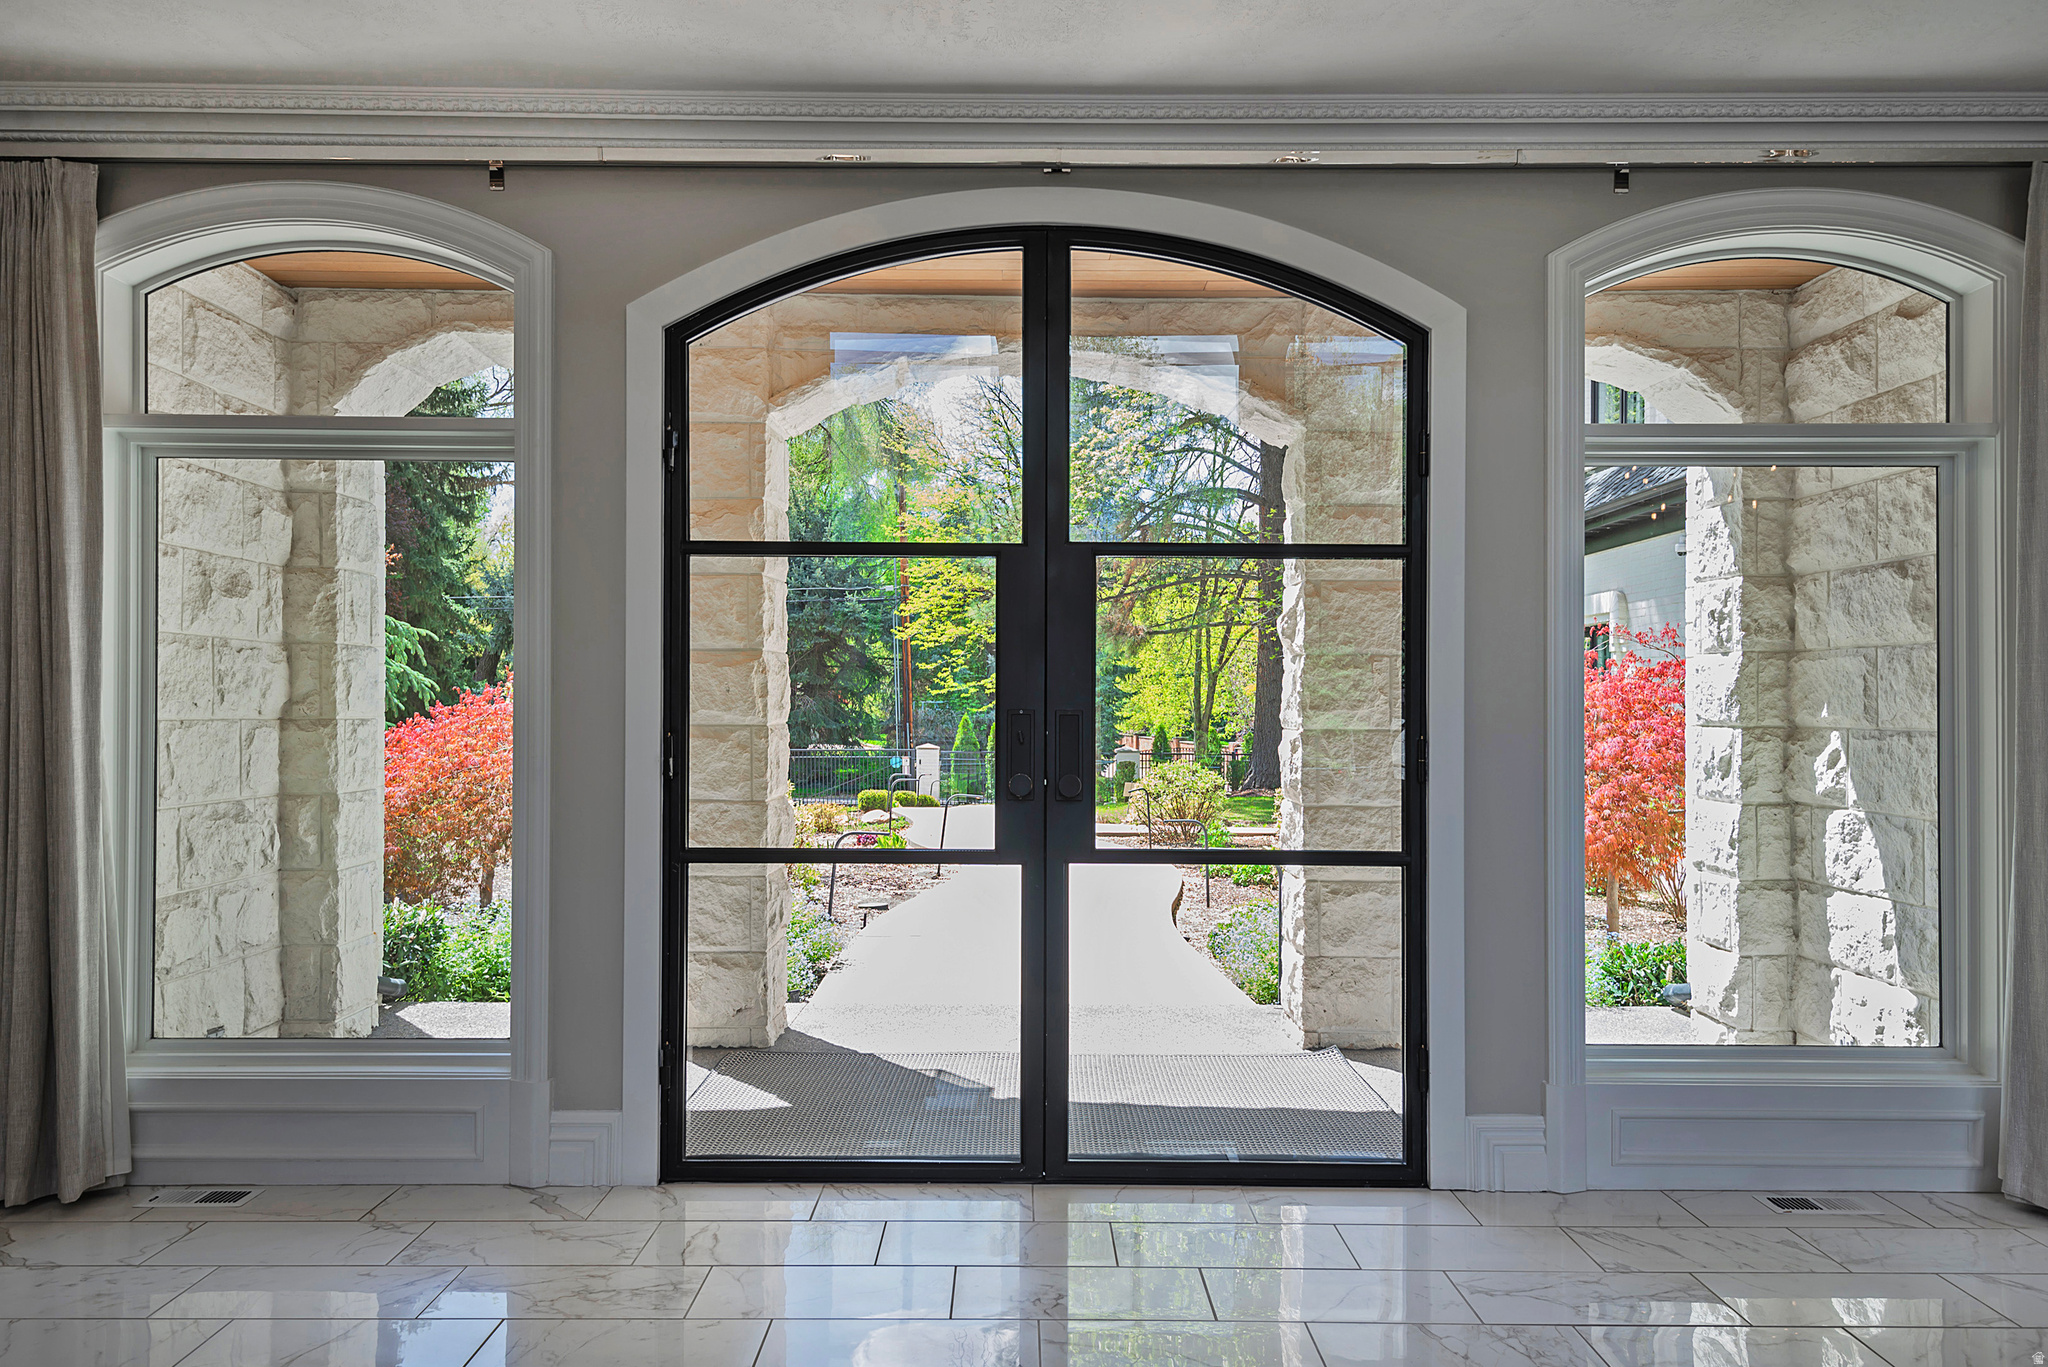
Entryway with arched black-framed glass doors, marble tile, and a view of the garden.
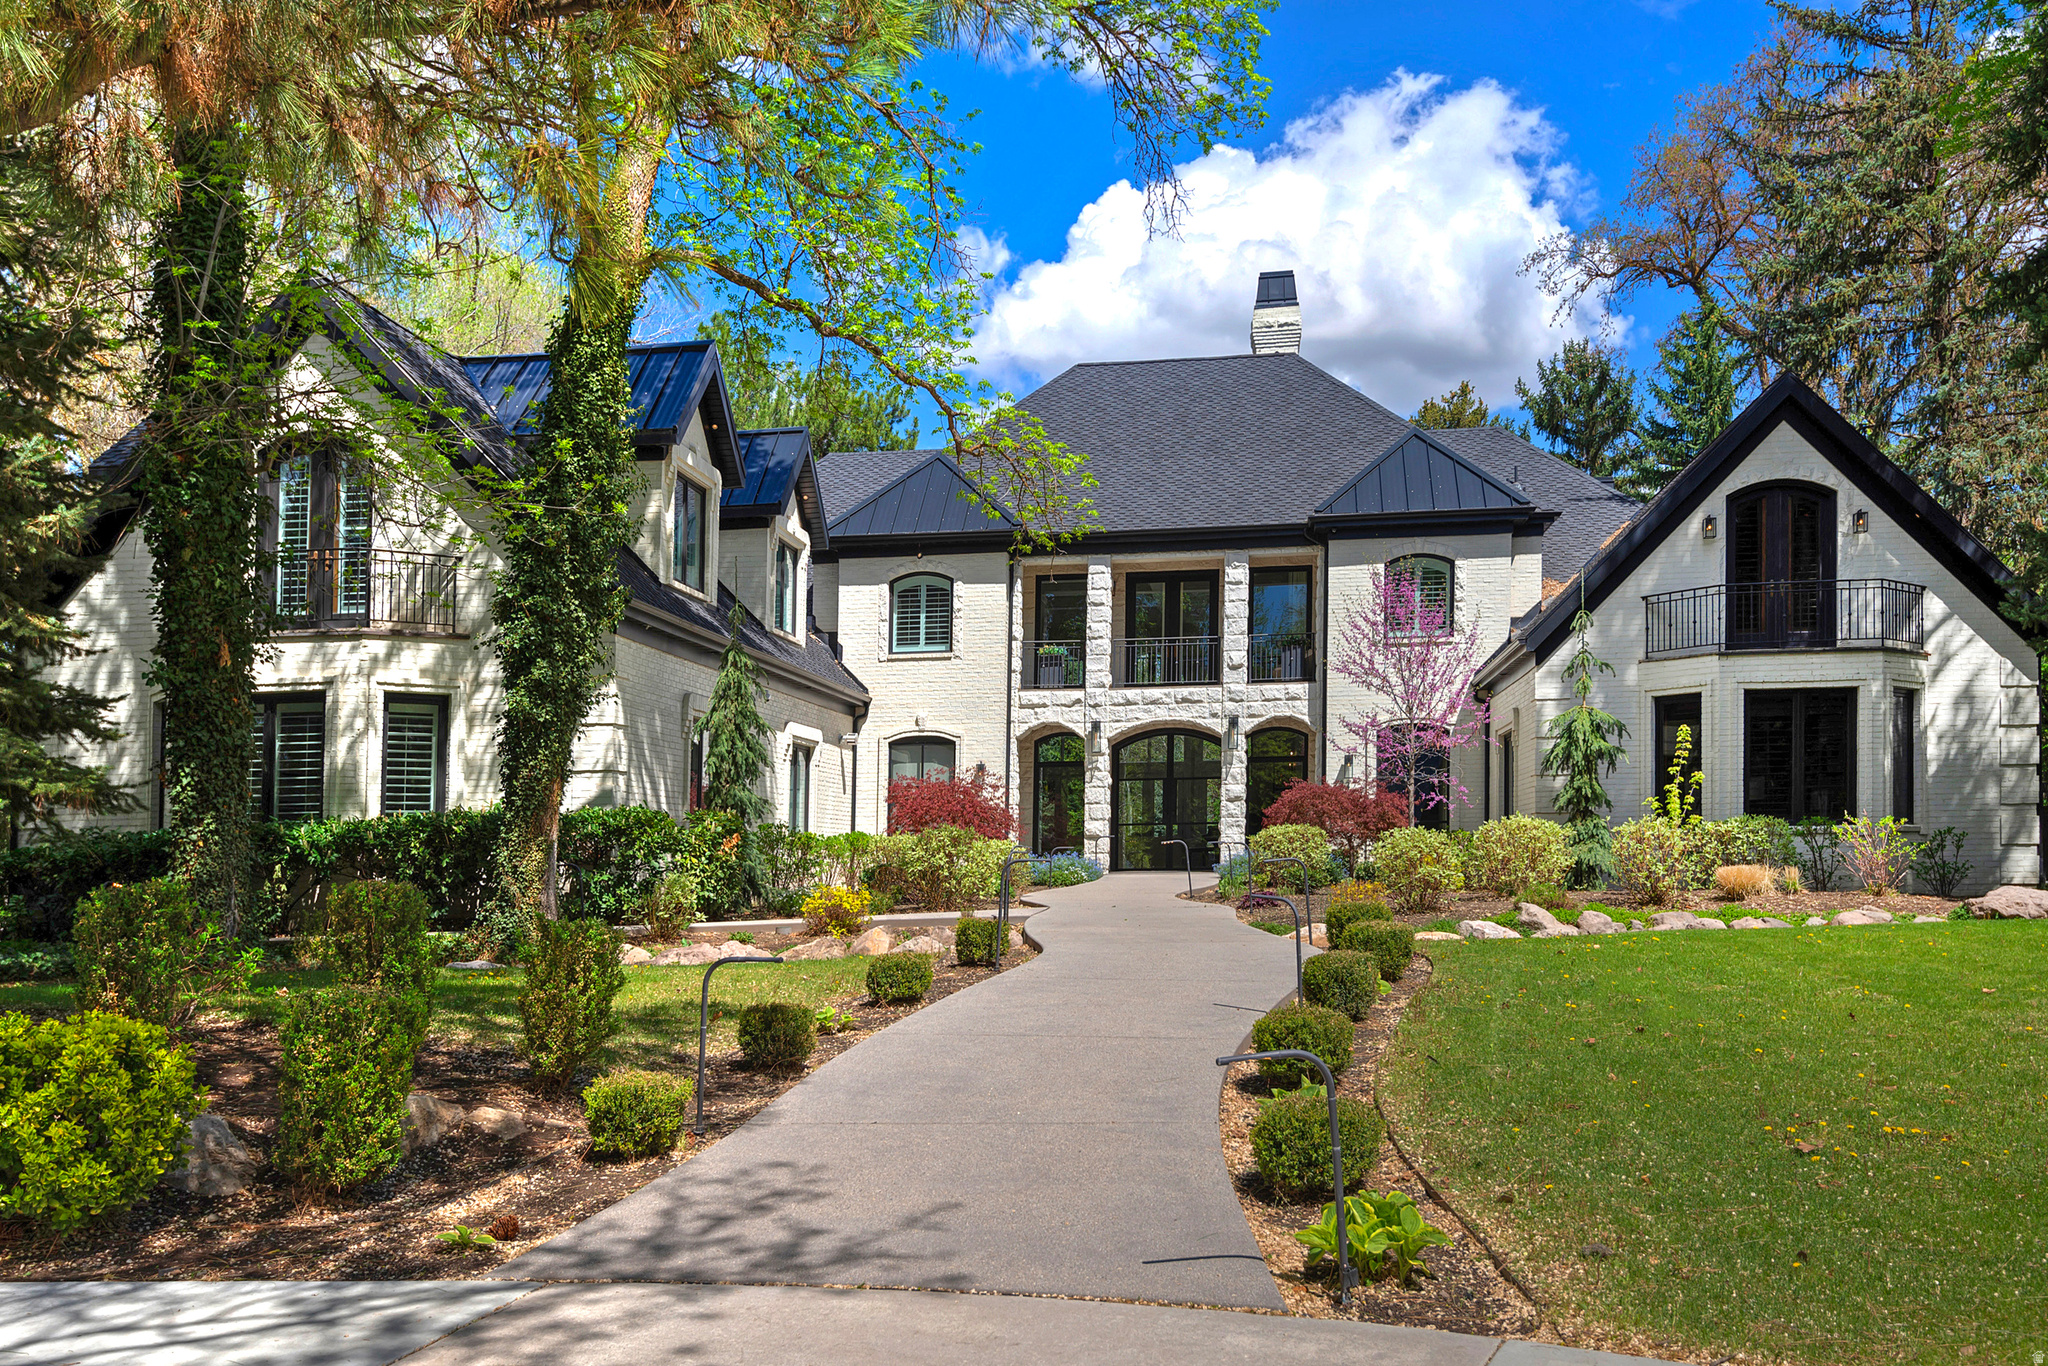
White two-story home with dark roofs, stone columns, landscaped gardens, and mountains in the background.
White-brick home with dark gabled roofs, balconies, and a landscaped curved walkway.
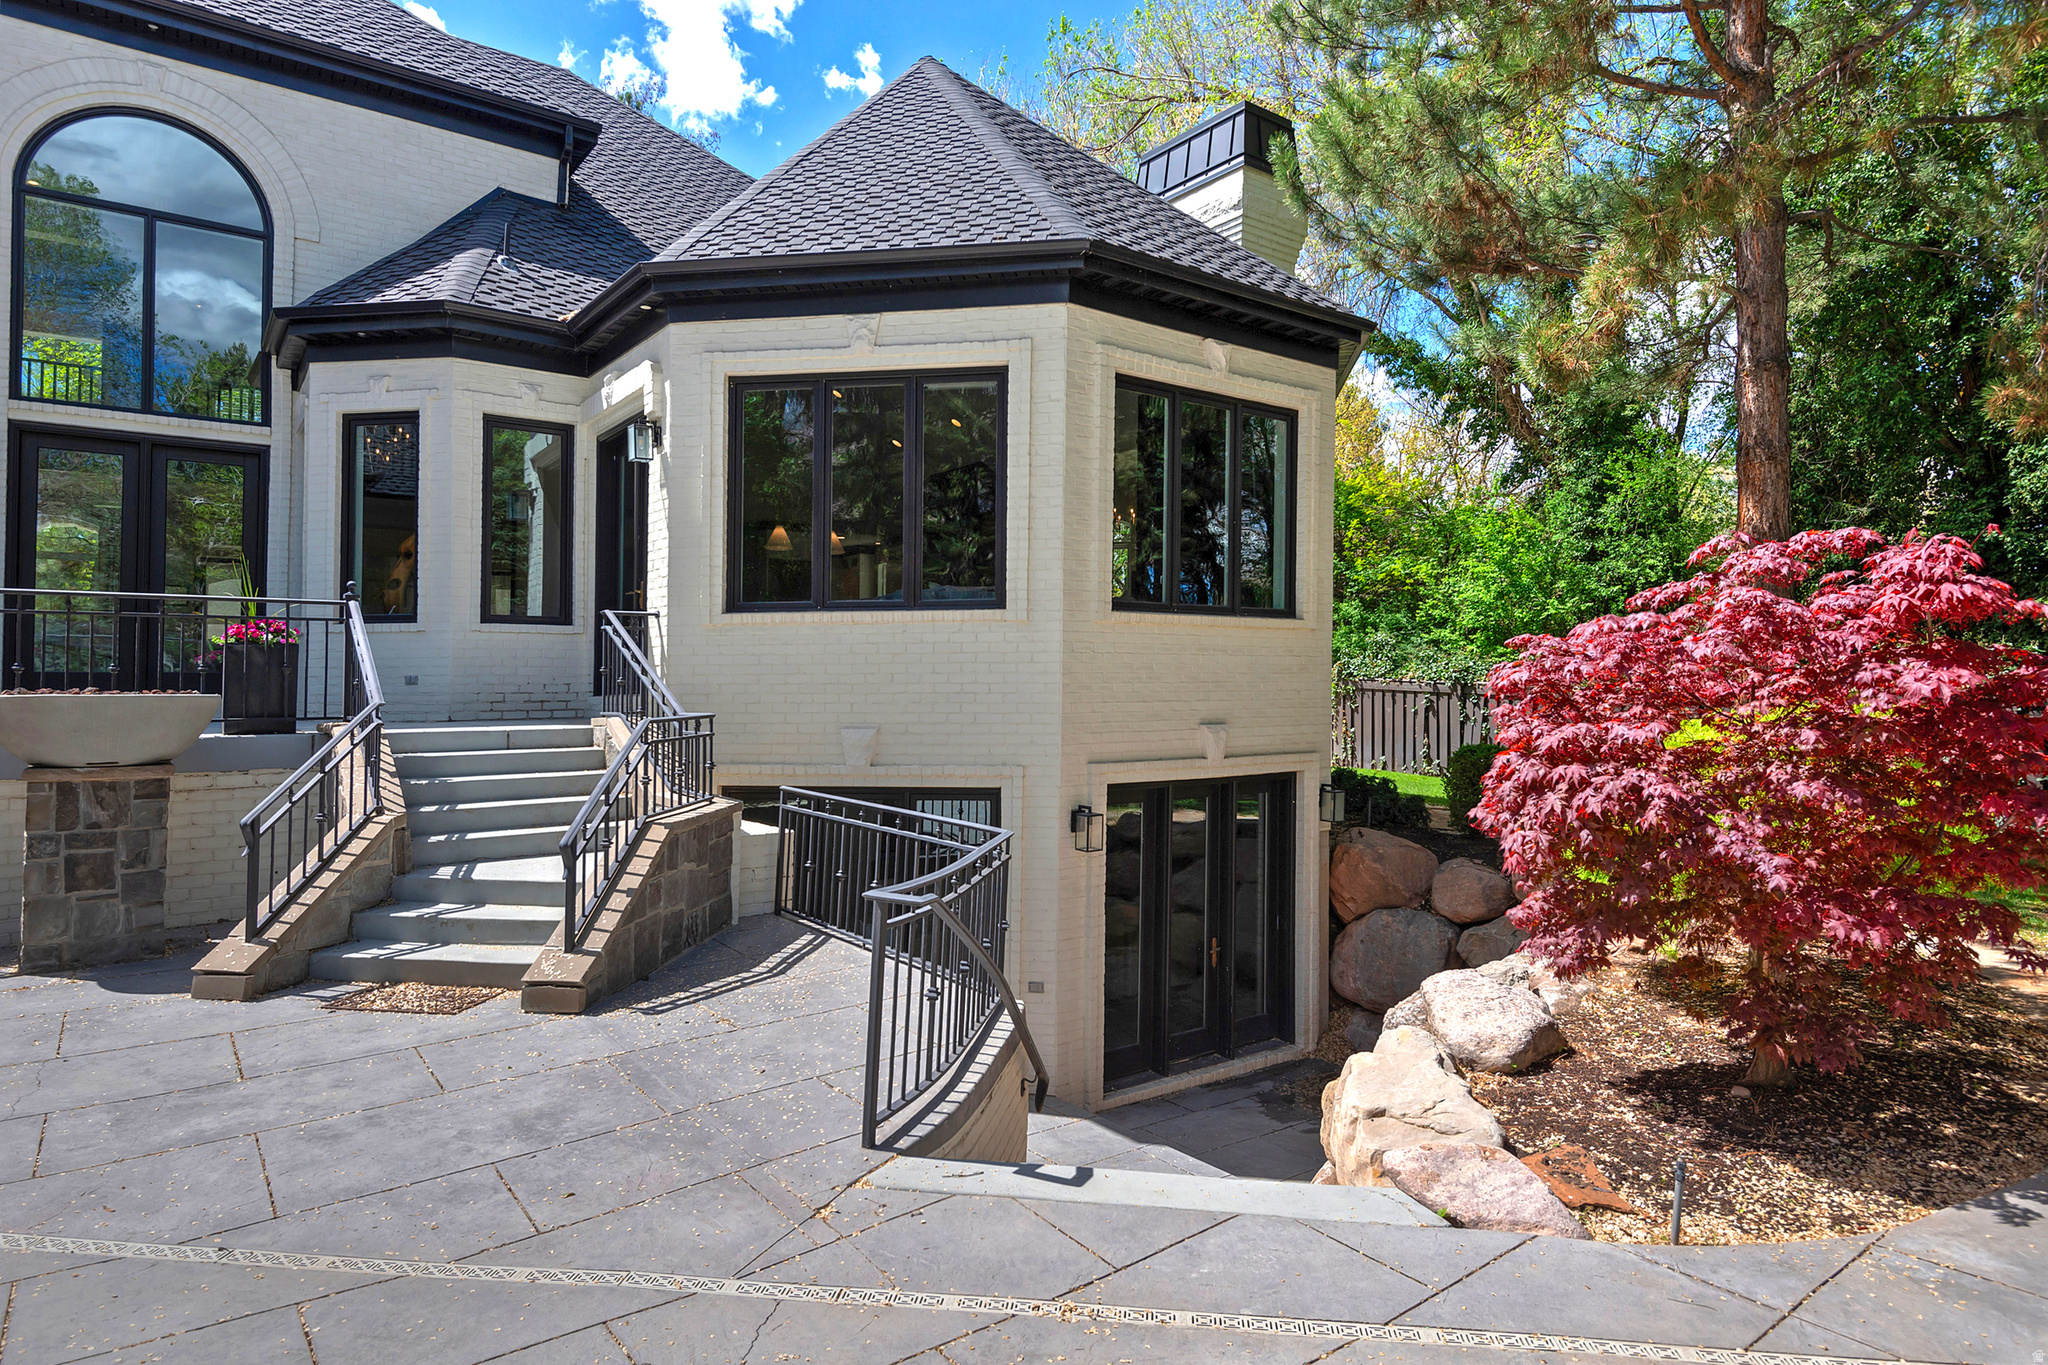
White brick house with a paved patio, black railings, and a red Japanese maple.
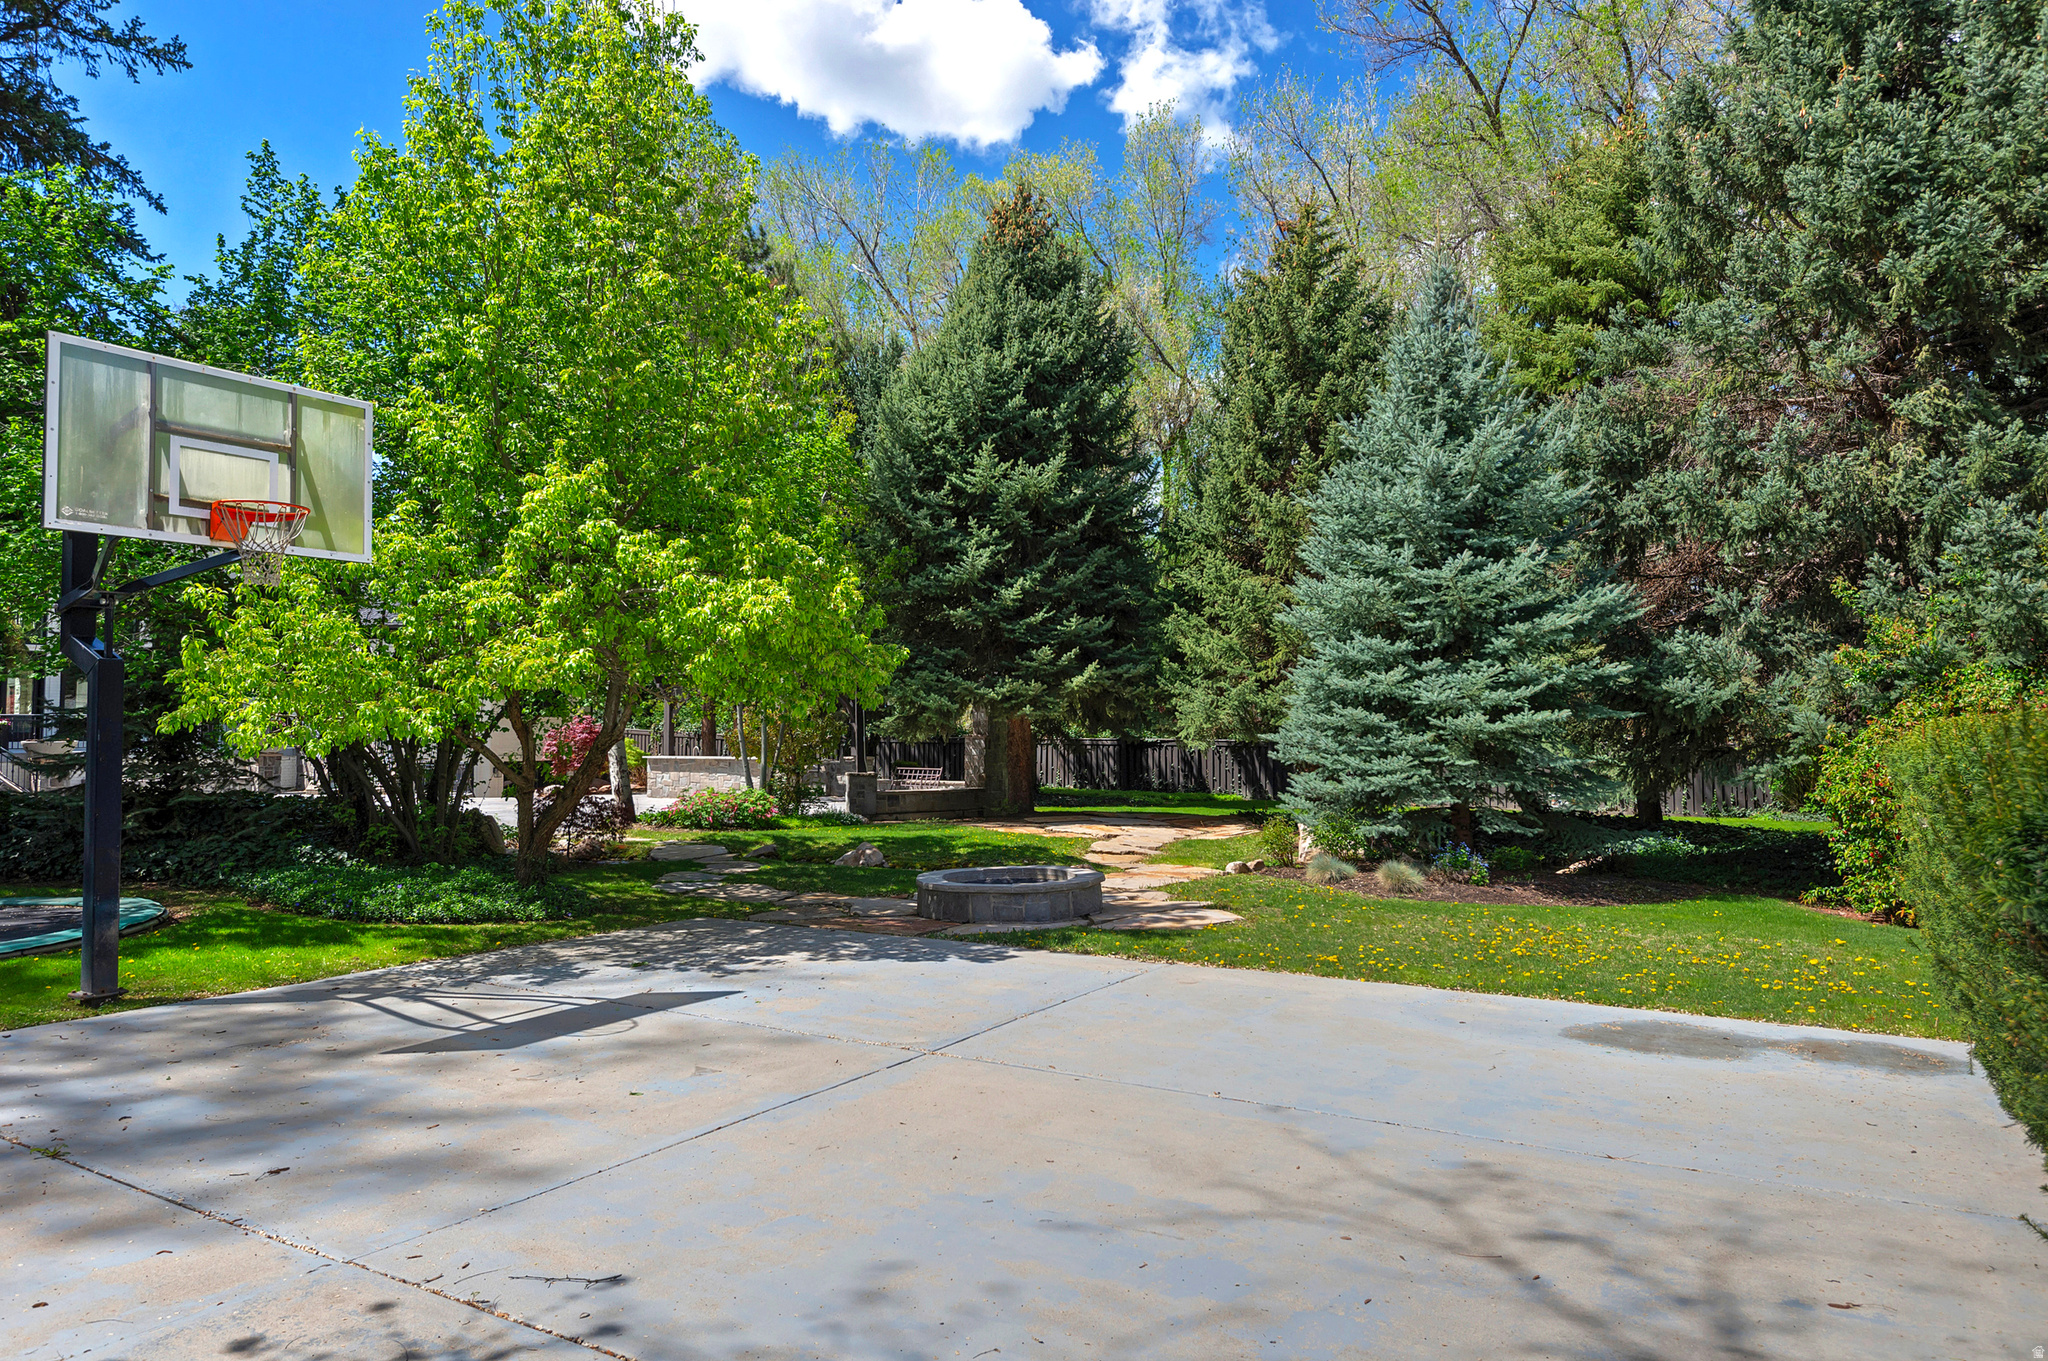
Backyard basketball court with a hoop, surrounded by mature trees and a stone fire pit.
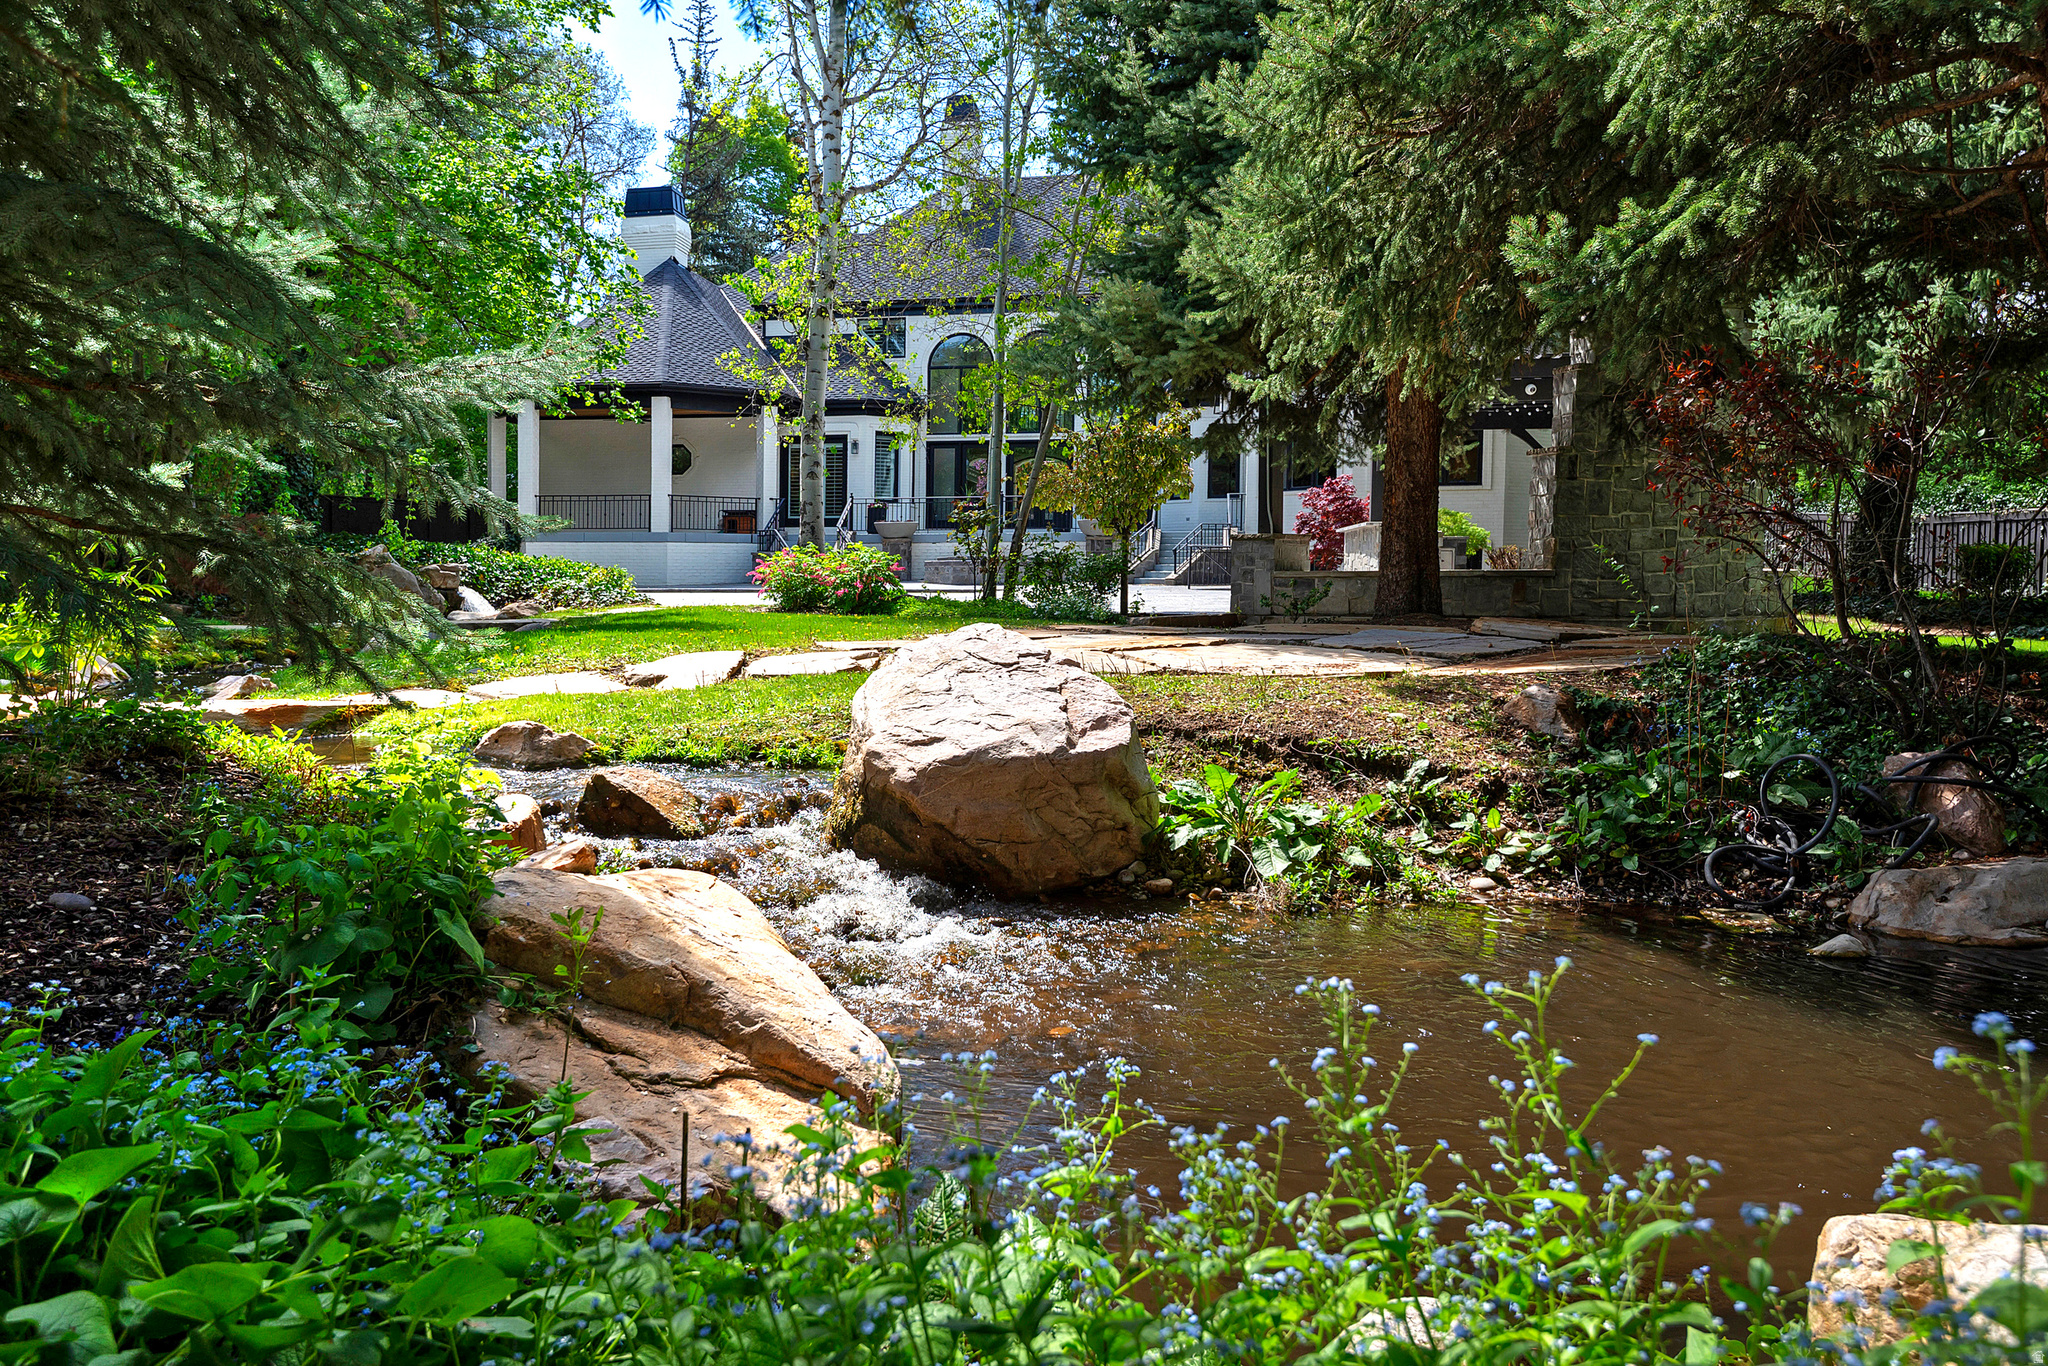
White house framed by mature trees, with a rocky stream winding through the landscaped garden.
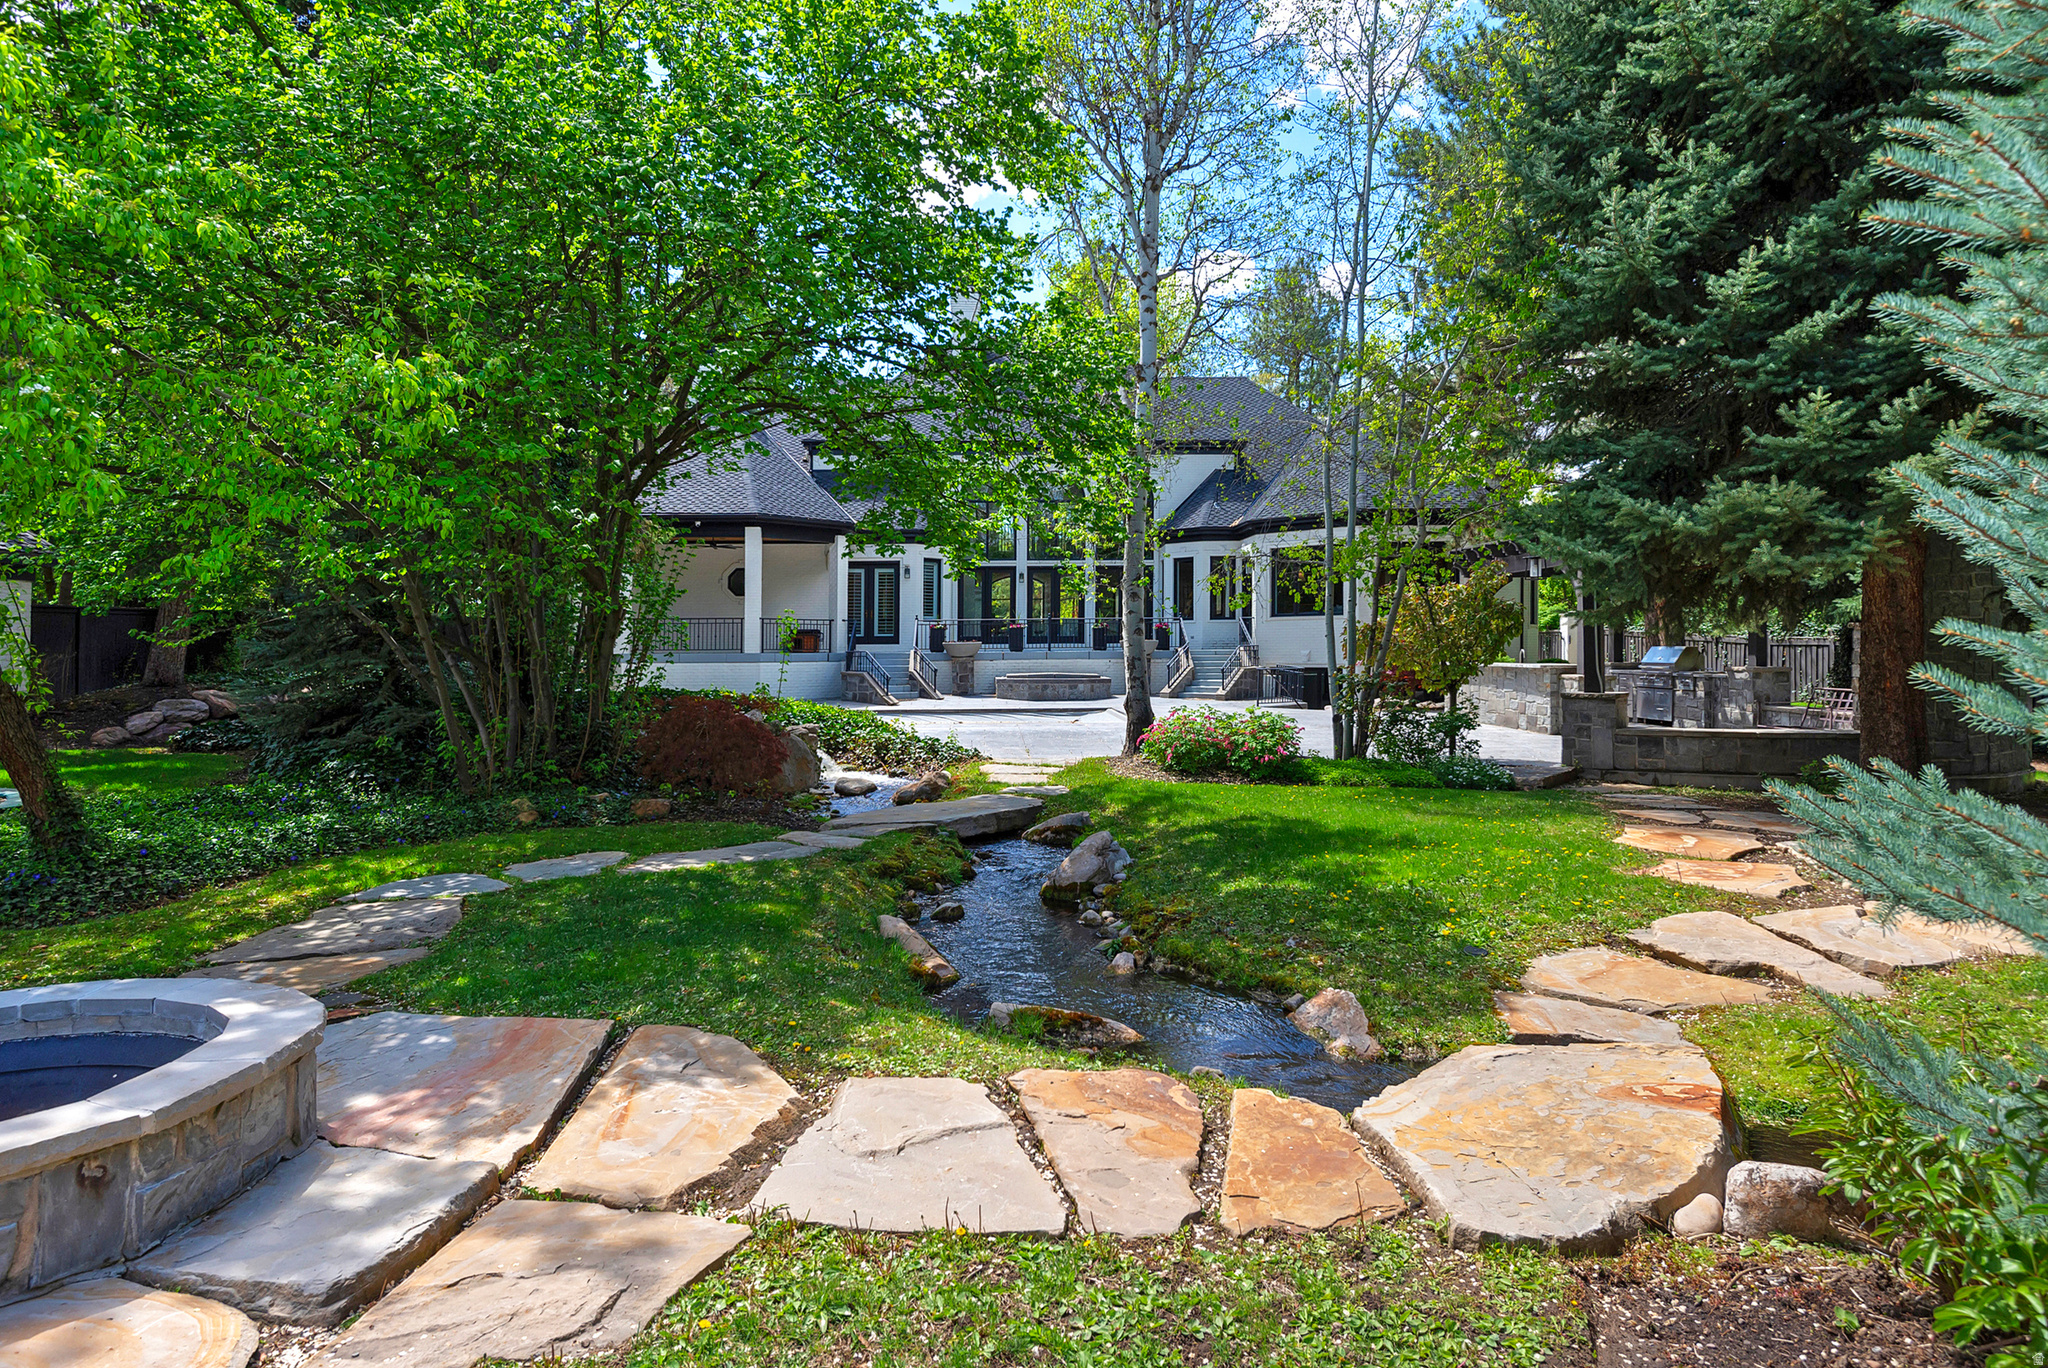
White house behind a landscaped yard with a stone path, small stream, and raised patio.
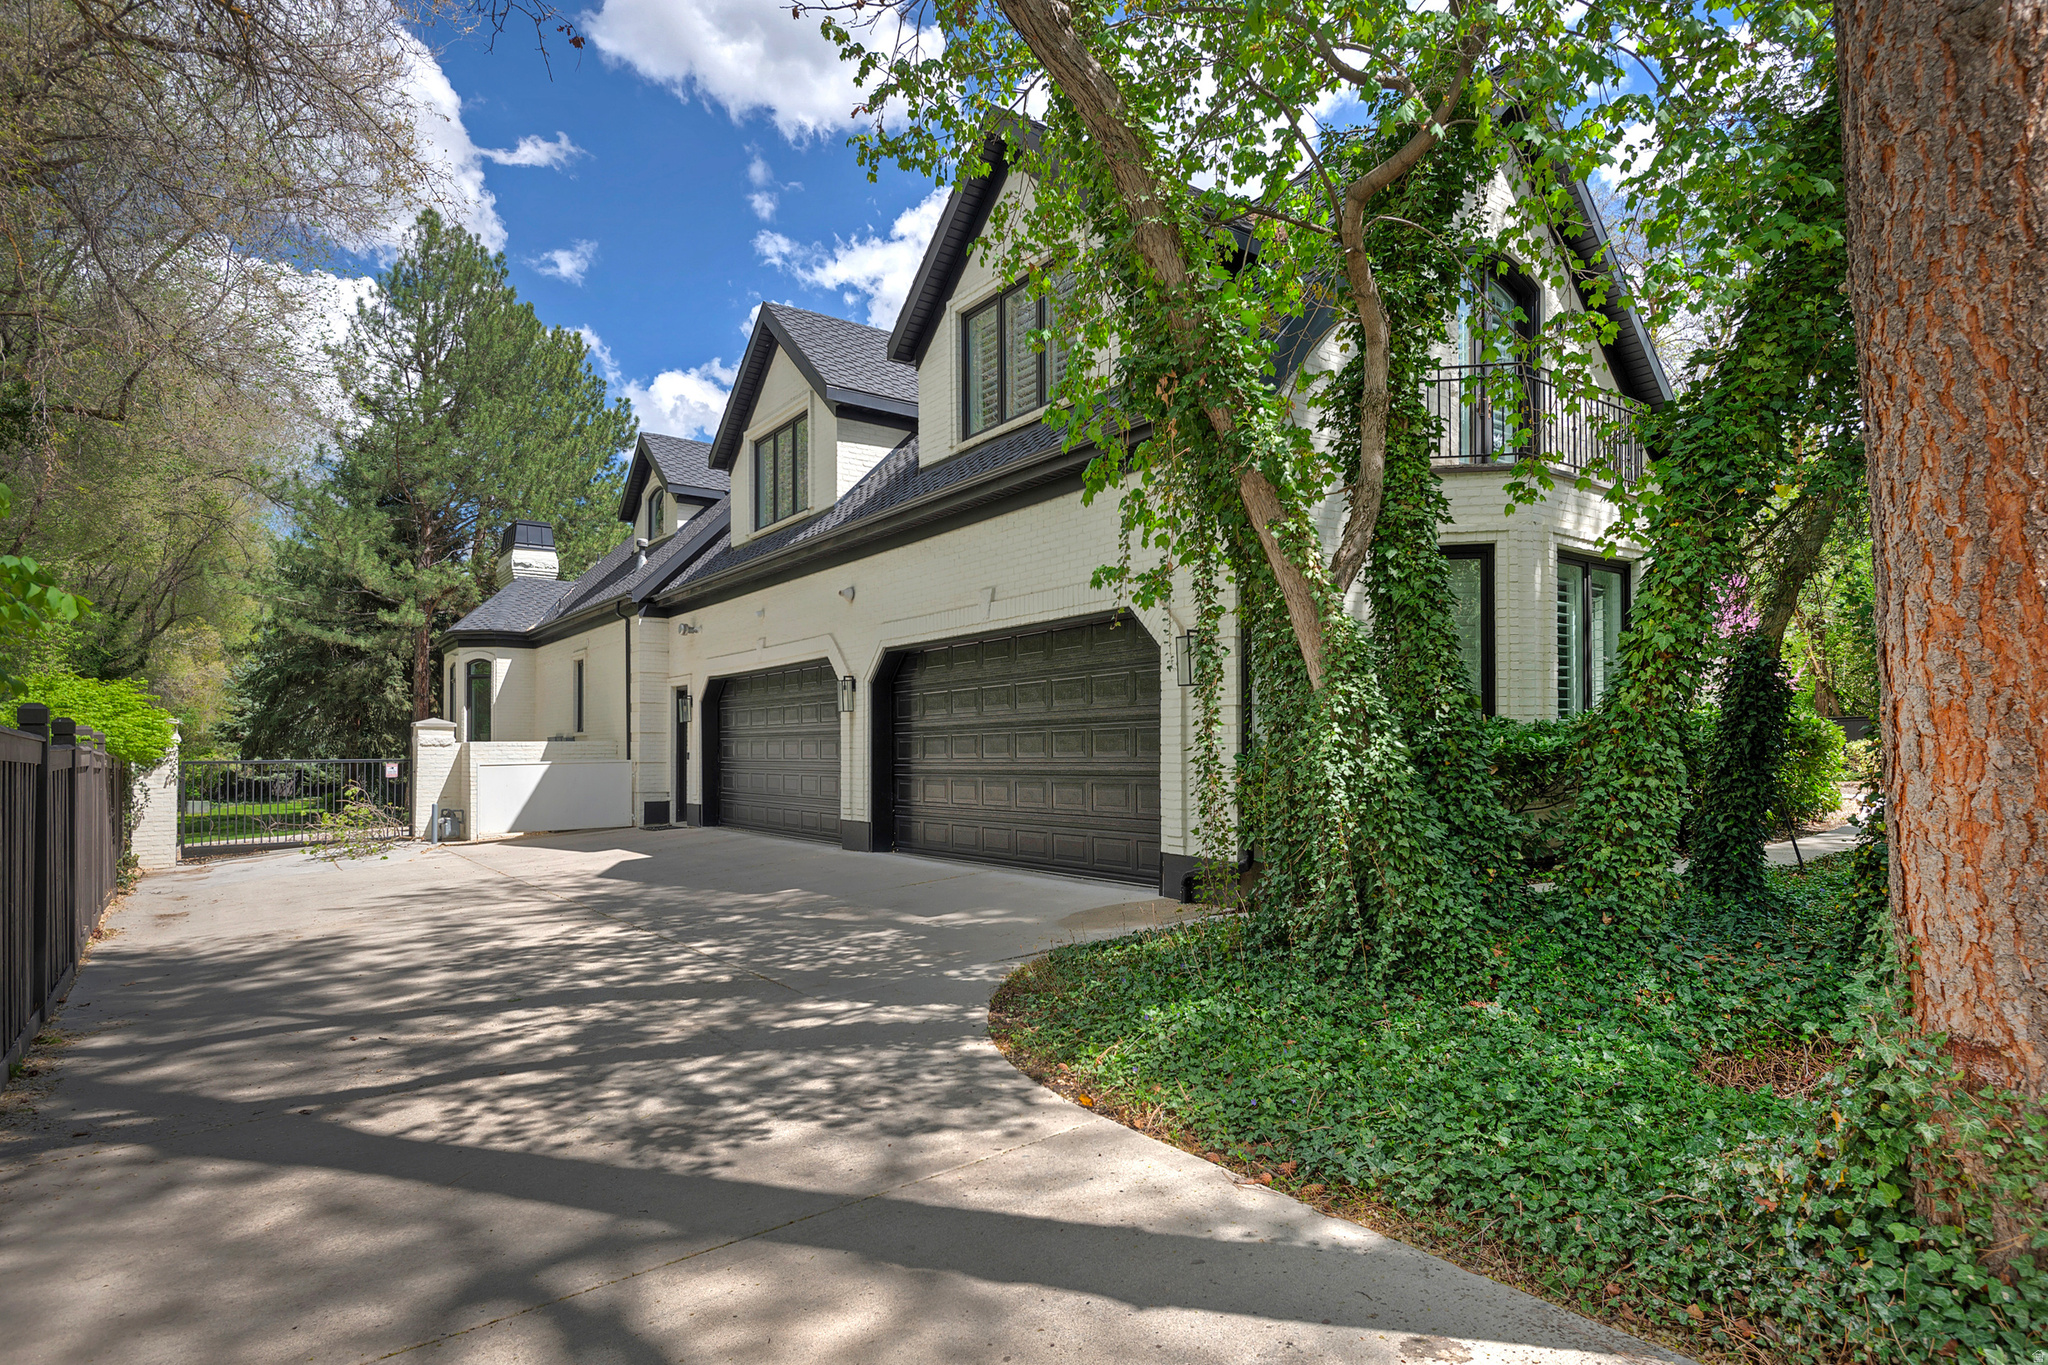
Light-brick house with two dark garage doors, a broad driveway, and mature trees.
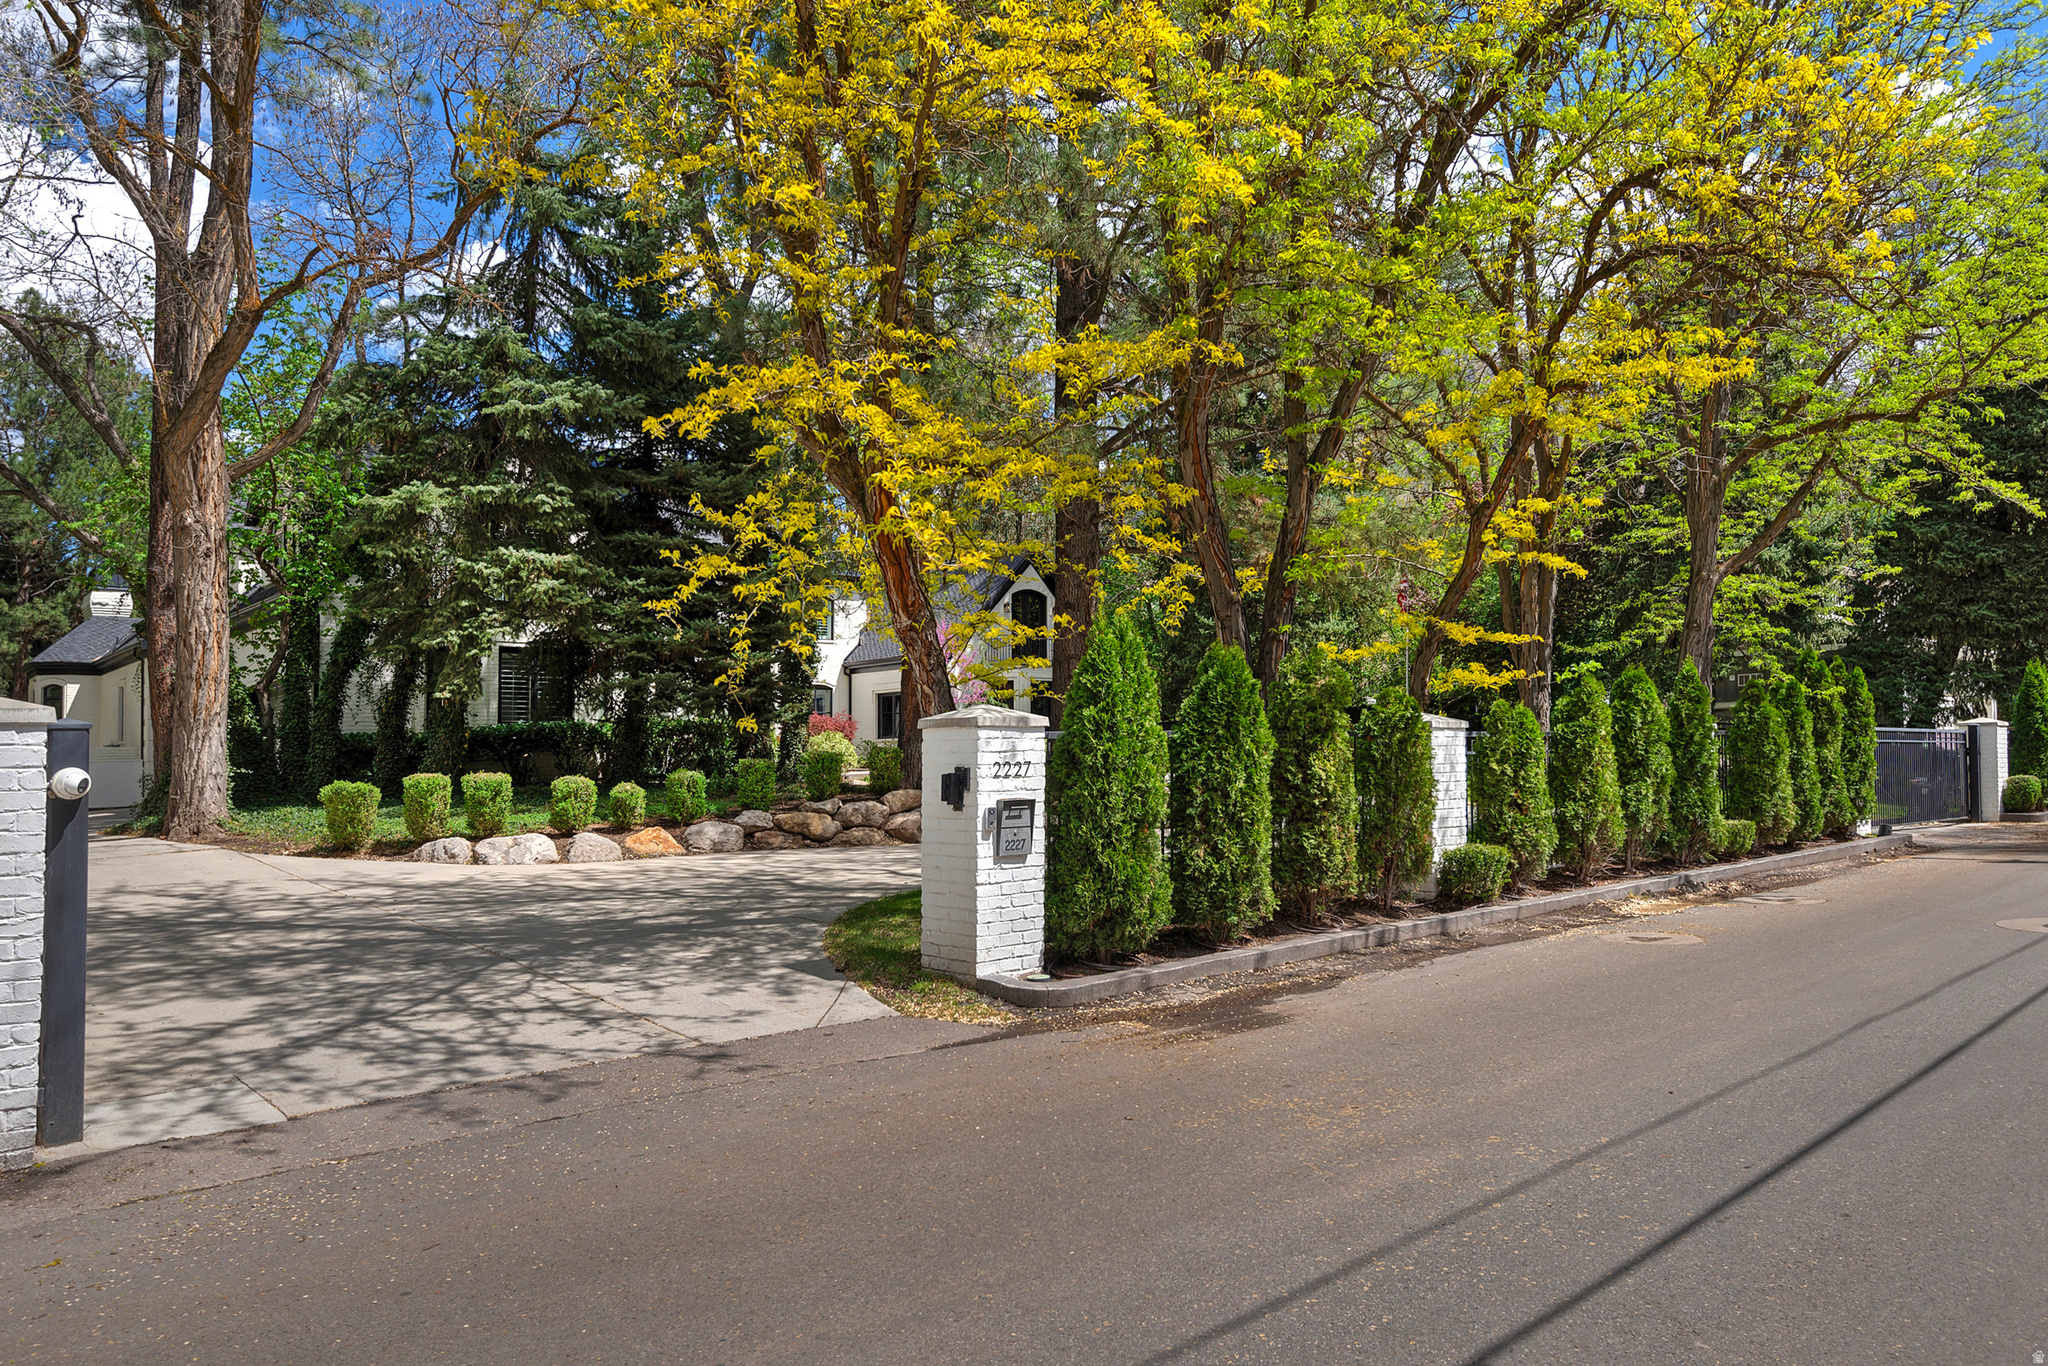
House behind mature trees and tall hedges, with a driveway and white brick entrance pillars.
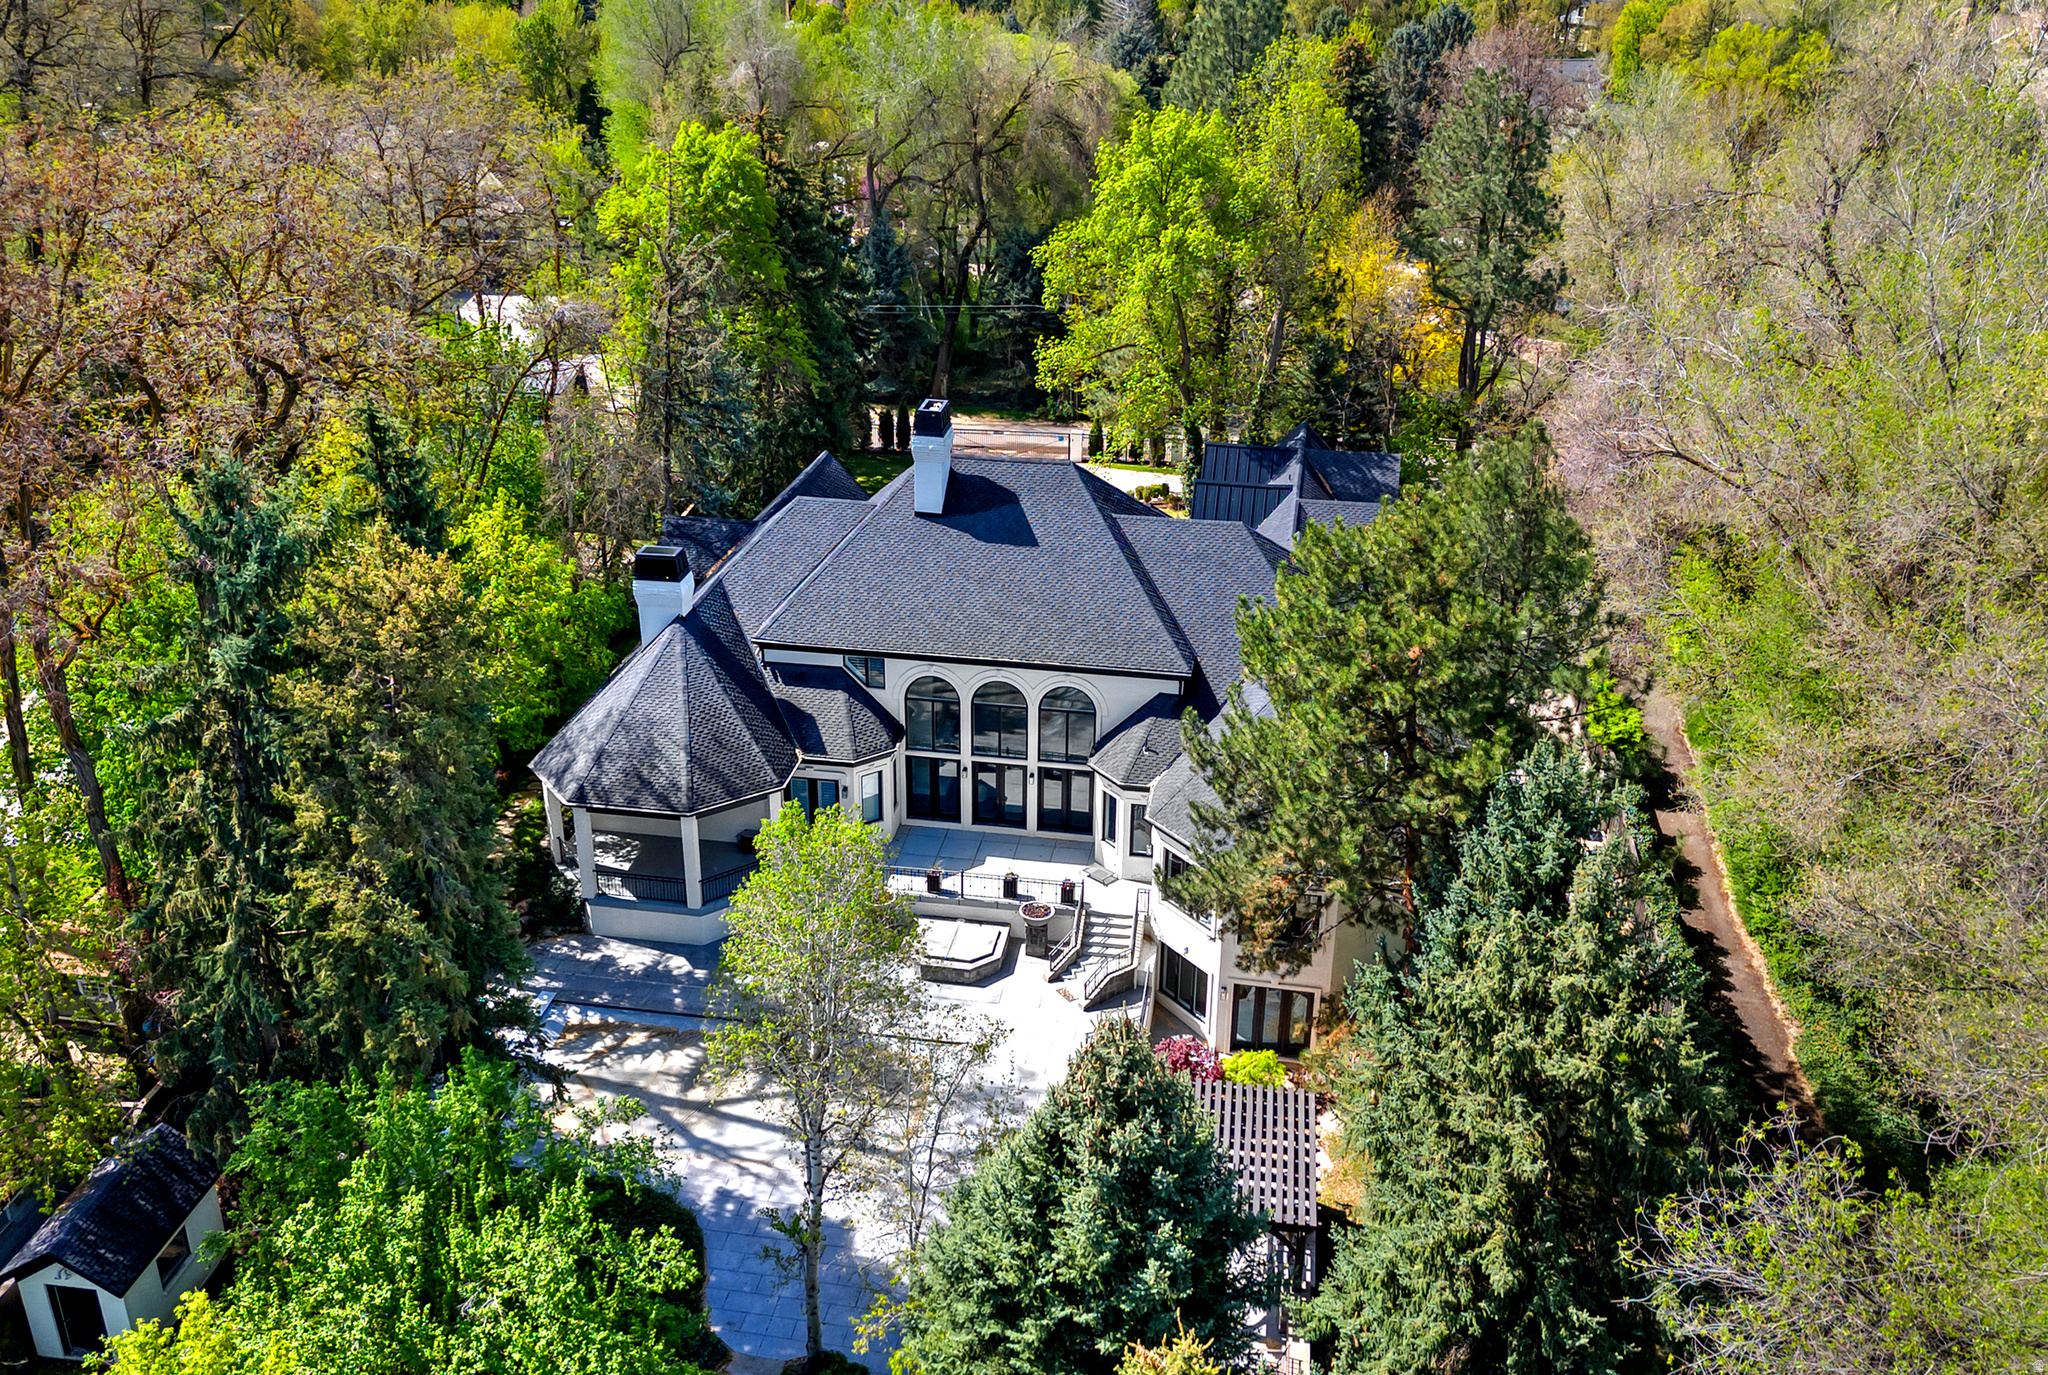
Aerial view of a large home with arched windows and a paved patio amid mature trees.
SEE ALL PHOTOS
Large white home with dark gabled roofs, flowering gardens, and a mountain backdrop.
Two-story stone house glowing at dusk, approached by a curved walkway through landscaped flower beds.
White-brick two-story home with a gated entrance, landscaped gardens, and glowing windows at dusk.
Tree-surrounded home with a swimming pool and warmly lit windows at sunset.
White-brick house with dark roofs behind a gated driveway, surrounded by mature trees and landscaped grounds.
White-brick home with arched windows, swimming pool, and landscaped stream in the foreground.
White-brick home with arched windows behind a swimming pool and broad stone patio.
Backyard pool with a white diving board, arched-window home, and pergola beneath mature trees.
Stone outdoor kitchen beneath a light-strung pergola, beside a lit fireplace and swimming pool.
Aerial view of a white house with tall arched windows, surrounded by trees with mountains in the distance.
Aerial view of a tree-surrounded home with a rugged, snow-patched mountain behind it.
Two-story stone house with a covered balcony, arched windows, and landscaped front walkway.
Living and dining room with arched windows, white seating, a fireplace, and a black grand piano.
Double-height living room with a fireplace, grand piano, curved sofa, and garden-facing arched windows.
Open-plan kitchen with a large stone island, dark wood cabinetry, and vaulted ceiling beside a bright living room.
Kitchen with a large stone island, four stools, rich wood cabinetry, and a prominent dark range hood.
Kitchen with a marble island, four stools, rich walnut cabinetry, and three pendant lights.
Galley kitchen with warm wood cabinets, stone counters, open shelving, and a window overlooking greenery.
Open-plan kitchen and living area with a stone island, wood cabinetry, and vaulted ceiling.
Kitchen with a stainless gas range, dramatic veined stone backsplash, and dark walnut cabinetry.
Dining room with a round glass table, flower arrangement, chandelier, and tall arched windows.
Living room with a vaulted ceiling, gray sectional, large windows, and glass doors to the garden.
Furnished bedroom with a canopy bed, cream sofa, and sitting area beside a fireplace.
Living room with black leather chairs, a lit fireplace, and plantation-shuttered windows.
Bathroom with a freestanding soaking tub, gray vanities, and hexagonal tile flooring.
Bathroom with a freestanding soaking tub, dark double vanity, and glass-enclosed shower.
Walk-in shower with gray tiled walls, multiple chrome showerheads, and a pebble tile threshold.
Home office with dark wood cabinetry, a mezzanine, and a vaulted wood ceiling.
Entry hall with a wood-tread staircase, black railings, and marble-look tile flooring.
Open-plan kitchen and living room with a large stone island, vaulted ceiling, and gray sectional.
Double-height living room with arched windows, a white fireplace, curved sofas, and a black piano.
Bedroom with vaulted ceiling, rose-colored bedding, shuttered windows, a desk, and a gray loveseat.
Bathroom with a soaking tub, vessel sink, and arched shuttered window overlooking trees.
Staged bedroom with a gray bed, pendant lights, round mirror, and antler wall decor.
Bathroom with a vessel sink, round mirror, toilet, and tiled bathtub with striped shower curtain.
Staged bedroom with vaulted ceiling, wood bed, plantation shutters, and arched French doors.
Furnished bedroom with gray bedding, a vaulted ceiling, and wide plantation-shuttered windows.
Bathroom with a dark vanity, vessel sink, and spacious gray-tiled glass shower.
Staged bedroom with a dark upholstered bed, gray sofa beneath two windows, and ceiling fan.
Spacious bedroom with a large bed, a sofa and ottoman, and a desk beneath abstract art.
Home gym with mirrored walls, a power rack, exercise bikes, and a hanging punching bag.
Home theater with tiered leather recliners, a large screen, and a stone fireplace.
Home theater with rows of black recliners, a stone fireplace, ceiling projector, and adjoining kitchenette.
Recreation room with a pool table, tan sectional, chess set, and large windows.
Laundry room with front-loading washer and dryer, granite counters, utility sink, and garment rack.
Entryway with arched black-framed glass doors, marble tile, and a view of the garden.
White two-story home with dark roofs, stone columns, landscaped gardens, and mountains in the background.
White-brick home with dark gabled roofs, balconies, and a landscaped curved walkway.
White brick house with a paved patio, black railings, and a red Japanese maple.
Backyard basketball court with a hoop, surrounded by mature trees and a stone fire pit.
White house framed by mature trees, with a rocky stream winding through the landscaped garden.
White house behind a landscaped yard with a stone path, small stream, and raised patio.
Light-brick house with two dark garage doors, a broad driveway, and mature trees.
House behind mature trees and tall hedges, with a driveway and white brick entrance pillars.
Aerial view of a large home with arched windows and a paved patio amid mature trees.
For Sale

2227 E 5340 S

2227 E 5340 S, Holladay, UT 84117

$6,799,900
Gracefully set within one of Holladay's most coveted and serene enclaves, this gated estate is a masterful expression of modern elegance where grand, light-filled interiors meet the tranquility of lush, private grounds just shy of an acre. Reimagined to the highest standard and quality, the home showcases rich wood flooring, statement fireplaces, and a breathtaking chef's kitchen that anchors the expansive great room, designed for both sophisticated entertaining and effortless daily living. Walls of glass invite the outdoors in, creating a seamless transition to resort-inspired grounds featuring a saline pool, spa, outdoor kitchen, and a picturesque stream with cascading waterfall. The main-level primary suite offers a refined retreat with vaulted ceilings, a fireplace, and a spa-caliber bath complete with soaking tub and steam shower. A richly appointed library with custom built-ins adds warmth and distinction. Upstairs, a lofted gallery connects beautifully appointed ensuite bedrooms and additional living spaces, while the walkout lower level is designed for leisure, featuring a theater, game room, wet bar, and direct access to the grounds. A heated 4 car garage, circular drive, advanced security, and integrated smart home technology complete this exceptional offering-where privacy, sophistication, and timeless design converge. Minutes from world class skiing, renowned medical facilities, hiking, biking and fine dining.

7
beds

10
baths

11,210 Sq.Ft. LIVING AREA

0.91 Acres lot

Lisa Herron-McKinney

Lisa Herron-McKinney

Linda Secrist

Linda Secrist

Features & Amenities

Interior

  • total bedrooms7
  • Total bathrooms10
  • full bathrooms5
  • three quarter bathrooms2
  • half bathrooms3
  • Flooring Carpet, Hardwood, Tile
  • Fireplace Fireplace Equipment, Insert
  • APPLIANCES Ceiling Fan, Trash Compactor, Gas Grill/BBQ, Microwave, Range Hood, Refrigerator, Water Softener Owned
  • other interior Features Alarm: Security, Bar: Wet, Bath: Primary, Bath: Sep Tub/Shower, Central Vacuum, Closet: Walk-In, Den/Office, Disposal, Floor Drains, French Doors, Gas Log, Great Room, Kitchen: Updated, Oven: Double, Oven: Gas, Oven: Wall, Range: Countertop, Range: Down Vent, Range: Gas, Vaulted Ceilings, Theater Room

Area & Lot

  • Status For Sale
  • Living Area11,210 Sq.Ft.
  • Total Area11,210 Sq.Ft.
  • Lot Area0.91 Acres
  • MLS® ID2150788
  • TypeResidential
  • YEAR BUILT1999
  • NeighborhoodSalt Lake City
  • Architecture StylesStories: 2
  • View DescriptionMountain(s)
  • Elementary SchoolOakwood
  • Middle SchoolBonneville
  • High SchoolCottonwood
  • School DistrictGranite

Exterior

  • STORIES3
  • Garage Space4.0
  • water SourceCulinary
  • utilitiesNatural Gas Connected, Electricity Connected, Sewer Connected, Sewer: Public, Water Connected
  • PoolHeated, In Ground, Electronic Cover
  • roofAsphalt, Metal, Pitched
  • lot featuresFenced: Full, Road: Paved, Secluded, Sprinkler: Auto-Full, View: Mountain, Wooded, Private
  • parkingParking: Uncovered, Secured, Rv Parking, Attached, Extra Width, Heated, Opener, Workbench
  • HEAT TYPEForced Air, Gas: Central
  • AIR CONDITIONINGCentral Air
  • sewerSewer: Connected, Sewer: Public
  • other exterior FeaturesBalcony, Basement Entrance, Bay Box Windows, Deck, Covered, Double Pane Windows, Entry (Foyer), Out Buildings, Lighting, Patio: Covered, Porch: Open, Secured Building, Secured Parking, Walkout, Patio: Open

Financial

  • Sales Price$6,799,900
  • Real Estate Tax $18,000/yr
  • Zoning Single-Family
Large white home with dark gabled roofs, flowering gardens, and a mountain backdrop.
Two-story stone house glowing at dusk, approached by a curved walkway through landscaped flower beds.

Minutes from world class skiing, renowned medical facilities, hiking, biking and fine dining.

– Secrist Team
White-brick two-story home with a gated entrance, landscaped gardens, and glowing windows at dusk.
View Virtual Tour
Two-story stone house glowing at dusk, approached by a curved walkway through landscaped flower beds.

Schedule a Showing

We would love to show you our beautiful property. Please select your preferred date and time below. An agent will be in touch shortly to confirm your appointment.

Schedule a Showing

We would love to show you our beautiful property. Please select your preferred date and time below. An agent will be in touch shortly to confirm your appointment.

Thank you for your interest in 2227 E 5340 S, Holladay, UT 84117. We are reviewing your request and will be in touch shortly!

Mortgage Calculator

Estimate your monthly mortgage payment, including the principal and interest, property taxes, and HOA. Adjust the values to generate a more accurate rate.

All estimates are provided for informational purposes only. Actual amounts may vary.
$0,000 Your Payment 20 15 65
$0,000 Your Payment

Salt Lake City

Explore

Experience the Secrist Team Advantage

It doesn’t cost more to work with the very best—it just delivers better results. Partner with a team known for expertise, negotiation strength, and exceptional service.

Follow Me on Instagram