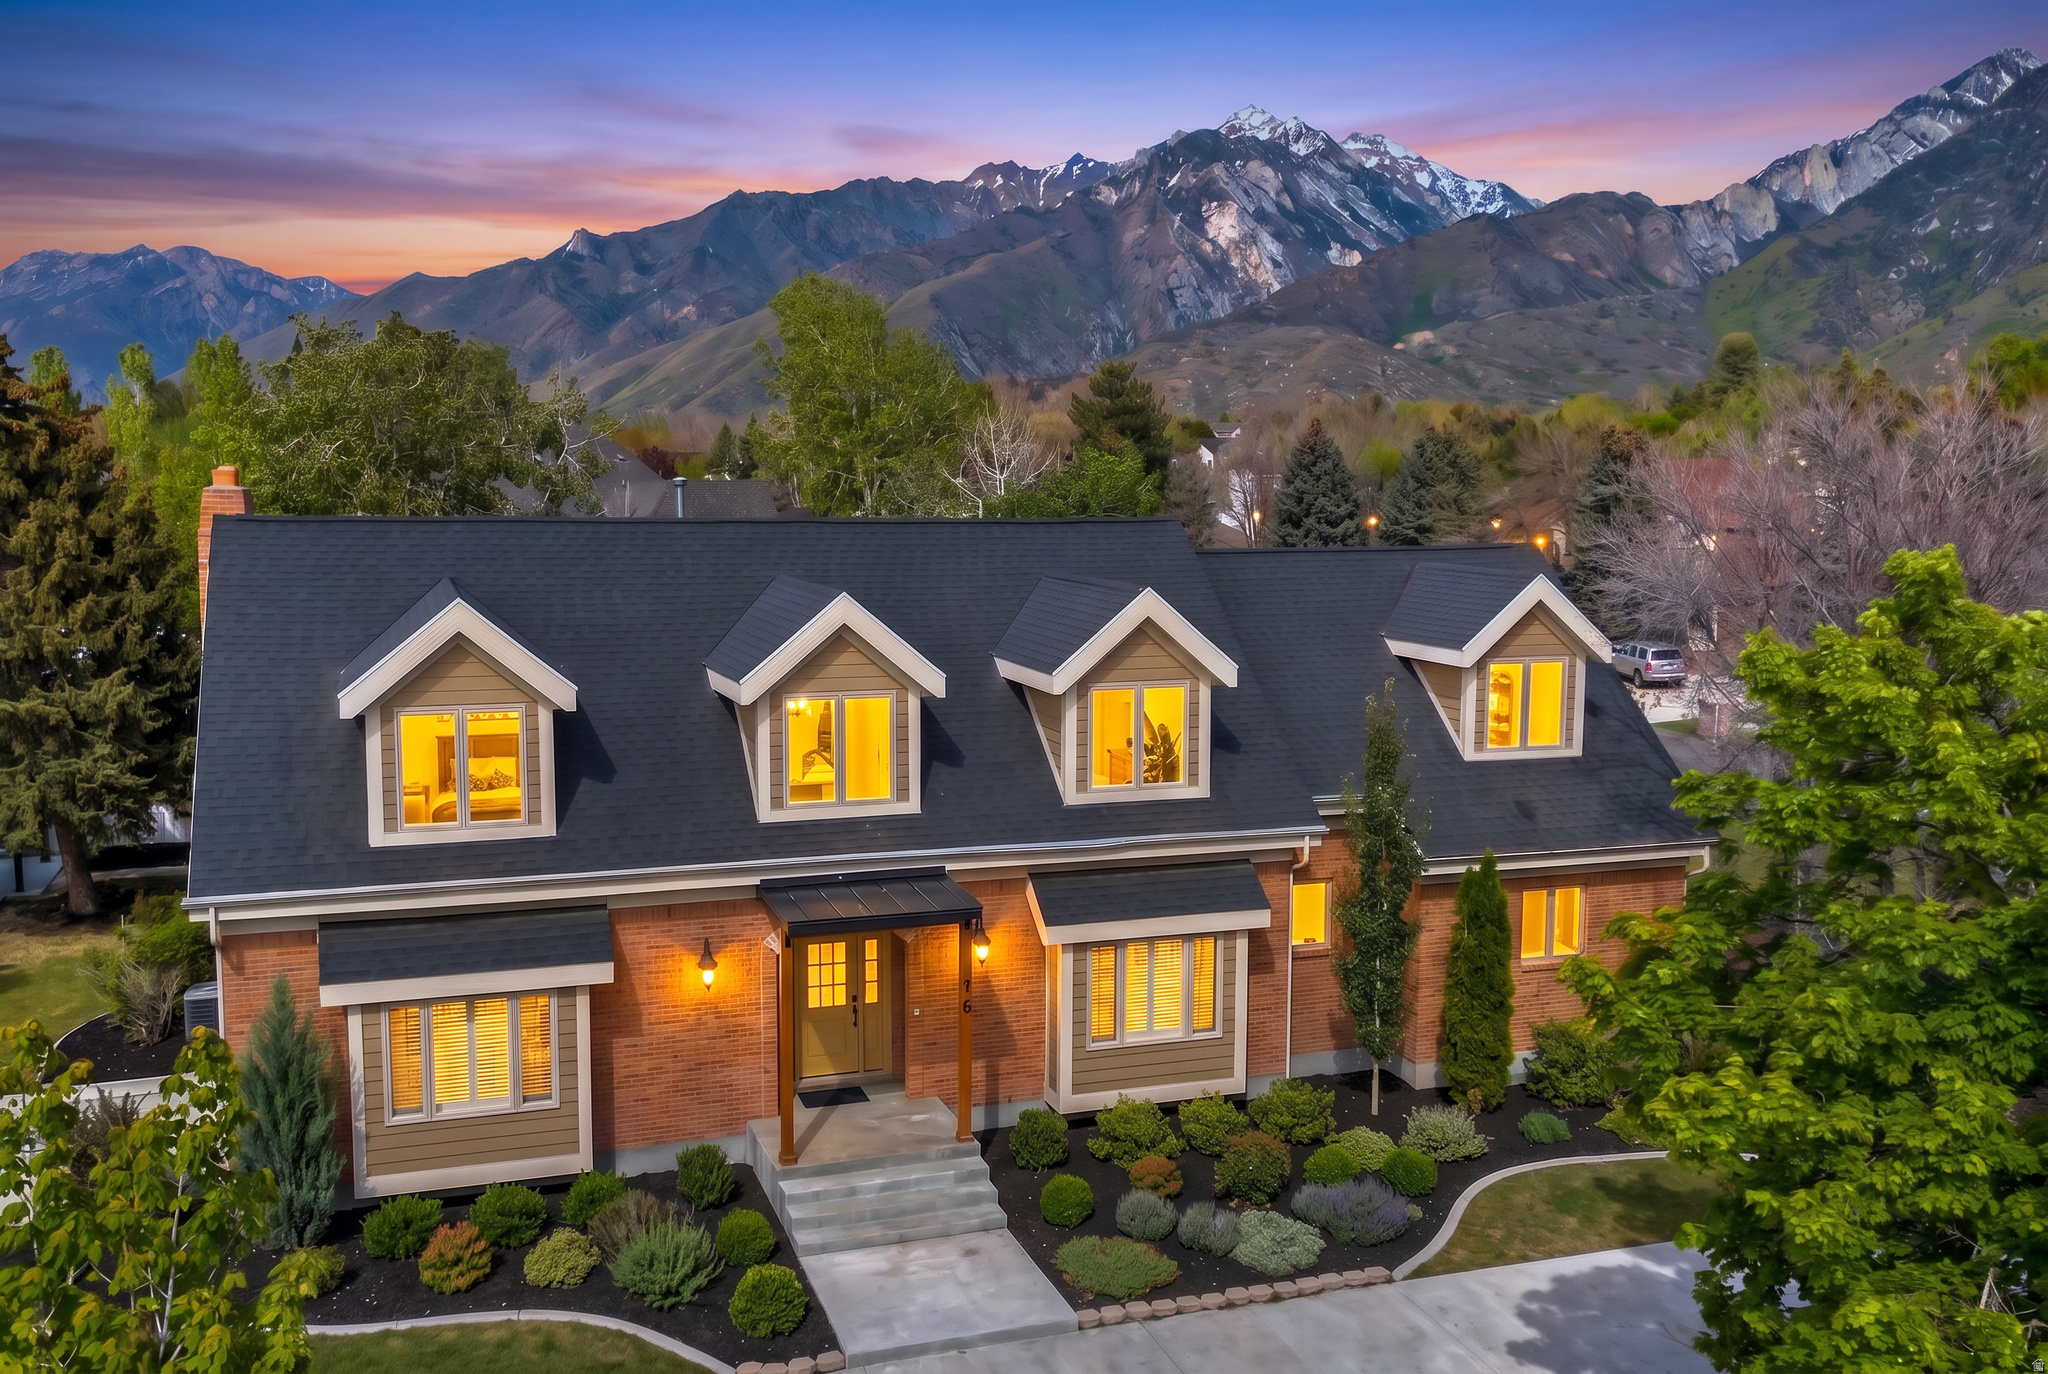
Brick home with glowing dormer windows and landscaped entry, backed by snowcapped mountains at dusk.
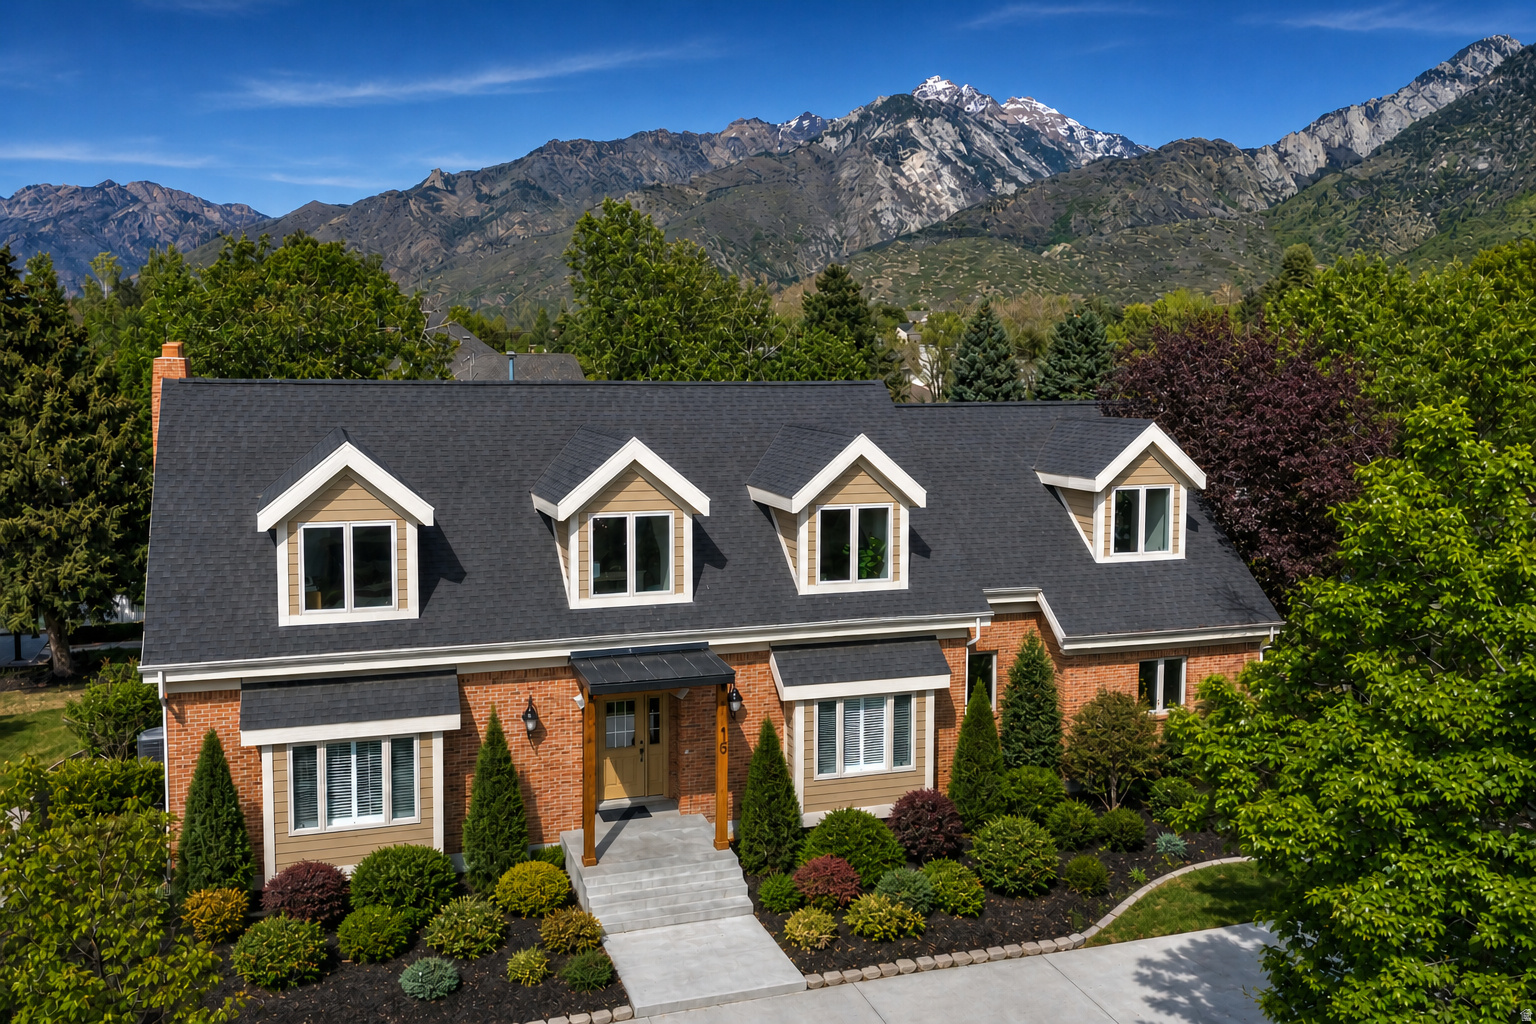
Brick house with four roof dormers, landscaped front garden, and mountains behind it.
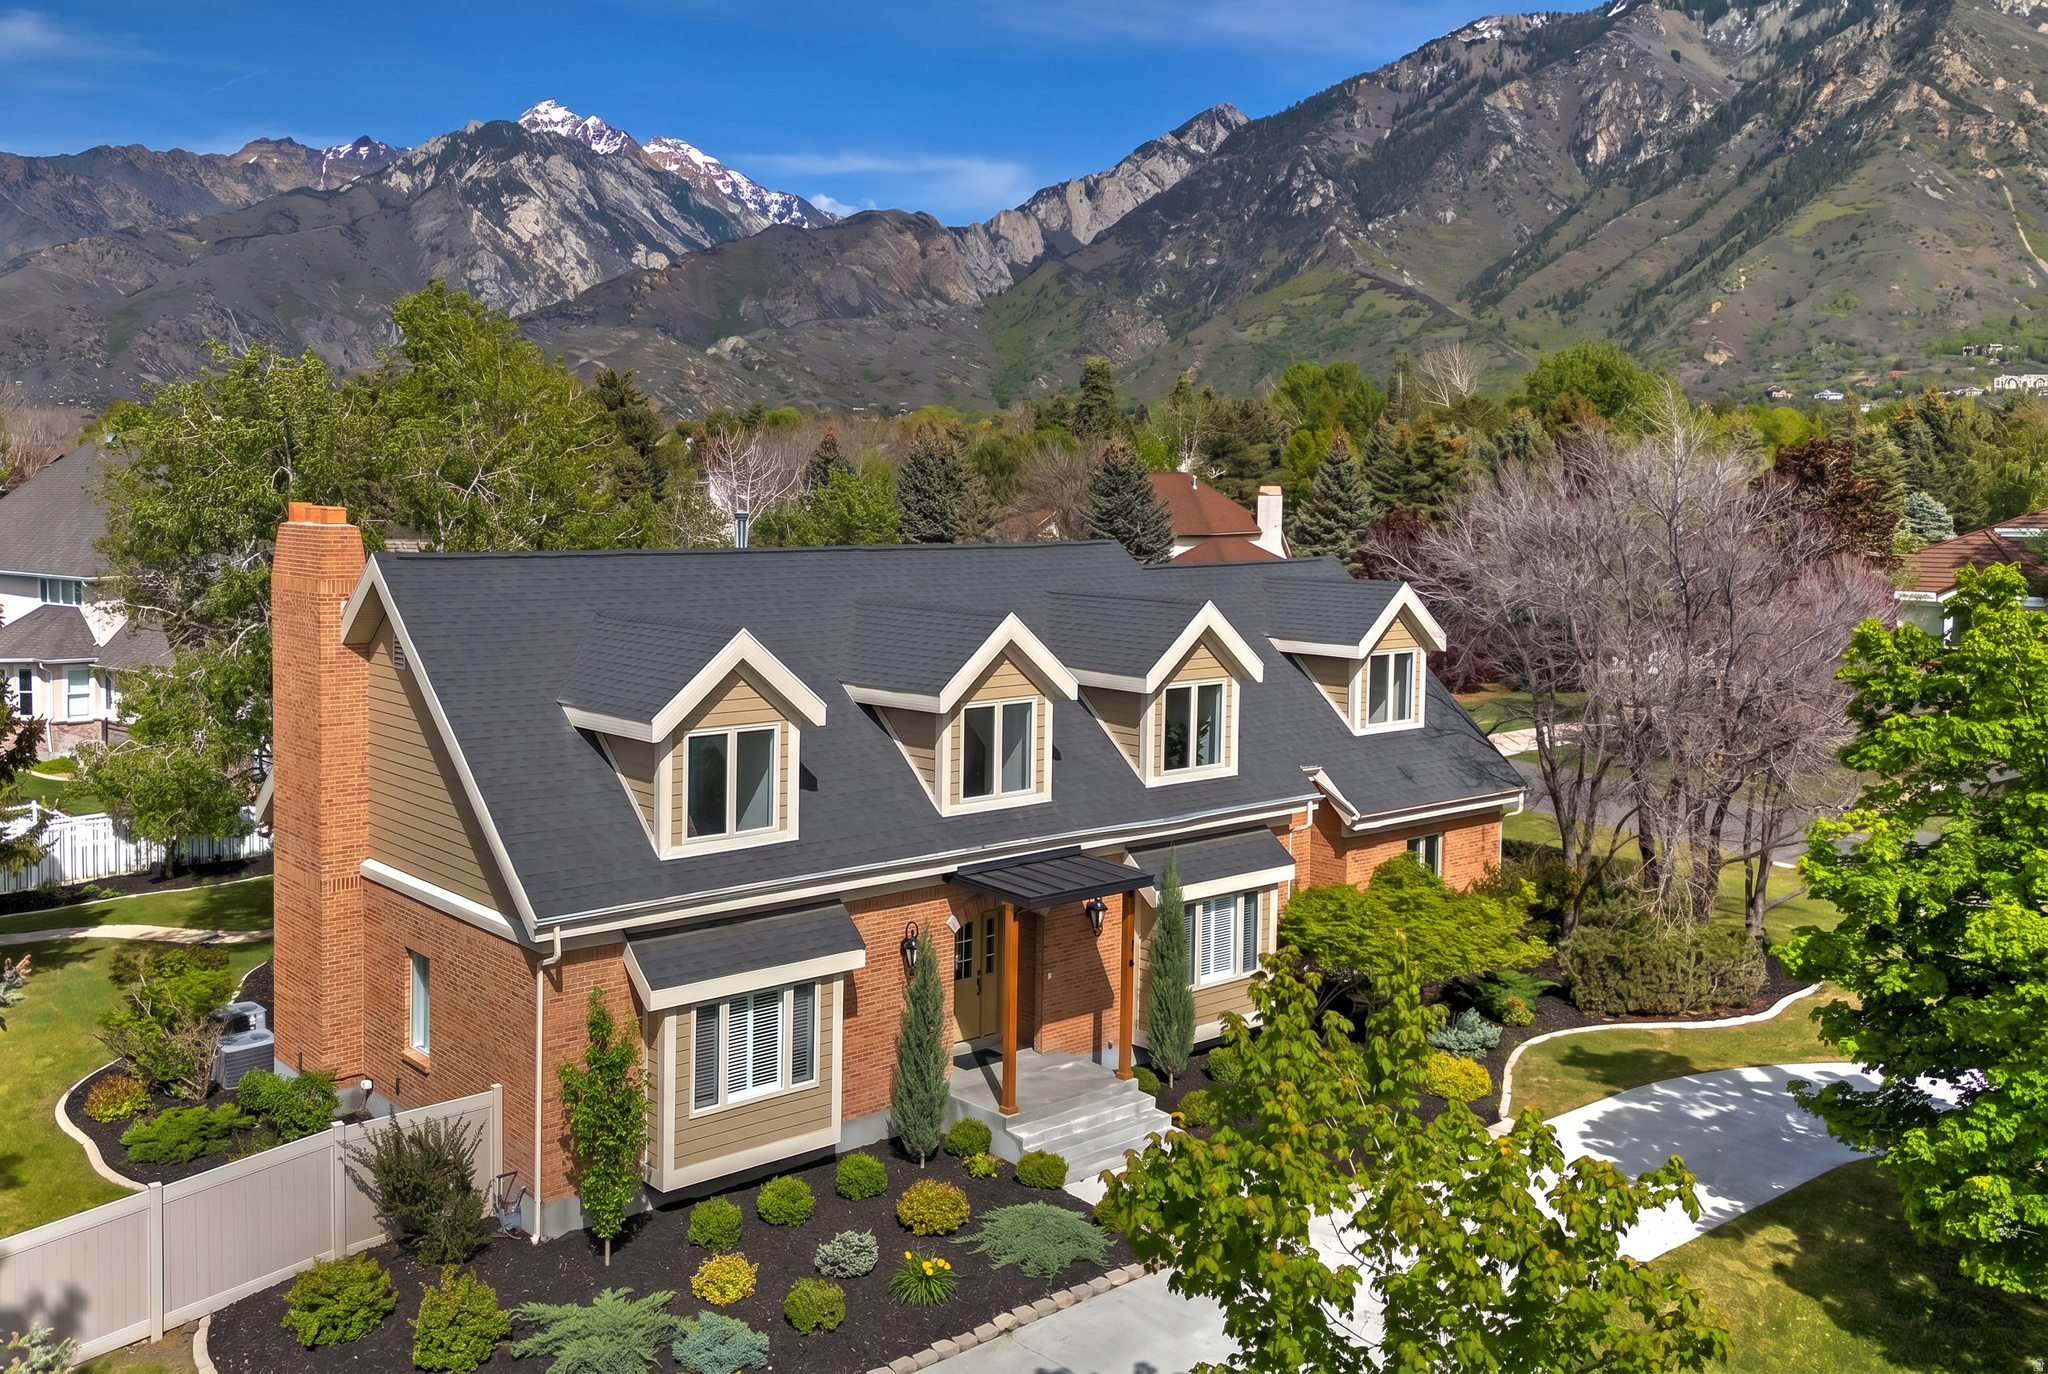
Brick and tan home with dormer windows, landscaped grounds, and snow-dusted mountains behind it.
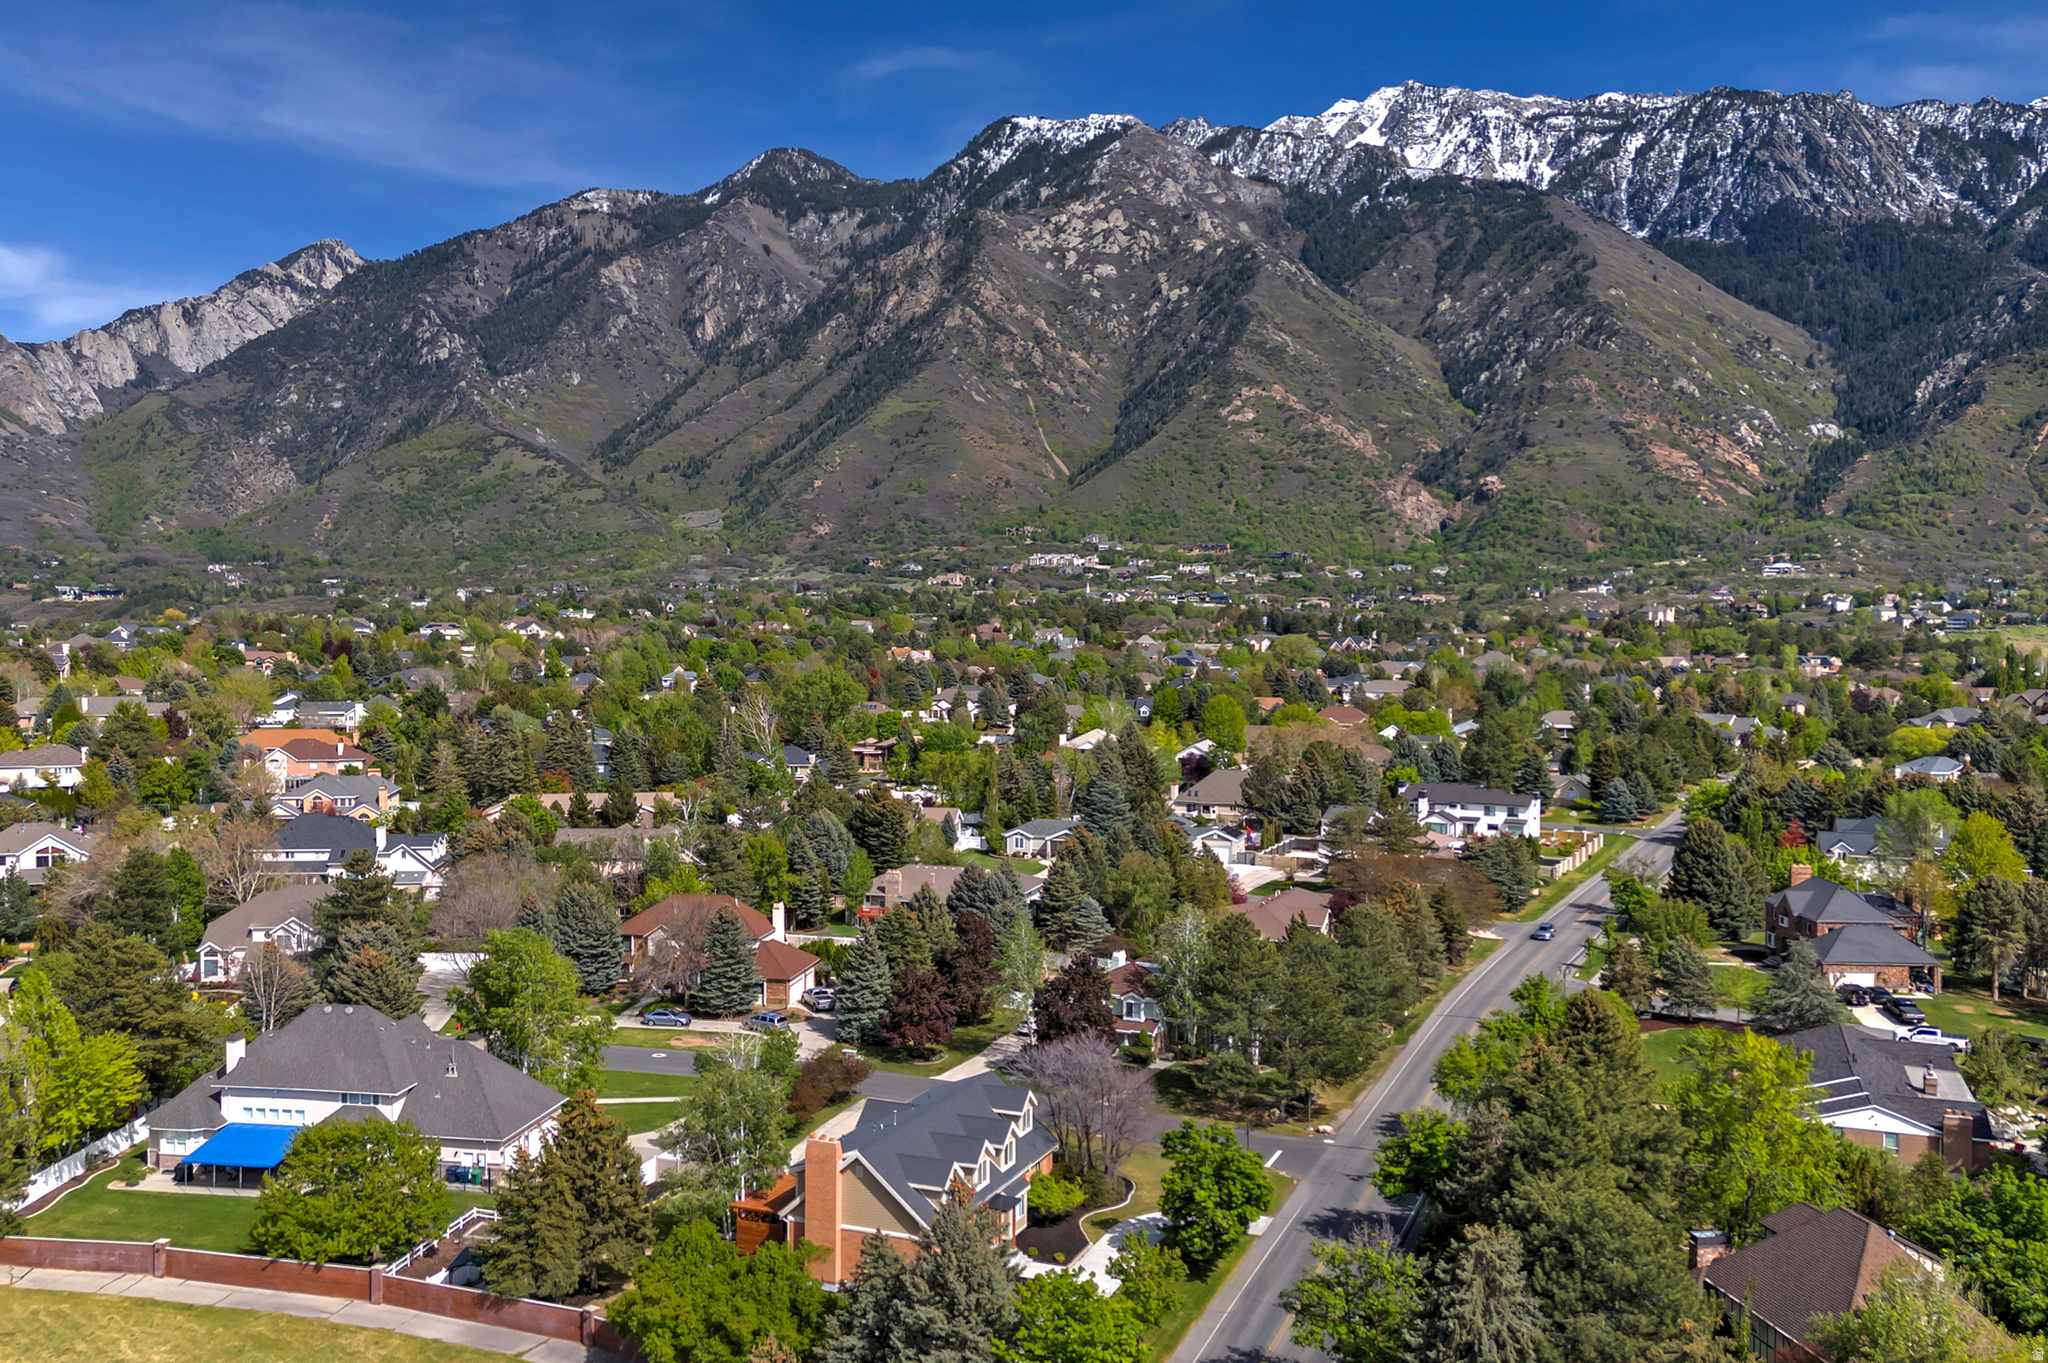
Aerial view of a leafy Sandy neighborhood beneath snow-dusted mountains.
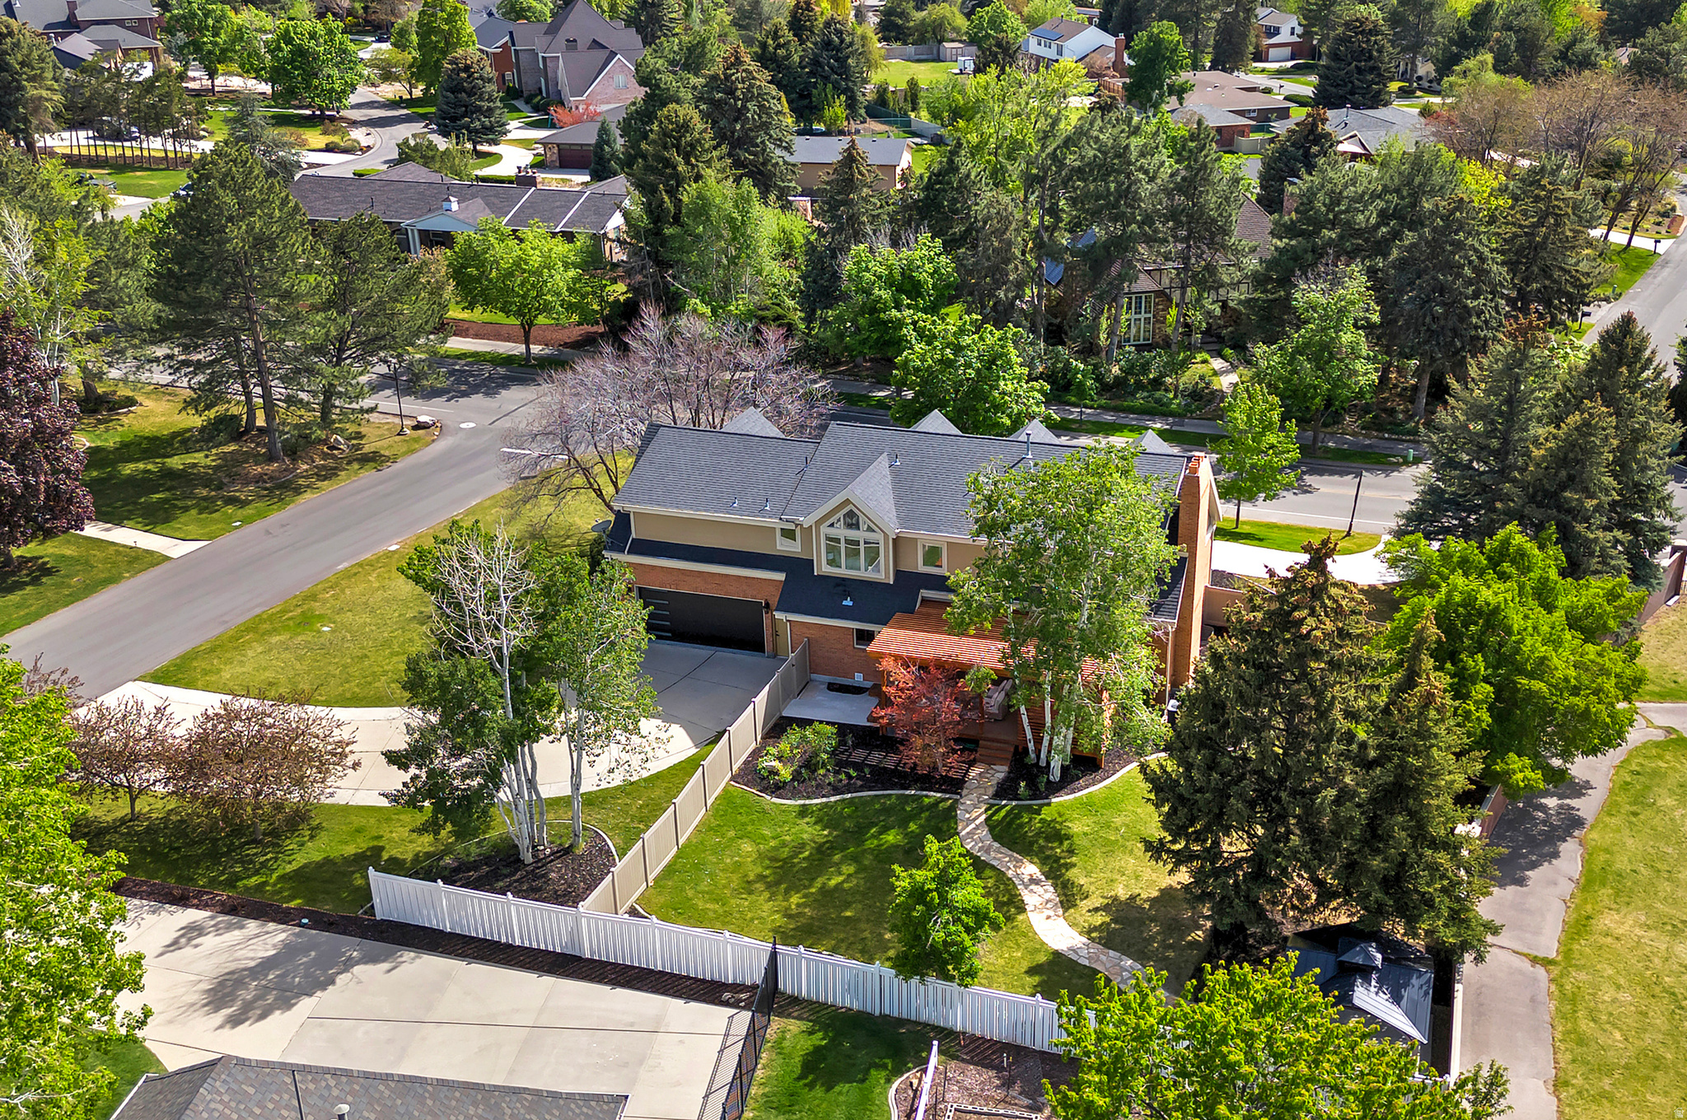
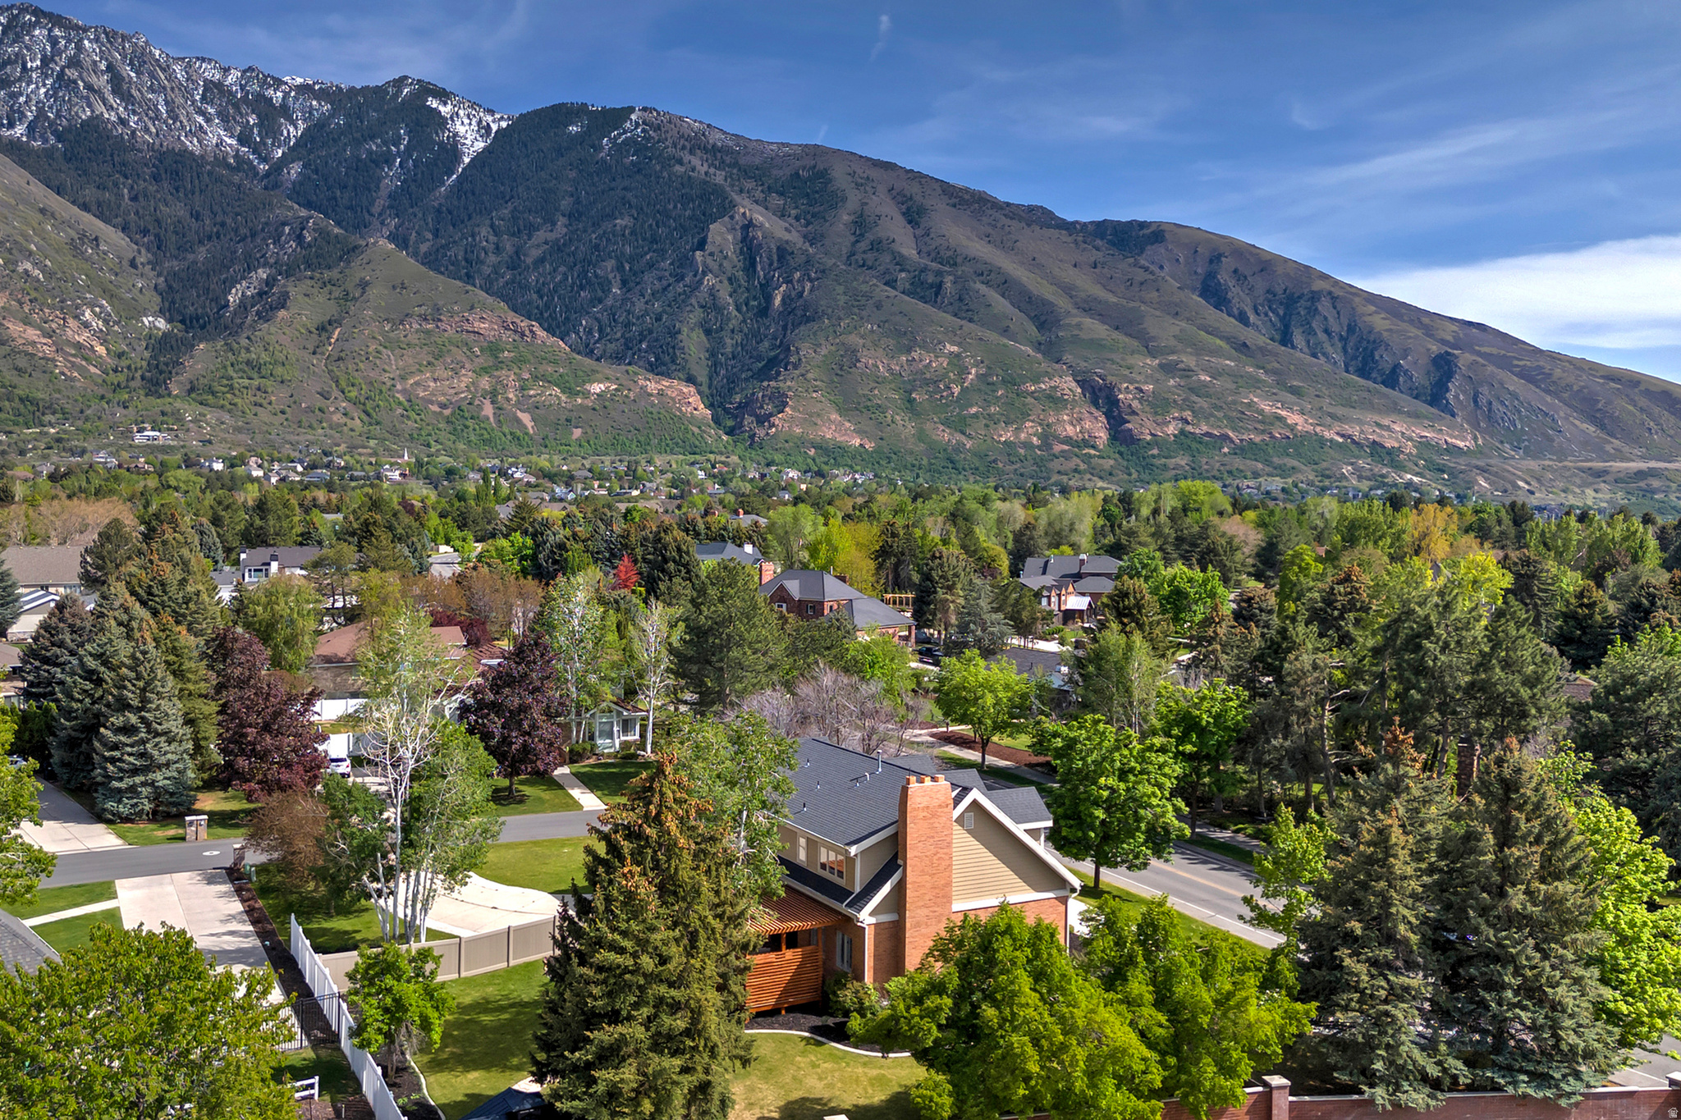
Aerial view of a two-story house with a fenced yard and curved stone walkway.
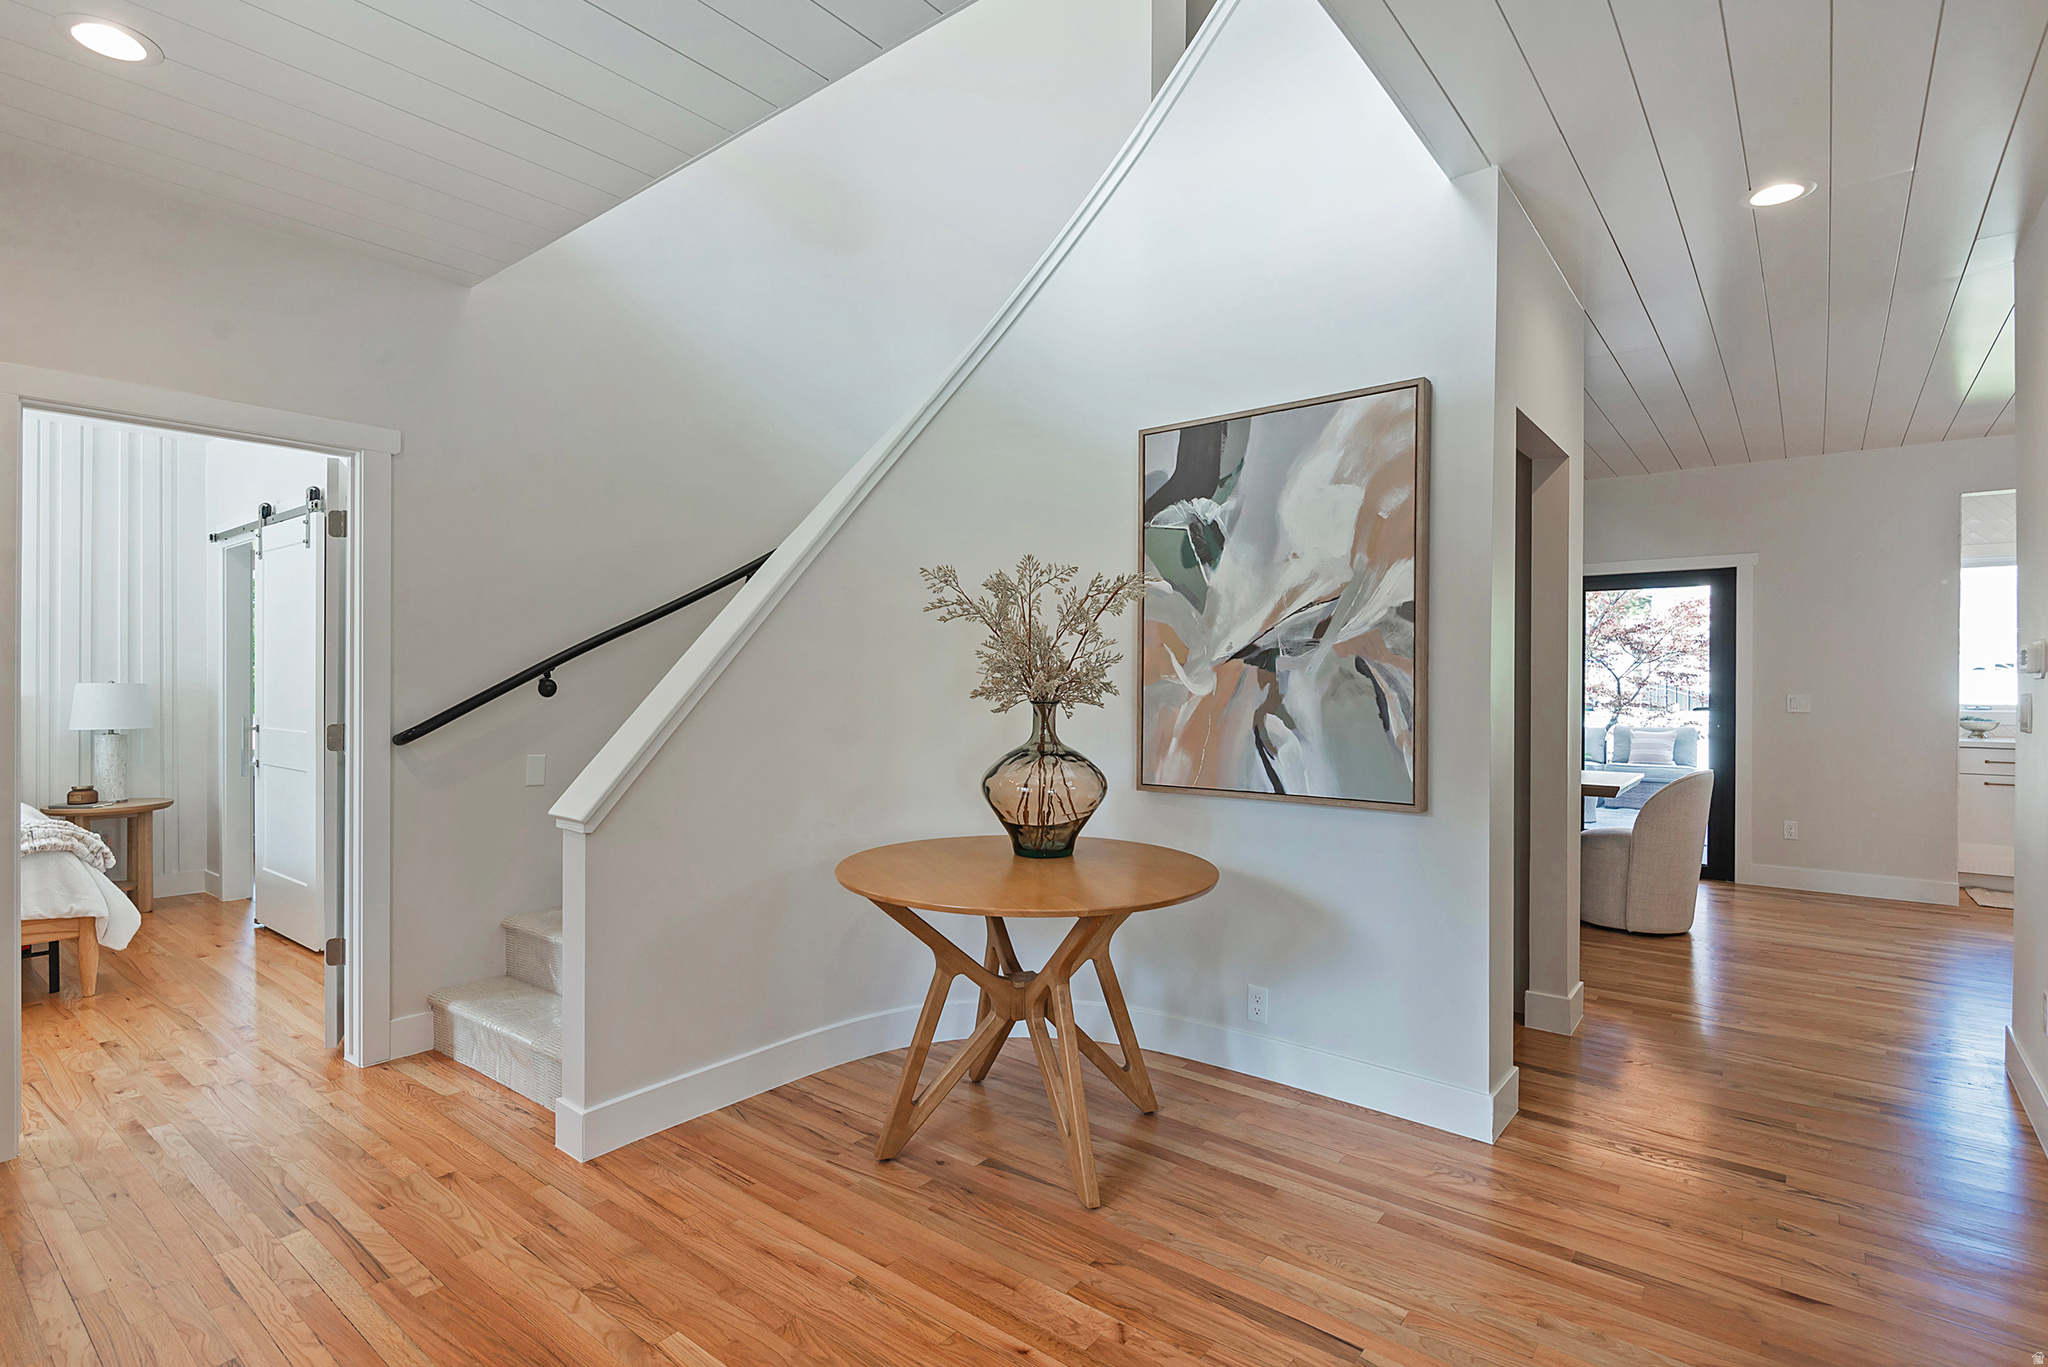
Entry hall with a staircase, hardwood floors, and a round table beneath abstract art.
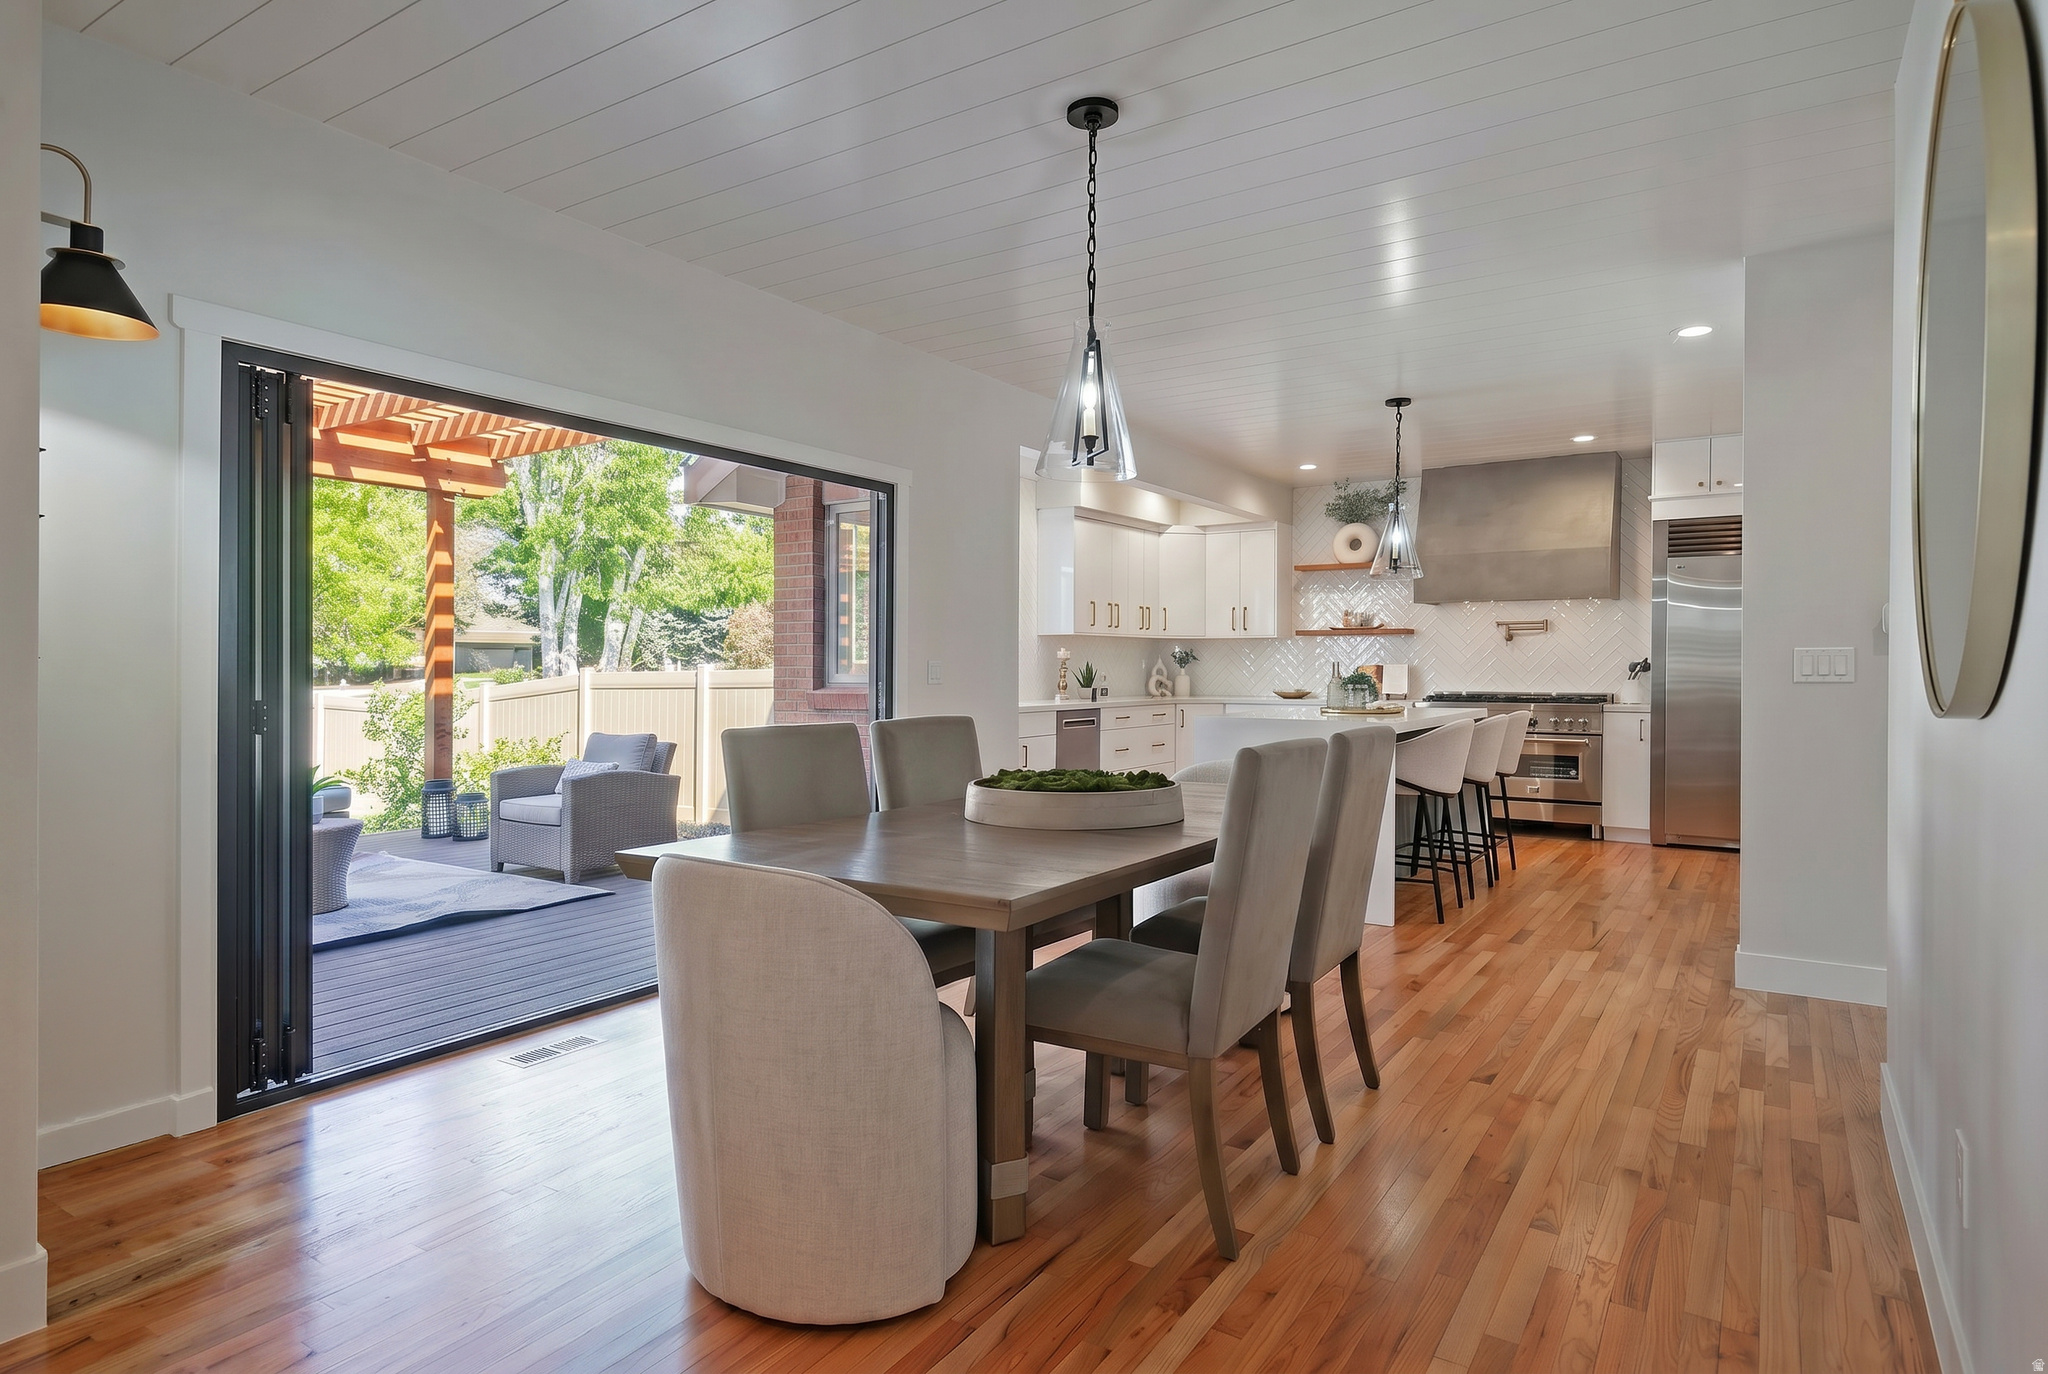
Open dining room and kitchen with hardwood floors and folding doors opening to a covered patio.
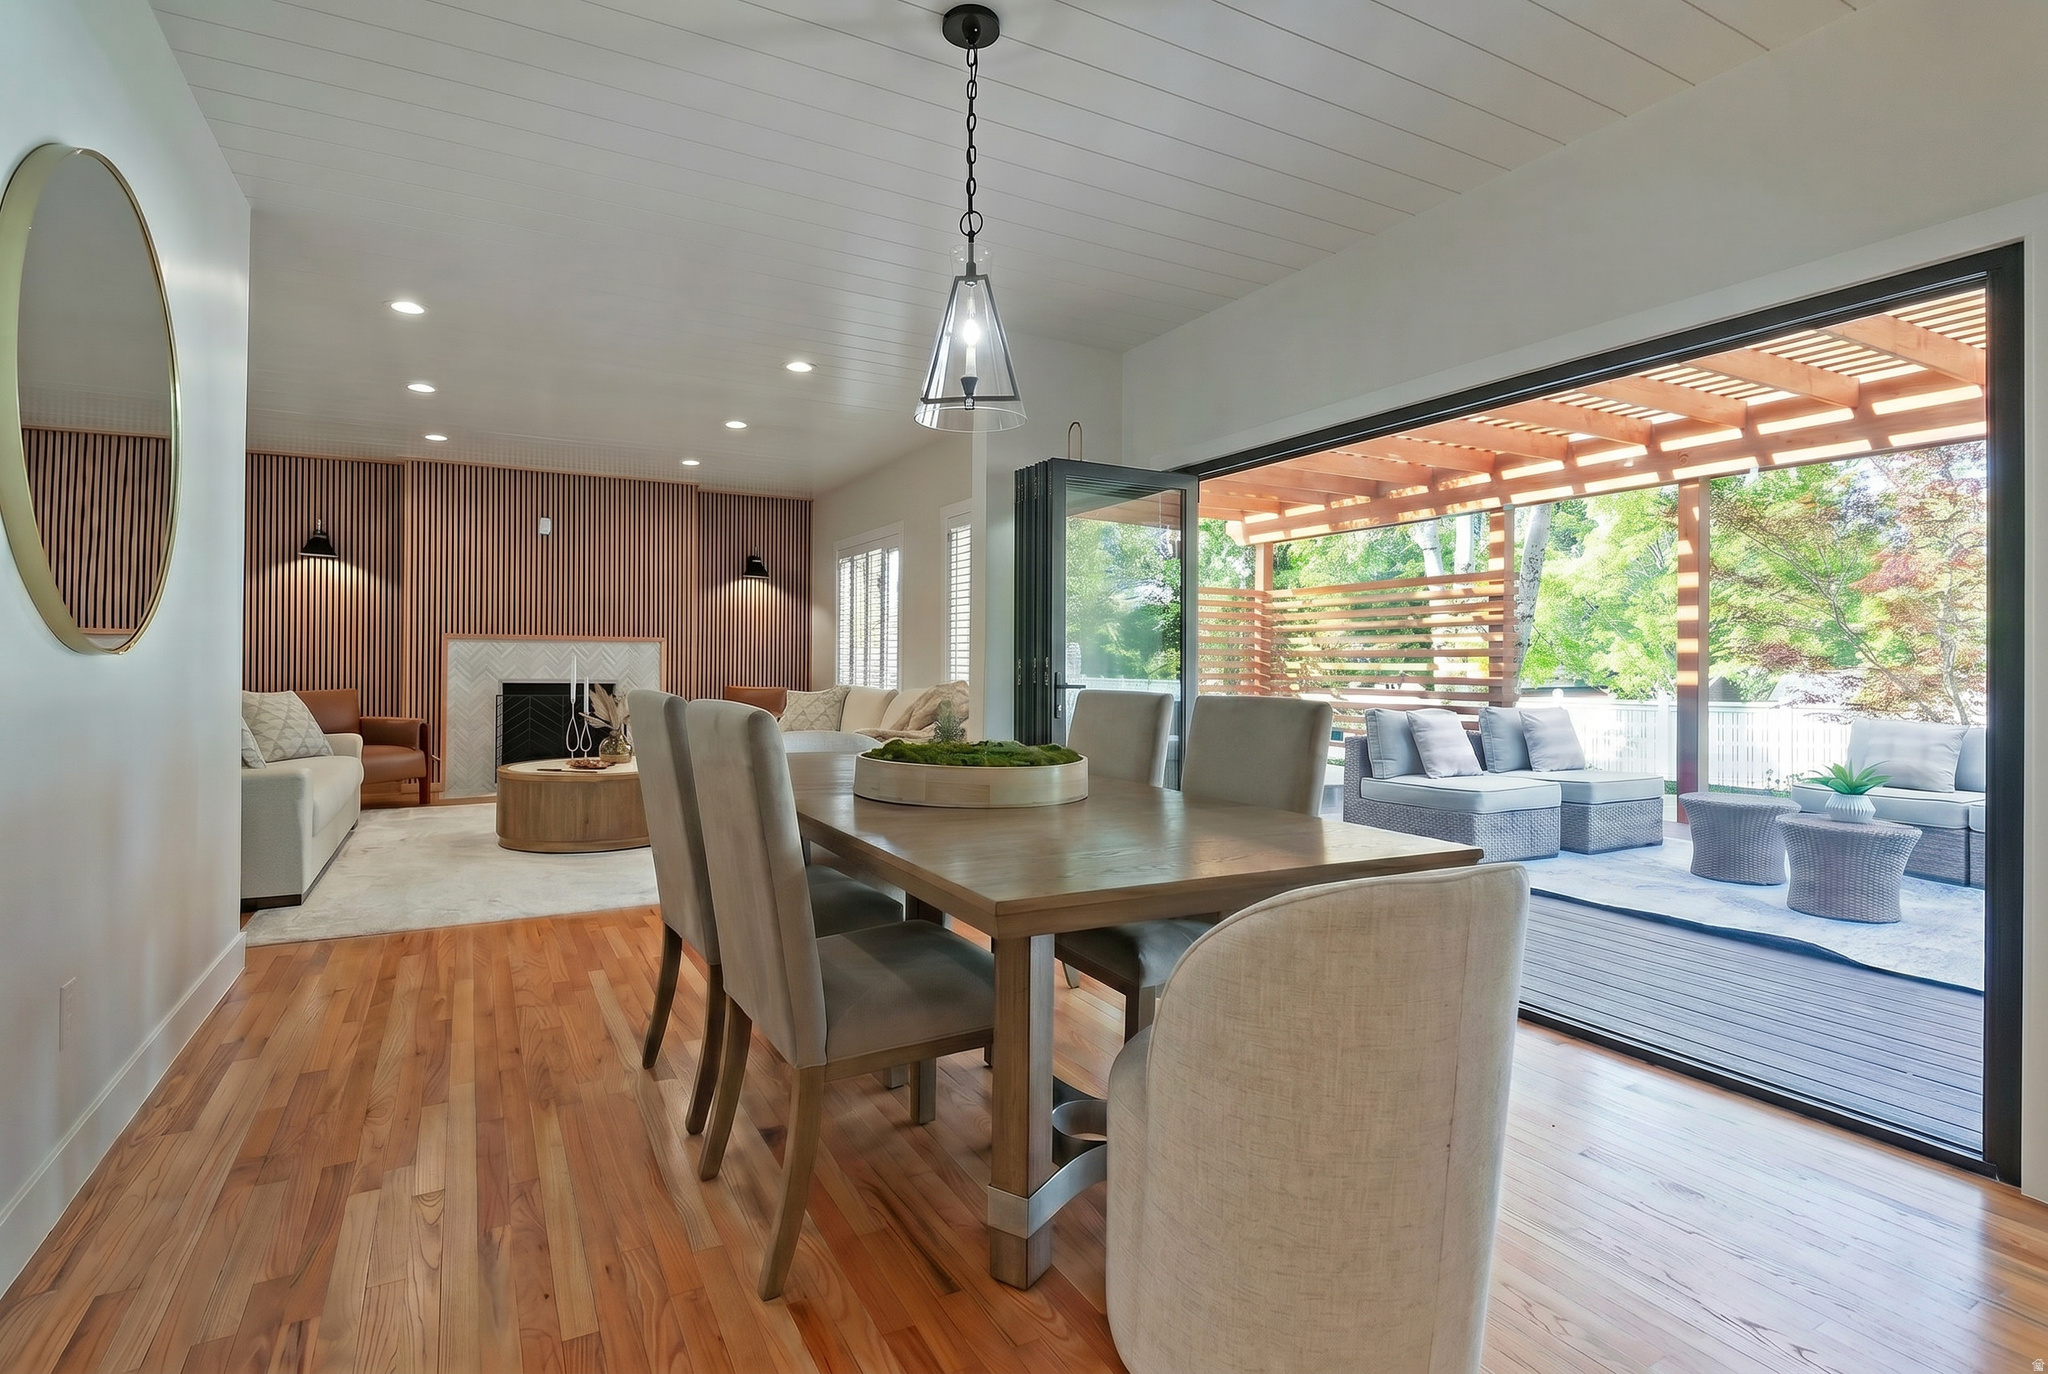
Dining room with a wood table and open glass doors to a covered patio.
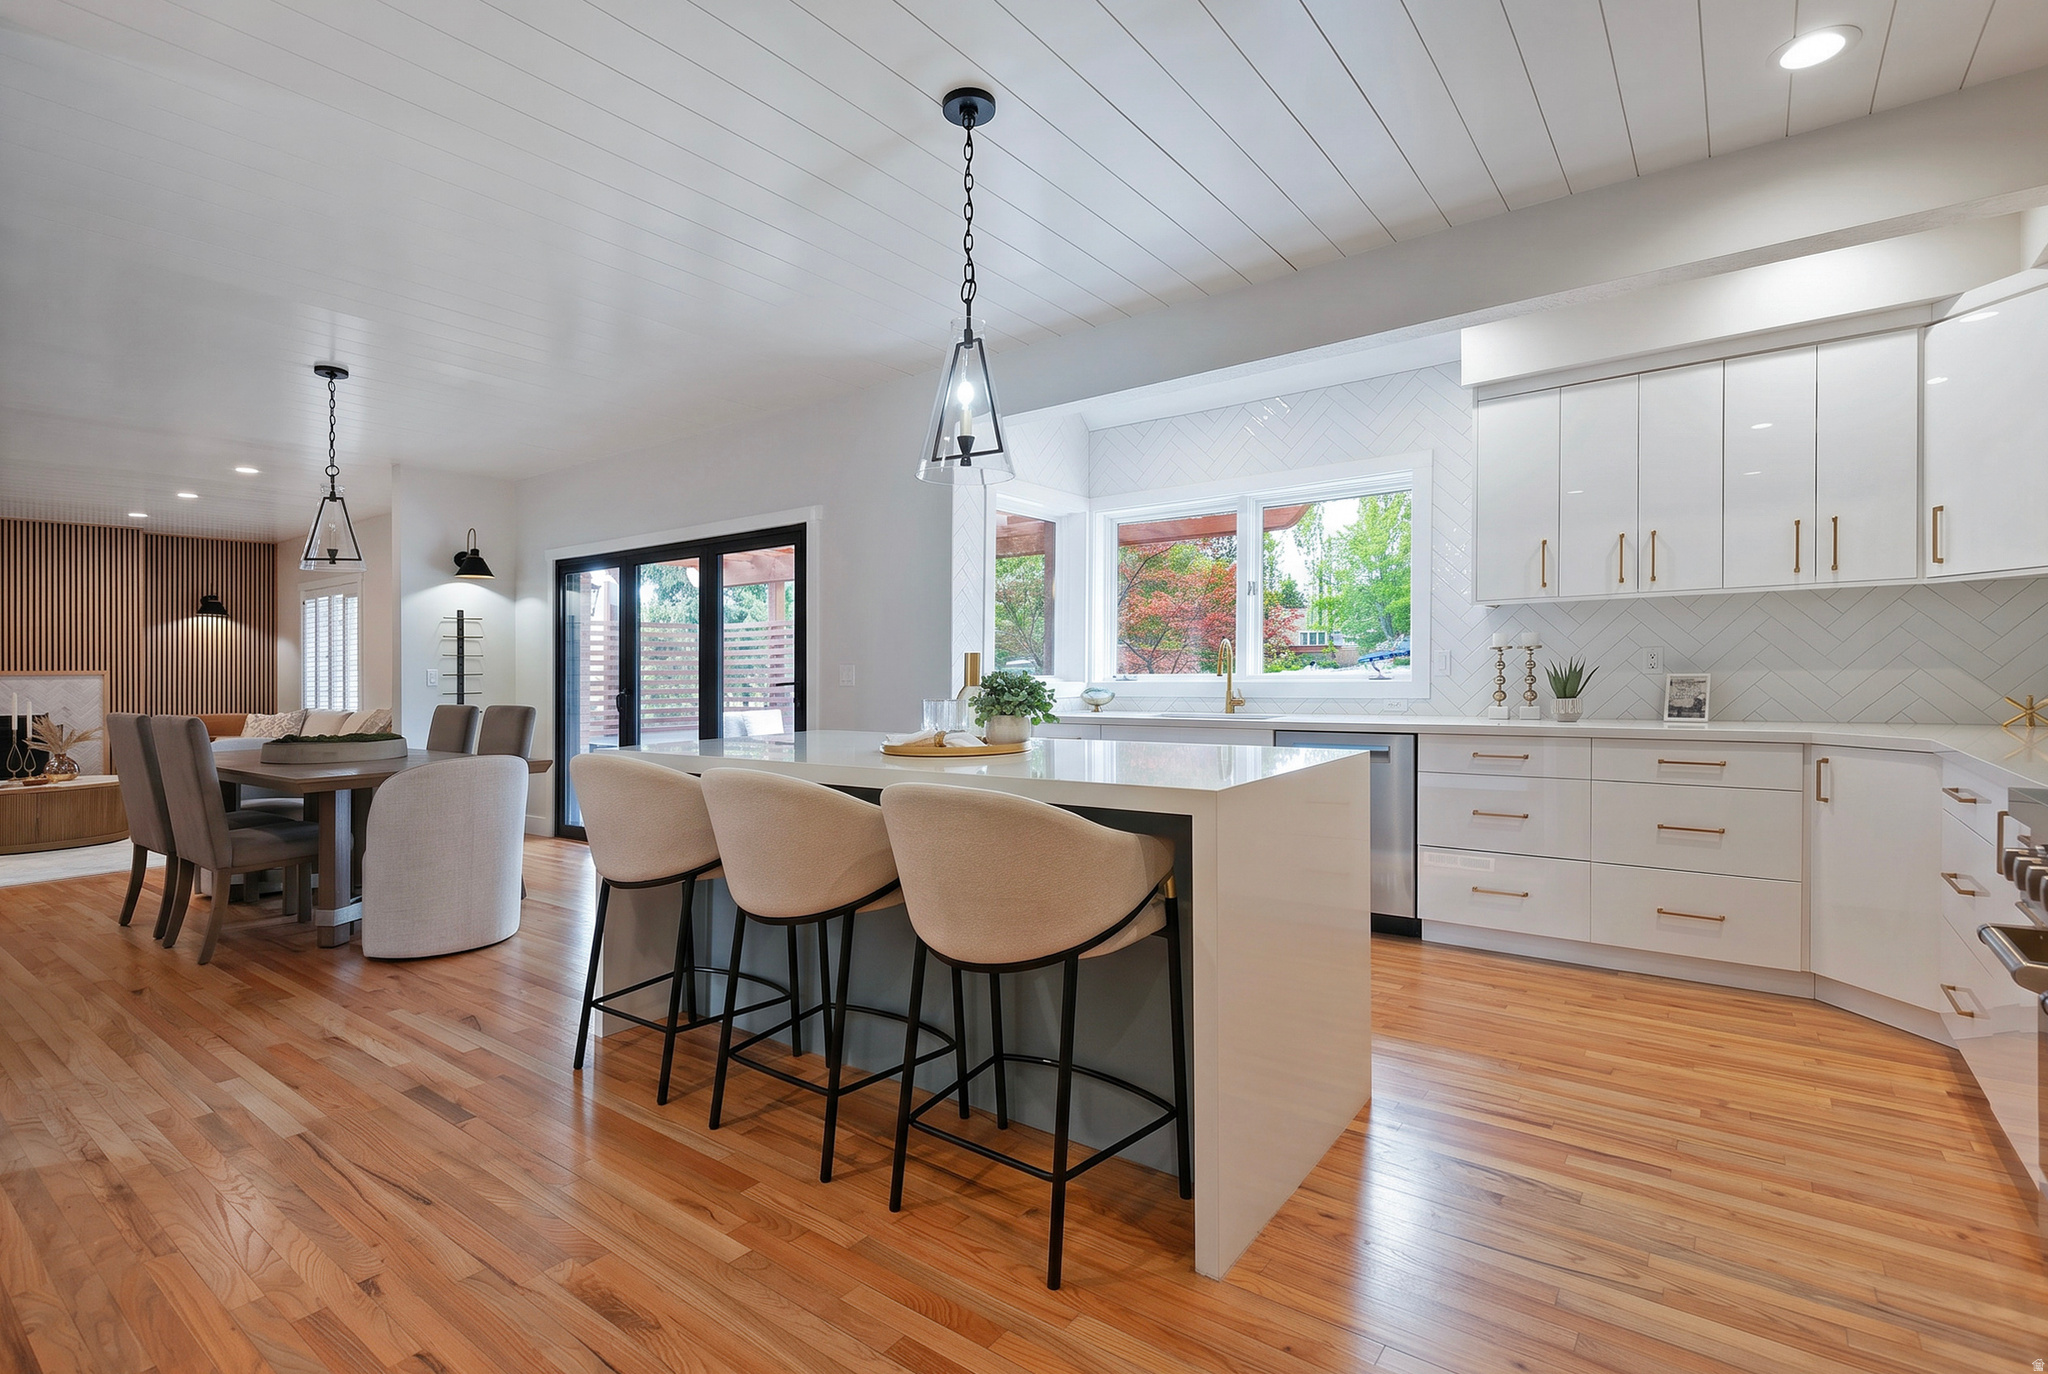
Bright white kitchen with a large island and three bar stools opening onto a dining area.
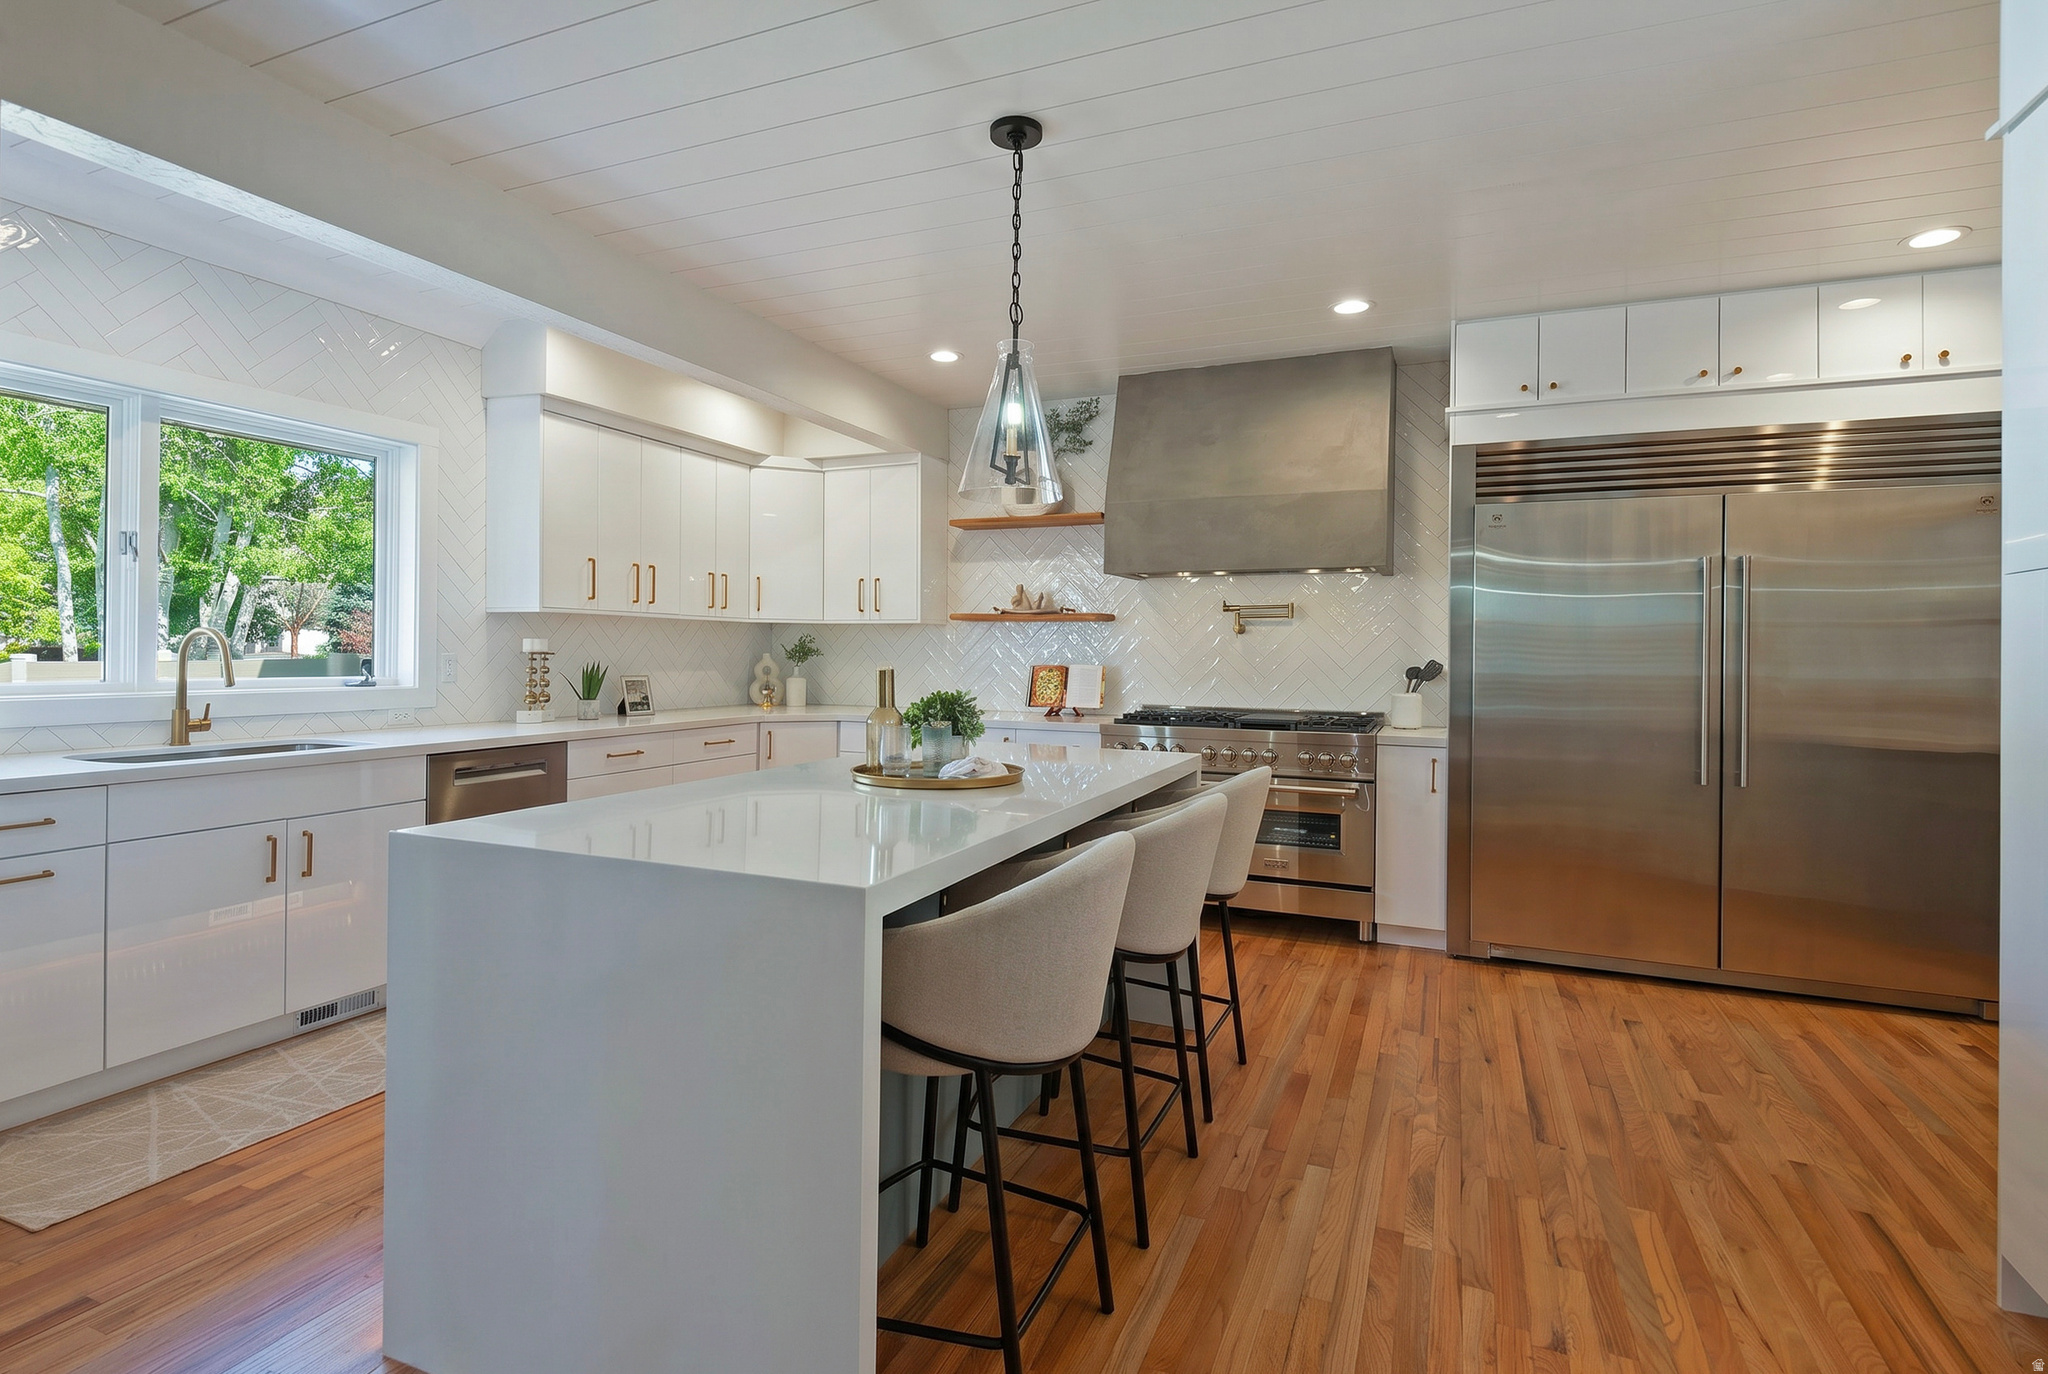
Modern white kitchen with a large island, stainless steel appliances, and warm wood floors.
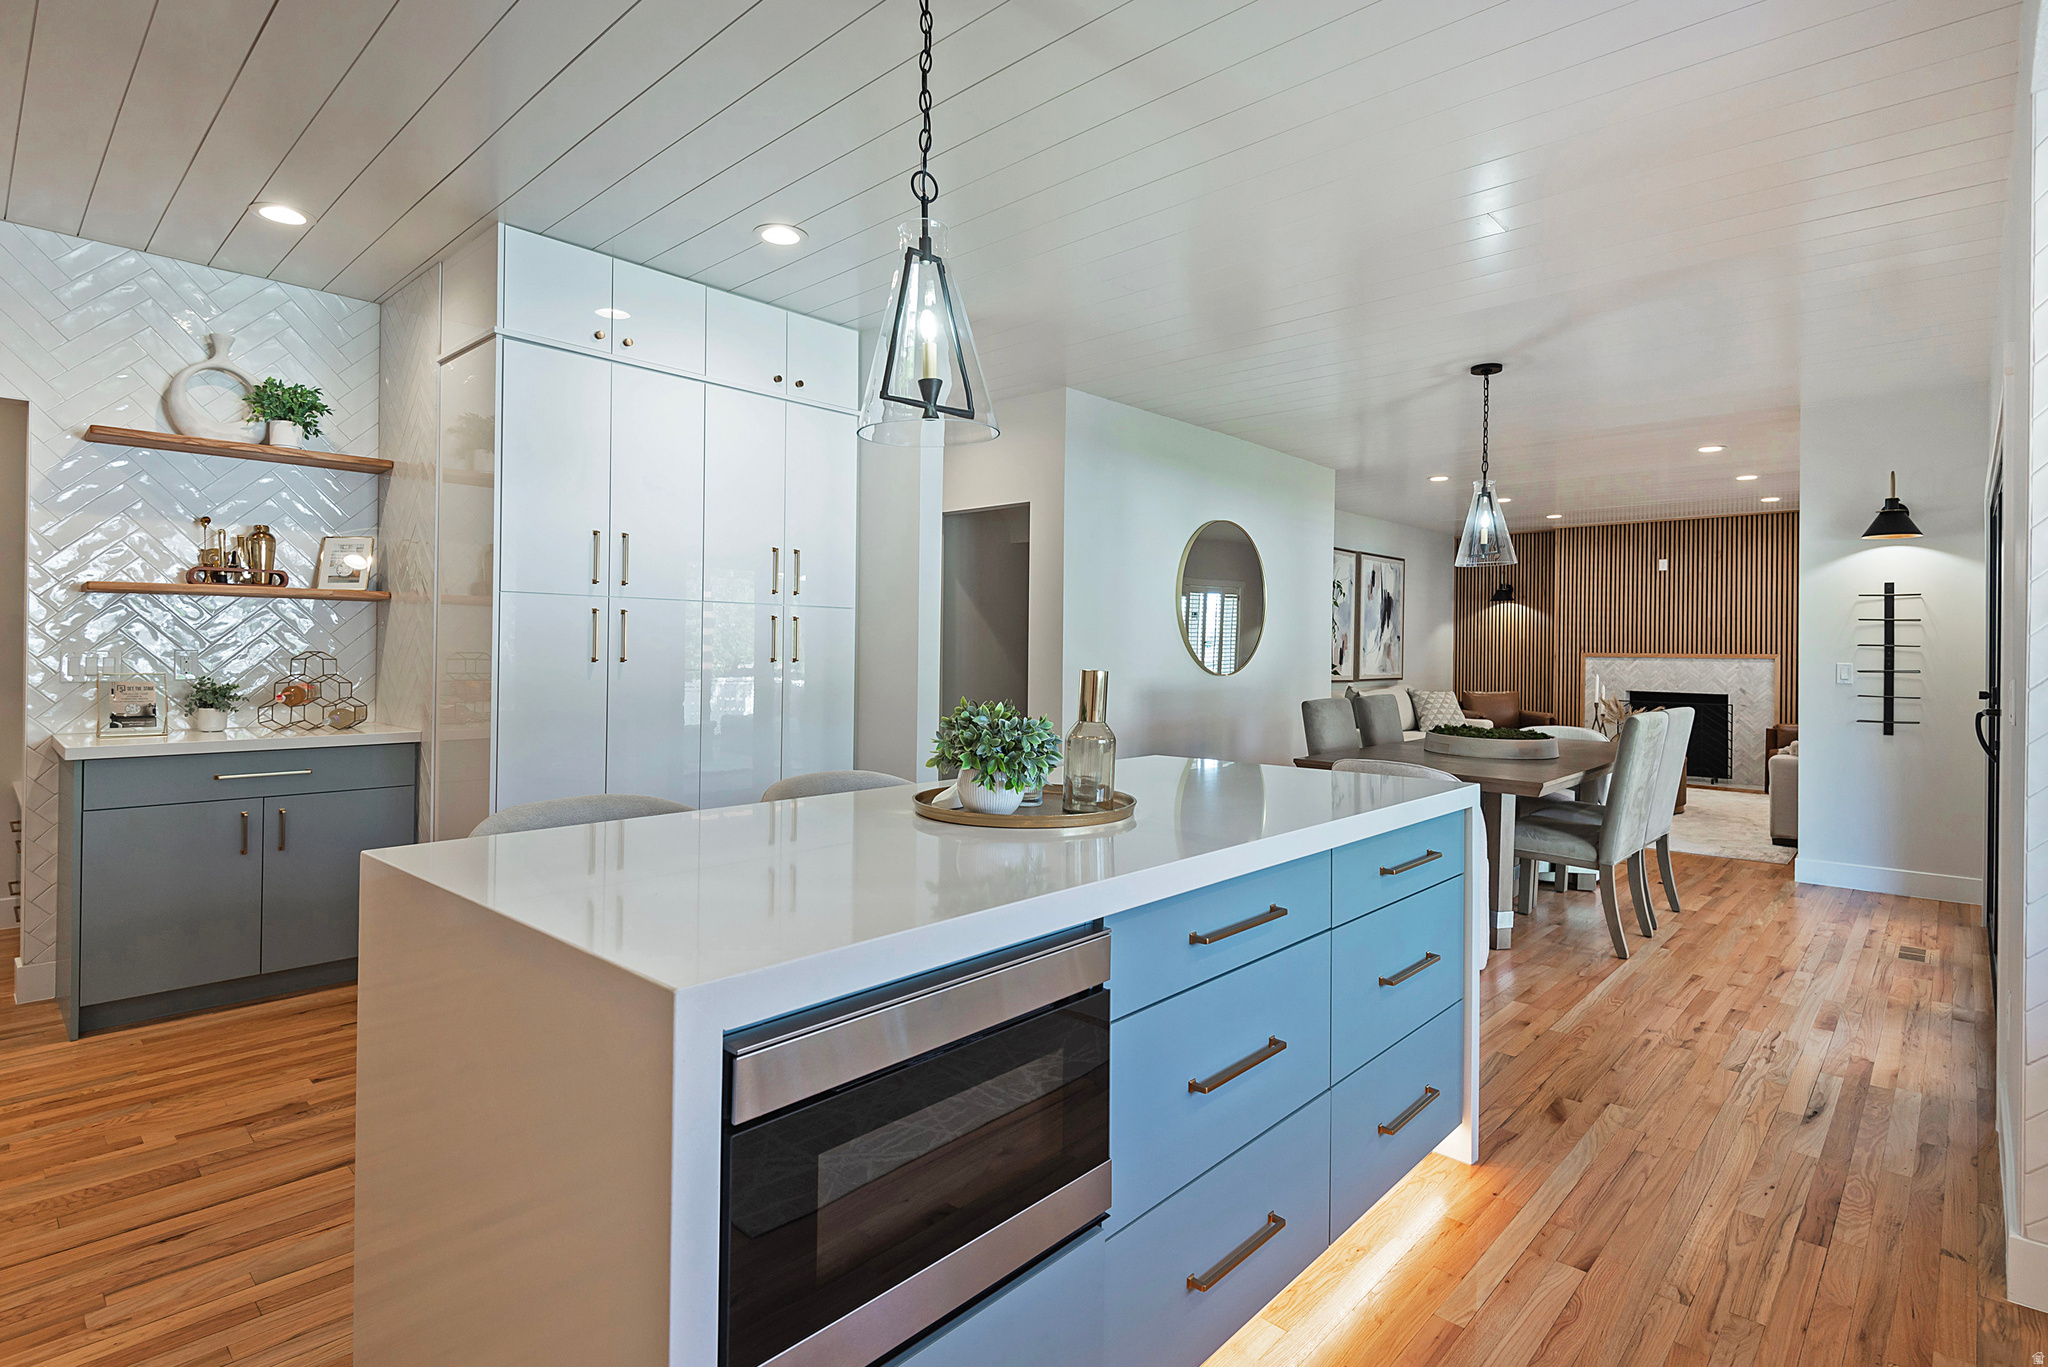
Bright kitchen with blue island, white cabinetry, and open dining and living areas.
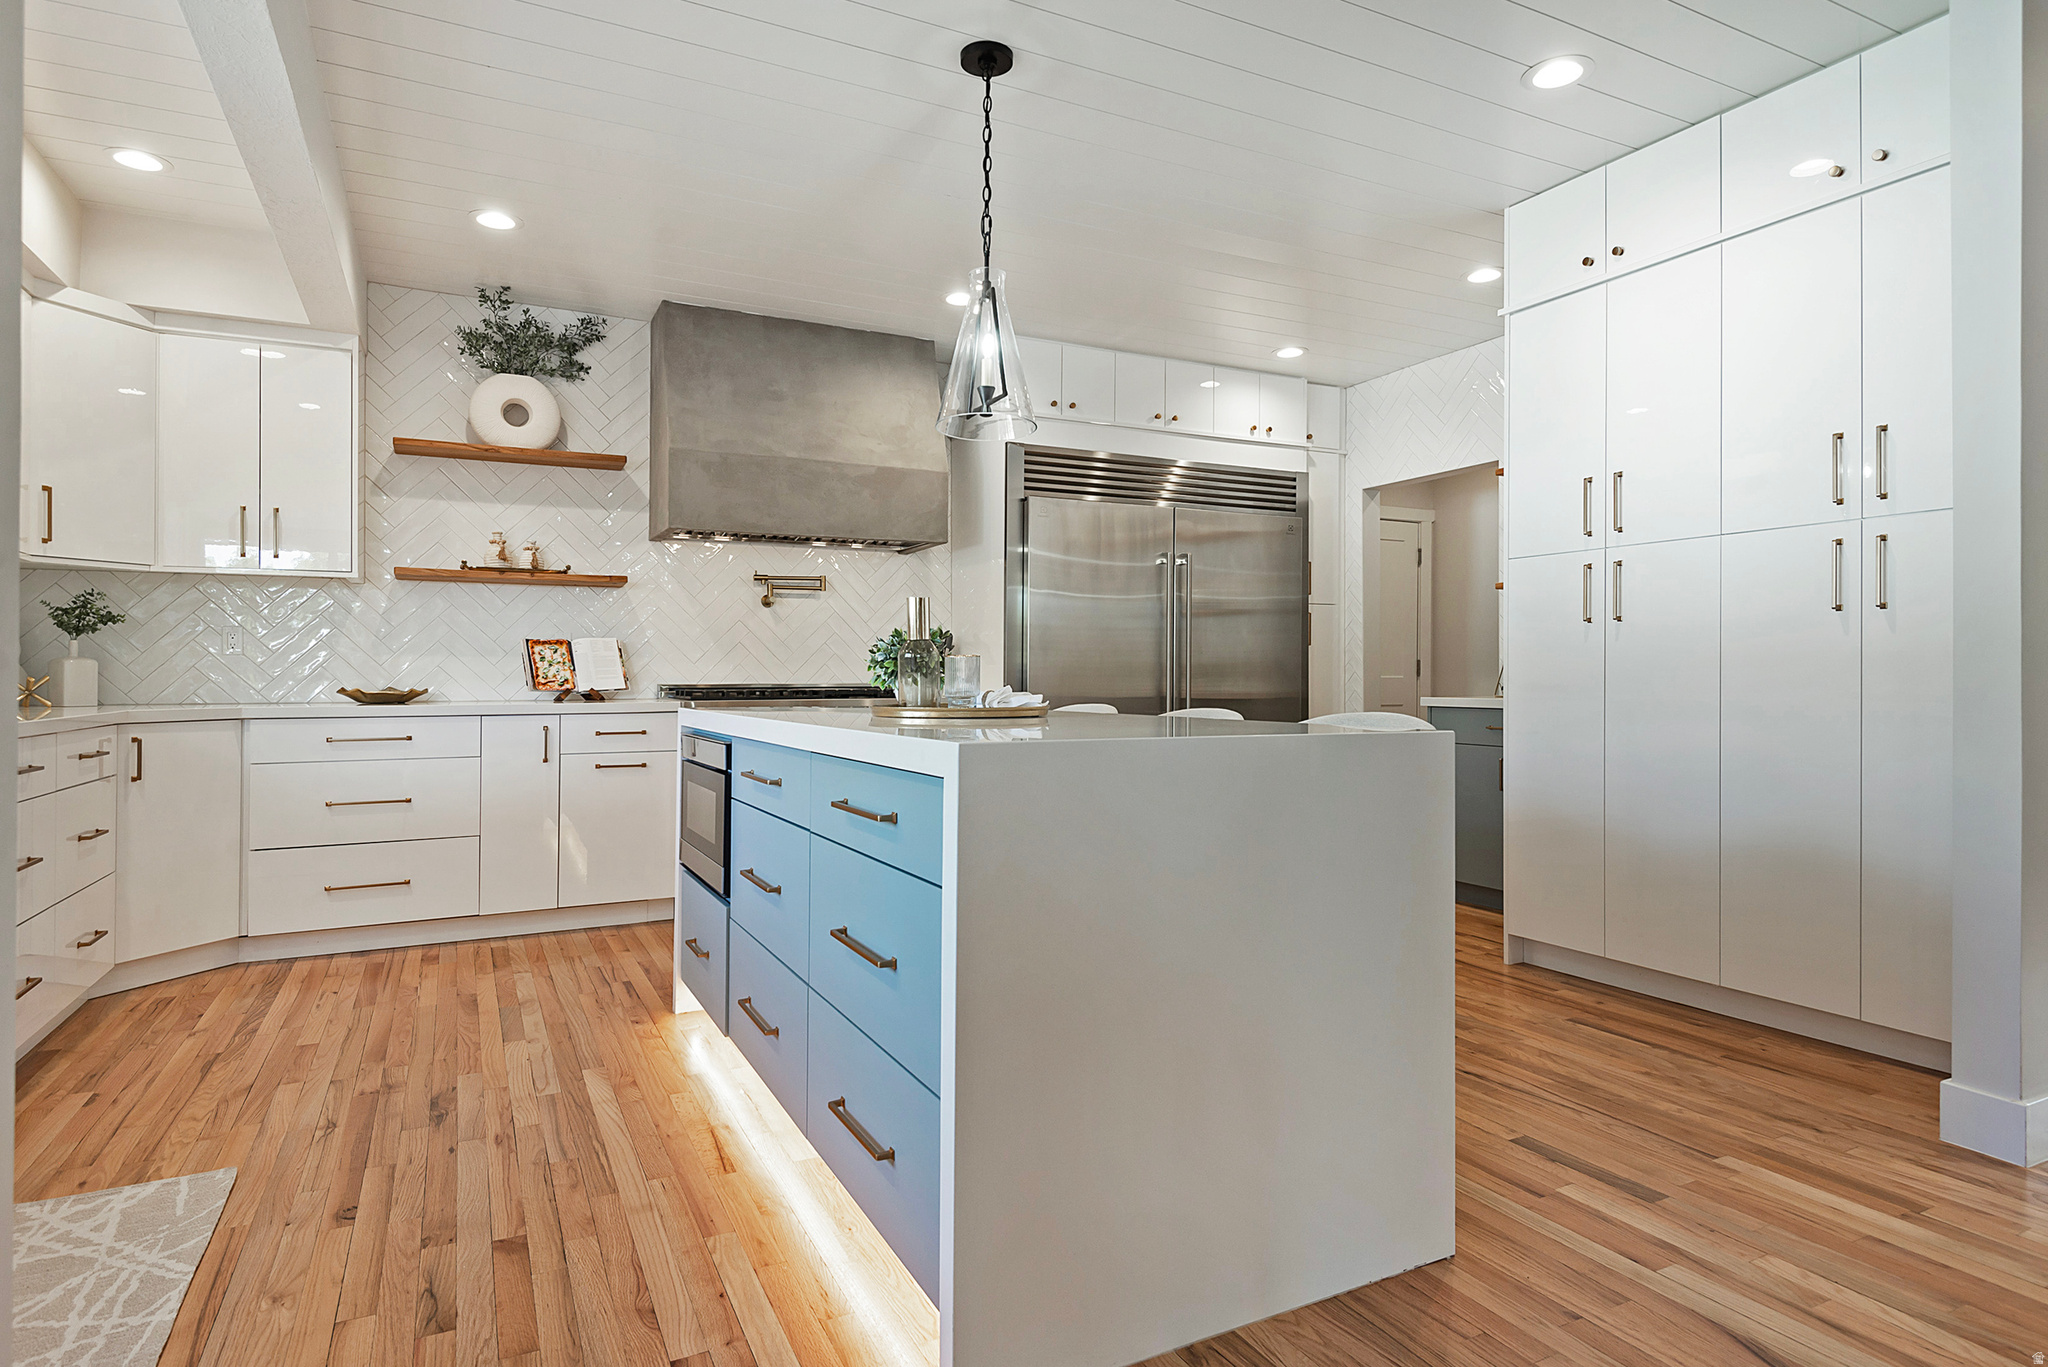
Kitchen with white cabinets, blue island drawers, stainless steel appliances, and hardwood floors.
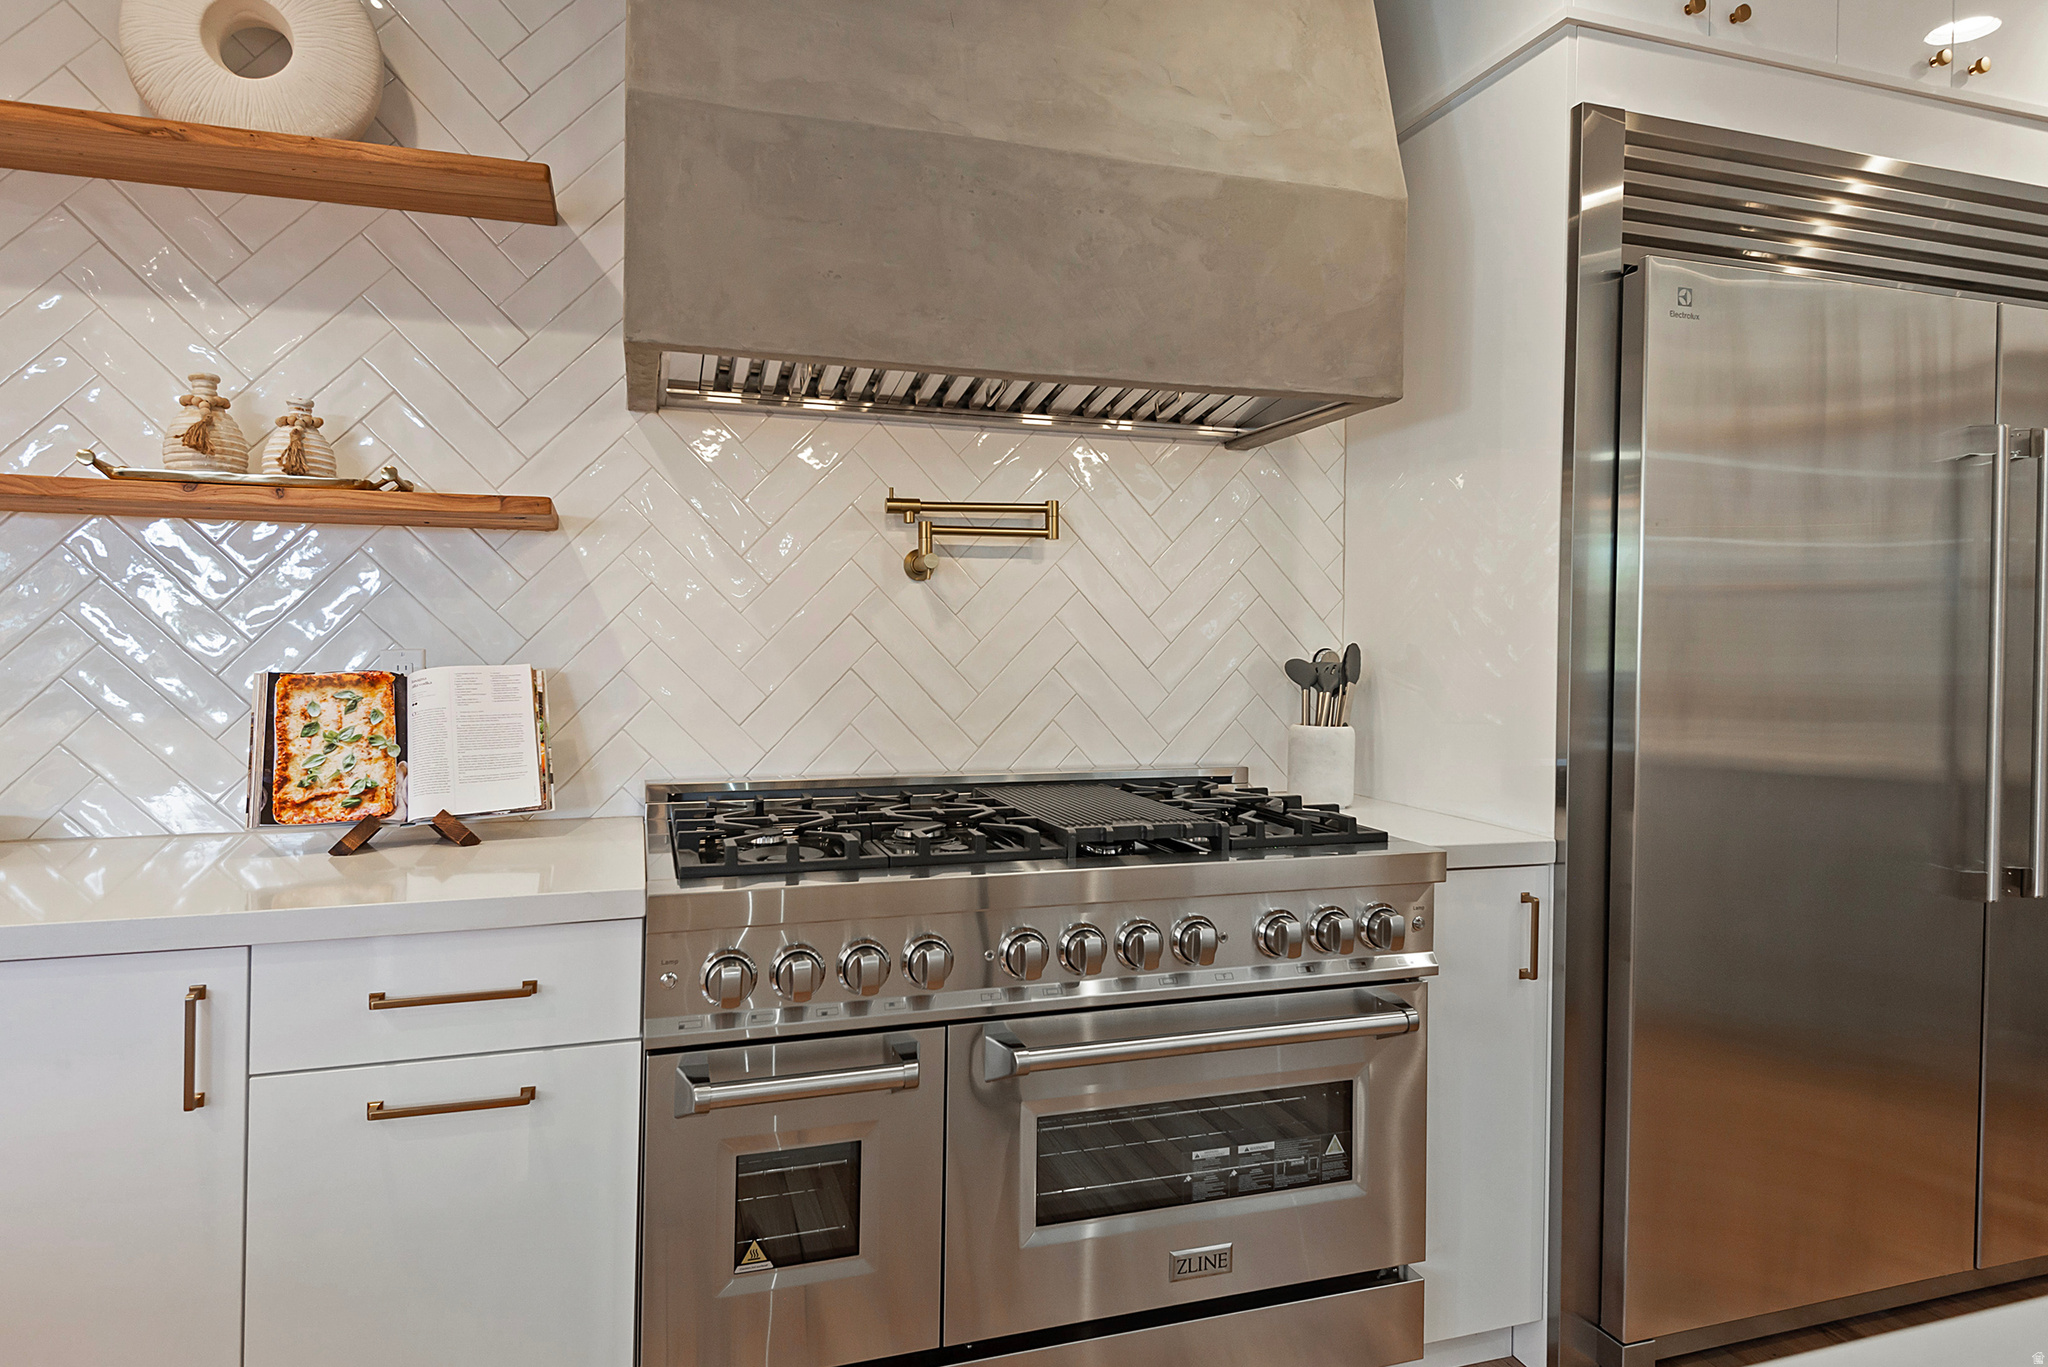
Kitchen with a stainless steel dual-oven range, oversized hood, and white herringbone tile backsplash.
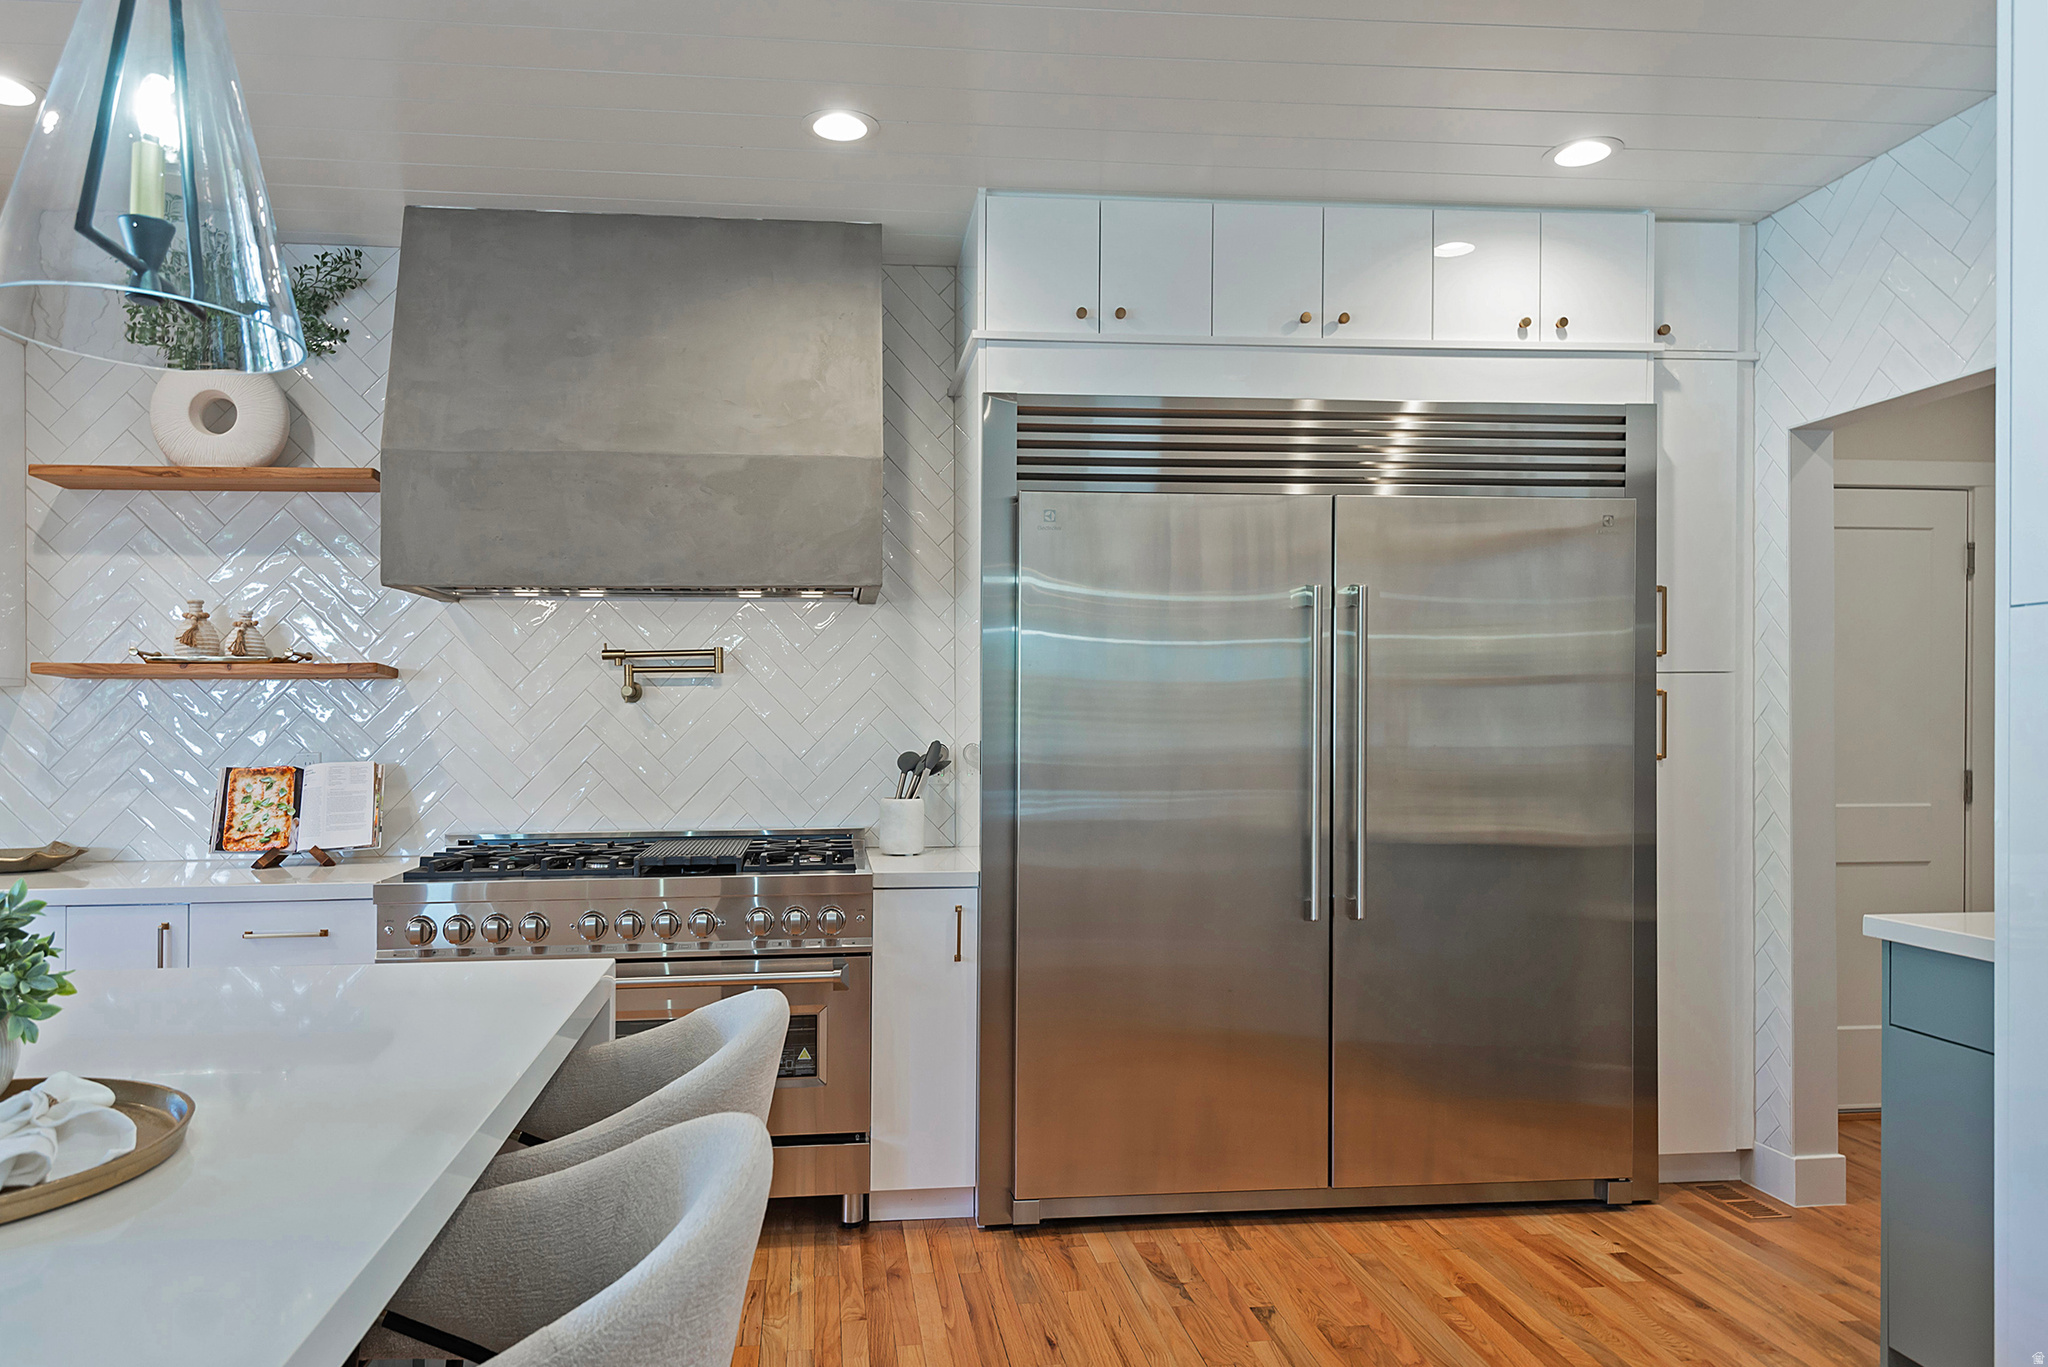
Modern kitchen with a large stainless steel refrigerator, gas range, and white island.
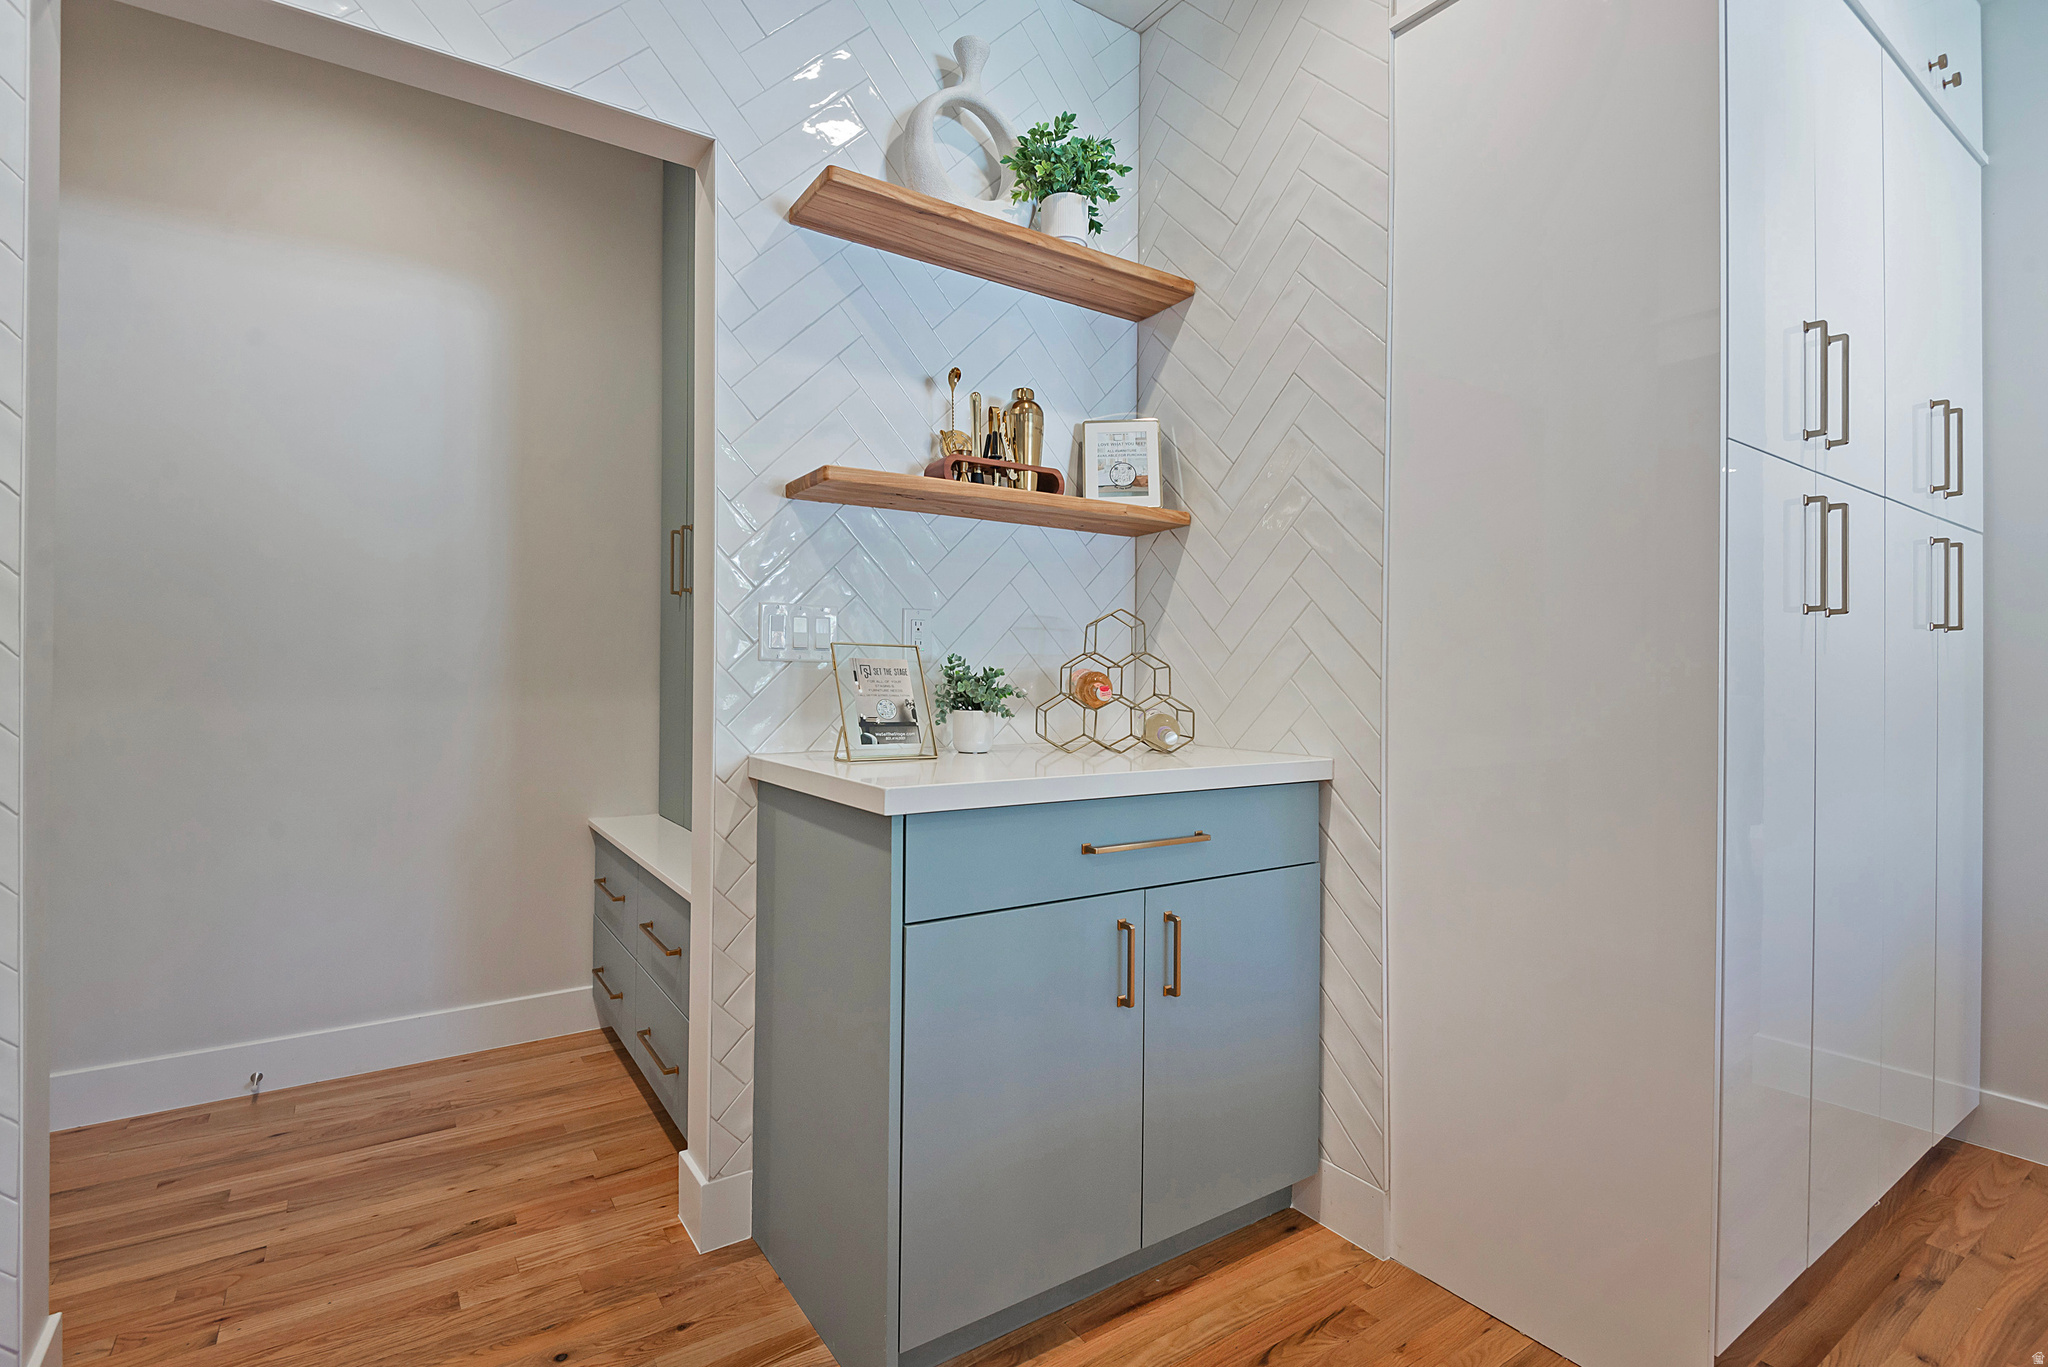
Walk-in pantry with herringbone tile, open wood shelves, blue-gray cabinets, and hardwood floors.
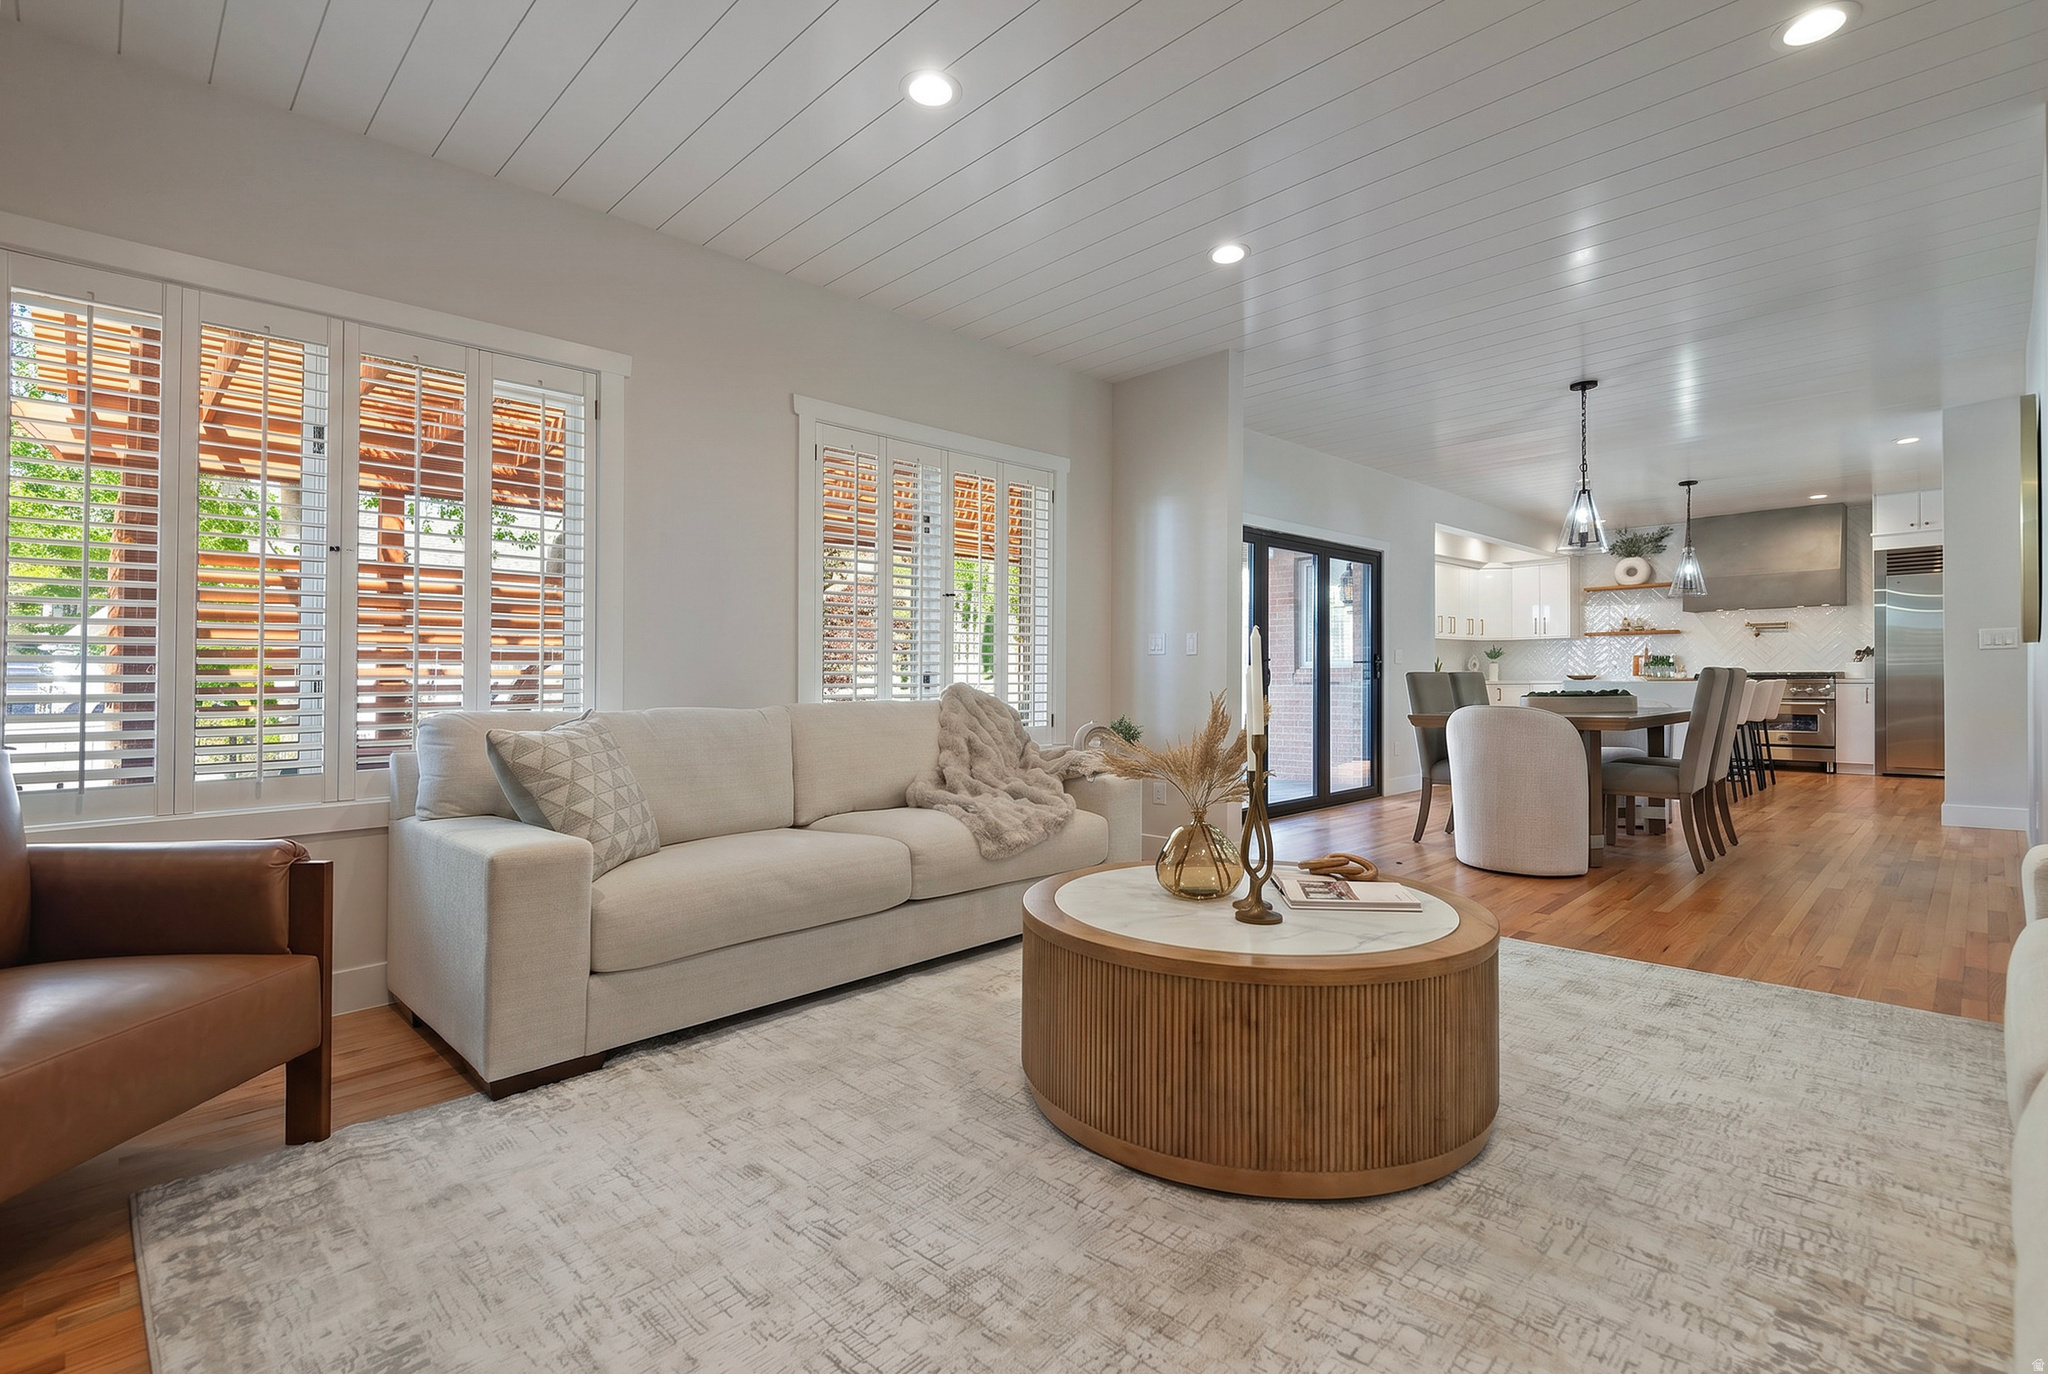
Open-plan living room with a cream sofa, round coffee table, shuttered windows, and kitchen beyond.
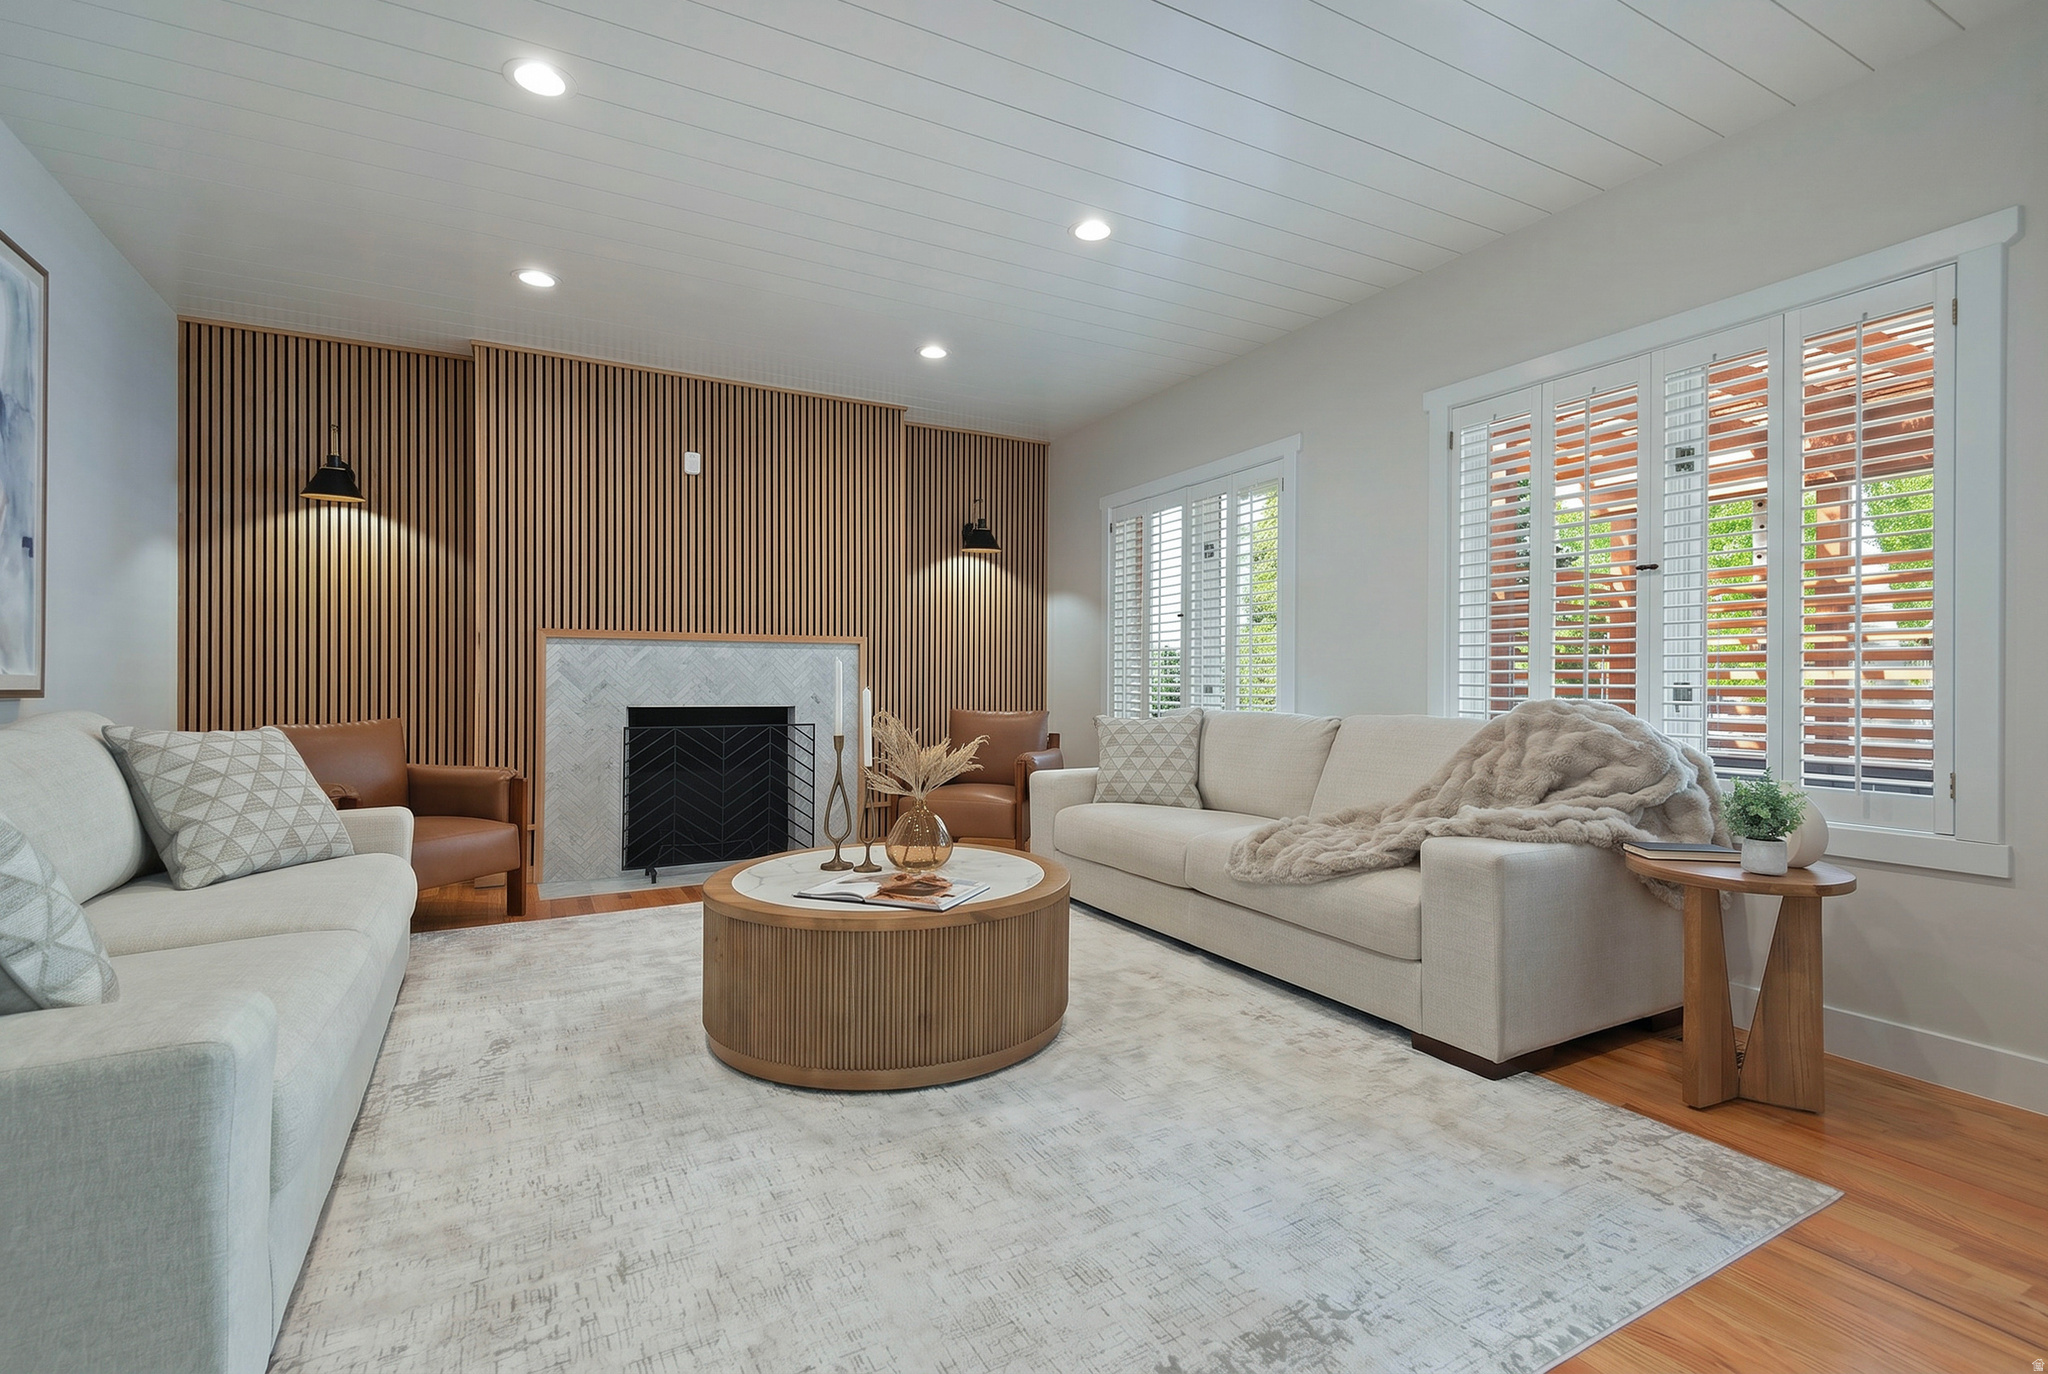
Staged living room with a wood-slat fireplace wall, cream sofas, and plantation shutters.
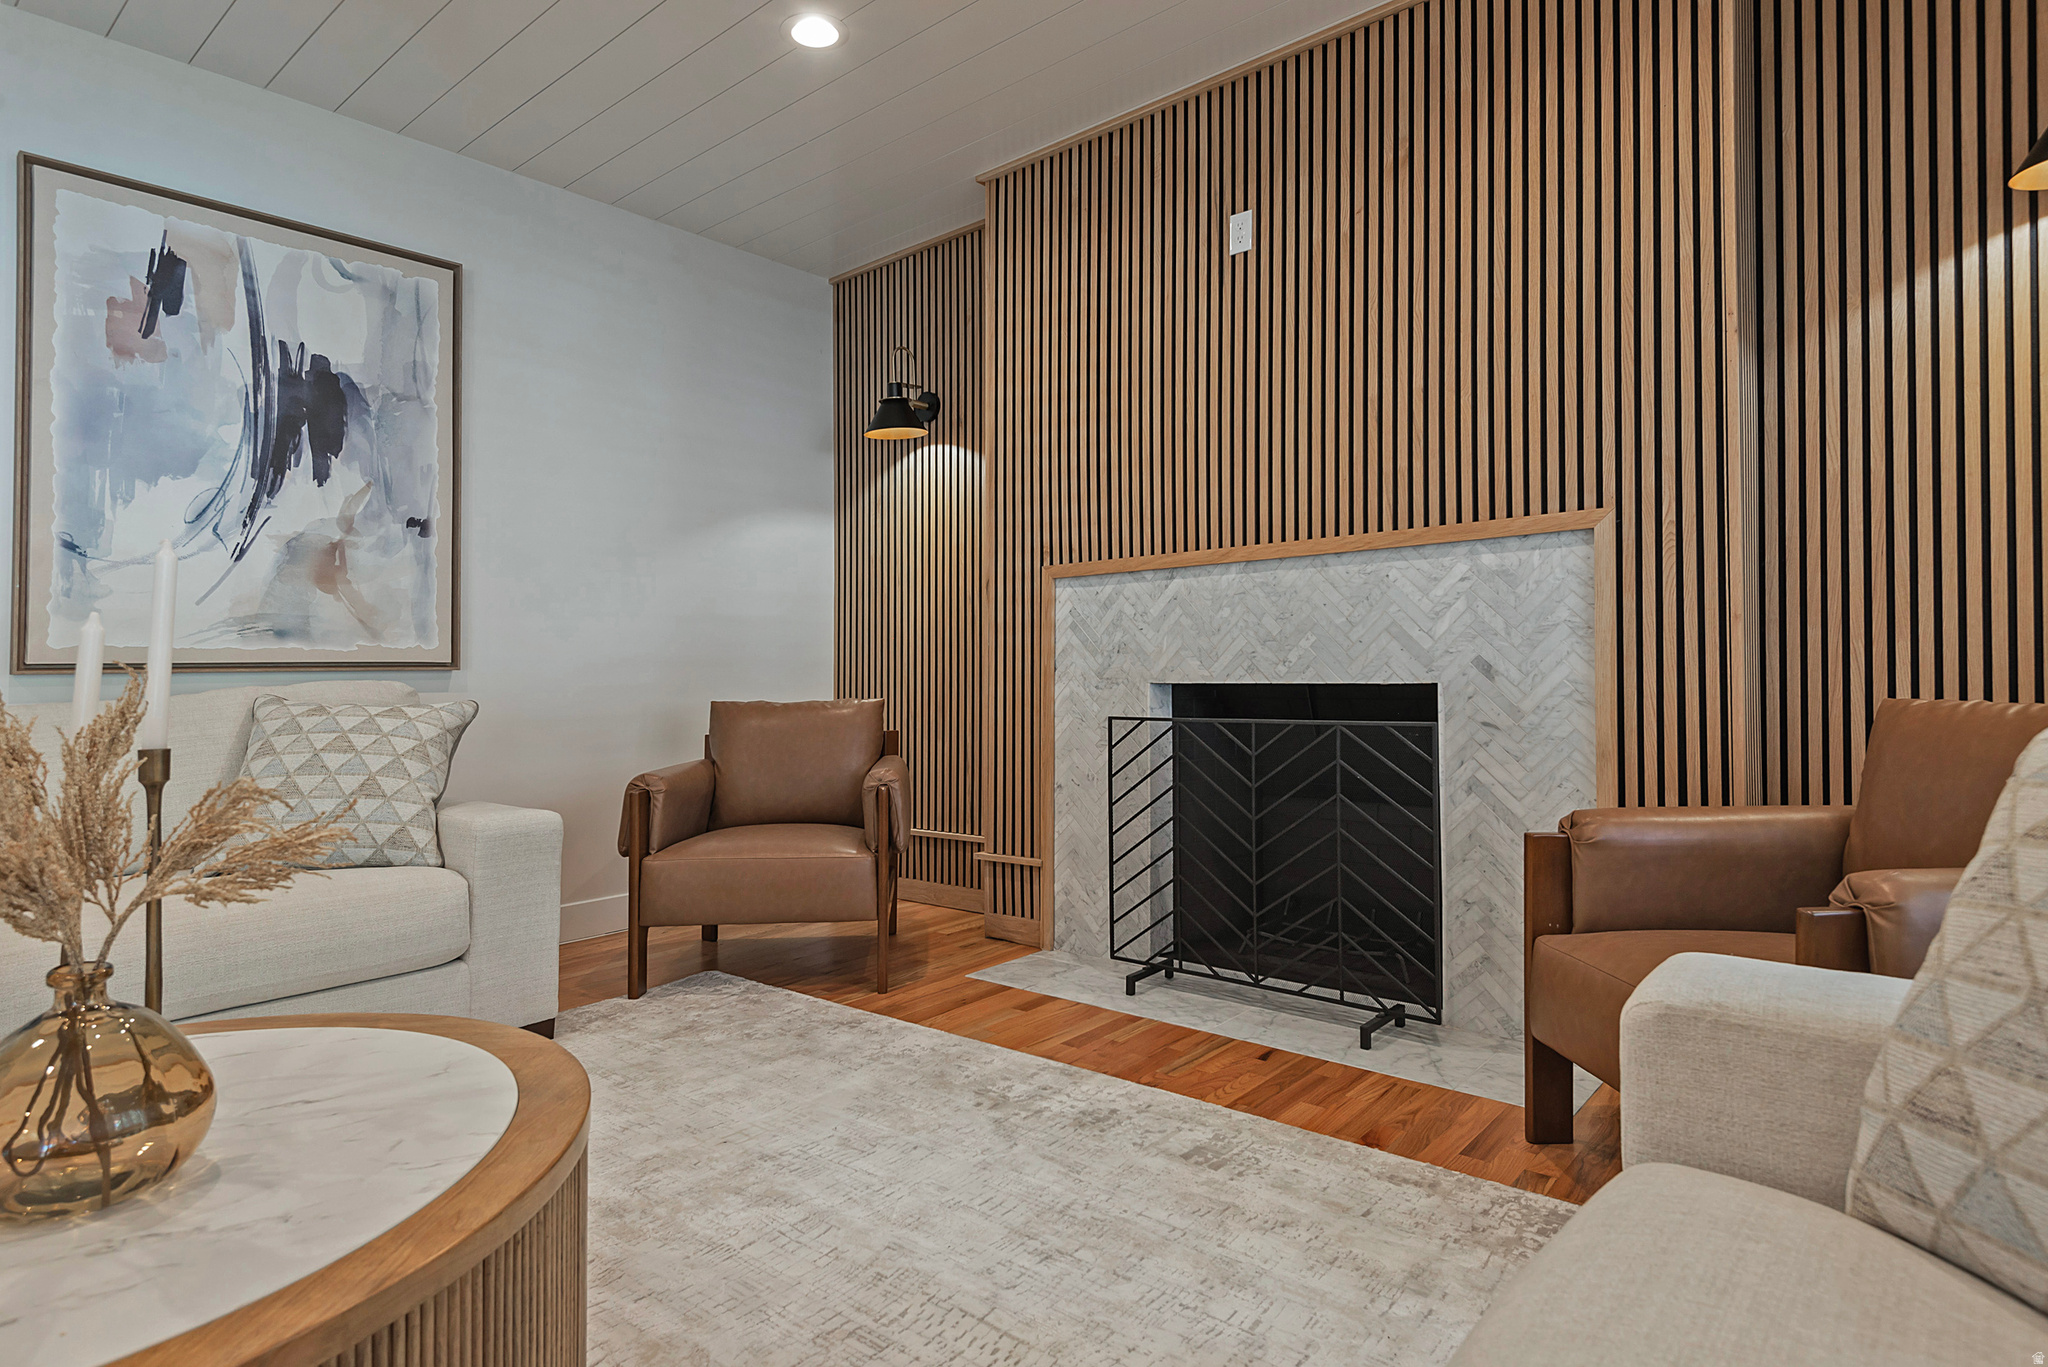
Staged living room with a marble fireplace, wood-slat wall, and cream and brown seating.
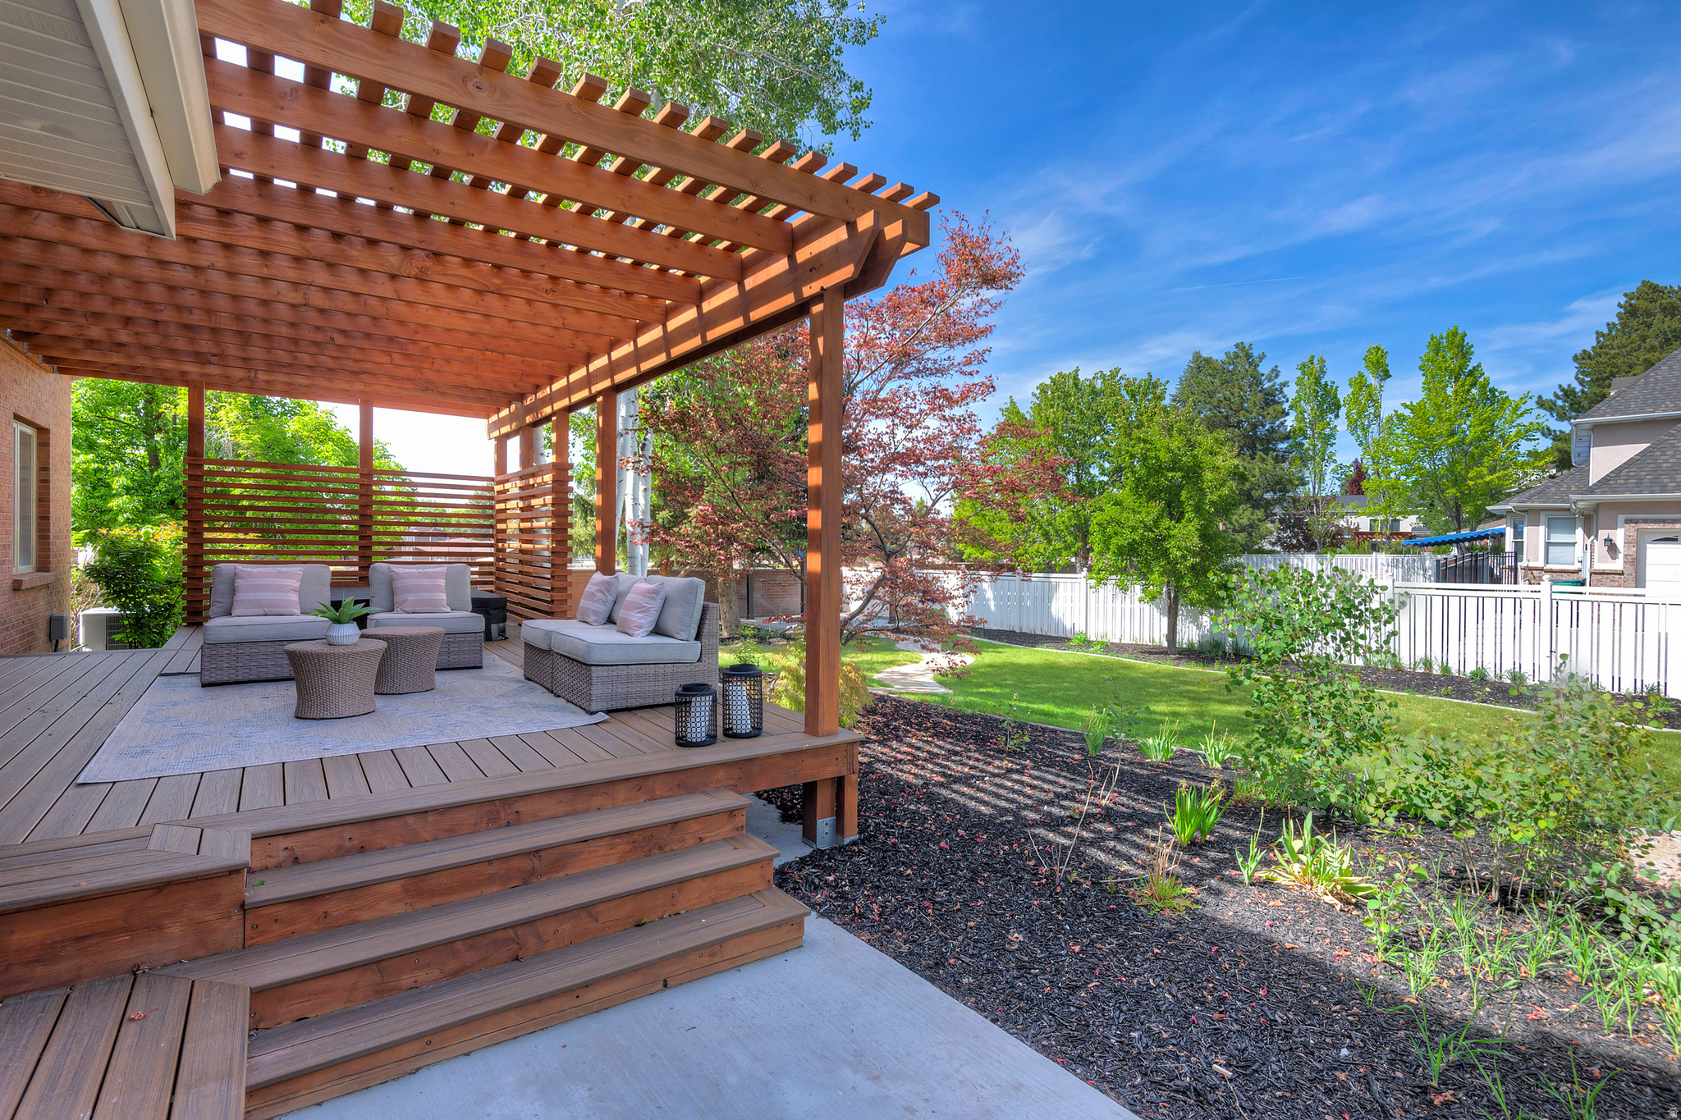
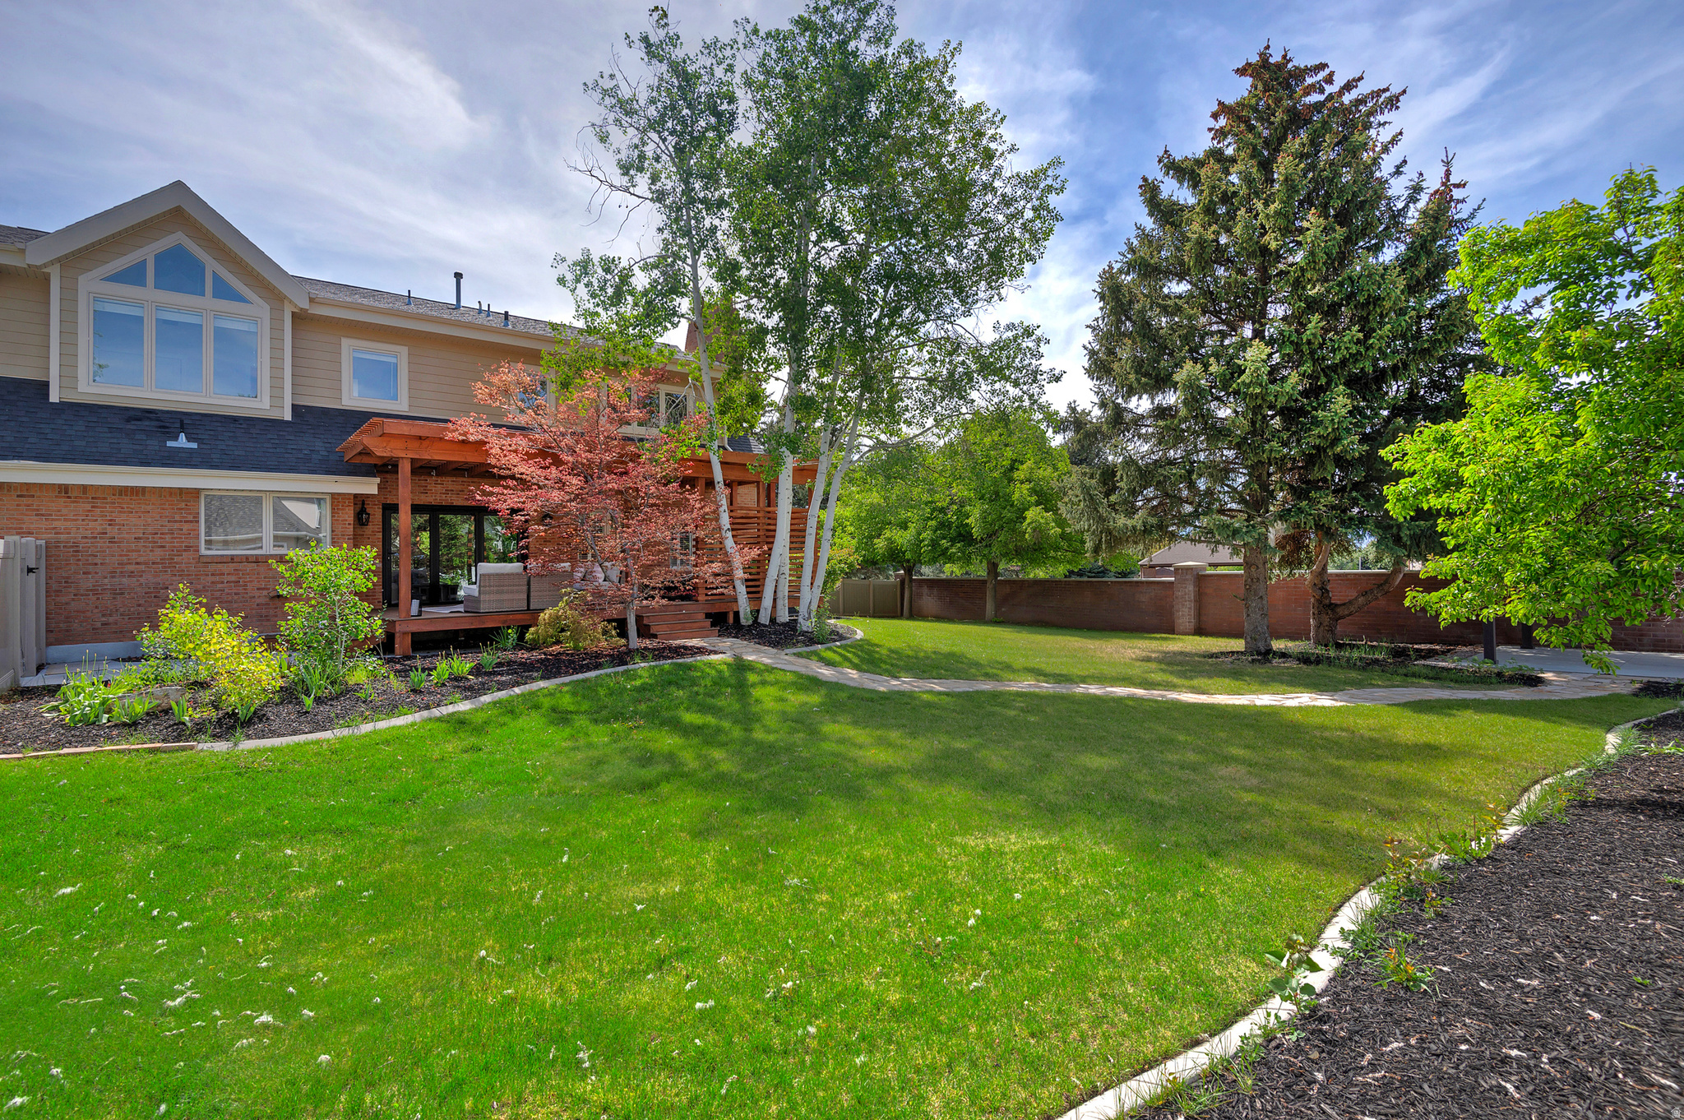
Pergola-covered deck with gray lounge seating beside a landscaped, fenced backyard.
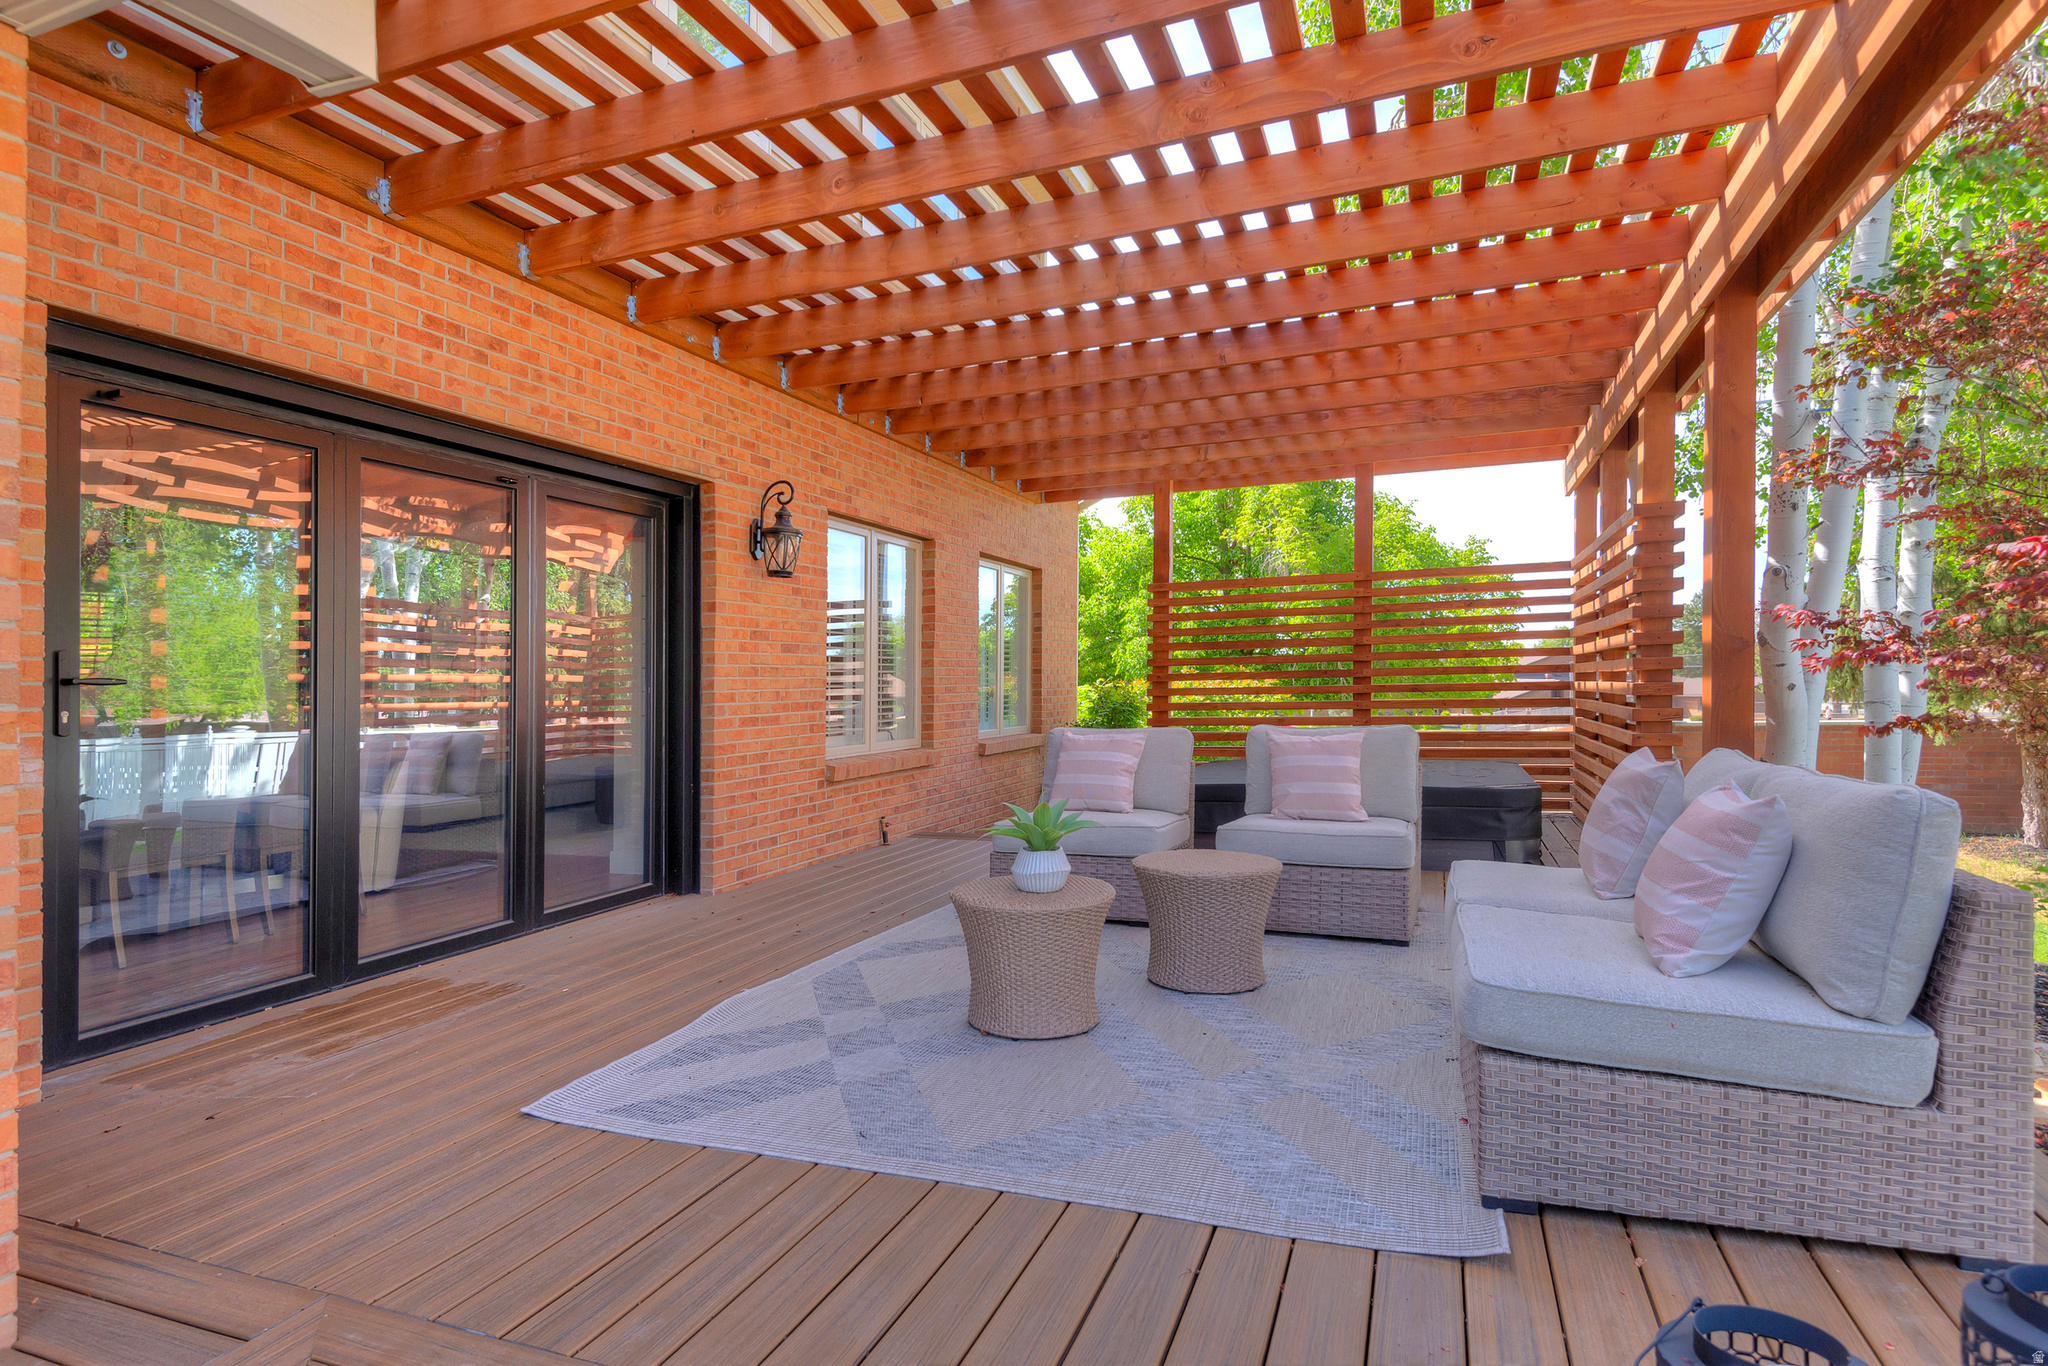
Covered brick-house patio with a timber pergola, wicker seating, and sliding glass doors.
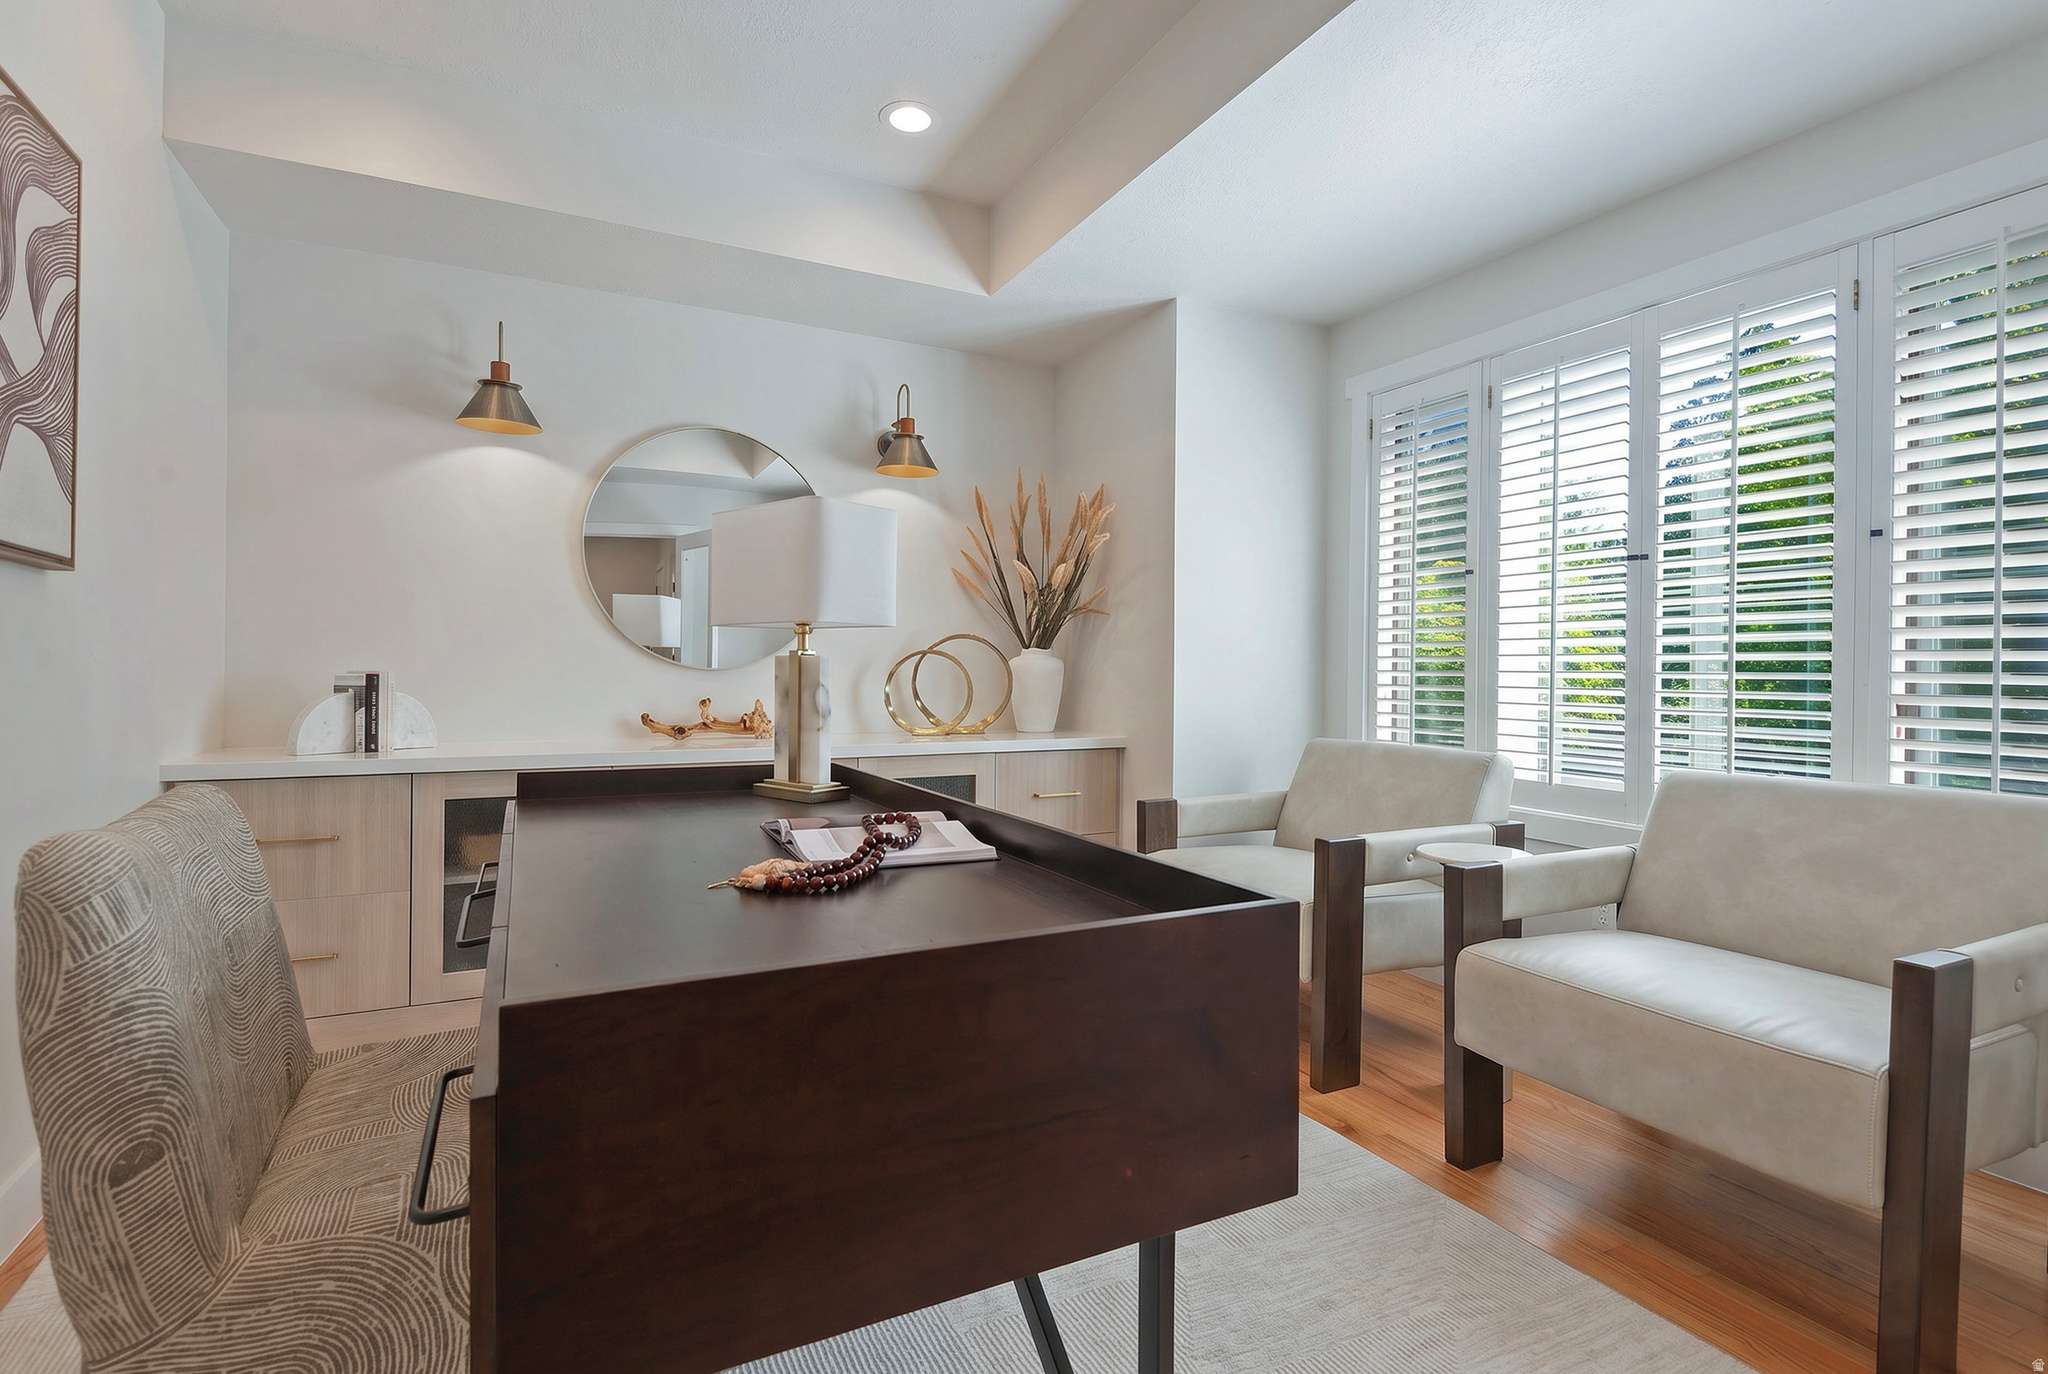
Furnished home office with a dark wood desk, patterned chair, and shuttered windows.
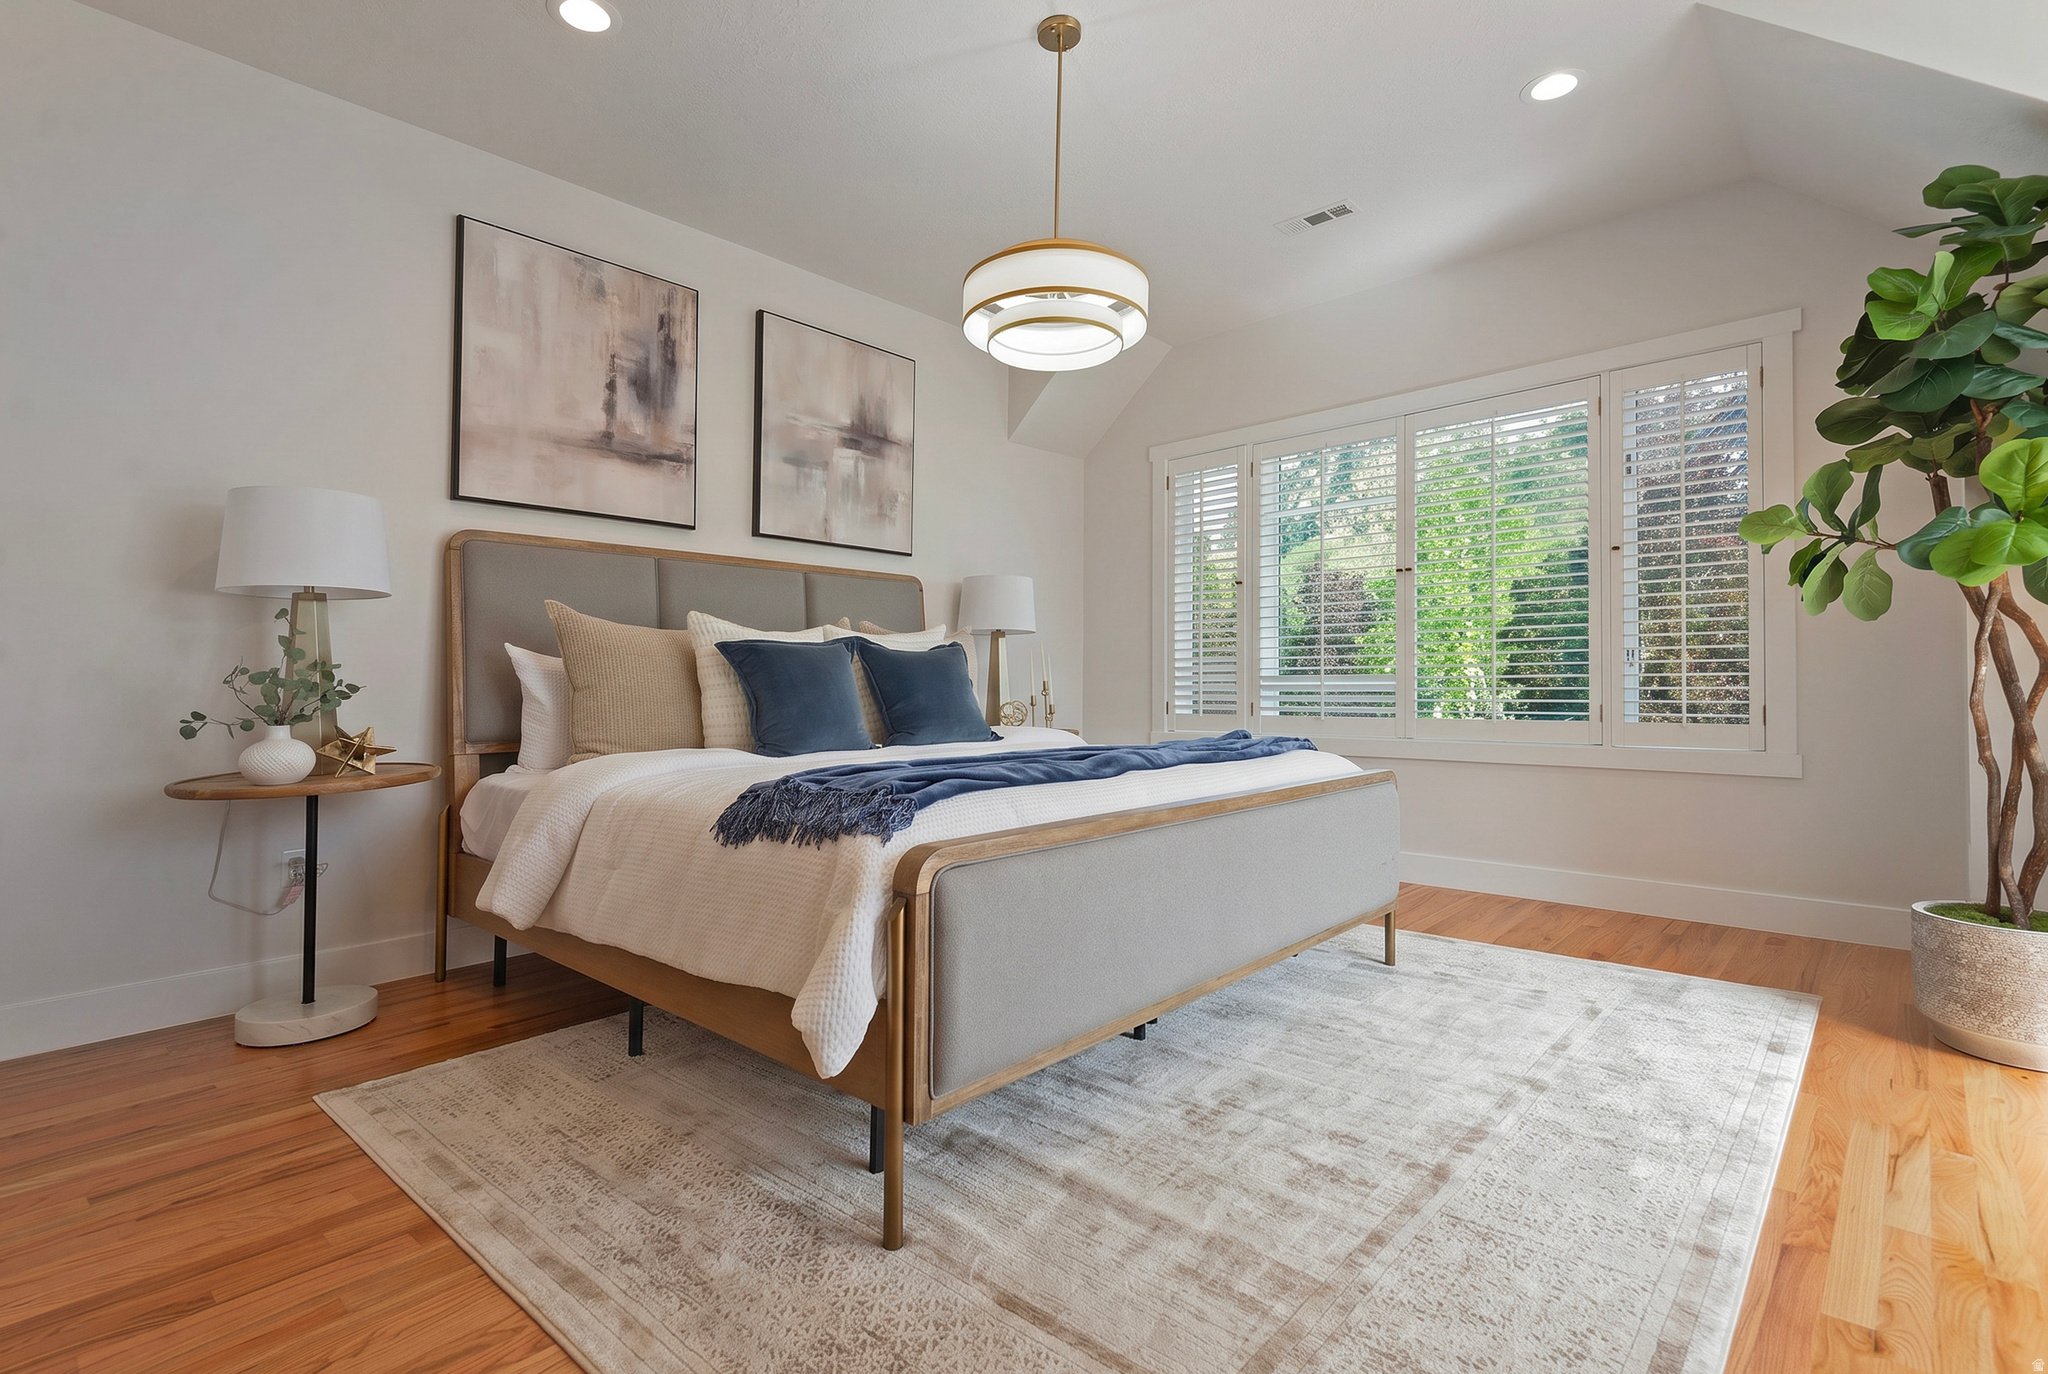
Staged bedroom with navy and white bedding, plantation shutters, and hardwood floors.
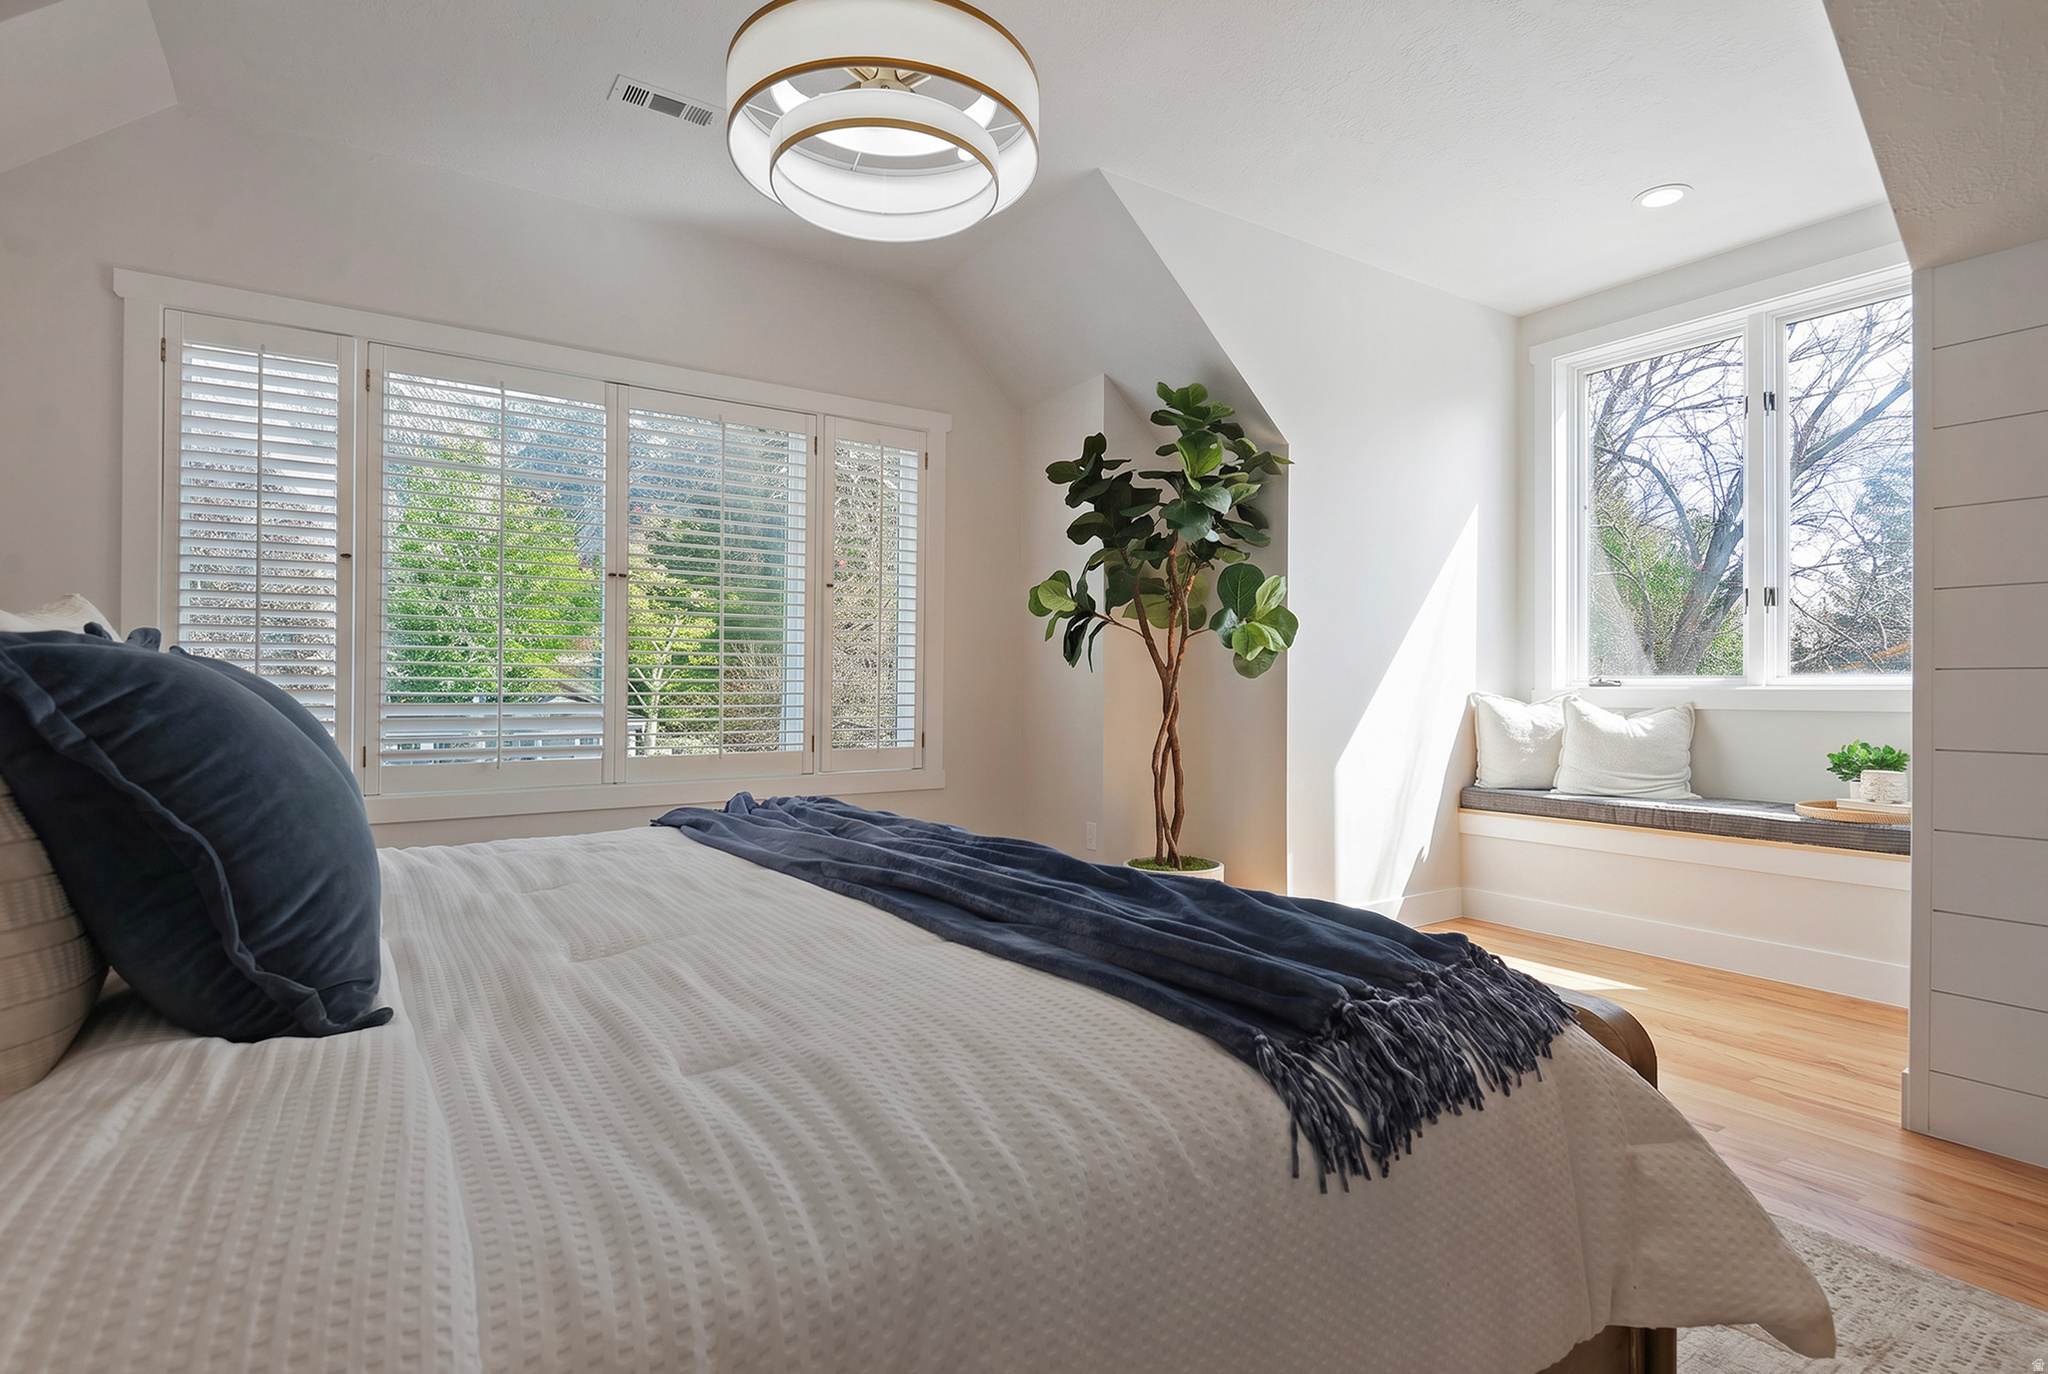
Bright bedroom with a white bed, navy throw, plantation shutters, and a built-in window seat.
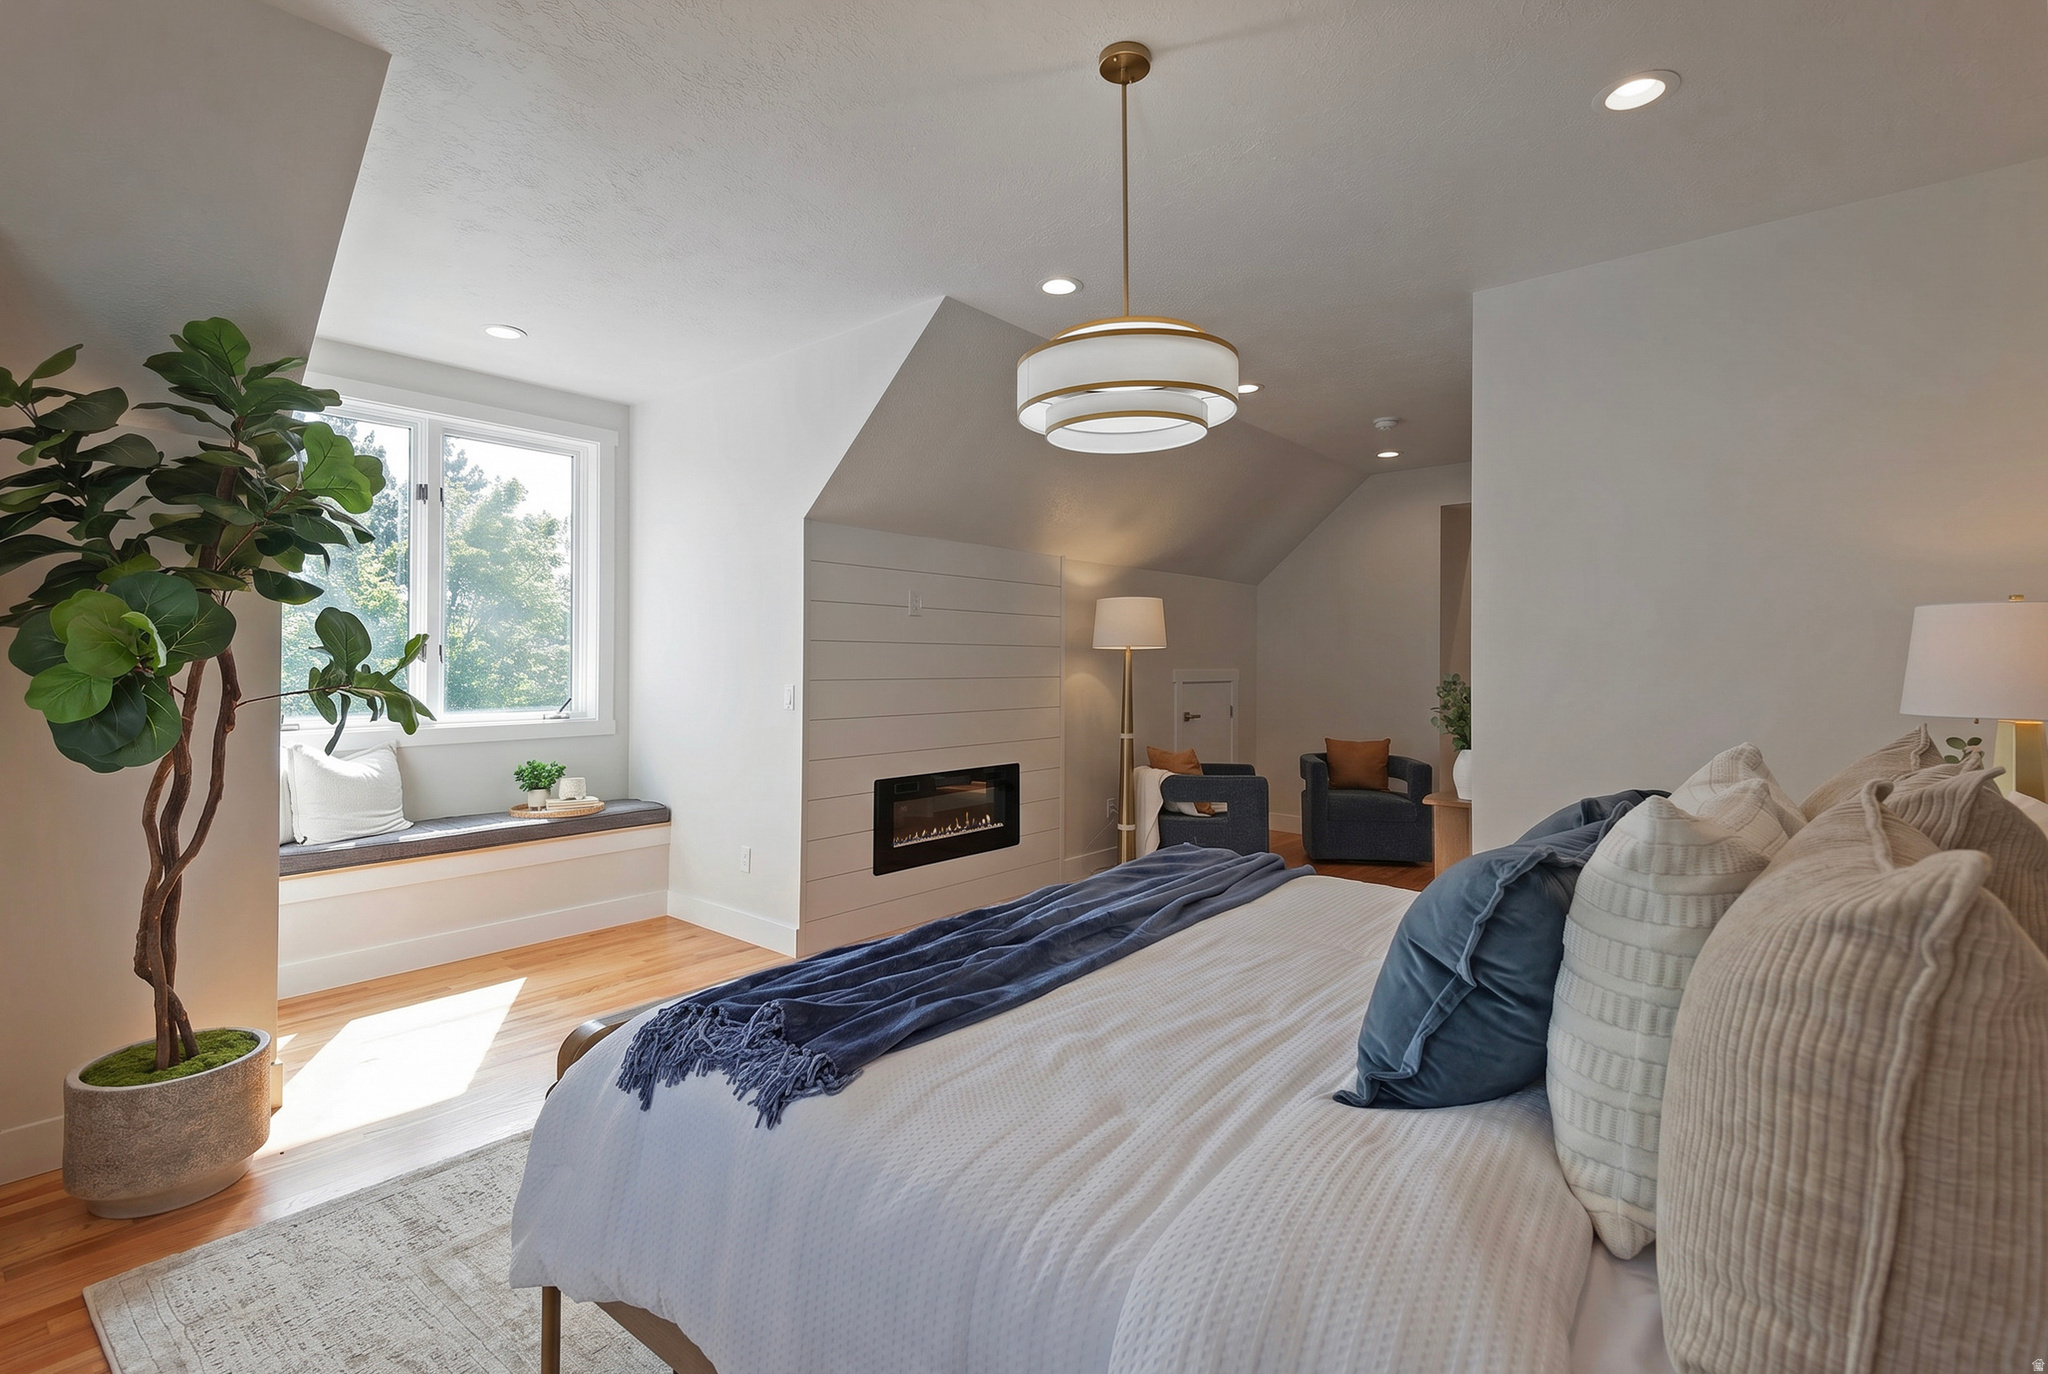
Staged bedroom with a window seat, vaulted ceiling, and modern fireplace beside the bed.
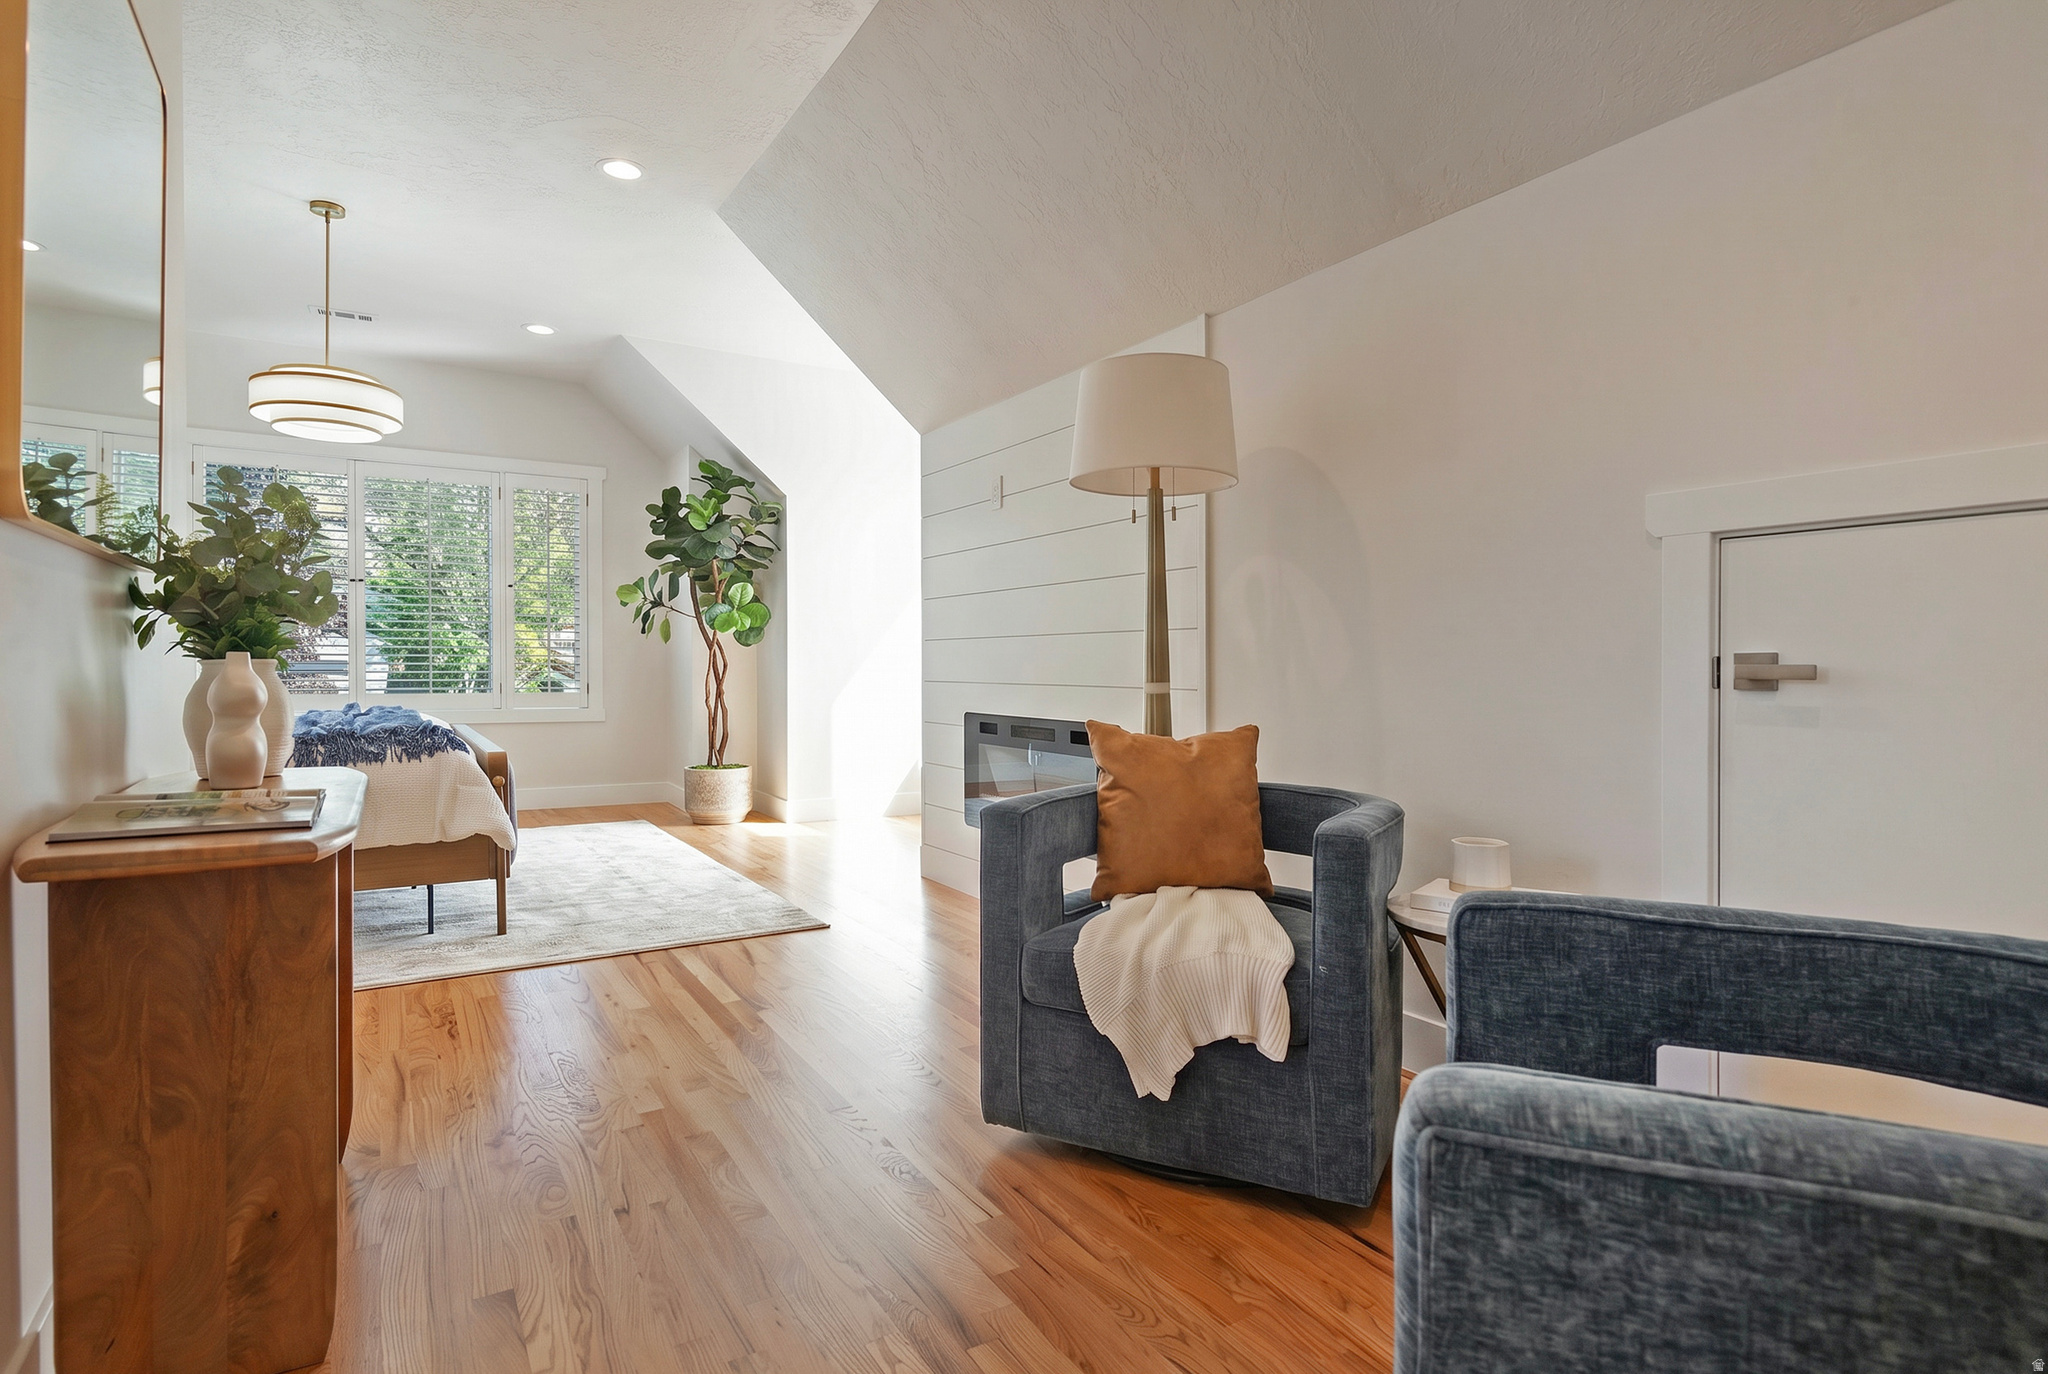
Bright sitting room with a fireplace, blue chairs, and a daybed by shuttered windows.
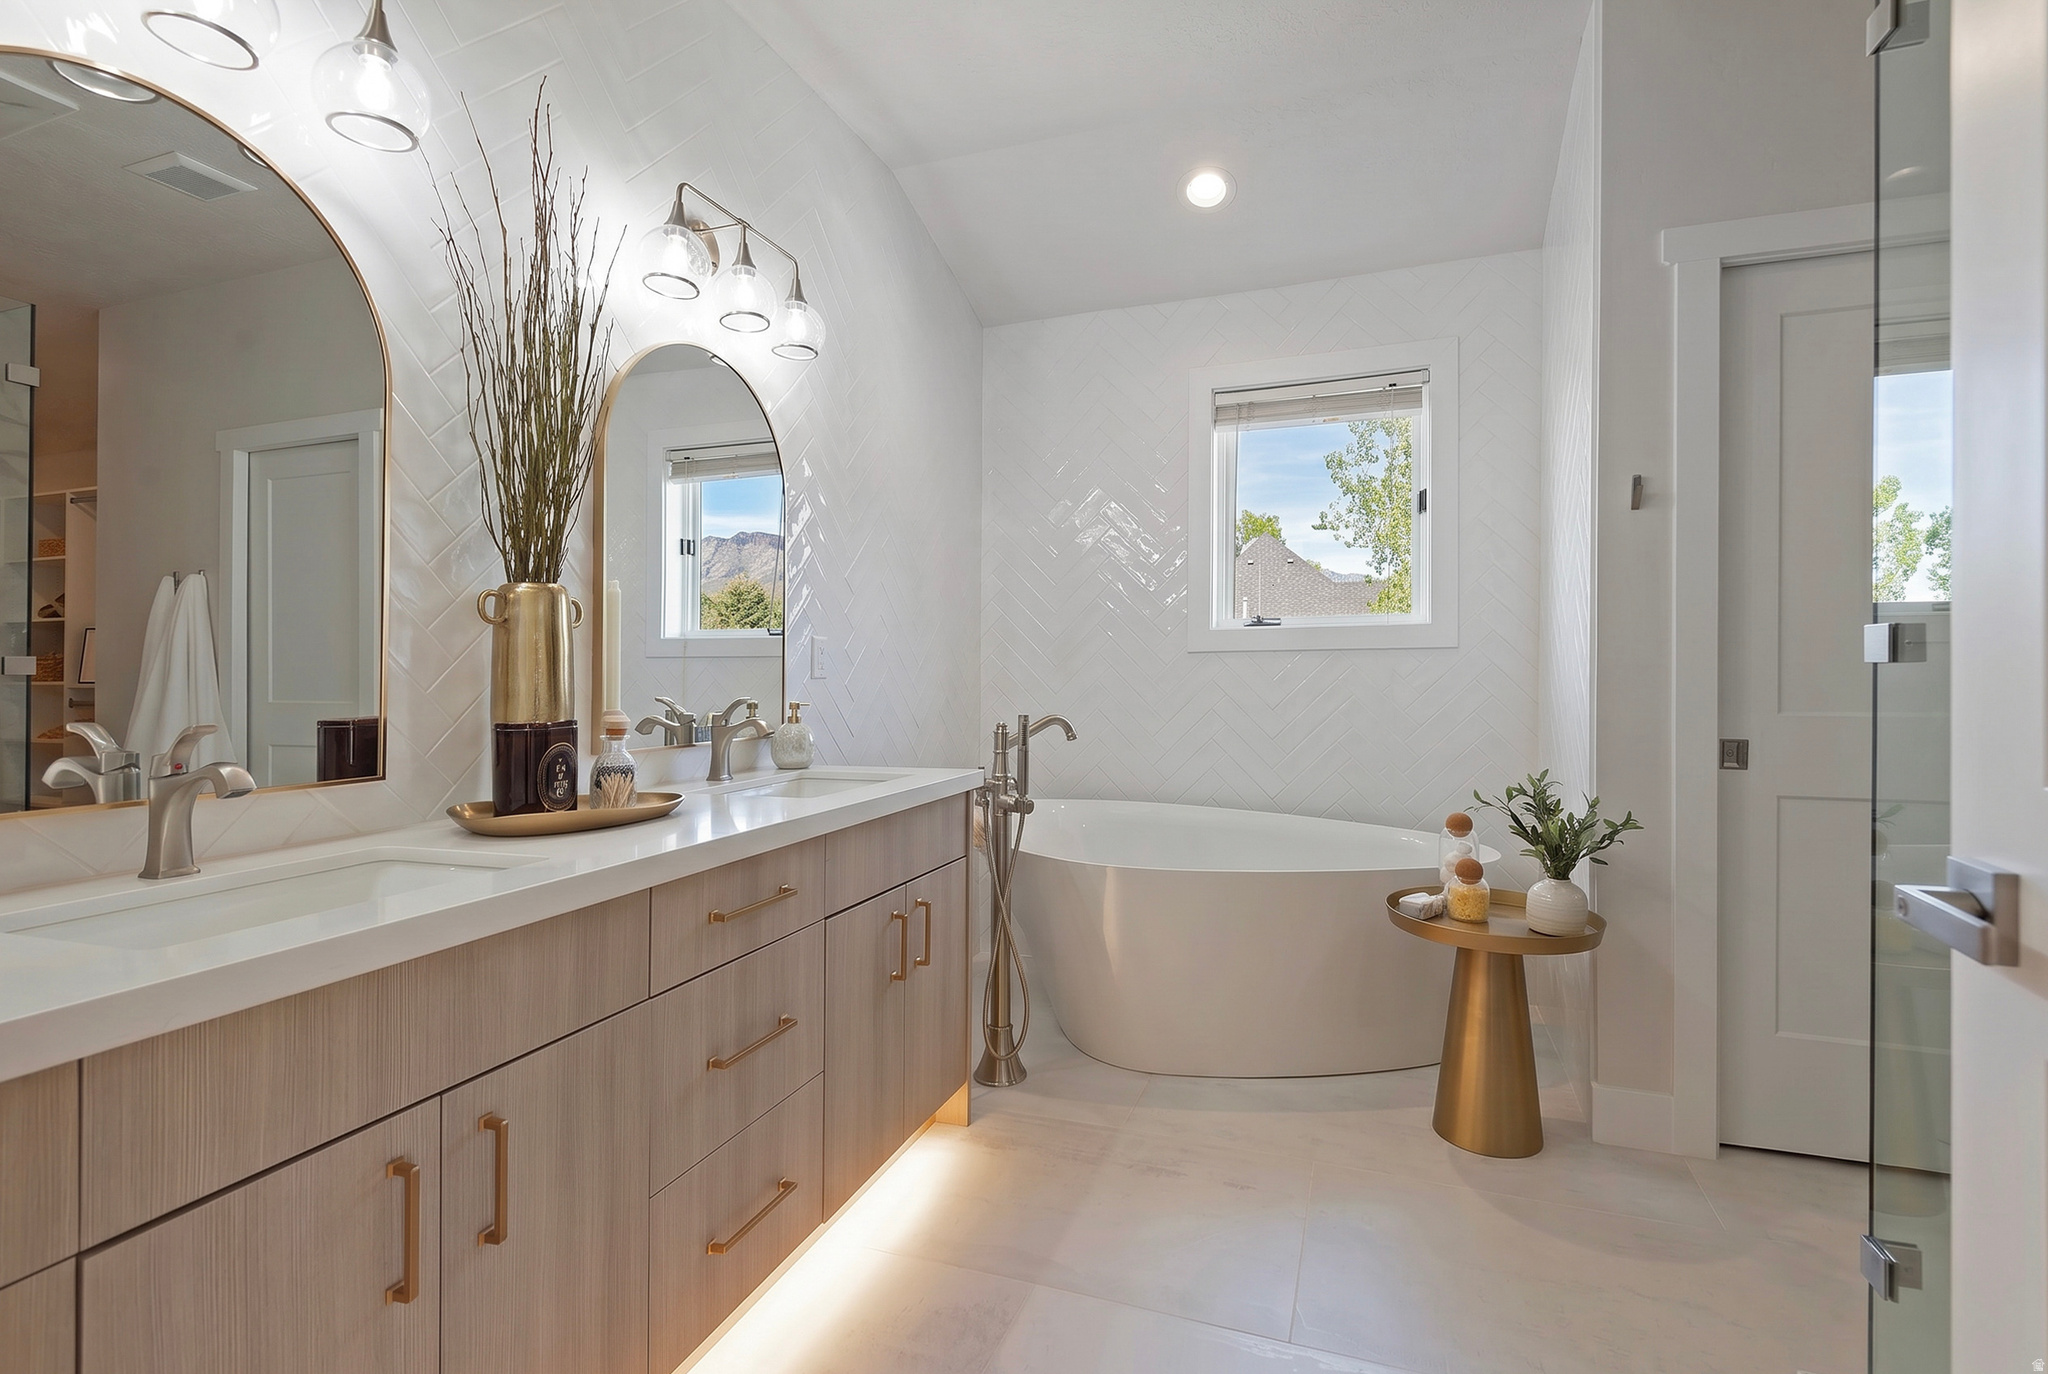
Primary bathroom with a double vanity, freestanding tub, herringbone tile, and mountain views through the windows.
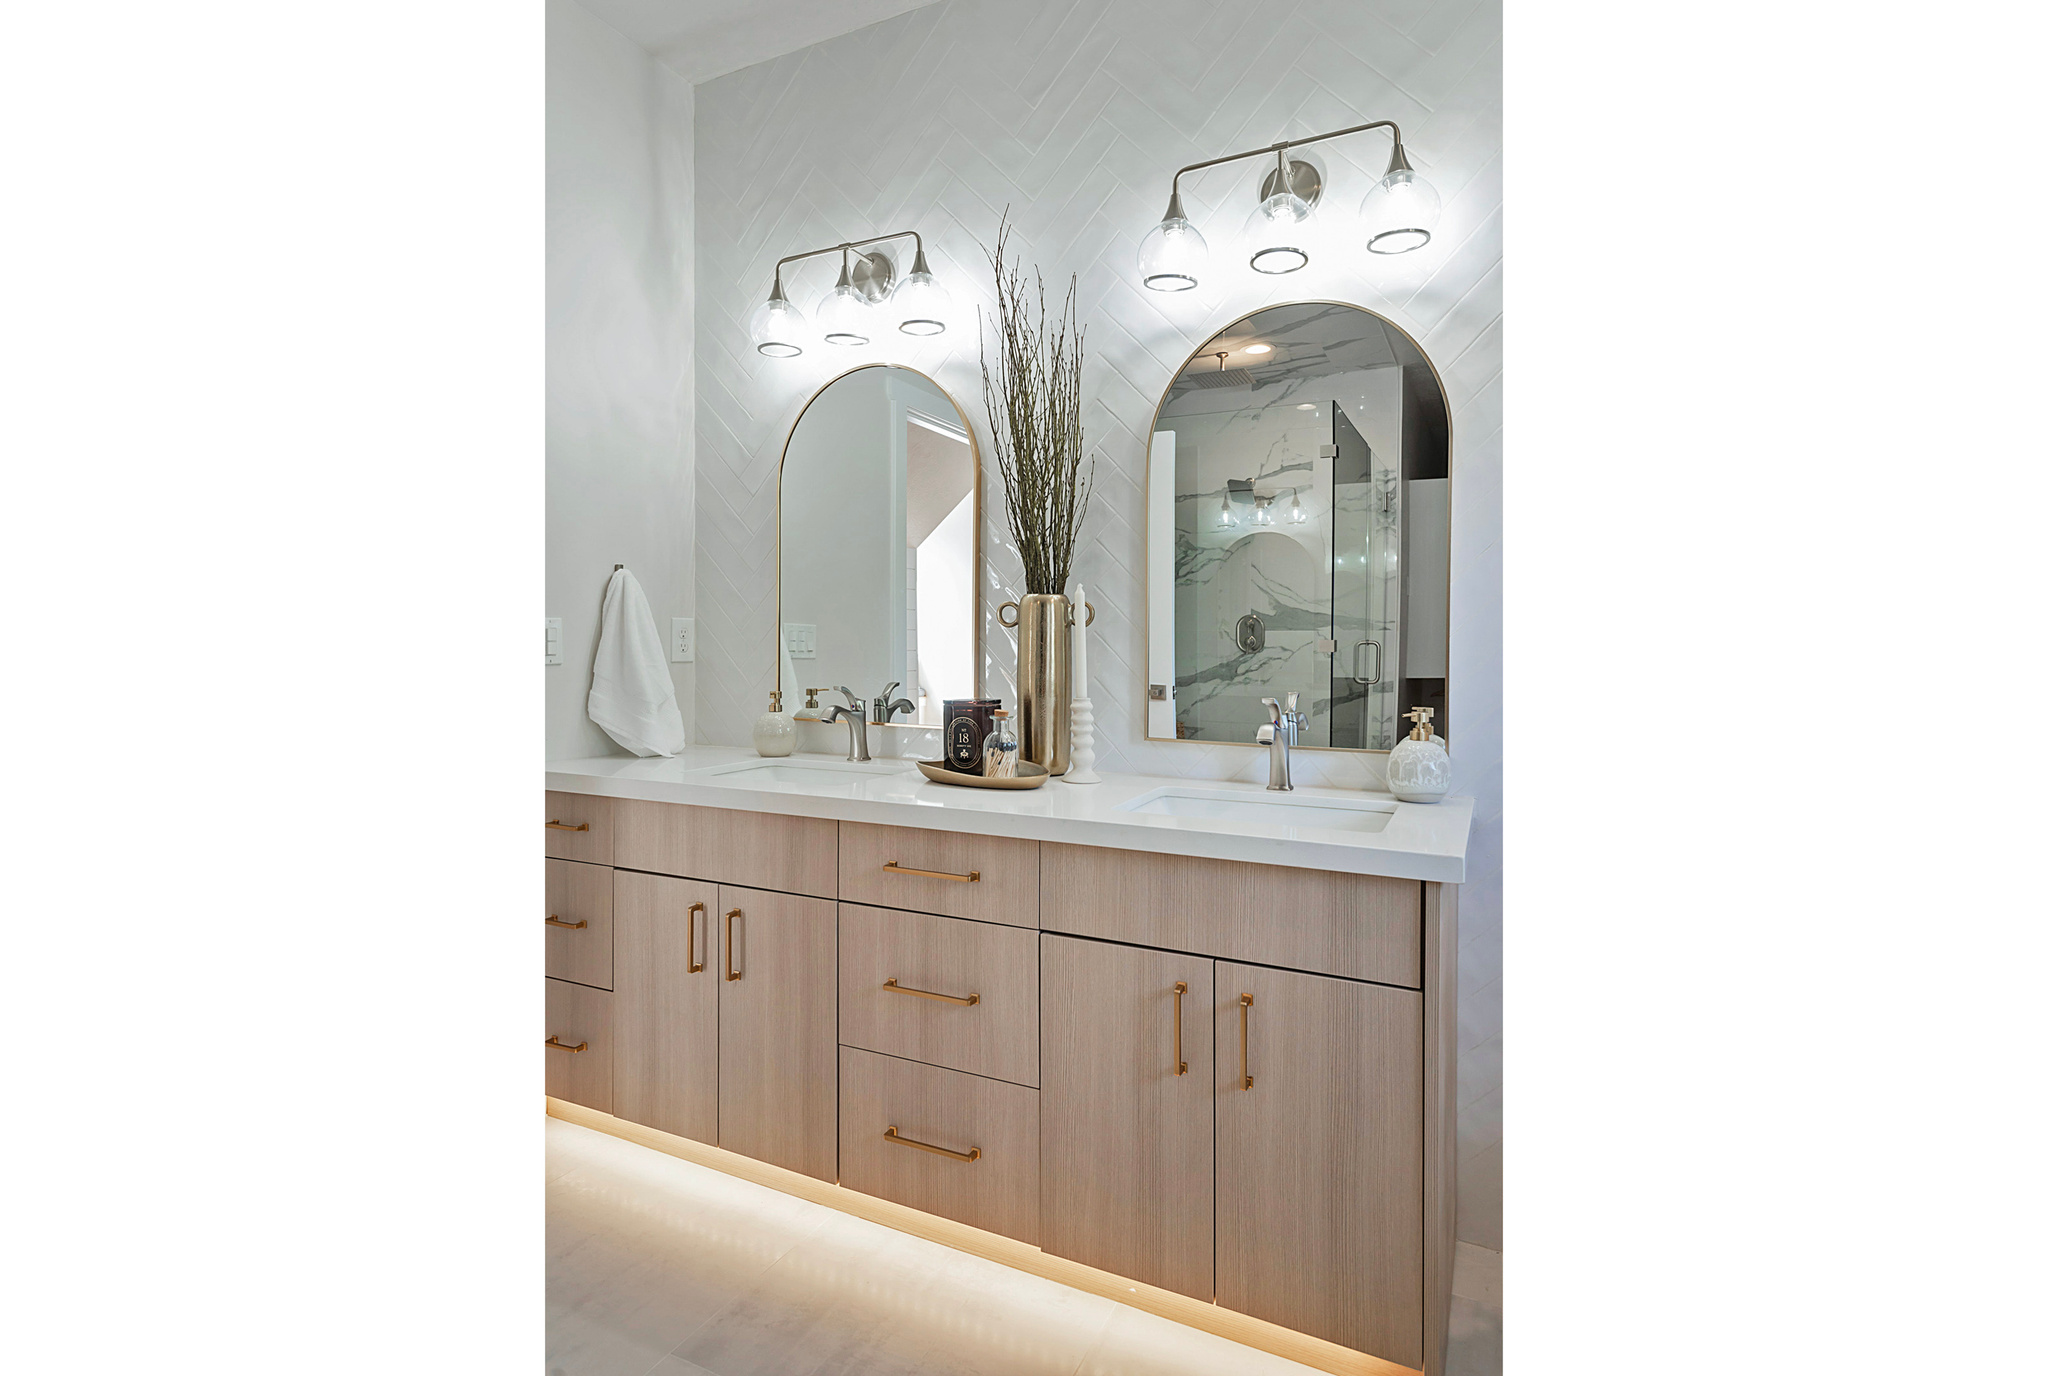
Bathroom with a light-wood double vanity, arched mirrors, brass fixtures, and a glass shower.
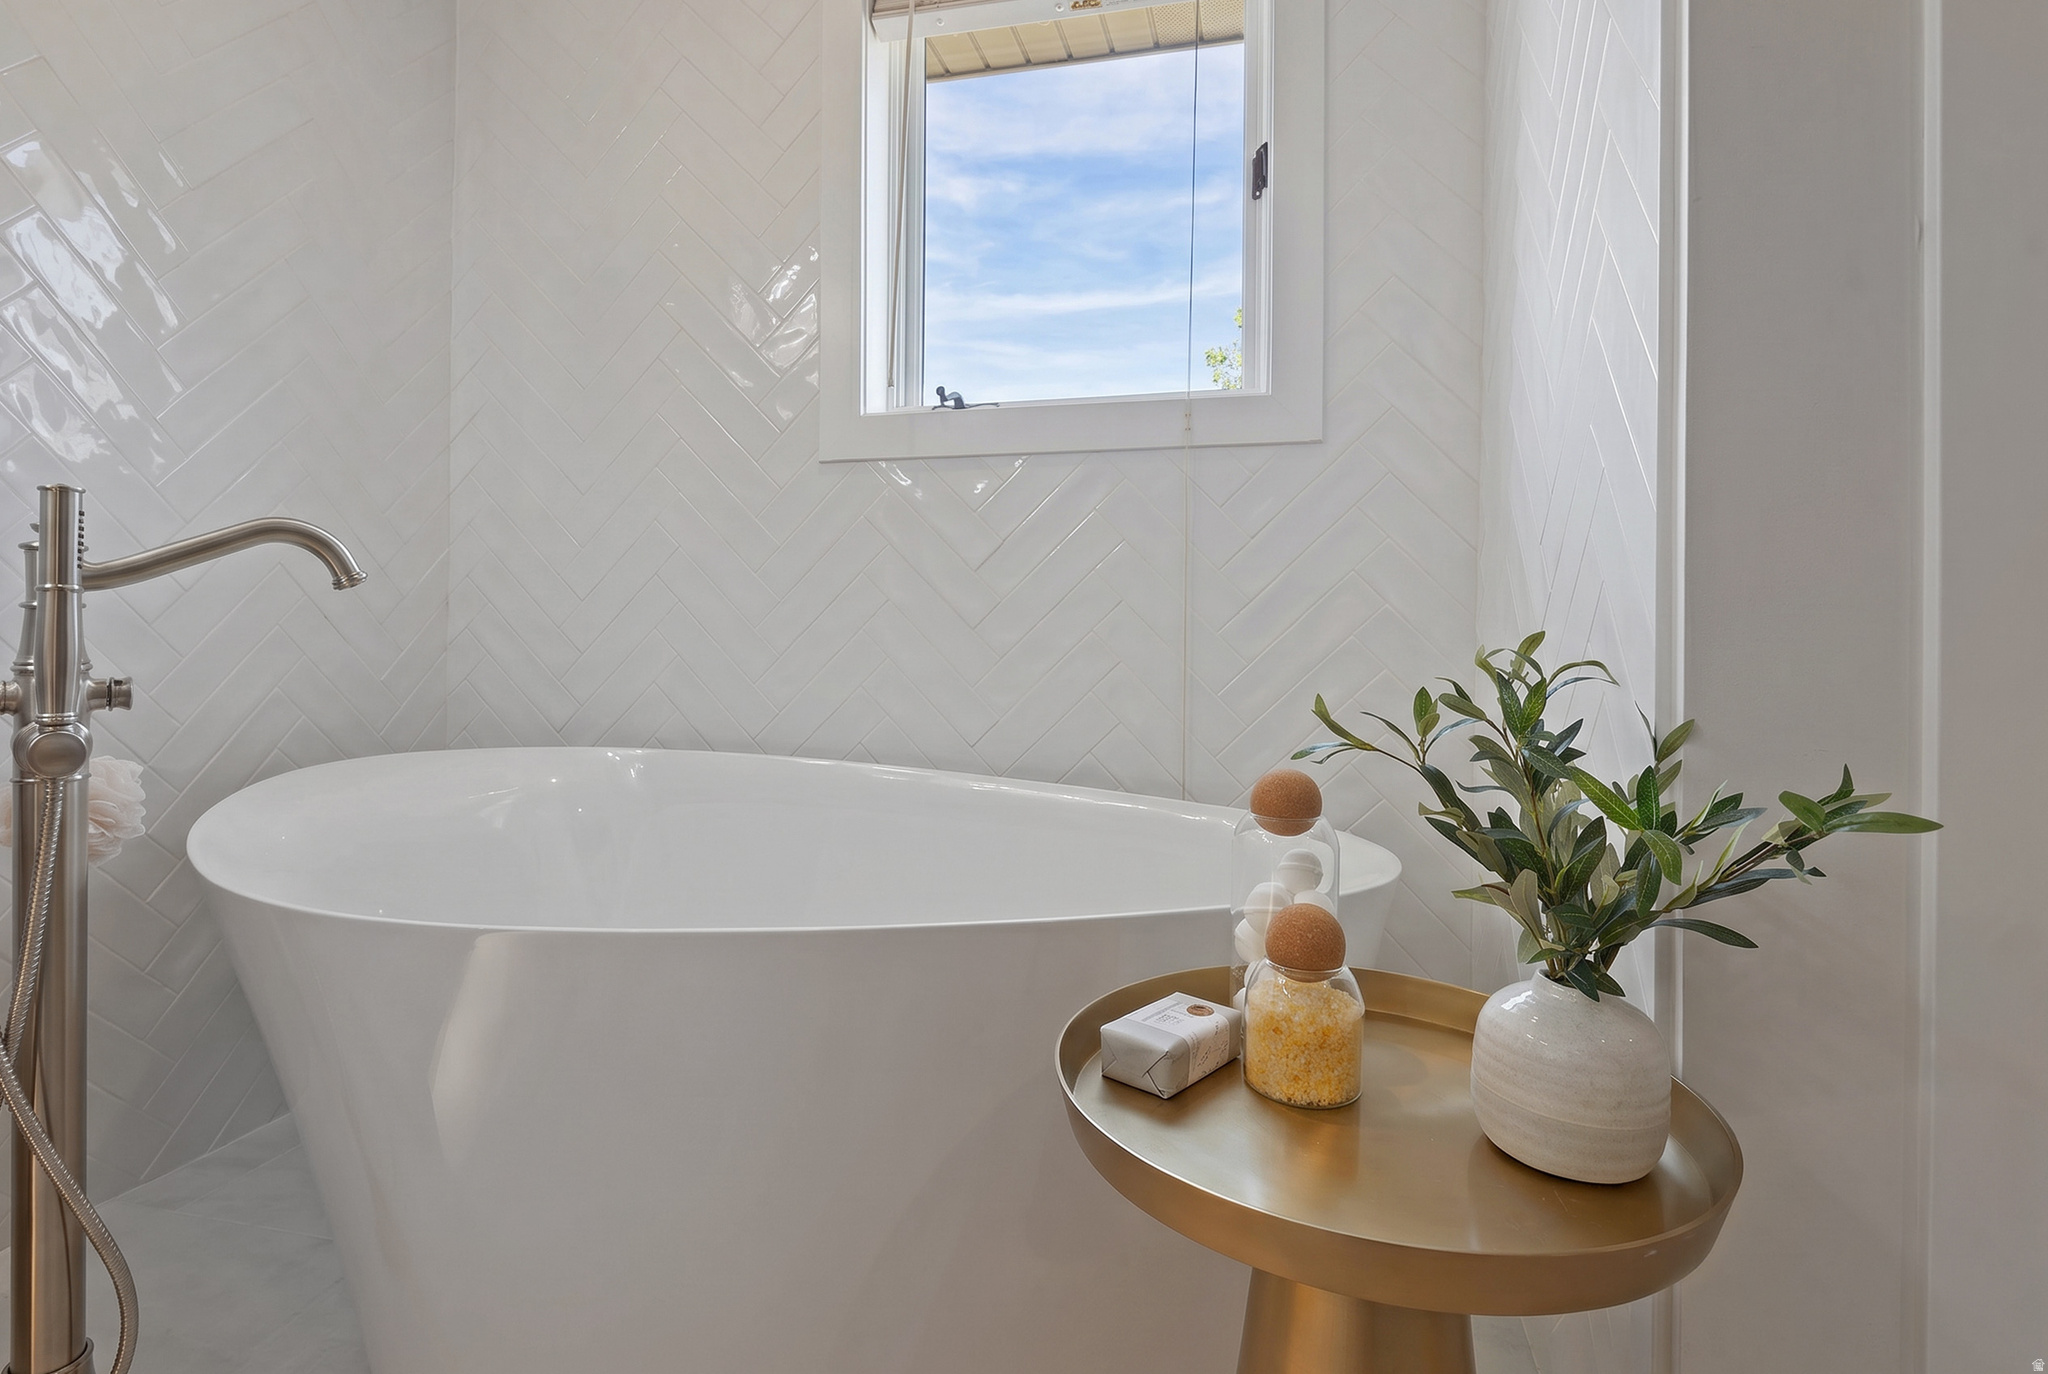
White freestanding bathtub beneath a window, with glossy herringbone tile and a gold table holding bath items and a plant.
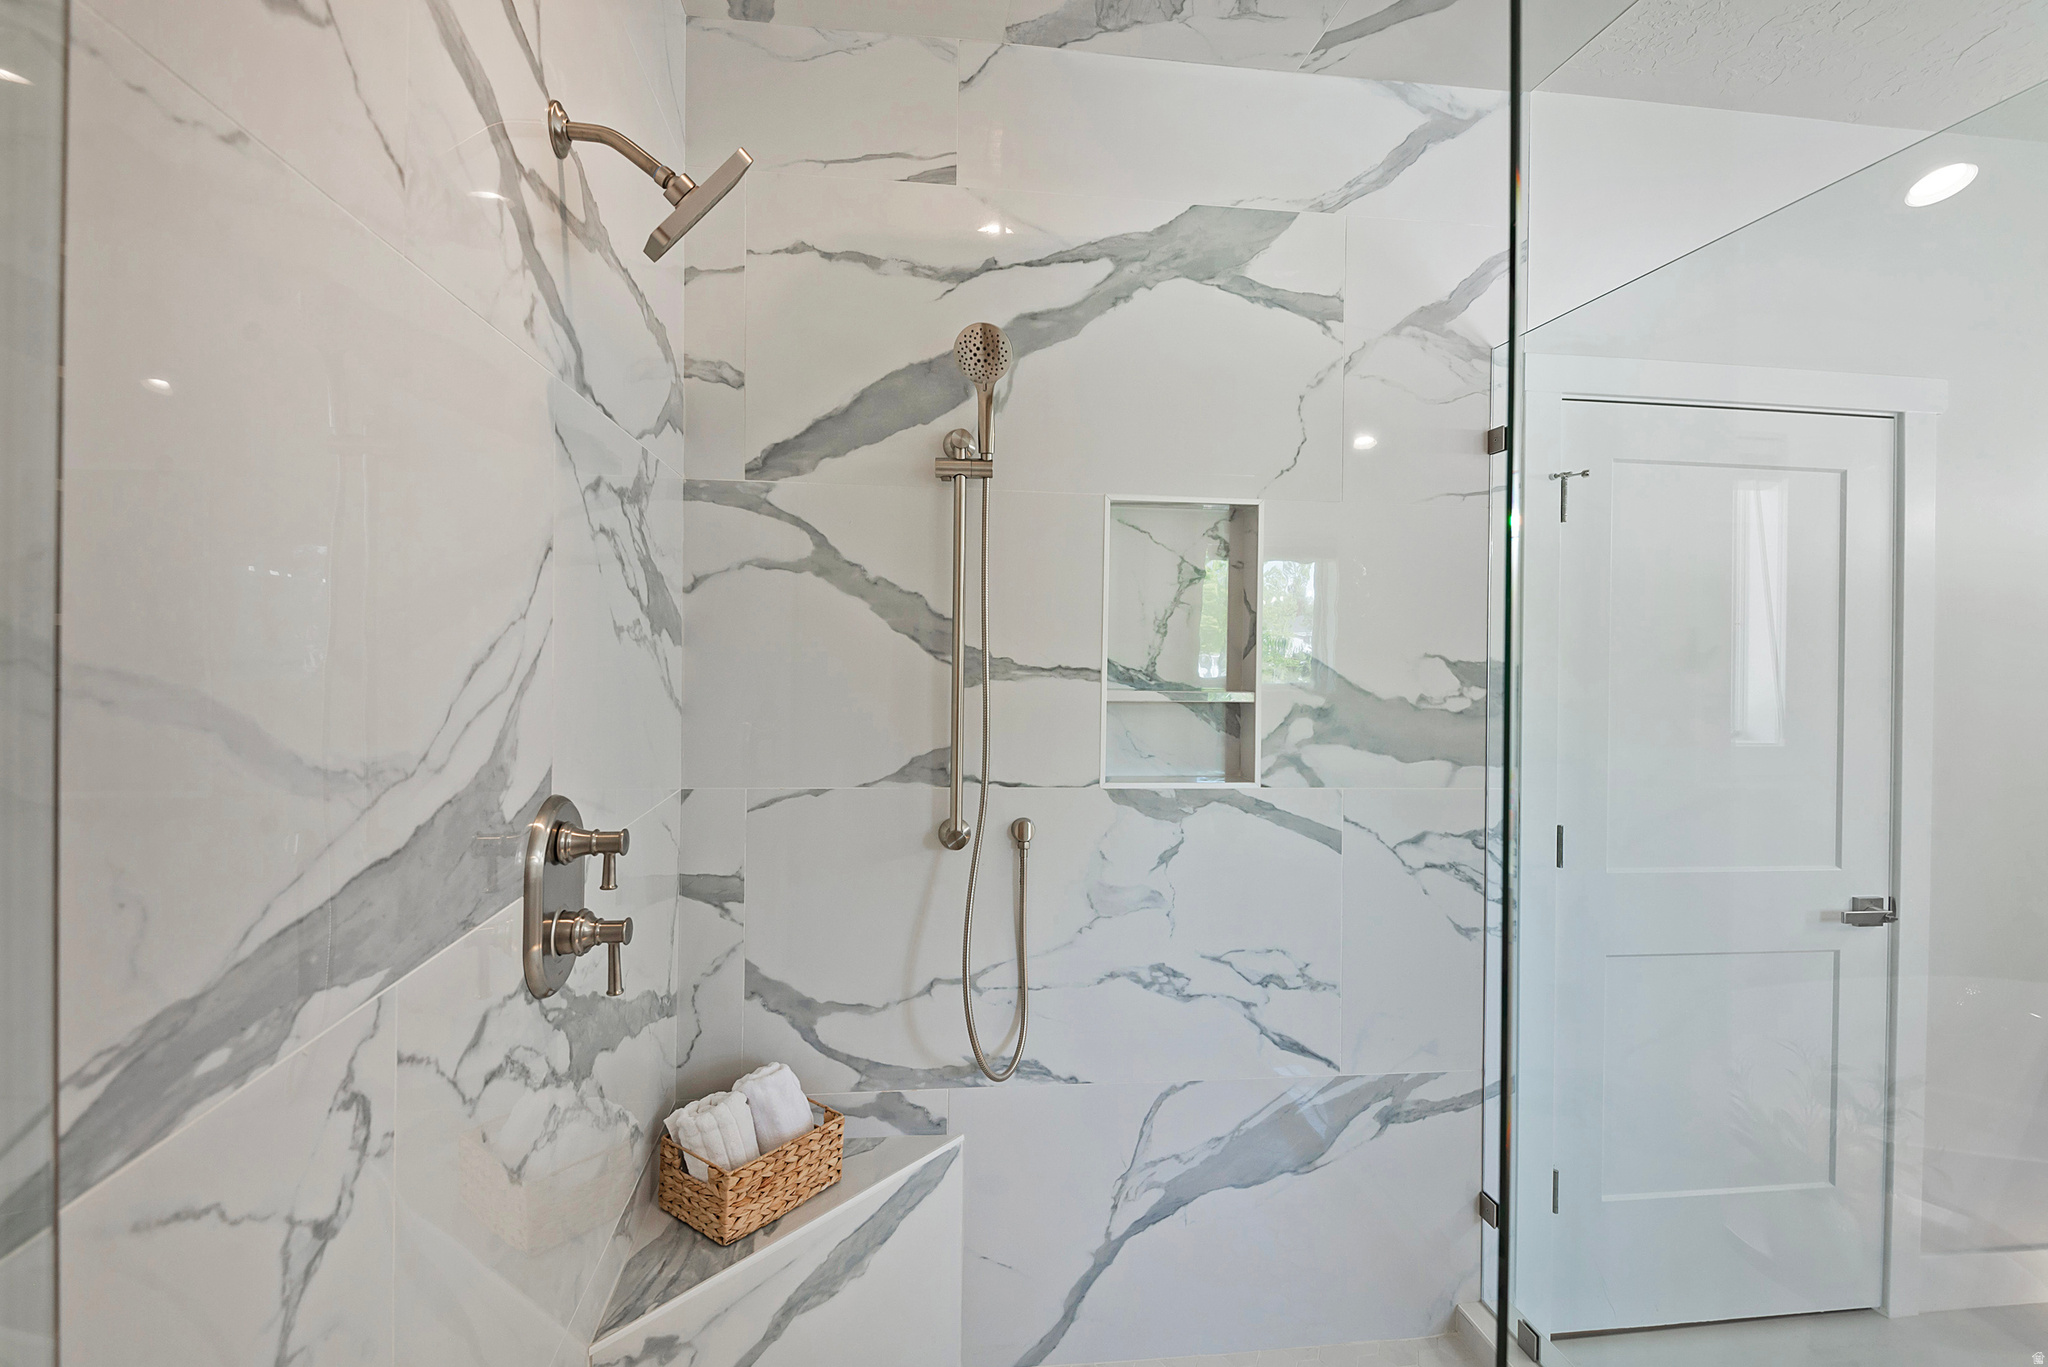
Marble-look tiled shower with glass enclosure, built-in niche, bench, and towel basket.
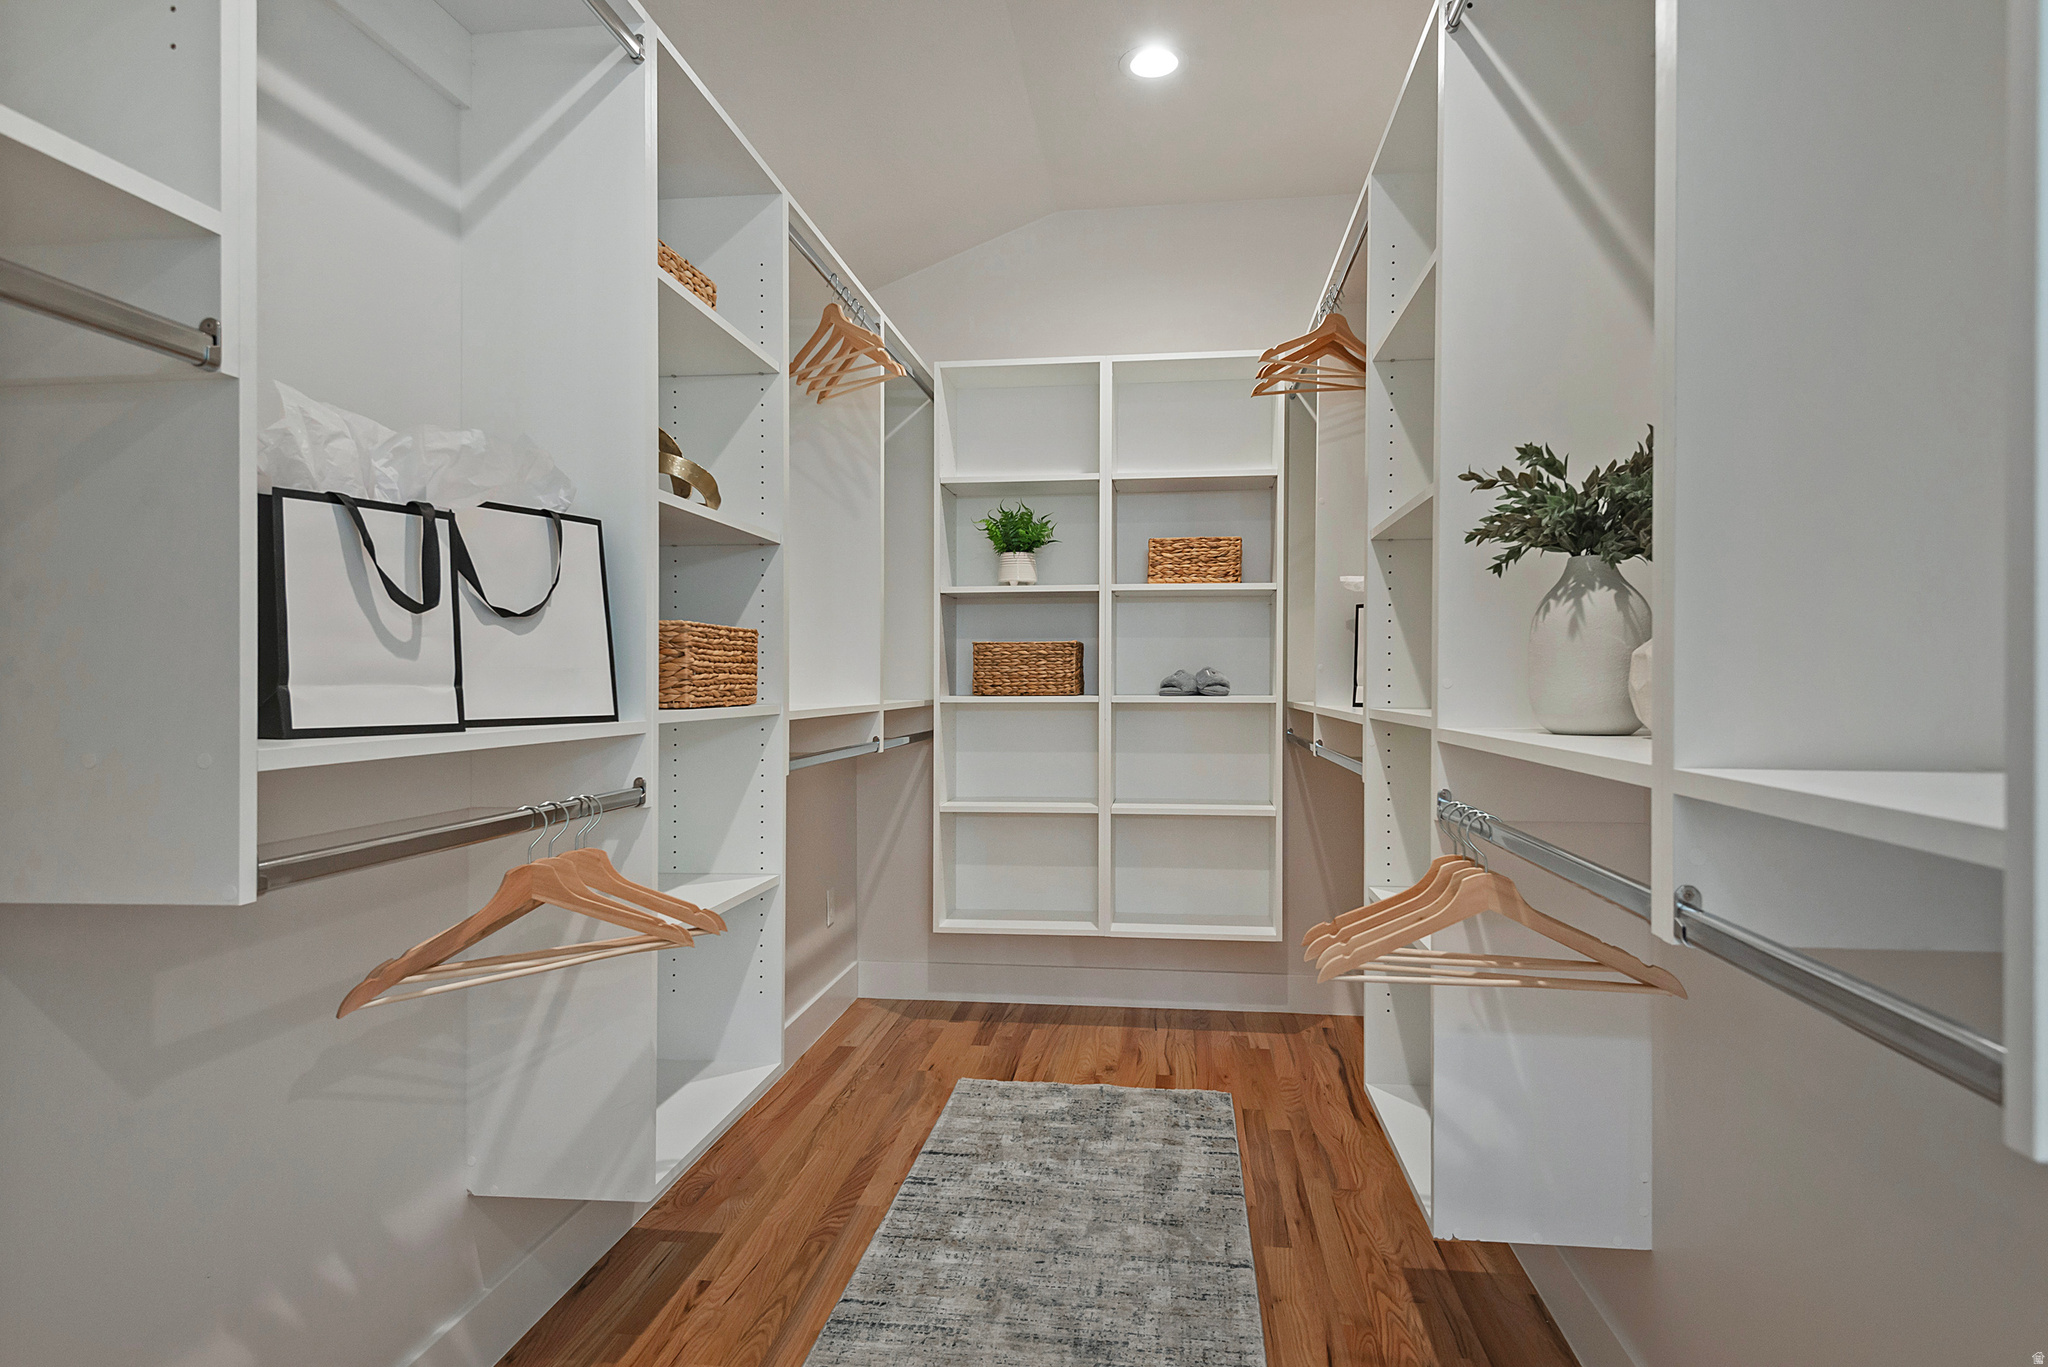
Walk-in closet with white built-ins, wooden hangers, woven baskets, and hardwood flooring.
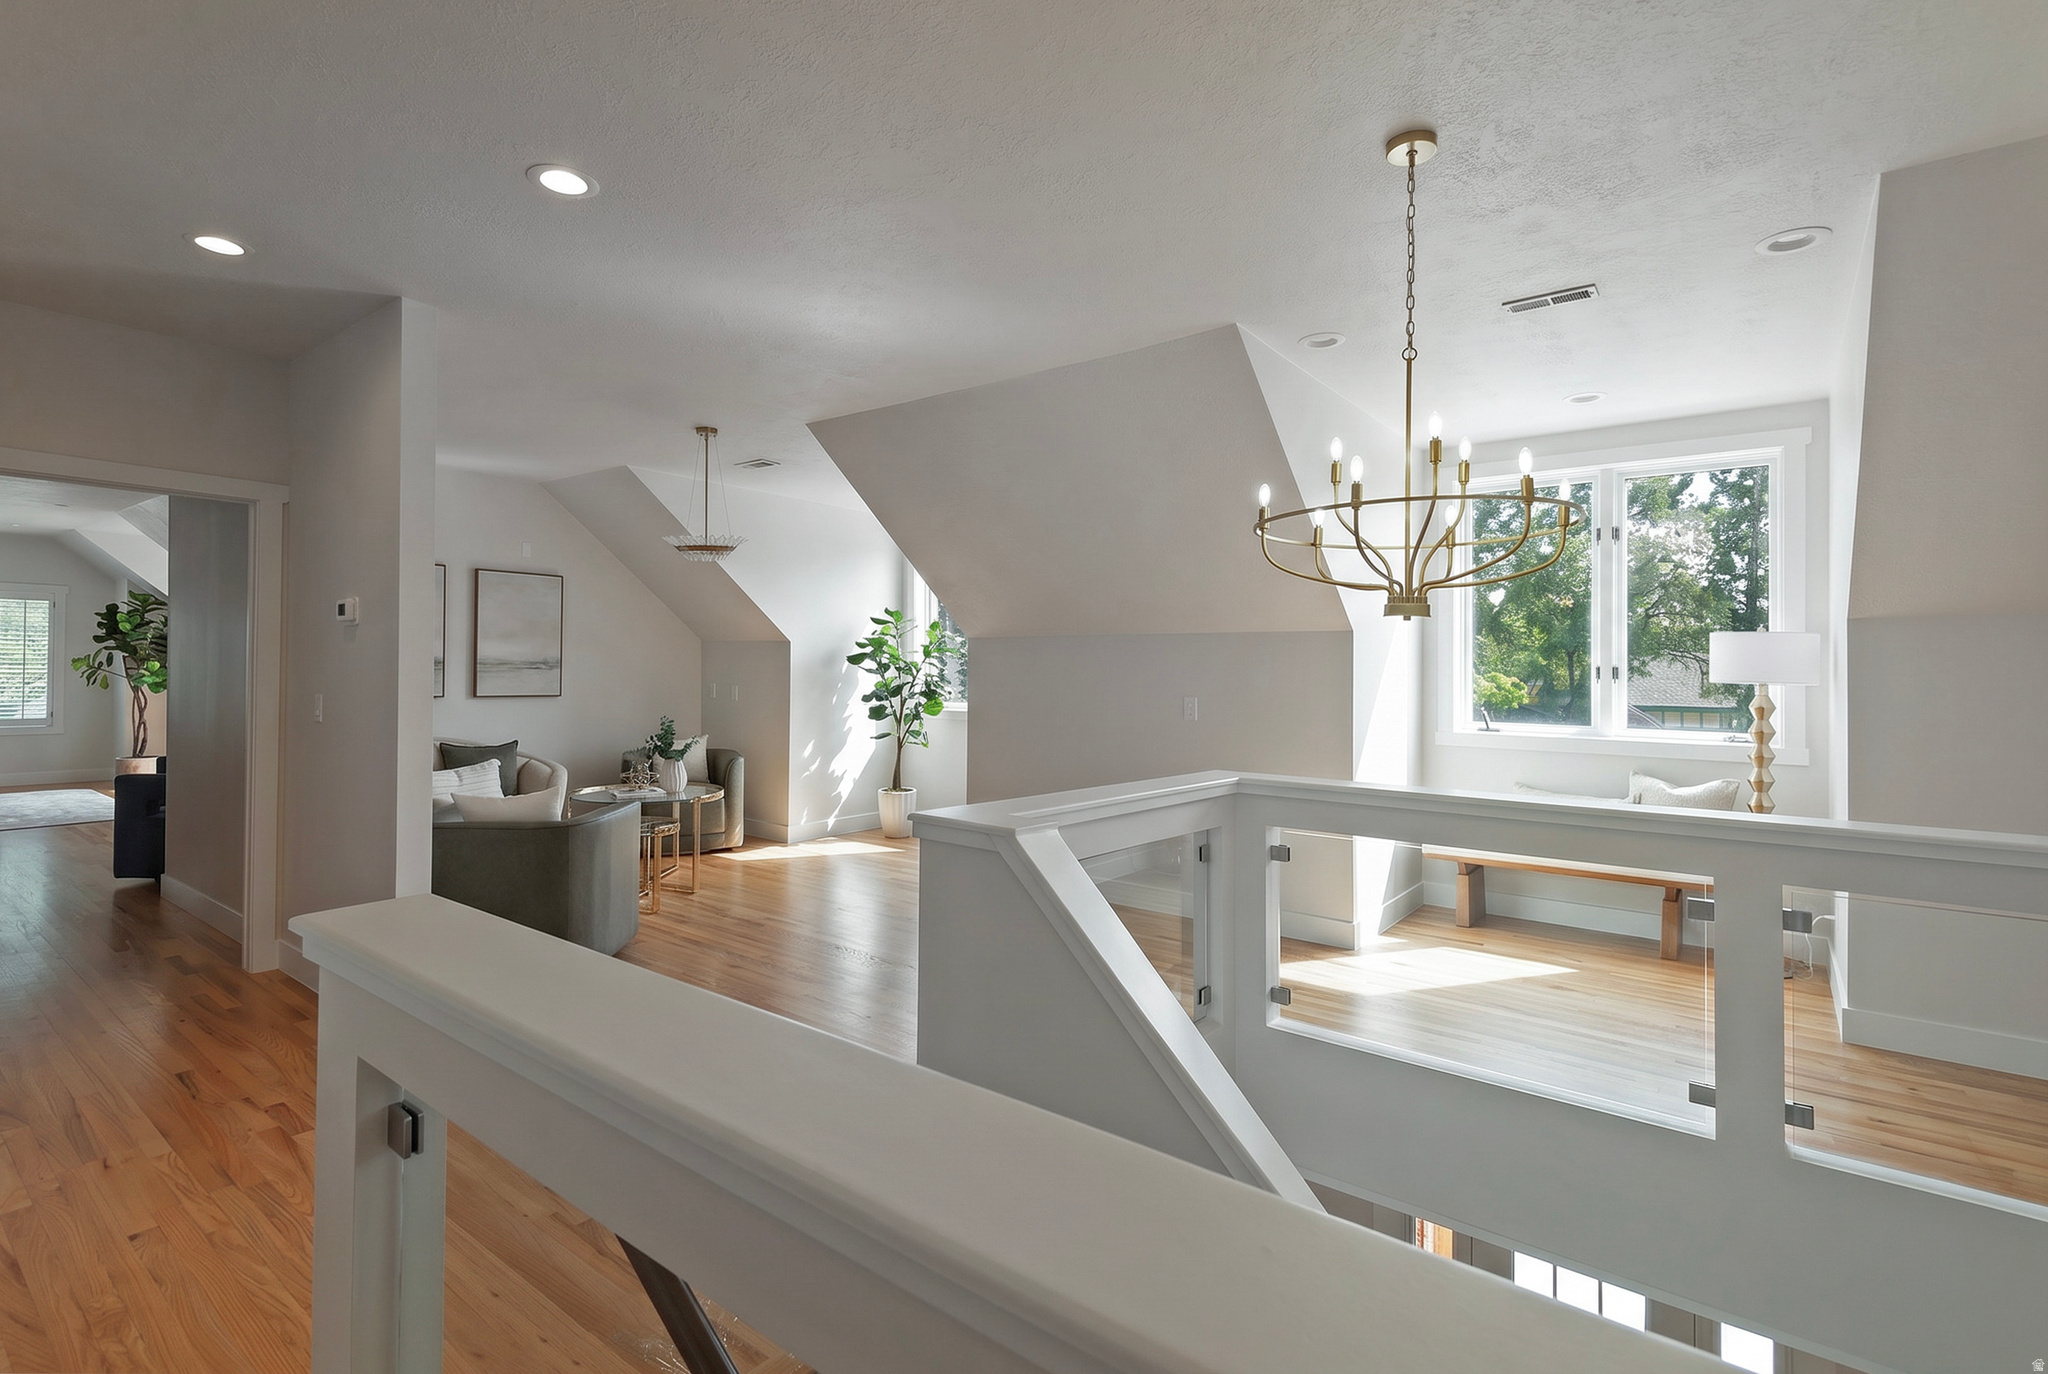
Upstairs living area with glass railing, hardwood floors, chandelier, and large windows.
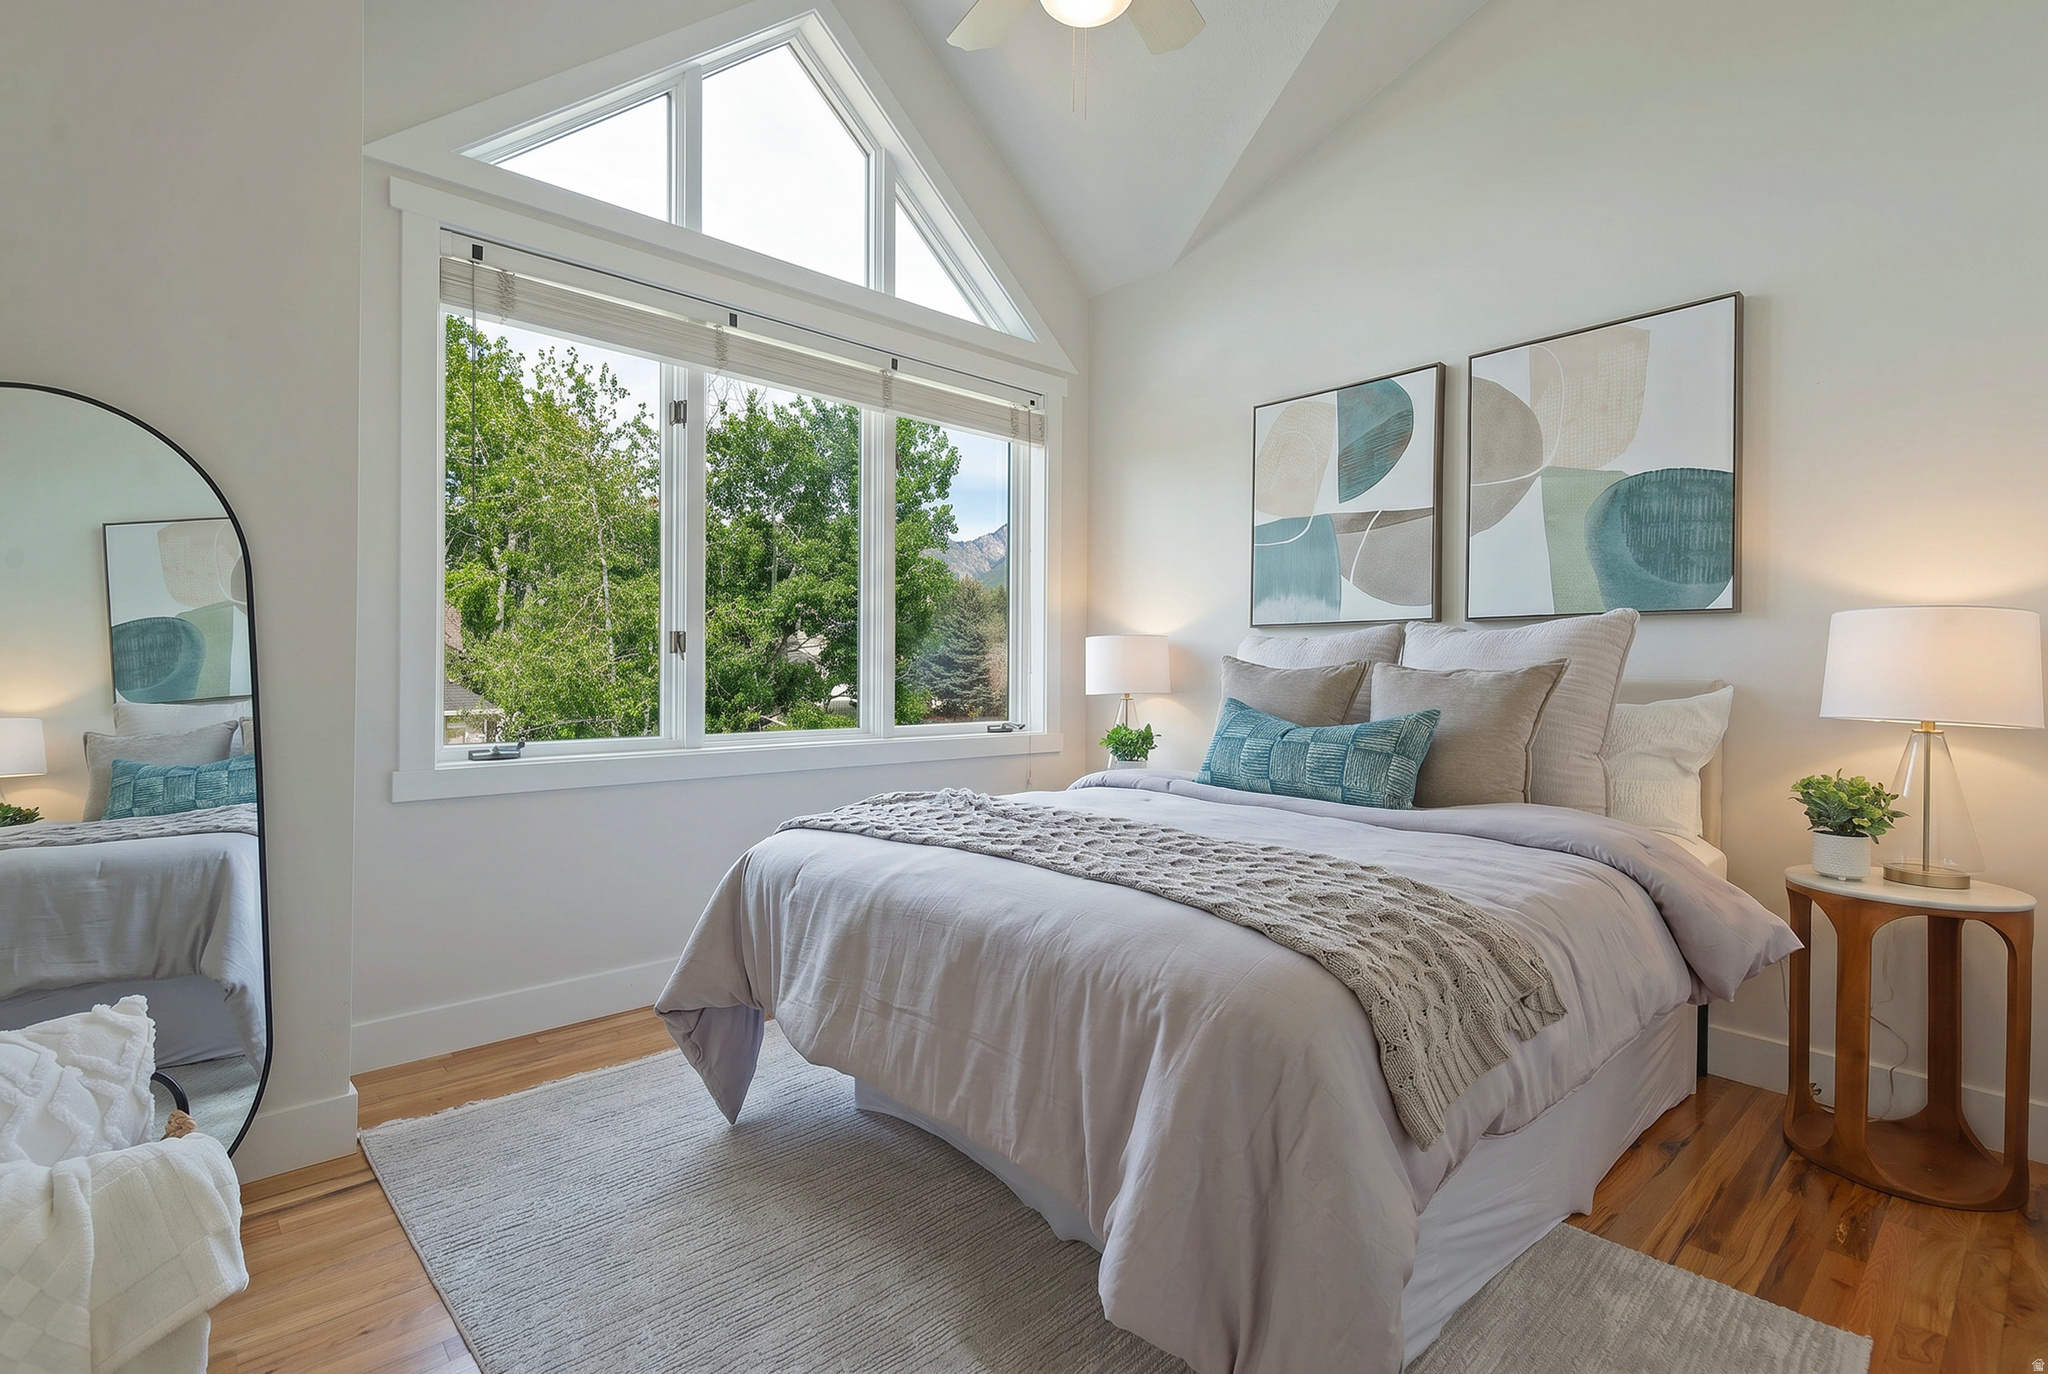
Bedroom with a large bed beneath a high triangular window overlooking trees and a distant mountain.
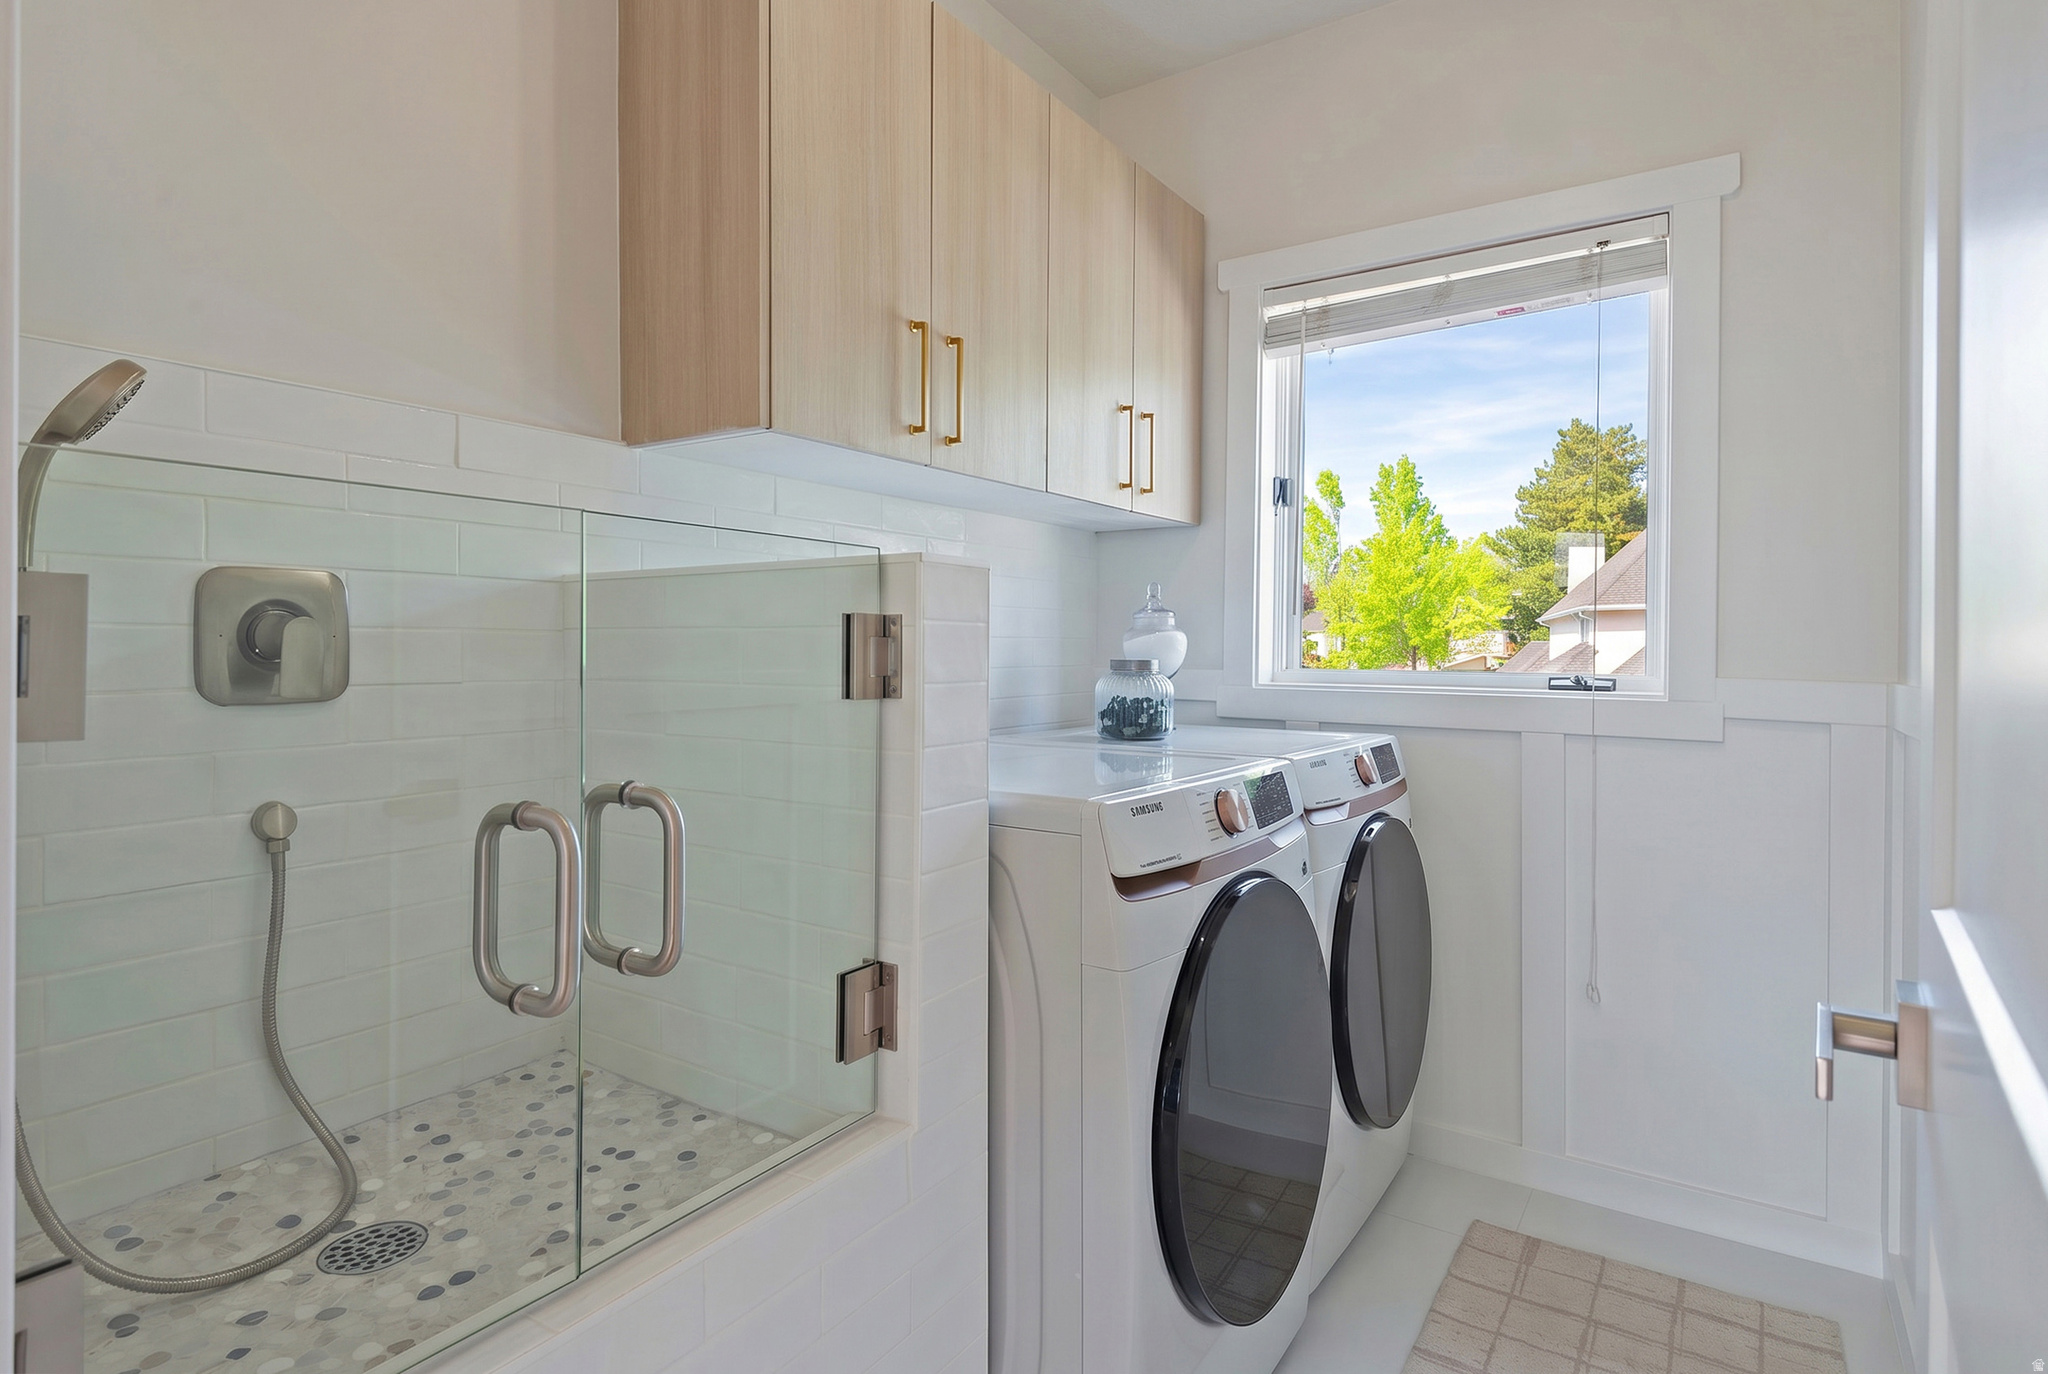
Bright bathroom with a glass shower and front-loading washer and dryer beside a window.
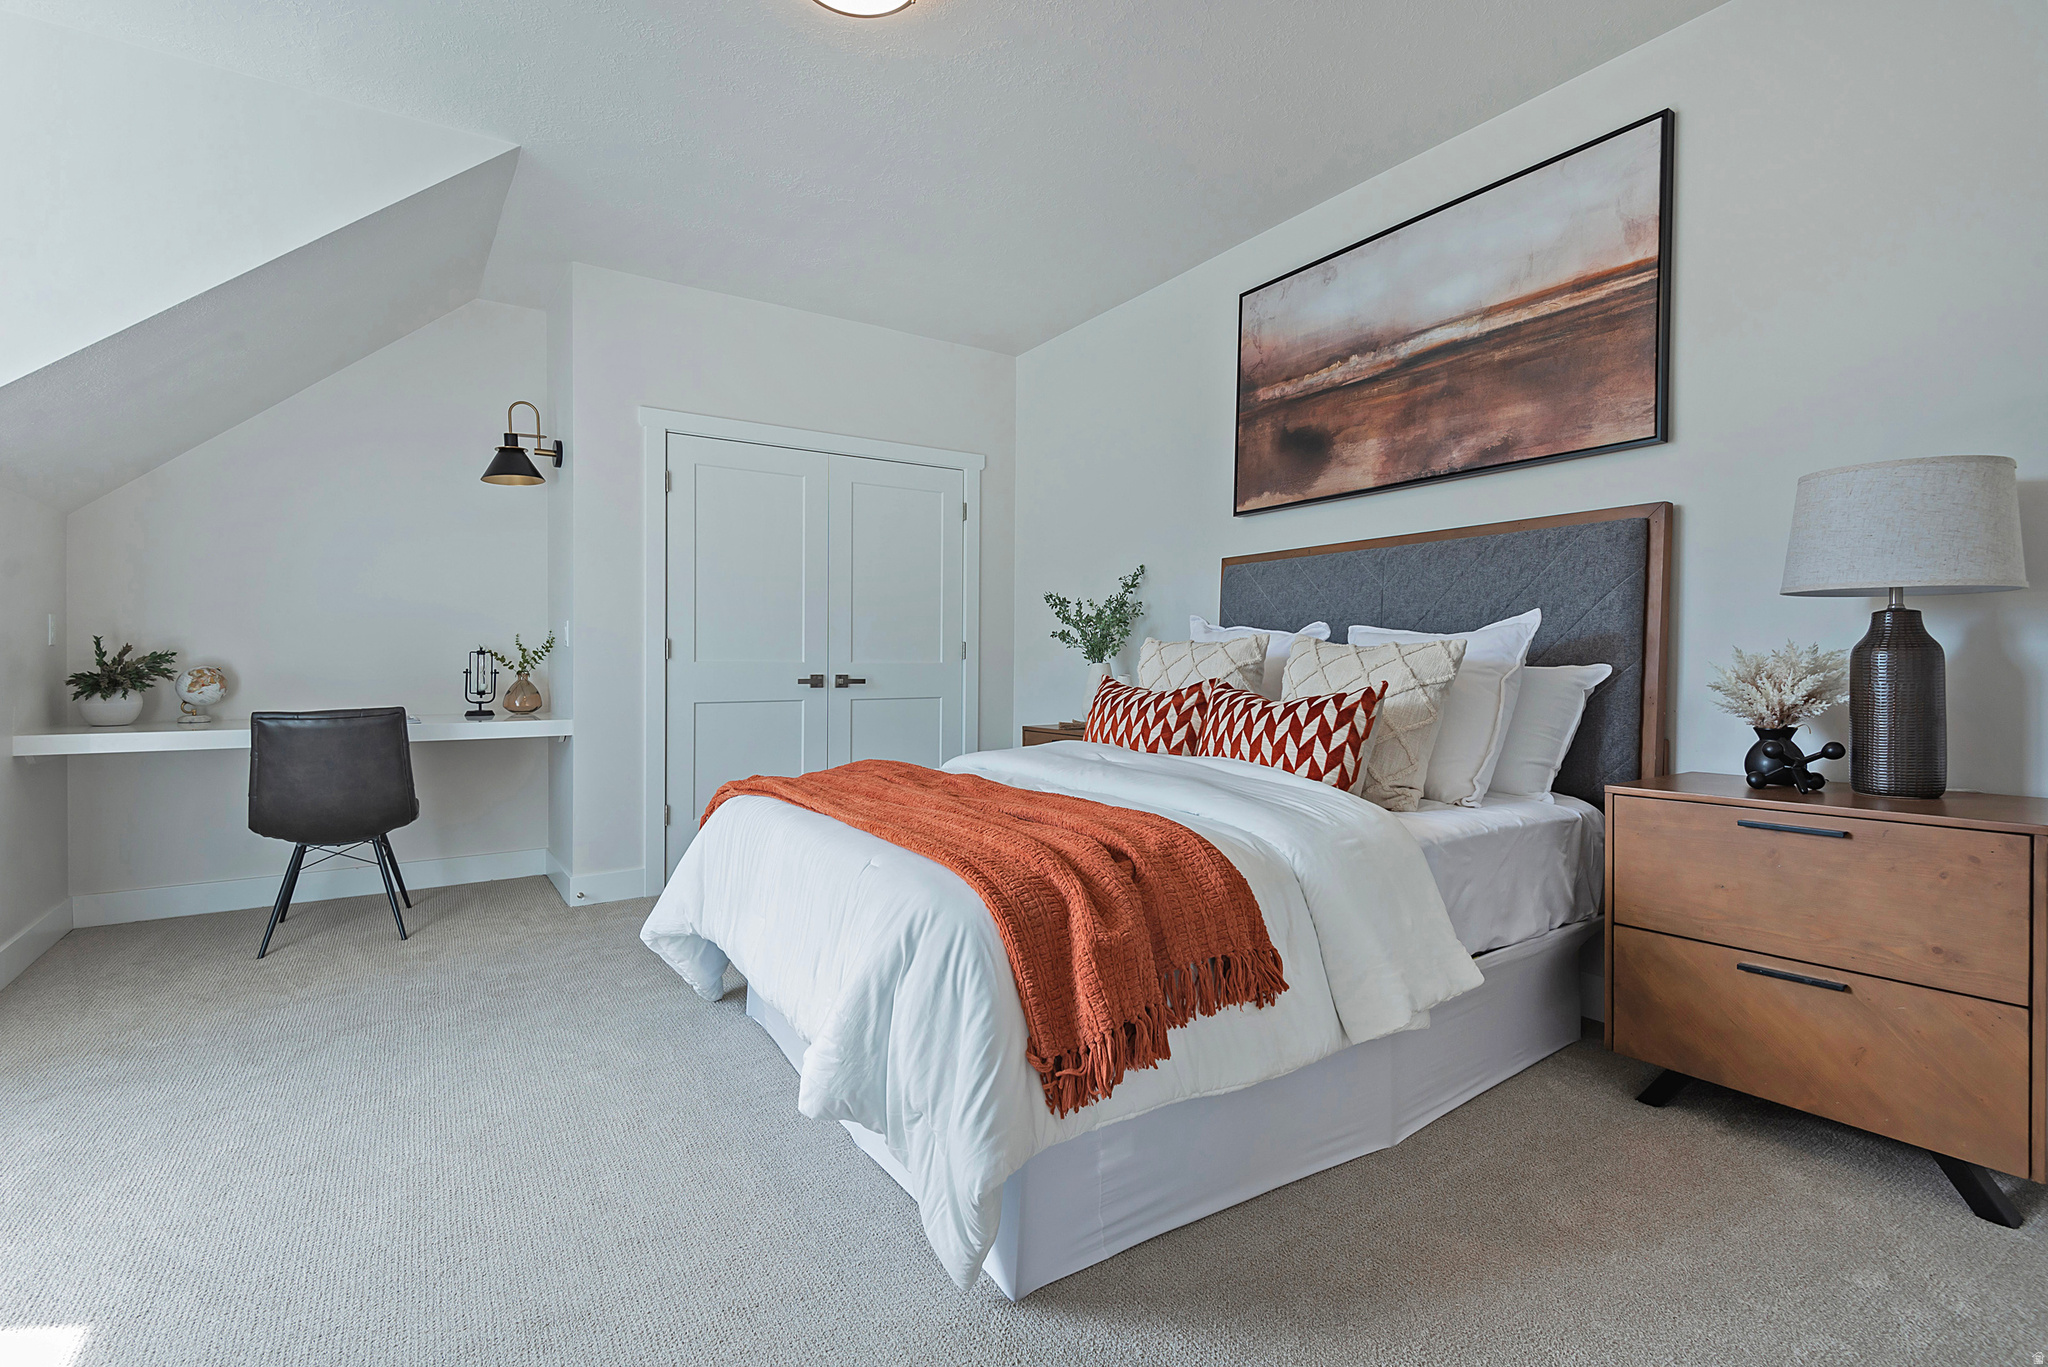
Staged bedroom with a white bed, rust-orange throw, charcoal headboard, and built-in desk.
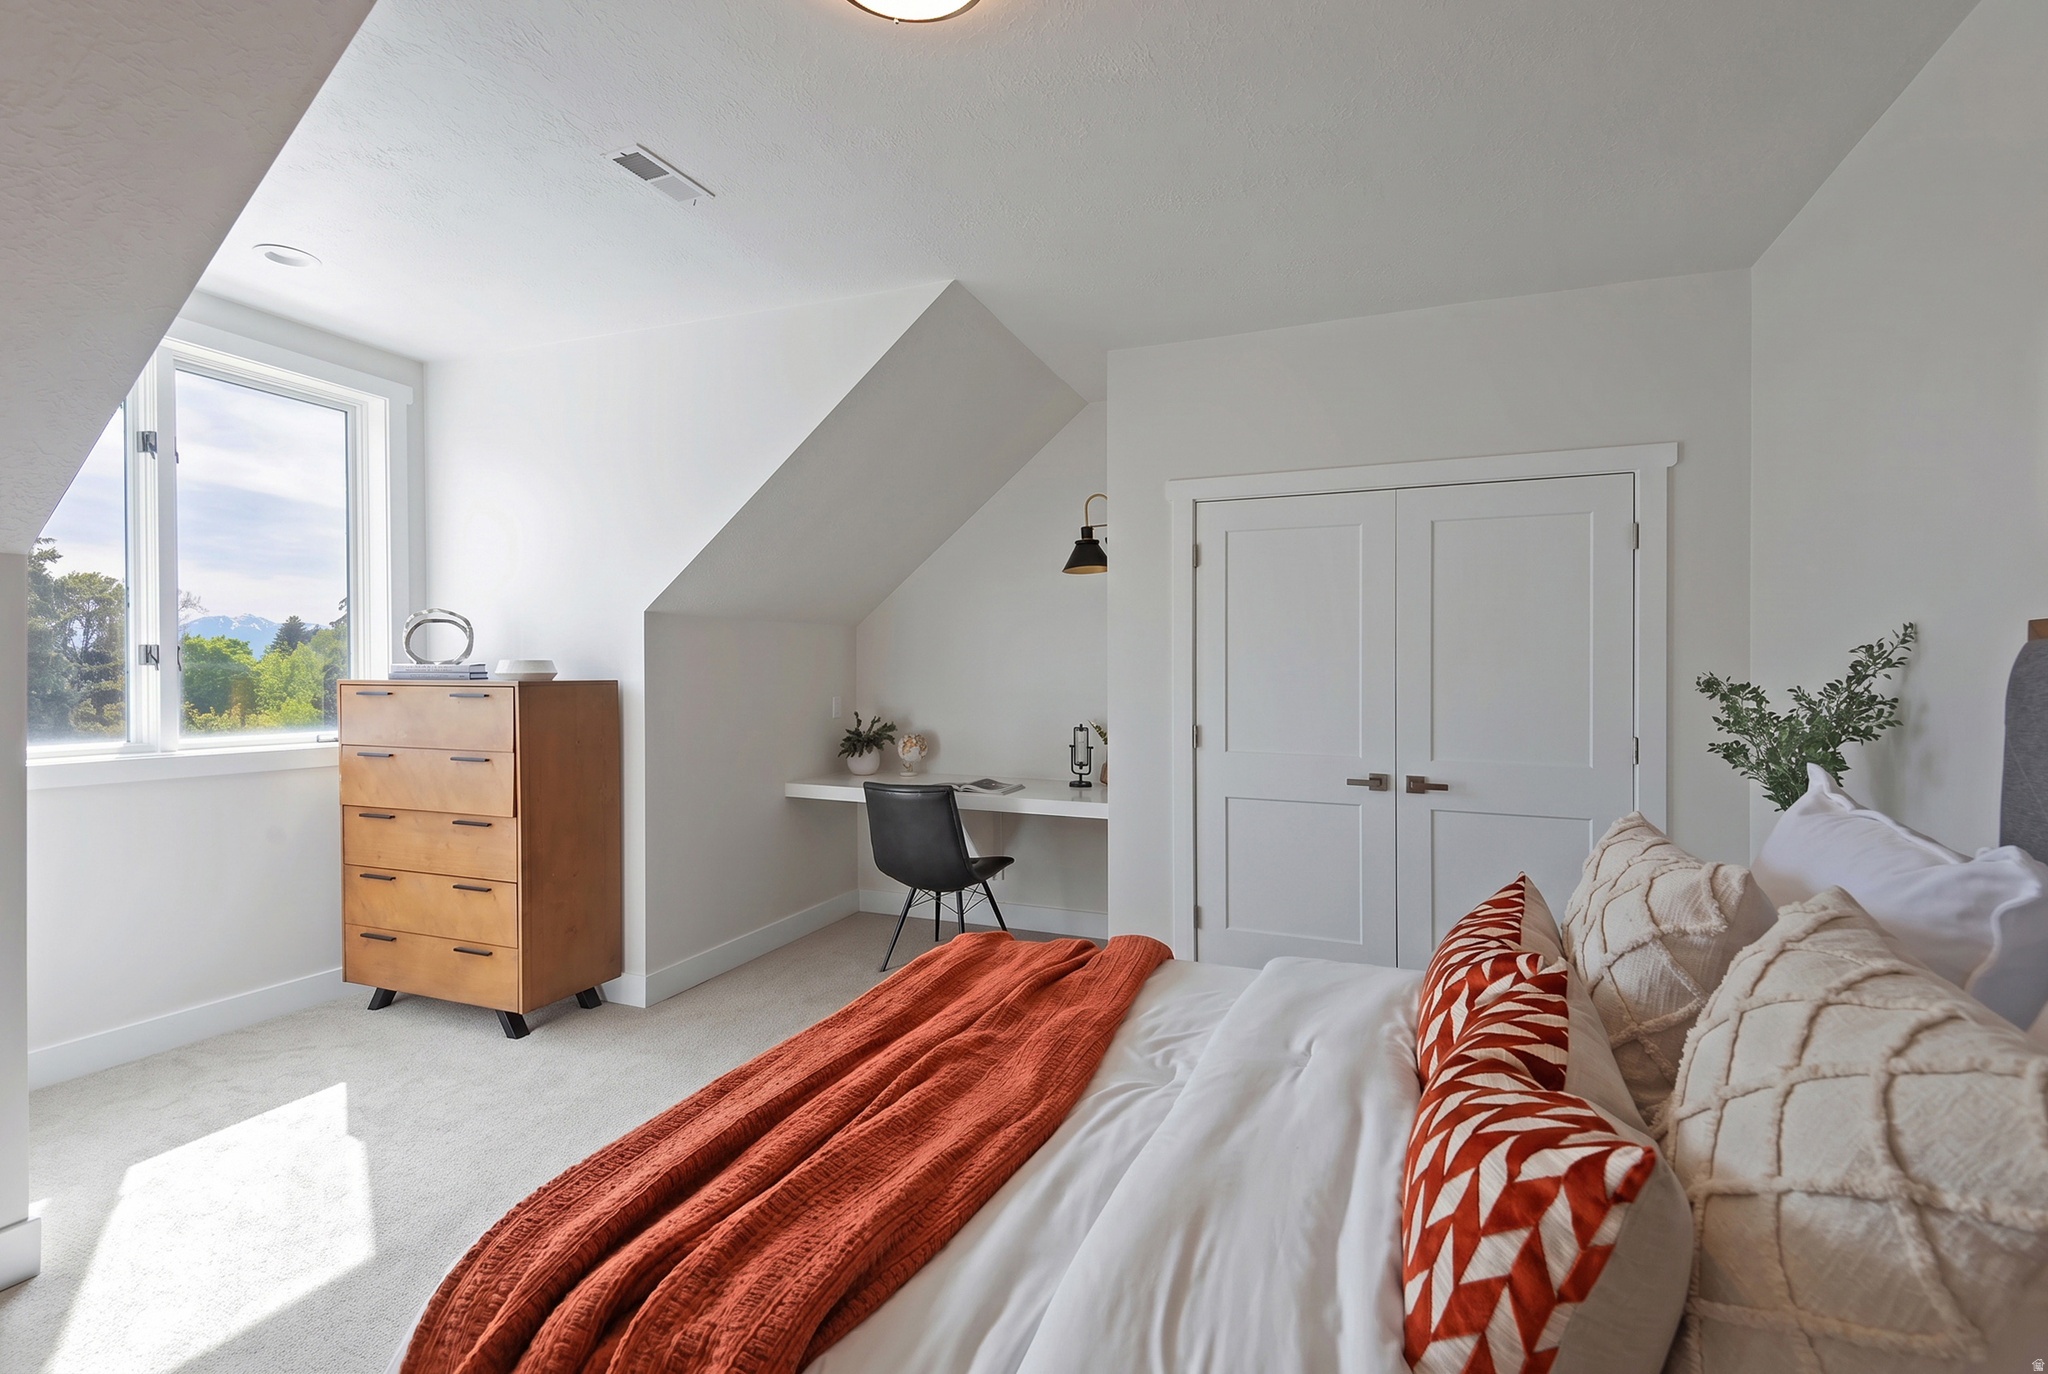
Attic bedroom with sloped ceilings, a mountain-view window, built-in desk, and rust-colored bedspread.
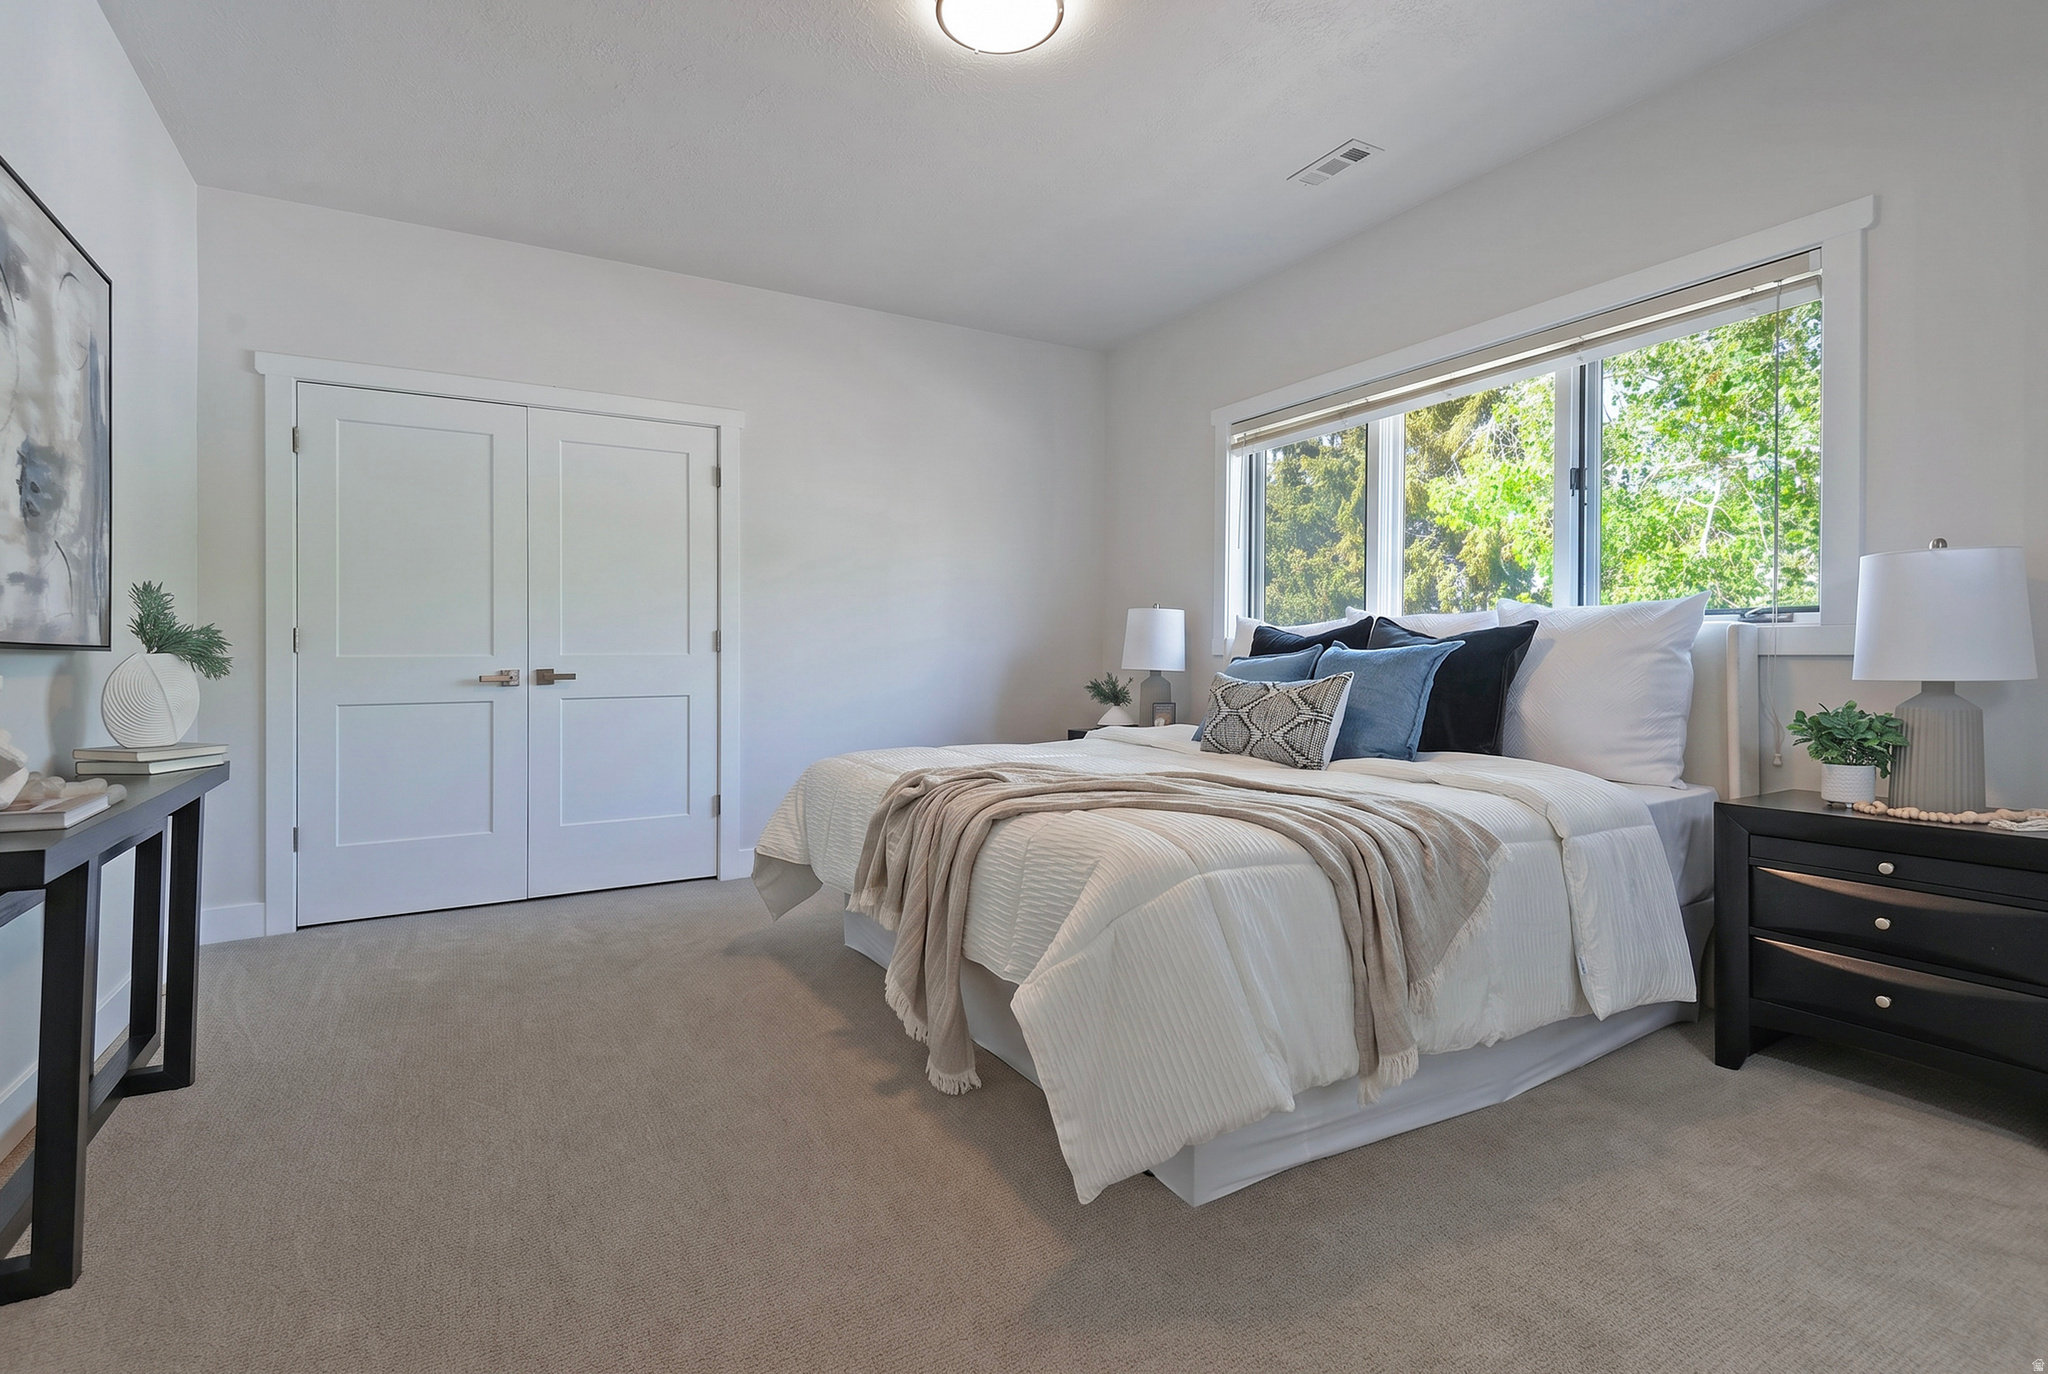
Staged bedroom with a white bed, blue pillows, and a wide window overlooking leafy trees.
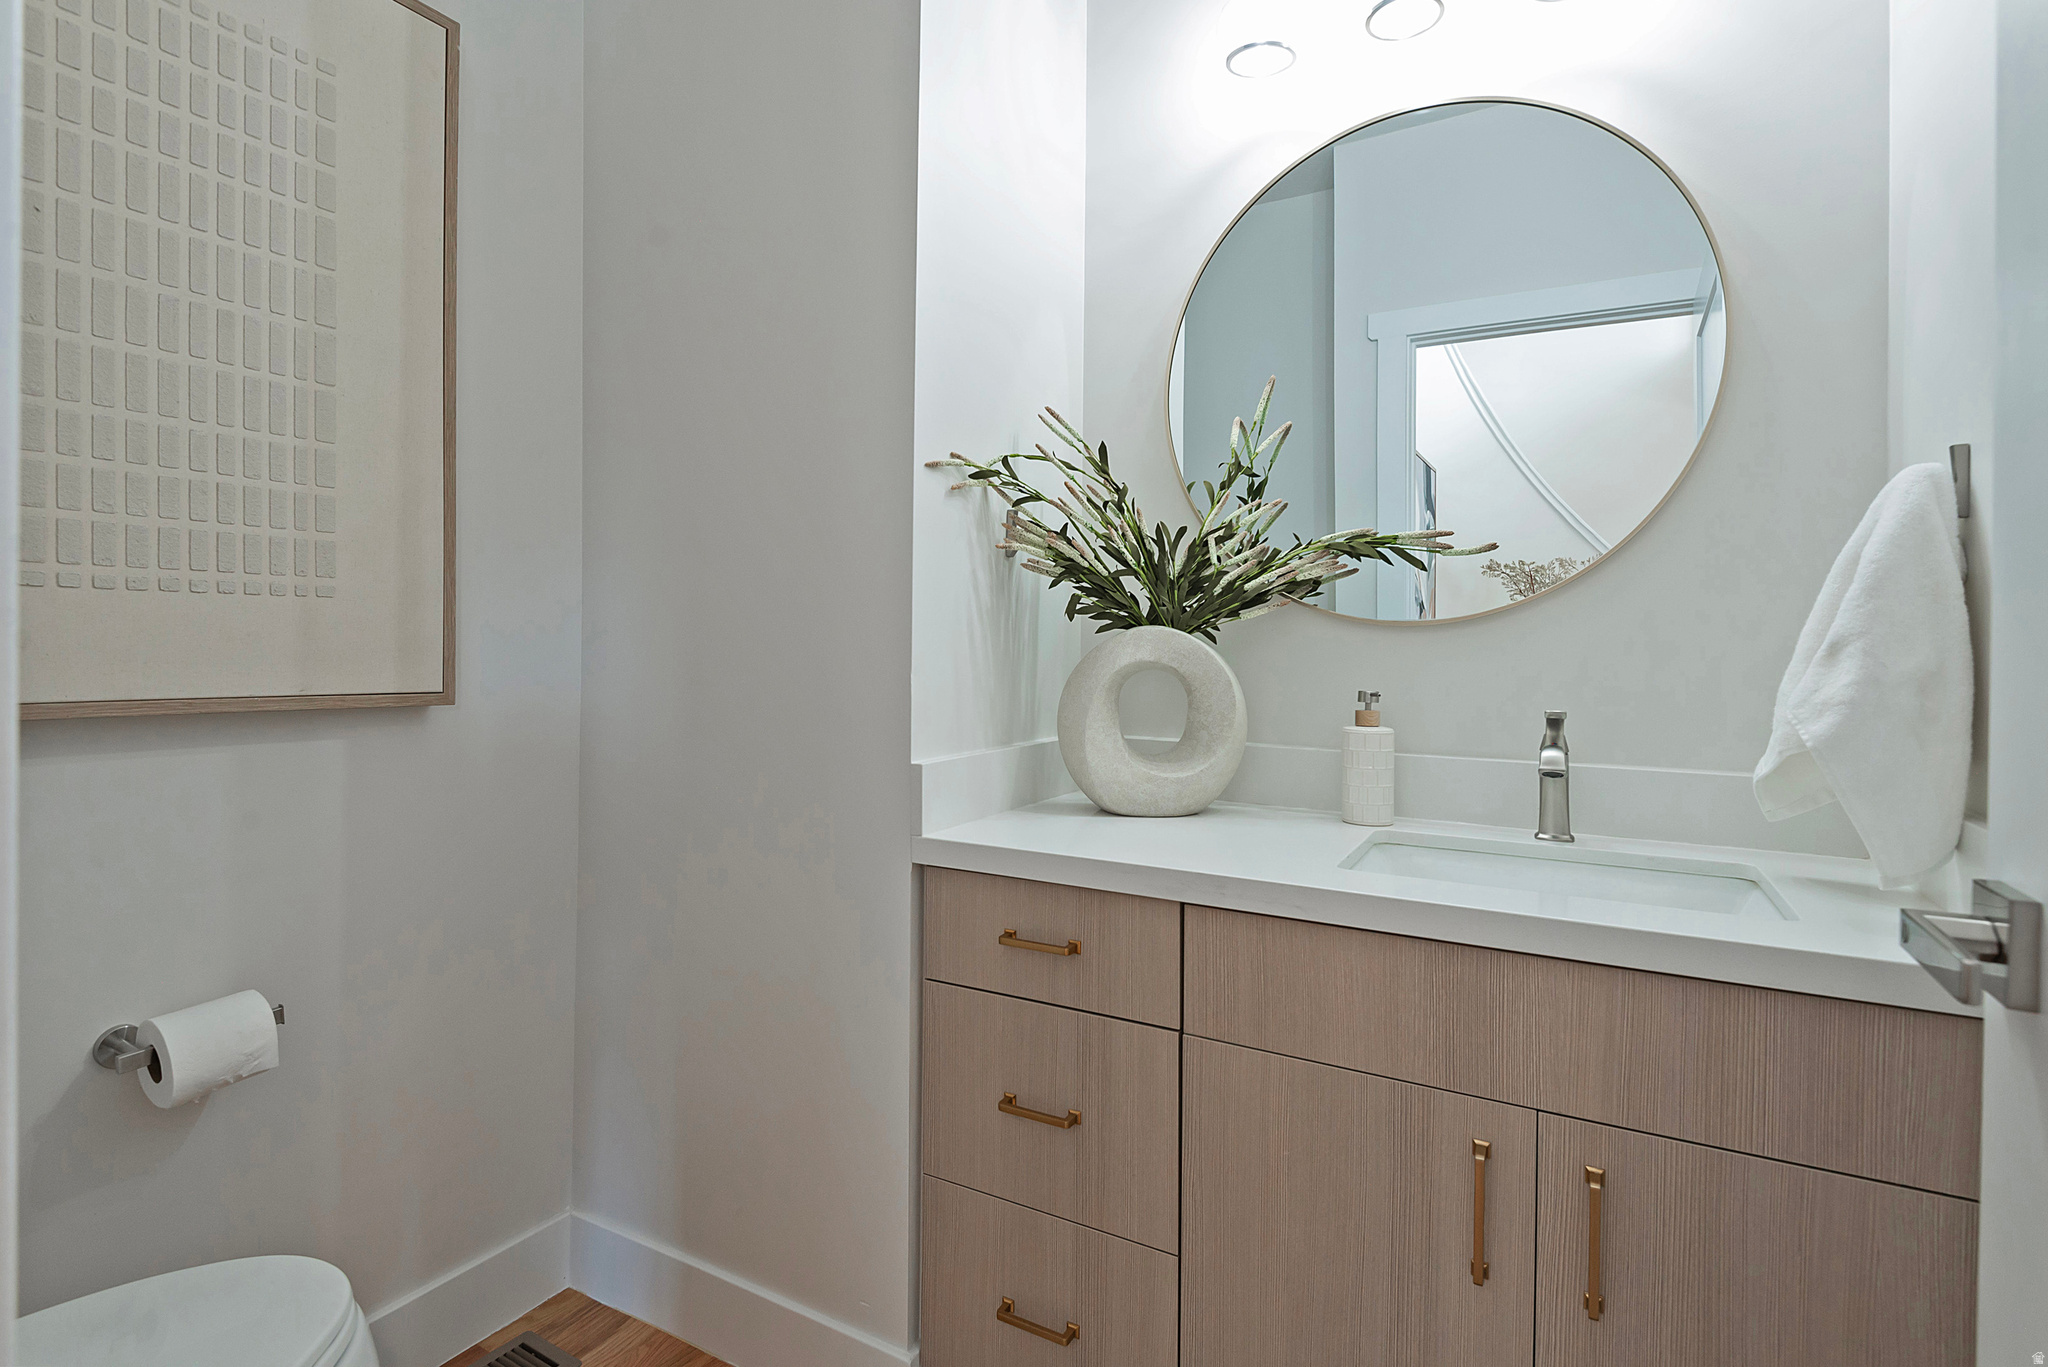
Staged bathroom vanity with a round mirror, light wood cabinetry, brass hardware, and white countertop.
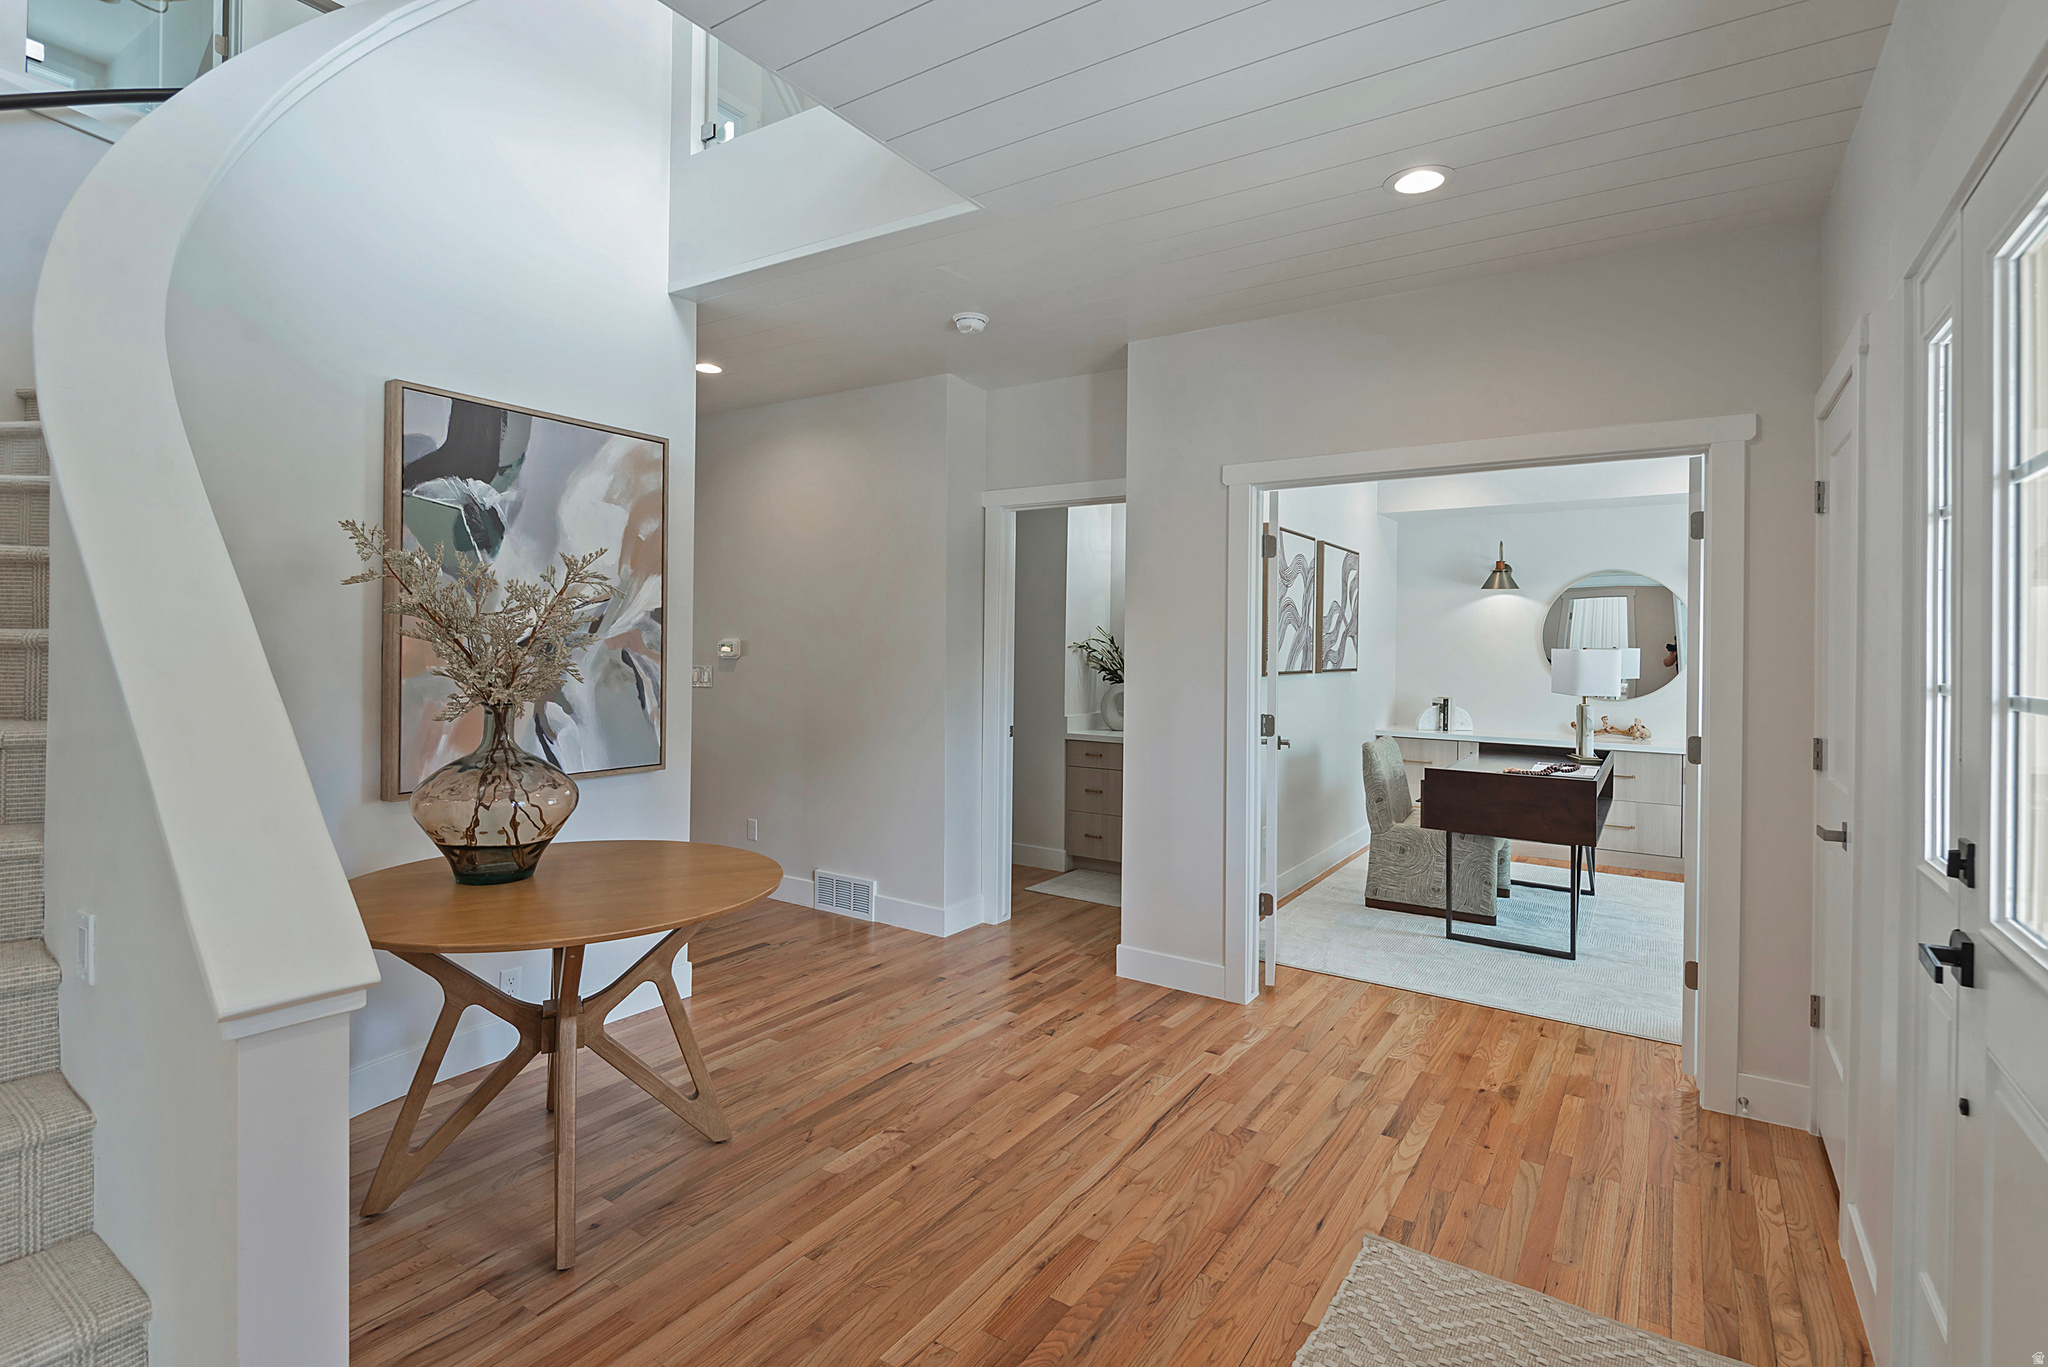
Entry hall with a curved staircase and hardwood floors, opening to a furnished home office.
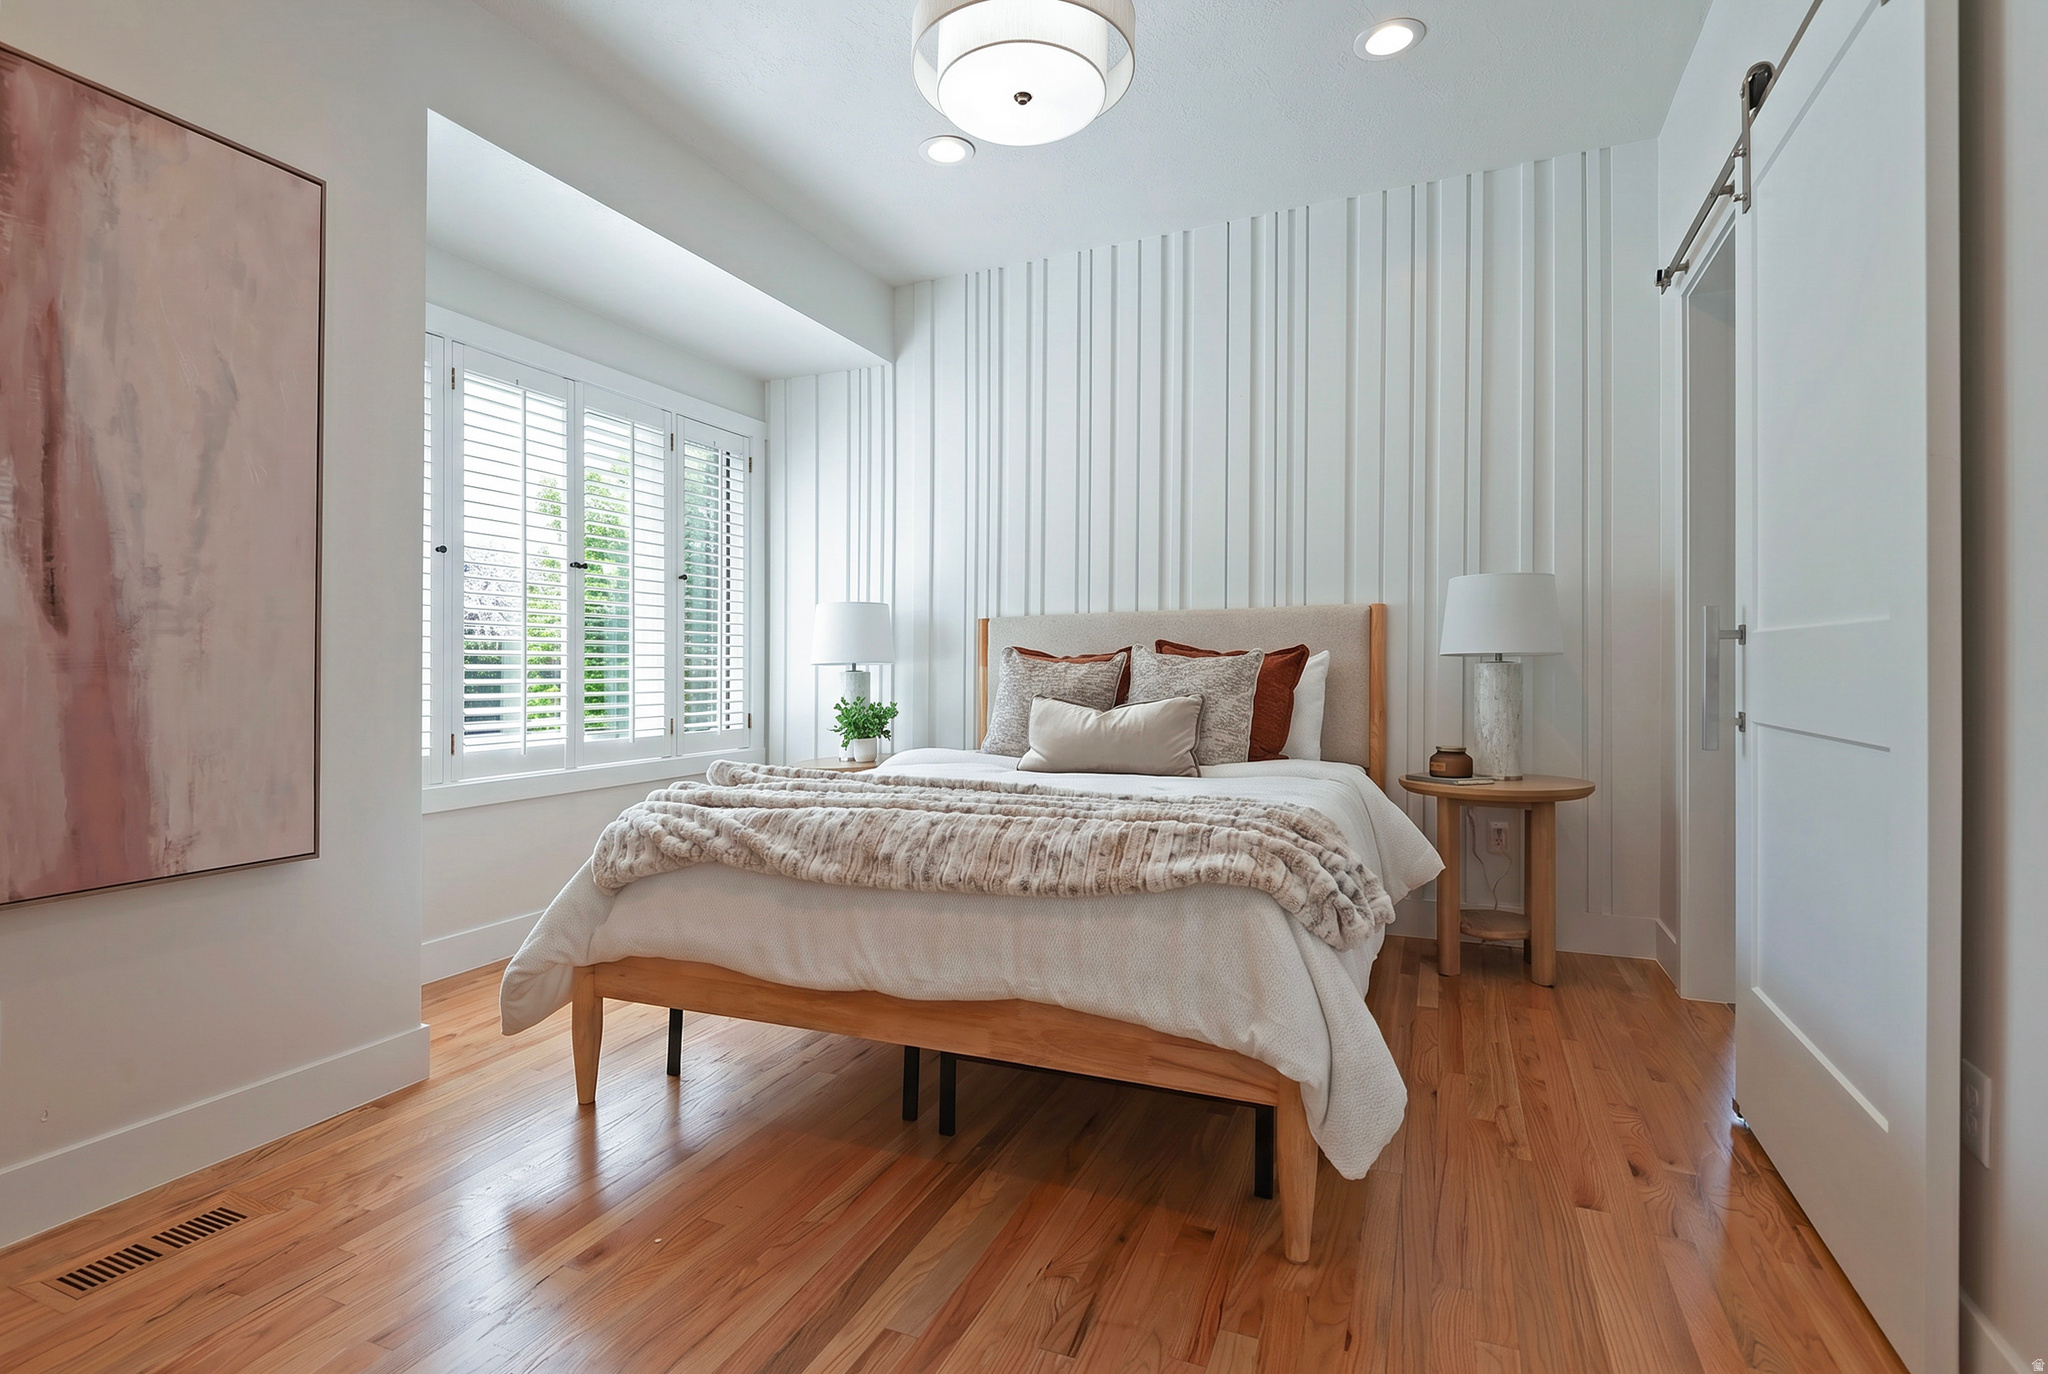
Staged bedroom with a wood-framed bed, white paneled wall, plantation shutters, and hardwood floors.
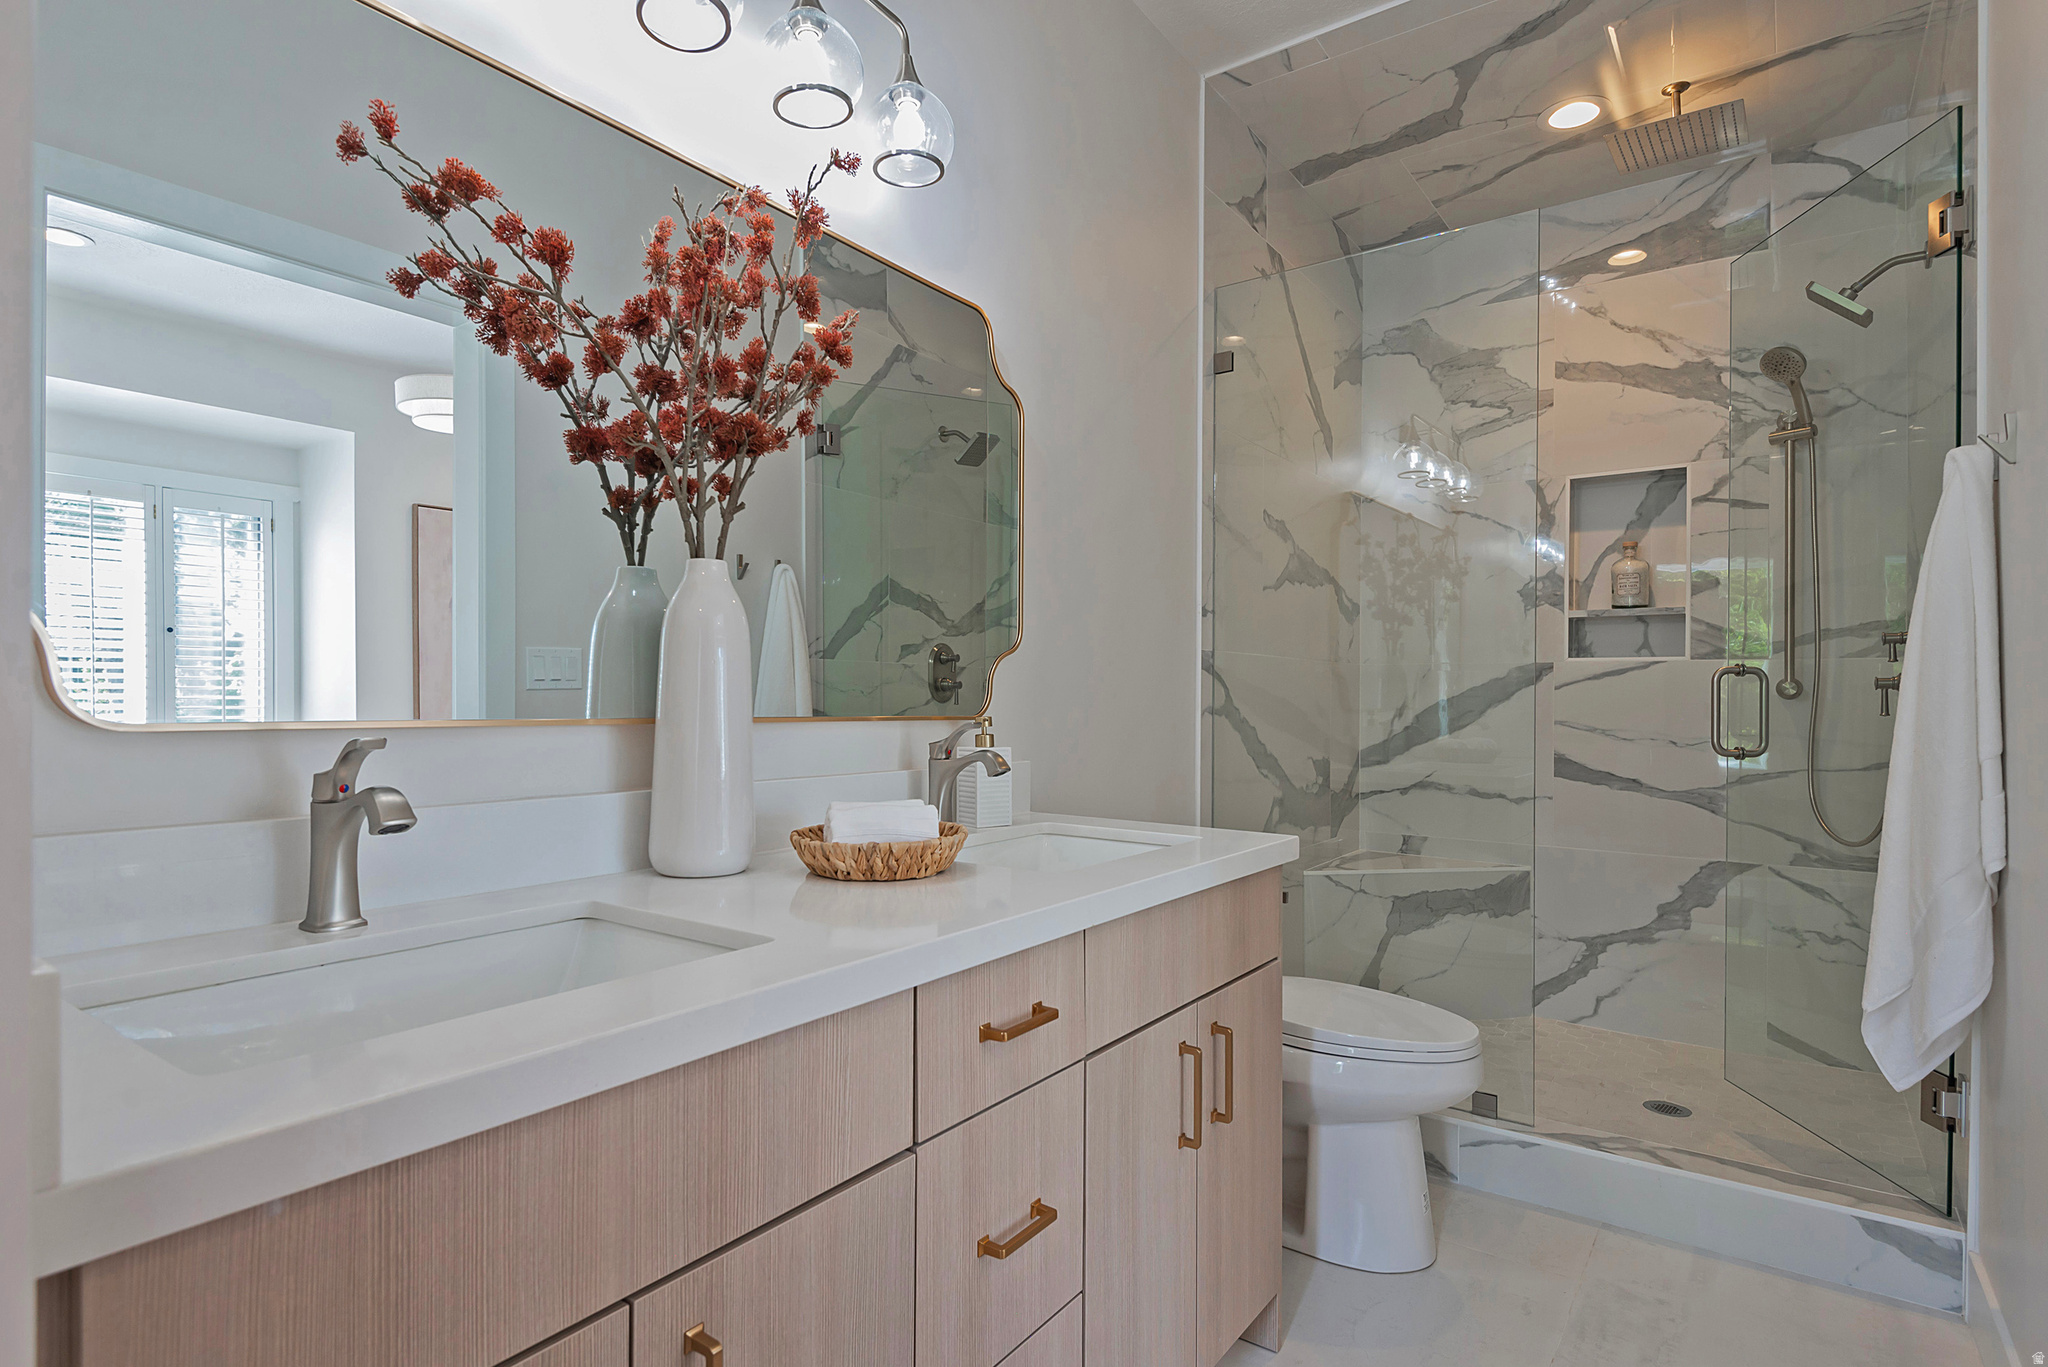
Bathroom with a pale wood vanity and glass shower featuring dramatic gray-veined tile.
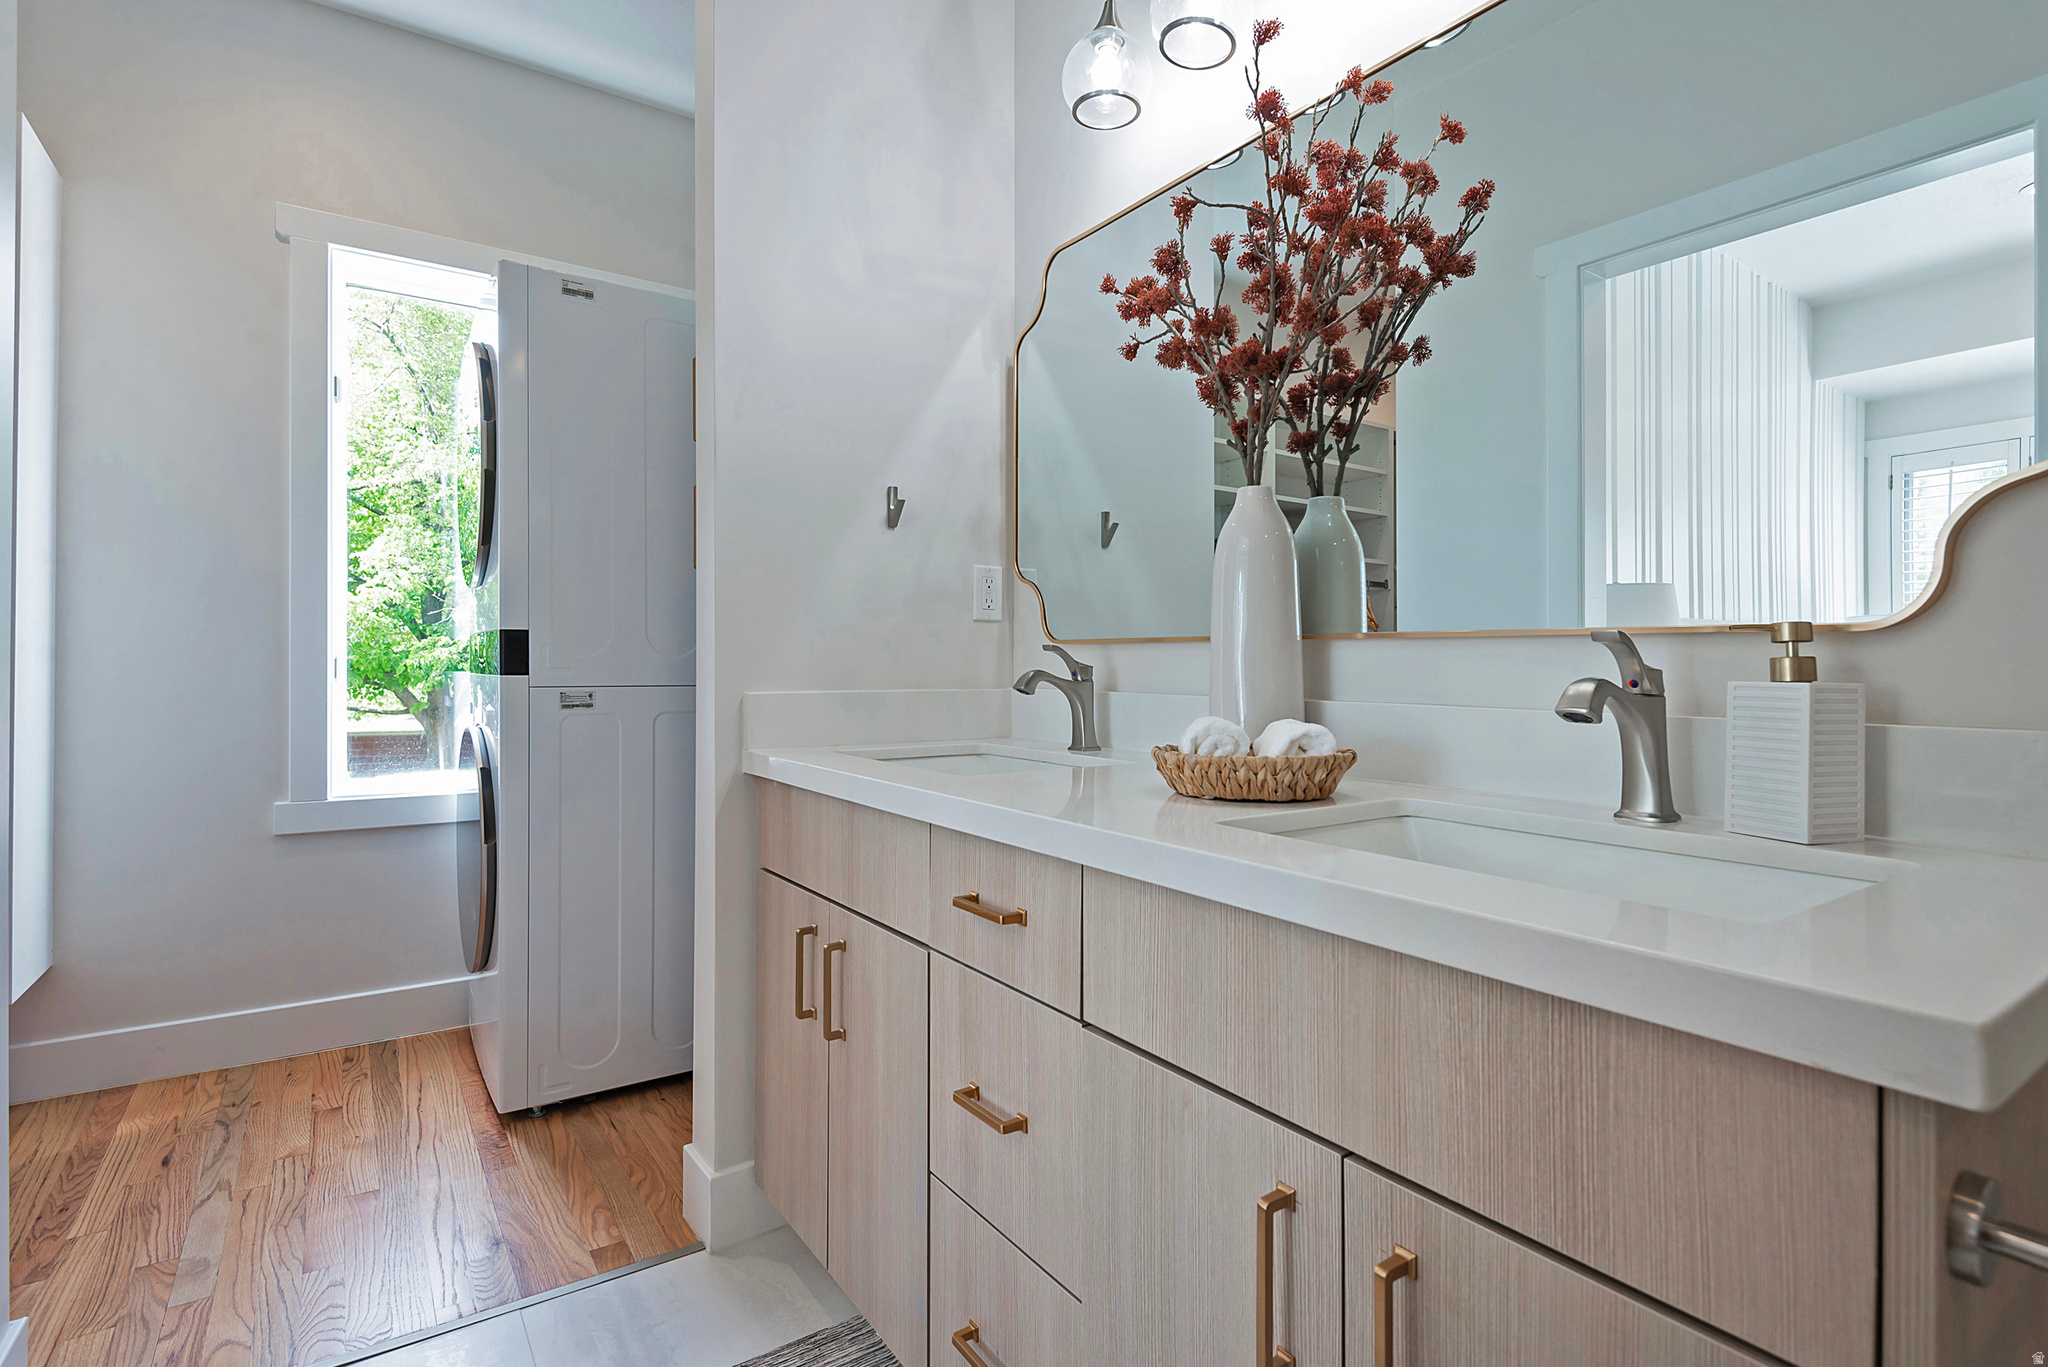
Bathroom with a double-sink vanity, large mirror, and stacked laundry appliance beside a window.
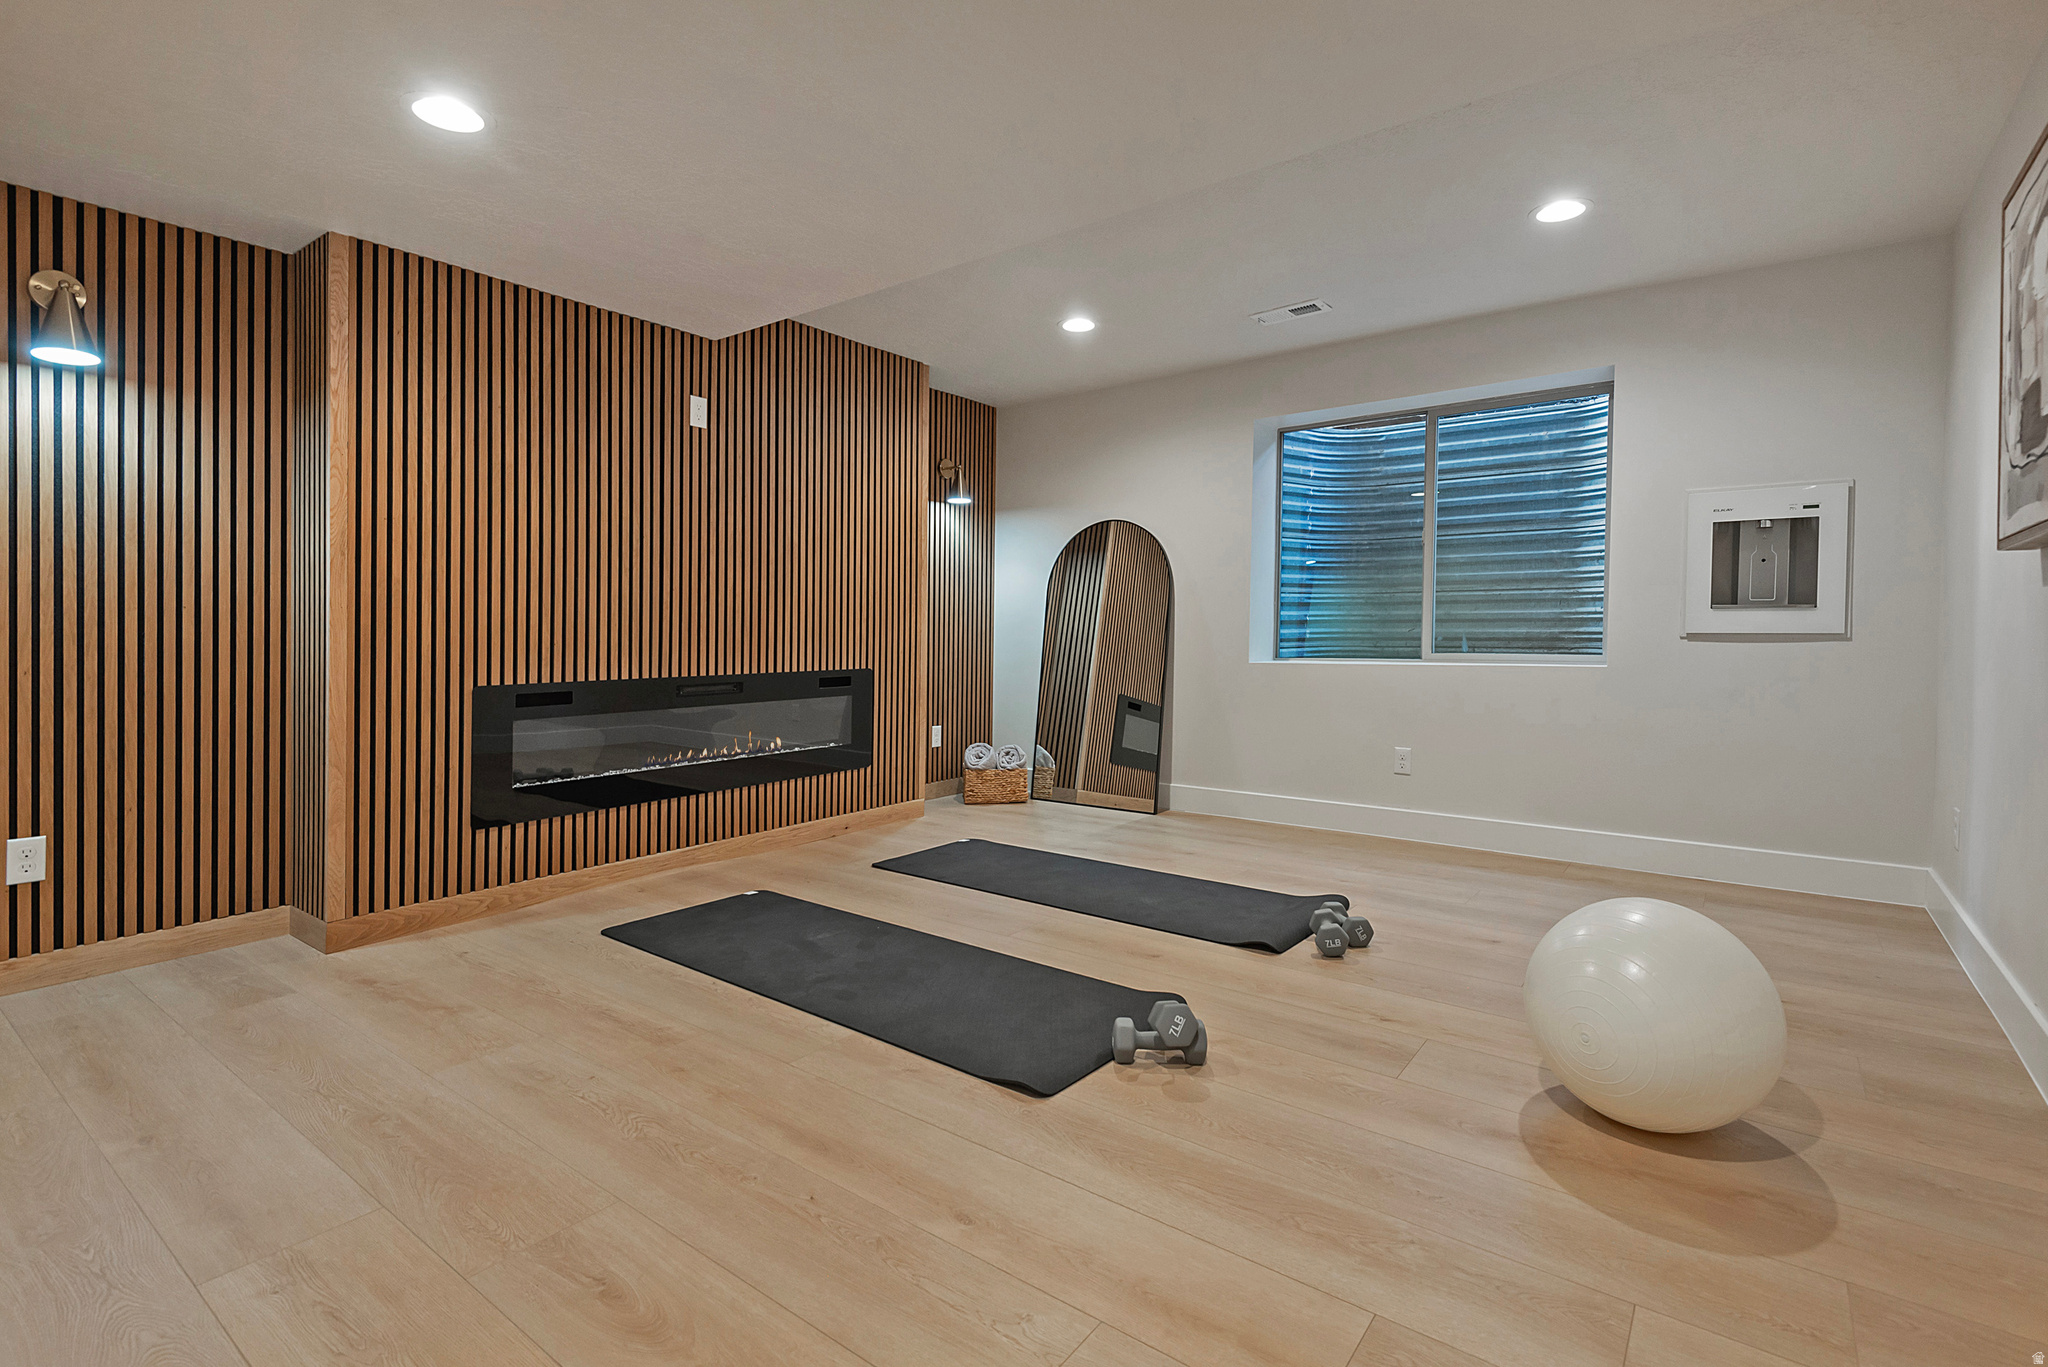
Home gym with exercise mats, dumbbells, and a stability ball beside a slatted fireplace wall.
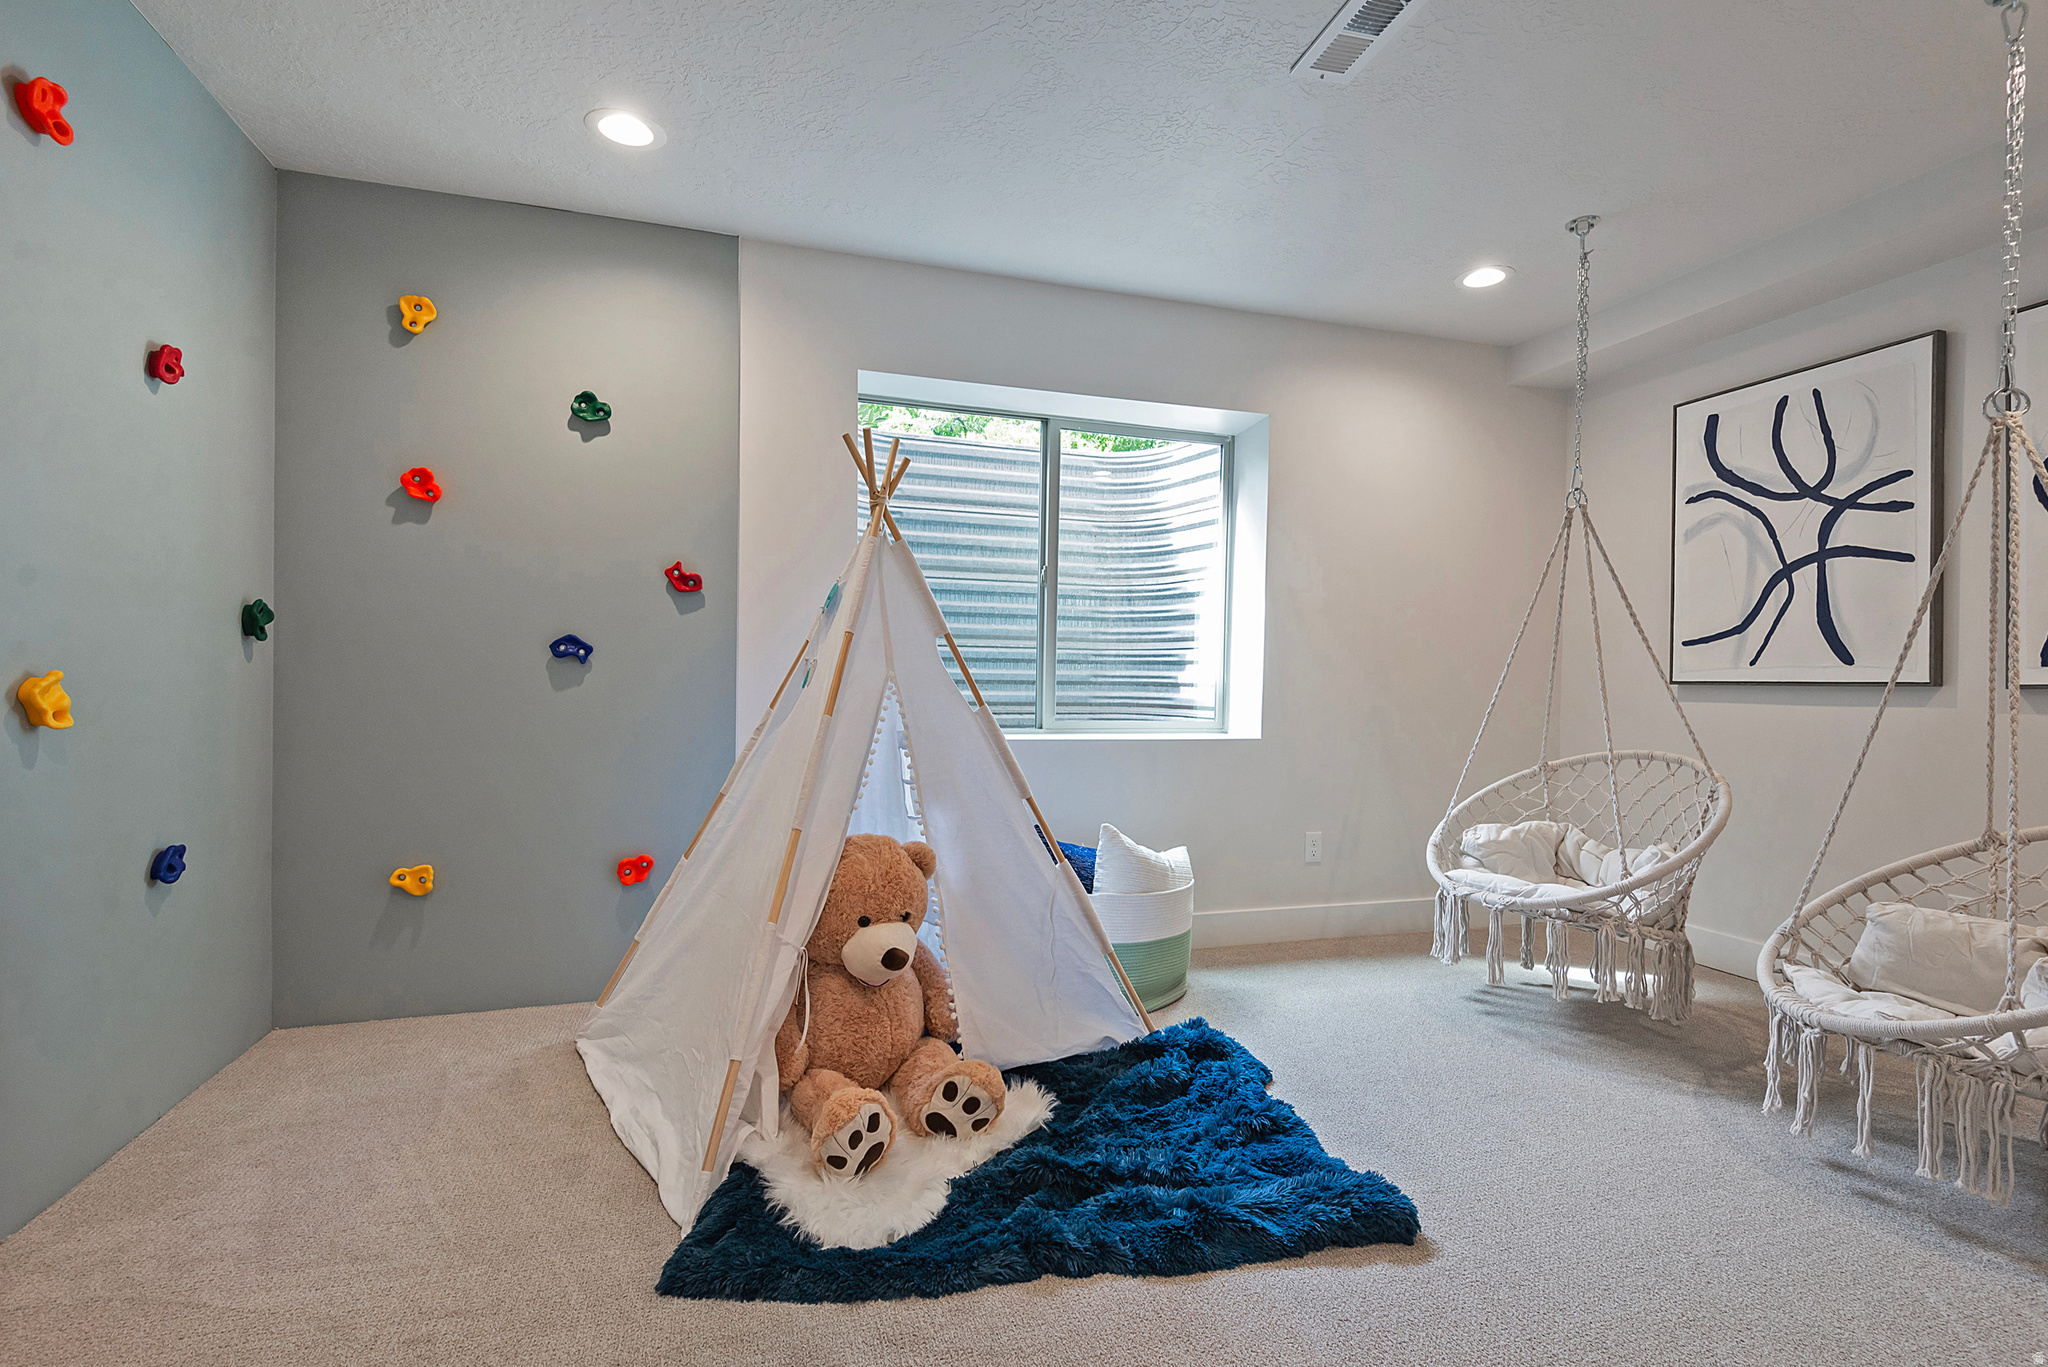
Children’s playroom with a climbing wall, teepee, teddy bear, and hanging chairs.
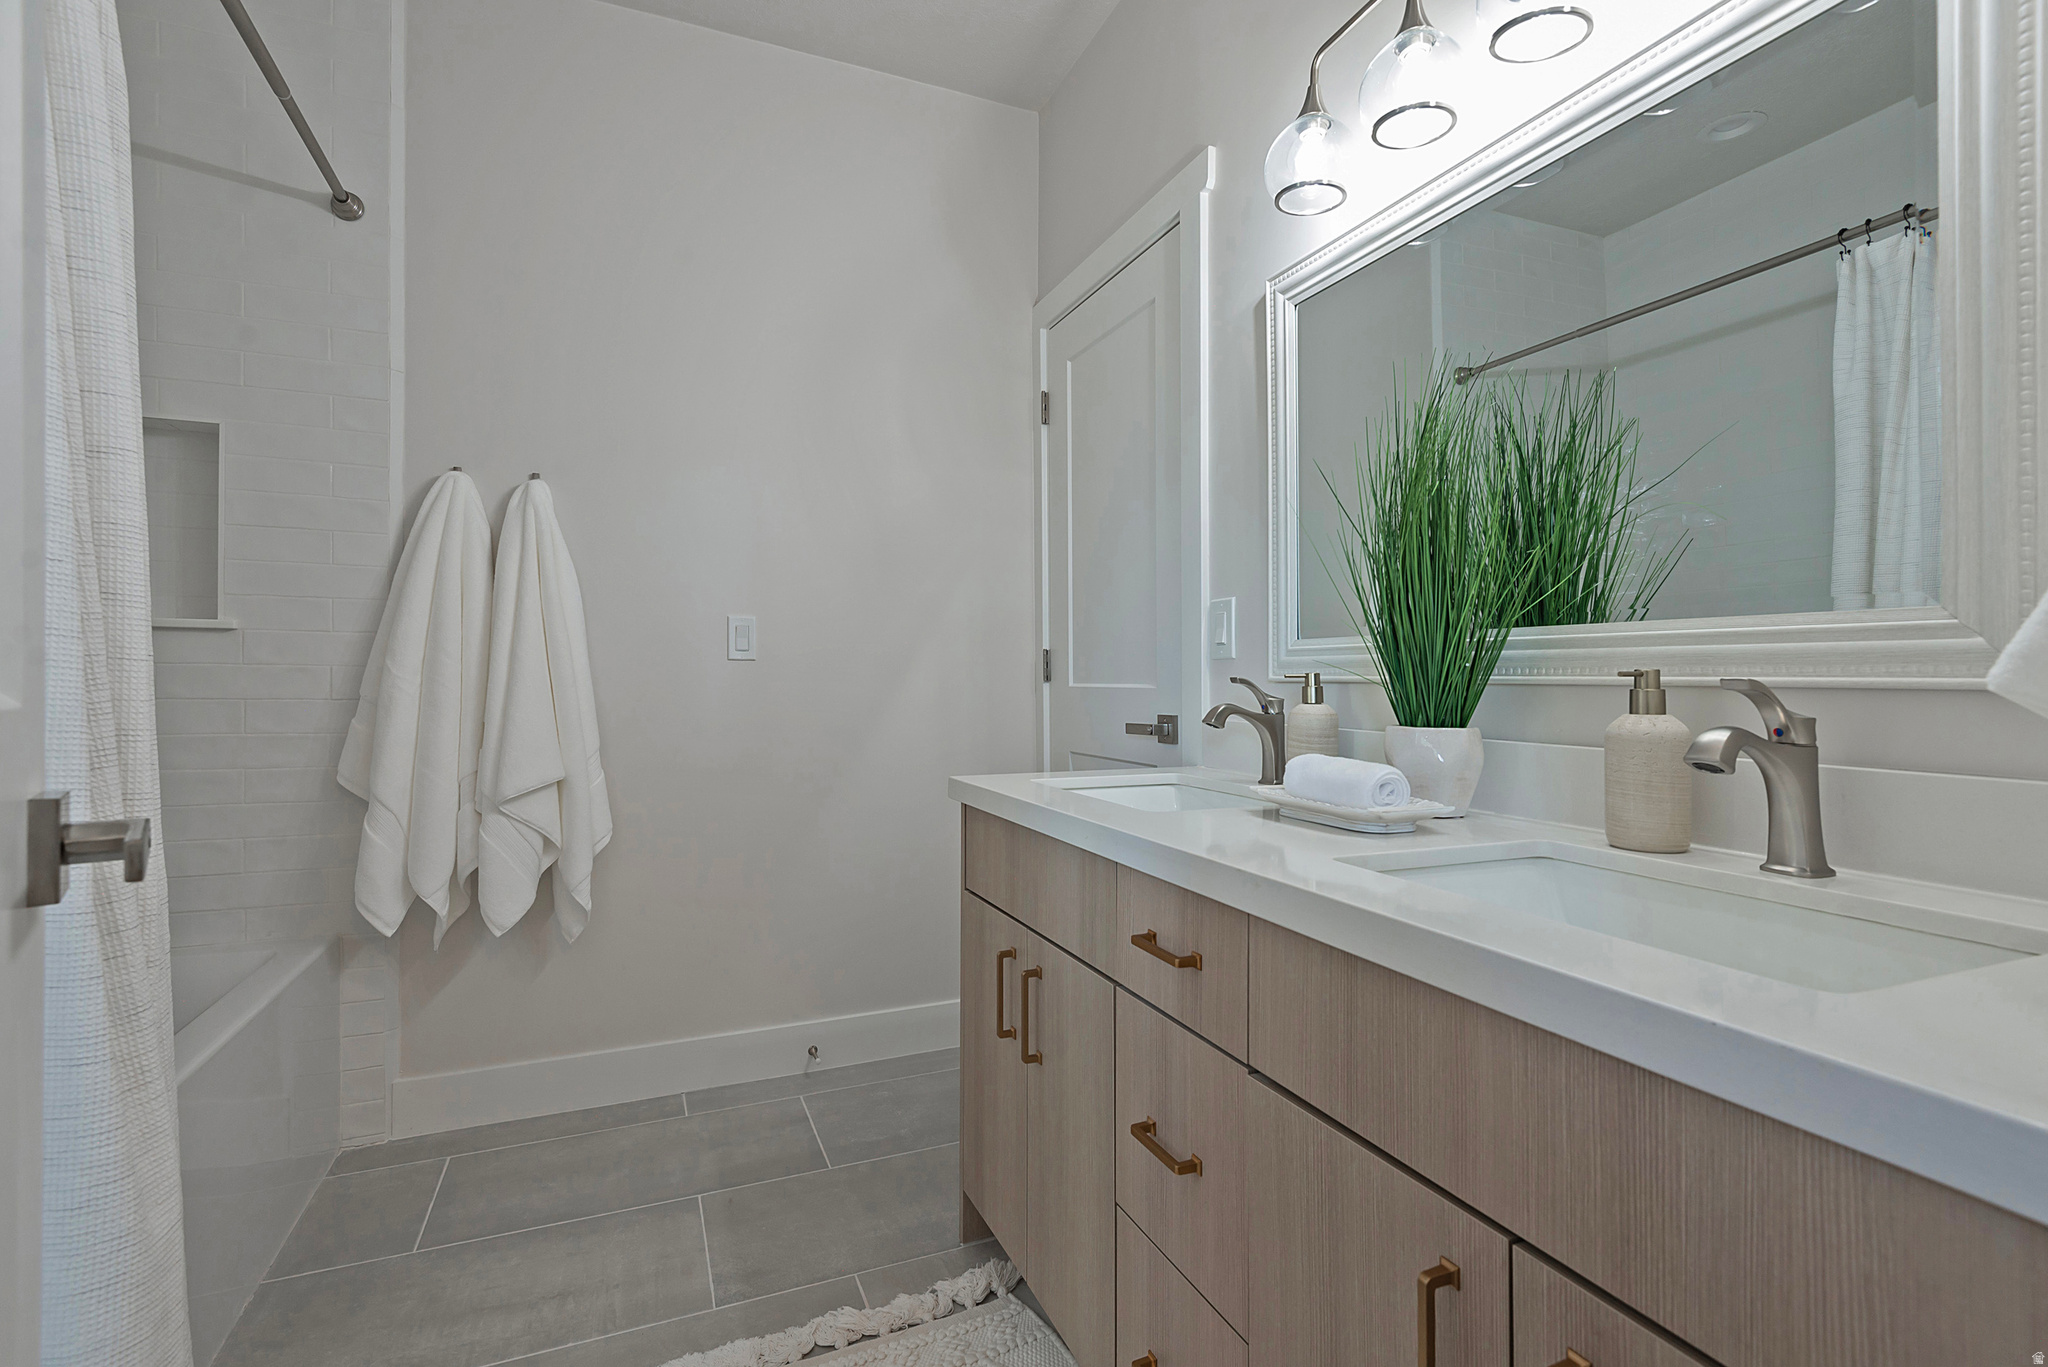
Bathroom with a double-sink vanity, large mirror, and white-tiled shower.
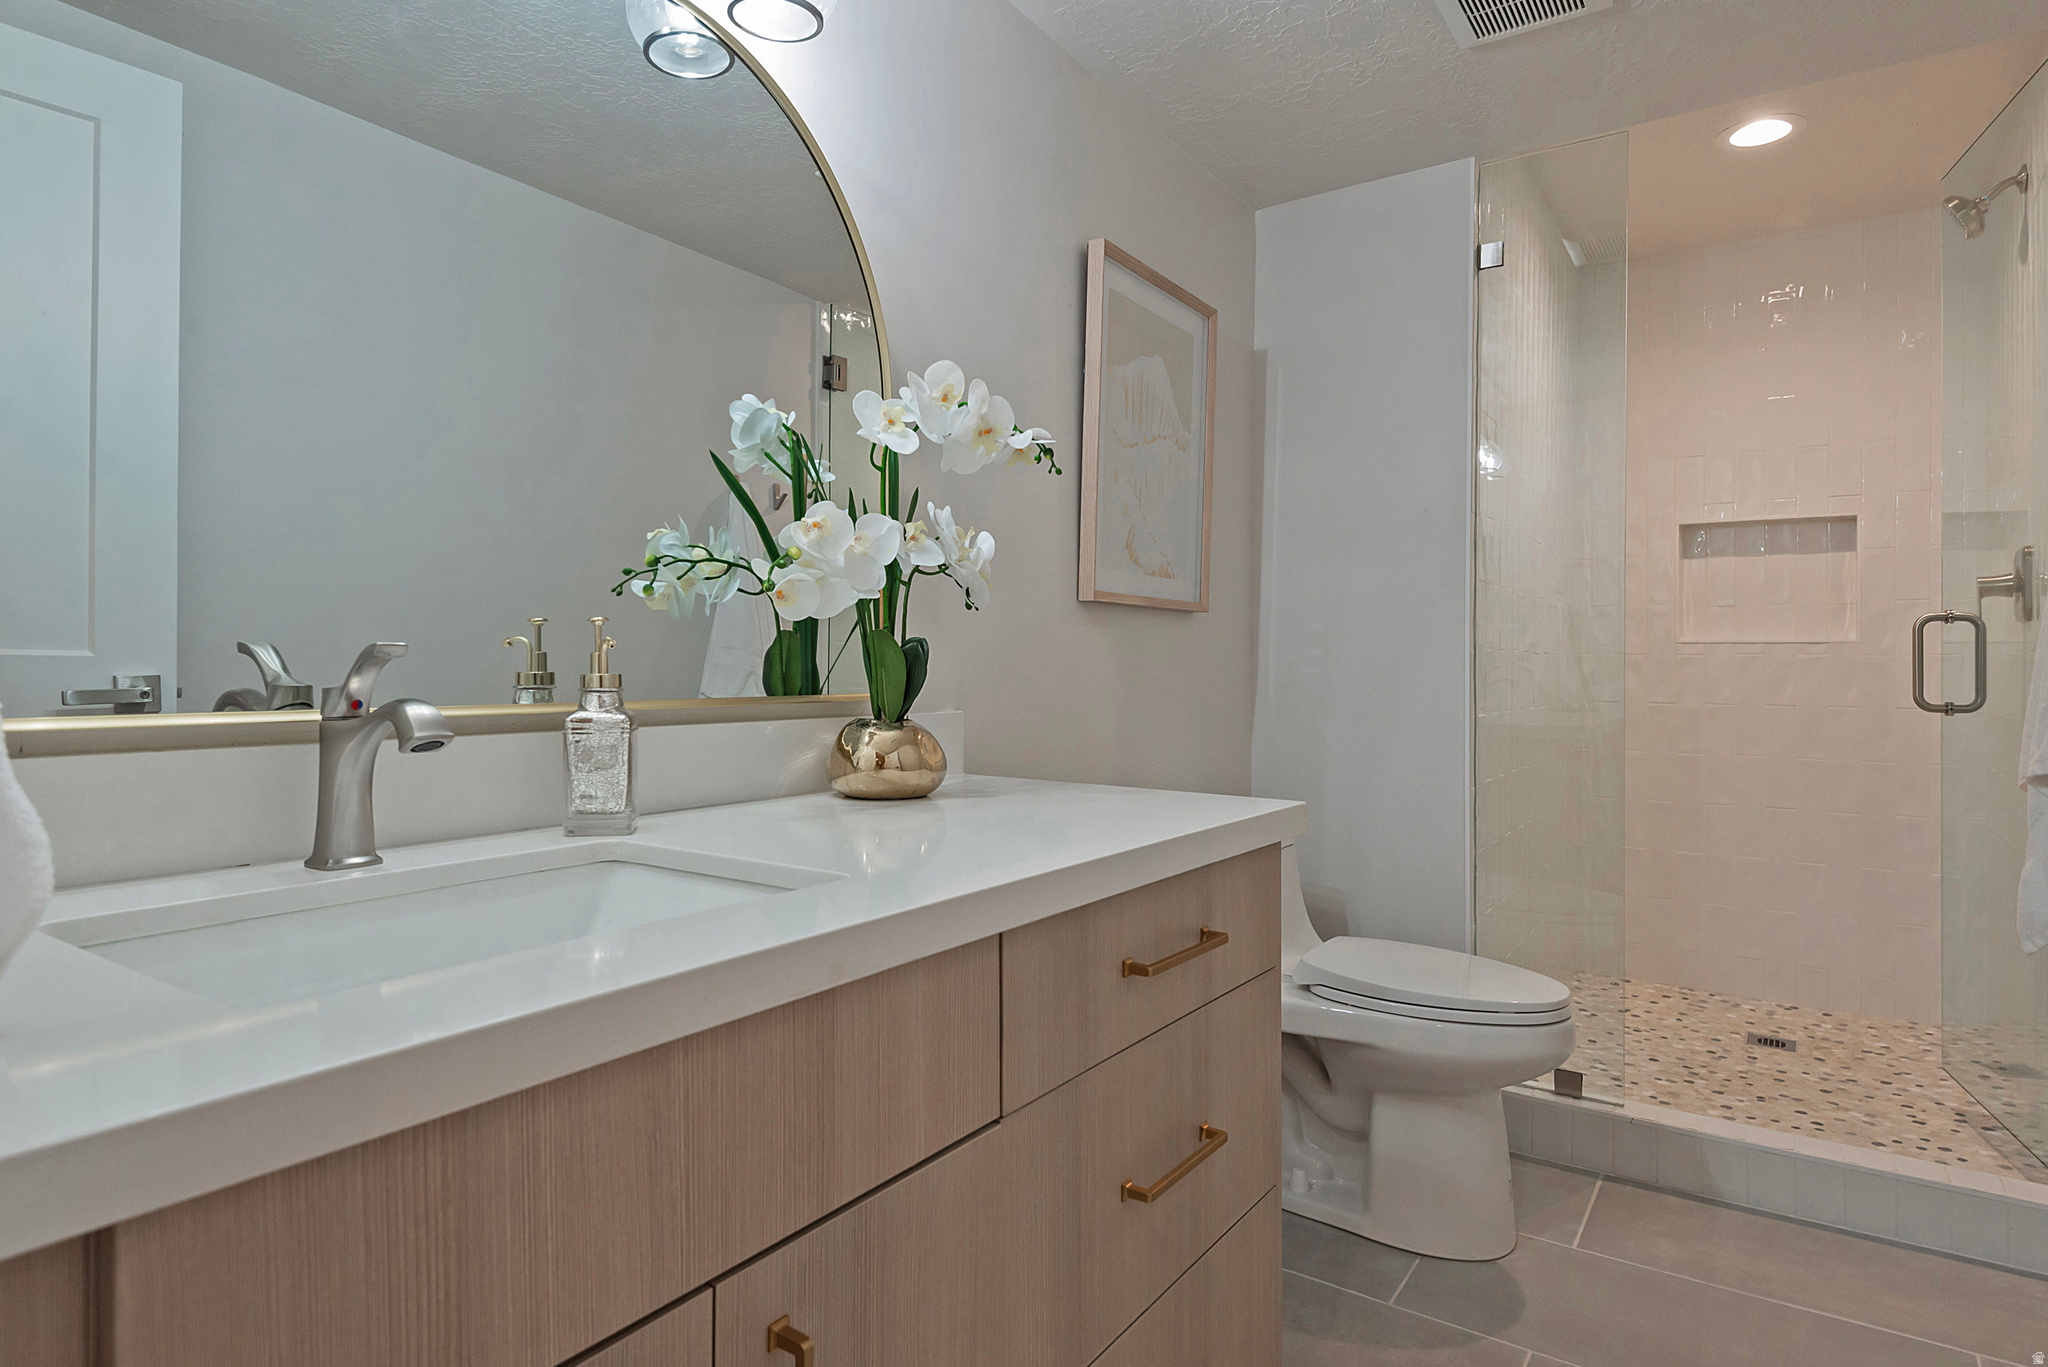
Updated bathroom with a wood-tone vanity, orchid, toilet, and glass-enclosed tiled shower.
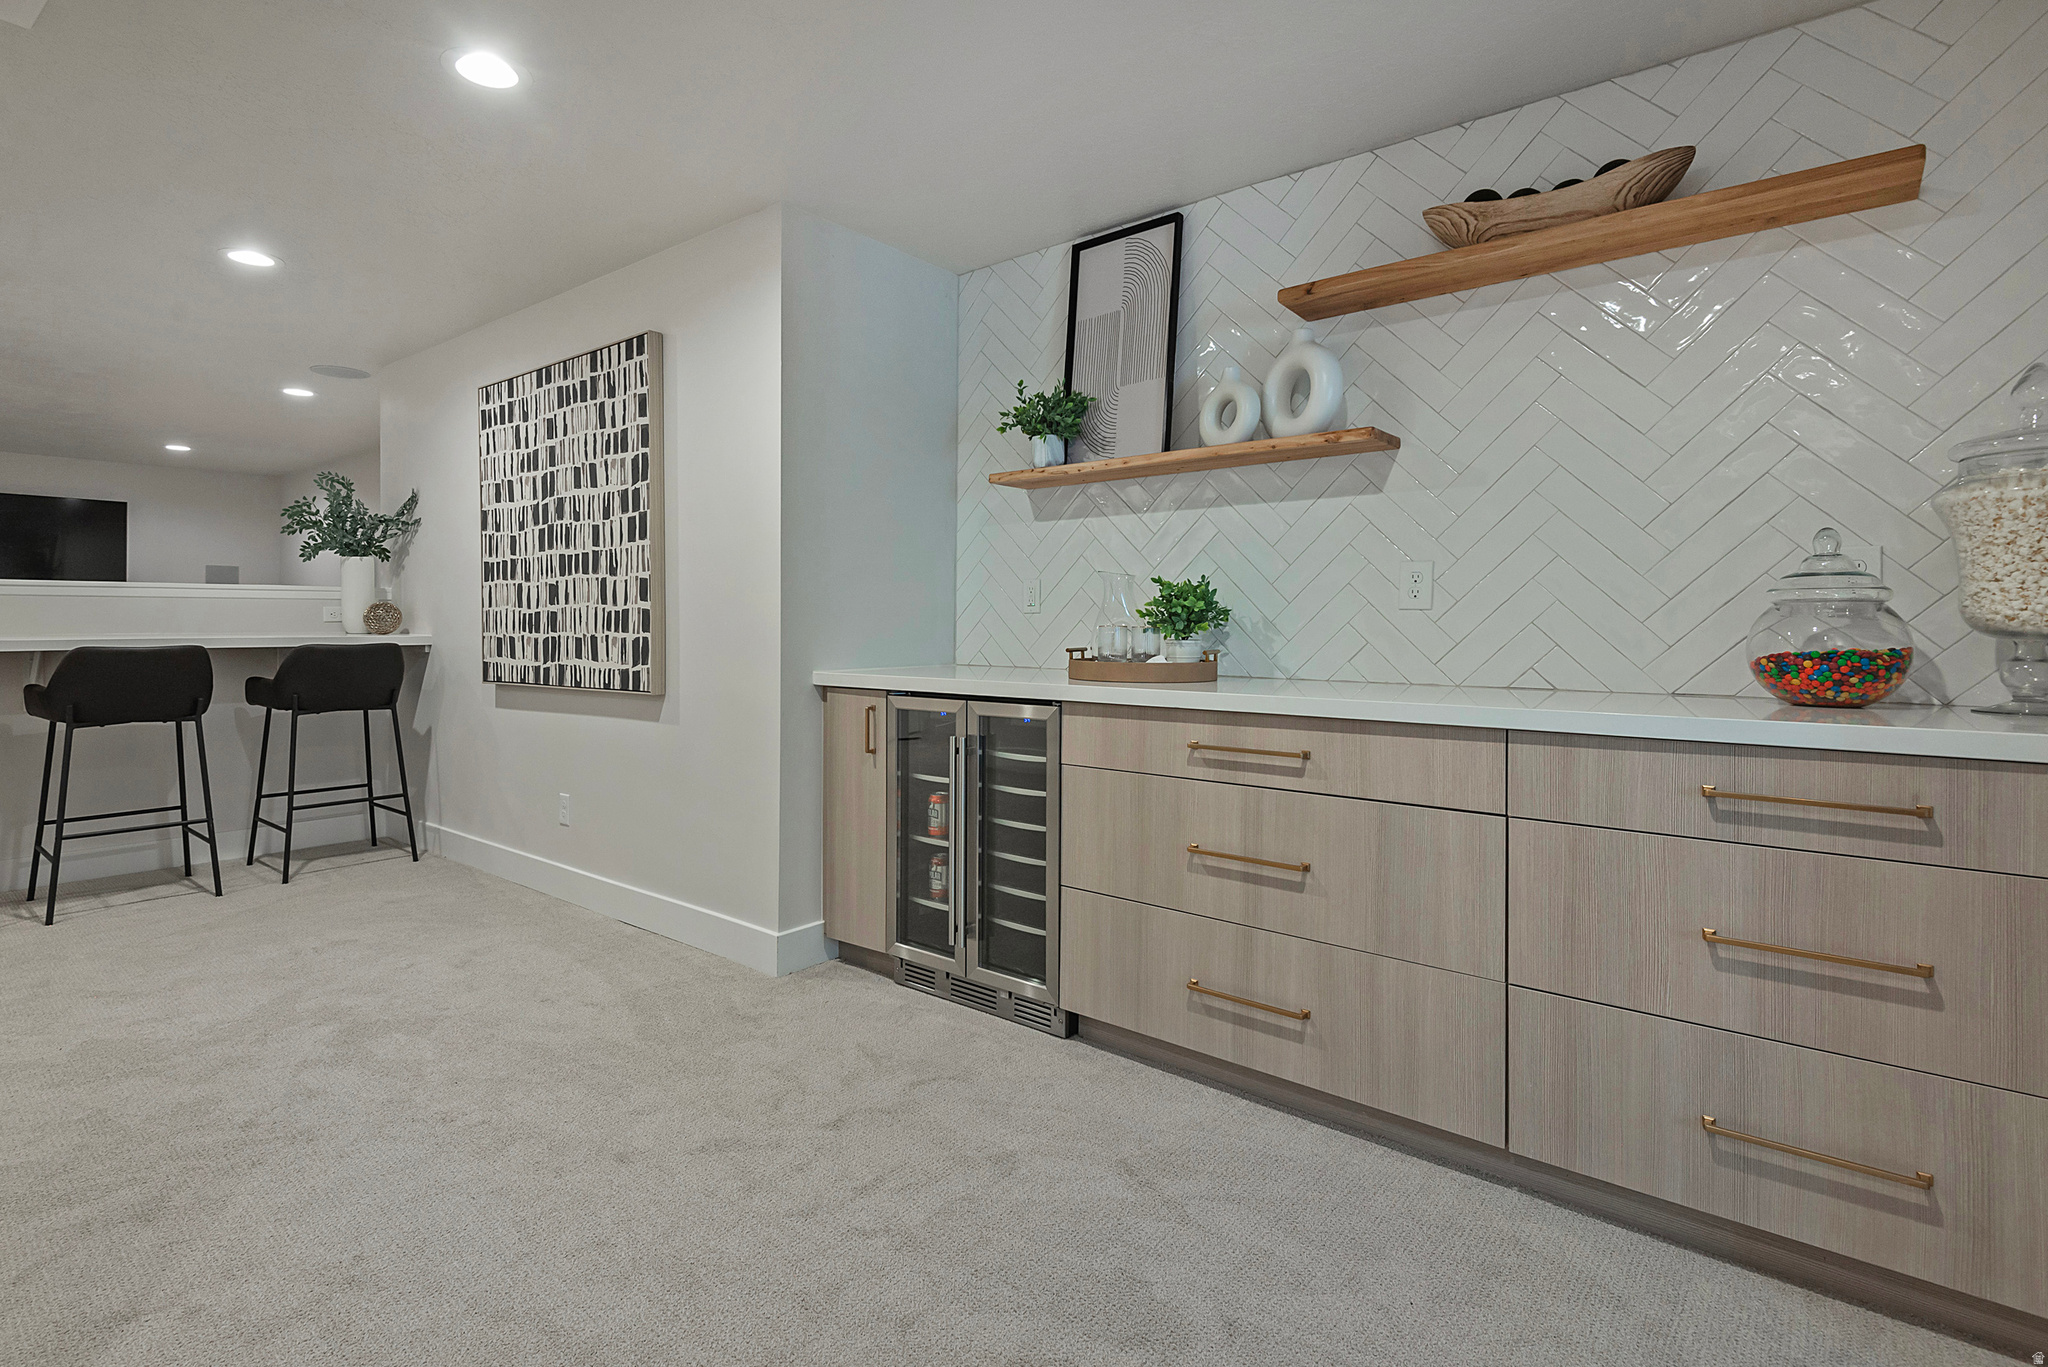
Furnished bar area with herringbone tile, wood cabinetry, beverage refrigerator, and a counter with two stools.
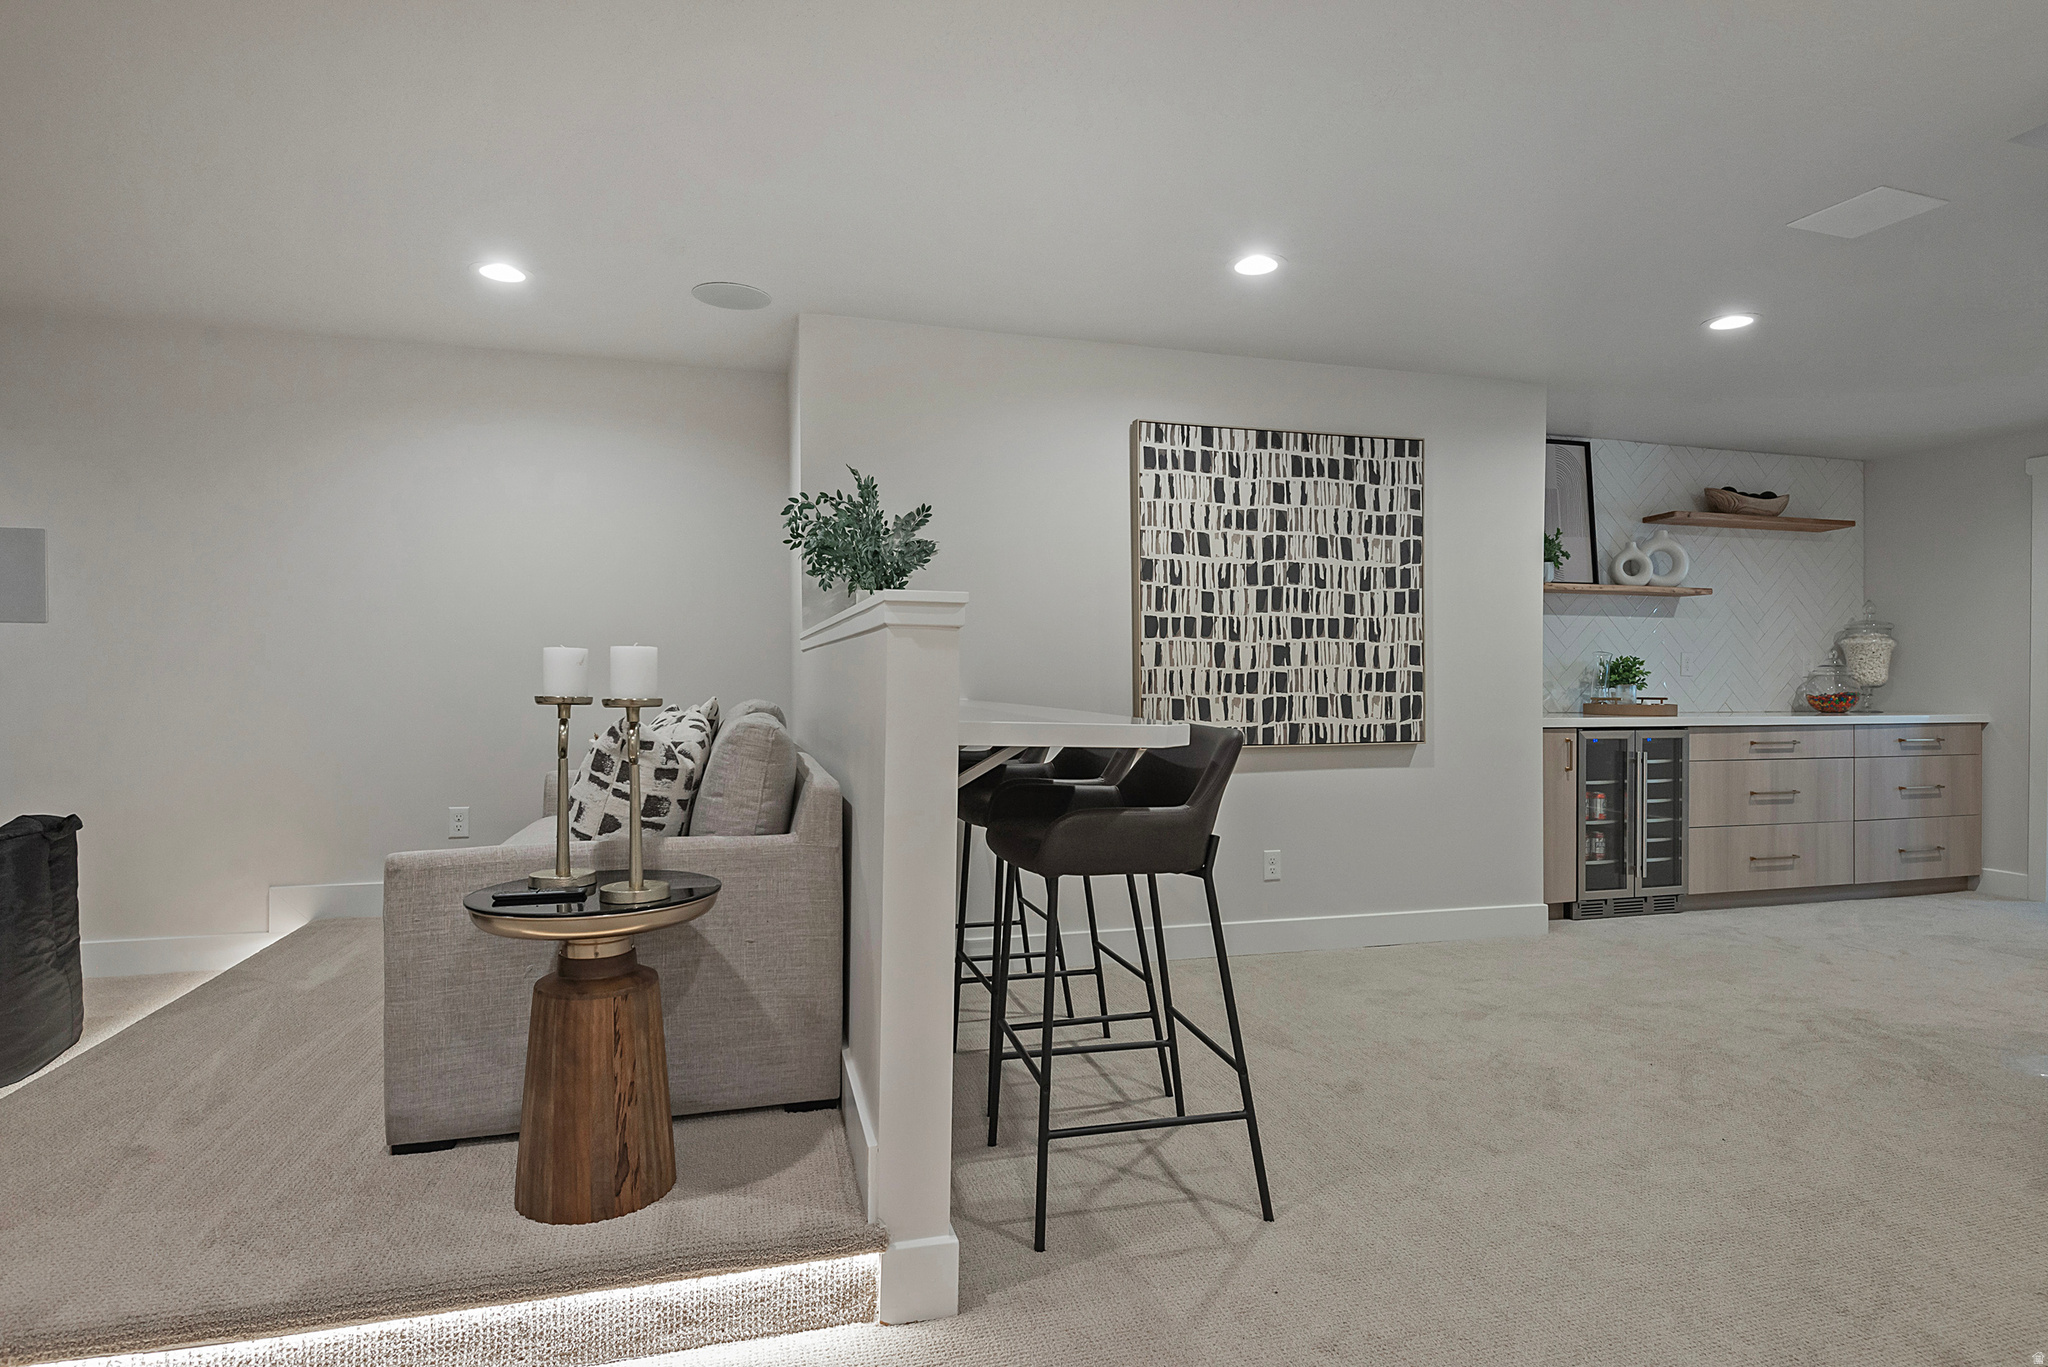
Basement living area with a gray sofa, raised bar seating, and built-in beverage refrigerators.
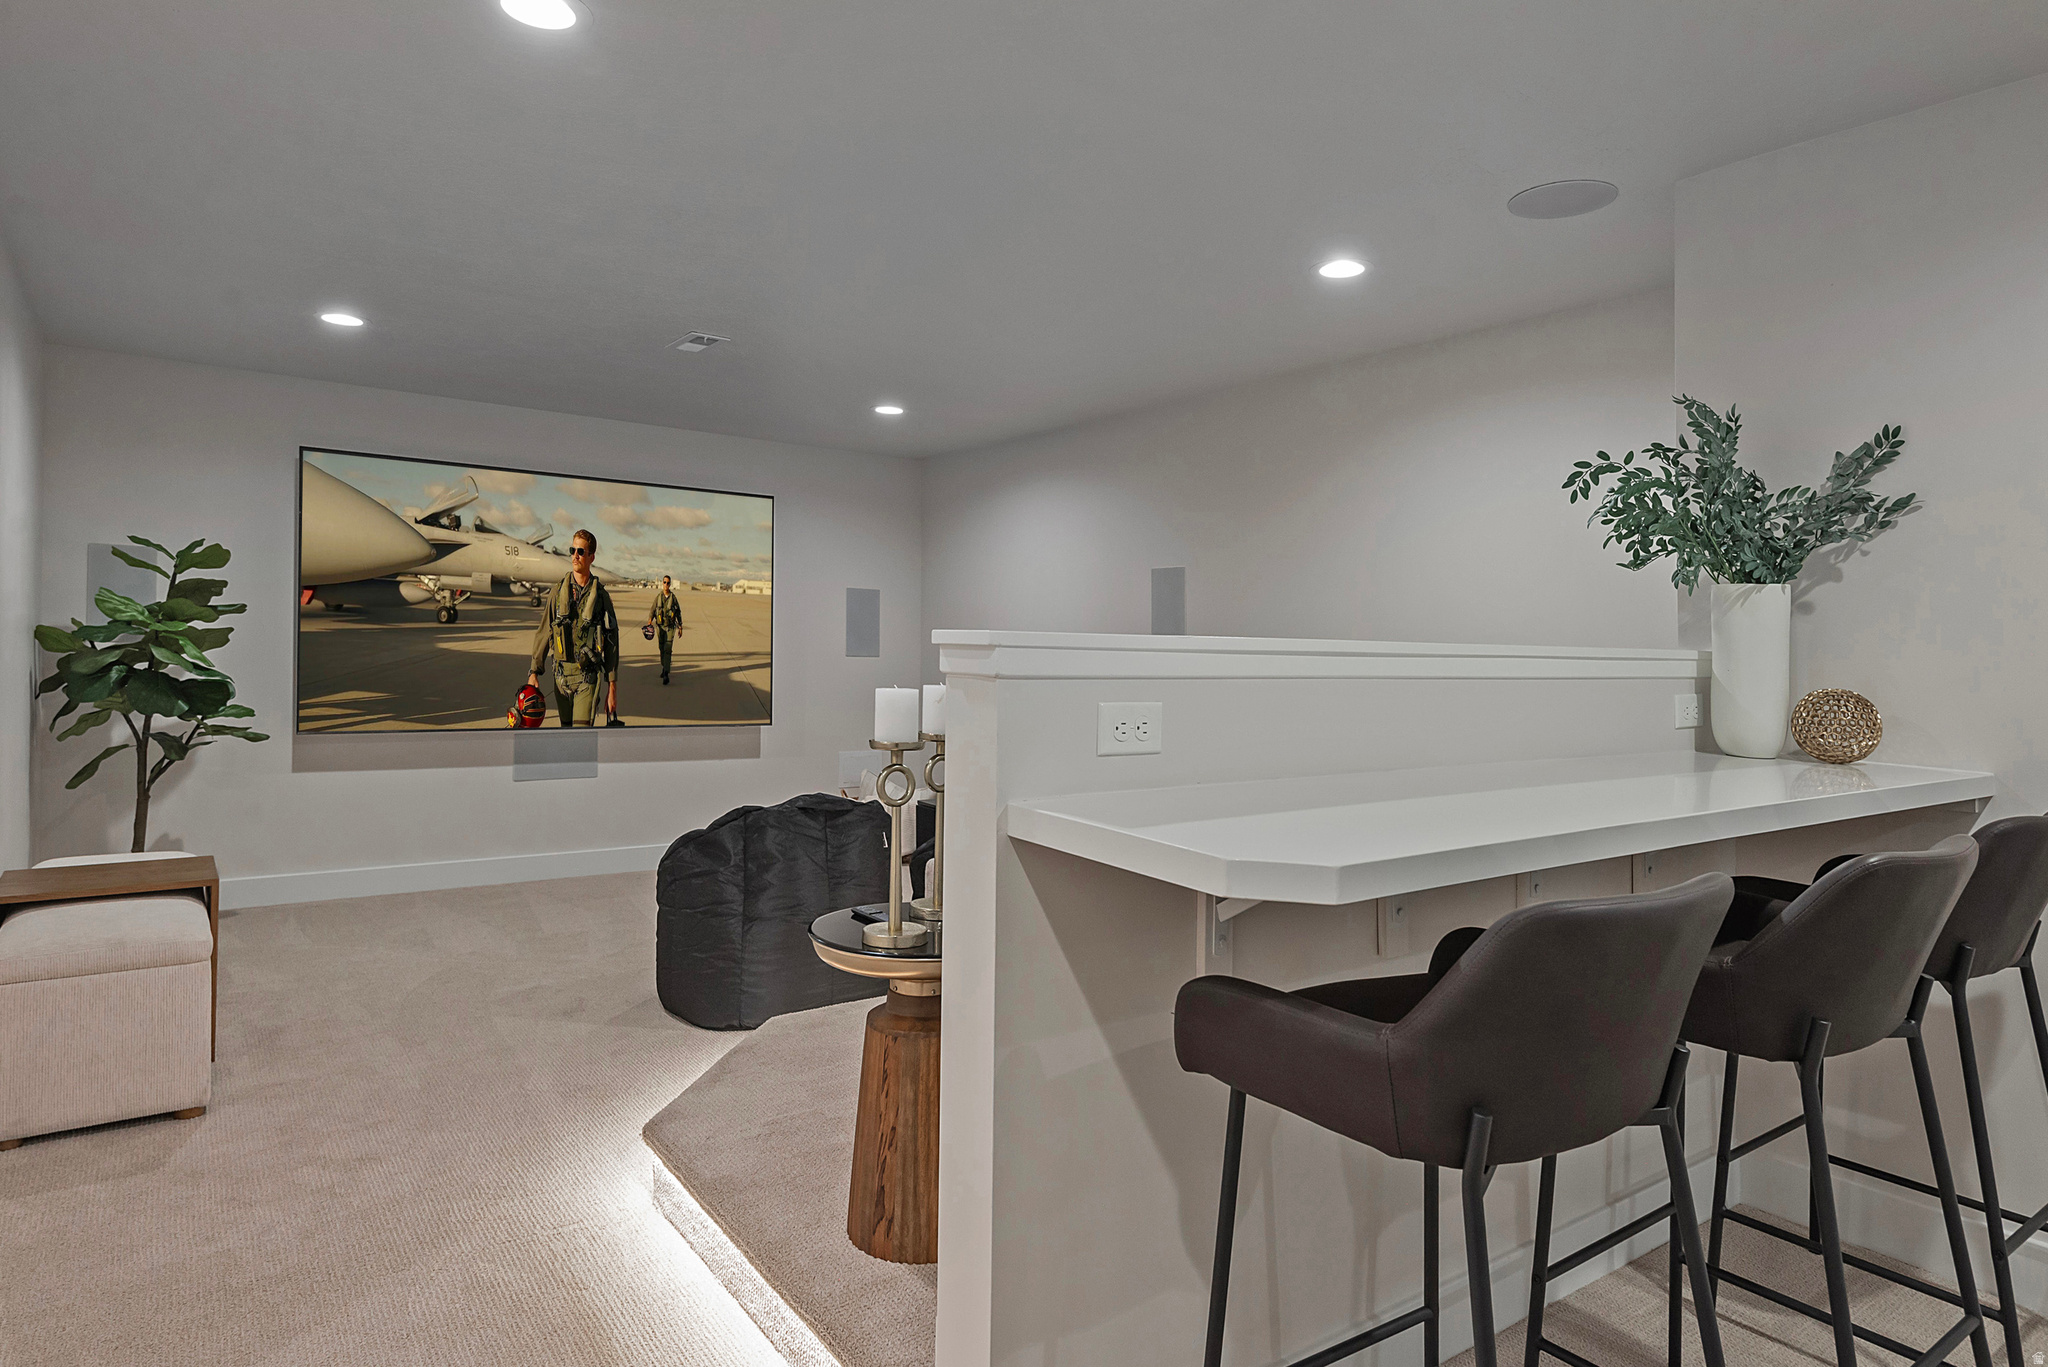
Furnished media room with a wall-mounted television and a white counter lined with dark bar stools.
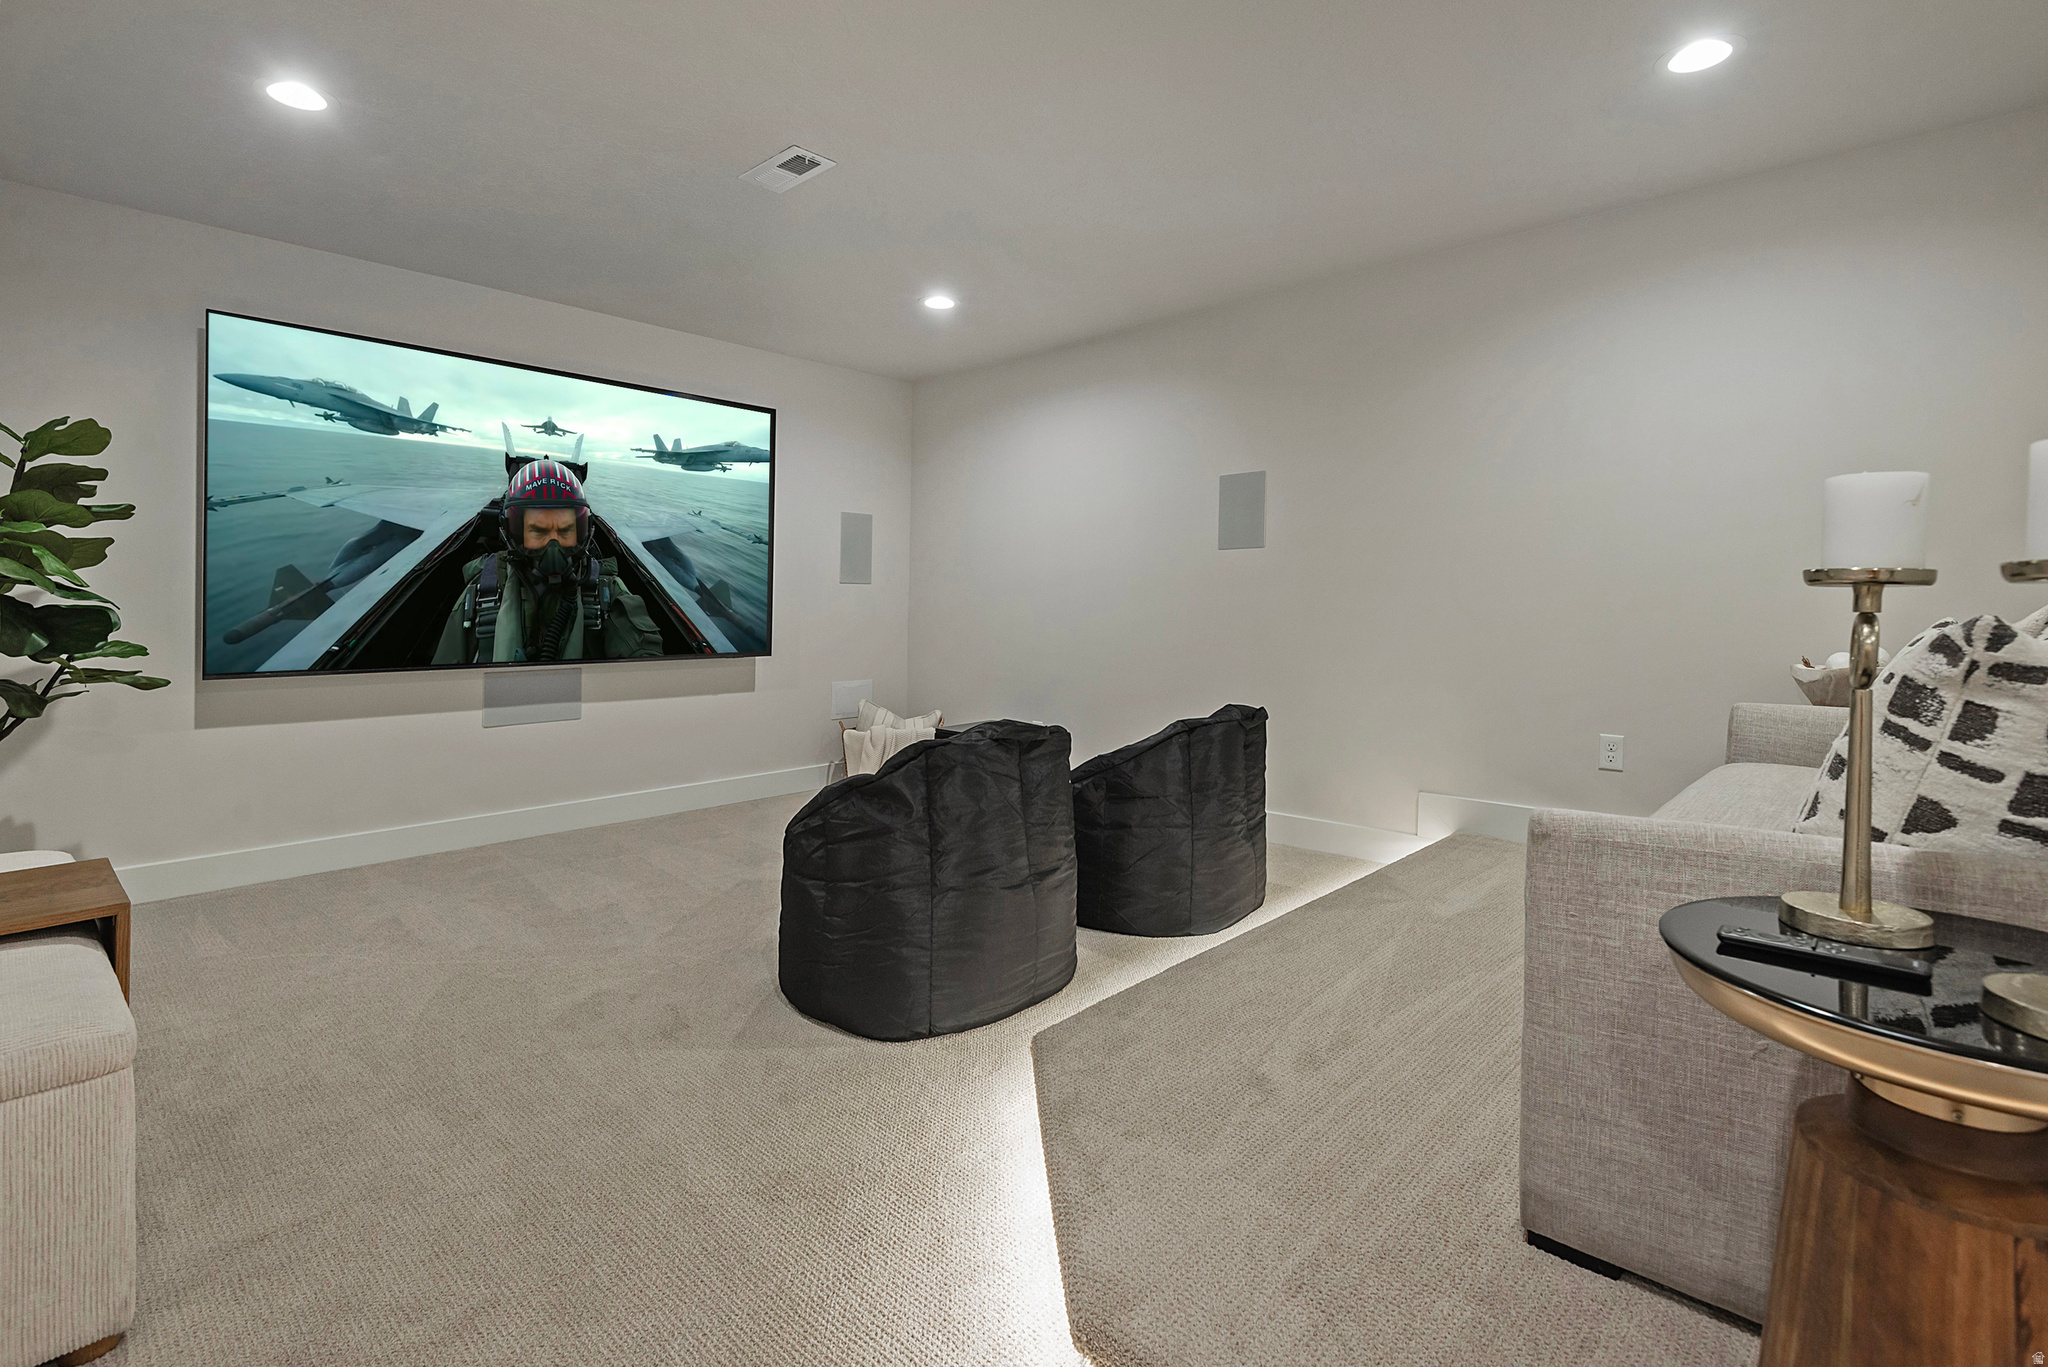
Home theater with a large wall-mounted screen and two black beanbag chairs.
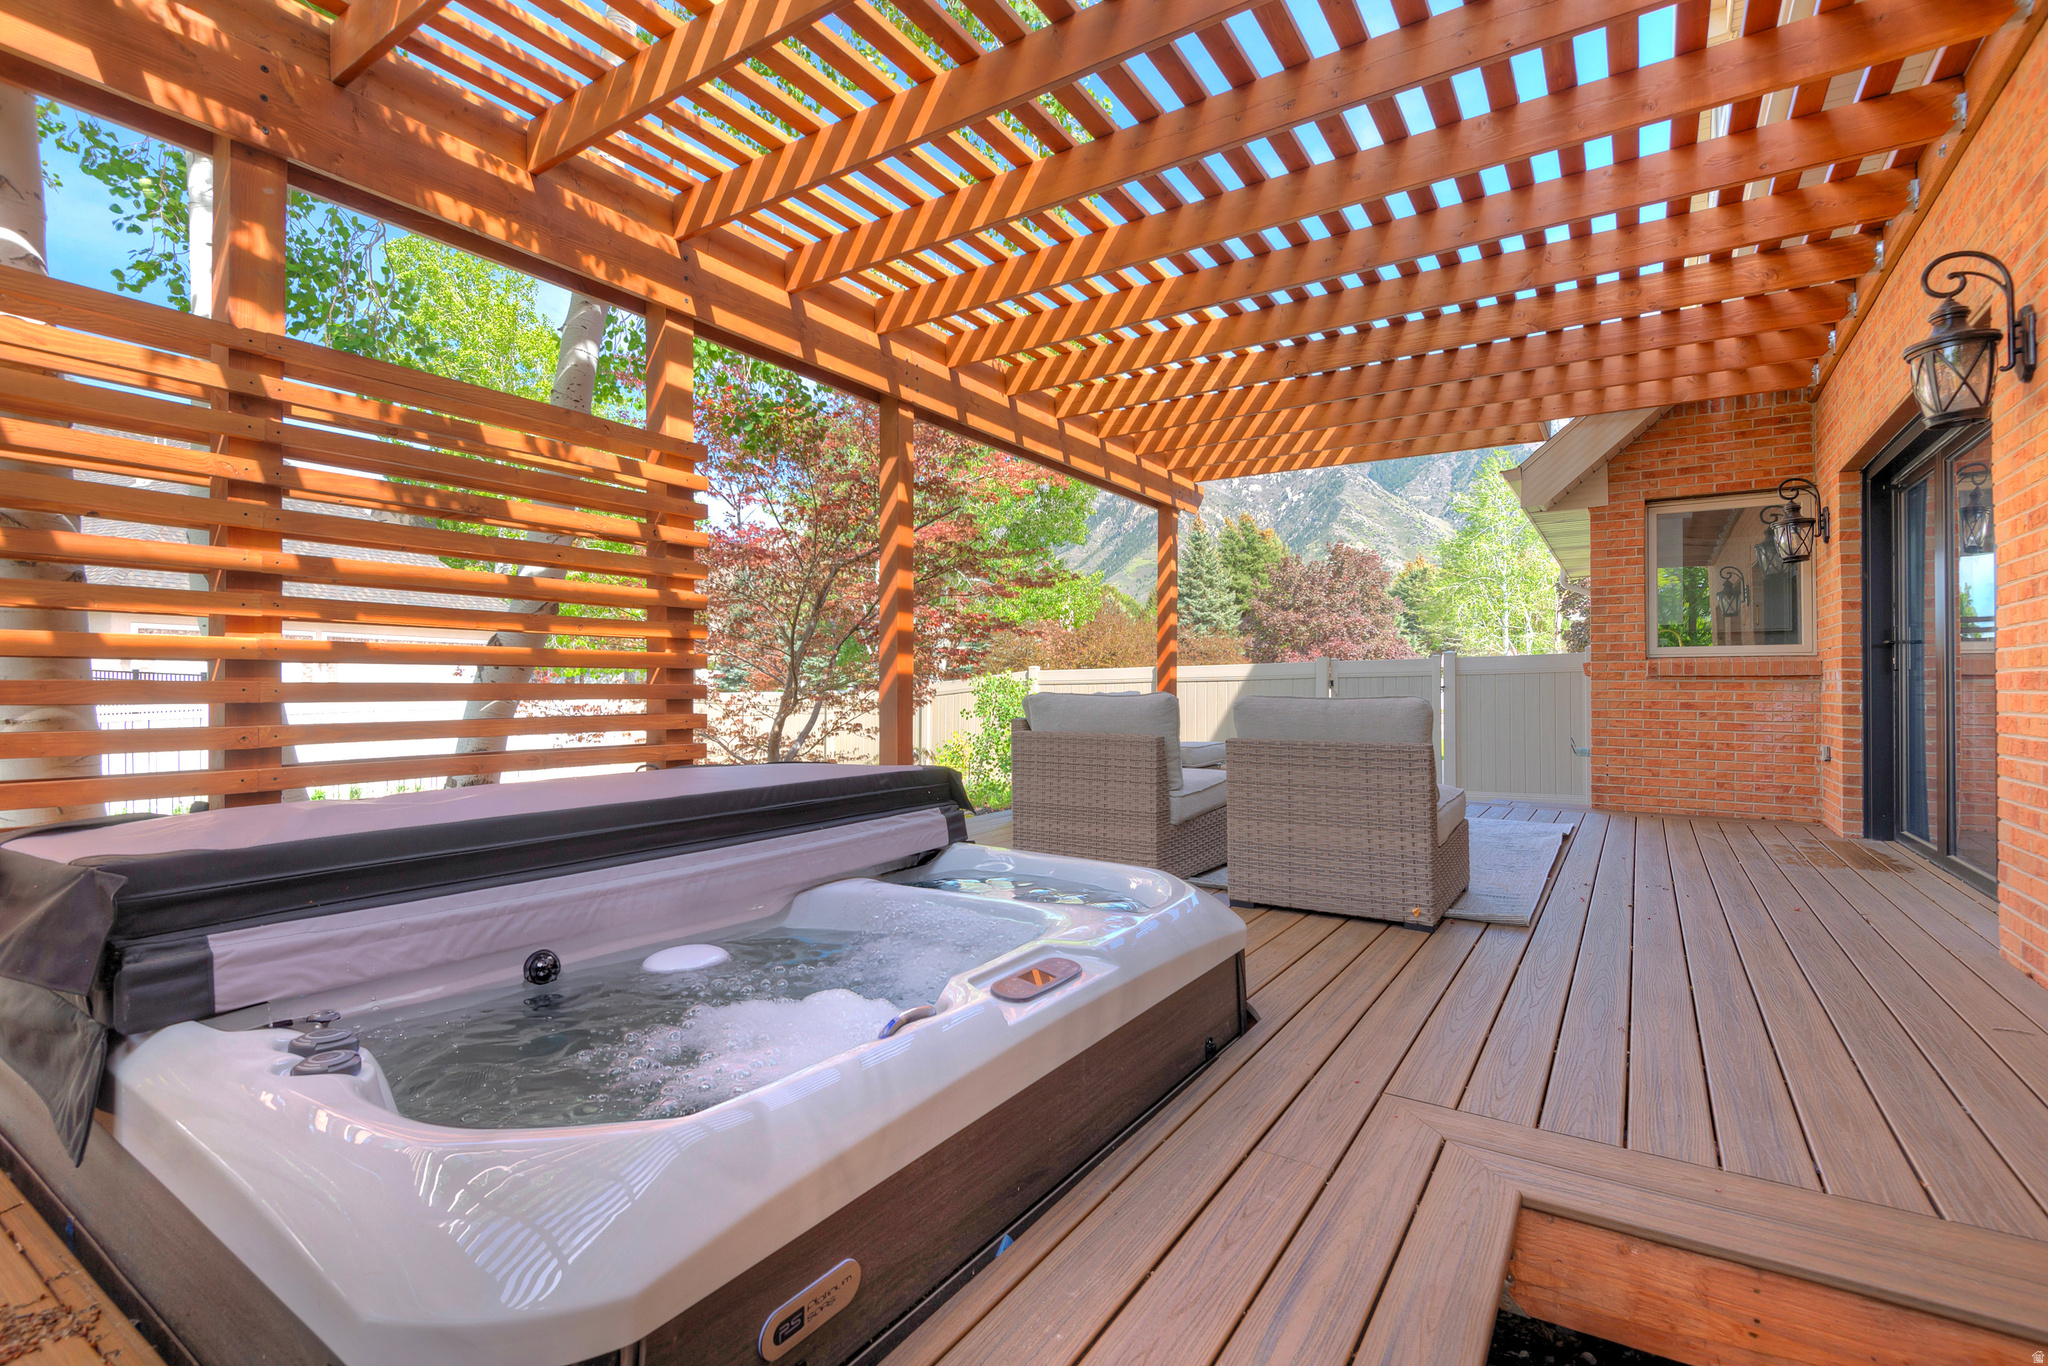
Deck patio with a hot tub and pergola, wicker seating, and mountain views.
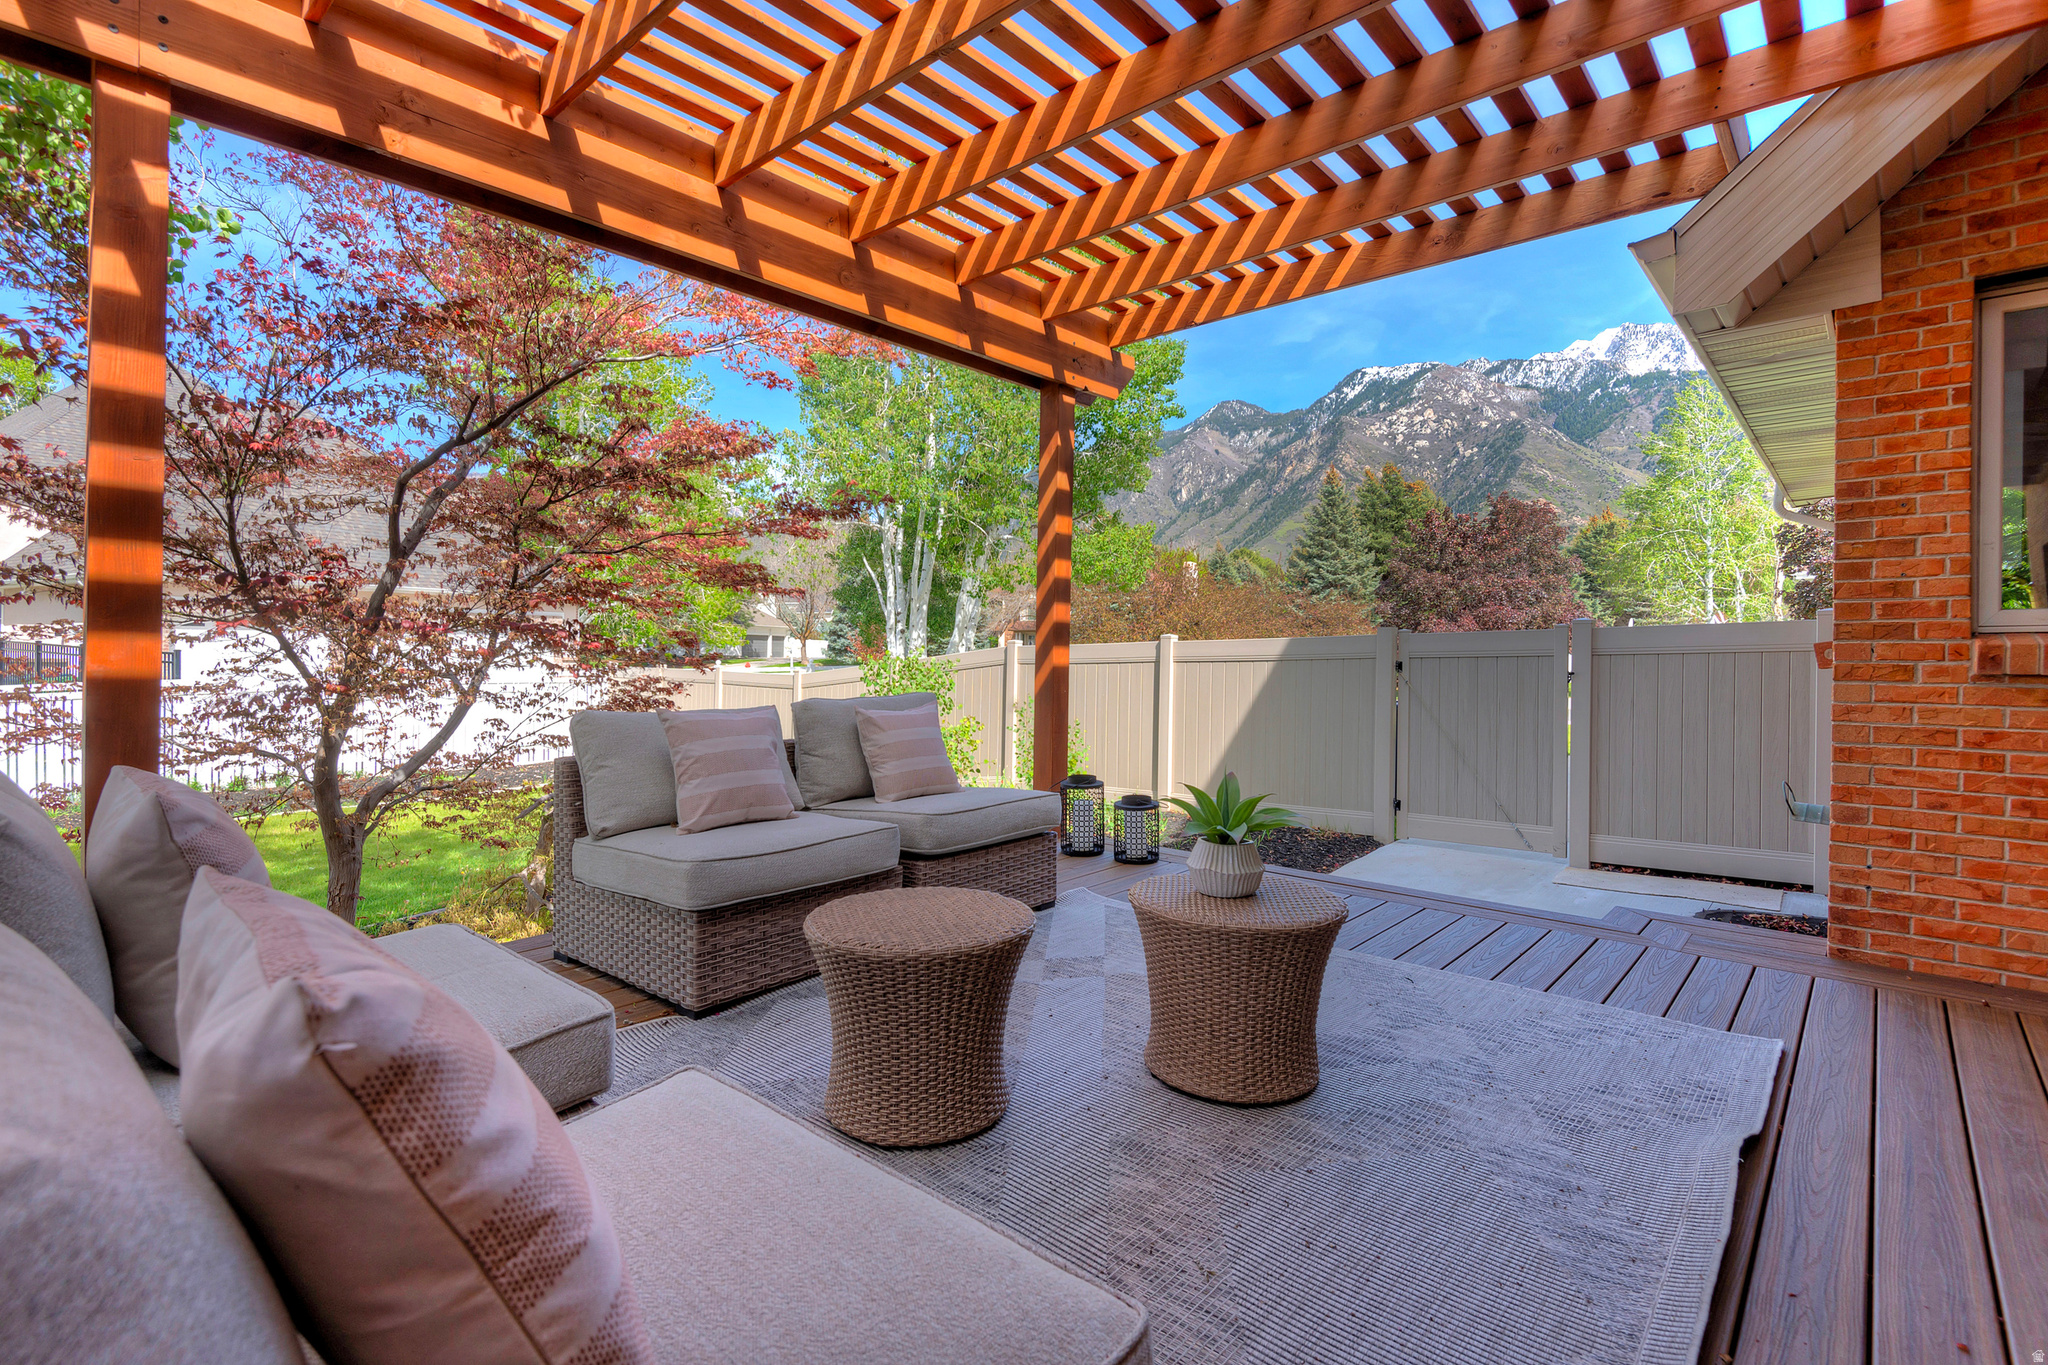
Furnished patio beneath a timber pergola, with mountain views beyond the fenced yard.
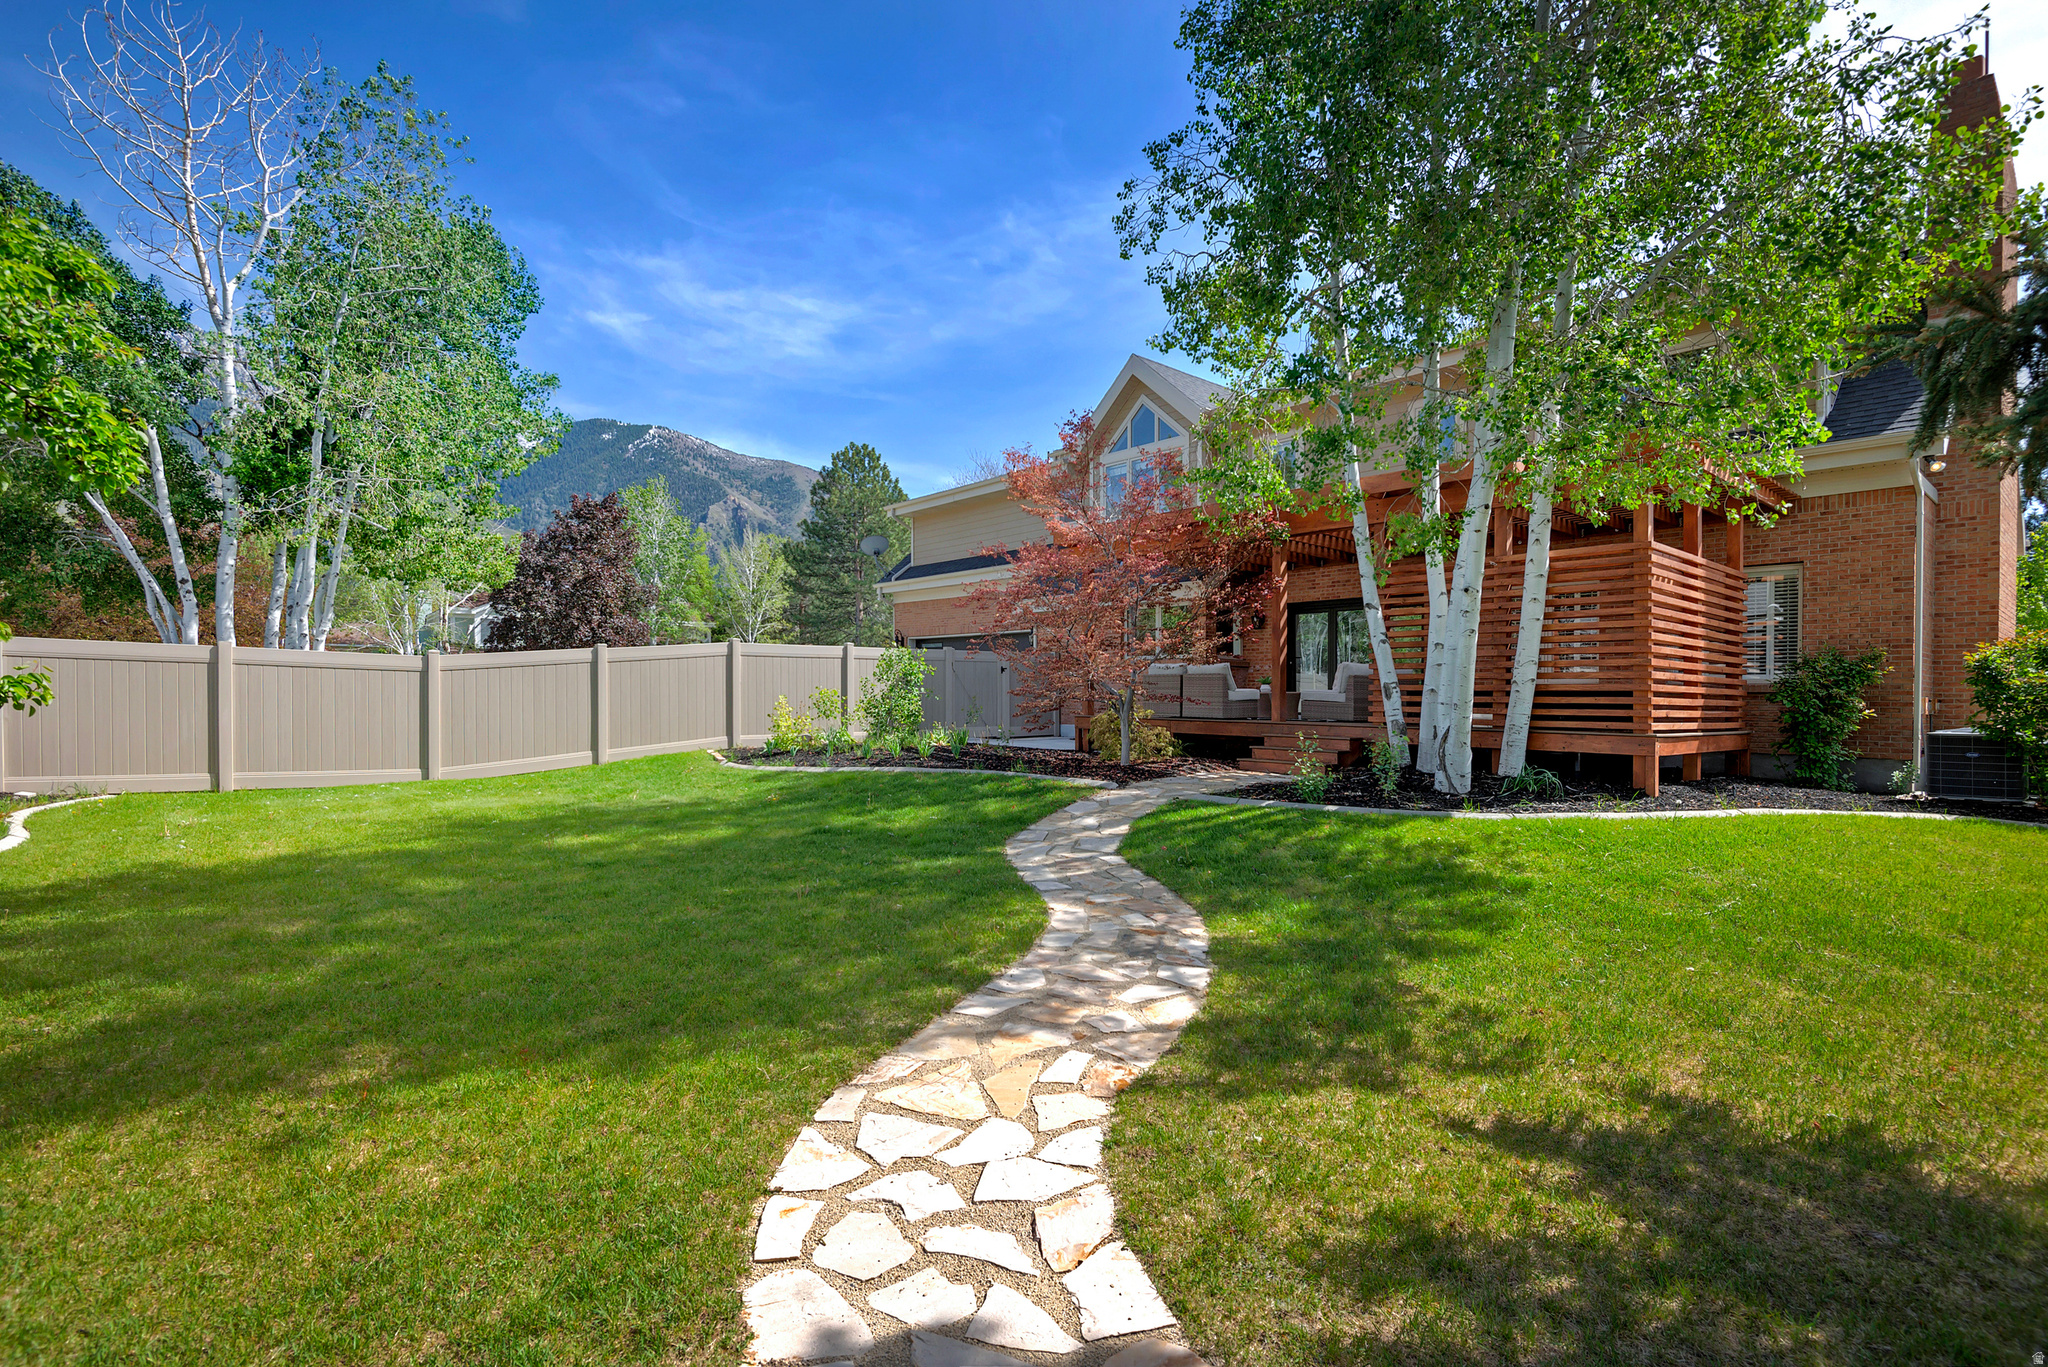
Home with a raised wood deck, curved stone path, fenced lawn, and mountain backdrop.
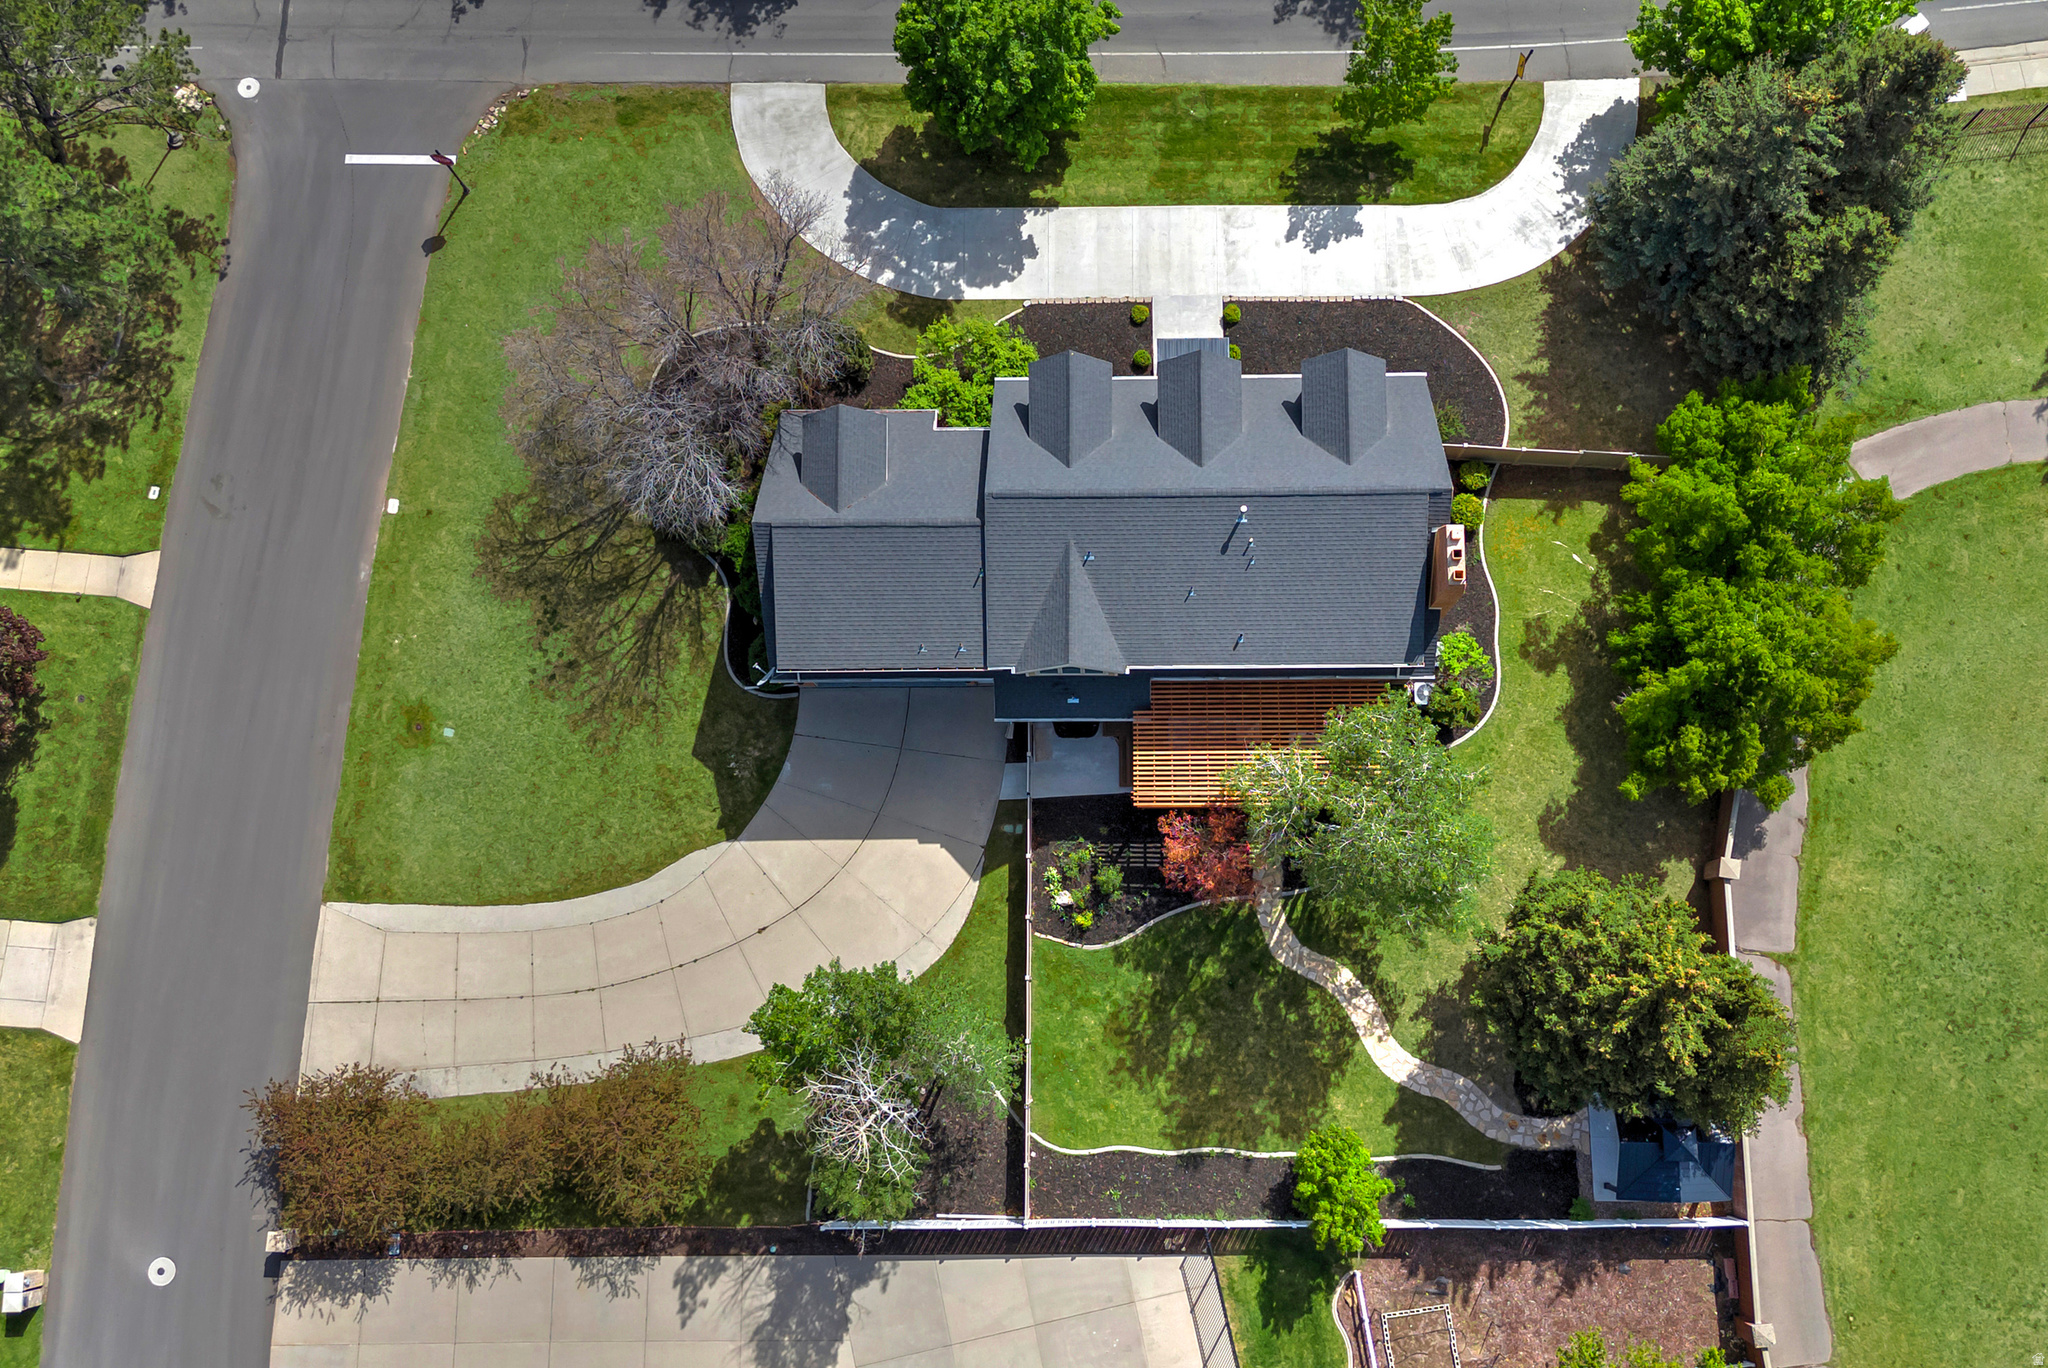
Aerial view of a home with a curved driveway, mature trees, and a stone garden path.
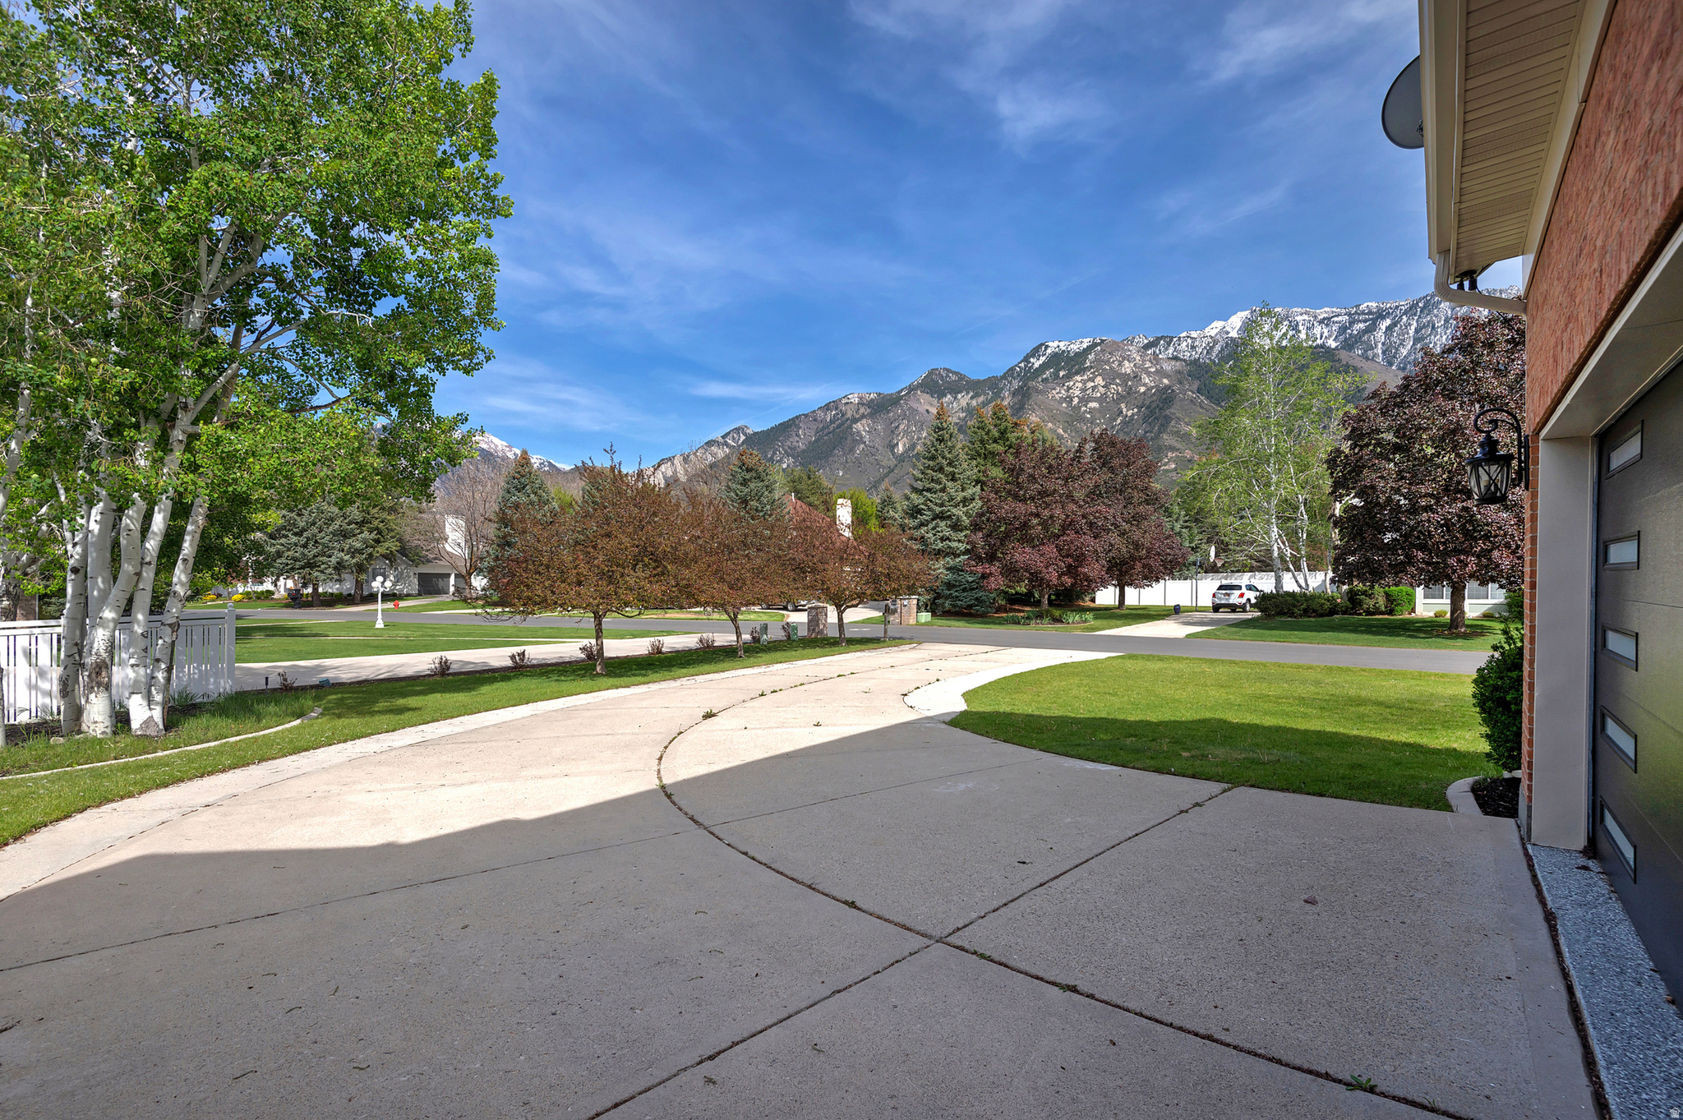
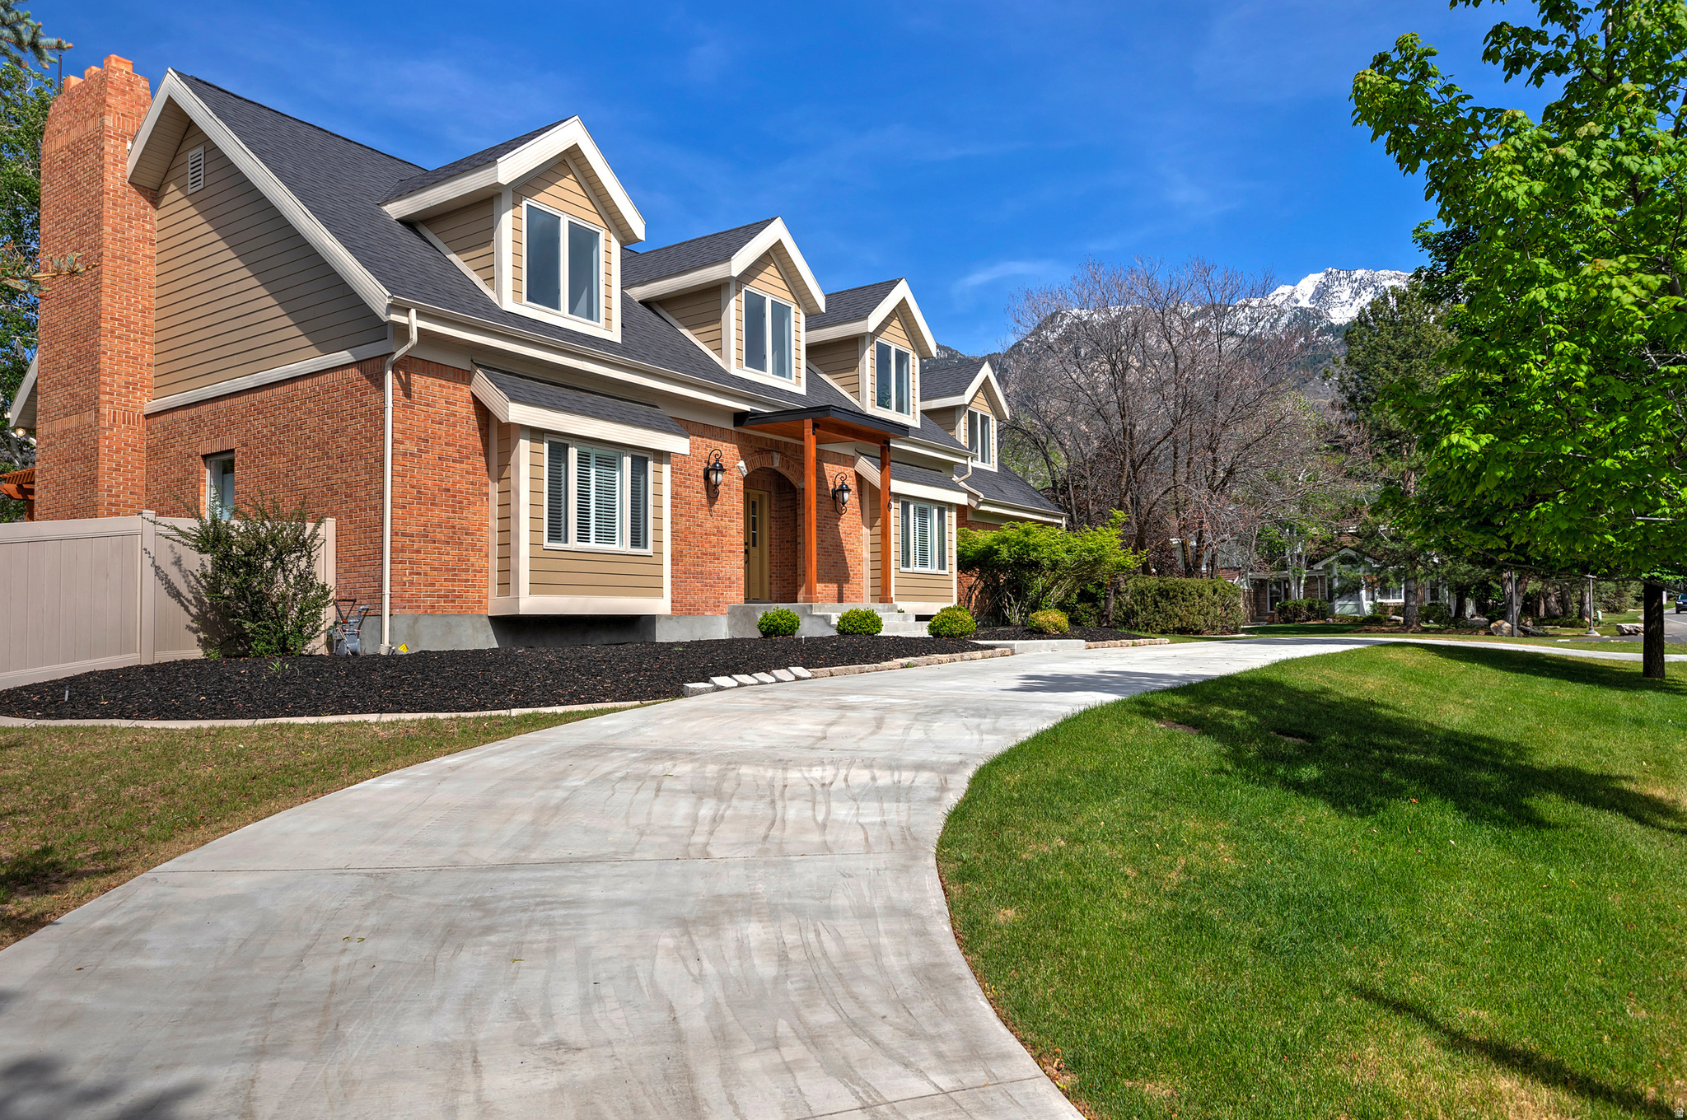
Concrete driveway beside a brick home, with leafy trees and snow-dusted mountains beyond the street.
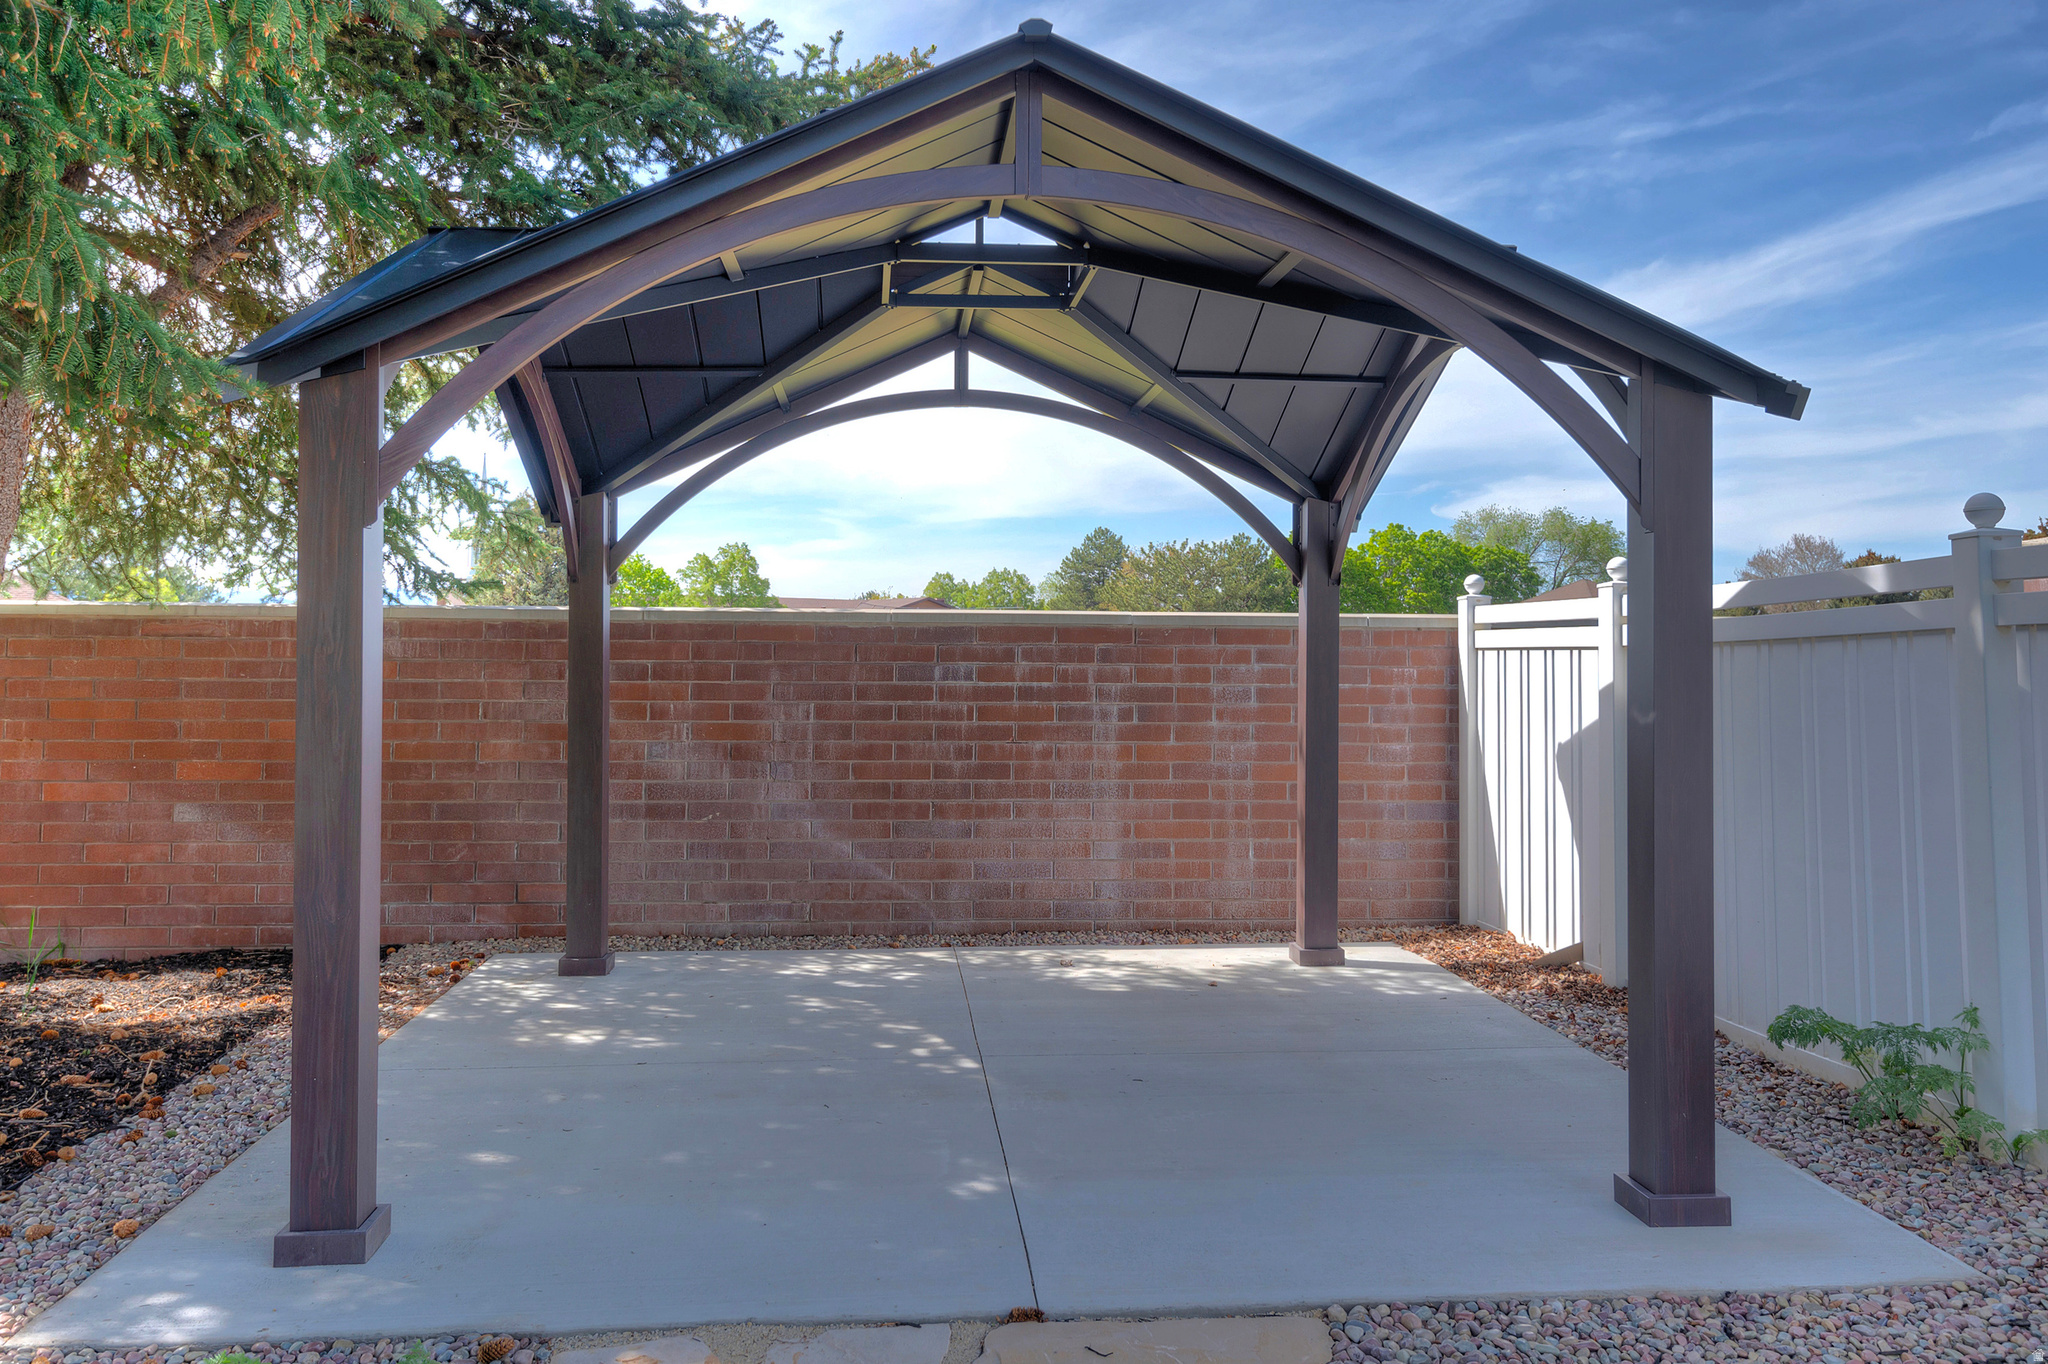
Covered concrete patio beneath a peaked timber pavilion, enclosed by brick and white privacy fencing.
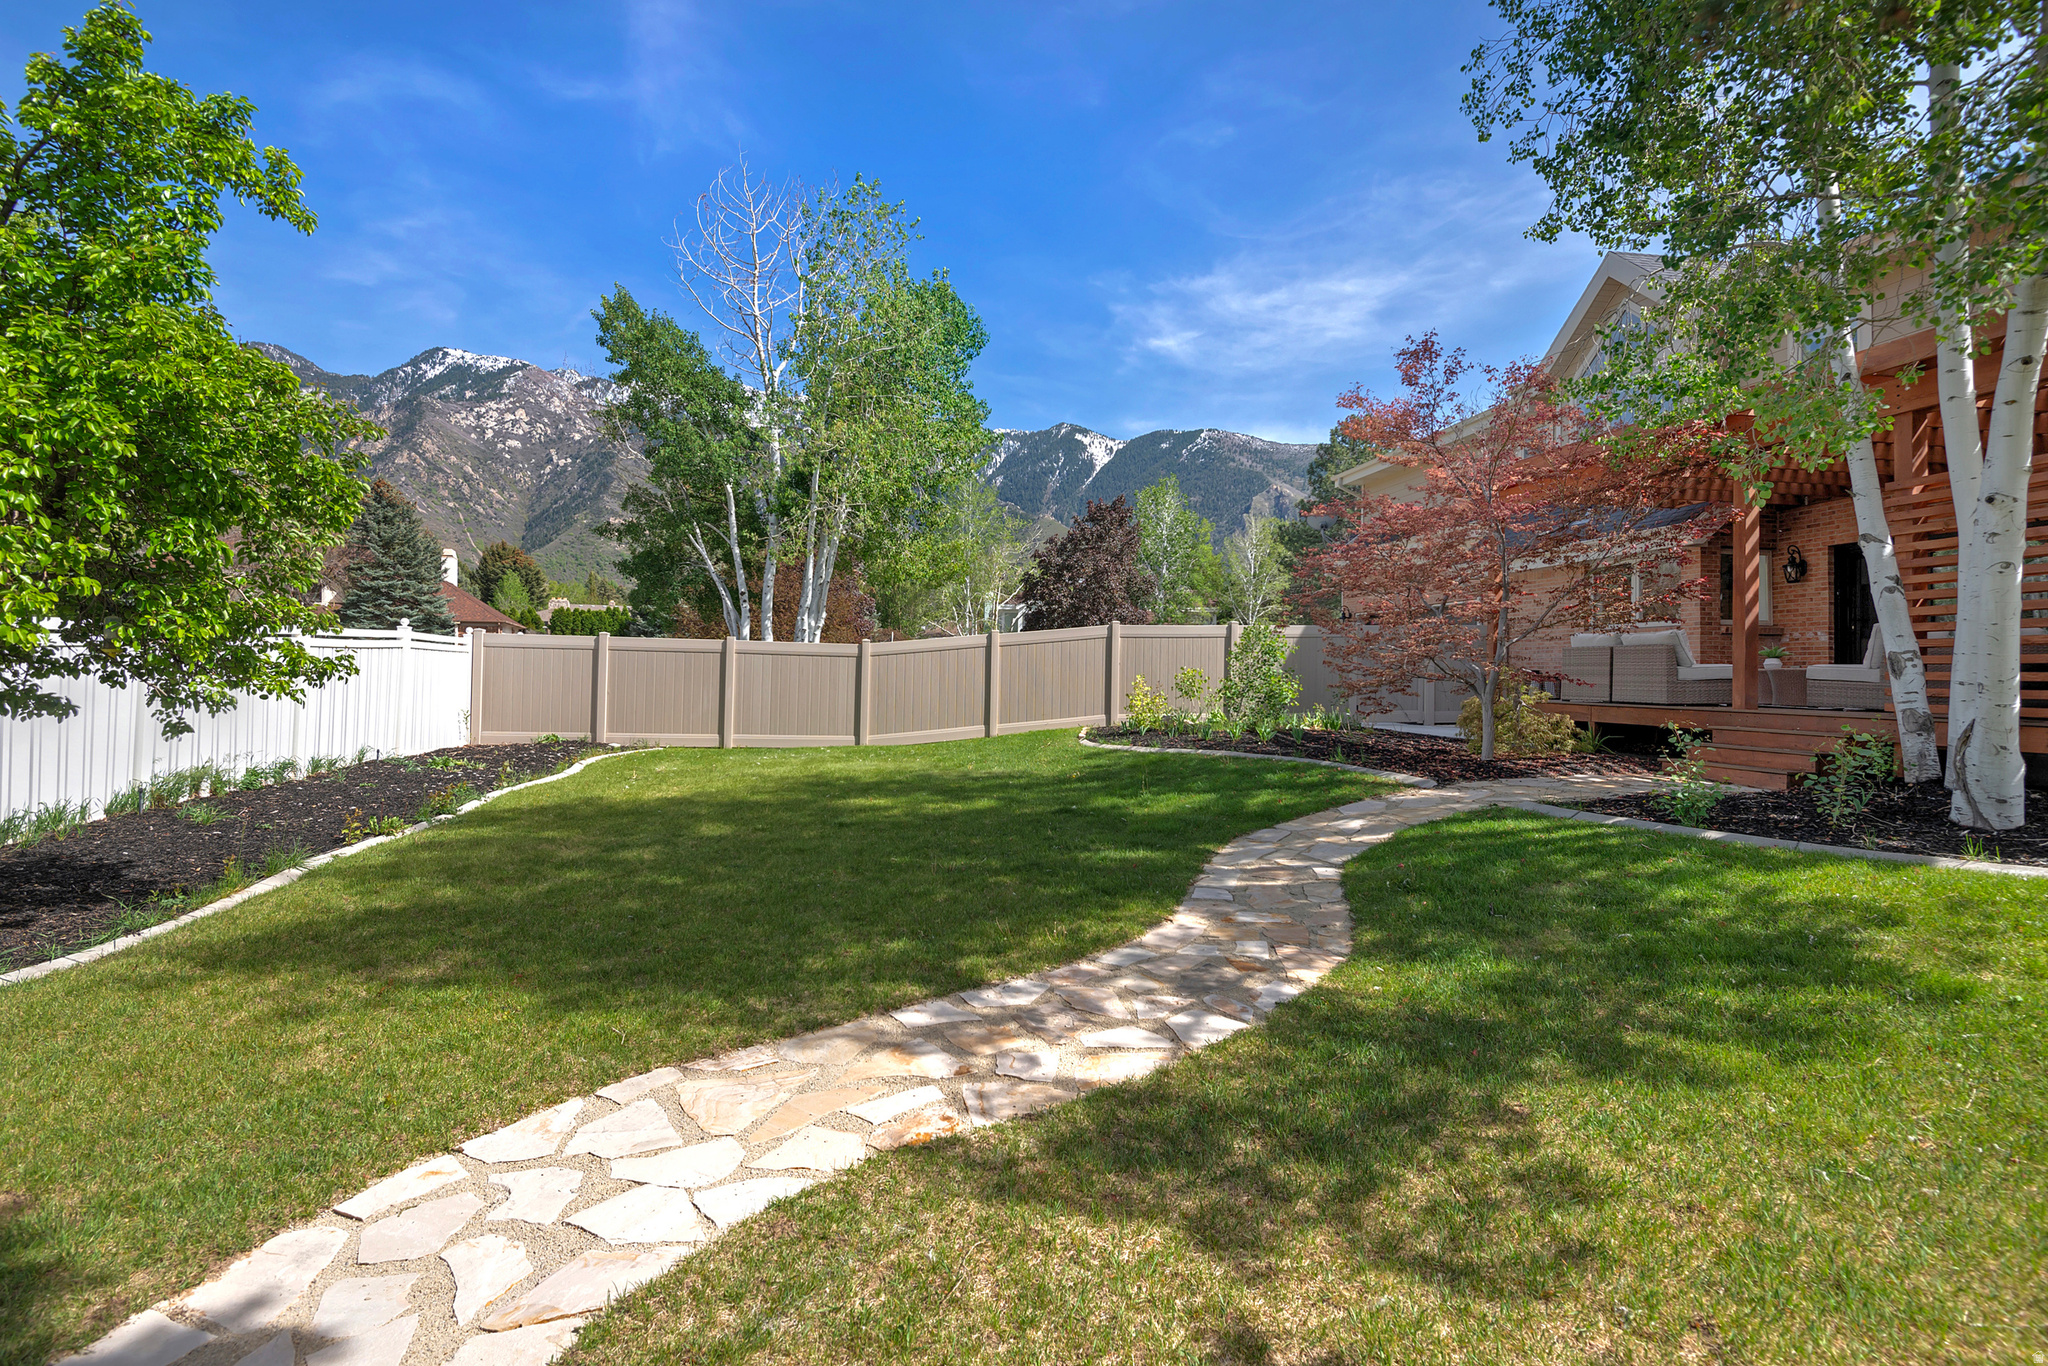
Backyard with a curved stone path, green lawn, fenced garden beds, and a raised deck against a mountain backdrop.
Home’s backyard with a raised wooden deck, broad lawn, mature trees, and brick perimeter wall.
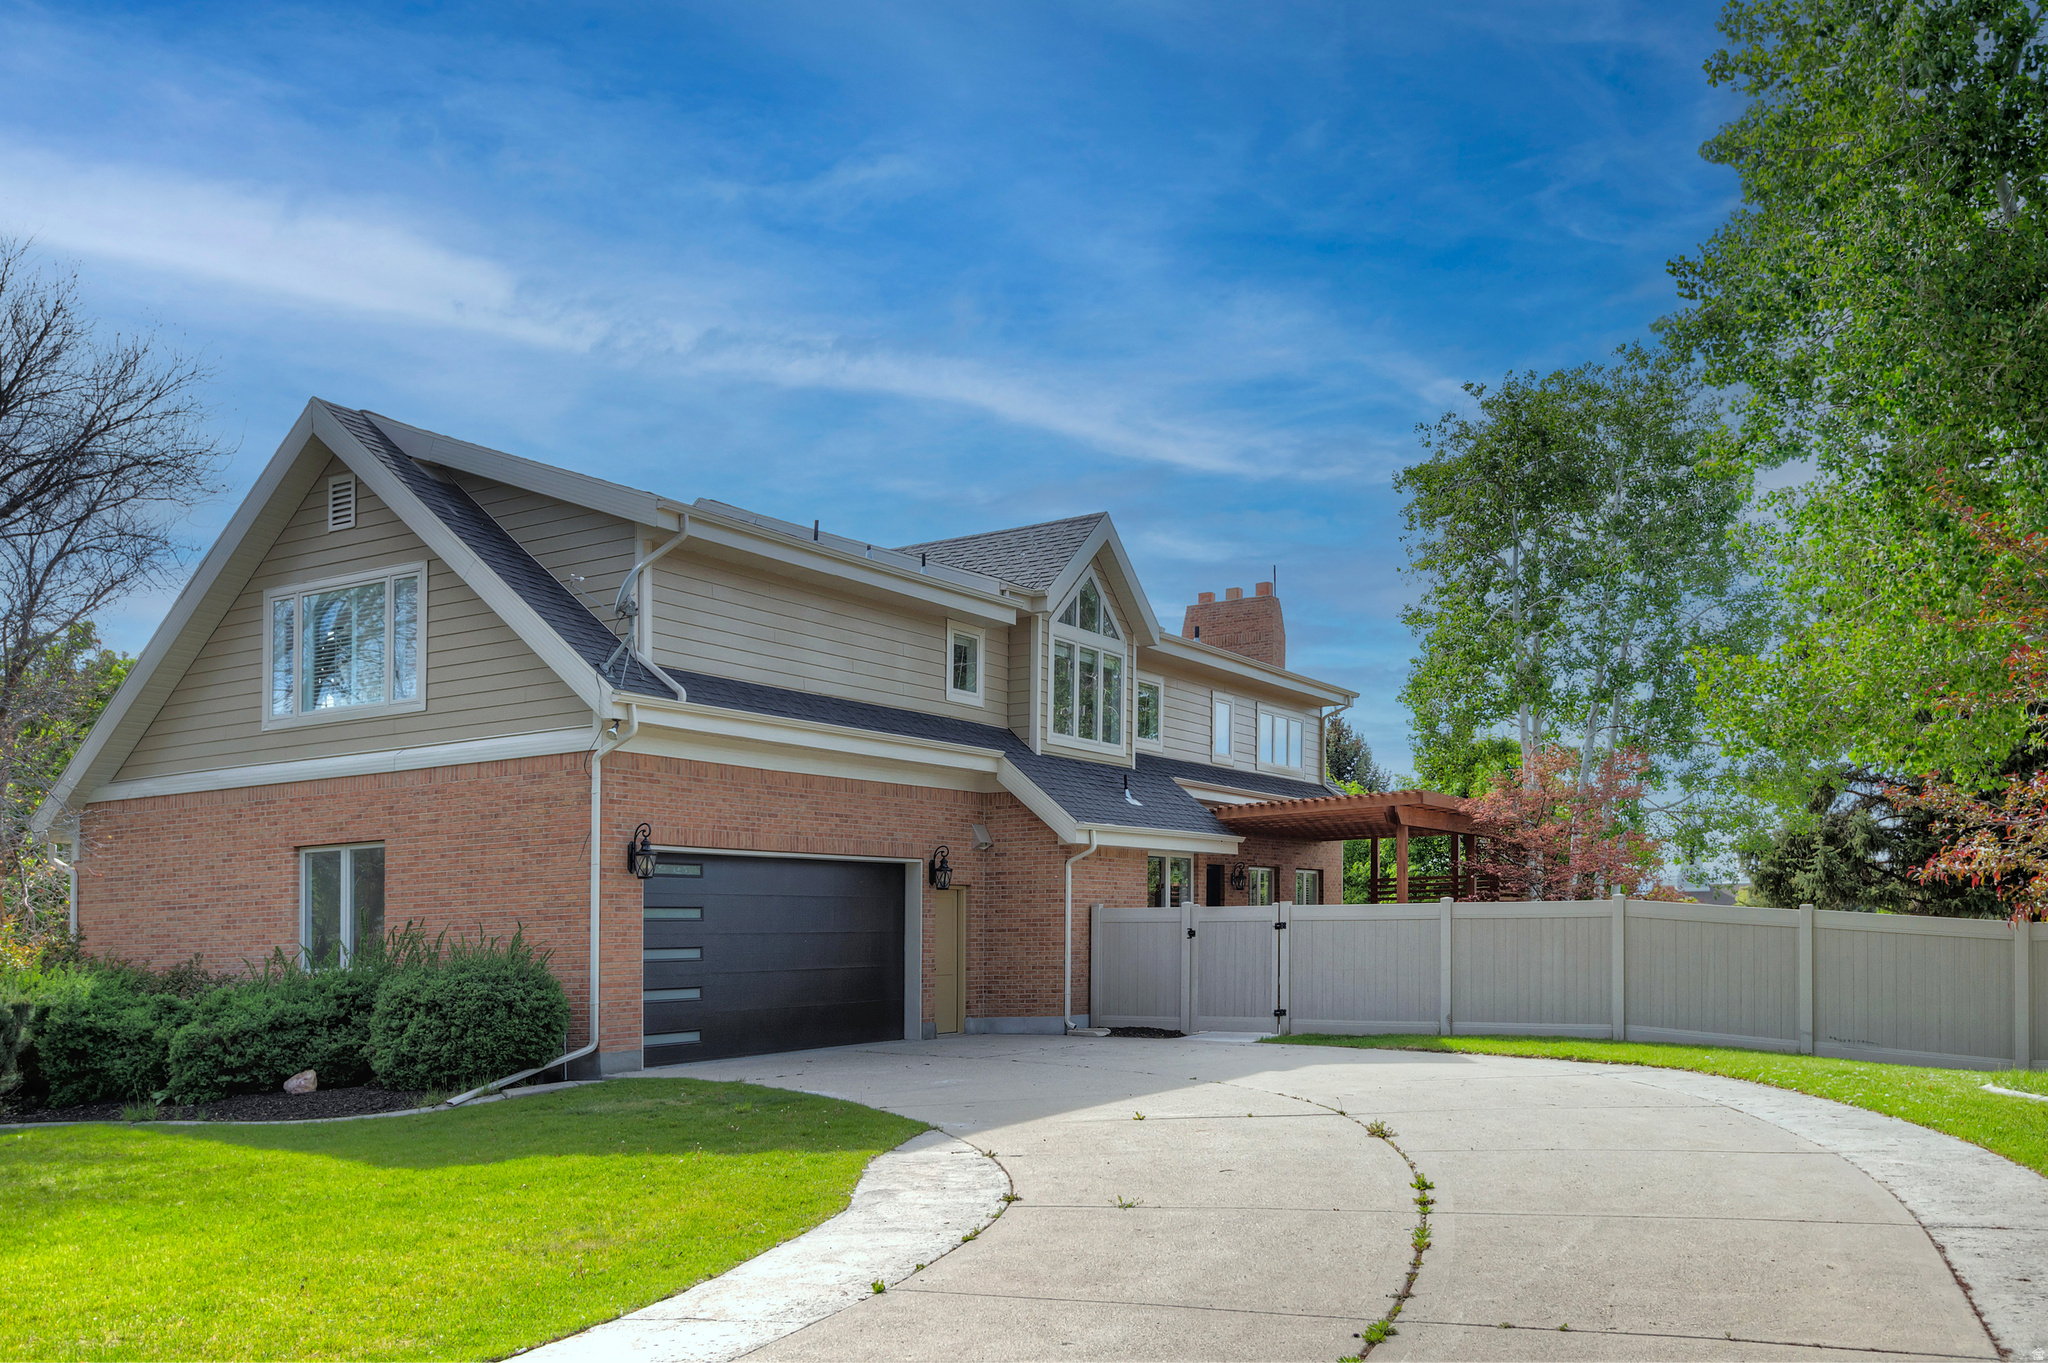
Two-story brick and beige-sided home with a dark garage door, curved driveway, and fenced yard.
Aerial neighborhood beneath a rugged mountain range with patches of snow.
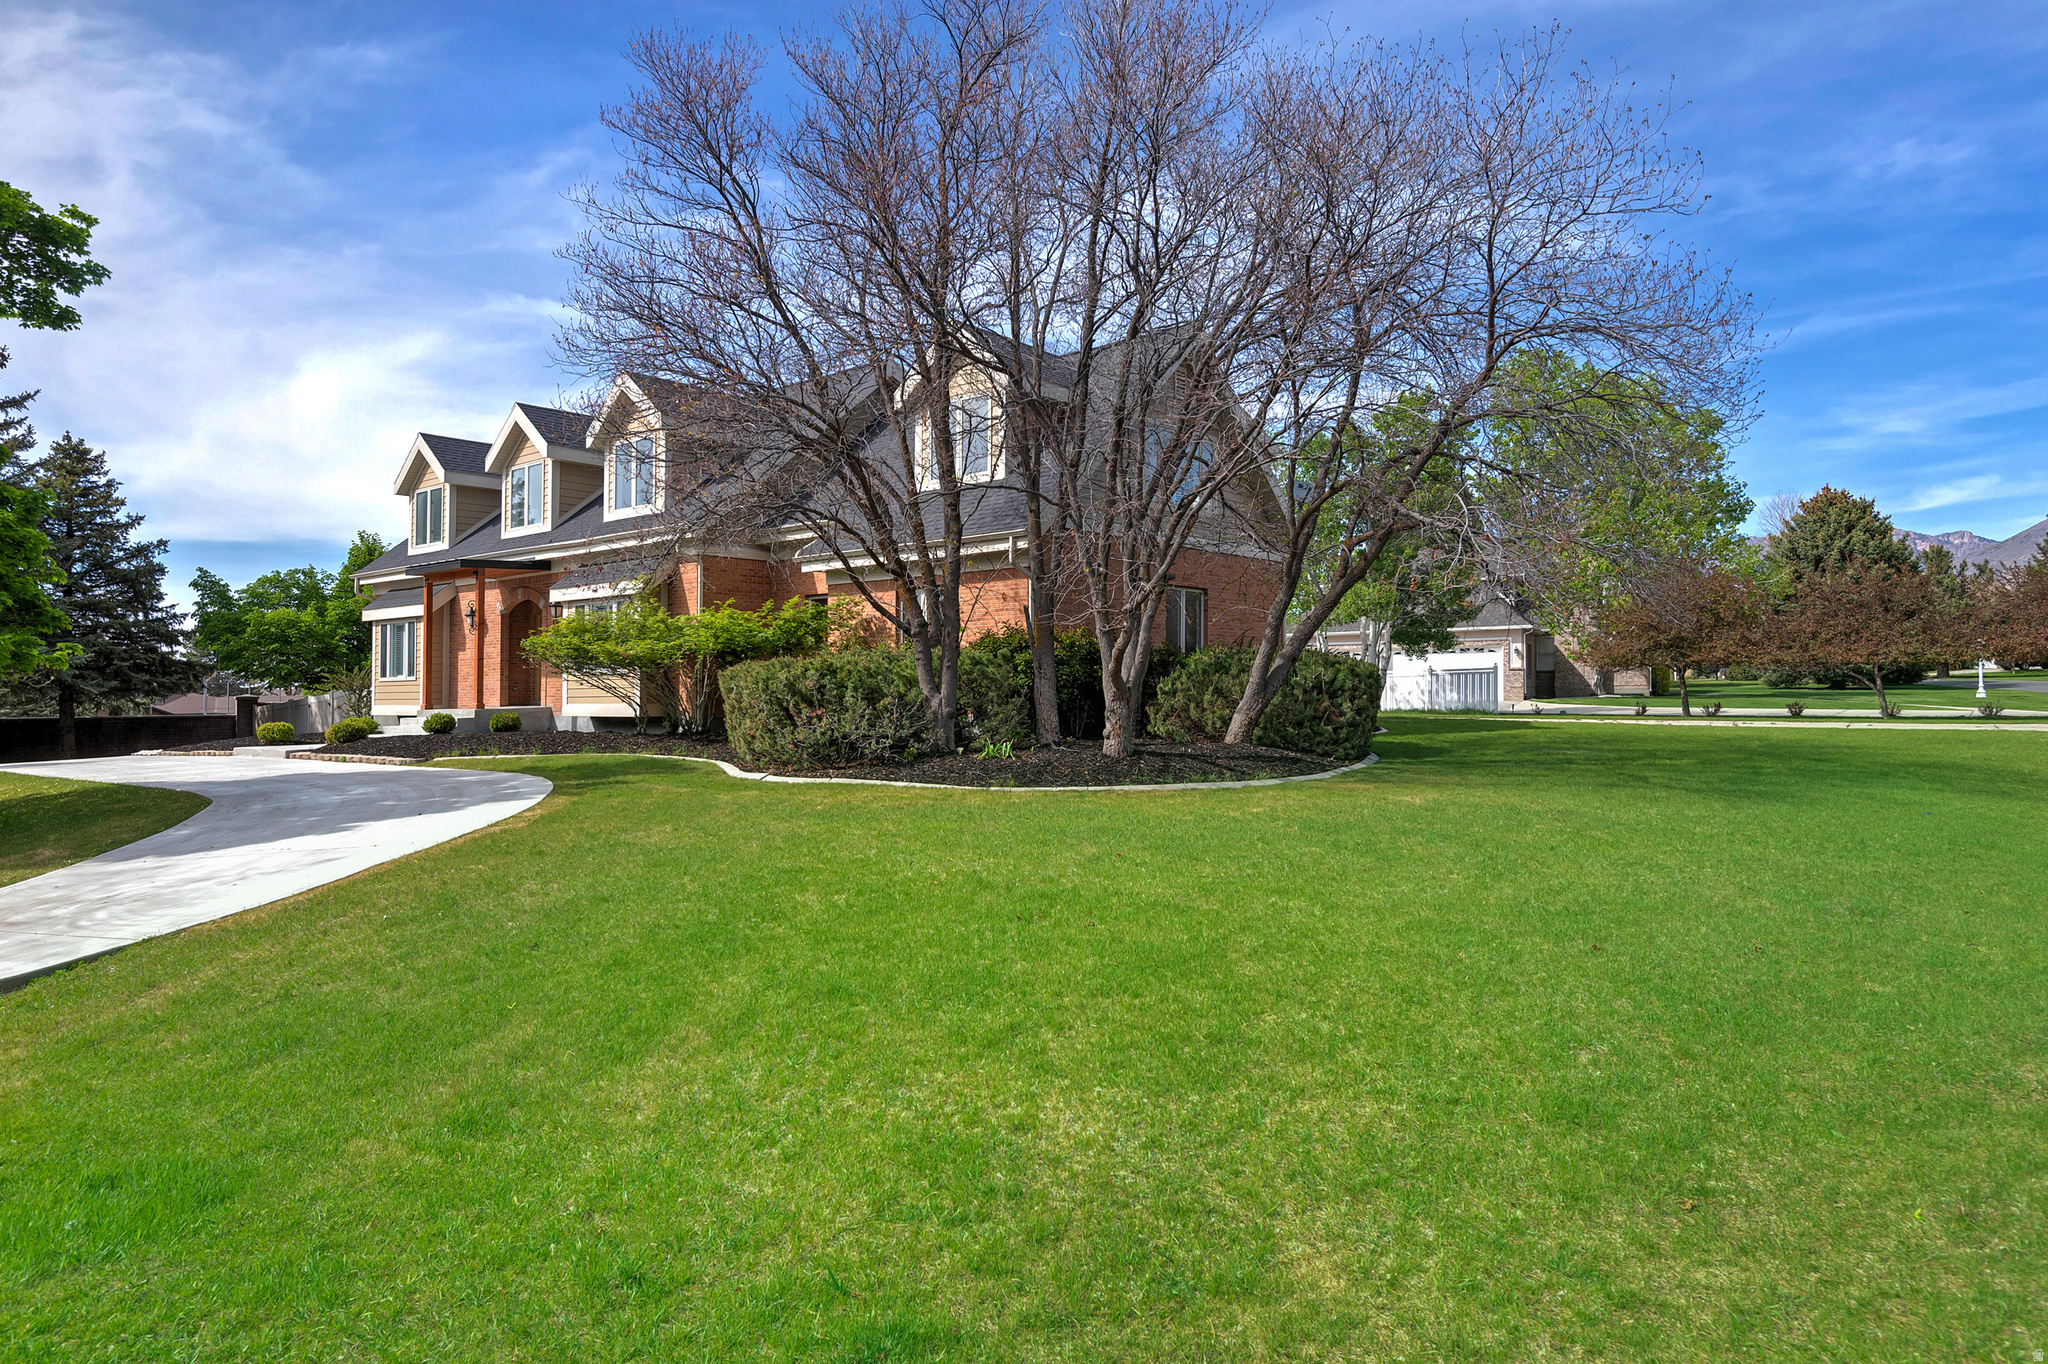
Two-story brick and tan home behind mature trees, with a broad lawn and curved driveway.
Two-story brick-and-siding home with front dormers, a curved driveway, and snow-dusted mountains behind it.
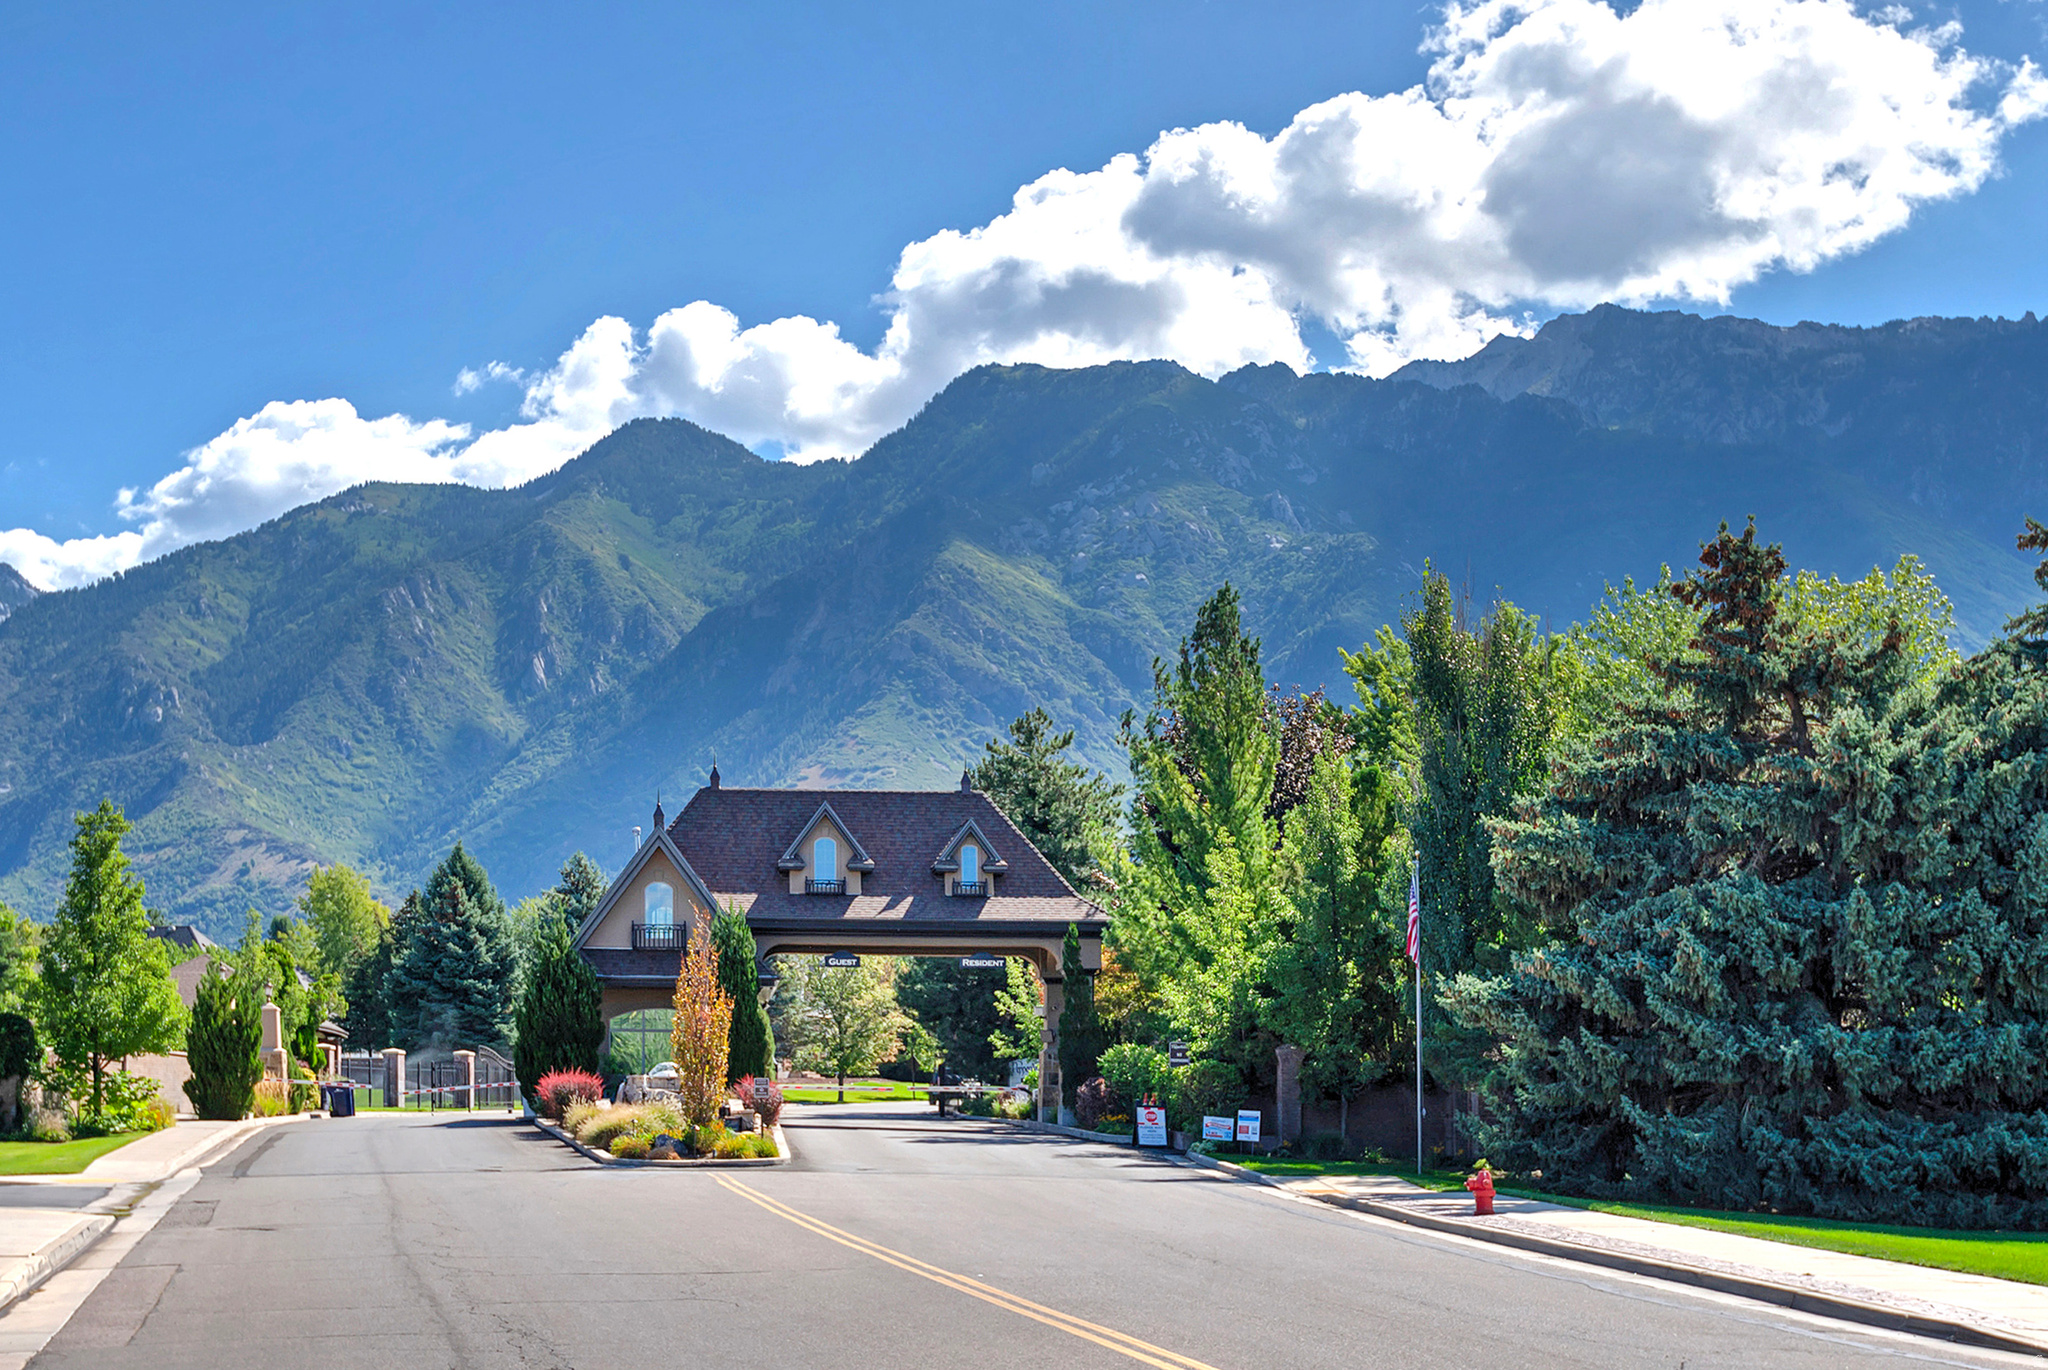
Neighborhood entrance gatehouse beneath a mountain range, with mature trees and an American flag.
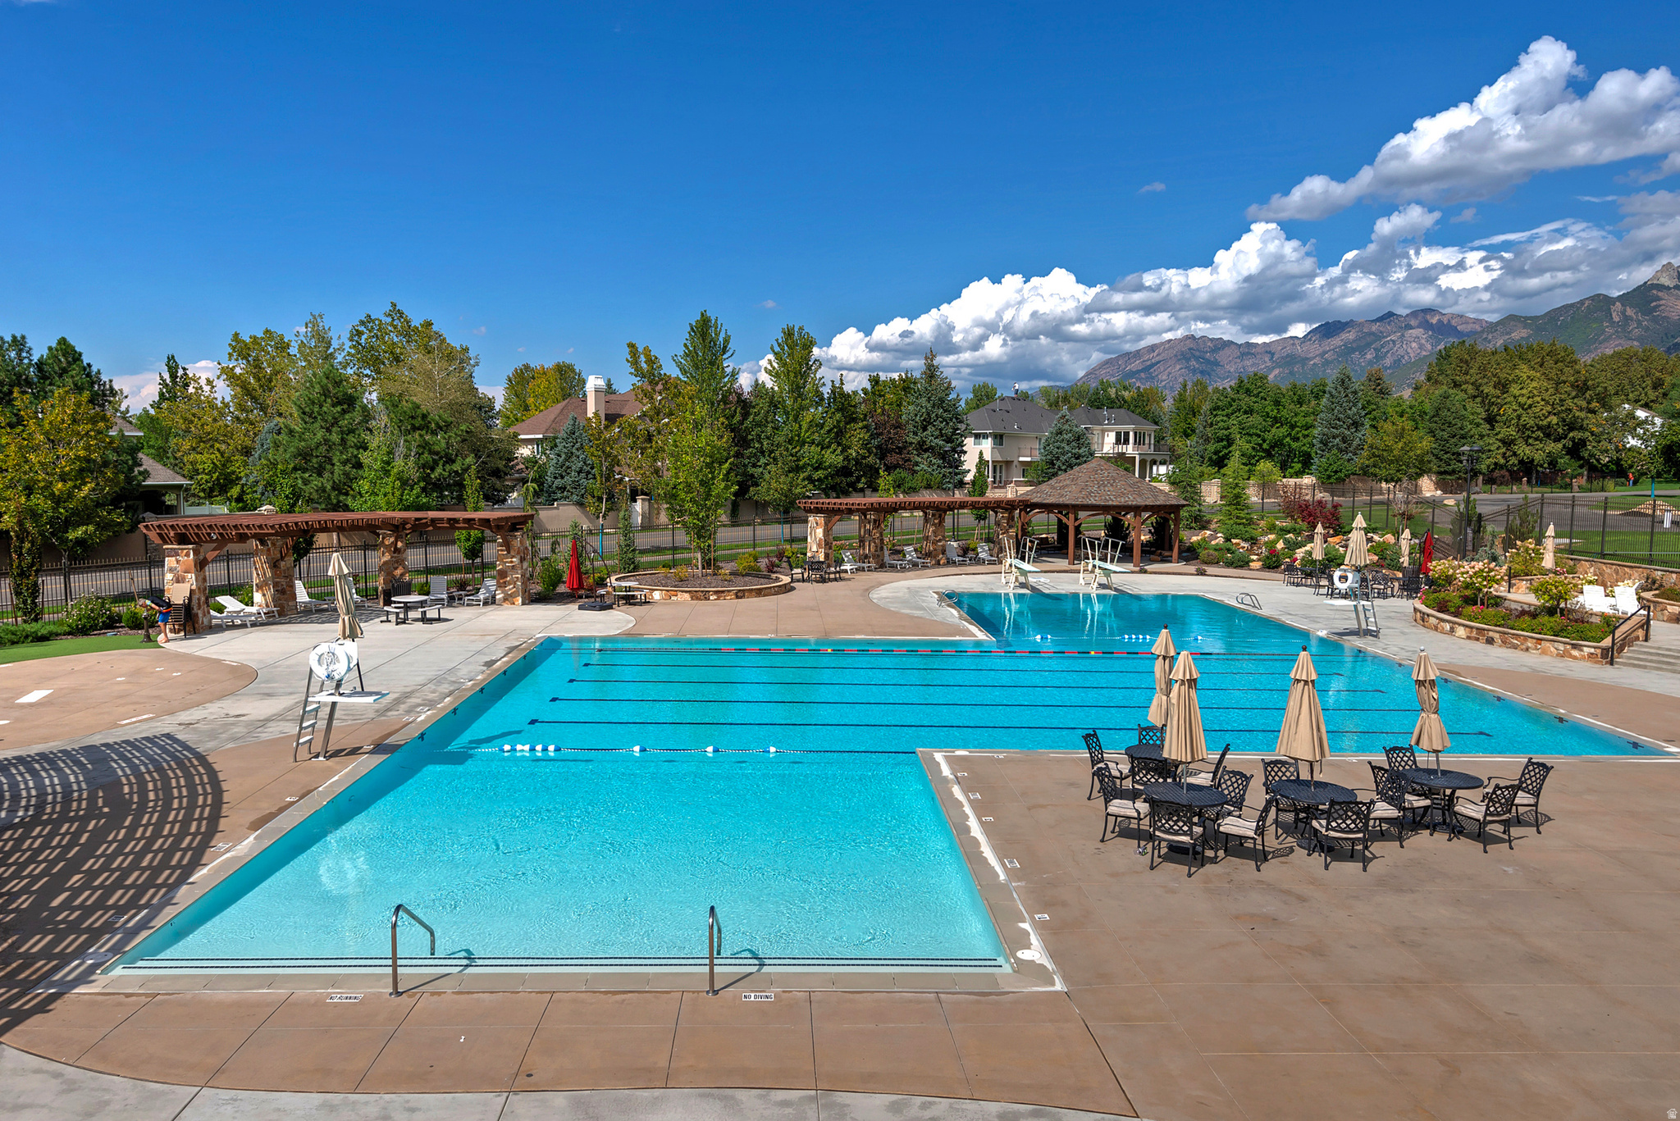
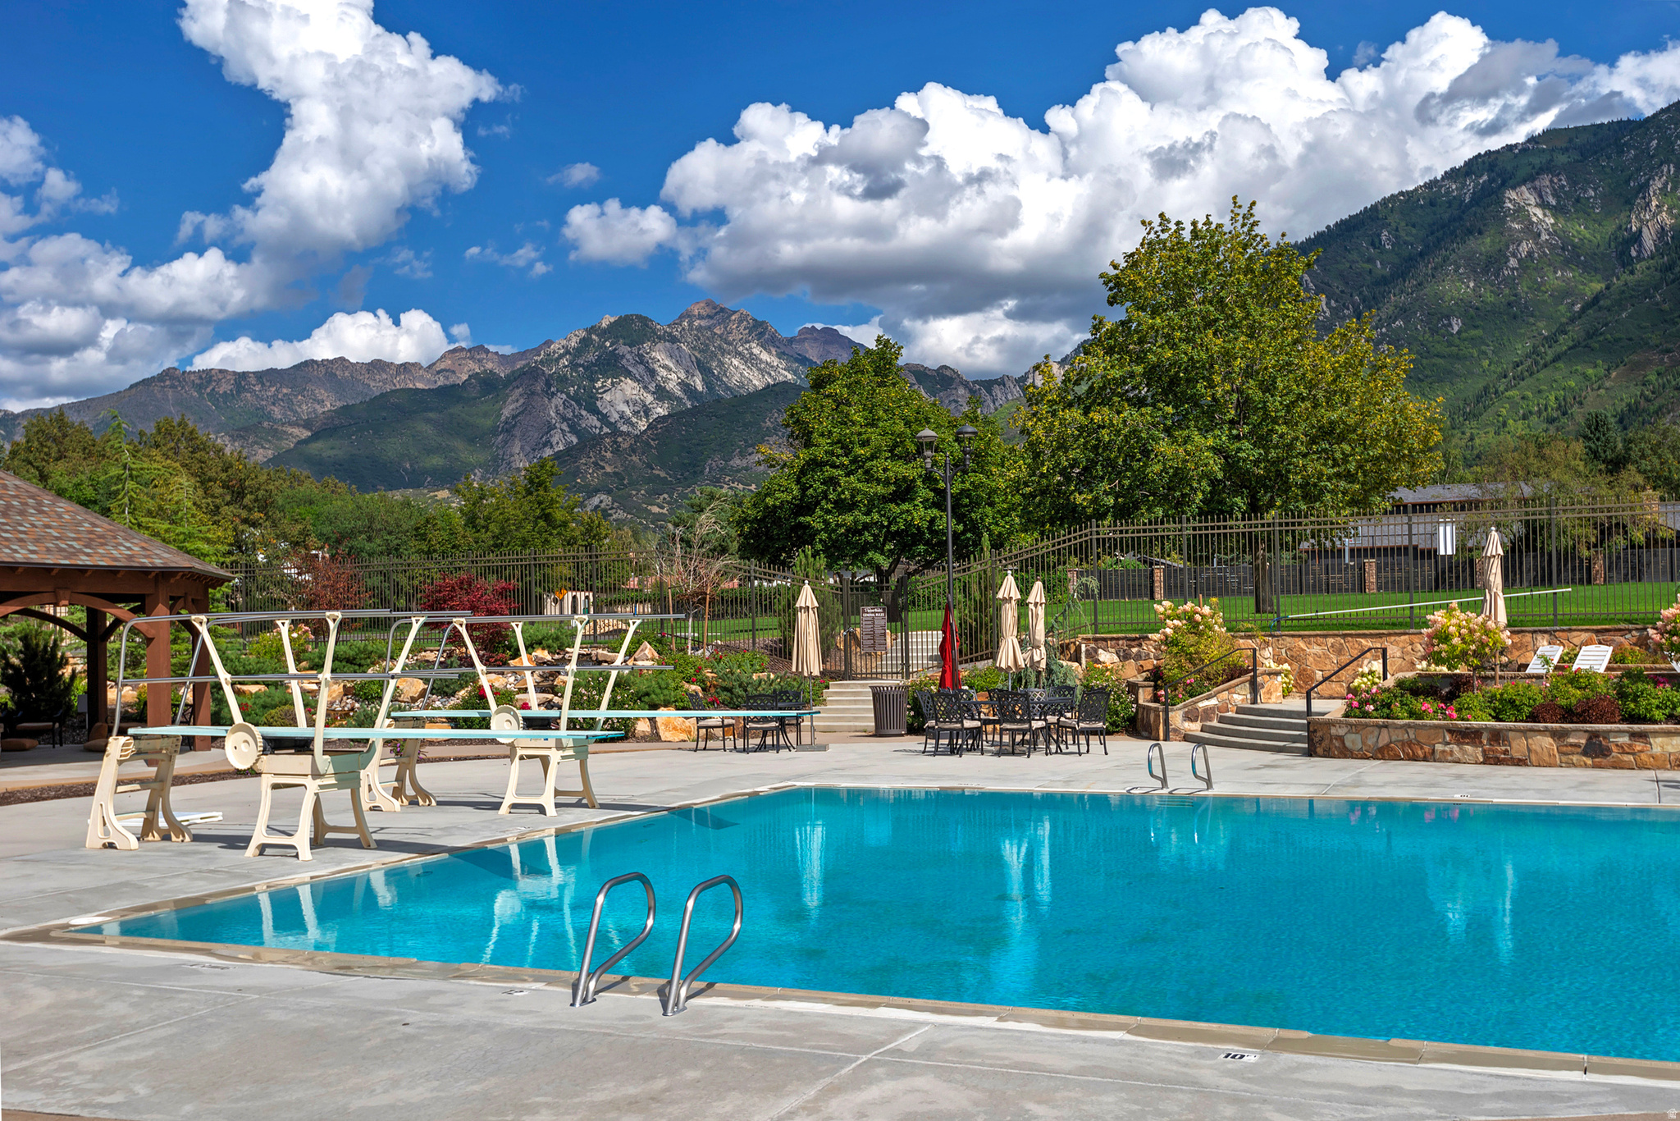
Outdoor swimming pool with shaded seating and mountains in the background.
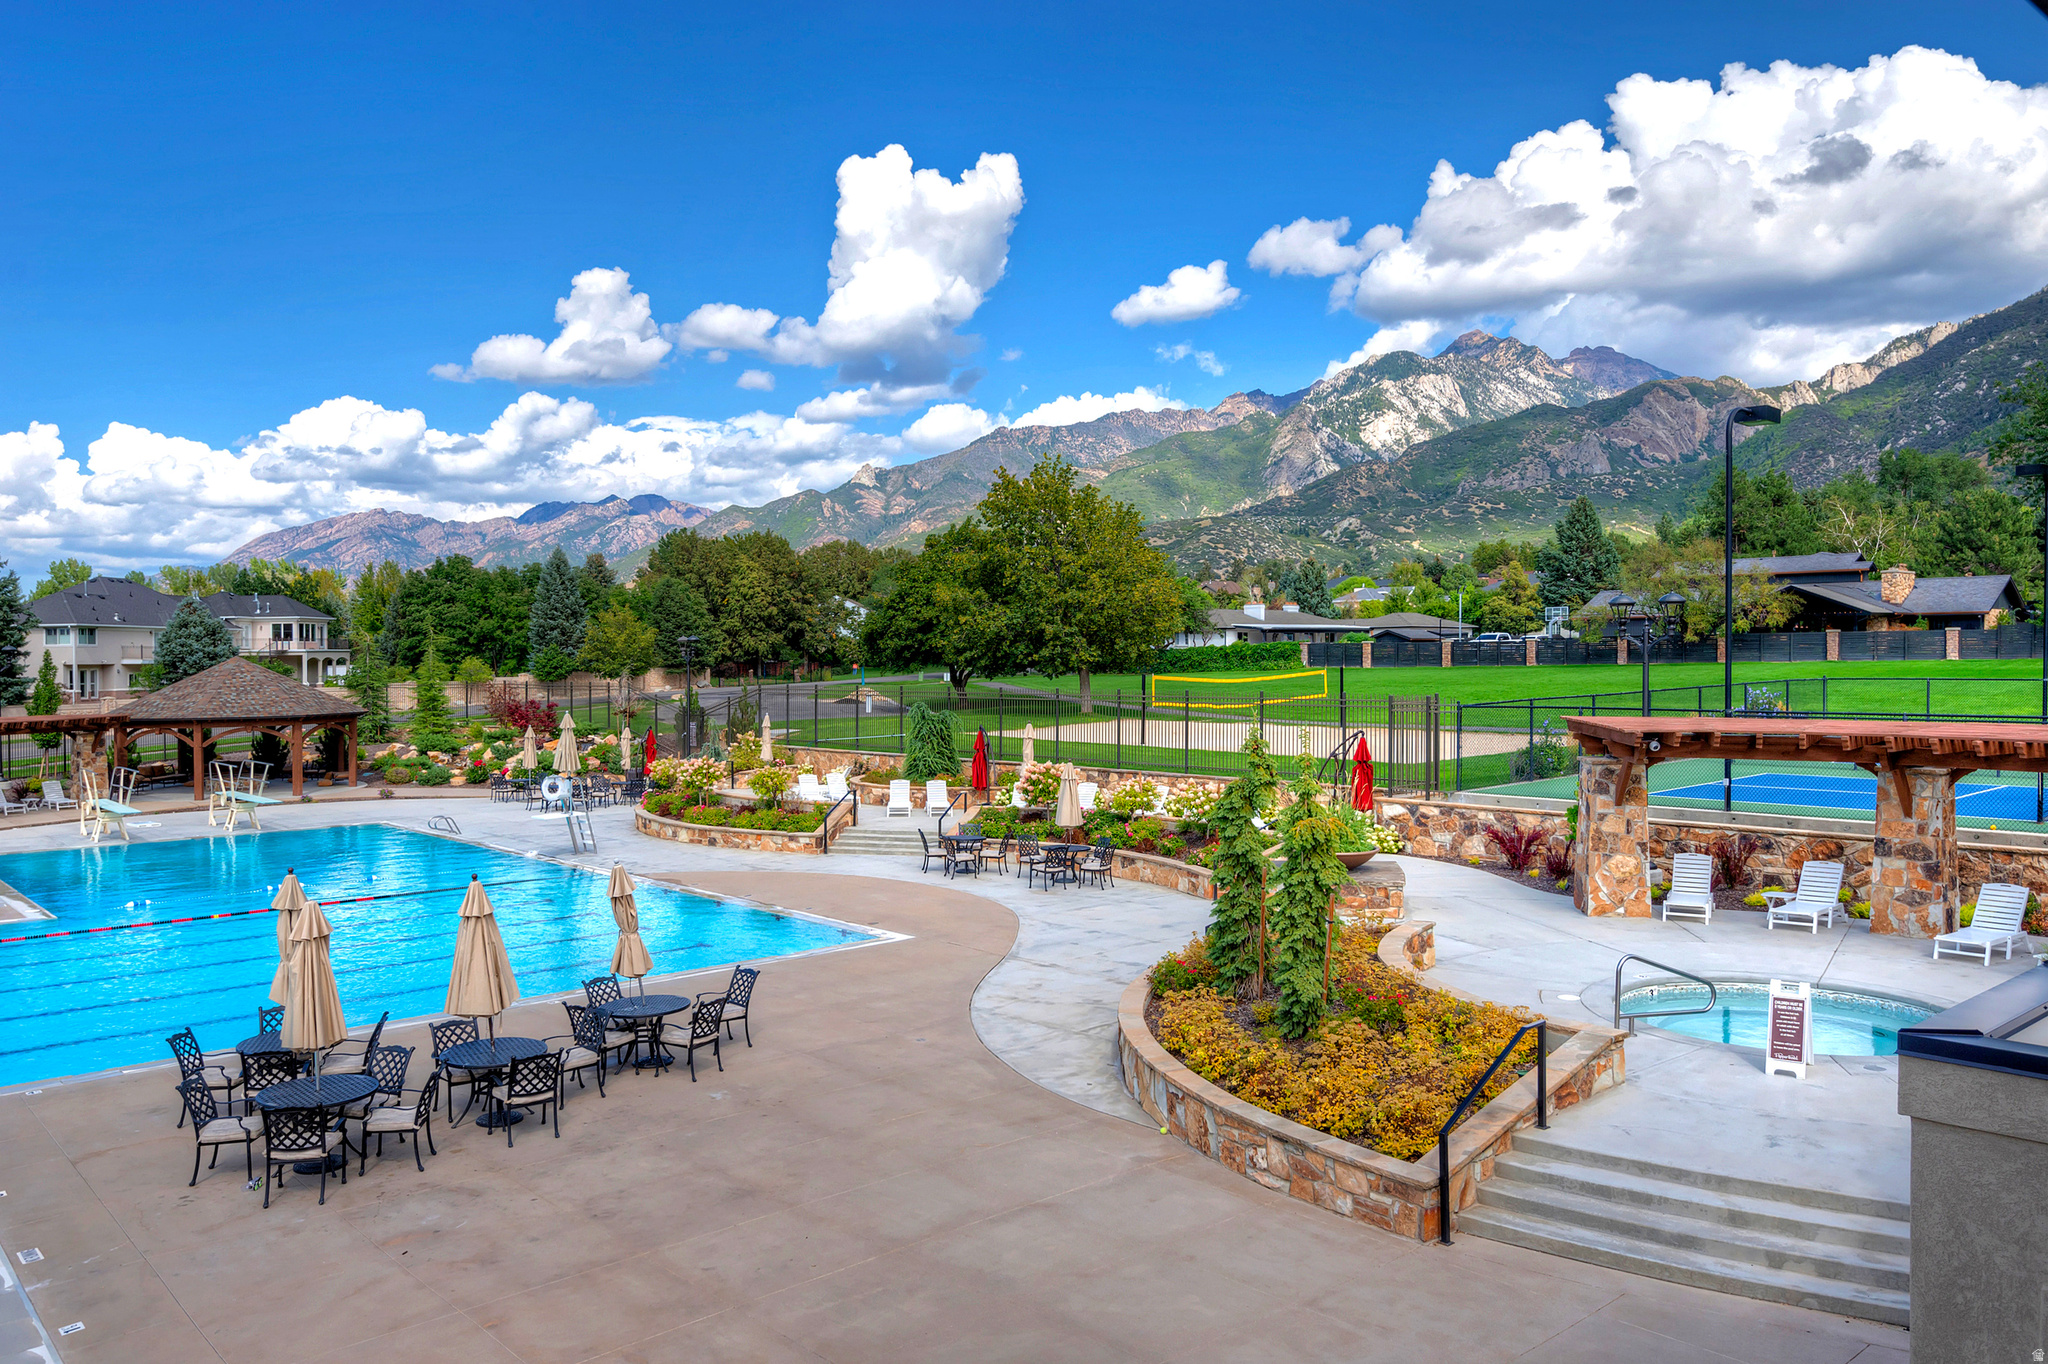
Community pool and hot tub beside a tennis court, with mountain views.
Outdoor pool and patio with mountain views and a fenced lawn.
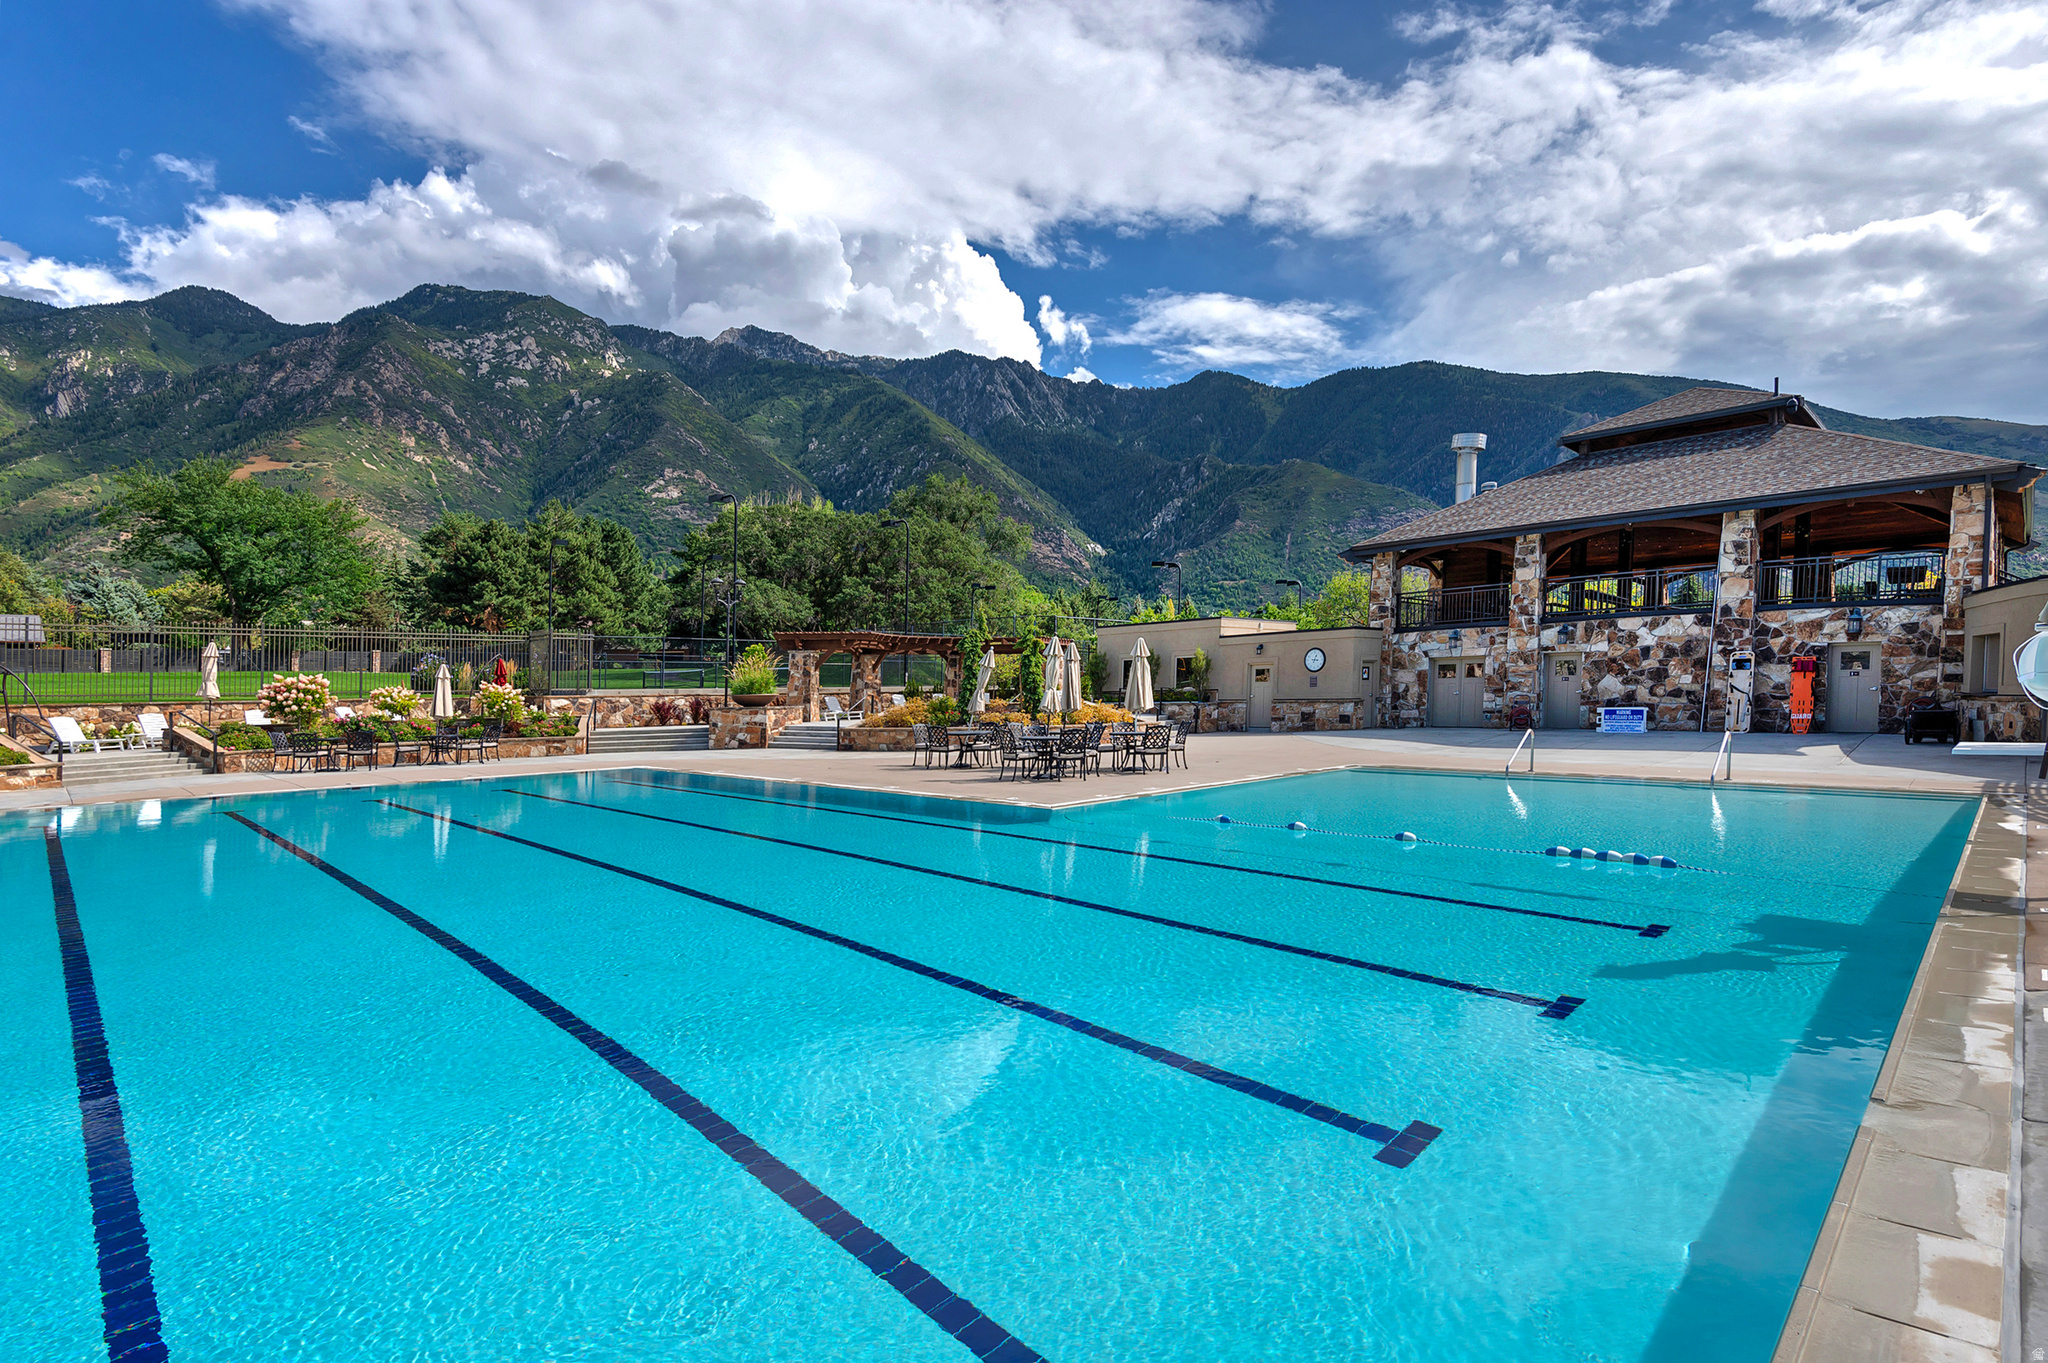
Outdoor swimming pool with lap lanes, a stone clubhouse, and mountain views.
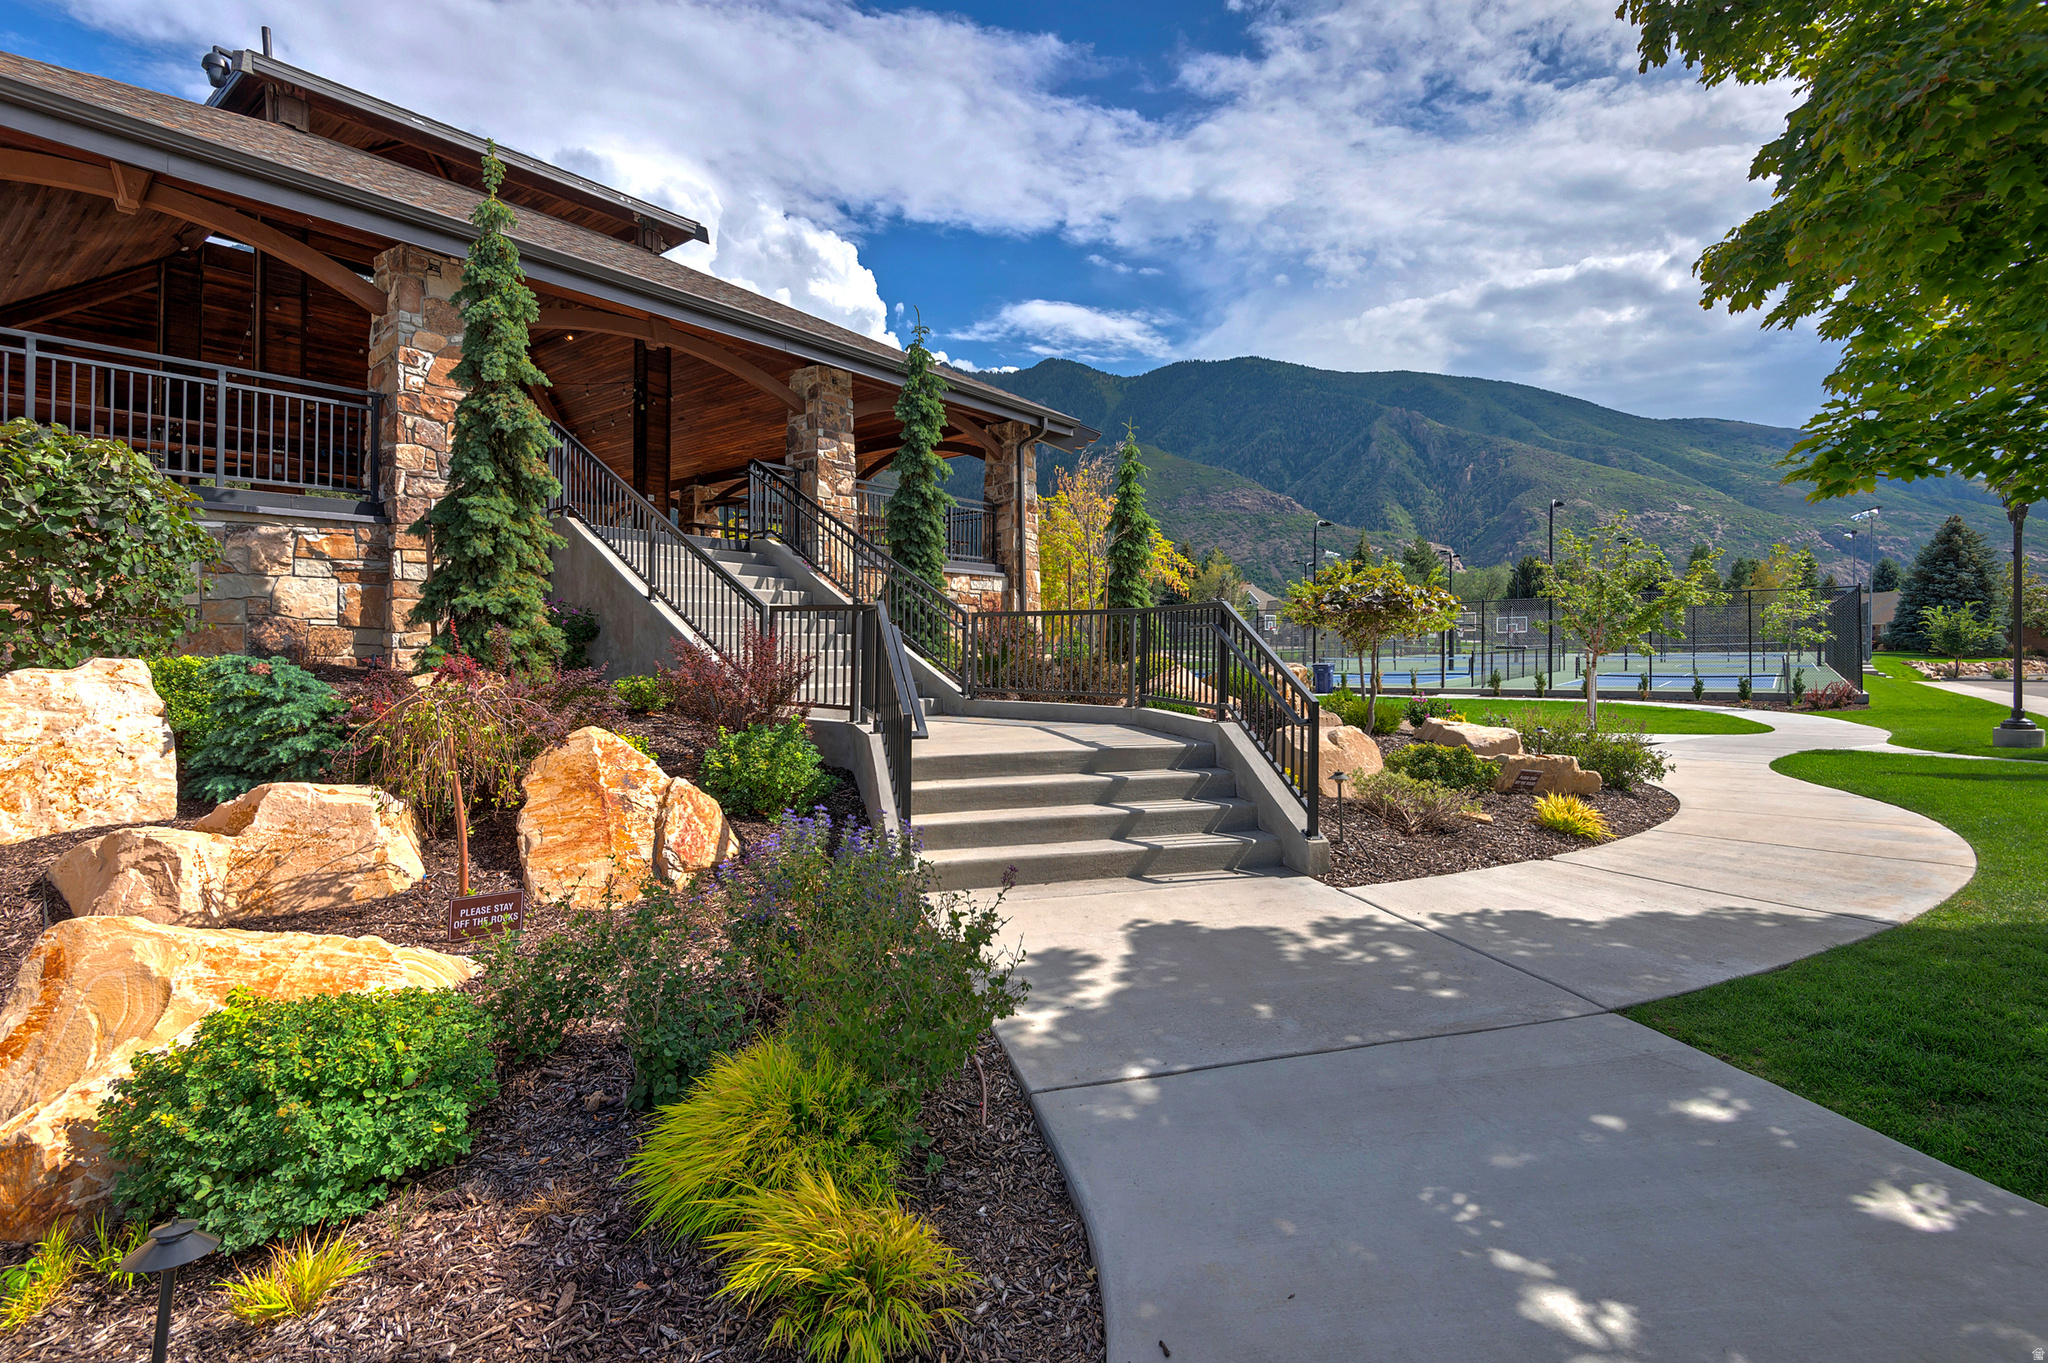
Community pavilion and tennis courts with landscaped grounds and mountains behind.
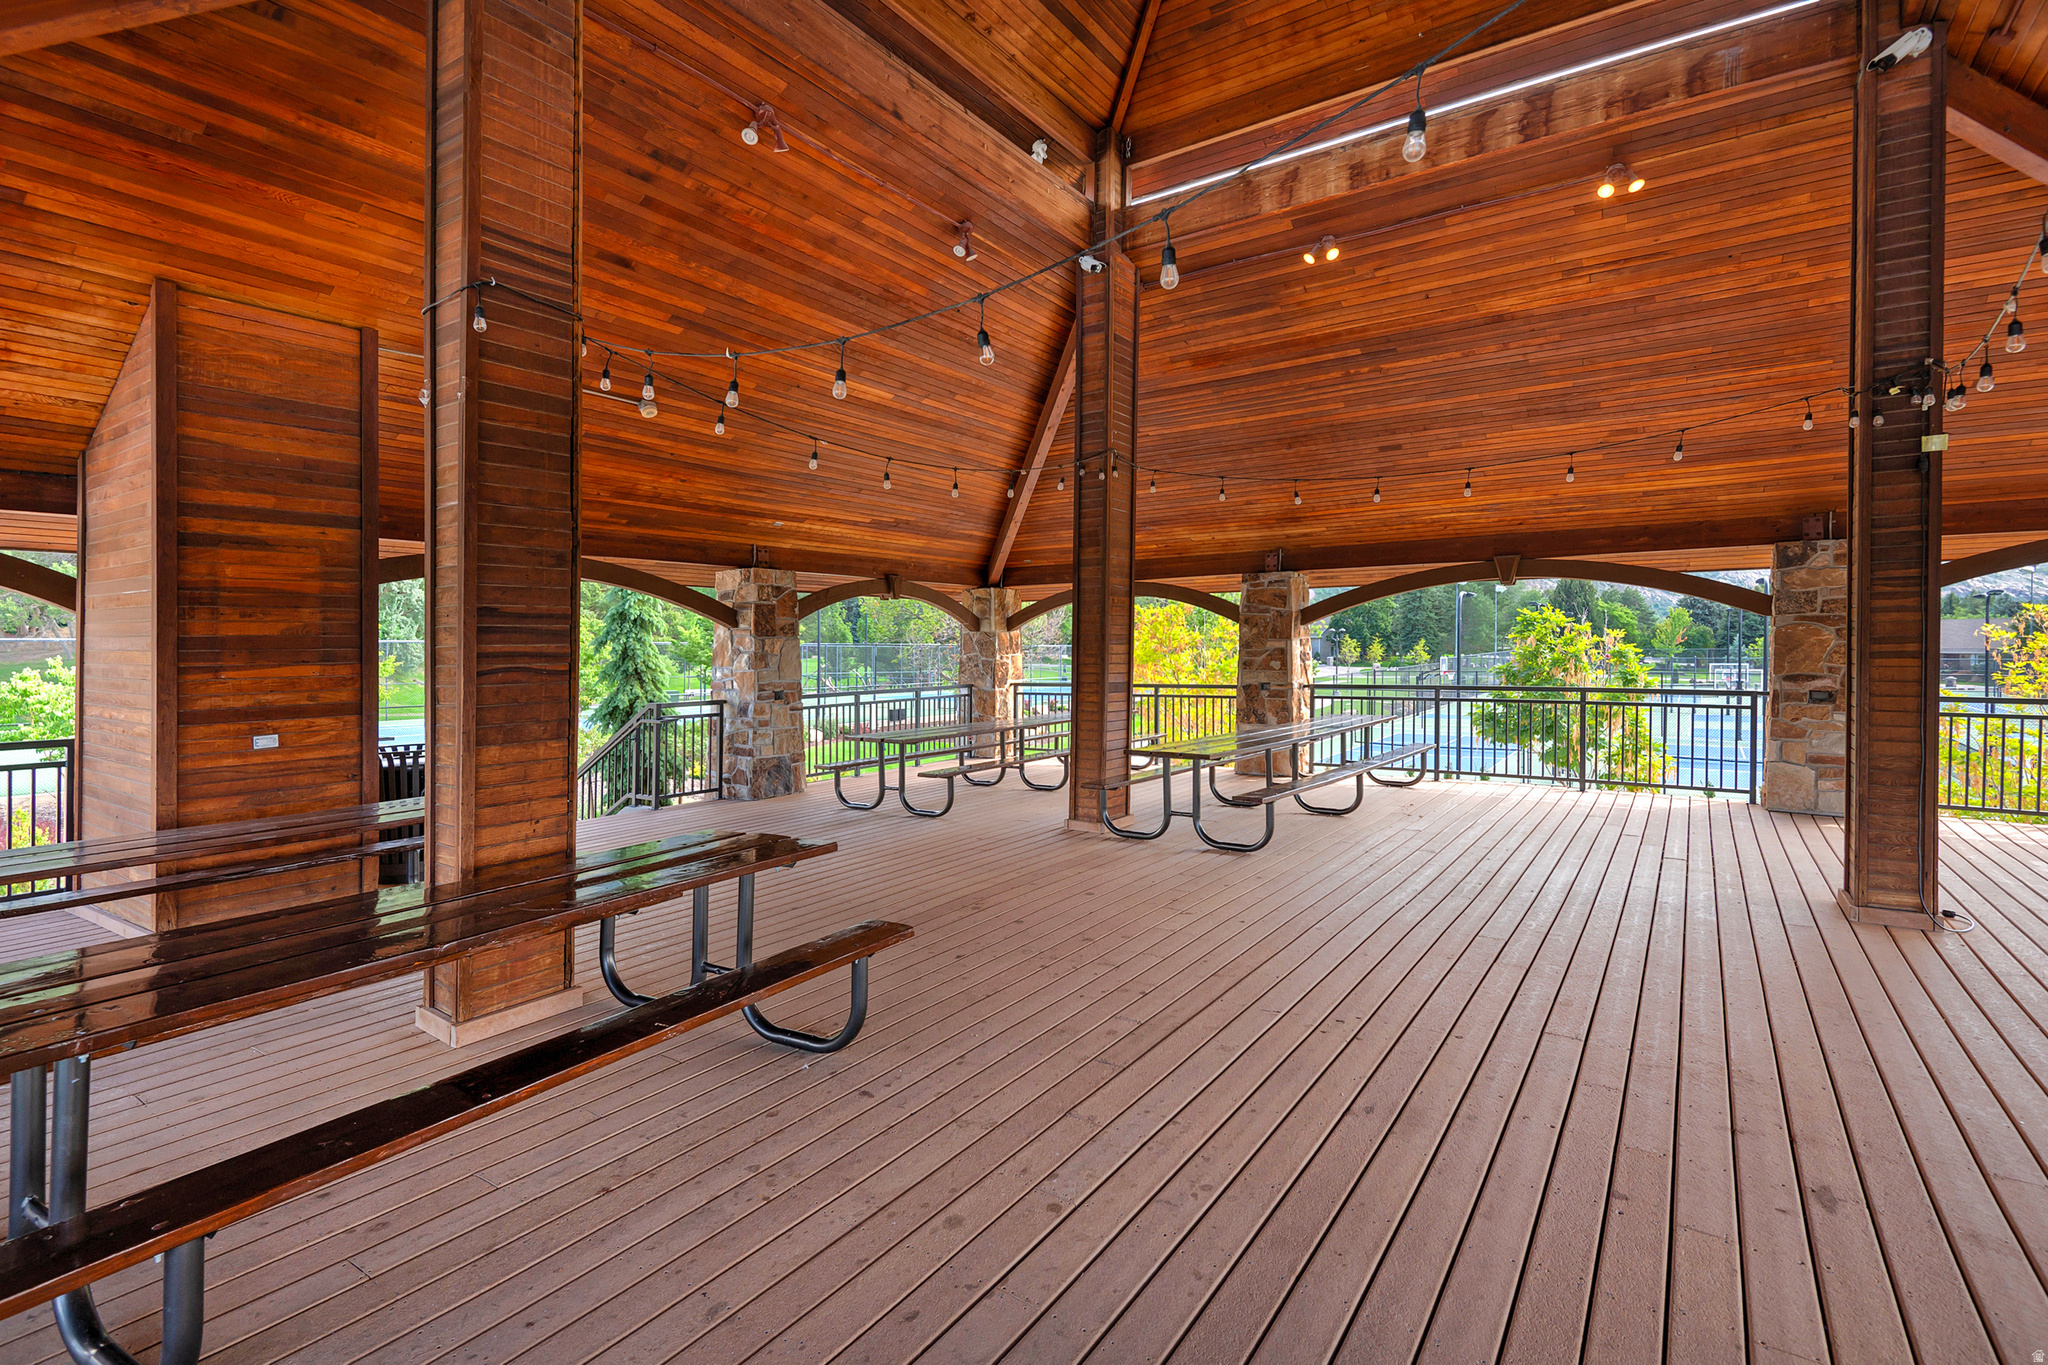
Covered wooden pavilion with picnic tables overlooking an outdoor pool.
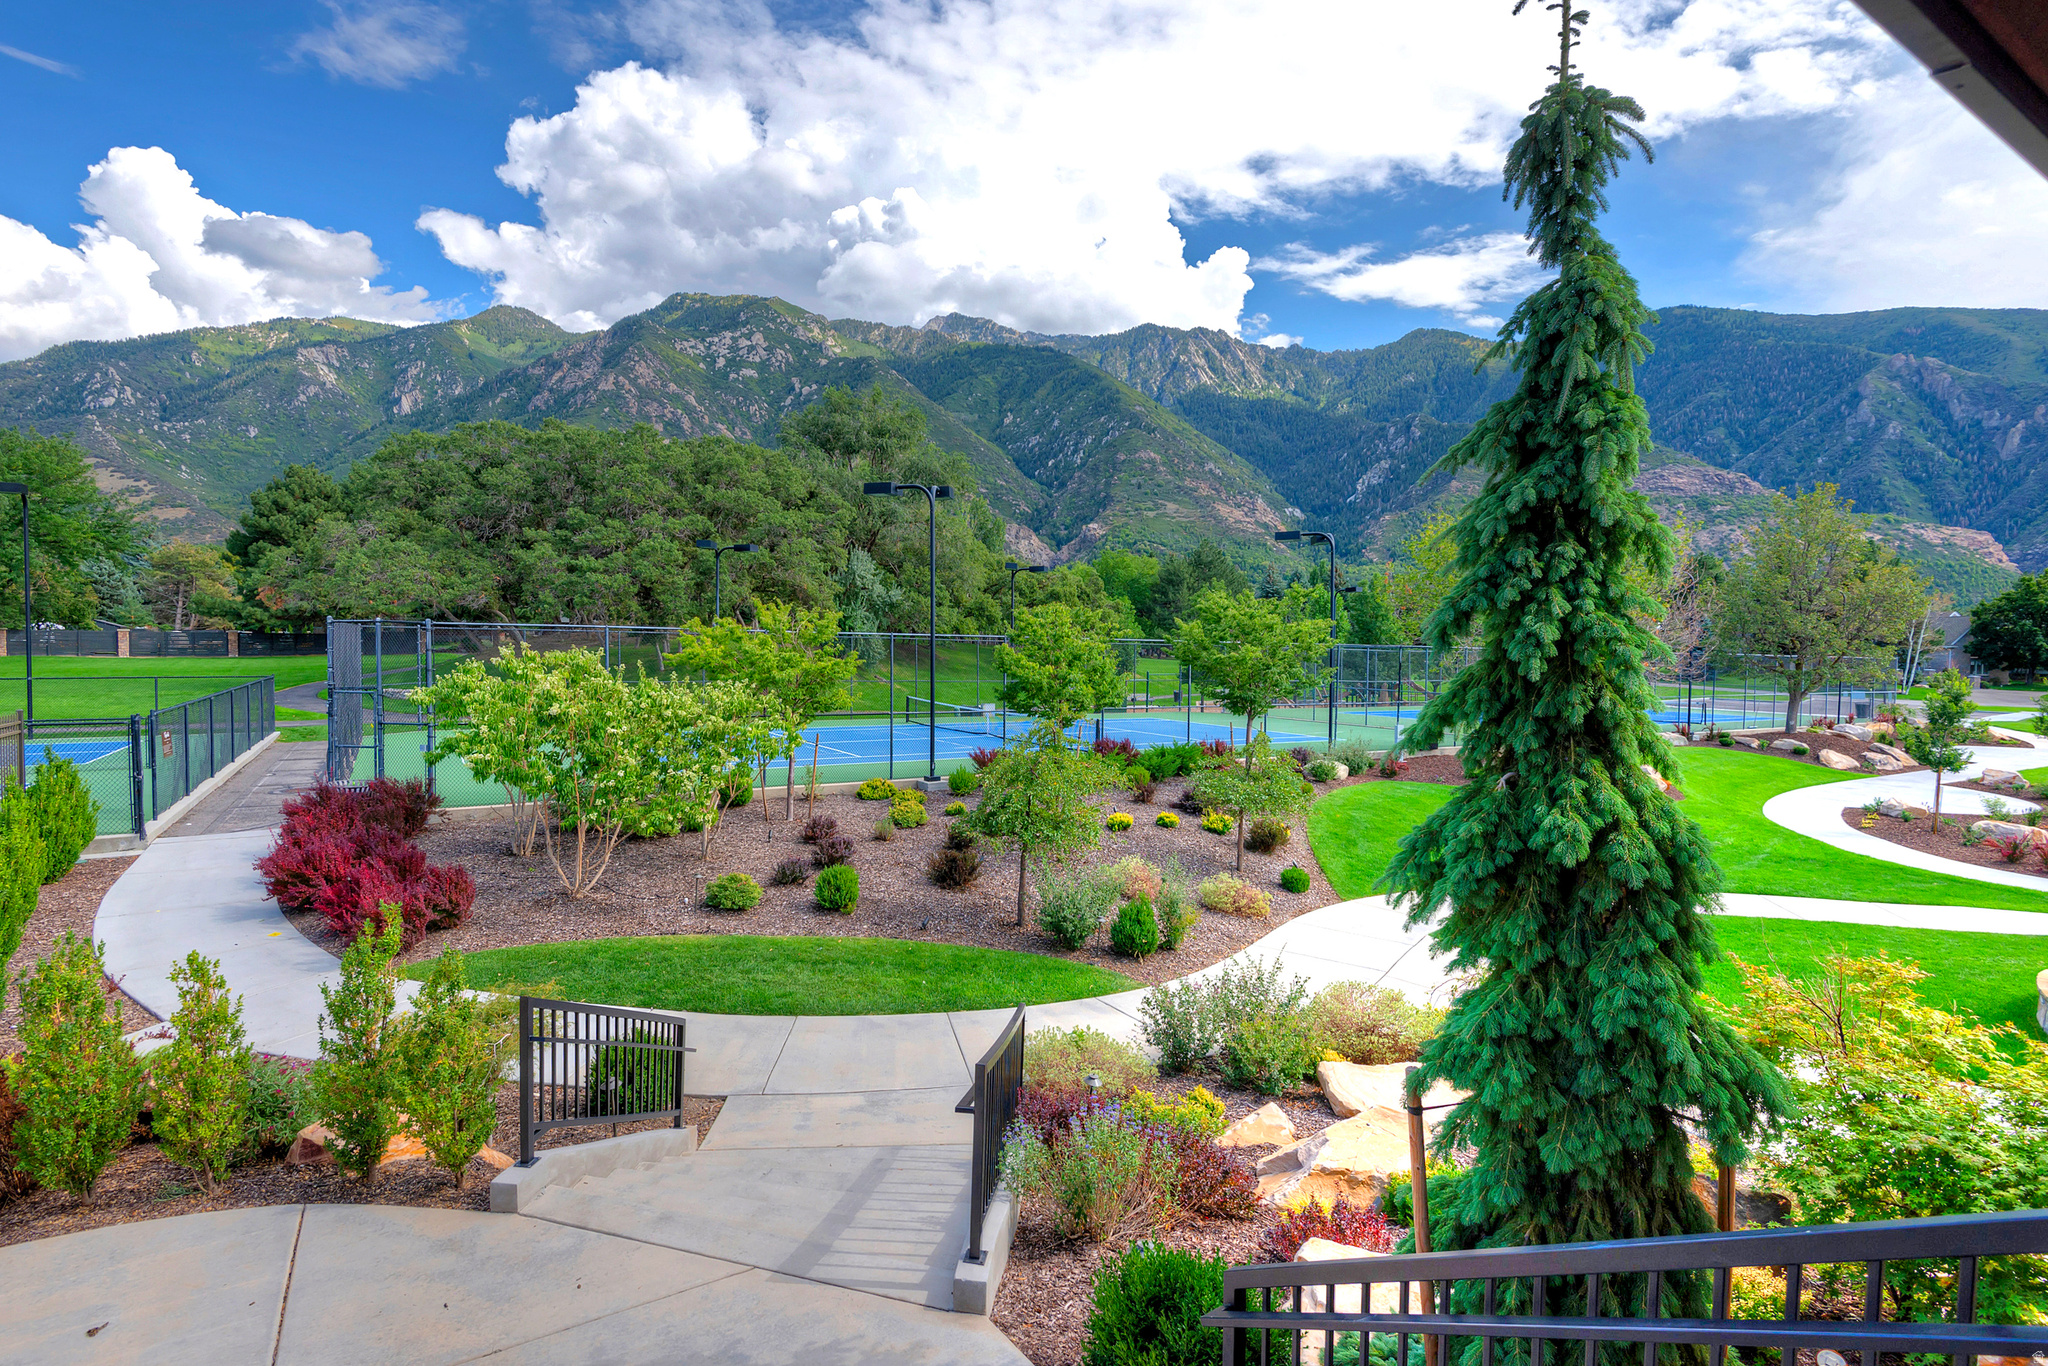
Landscaped community grounds with tennis courts and curved walkways against a mountain backdrop.
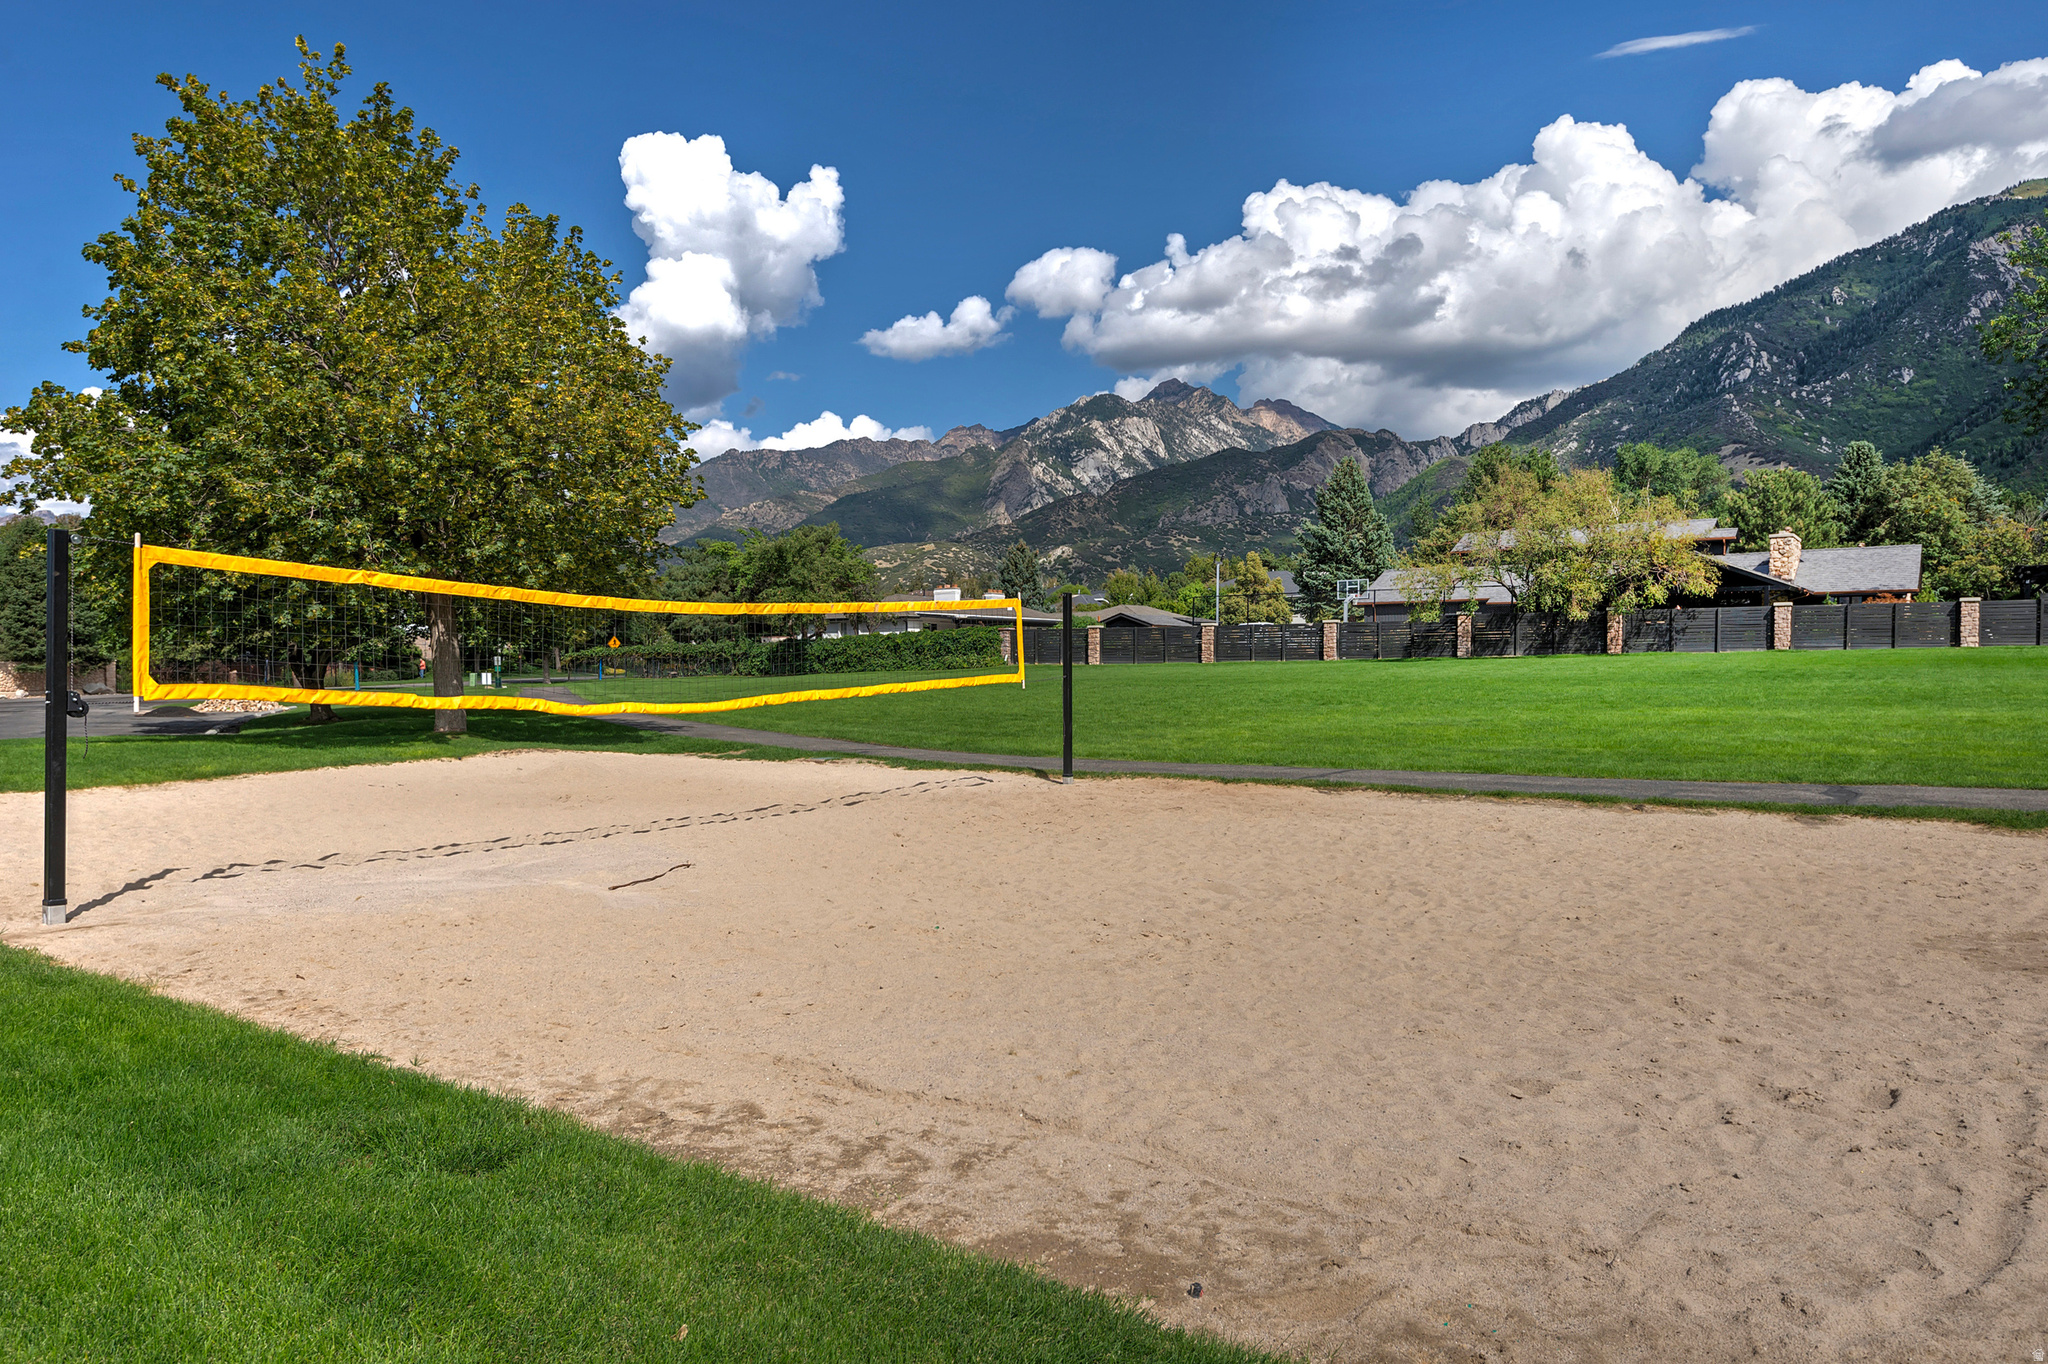
Sand volleyball court with a yellow net, green lawn, and mountains in the background.
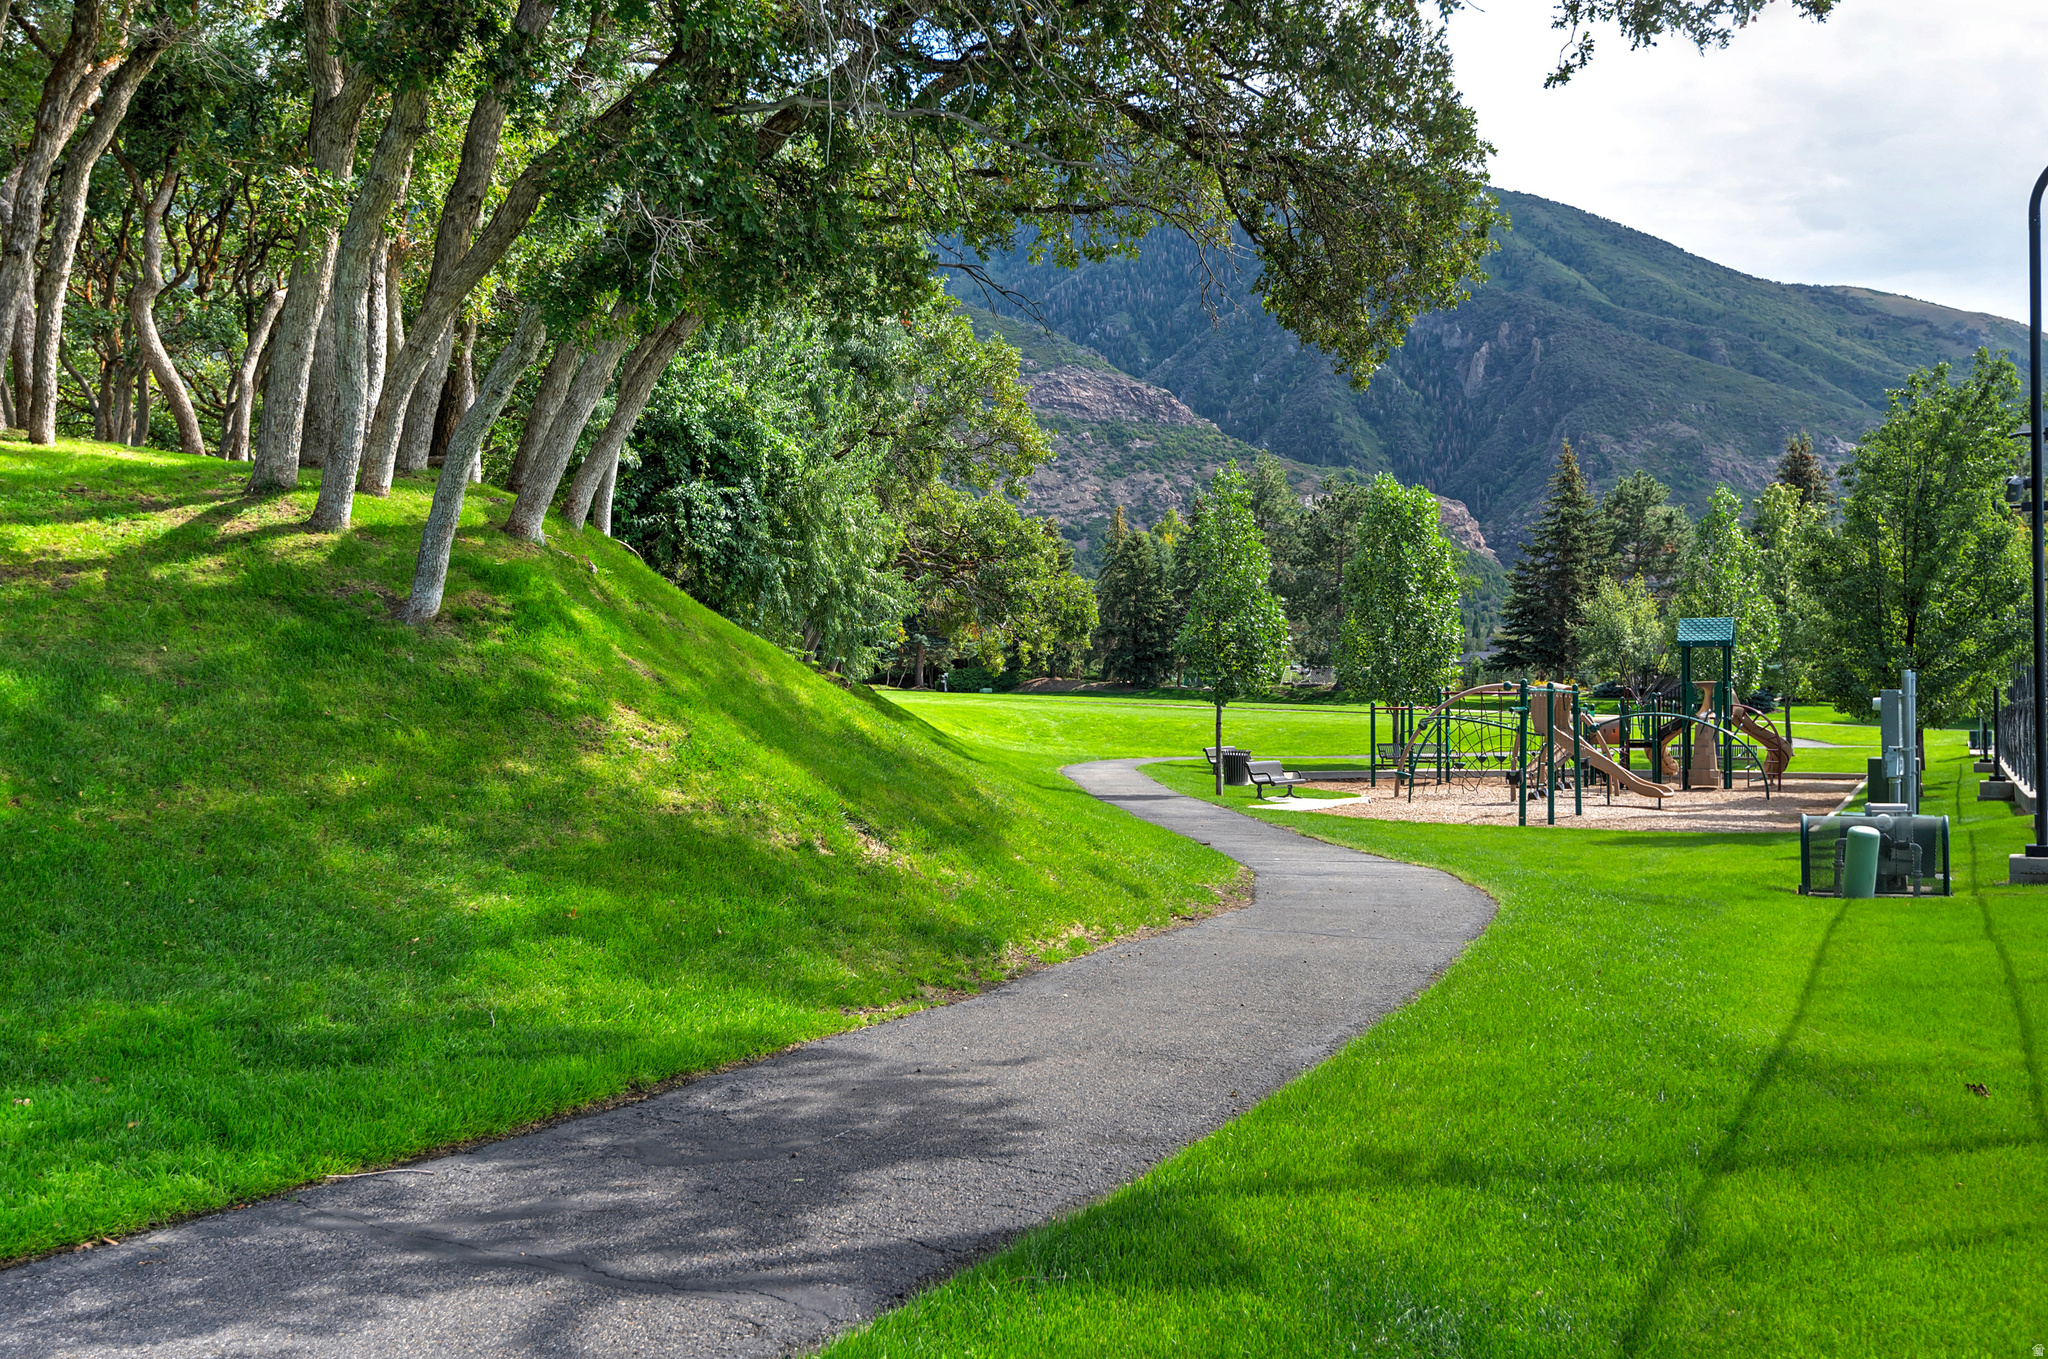
Neighborhood park with a winding path, playground, mature trees, and mountain backdrop.
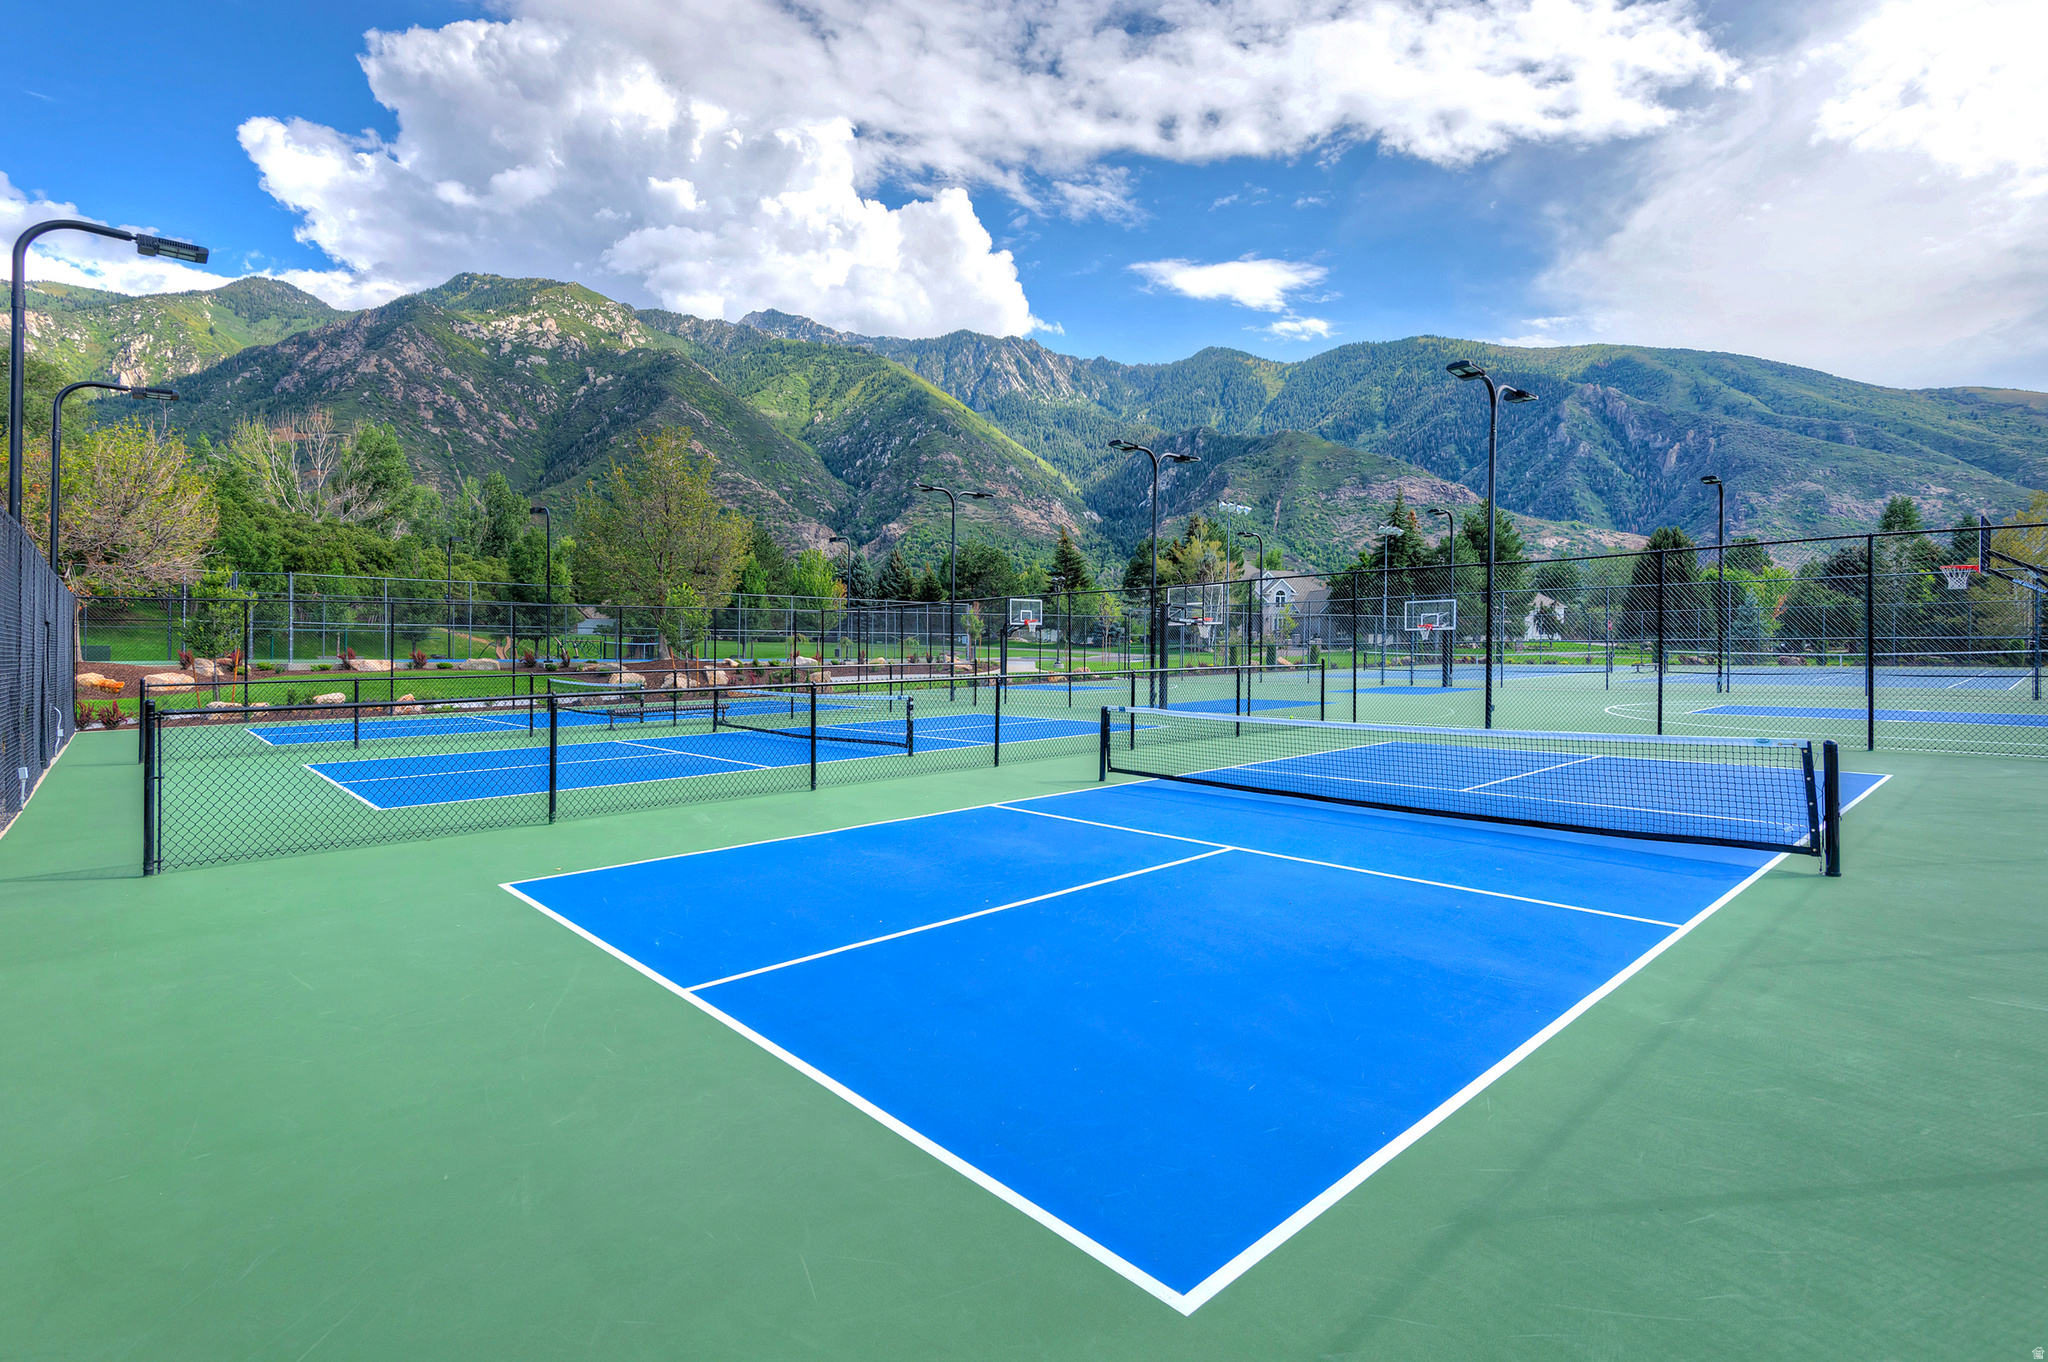
Outdoor pickleball courts with mountain views and basketball hoops.
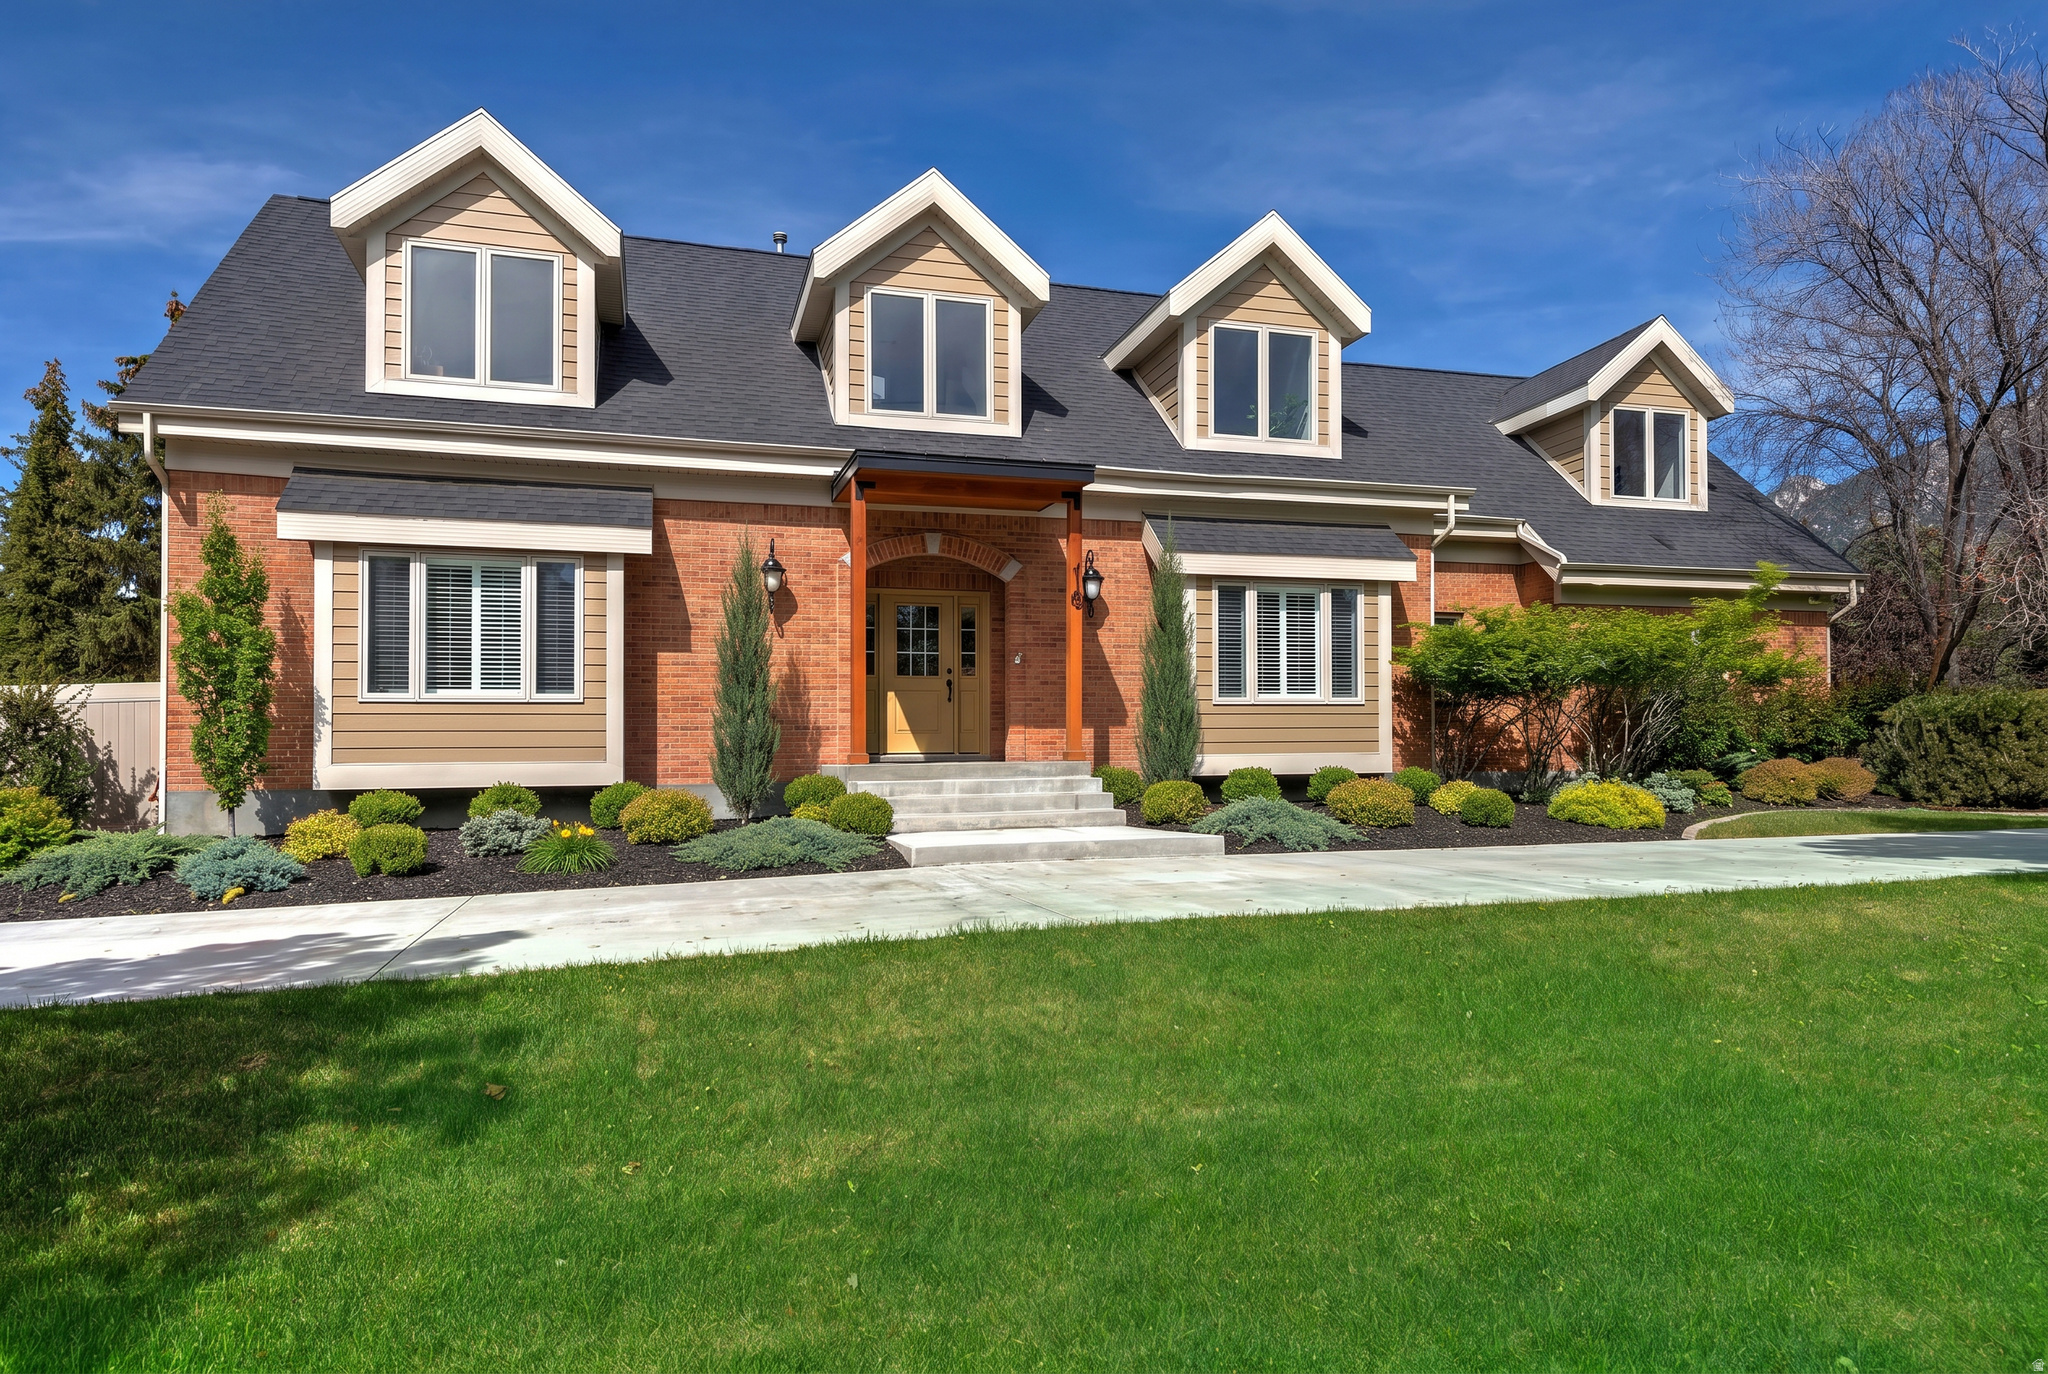
Brick-and-siding home with four dormer windows, landscaped entry, and broad green lawn.
SEE ALL PHOTOS
Brick home with glowing dormer windows and landscaped entry, backed by snowcapped mountains at dusk.
Brick house with four roof dormers, landscaped front garden, and mountains behind it.
Brick and tan home with dormer windows, landscaped grounds, and snow-dusted mountains behind it.
Aerial view of a leafy Sandy neighborhood beneath snow-dusted mountains.
Aerial view of a two-story house with a fenced yard and curved stone walkway.
Entry hall with a staircase, hardwood floors, and a round table beneath abstract art.
Open dining room and kitchen with hardwood floors and folding doors opening to a covered patio.
Dining room with a wood table and open glass doors to a covered patio.
Bright white kitchen with a large island and three bar stools opening onto a dining area.
Modern white kitchen with a large island, stainless steel appliances, and warm wood floors.
Bright kitchen with blue island, white cabinetry, and open dining and living areas.
Kitchen with white cabinets, blue island drawers, stainless steel appliances, and hardwood floors.
Kitchen with a stainless steel dual-oven range, oversized hood, and white herringbone tile backsplash.
Modern kitchen with a large stainless steel refrigerator, gas range, and white island.
Walk-in pantry with herringbone tile, open wood shelves, blue-gray cabinets, and hardwood floors.
Open-plan living room with a cream sofa, round coffee table, shuttered windows, and kitchen beyond.
Staged living room with a wood-slat fireplace wall, cream sofas, and plantation shutters.
Staged living room with a marble fireplace, wood-slat wall, and cream and brown seating.
Pergola-covered deck with gray lounge seating beside a landscaped, fenced backyard.
Covered brick-house patio with a timber pergola, wicker seating, and sliding glass doors.
Furnished home office with a dark wood desk, patterned chair, and shuttered windows.
Staged bedroom with navy and white bedding, plantation shutters, and hardwood floors.
Bright bedroom with a white bed, navy throw, plantation shutters, and a built-in window seat.
Staged bedroom with a window seat, vaulted ceiling, and modern fireplace beside the bed.
Bright sitting room with a fireplace, blue chairs, and a daybed by shuttered windows.
Primary bathroom with a double vanity, freestanding tub, herringbone tile, and mountain views through the windows.
Bathroom with a light-wood double vanity, arched mirrors, brass fixtures, and a glass shower.
White freestanding bathtub beneath a window, with glossy herringbone tile and a gold table holding bath items and a plant.
Marble-look tiled shower with glass enclosure, built-in niche, bench, and towel basket.
Walk-in closet with white built-ins, wooden hangers, woven baskets, and hardwood flooring.
Upstairs living area with glass railing, hardwood floors, chandelier, and large windows.
Bedroom with a large bed beneath a high triangular window overlooking trees and a distant mountain.
Bright bathroom with a glass shower and front-loading washer and dryer beside a window.
Staged bedroom with a white bed, rust-orange throw, charcoal headboard, and built-in desk.
Attic bedroom with sloped ceilings, a mountain-view window, built-in desk, and rust-colored bedspread.
Staged bedroom with a white bed, blue pillows, and a wide window overlooking leafy trees.
Staged bathroom vanity with a round mirror, light wood cabinetry, brass hardware, and white countertop.
Entry hall with a curved staircase and hardwood floors, opening to a furnished home office.
Staged bedroom with a wood-framed bed, white paneled wall, plantation shutters, and hardwood floors.
Bathroom with a pale wood vanity and glass shower featuring dramatic gray-veined tile.
Bathroom with a double-sink vanity, large mirror, and stacked laundry appliance beside a window.
Home gym with exercise mats, dumbbells, and a stability ball beside a slatted fireplace wall.
Children’s playroom with a climbing wall, teepee, teddy bear, and hanging chairs.
Bathroom with a double-sink vanity, large mirror, and white-tiled shower.
Updated bathroom with a wood-tone vanity, orchid, toilet, and glass-enclosed tiled shower.
Furnished bar area with herringbone tile, wood cabinetry, beverage refrigerator, and a counter with two stools.
Basement living area with a gray sofa, raised bar seating, and built-in beverage refrigerators.
Furnished media room with a wall-mounted television and a white counter lined with dark bar stools.
Home theater with a large wall-mounted screen and two black beanbag chairs.
Deck patio with a hot tub and pergola, wicker seating, and mountain views.
Furnished patio beneath a timber pergola, with mountain views beyond the fenced yard.
Home with a raised wood deck, curved stone path, fenced lawn, and mountain backdrop.
Aerial view of a home with a curved driveway, mature trees, and a stone garden path.
Concrete driveway beside a brick home, with leafy trees and snow-dusted mountains beyond the street.
Covered concrete patio beneath a peaked timber pavilion, enclosed by brick and white privacy fencing.
Backyard with a curved stone path, green lawn, fenced garden beds, and a raised deck against a mountain backdrop.
Home’s backyard with a raised wooden deck, broad lawn, mature trees, and brick perimeter wall.
Two-story brick and beige-sided home with a dark garage door, curved driveway, and fenced yard.
Aerial neighborhood beneath a rugged mountain range with patches of snow.
Two-story brick and tan home behind mature trees, with a broad lawn and curved driveway.
Two-story brick-and-siding home with front dormers, a curved driveway, and snow-dusted mountains behind it.
Neighborhood entrance gatehouse beneath a mountain range, with mature trees and an American flag.
Outdoor swimming pool with shaded seating and mountains in the background.
Community pool and hot tub beside a tennis court, with mountain views.
Outdoor pool and patio with mountain views and a fenced lawn.
Outdoor swimming pool with lap lanes, a stone clubhouse, and mountain views.
Community pavilion and tennis courts with landscaped grounds and mountains behind.
Covered wooden pavilion with picnic tables overlooking an outdoor pool.
Landscaped community grounds with tennis courts and curved walkways against a mountain backdrop.
Sand volleyball court with a yellow net, green lawn, and mountains in the background.
Neighborhood park with a winding path, playground, mature trees, and mountain backdrop.
Outdoor pickleball courts with mountain views and basketball hoops.
Brick-and-siding home with four dormer windows, landscaped entry, and broad green lawn.
Sold

16 E GATEHOUSE LN

16 GATEHOUSE LN, Sandy, UT 84092

THIS is a deal of a lifetime- Unbelievable new price for this totally renovated home, nestled in the prestigious Pepperwood community, one of the most coveted gated 24hr security enclaves, this estate presents a masterful expression of luxury living, completely and brilliantly reimagined from top to bottom. Every detail has been meticulously crafted and designed to create a harmonious blend of timeless elegance and modern sophistication, where elevated finishes, rich textures, and a highly functional new layout come together effortlessly. Anchoring the main living spaces, a stunning gourmet kitchen opens gracefully through expansive accordion doors to a rear pergola covered deck designed for seamless indoor-outdoor entertaining. The spa-like primary suite offers a quiet sanctuary with sunny sitting area, a unique soaking tub, separate walk-in shower, dual sinks and a huge walk-in closet. A secondary main-level en-suite is perfectly suited for guests or multi-generational living with 2nd laundry area. Thoughtfully designed spaces enhance the home's versatility and appeal, including a distinguished executive office, a tranquil yoga studio, an open-concept theater room equipped with Sonos audio and a wet bar, and a children's retreat, all intentionally crafted to enrich everyday living. Set on a flat half-acre on the picturesque Wasatch Front mountains while offering the convenience of both a guest 1/2 circle driveway and a separate owner's drive, an uncommon and highly sought-after feature with room to build a secondary garage. Pepperwood isn't just a neighborhood, it's a lifestyle w/exceptional amenities, including a resort-style pool, pickleball, basketball and tennis courts, clubhouse, covered pavilion, sand volleyball and scenic walking trails, all supported by a remarkably low HOA. Minutes from world class skiing, renowned medical facilities, premier shopping, dining, entertainment, spas, and fitness facilities.

6
beds

5
baths

4,943 Sq.Ft. LIVING AREA

0.49 Acres lot

Lisa Herron-McKinney

Lisa Herron-McKinney

Linda Secrist

Linda Secrist

Features & Amenities

Interior

  • total bedrooms6
  • Total bathrooms5
  • full bathrooms2
  • three quarter bathrooms2
  • half bathroom1
  • Laundry room Electric Dryer Hookup
  • Flooring Carpet, Hardwood, Tile
  • APPLIANCES Ceiling Fan, Range Hood, Refrigerator
  • other interior Features Bar: Wet, Bath: Primary, Bath: Sep Tub/Shower, Closet: Walk-In, Den/Office, Disposal, Floor Drains, French Doors, Great Room, Kitchen: Updated, Range: Gas, Range/Oven: Free Stdng, Vaulted Ceilings, Theater Room

Area & Lot

  • Status Sold
  • Date Sold July 30, 2026
  • Living Area4,943 Sq.Ft.
  • Total Area4,943 Sq.Ft.
  • Lot Area0.49 Acres
  • MLS® ID2155512
  • TypeResidential
  • YEAR BUILT1989
  • NeighborhoodSandy
  • Architecture StylesStories: 2
  • View DescriptionMountain(s)
  • Elementary SchoolLone Peak
  • Middle SchoolIndian Hills
  • High SchoolAlta
  • School DistrictCanyons

Exterior

  • STORIES3
  • Garage Space2.0
  • water SourceCulinary
  • utilitiesNatural Gas Connected, Electricity Connected, Sewer Connected, Sewer: Public, Water Connected
  • roofAsphalt, Pitched
  • lot featuresCorner Lot, Fenced: Full, Road: Paved, Secluded, Sprinkler: Auto-Full, View: Mountain, Drip Irrigation: Auto-Full, Private
  • parkingParking: Uncovered, Attached, Built-In, Extra Height, Extra Width, Opener, Extra Length
  • HEAT TYPEForced Air, Gas: Central
  • AIR CONDITIONINGCentral Air
  • sewerSewer: Connected, Sewer: Public
  • Disability FeaturesAccessible Hallway(s), Accessible Kitchen Appliances
  • HOA AmenitiesBarbecue, Biking Trails, Clubhouse, Controlled Access, Gated, Insurance, Maintenance, On Site Security, Management, Picnic Area, Playground, Pool, Security, Snow Removal, Spa/Hot Tub, Tennis Court(s)
  • other exterior FeaturesDeck, Covered, Double Pane Windows, Entry (Foyer), Lighting, Sliding Glass Doors

Financial

  • Price Upon Request
  • Zoning Single-Family
Brick home with glowing dormer windows and landscaped entry, backed by snowcapped mountains at dusk.
Brick house with four roof dormers, landscaped front garden, and mountains behind it.

Minutes from world class skiing, renowned medical facilities, premier shopping, dining, entertainment, spas, and fitness facilities.

– Secrist Team
Brick and tan home with dormer windows, landscaped grounds, and snow-dusted mountains behind it.
View Virtual Tour

Sandy

Explore

Experience the Secrist Team Advantage

It doesn’t cost more to work with the very best—it just delivers better results. Partner with a team known for expertise, negotiation strength, and exceptional service.

Follow Me on Instagram