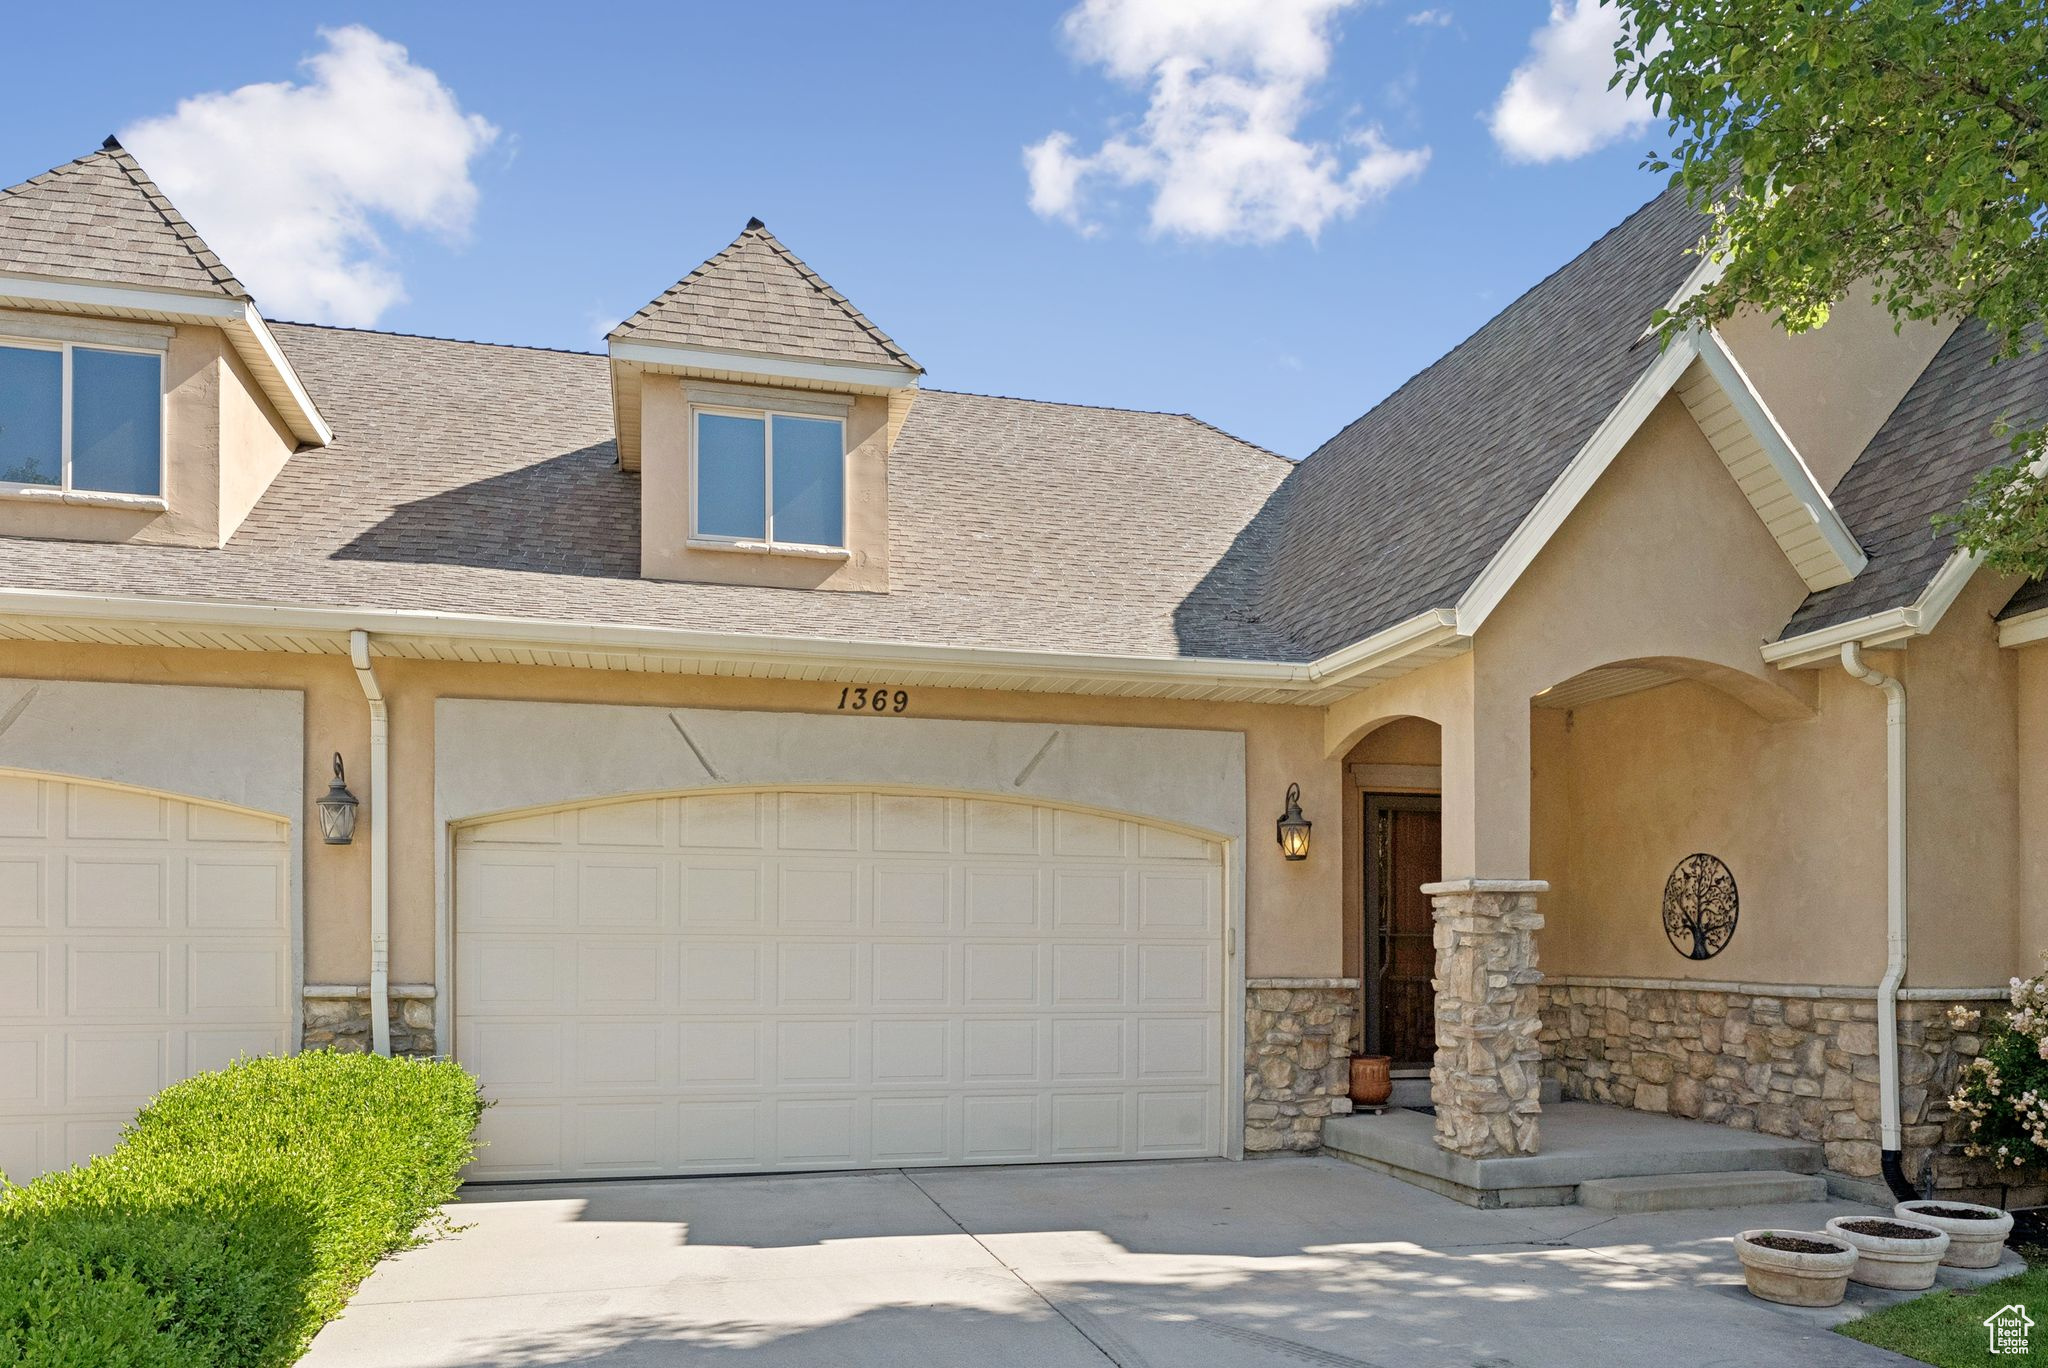
Beige stucco home with twin garage doors and a covered stone entry, numbered 1369.
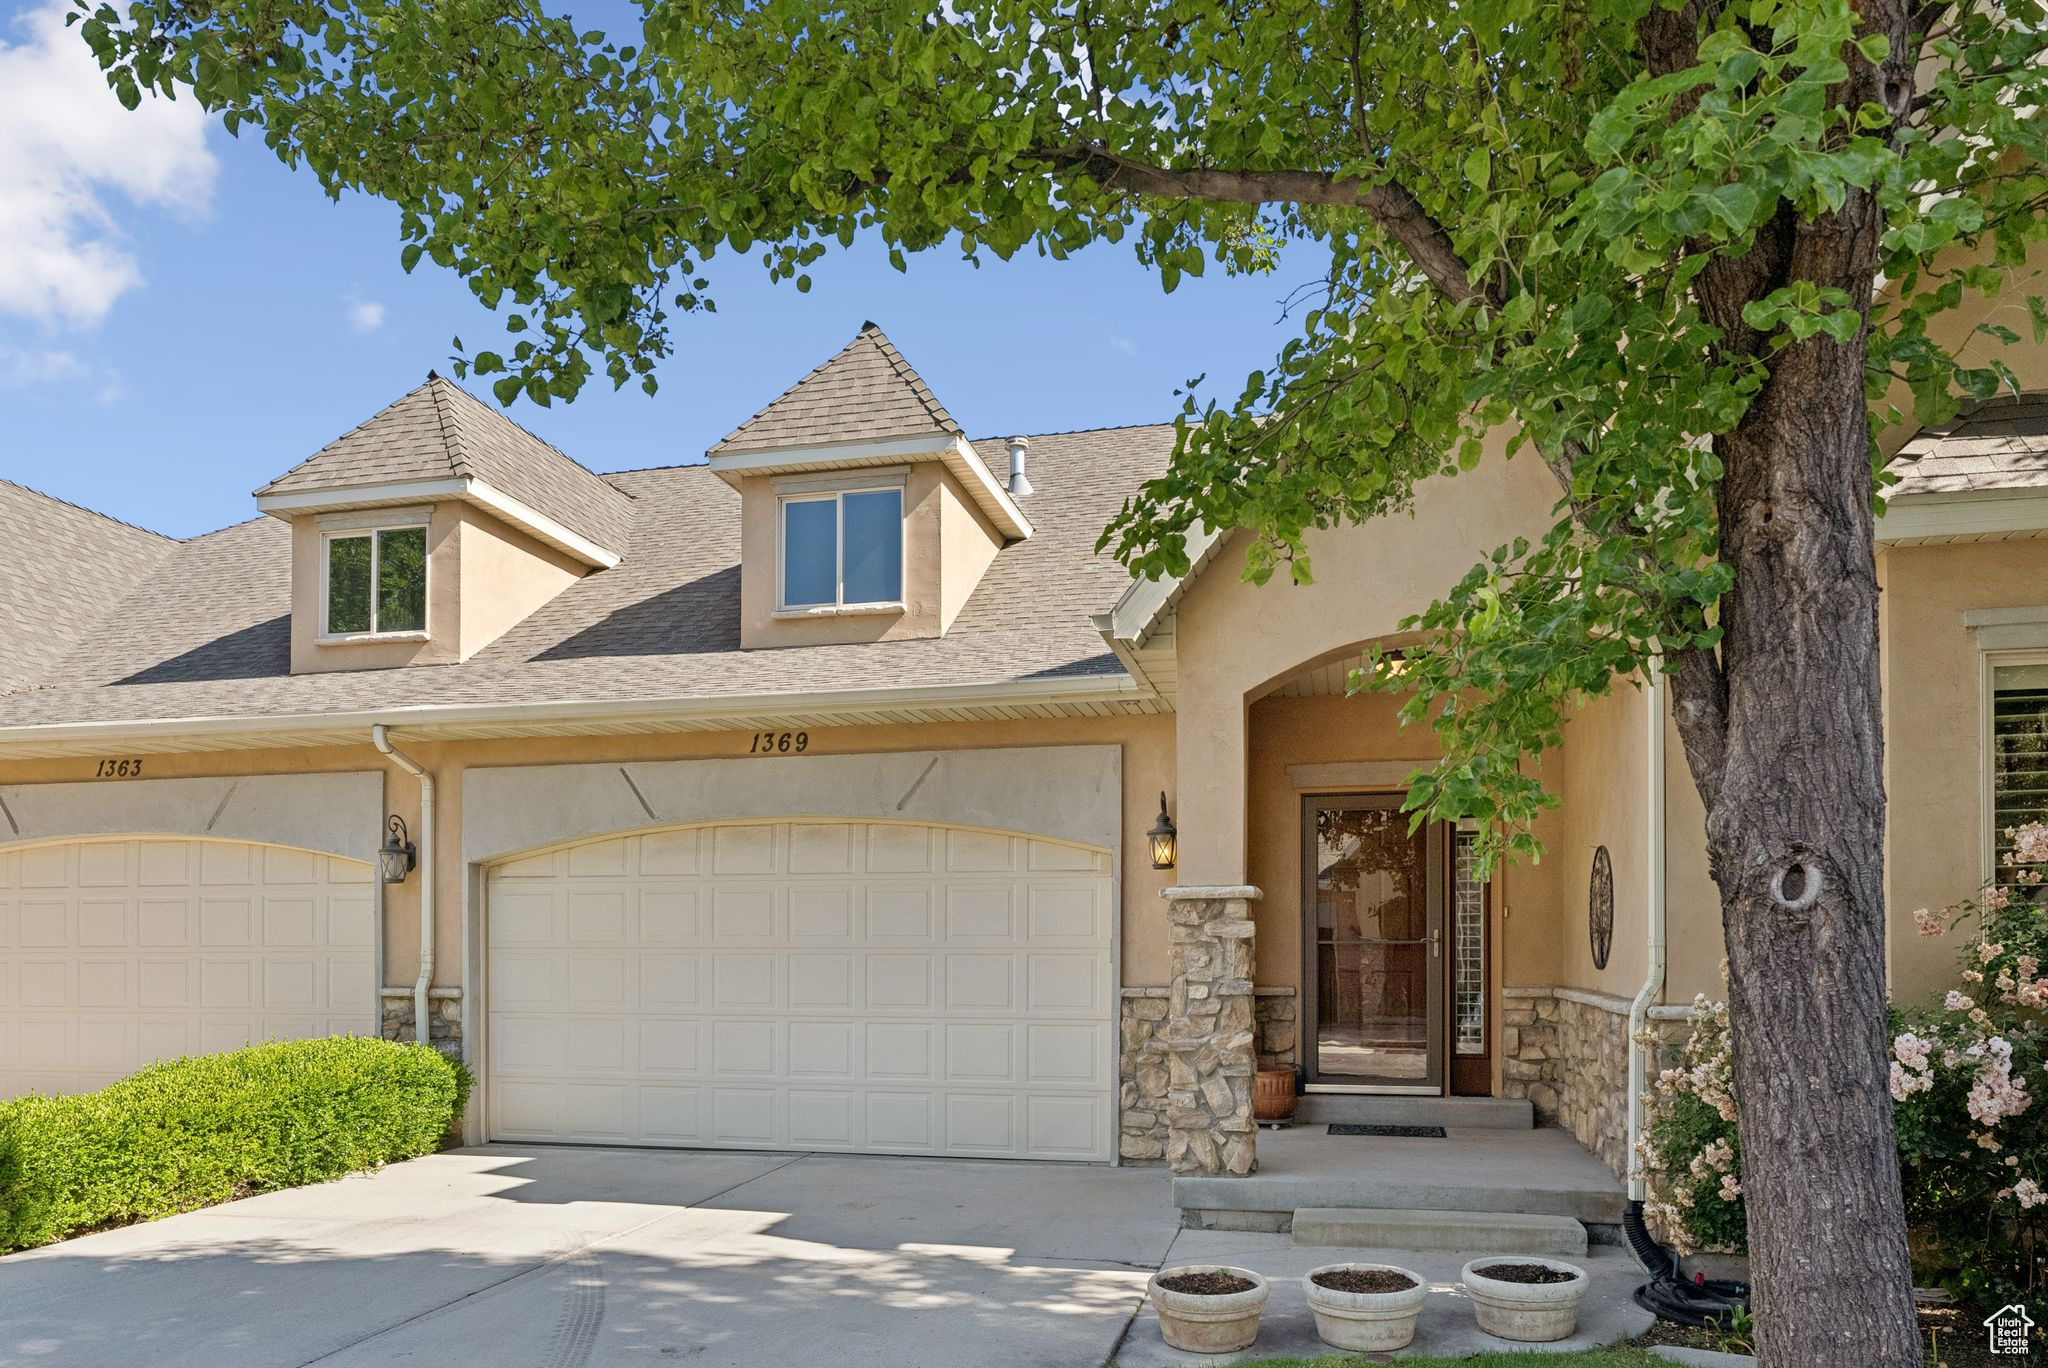
Home with a two-car garage, stone accents, and covered entry beneath a large leafy tree.
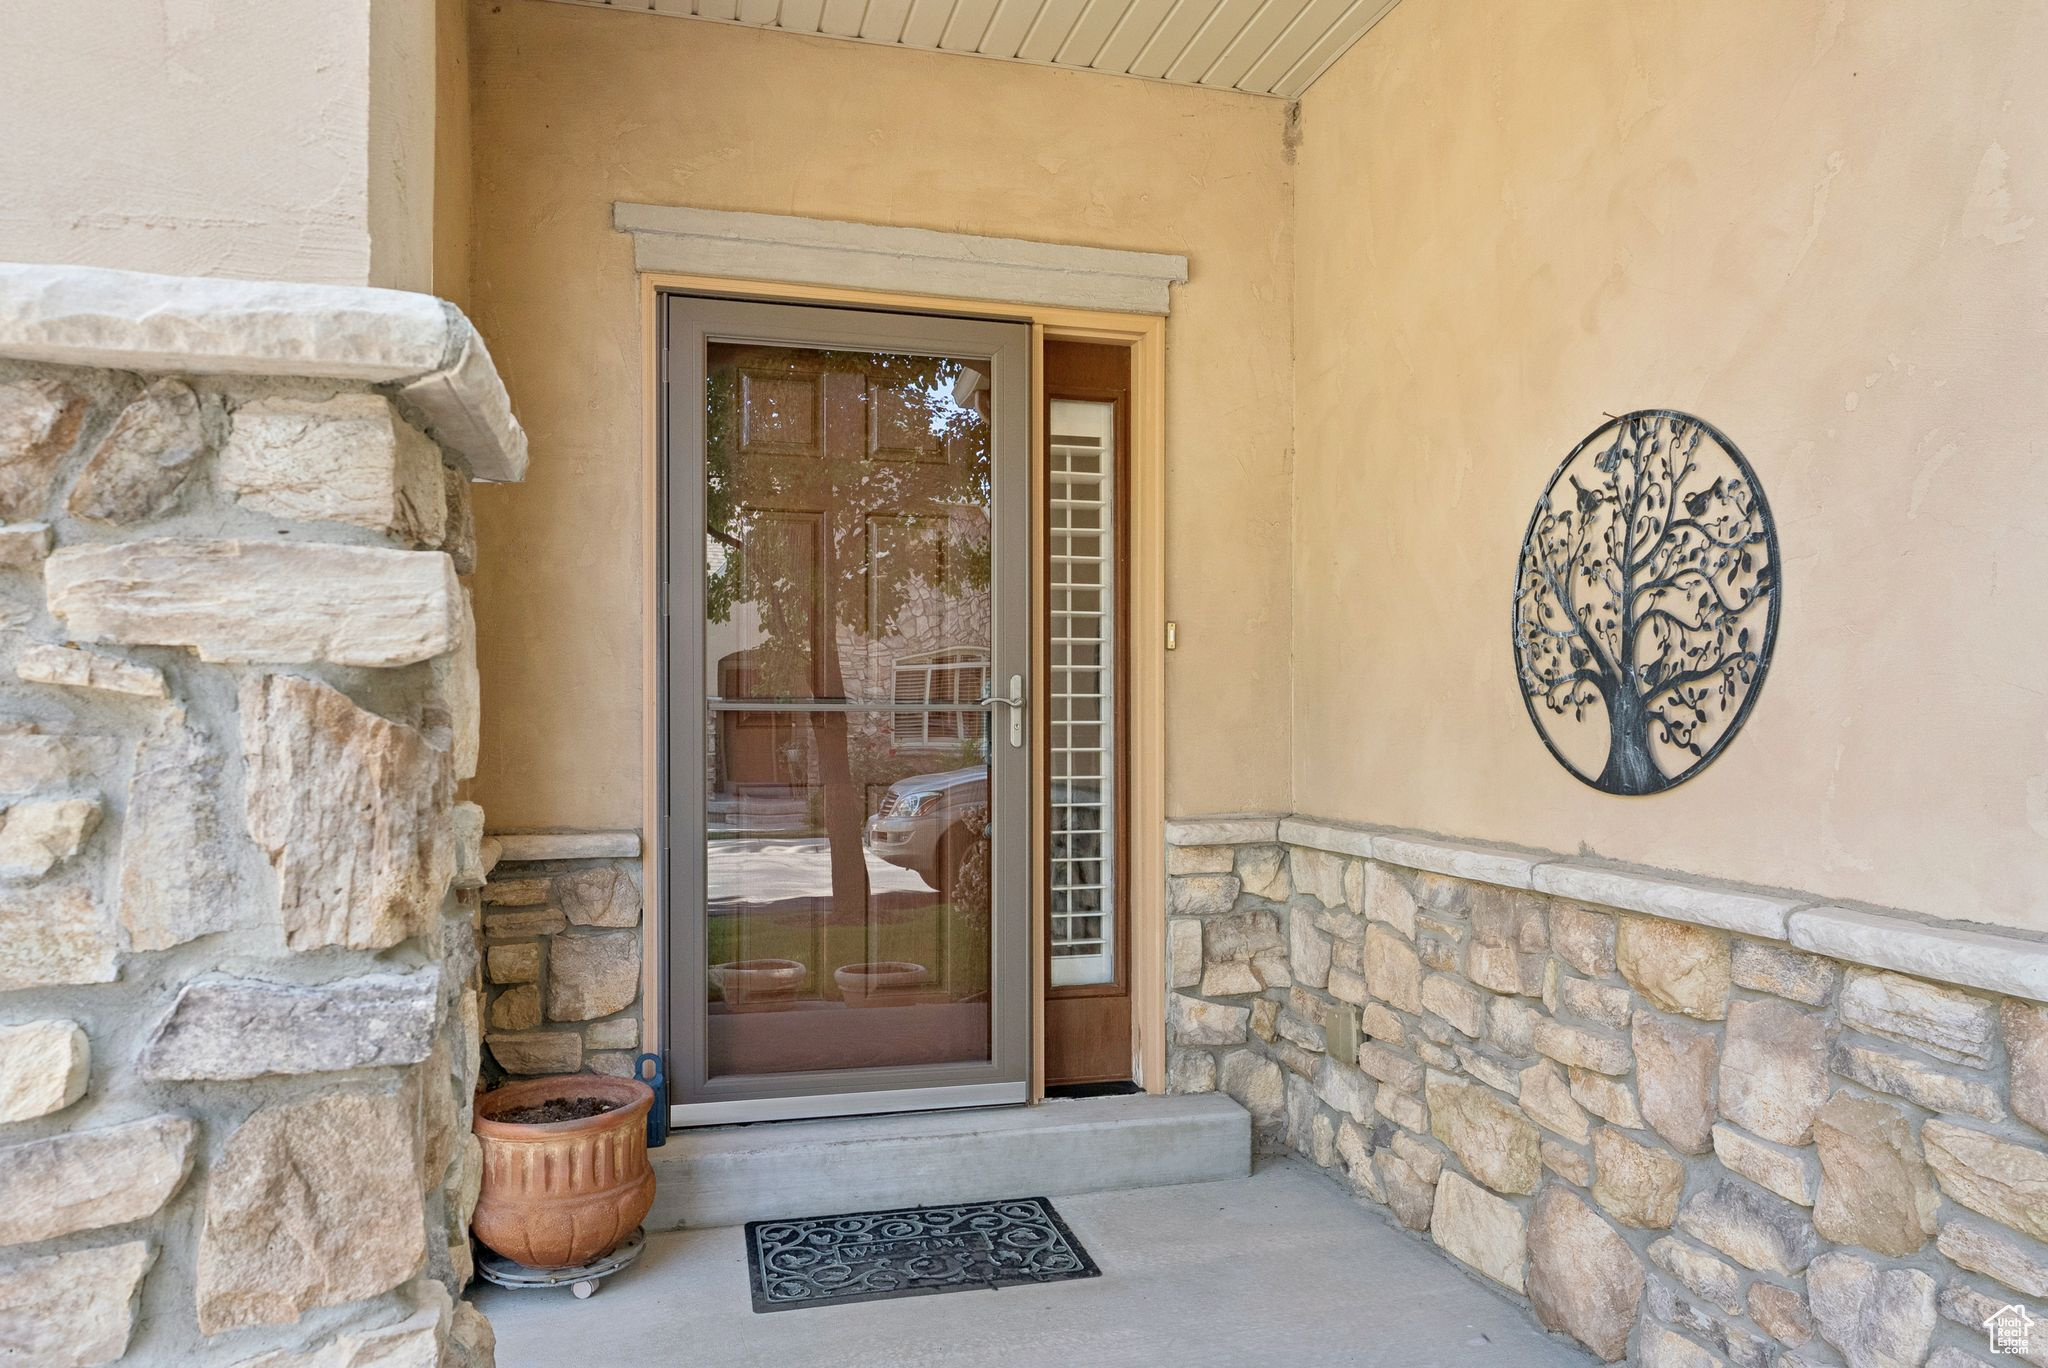
Covered stone-and-stucco entry with a glass storm door and circular metal tree wall art.
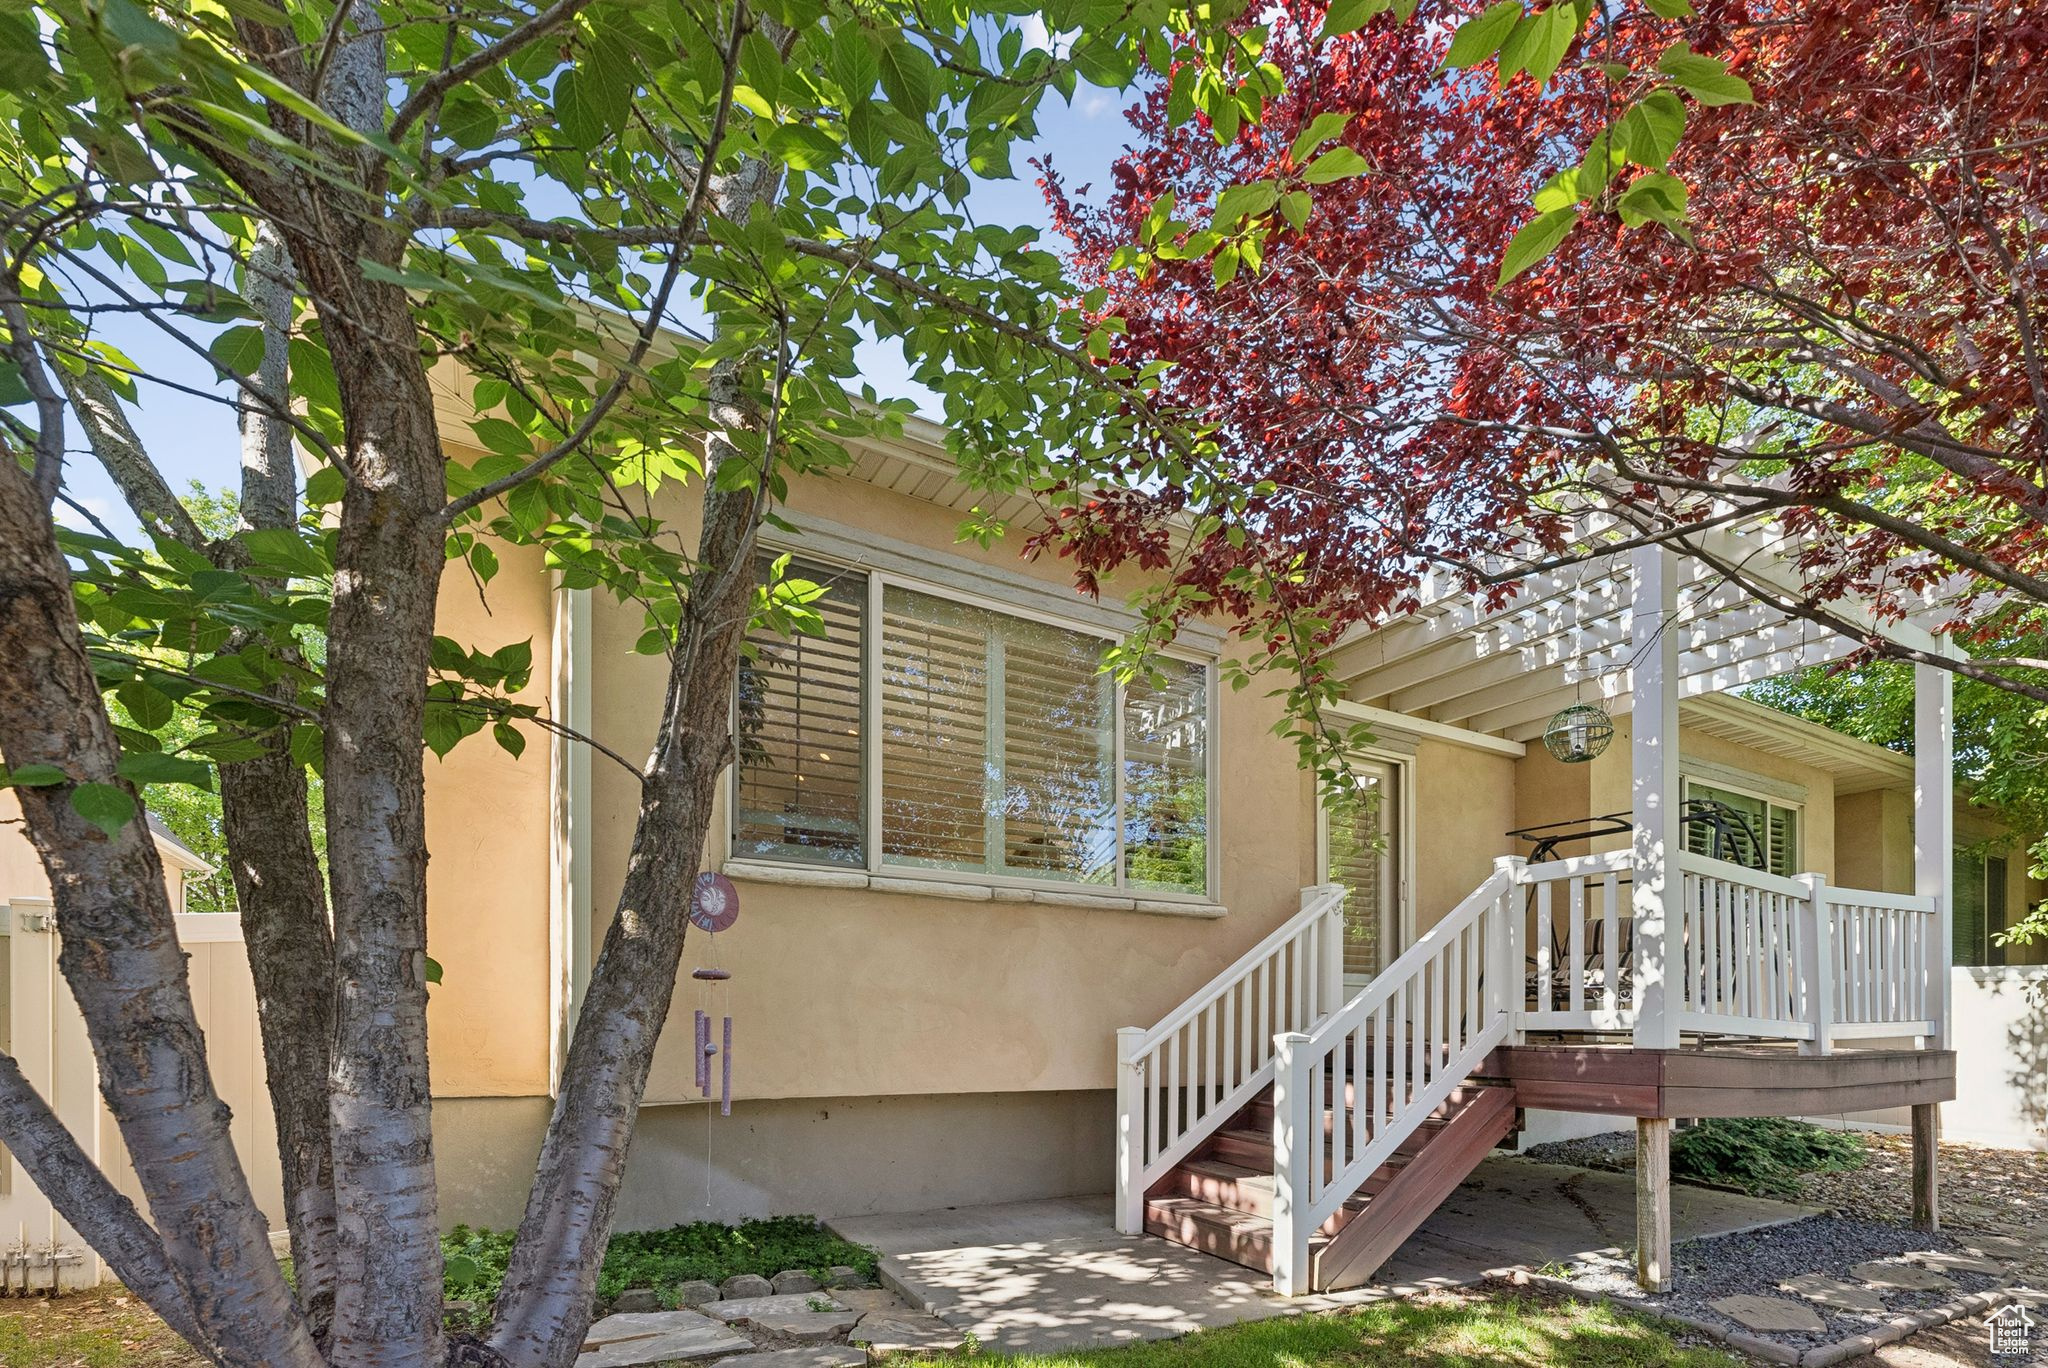
Home’s shaded rear deck with white railings and stairs beneath mature trees.
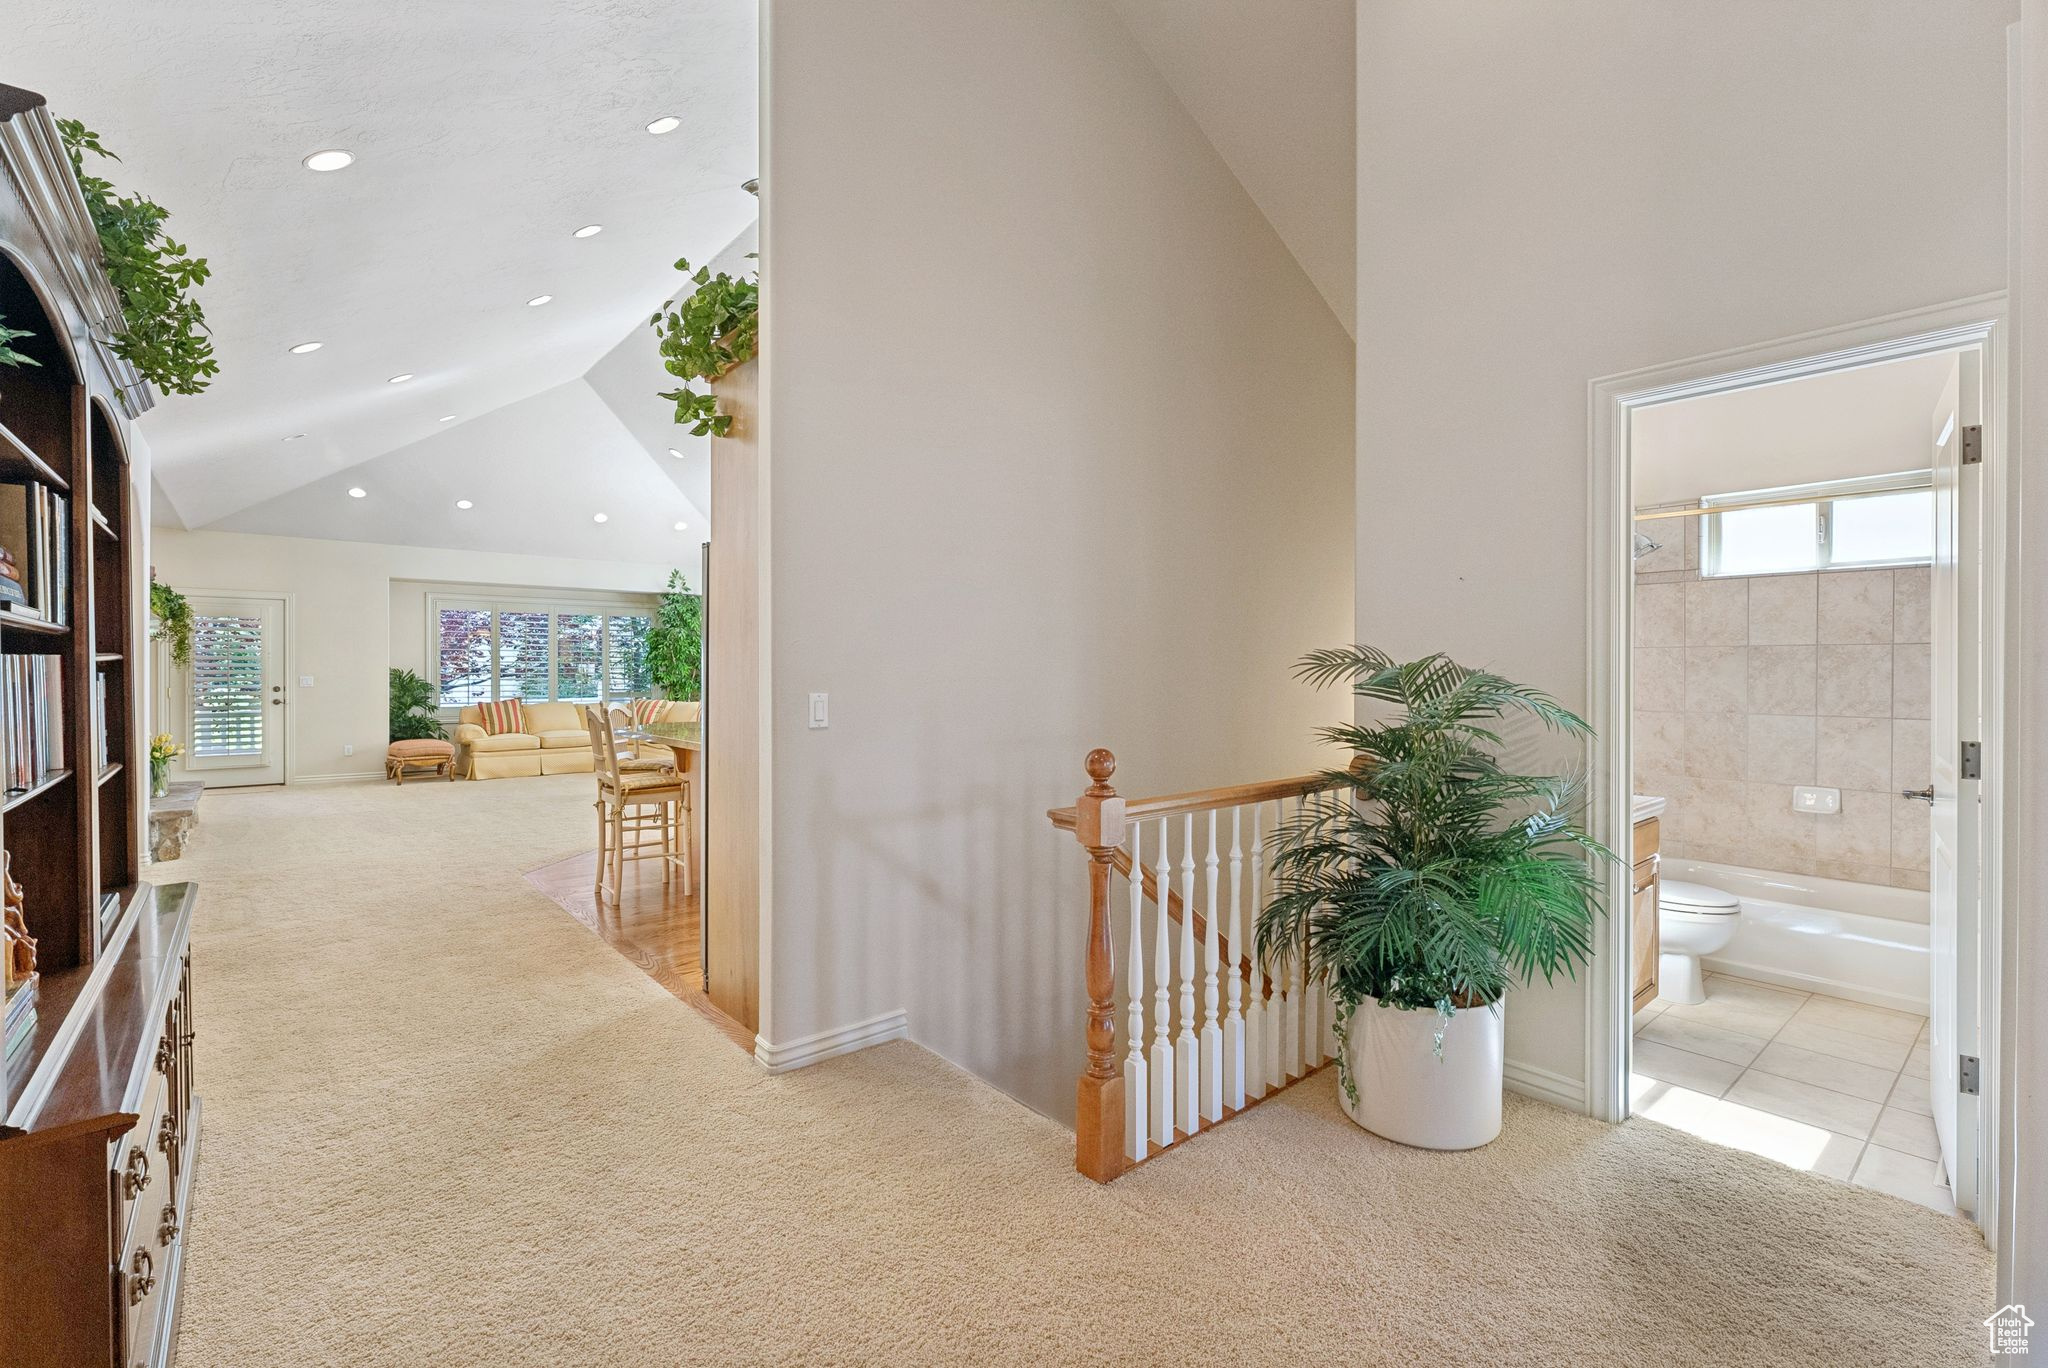
Carpeted landing overlooking a vaulted living area, with a potted palm beside the open tiled bathroom.
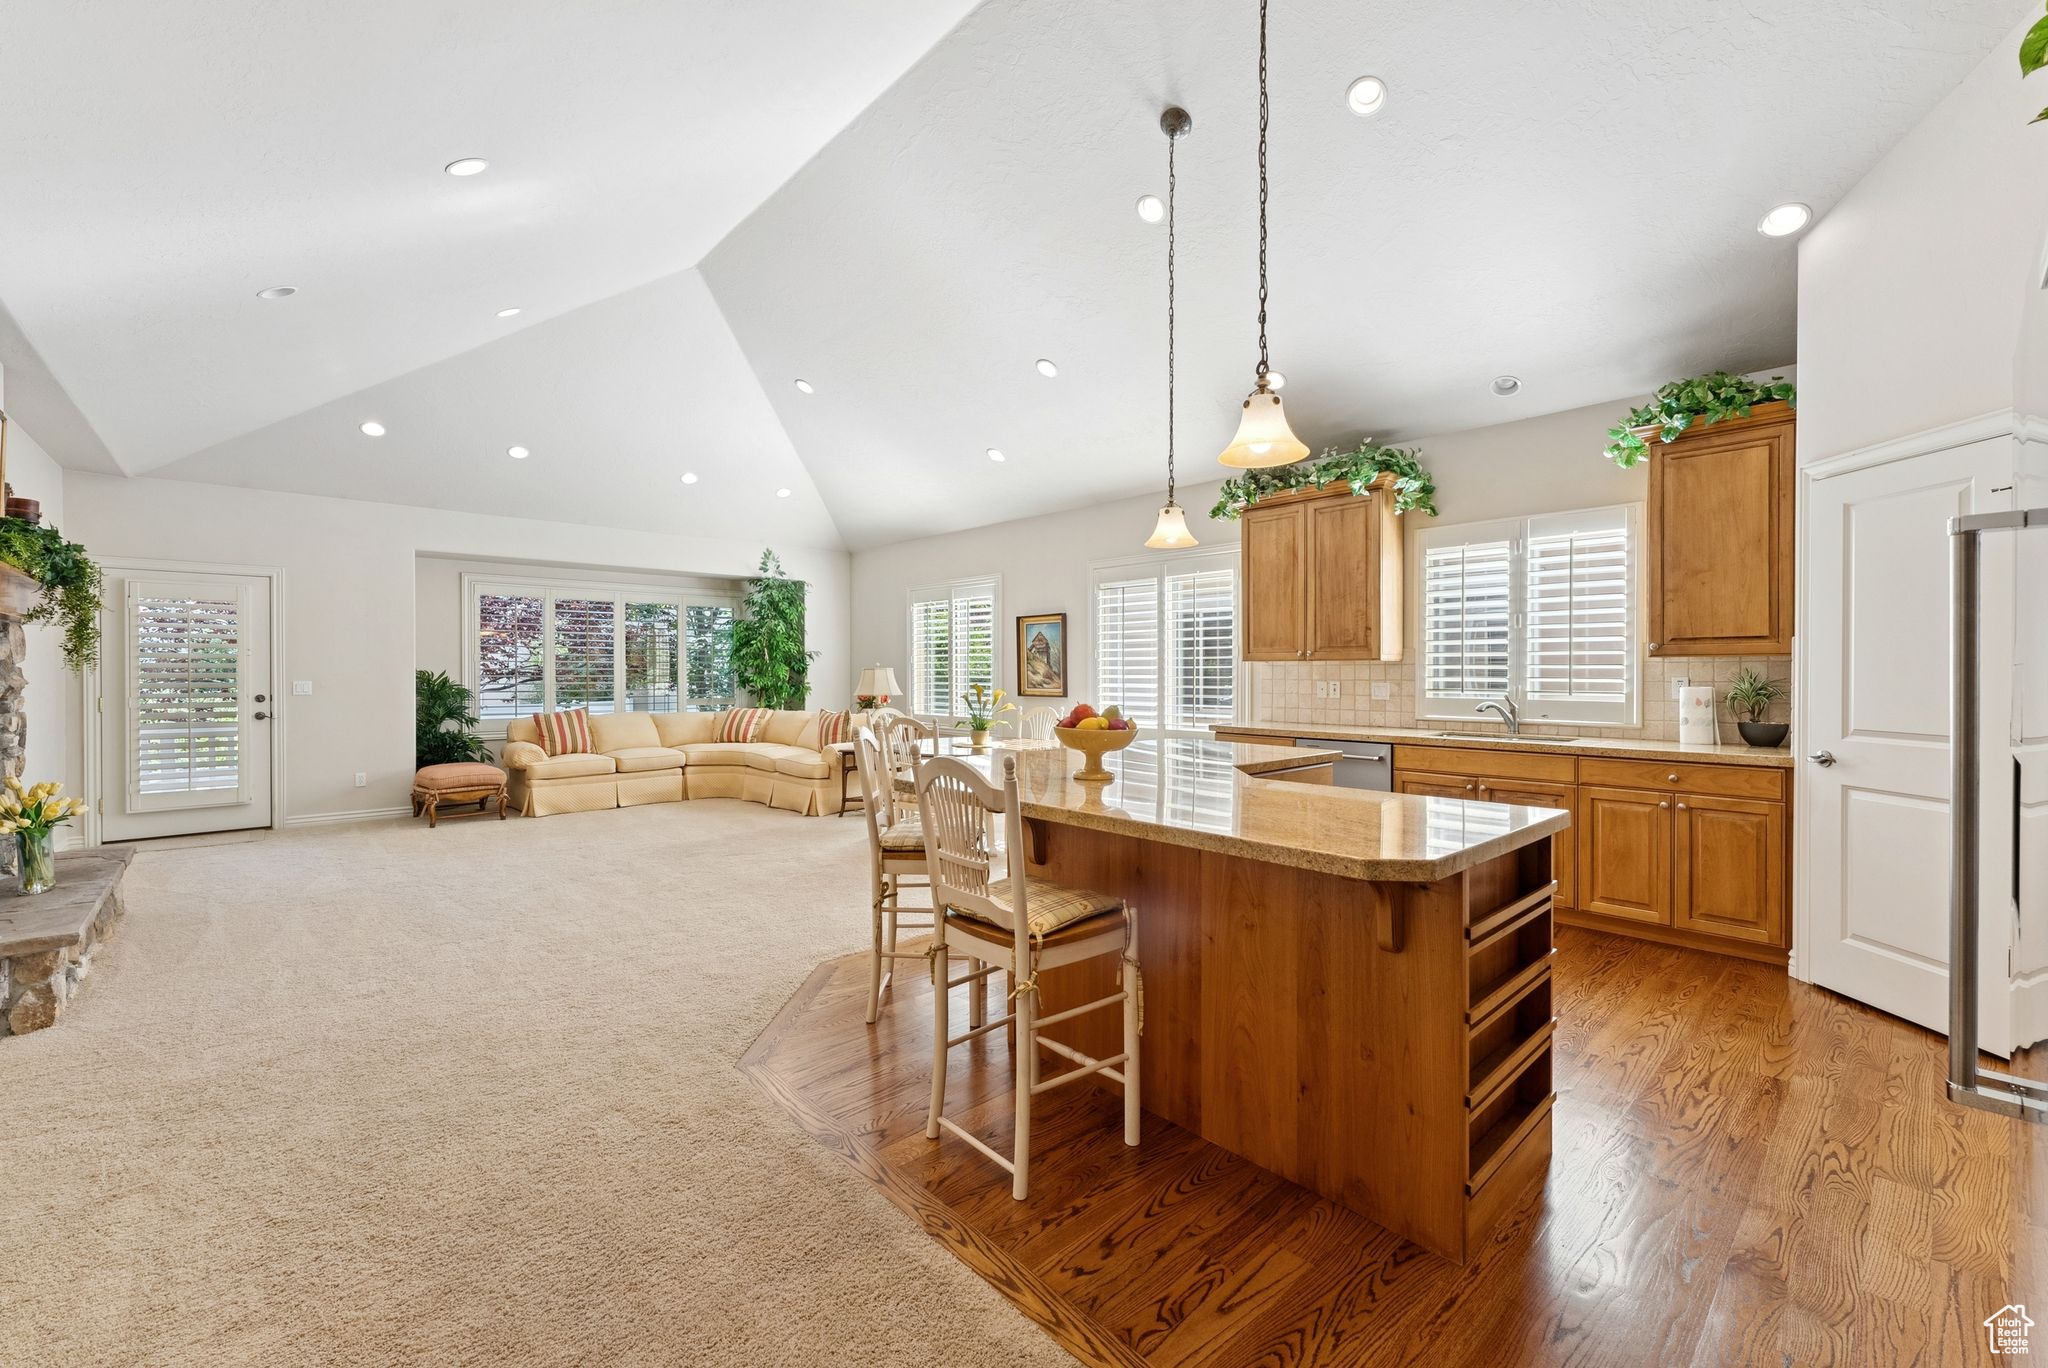
Open-plan kitchen and living area with a large wood island, warm cabinetry, and vaulted ceiling
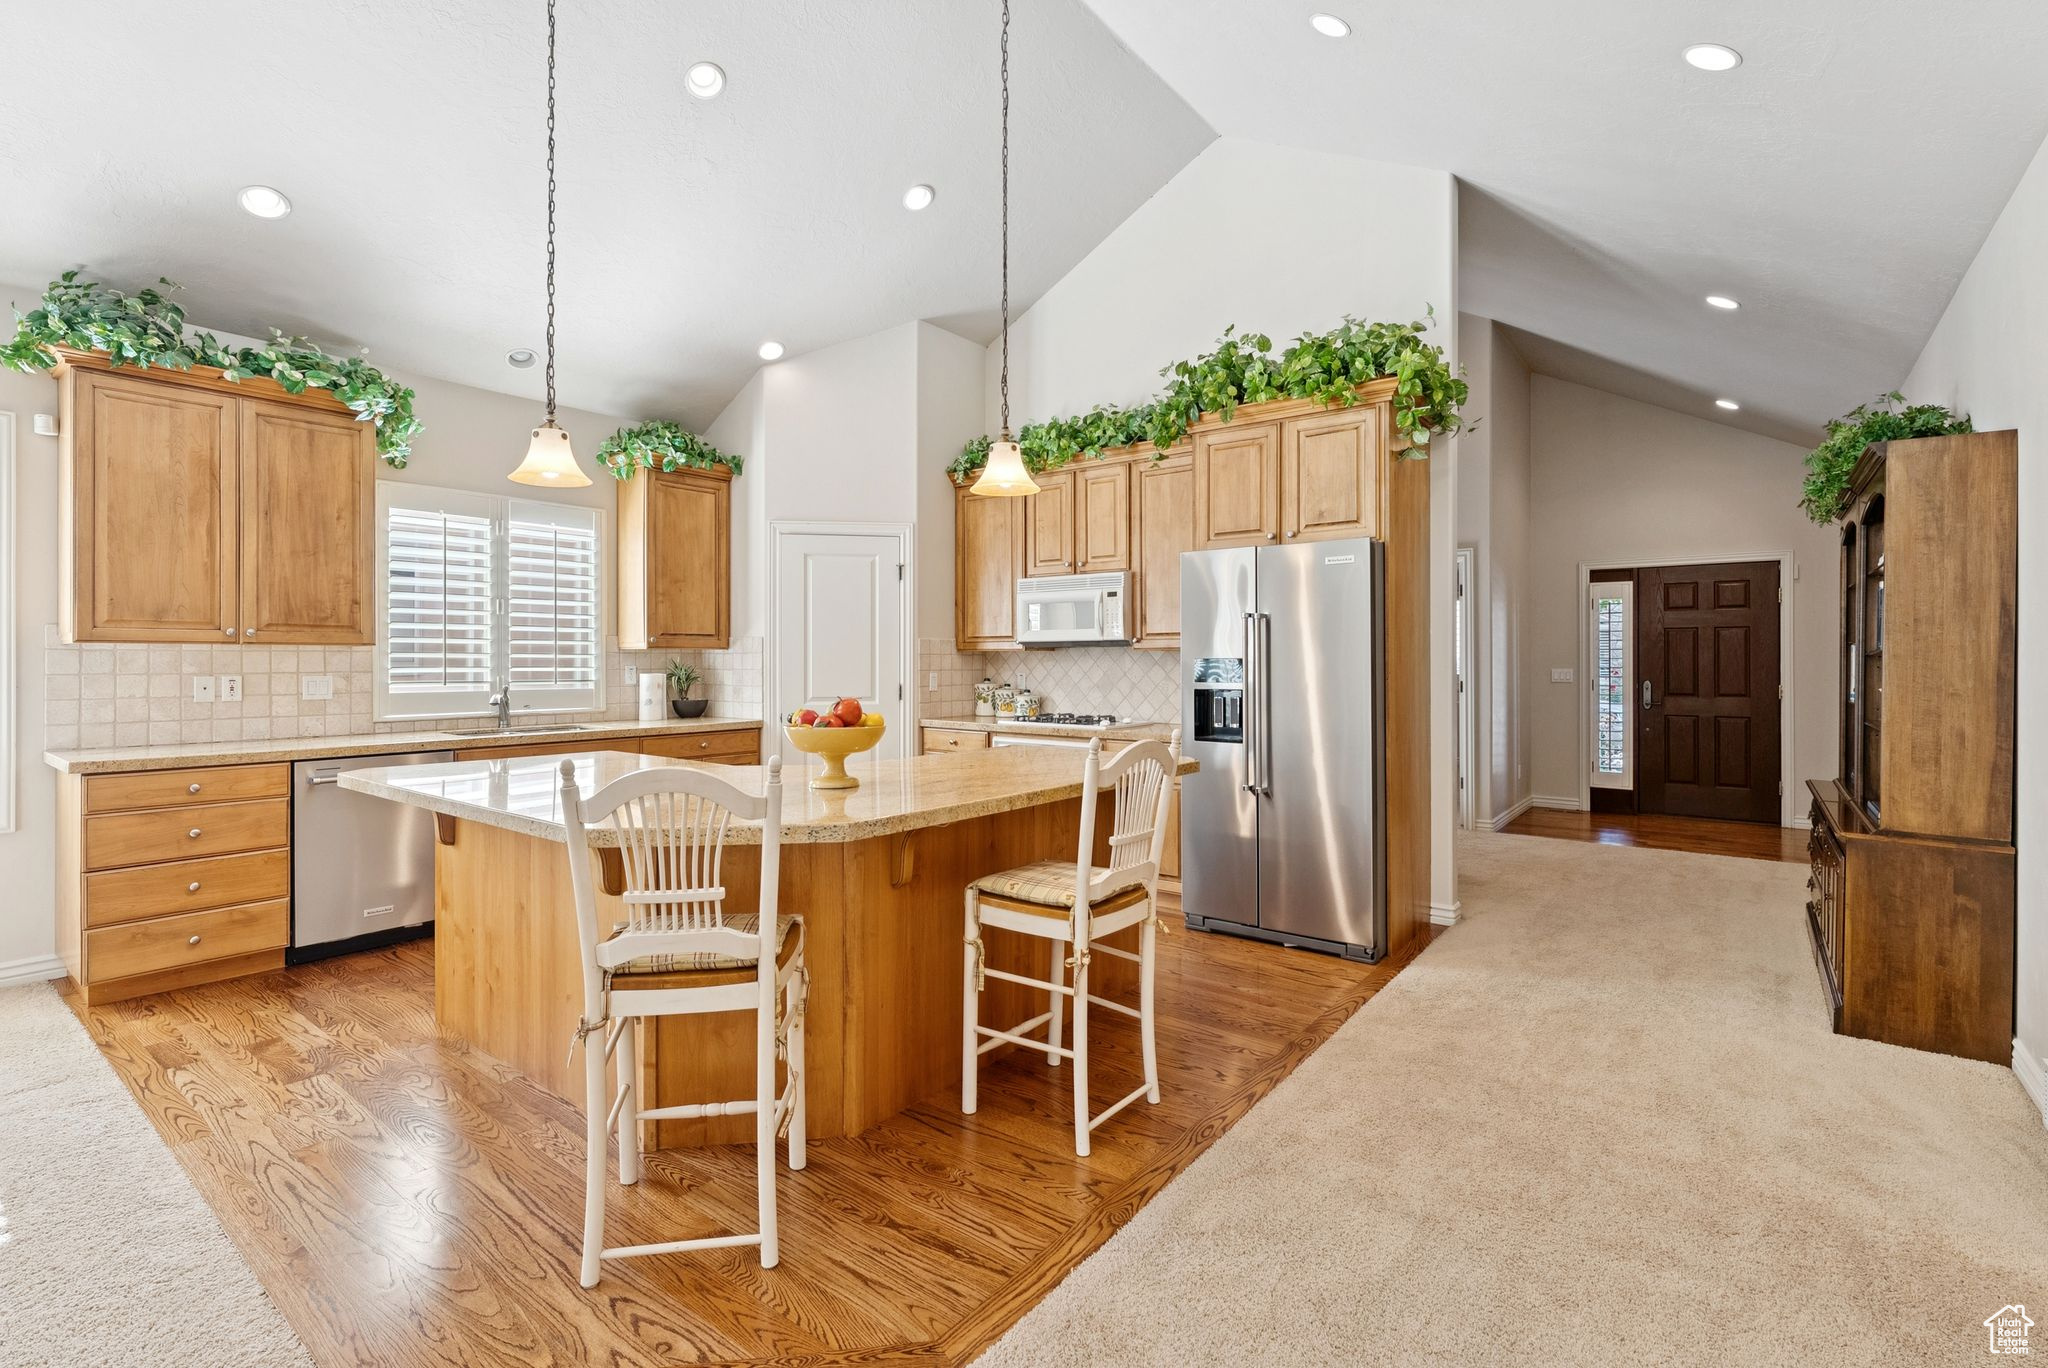
Kitchen with a large wood island, white bar stools, stainless steel appliances, and hardwood floors.
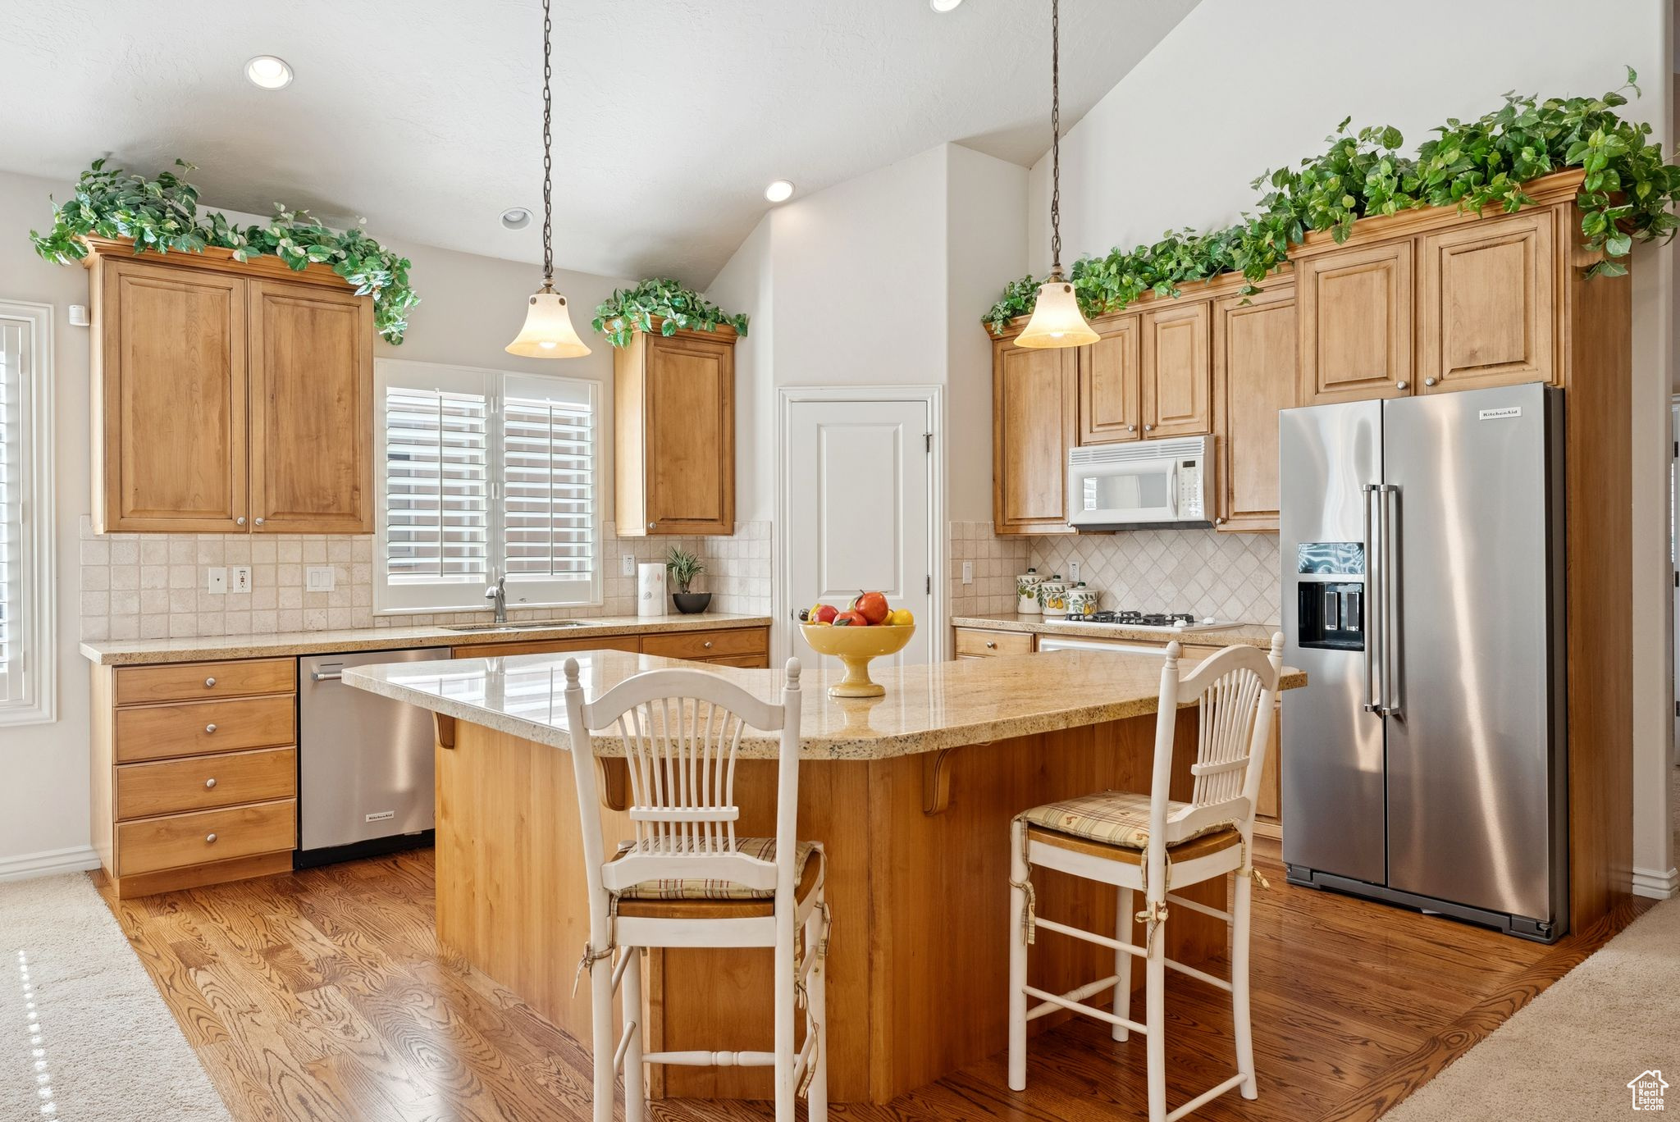
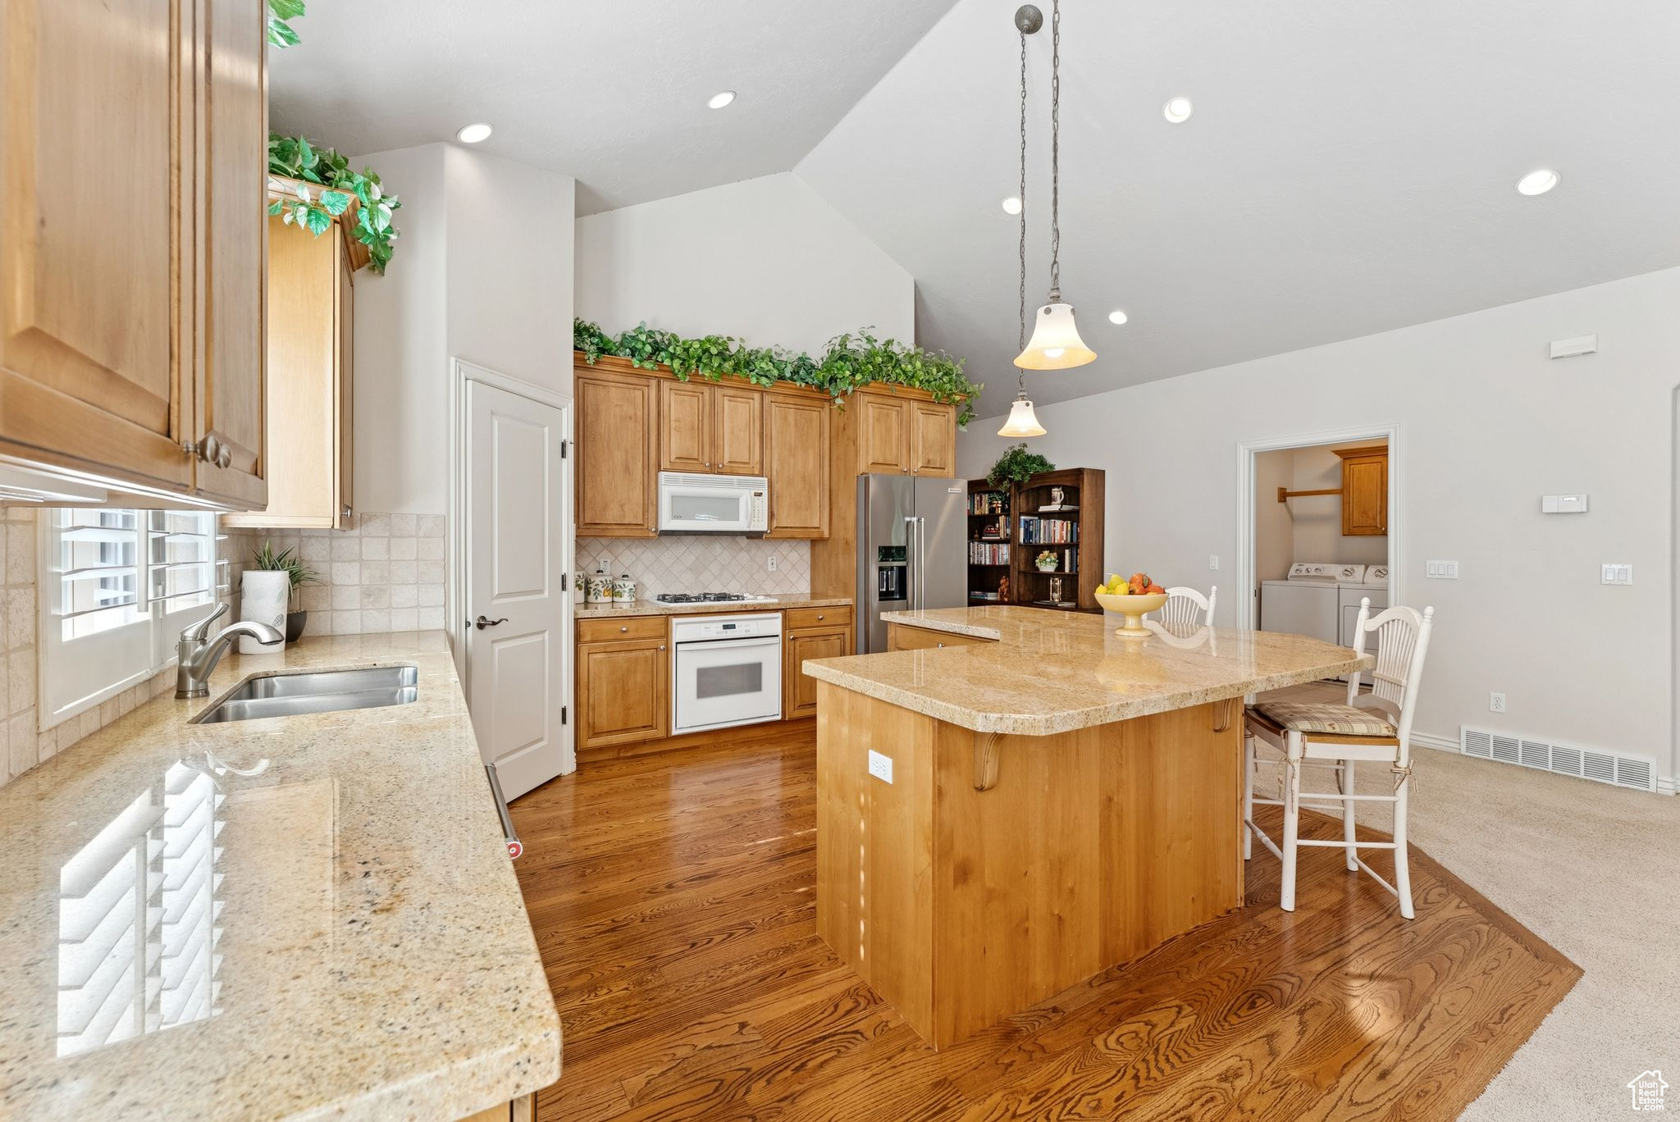
Kitchen with a large granite island, wood cabinets, stainless steel appliances, and greenery above the cabinets.
Kitchen with a large granite island, honey-toned cabinets, and hardwood floors.
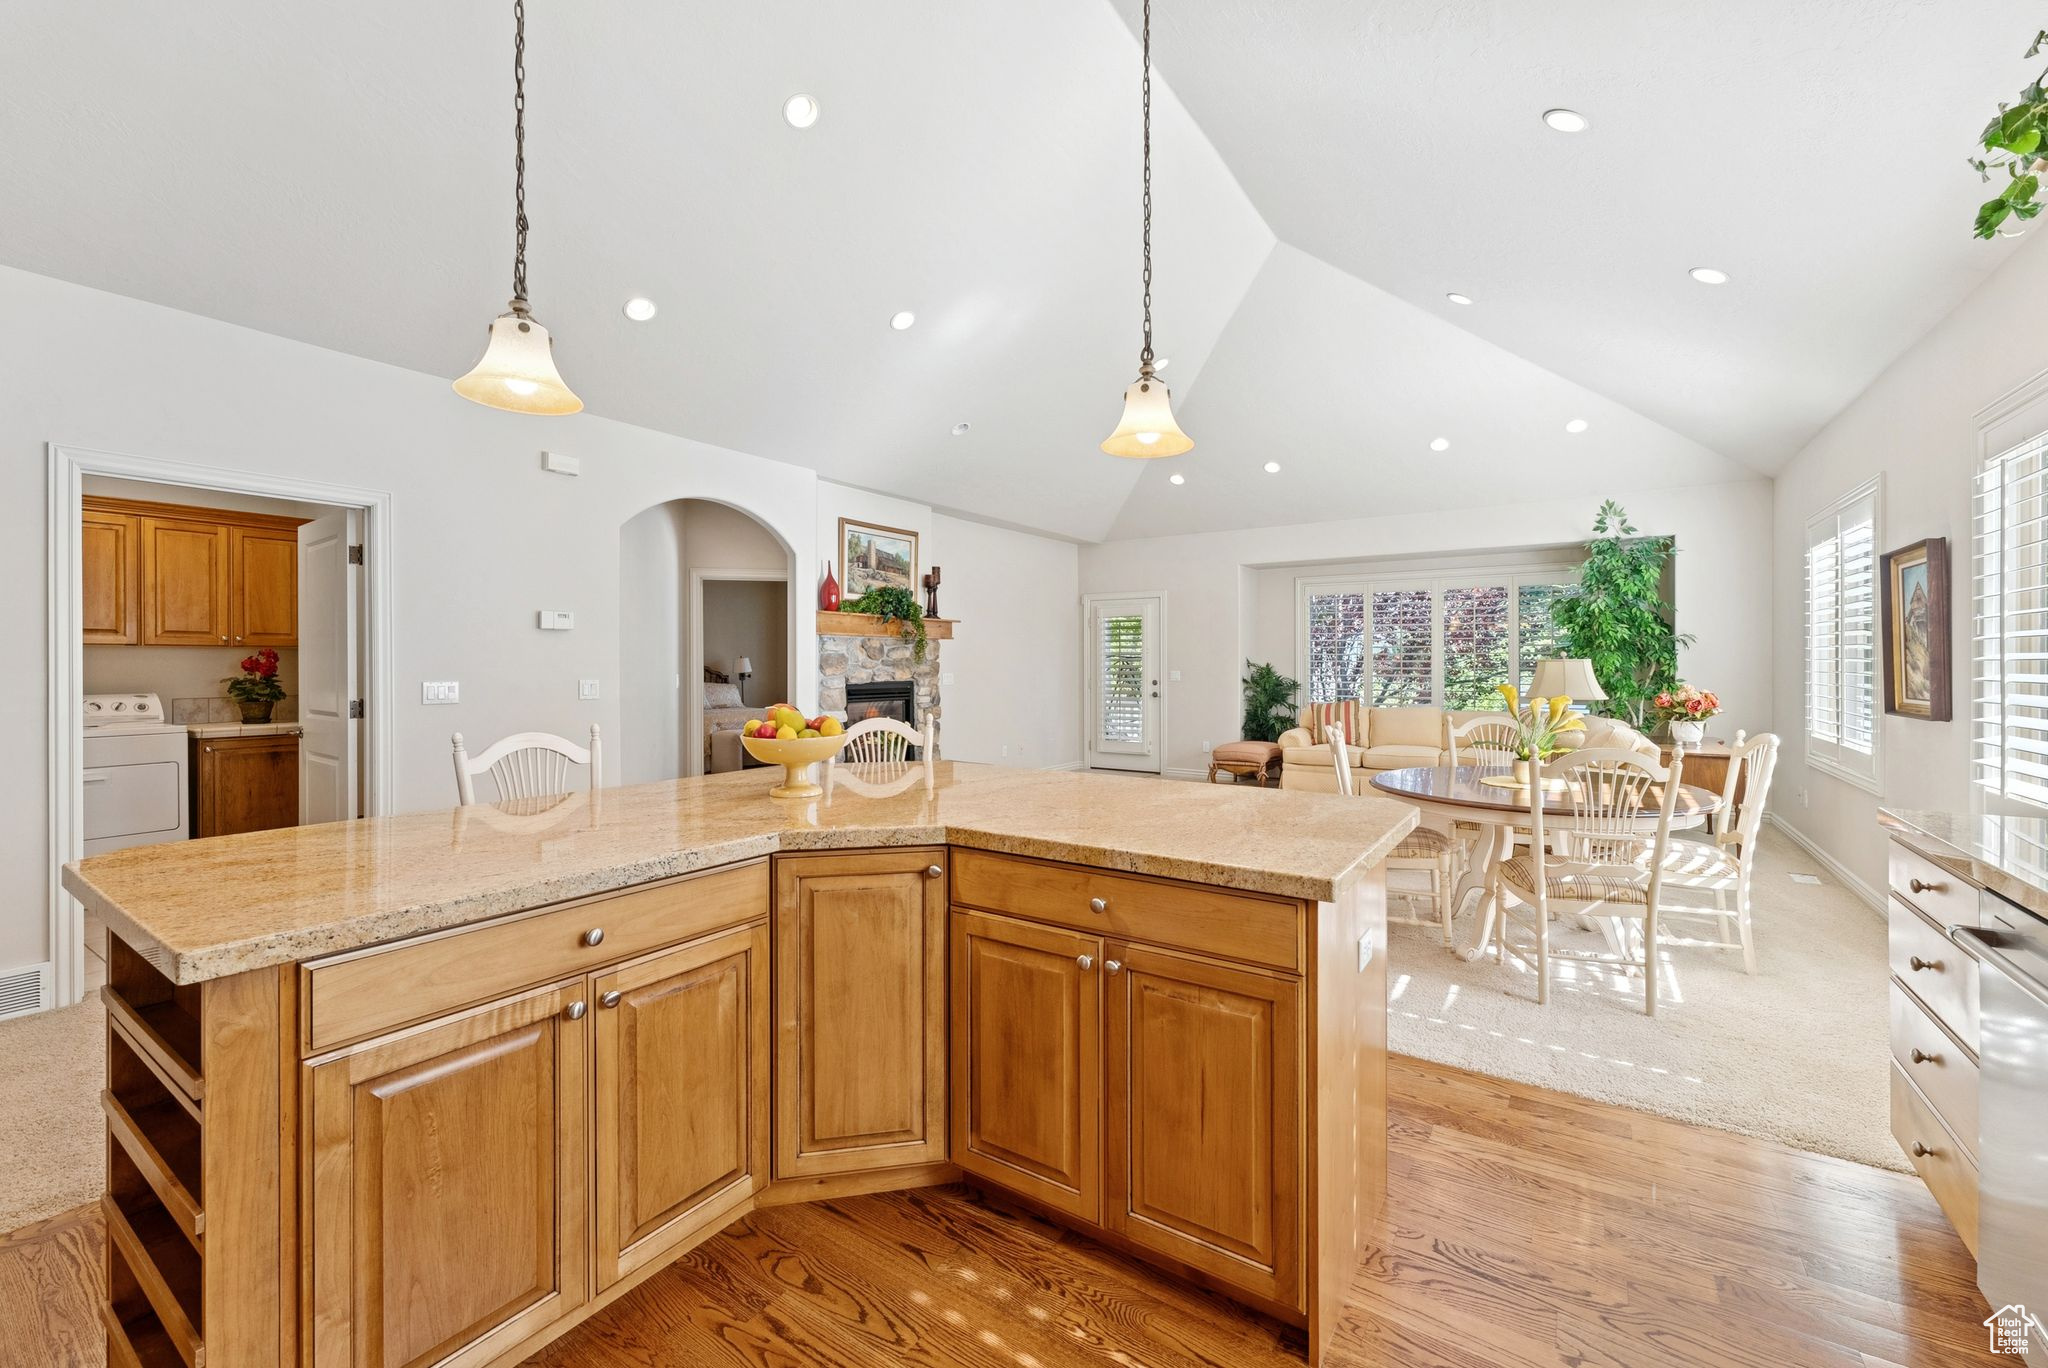
Open-plan kitchen with a large wood island, granite counters, dining area, and vaulted ceiling.
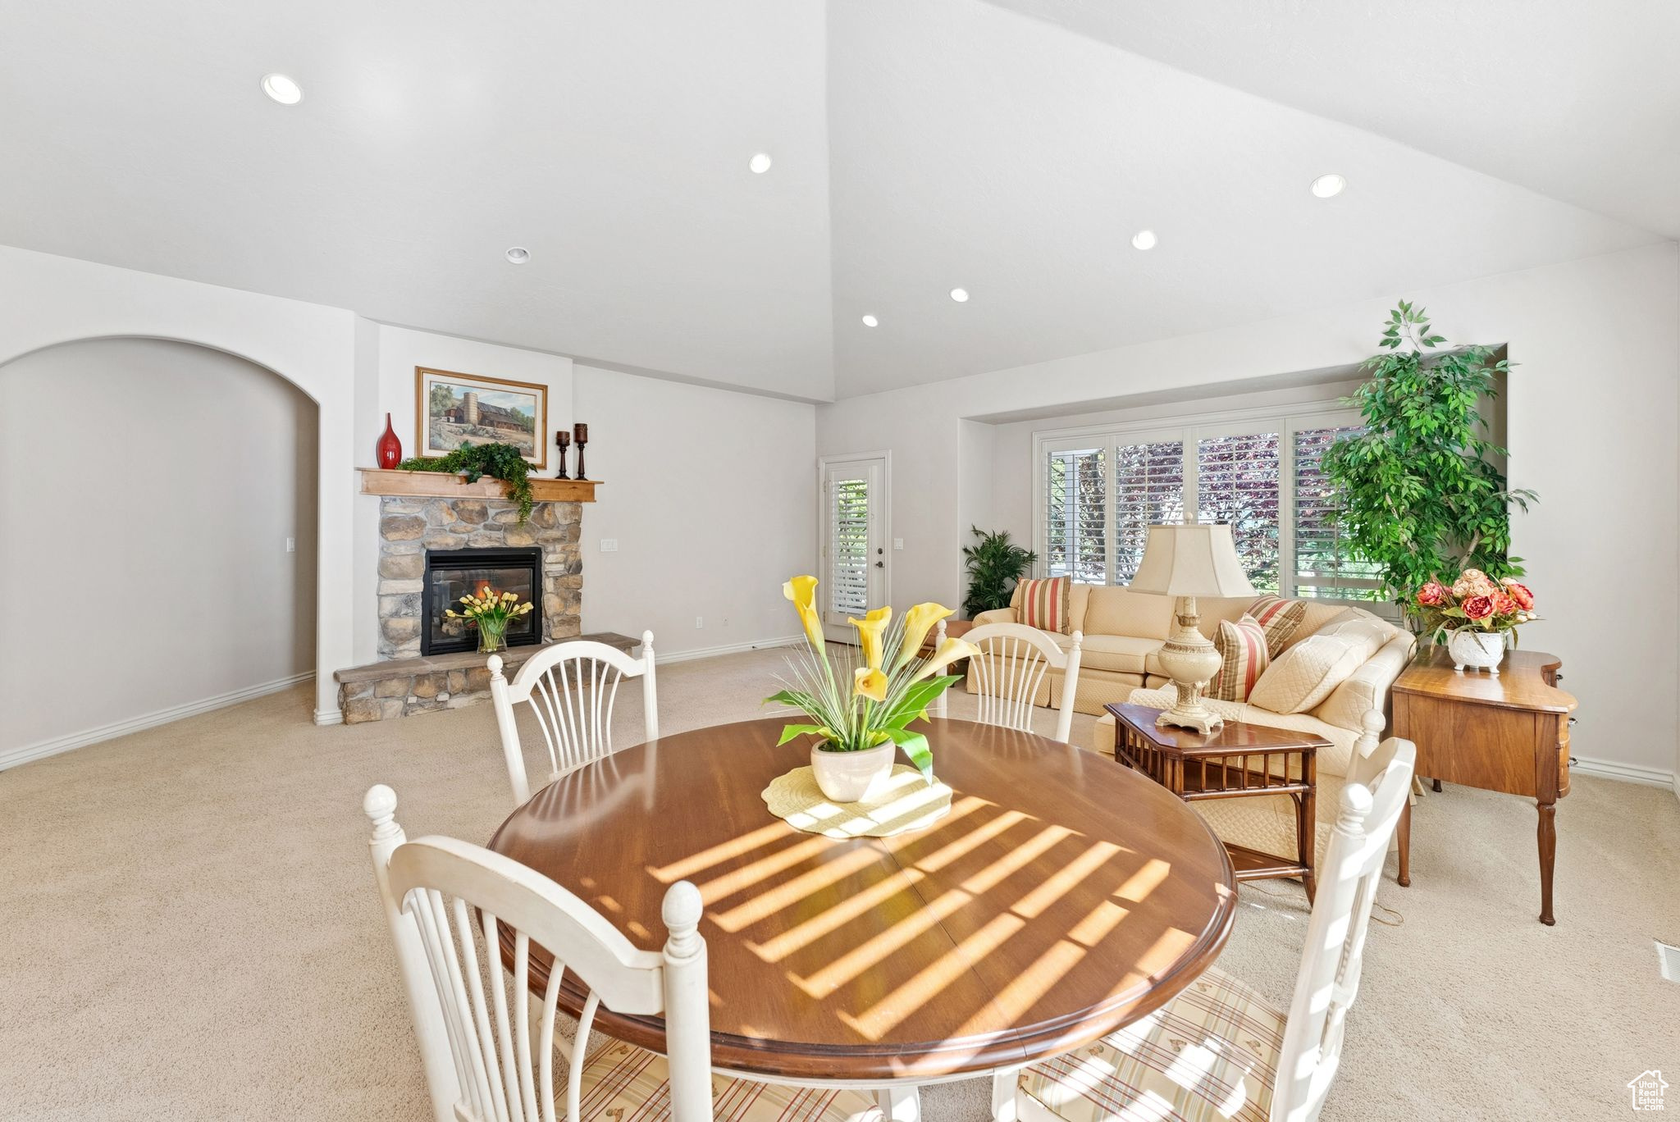
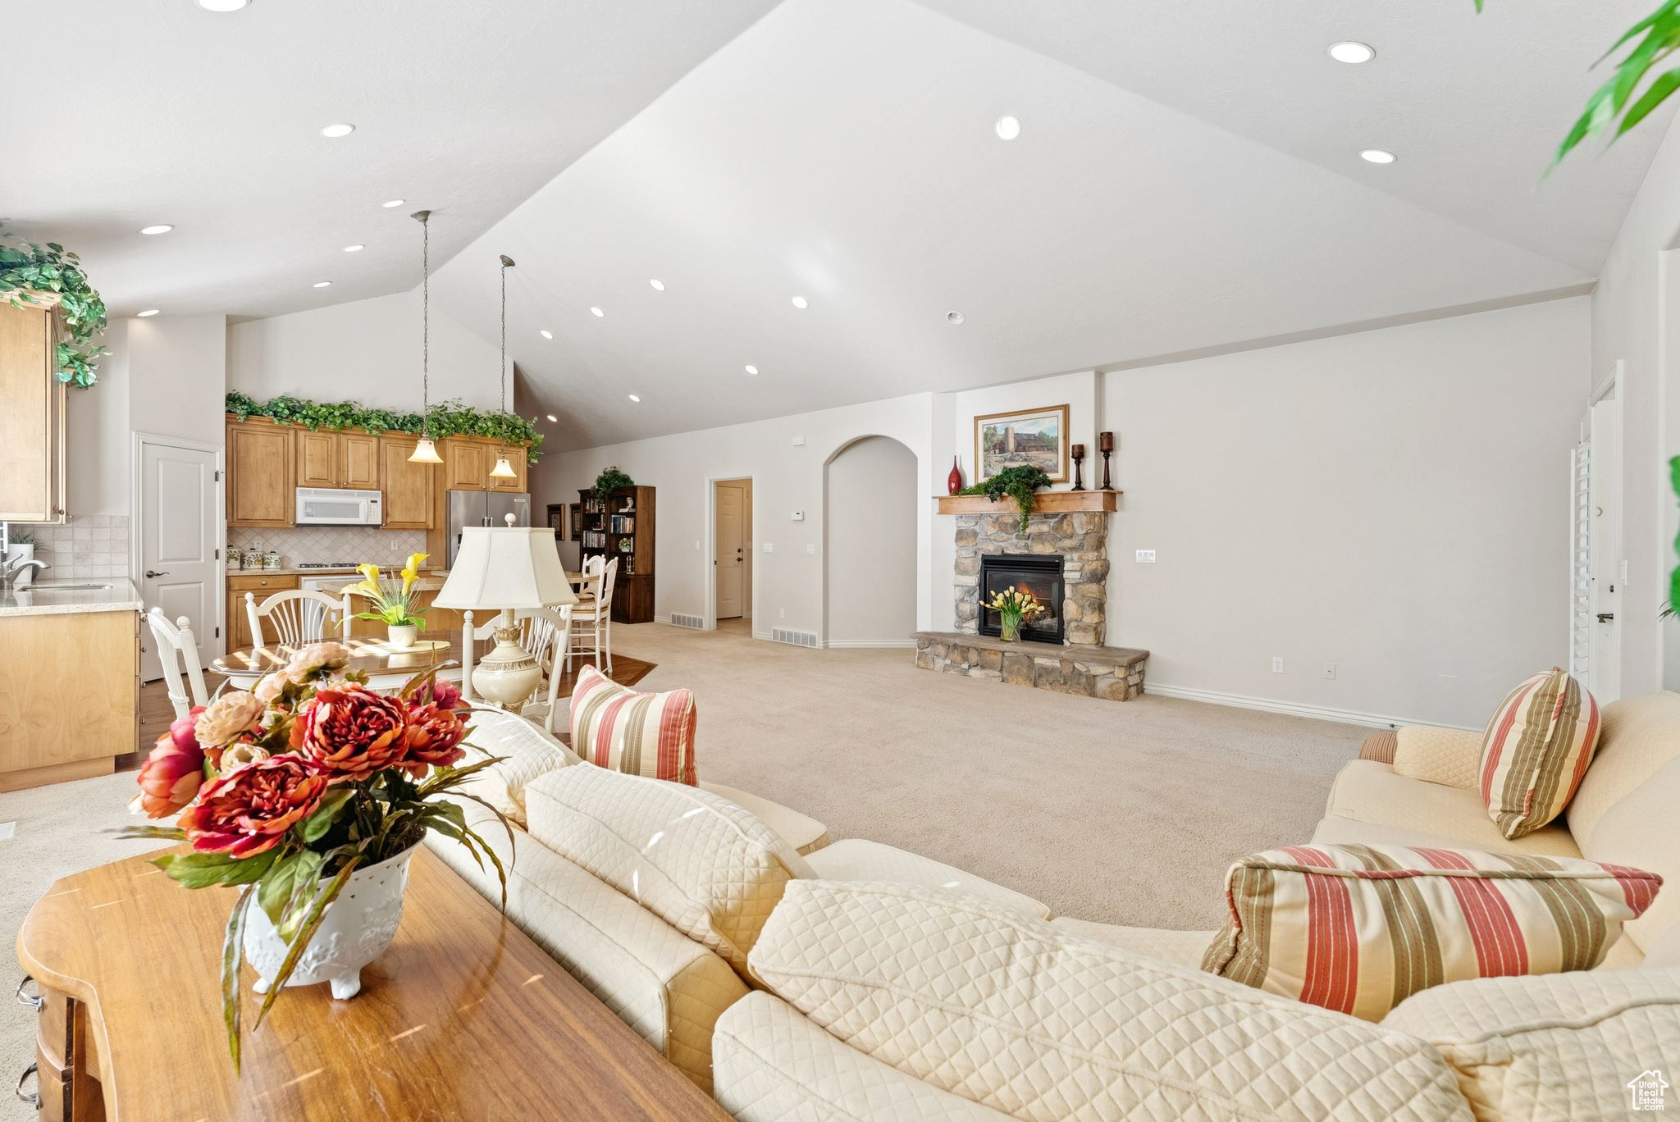
Furnished living and dining room with a stone fireplace, beige seating, and a round wood table.
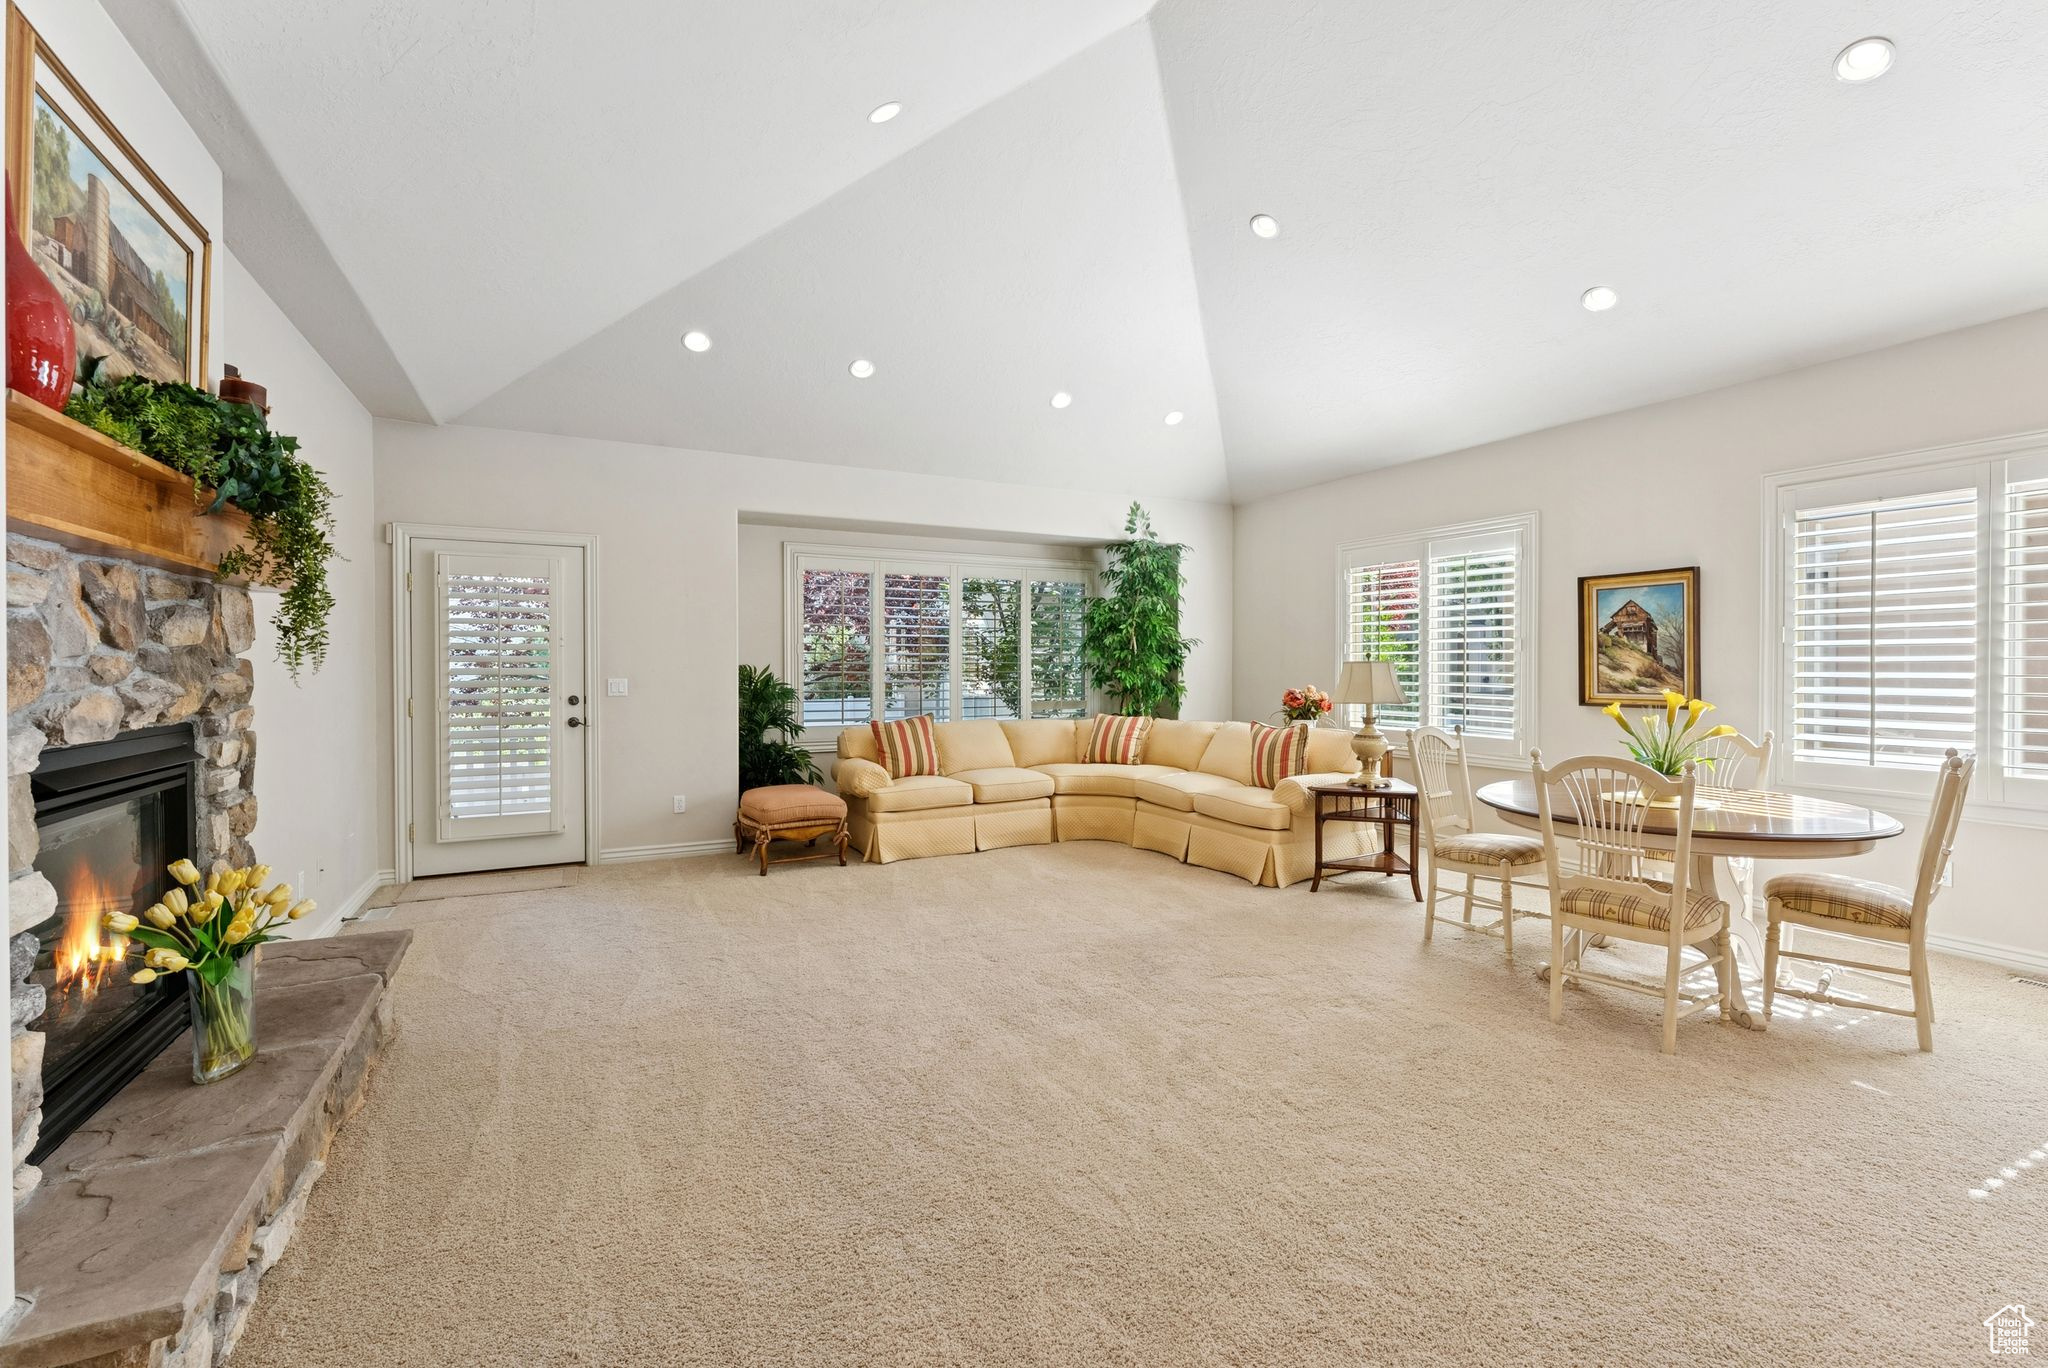
Living room with a vaulted ceiling, stone fireplace, beige sectional sofa, and adjoining dining area.
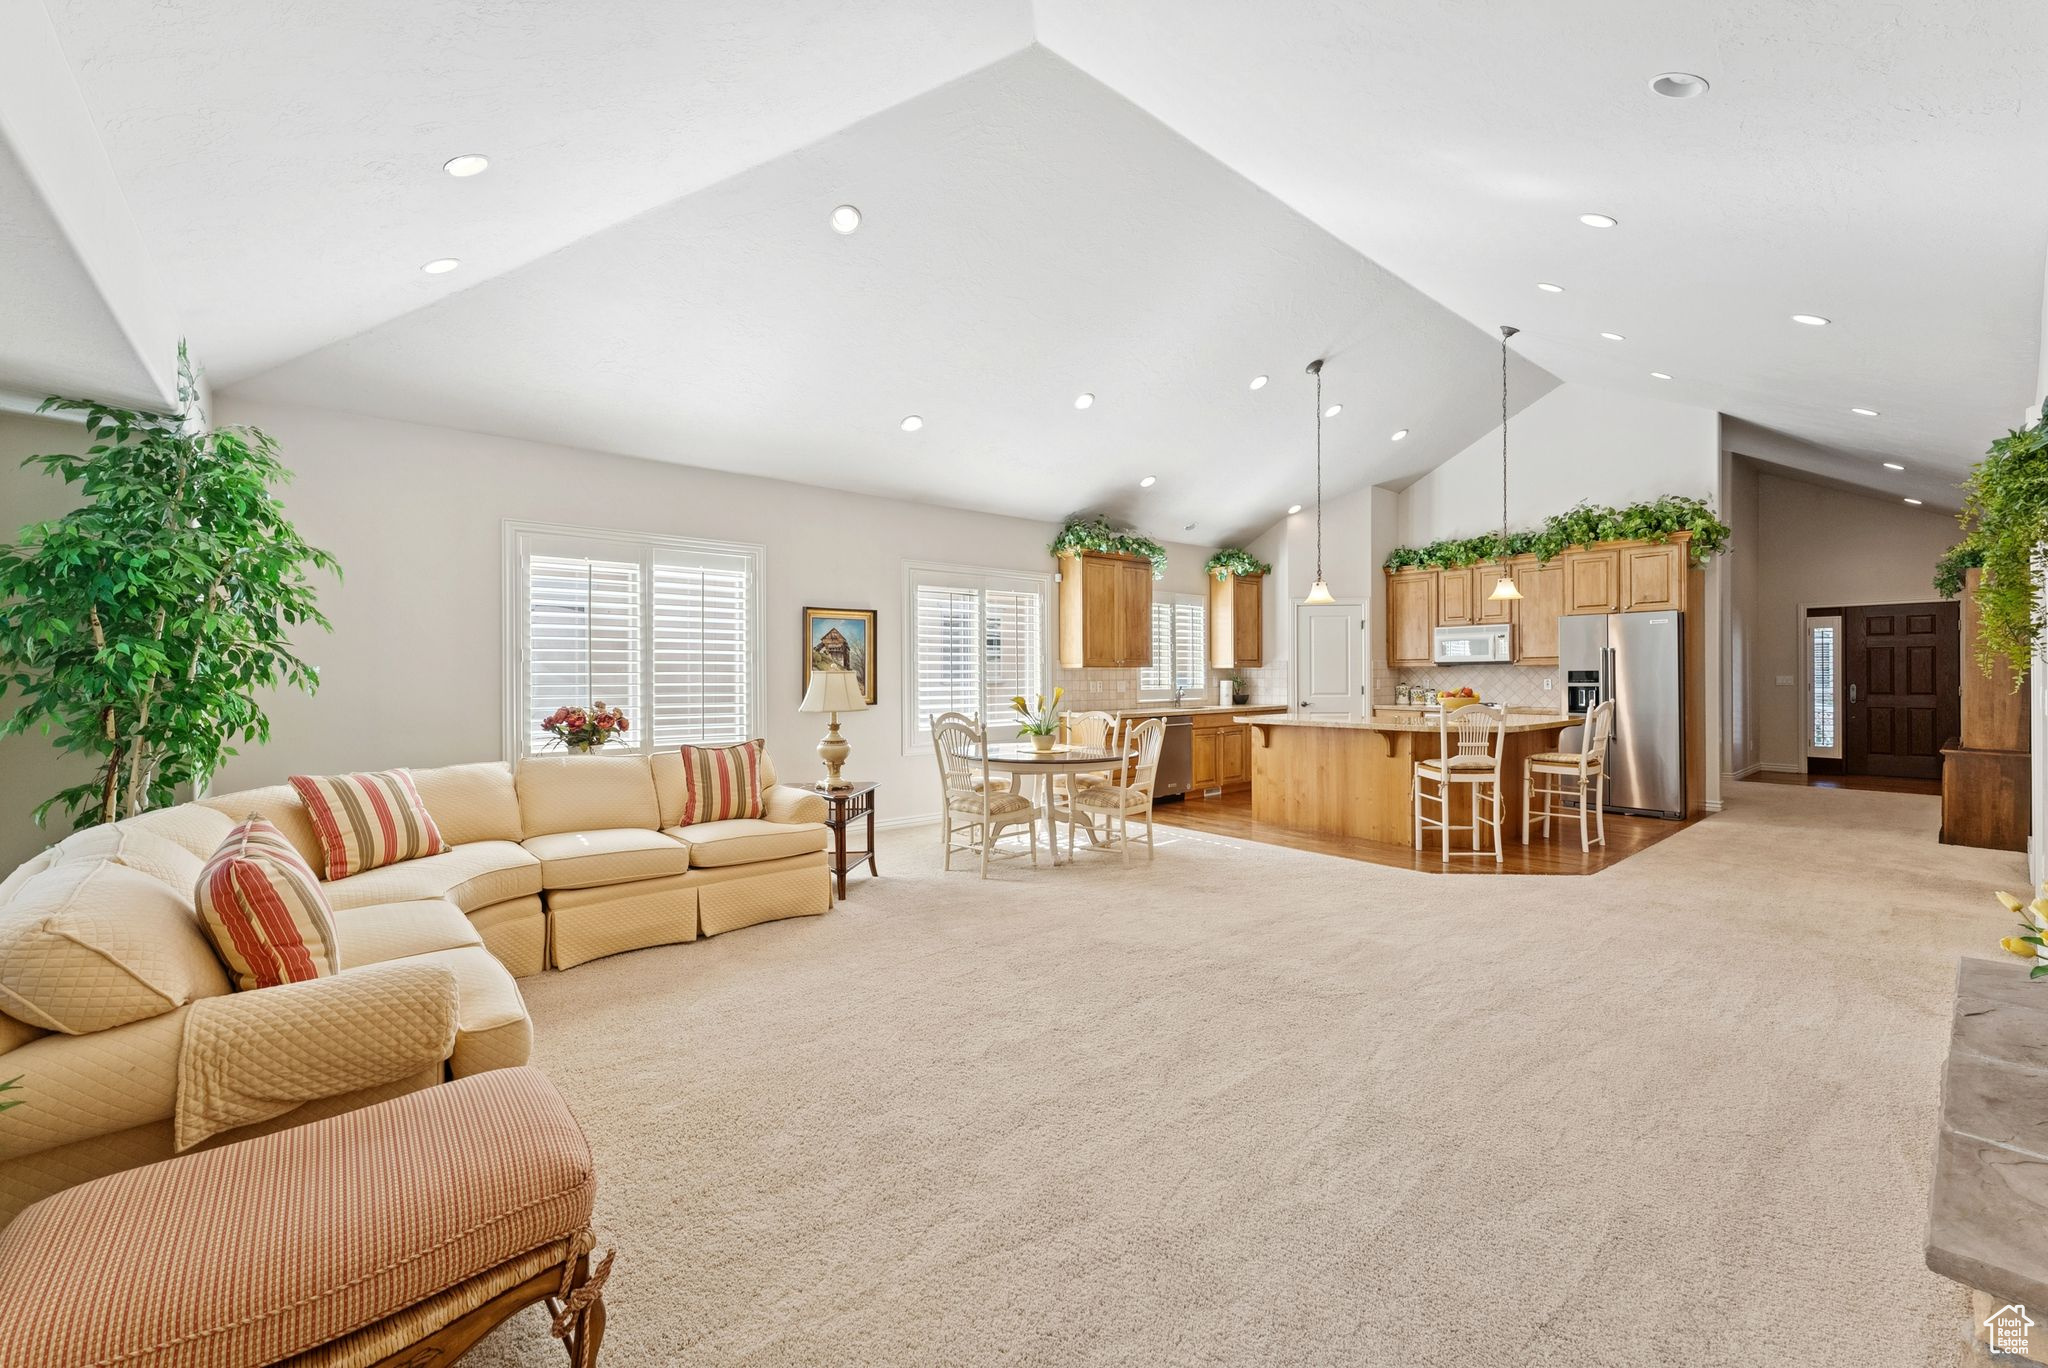
Open-plan living room and kitchen with a vaulted ceiling, cream sectional, and wood cabinetry.
Open-plan living room and kitchen with vaulted ceiling, stone fireplace, and cream sofas.
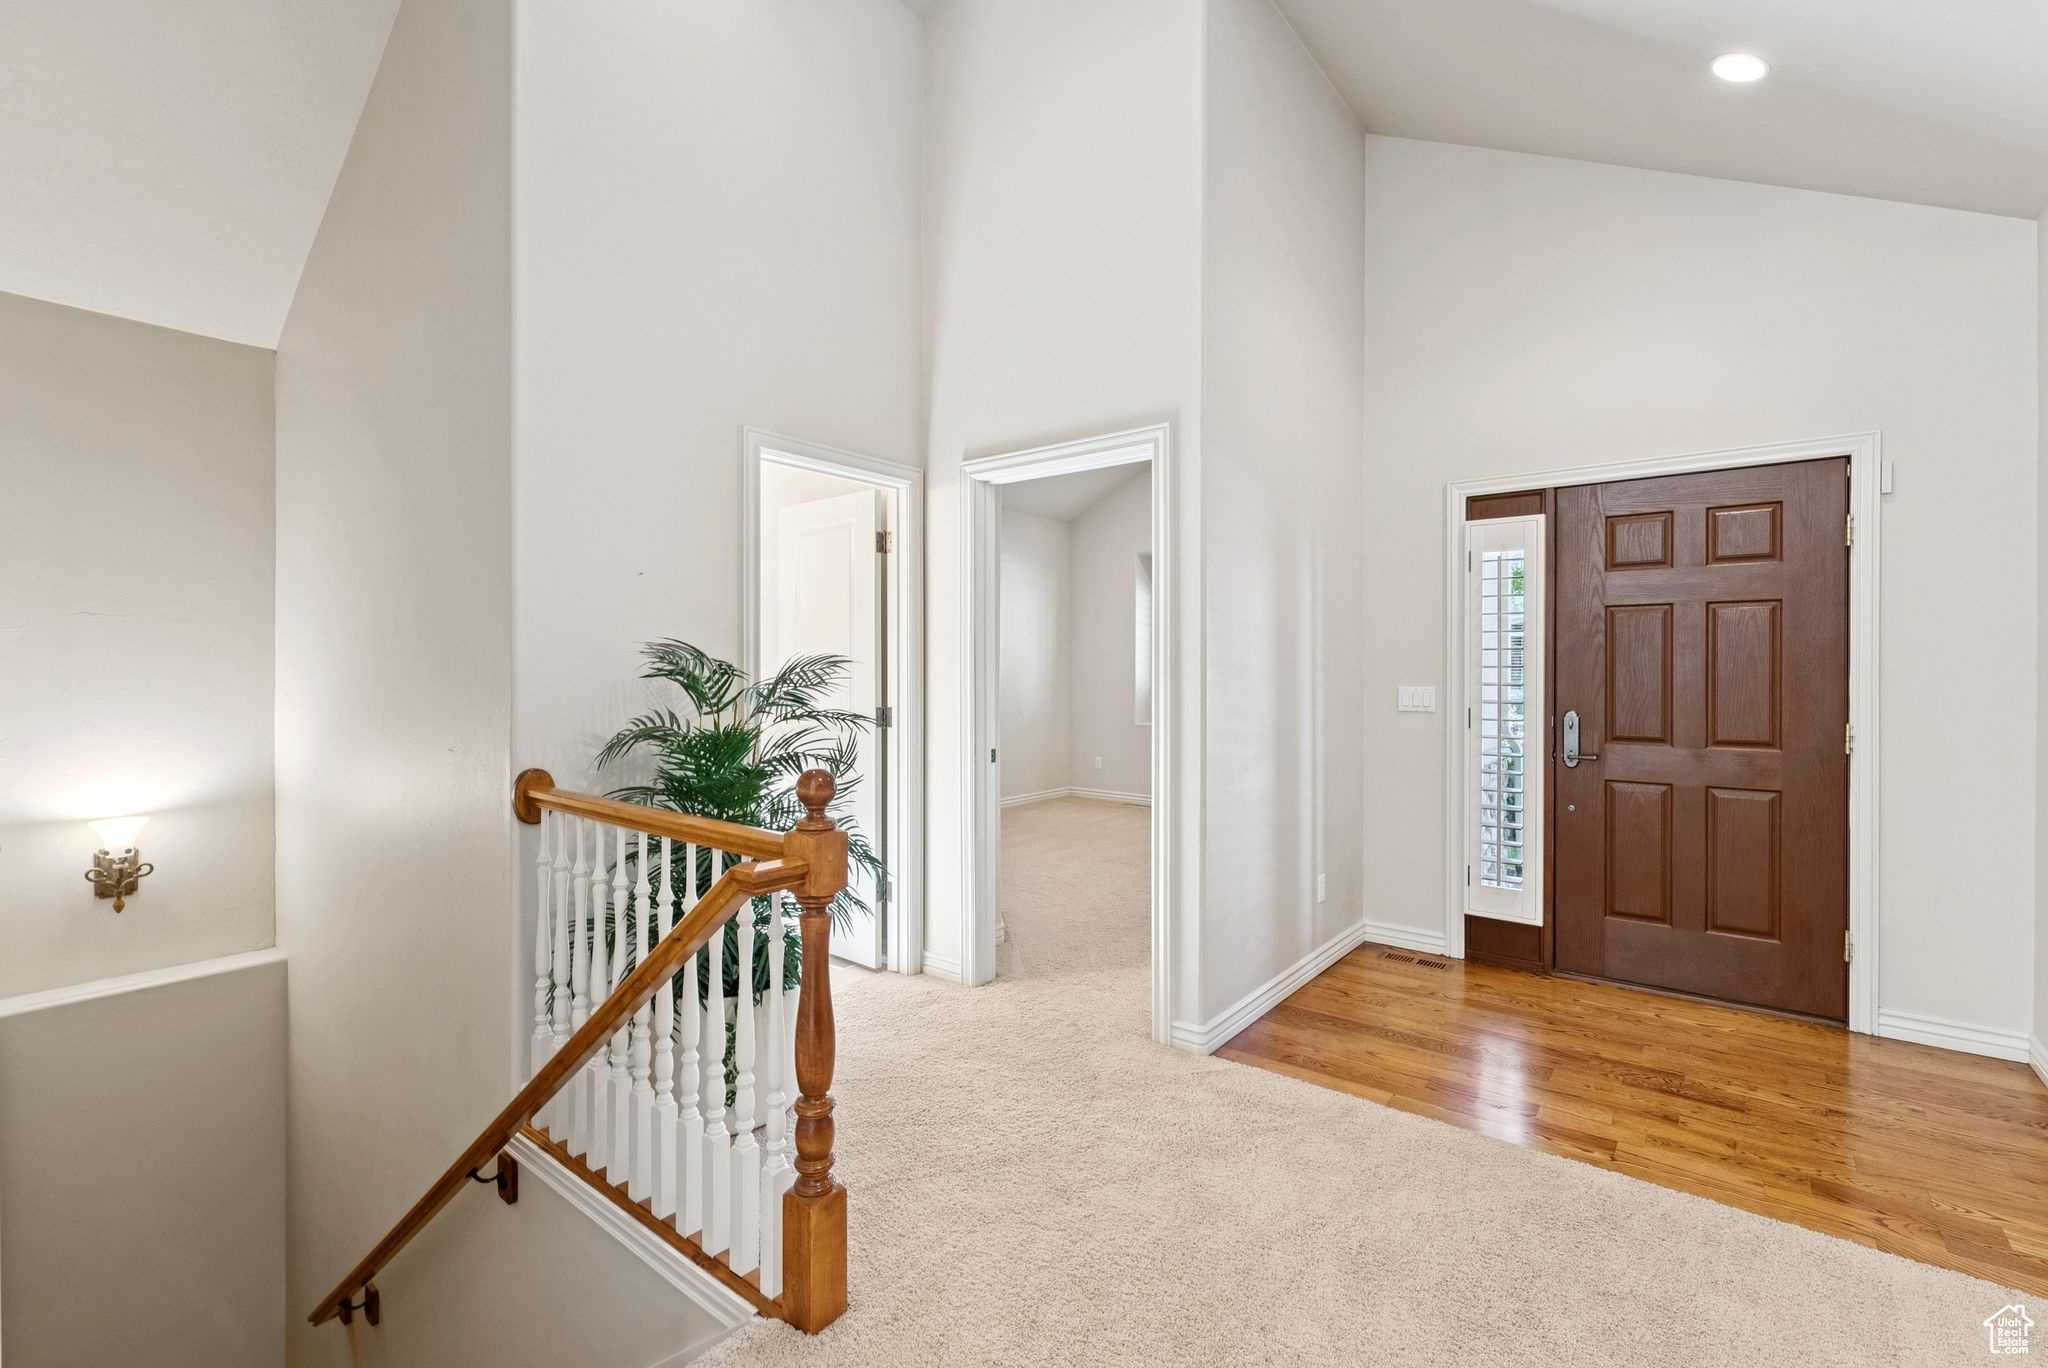
Entry foyer with a dark wood front door, hardwood floor, and staircase with white balusters.
Furnished bedroom with a carved wooden bed, cream patterned bedding, and a large shuttered window.
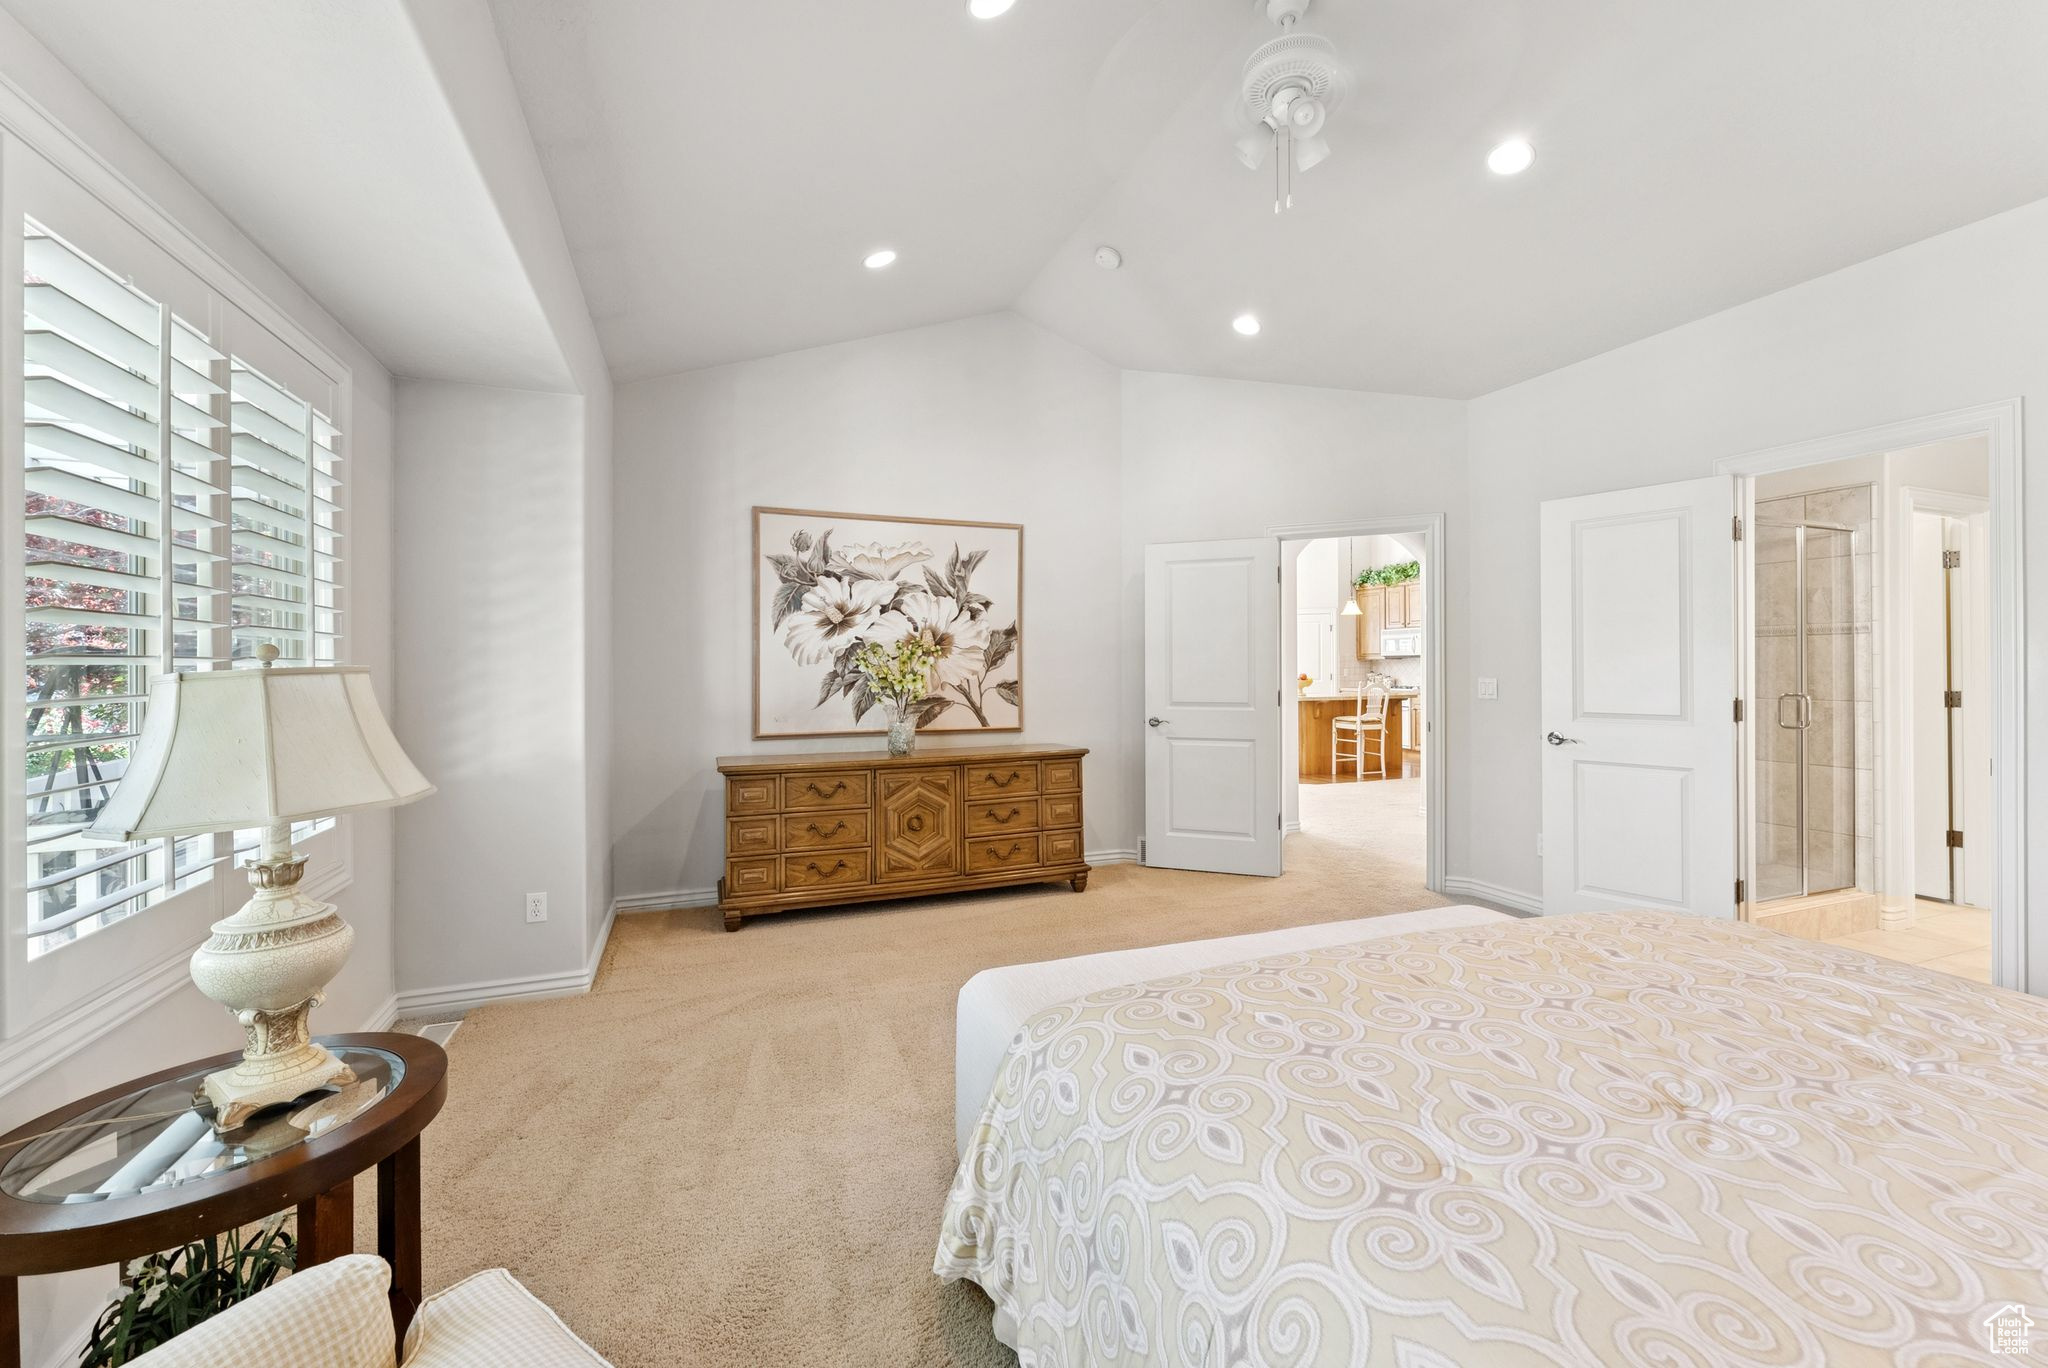
Furnished bedroom with a vaulted ceiling, plantation shutters, wooden dresser, and open doorway to an ensuite shower.
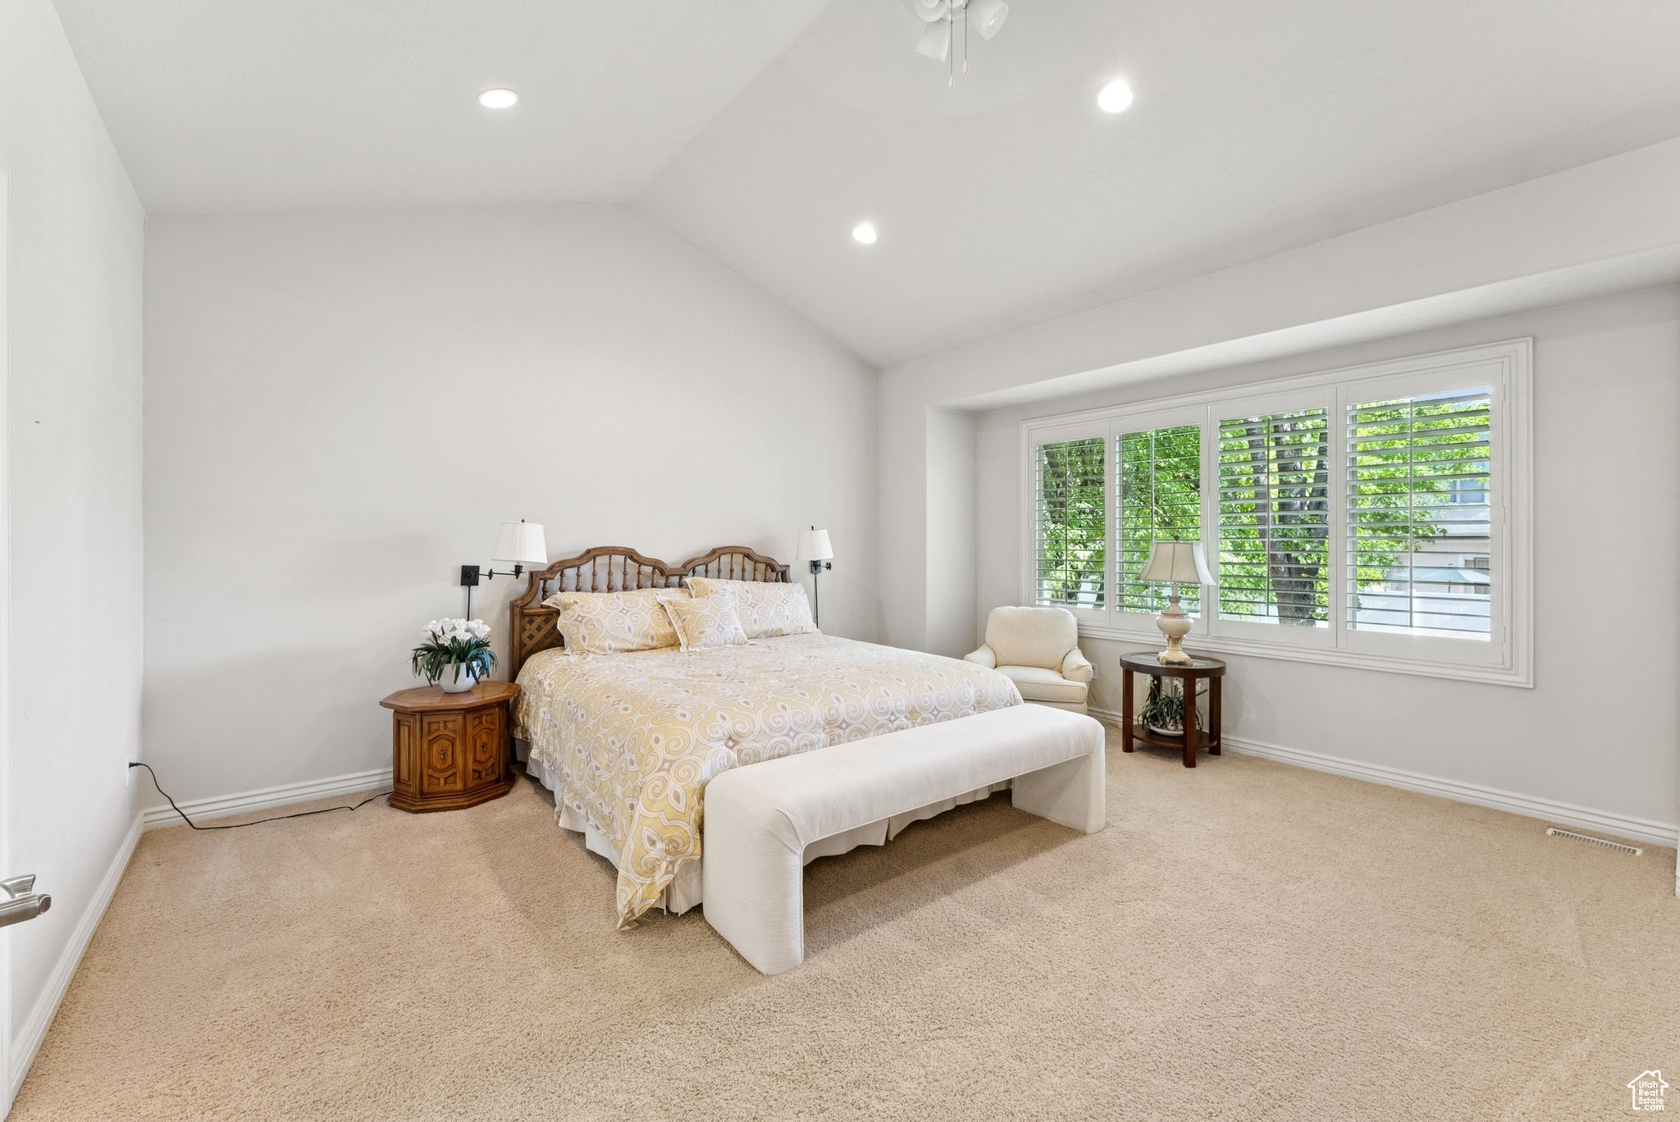
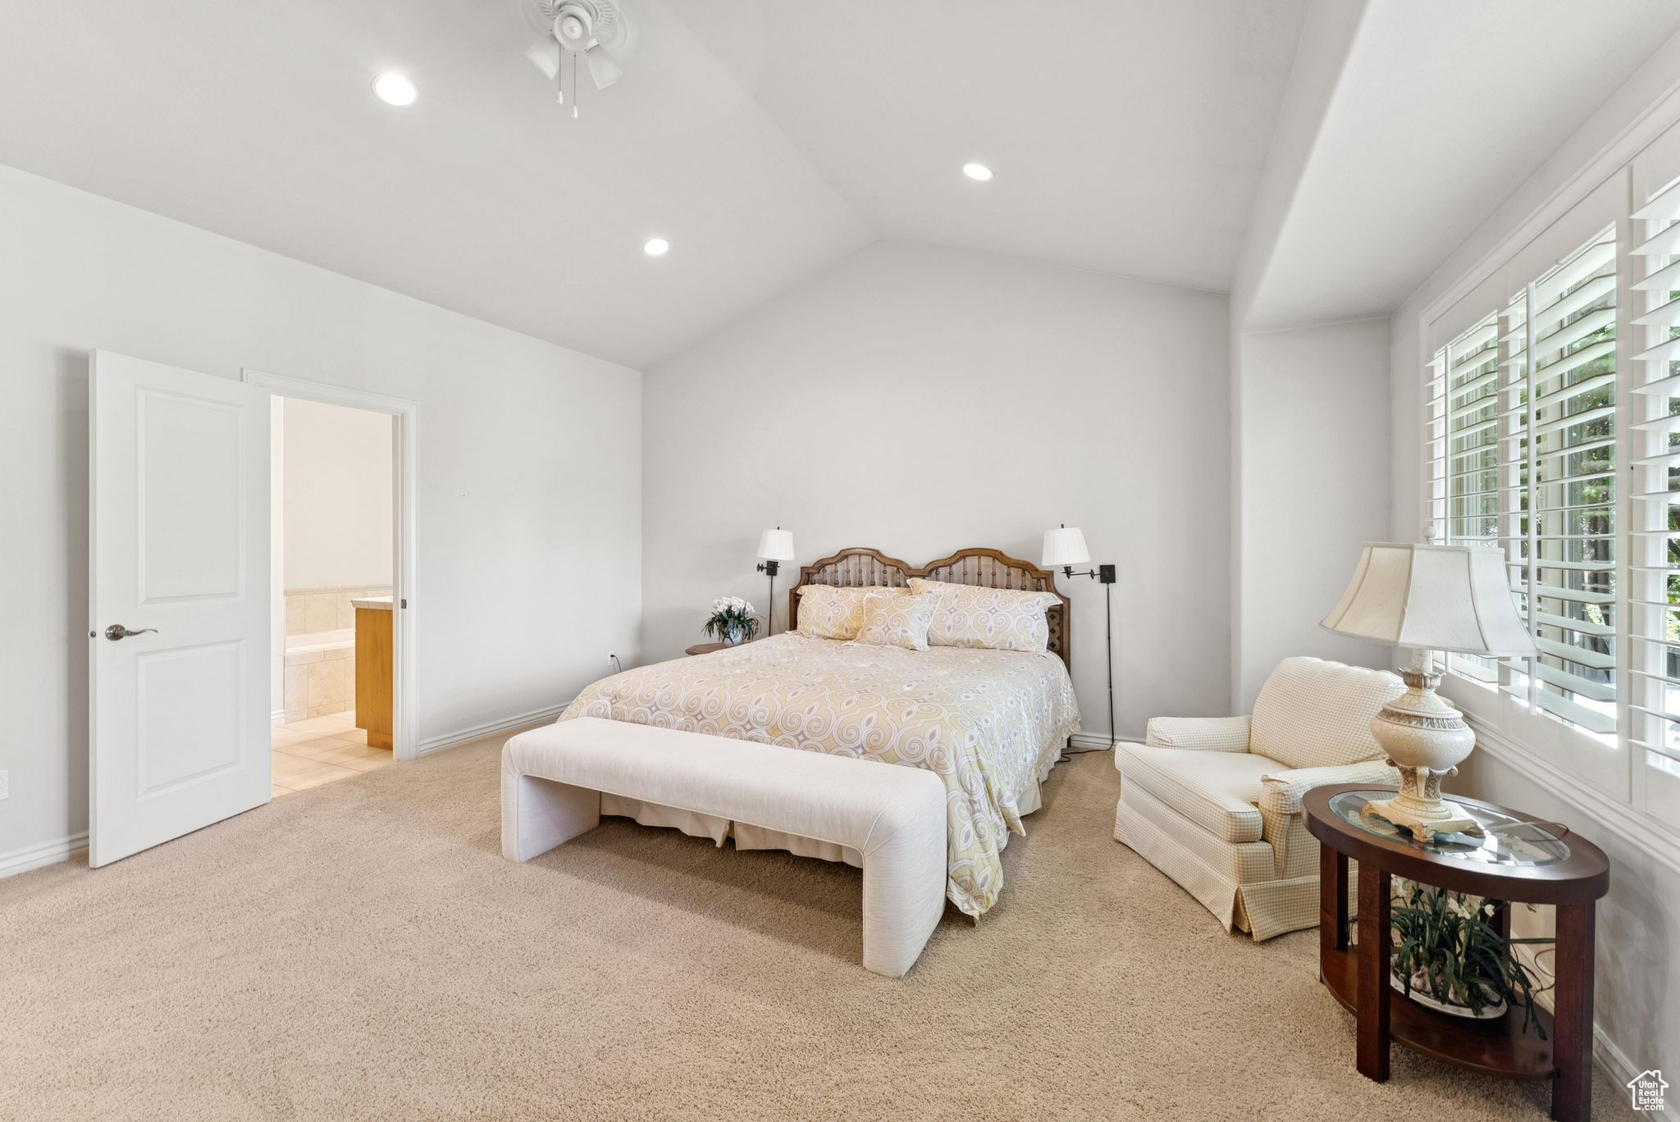
Furnished bedroom with vaulted ceiling, patterned bed, and large windows with plantation shutters.
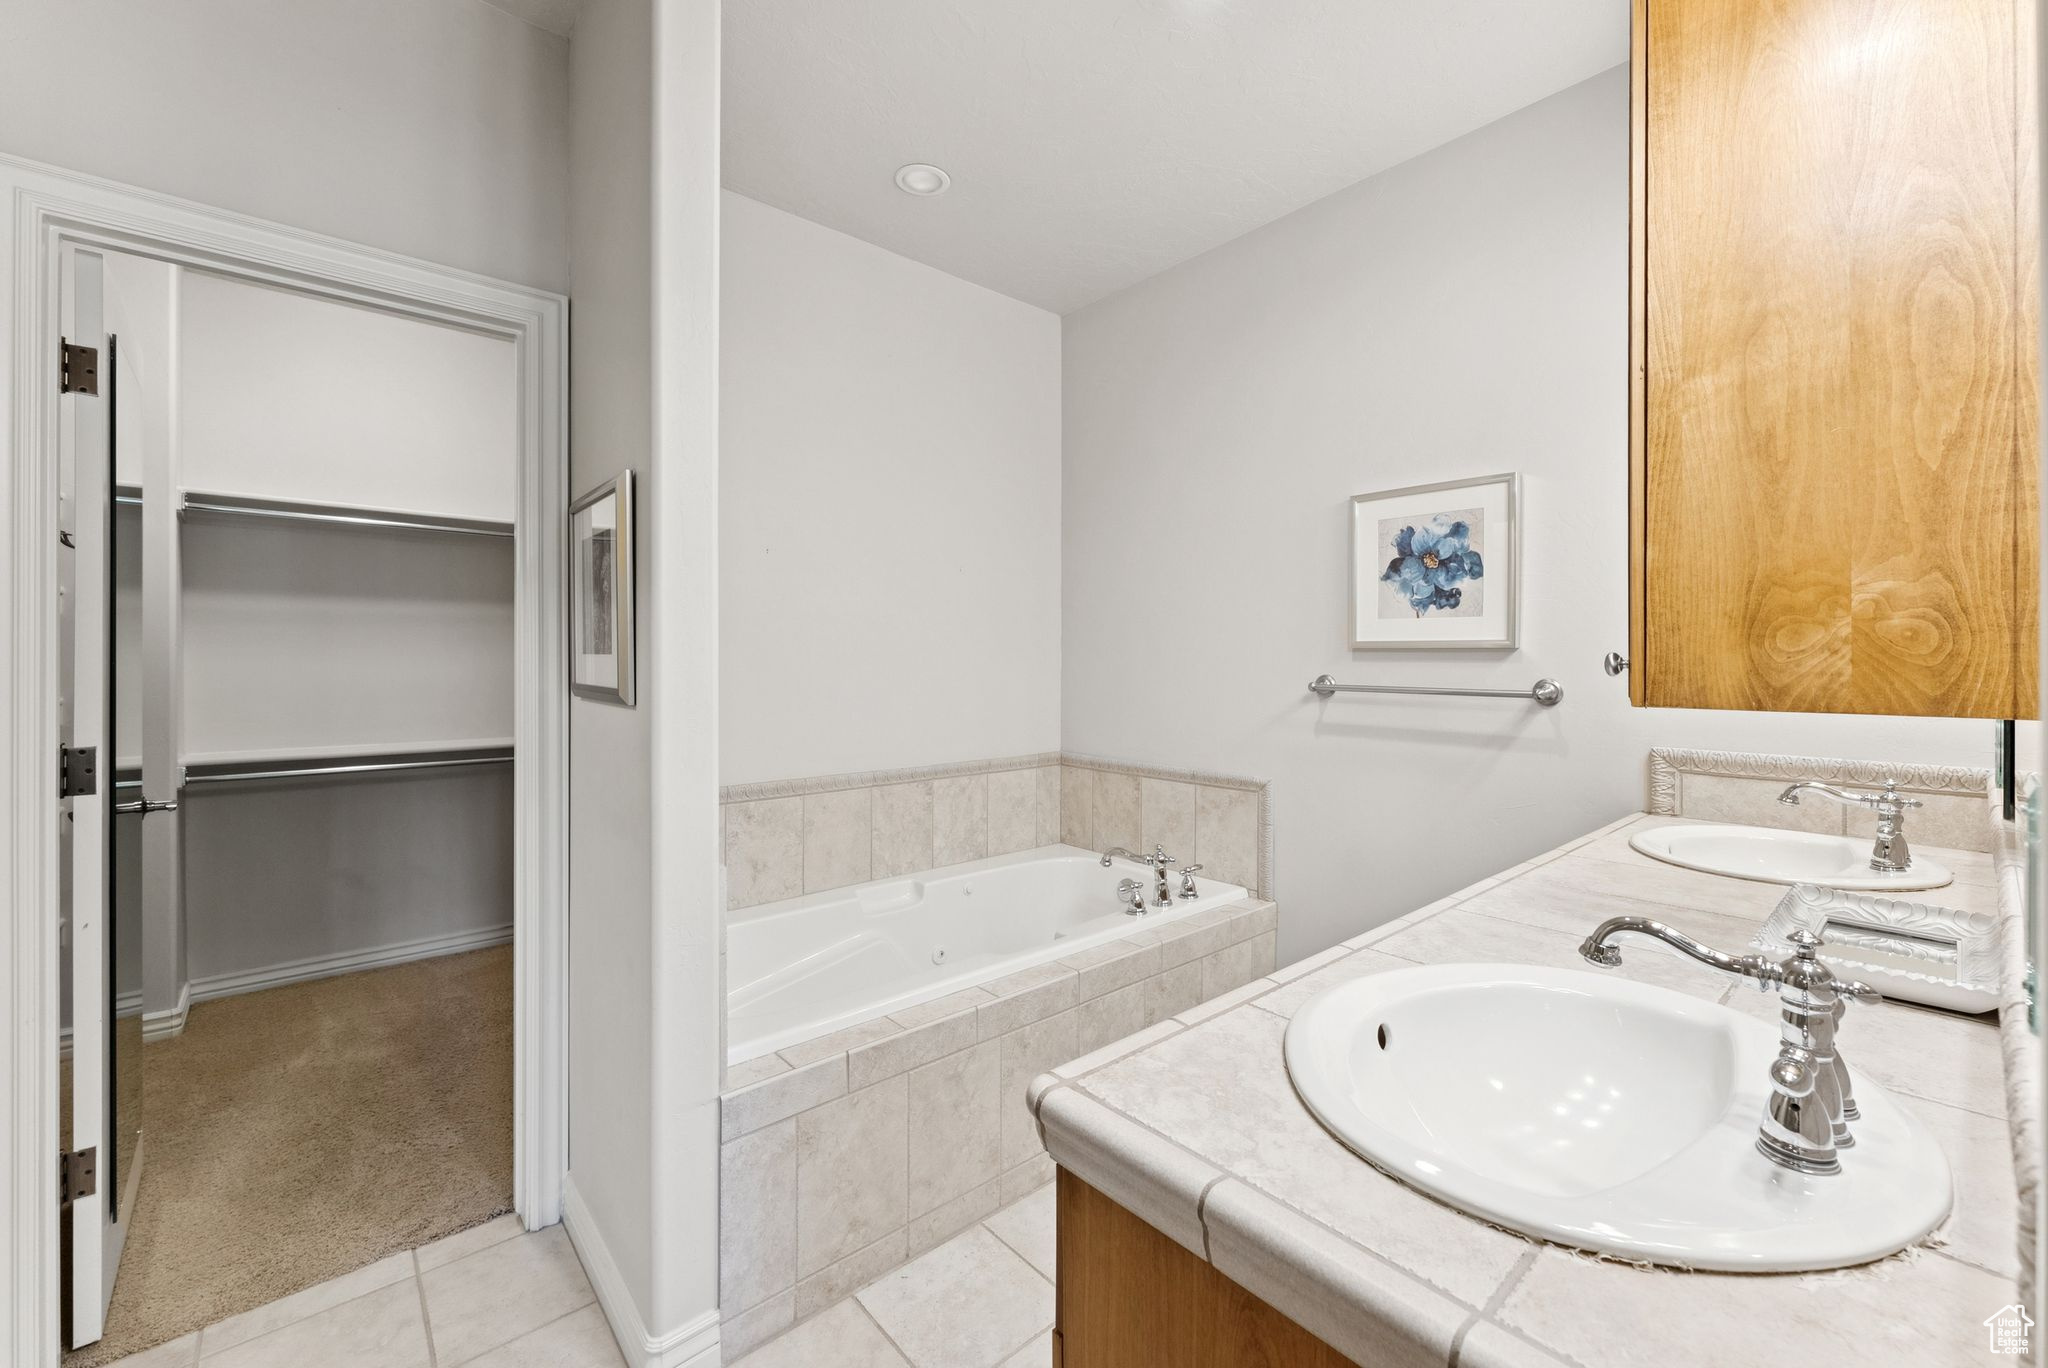
Bathroom with a tiled soaking tub, double-sink vanity, and open walk-in closet.
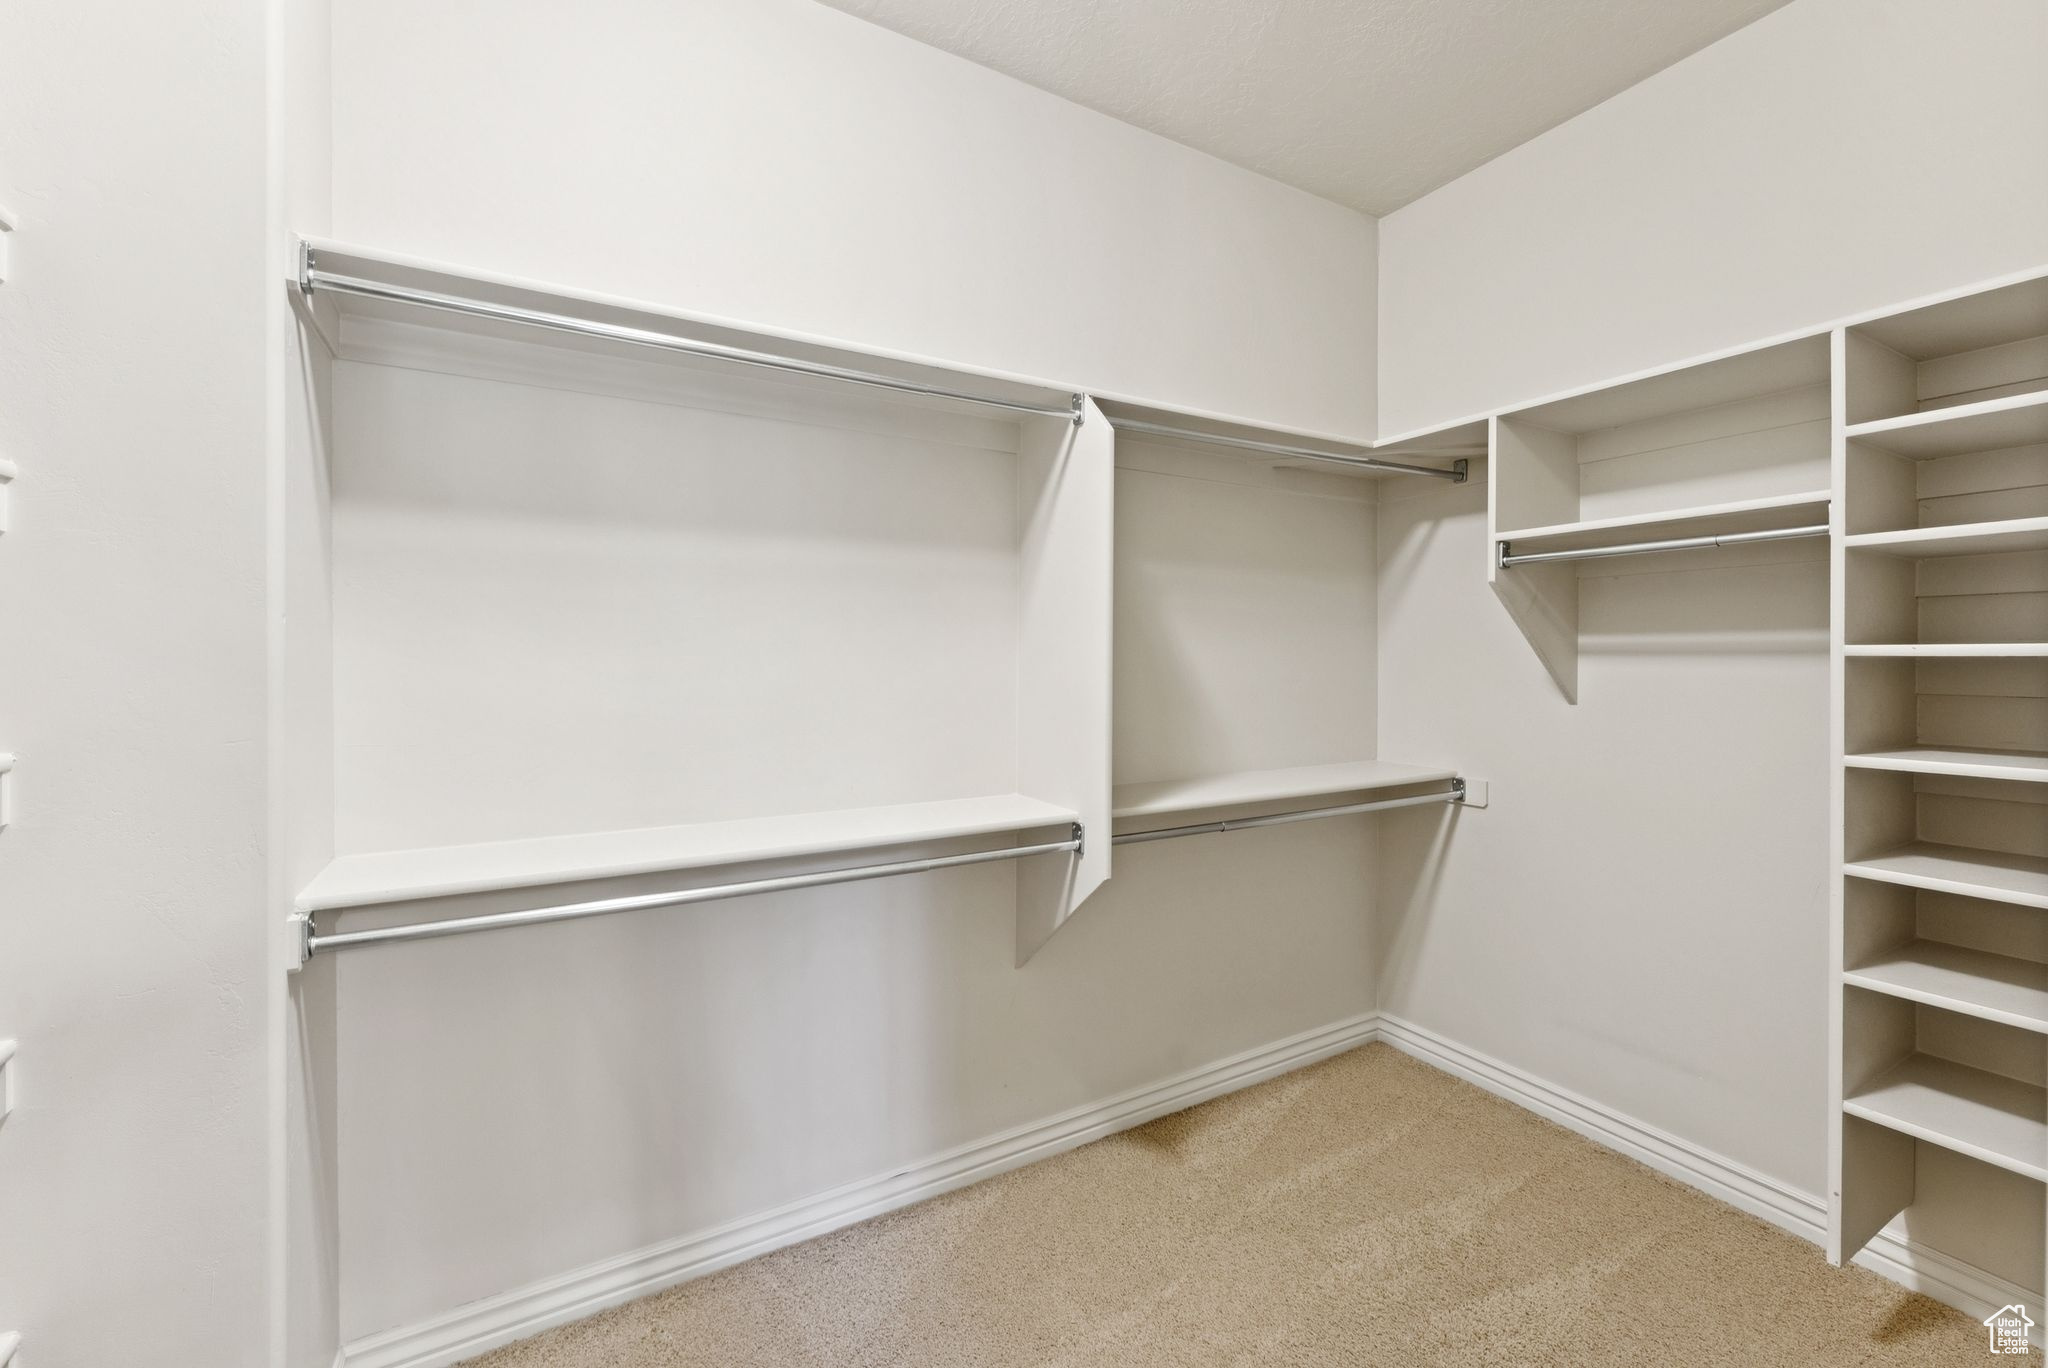
Walk-in closet with white built-in shelving, multiple hanging rods, and beige carpet.
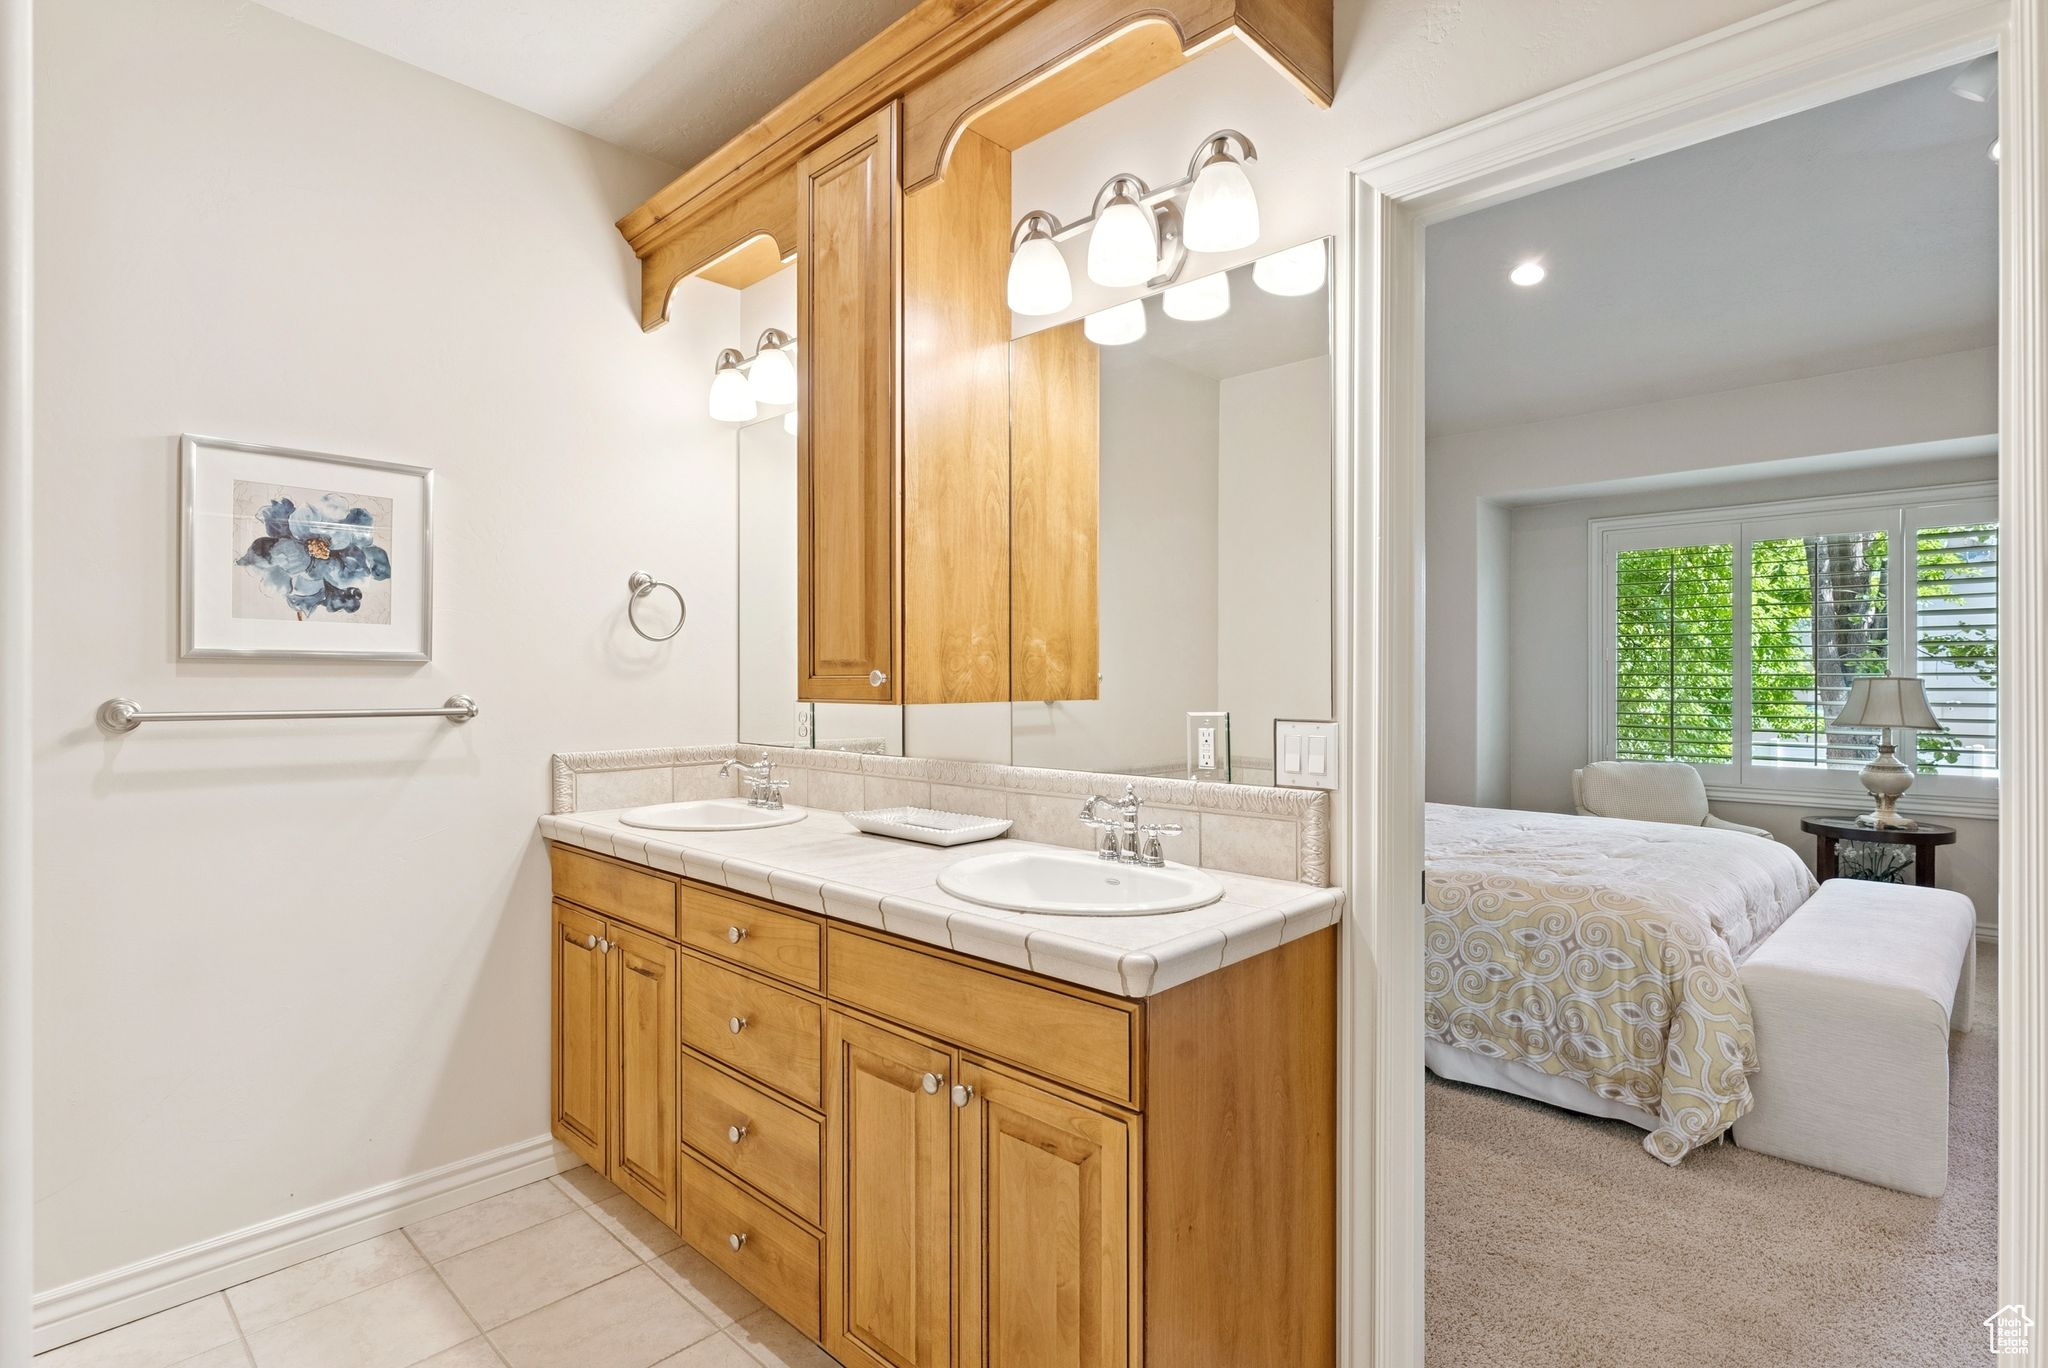
Bathroom with a wood double vanity; a furnished bedroom is visible through the doorway.
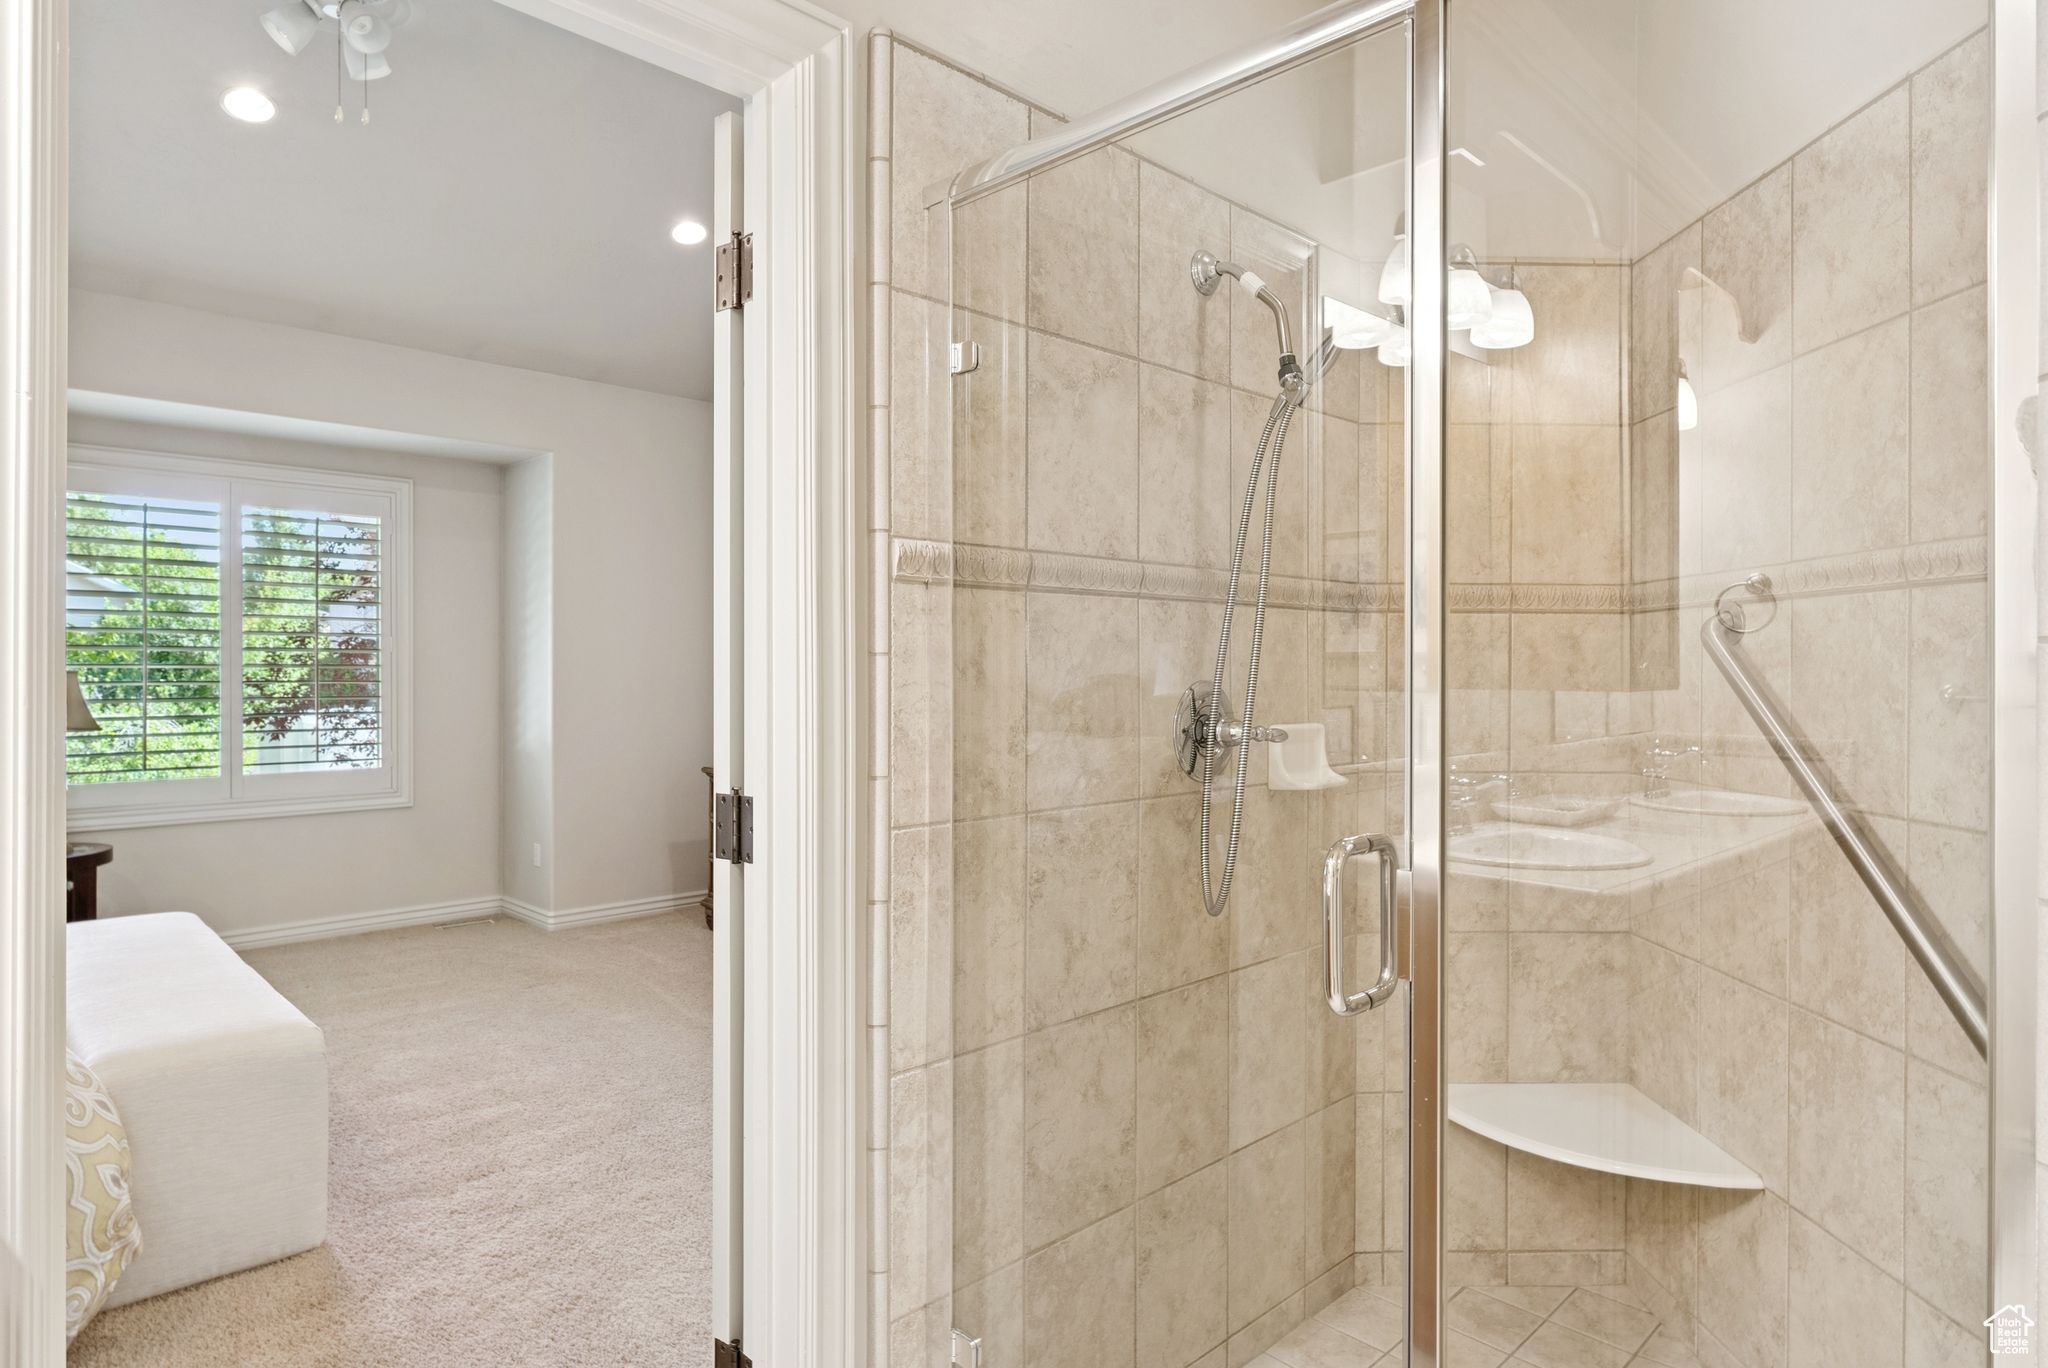
Beige-tiled glass shower with a handheld showerhead and corner shelf beside a room with plantation shutters.
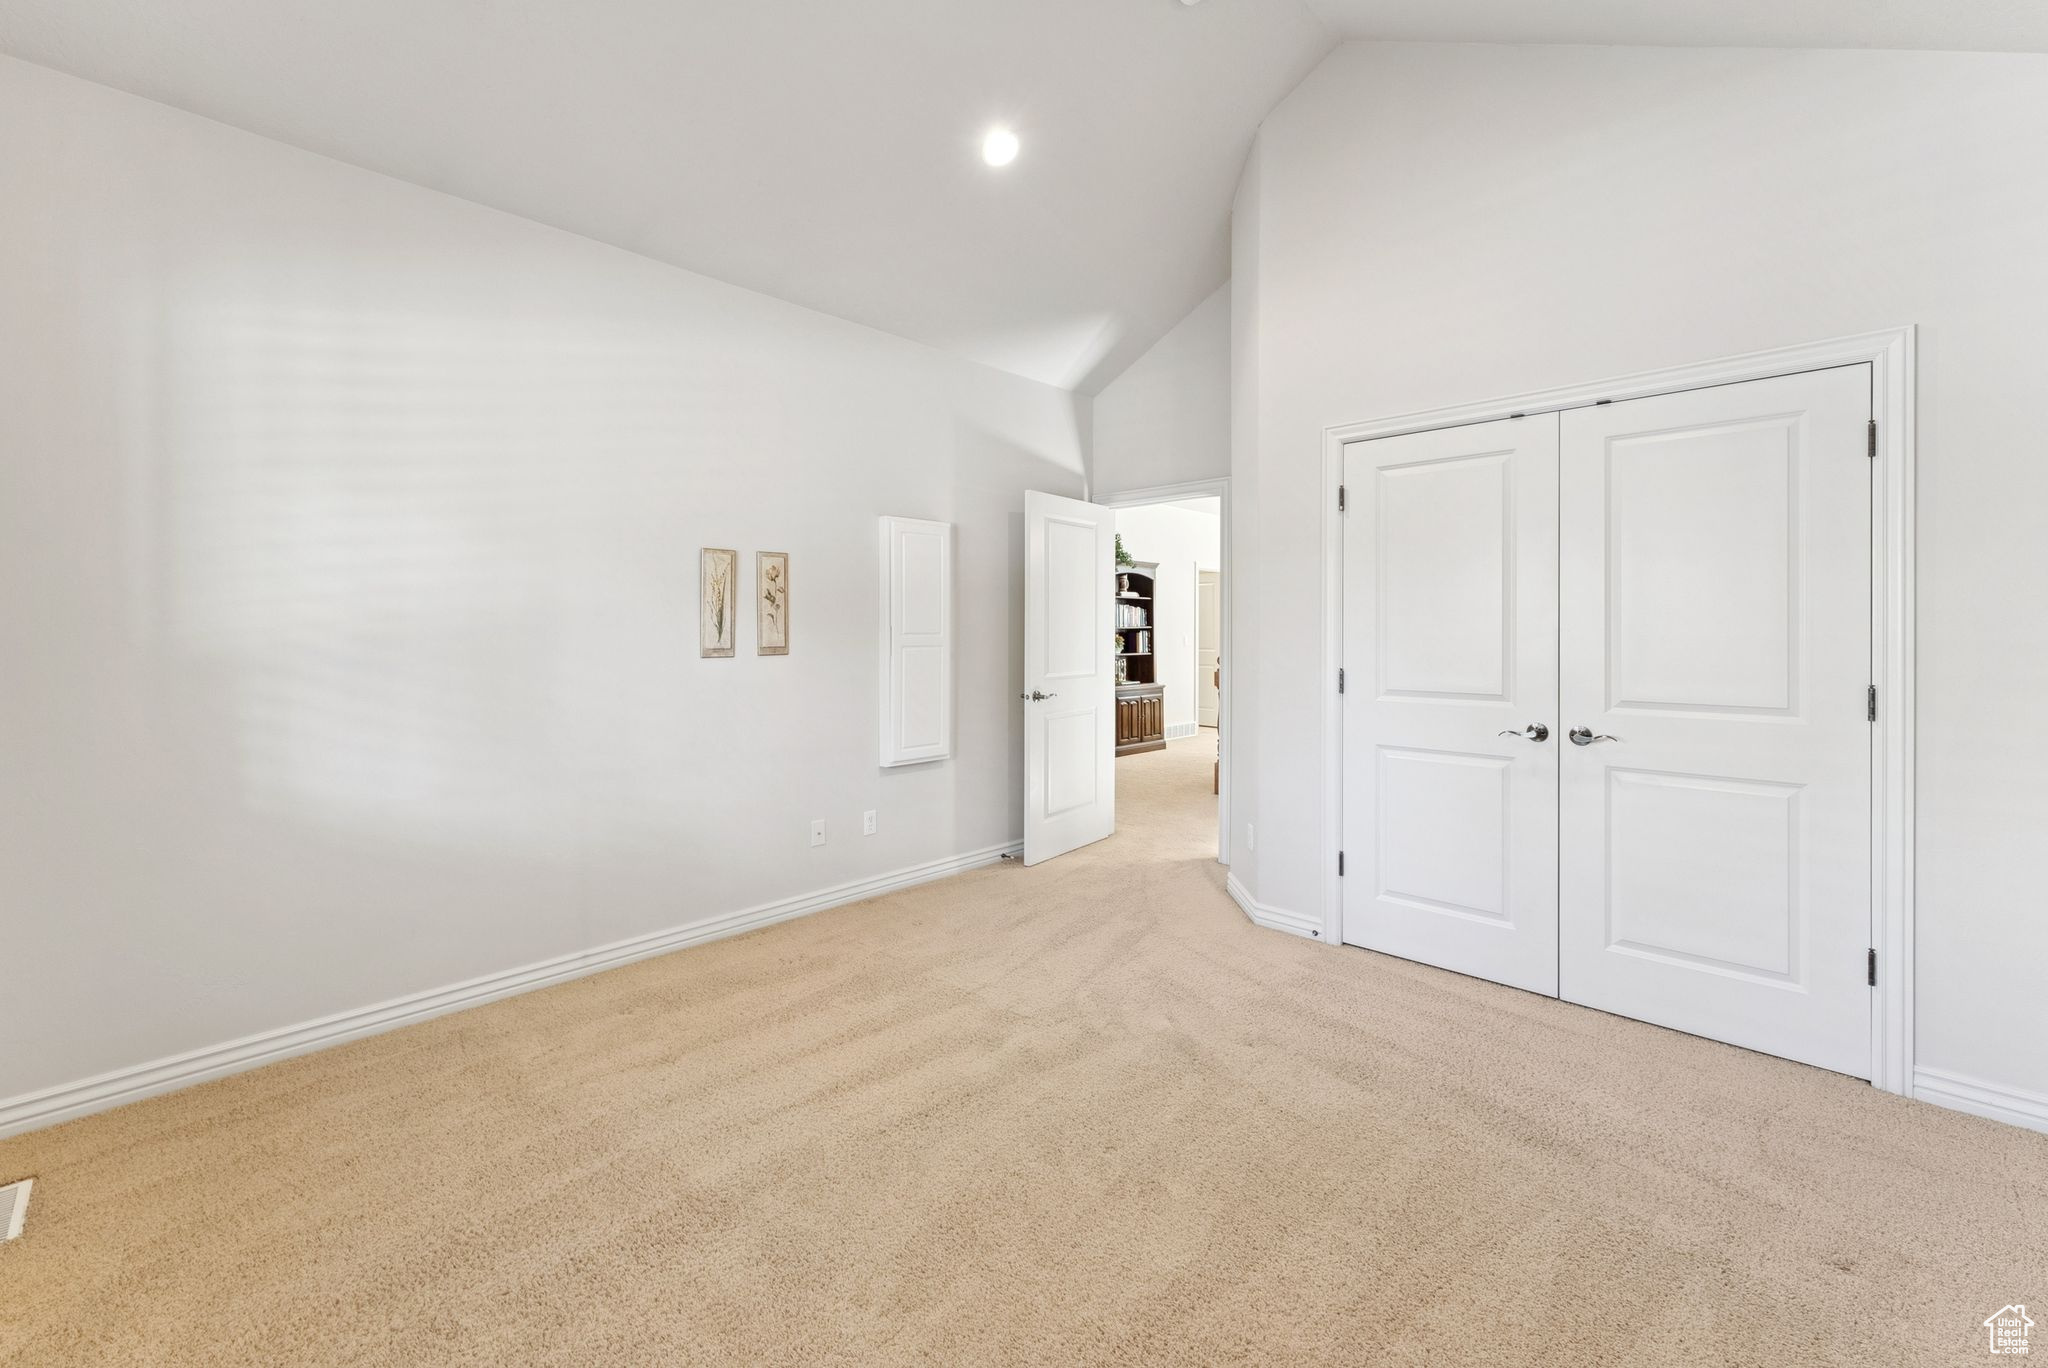
Mostly empty bedroom with beige carpet, high ceiling, and white double closet doors.
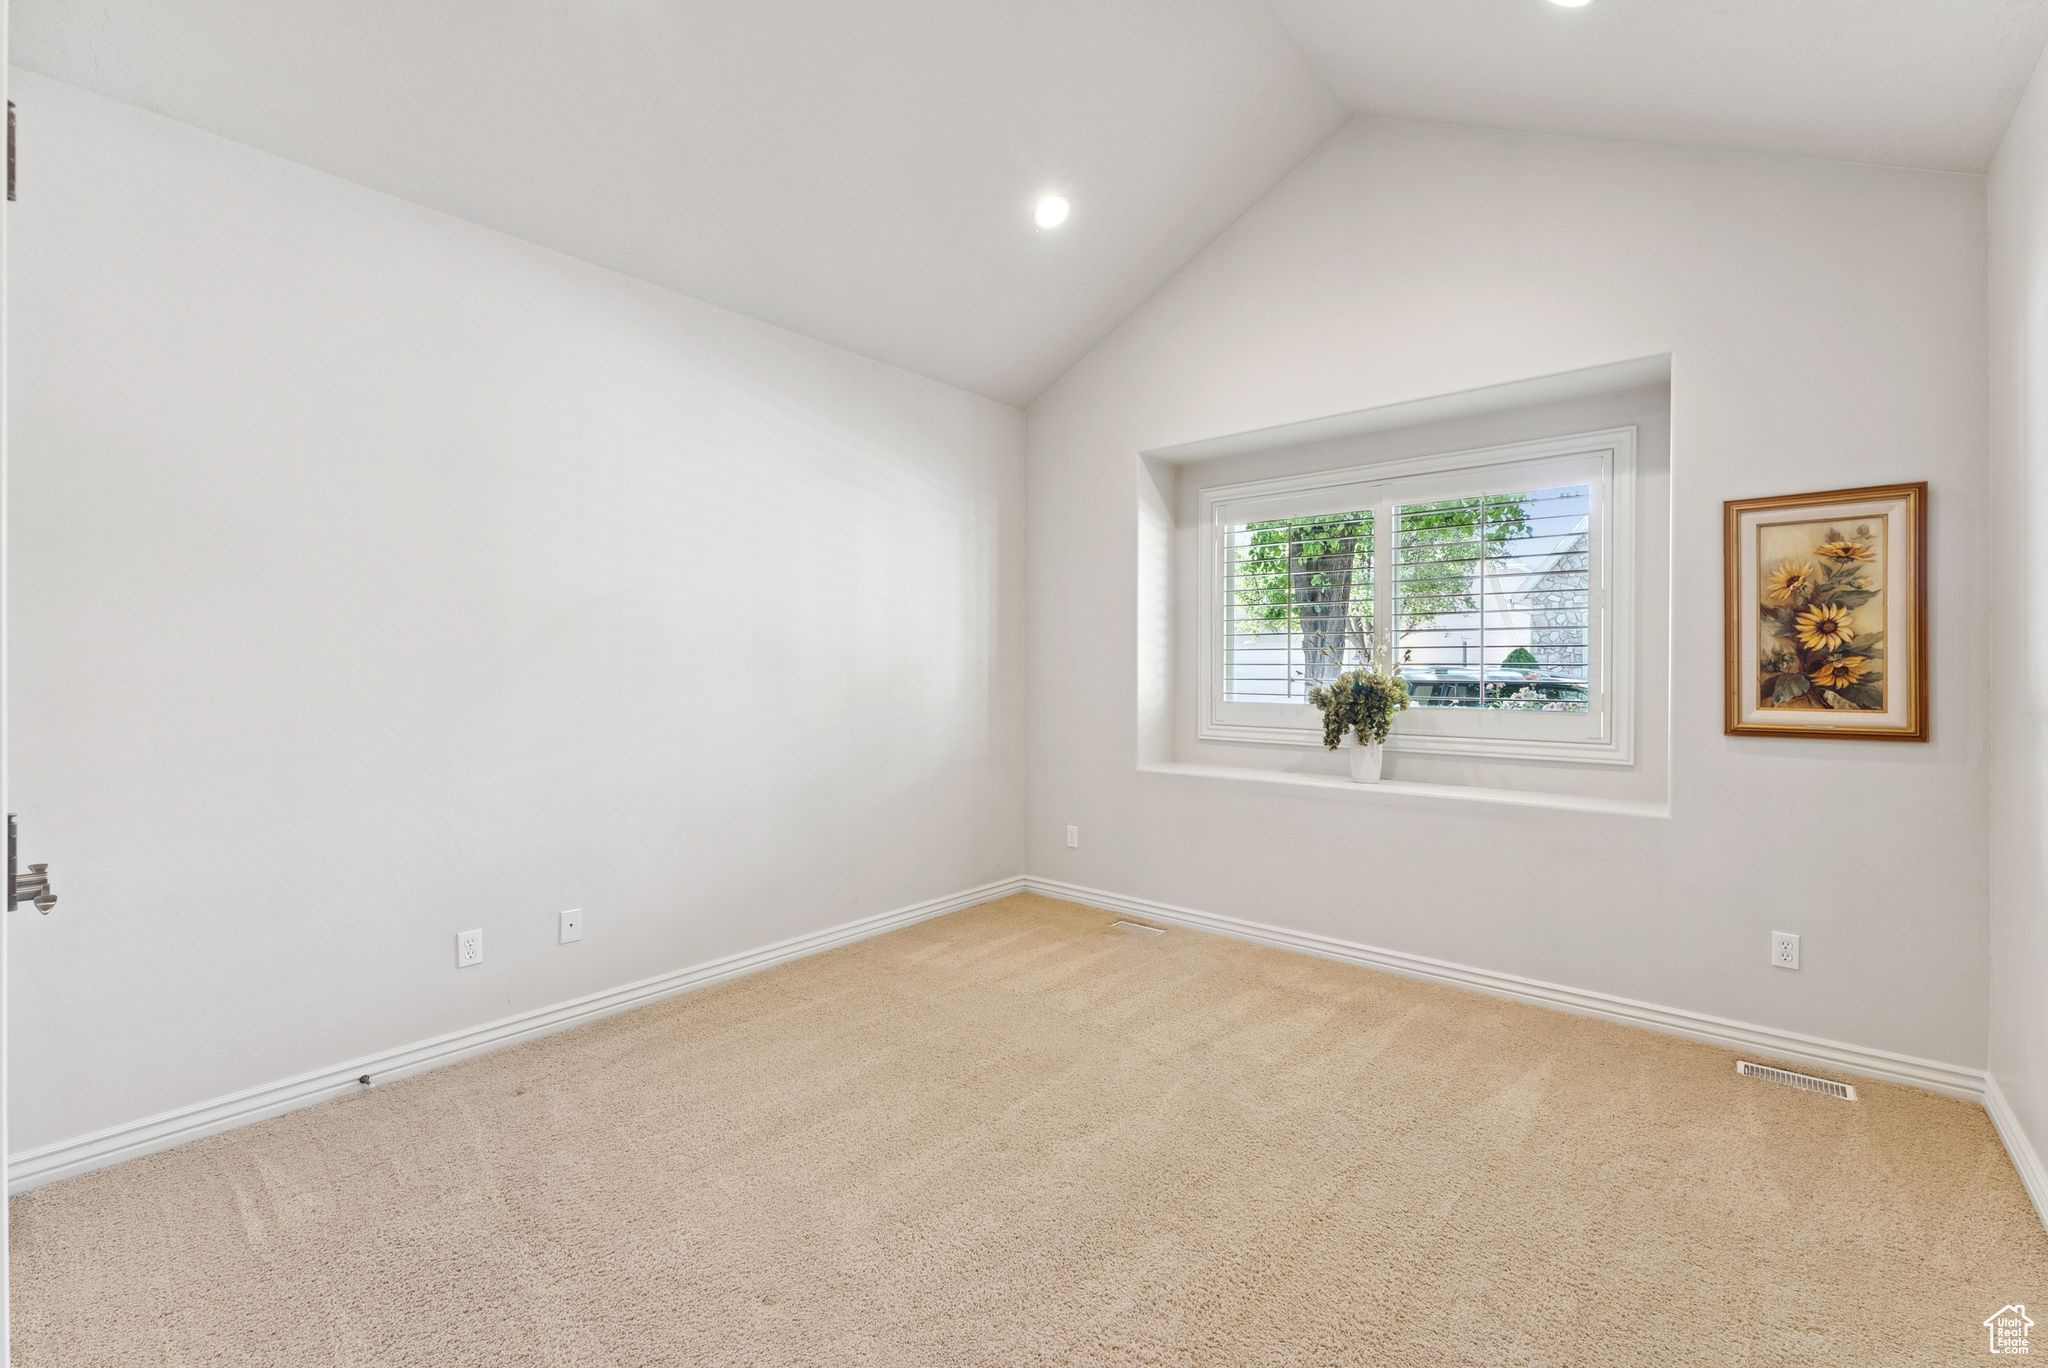
Empty carpeted room with a recessed shuttered window and framed floral artwork.
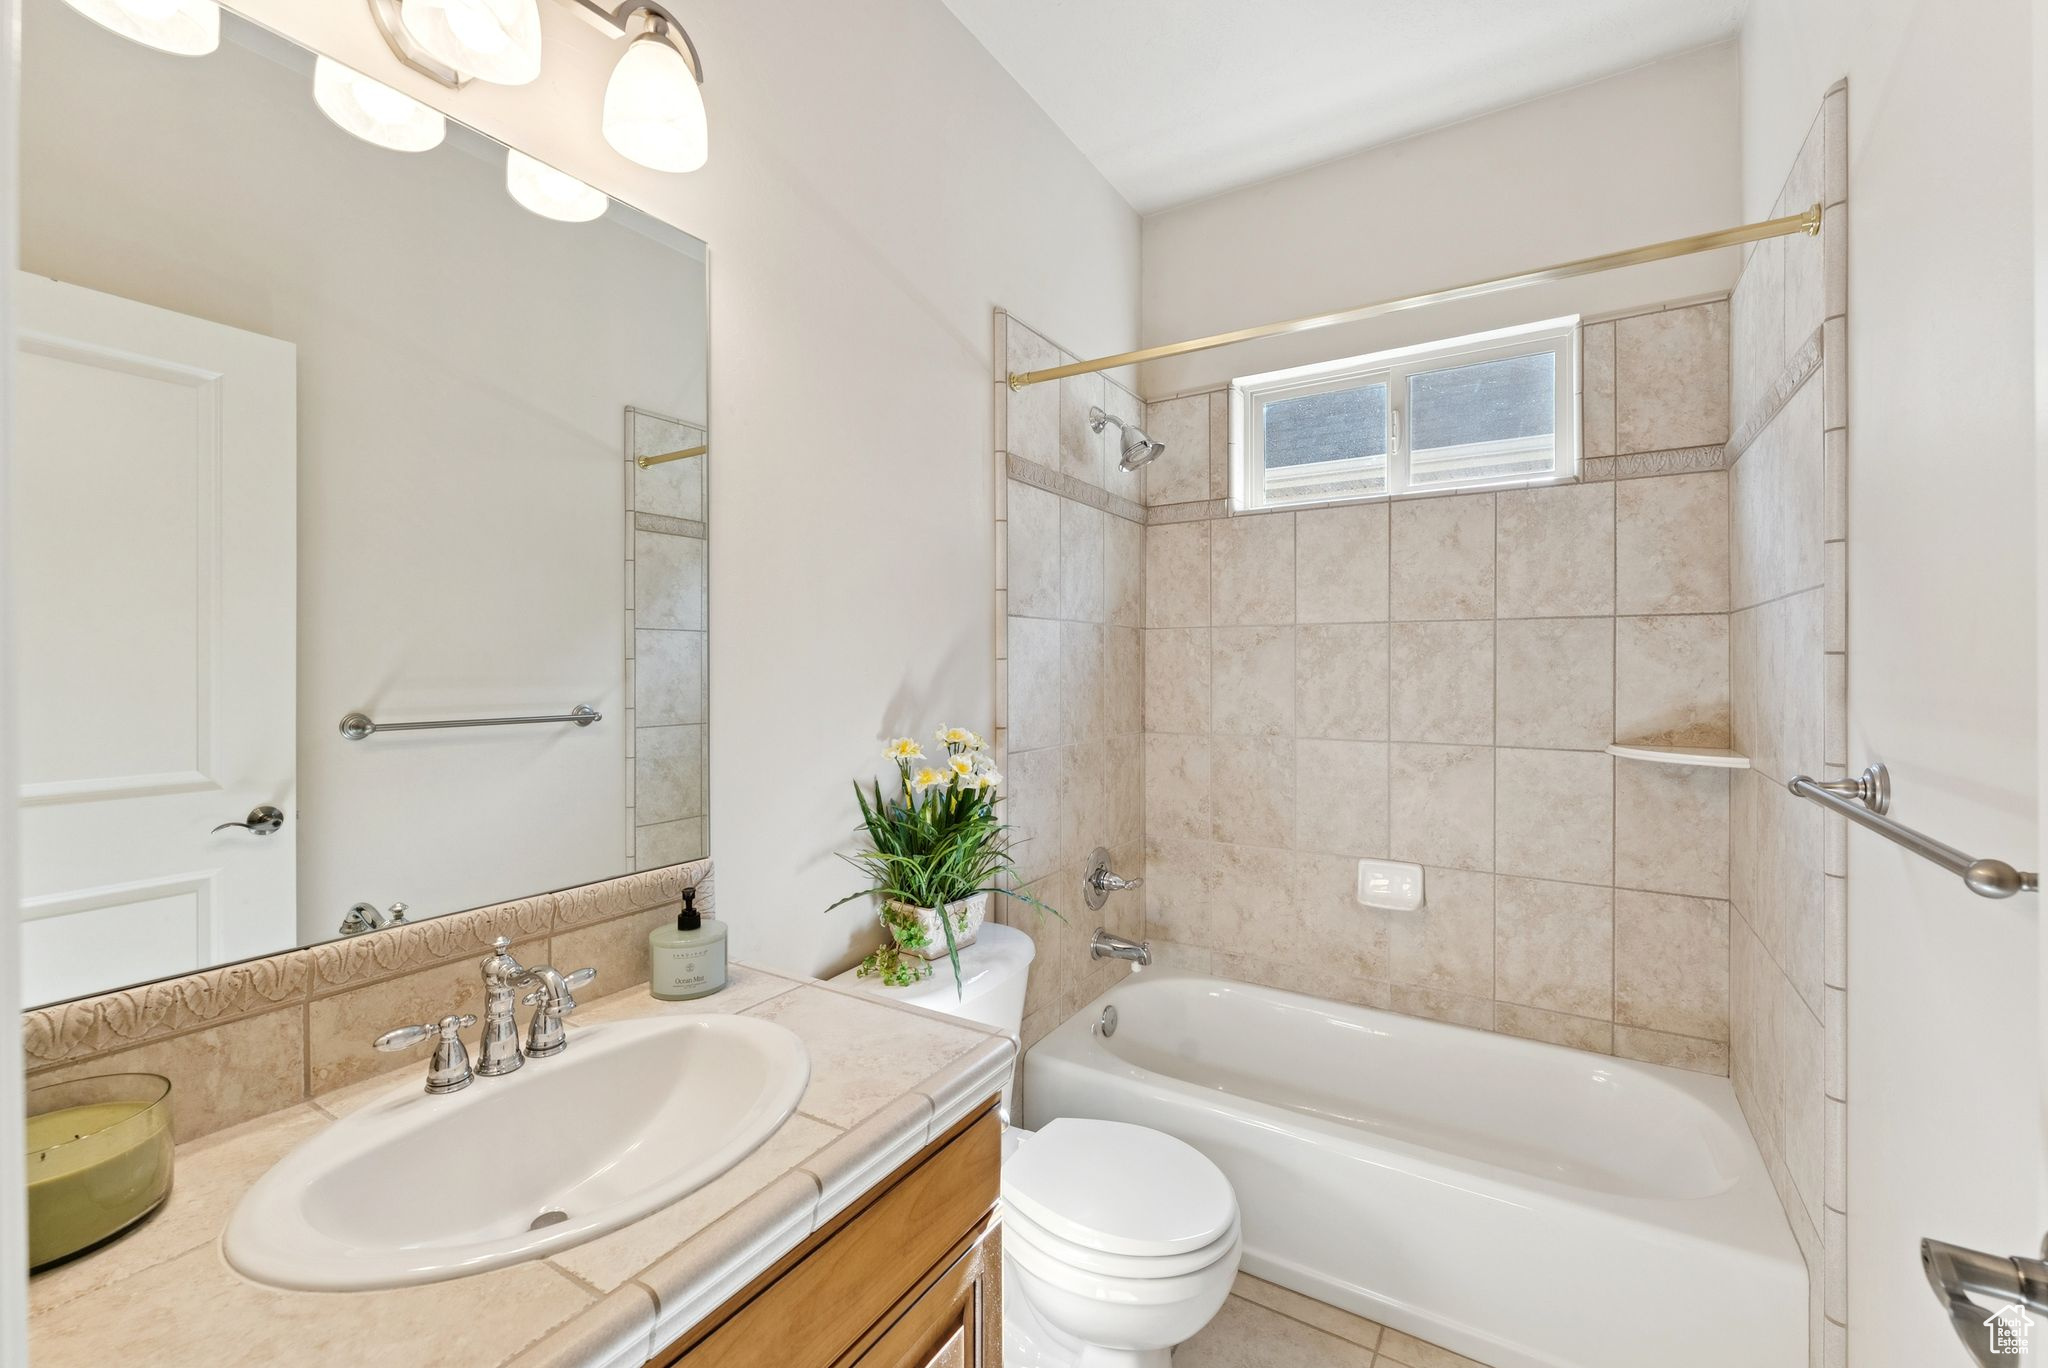
Bathroom with a tiled tub and shower, high window, and wood vanity.
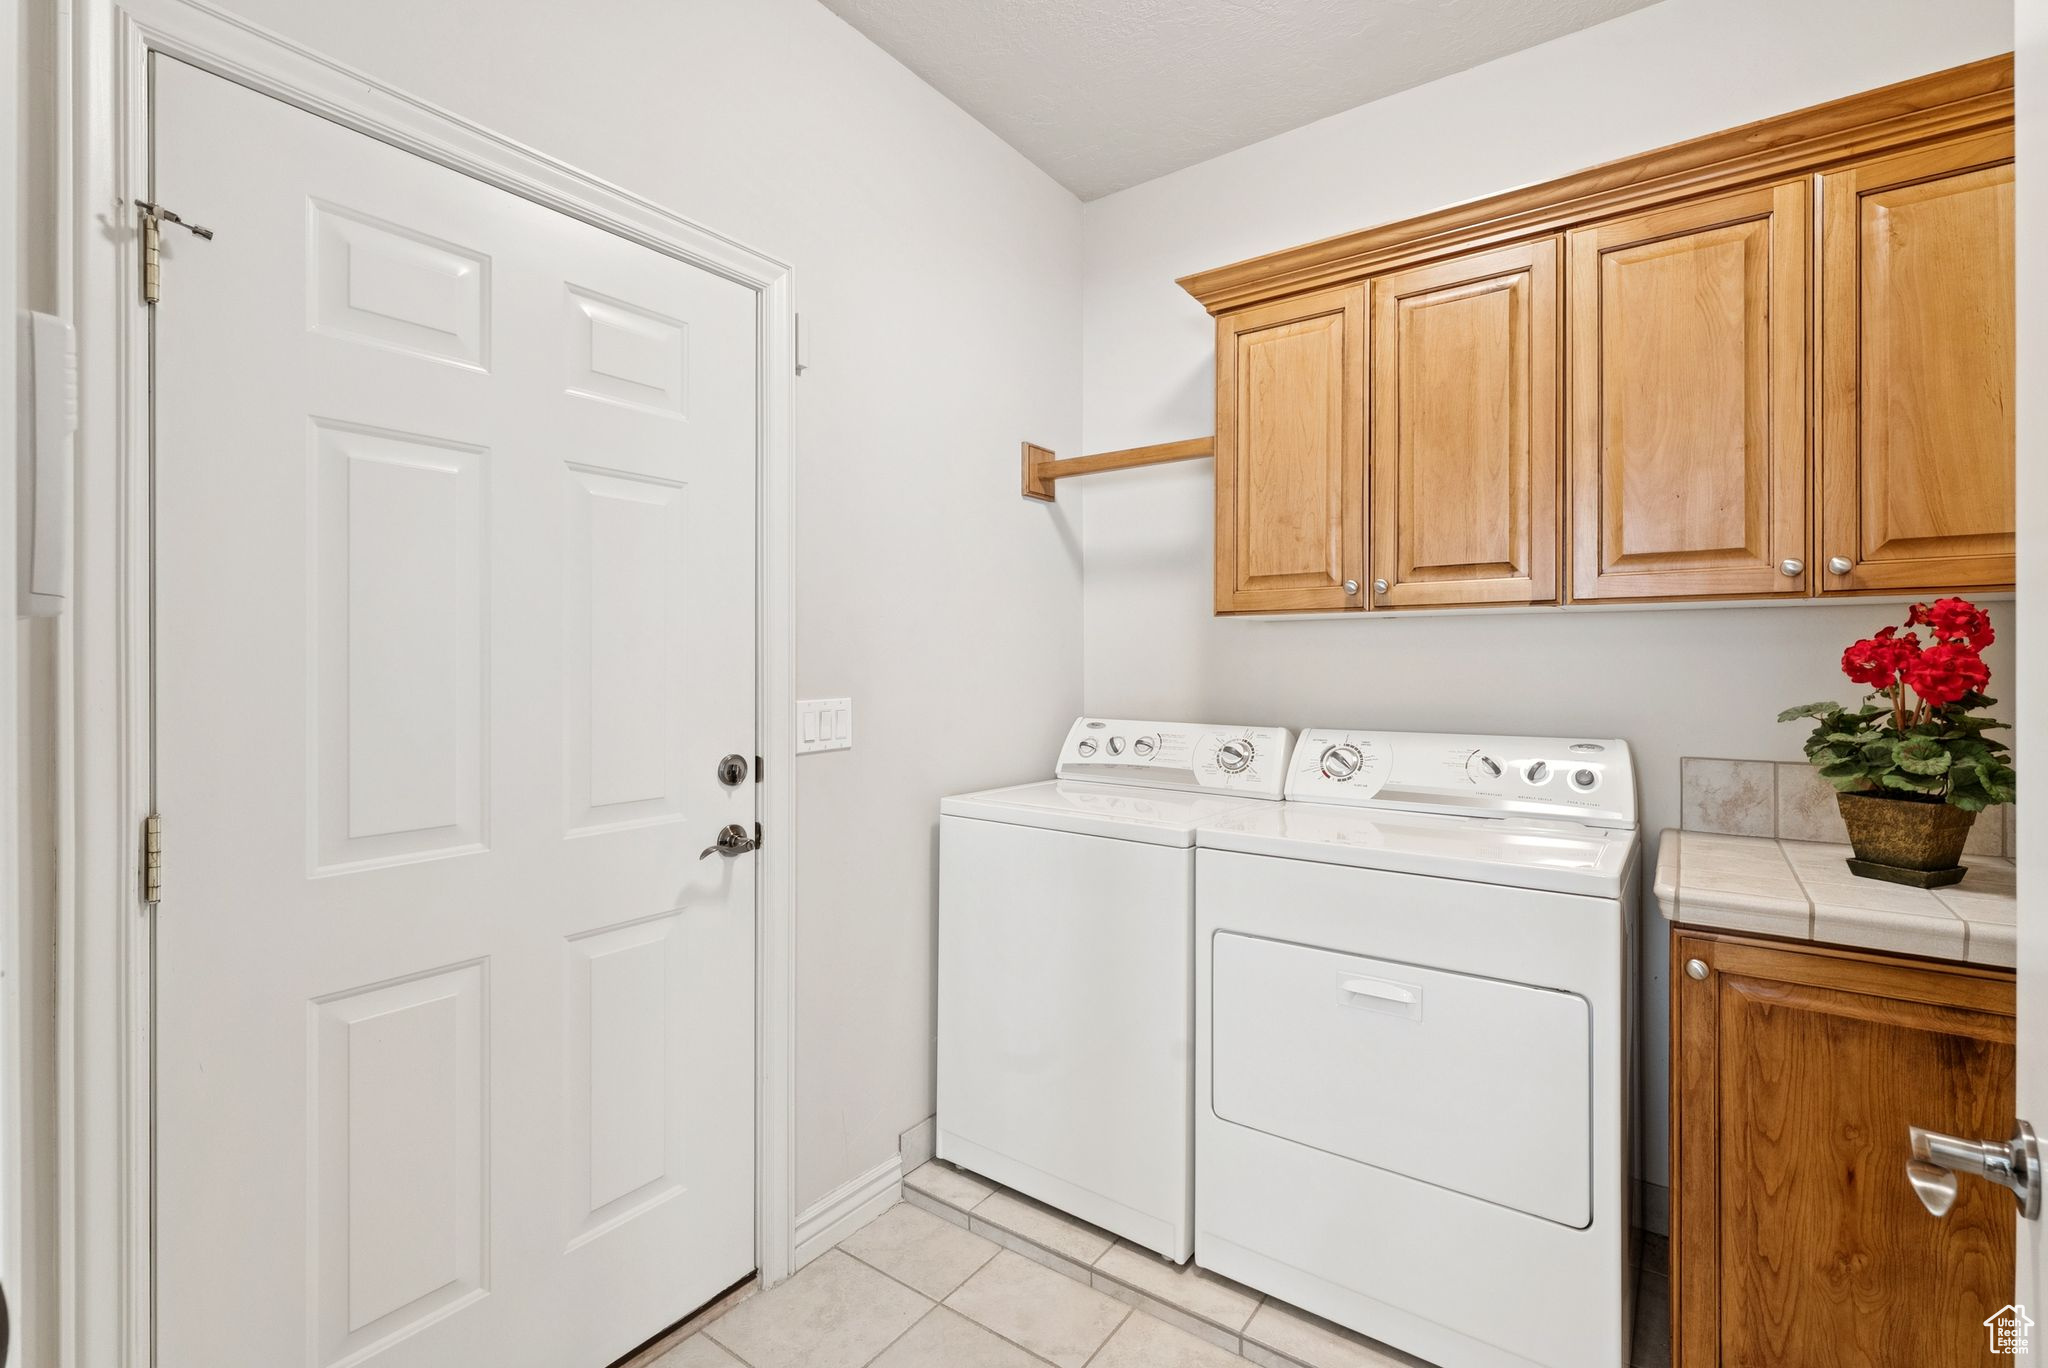
Laundry room with white washer and dryer beneath honey-colored cabinets and a tiled counter.
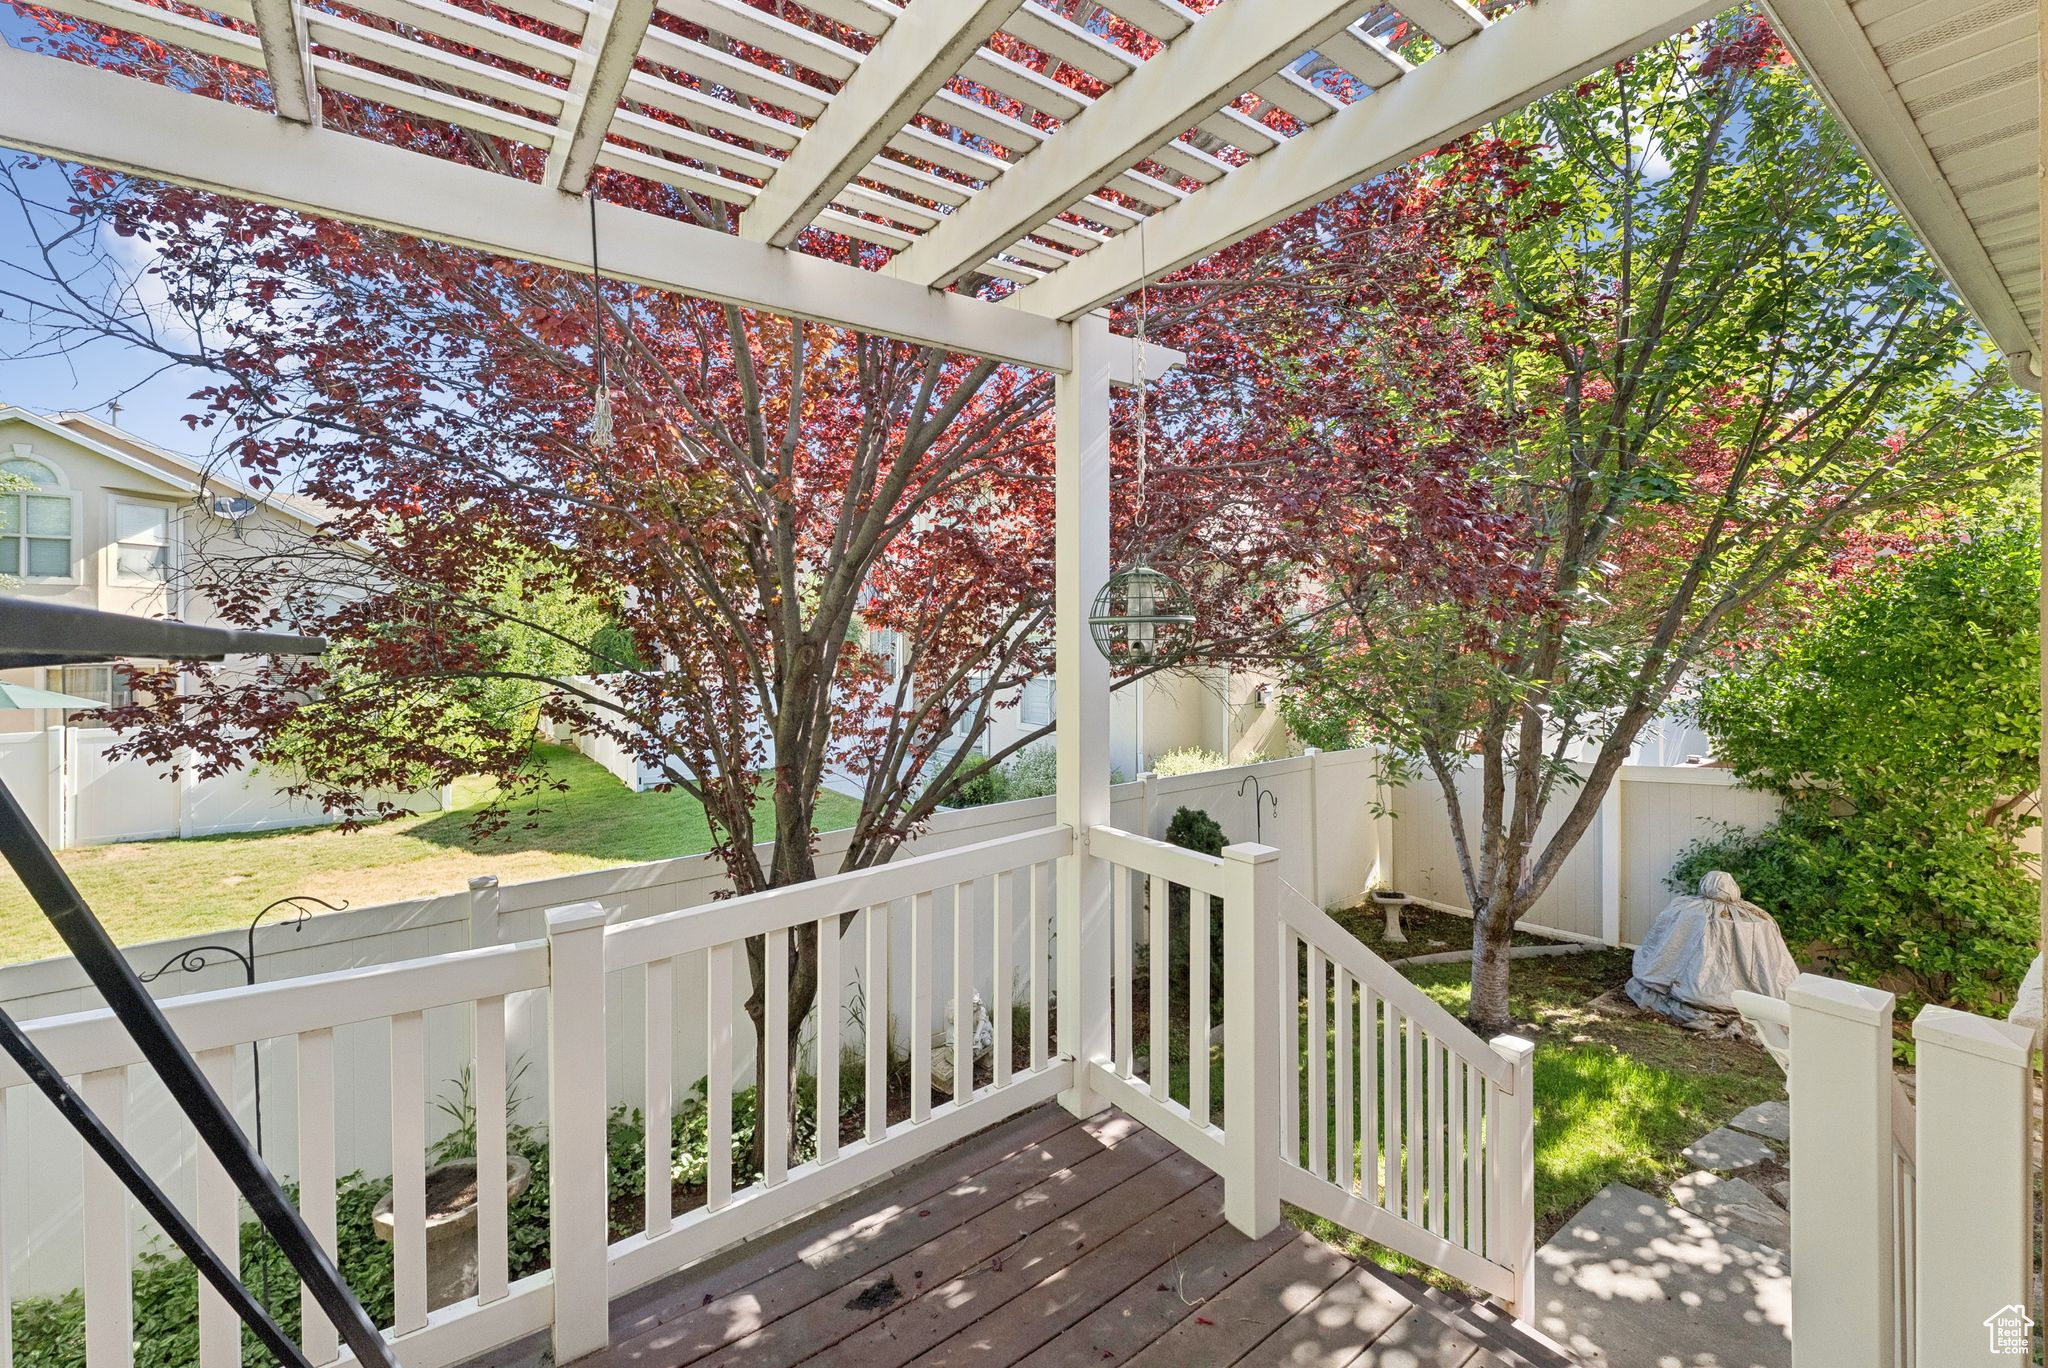
Backyard deck beneath a white pergola, overlooking a fenced garden with mature trees.
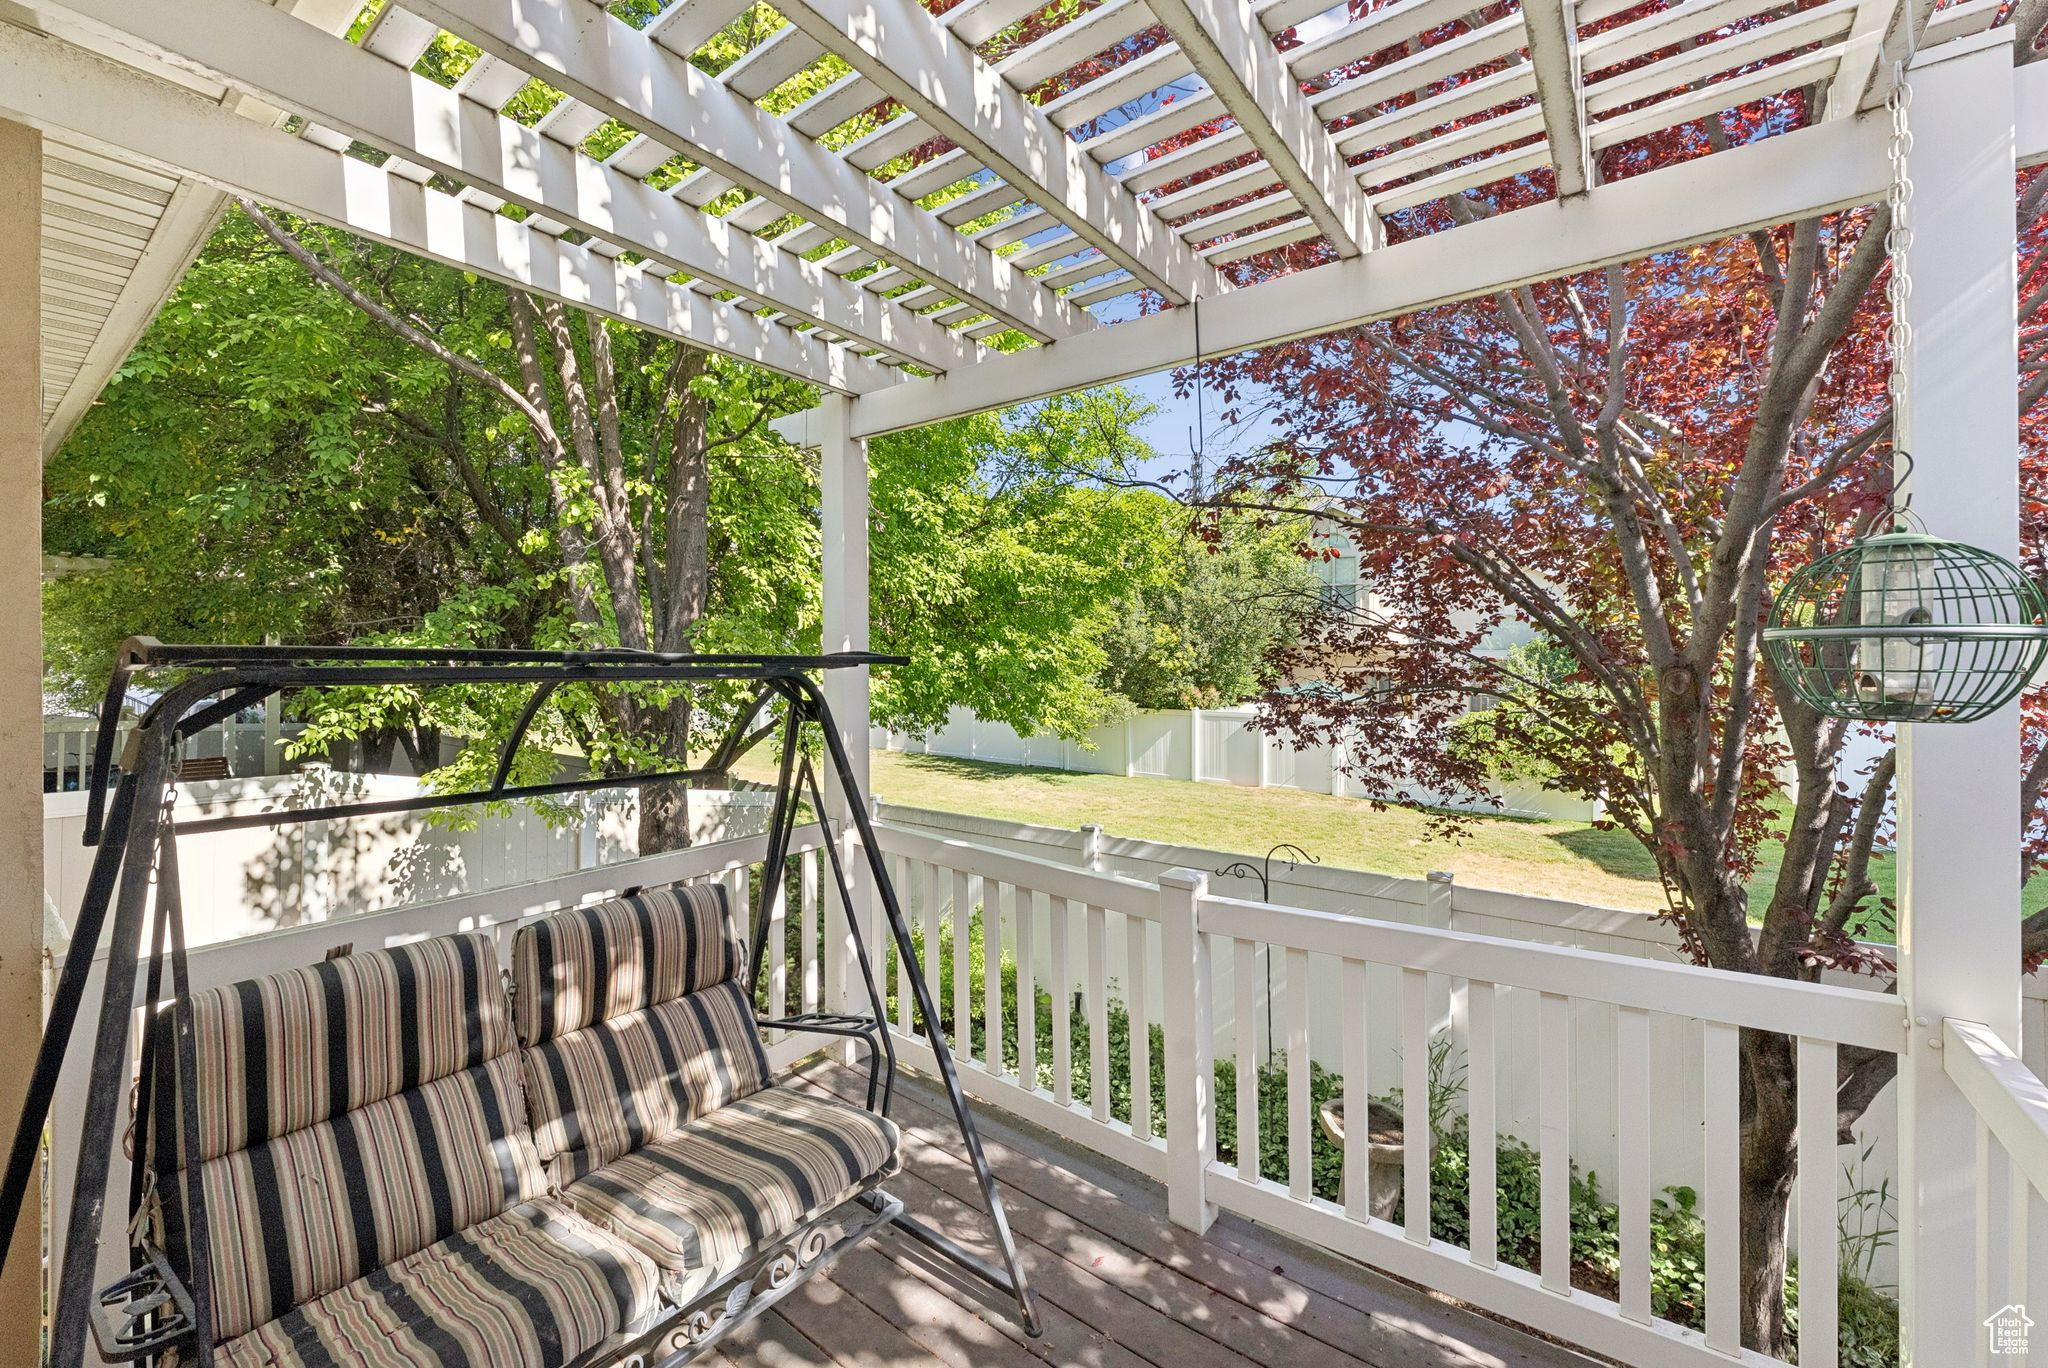
Deck with a striped-cushion swing beneath a white pergola, overlooking a leafy fenced yard.
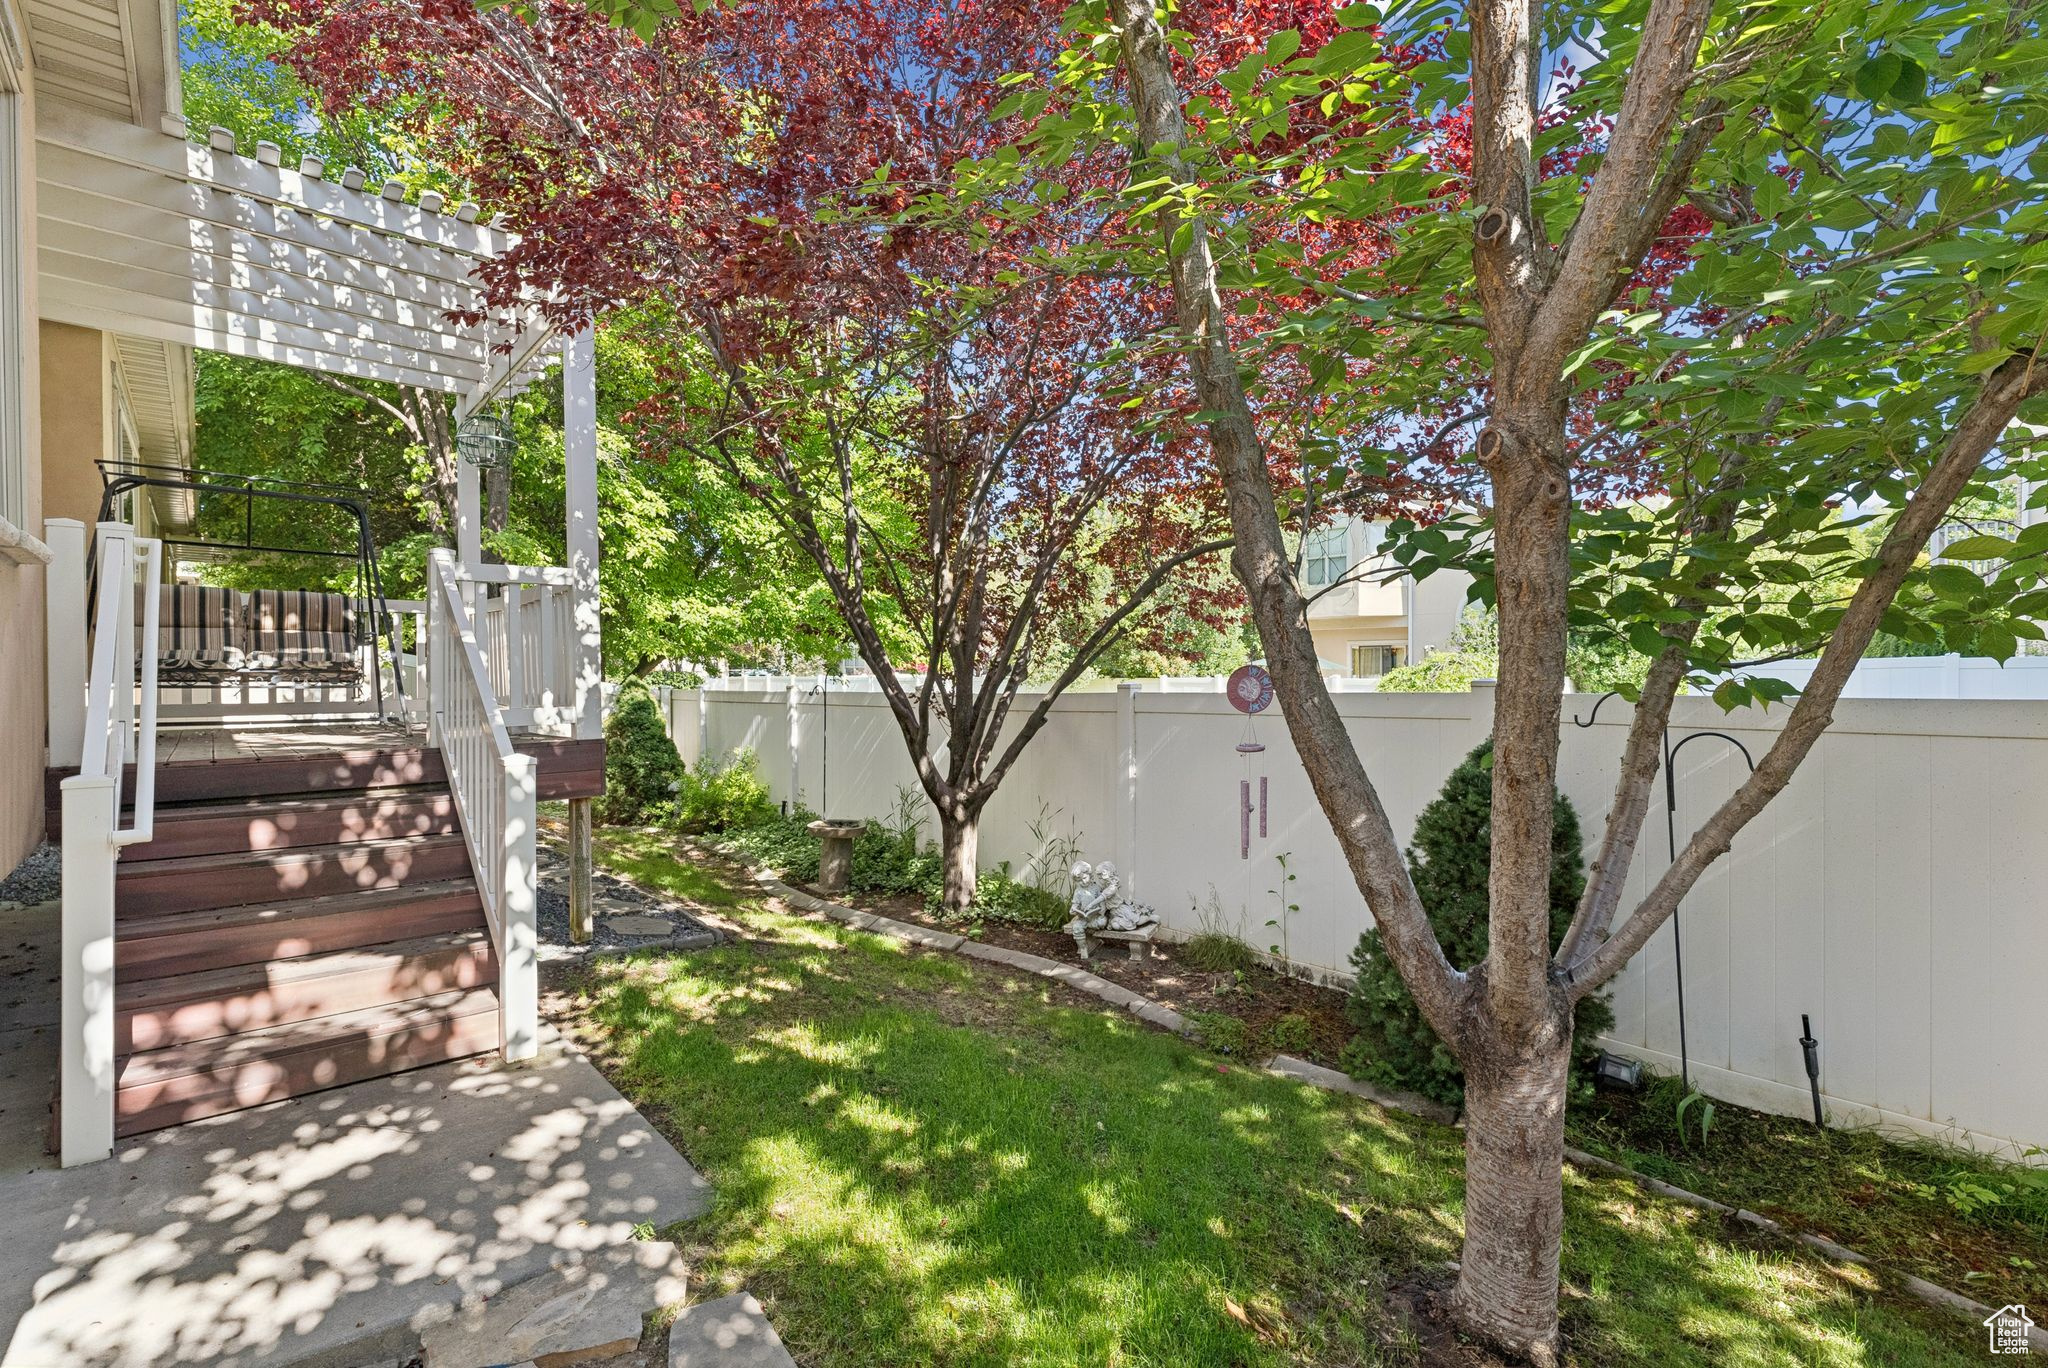
Backyard with a raised deck and swing, shaded lawn, mature trees, and white privacy fence.
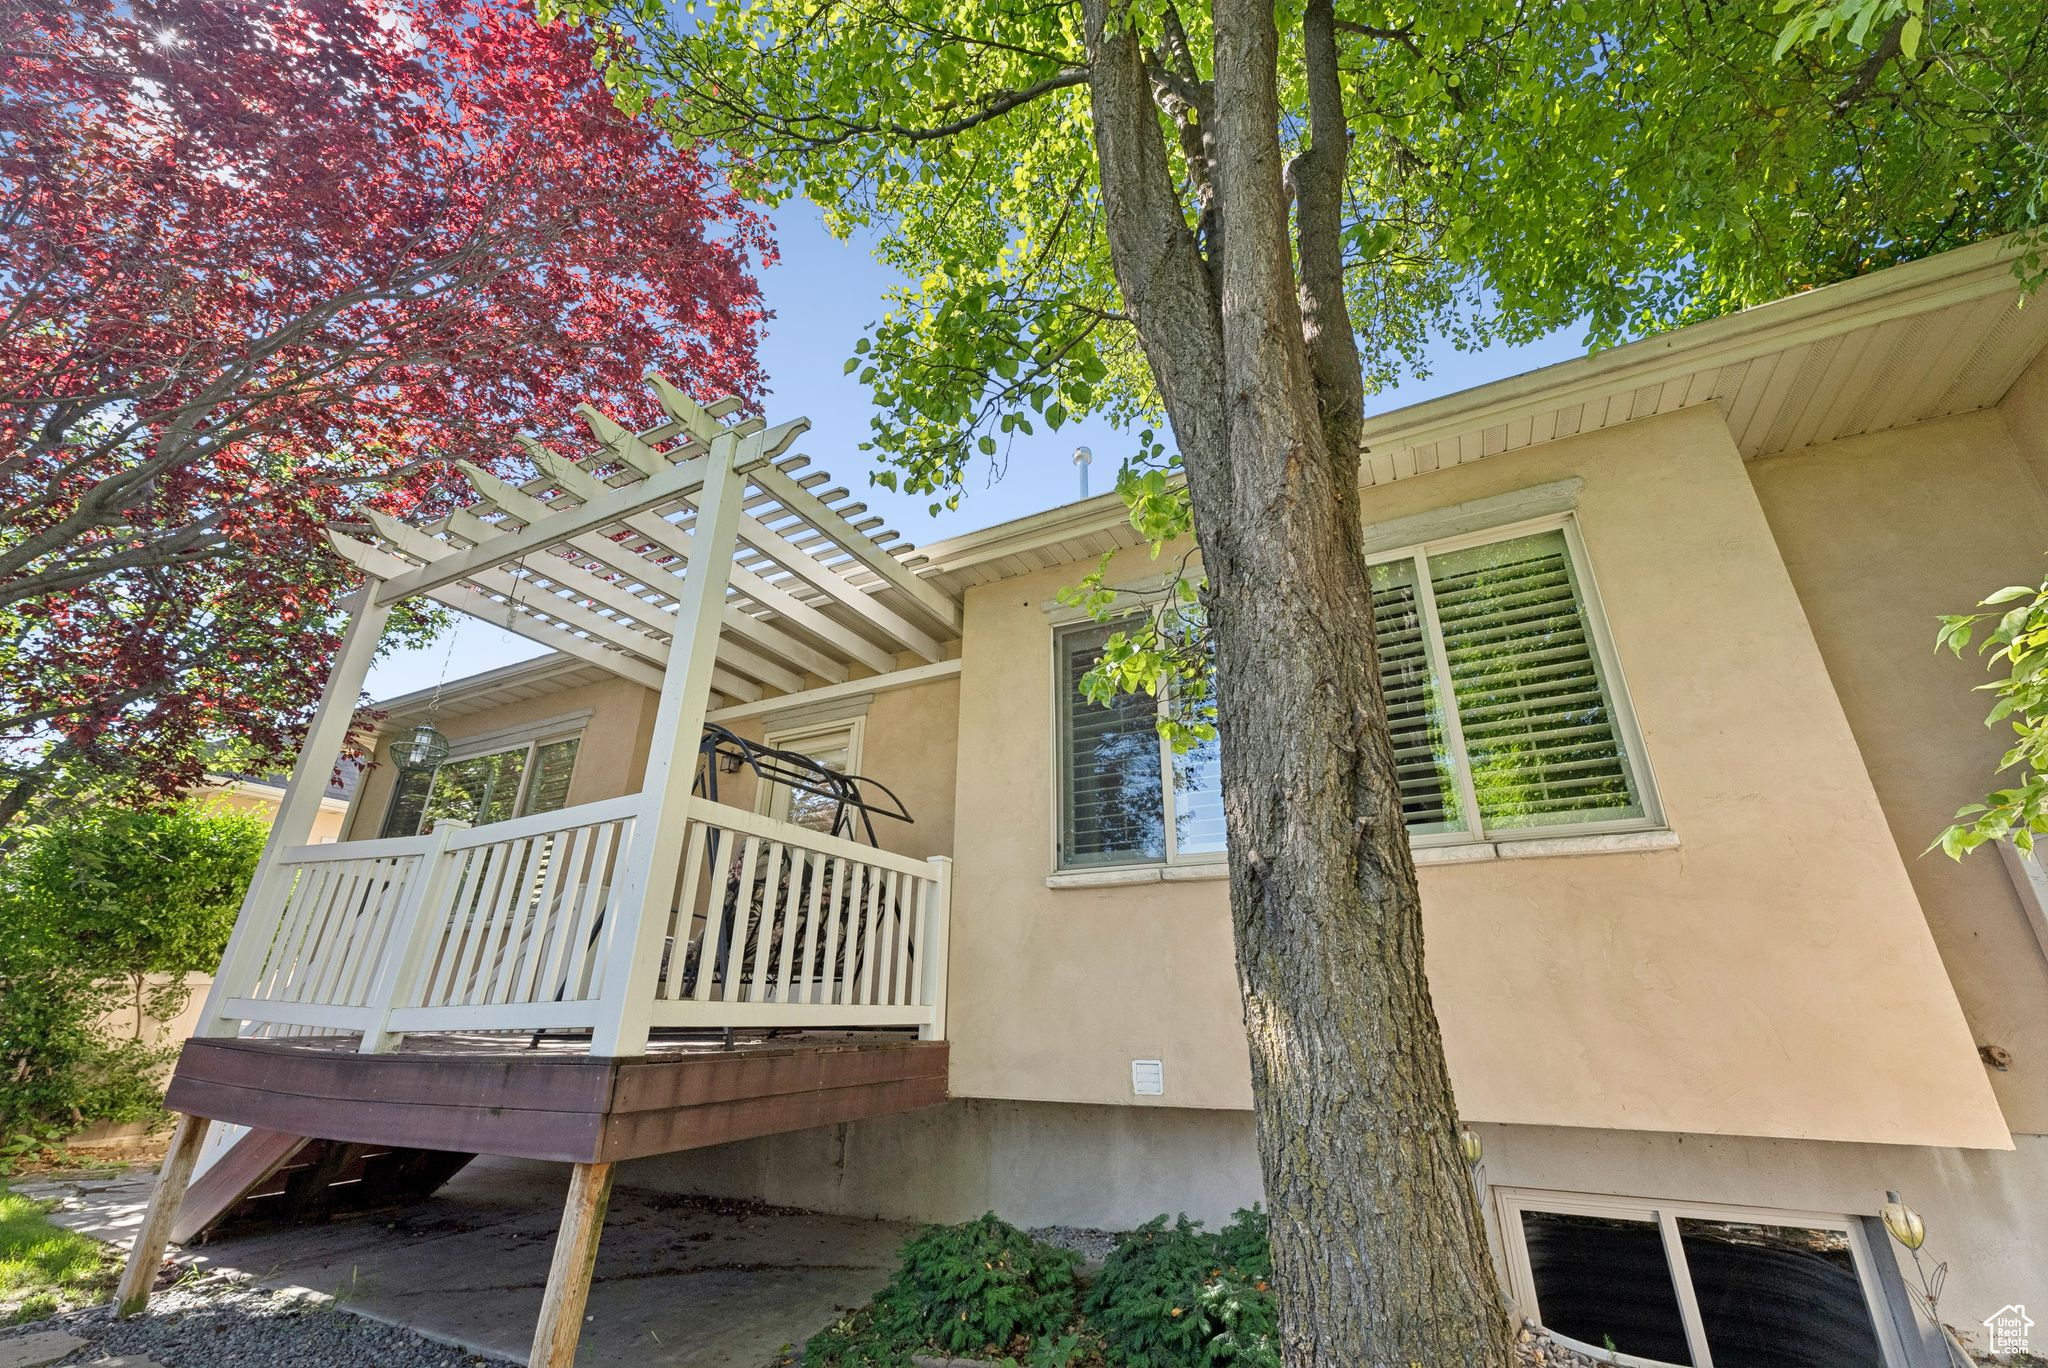
Home exterior with a raised deck and white pergola beneath mature trees.
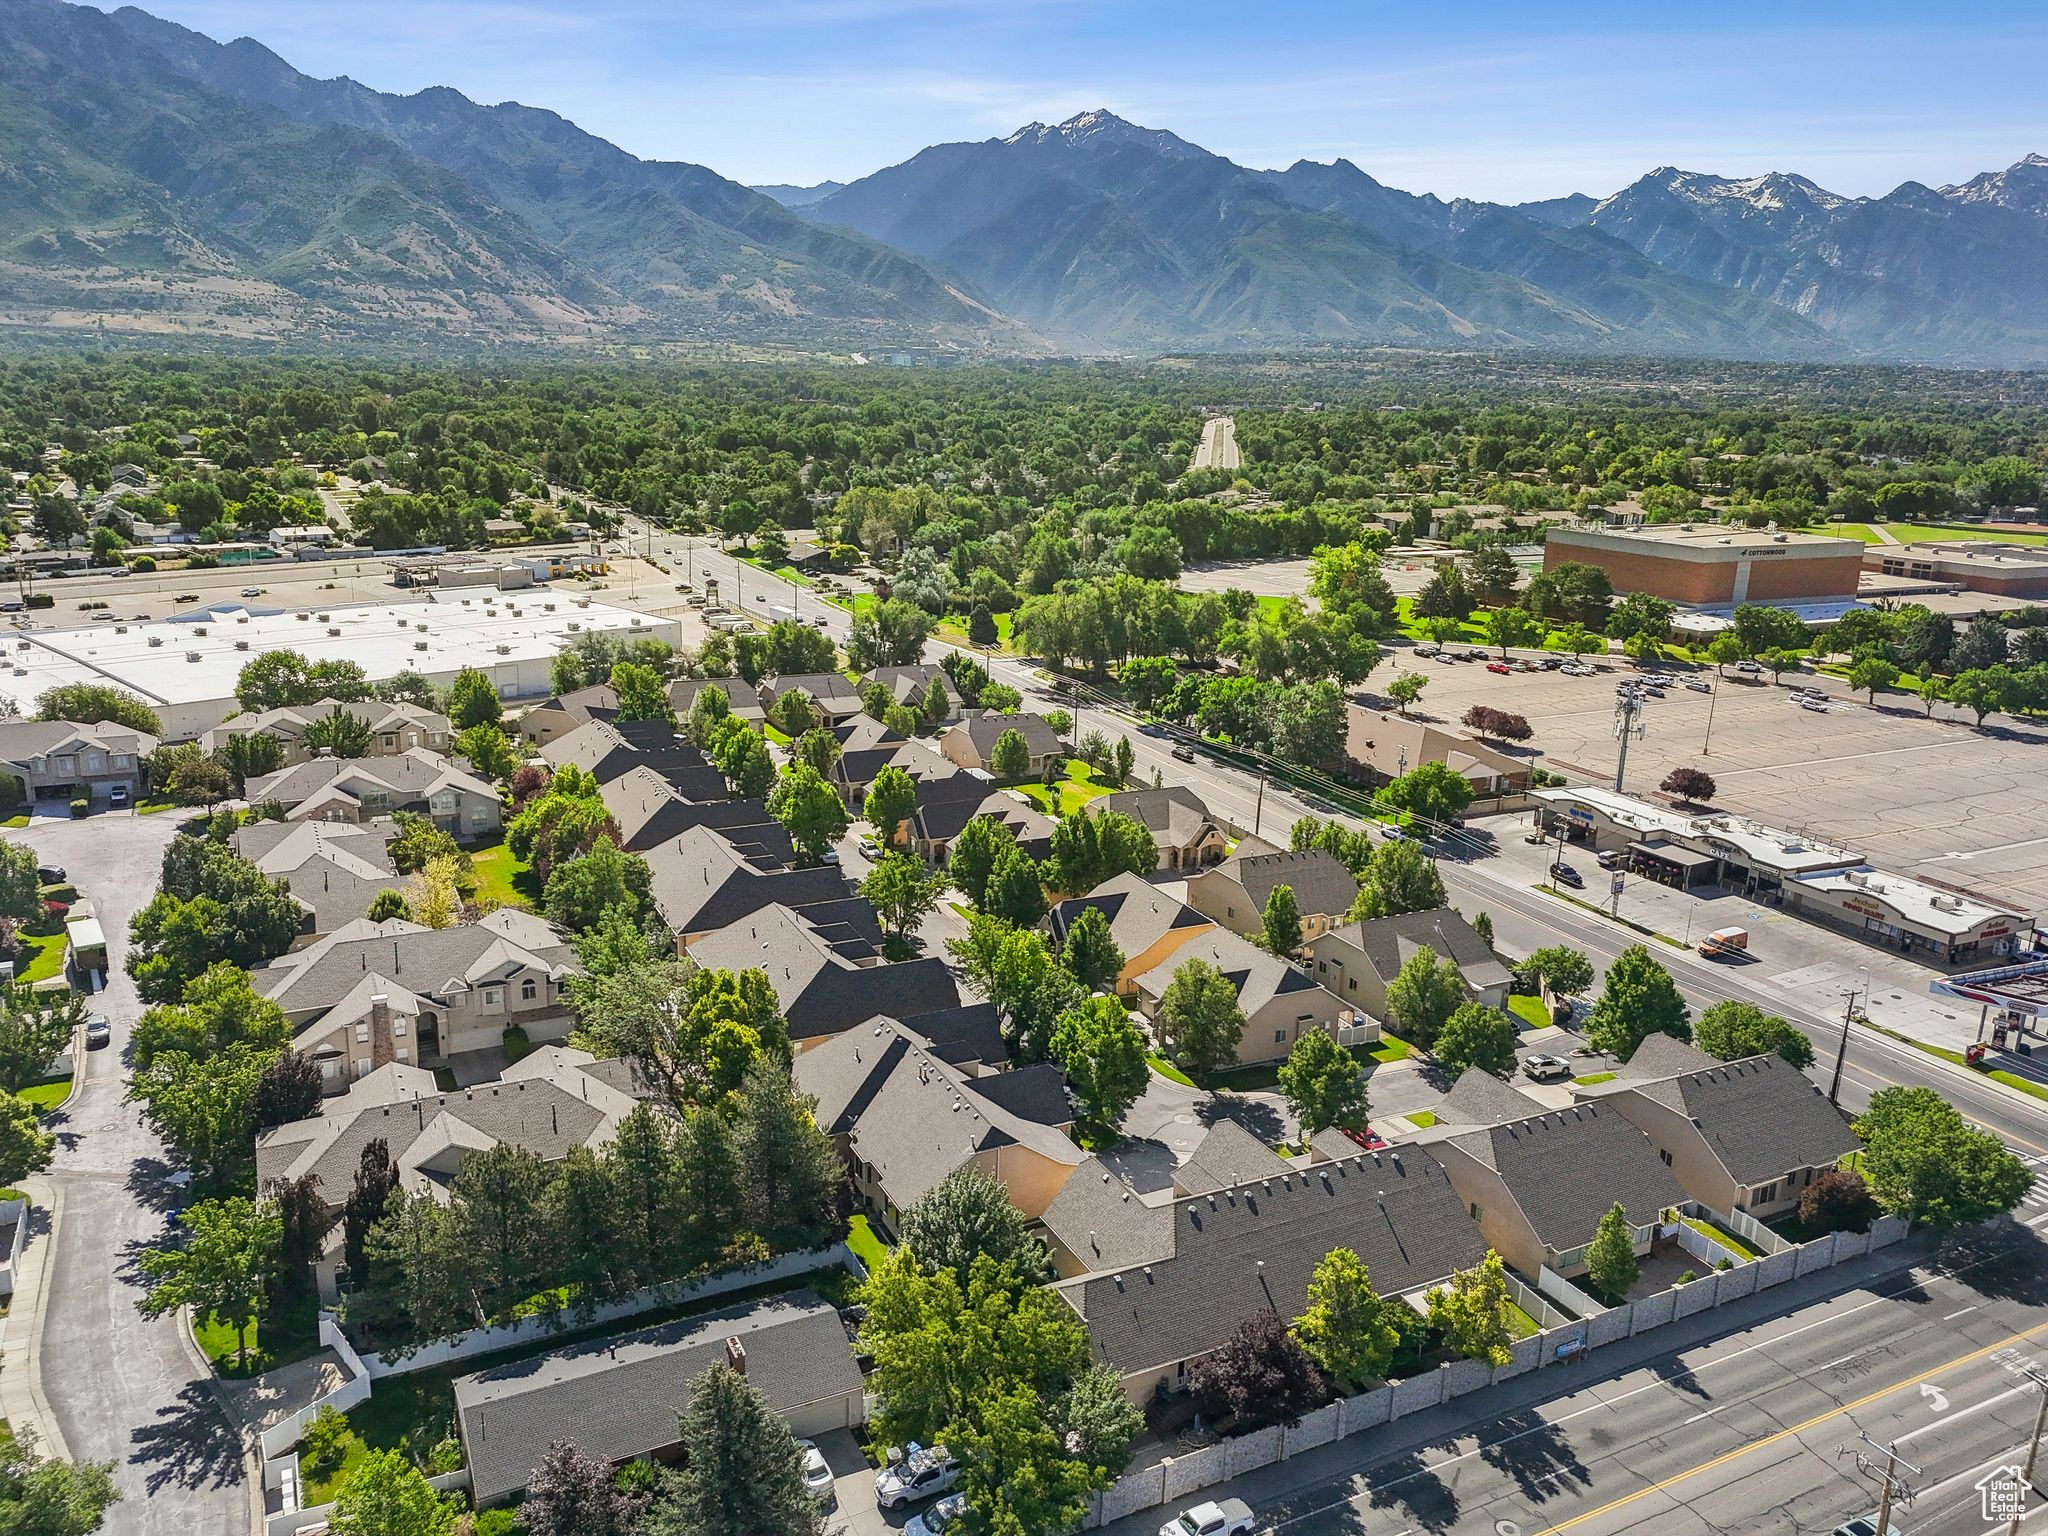
Aerial view of a tree-lined neighborhood with the Wasatch Mountains beyond.
SEE ALL PHOTOS
Beige stucco home with twin garage doors and a covered stone entry, numbered 1369.
Home with a two-car garage, stone accents, and covered entry beneath a large leafy tree.
Covered stone-and-stucco entry with a glass storm door and circular metal tree wall art.
Home’s shaded rear deck with white railings and stairs beneath mature trees.
Carpeted landing overlooking a vaulted living area, with a potted palm beside the open tiled bathroom.
Open-plan kitchen and living area with a large wood island, warm cabinetry, and vaulted ceiling
Kitchen with a large wood island, white bar stools, stainless steel appliances, and hardwood floors.
Kitchen with a large granite island, wood cabinets, stainless steel appliances, and greenery above the cabinets.
Kitchen with a large granite island, honey-toned cabinets, and hardwood floors.
Open-plan kitchen with a large wood island, granite counters, dining area, and vaulted ceiling.
Furnished living and dining room with a stone fireplace, beige seating, and a round wood table.
Living room with a vaulted ceiling, stone fireplace, beige sectional sofa, and adjoining dining area.
Open-plan living room and kitchen with a vaulted ceiling, cream sectional, and wood cabinetry.
Open-plan living room and kitchen with vaulted ceiling, stone fireplace, and cream sofas.
Entry foyer with a dark wood front door, hardwood floor, and staircase with white balusters.
Furnished bedroom with a carved wooden bed, cream patterned bedding, and a large shuttered window.
Furnished bedroom with a vaulted ceiling, plantation shutters, wooden dresser, and open doorway to an ensuite shower.
Furnished bedroom with vaulted ceiling, patterned bed, and large windows with plantation shutters.
Bathroom with a tiled soaking tub, double-sink vanity, and open walk-in closet.
Walk-in closet with white built-in shelving, multiple hanging rods, and beige carpet.
Bathroom with a wood double vanity; a furnished bedroom is visible through the doorway.
Beige-tiled glass shower with a handheld showerhead and corner shelf beside a room with plantation shutters.
Mostly empty bedroom with beige carpet, high ceiling, and white double closet doors.
Empty carpeted room with a recessed shuttered window and framed floral artwork.
Bathroom with a tiled tub and shower, high window, and wood vanity.
Laundry room with white washer and dryer beneath honey-colored cabinets and a tiled counter.
Backyard deck beneath a white pergola, overlooking a fenced garden with mature trees.
Deck with a striped-cushion swing beneath a white pergola, overlooking a leafy fenced yard.
Backyard with a raised deck and swing, shaded lawn, mature trees, and white privacy fence.
Home exterior with a raised deck and white pergola beneath mature trees.
Aerial view of a tree-lined neighborhood with the Wasatch Mountains beyond.
Pending

1369 E FARM HILL DR

1369 E FARM HILL DR, Murray, UT 84117

$659,000
ATTENTION! Welcome to your dream condo in the highly sought-after Murray/Holladay area, where convenience meets comfort. This stunning main-level residence, proudly maintained by a single owner, features two spacious bedrooms and is ideally located near top-rated schools, shopping centers, and provides easy access to the 215 freeway. Nestled within a serene, private gated community adorned with mature trees, this home offers an exceptional blend of tranquility and security. As you step inside, you'll be greeted by an inviting open layout with soaring vaulted ceilings that amplify the sense of space and light. The living area flows effortlessly into a charming patio and deck, creating the perfect setting for outdoor relaxation or entertaining guests. Adding to its appeal, the unfinished basement presents an exciting opportunity for customization and expansion, allowing you to tailor the space to your specific needs. This property is truly a rare find in the desirable Murray/Holladay area! Rentals are allowed with 12 month lease. Call agent for more details. *Square footage is provided as a courtesy only. Buyer is advised to obtain an independent measurement and verify all information. *

2
beds

2
baths

3,431 Sq.Ft. LIVING AREA

435.6 Sq.Ft. lot

Linda Secrist

Linda Secrist

Features & Amenities

Interior

  • total bedrooms2
  • Total bathrooms2
  • full bathrooms2
  • Flooring Hardwood, Tile
  • Fireplace Insert
  • other interior Features Disposal, Gas Log, Oven: Gas, Granite Countertops

Area & Lot

  • Status Pending
  • Living Area3,431 Sq.Ft.
  • Total Area3,431 Sq.Ft.
  • Lot Area435.6 Sq.Ft.
  • MLS® ID2092803
  • TypeCondo
  • YEAR BUILT2003
  • NeighborhoodMurray
  • Architecture StylesRambler/Ranch
  • Elementary SchoolTwin Peaks
  • Middle SchoolBonneville
  • High SchoolCottonwood
  • School DistrictGranite

Exterior

  • STORIES2
  • Garage Space2.0
  • water SourceCulinary
  • utilitiesNatural Gas Connected, Electricity Connected, Sewer Connected, Sewer: Public, Water Connected
  • roofAsphalt
  • lot featuresSprinkler: Auto-Full
  • parkingAttached
  • HEAT TYPEForced Air, Gas: Stove
  • AIR CONDITIONINGCentral Air
  • sewerSewer: Connected, Sewer: Public
  • Disability FeaturesSingle Level Living
  • HOA AmenitiesControlled Access, Gated, Playground, Snow Removal

Financial

  • Sales Price$659,000
  • Real Estate Tax $3,346/yr
  • HOA $275/mo
  • Zoning Single-Family
Beige stucco home with twin garage doors and a covered stone entry, numbered 1369.
Home with a two-car garage, stone accents, and covered entry beneath a large leafy tree.

Welcome to your dream condo in the highly sought-after Murray/Holladay area, where convenience meets comfort.

– Secrist Team
Covered stone-and-stucco entry with a glass storm door and circular metal tree wall art.
Home with a two-car garage, stone accents, and covered entry beneath a large leafy tree.

Schedule a Showing

We would love to show you our beautiful property. Please select your preferred date and time below. An agent will be in touch shortly to confirm your appointment.

Schedule a Showing

We would love to show you our beautiful property. Please select your preferred date and time below. An agent will be in touch shortly to confirm your appointment.

Thank you for your interest in 1369 E FARM HILL DR, Murray, UT 84117. We are reviewing your request and will be in touch shortly!

Mortgage Calculator

Estimate your monthly mortgage payment, including the principal and interest, property taxes, and HOA. Adjust the values to generate a more accurate rate.

All estimates are provided for informational purposes only. Actual amounts may vary.
$0,000 Your Payment 20 15 65
$0,000 Your Payment

Murray

Explore

Experience the Secrist Team Advantage

It doesn’t cost more to work with the very best—it just delivers better results. Partner with a team known for expertise, negotiation strength, and exceptional service.

Follow Me on Instagram