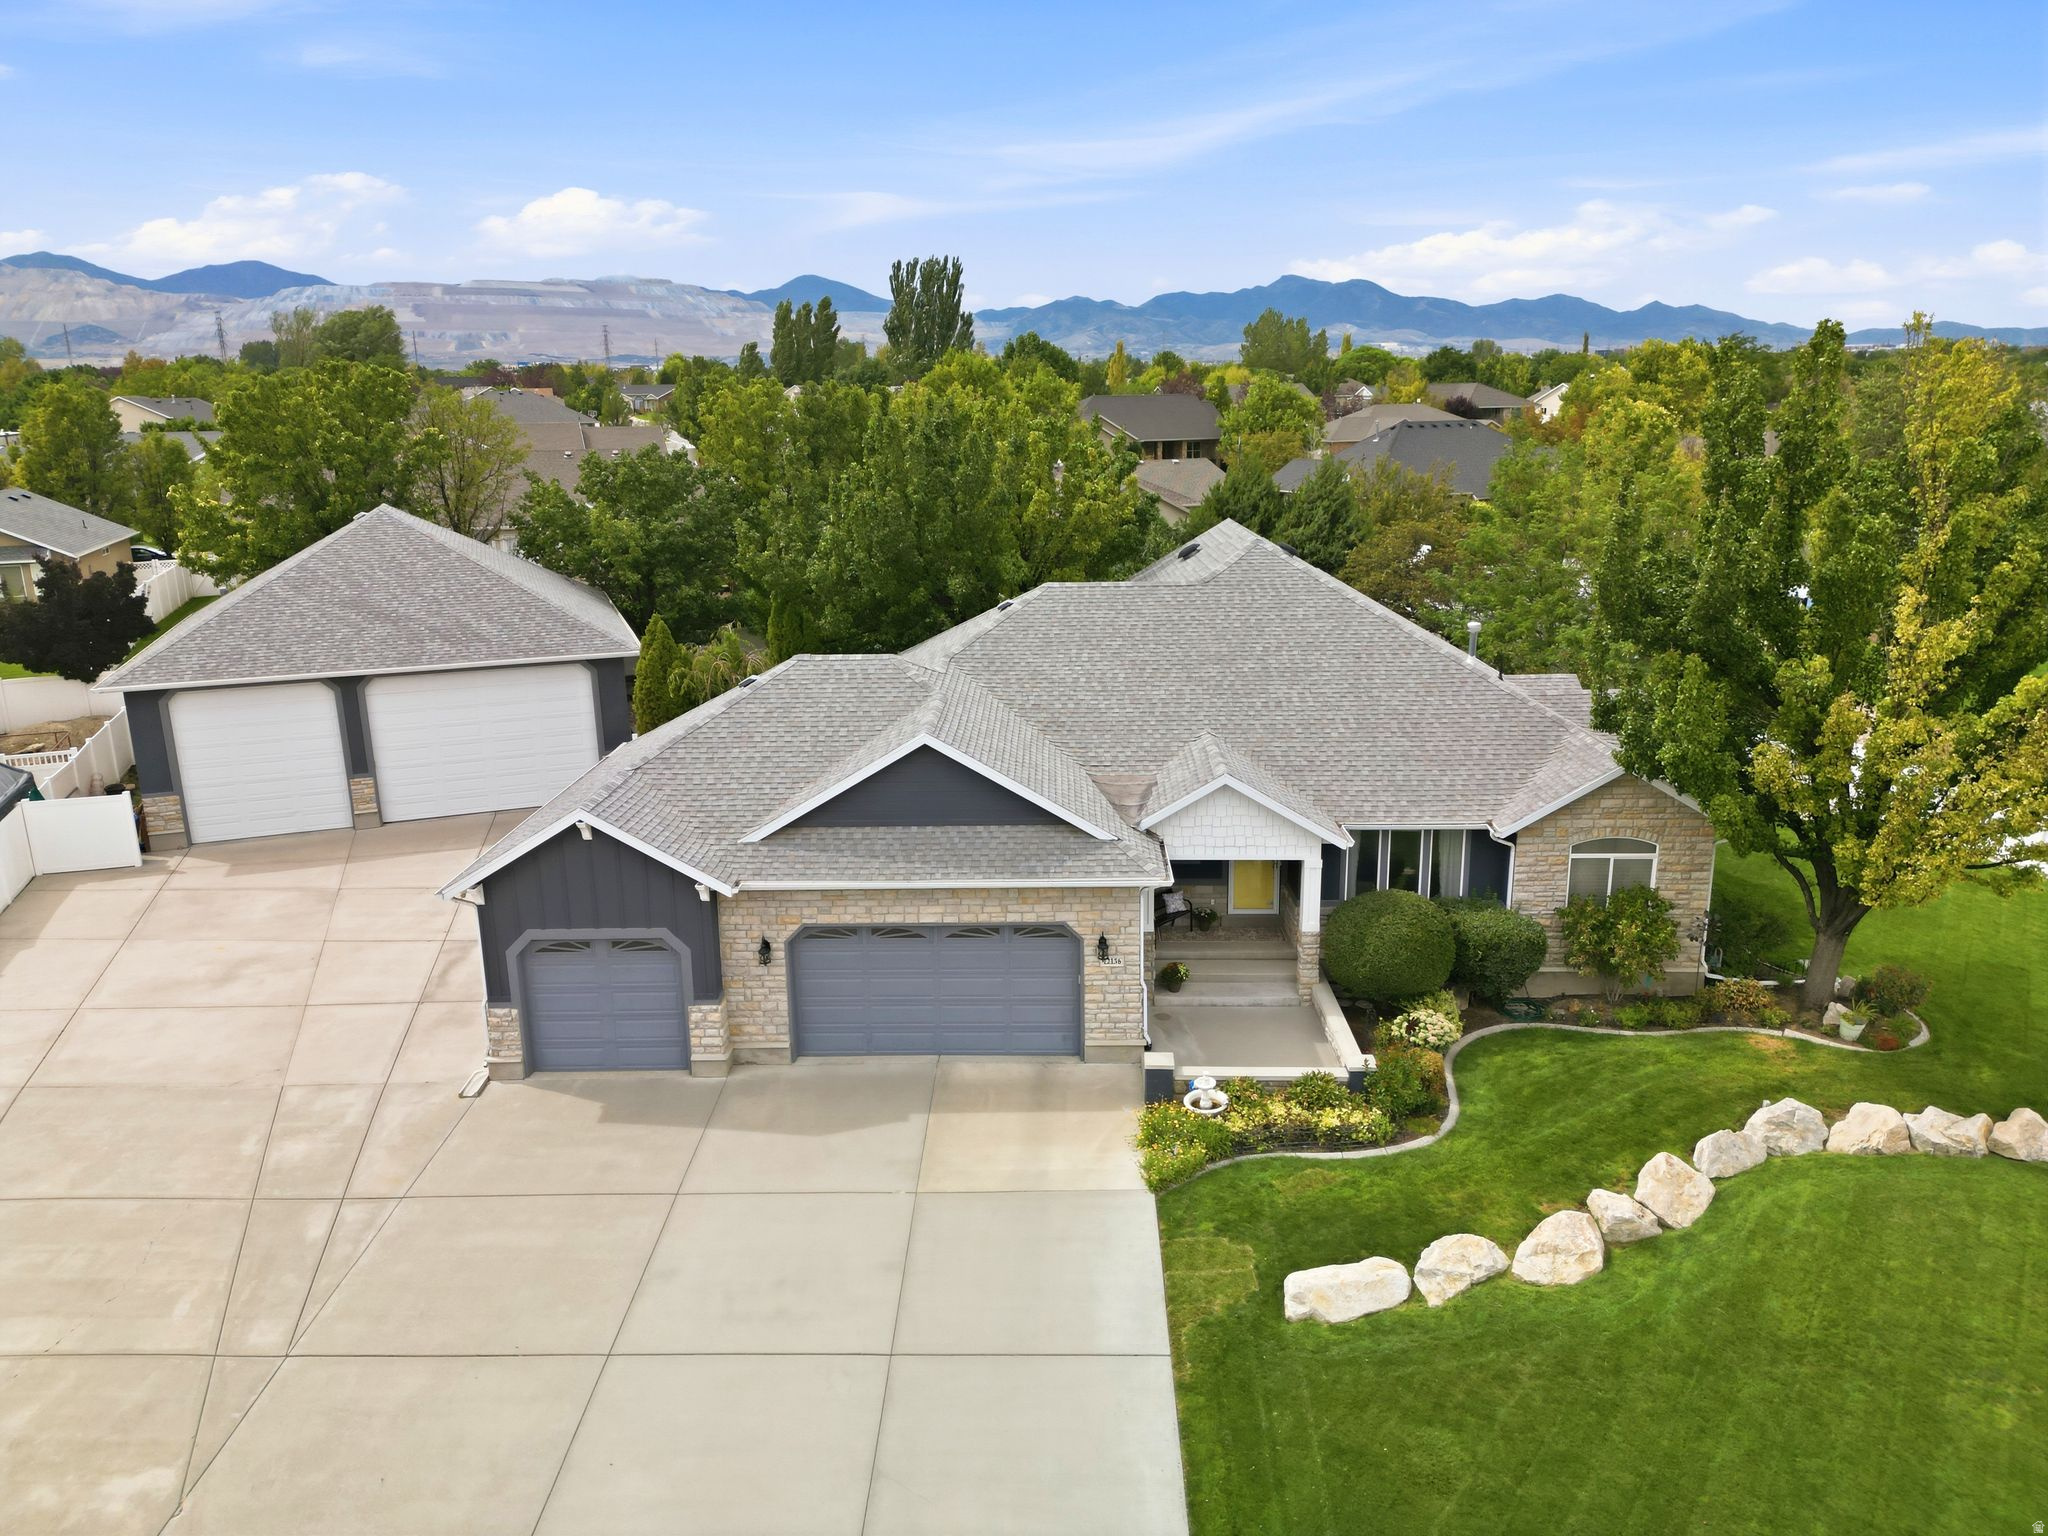
Aerial view of a stone-and-gray home with a wide driveway, landscaped lawn, and mountains beyond.
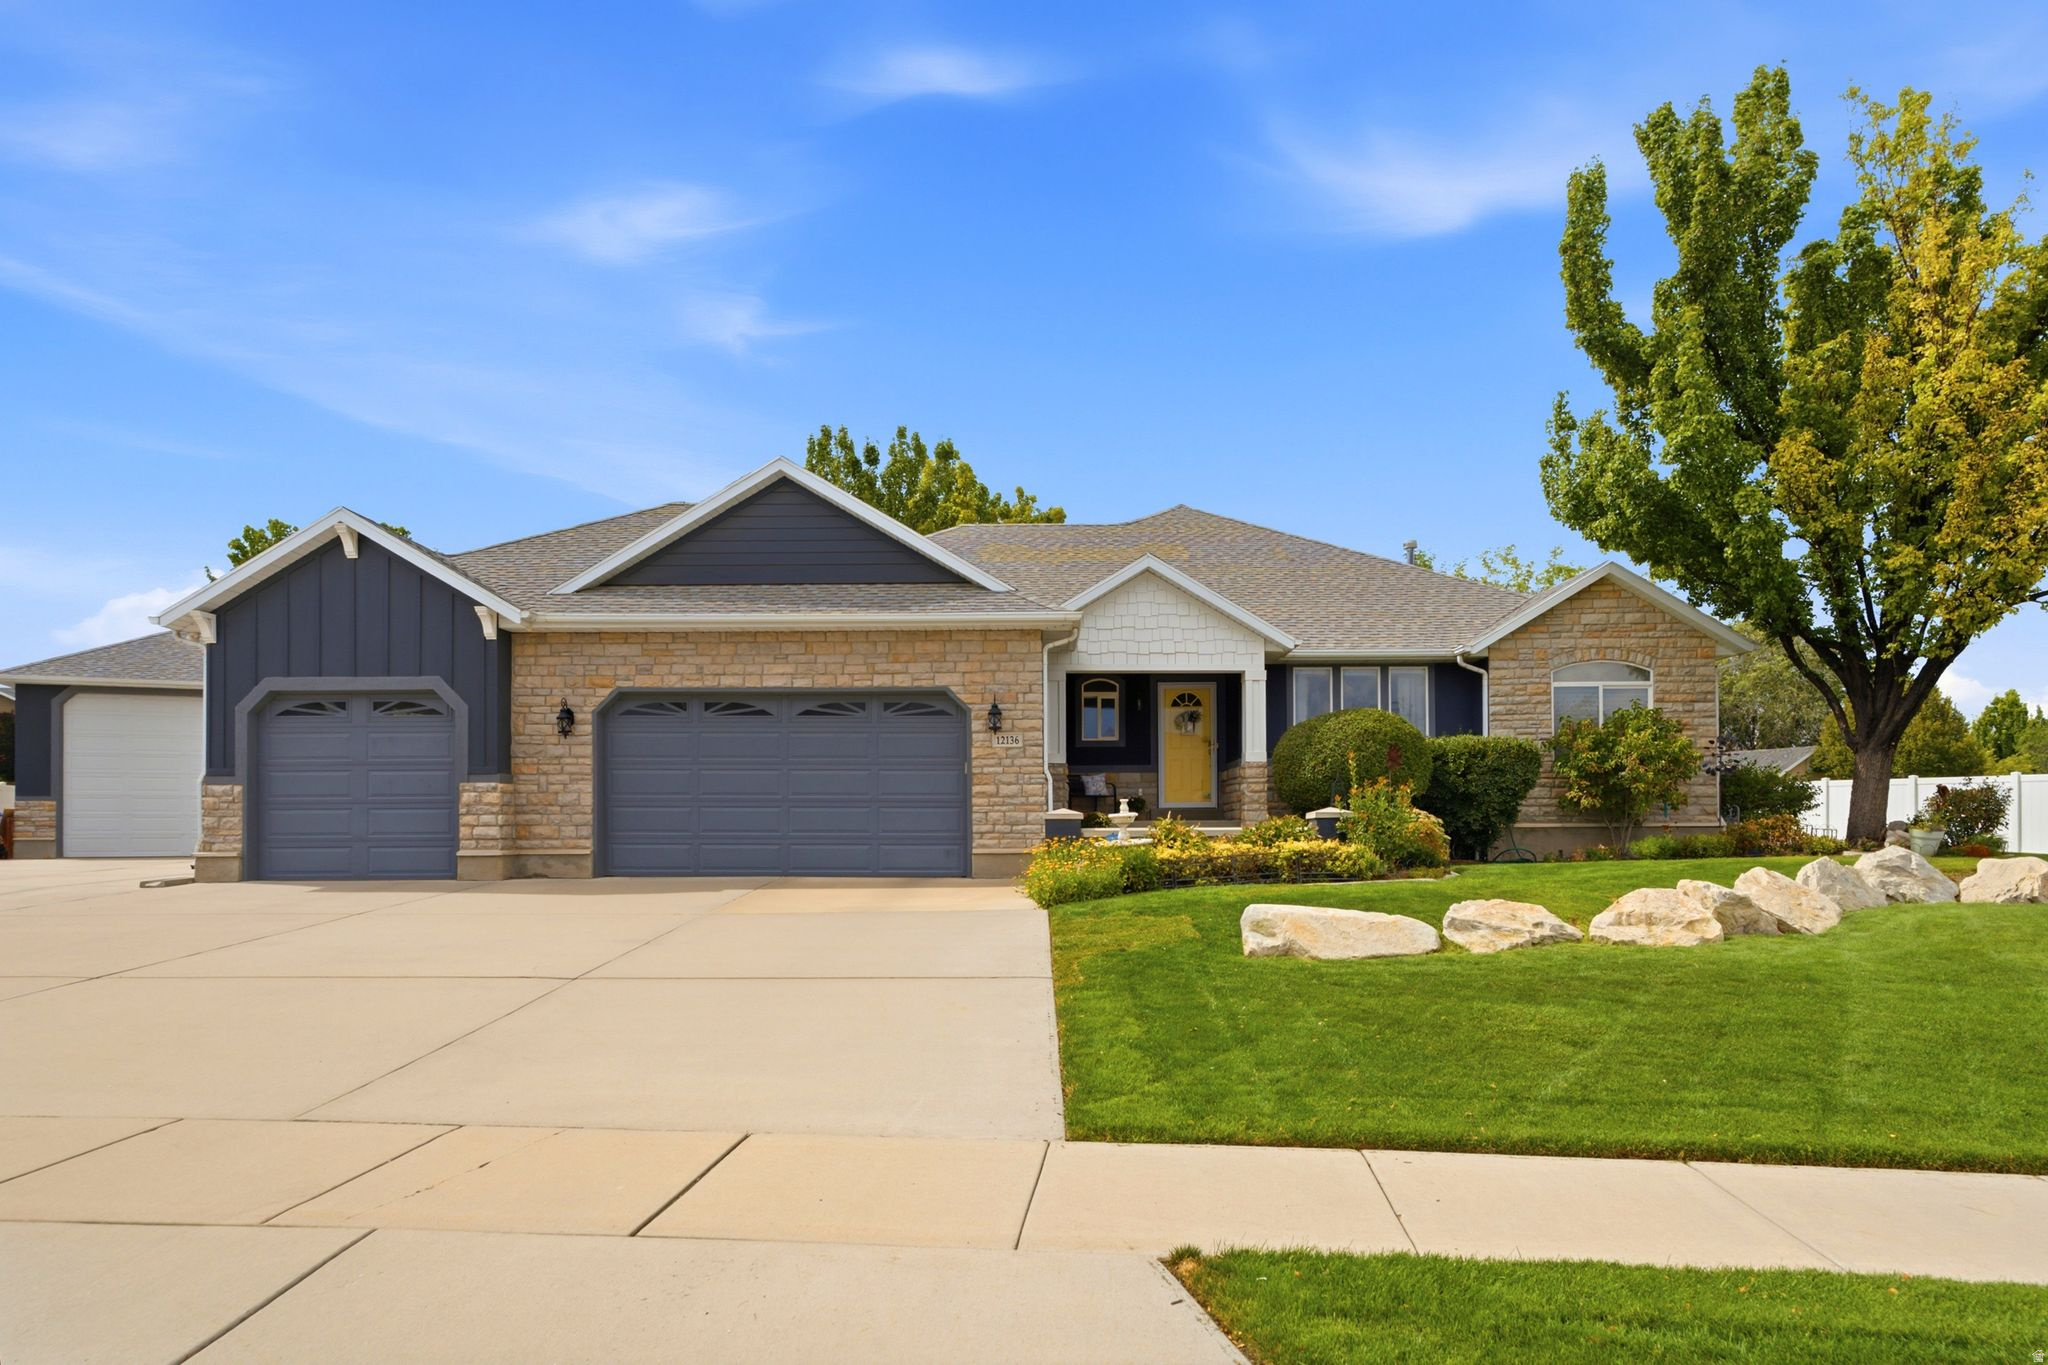
Single-story stone-and-gray house with multiple garage doors, yellow front door, and landscaped lawn.
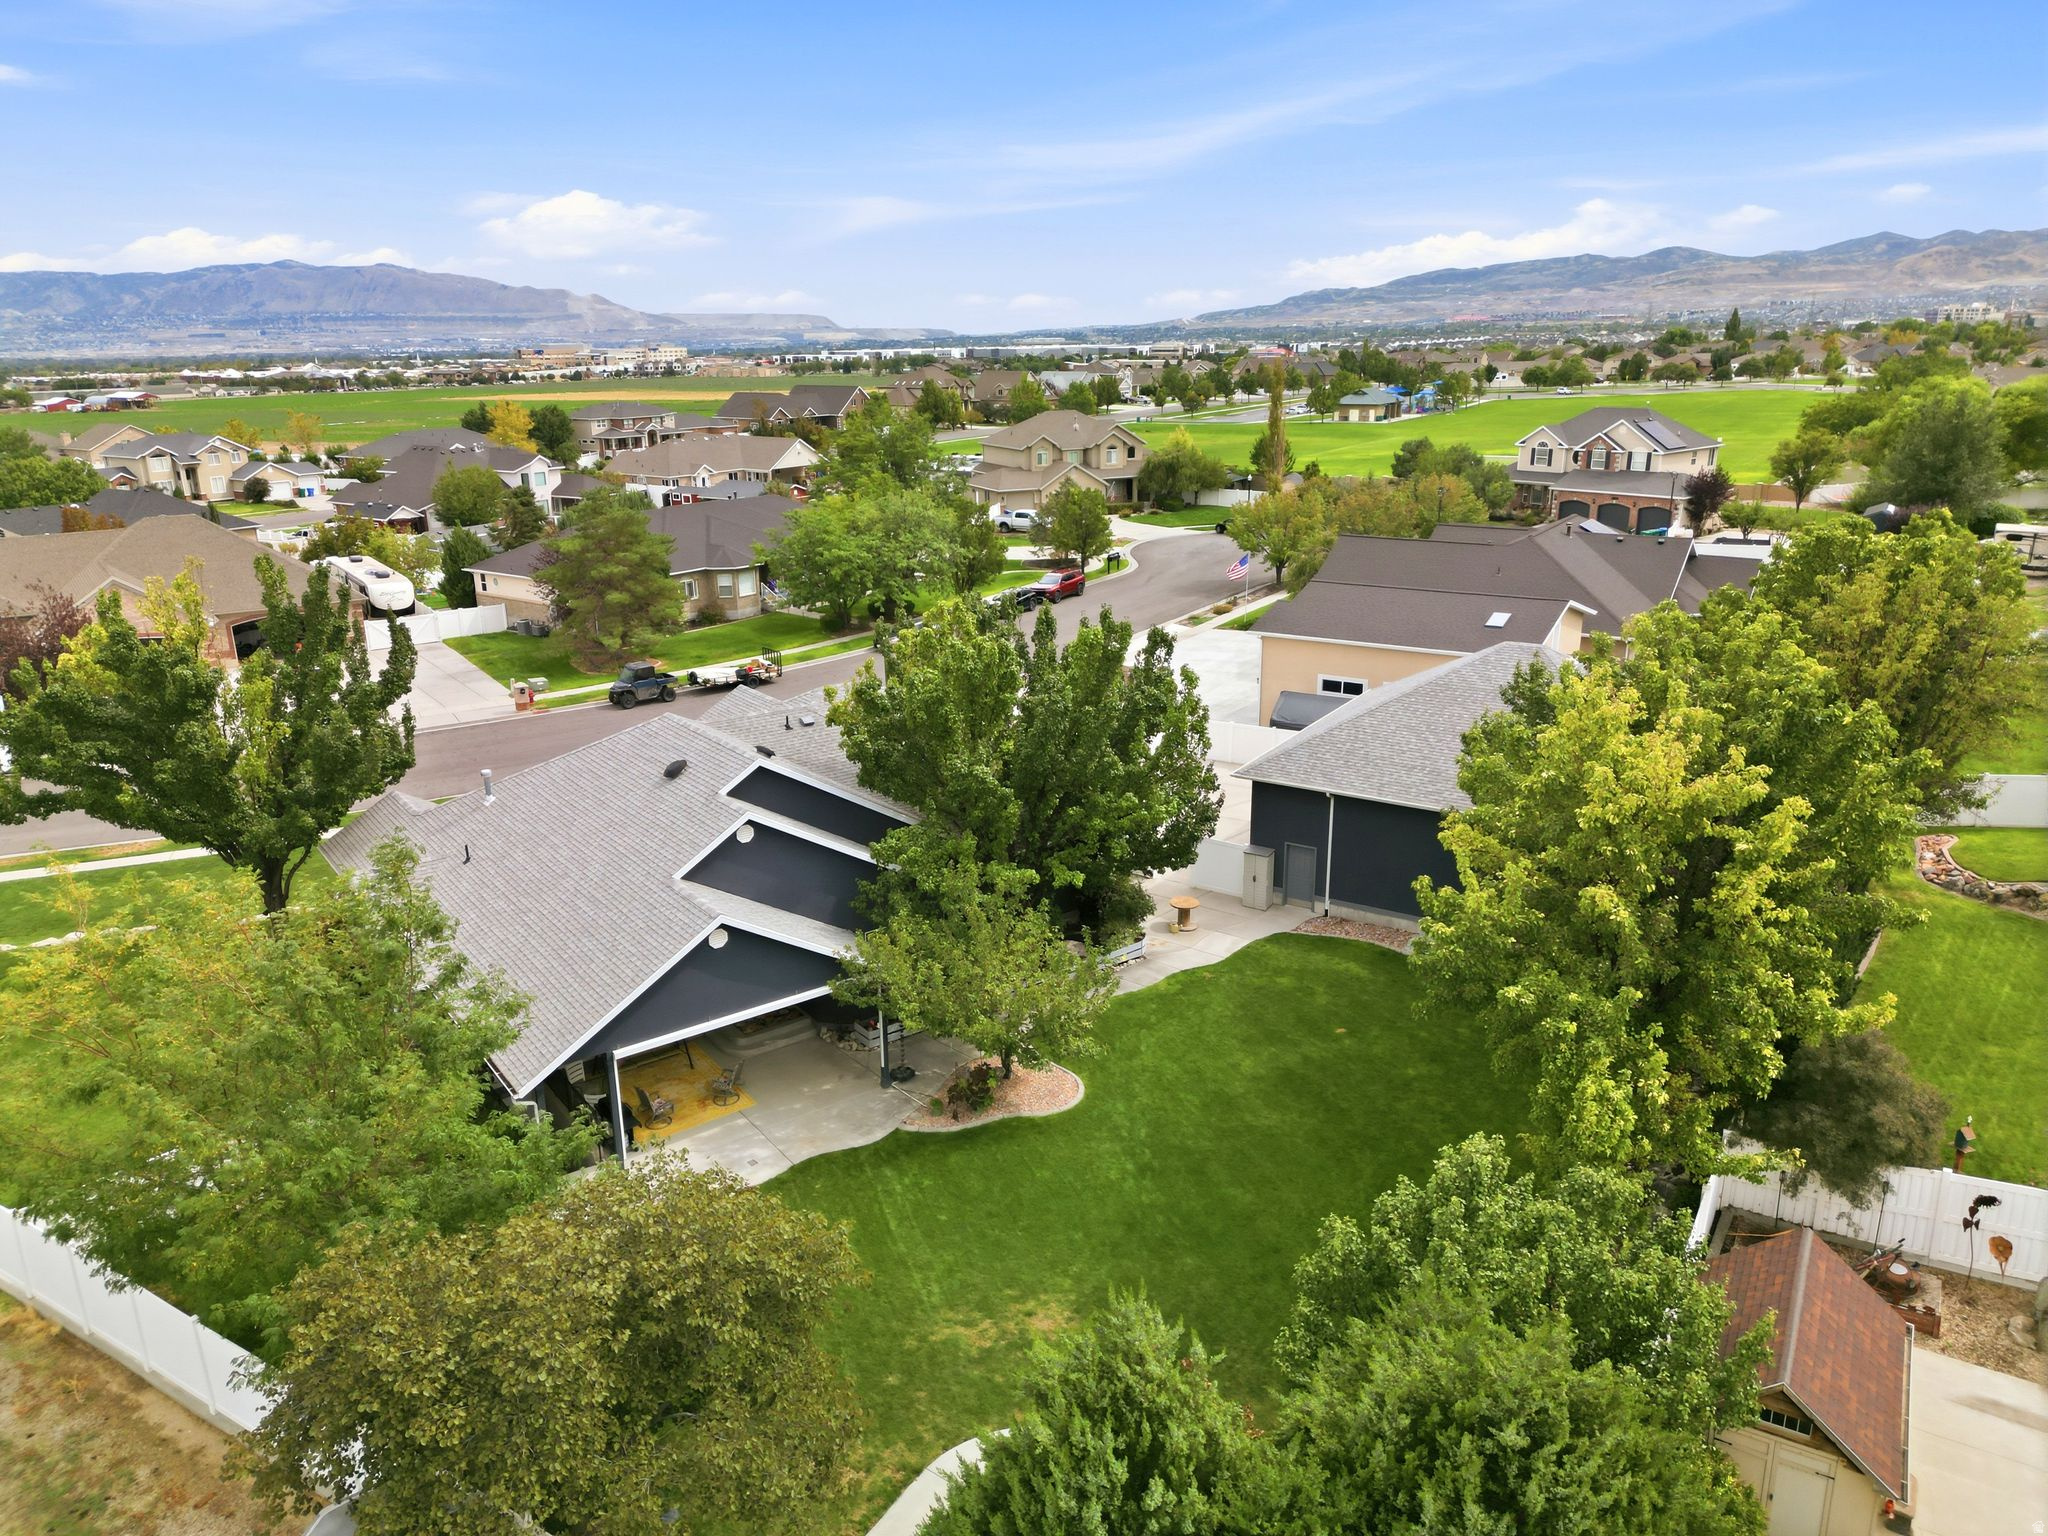
Aerial view of a fenced backyard with a covered patio, mature trees, and distant mountains.
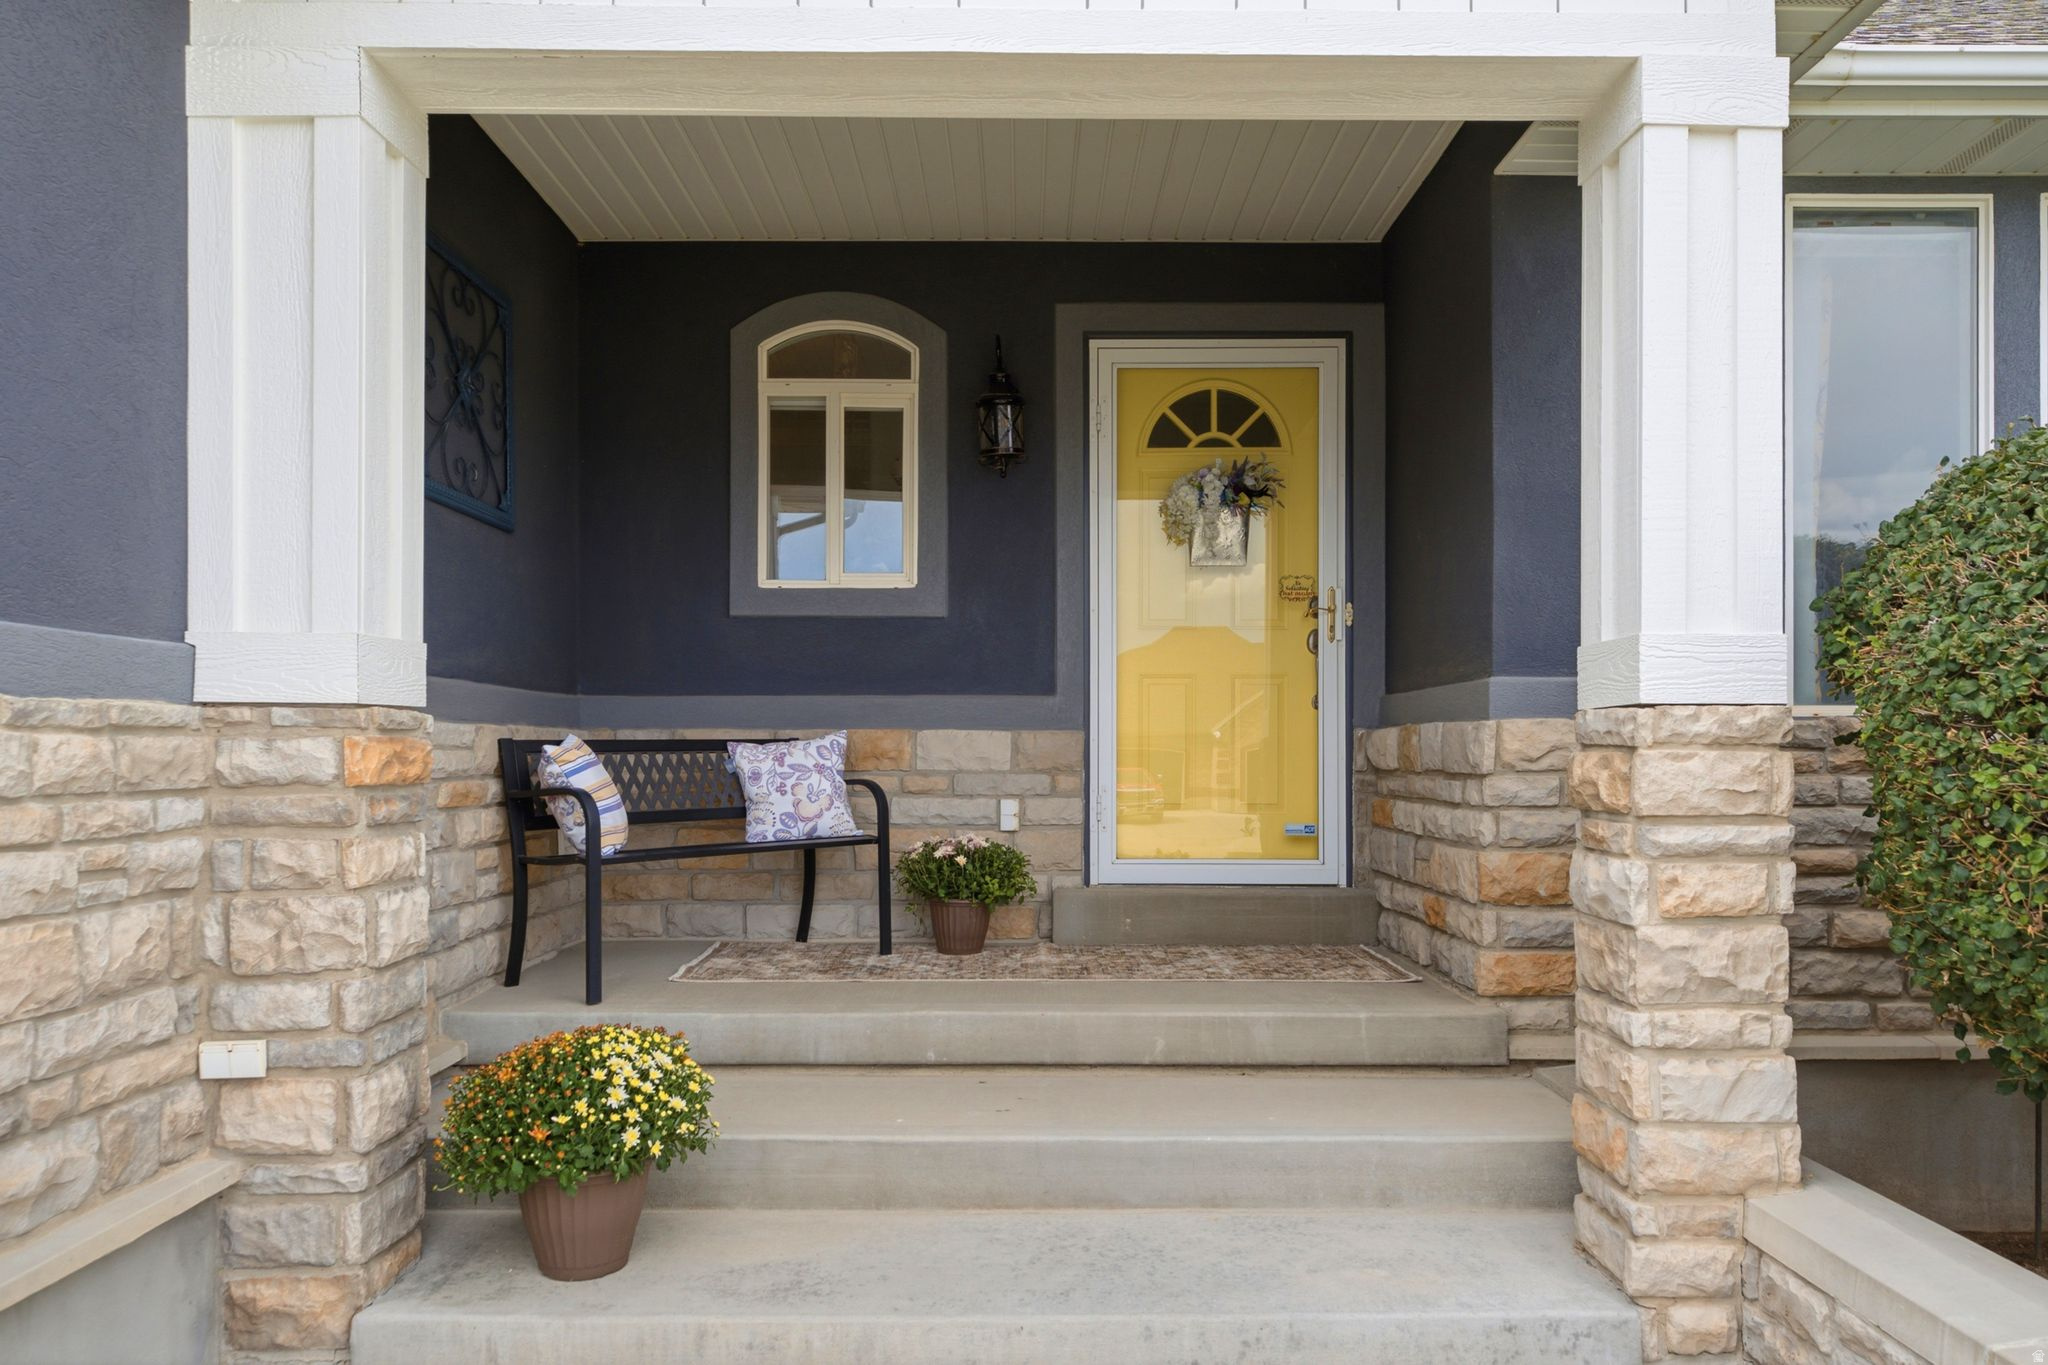
Covered front porch with a bright yellow door, stone pillars, a black bench, and potted flowers.
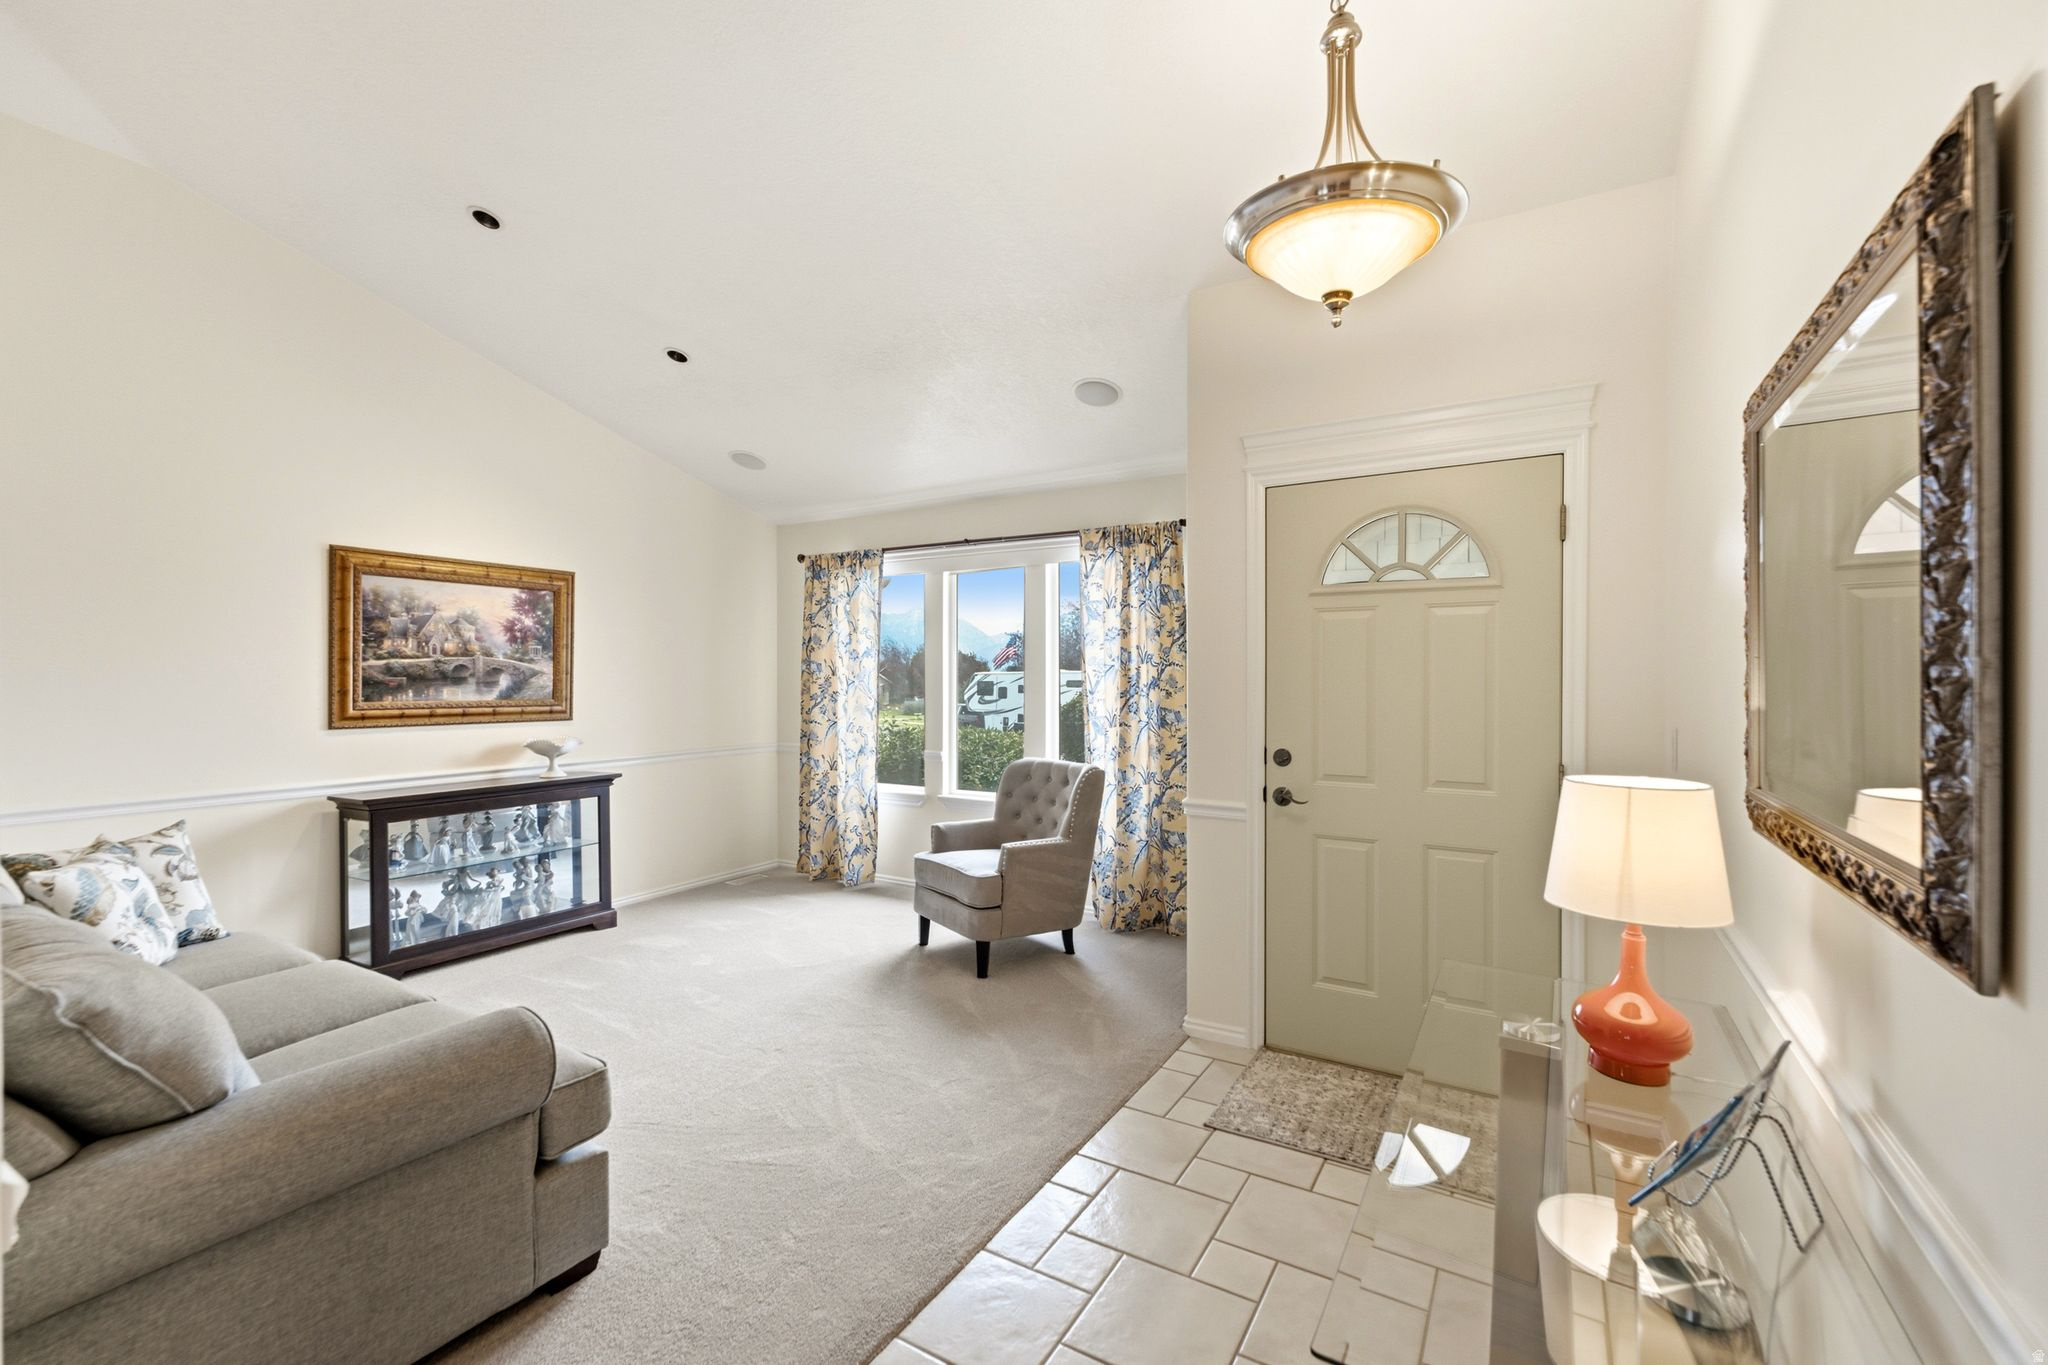
Furnished entry foyer with tiled flooring, a gray sofa, and floral curtains by the window.
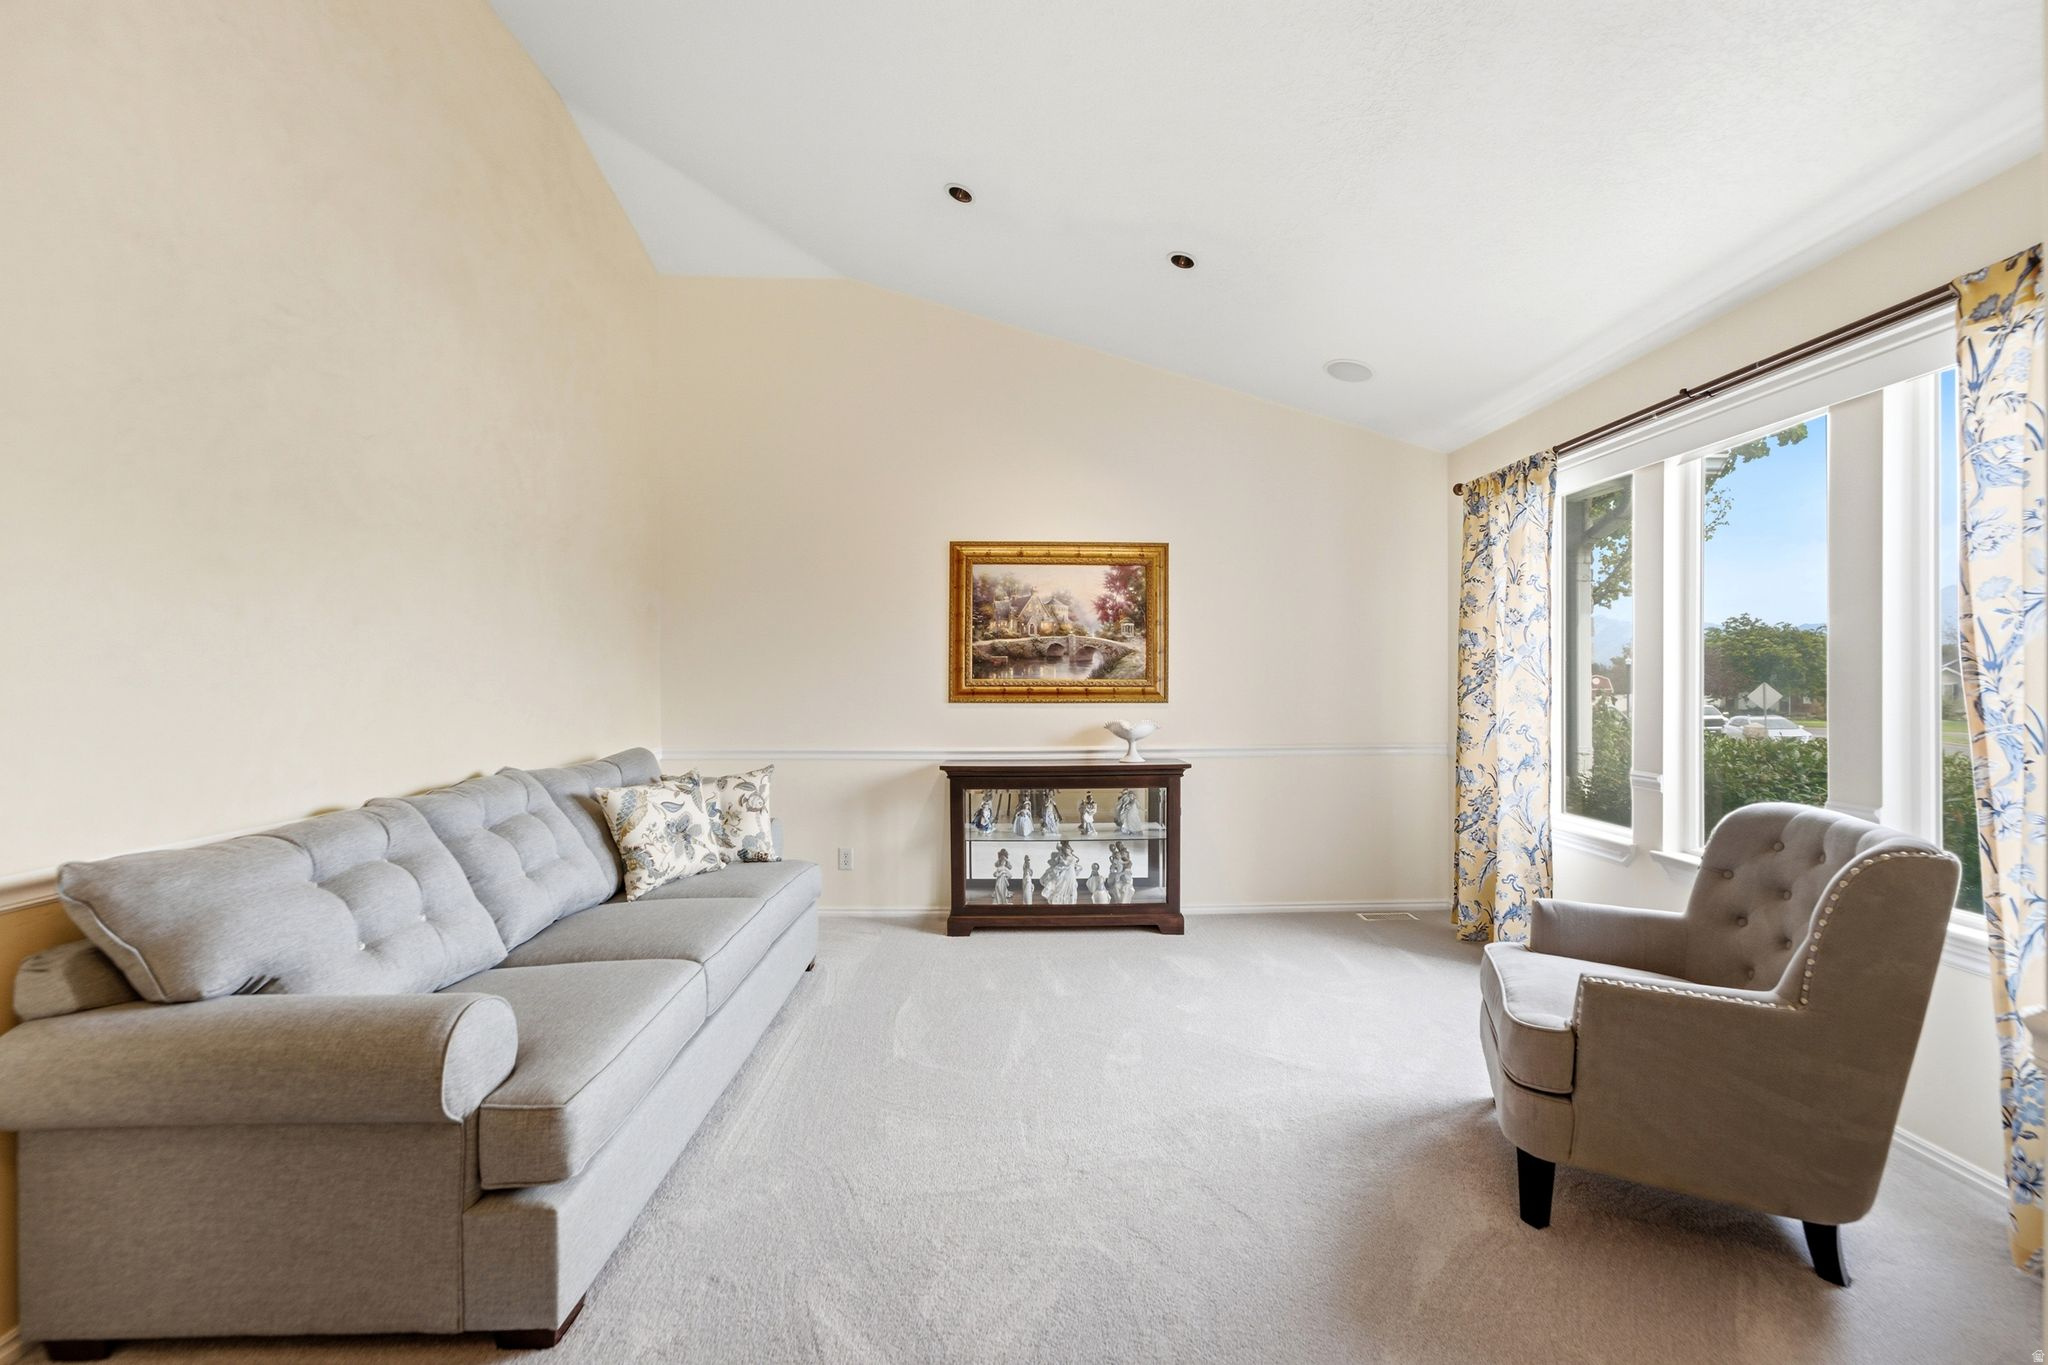
Furnished living room with a gray sofa, tufted armchair, display cabinet, and large curtained windows.
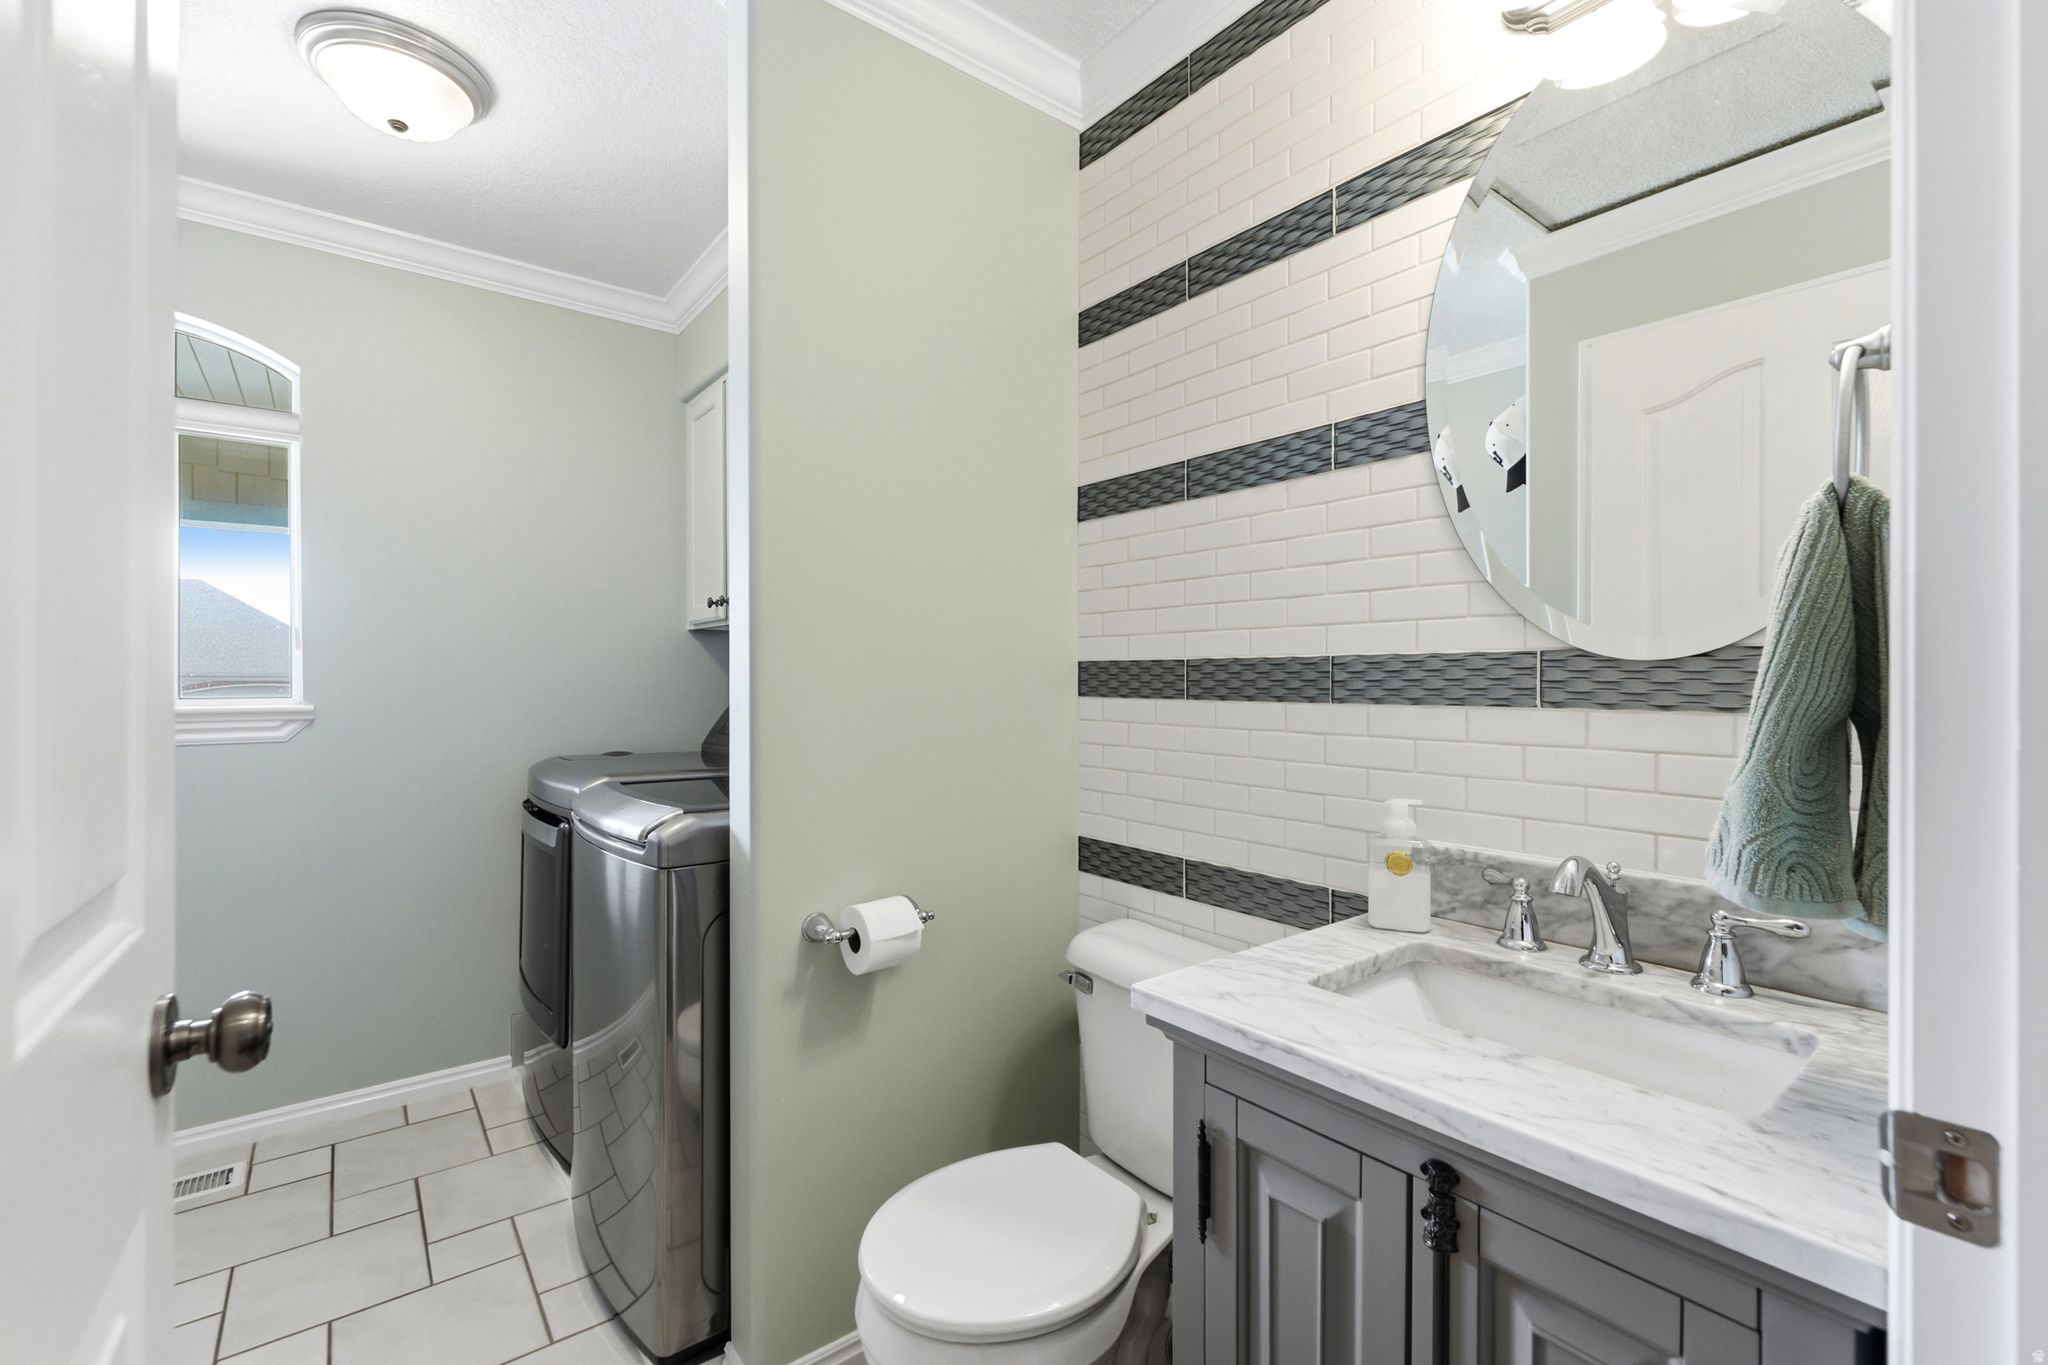
Bathroom with a marble-look vanity and dark-accented tile, with a washer and dryer through the doorway.
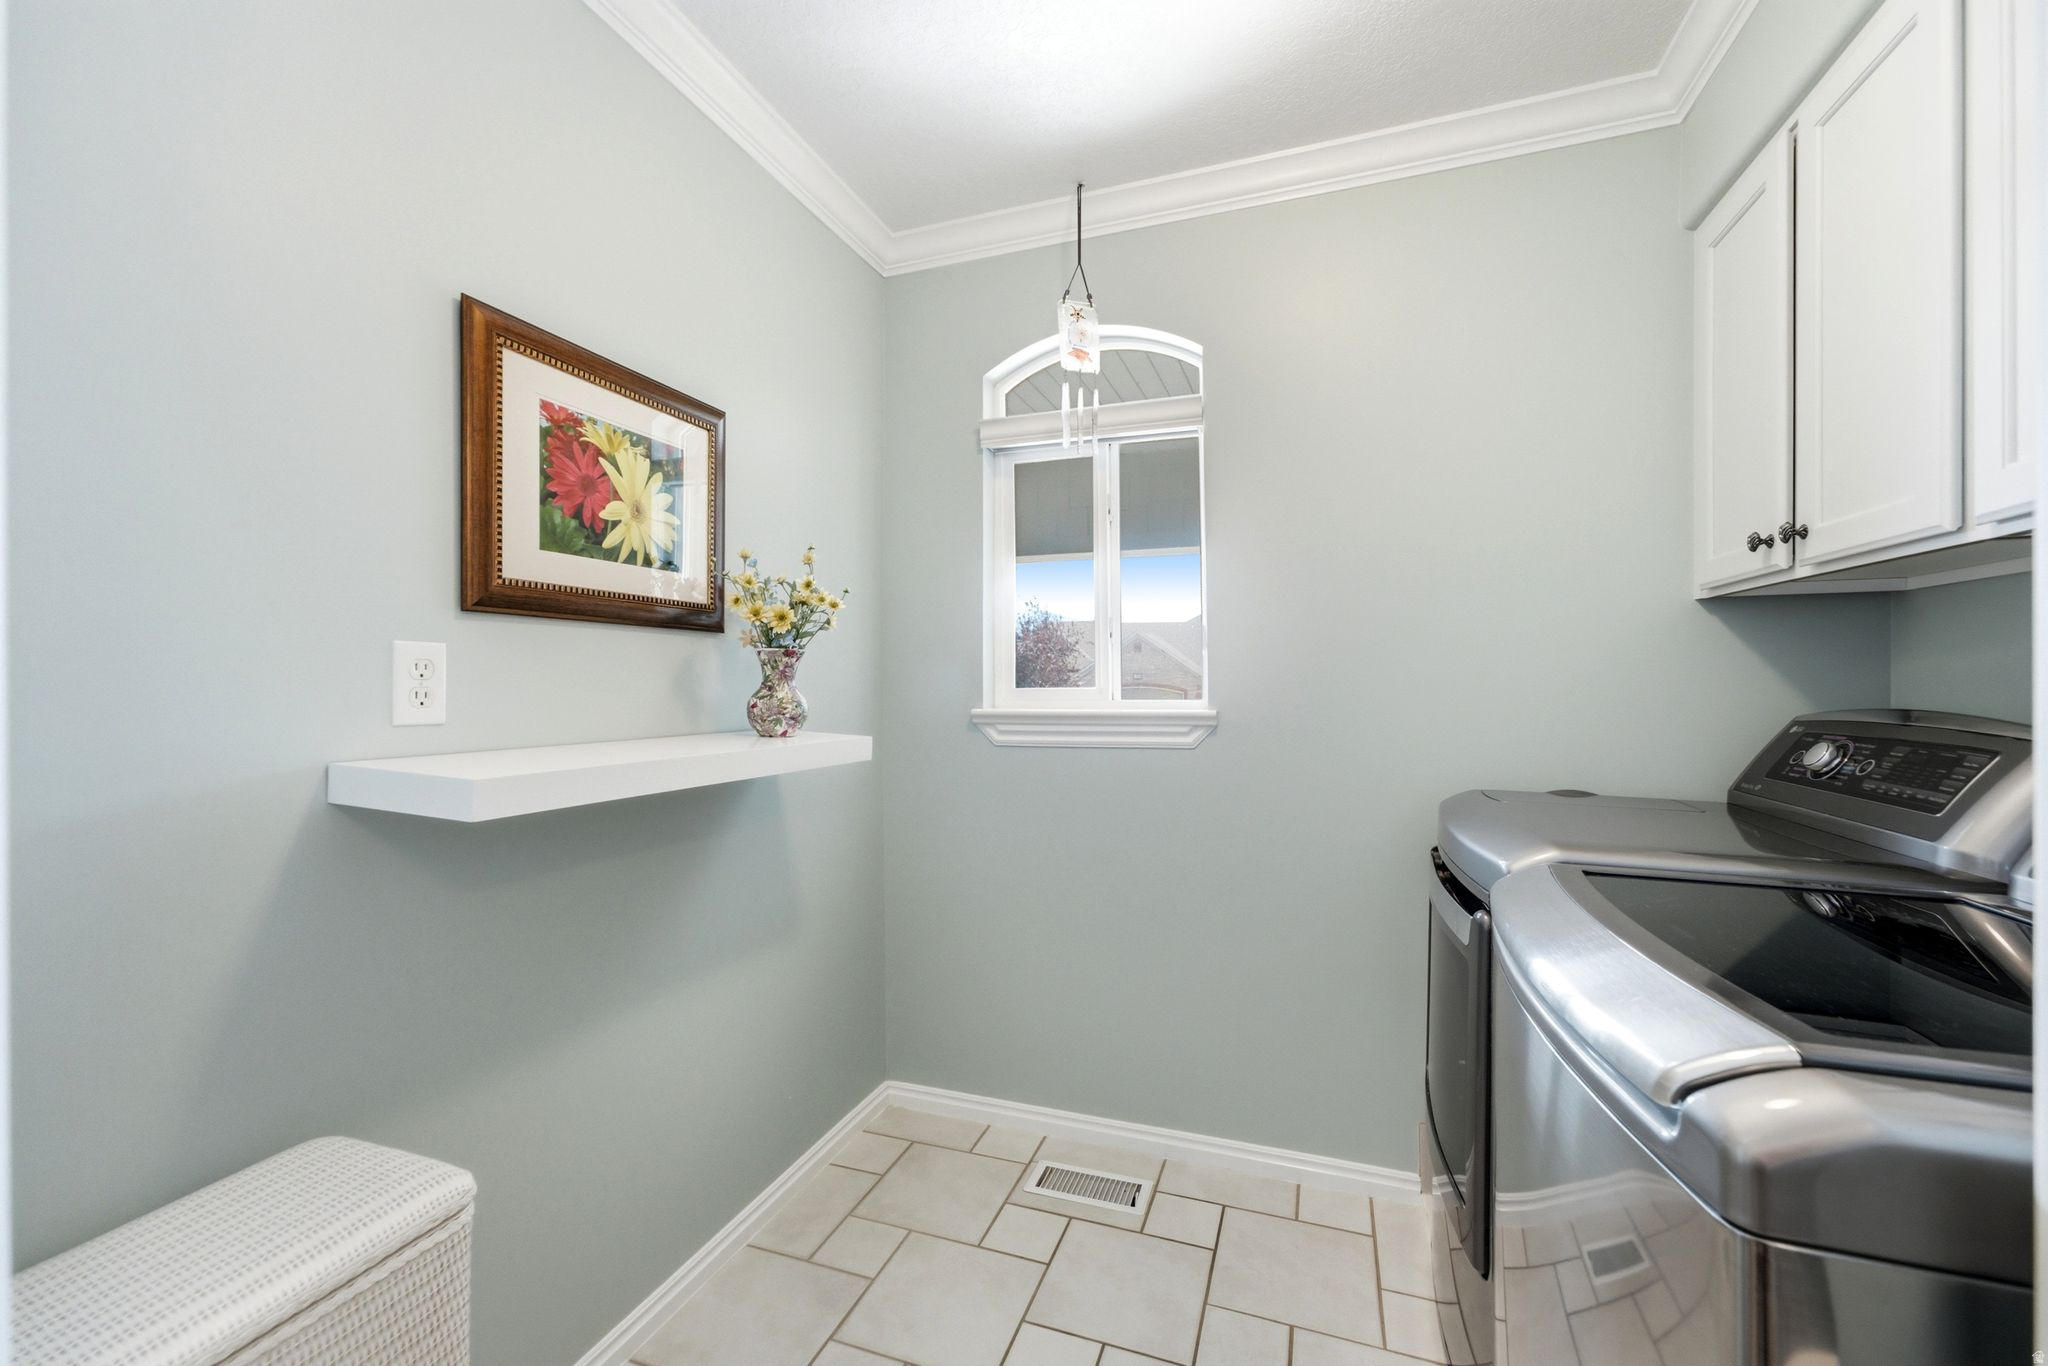
Laundry room with silver washer and dryer, white cabinets, tiled floor, and an arched window.
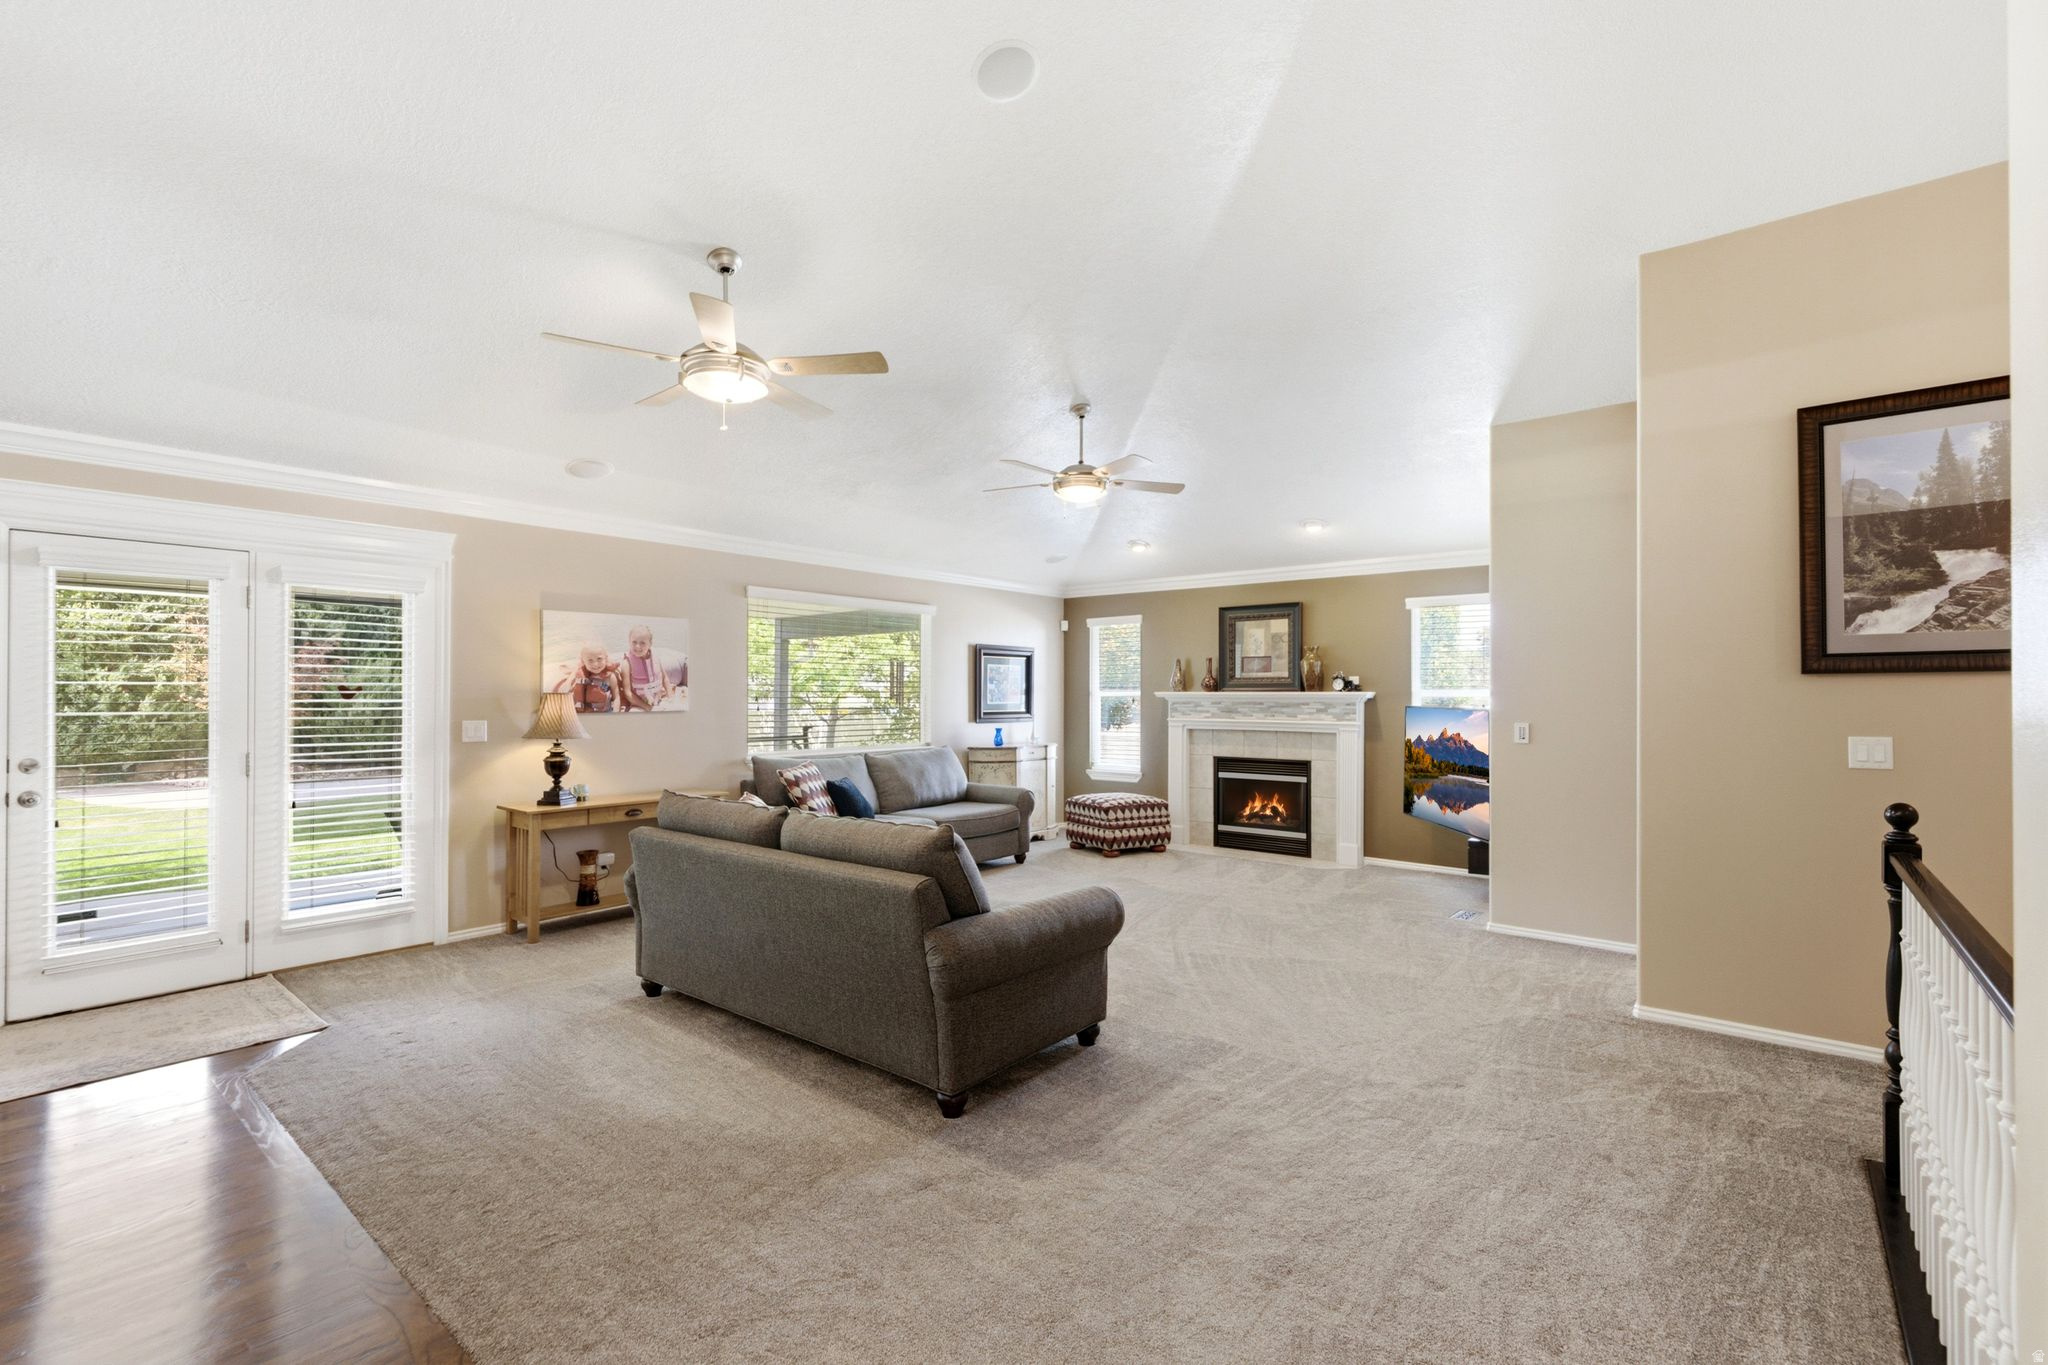
Living room with gray sofas, a lit fireplace, ceiling fans, and French doors.
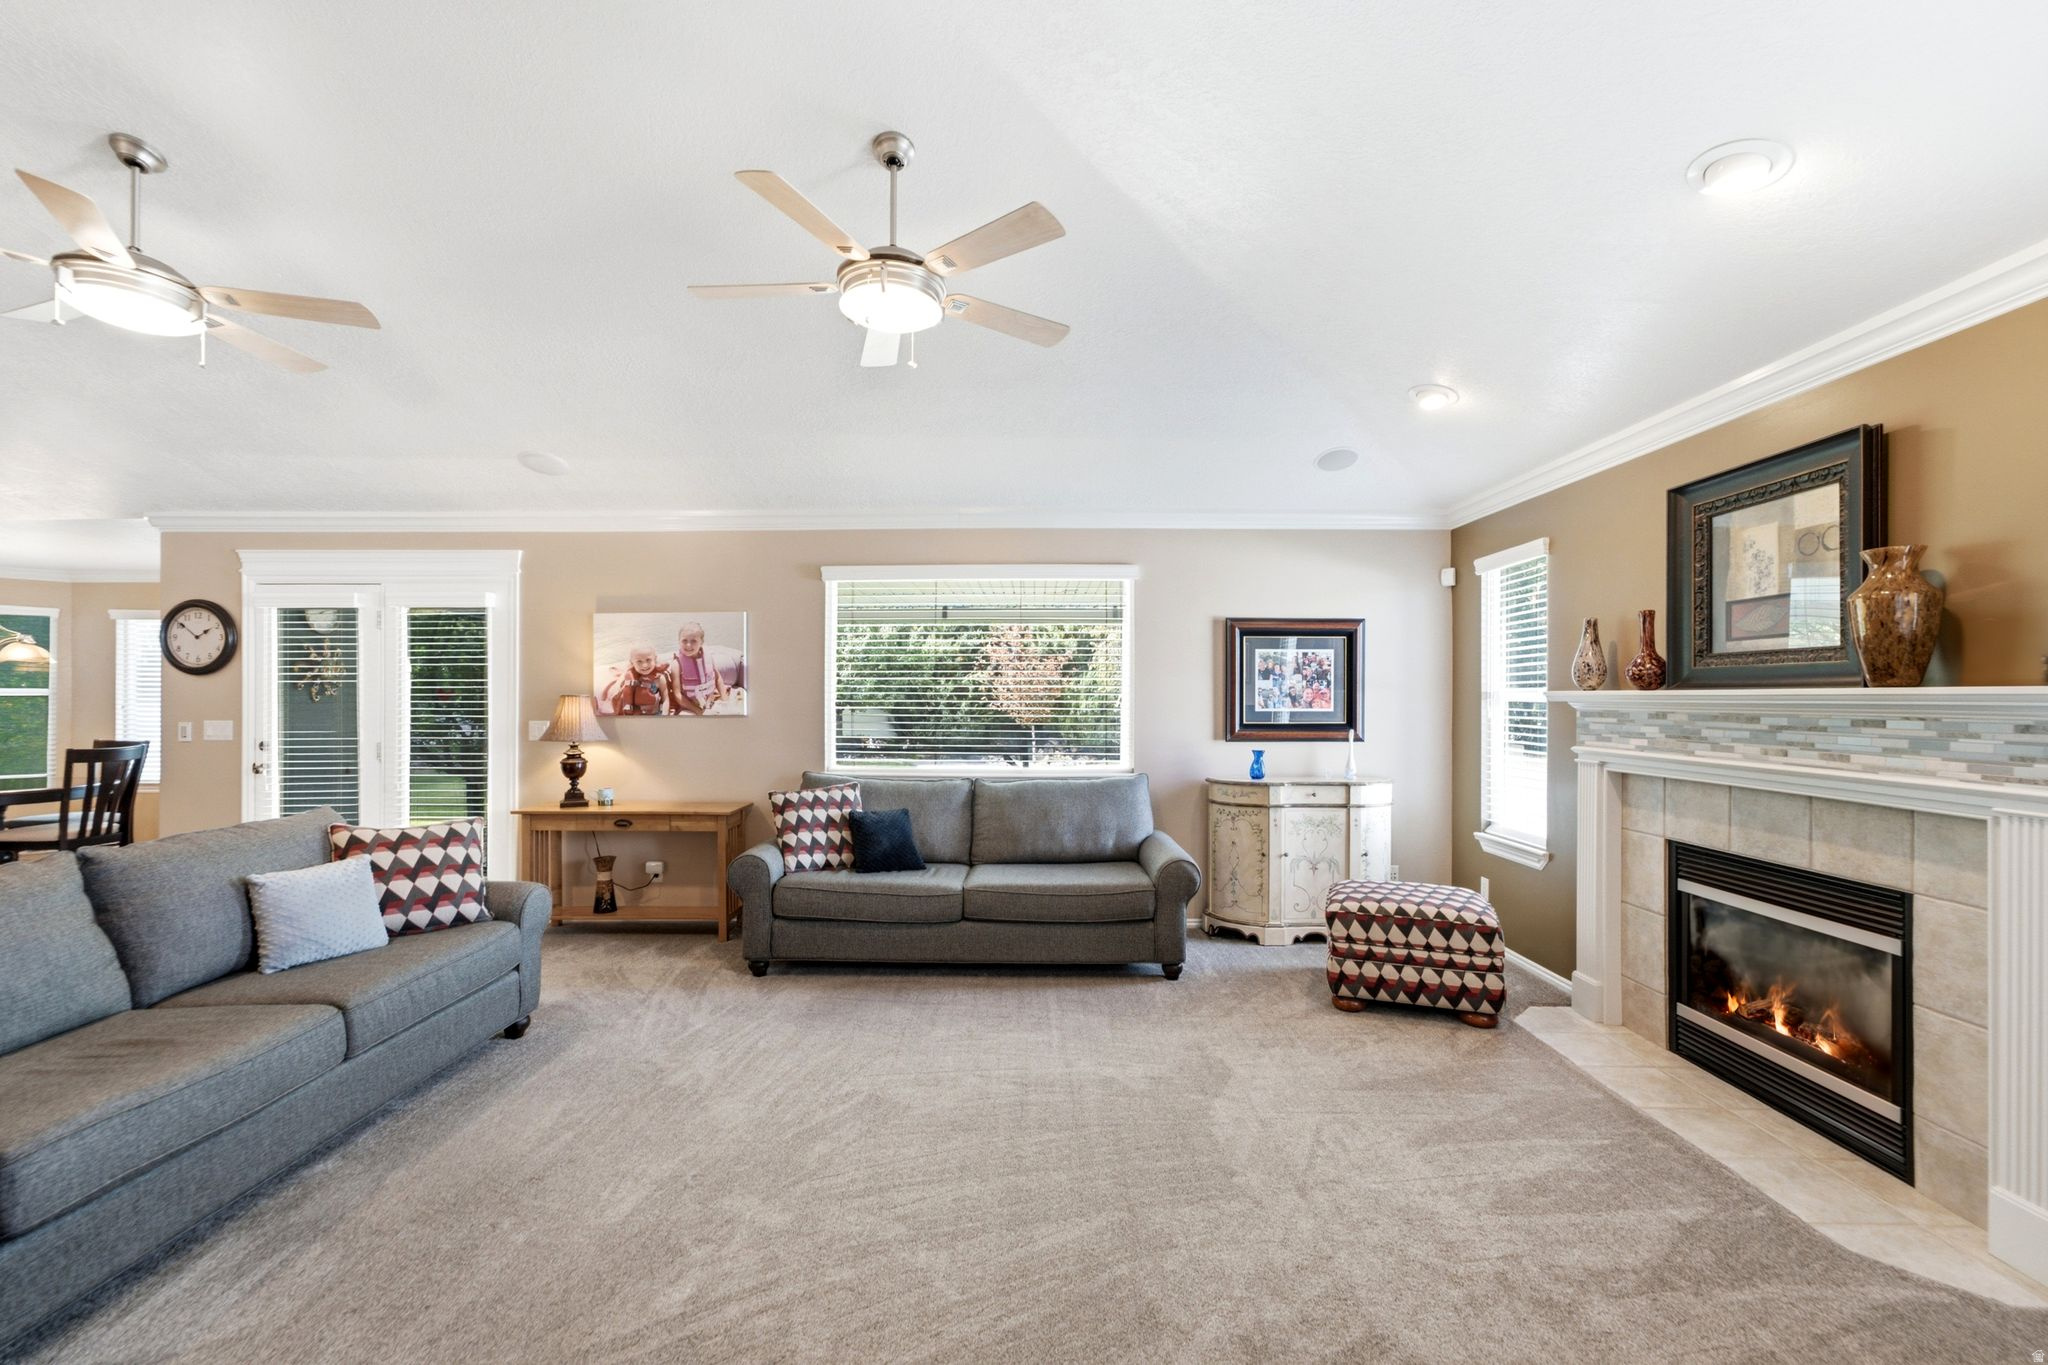
Furnished living room with gray sofas, ceiling fans, and a tiled fireplace with a lit fire.
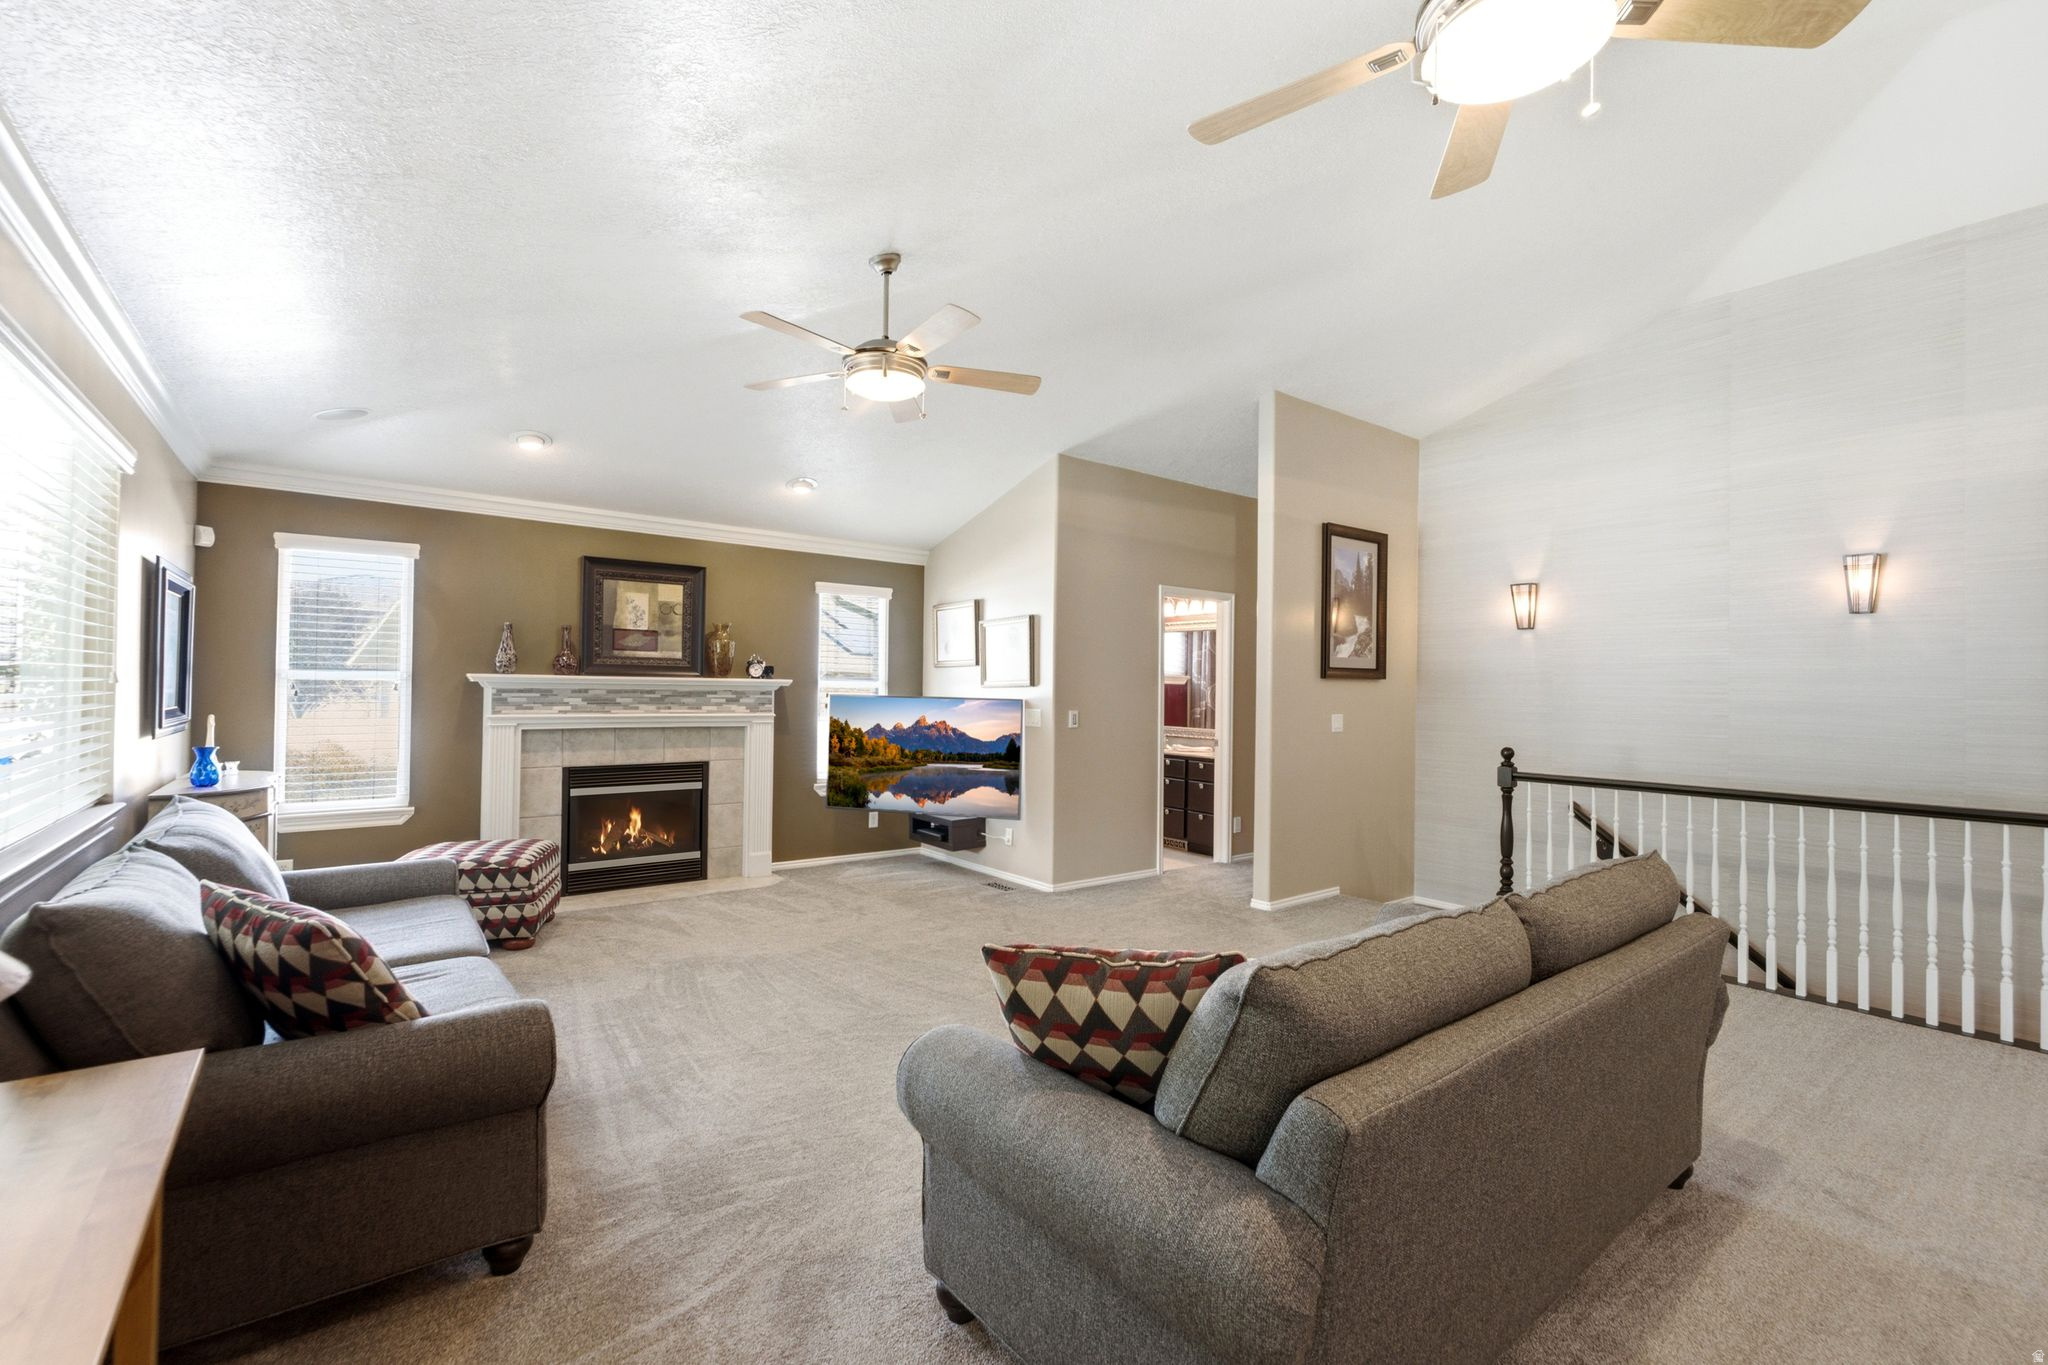
Furnished living room with a lit fireplace, two sofas, and a carpeted floor.
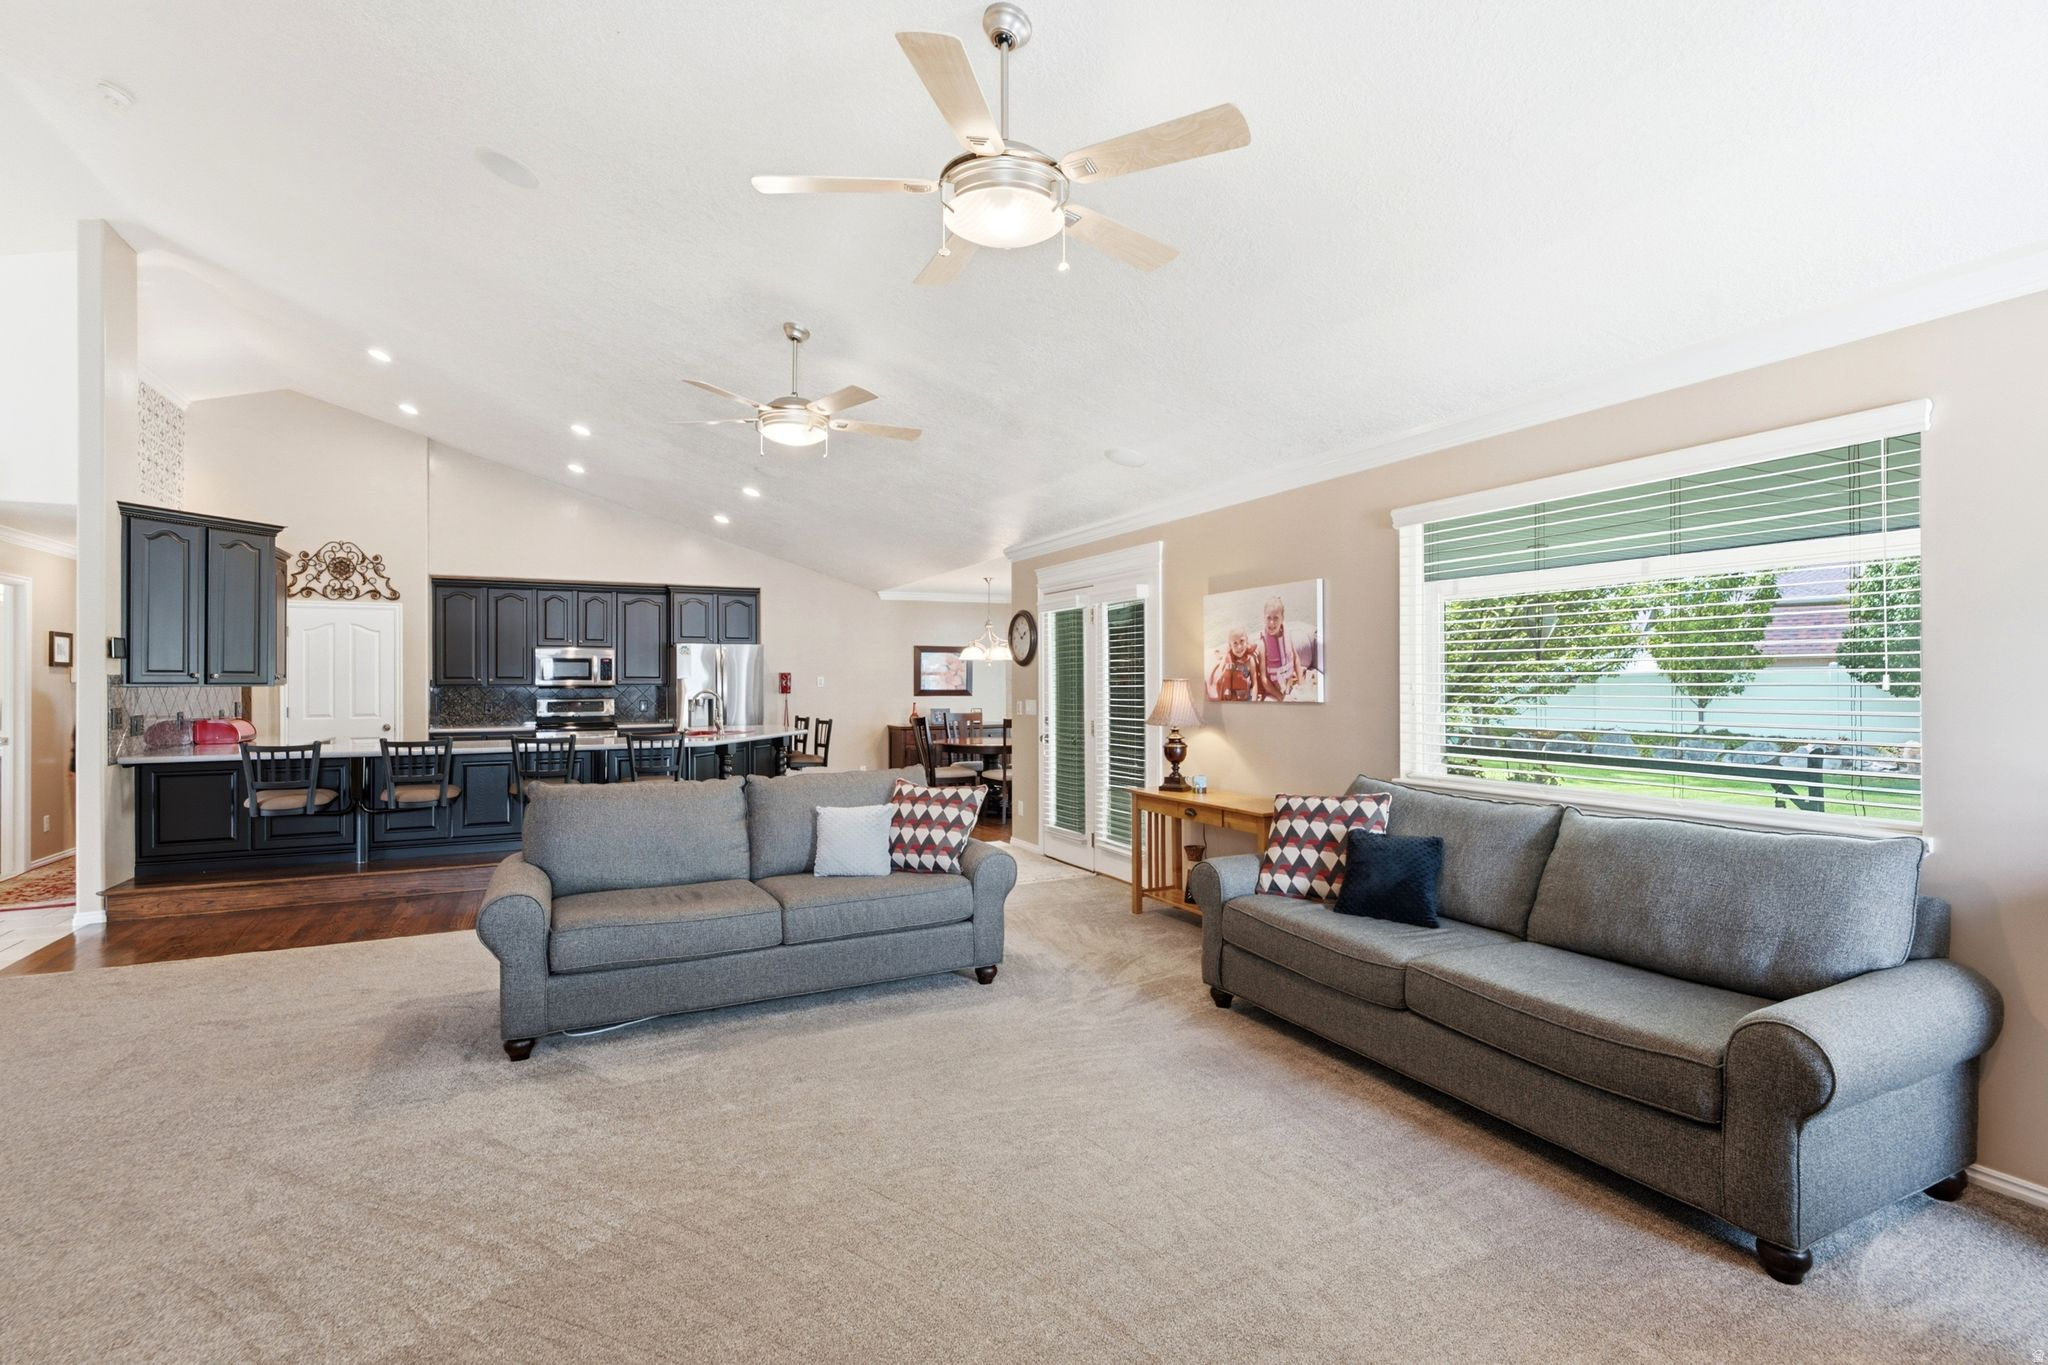
Open-plan living room with two gray sofas and a dark-cabinet kitchen.
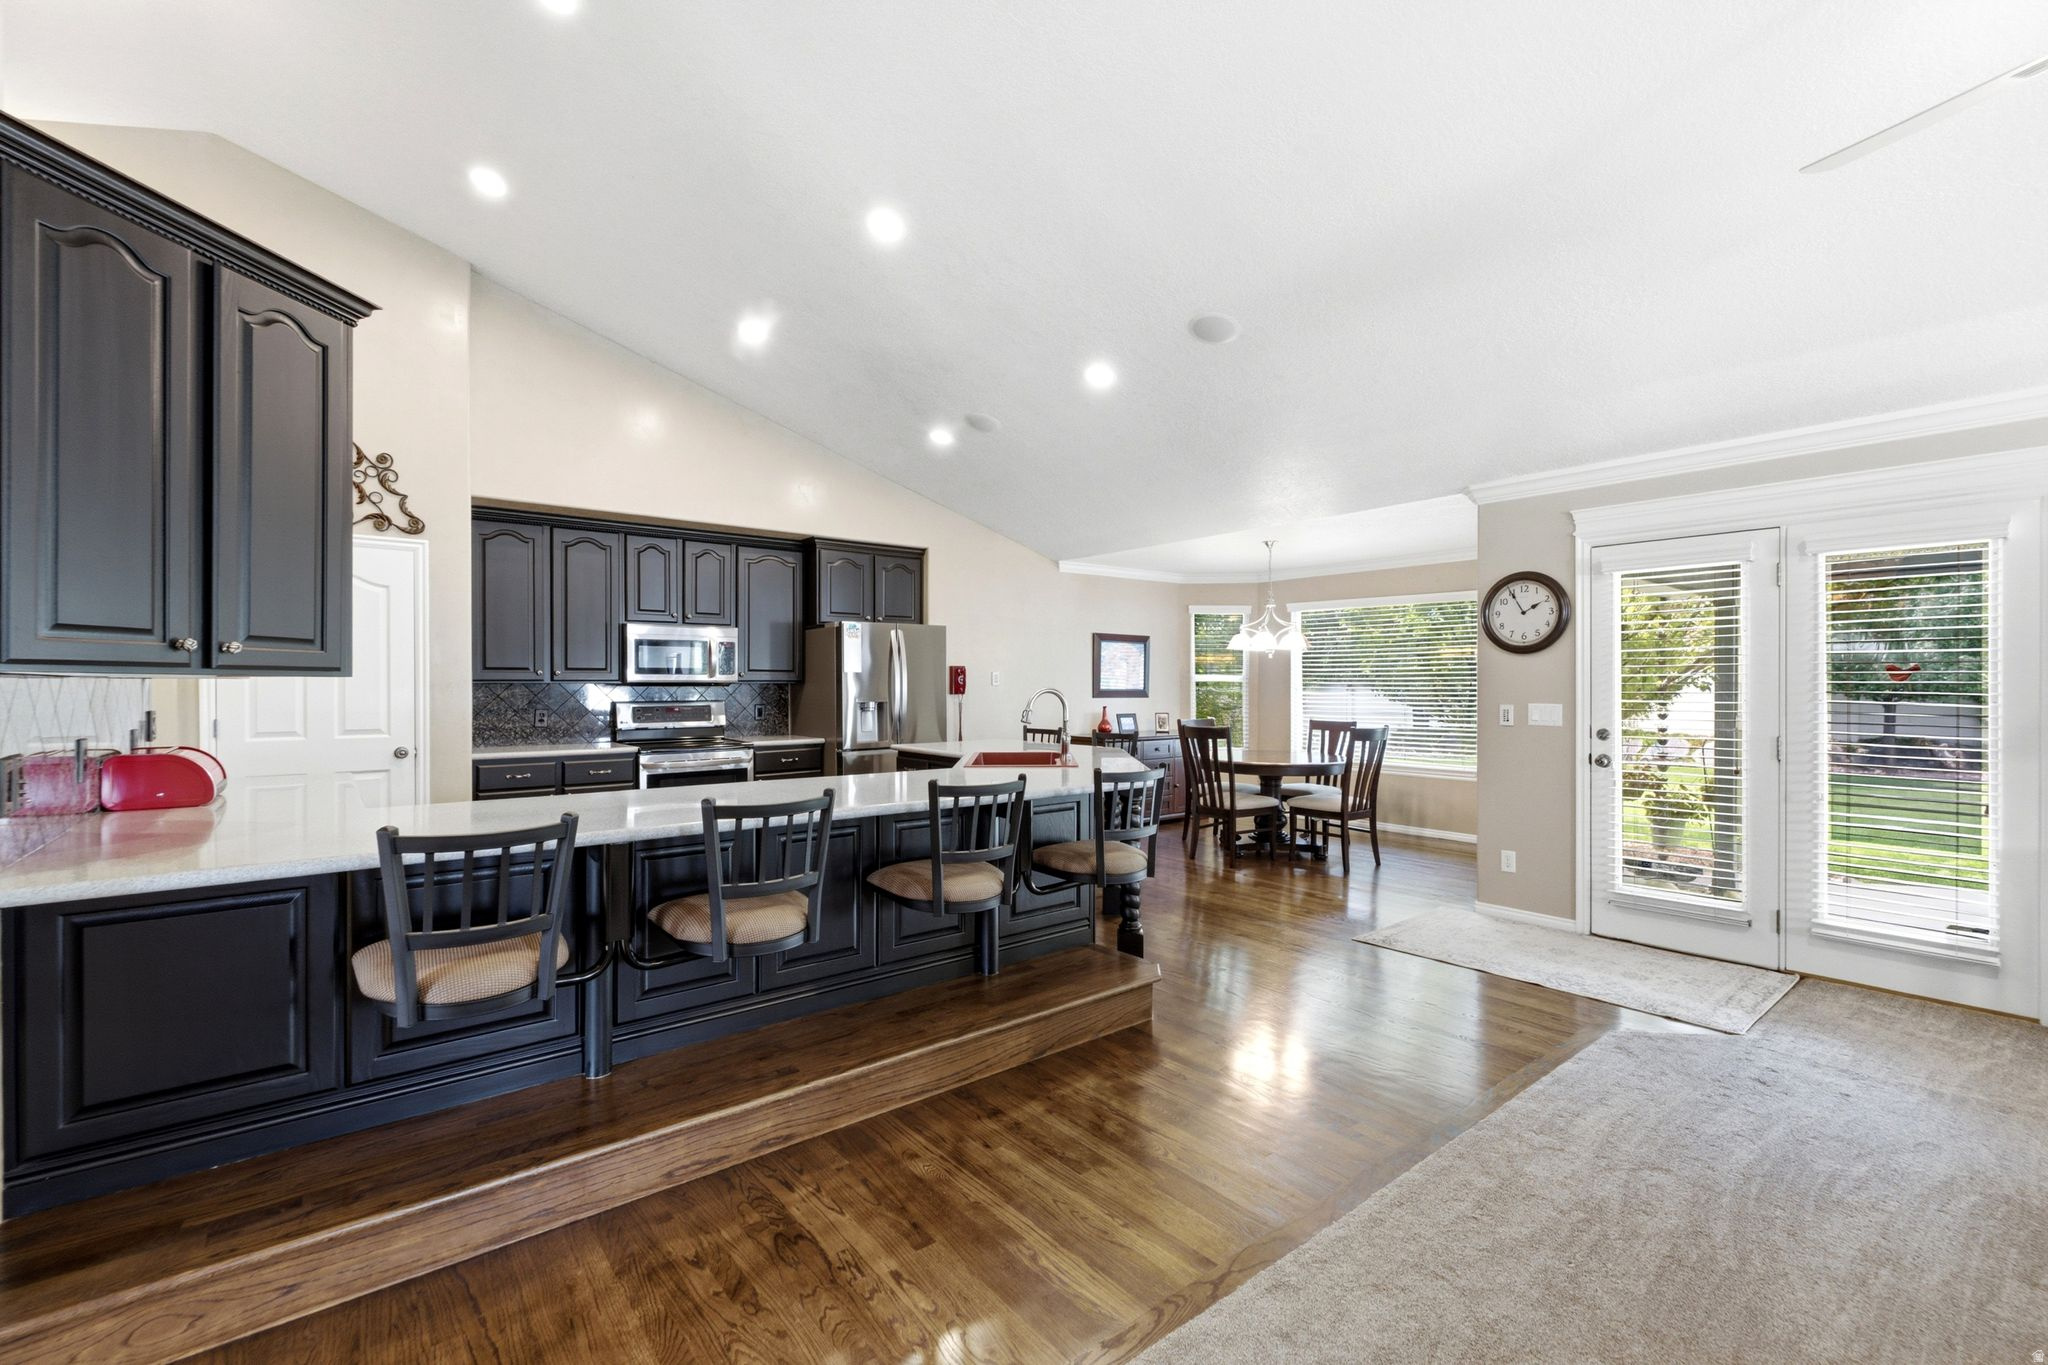
Open-plan kitchen with dark cabinets, a large island, hardwood floors, and French doors to the yard.
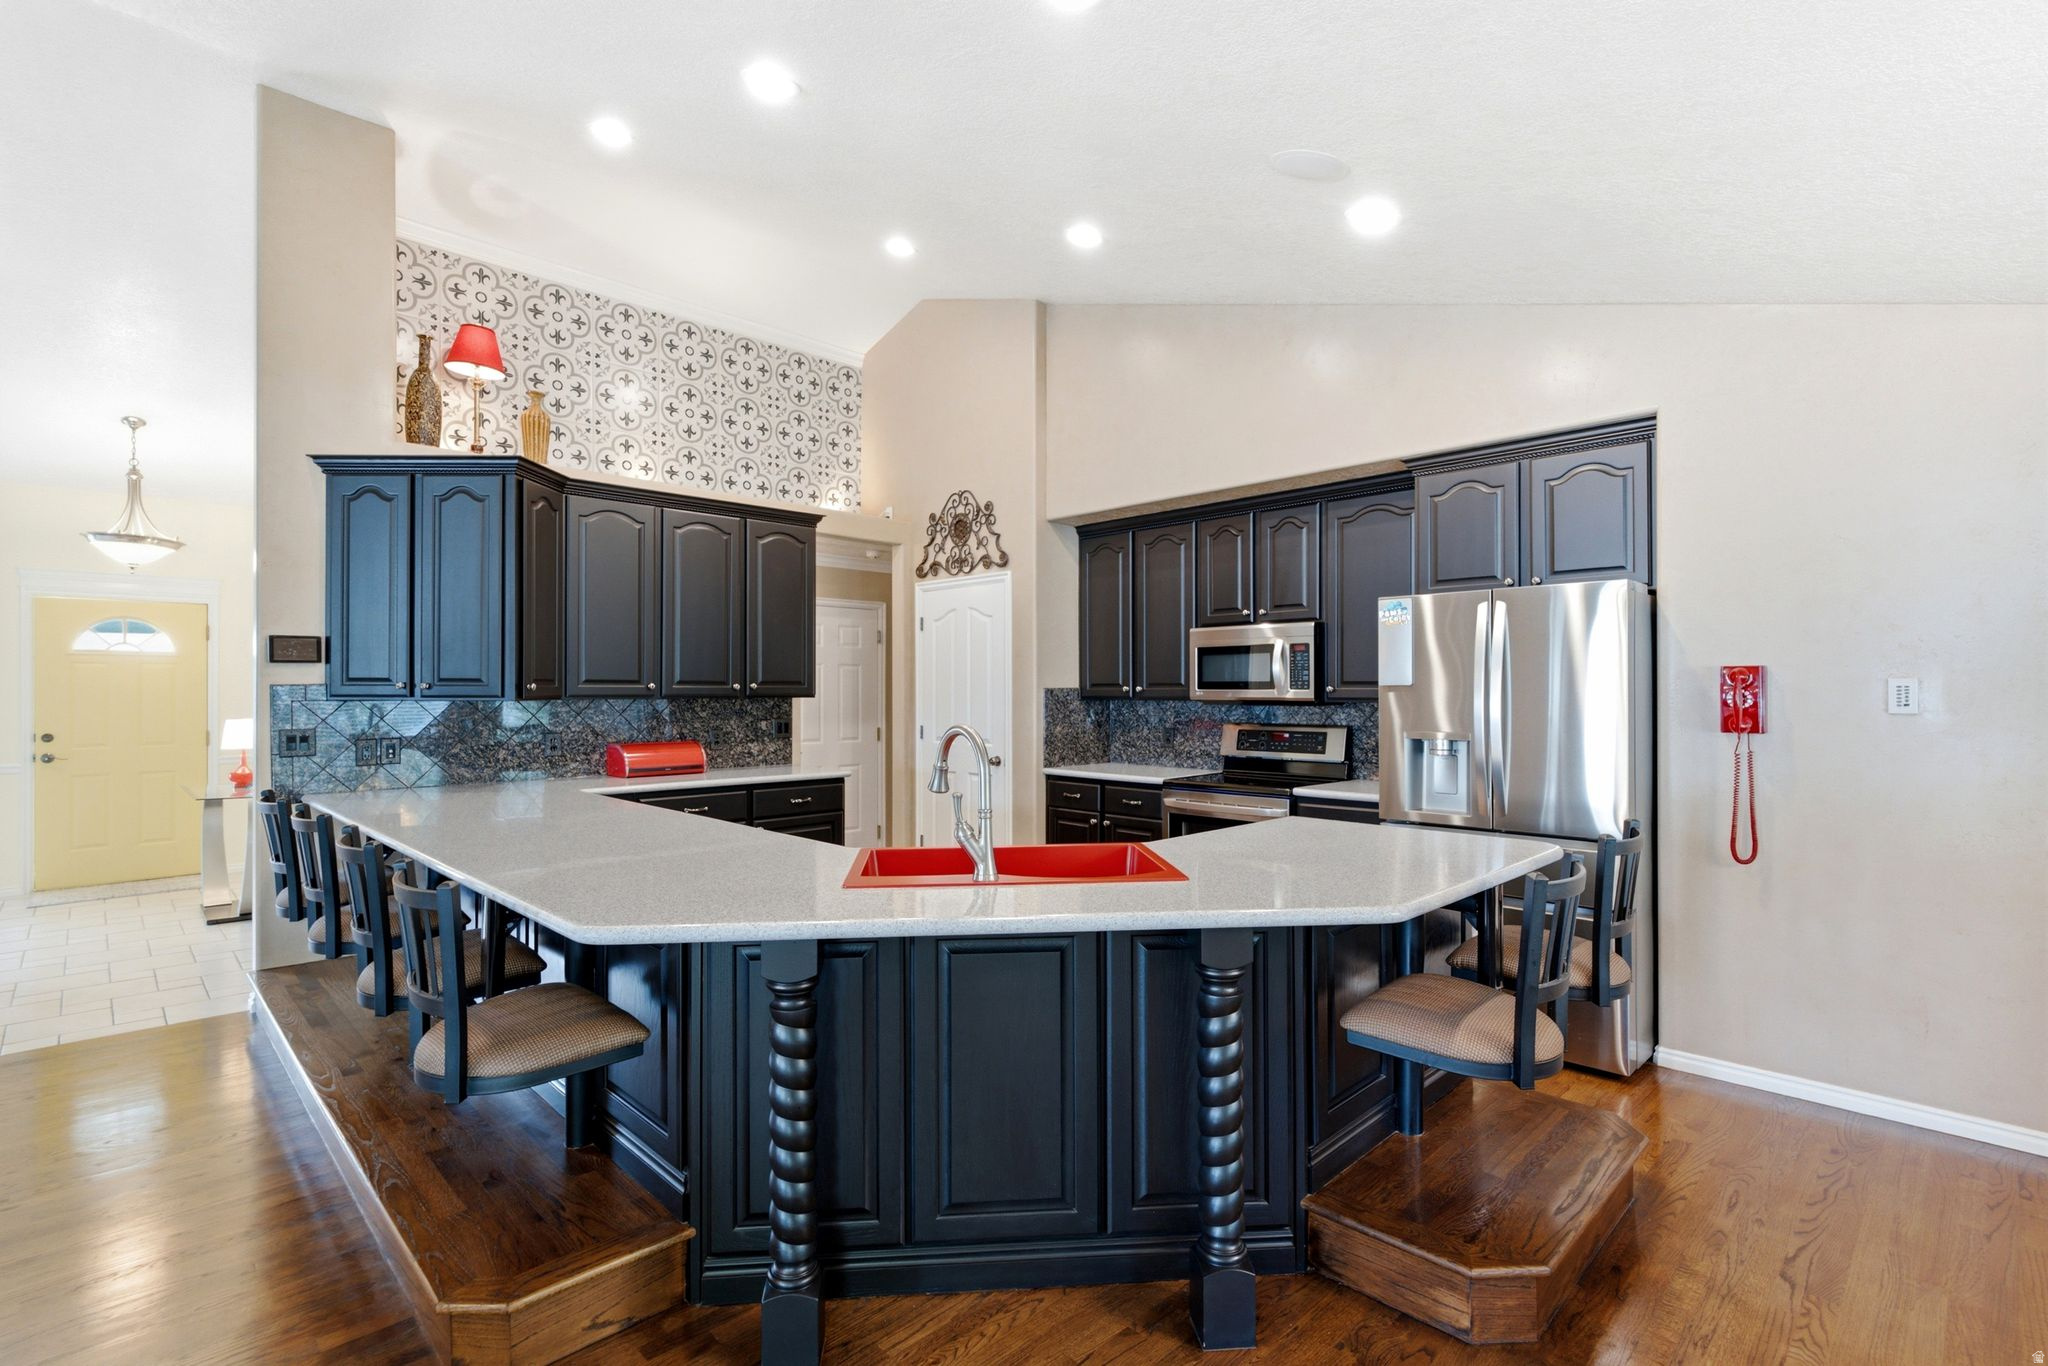
Kitchen with dark cabinetry, a large island, red sink, patterned backsplash, and stainless steel appliances.
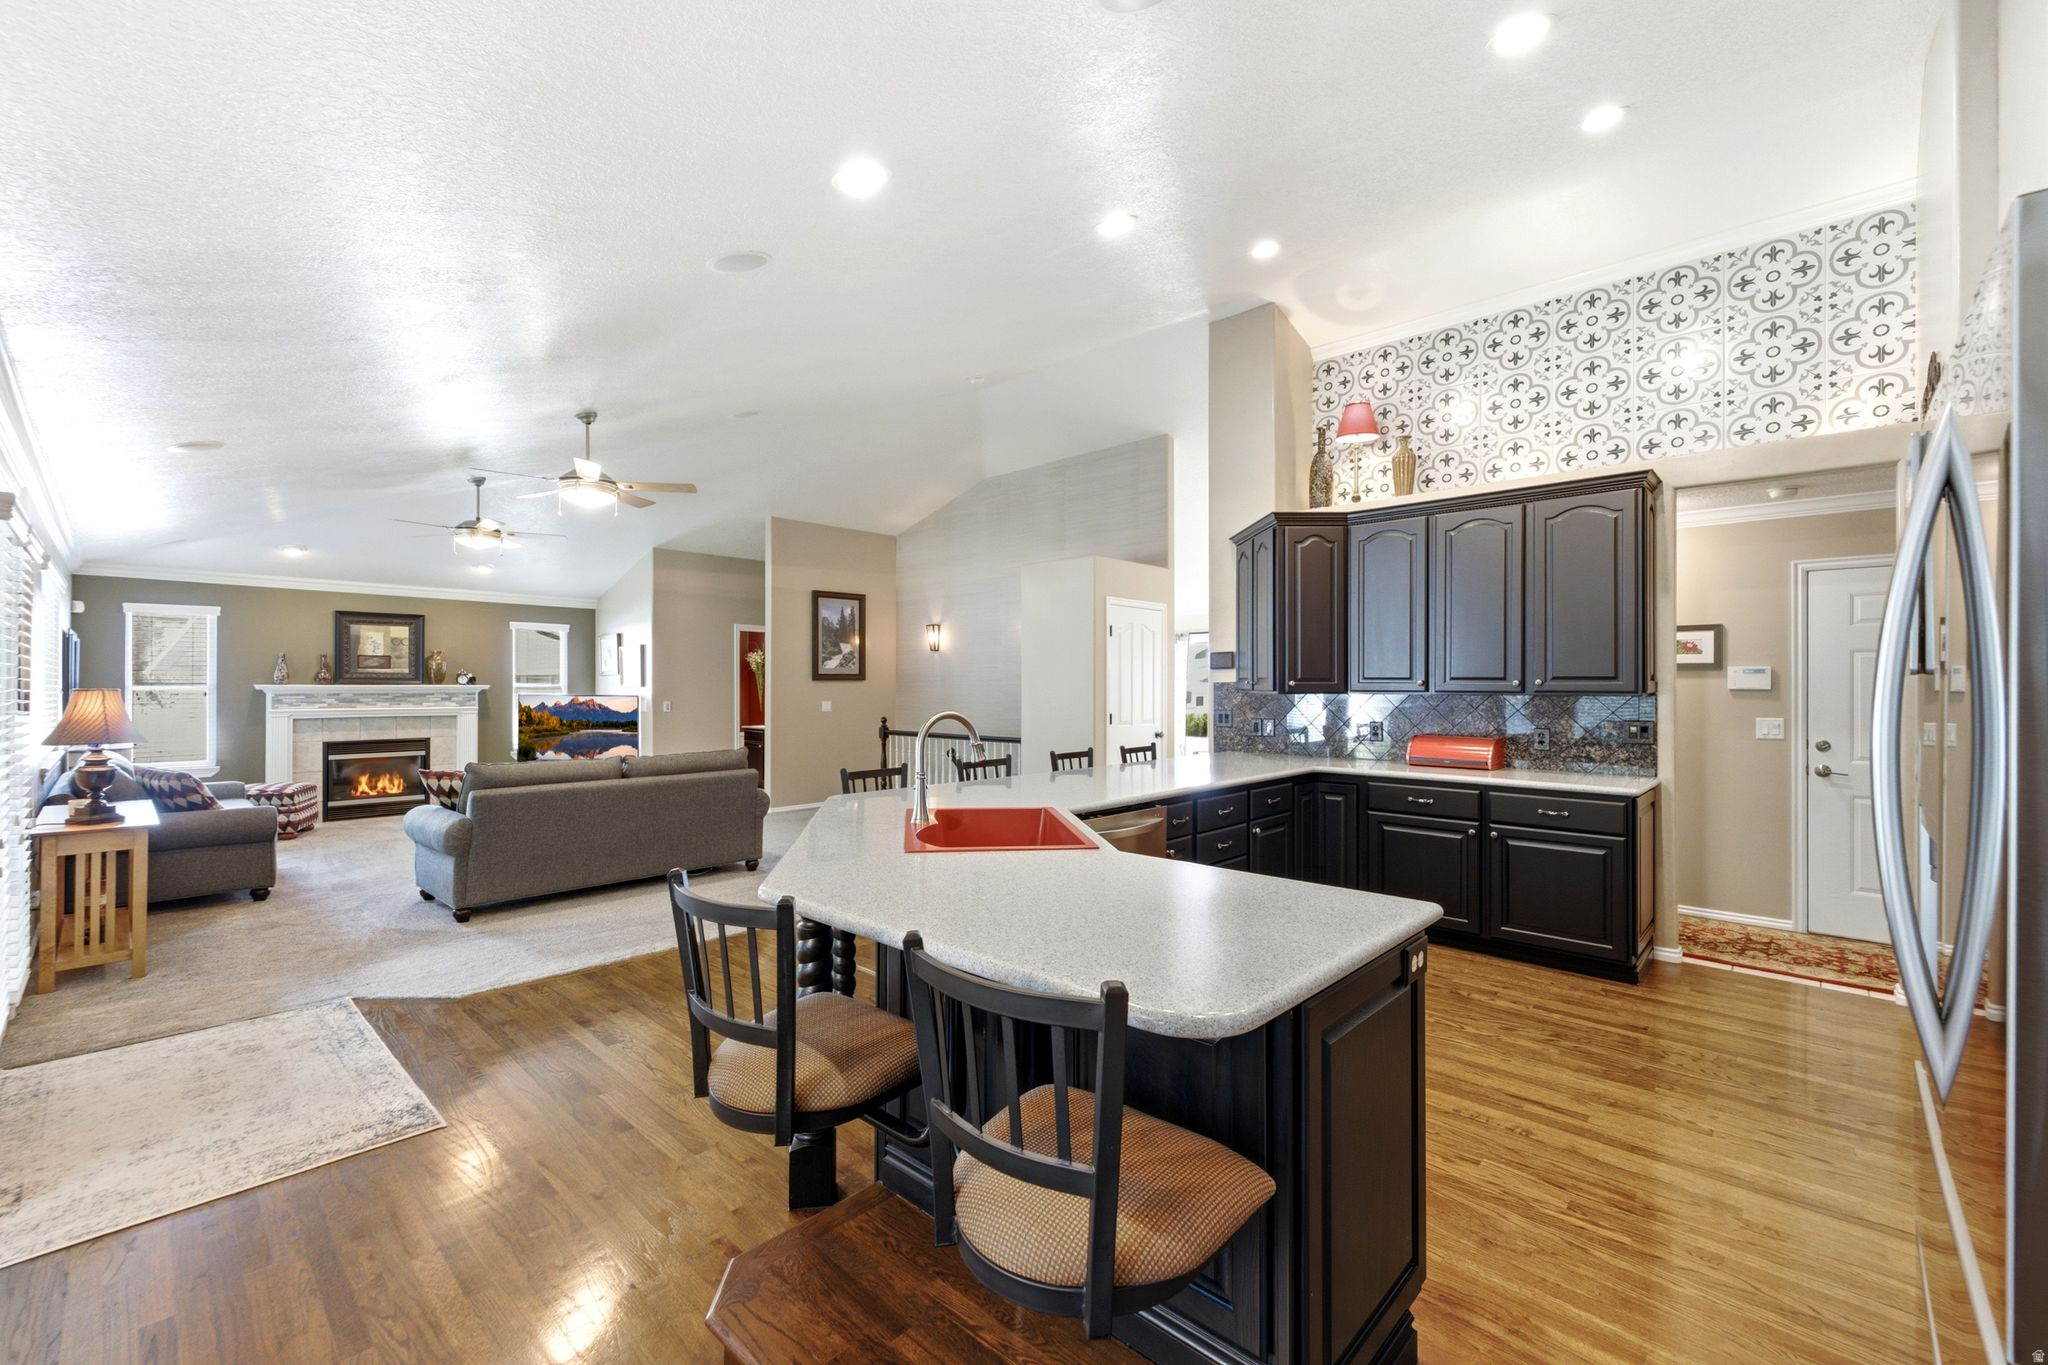
Open-plan kitchen with dark cabinets and a red sink, adjoining a living room with a fireplace.
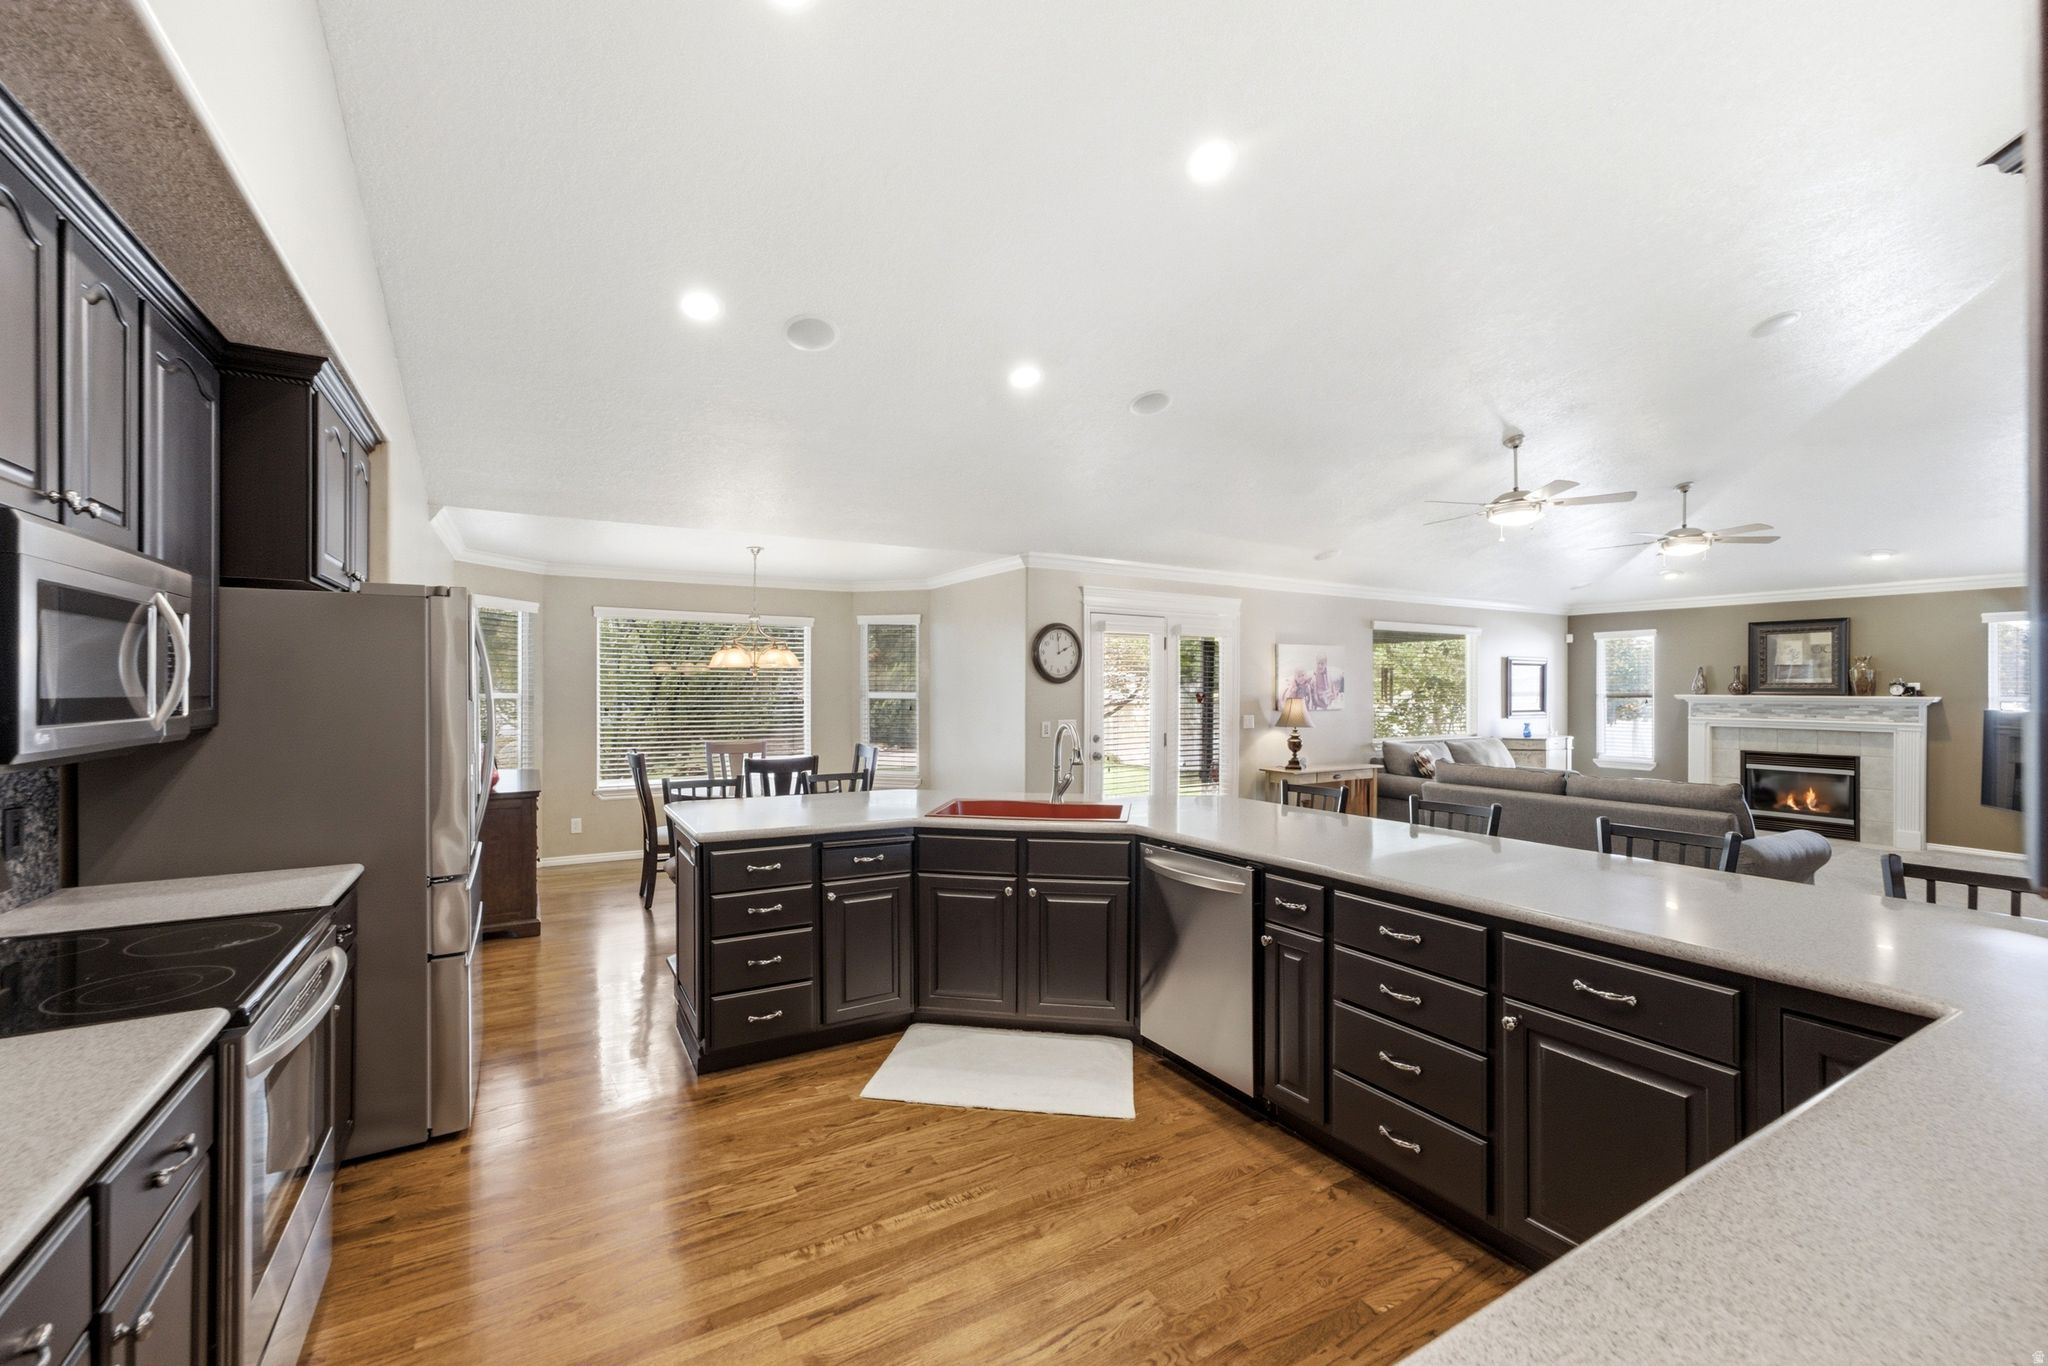
Open-plan kitchen with dark cabinets and a large island adjoining a living room with a fireplace.
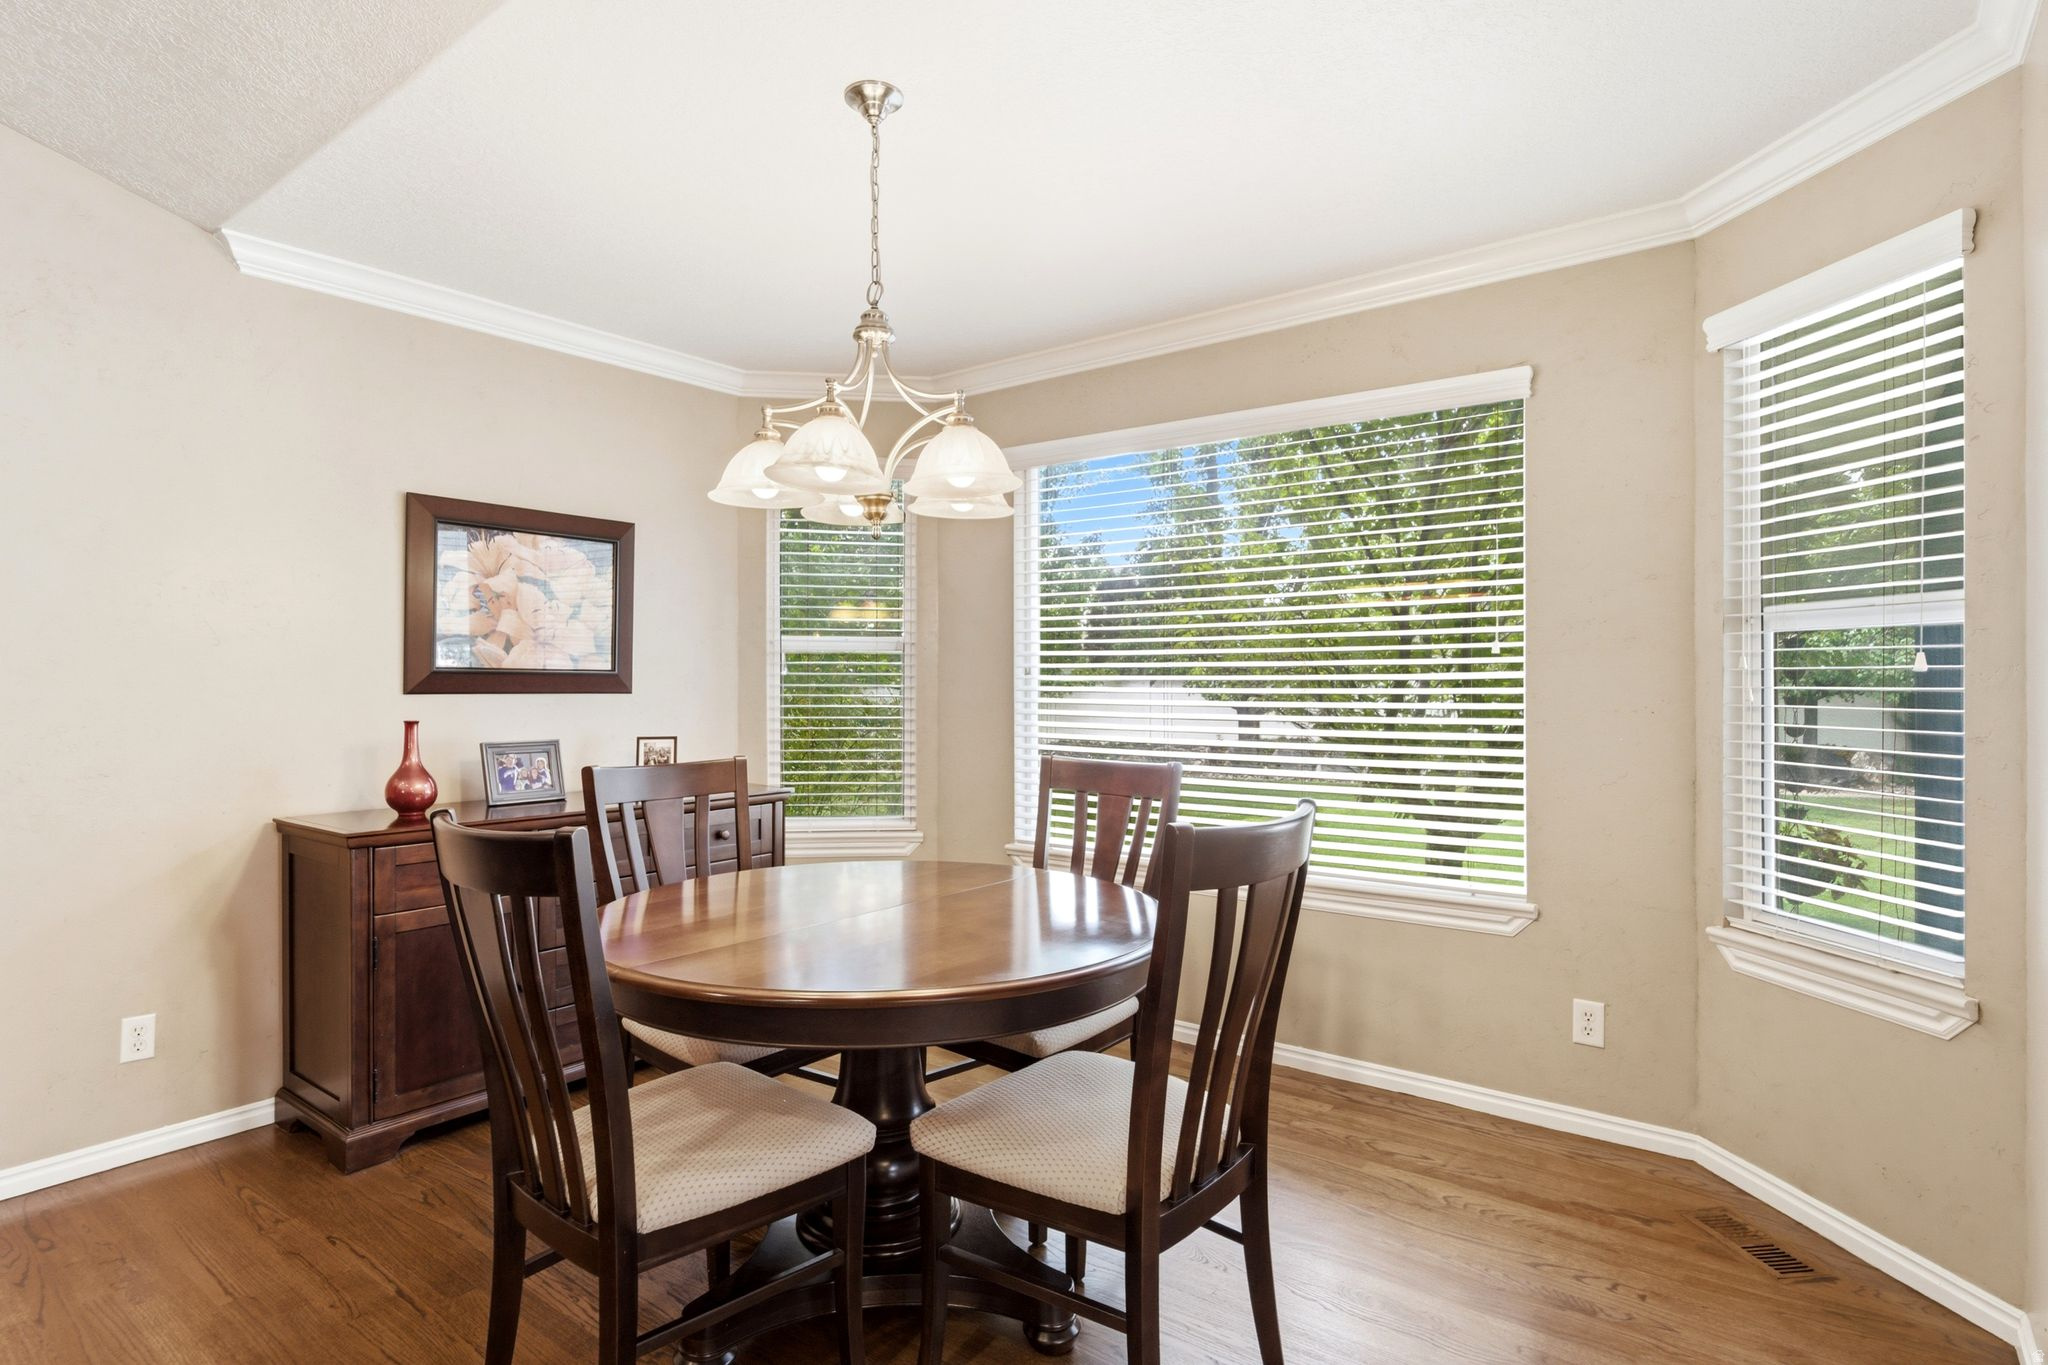
Dining room with a round wooden table, matching sideboard, hardwood floors, and large windows.
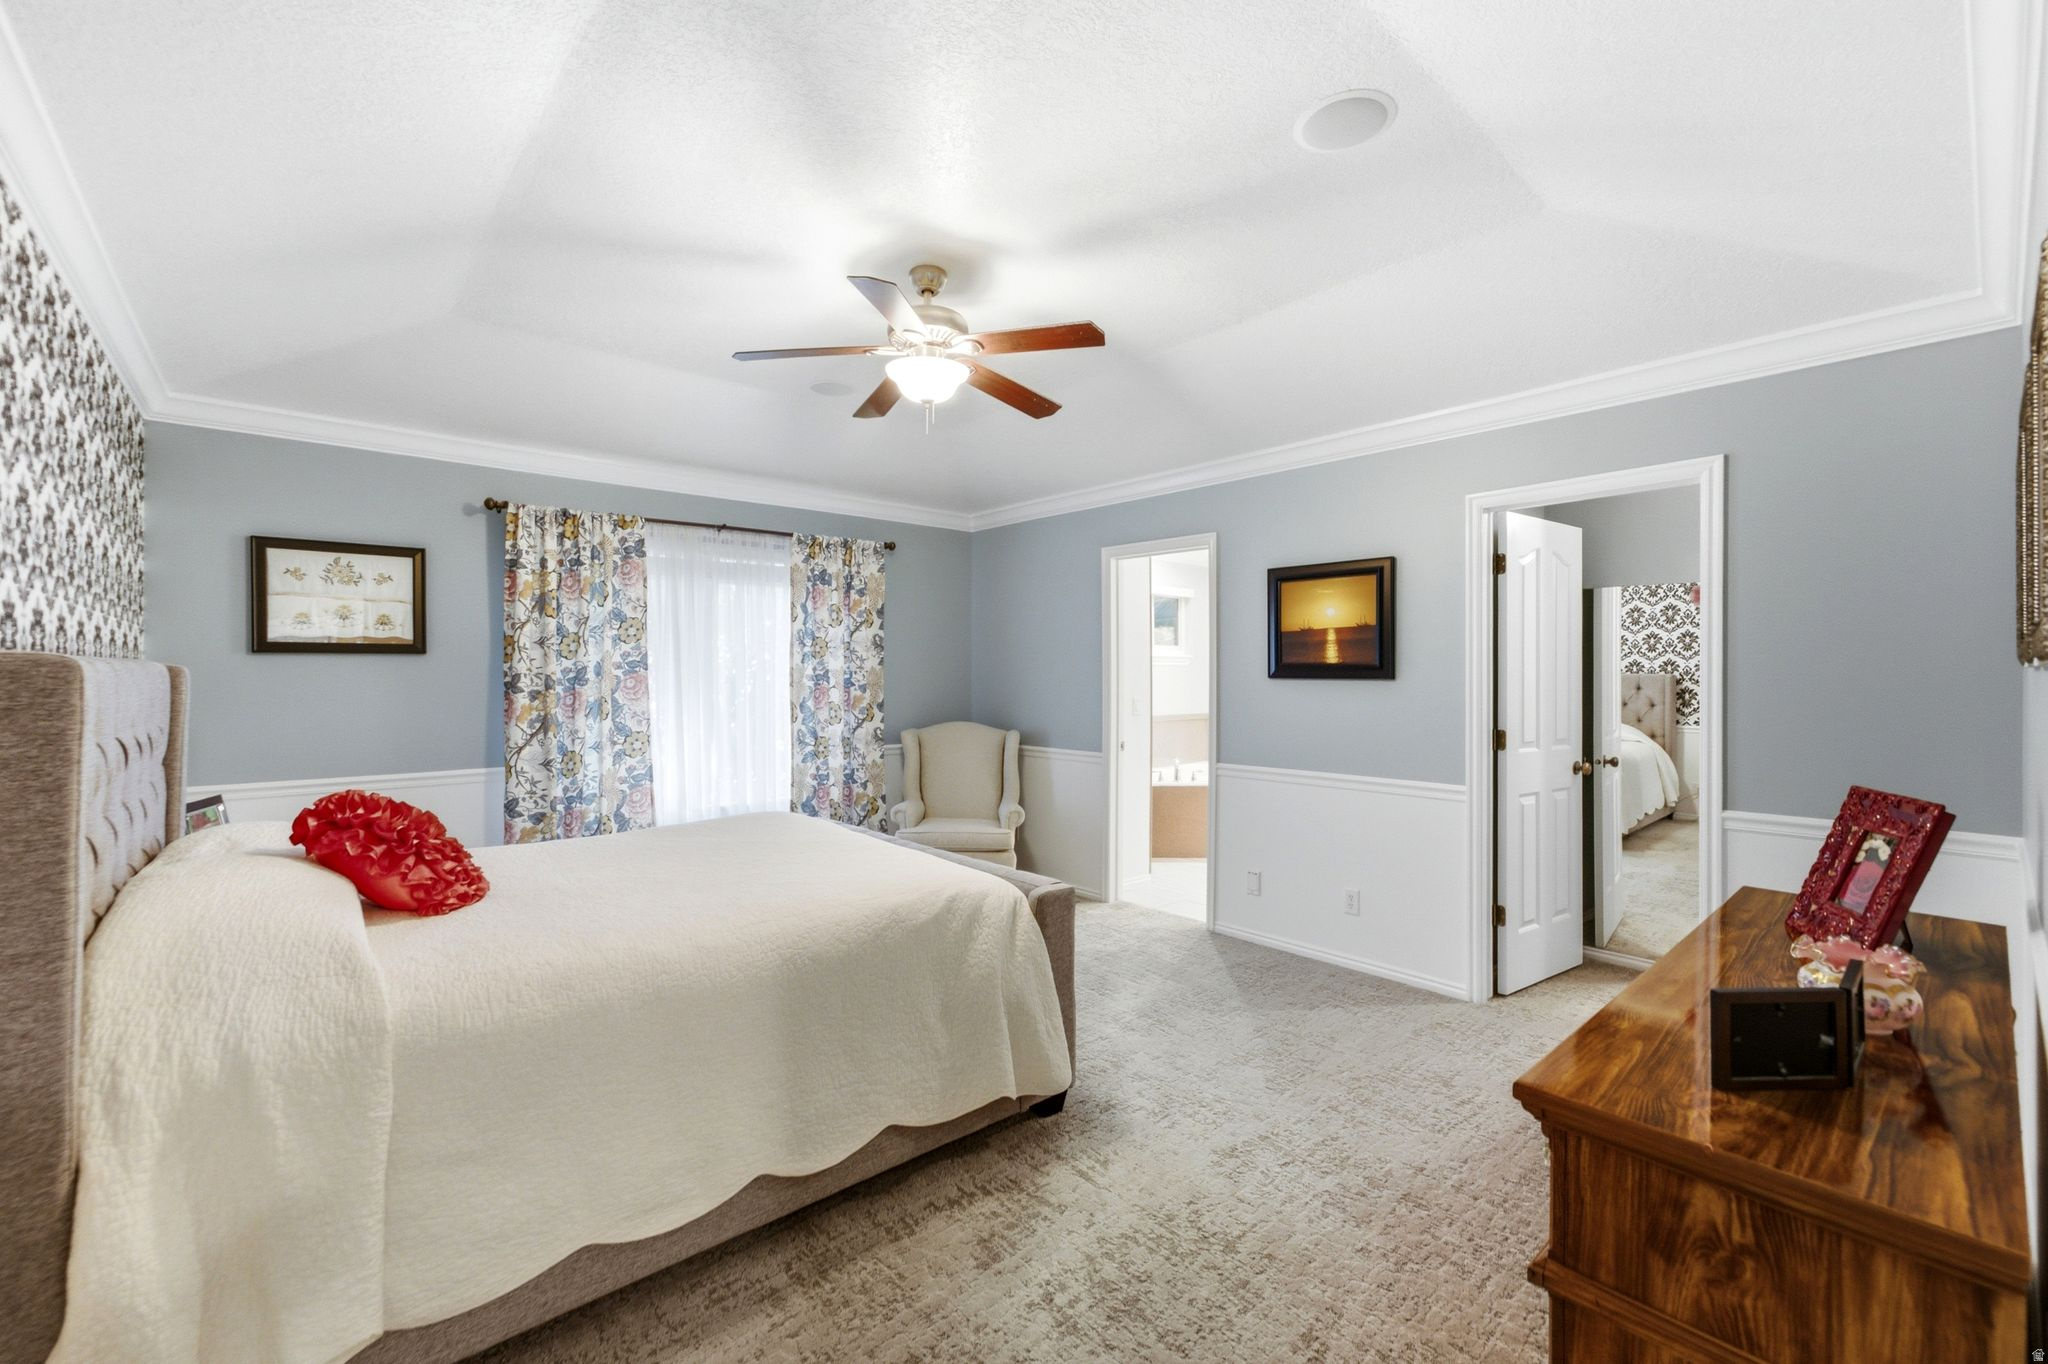
Furnished bedroom with a cream bed, floral curtains, and open doorways to a bathroom and adjoining bedroom.
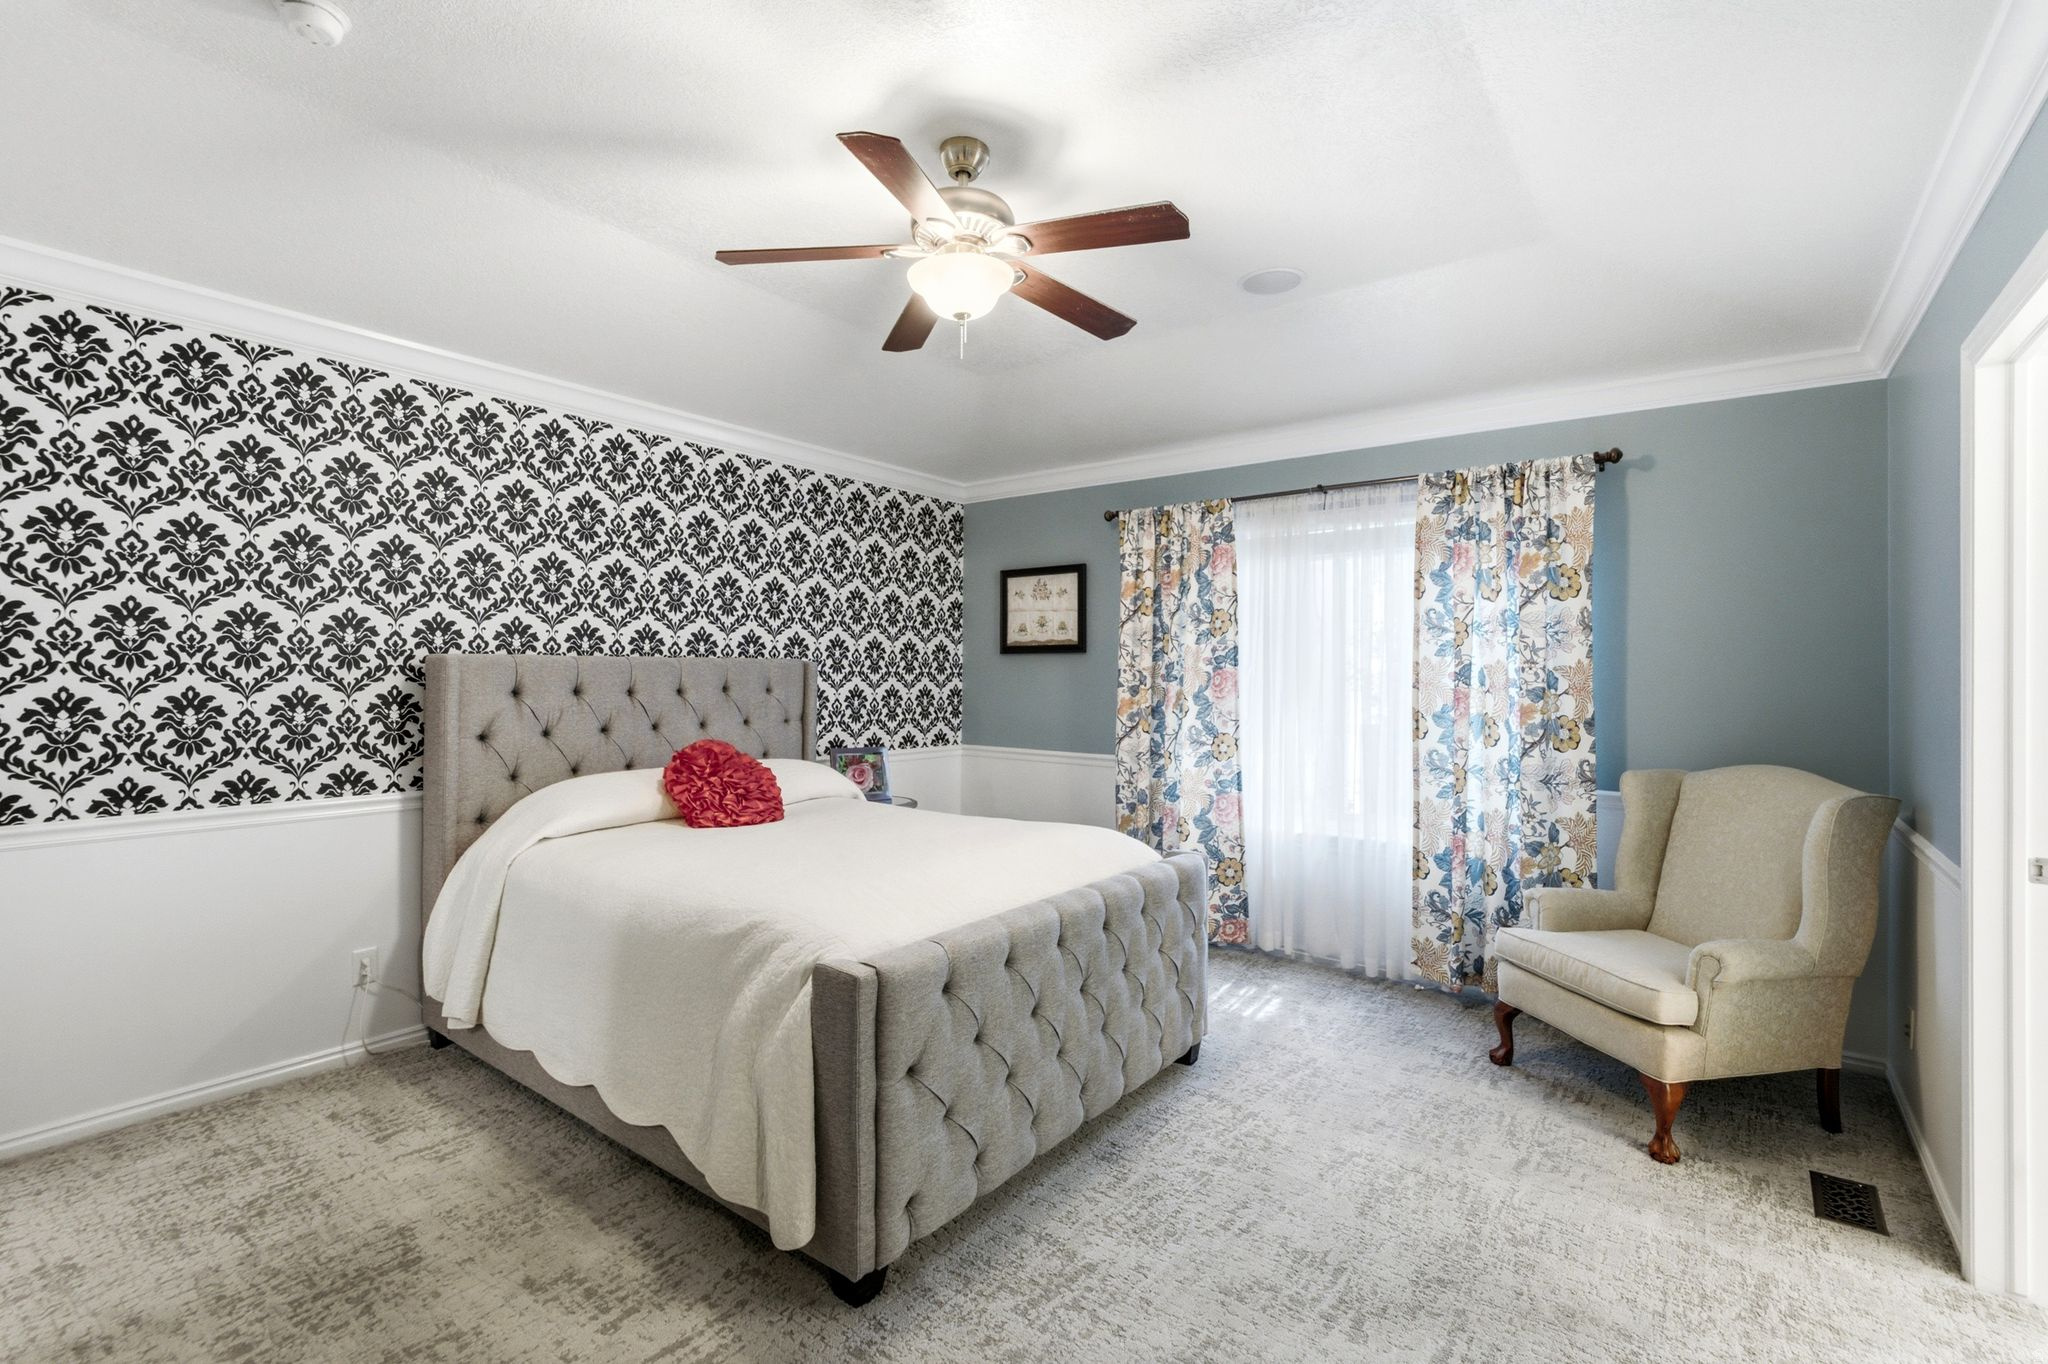
Bedroom with a tufted gray bed, bold damask wallpaper, floral curtains, and a beige armchair by the window.
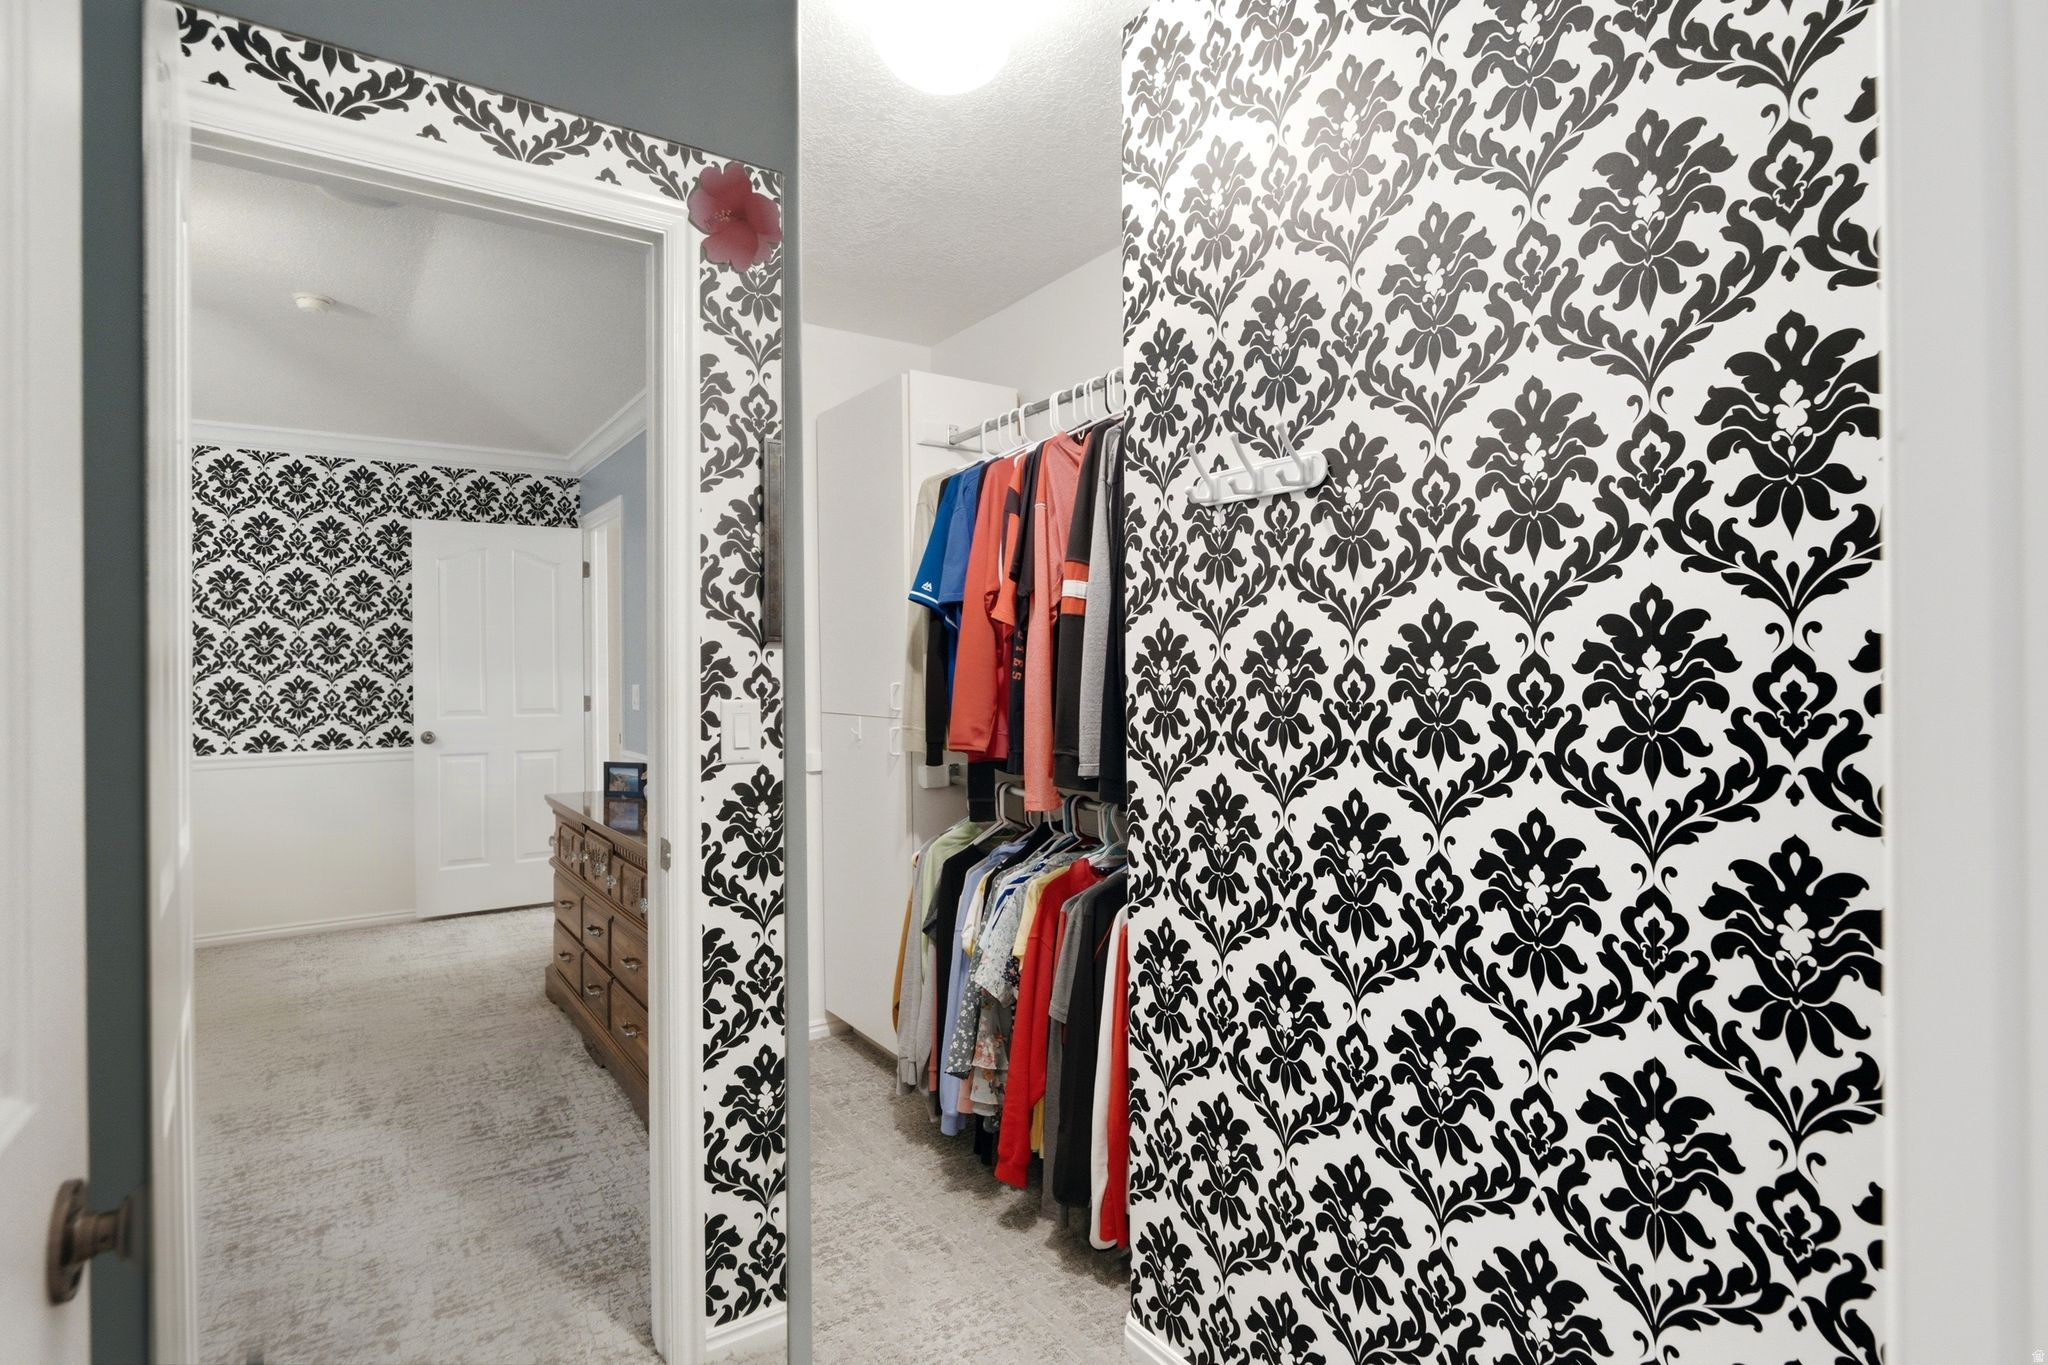
Walk-in closet with bold damask wallpaper, hanging clothes, and a full-length mirror.
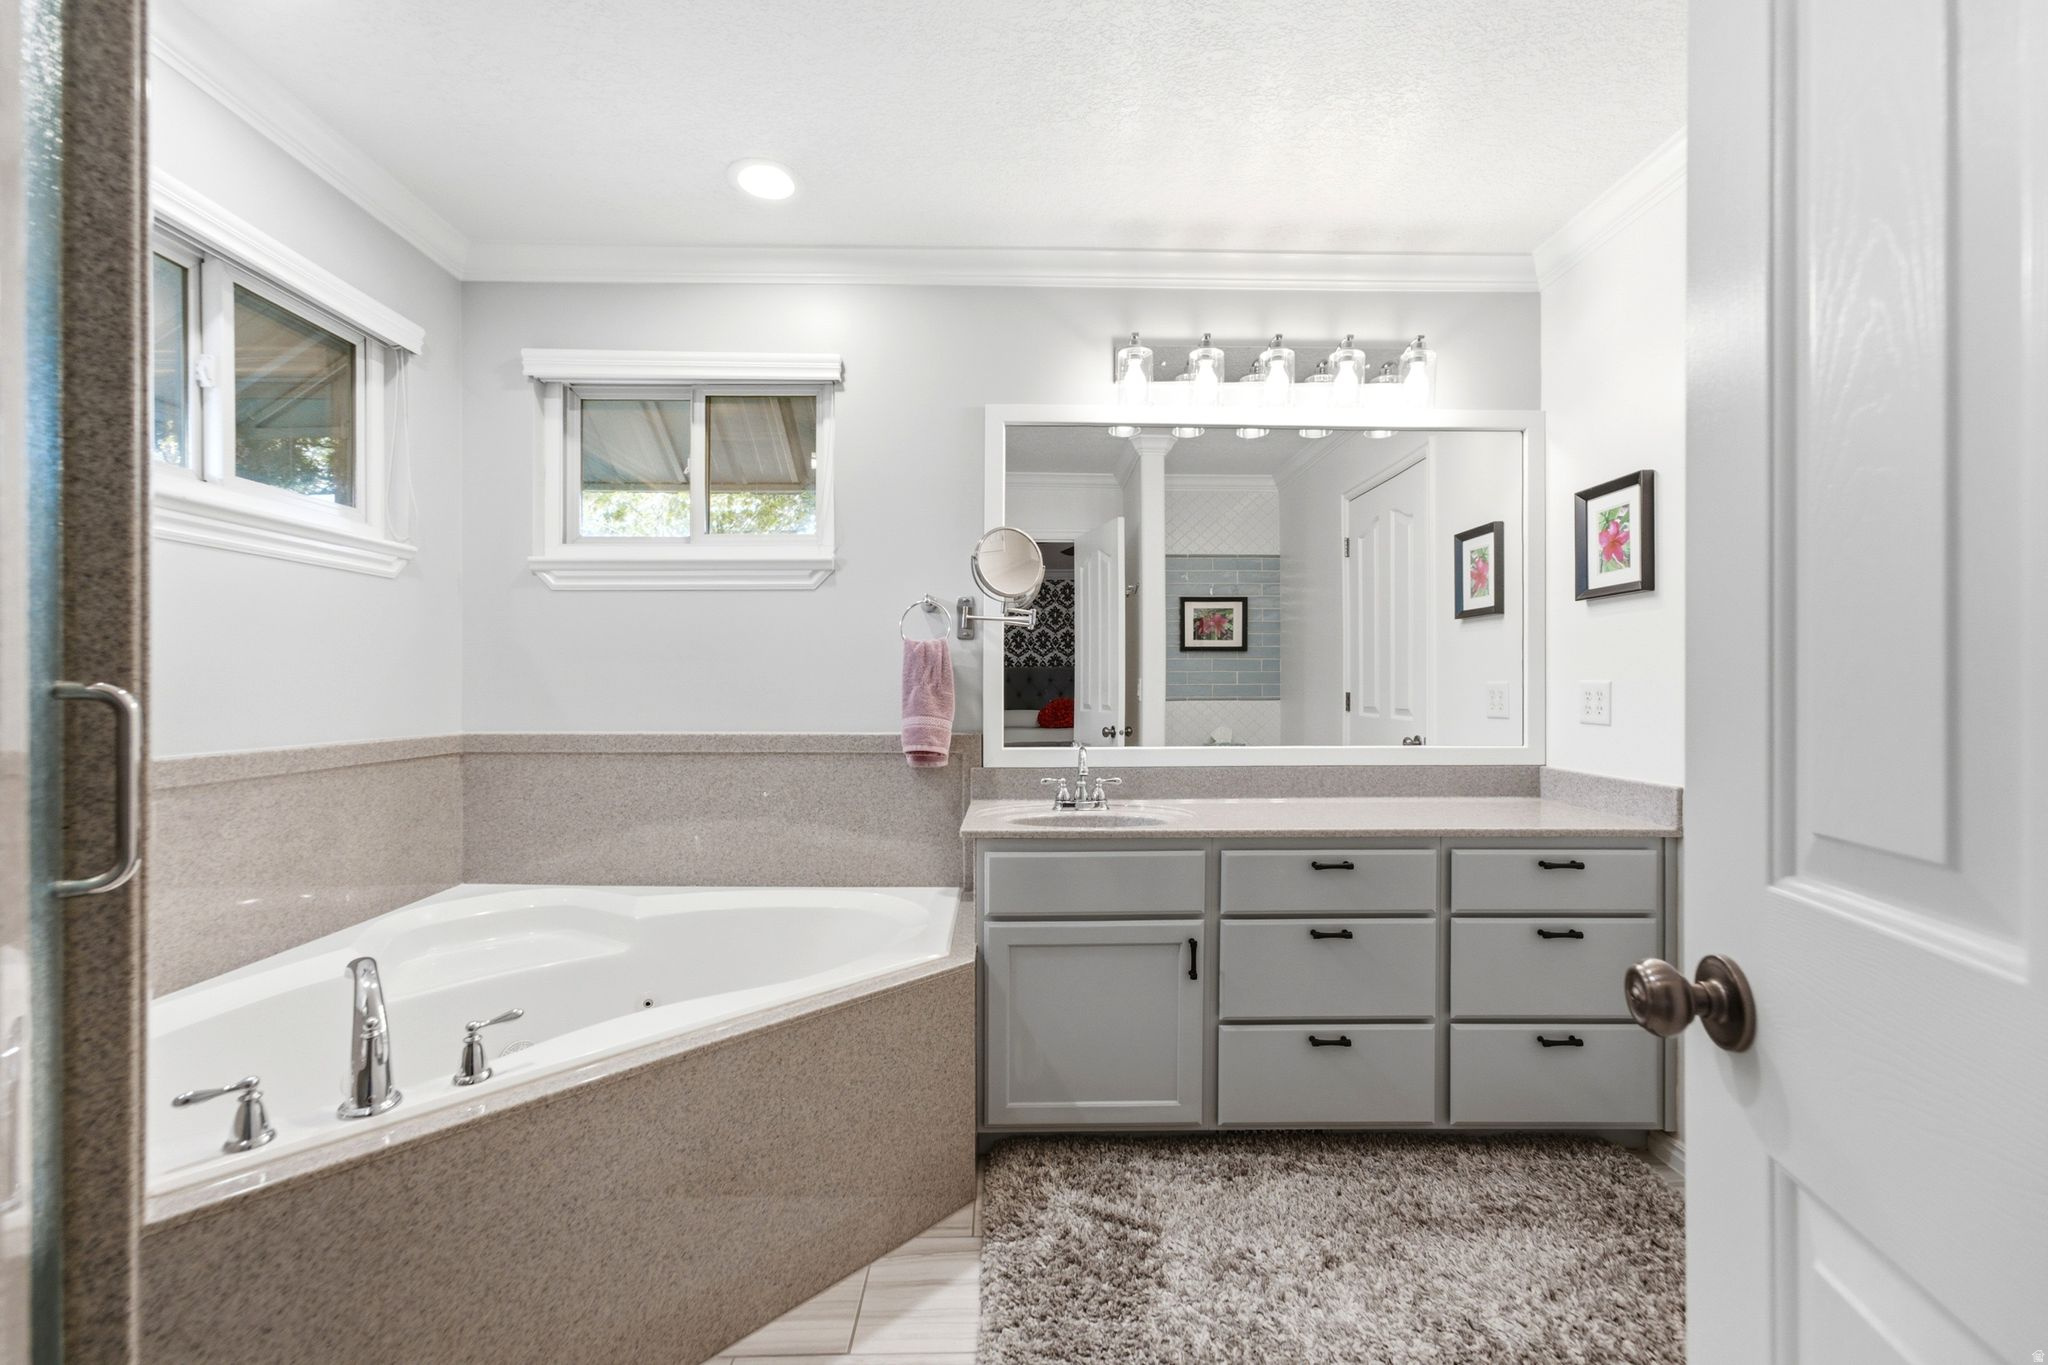
Bathroom with a corner soaking tub, gray vanity, large mirror, and plush rug.
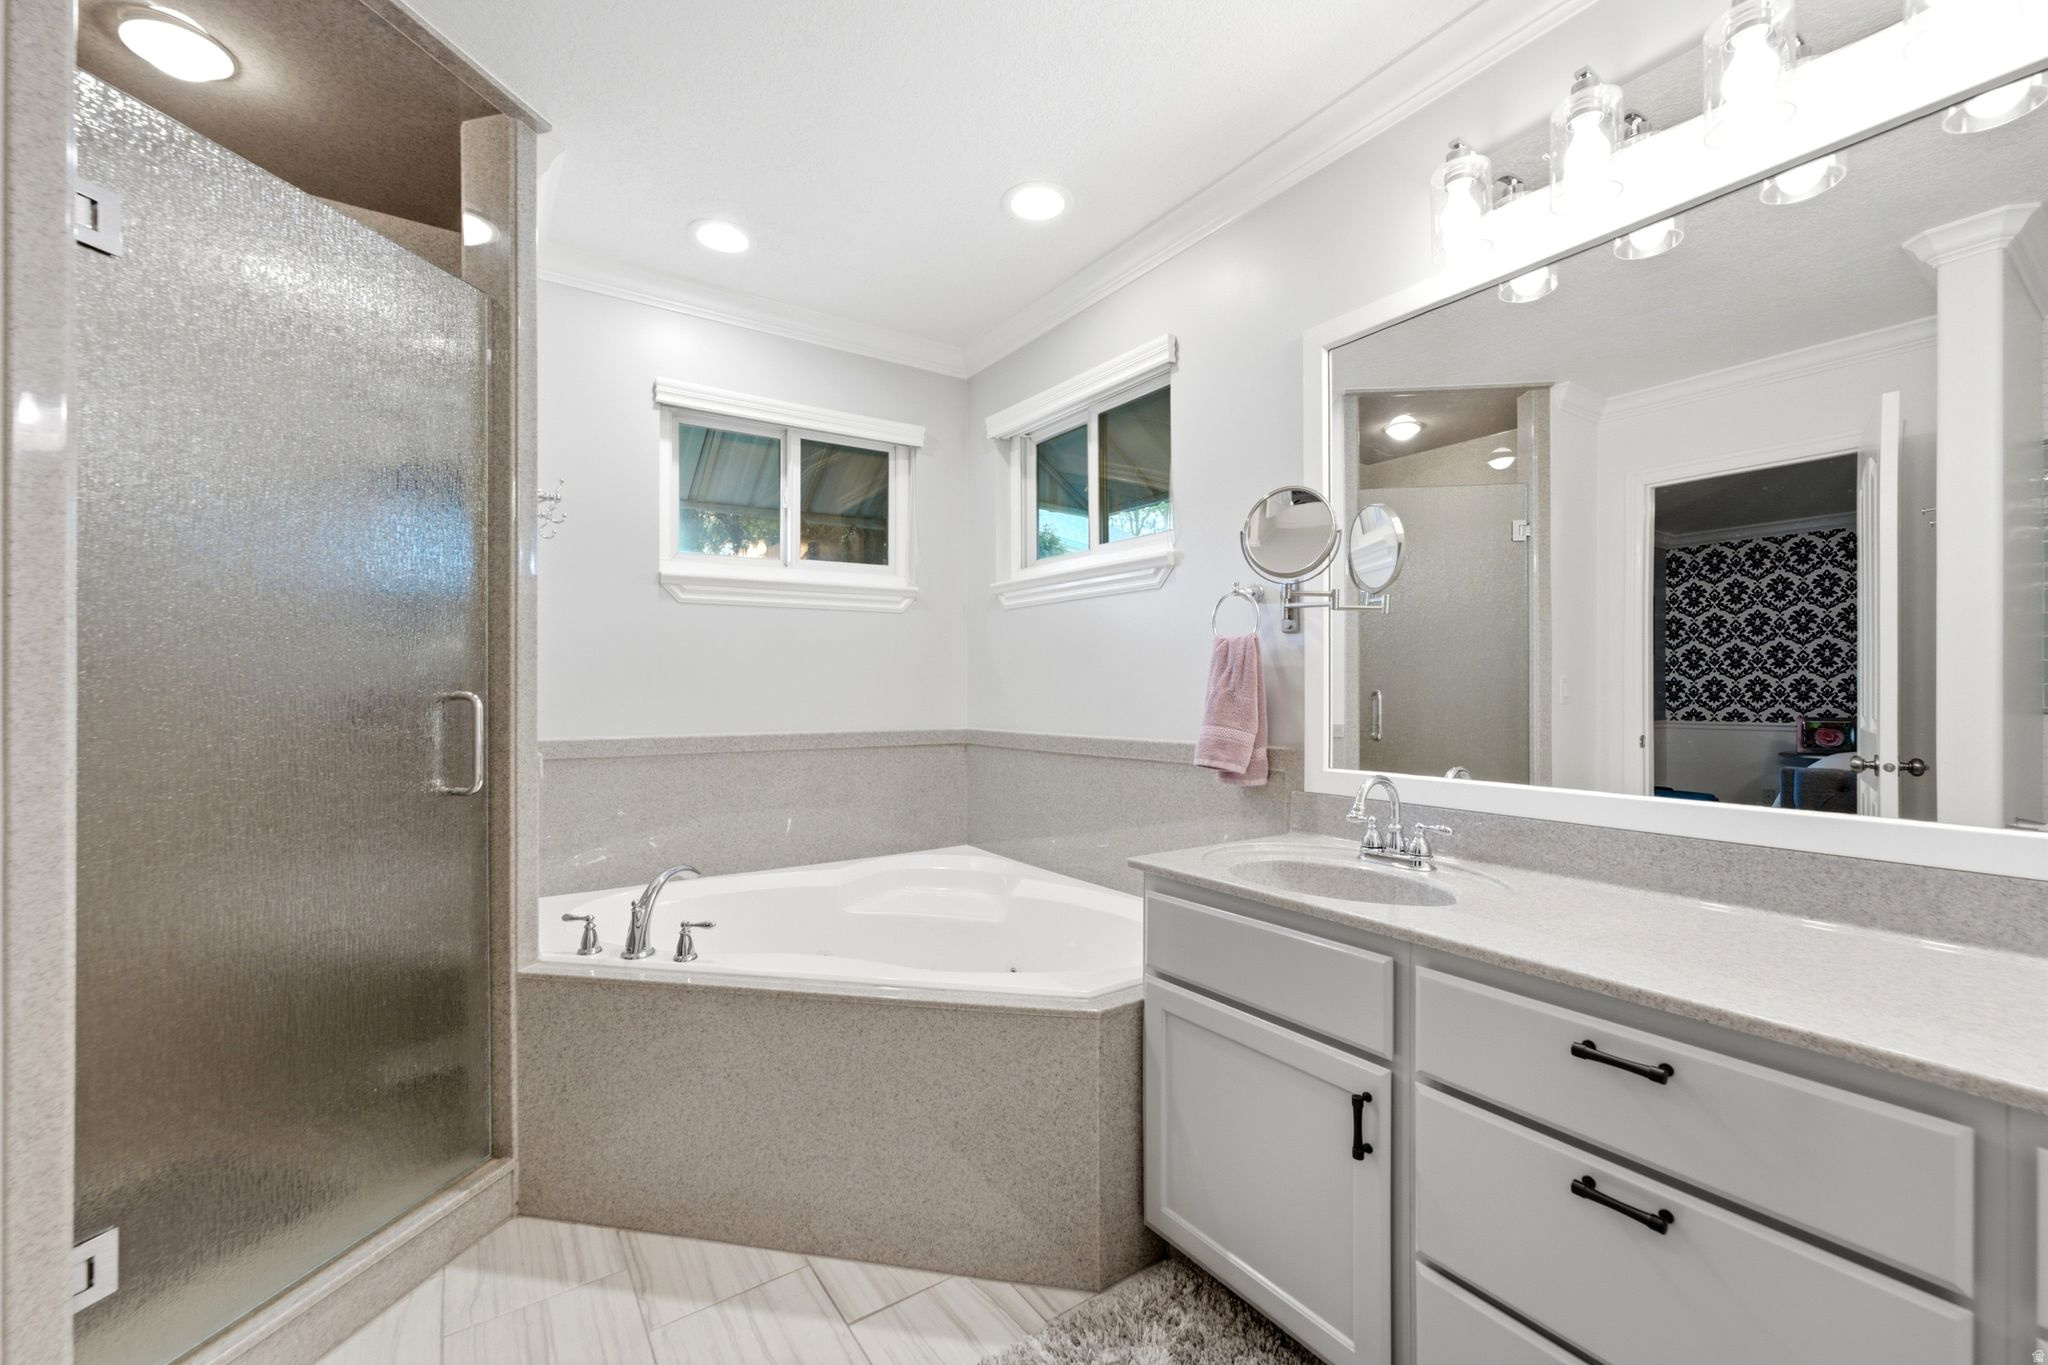
Bathroom with a glass shower, corner soaking tub, gray vanity, and two windows.
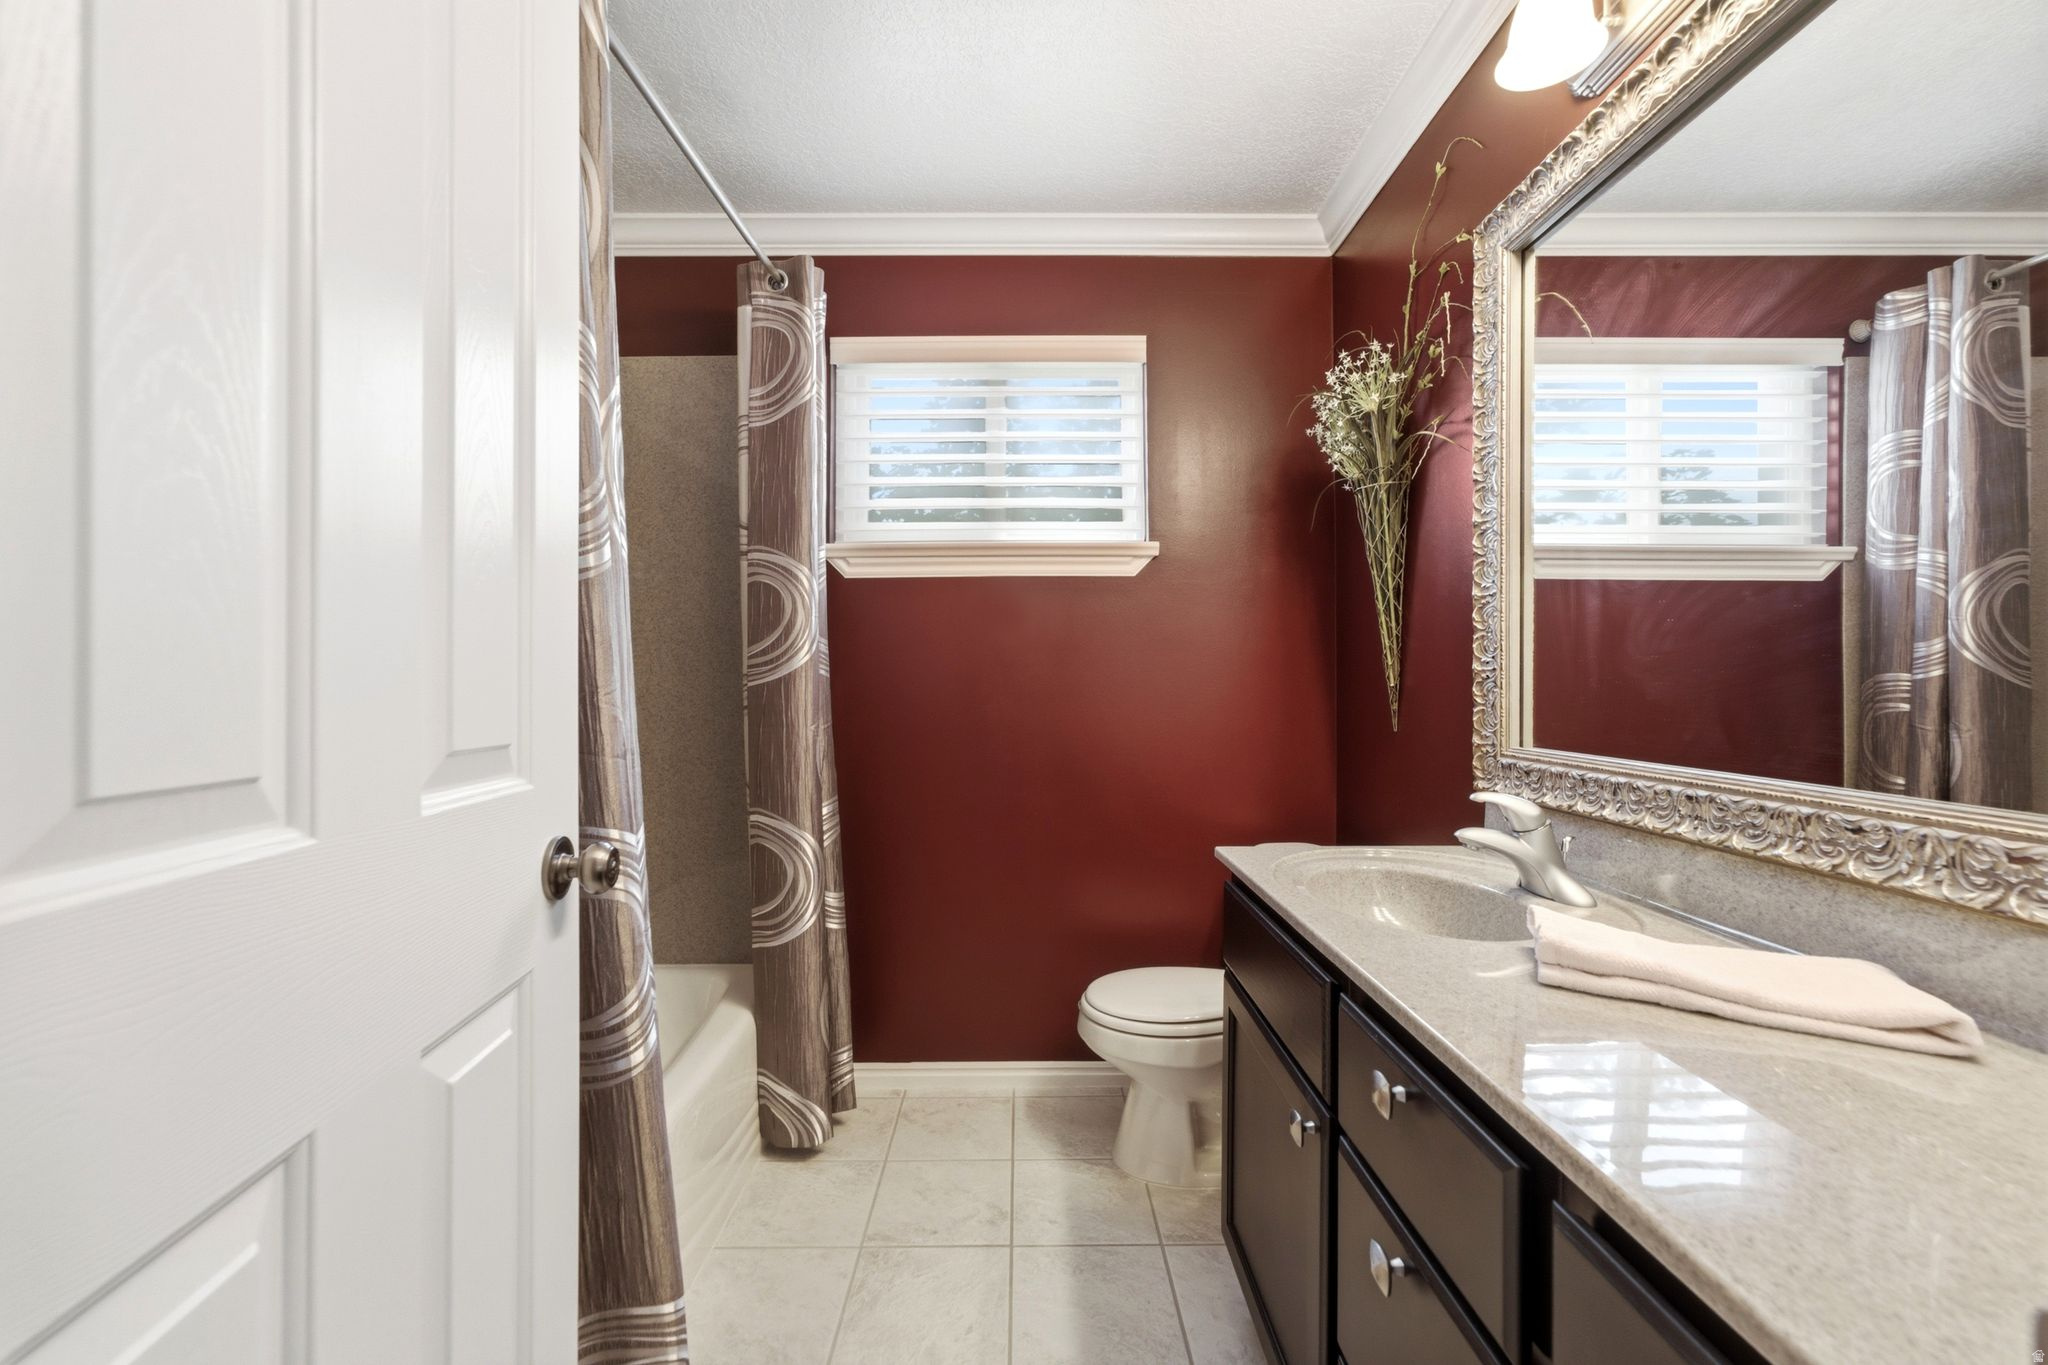
Bathroom with a dark vanity, ornate mirror, and tub behind a patterned shower curtain.
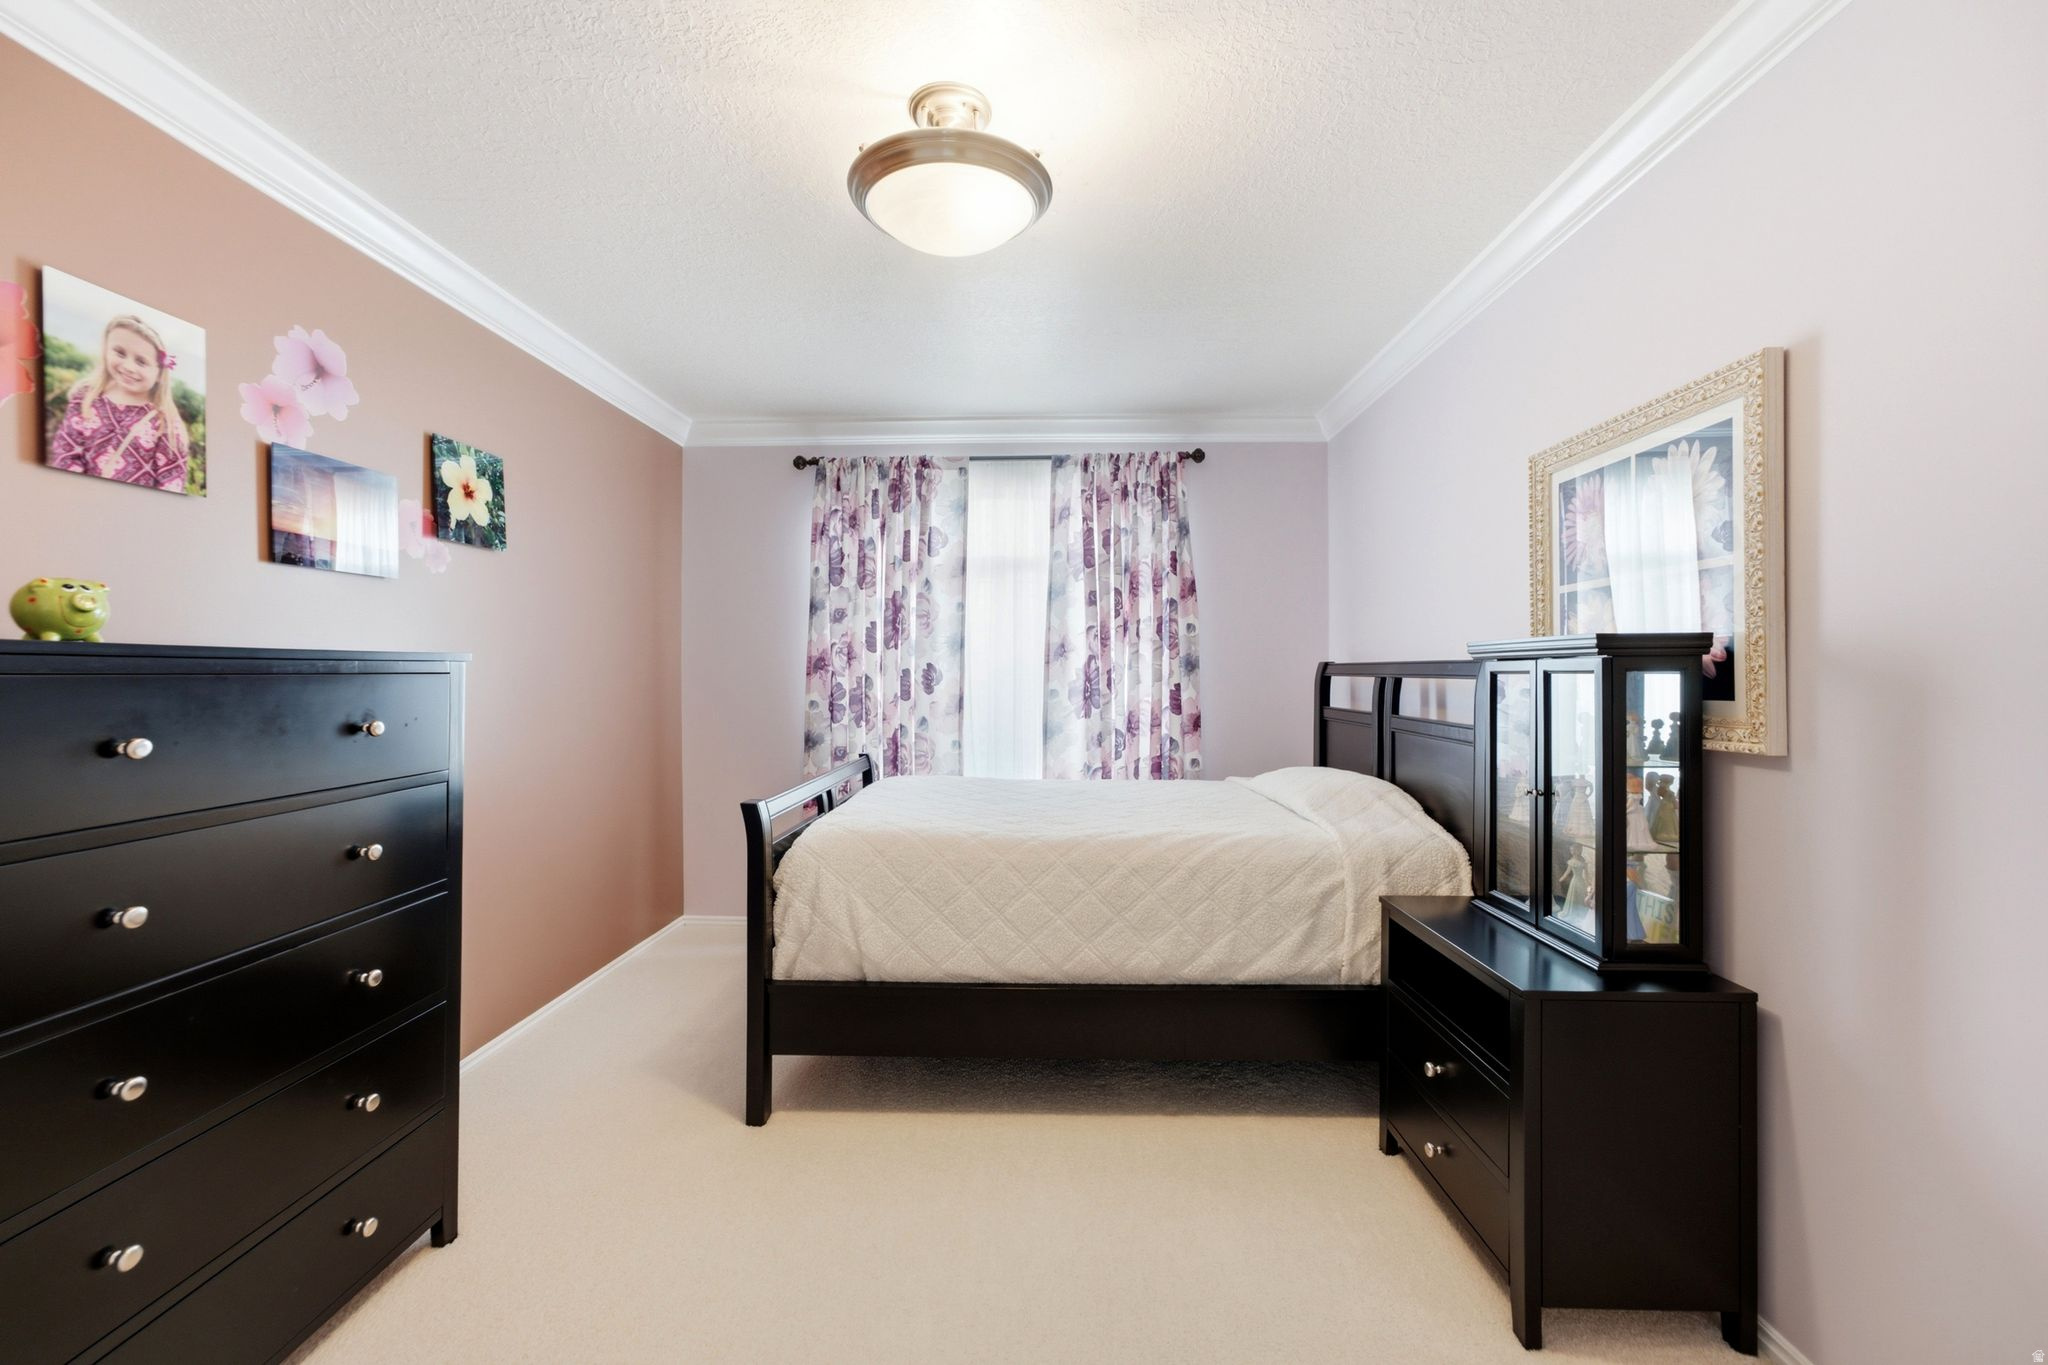
Bedroom with a dark wood bed and matching dressers, floral curtains, and pale pink walls.
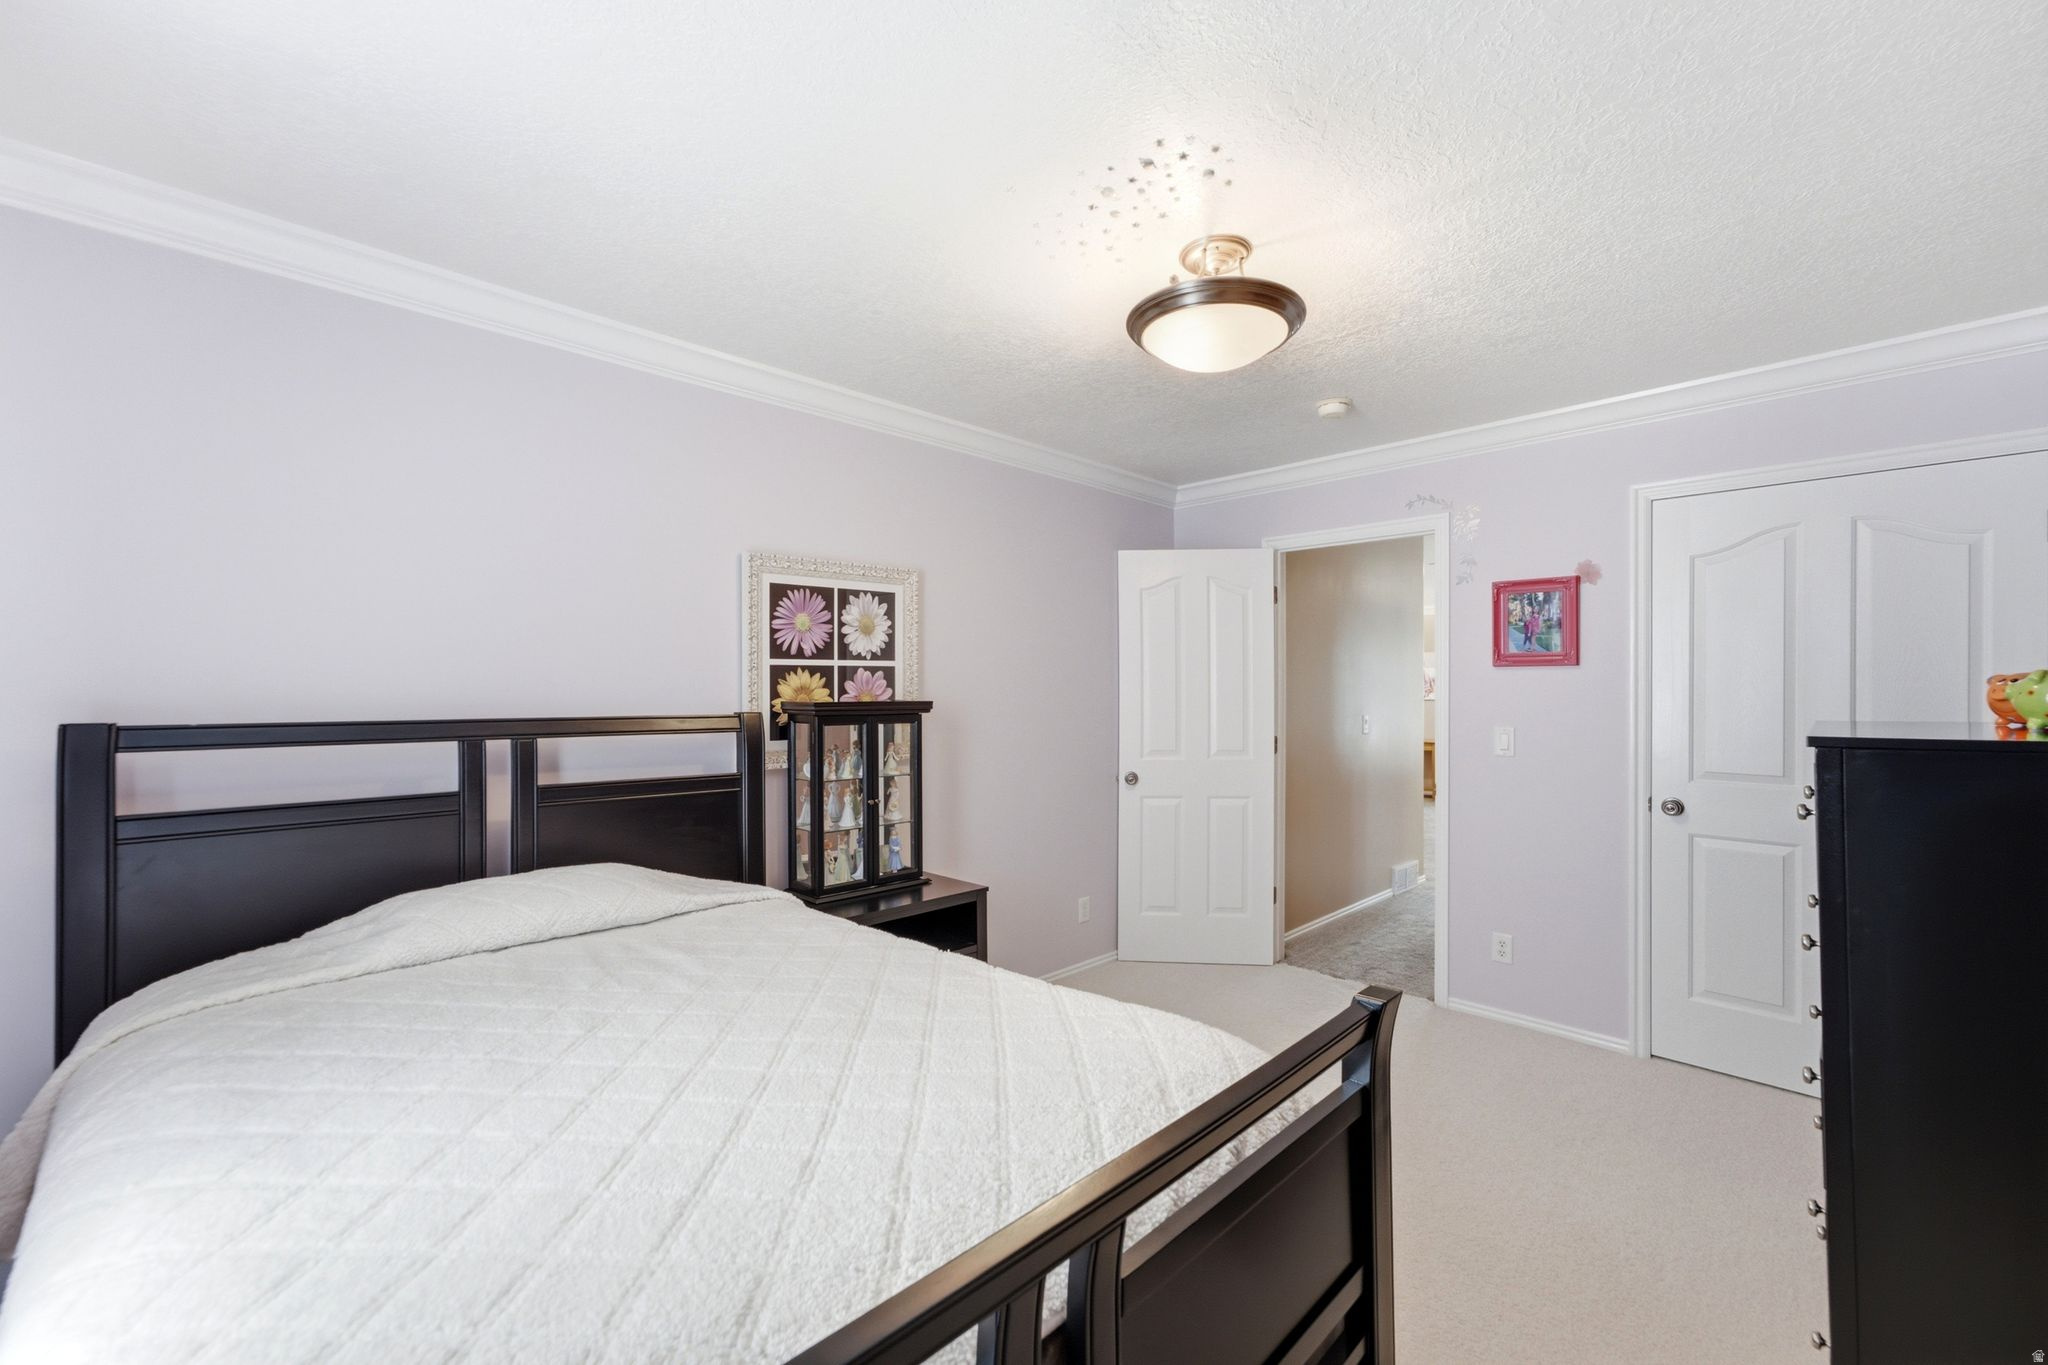
Furnished bedroom with a dark wood bed, white quilt, lavender walls, and a small display cabinet.
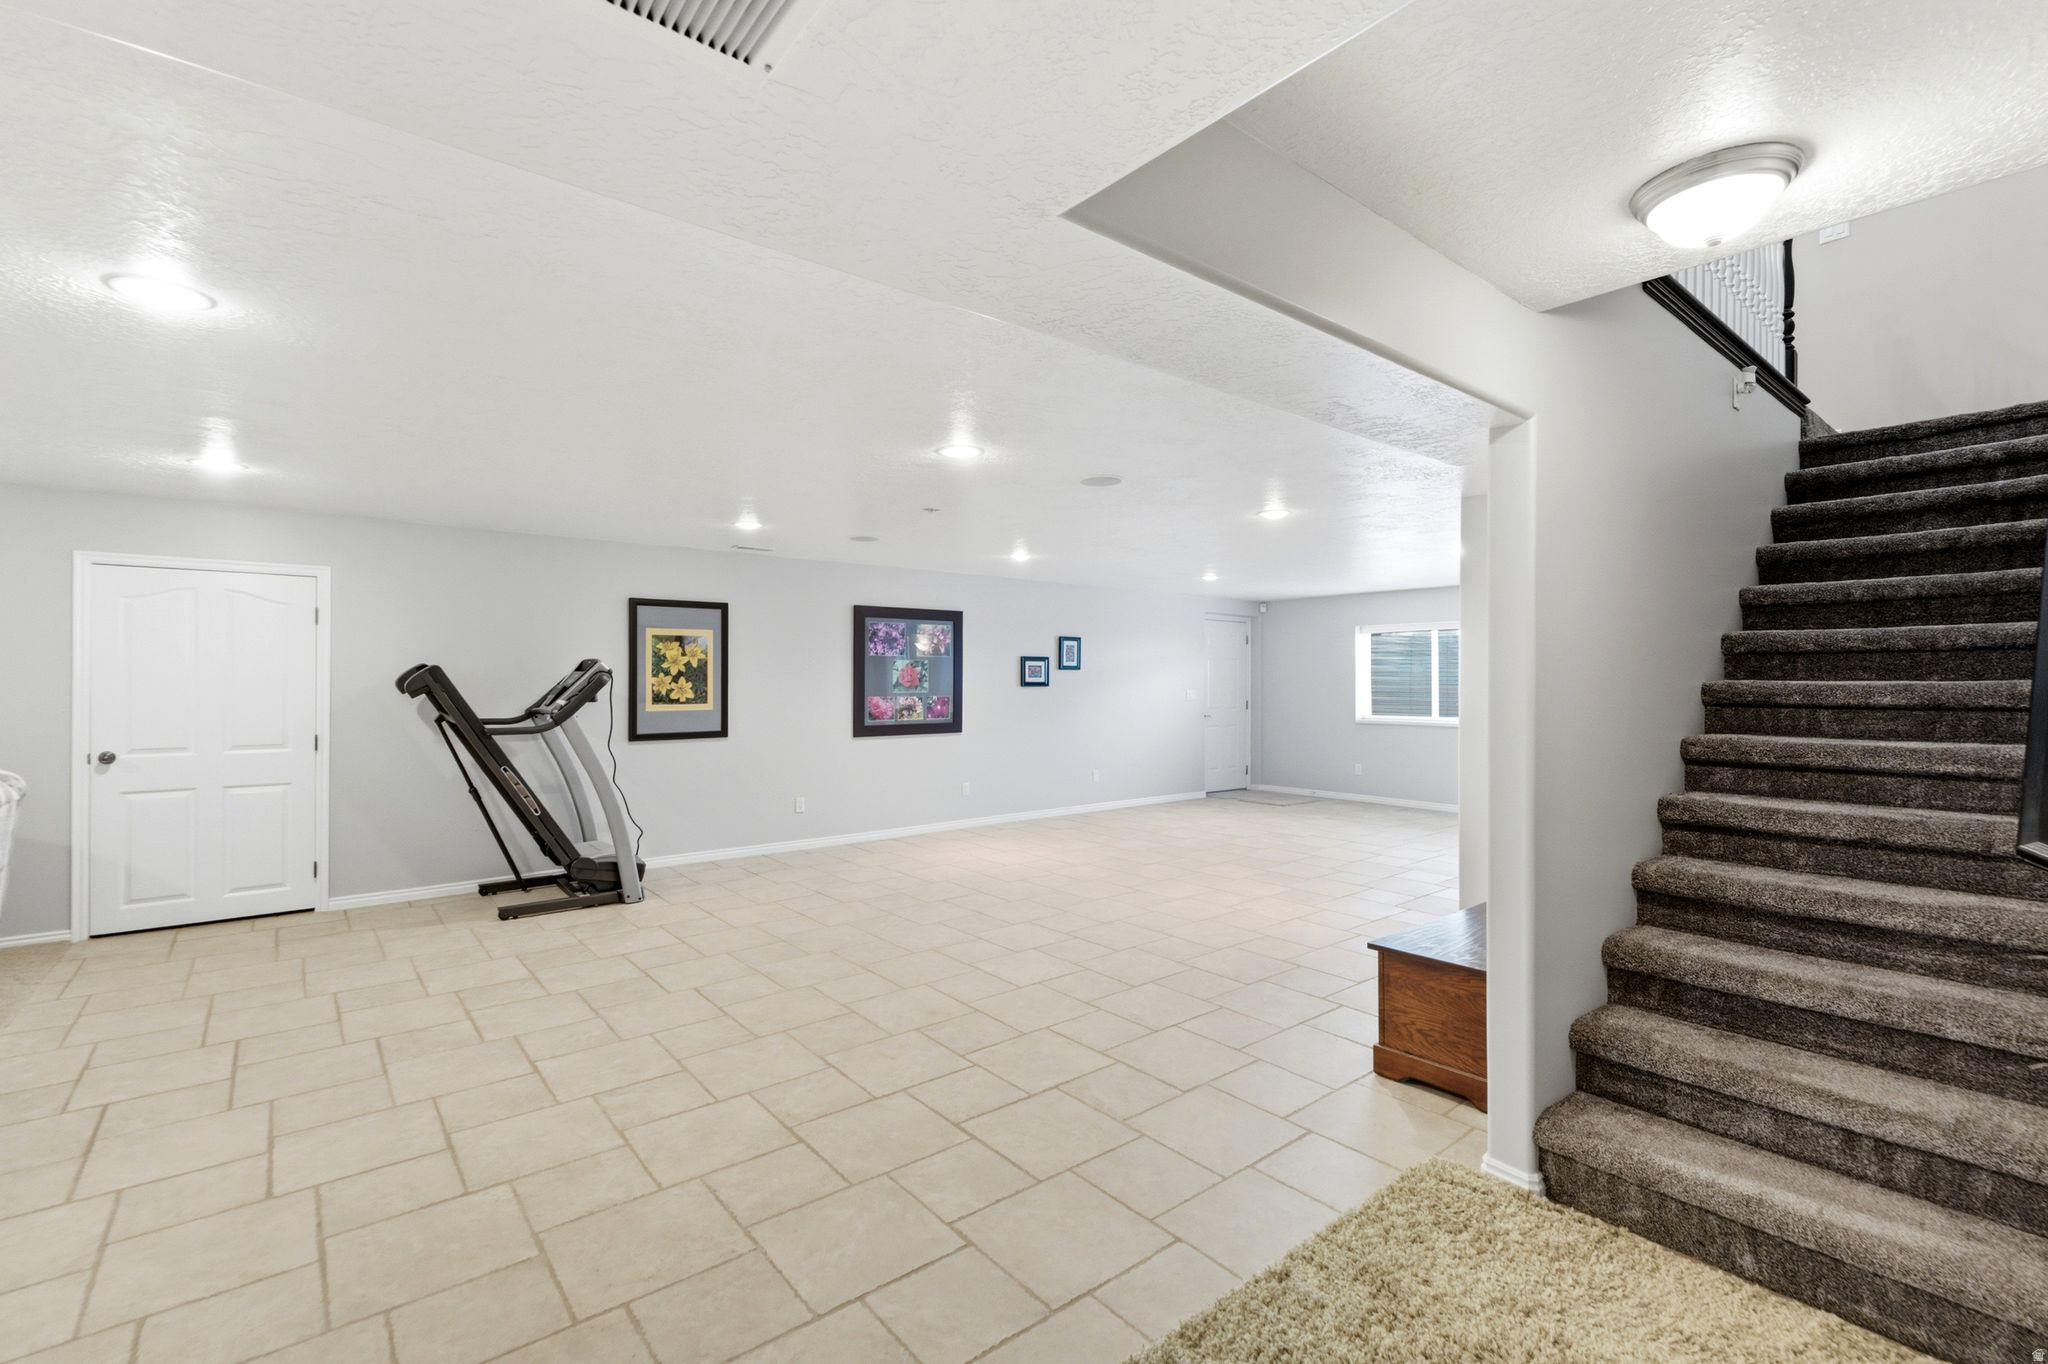
Basement with tiled floors, a treadmill, and carpeted stairs.
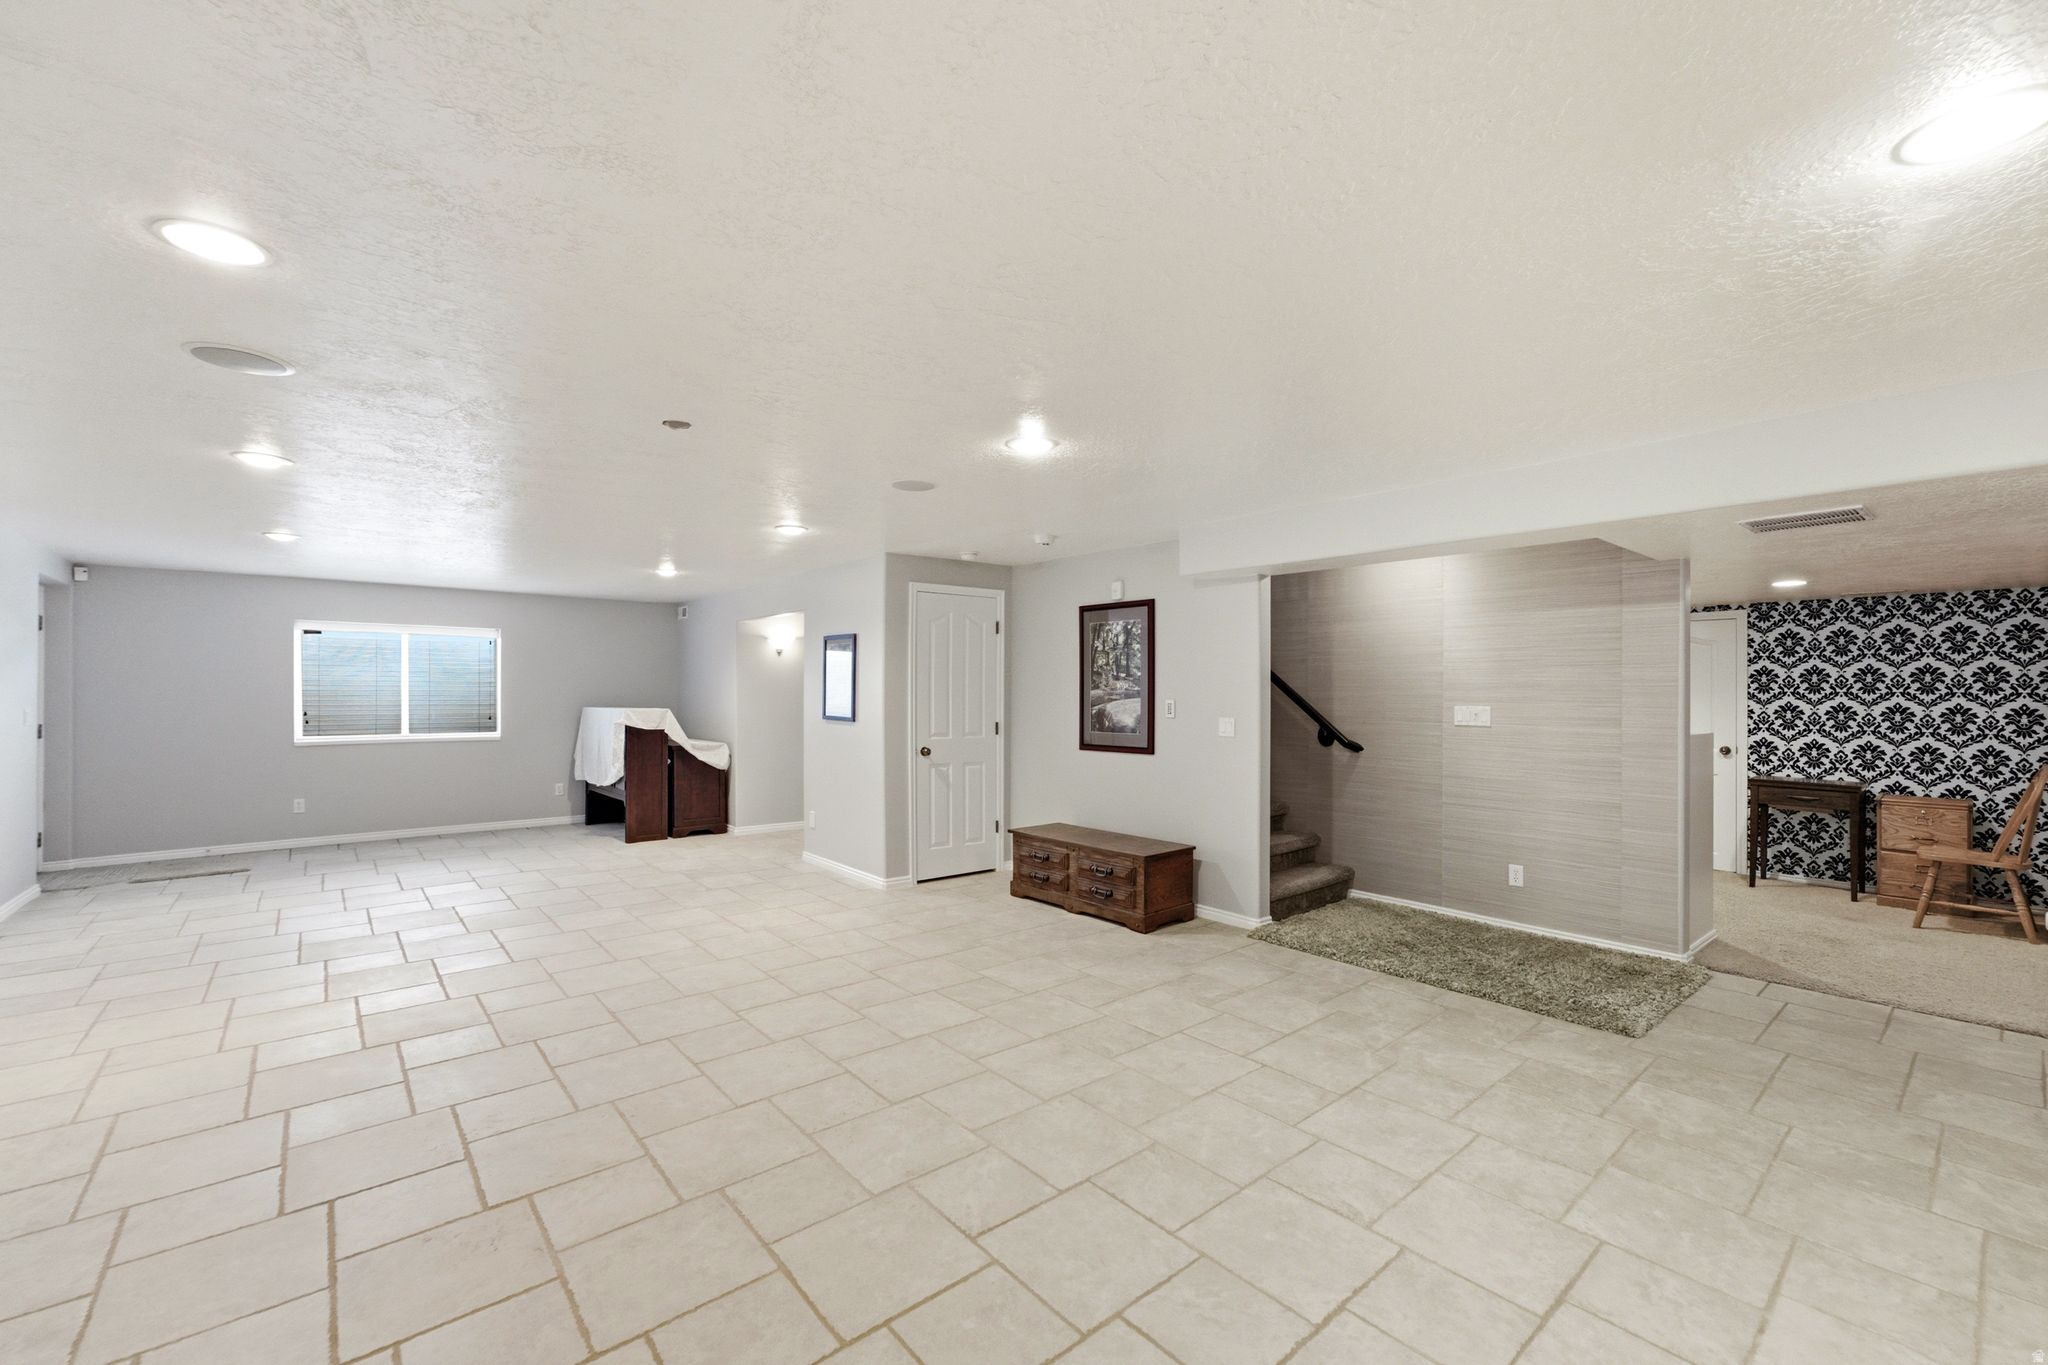
Finished basement rec room with tile floors, a stairway, and a patterned-wallpaper nook.
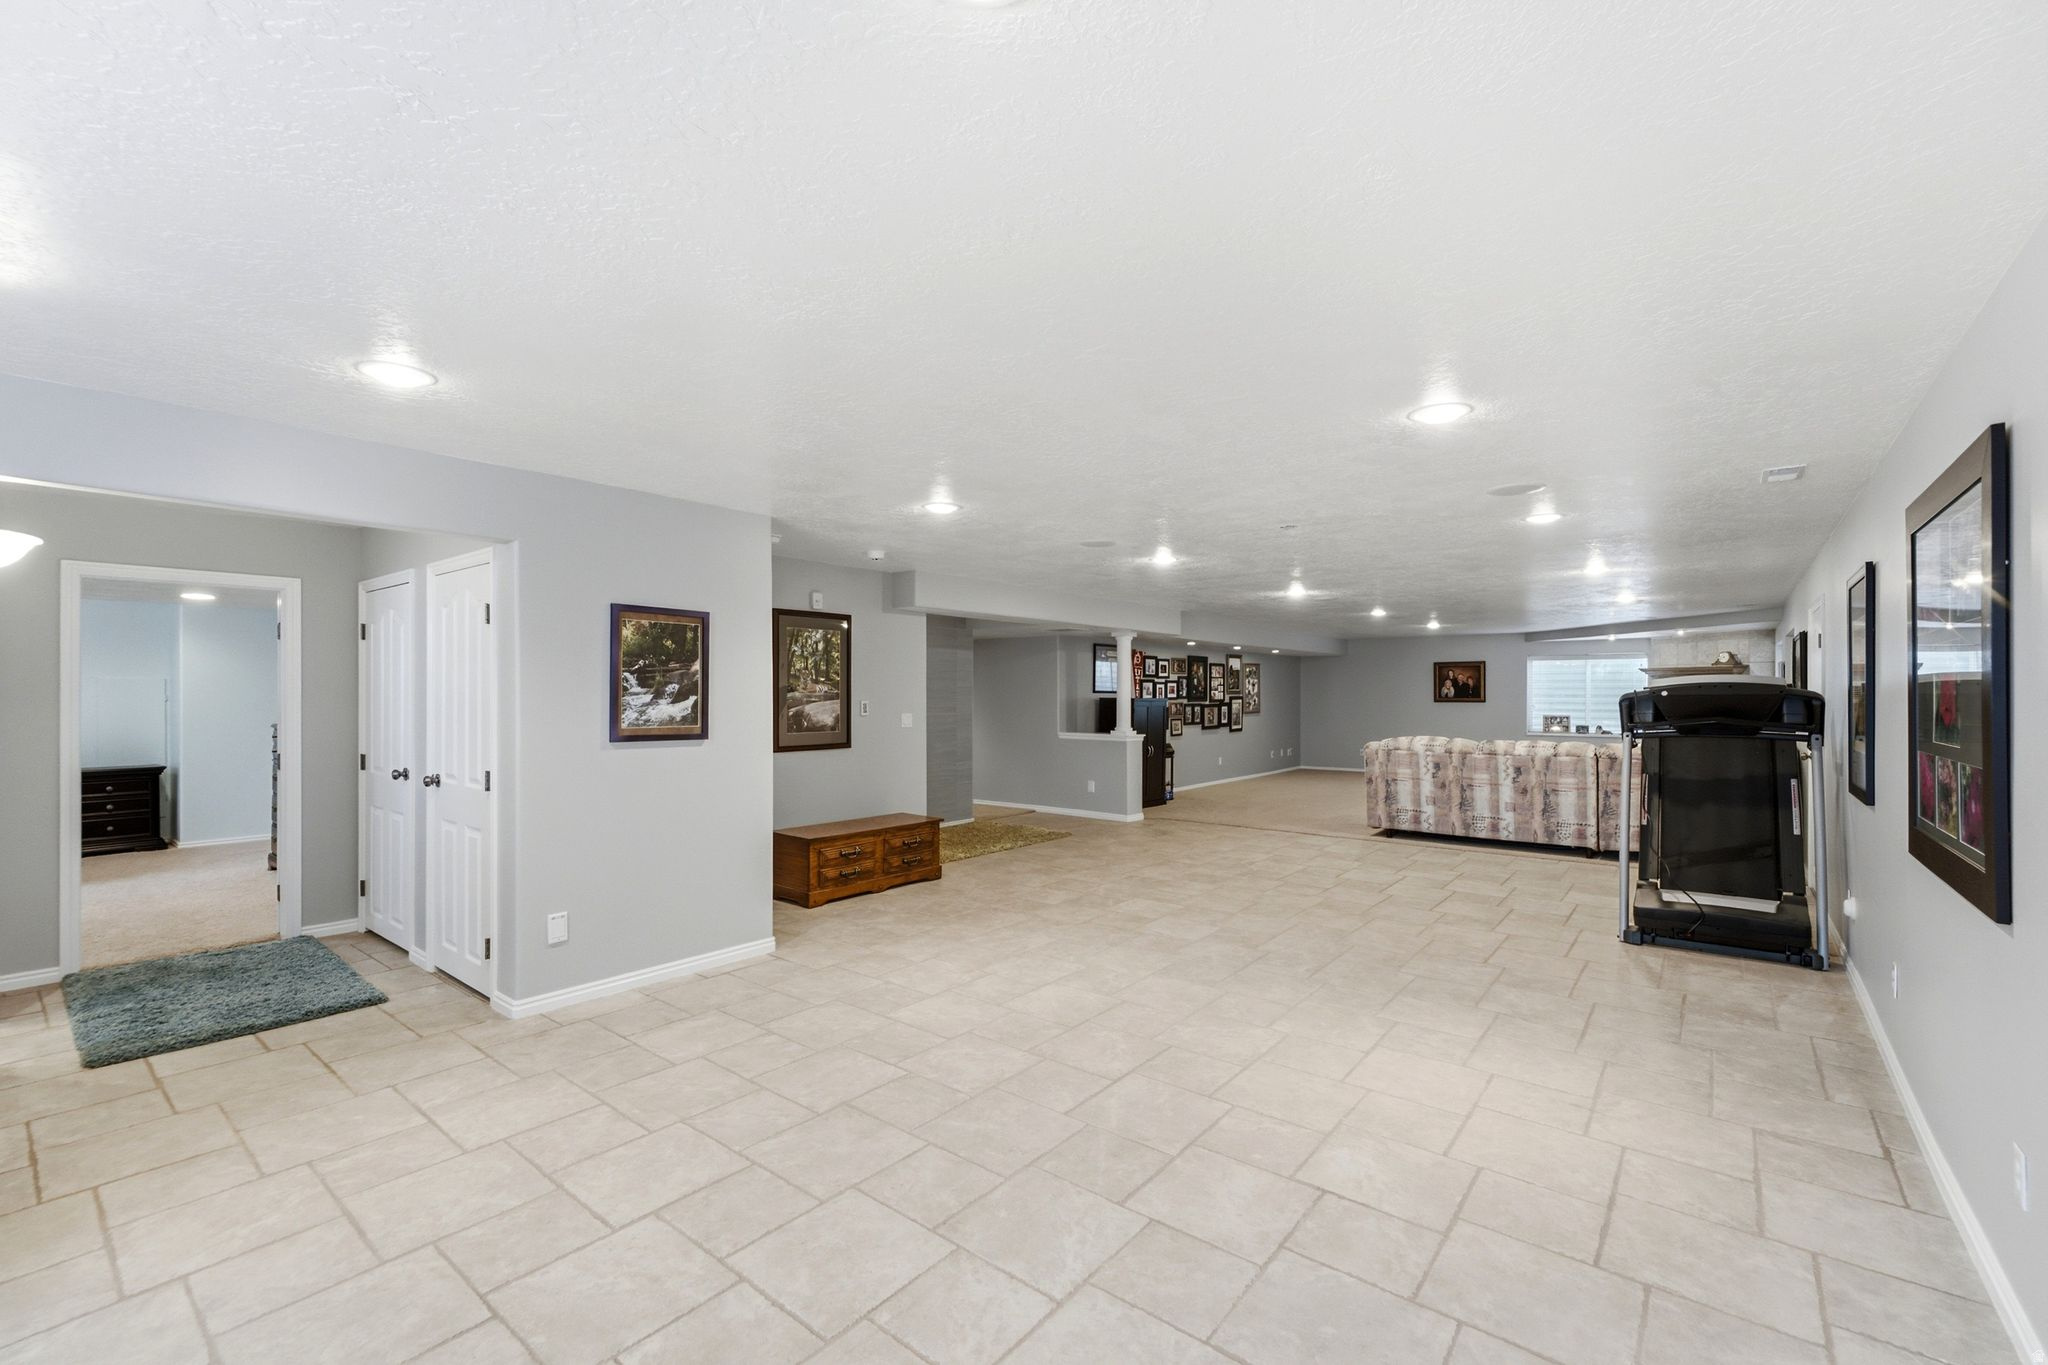
Recreation room with tiled floors, a sofa, framed artwork, and a treadmill.
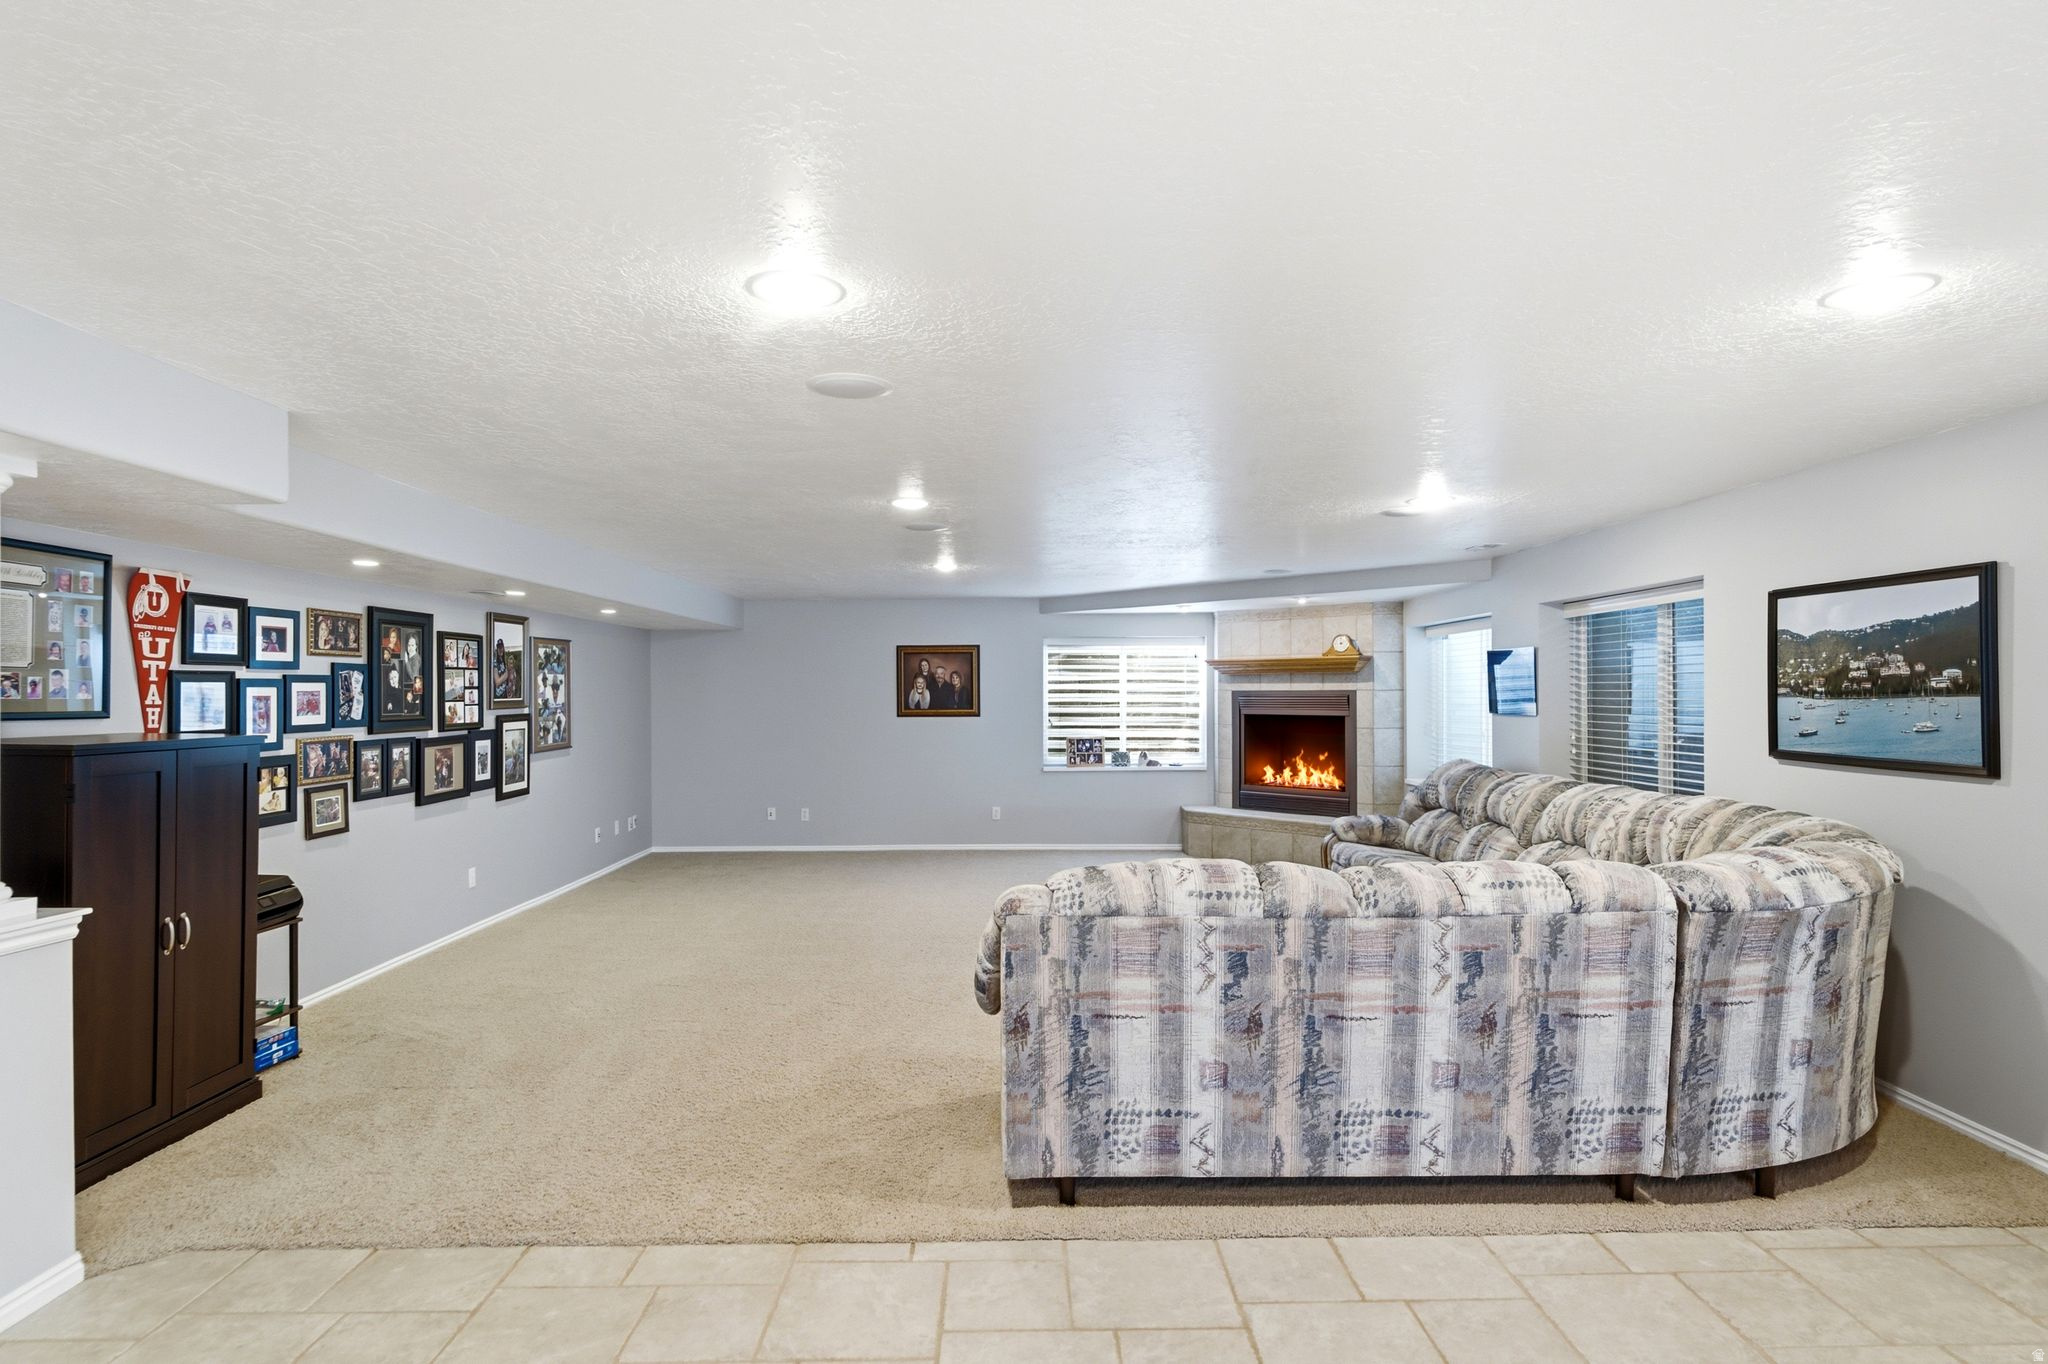
Basement family room with a patterned sectional sofa, lit fireplace, and wall of framed photos.
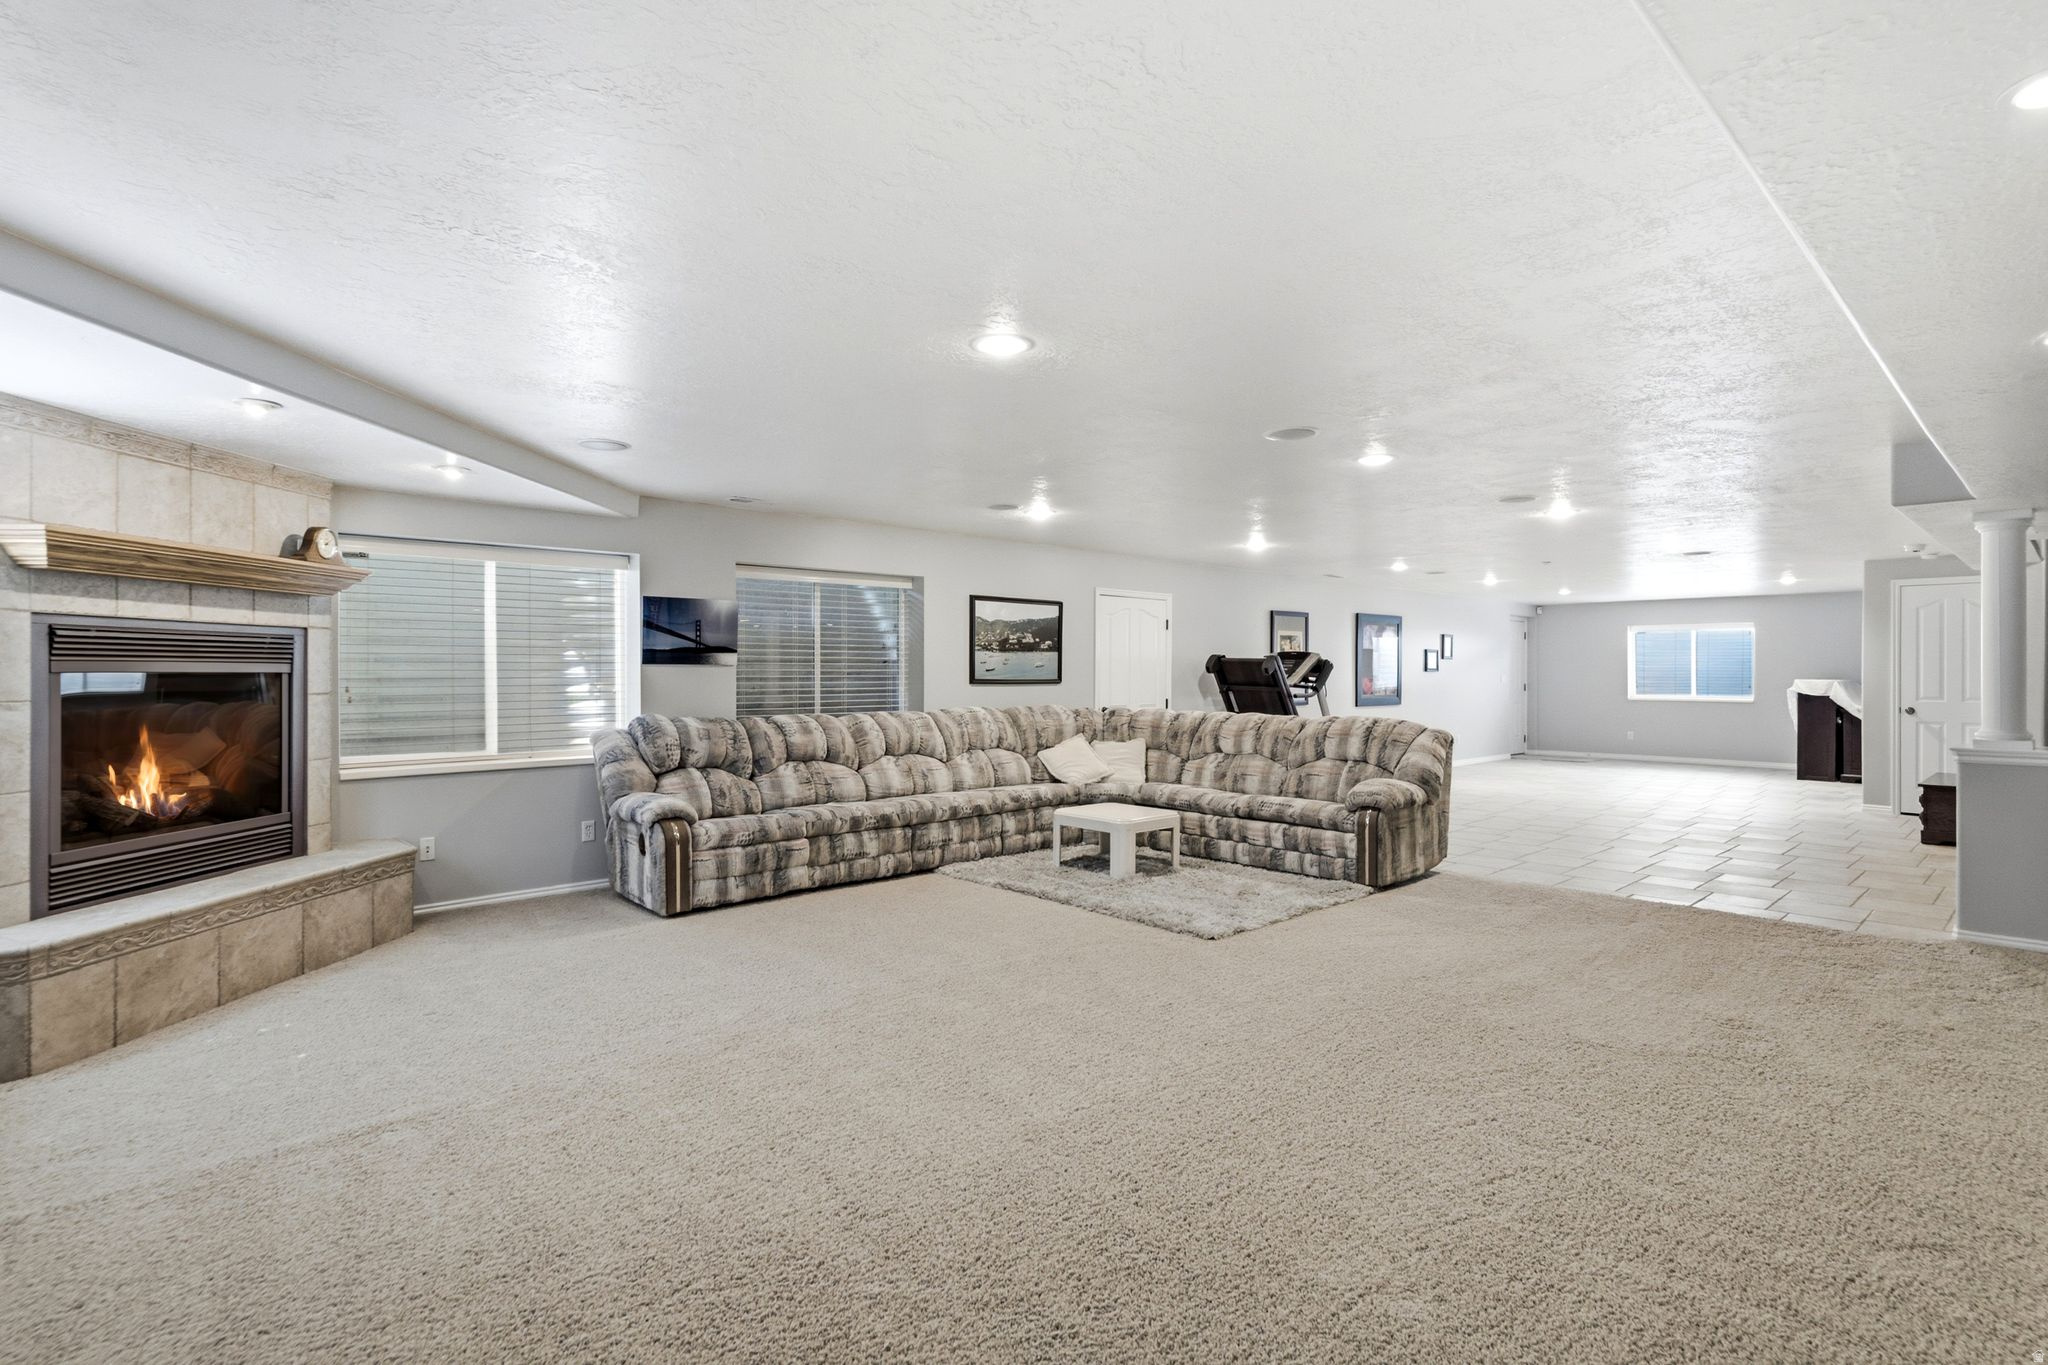
Spacious family room with a sectional sofa, lit fireplace, and open tiled area.
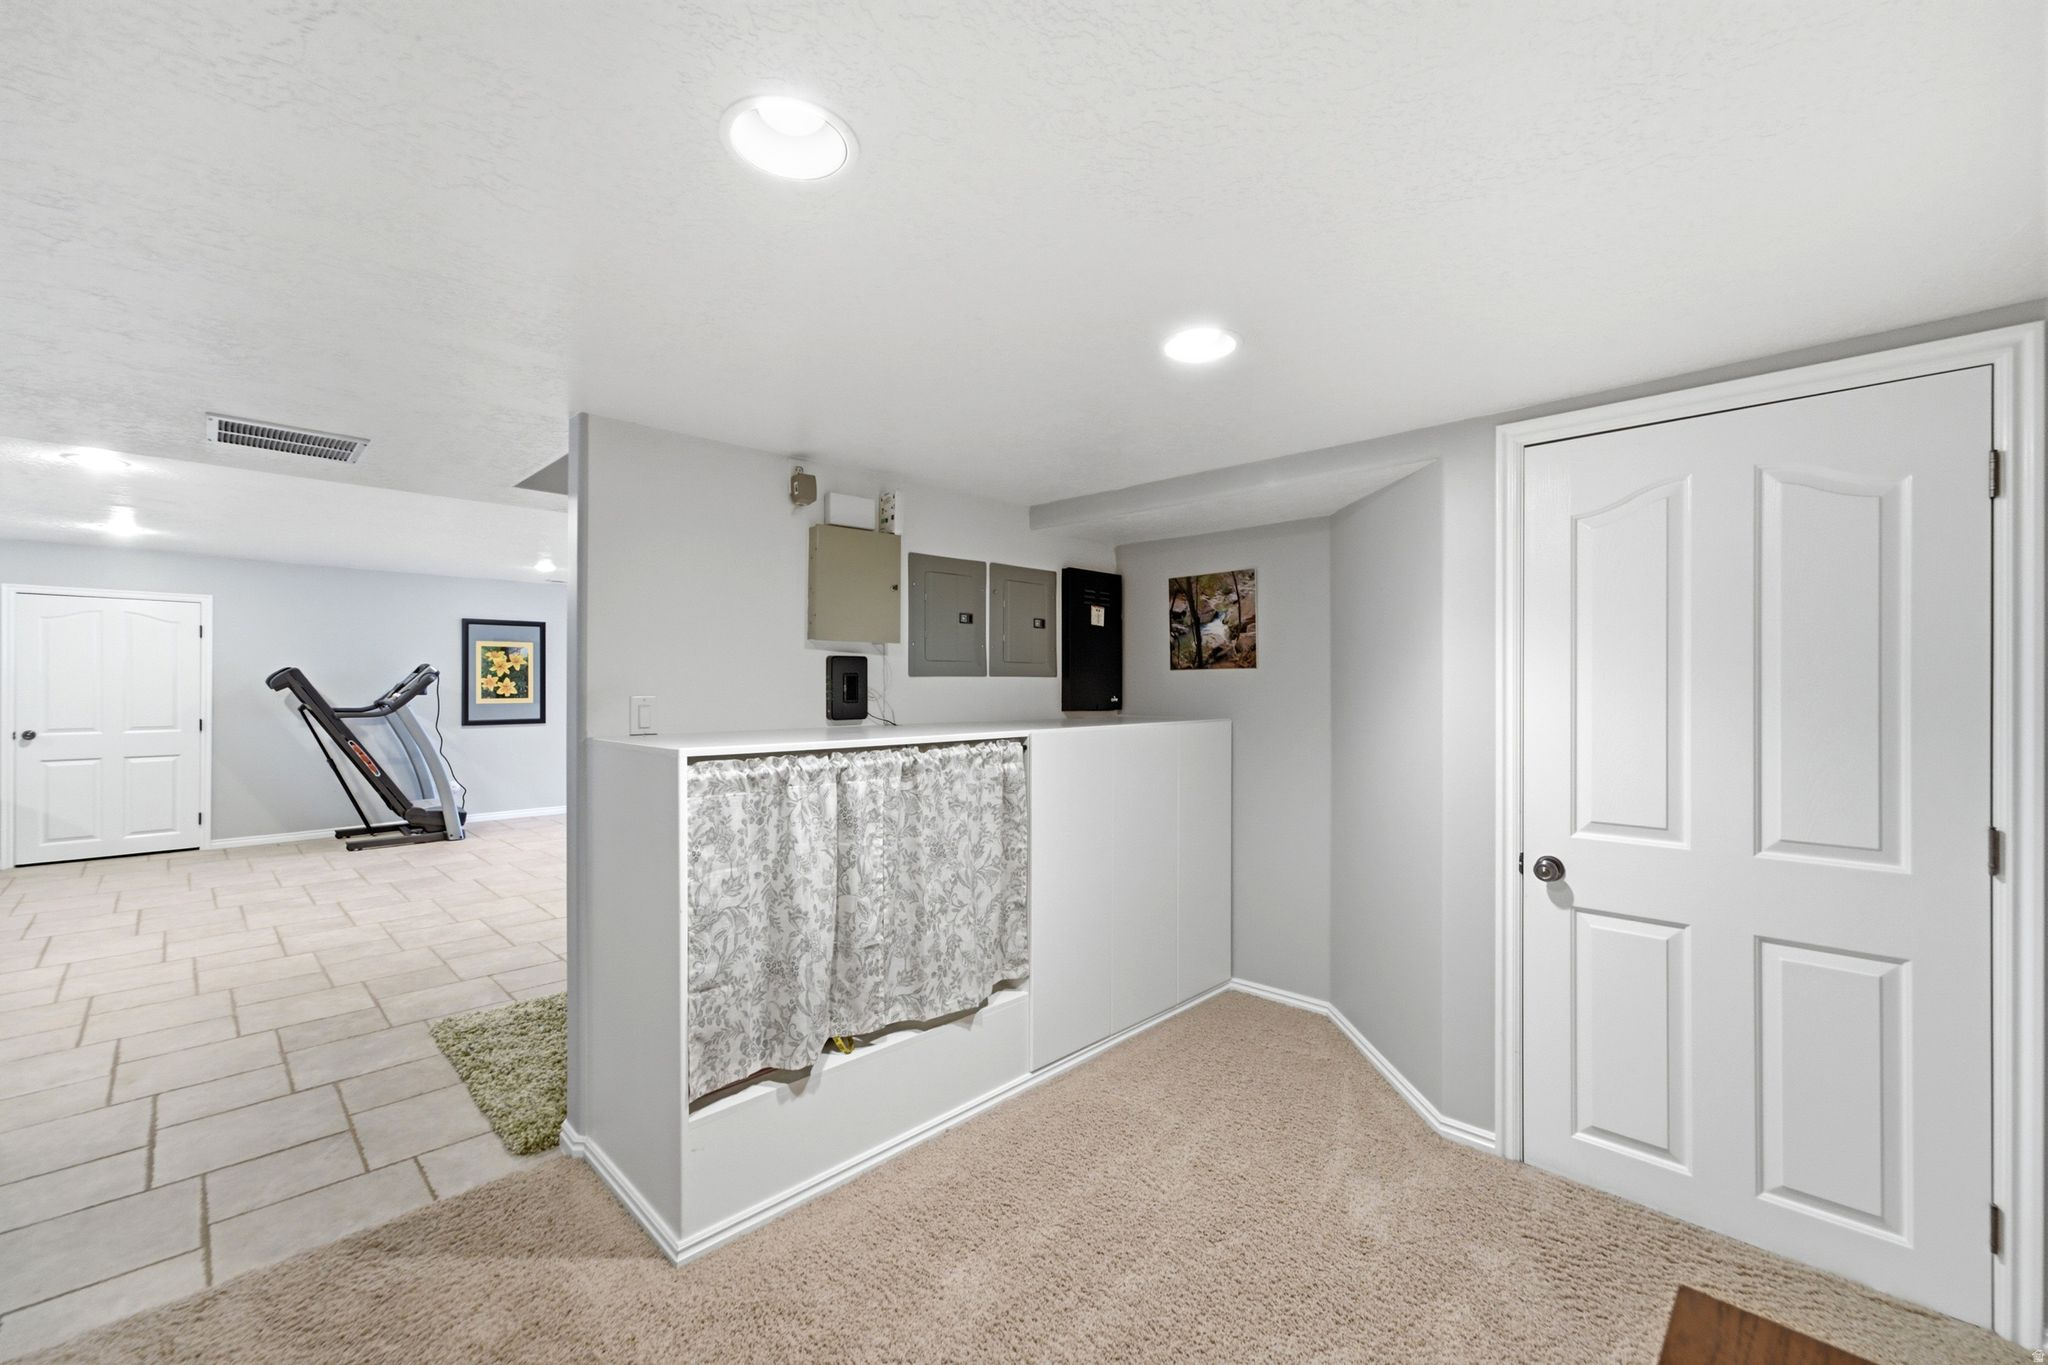
Finished basement with a treadmill, tiled area, and curtained built-in storage.
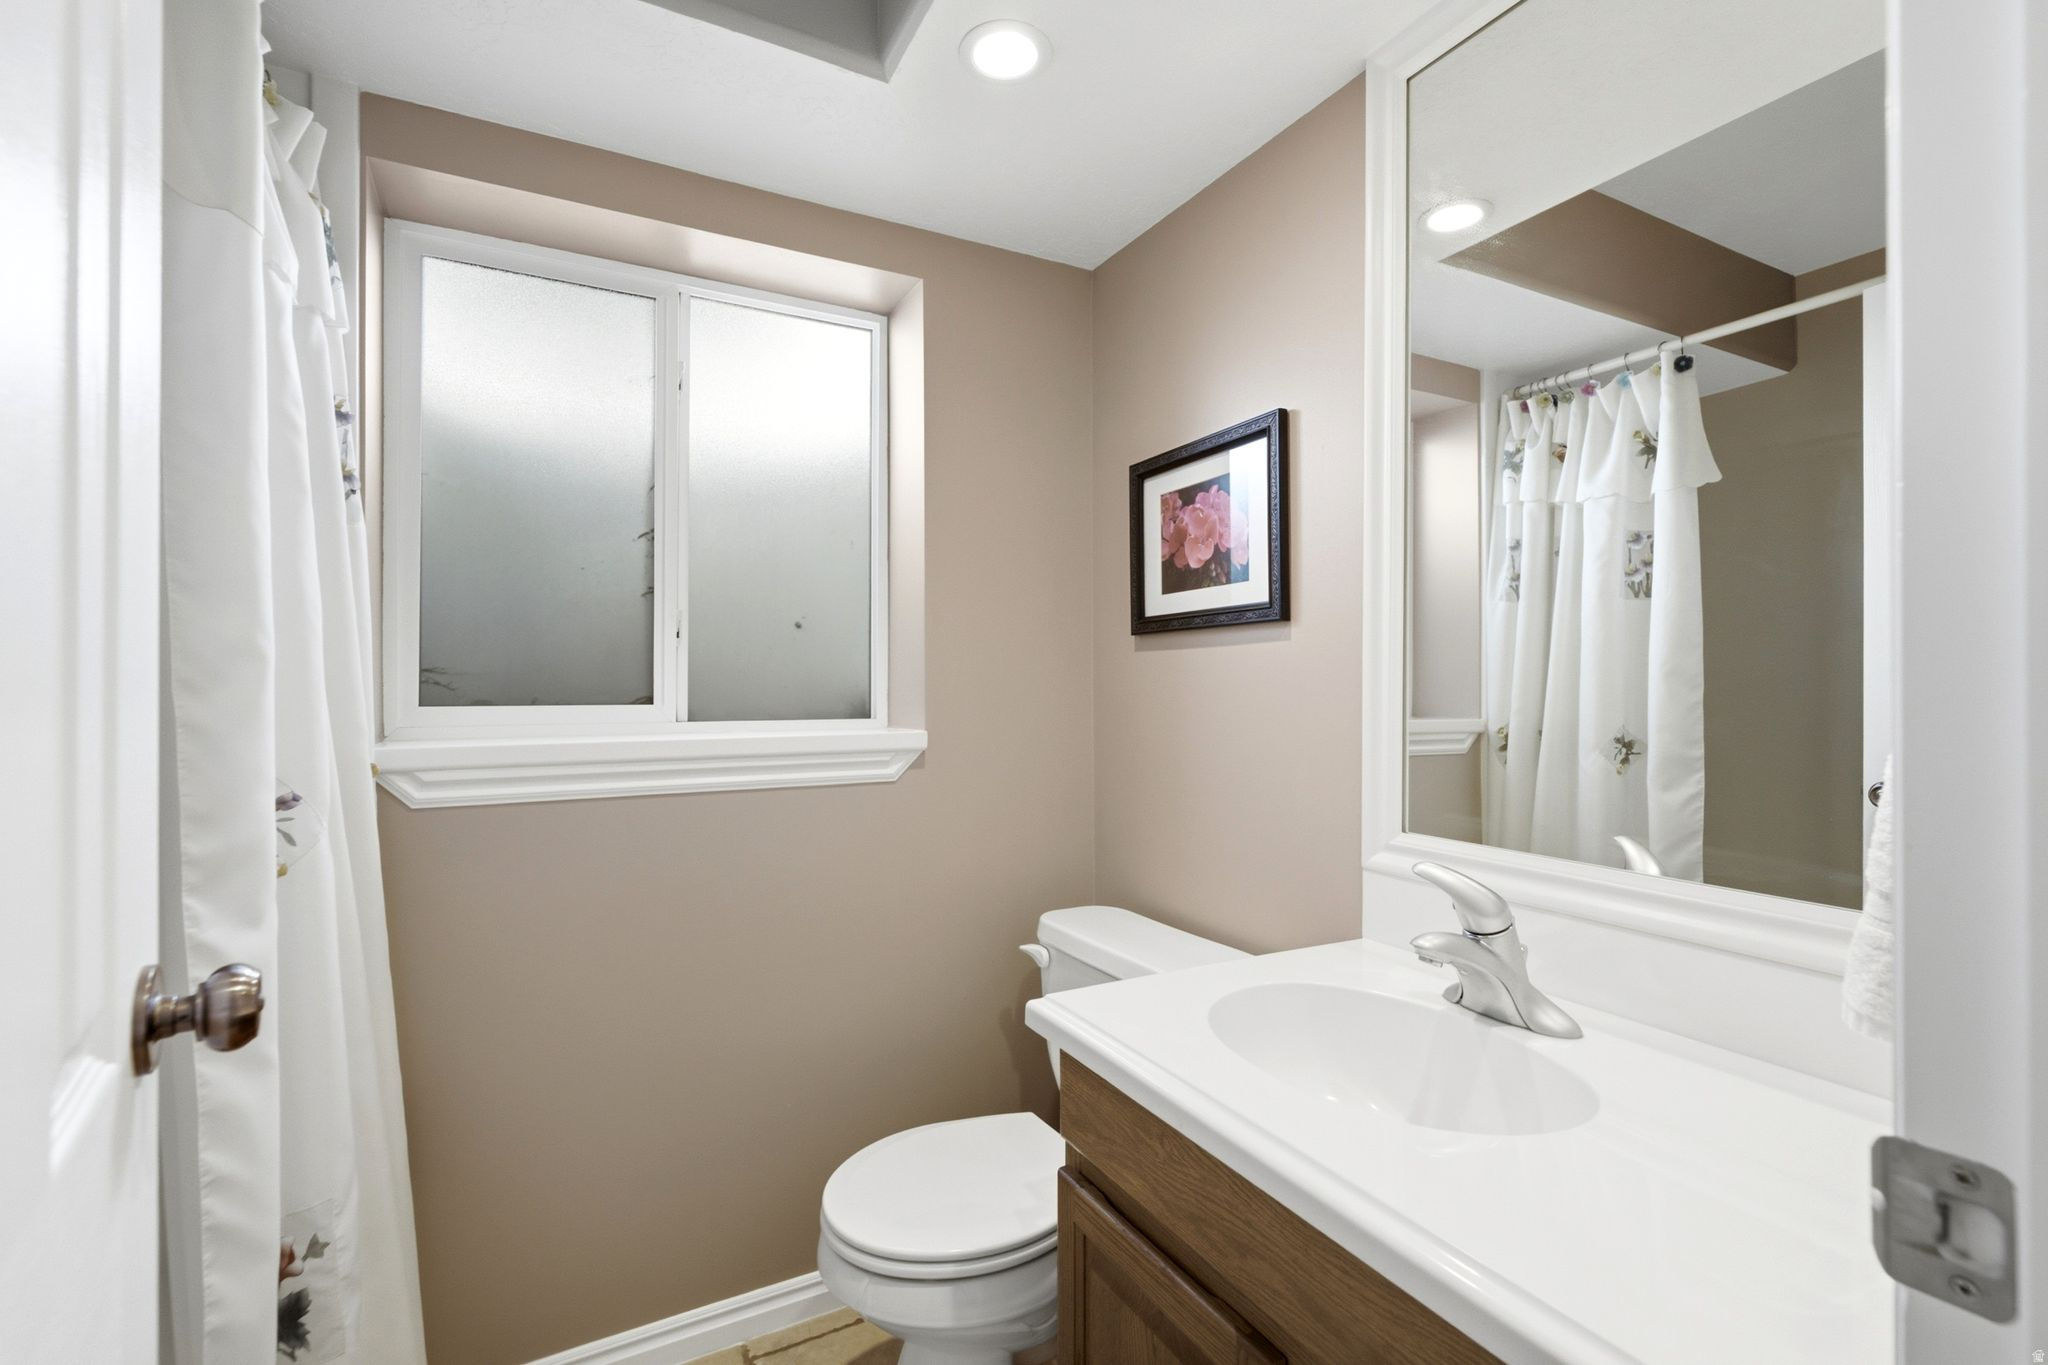
Bathroom with a wood vanity, frosted window, and floral shower curtain.
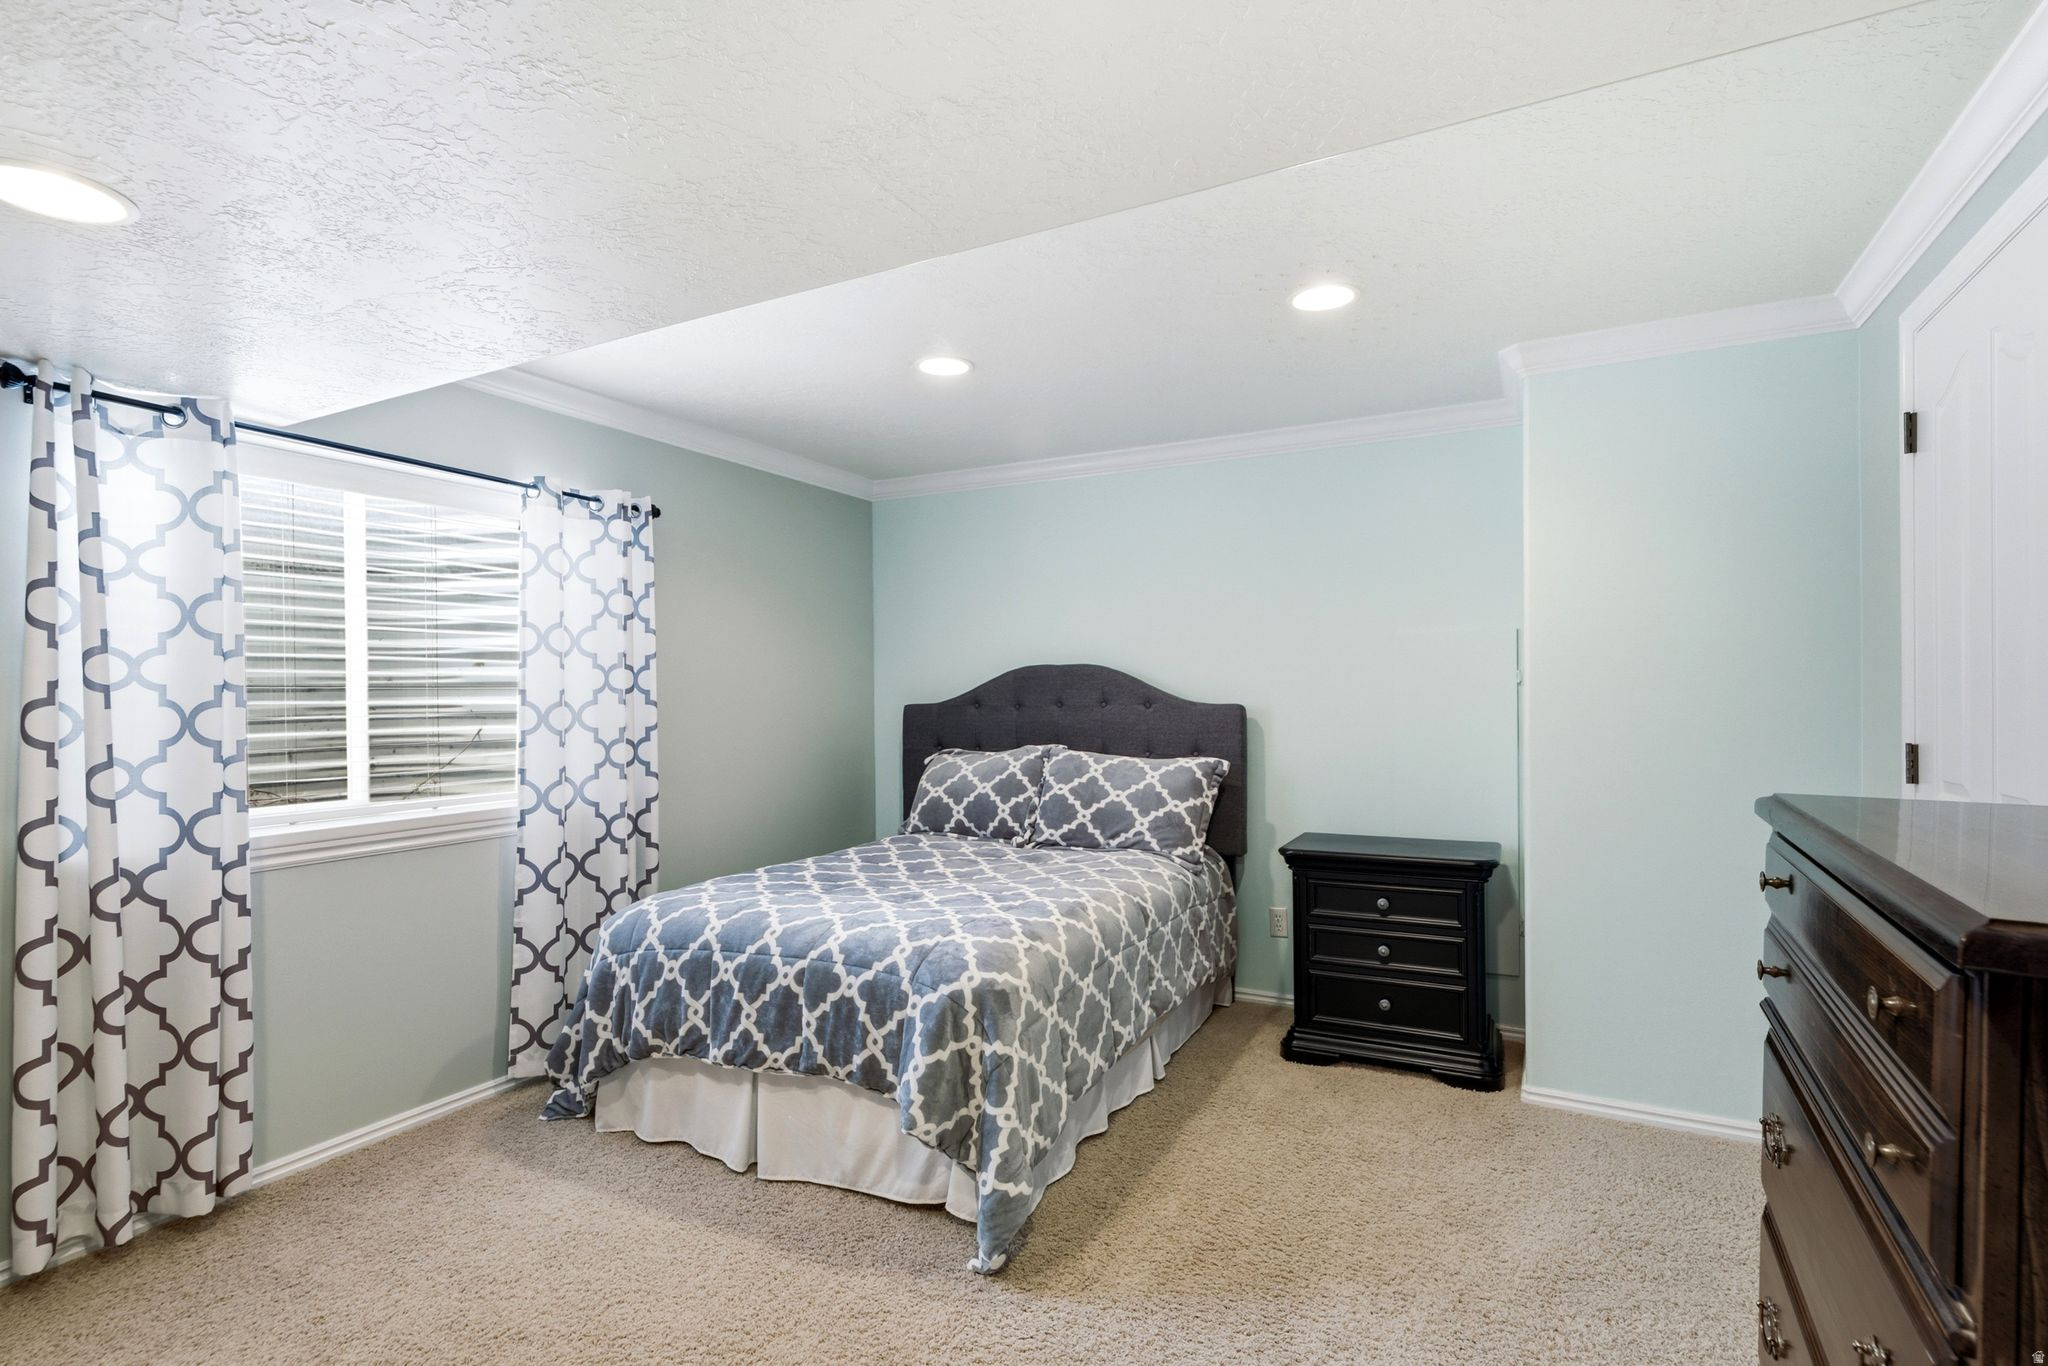
Furnished bedroom with gray patterned bedding, matching curtains, pale blue walls, and beige carpet.
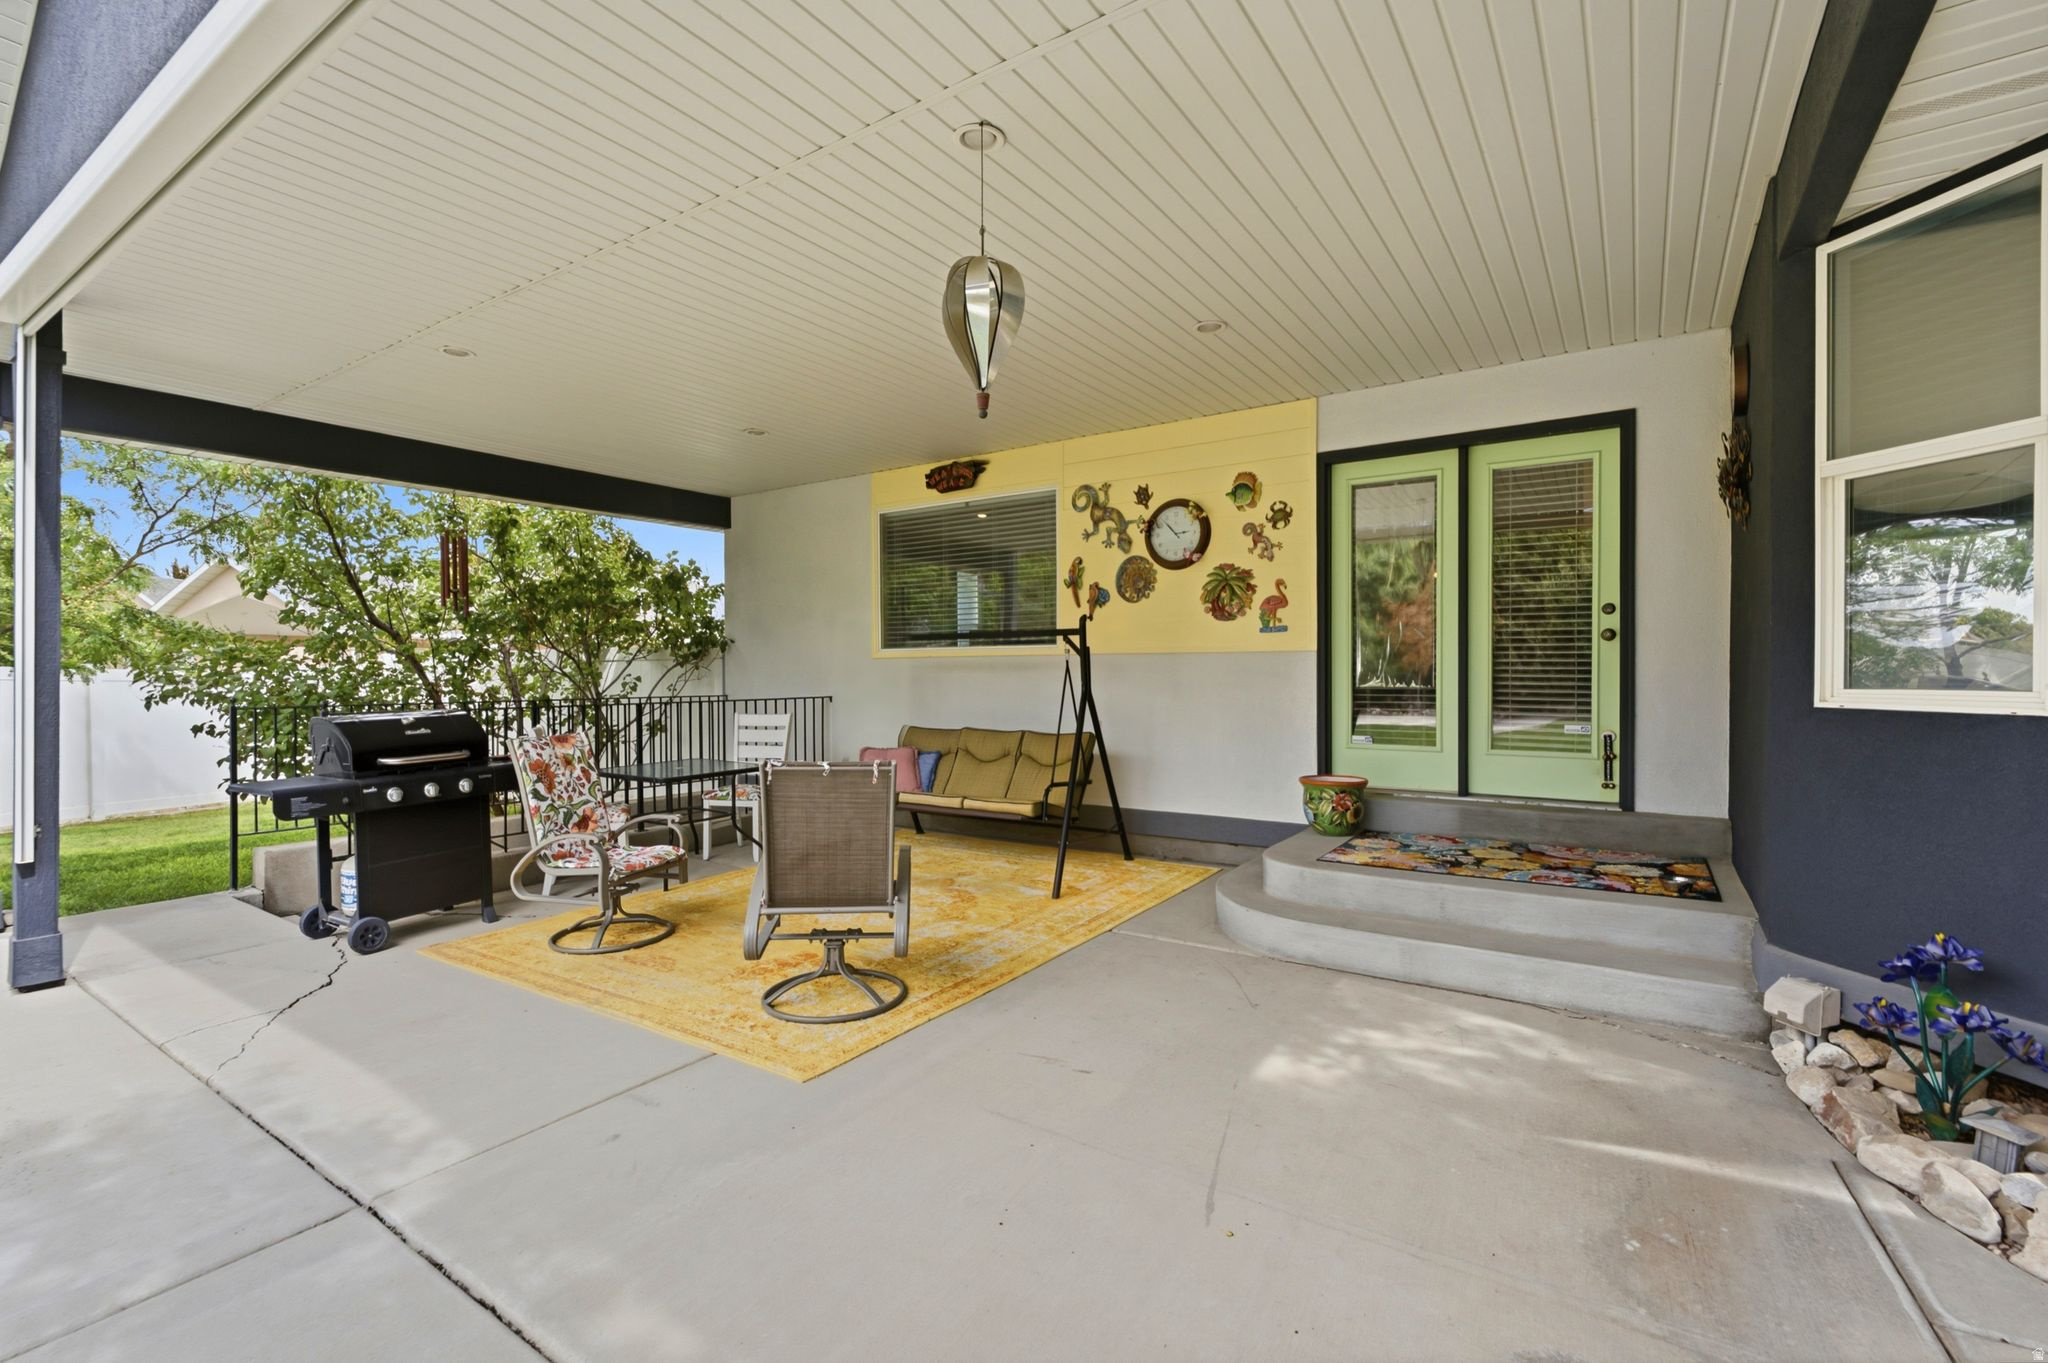
Covered patio with green double doors, seating on a yellow rug, and a barbecue grill.
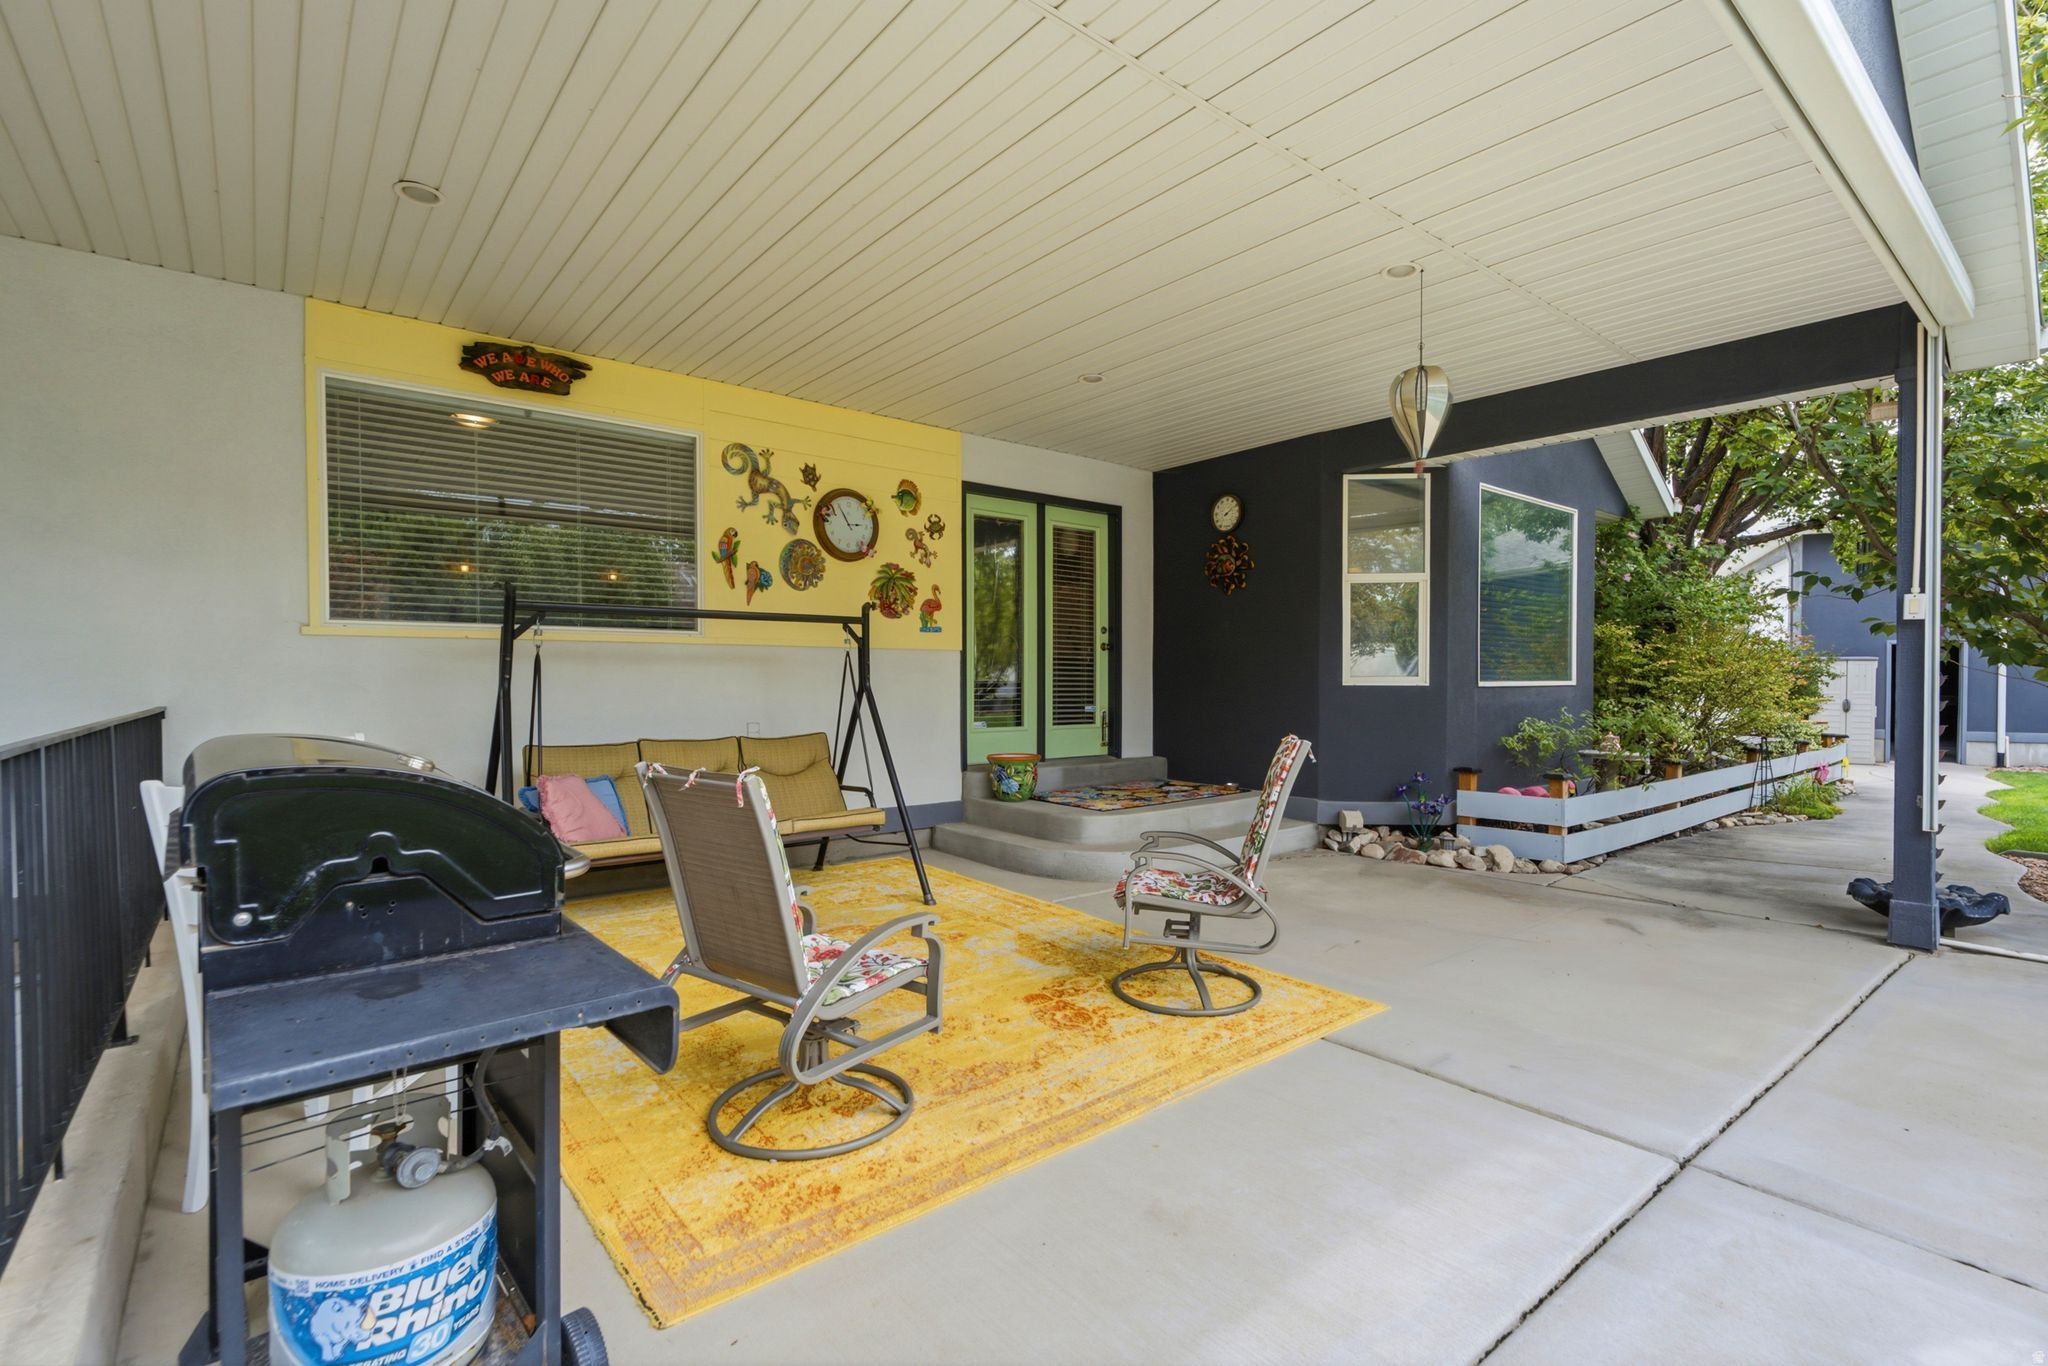
Covered patio furnished with a swing, chairs, and yellow rug beside colorful exterior walls.
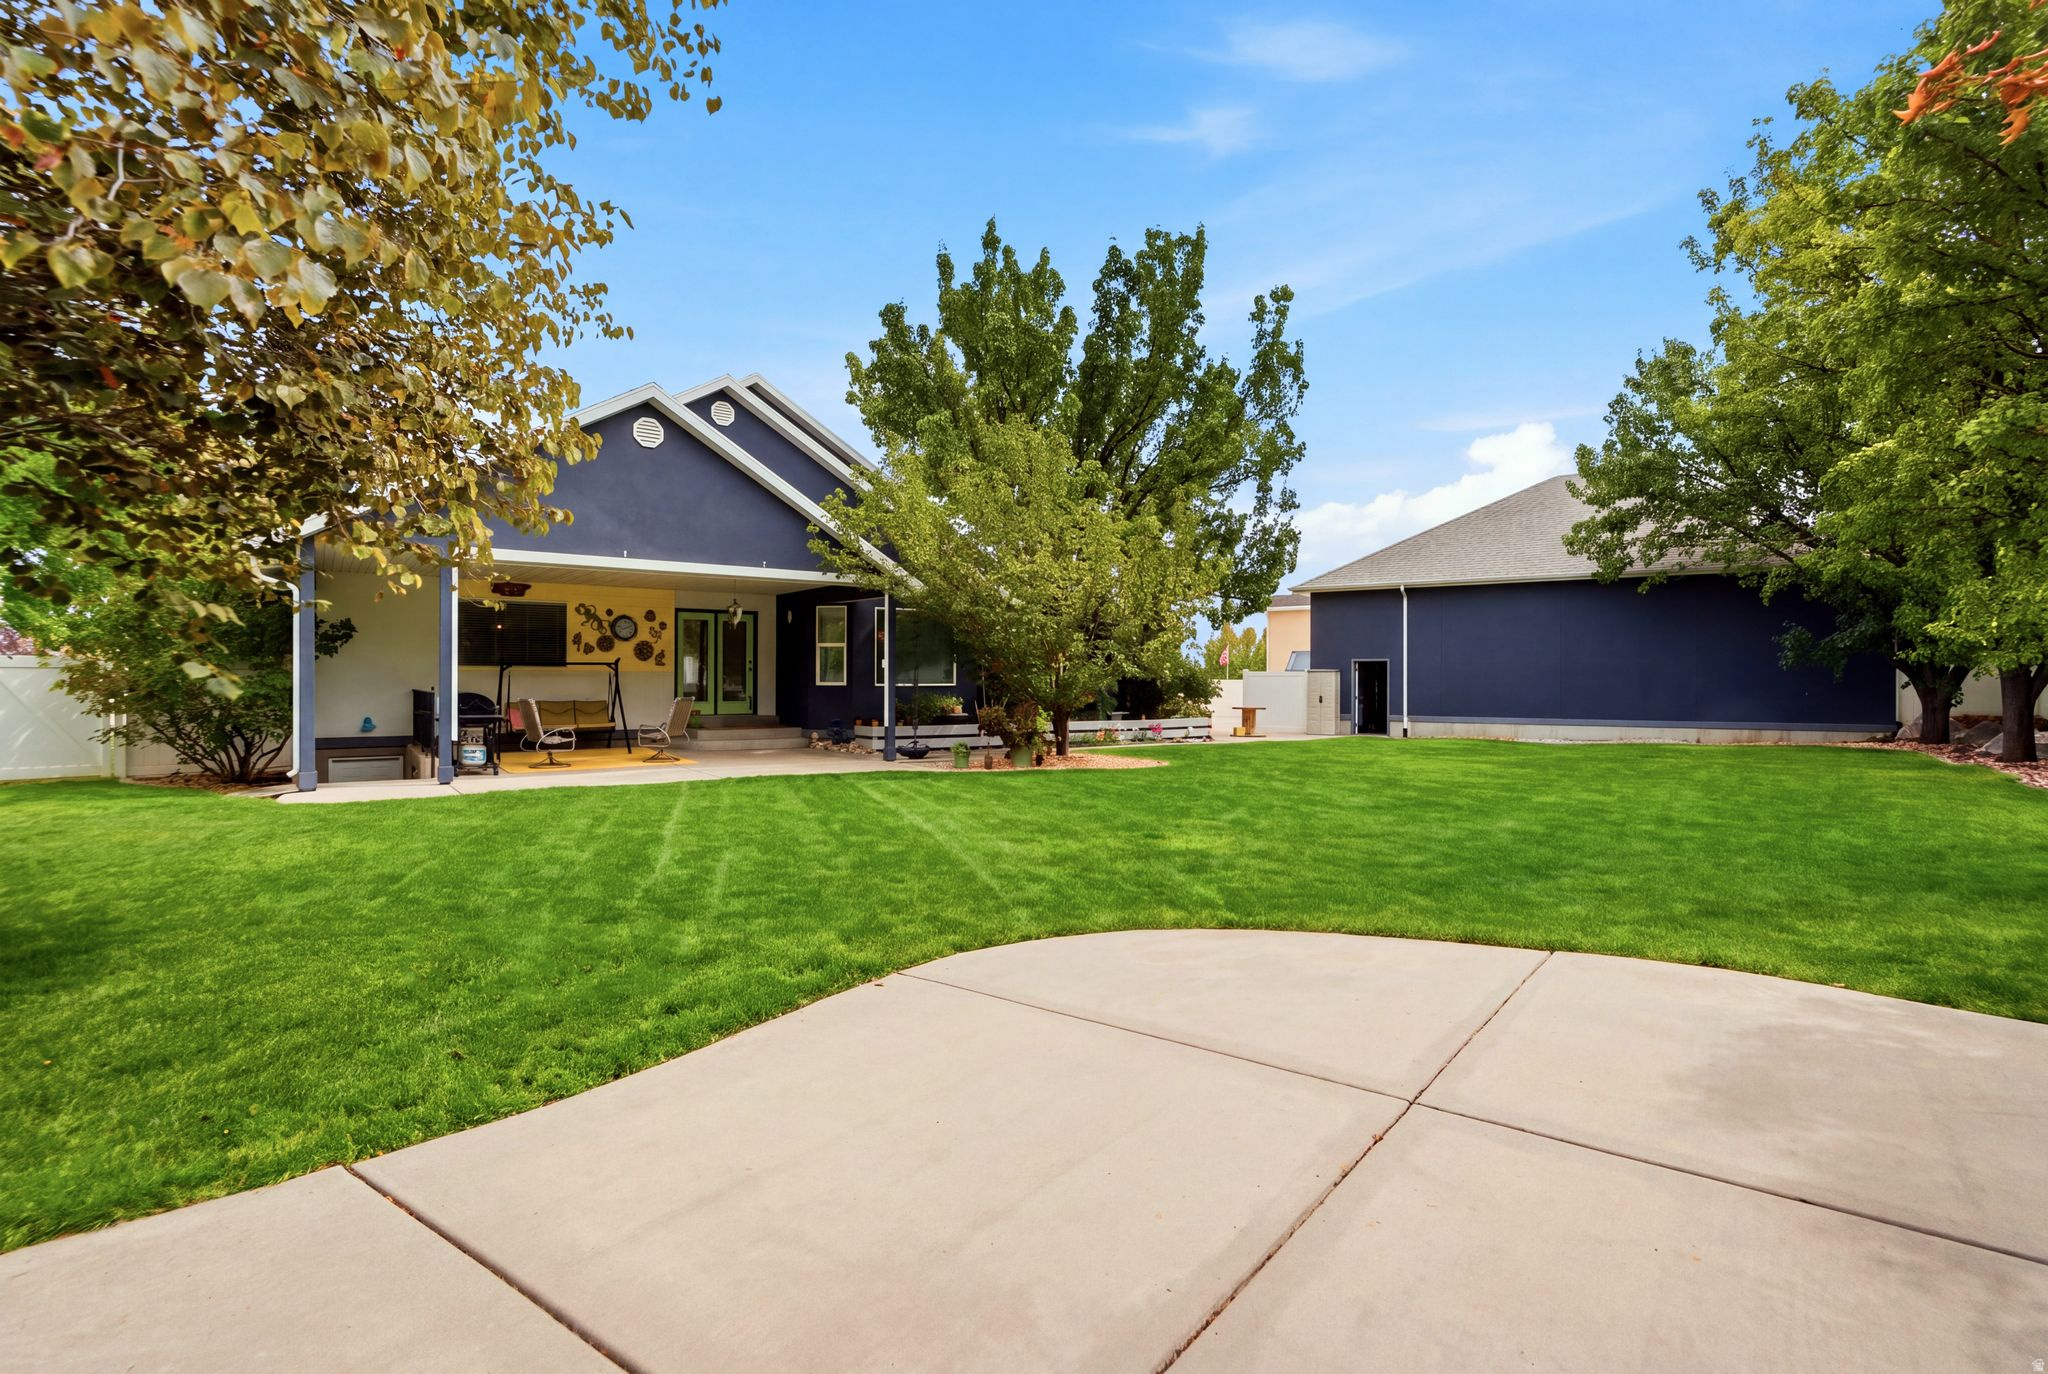
House’s rear patio and detached outbuilding beyond a broad green lawn and mature trees.
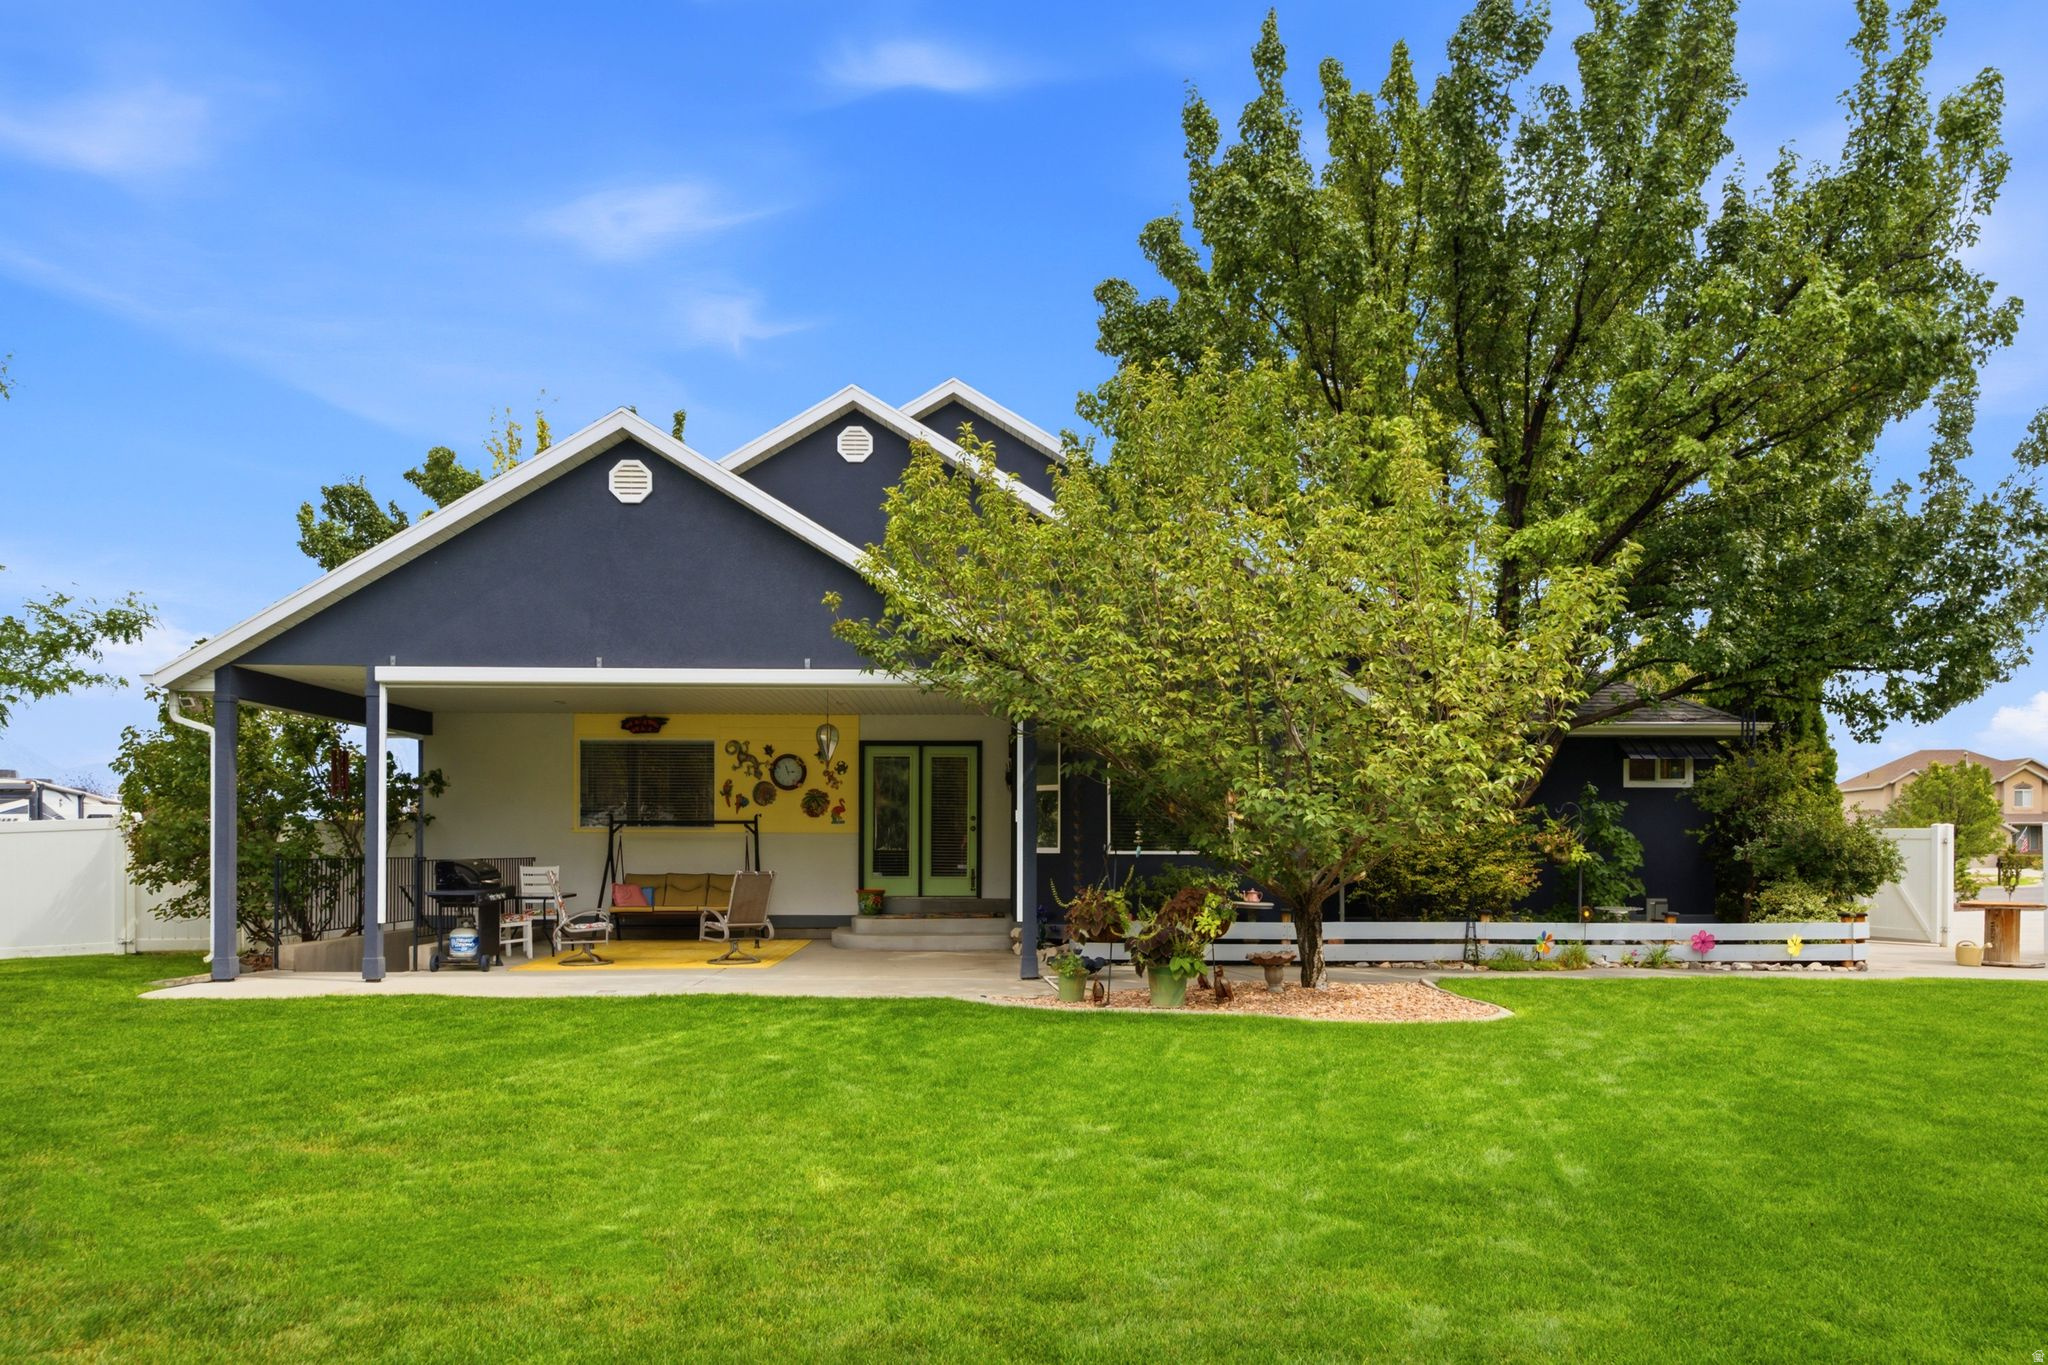
House rear with a covered patio, large lawn, mature trees, and fenced yard.
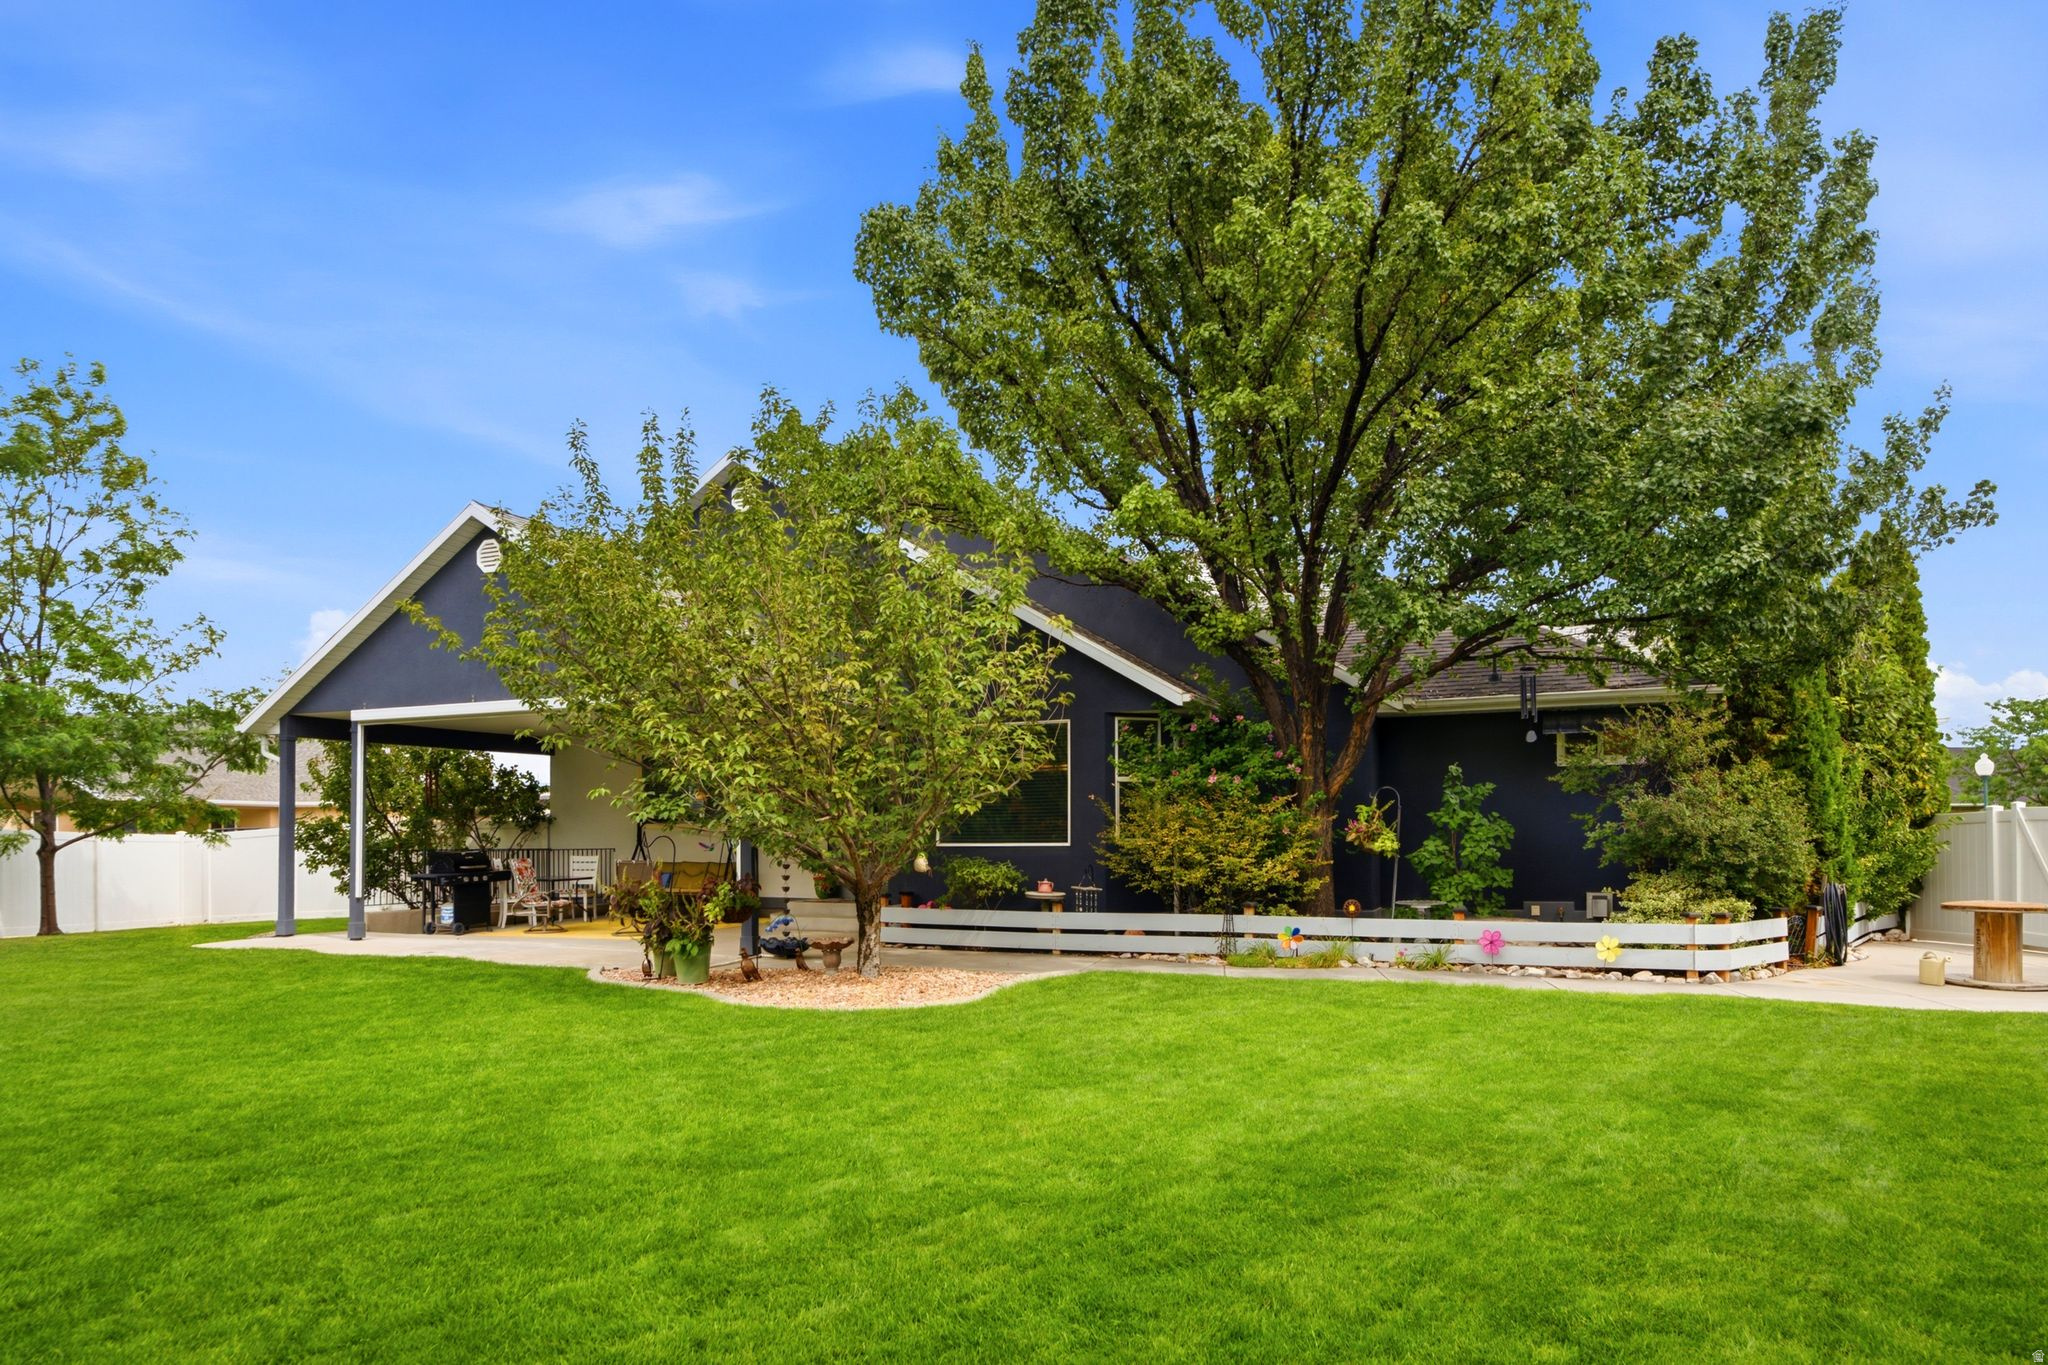
House rear exterior with covered patio, mature trees, and a broad green lawn.
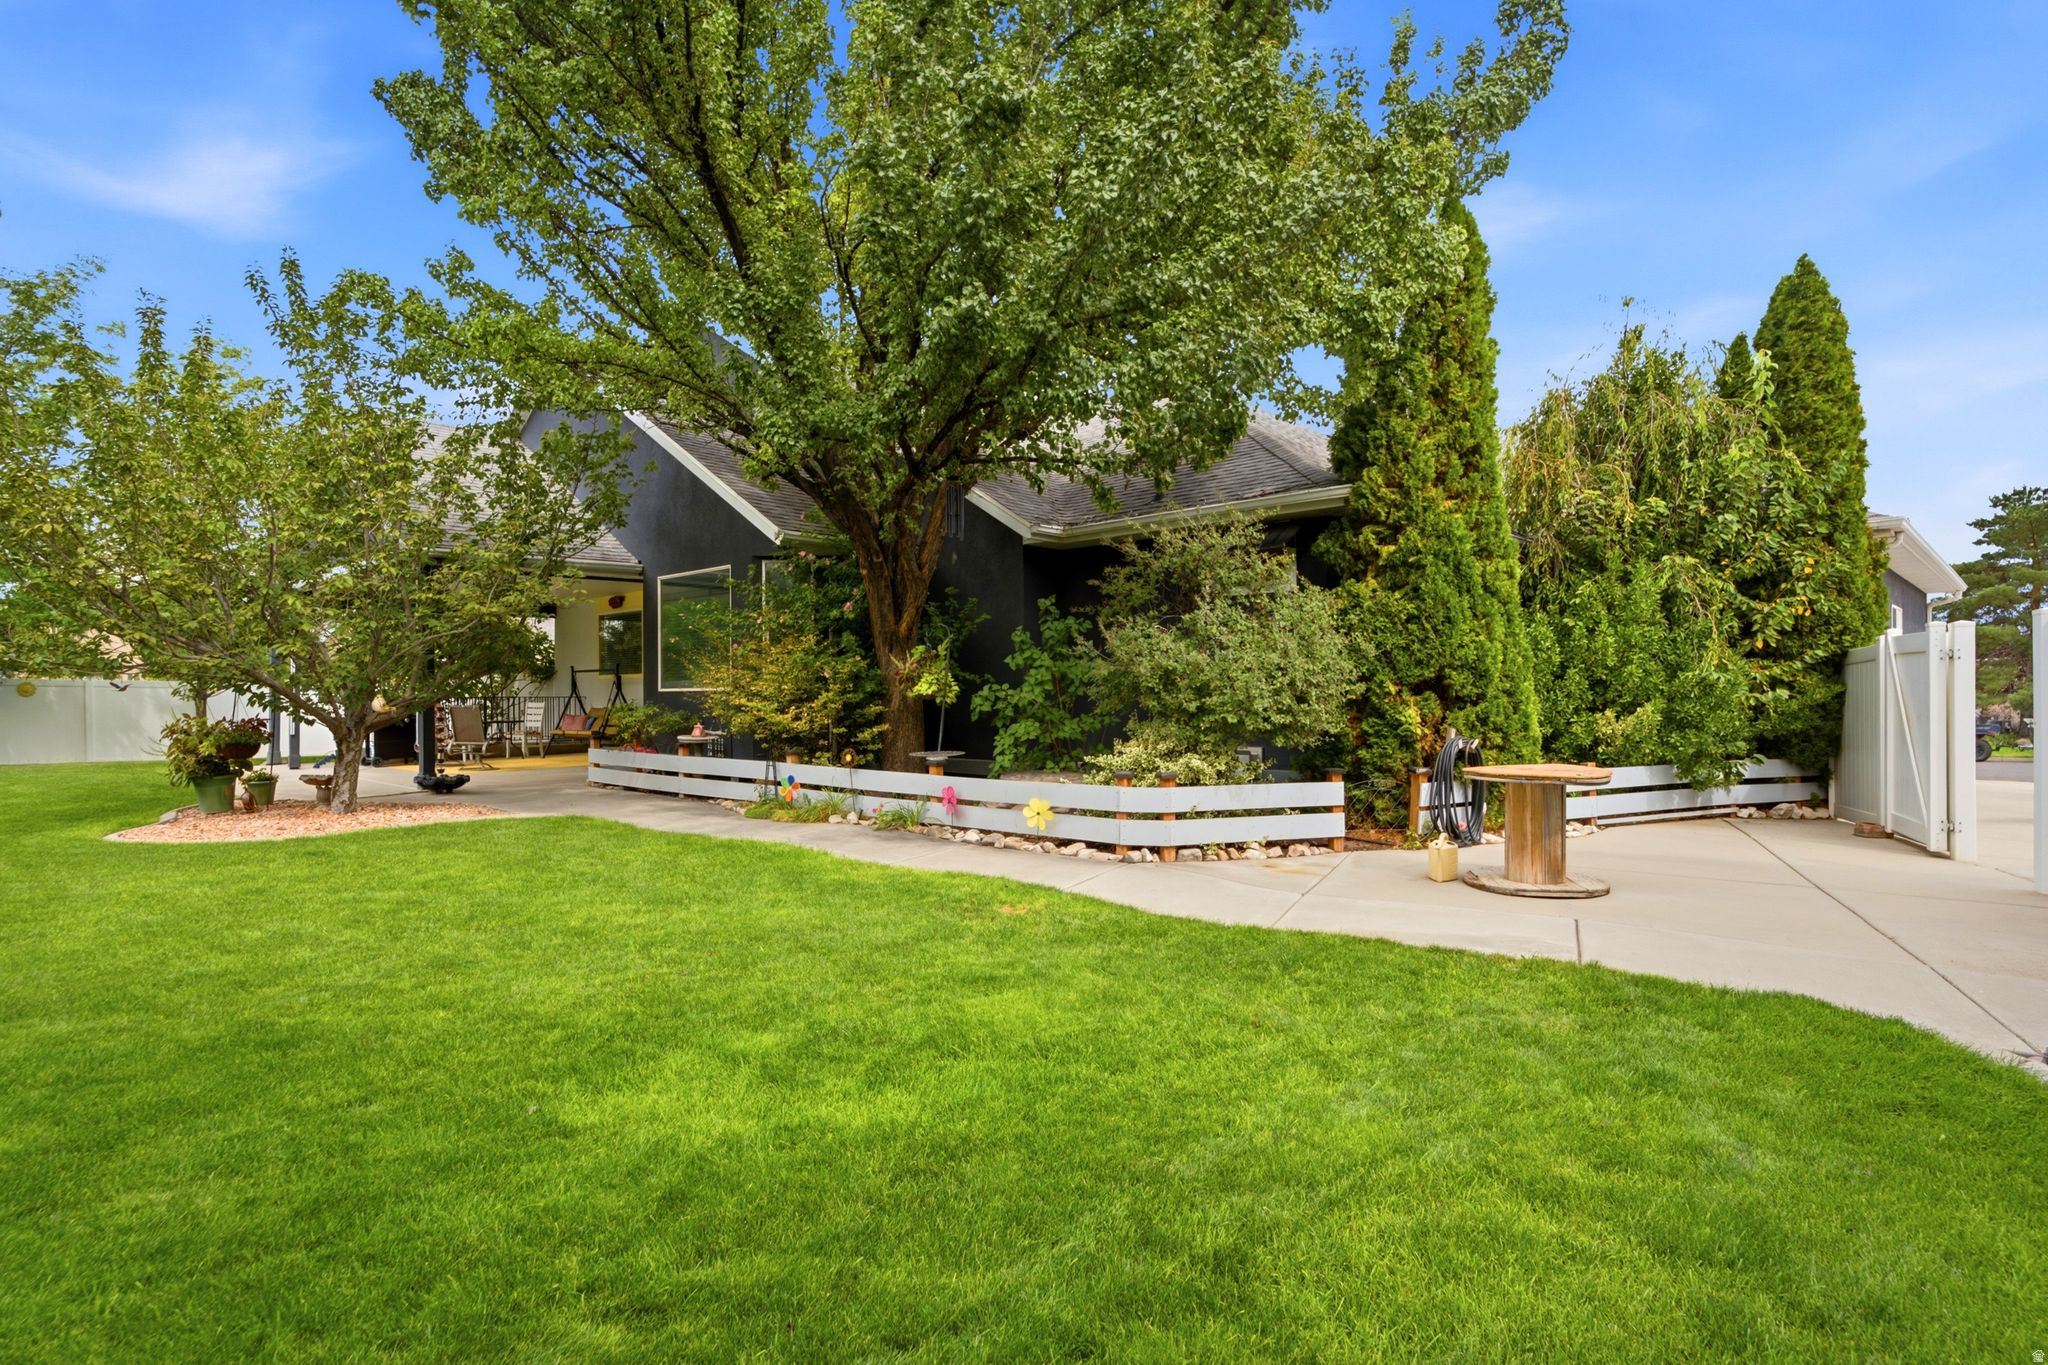
House behind mature trees and landscaping, with a broad lawn, paved patio, and open white gate.
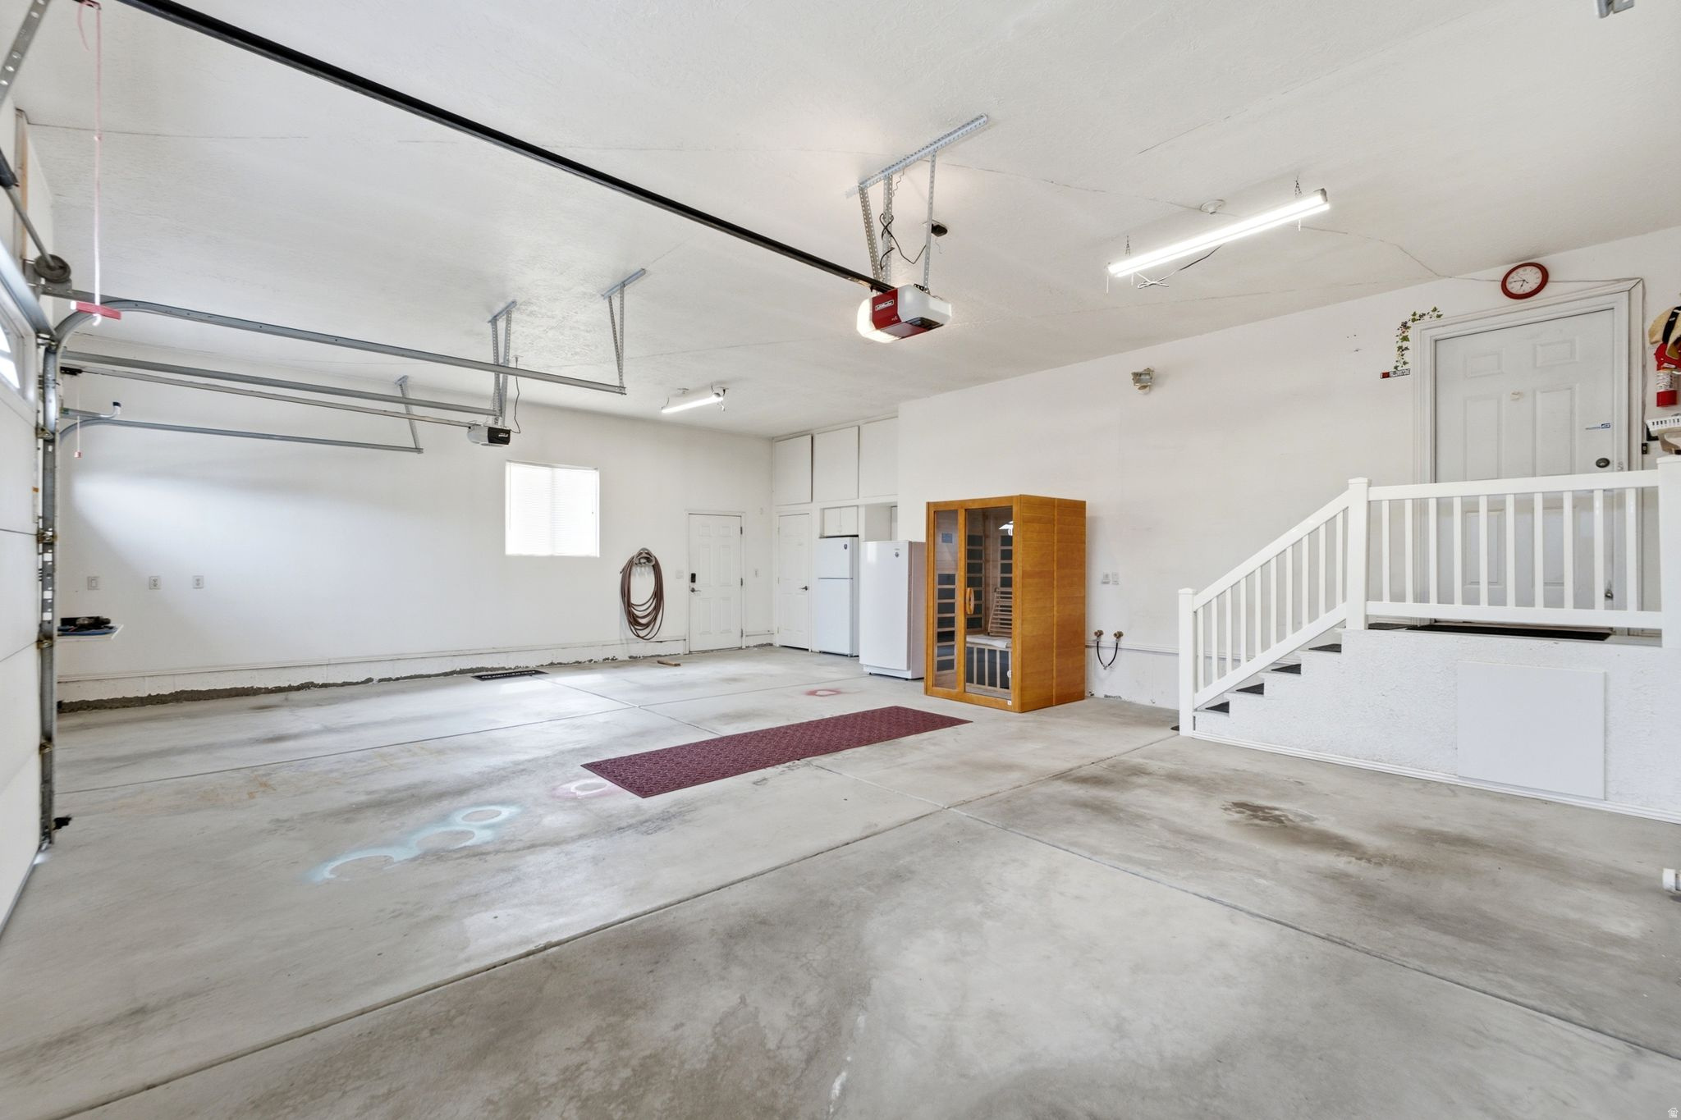
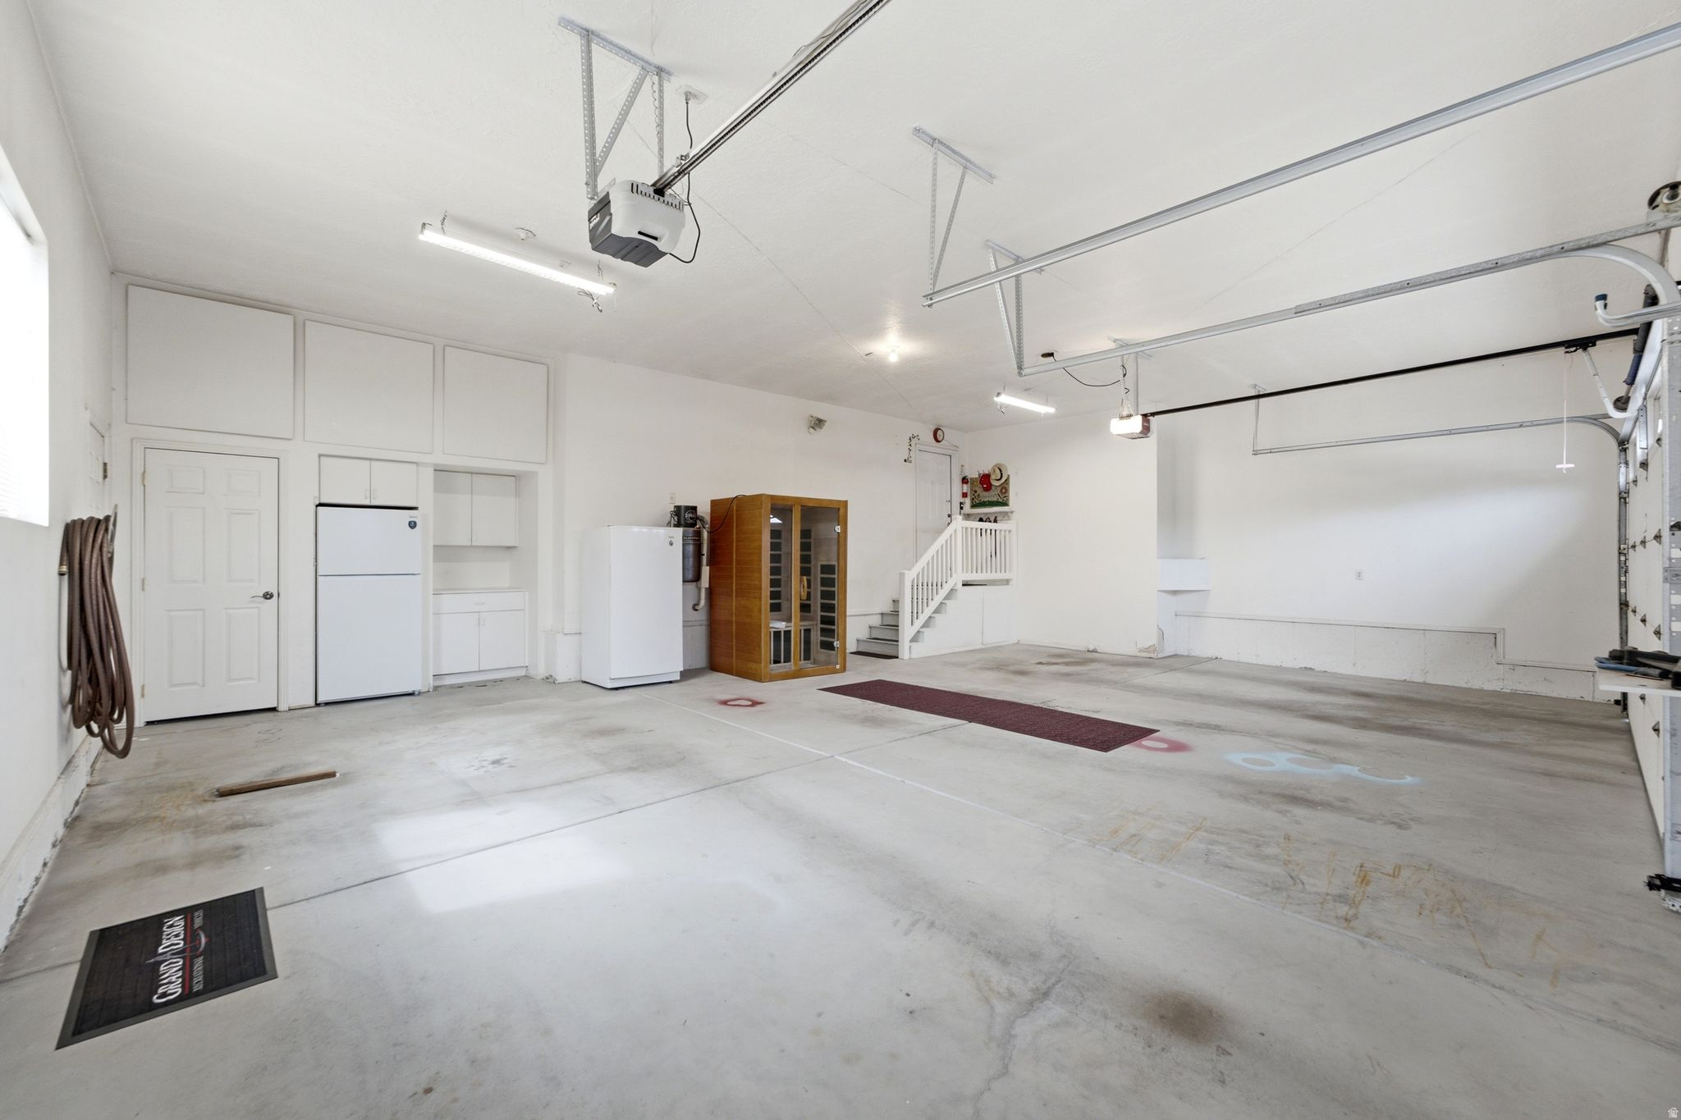
Spacious garage with overhead door tracks, concrete floor, and stairs to an entry door.
Spacious garage with built-in cabinets, two refrigerators, and a glass-front wine cooler.
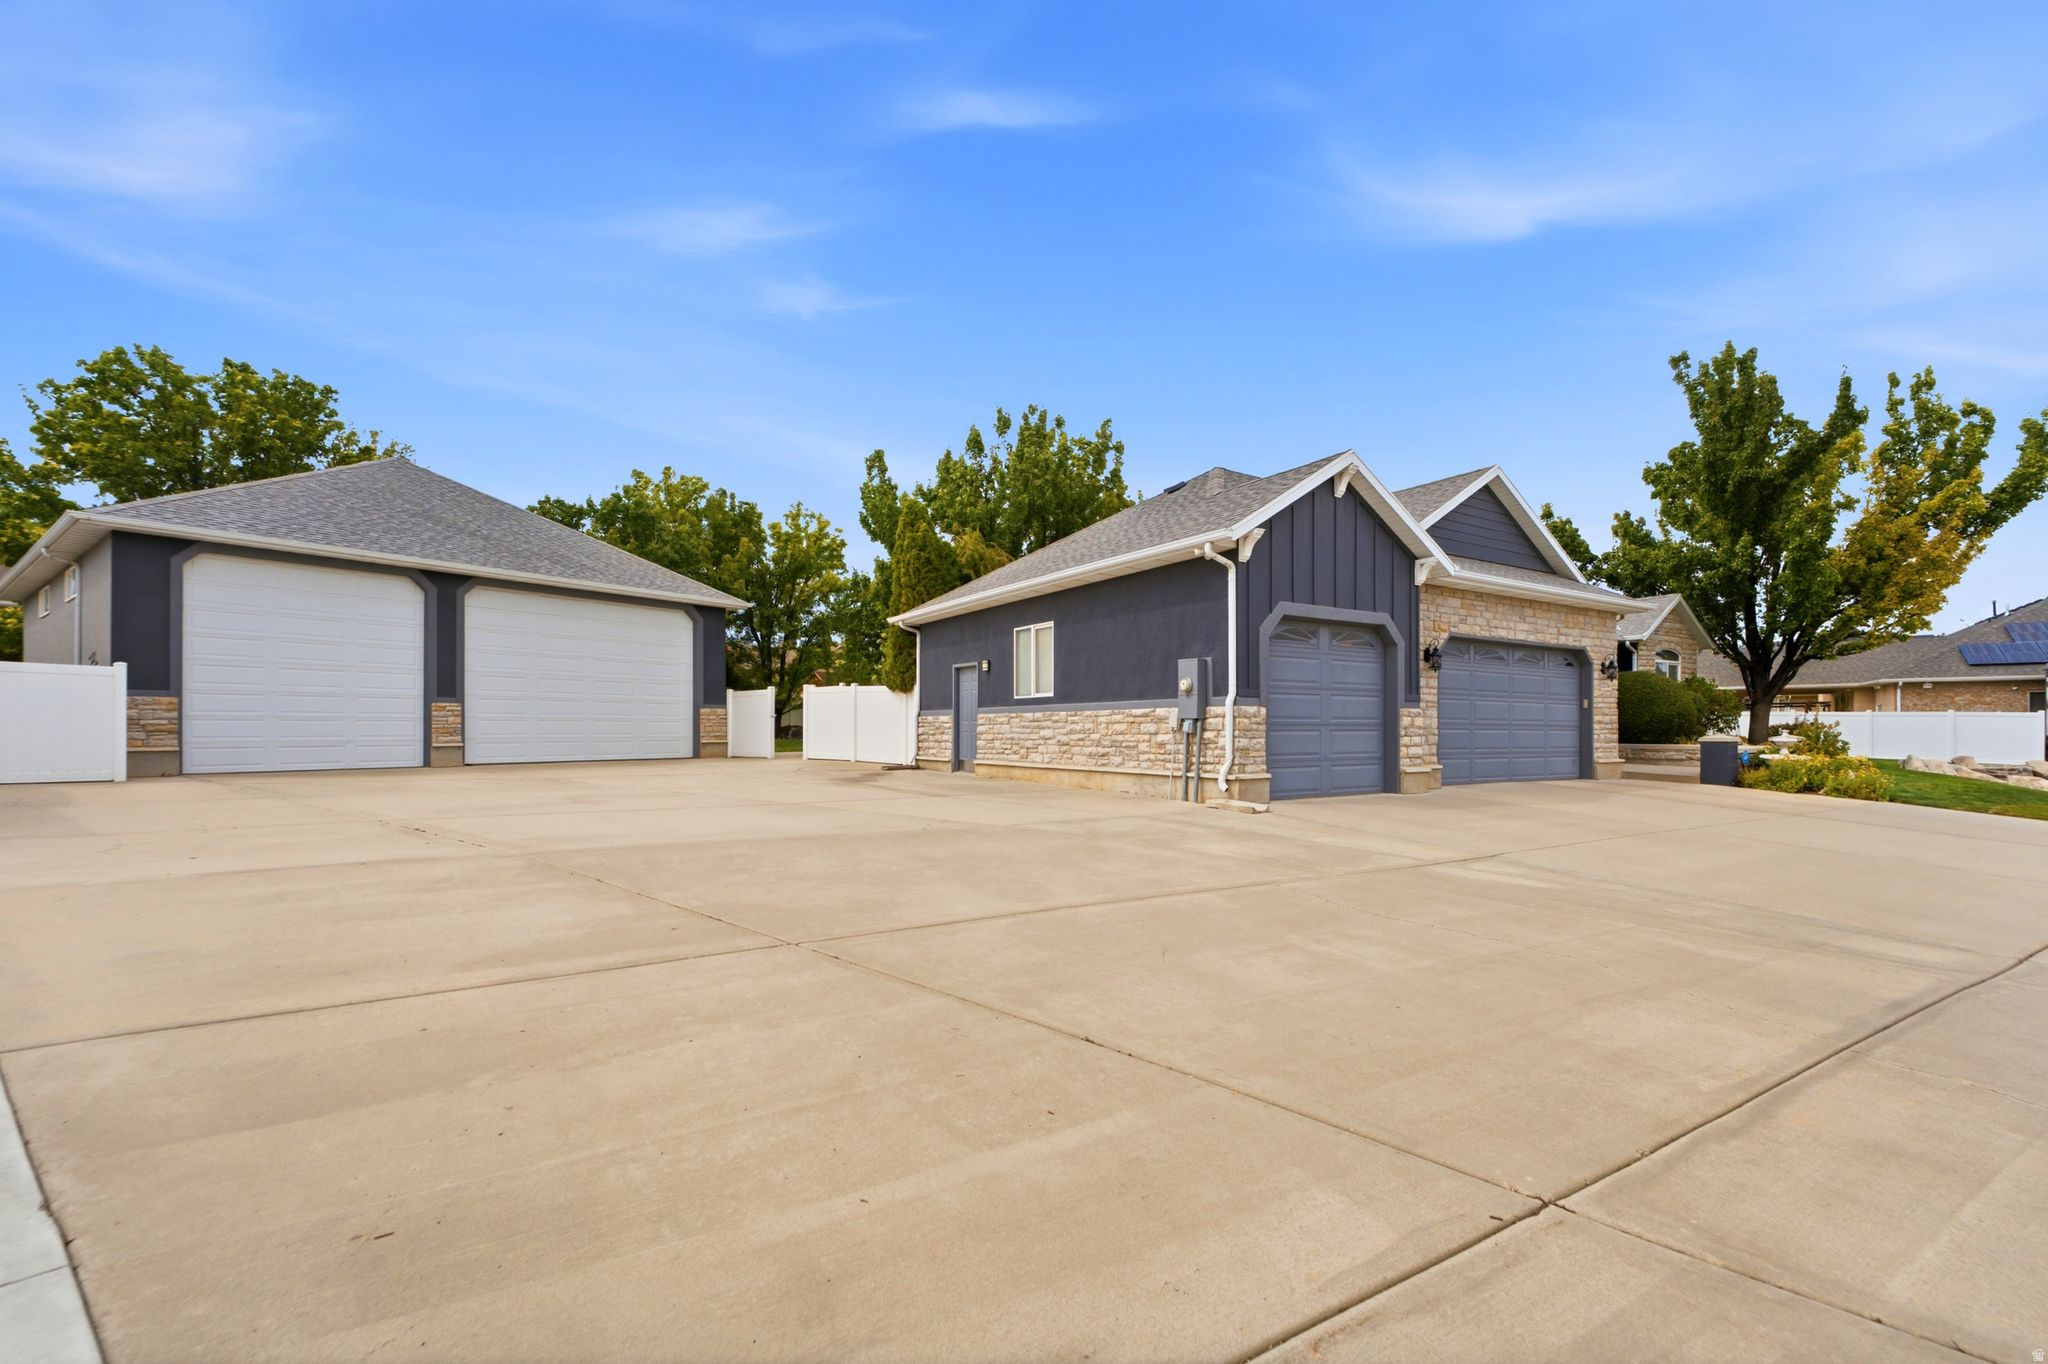
Property exterior with a broad concrete driveway, detached double garage, and attached stone-and-charcoal garage.
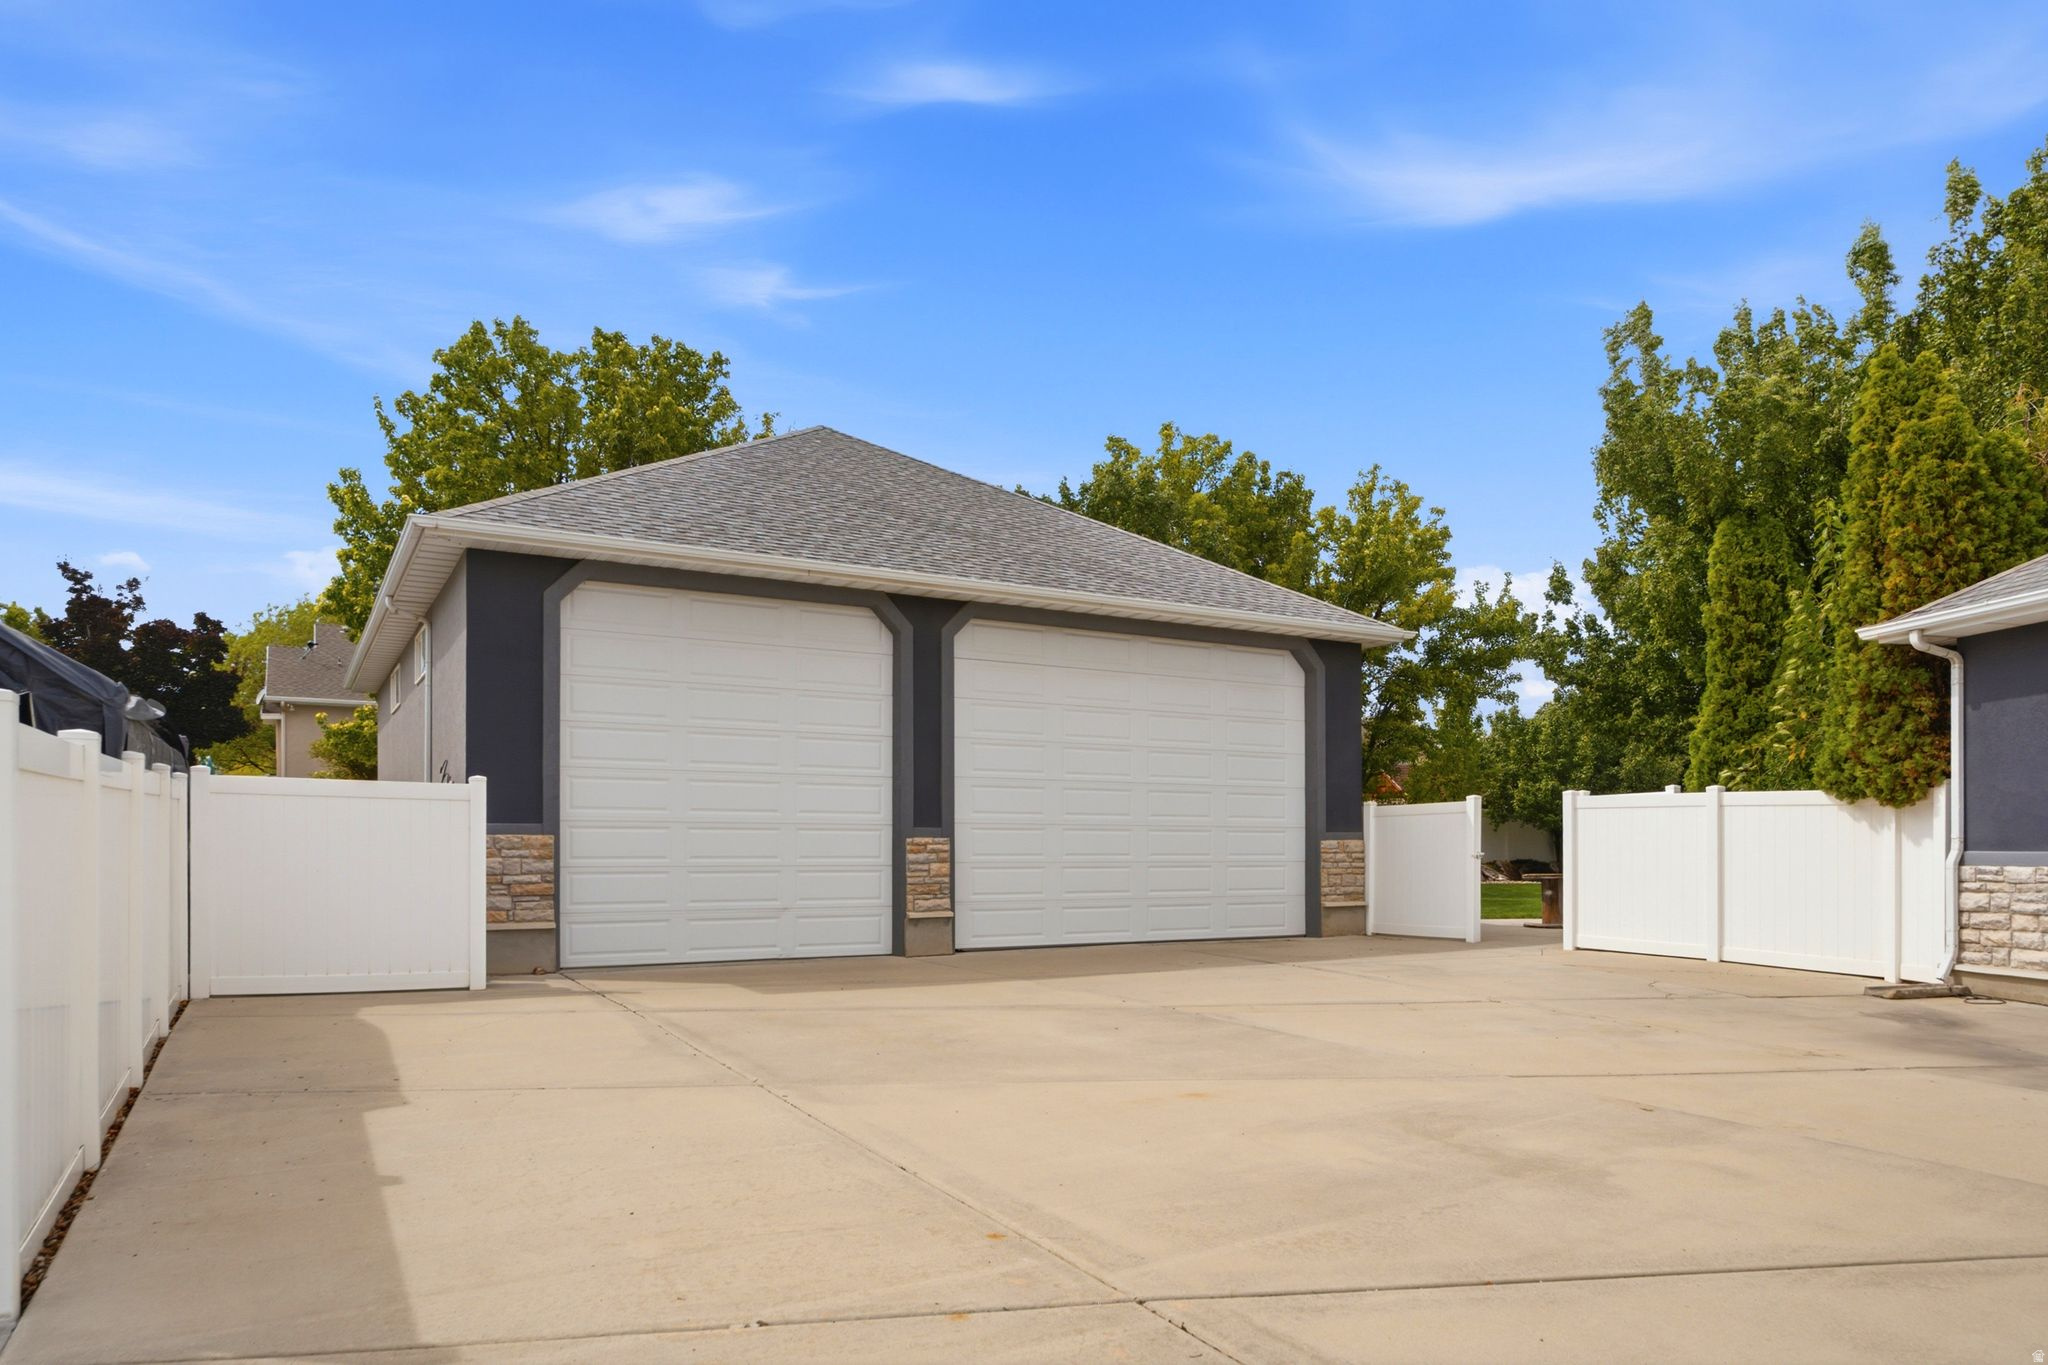
Detached two-car garage with white doors and a wide concrete driveway between white fences.
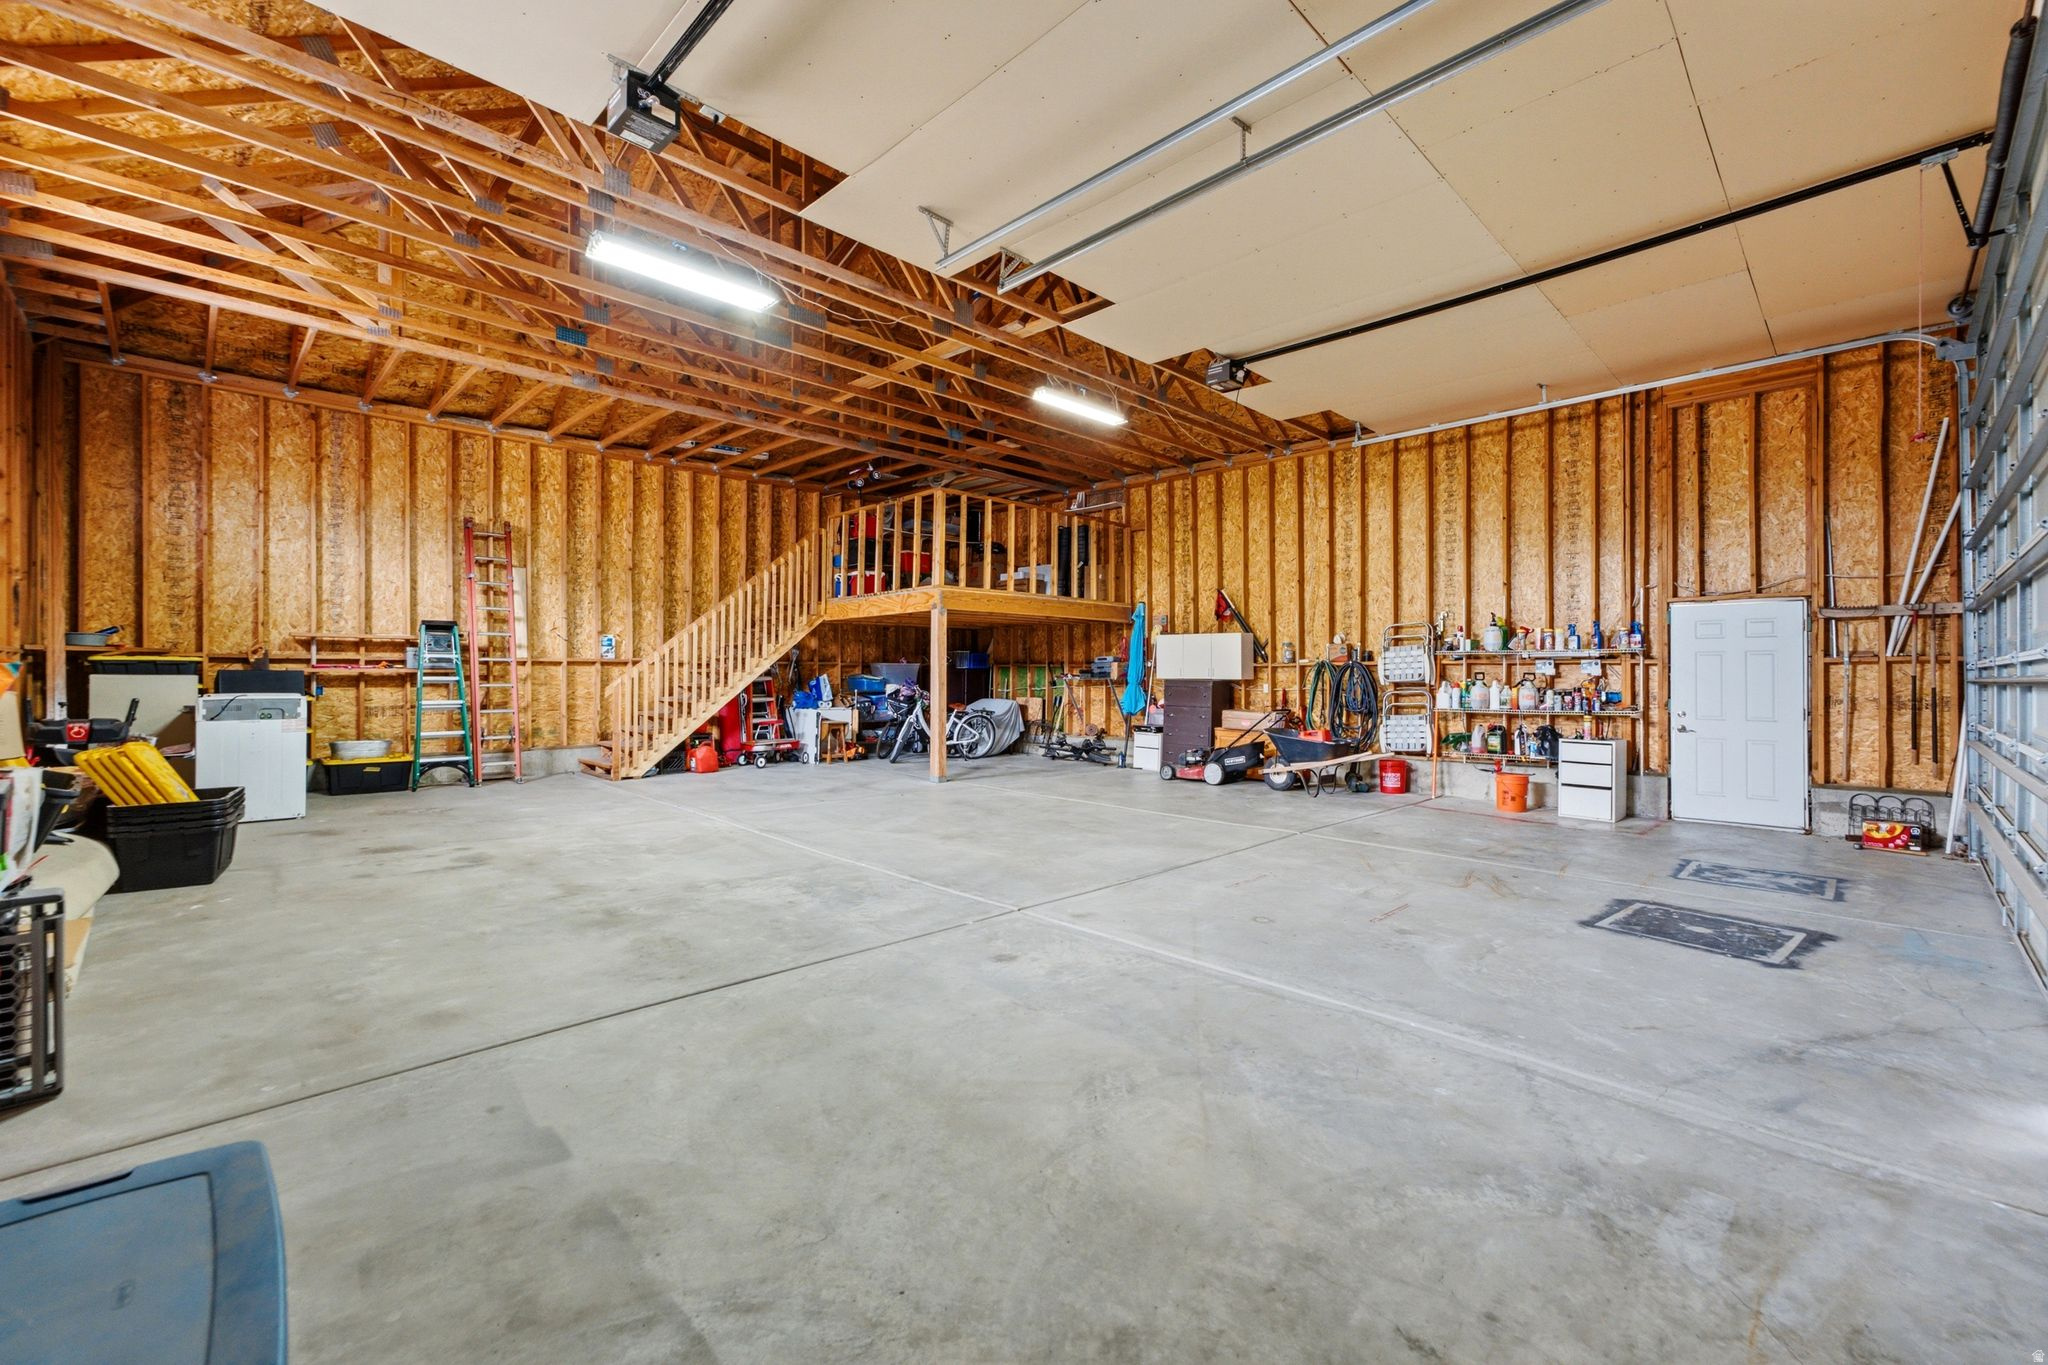
Spacious garage workshop with exposed framing, a storage loft, stairs, and a wide concrete floor.
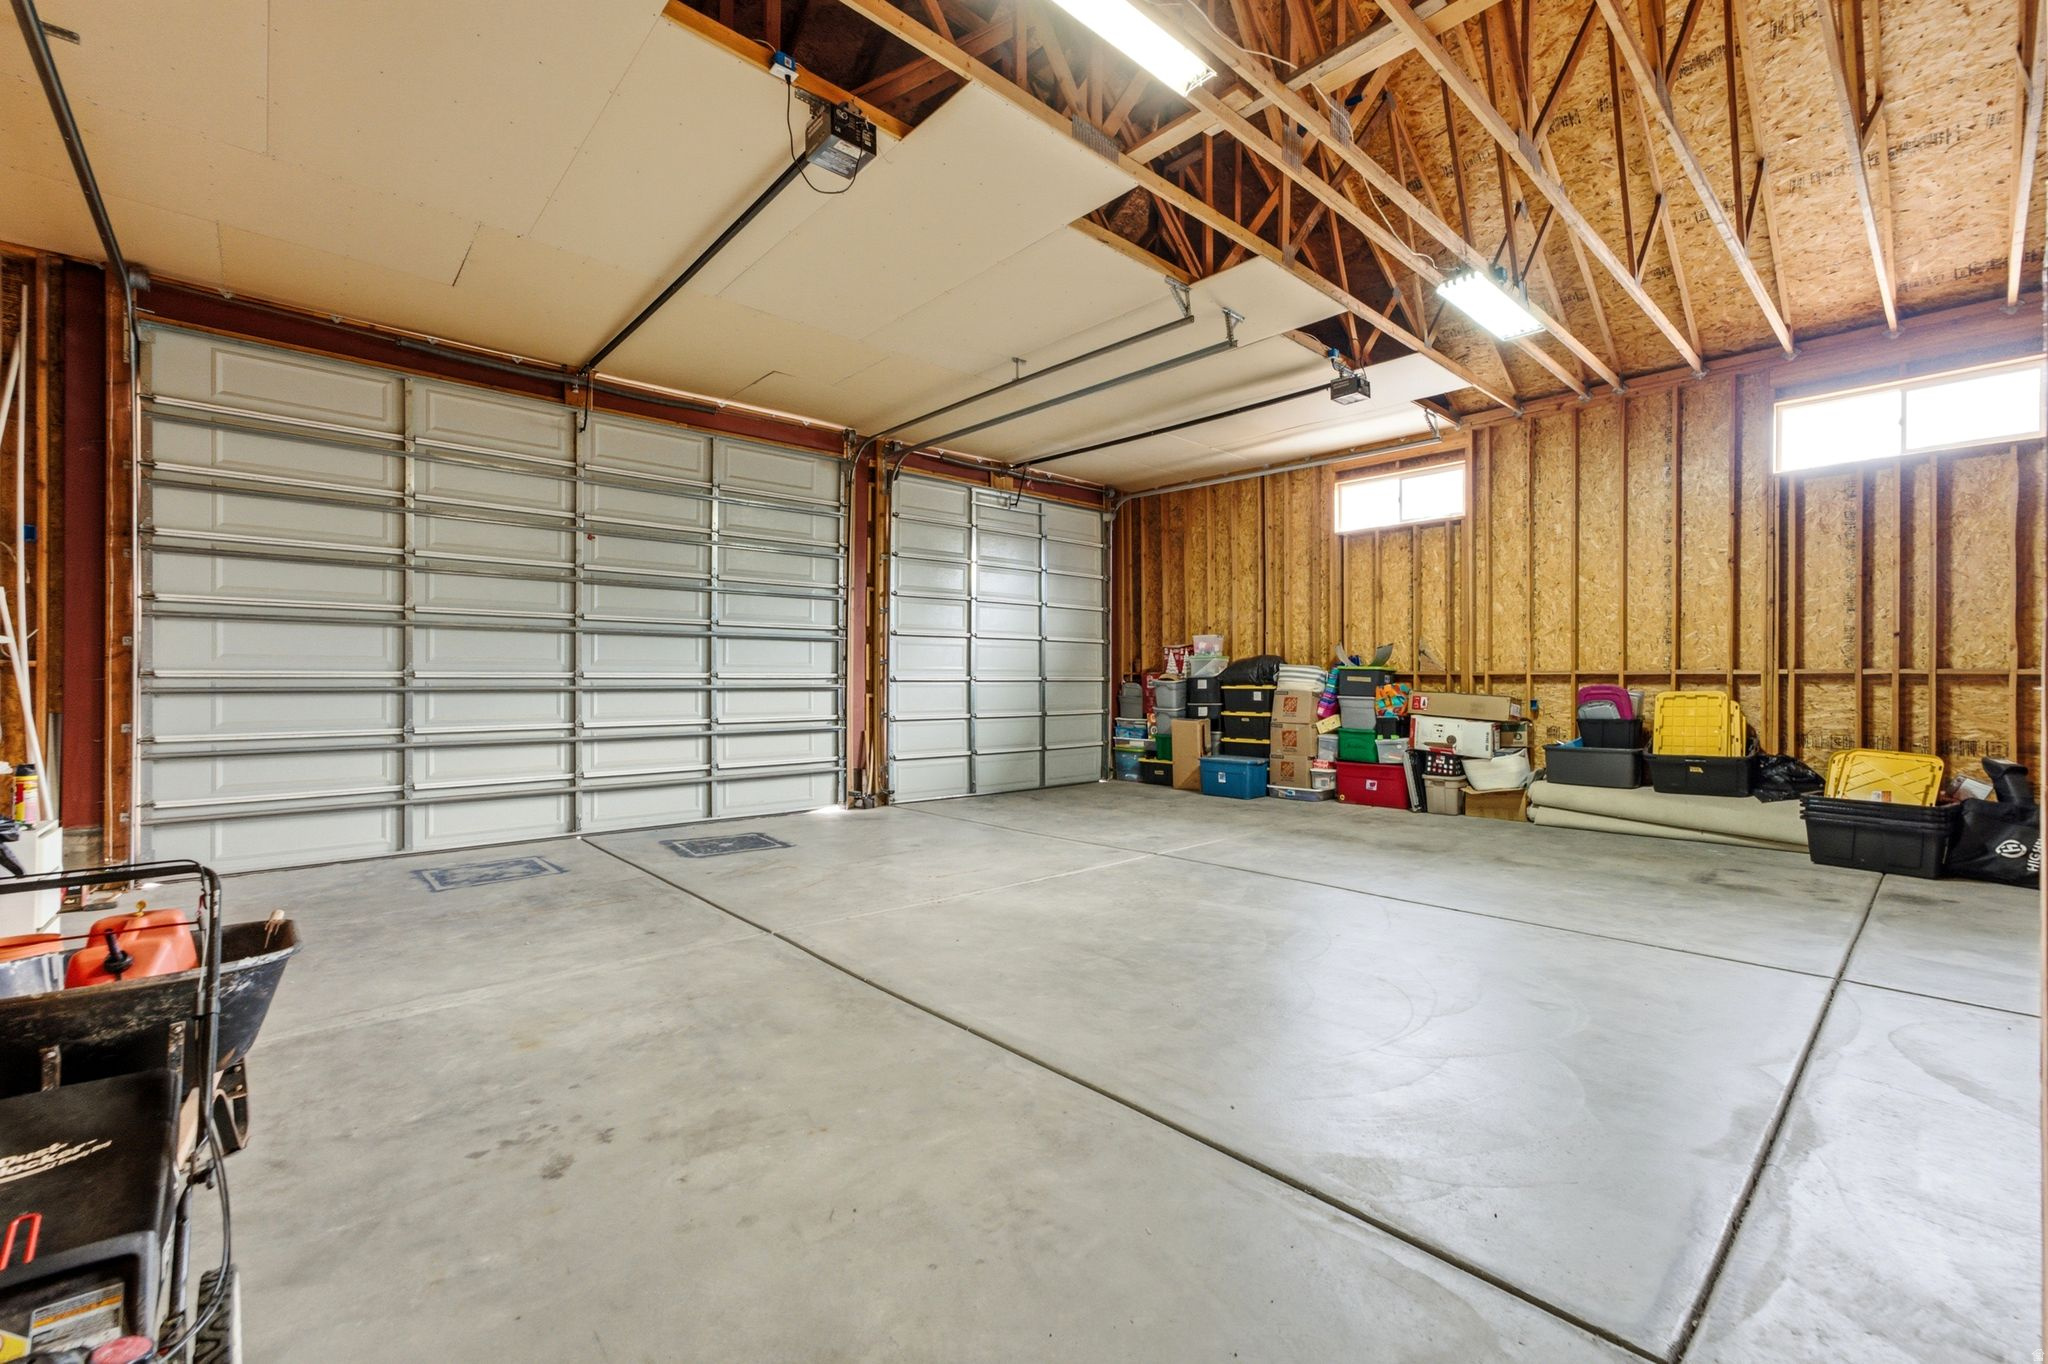
Spacious garage with two doors, exposed roof trusses, and storage bins along the wall.
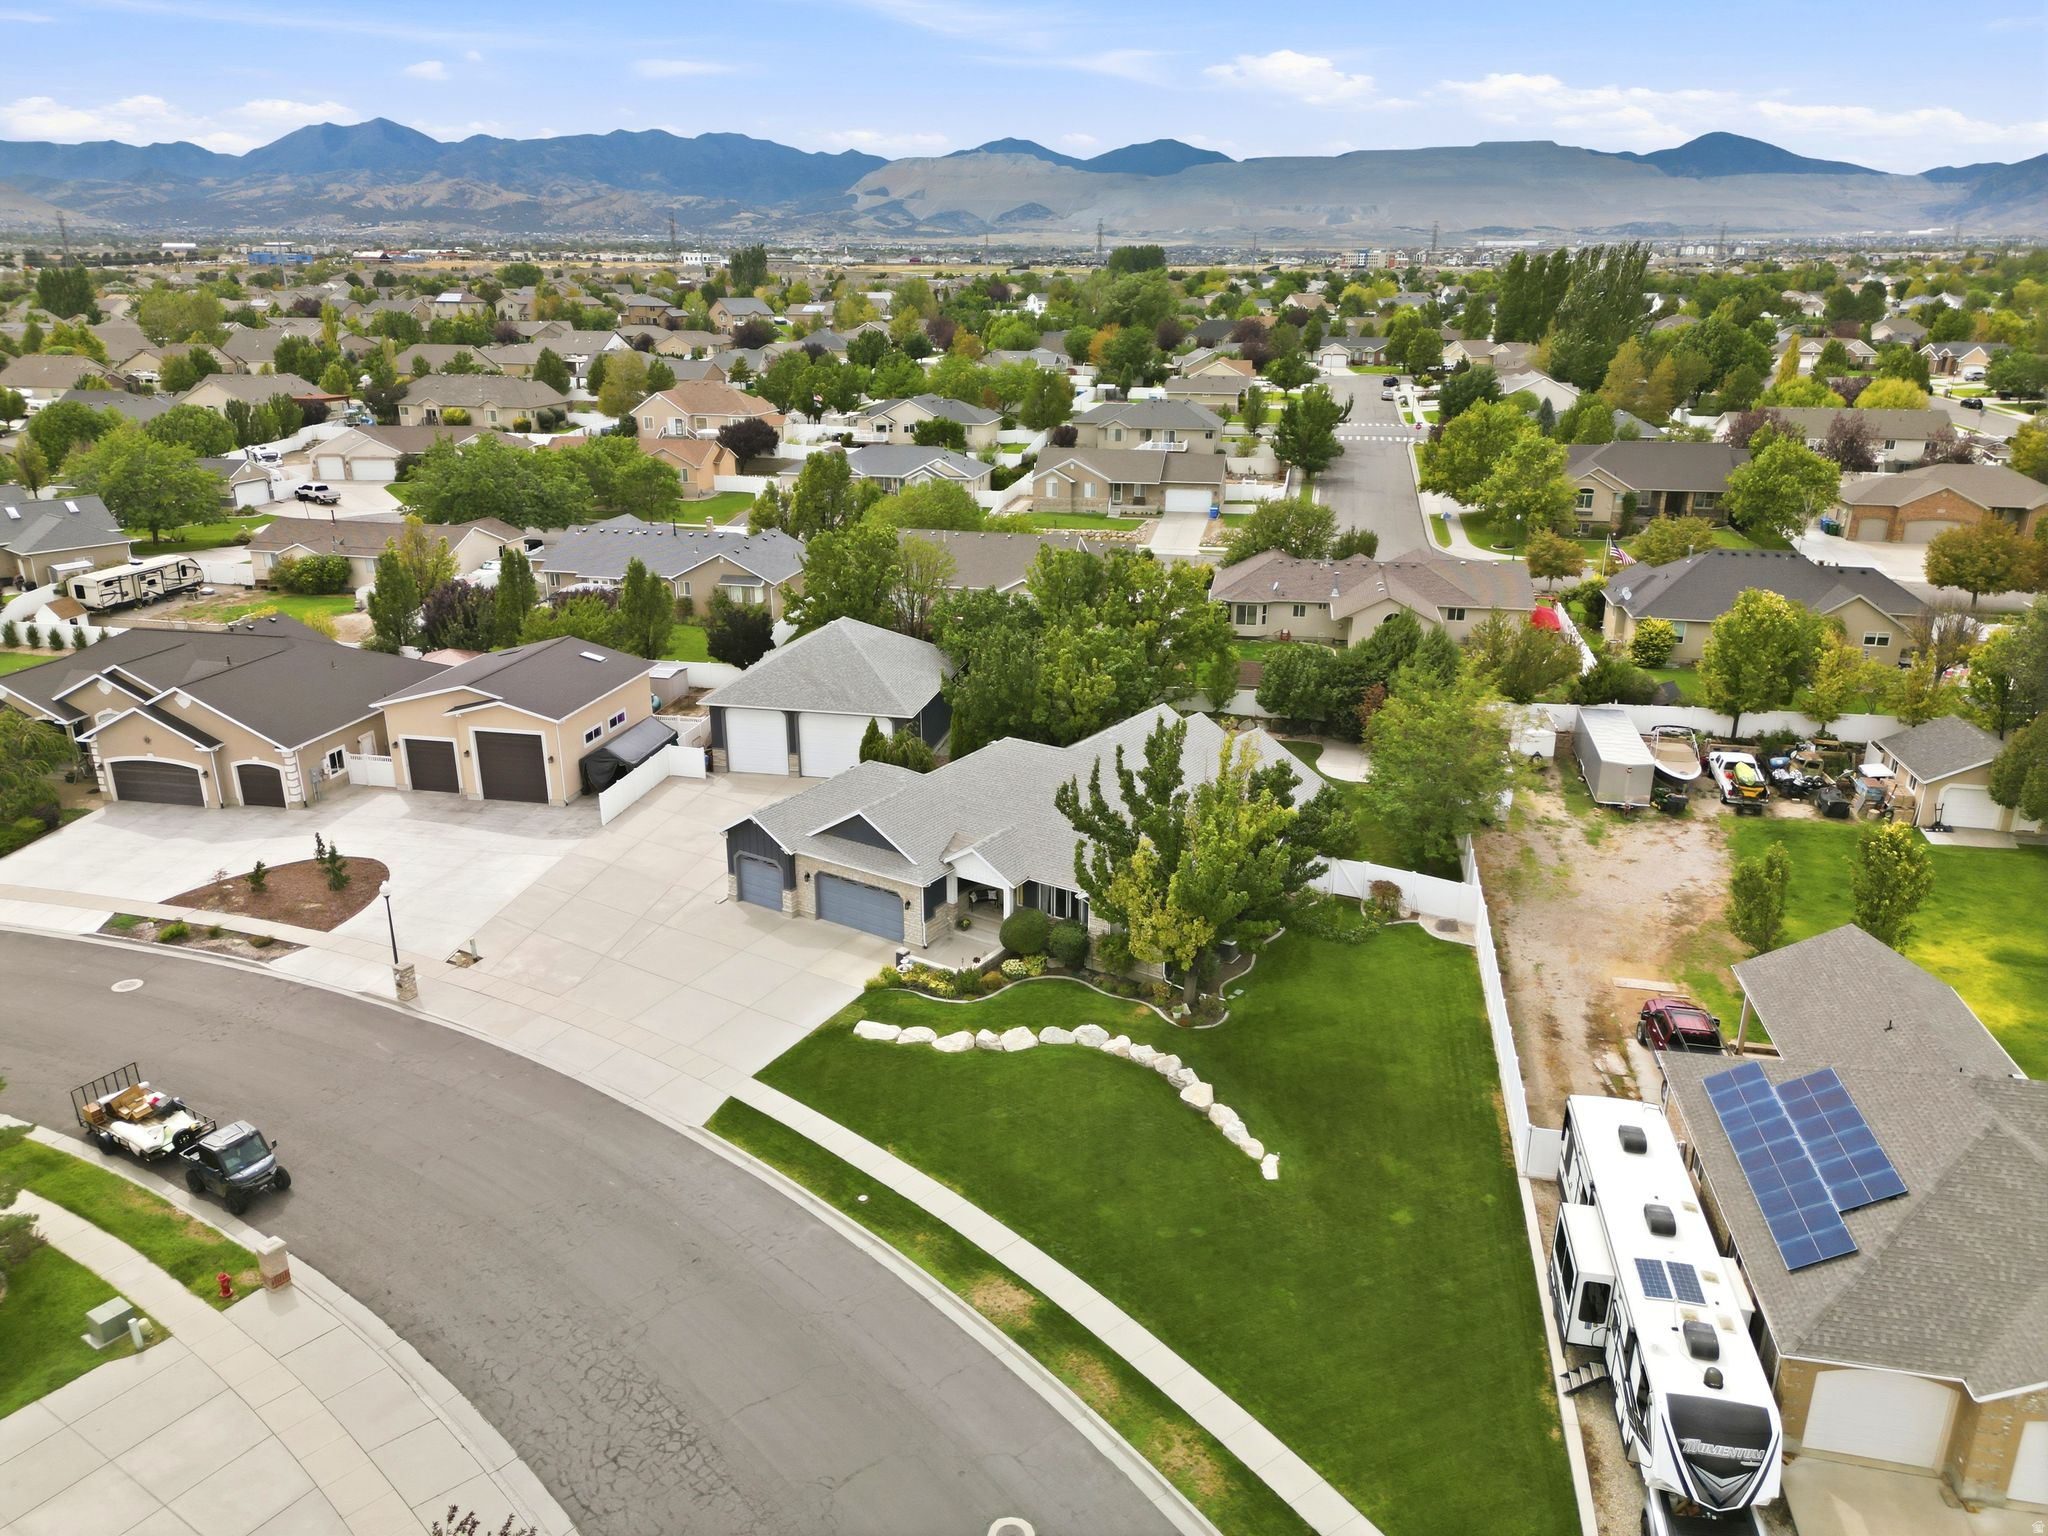
Aerial view of a landscaped home and broad driveway, with suburban homes and mountains beyond.
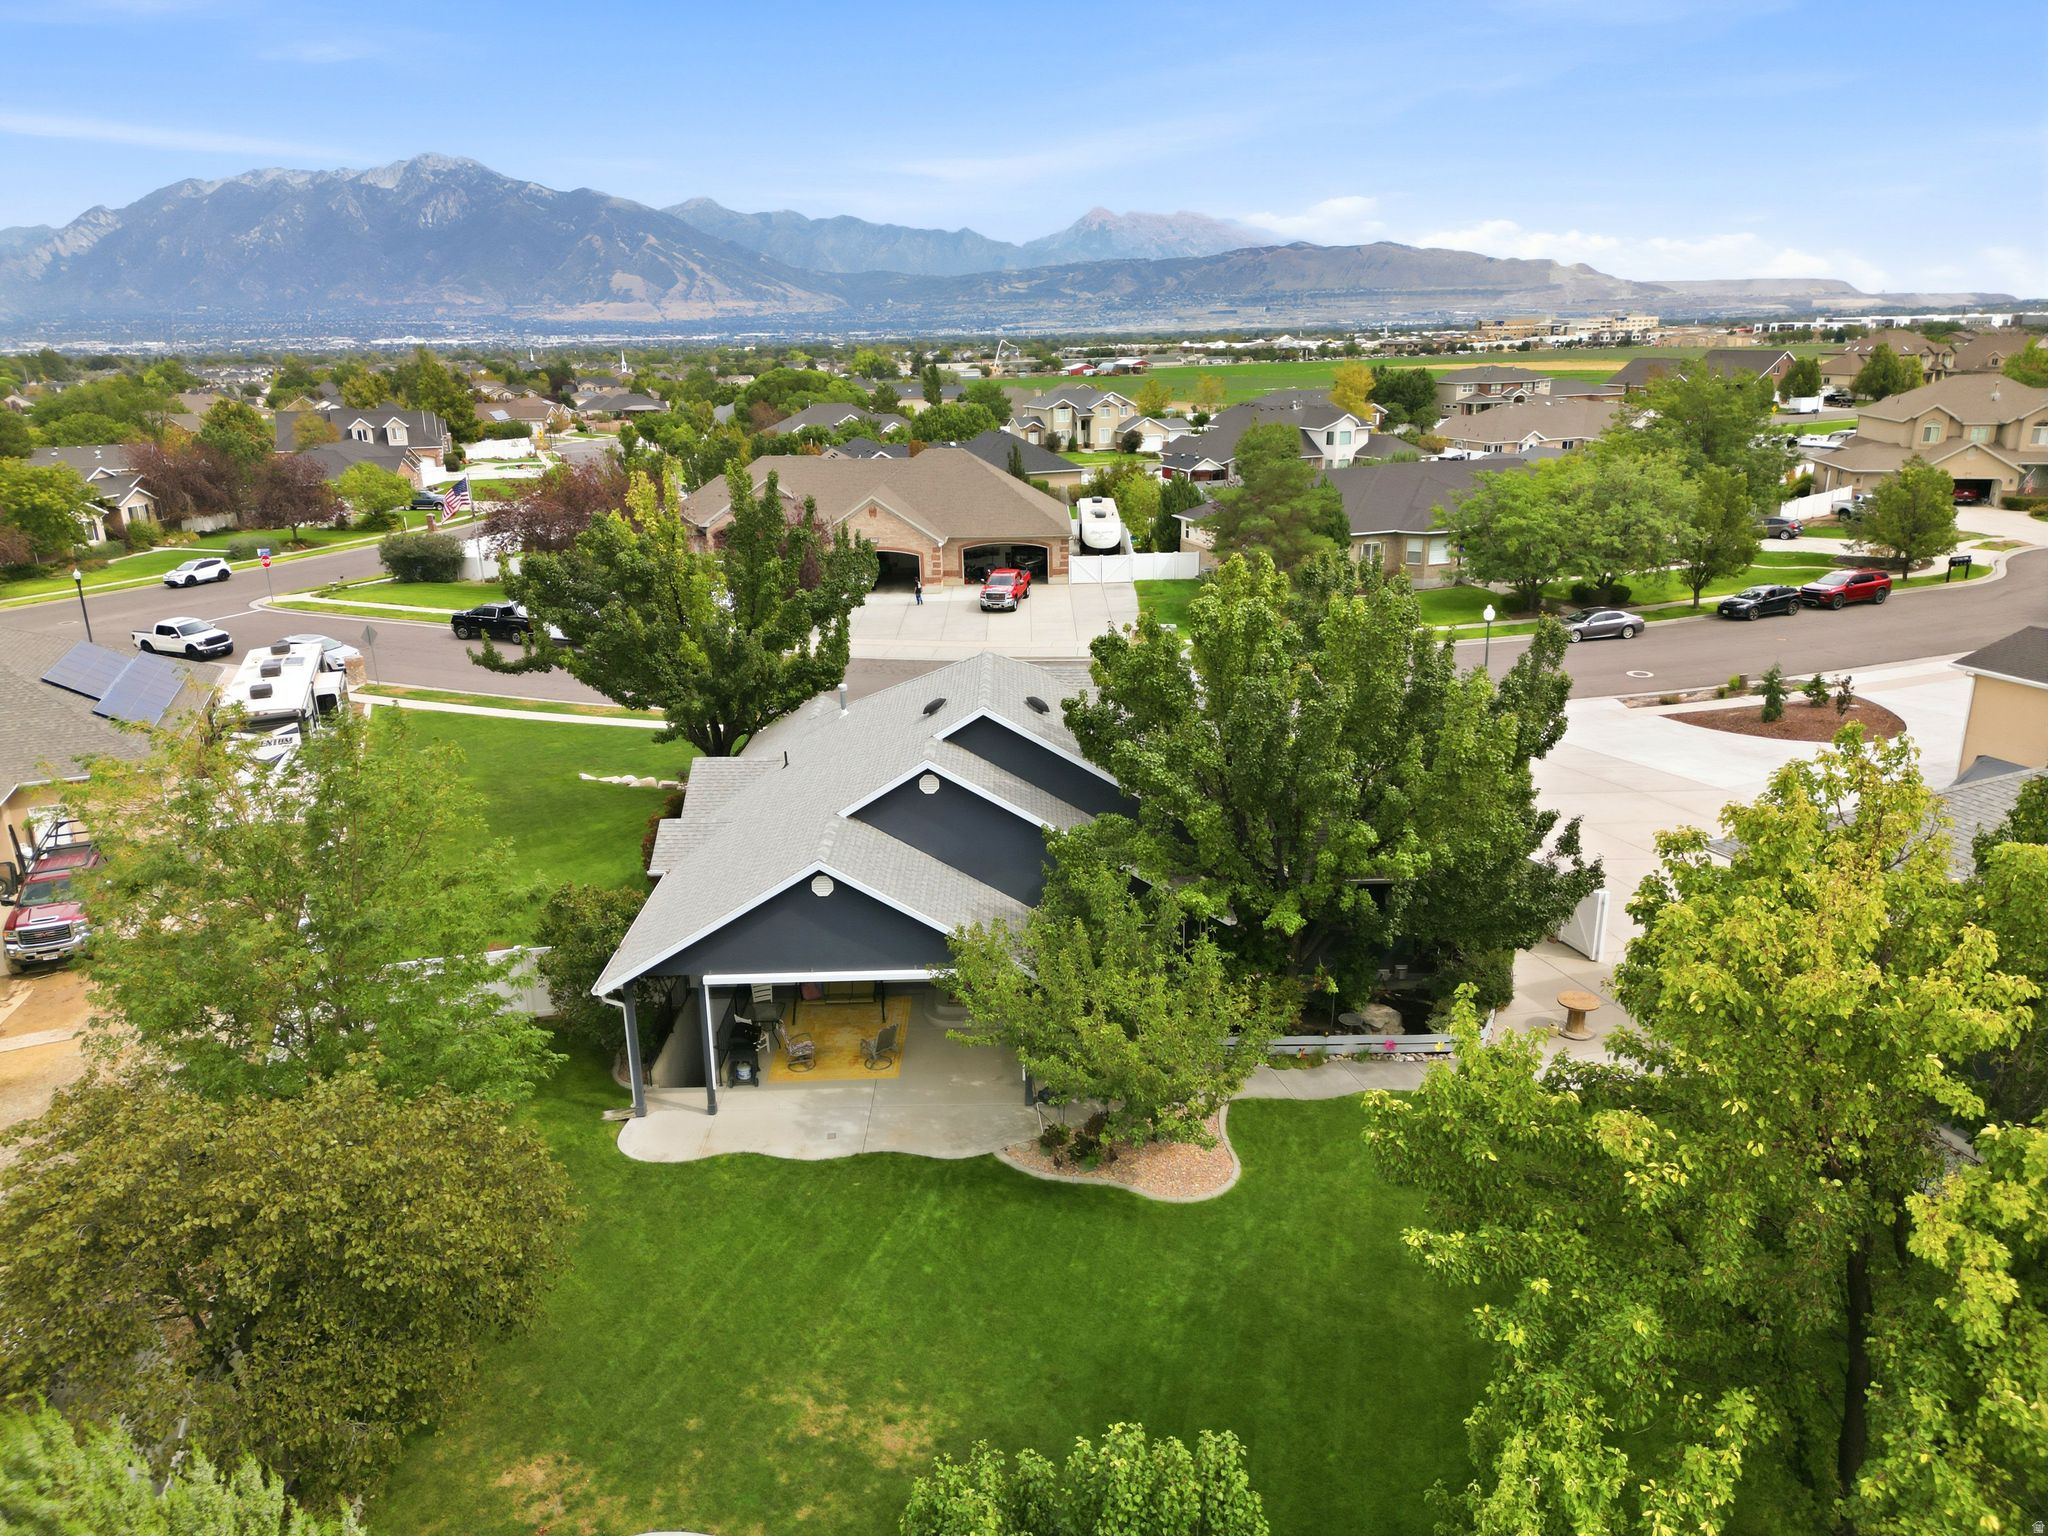
Aerial view of a home’s green backyard and covered patio, with mountains beyond the neighborhood.
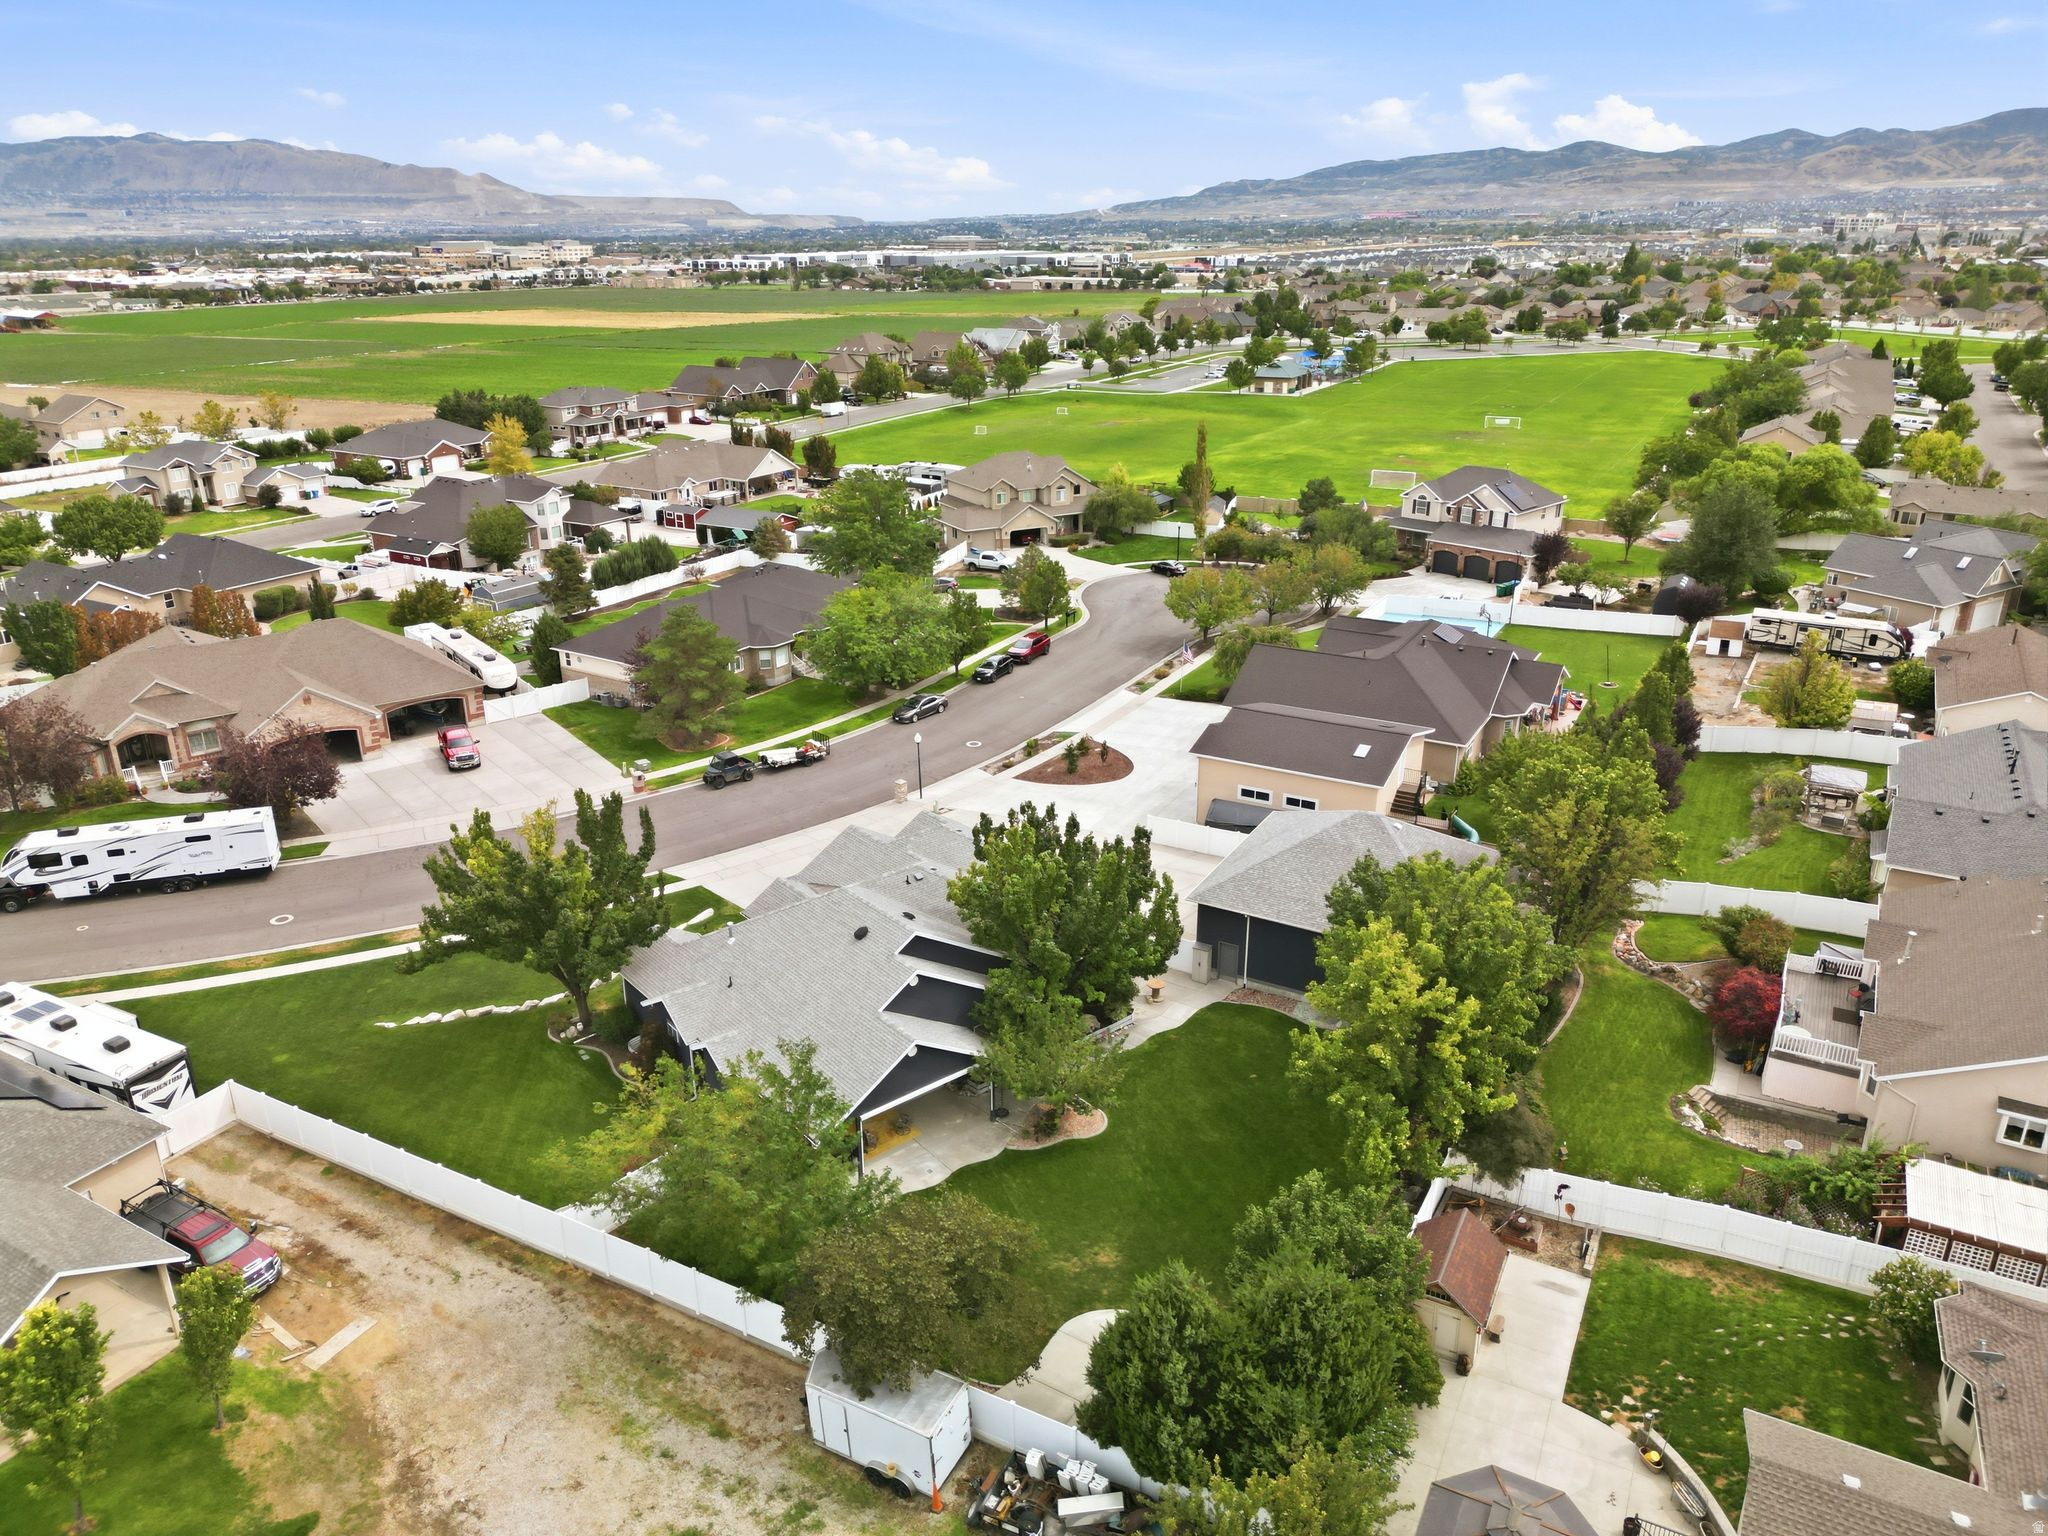
Aerial view of a home with a tree-filled lawn, nearby sports field, and distant mountains.
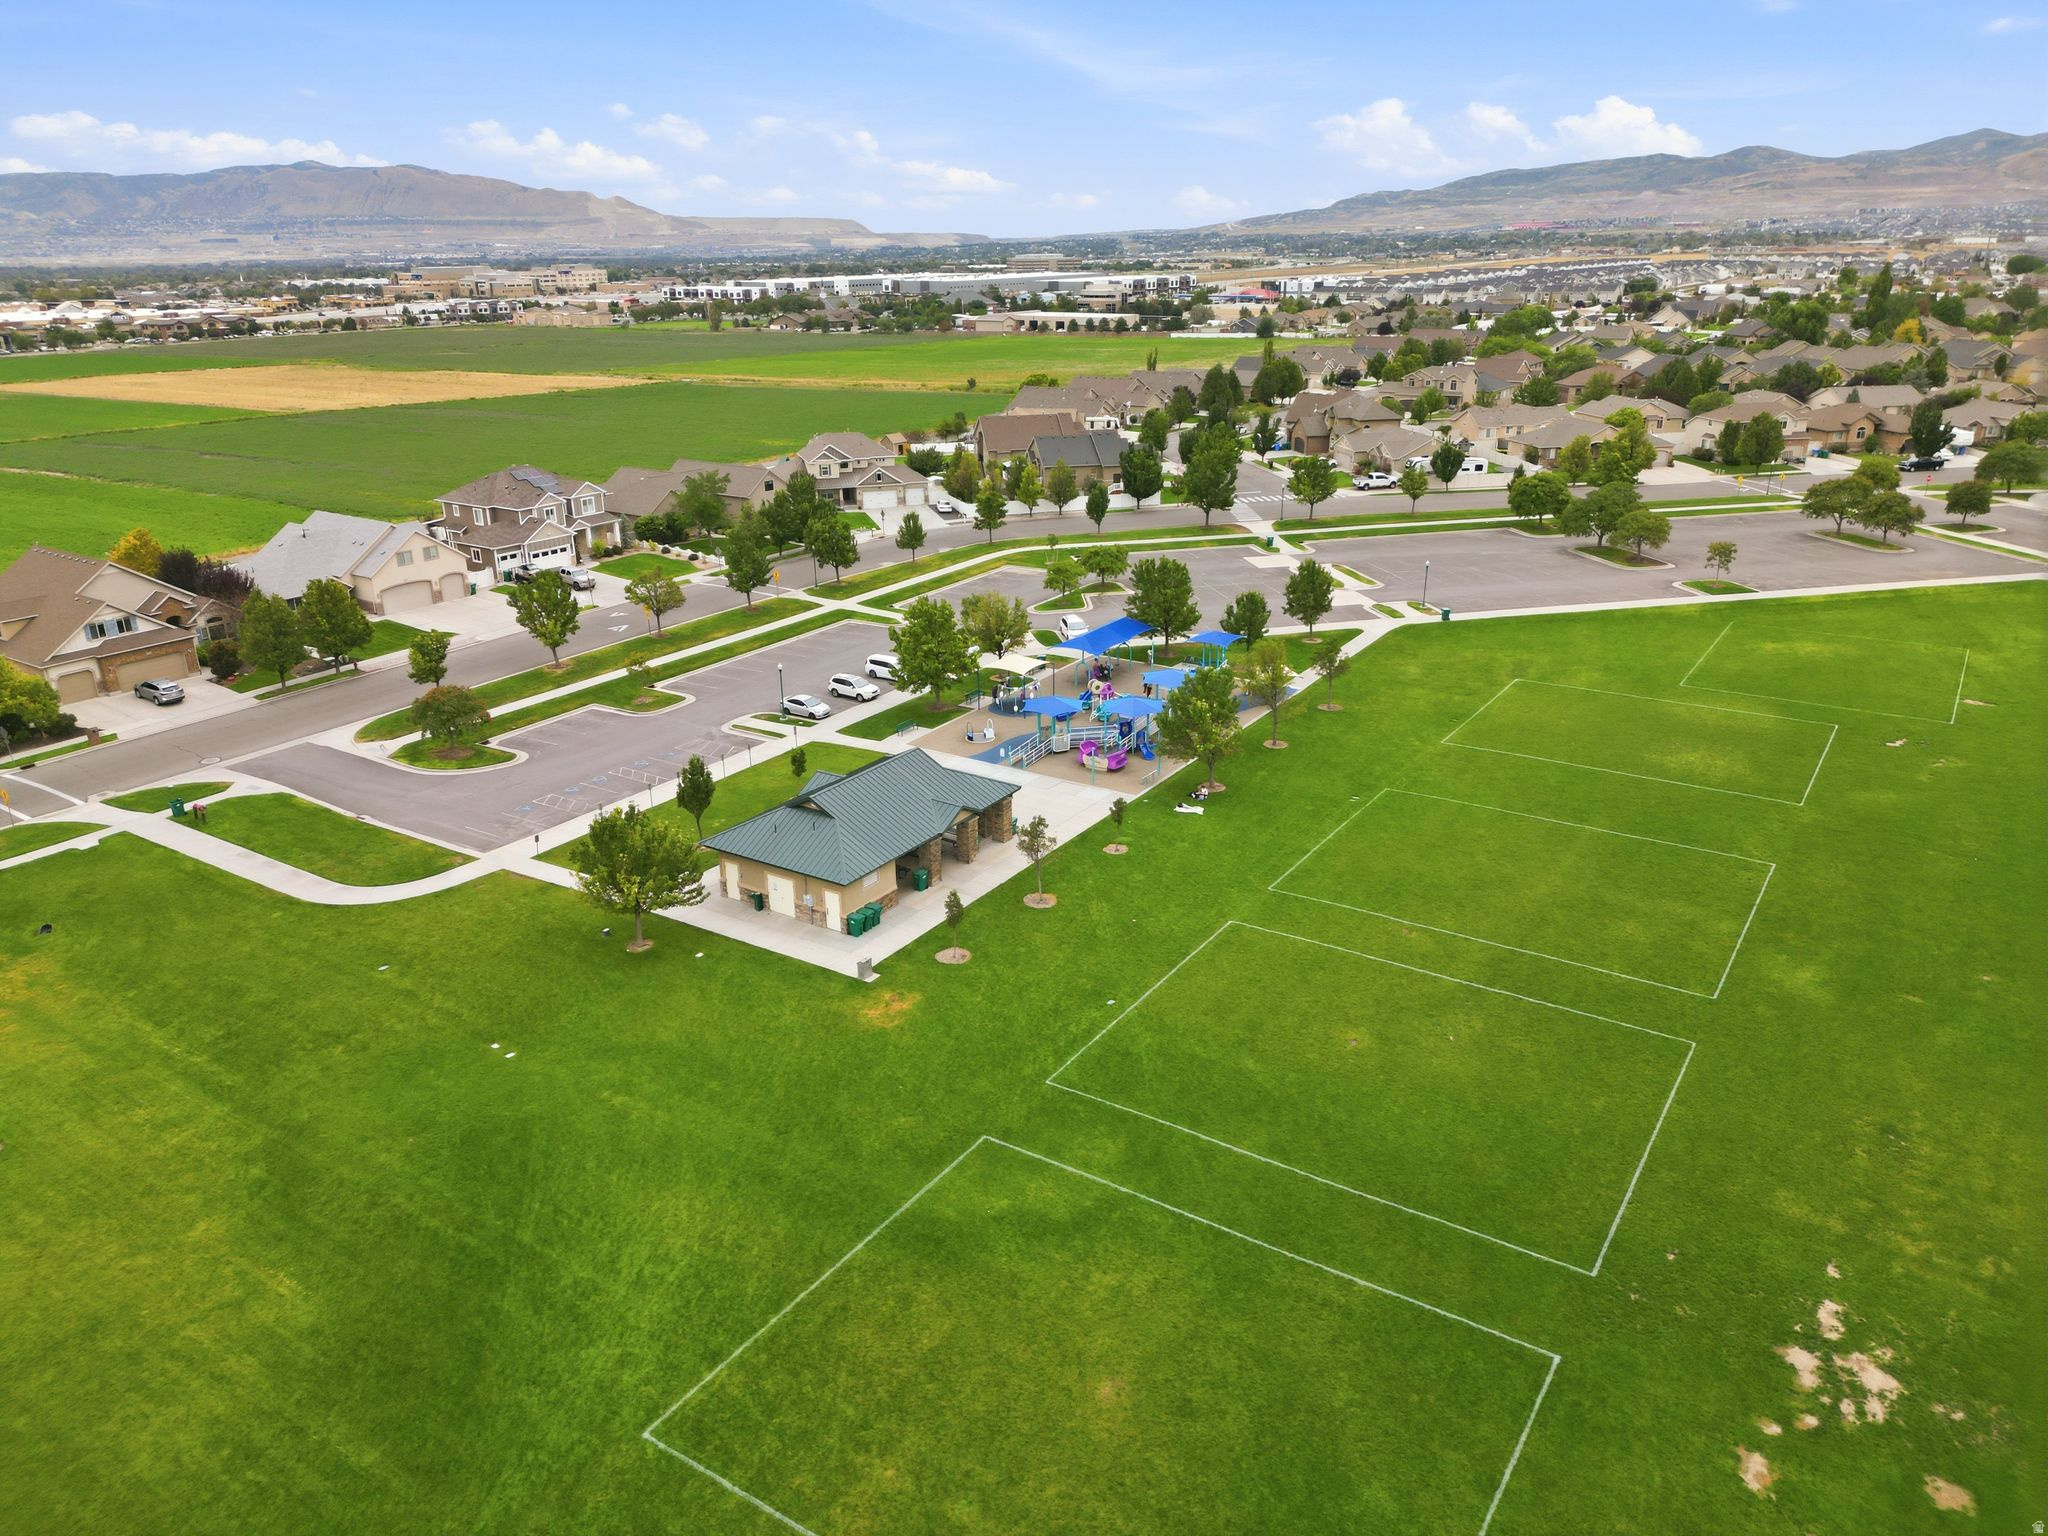
Aerial view of neighborhood park with soccer fields, playground, and mountains beyond.
SEE ALL PHOTOS
Aerial view of a stone-and-gray home with a wide driveway, landscaped lawn, and mountains beyond.
Single-story stone-and-gray house with multiple garage doors, yellow front door, and landscaped lawn.
Aerial view of a fenced backyard with a covered patio, mature trees, and distant mountains.
Covered front porch with a bright yellow door, stone pillars, a black bench, and potted flowers.
Furnished entry foyer with tiled flooring, a gray sofa, and floral curtains by the window.
Furnished living room with a gray sofa, tufted armchair, display cabinet, and large curtained windows.
Bathroom with a marble-look vanity and dark-accented tile, with a washer and dryer through the doorway.
Laundry room with silver washer and dryer, white cabinets, tiled floor, and an arched window.
Living room with gray sofas, a lit fireplace, ceiling fans, and French doors.
Furnished living room with gray sofas, ceiling fans, and a tiled fireplace with a lit fire.
Furnished living room with a lit fireplace, two sofas, and a carpeted floor.
Open-plan living room with two gray sofas and a dark-cabinet kitchen.
Open-plan kitchen with dark cabinets, a large island, hardwood floors, and French doors to the yard.
Kitchen with dark cabinetry, a large island, red sink, patterned backsplash, and stainless steel appliances.
Open-plan kitchen with dark cabinets and a red sink, adjoining a living room with a fireplace.
Open-plan kitchen with dark cabinets and a large island adjoining a living room with a fireplace.
Dining room with a round wooden table, matching sideboard, hardwood floors, and large windows.
Furnished bedroom with a cream bed, floral curtains, and open doorways to a bathroom and adjoining bedroom.
Bedroom with a tufted gray bed, bold damask wallpaper, floral curtains, and a beige armchair by the window.
Walk-in closet with bold damask wallpaper, hanging clothes, and a full-length mirror.
Bathroom with a corner soaking tub, gray vanity, large mirror, and plush rug.
Bathroom with a glass shower, corner soaking tub, gray vanity, and two windows.
Bathroom with a dark vanity, ornate mirror, and tub behind a patterned shower curtain.
Bedroom with a dark wood bed and matching dressers, floral curtains, and pale pink walls.
Furnished bedroom with a dark wood bed, white quilt, lavender walls, and a small display cabinet.
Basement with tiled floors, a treadmill, and carpeted stairs.
Finished basement rec room with tile floors, a stairway, and a patterned-wallpaper nook.
Recreation room with tiled floors, a sofa, framed artwork, and a treadmill.
Basement family room with a patterned sectional sofa, lit fireplace, and wall of framed photos.
Spacious family room with a sectional sofa, lit fireplace, and open tiled area.
Finished basement with a treadmill, tiled area, and curtained built-in storage.
Bathroom with a wood vanity, frosted window, and floral shower curtain.
Furnished bedroom with gray patterned bedding, matching curtains, pale blue walls, and beige carpet.
Covered patio with green double doors, seating on a yellow rug, and a barbecue grill.
Covered patio furnished with a swing, chairs, and yellow rug beside colorful exterior walls.
House’s rear patio and detached outbuilding beyond a broad green lawn and mature trees.
House rear with a covered patio, large lawn, mature trees, and fenced yard.
House rear exterior with covered patio, mature trees, and a broad green lawn.
House behind mature trees and landscaping, with a broad lawn, paved patio, and open white gate.
Spacious garage with overhead door tracks, concrete floor, and stairs to an entry door.
Spacious garage with built-in cabinets, two refrigerators, and a glass-front wine cooler.
Property exterior with a broad concrete driveway, detached double garage, and attached stone-and-charcoal garage.
Detached two-car garage with white doors and a wide concrete driveway between white fences.
Spacious garage workshop with exposed framing, a storage loft, stairs, and a wide concrete floor.
Spacious garage with two doors, exposed roof trusses, and storage bins along the wall.
Aerial view of a landscaped home and broad driveway, with suburban homes and mountains beyond.
Aerial view of a home’s green backyard and covered patio, with mountains beyond the neighborhood.
Aerial view of a home with a tree-filled lawn, nearby sports field, and distant mountains.
Aerial view of neighborhood park with soccer fields, playground, and mountains beyond.
For Sale

12136 S SWENSEN CIR

12136 S SWENSEN CIR, Riverton, UT 84096

$1,399,900
*Seller willing to contribute up to 3% of Purchase price towards Buyer Closing costs or rate buy down with acceptable offer* Welcome to this spacious home situated on a generous half-acre lot at the end of a quiet cul-de-sac. The large 36x40 RV garage provides plenty of room for recreational vehicles, extra storage, or a workshop. Designed for convenience, the home offers comfortable main-floor living with easy access to essential spaces. A walkout basement adds abundant natural light and direct access to the yard. With its flexible layout, the basement has excellent potential for a private apartment, guest suite, or multigenerational living space. Enjoy privacy, versatility, and room to grow in this desirable location. A rare find you must see! *Buyer is advised to obtain an independent measurement and to verify all information.*

3
beds

4
baths

3,974 Sq.Ft. LIVING AREA

0.51 Acres lot

Brett Butler

Brett Butler

Cora Butler

Cora Butler

Features & Amenities

Interior

  • total bedrooms3
  • Total bathrooms4
  • full bathrooms3
  • half bathroom1
  • Laundry room Electric Dryer Hookup
  • Flooring Carpet, Hardwood, Tile
  • Fireplace Fireplace Equipment
  • APPLIANCES Microwave, Refrigerator, Water Softener Owned
  • other interior Features Bath: Primary, Bath: Sep Tub/Shower, Central Vacuum, Closet: Walk-In, Disposal, Jetted Tub, Range/Oven: Free Stdng, Vaulted Ceilings

Area & Lot

  • Status For Sale
  • Living Area3,974 Sq.Ft.
  • Total Area3,974 Sq.Ft.
  • Lot Area0.51 Acres
  • MLS® ID2182868
  • TypeResidential
  • YEAR BUILT2001
  • Architecture StylesRambler/Ranch
  • Elementary SchoolMidas Creek
  • Middle SchoolCopper Mountain
  • High SchoolHerriman
  • School DistrictJordan

Exterior

  • STORIES2
  • Garage Space7.0
  • water SourceCulinary
  • utilitiesNatural Gas Connected, Electricity Connected, Sewer Connected, Sewer: Public, Water Connected
  • roofAsphalt
  • lot featuresCul-De-Sac, Curb Gutter, Fenced: Full, Road: Paved, Sidewalks, Sprinkler: Auto-Full
  • parkingRv Parking, 2 Car Deep (Tandem), Built-In, Detached, Extra Height, Extra Width, Opener, Storage Above, Extra Length, Workshop
  • HEAT TYPEForced Air, Gas: Central
  • AIR CONDITIONINGCentral Air
  • sewerSewer: Connected, Sewer: Public
  • Disability FeaturesGround Level, Single Level Living
  • other exterior FeaturesBasement Entrance, Double Pane Windows, Patio: Covered, Walkout

Financial

  • Sales Price$1,399,900
  • Real Estate Tax $4,383/yr
  • Zoning Single-Family
Single-story stone-and-gray house with multiple garage doors, yellow front door, and landscaped lawn.

Schedule a Showing

We would love to show you our beautiful property. Please select your preferred date and time below. An agent will be in touch shortly to confirm your appointment.

Schedule a Showing

We would love to show you our beautiful property. Please select your preferred date and time below. An agent will be in touch shortly to confirm your appointment.

Thank you for your interest in 12136 S SWENSEN CIR, Riverton, UT 84096. We are reviewing your request and will be in touch shortly!

Mortgage Calculator

Estimate your monthly mortgage payment, including the principal and interest, property taxes, and HOA. Adjust the values to generate a more accurate rate.

All estimates are provided for informational purposes only. Actual amounts may vary.
$0,000 Your Payment 20 15 65
$0,000 Your Payment

Experience the Secrist Team Advantage

It doesn’t cost more to work with the very best—it just delivers better results. Partner with a team known for expertise, negotiation strength, and exceptional service.

Follow Me on Instagram