Leave a Message

By providing your contact information to Secrist Team, your personal information will be processed in accordance with Secrist Team's Privacy Policy. By checking the box(es) below, you expressly consent to receive marketing or promotional real estate communication from Secrist Team in the manner selected by you. For SMS text messages, message frequency varies. Message and data rates may apply. Consent is not a condition of purchase of any goods or services. You may opt out of receiving further communications from Secrist Team at any time. To opt out of receiving SMS text messages, reply STOP to unsubscribe. SMS text messaging is subject to our Terms of Use.

Thank you for your message. We will be in touch with you shortly.

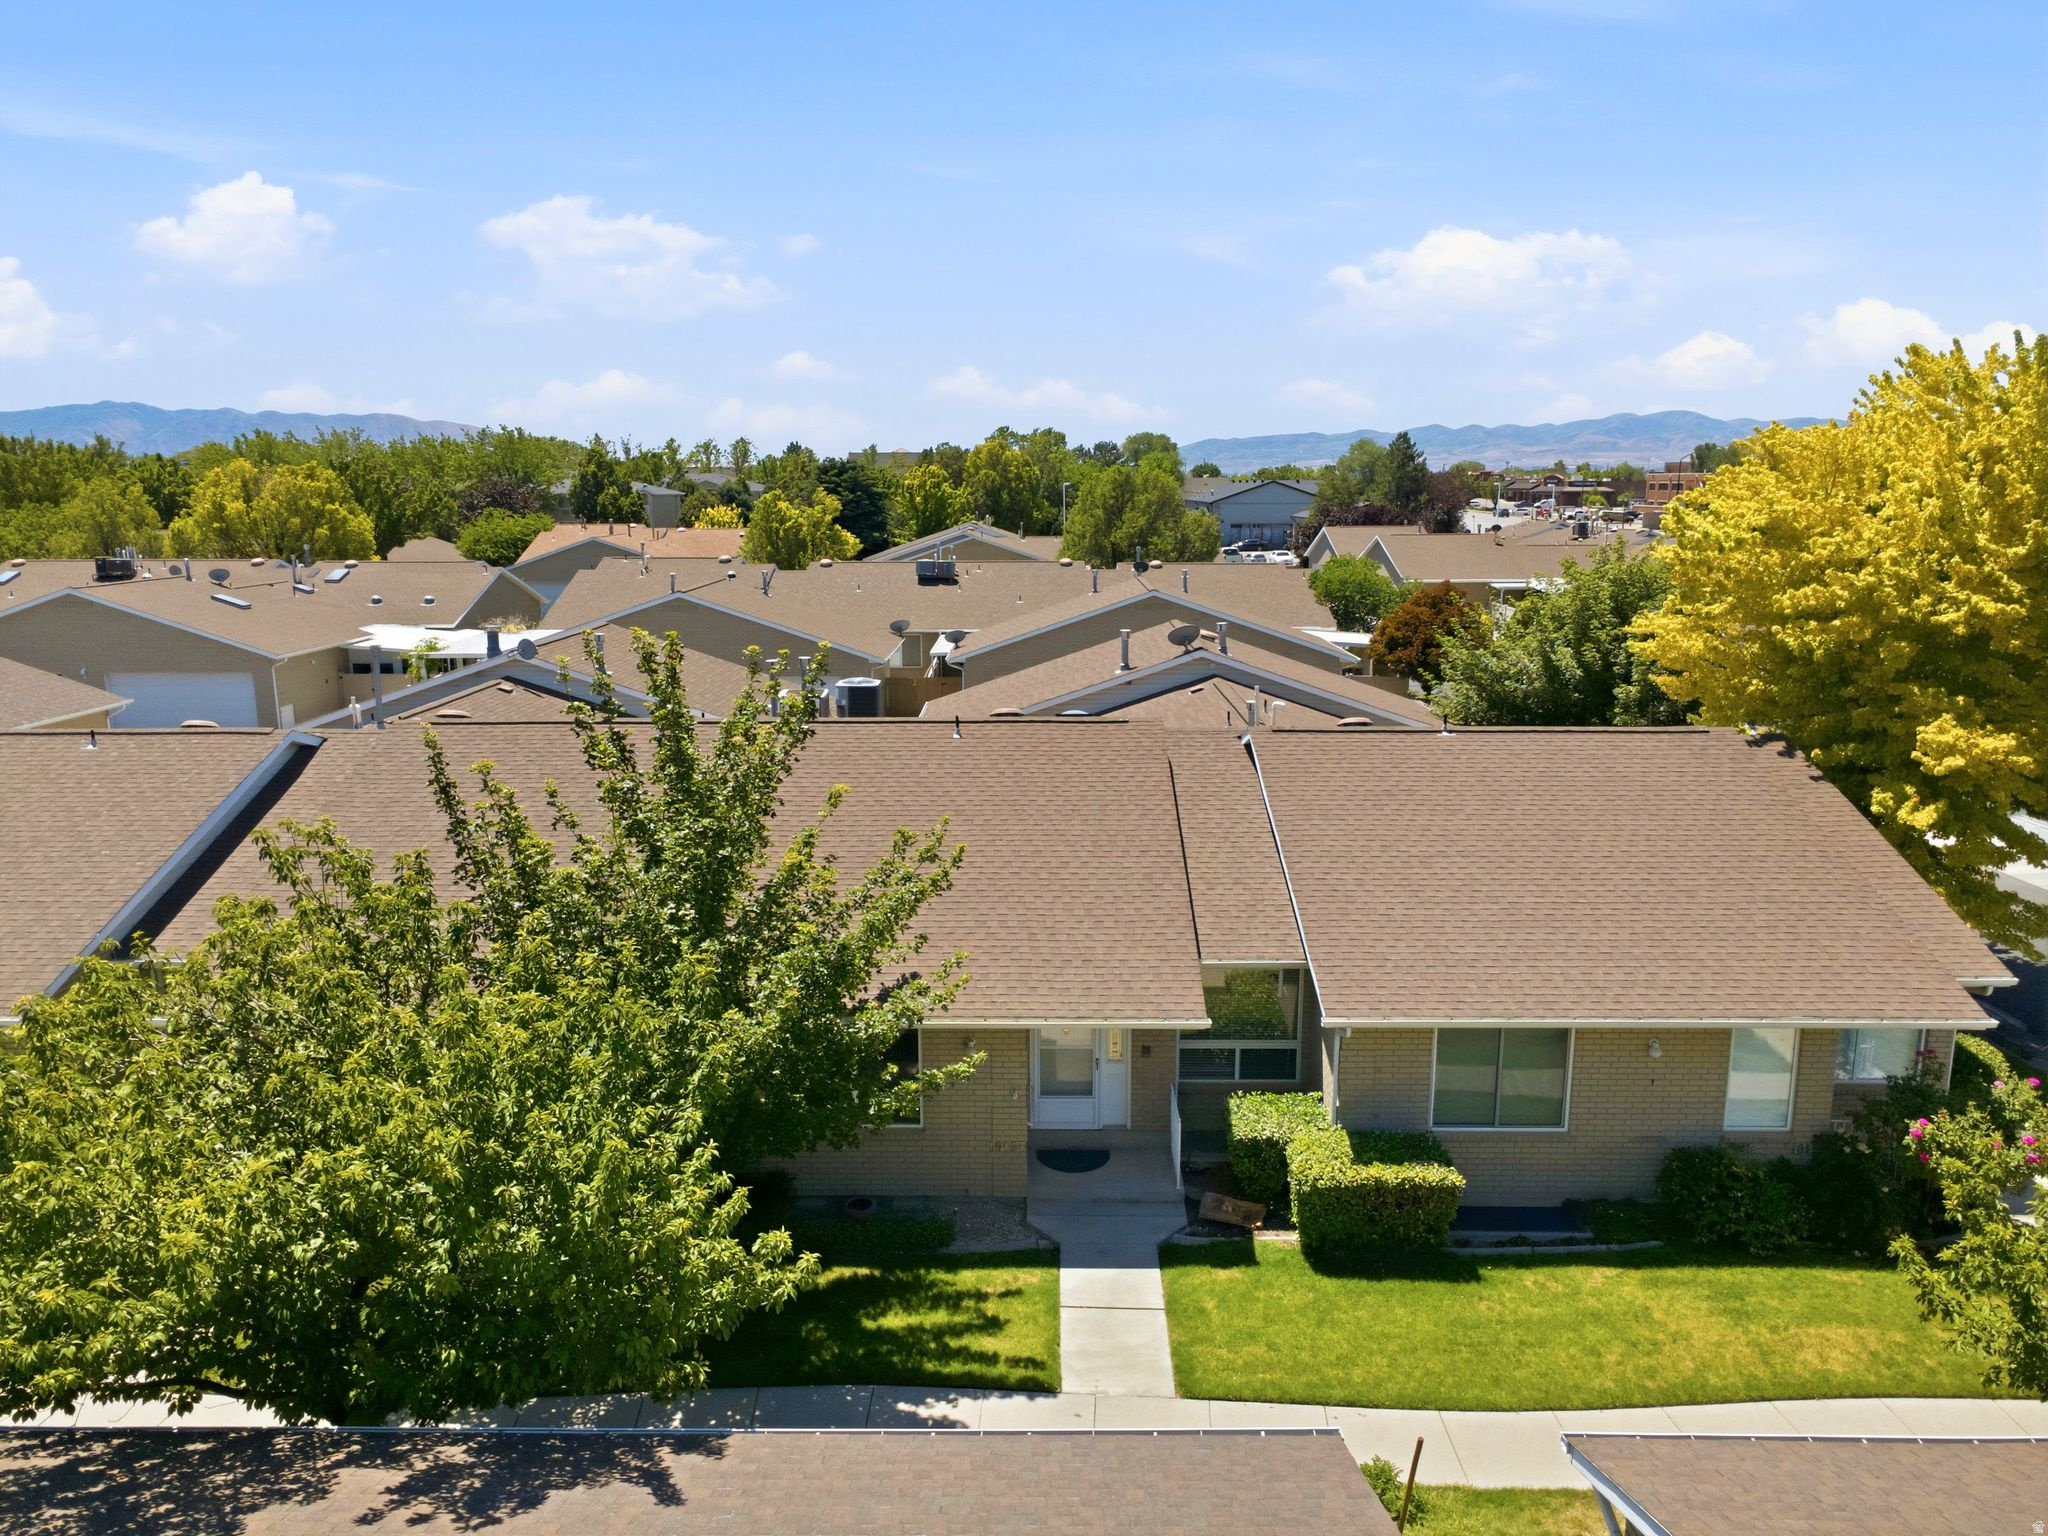
Aerial view of a brick home with a front lawn, mature trees, and mountains in the distance.
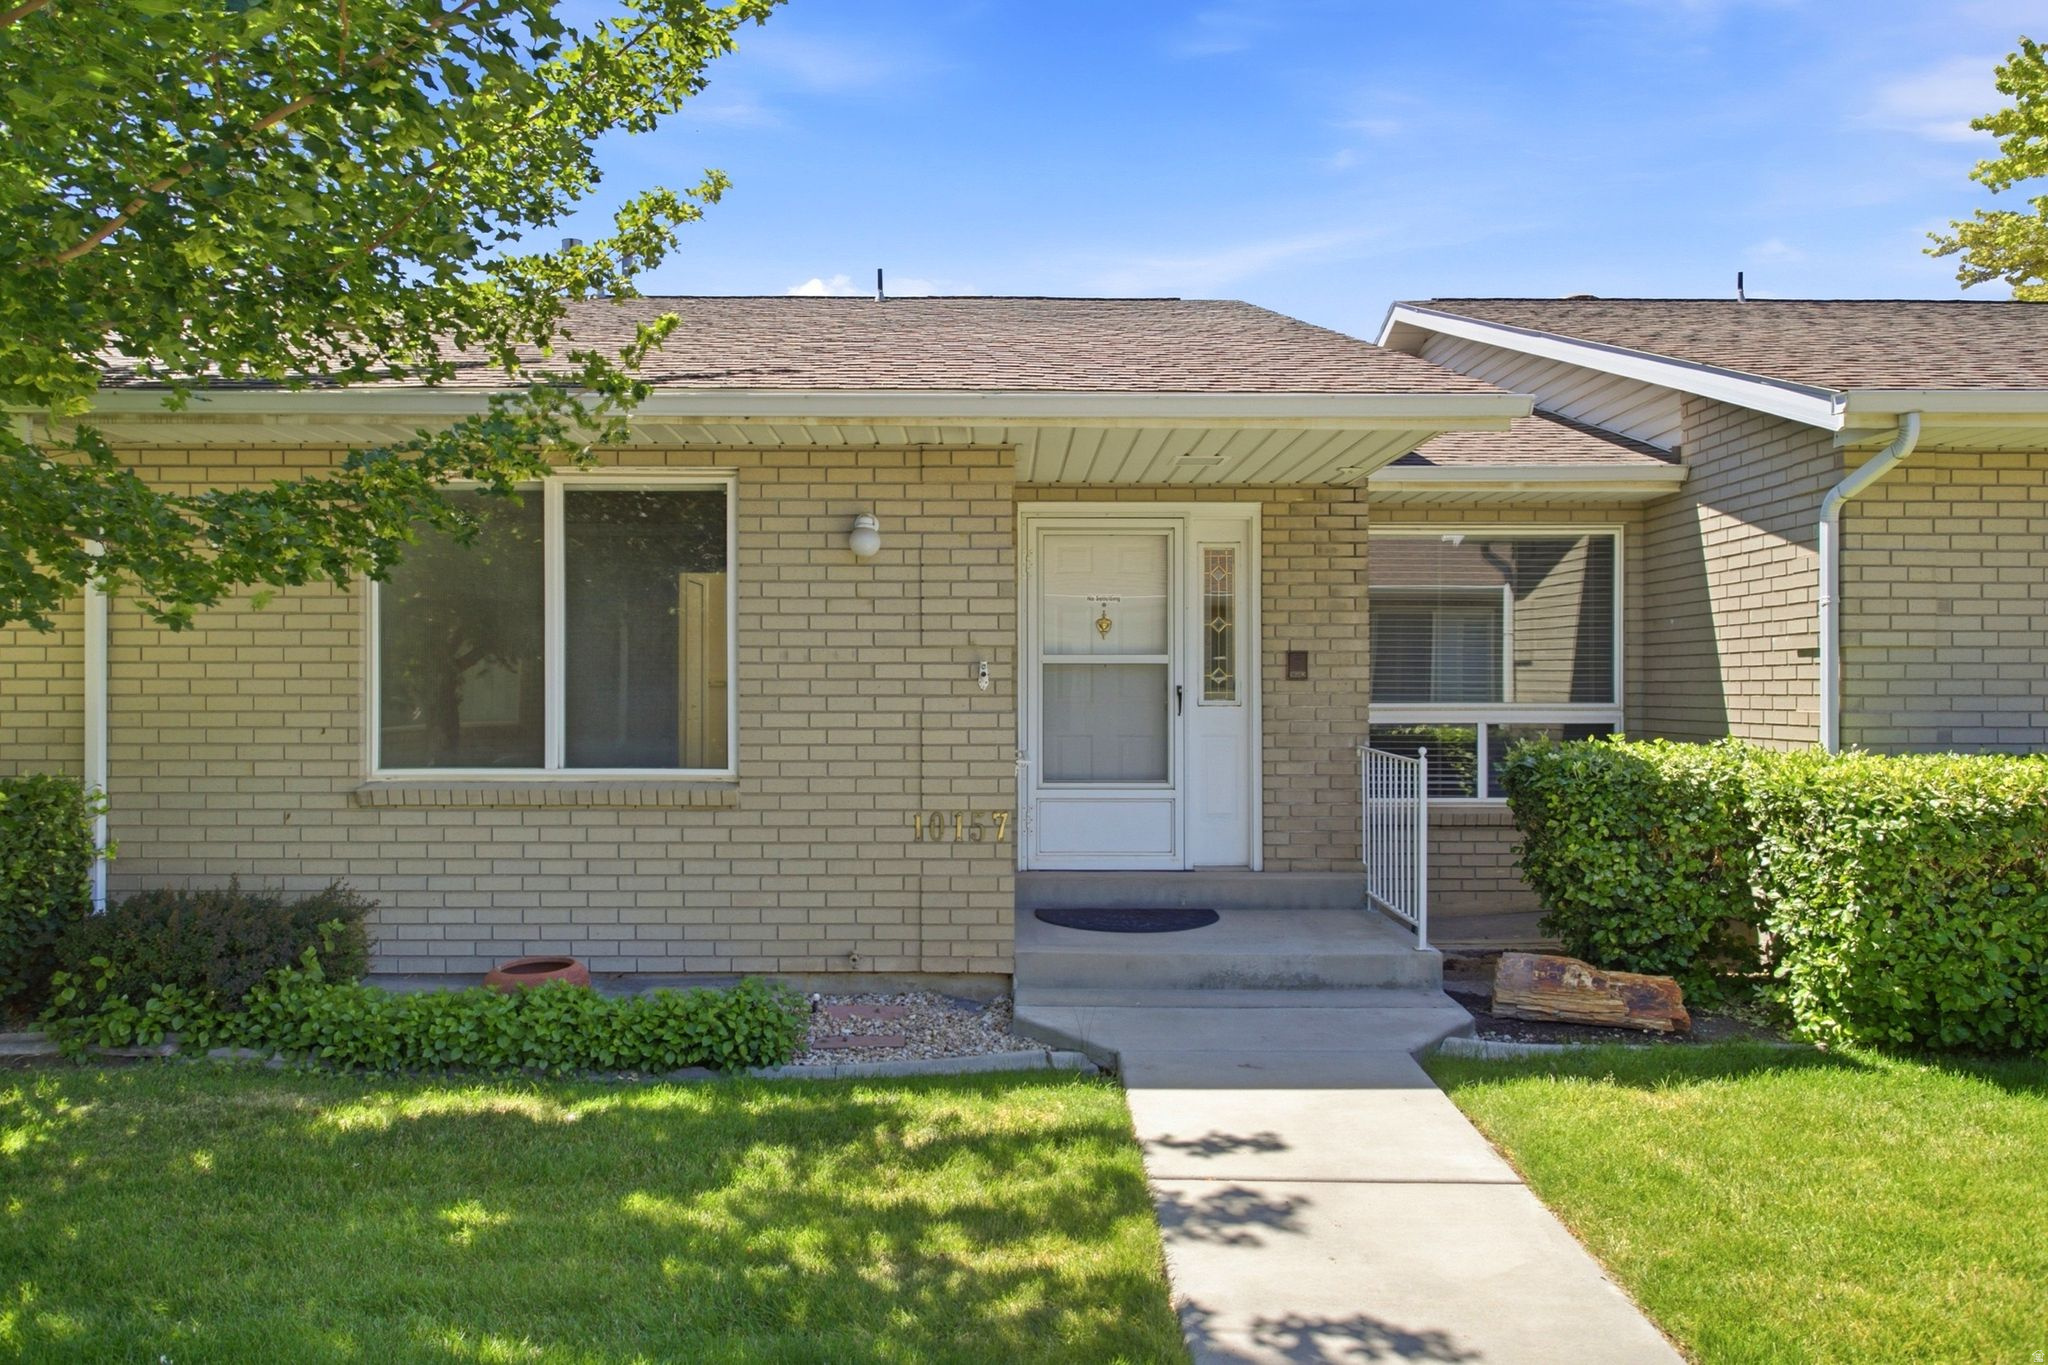
Brick home with a covered entry, front walkway, lawn, and trimmed shrubs.
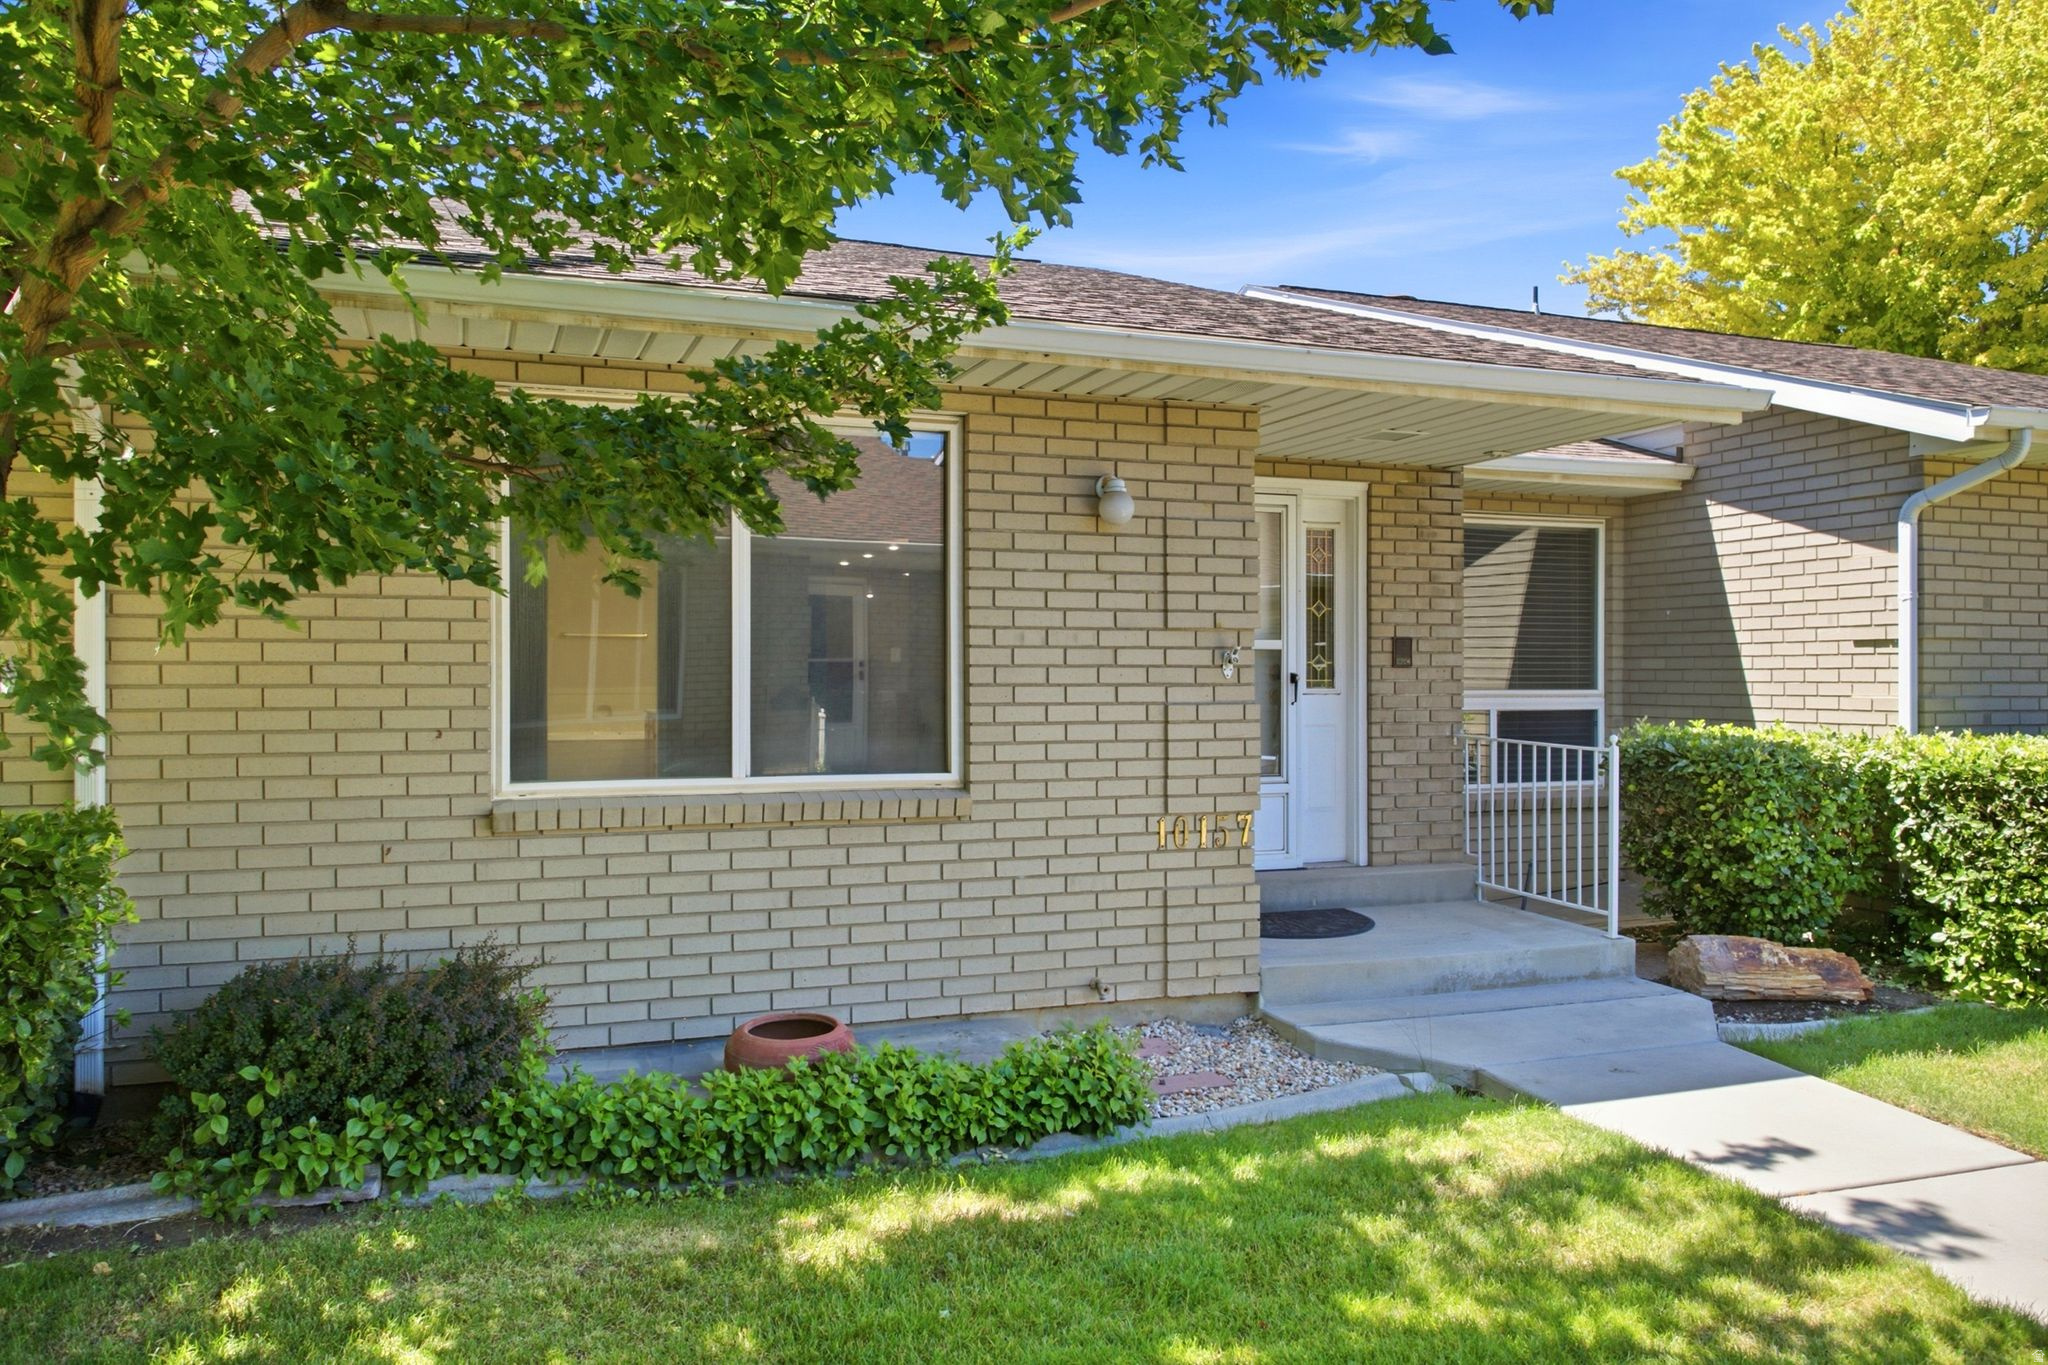
Tan brick home with a covered entry, front lawn, and mature shade trees.
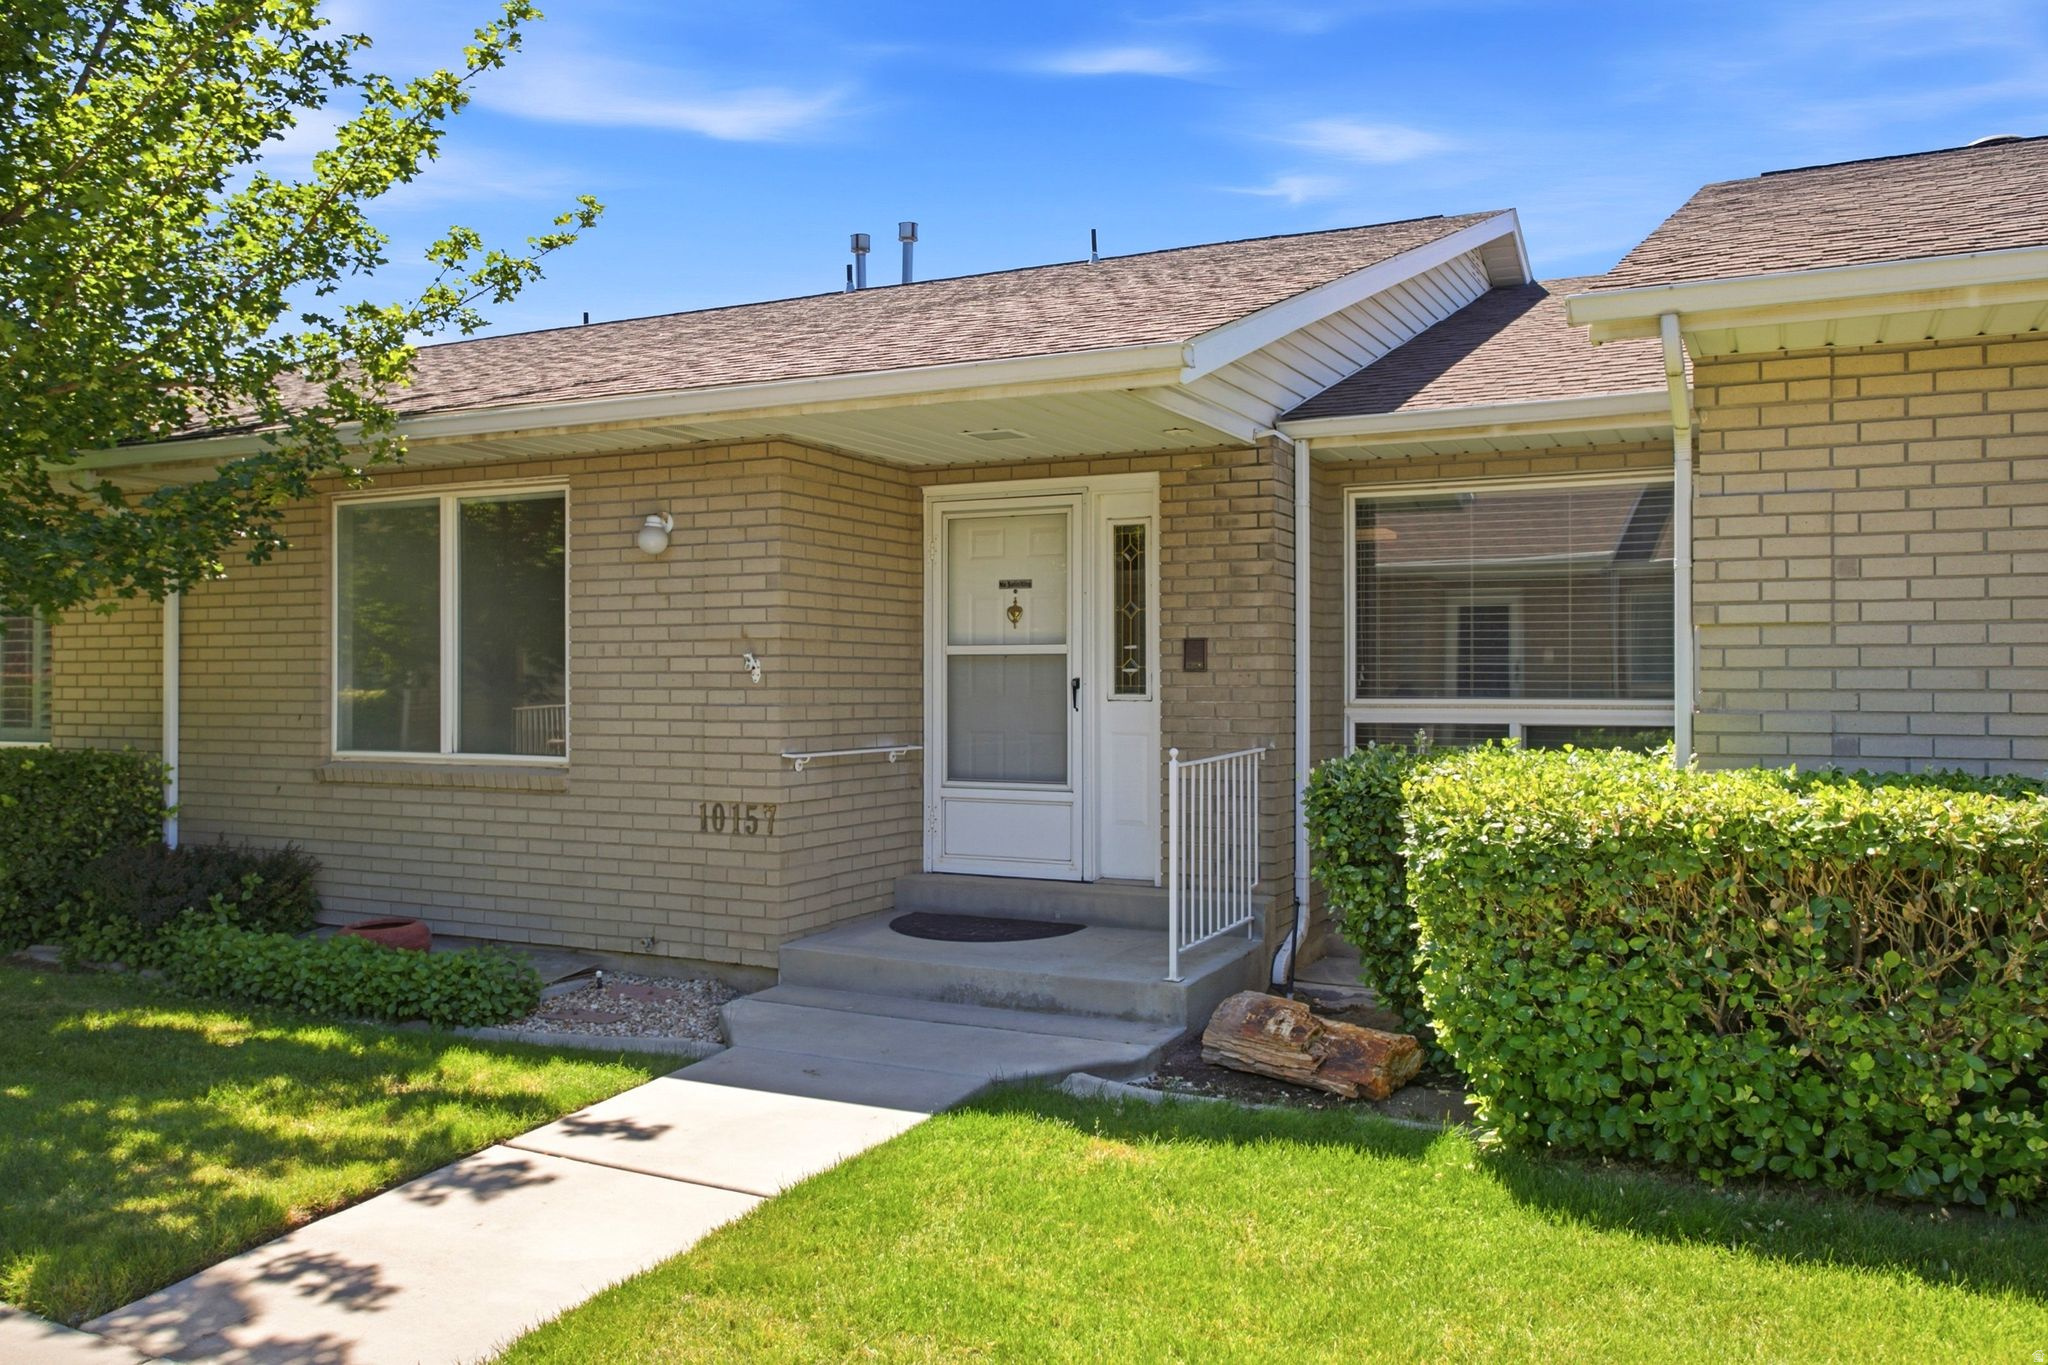
Tan brick home with a covered front entry, white screen door, and landscaped lawn.
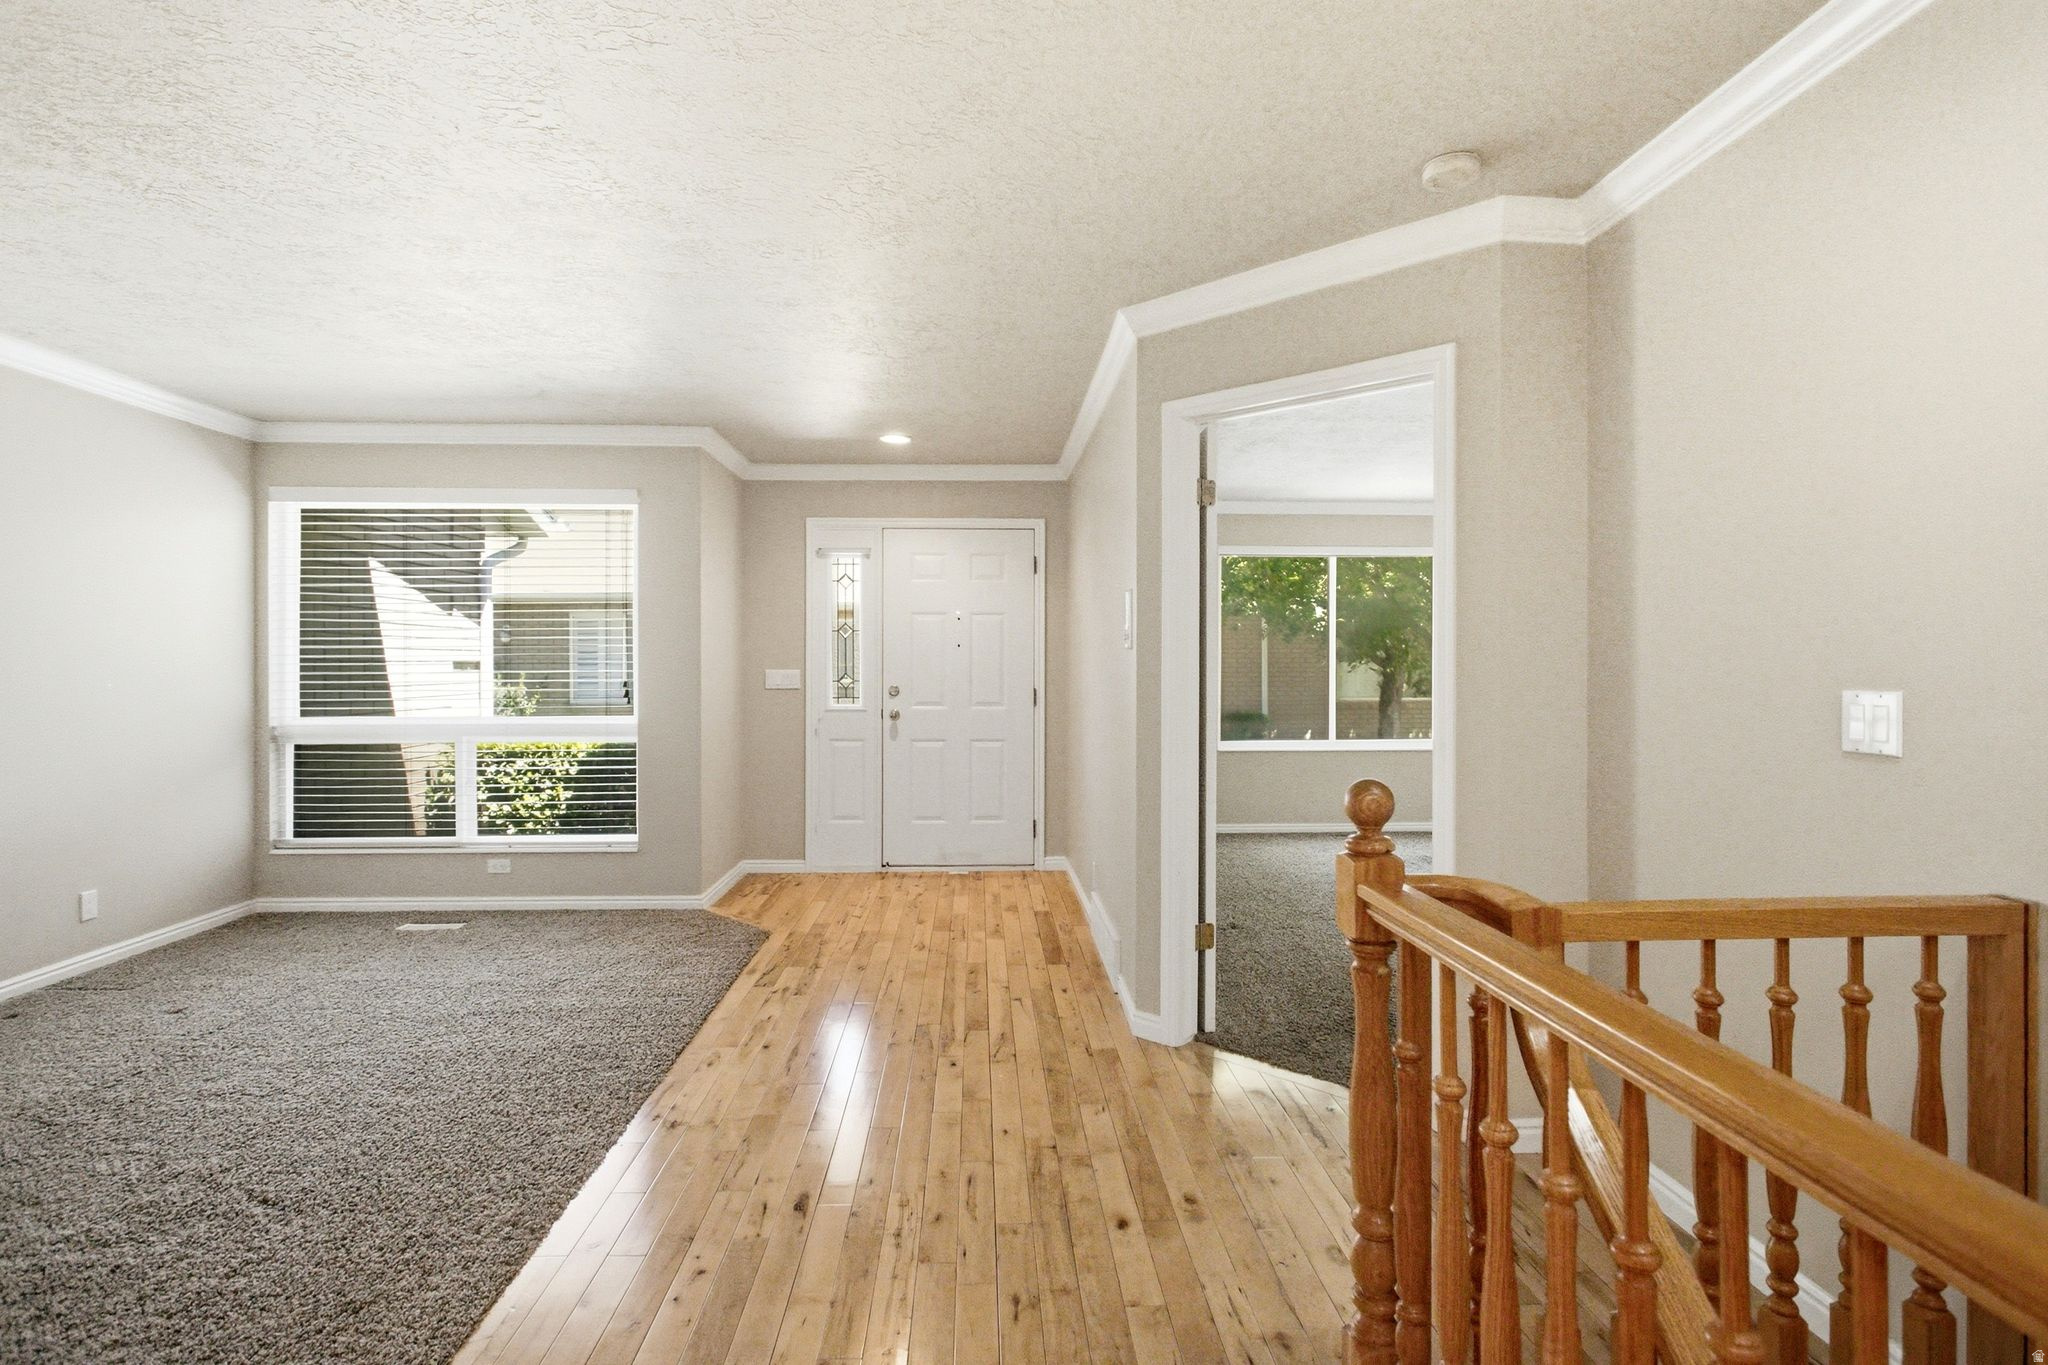
Entry foyer with hardwood floors, carpeted living area, and wooden staircase railing.
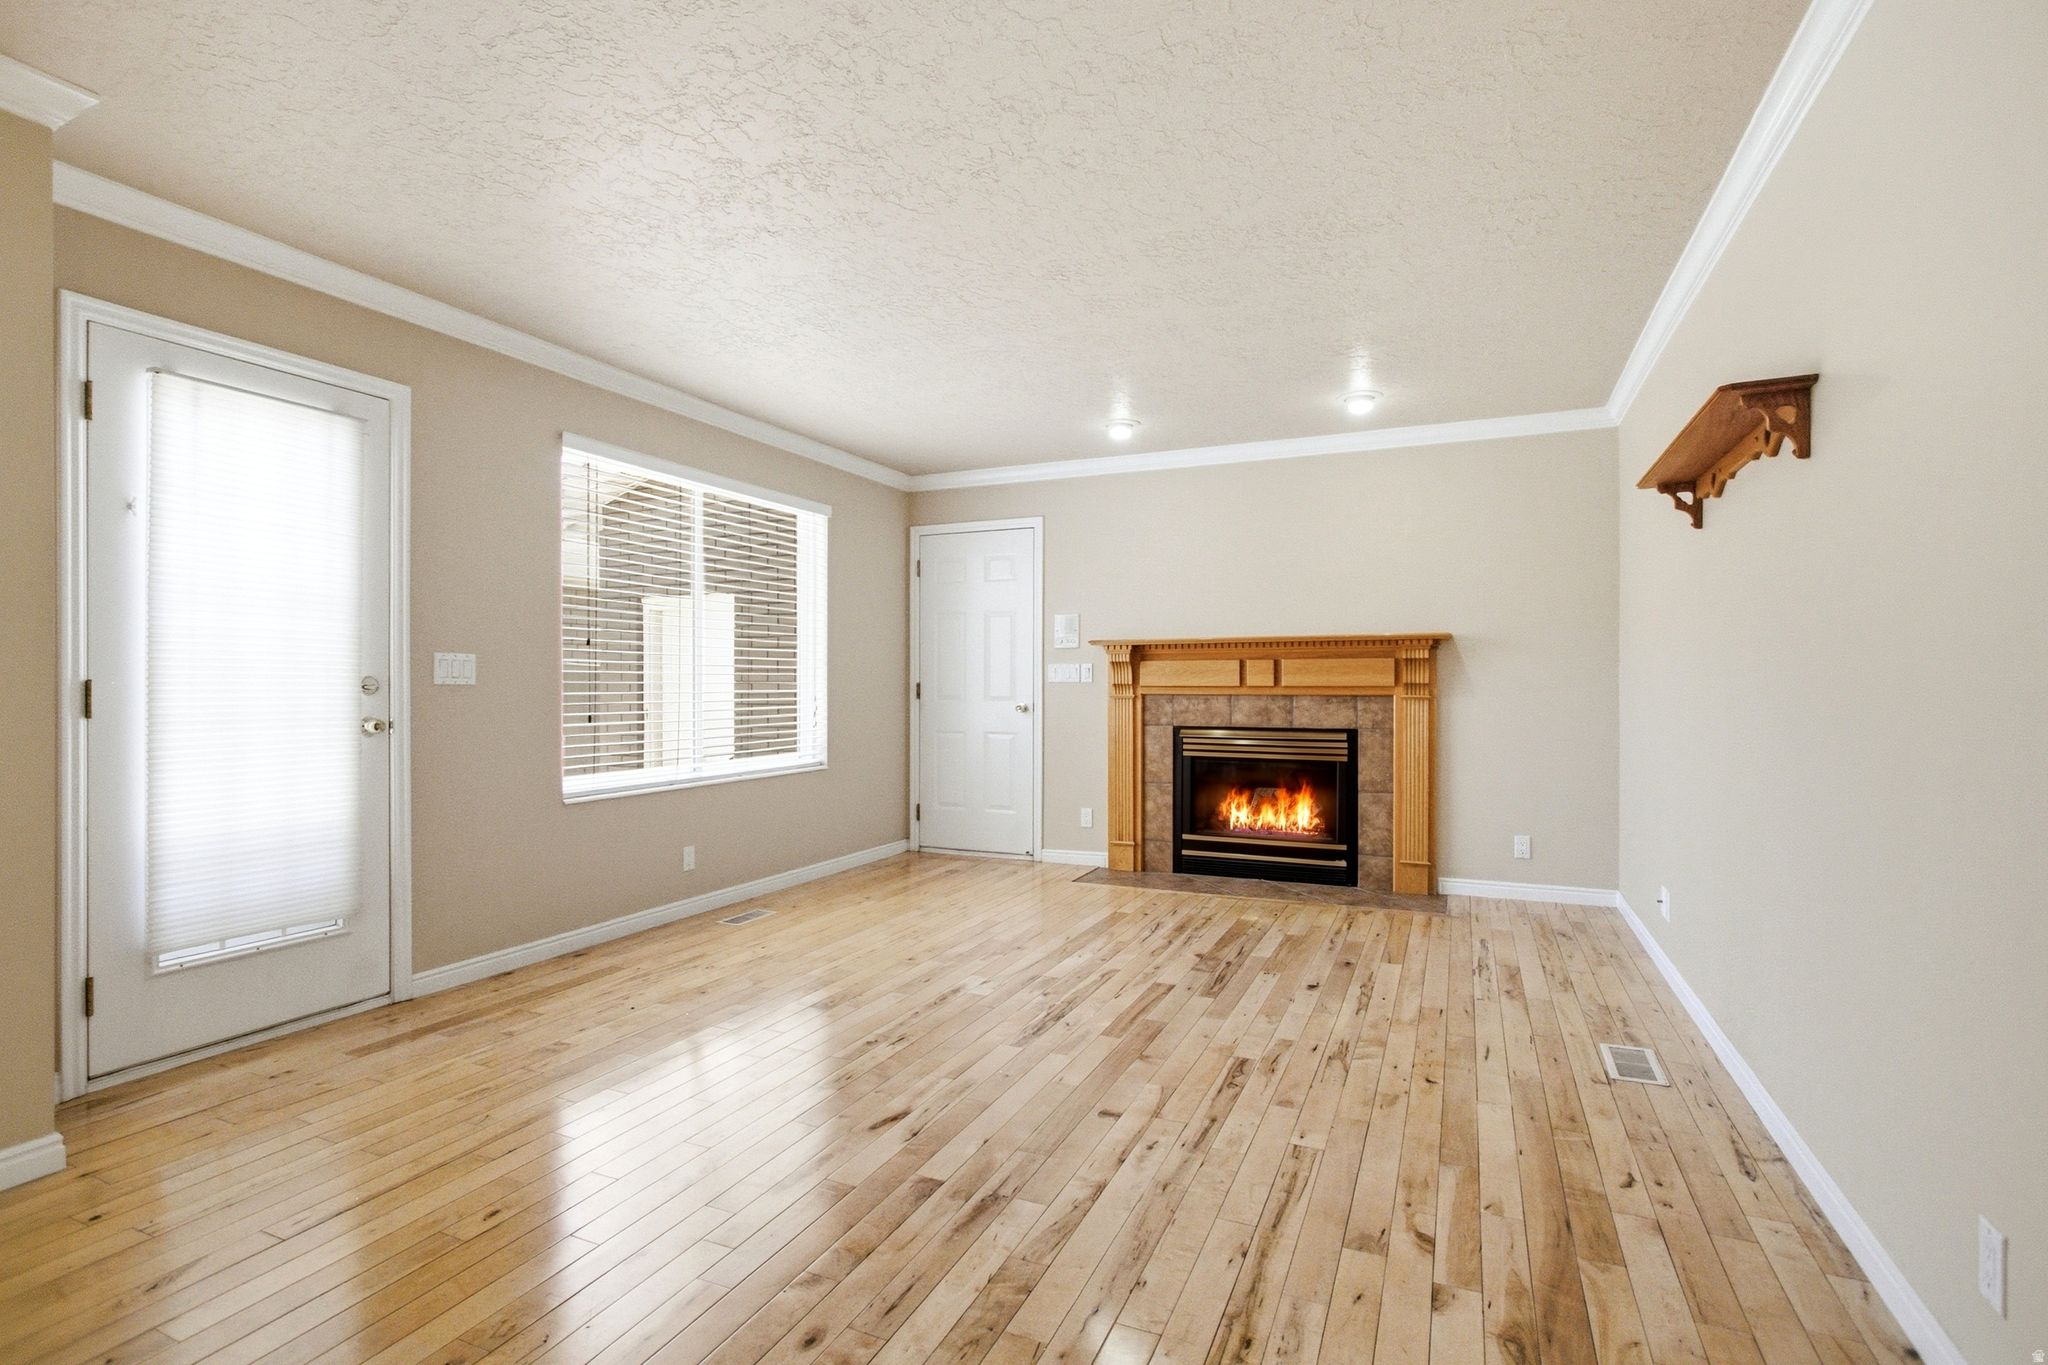
Vacant living room with hardwood floors and a lit fireplace beneath a wood mantel.
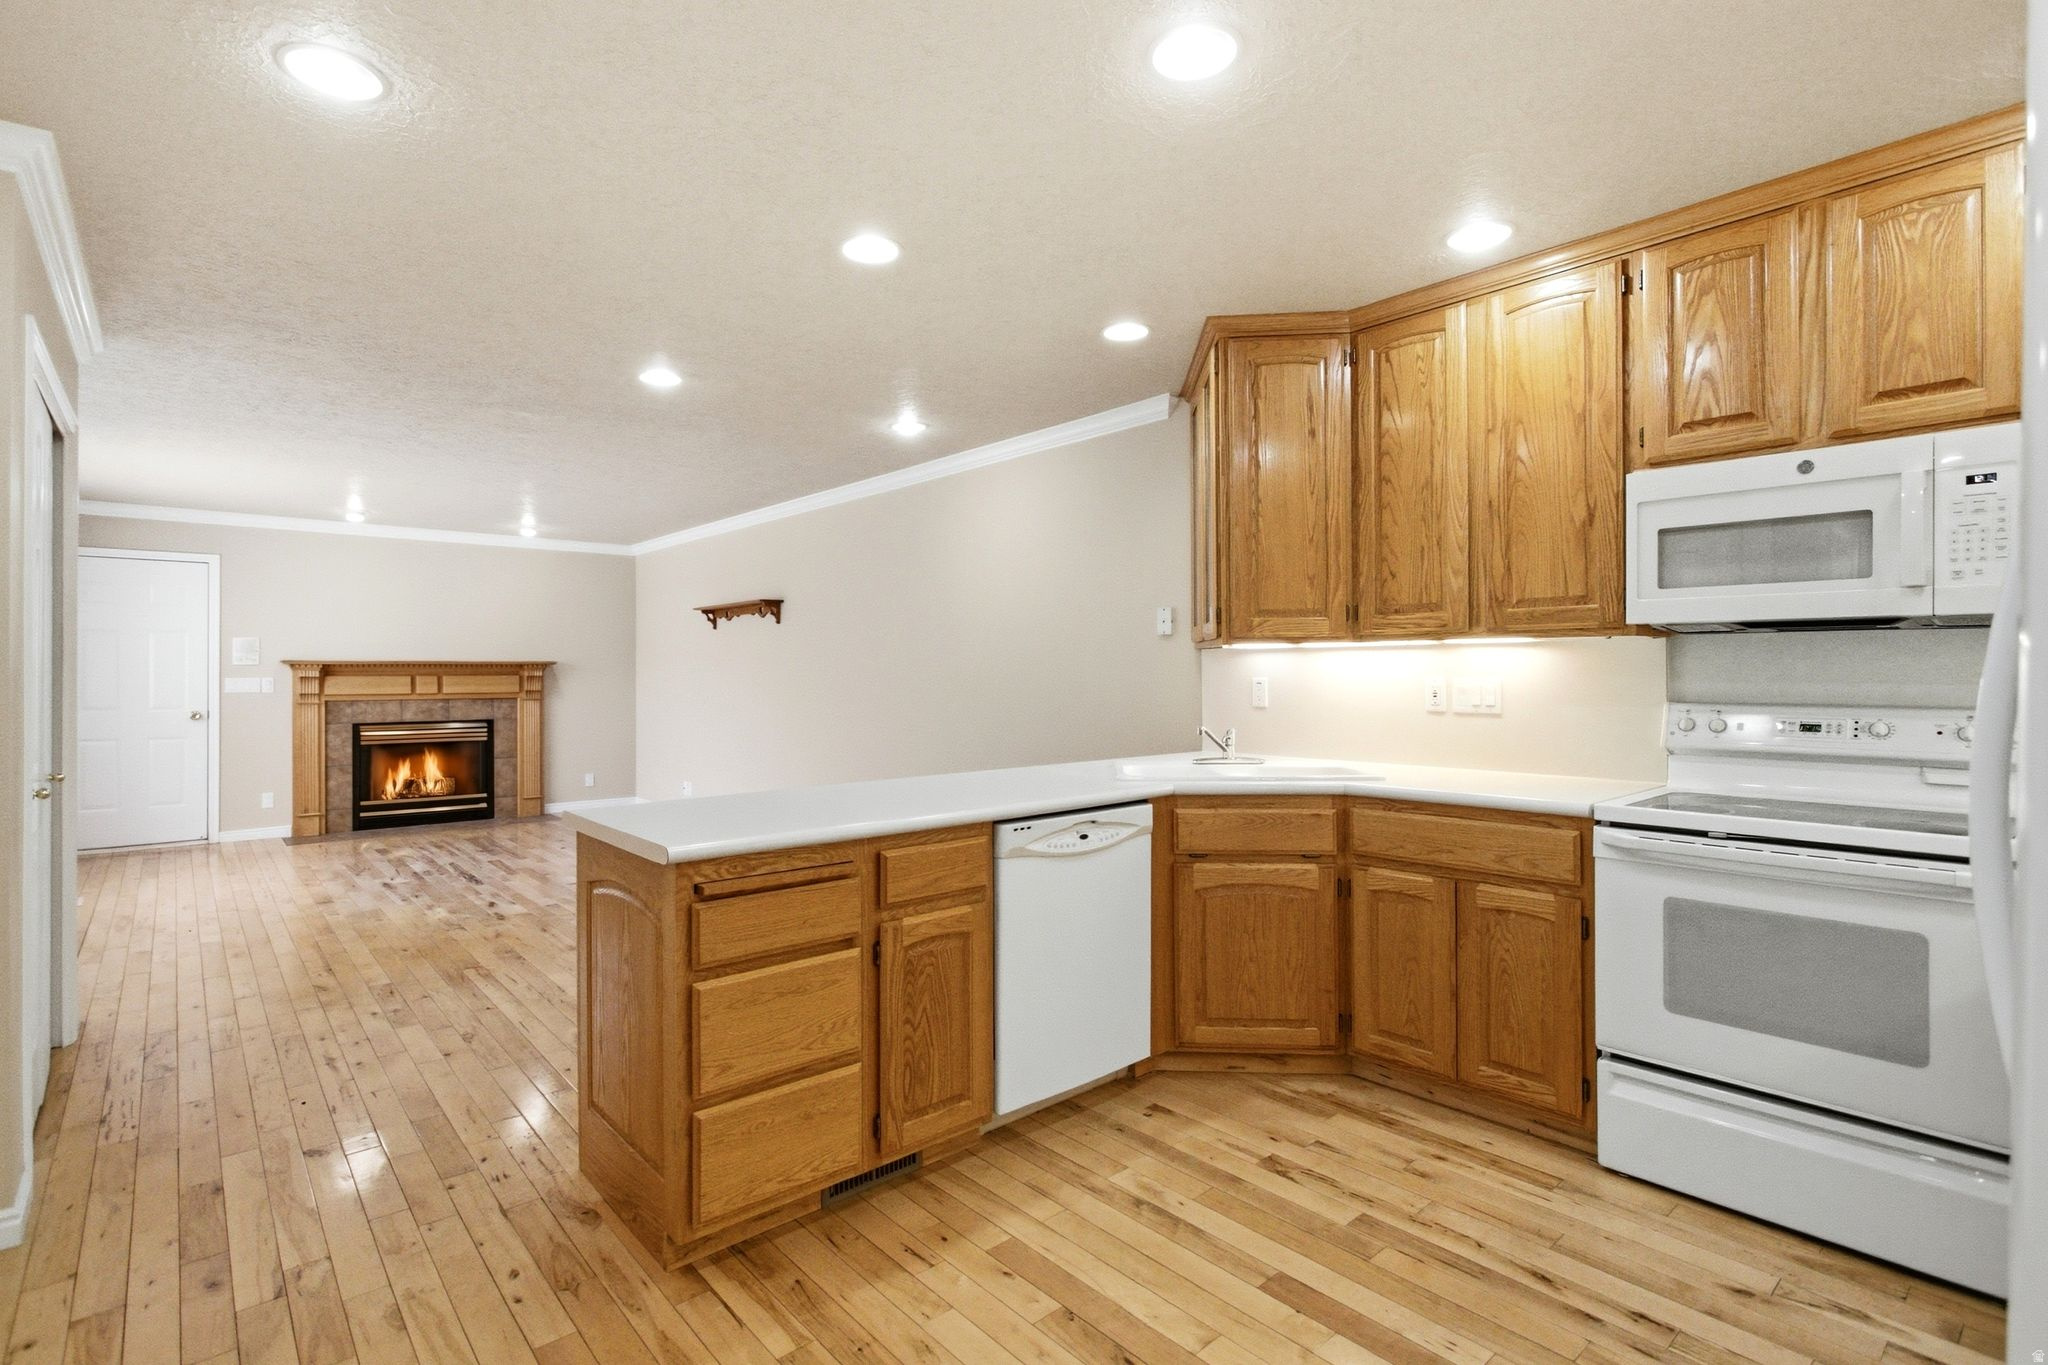
Kitchen with wood cabinets and hardwood floors opening to a living area with a lit fireplace.
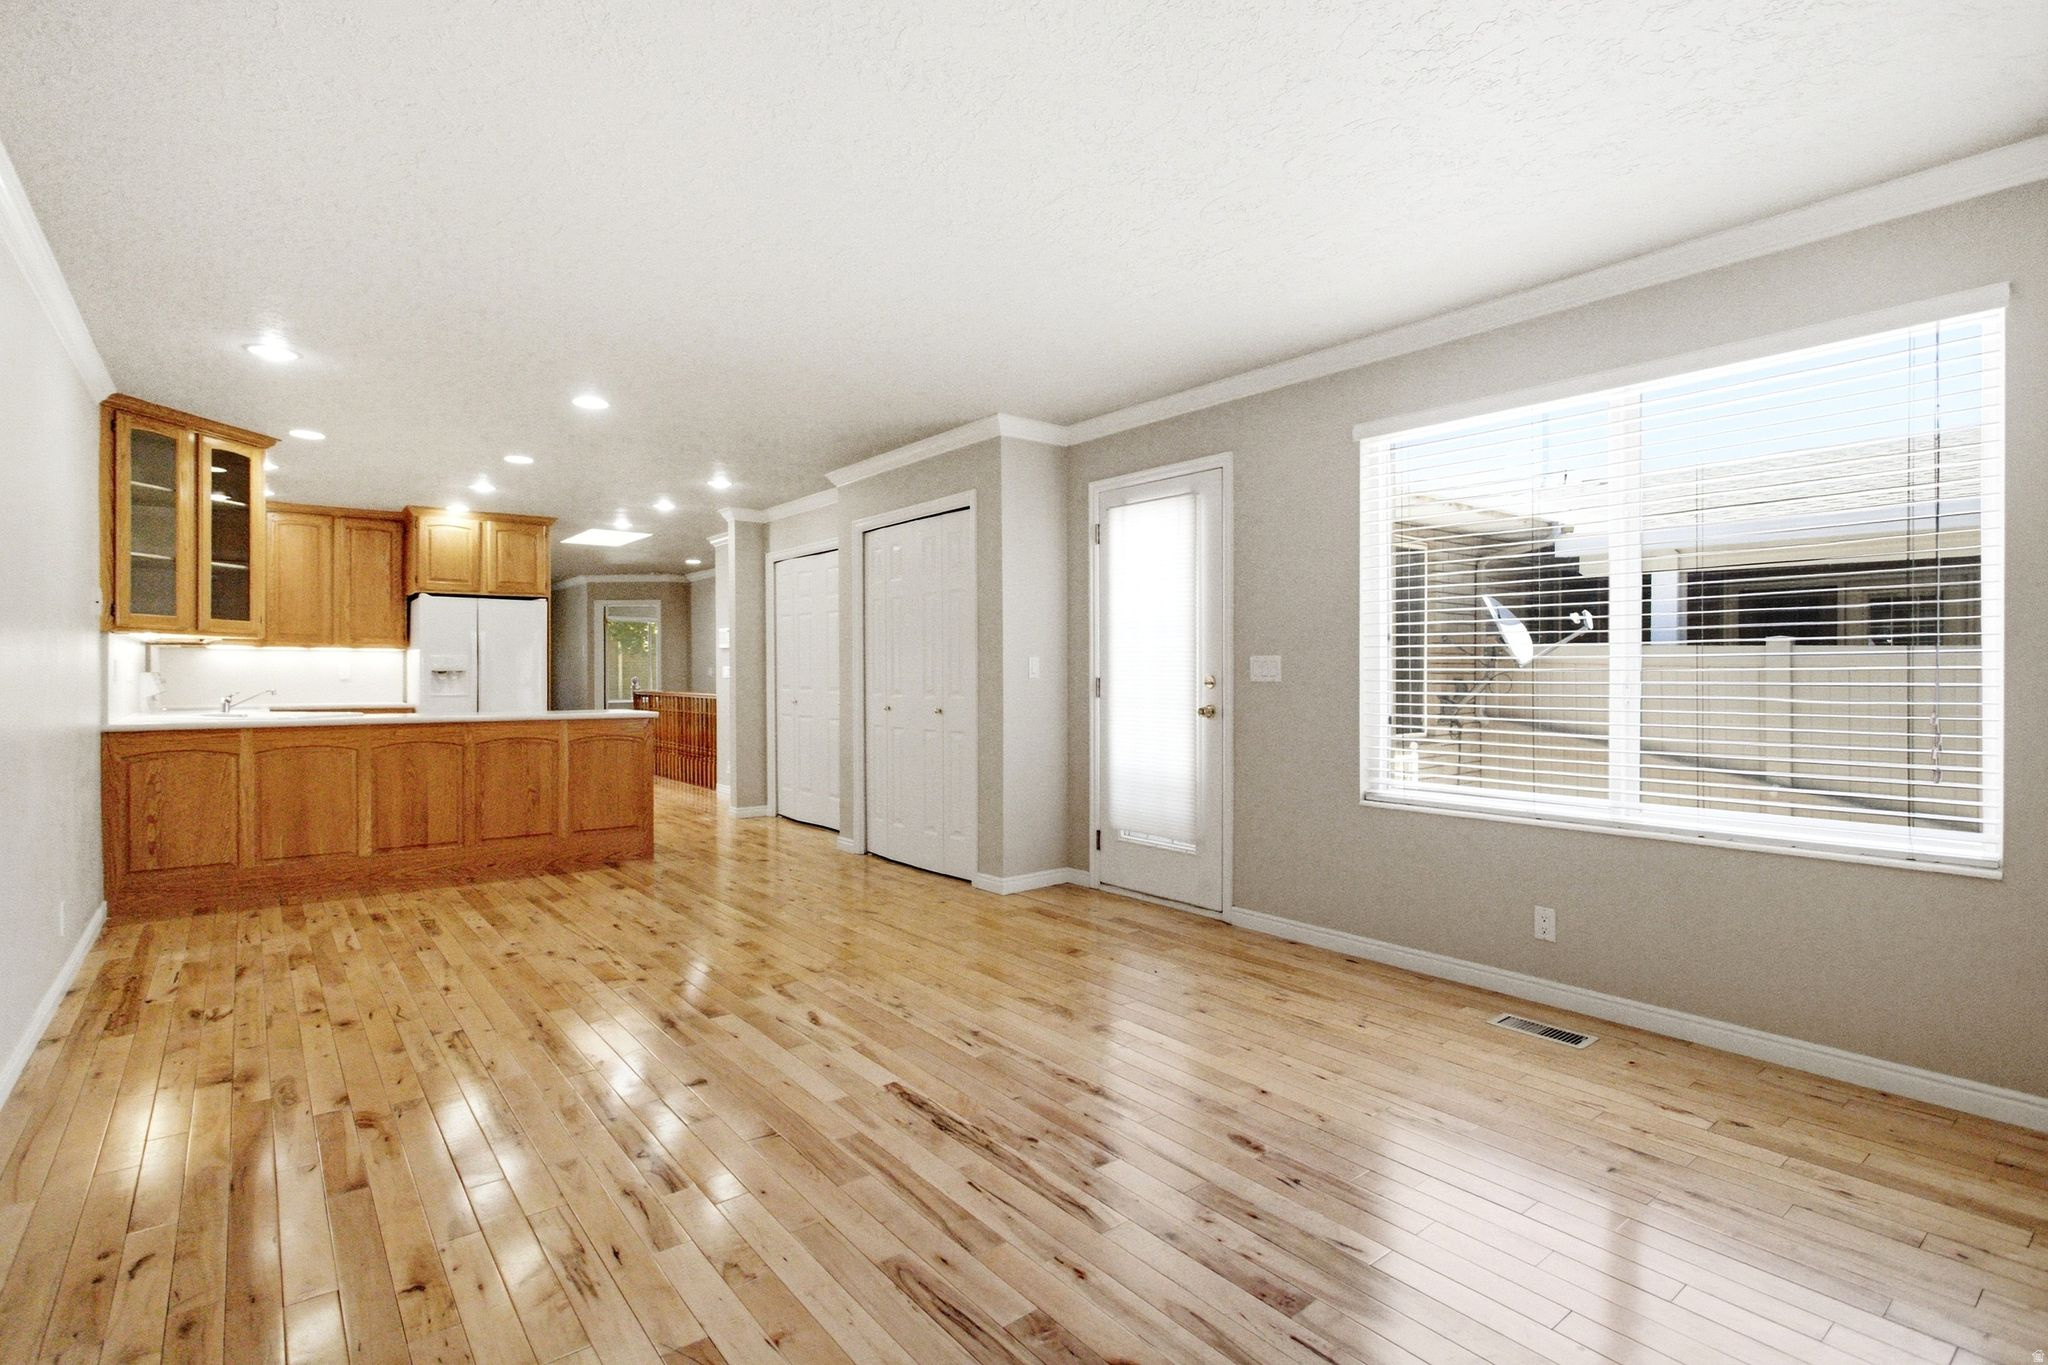
Vacant open-plan kitchen and living area with wood cabinets, hardwood floors, and a large window.
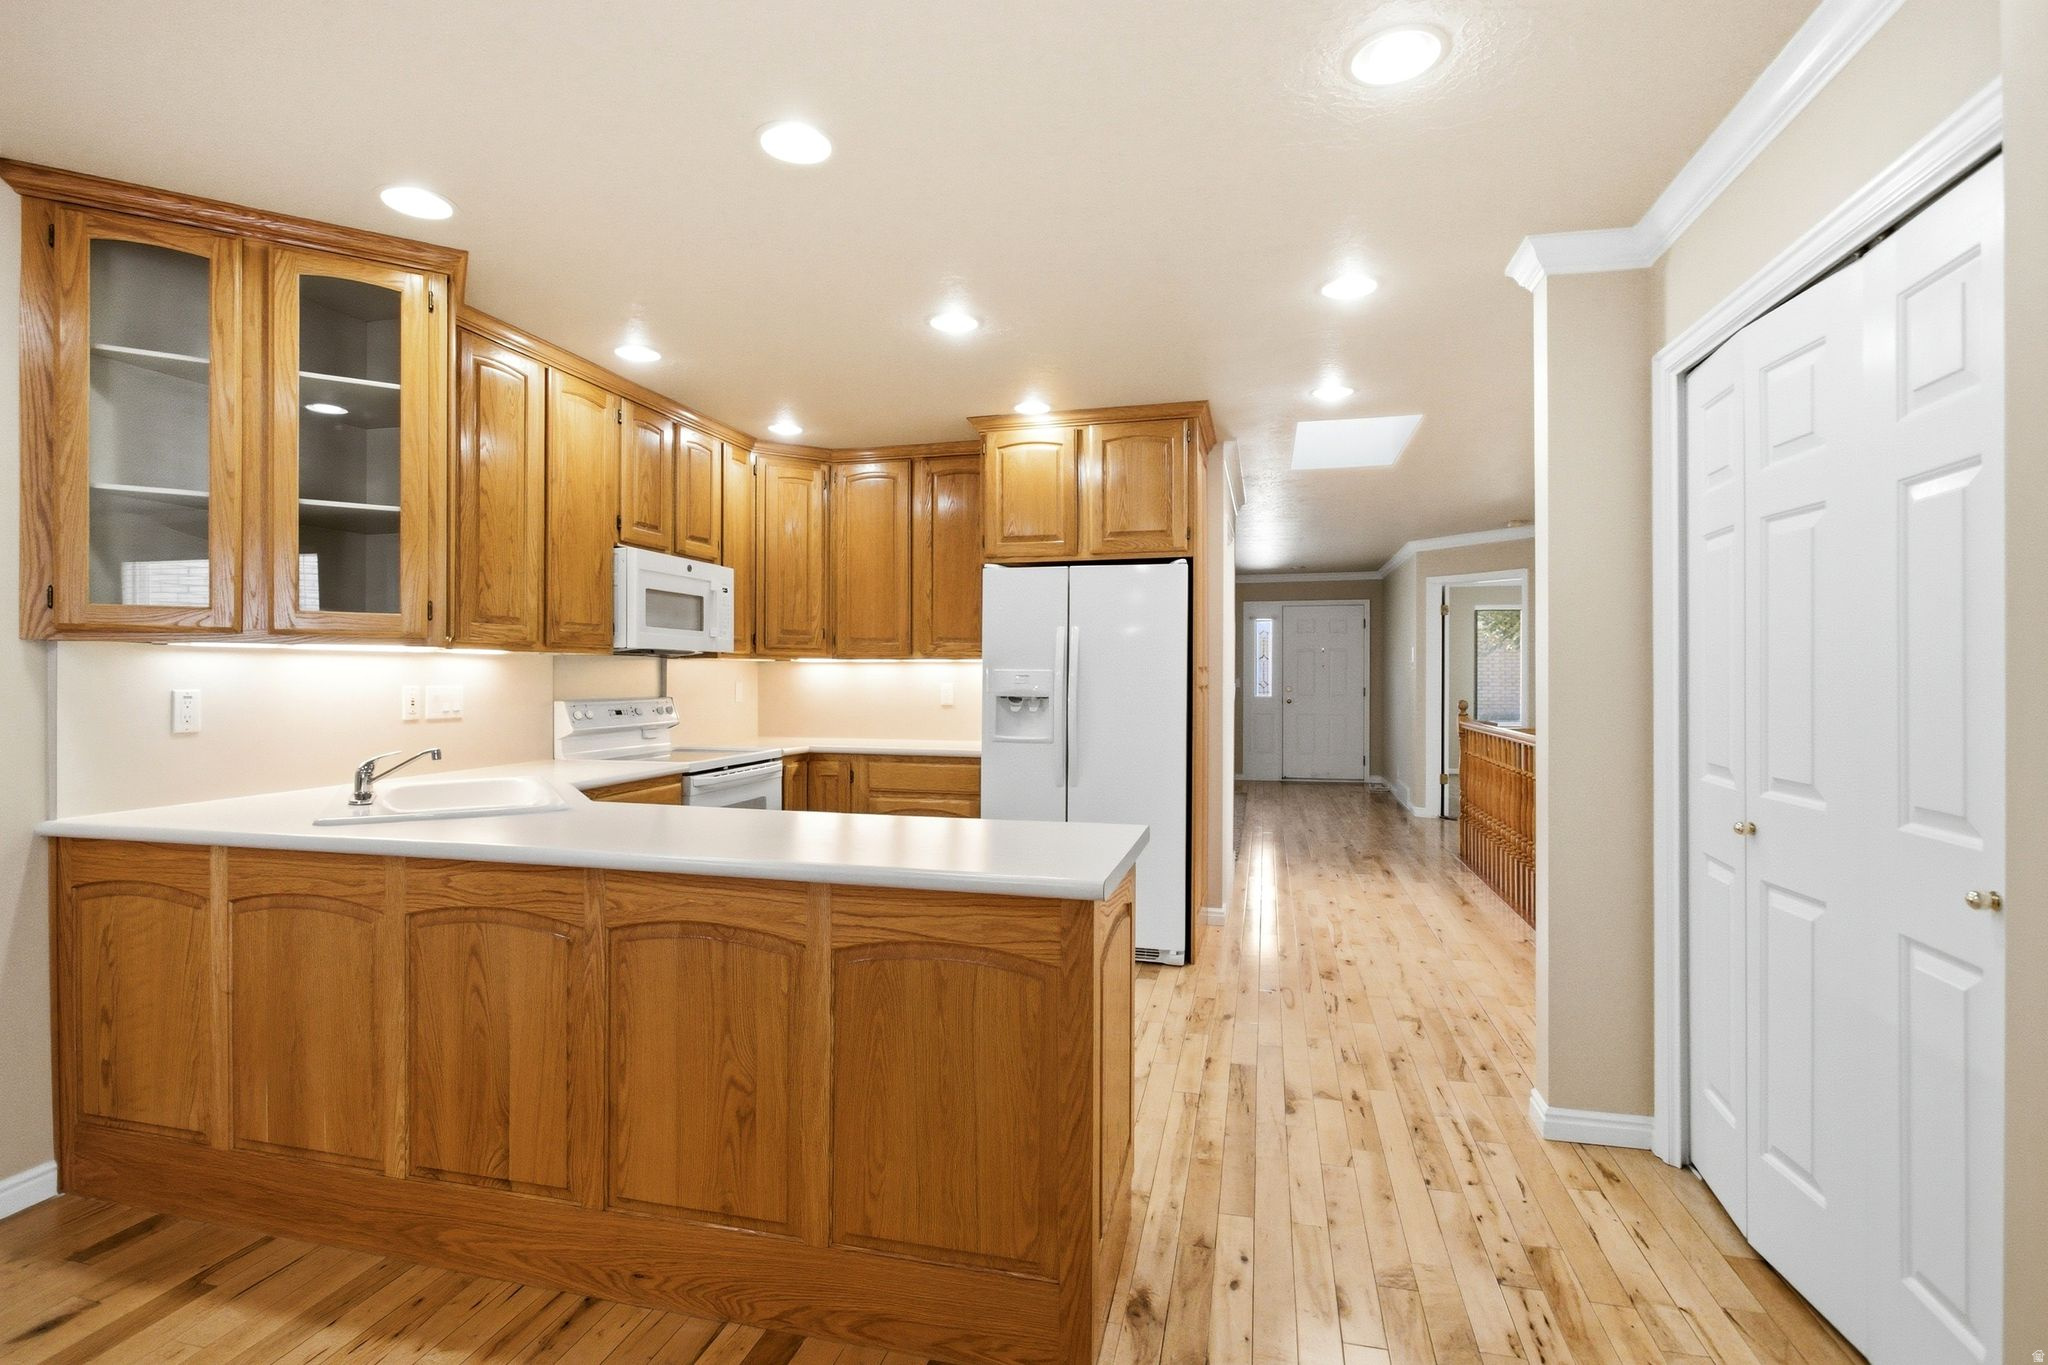
Kitchen with honey-colored wood cabinets, white appliances, a peninsula sink, and hardwood floors leading to the entry.
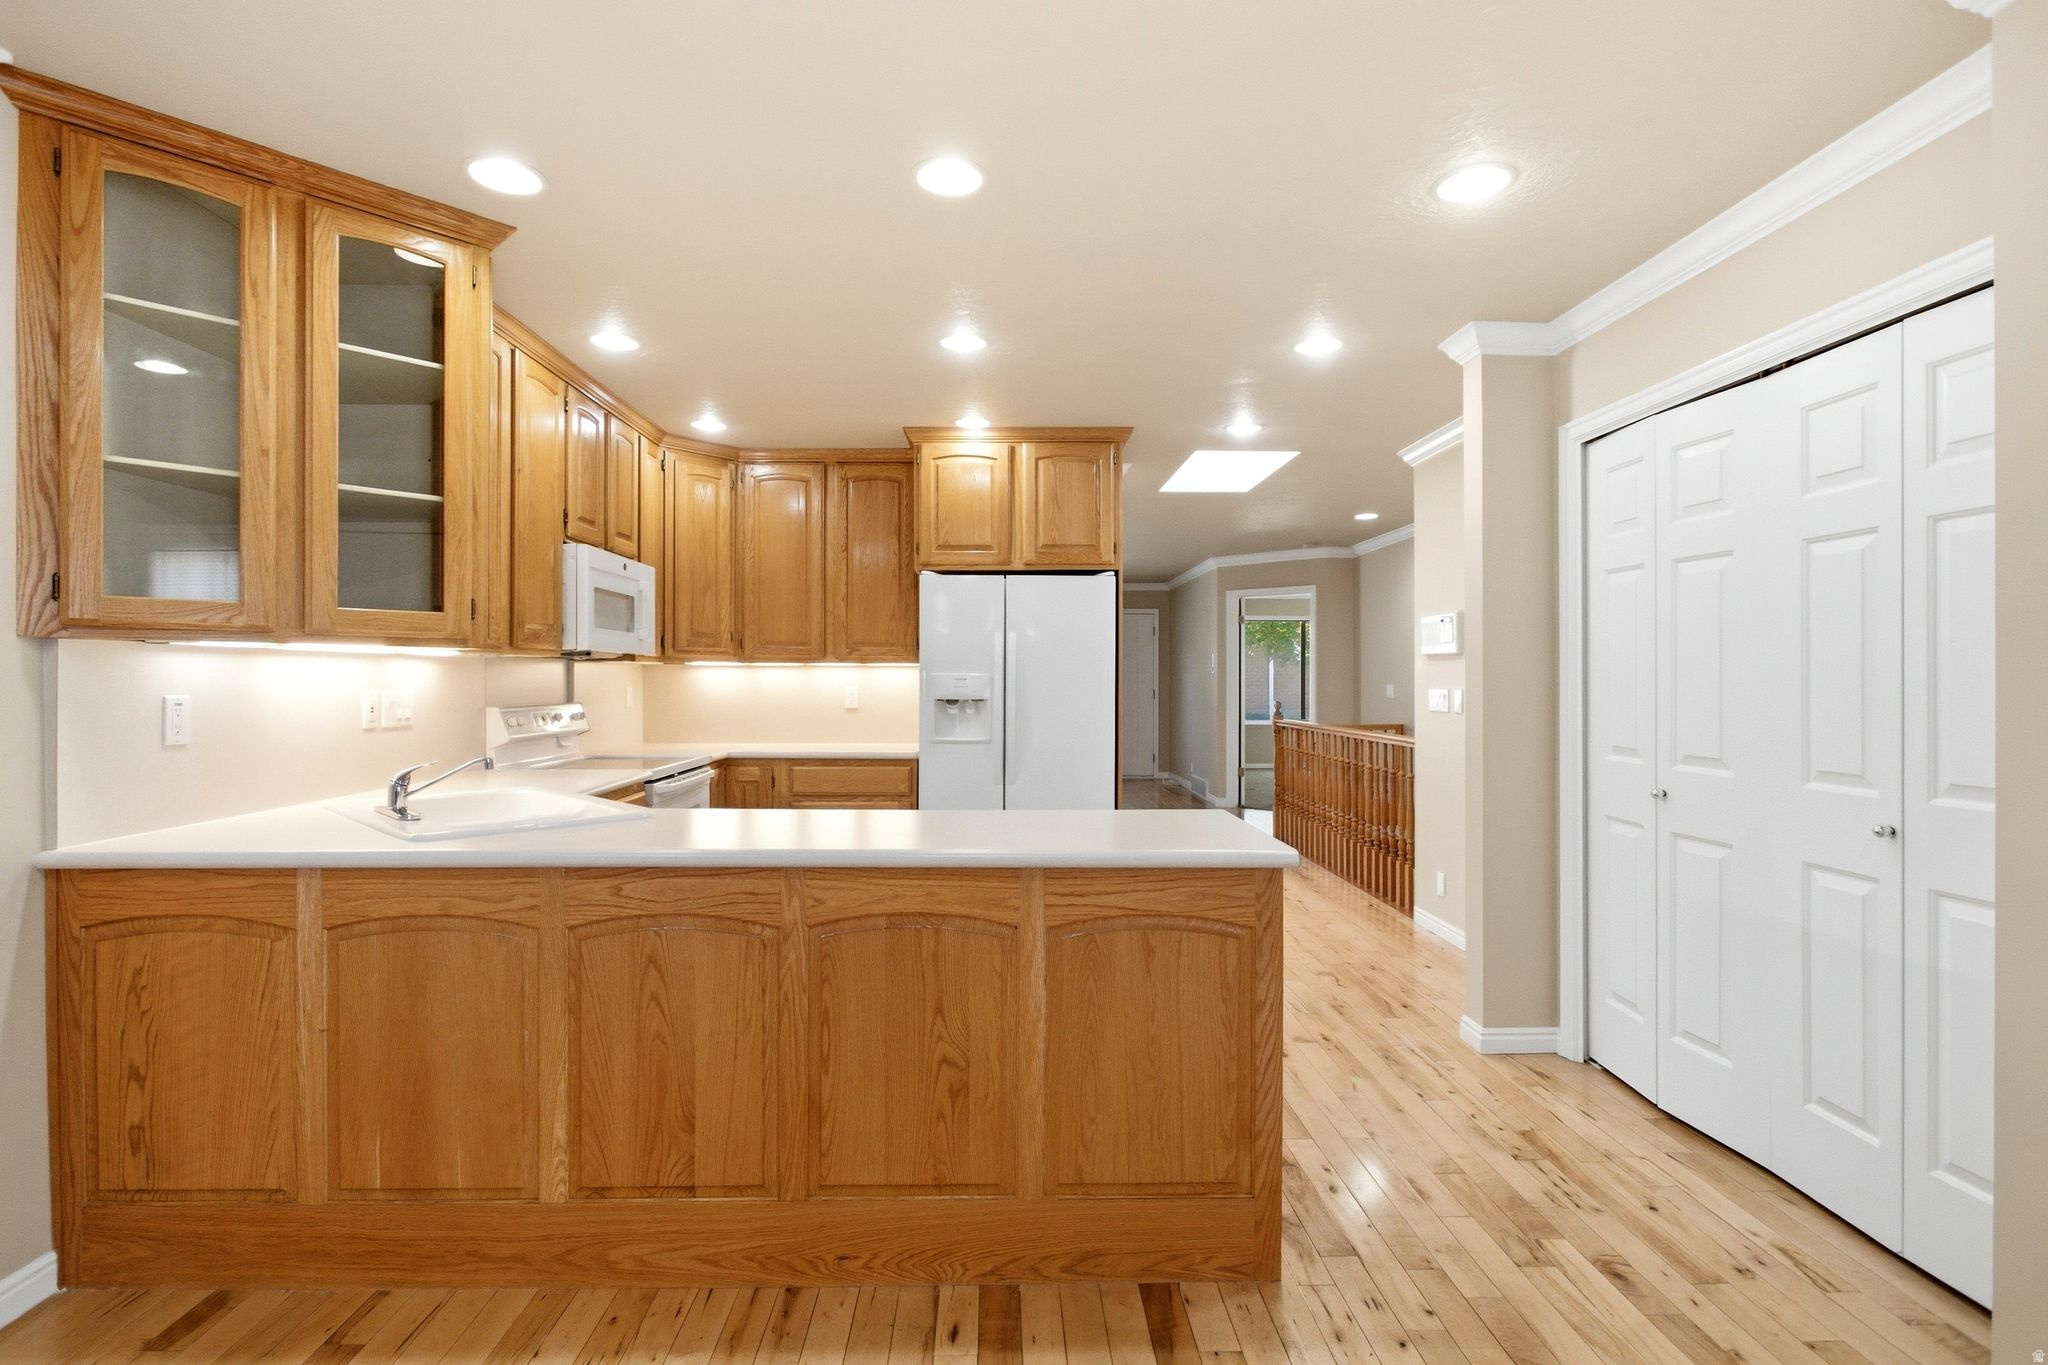
Kitchen with honey-colored wood cabinetry, a white-topped peninsula, and hardwood floors.
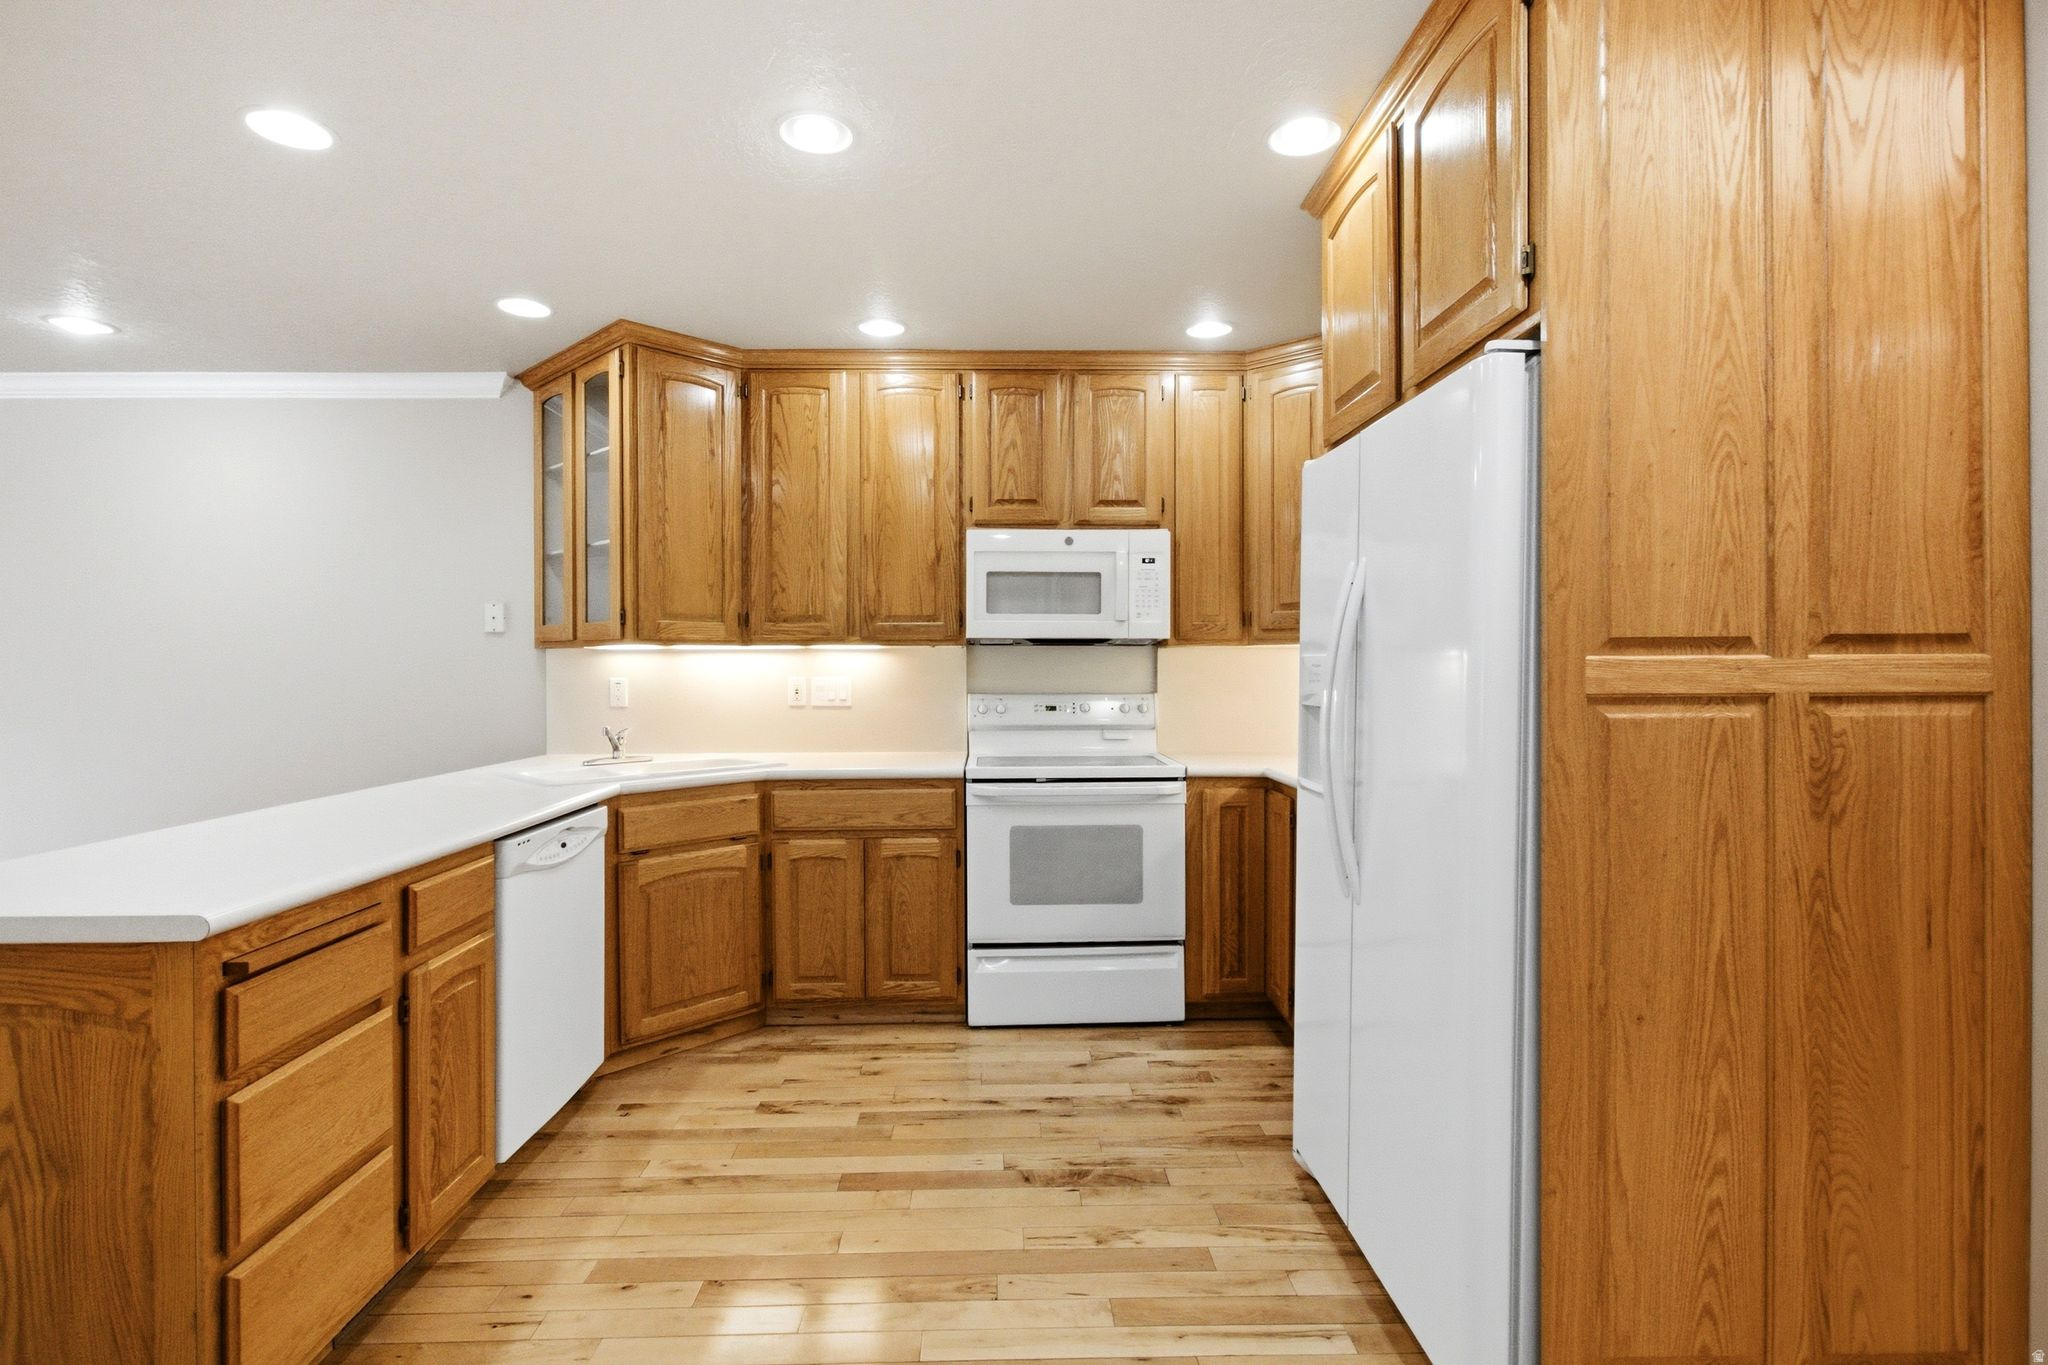
Kitchen with honey-toned wood cabinets, white appliances, and plank flooring.
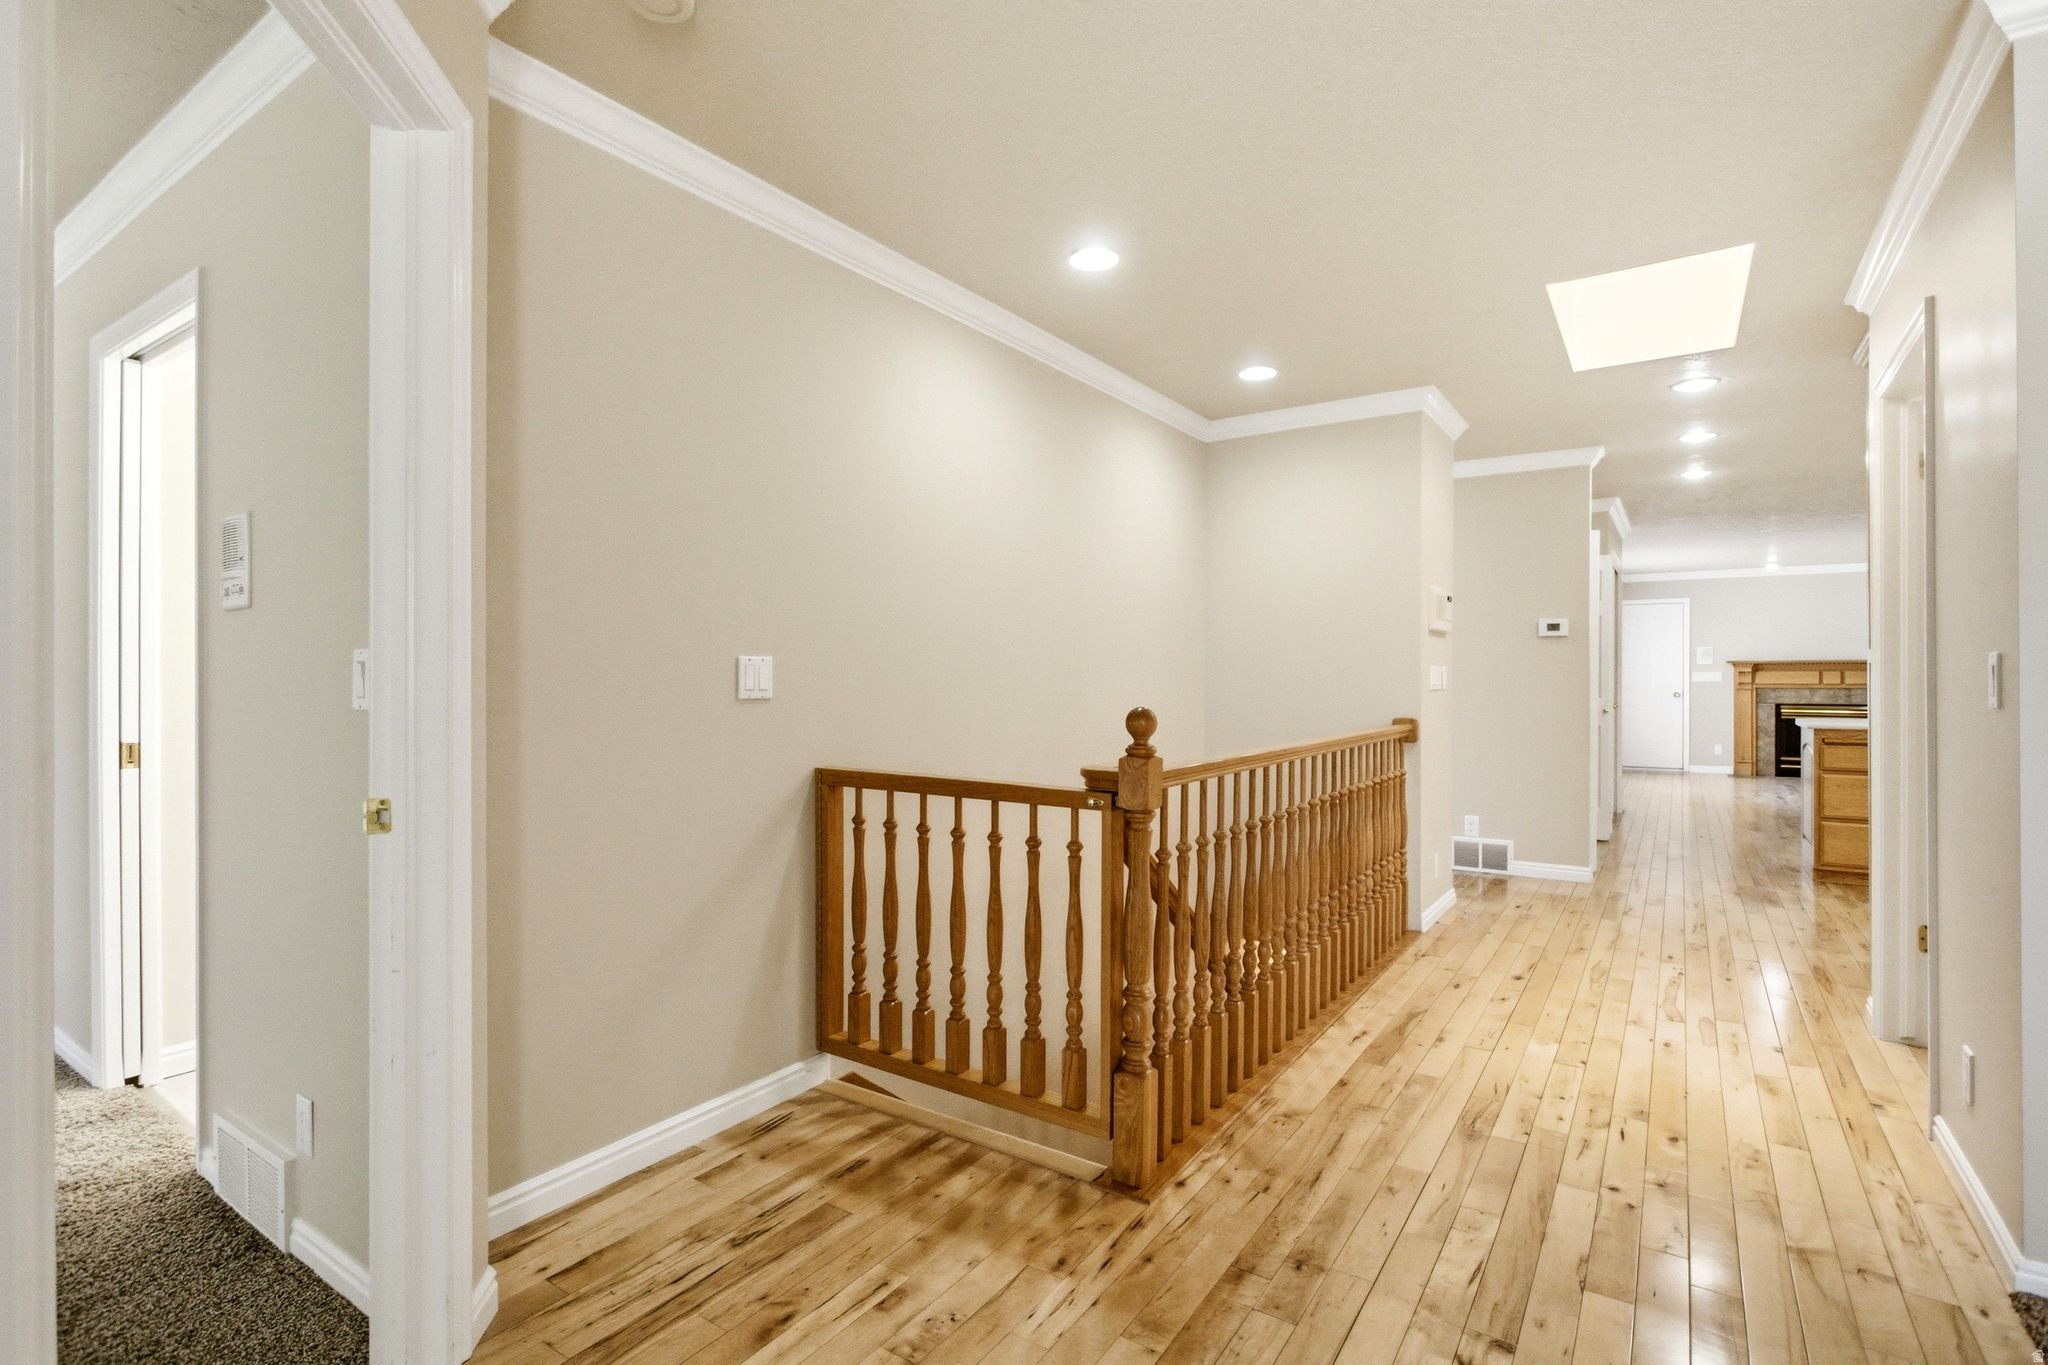
Wood-floored hallway with a wooden stair railing, skylight, and fireplace at the far end.
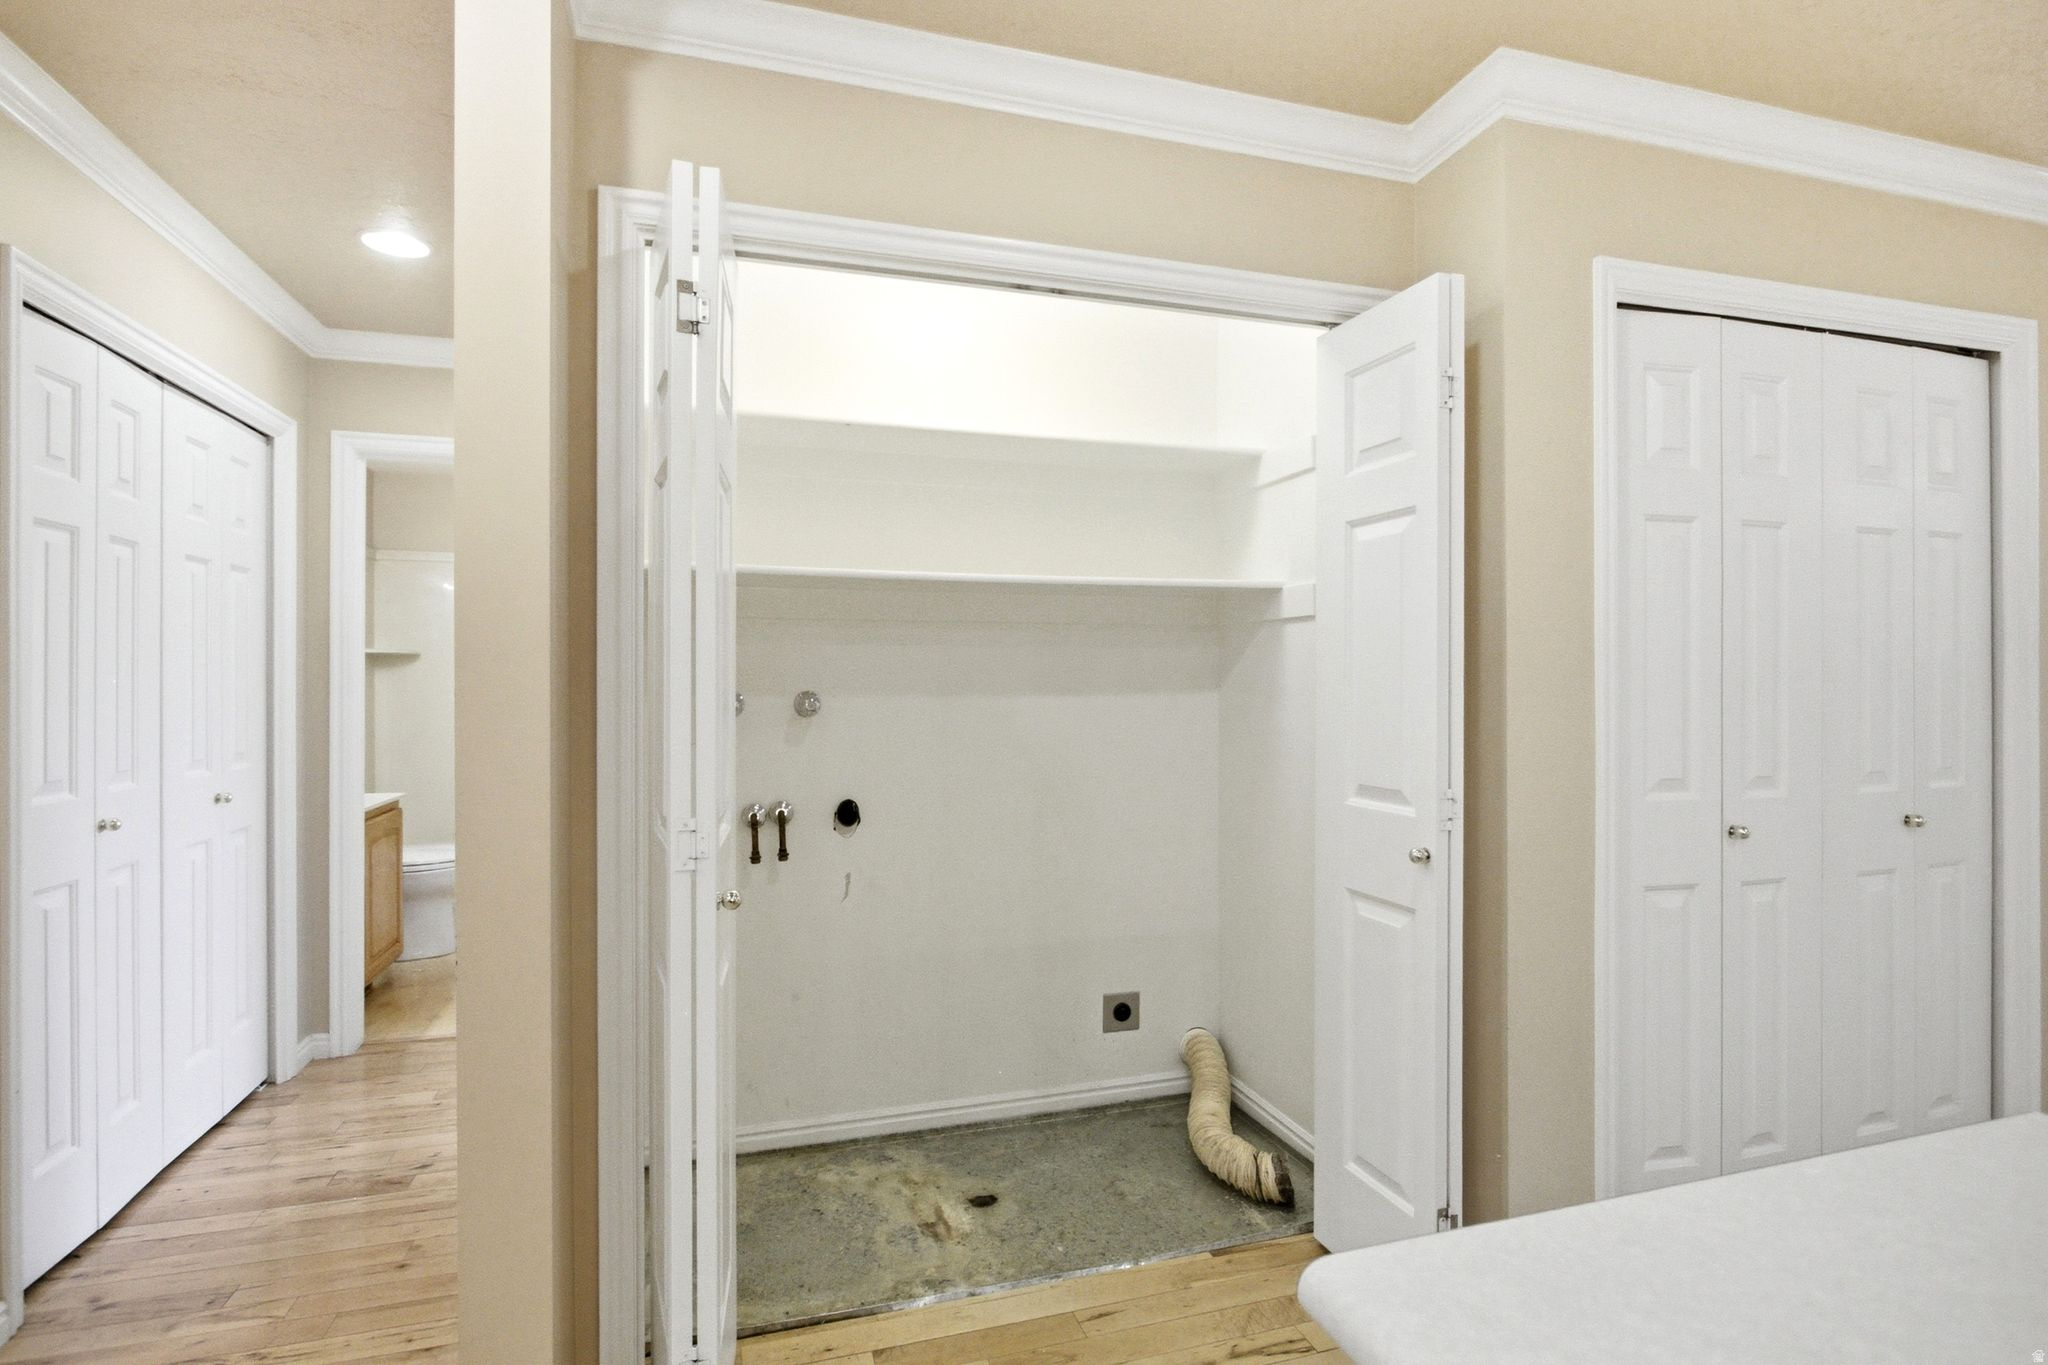
Laundry room with washer and dryer hookups, overhead shelves, and white folding doors.
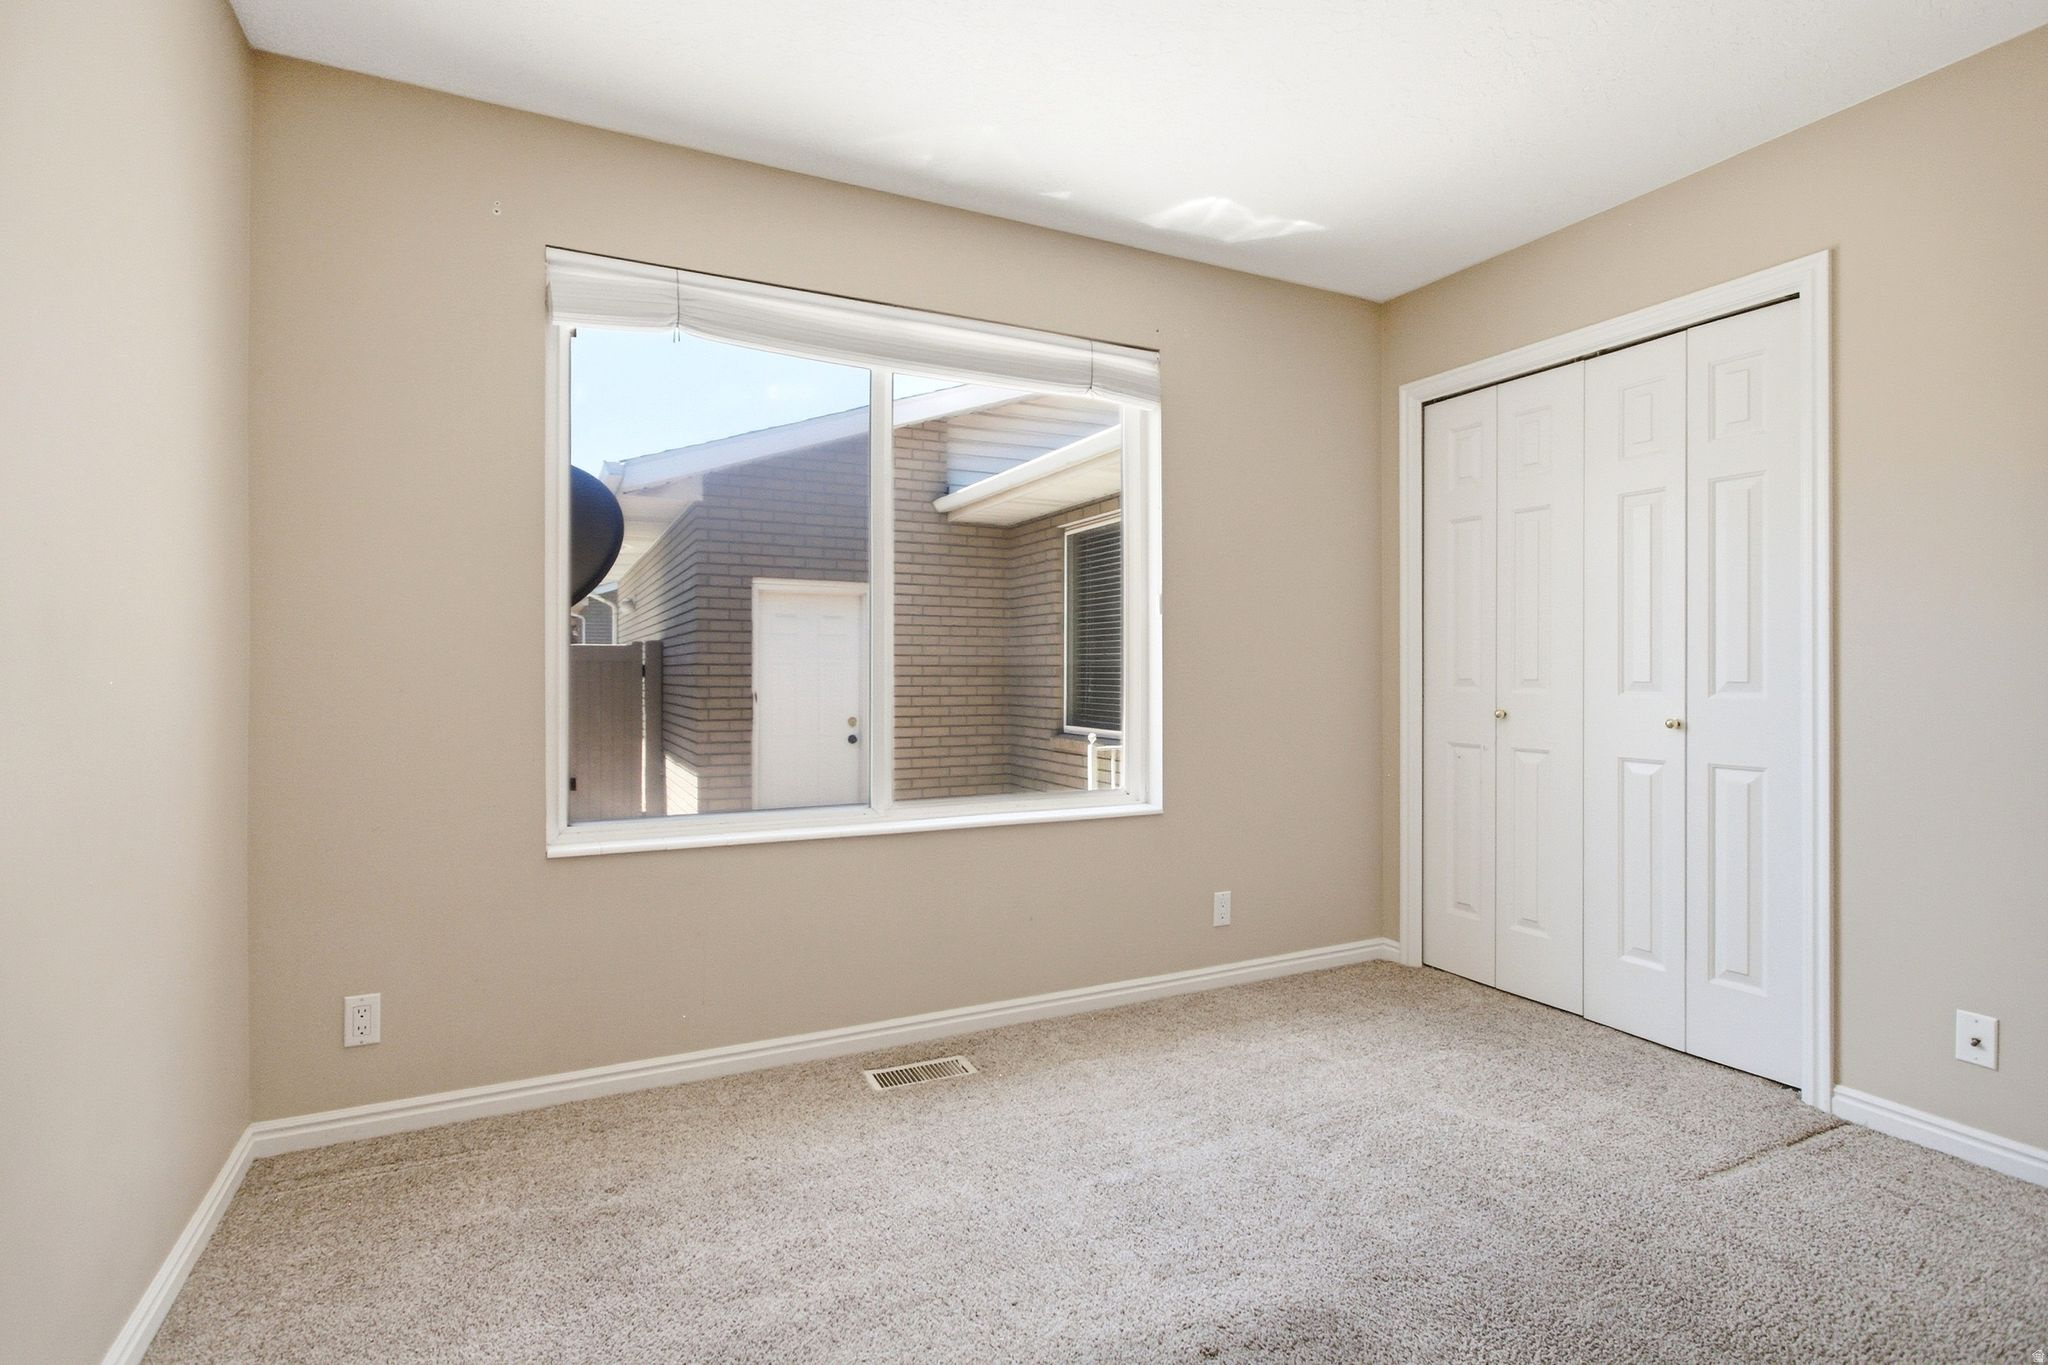
Empty carpeted bedroom with white closet doors and a large window facing a neighboring brick wall.
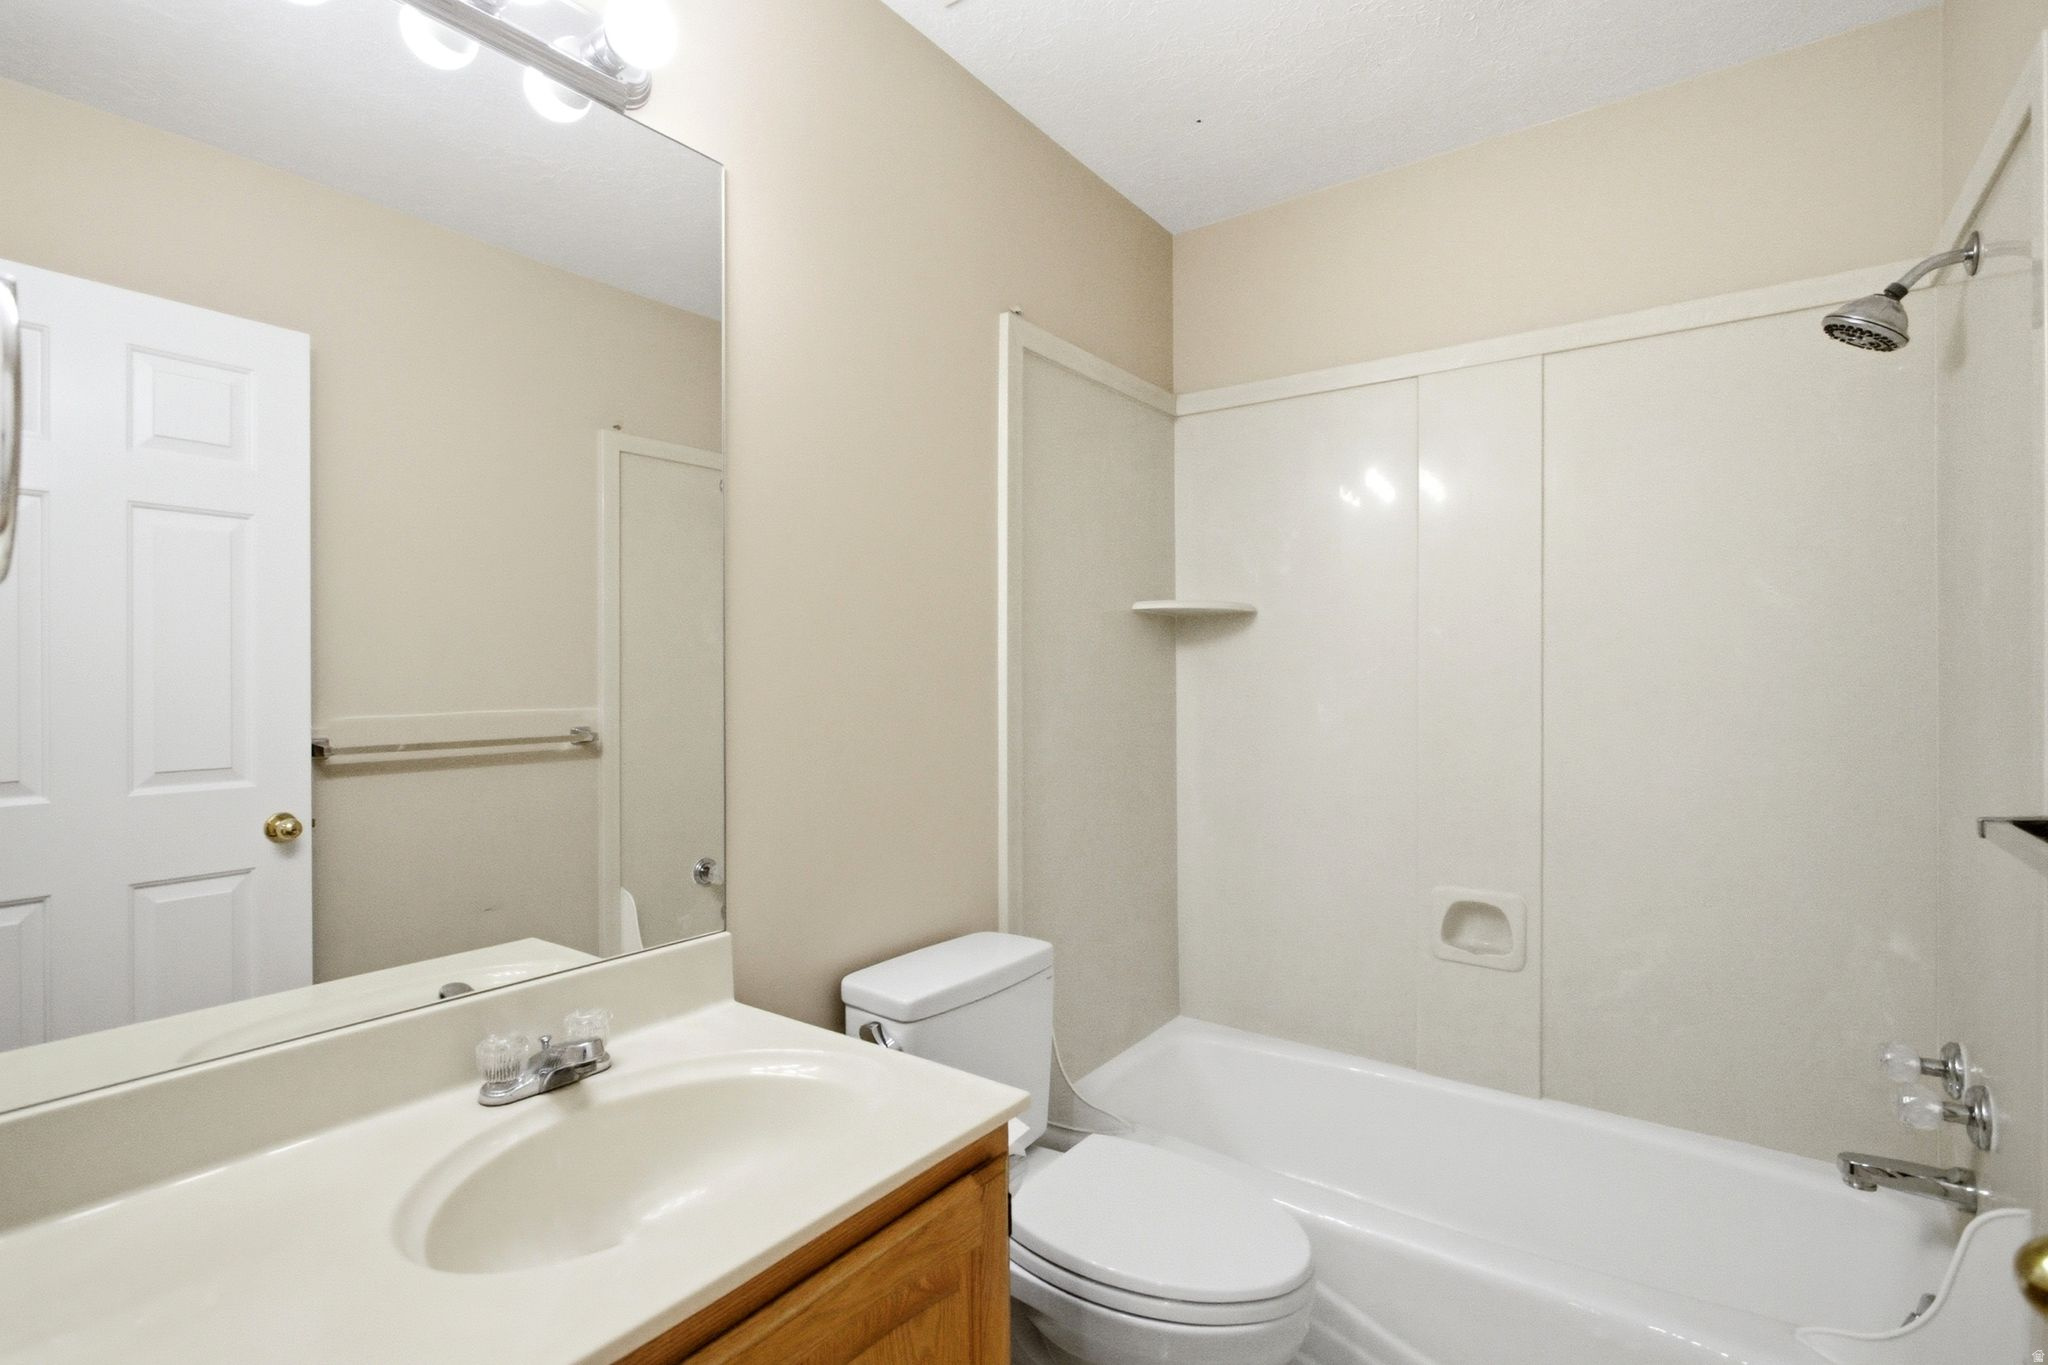
Bathroom with a white tub and shower, toilet, and wood-front vanity.
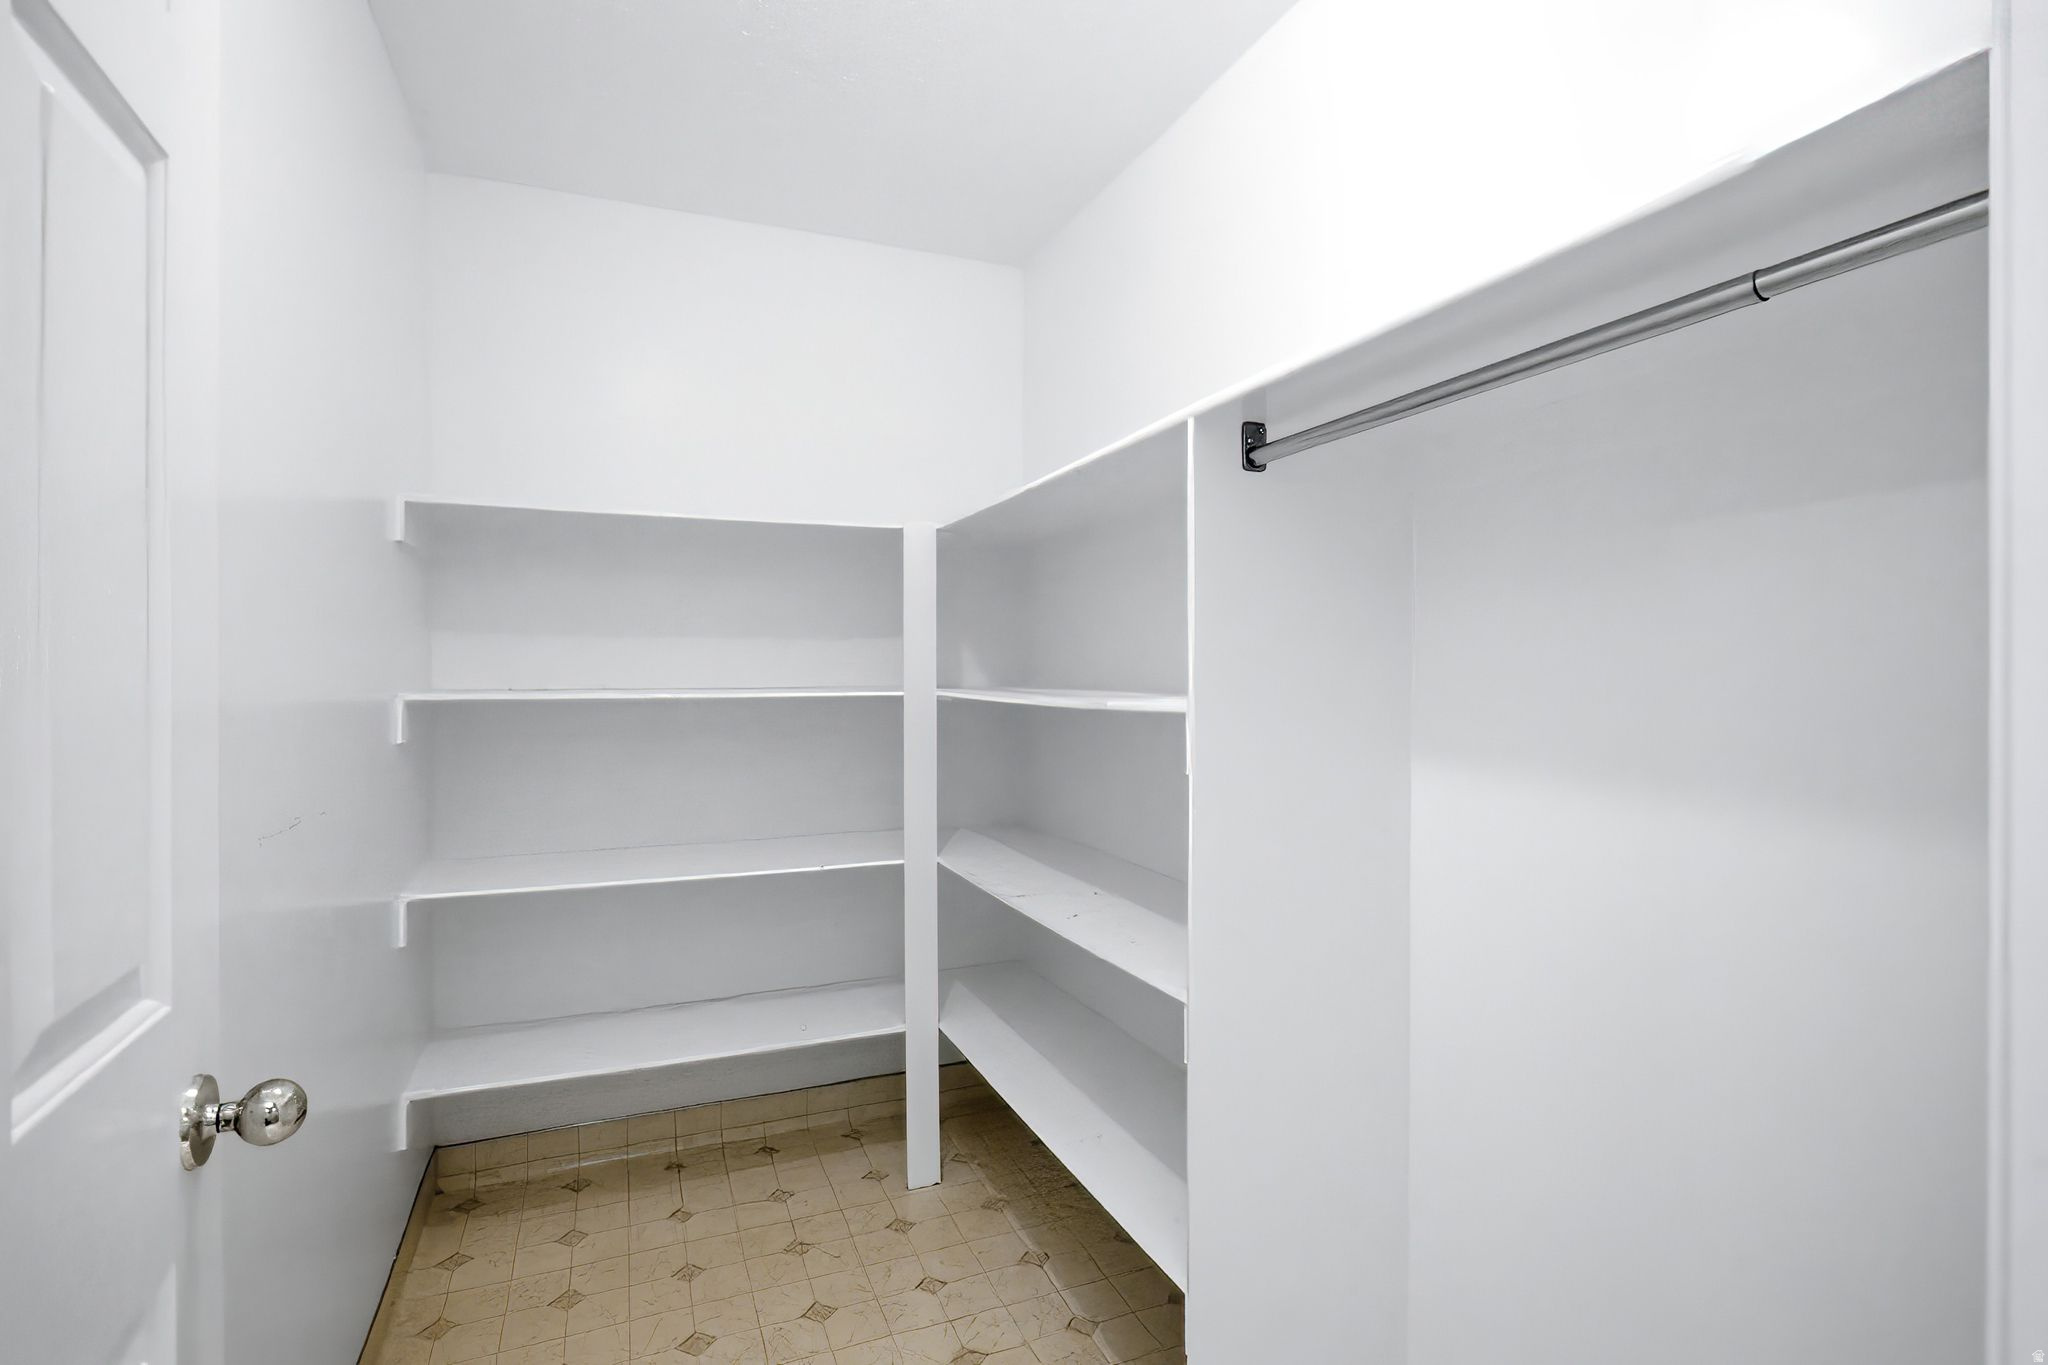
Empty walk-in closet with wraparound white shelves, a metal clothes rod, and patterned tile flooring.
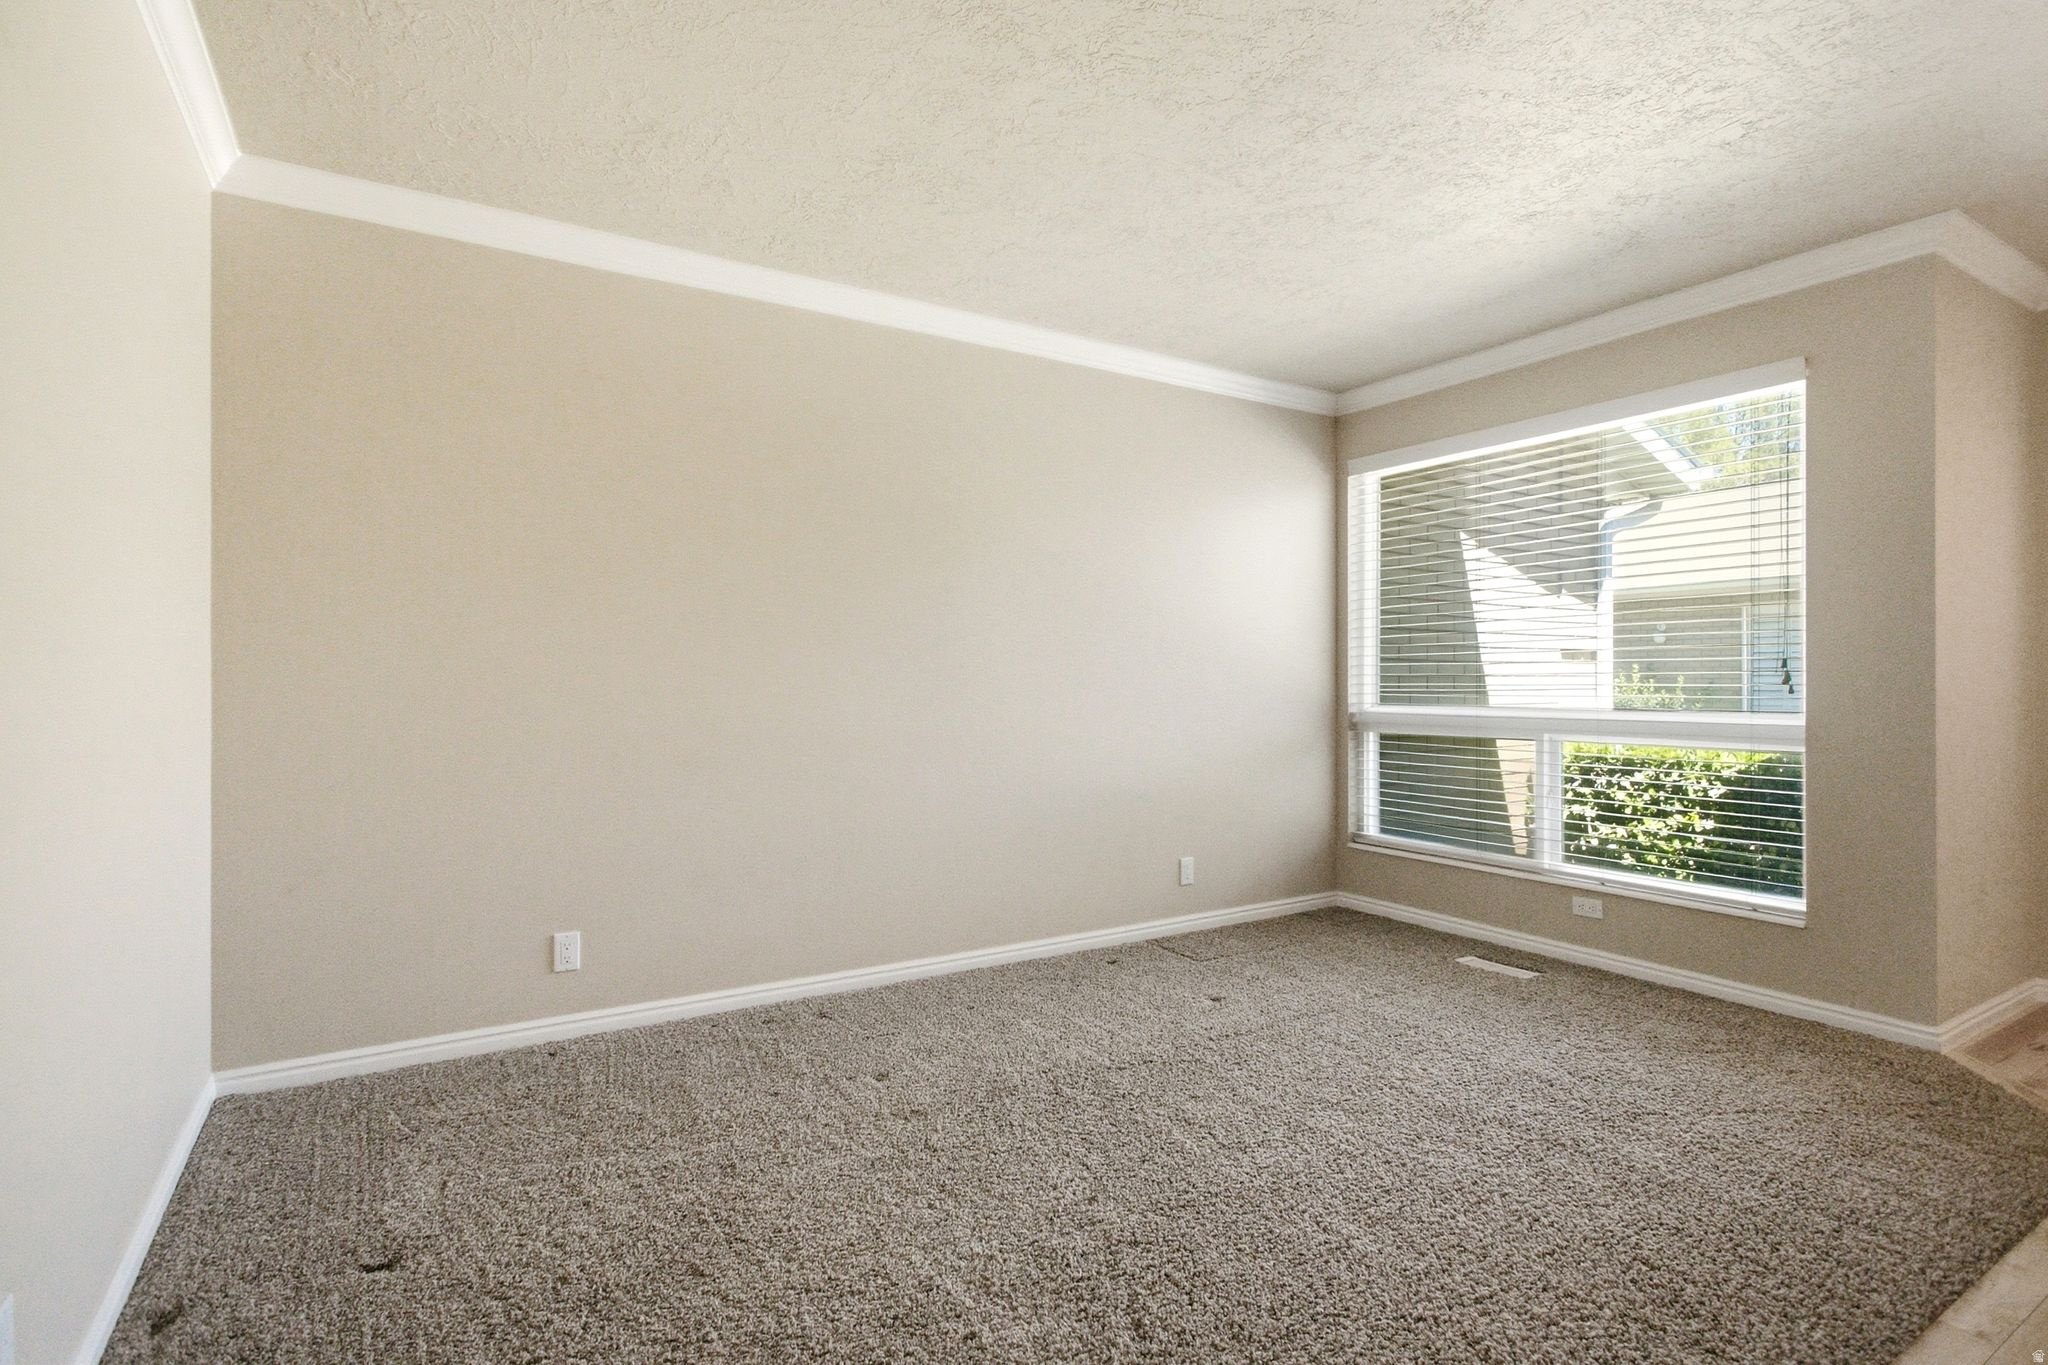
Vacant carpeted room with beige walls and a large window with blinds.
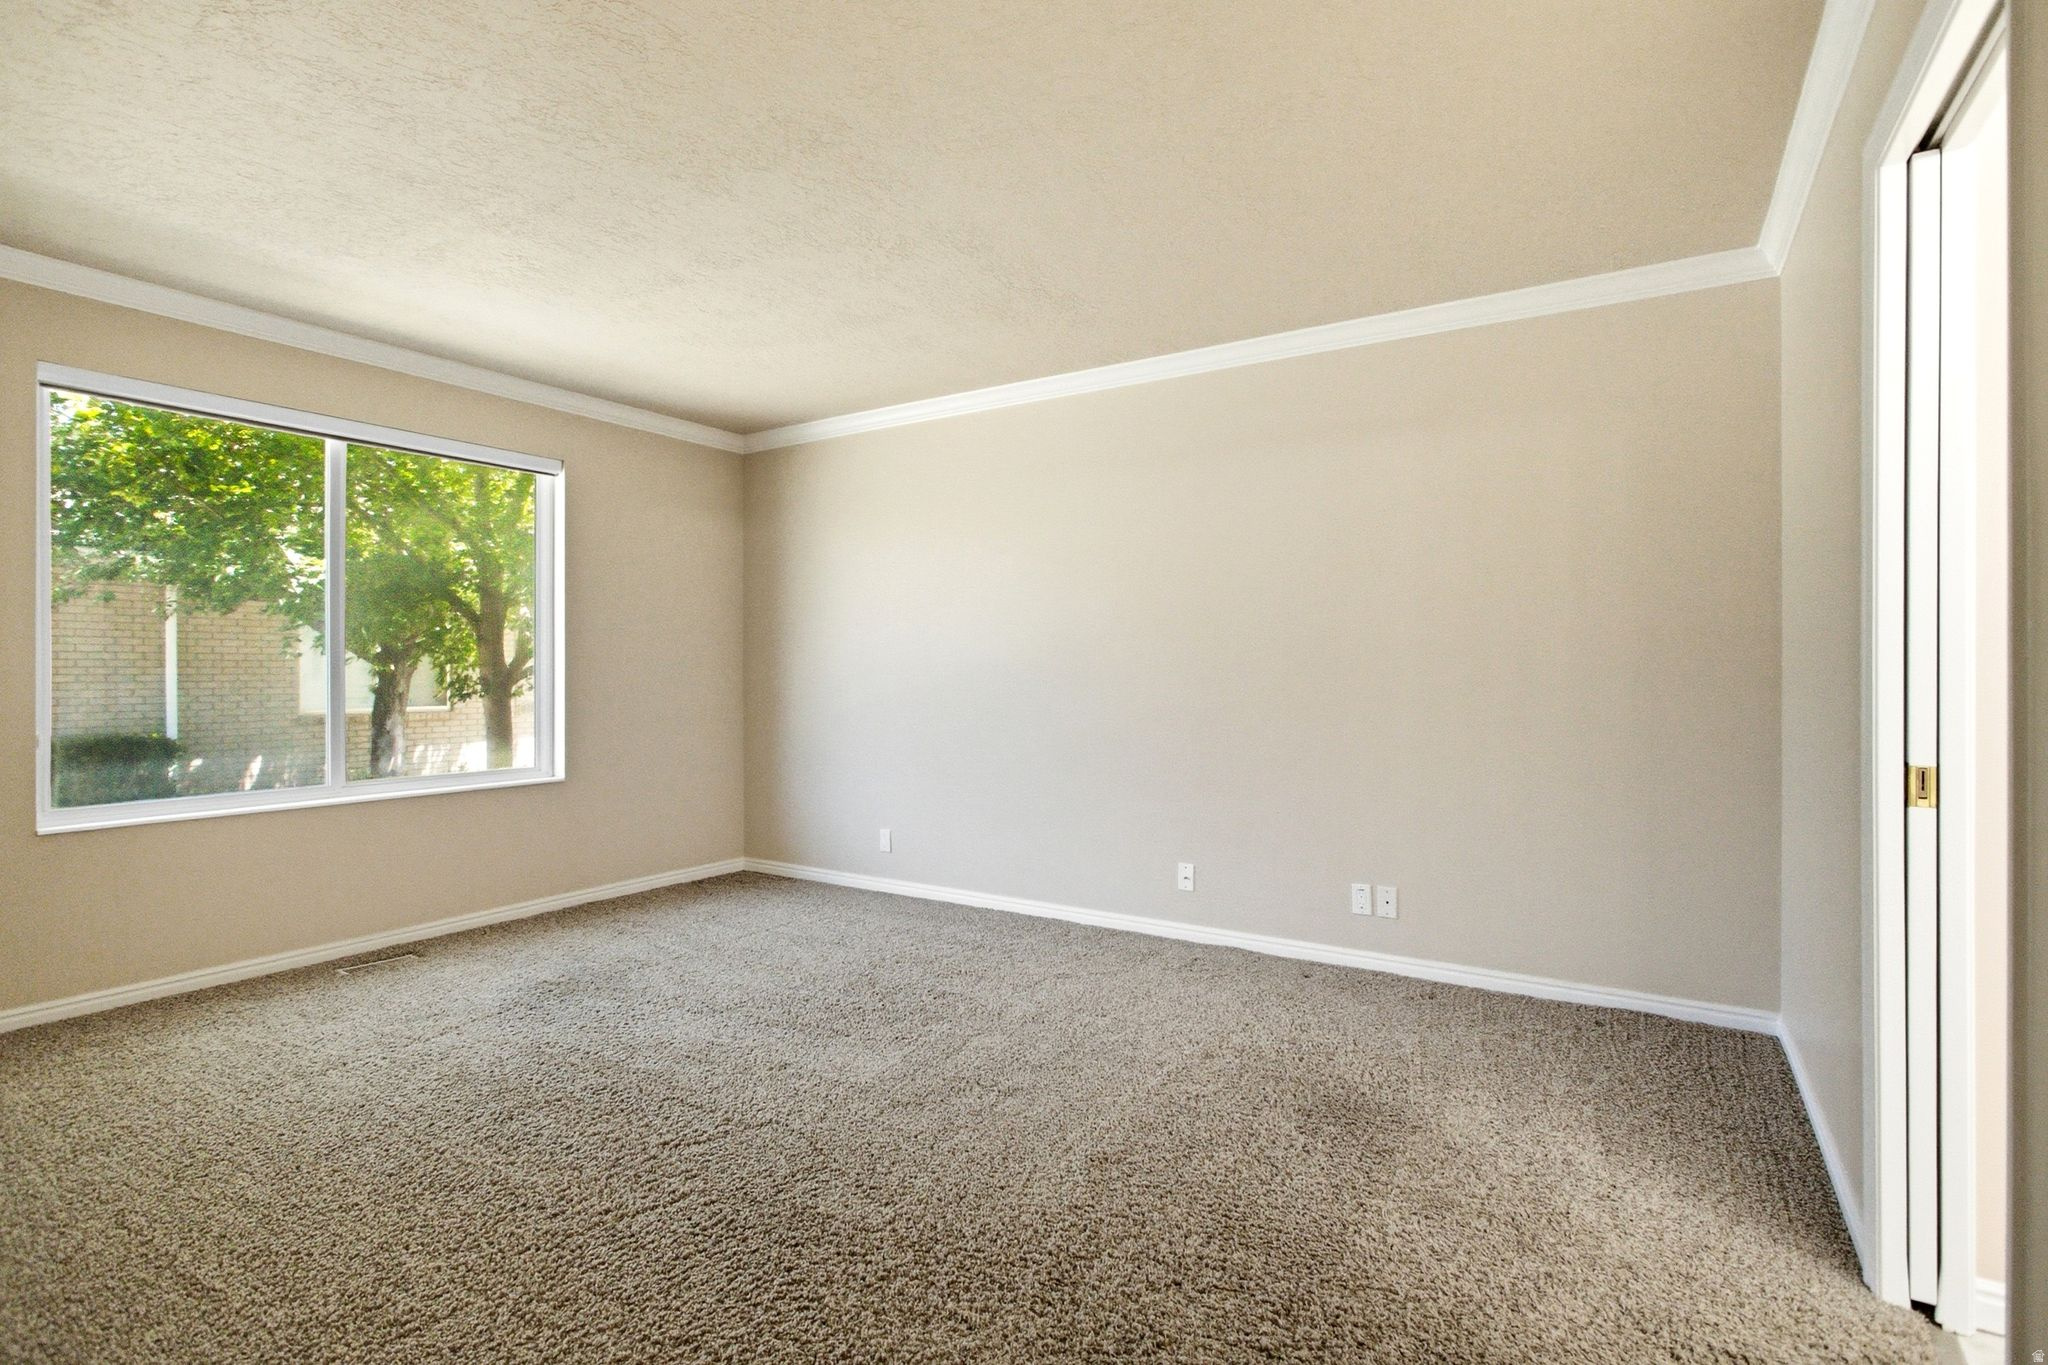
Empty carpeted bedroom with beige walls, a wide window, and a sliding closet door.
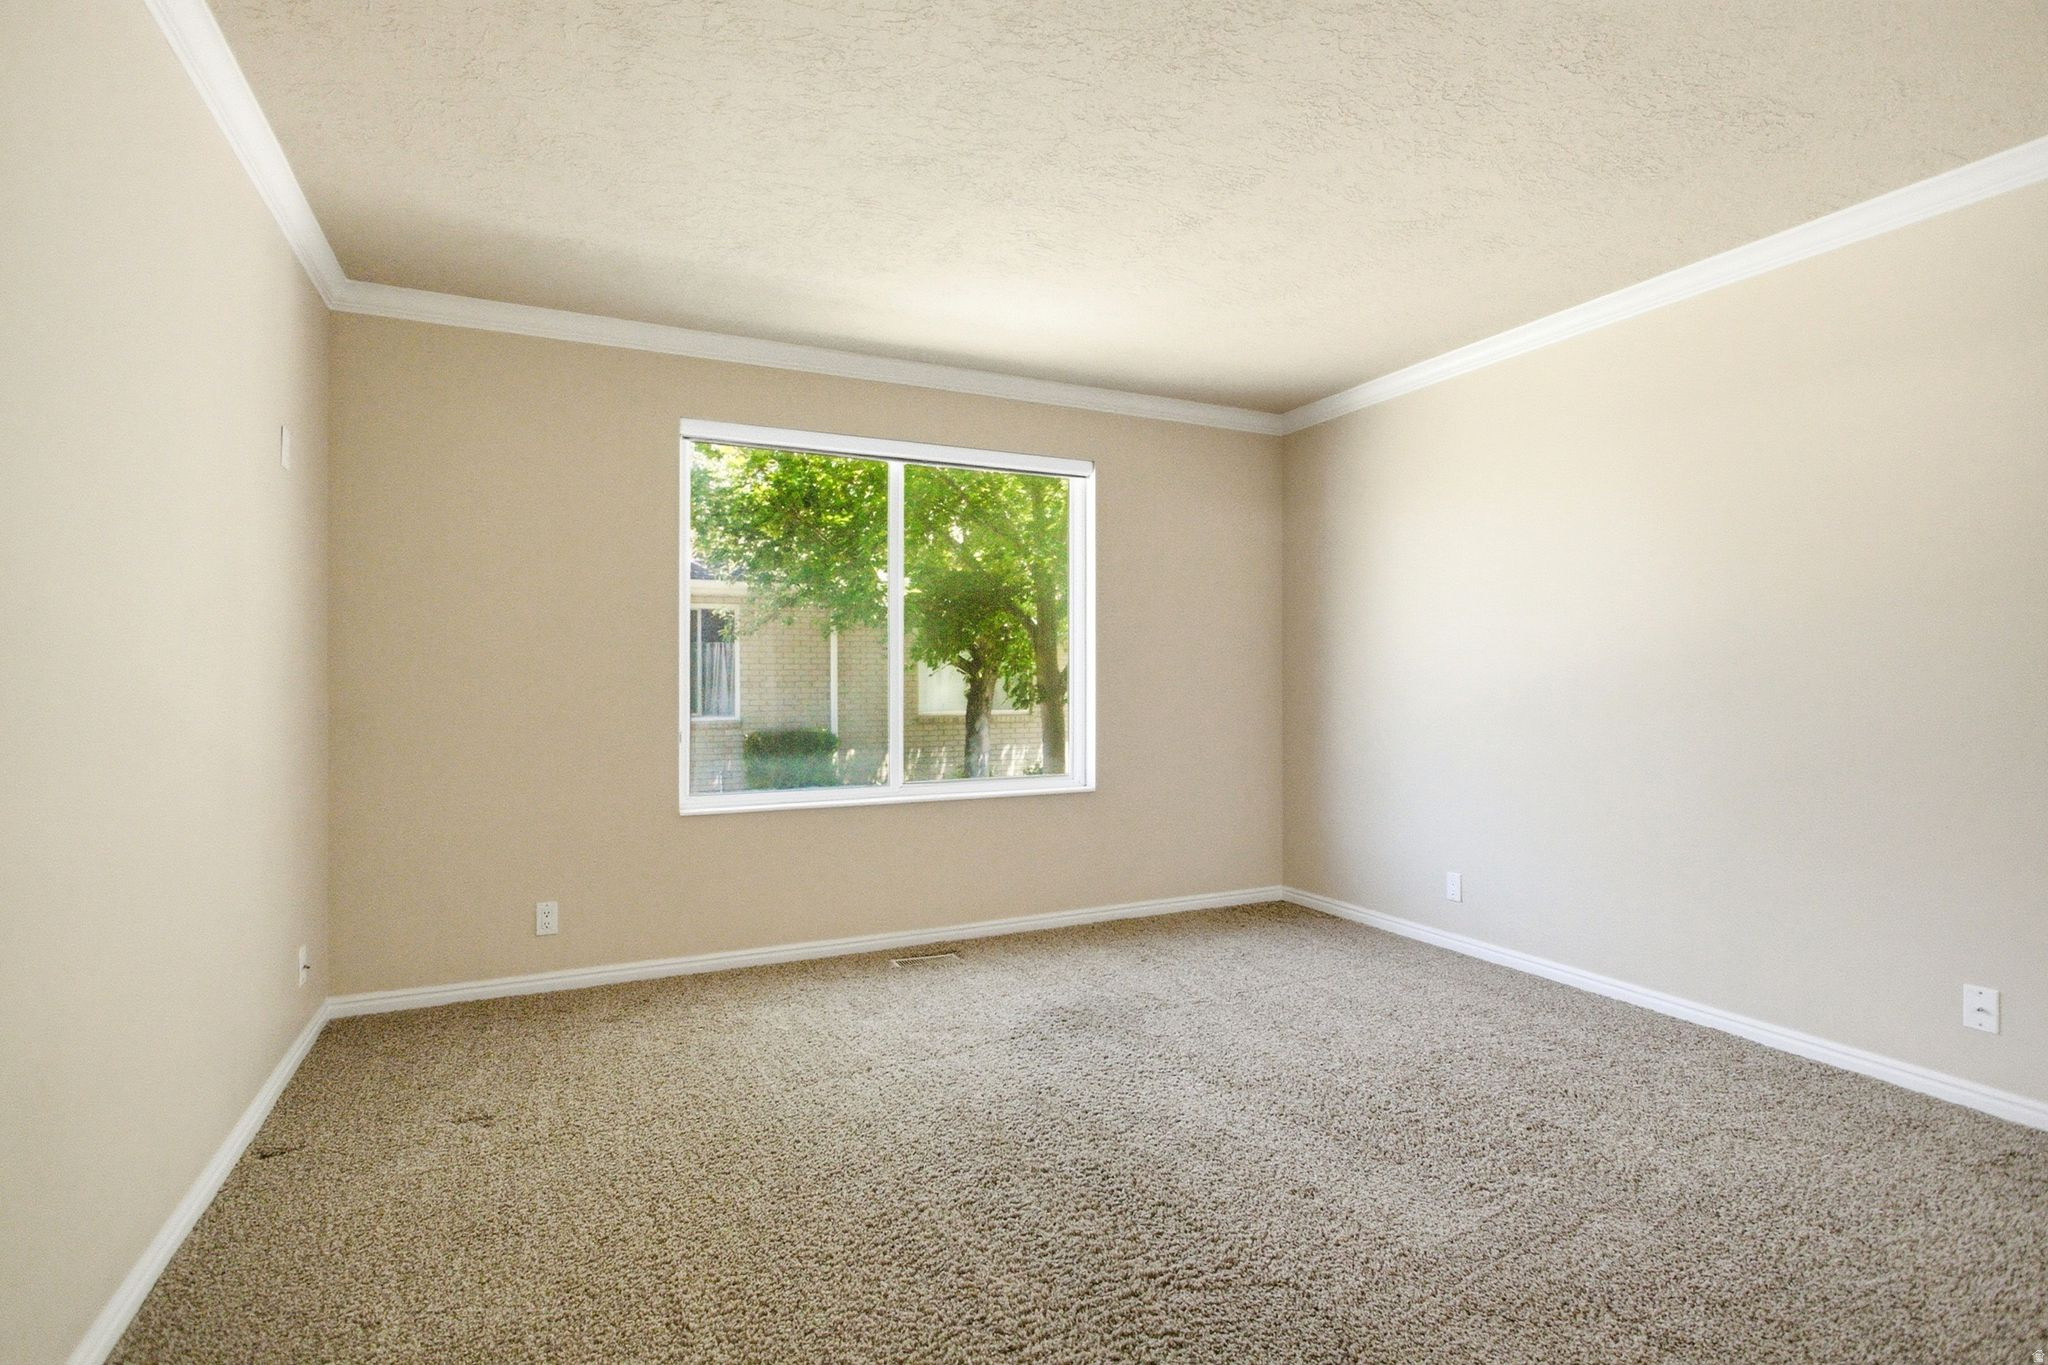
Empty carpeted room with beige walls, crown molding, and a window overlooking trees.
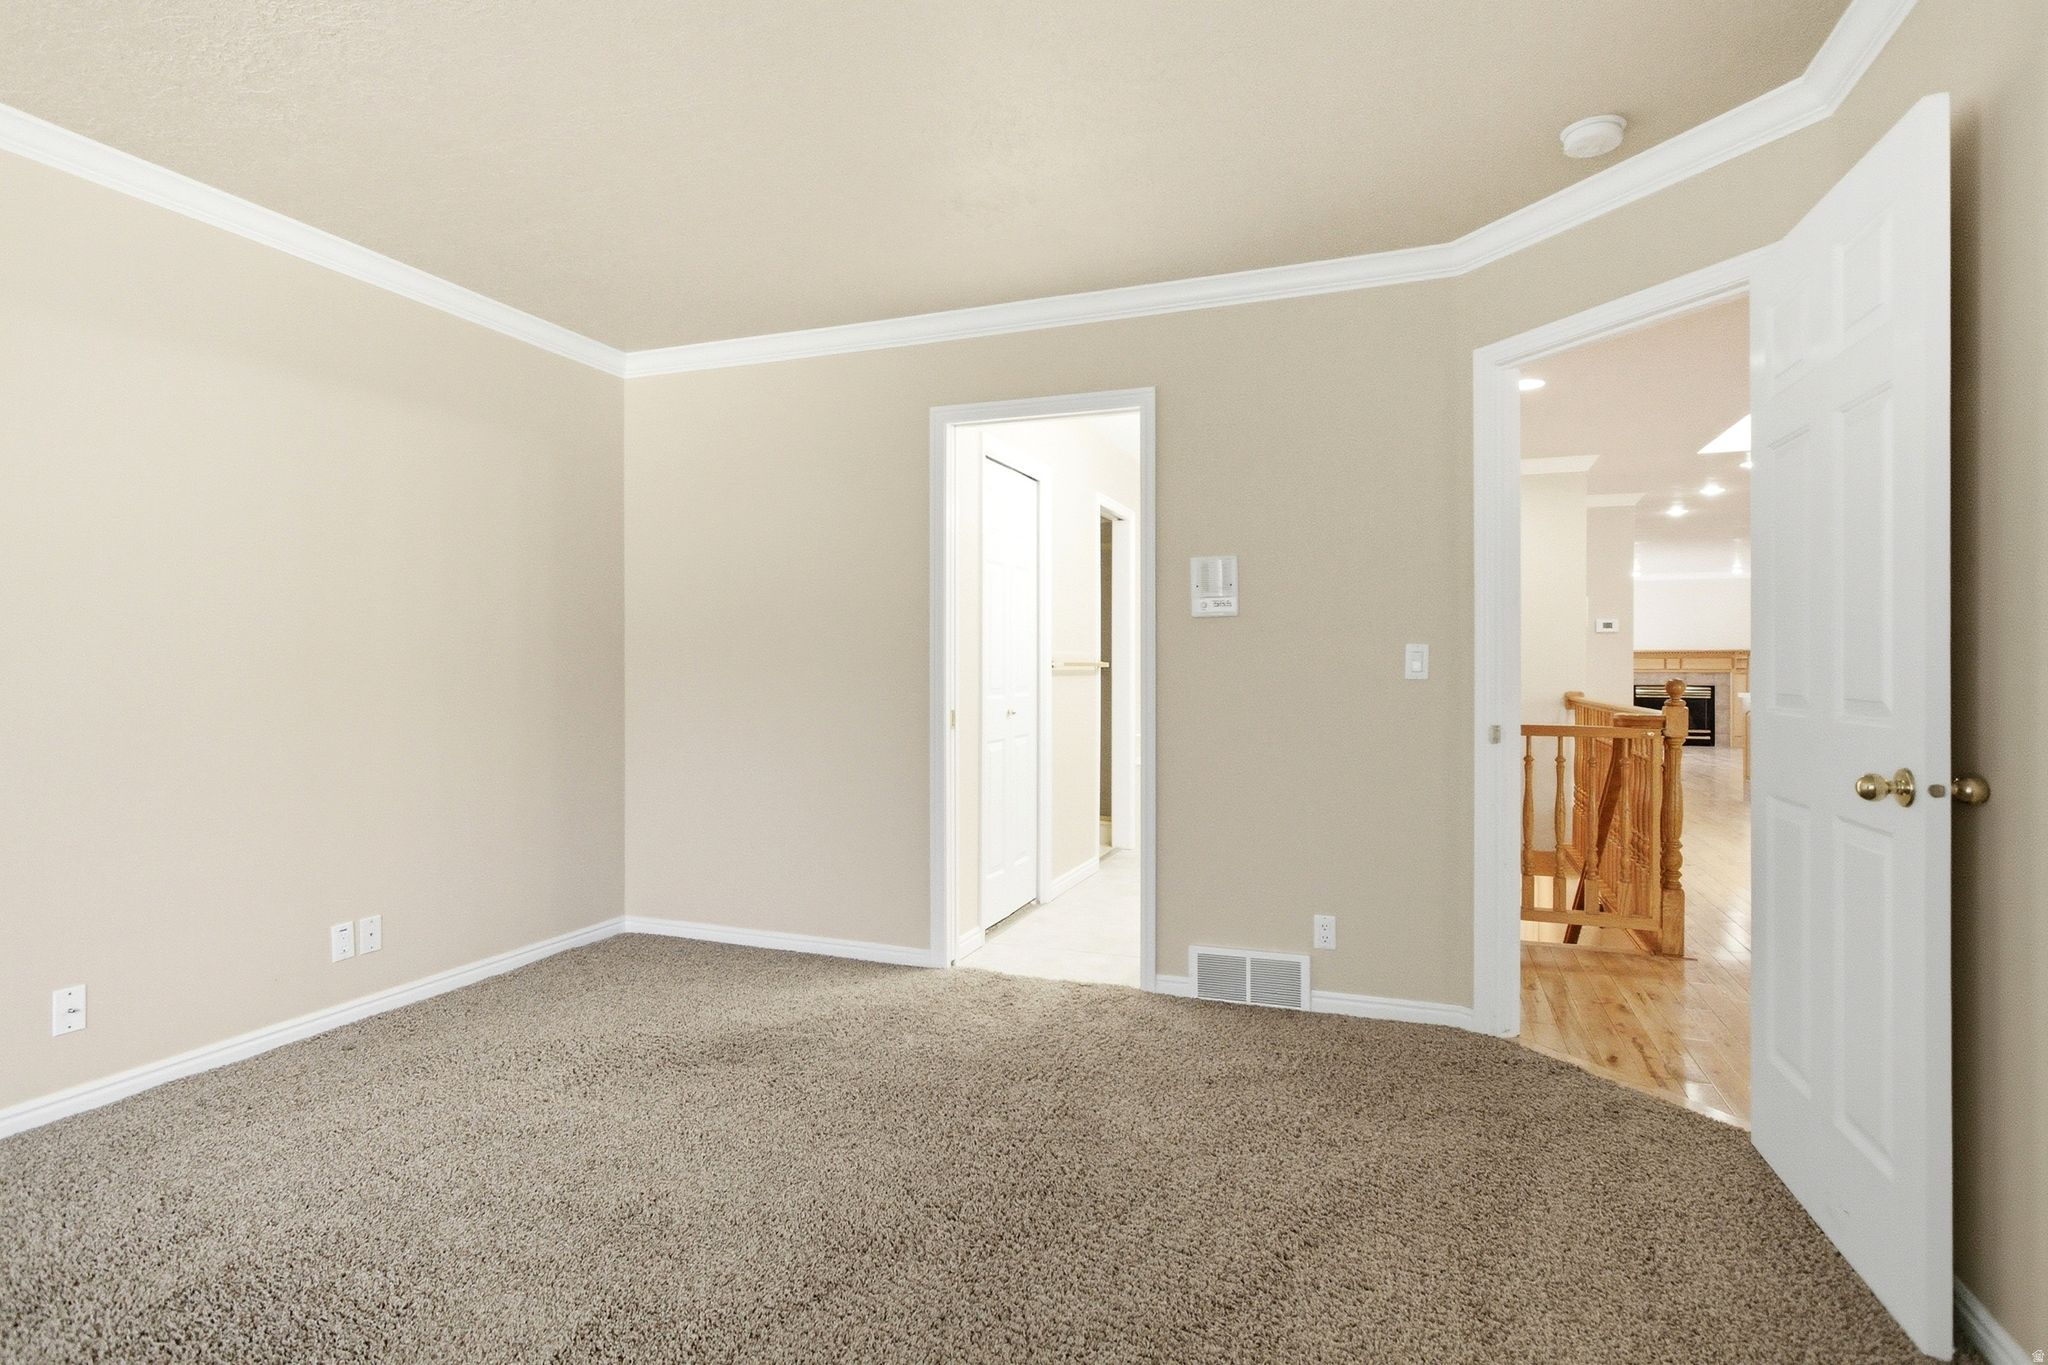
Empty carpeted room with white crown molding and open doorways.
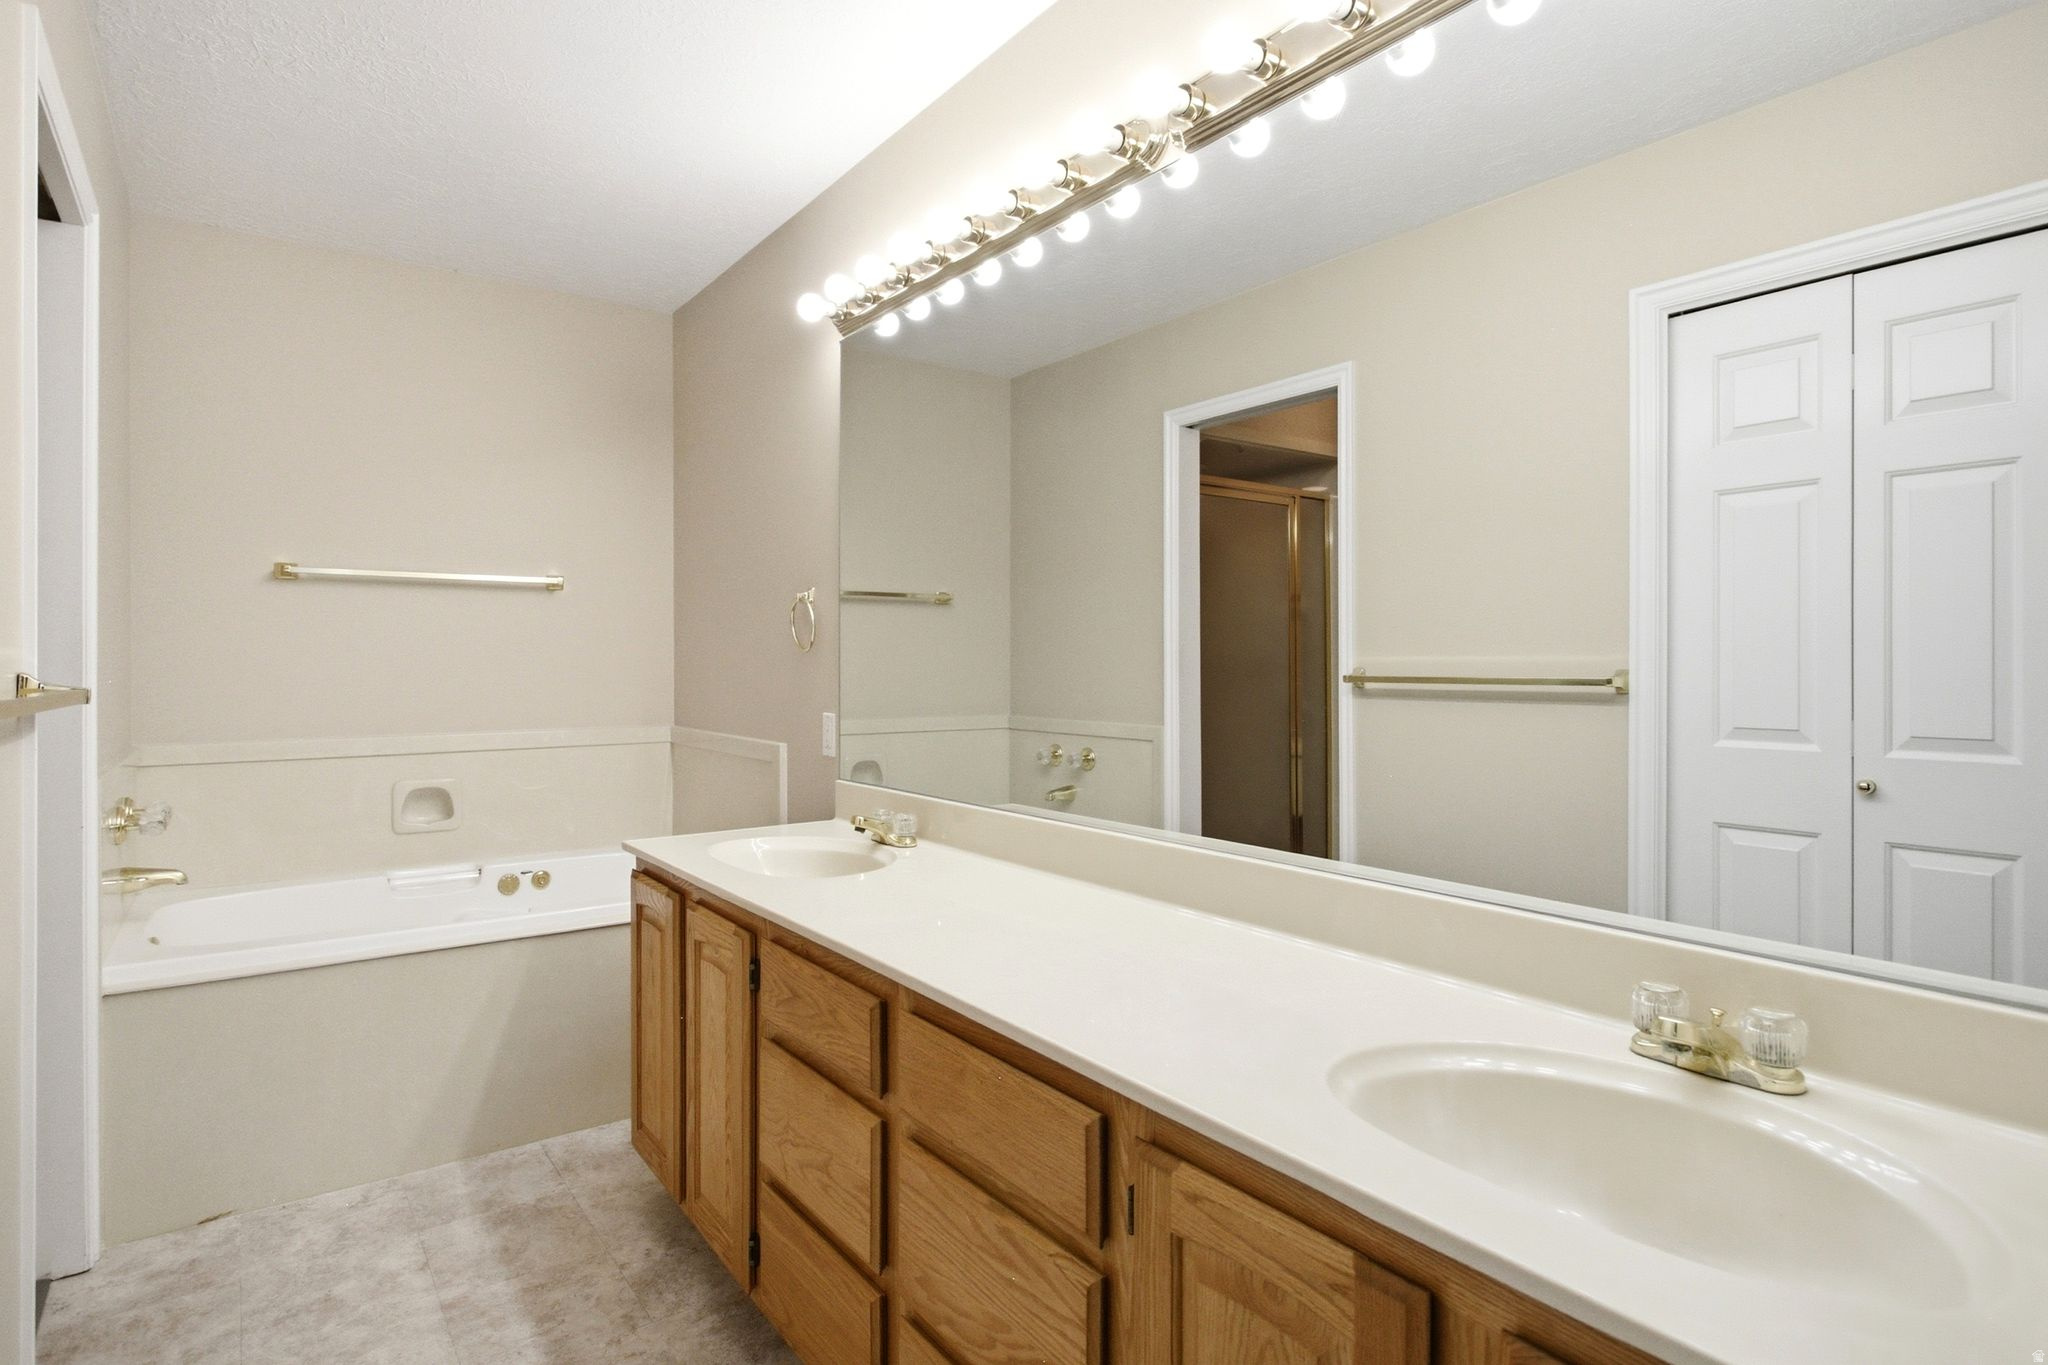
Bathroom with a double-sink oak vanity, large mirror, and built-in jetted tub.
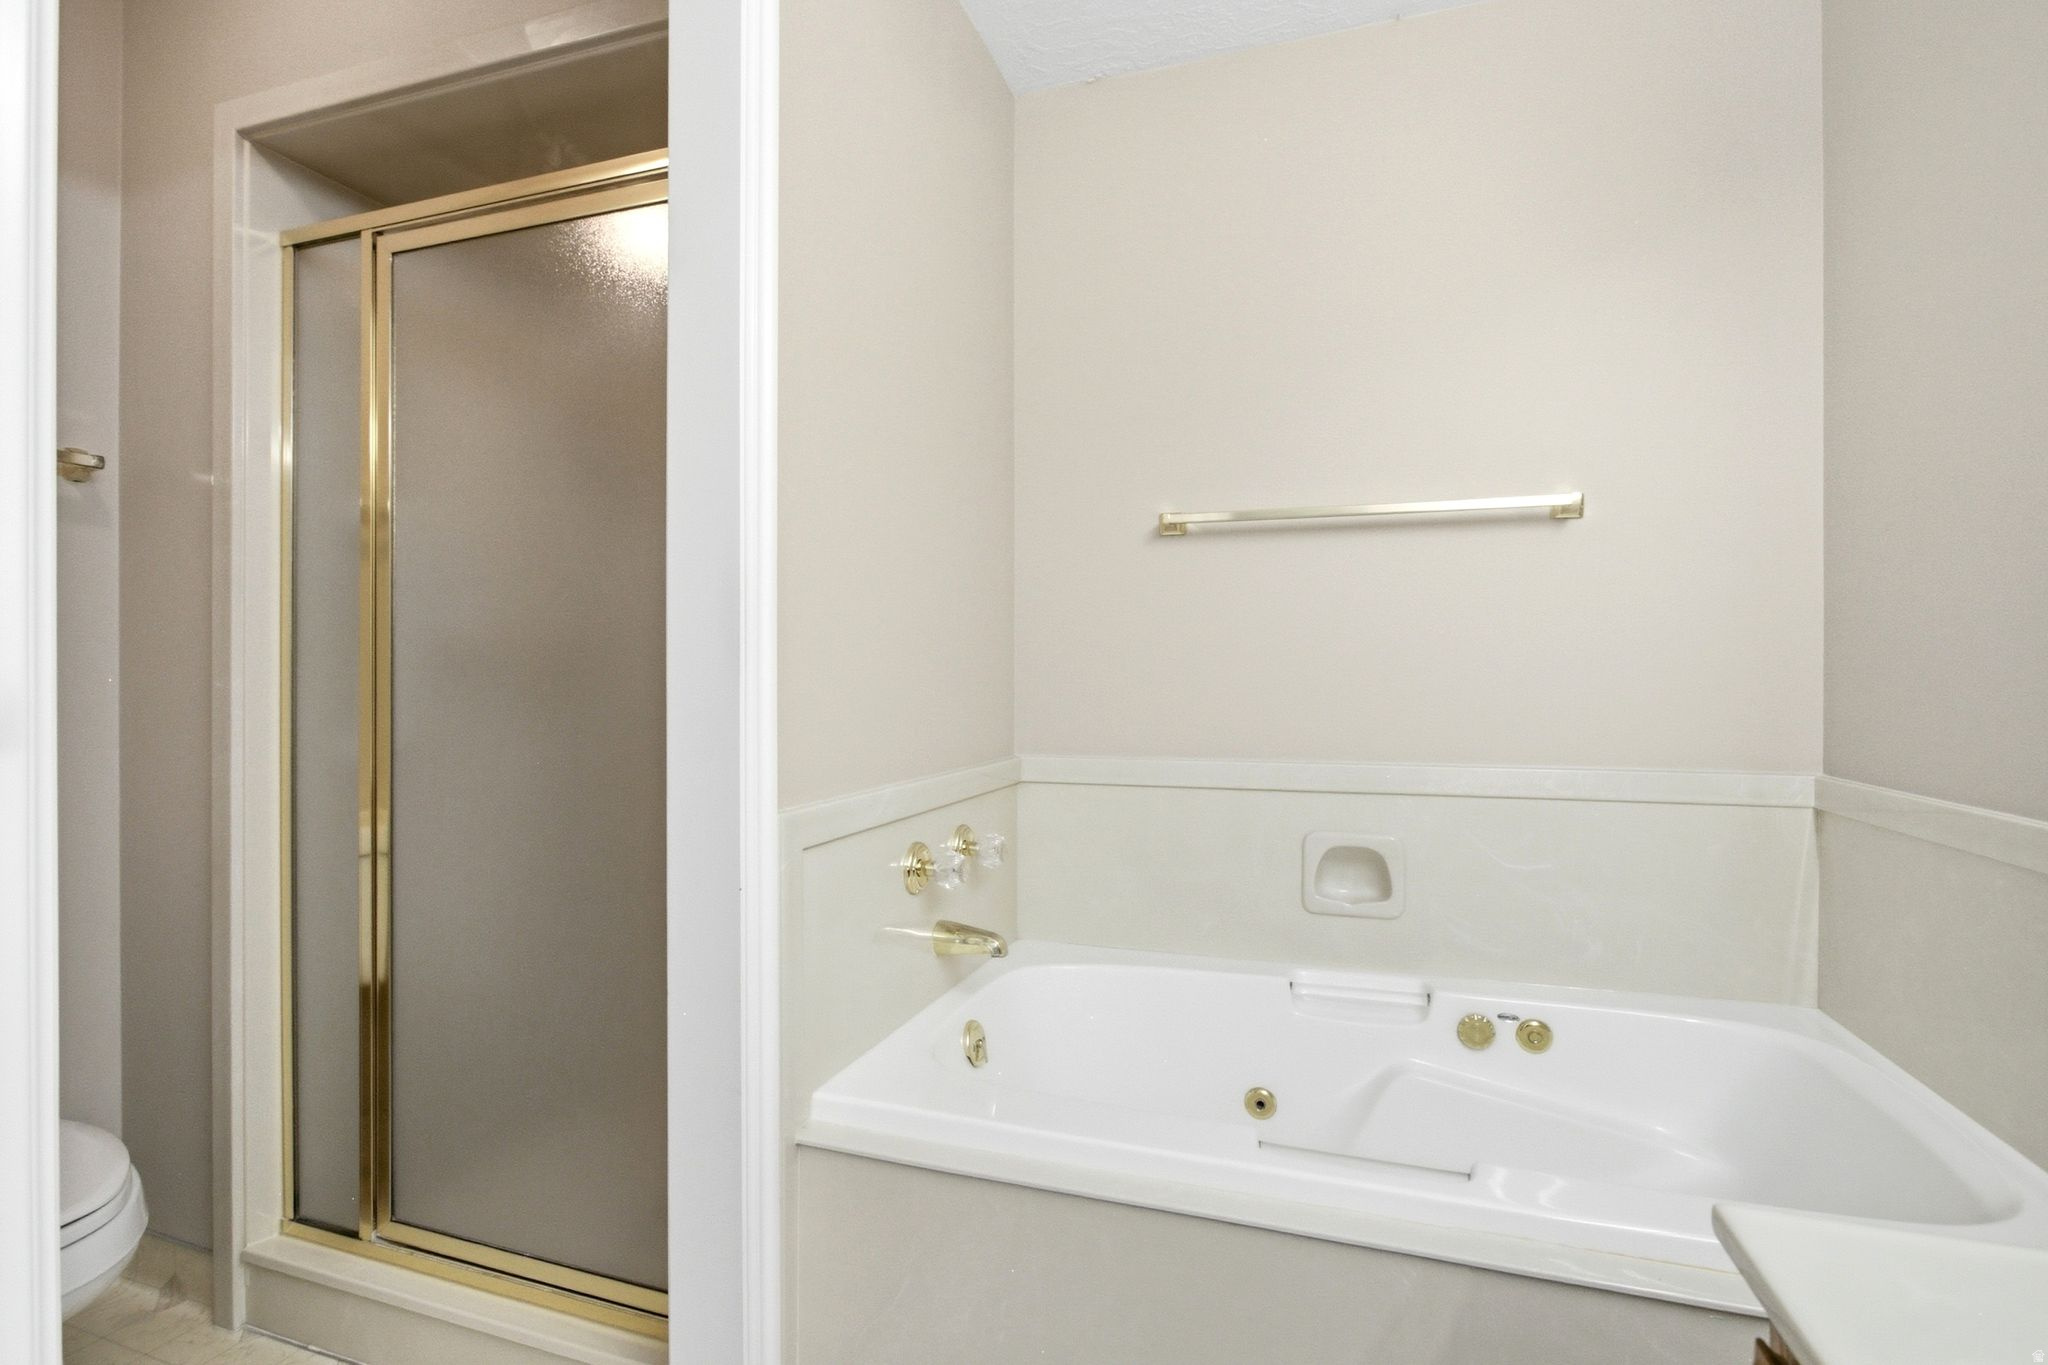
Bathroom with a jetted tub, gold-tone fixtures, and a framed glass shower.
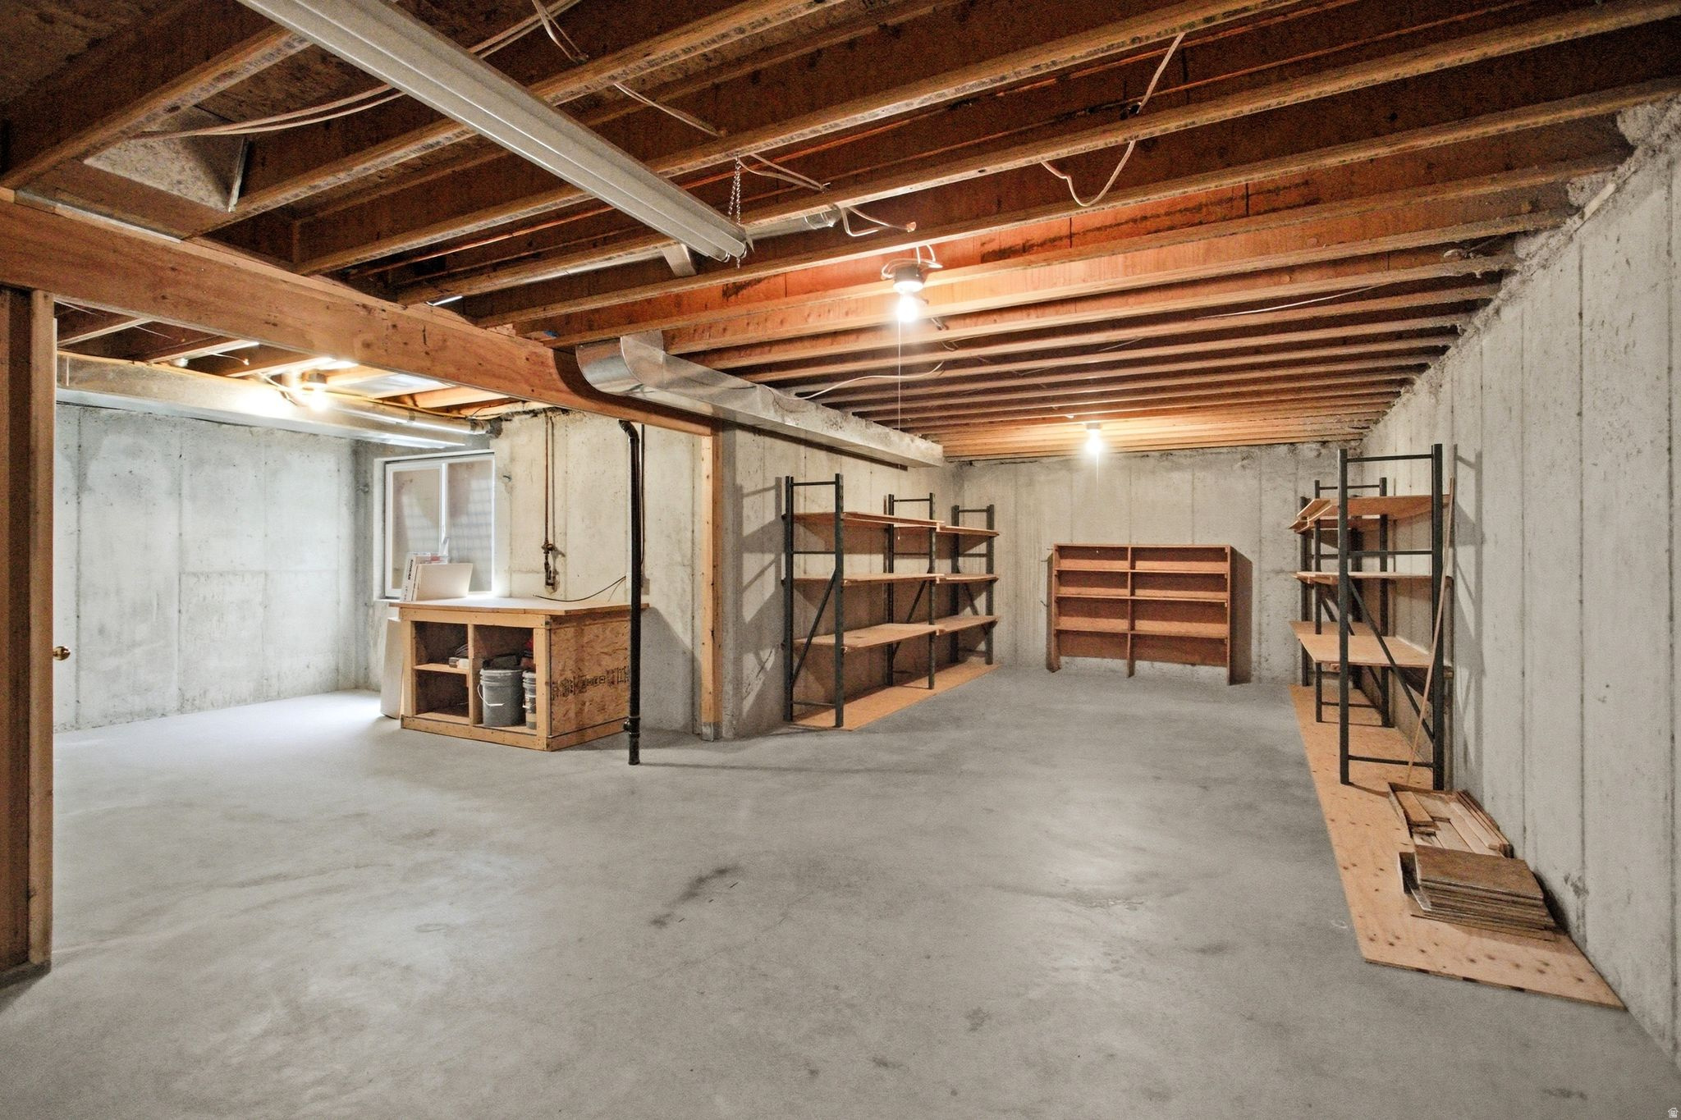
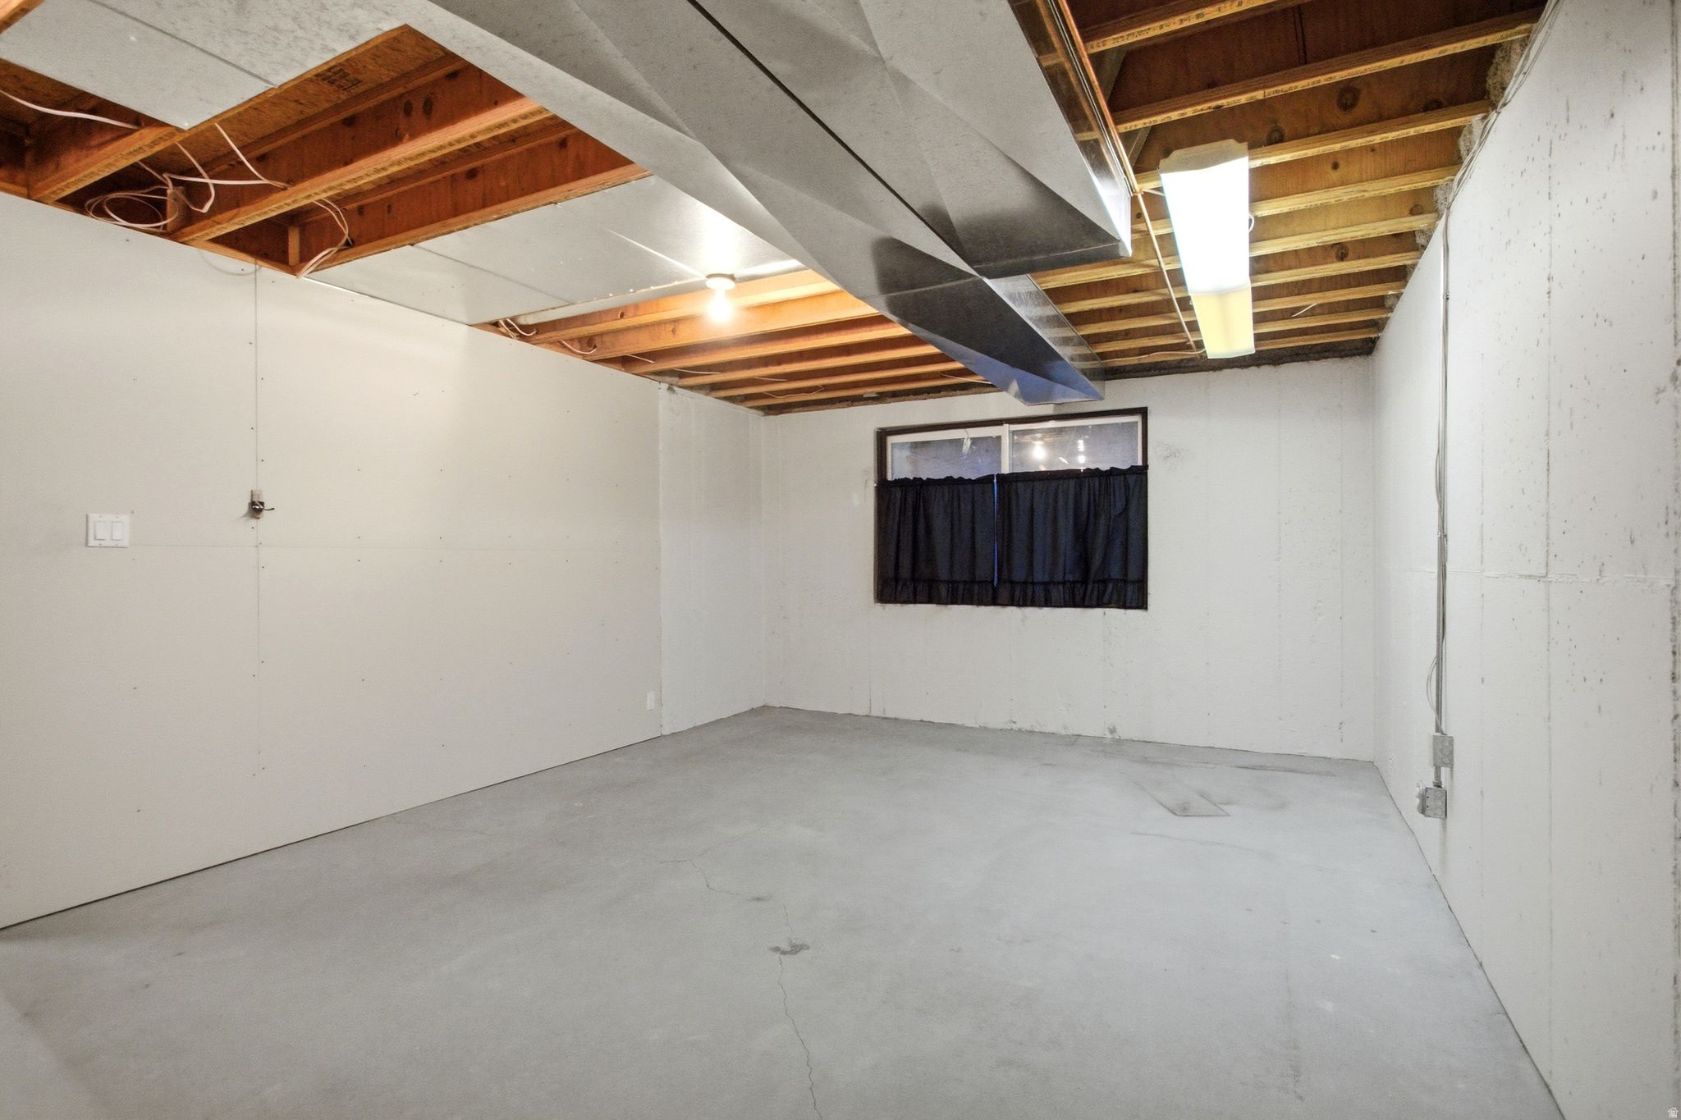
Unfinished basement with concrete walls, exposed ceiling joists, a workbench, and storage shelving.
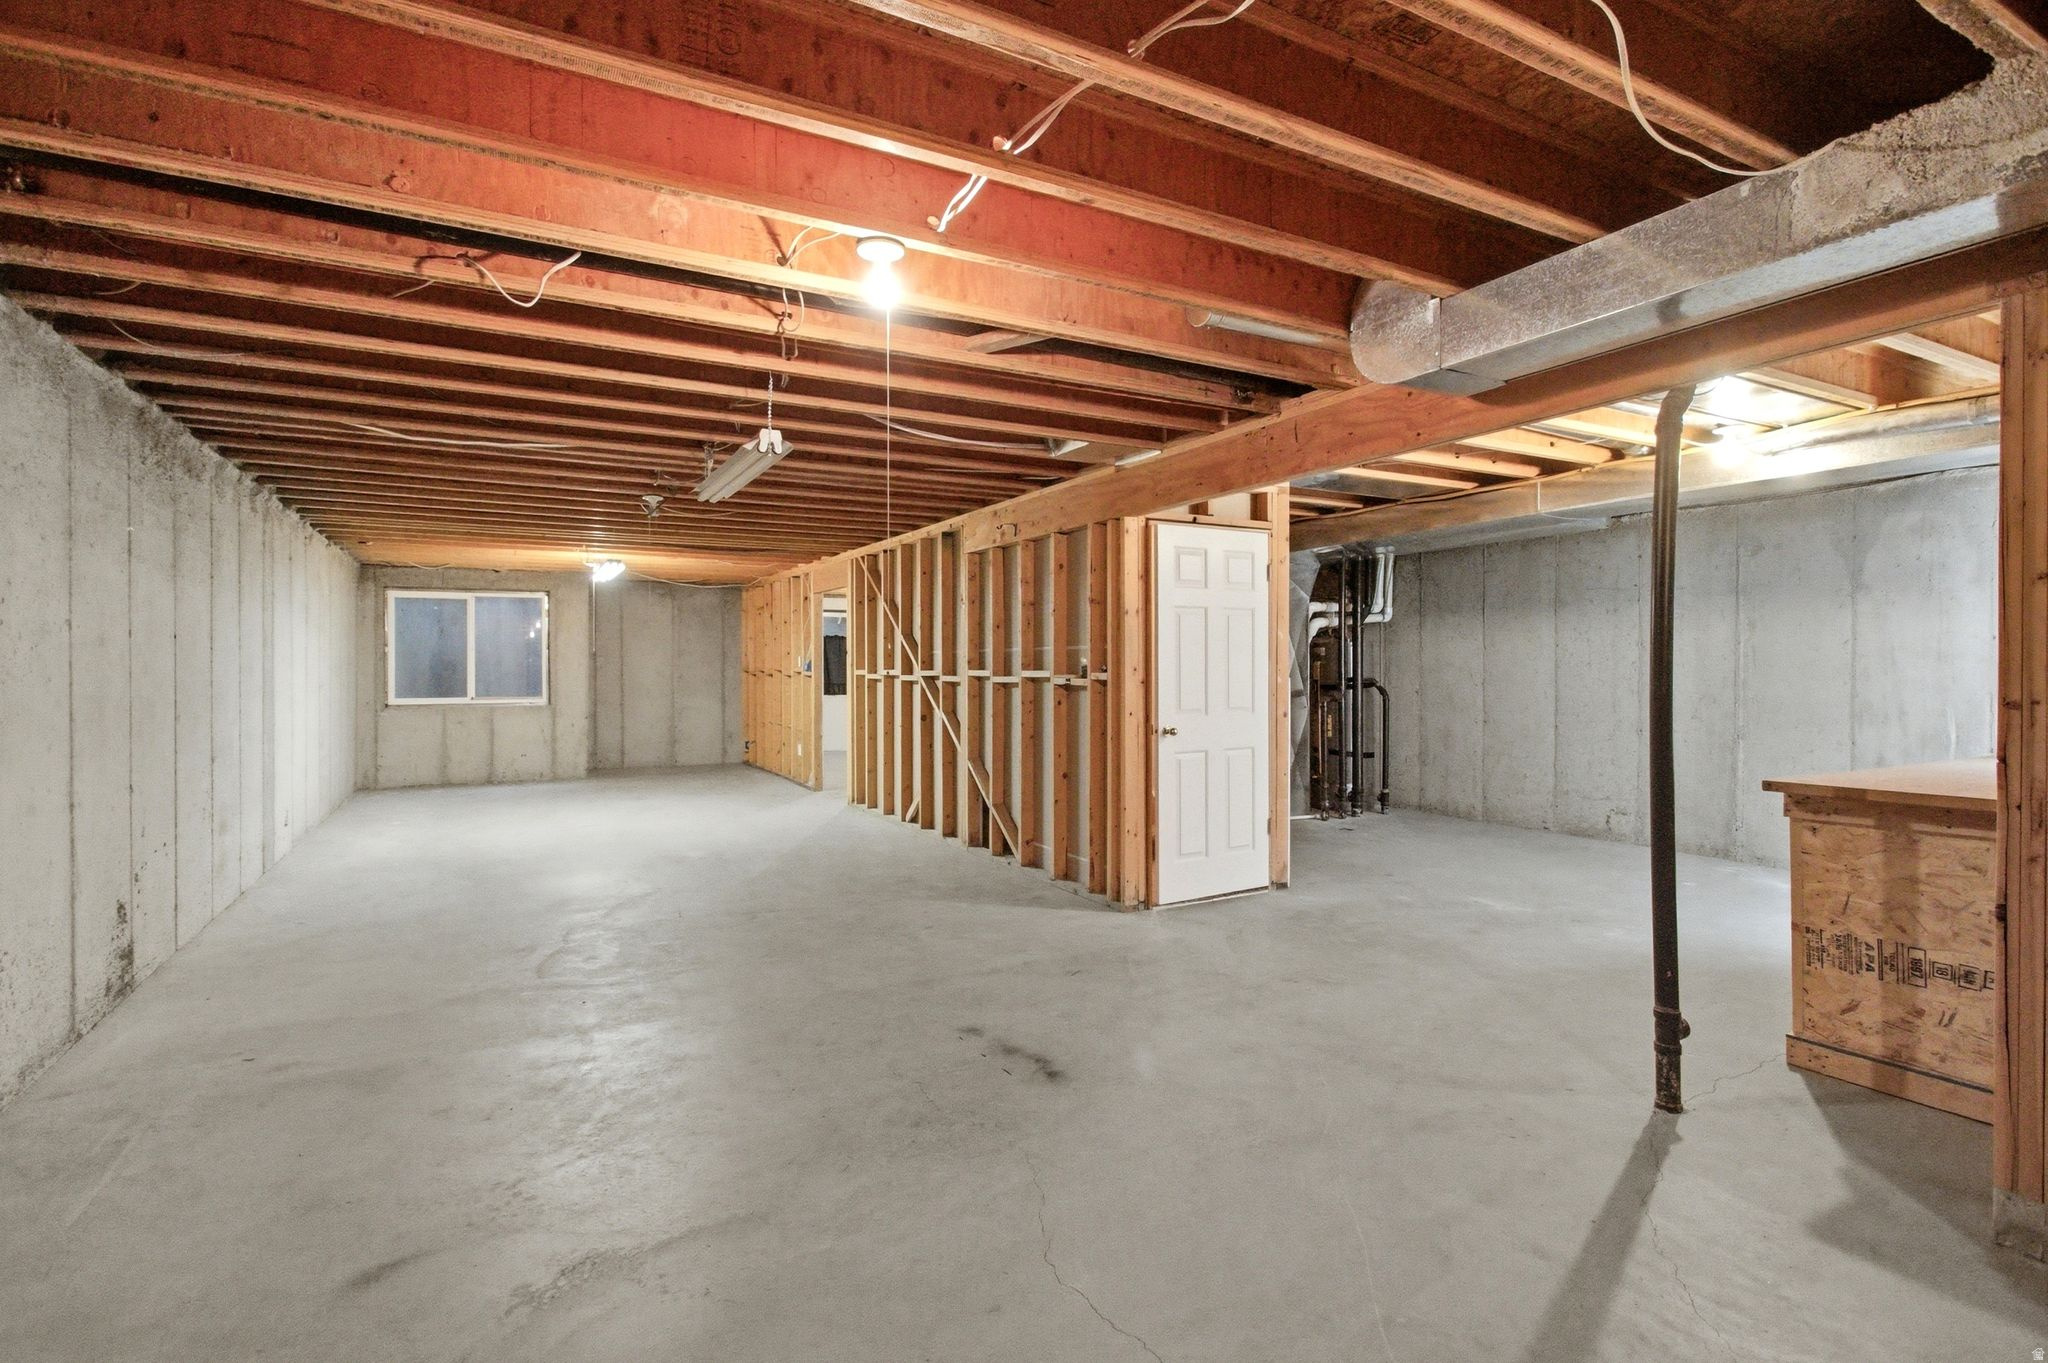
Unfinished basement with exposed framing, concrete floors, utility pipes, and a small window.
Unfinished basement with exposed ceiling joists, ductwork, concrete floor, and a curtained window.
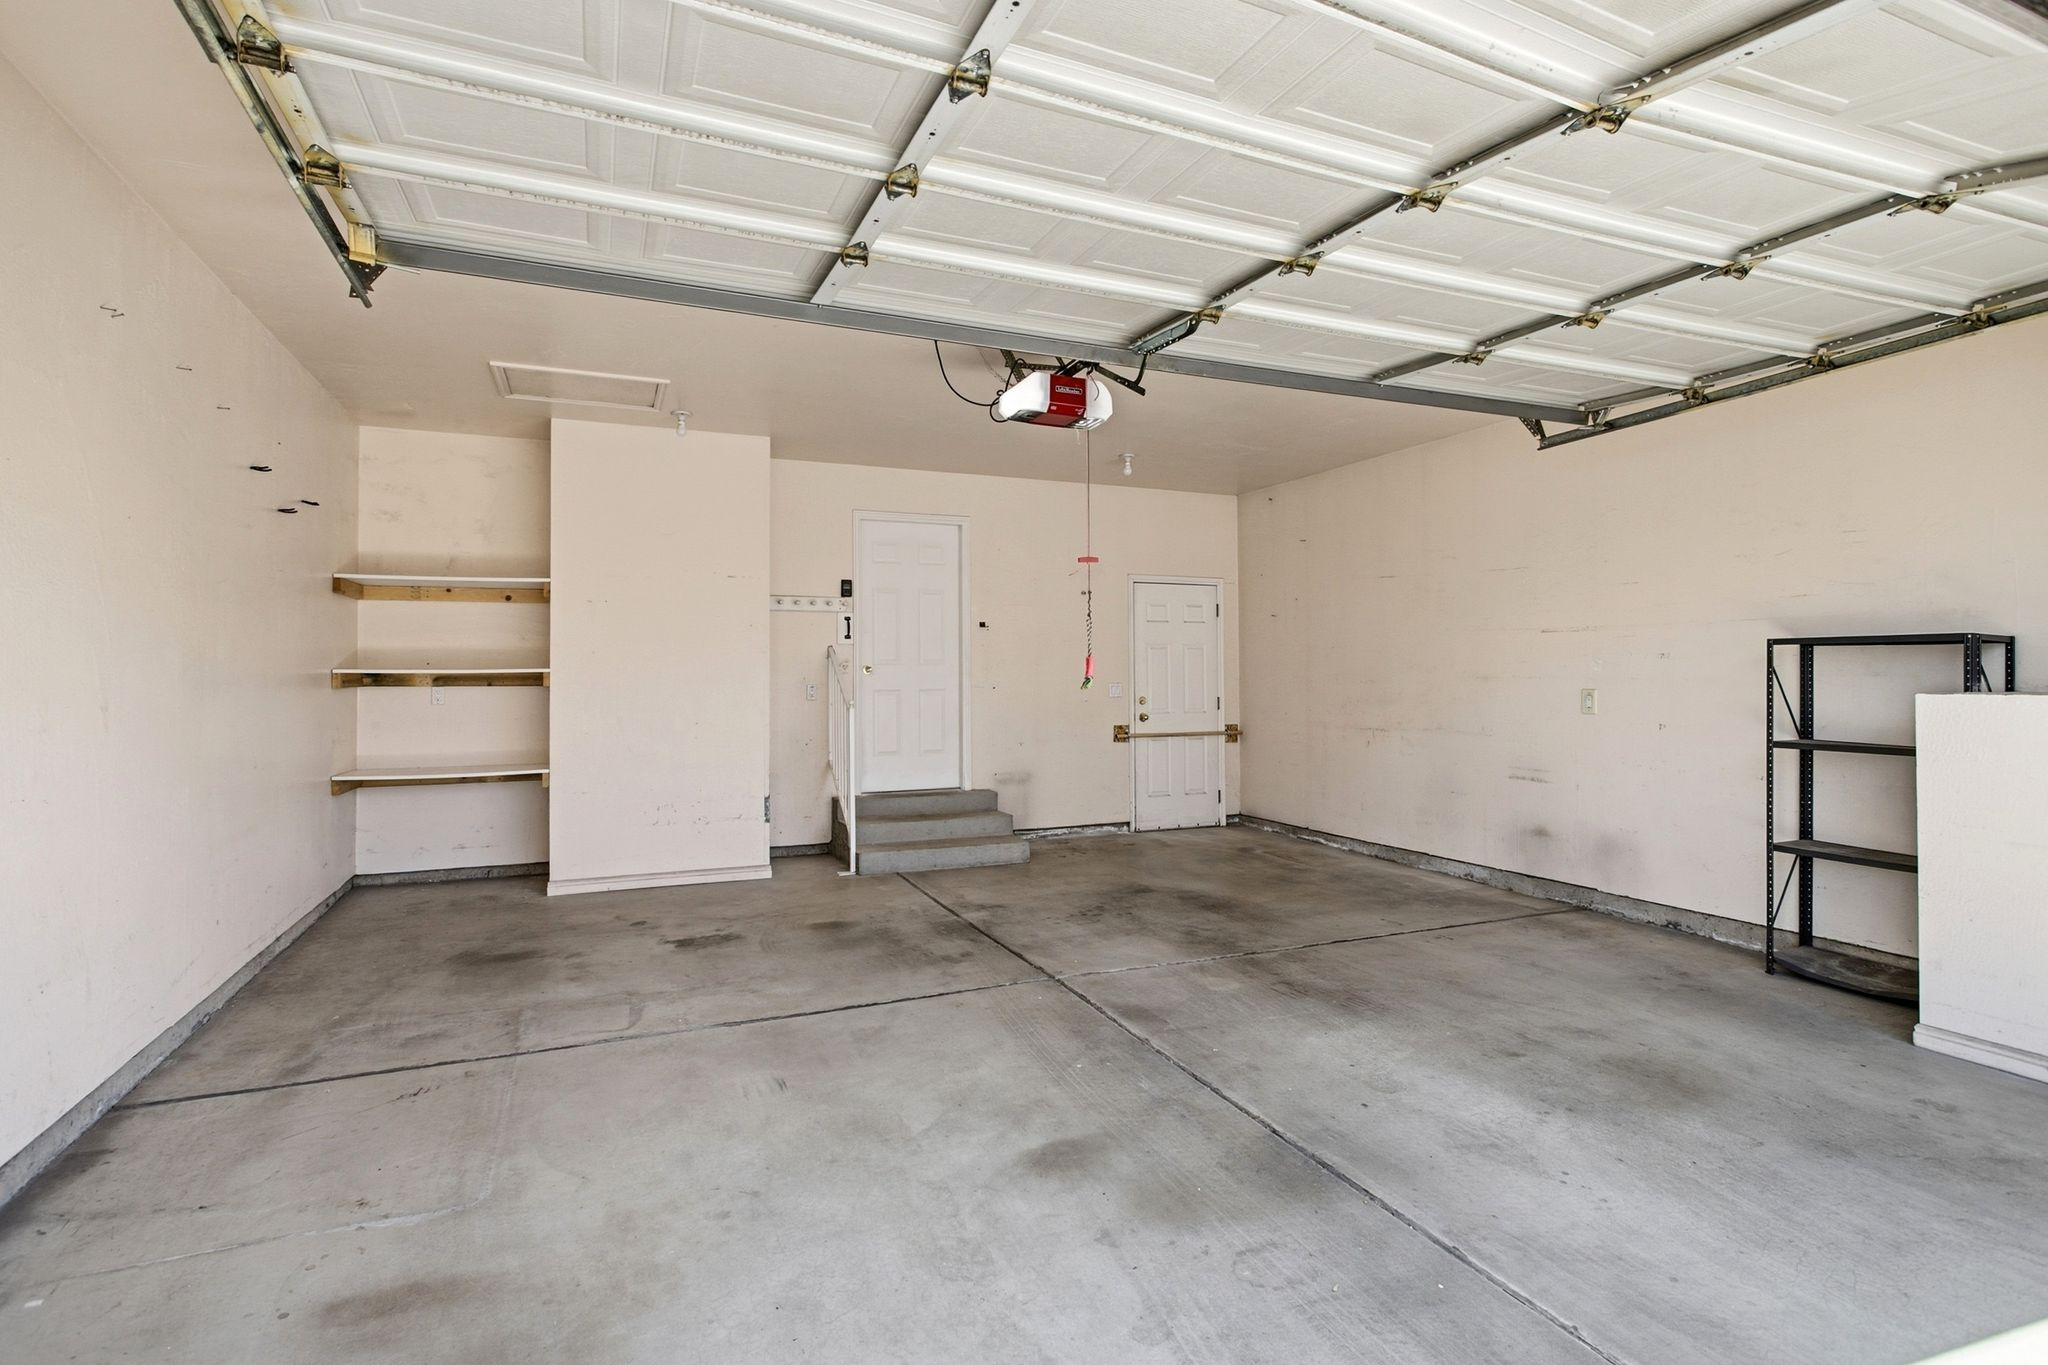
Empty garage with an open overhead door, concrete floor, and wall-mounted shelves.
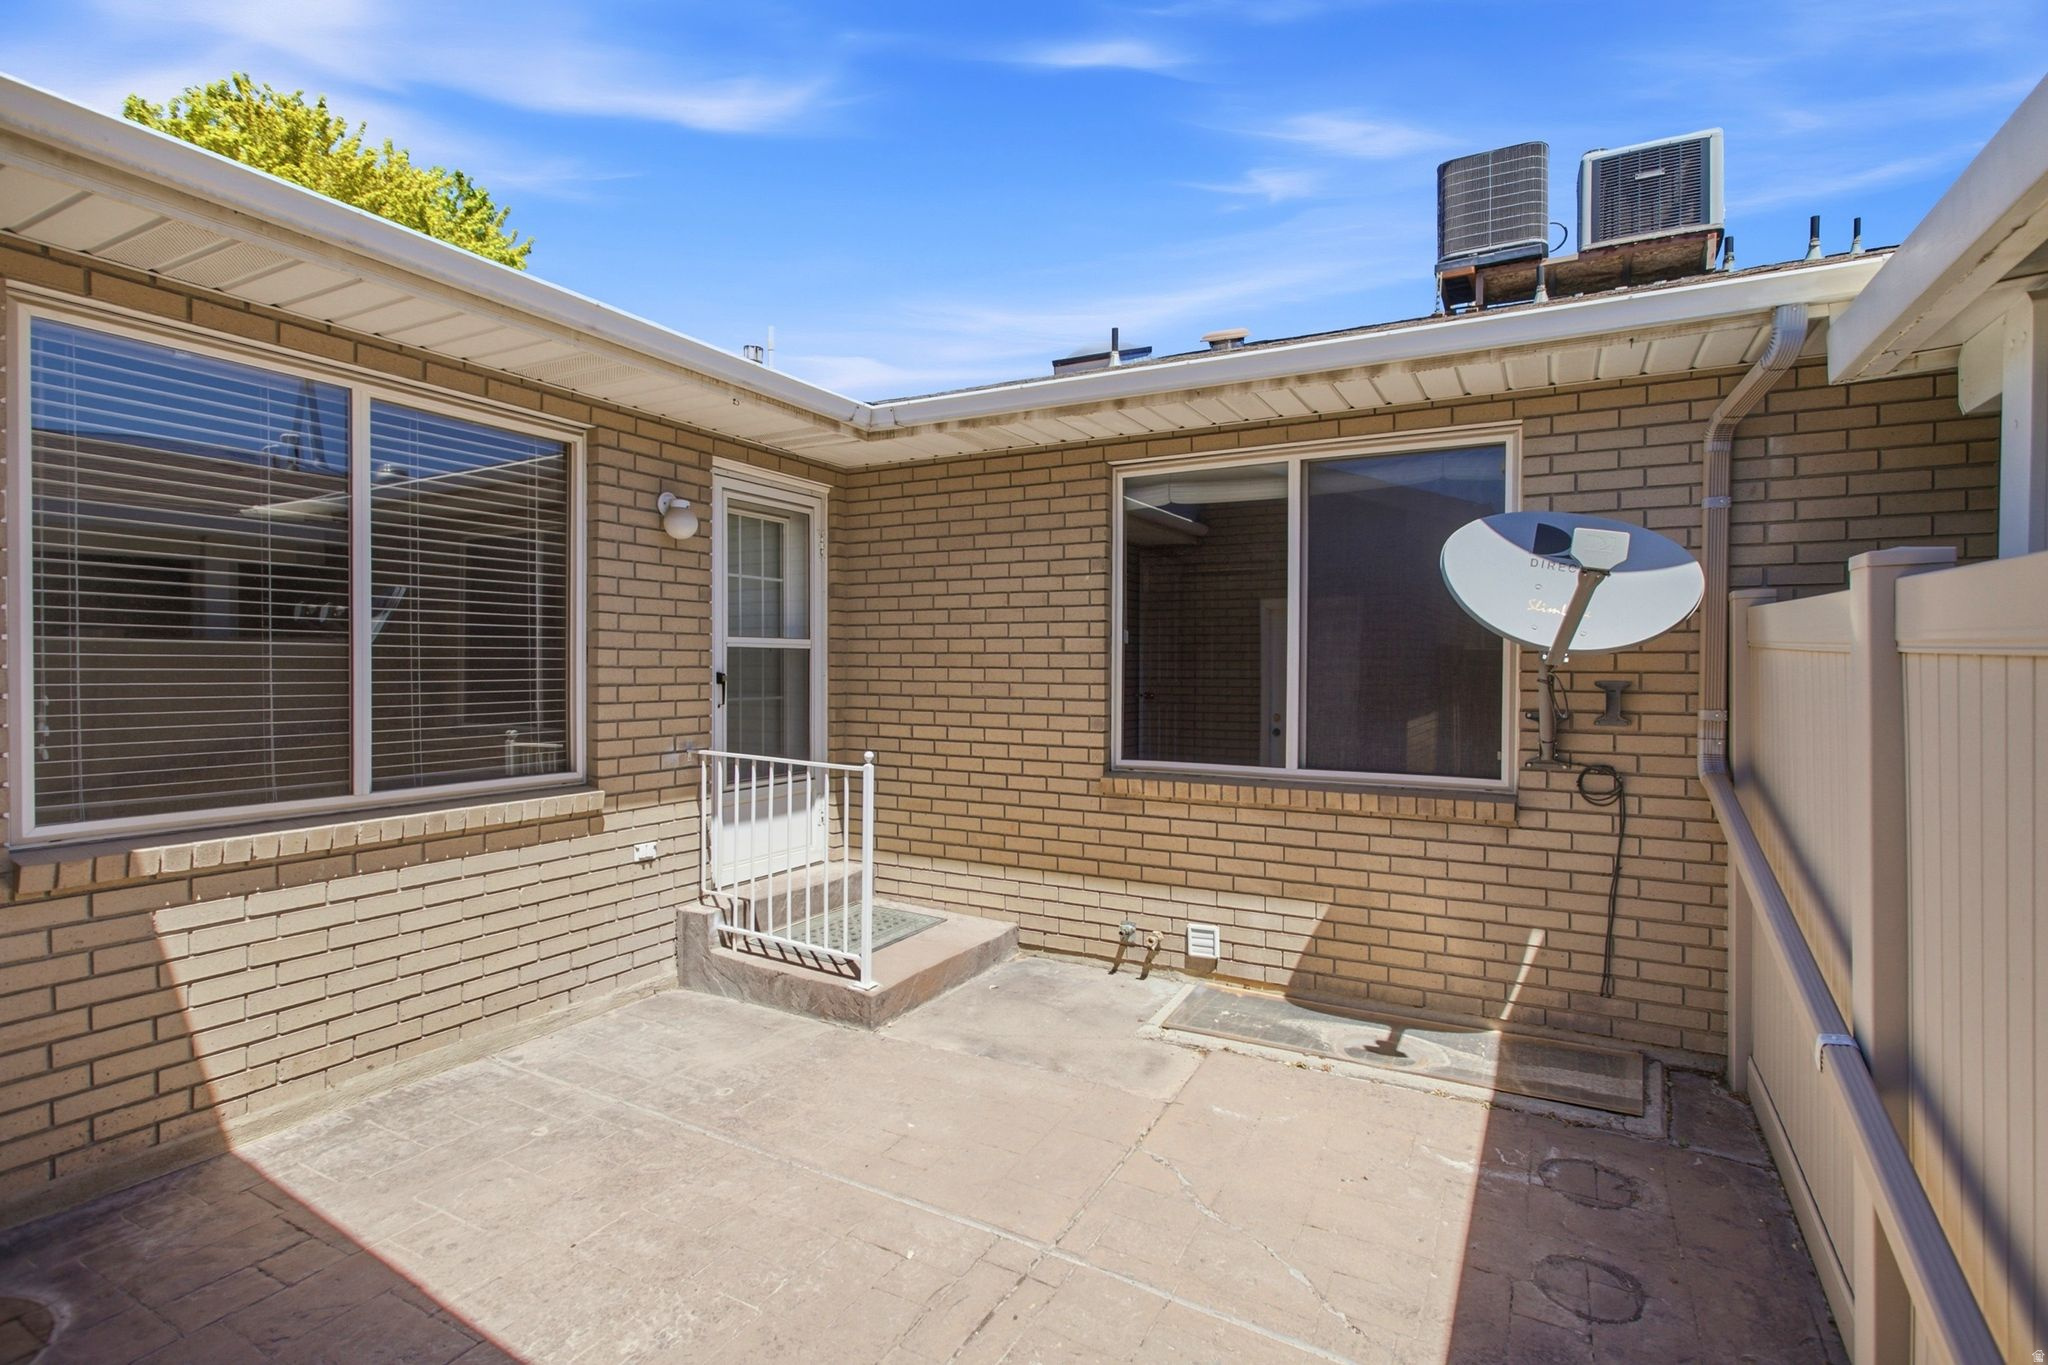
Enclosed concrete patio with tan brick walls, large windows, and a white privacy fence.
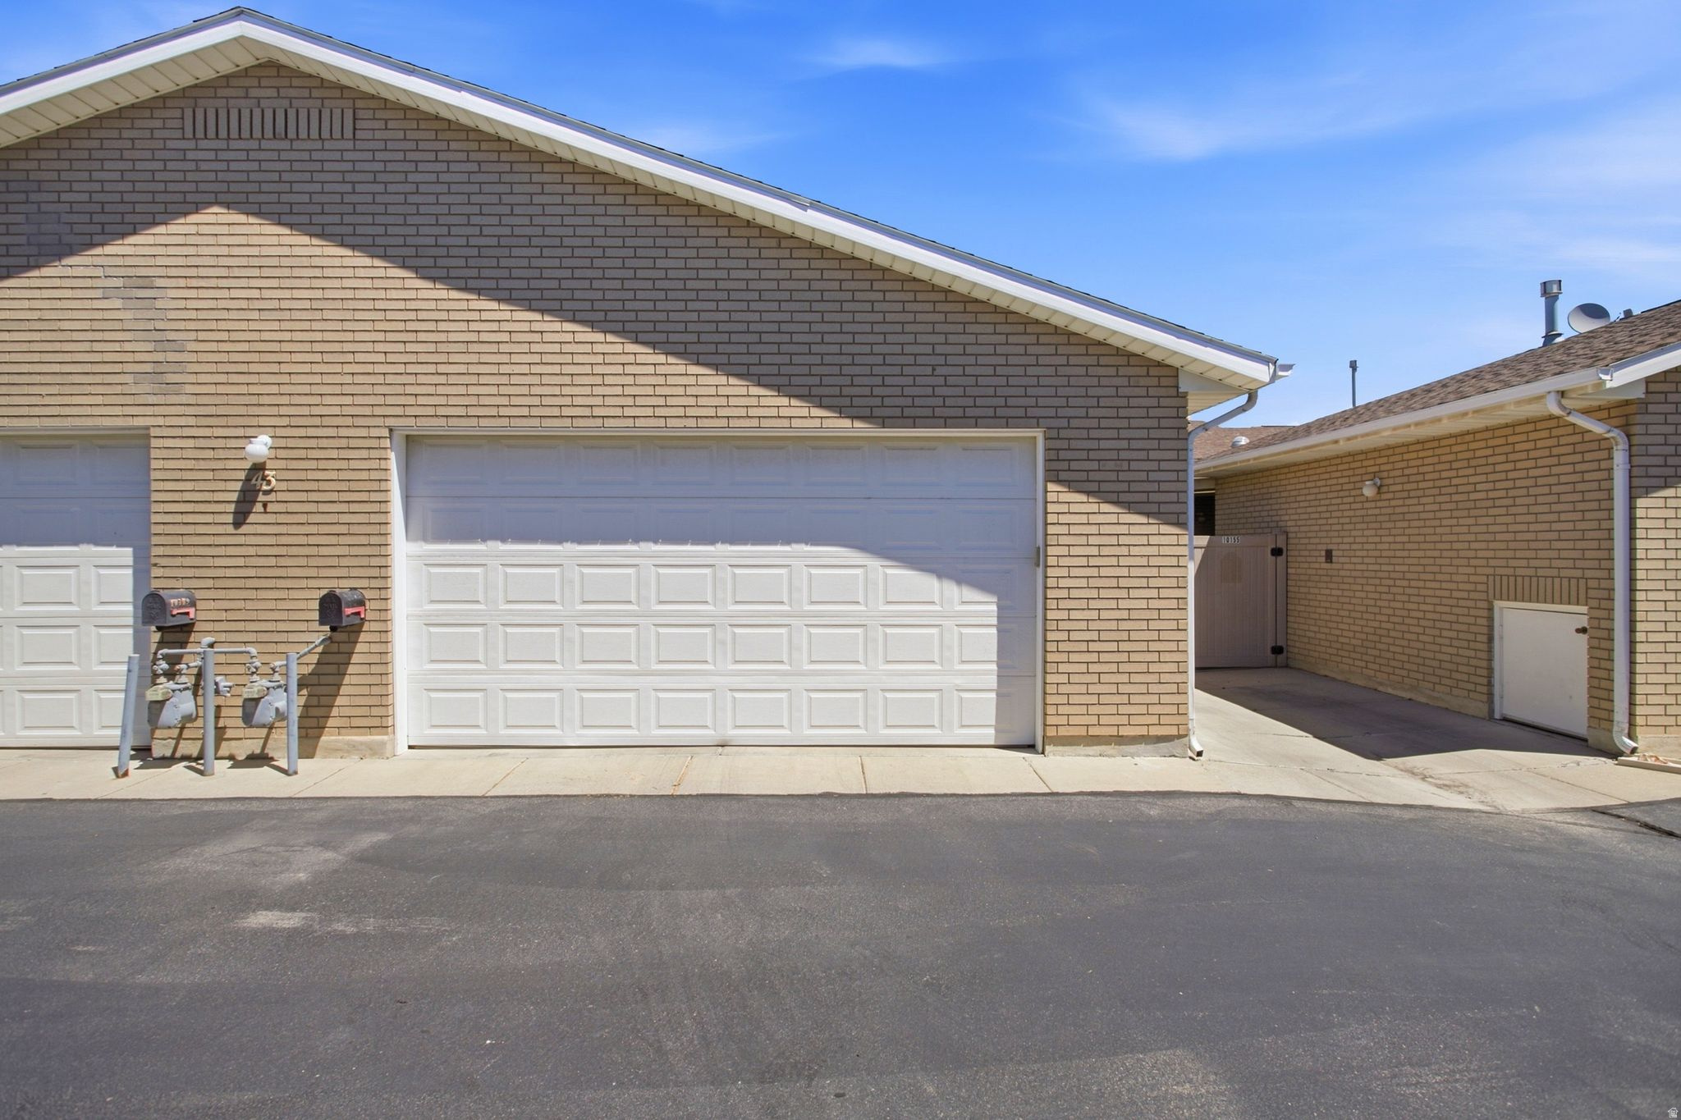
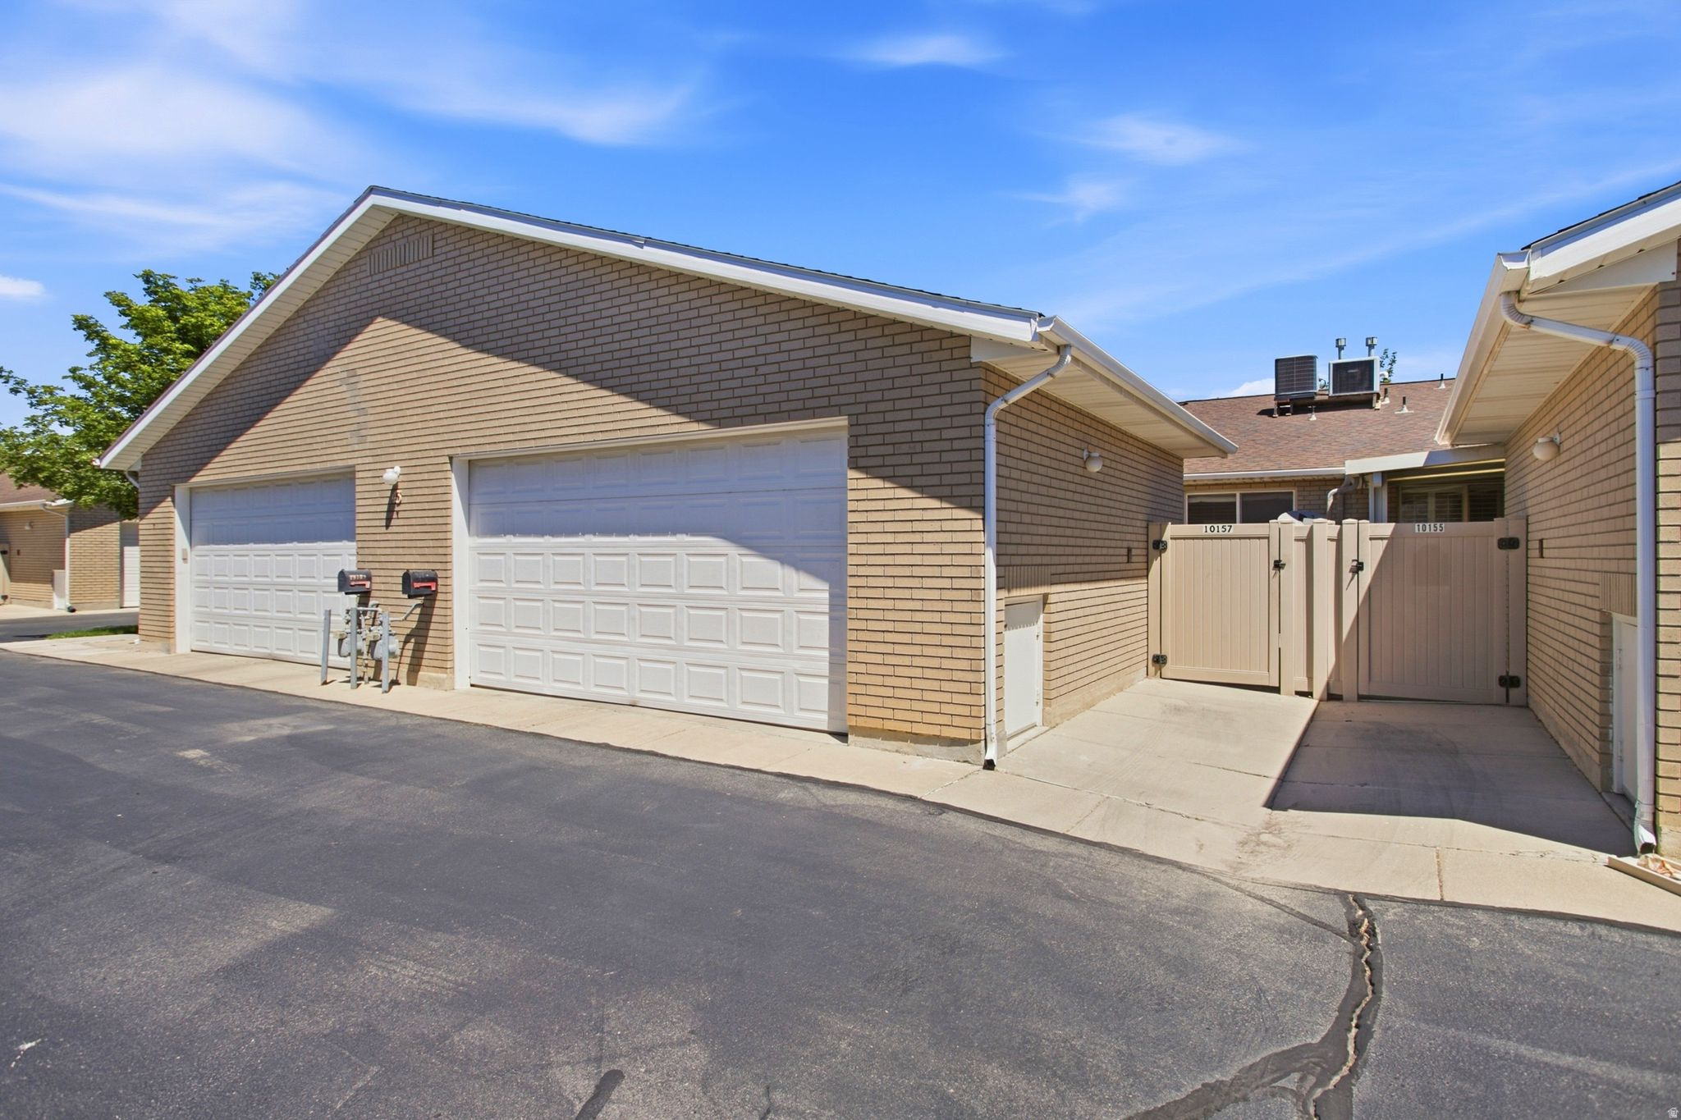
Tan brick home with a white double garage door and paved driveway.
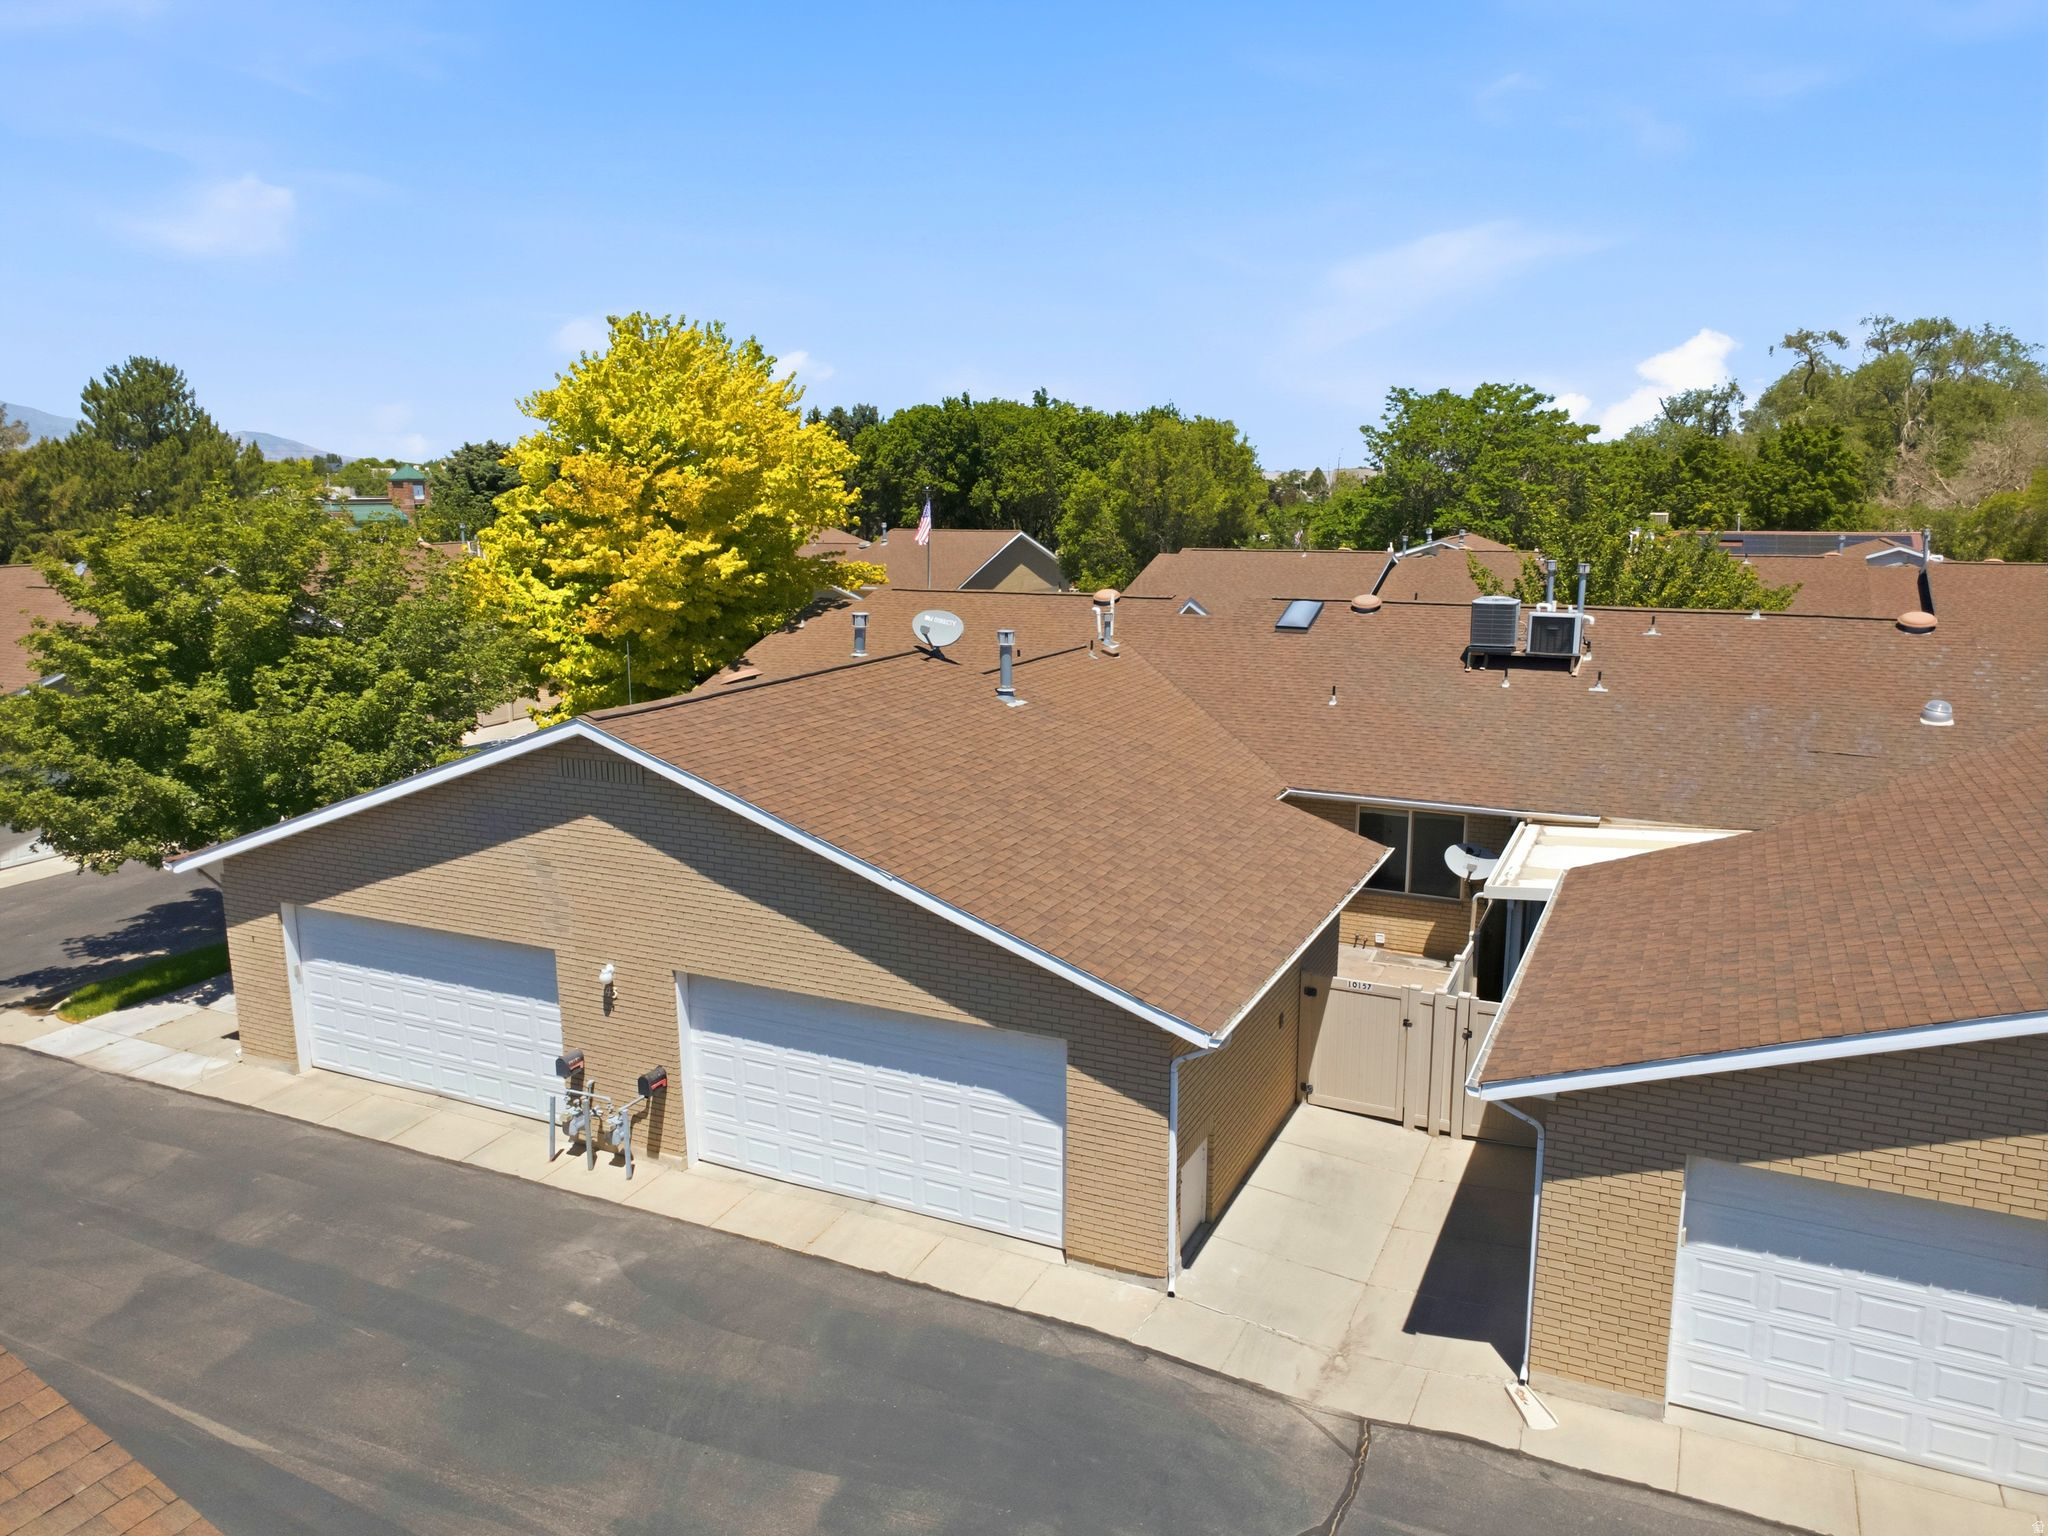
Tan brick condominium exterior with two white garage doors and a gated patio marked 10157.
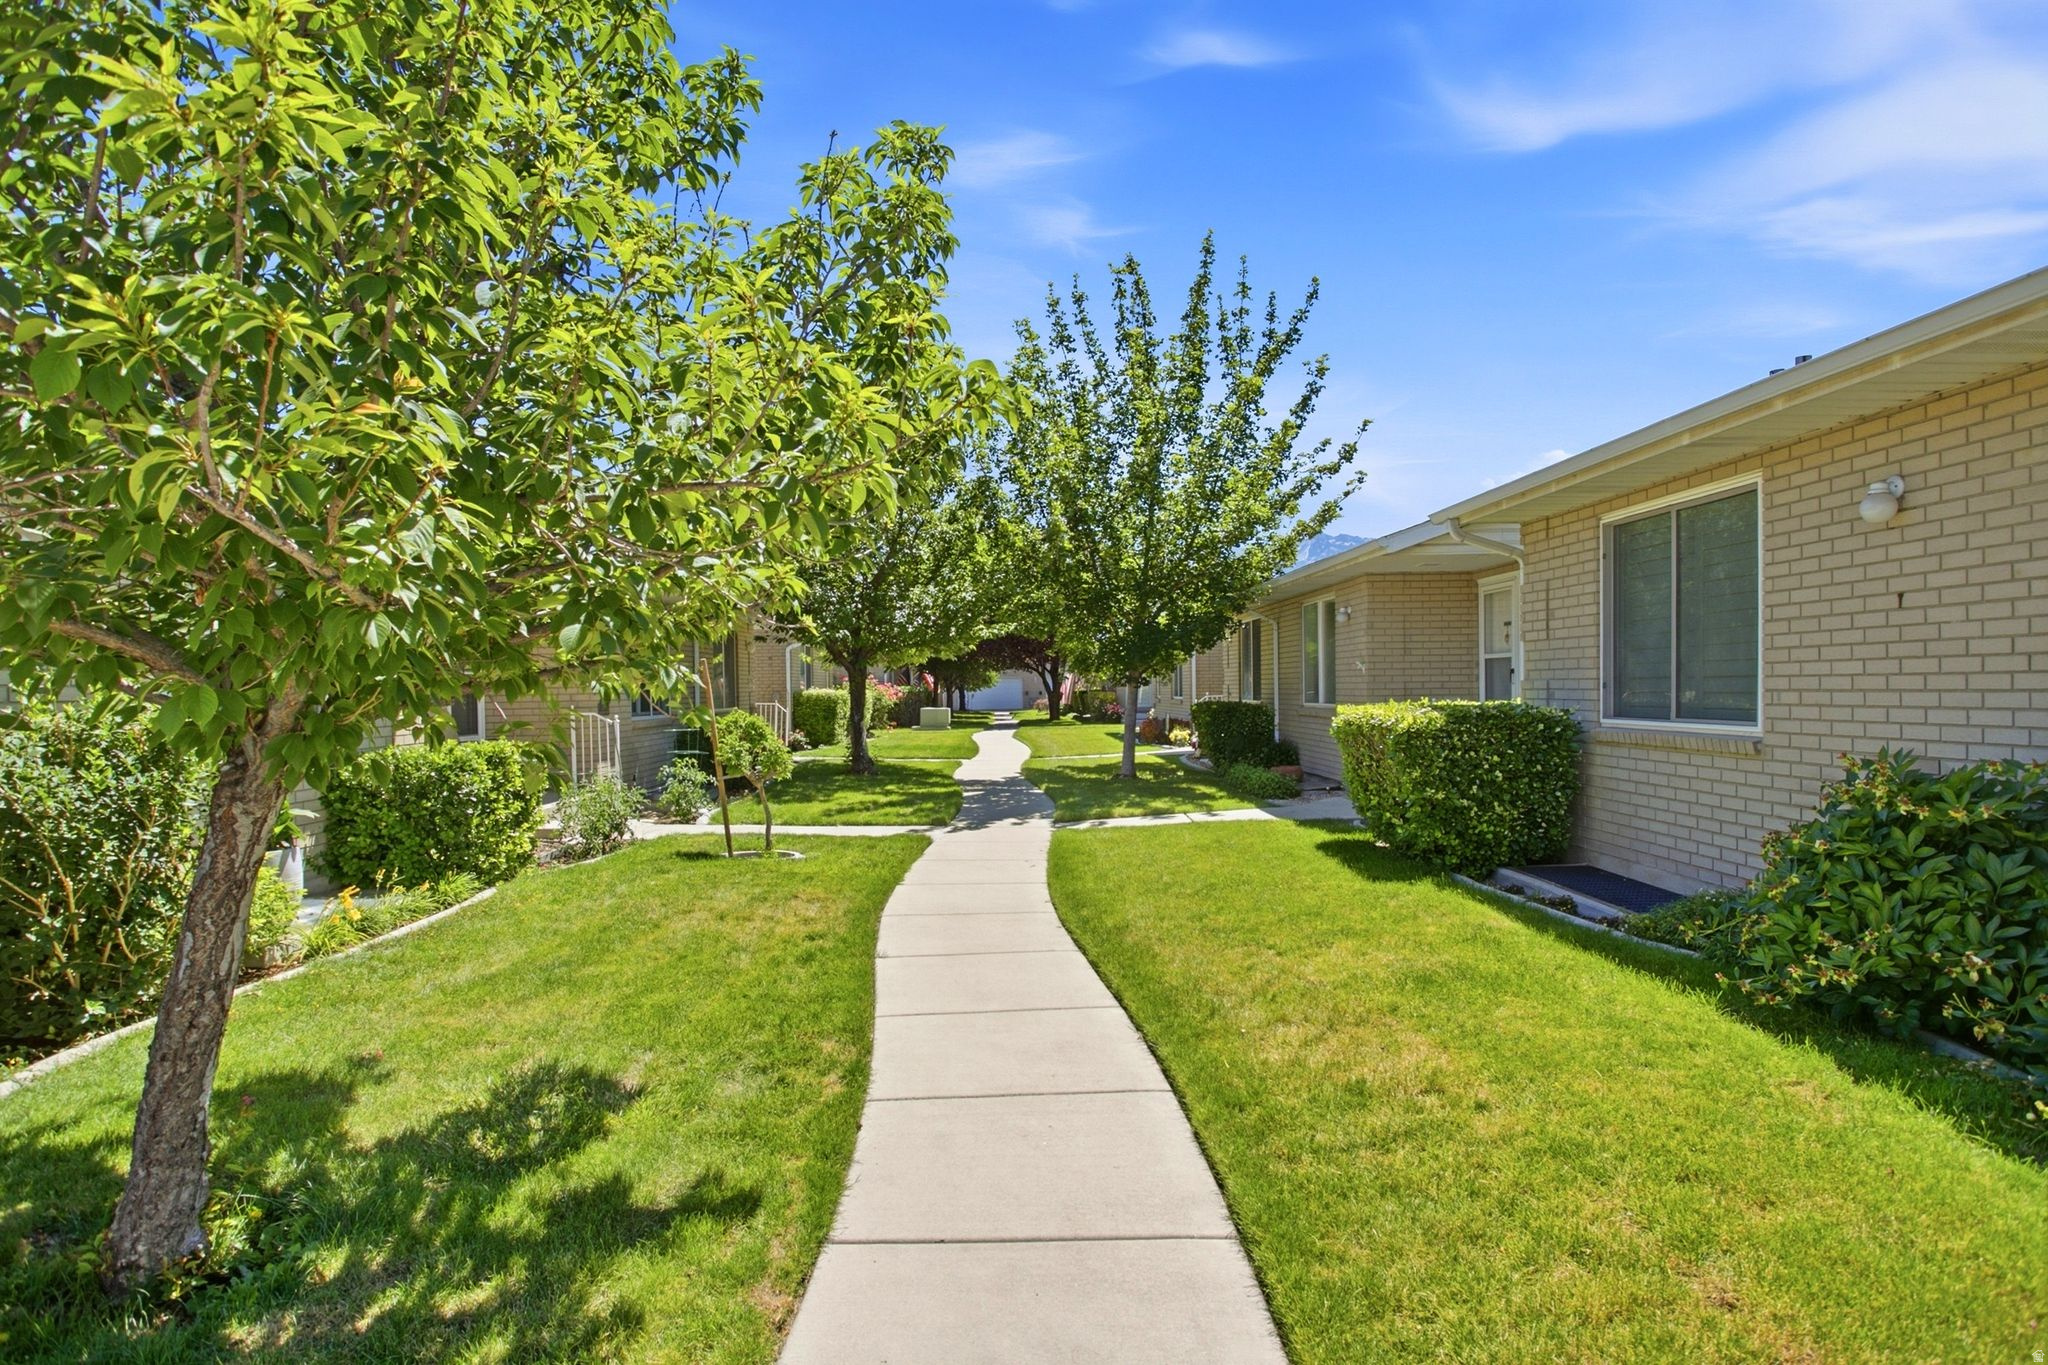
Concrete walkway curves between tan brick residences through leafy trees and neatly maintained lawns.
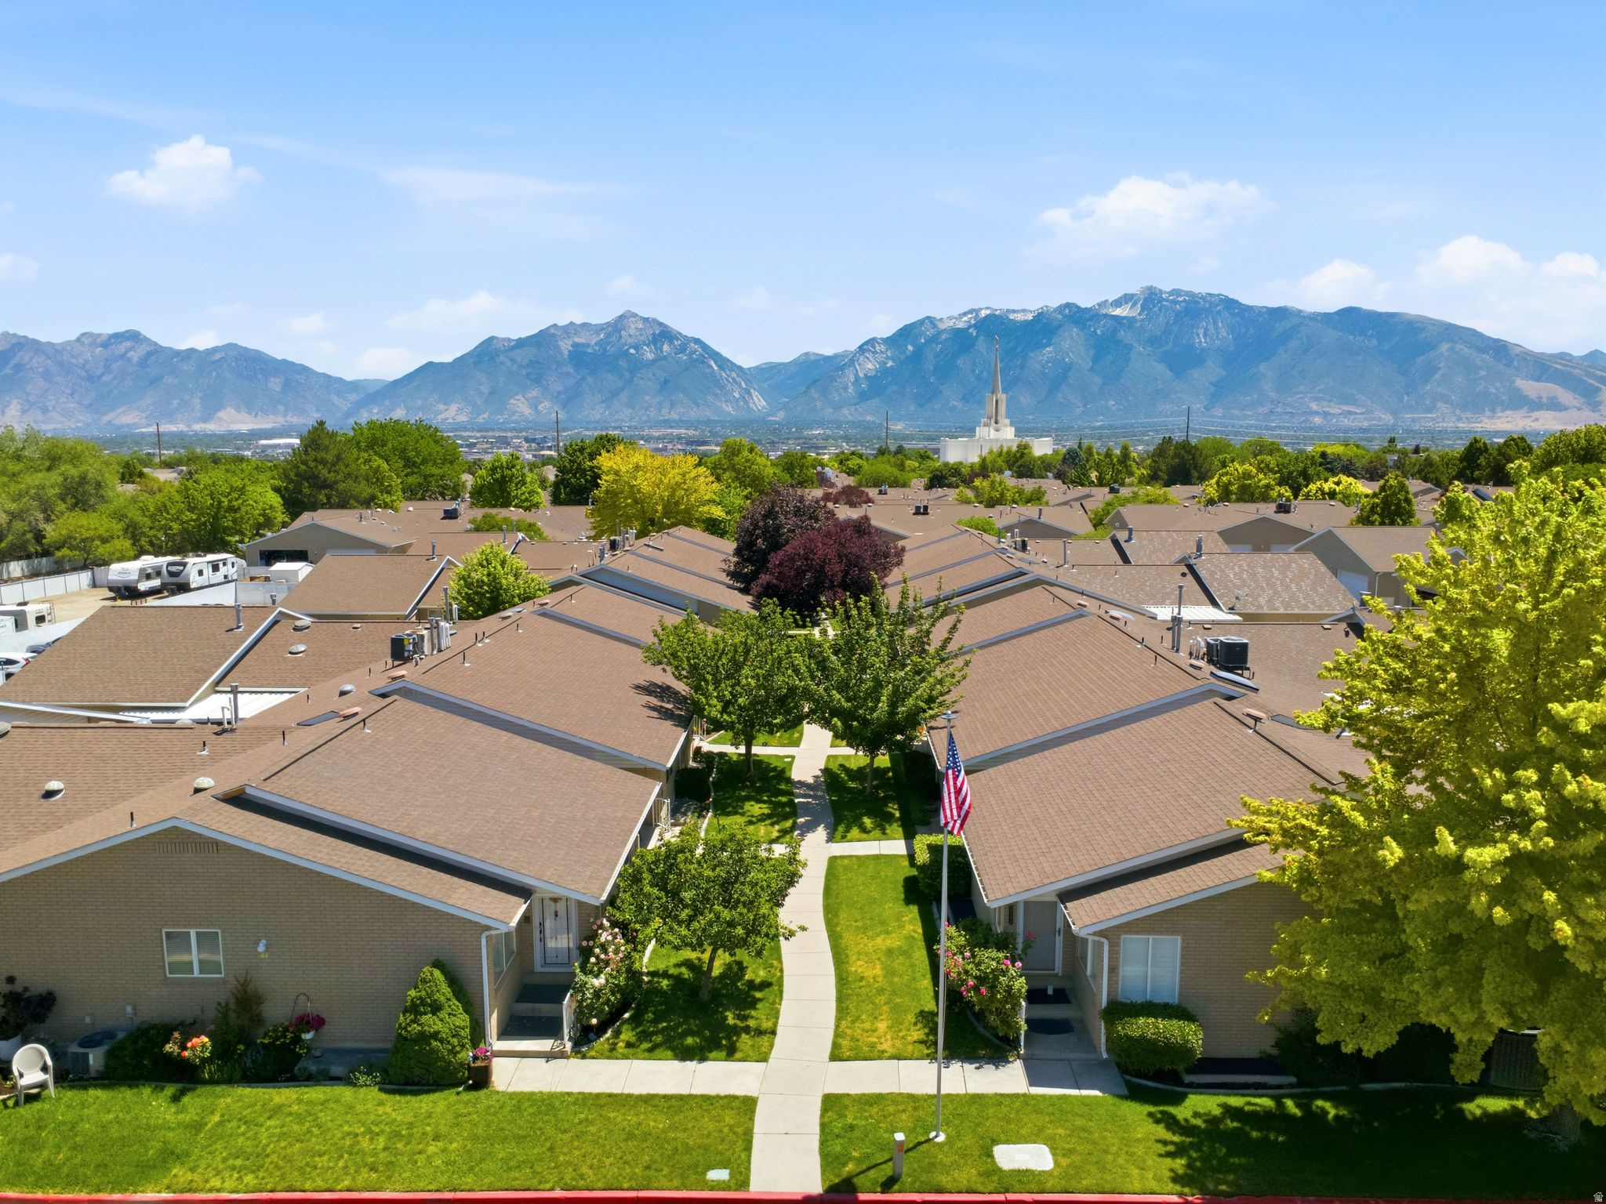
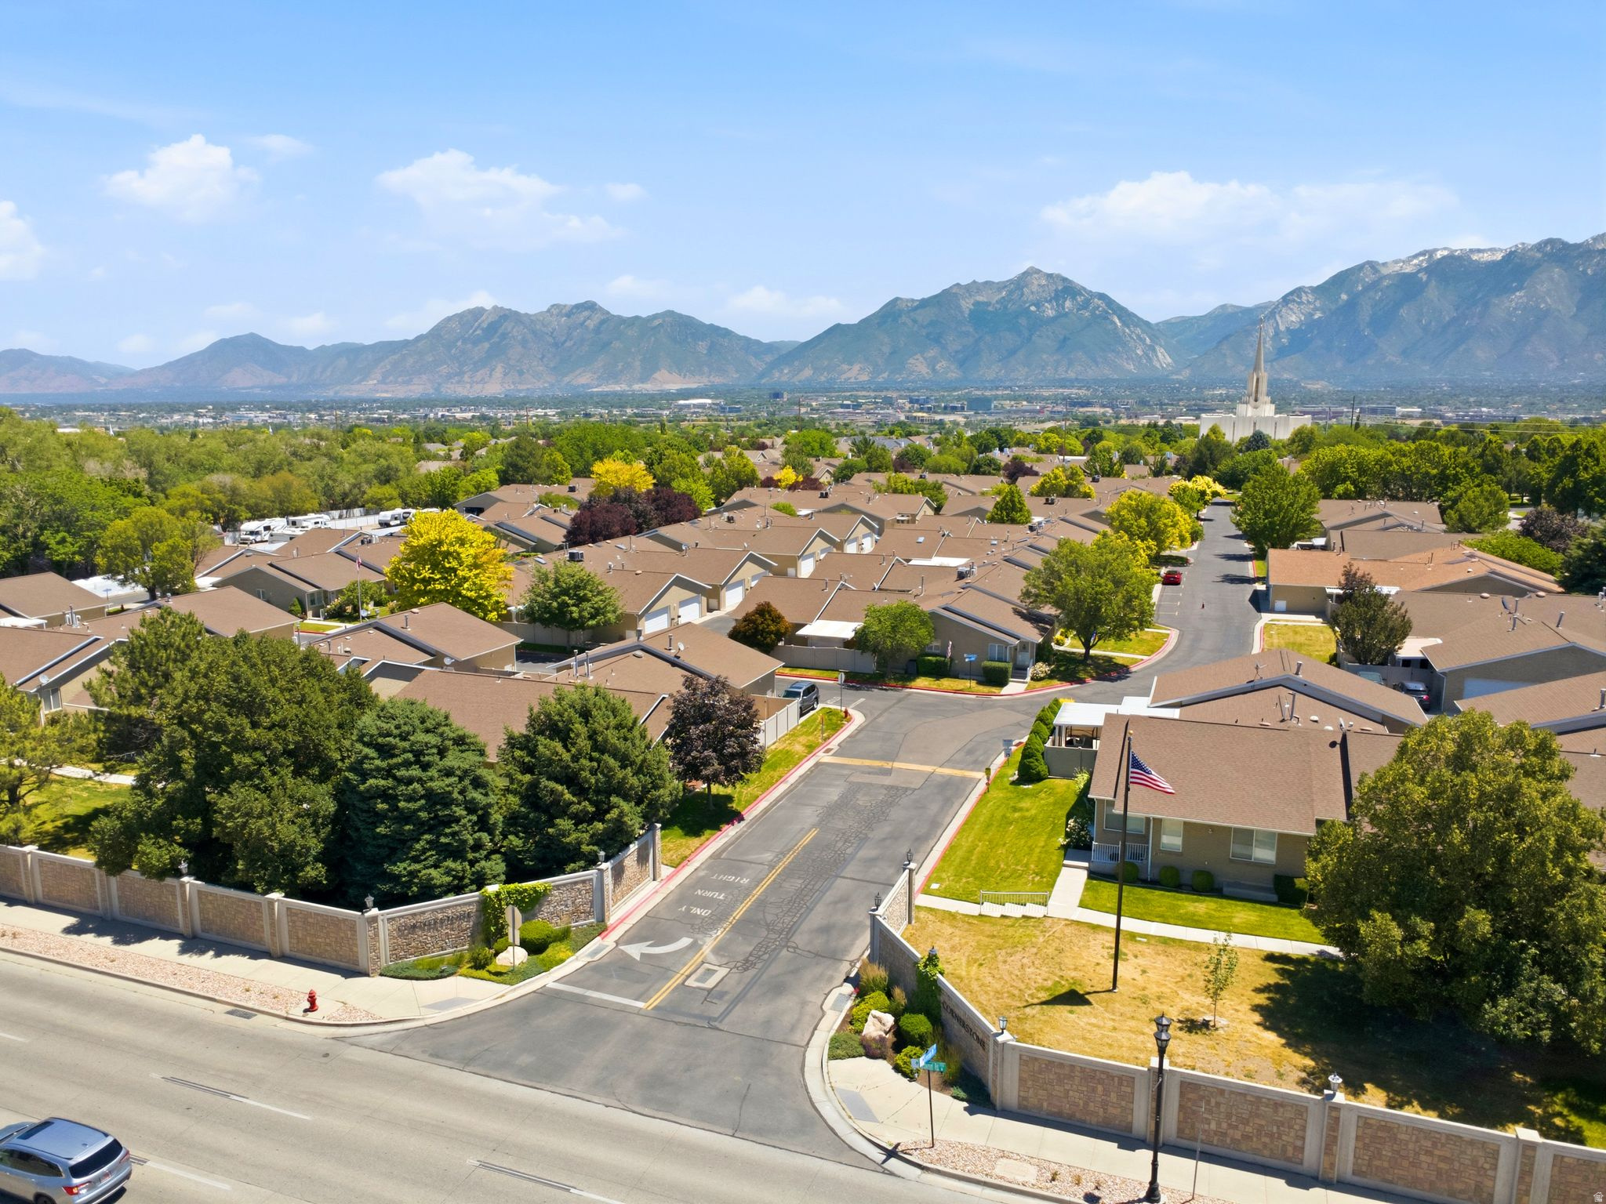
Aerial view of homes with a landscaped walkway, American flag, distant mountains, and temple spire.
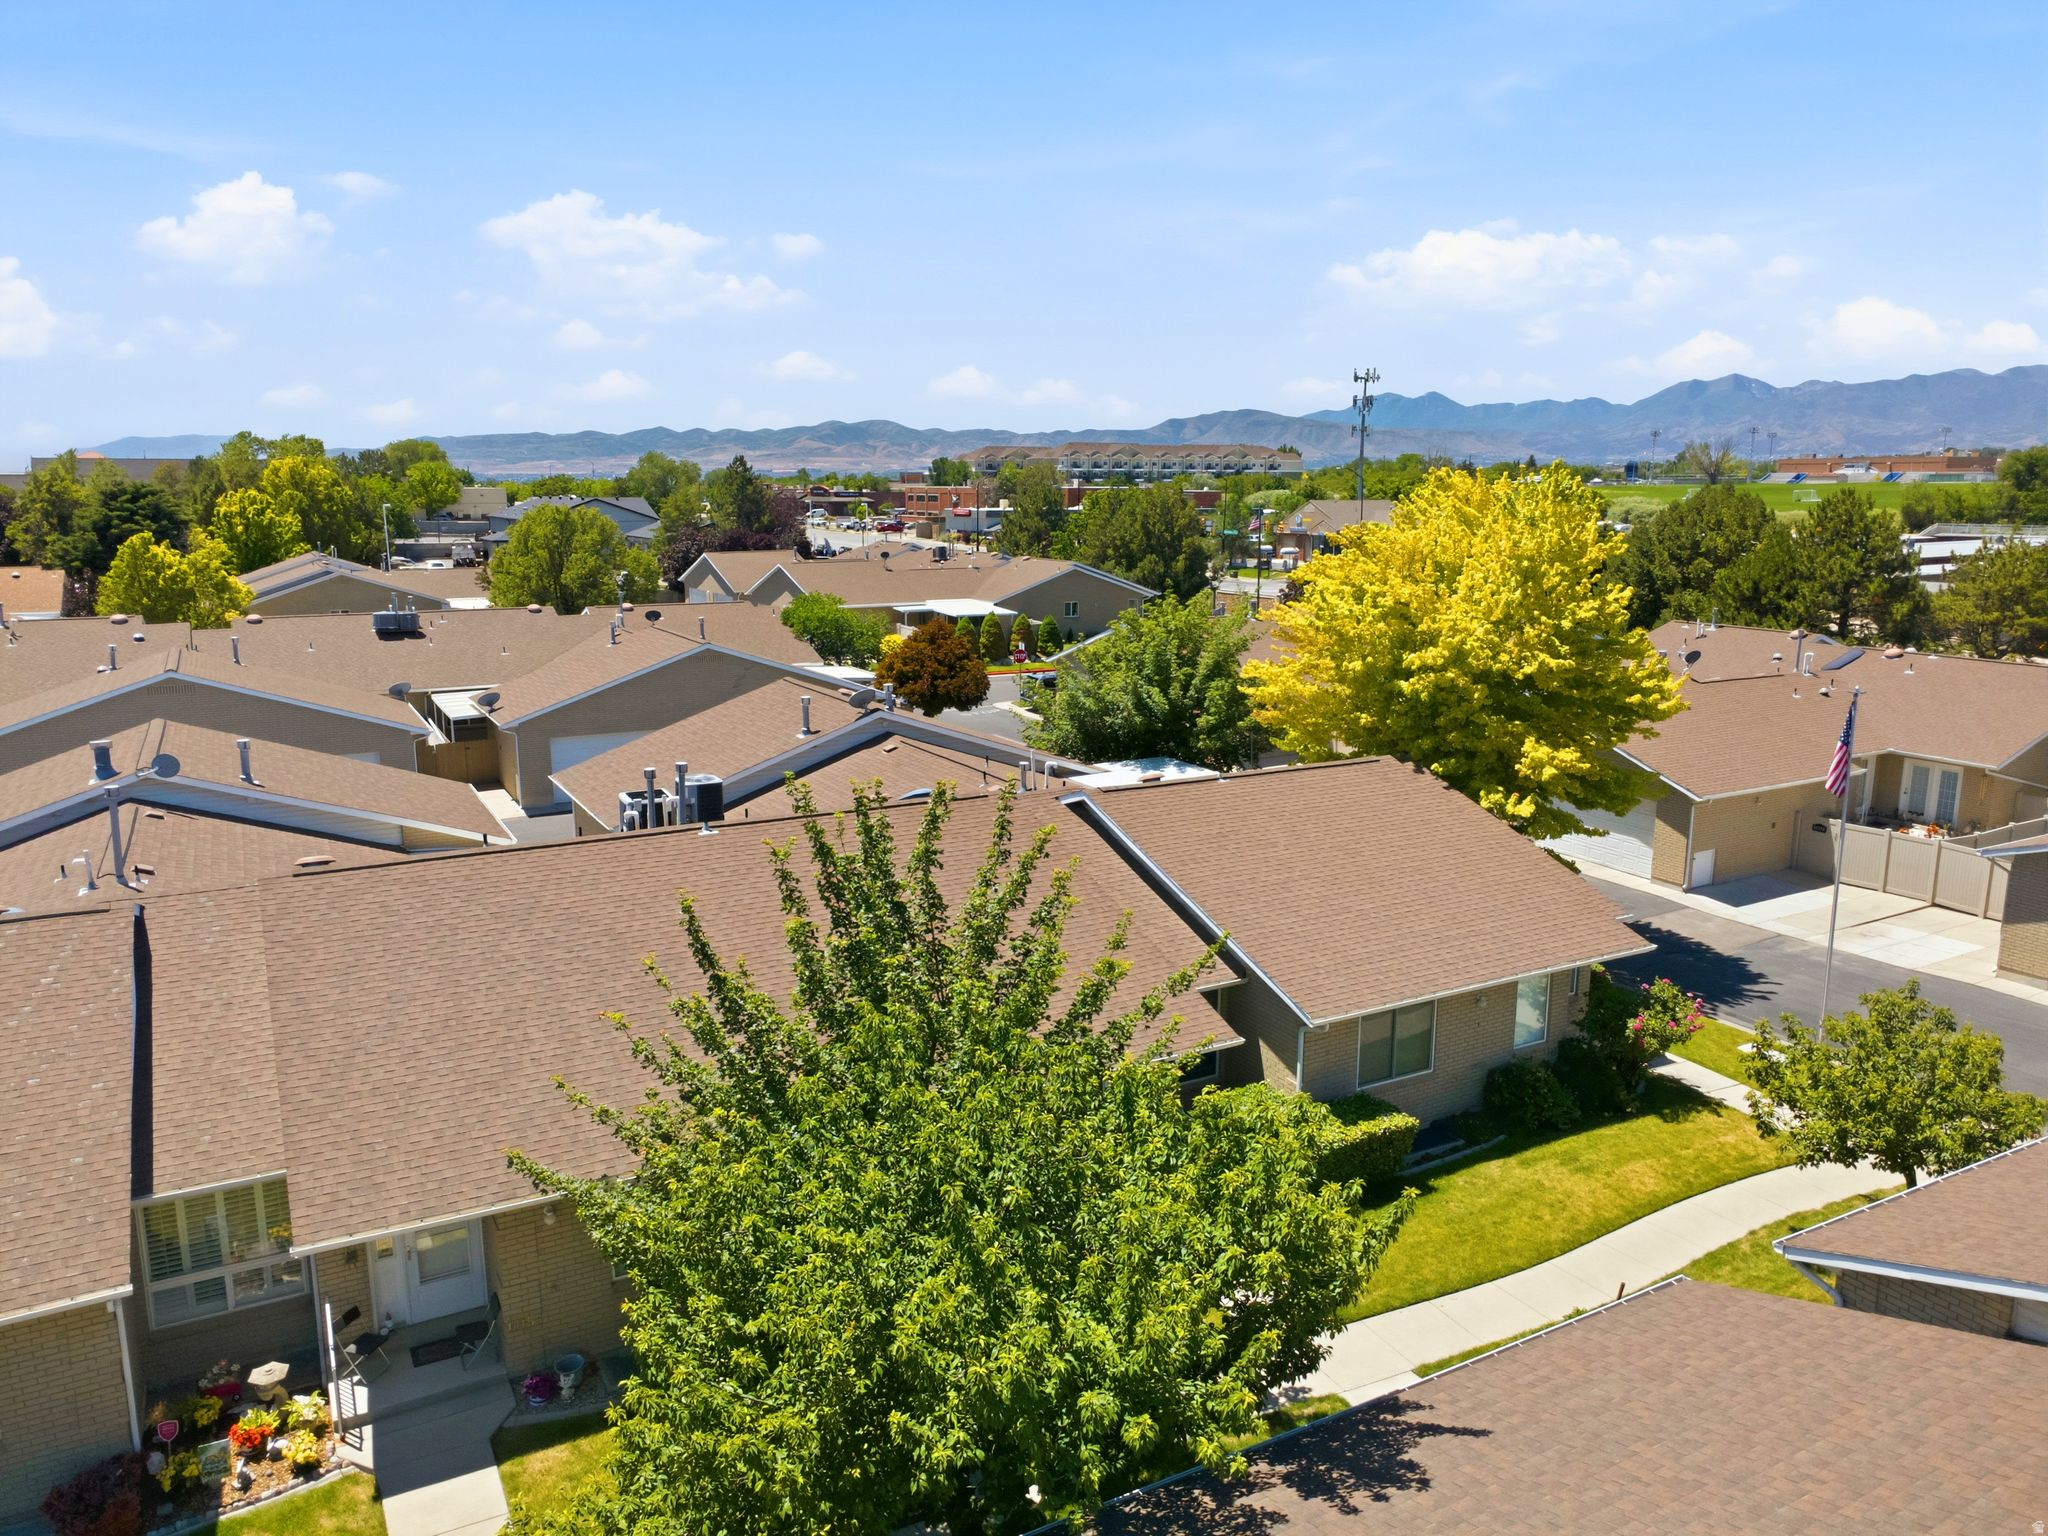
Aerial view of a residential neighborhood with mature trees and mountains on the horizon.
Row of tan brick garages with white doors and brown roofs, viewed from above.
Aerial view of a residential community with mountain views and a white temple in the distance.
SEE ALL PHOTOS
Aerial view of a brick home with a front lawn, mature trees, and mountains in the distance.
Brick home with a covered entry, front walkway, lawn, and trimmed shrubs.
Tan brick home with a covered entry, front lawn, and mature shade trees.
Tan brick home with a covered front entry, white screen door, and landscaped lawn.
Entry foyer with hardwood floors, carpeted living area, and wooden staircase railing.
Vacant living room with hardwood floors and a lit fireplace beneath a wood mantel.
Kitchen with wood cabinets and hardwood floors opening to a living area with a lit fireplace.
Vacant open-plan kitchen and living area with wood cabinets, hardwood floors, and a large window.
Kitchen with honey-colored wood cabinets, white appliances, a peninsula sink, and hardwood floors leading to the entry.
Kitchen with honey-colored wood cabinetry, a white-topped peninsula, and hardwood floors.
Kitchen with honey-toned wood cabinets, white appliances, and plank flooring.
Wood-floored hallway with a wooden stair railing, skylight, and fireplace at the far end.
Laundry room with washer and dryer hookups, overhead shelves, and white folding doors.
Empty carpeted bedroom with white closet doors and a large window facing a neighboring brick wall.
Bathroom with a white tub and shower, toilet, and wood-front vanity.
Empty walk-in closet with wraparound white shelves, a metal clothes rod, and patterned tile flooring.
Vacant carpeted room with beige walls and a large window with blinds.
Empty carpeted bedroom with beige walls, a wide window, and a sliding closet door.
Empty carpeted room with beige walls, crown molding, and a window overlooking trees.
Empty carpeted room with white crown molding and open doorways.
Bathroom with a double-sink oak vanity, large mirror, and built-in jetted tub.
Bathroom with a jetted tub, gold-tone fixtures, and a framed glass shower.
Unfinished basement with concrete walls, exposed ceiling joists, a workbench, and storage shelving.
Unfinished basement with exposed framing, concrete floors, utility pipes, and a small window.
Unfinished basement with exposed ceiling joists, ductwork, concrete floor, and a curtained window.
Empty garage with an open overhead door, concrete floor, and wall-mounted shelves.
Enclosed concrete patio with tan brick walls, large windows, and a white privacy fence.
Tan brick home with a white double garage door and paved driveway.
Tan brick condominium exterior with two white garage doors and a gated patio marked 10157.
Concrete walkway curves between tan brick residences through leafy trees and neatly maintained lawns.
Aerial view of homes with a landscaped walkway, American flag, distant mountains, and temple spire.
Aerial view of a residential neighborhood with mature trees and mountains on the horizon.
Row of tan brick garages with white doors and brown roofs, viewed from above.
Aerial view of a residential community with mountain views and a white temple in the distance.
For Sale

10157 CORNERSTONE DR #120

10157 CORNERSTONE DR #120, South Jordan, UT 84095

$449,000
Rare main-floor living in a highly desirable South Jordan location! This charming 2-bedroom, 2-bath rambler features beautiful hardwood floors, an attached 2-car garage, and a private patio perfect for relaxing or entertaining. The unfinished basement offers plenty of room to grow and customize to your needs. Conveniently located near shopping, dining, parks, and trails. Incredible value!

2
beds

2
baths

2,788 Sq.Ft. LIVING AREA

435.6 Sq.Ft. lot

Brett Butler

Brett Butler

Cora Butler

Cora Butler

Features & Amenities

Interior

  • total bedrooms2
  • Total bathrooms2
  • full bathrooms2
  • Laundry room Electric Dryer Hookup
  • Flooring Carpet, Hardwood, Linoleum, Vinyl
  • APPLIANCES Microwave, Refrigerator
  • other interior Features Bath: Primary, Bath: Sep Tub/Shower, Closet: Walk-In, Disposal, Gas Log, Jetted Tub, Range/Oven: Free Stdng

Area & Lot

  • Status For Sale
  • Living Area2,788 Sq.Ft.
  • Total Area2,788 Sq.Ft.
  • Lot Area435.6 Sq.Ft.
  • MLS® ID2165893
  • TypeCondo
  • YEAR BUILT1995
  • NeighborhoodSouth Jordan
  • Architecture StylesRambler/Ranch
  • Elementary SchoolSouth Jordan
  • Middle SchoolSouth Jordan
  • High SchoolBingham
  • School DistrictJordan

Exterior

  • STORIES2
  • Garage Space2.0
  • water SourceCulinary
  • utilitiesNatural Gas Connected, Electricity Connected, Sewer Connected, Sewer: Public, Water Connected
  • roofAsphalt
  • lot featuresSidewalks, Sprinkler: Auto-Full
  • parkingAttached, Opener
  • HEAT TYPEForced Air, Gas: Central
  • AIR CONDITIONINGCentral Air
  • sewerSewer: Connected, Sewer: Public
  • Disability FeaturesSingle Level Living
  • HOA AmenitiesClubhouse, RV Parking, Insurance, Maintenance, Sewer Paid, Snow Removal, Trash, Water
  • other exterior FeaturesDouble Pane Windows, Skylights, Storm Doors

Financial

  • Sales Price$449,000
  • Real Estate Tax $2,141/yr
  • HOA $310/mo
  • Zoning Single-Family
Brick home with a covered entry, front walkway, lawn, and trimmed shrubs.

Schedule a Showing

We would love to show you our beautiful property. Please select your preferred date and time below. An agent will be in touch shortly to confirm your appointment.

Schedule a Showing

We would love to show you our beautiful property. Please select your preferred date and time below. An agent will be in touch shortly to confirm your appointment.

Thank you for your interest in 10157 CORNERSTONE DR #120, South Jordan, UT 84095. We are reviewing your request and will be in touch shortly!

Mortgage Calculator

Estimate your monthly mortgage payment, including the principal and interest, property taxes, and HOA. Adjust the values to generate a more accurate rate.

All estimates are provided for informational purposes only. Actual amounts may vary.
$0,000 Your Payment 20 15 65
$0,000 Your Payment

South Jordan

Explore

Experience the Secrist Team Advantage

It doesn’t cost more to work with the very best—it just delivers better results. Partner with a team known for expertise, negotiation strength, and exceptional service.

Follow Me on Instagram